Home > Properties > York Road, Deganwy, Conwy


Property Description
A rare opportunity to acquire a charming and individually styled detached home in one of Deganwy’s most desirable residential settings, offering character, generous gardens and considerable potential. Viewing is highly recommended to appreciate its appeal.
Tenure: Freehold -EPC: D - Council Tax: F
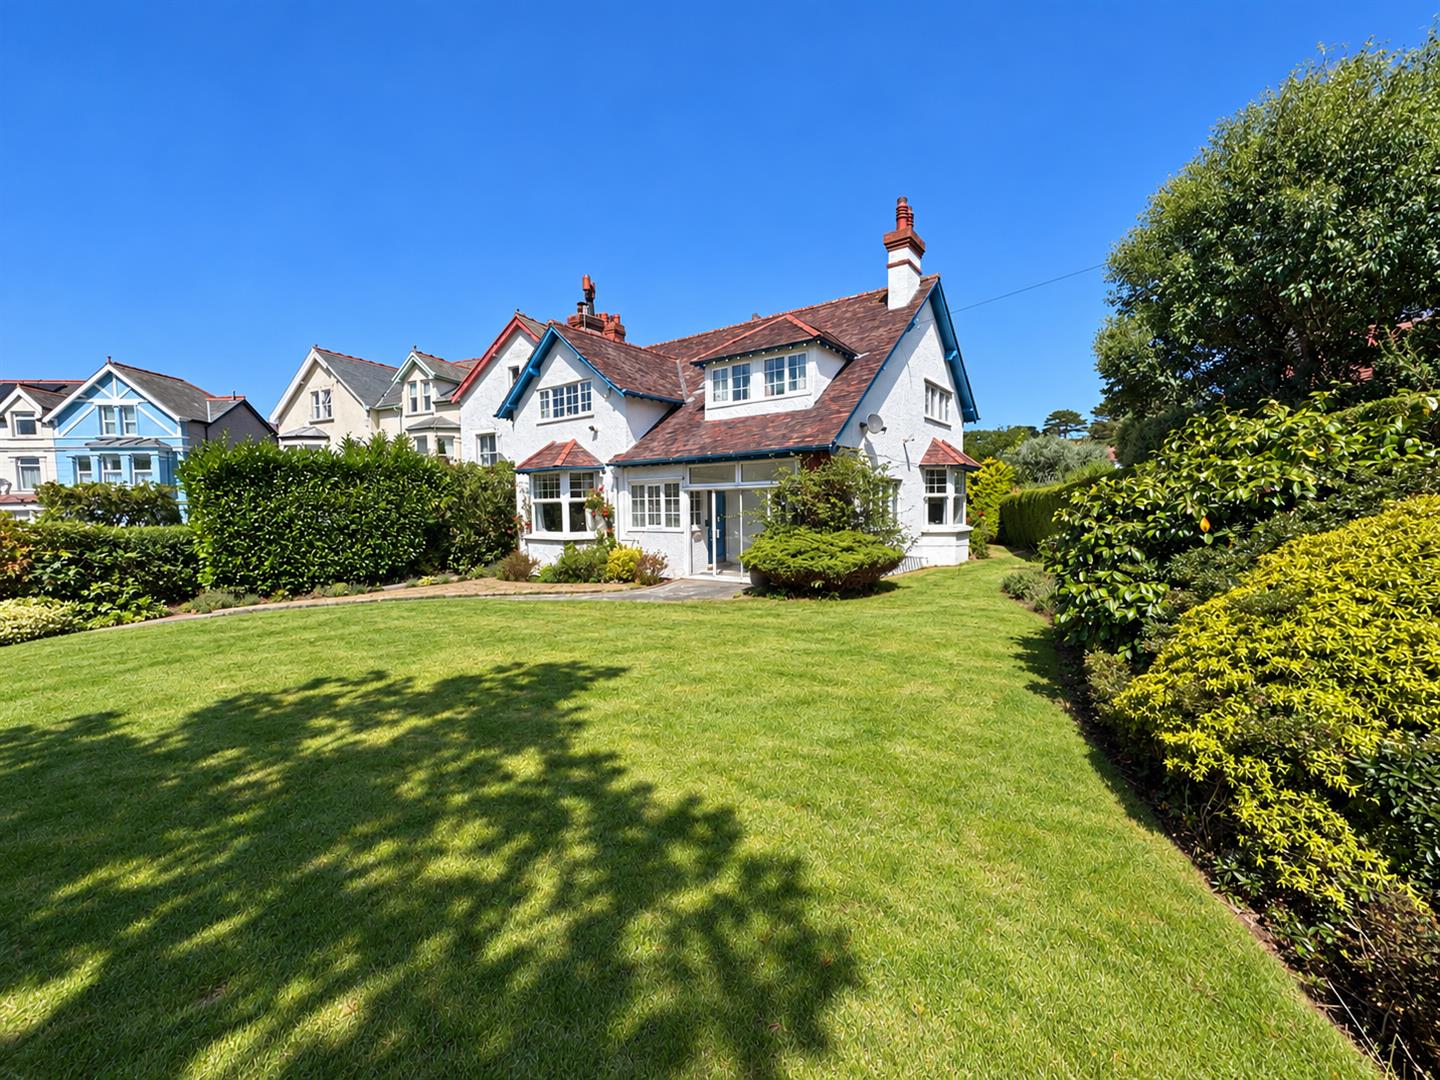
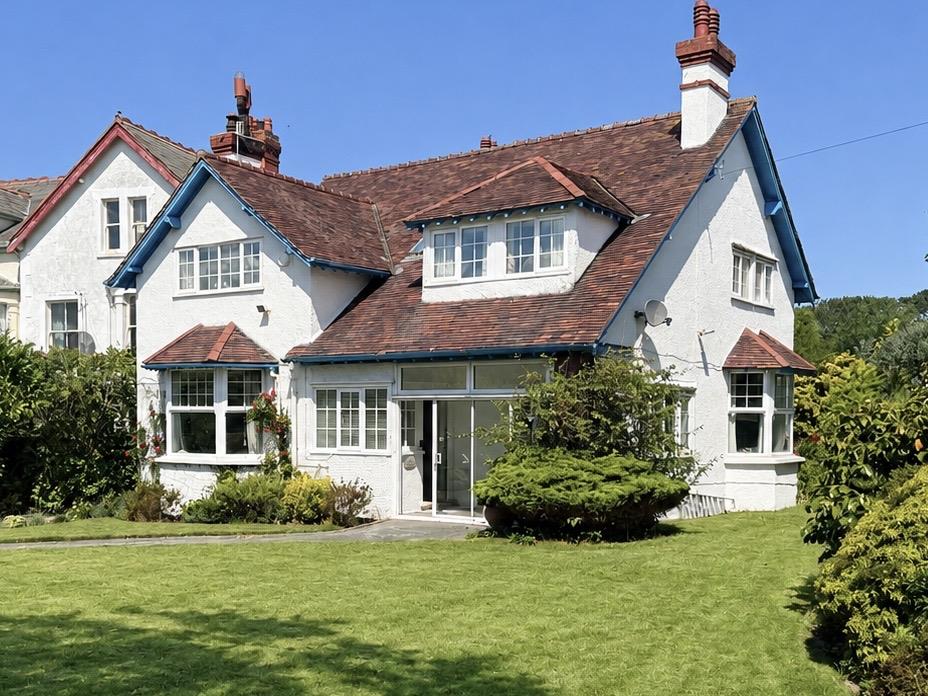
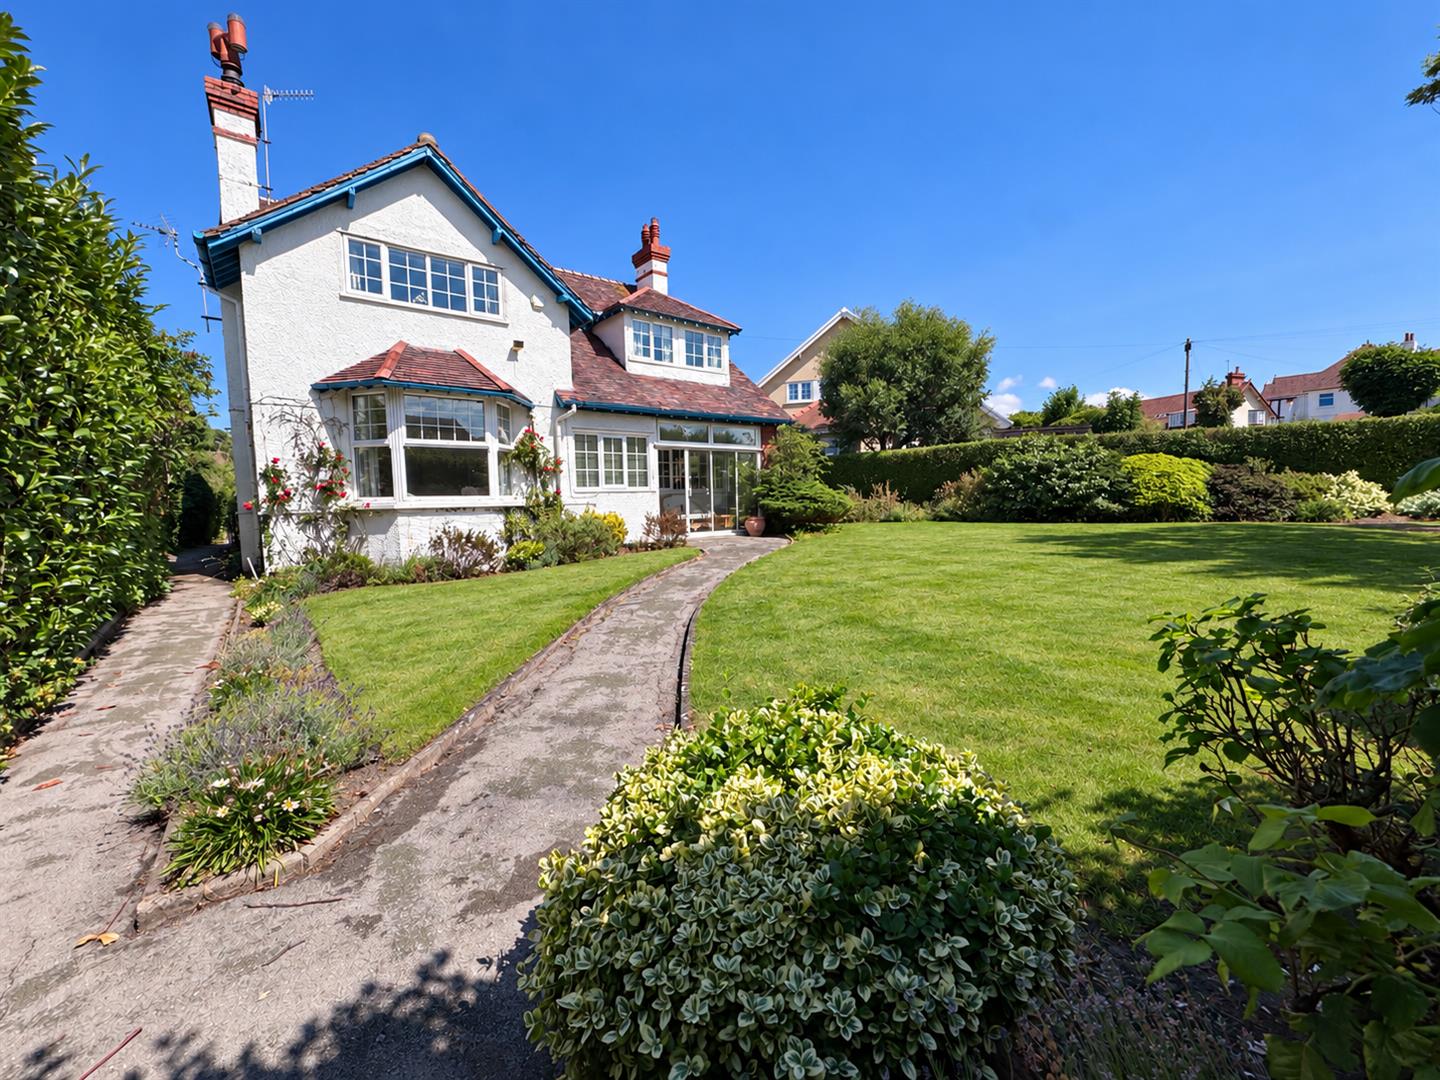
An attractive and characterful Arts and Crafts style detached residence, occupying a delightful setting within the highly regarded Gannock Road area of Deganwy. This charming home is distinguished by its traditional architectural features, attractive tiled roof, distinctive gables and picturesque, almost chocolate-box appearance, all contributing to its considerable character and appeal.
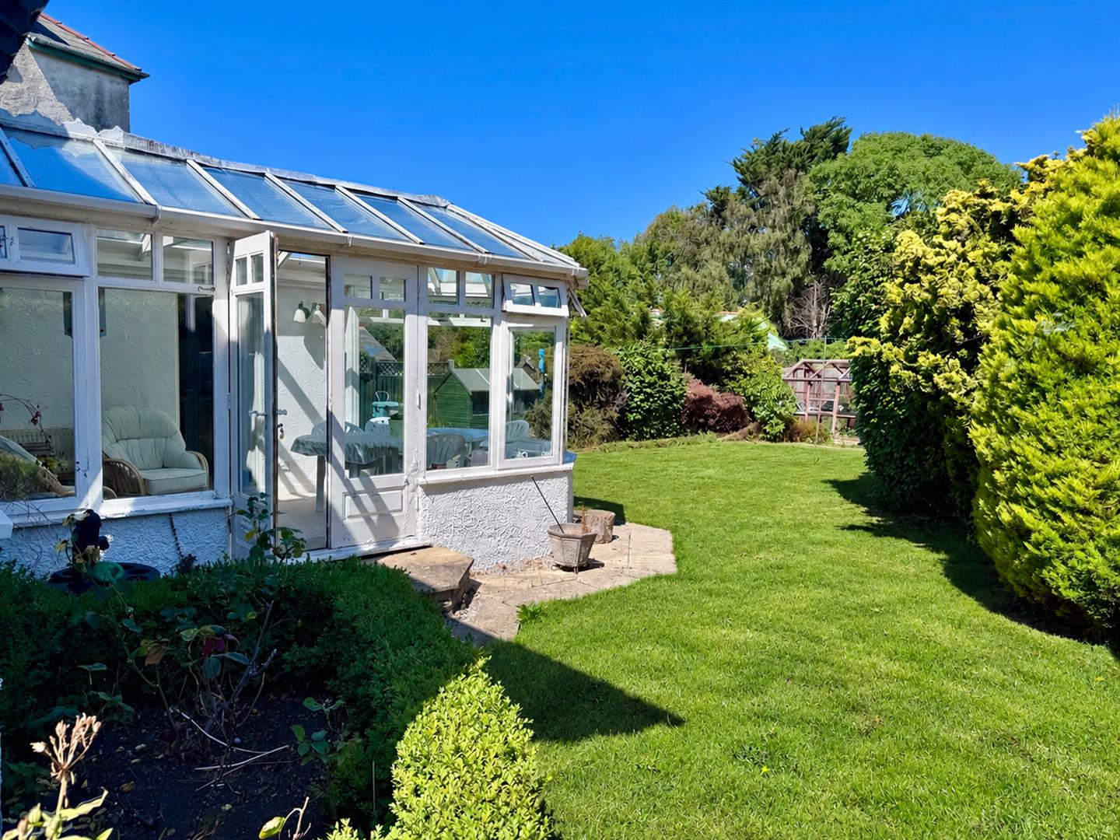
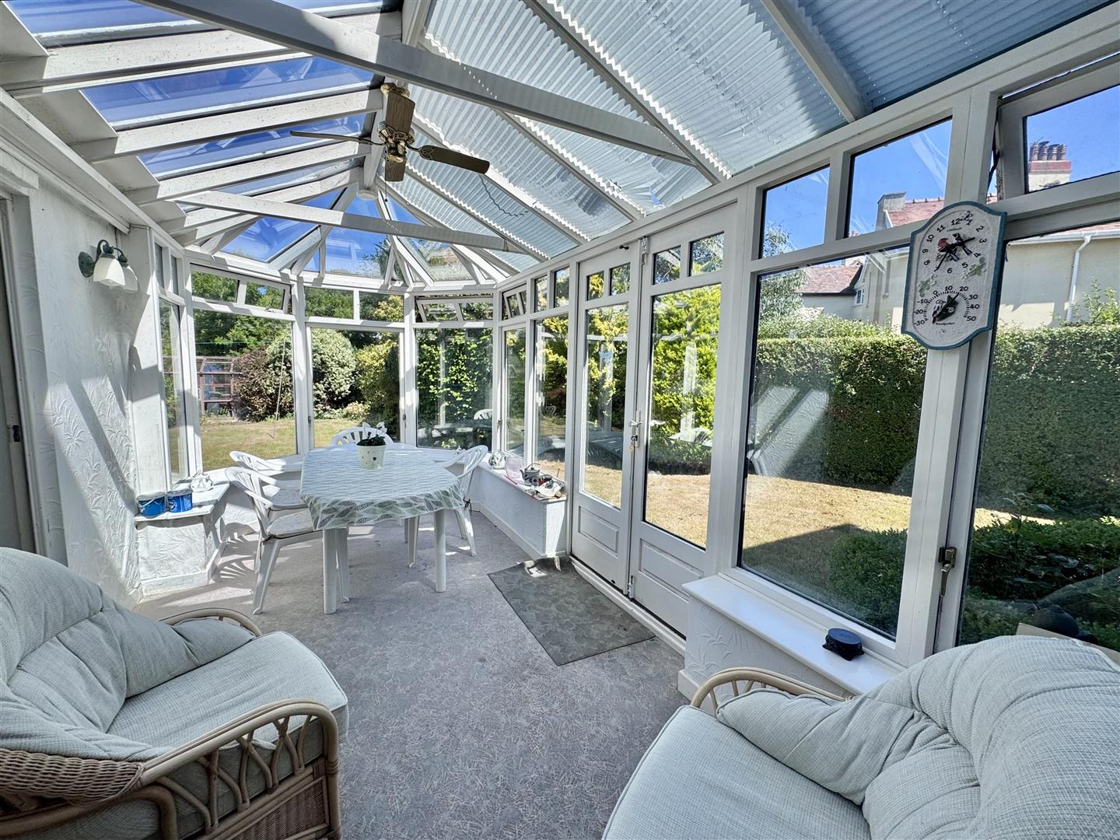
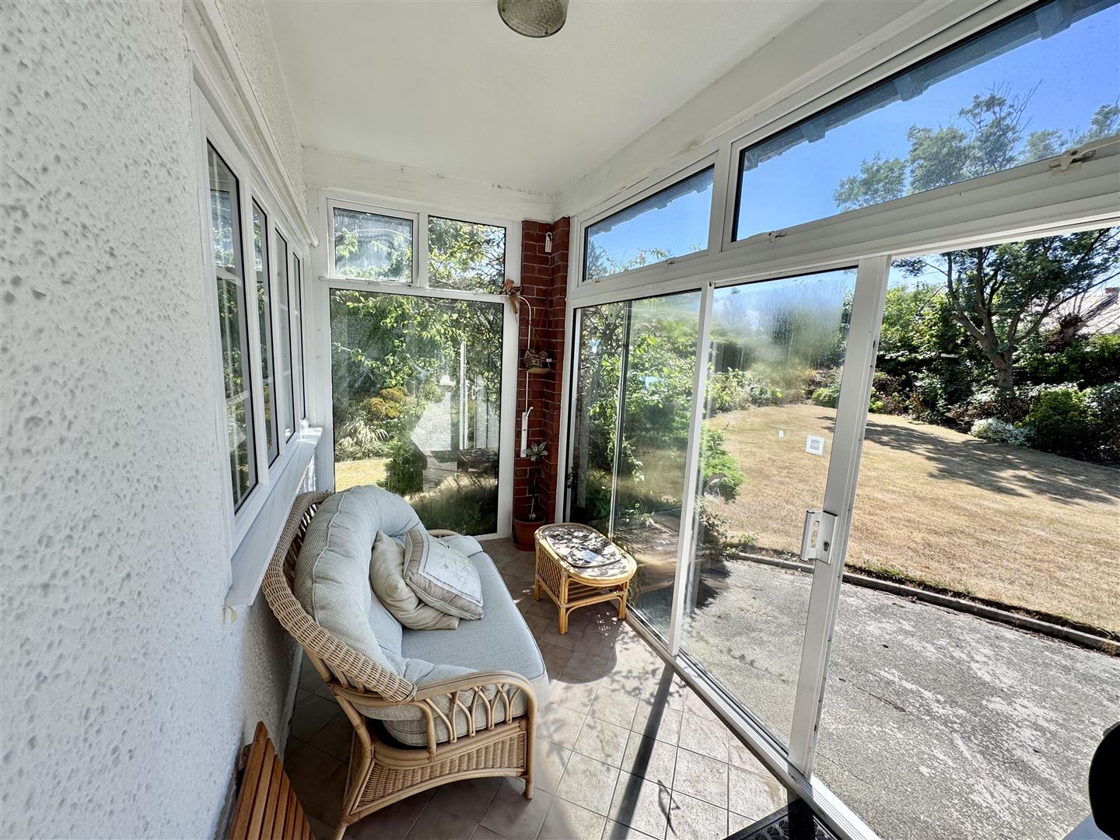
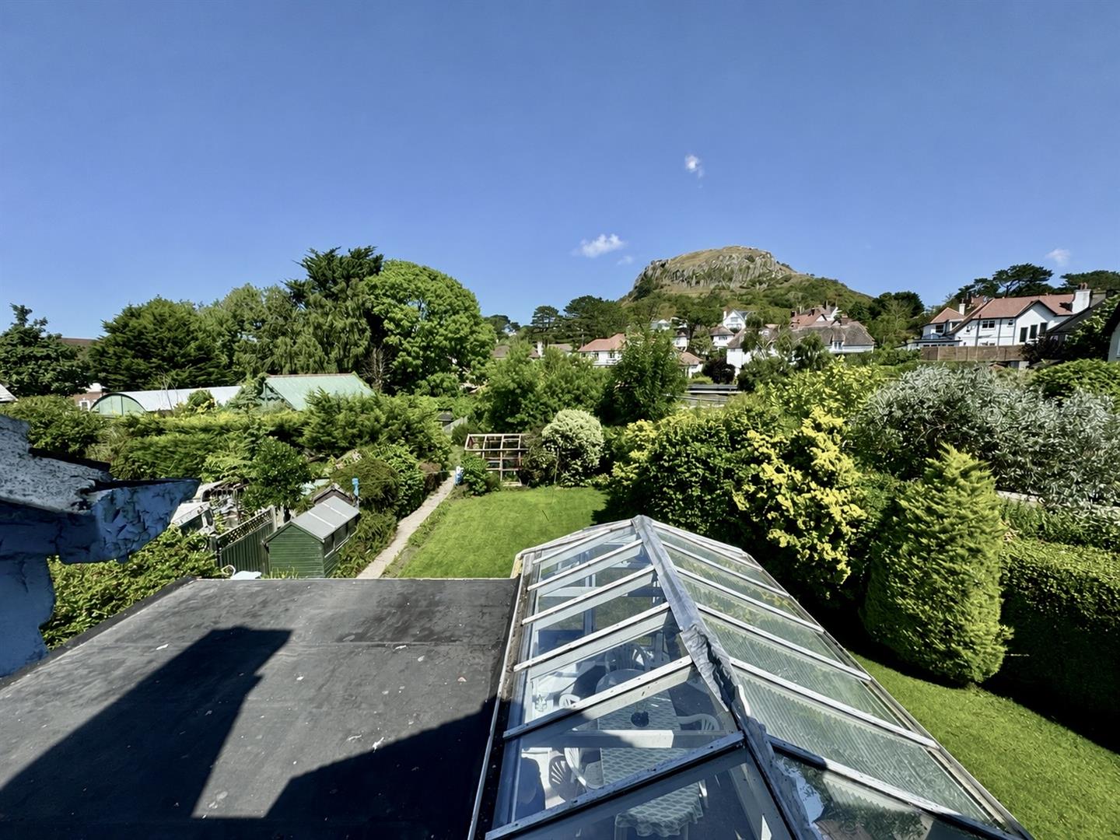
The property stands within its own generous, predominantly level gardens, laid principally to lawn with established hedging, mature shrubs and a variety of ornamental plants, providing a pleasant degree of privacy and seclusion. To the rear is a substantial glazed conservatory overlooking the gardens, creating a delightful additional living space with direct access outside. There may also be potential to provide off-road parking to the rear, if required, subject to any necessary consents
Whilst the property would benefit from a programme of modernisation and sympathetic updating, it offers tremendous scope for purchasers wishing to create a distinctive family home whilst preserving its traditional Arts and Crafts character
Accommodation
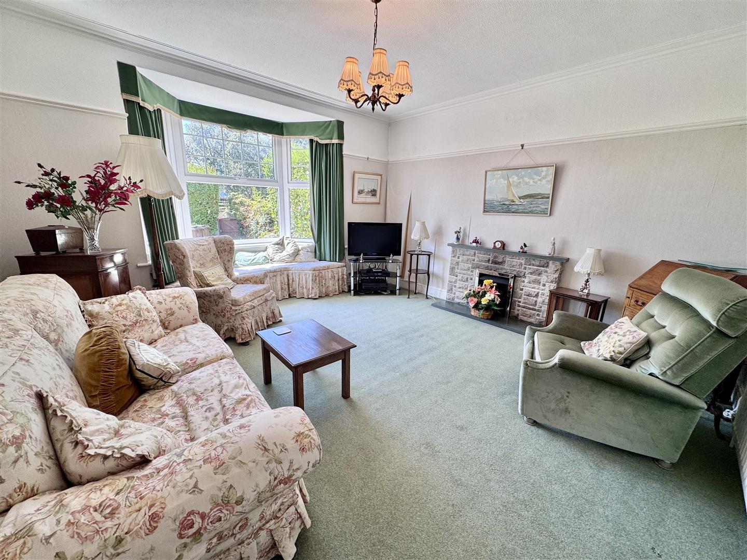
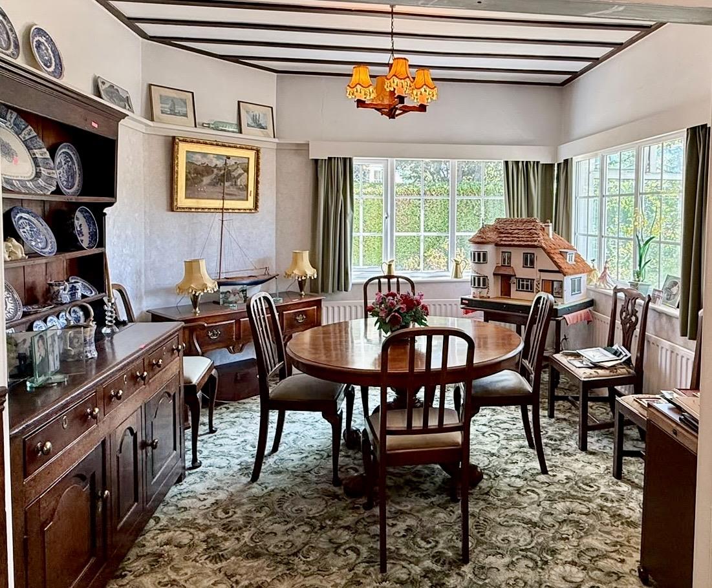
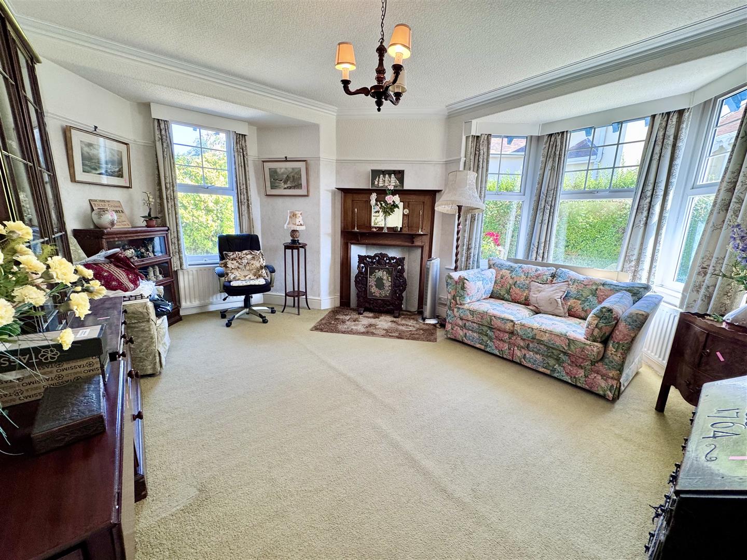
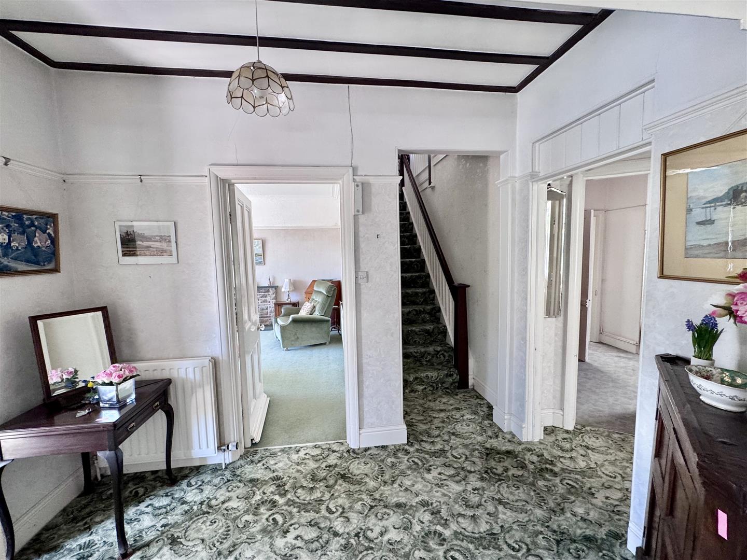
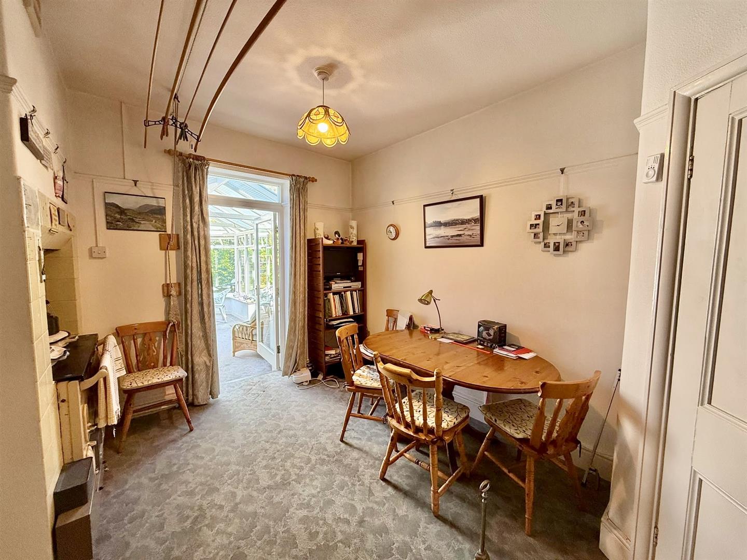
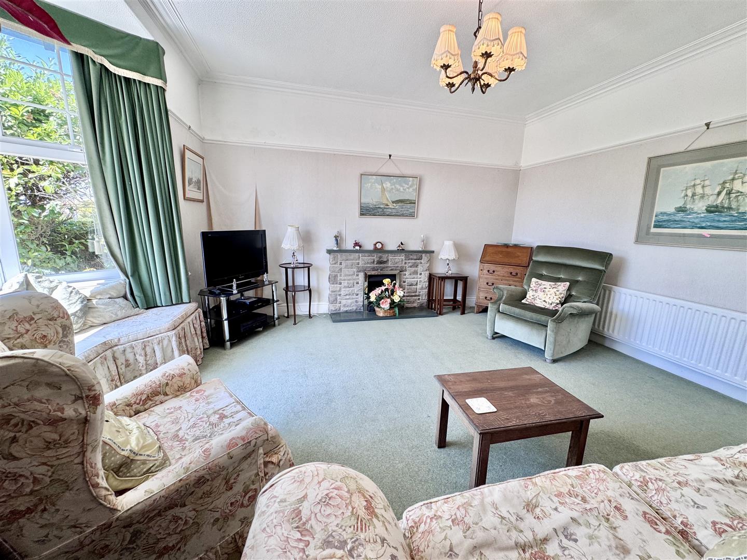
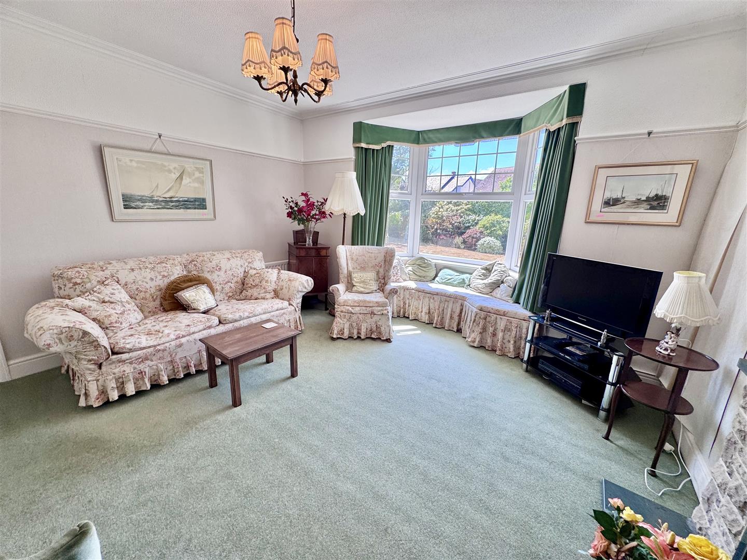
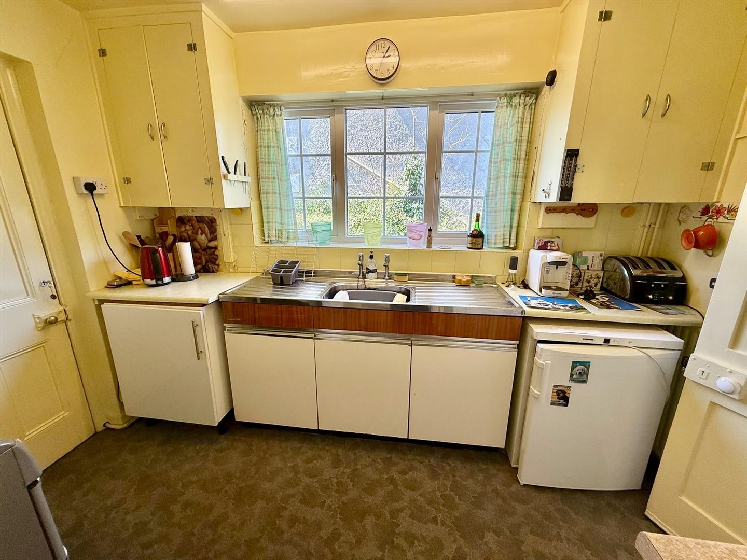
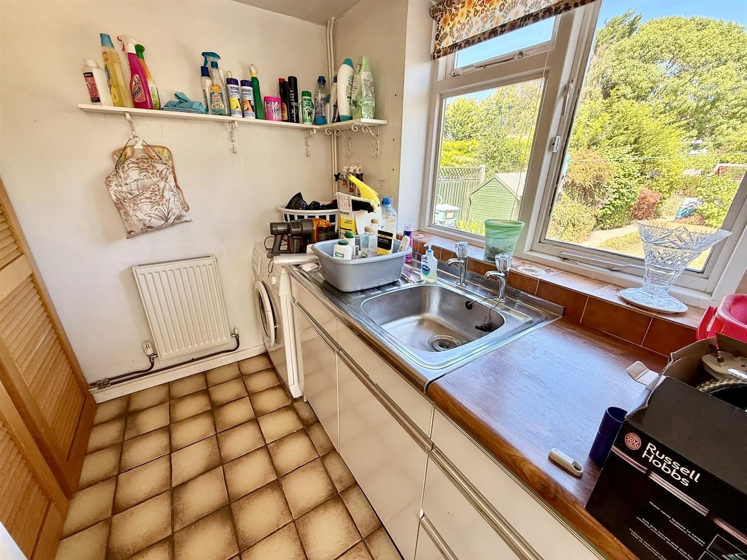
Internally, the property offers spacious and versatile accommodation, retaining much of its original character and charm. The principal reception rooms are particularly appealing, with generous proportions, high ceilings, attractive fireplaces and large windows allowing excellent natural light. The accommodation includes a comfortable lounge, a separate sitting room, a Dining room, Breakfast room and kitchen, utility room, together with the substantial rear conservatory, providing ample space for both everyday family living and entertaining.
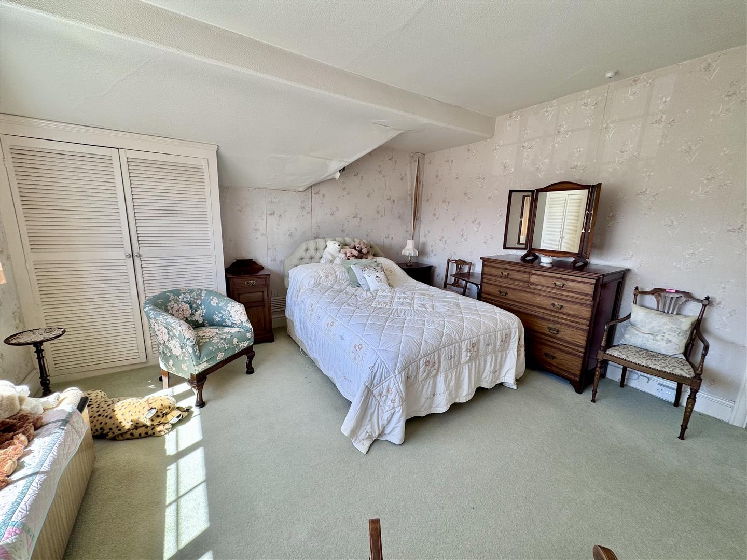
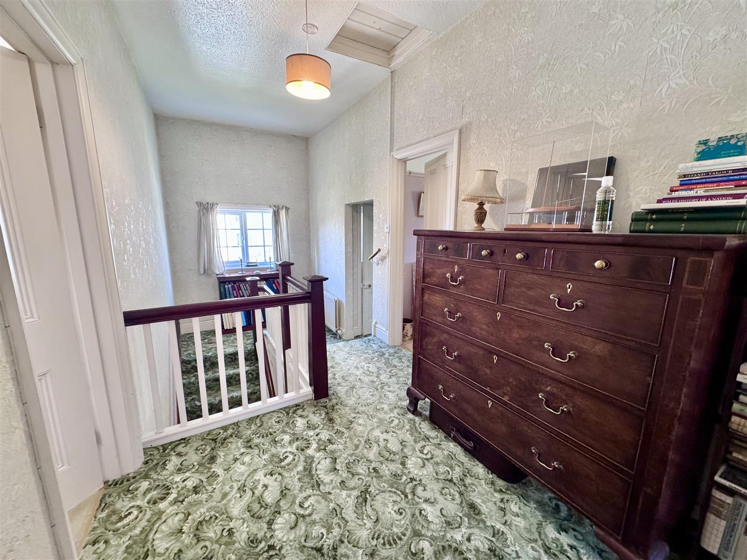
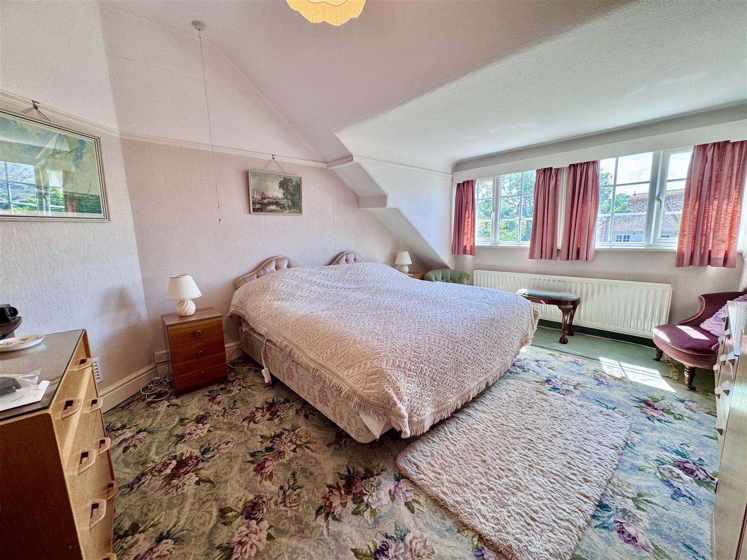
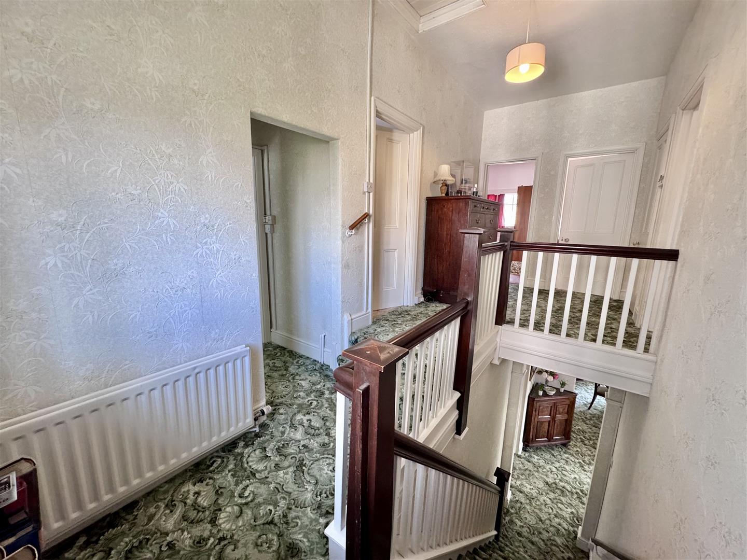
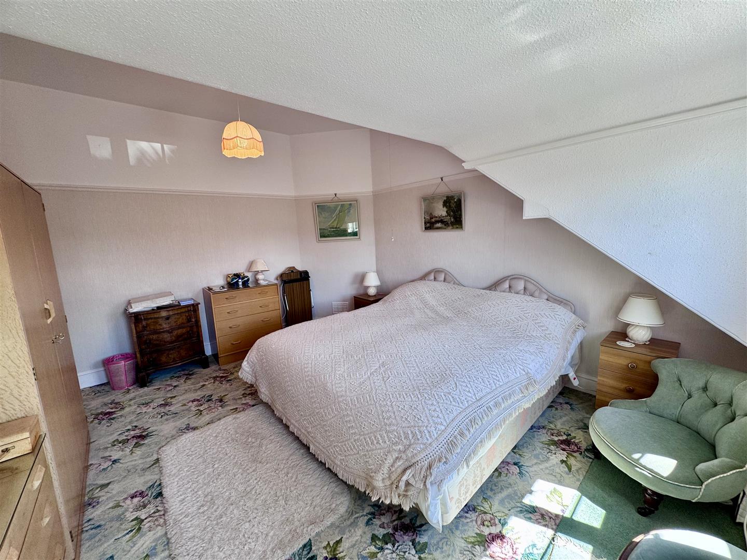
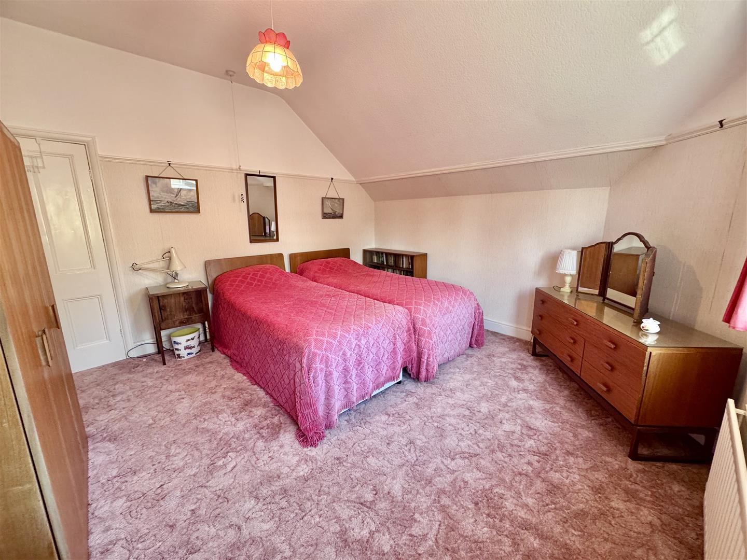
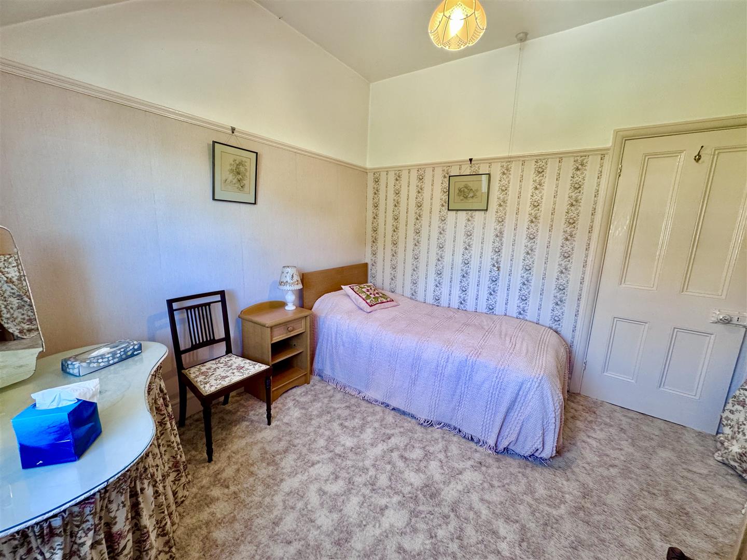
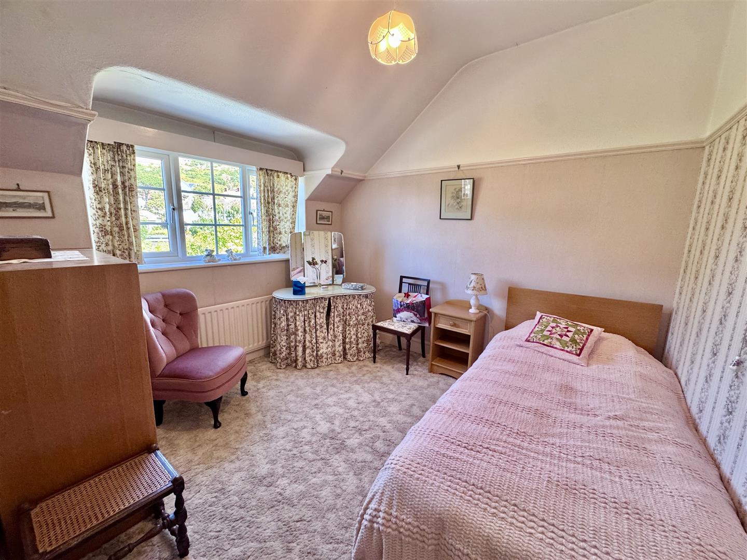
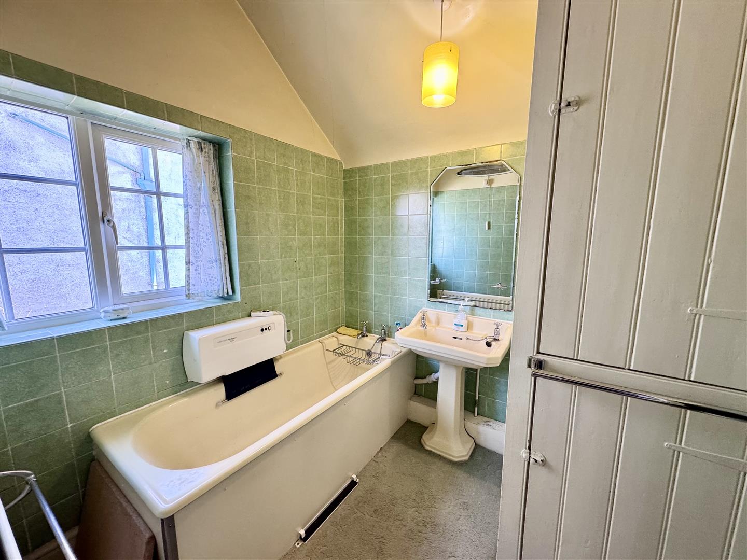
On the first floor are four generously proportioned bedrooms and bathroom, including particularly spacious rooms with attractive outlooks over the surrounding gardens and residential neighbourhood.
The property benefits from central heating and a substantial amount of double glazing
Porch/Sun Room
3.25m x 1.78m
10'7" x 5'10"
Entrance Porch:
2.13m x 1.57m
6'11" x 5'1"
Hallway:
3.07m x 1.83m
10'0" x 6'0"
Dining Room:
3.43m x 3.32m
11'3" x 10'10"
Lounge:
4.92m x 4.31m
16'1" x 14'1"
Sitting Room:
4.97m x 4.80m
16'3" x 15'8"
Breakfast Room:
4.16m x 3.25m
13'7" x 10'7"
Kitchen:
3.22m x 2.16m
10'6" x 7'1"
Pantry
3.25m x 1.35m
10'7" x 4'5"
Inner Hall:
Shower Room:
2.01m x 1.35m
6'7" x 4'5"
Seperate W.c
1.32m x 0.74m
4'3" x 2'5"
Utility Room:
2.82m x 2.16m
9'3" x 7'1"
Conservatory:
5.89m x 2.41m
19'3" x 7'10"
Landing:
5.69m x 2.13m
18'8" x 6'11"
Bedroom 1:
4.34m x 4.16m
14'2" x 13'7"
Bedroom 2:
3.98m x 4.49m
13'0" x 14'8"
Bedroom 3:
3.93m x 3.98m
12'10" x 13'0"
Bedroom 4:
3.25m x 3.12m
10'7" x 10'2"
Bathroom:
2.03m x 2.23m
6'7" x 7'3"
Seperate W.C
1.22m x 0.99m
4'0" x 3'2"
Store Room:
3.22m x 1.37m
10'6" x 4'5"
Council Tax Band:
Conwy County Borough Council tax band F
Proof of Identity:
In order to comply with anti-money laundering regulations, Iwan M Williams Estate Agents require all buyers to provide us with proof of identity and proof of current residential address. The following documents must be presented in all cases: IDENTITY DOCUMENTS: a photographic ID, such as current passport or UK driving licence. EVIDENCE OF ADDRESS: a bank, building society statement, utility bill, credit card bill or any other form of ID, issued within the previous three months, providing evidence of residency as the correspondence address.
Outside:
Set within generous, predominantly level gardens, laid principally to lawn with established hedging, mature shrubs and a variety of ornamental plants, providing a pleasant degree of privacy and seclusion.
Directions:
From our Conwy office follow one way system out of Conwy across bridge. At the roundabout take the first exit and follow the Road towards Deganwy and Llandudno, proceed along this road, at the first mini roundabout take the second exit on to Glan y Mor Road, continue along this road towards the centre of Deganwy, taking the first right turn after the shops on to York Road where Sunny Mead at the top of the hill on the left.
Viewing:
By appointment through the agents, Iwan M Williams, 5 Bangor Road, Conwy, LL32 8NG, tel 01492 55 55 00. Email conwy@imwestates.com
The property is located in a popular setting within Deganwy village. Deganwy is situated on the Conwy estuary overlooking the world heritage site of Conwy castle, home to Deganwy Marina and the Quay hotel and spa. The village has a range of shops, restaurants, beach and promenade. Chester 45 miles, Manchester airport 75 miles.
