
Home > Properties > Cae Tyddyn, Llanrwst


Property Description
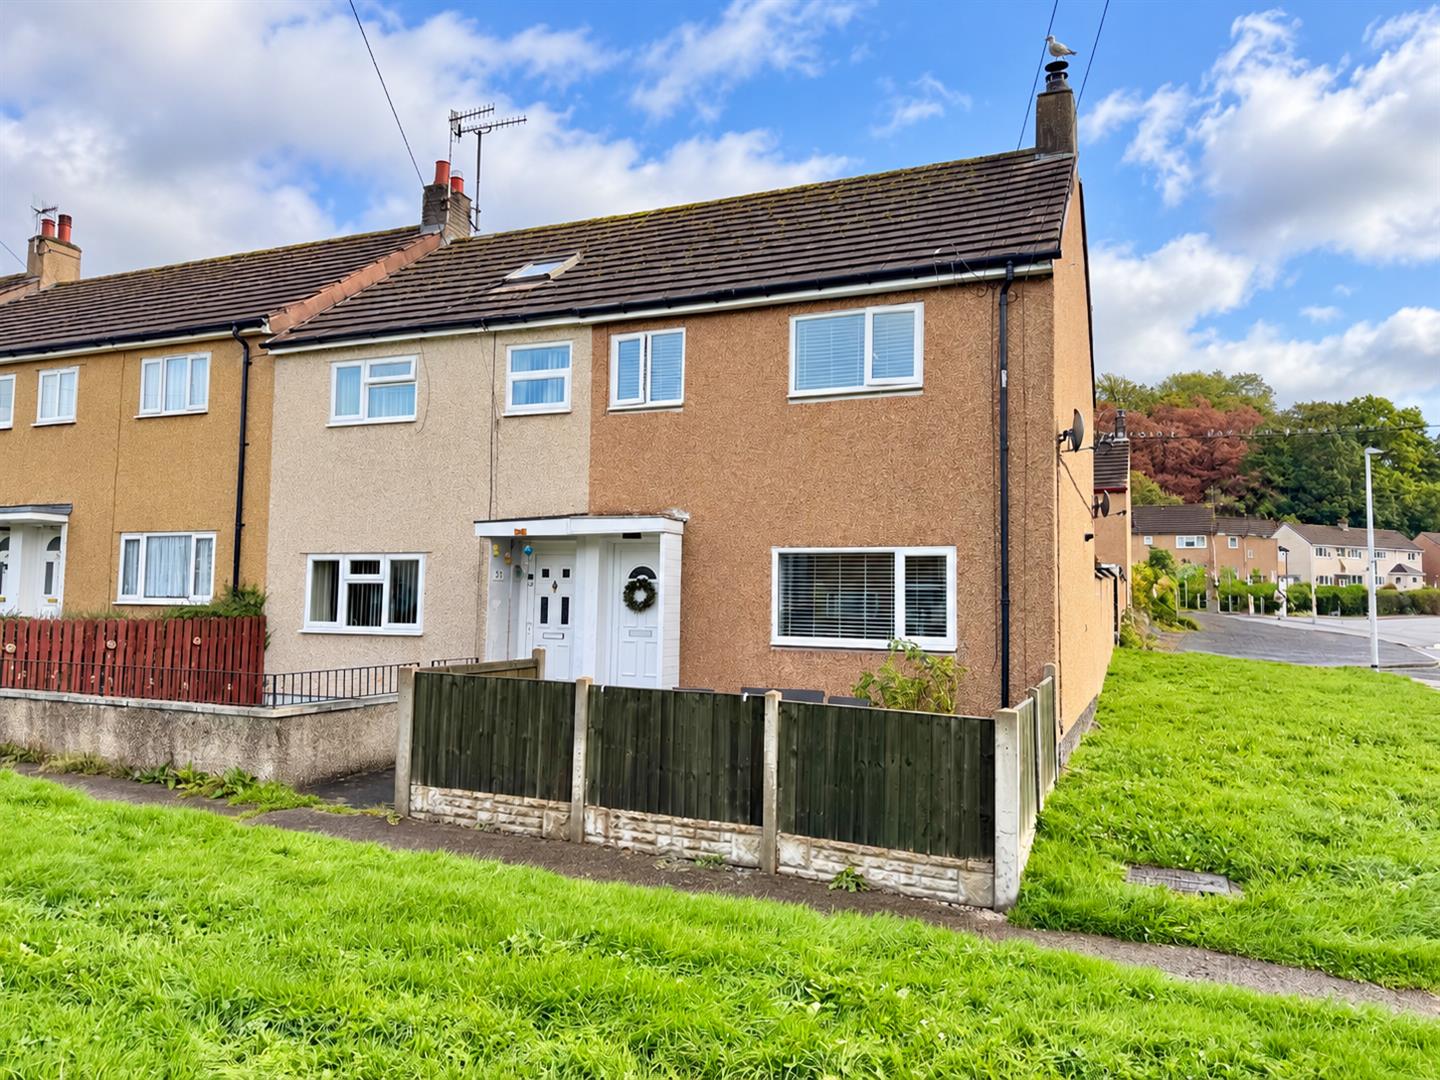
An immaculately presented 3 bedroom end terrace house, occupying a pleasant position within a popular residential development on the outskirts of the town, conveniently situated for local shops, schools and everyday amenities.
Tenure- Freehold EPC-TBA Council Tax-B
Extensively upgraded and improved by the present owners to provide a stylish, contemporary home, finished to an excellent standard throughout. The accommodation combines modern fittings with attractive interior décor, creating a comfortable and welcoming home ideally suited to a first-time buyer, young family or those seeking a property ready for immediate occupation.
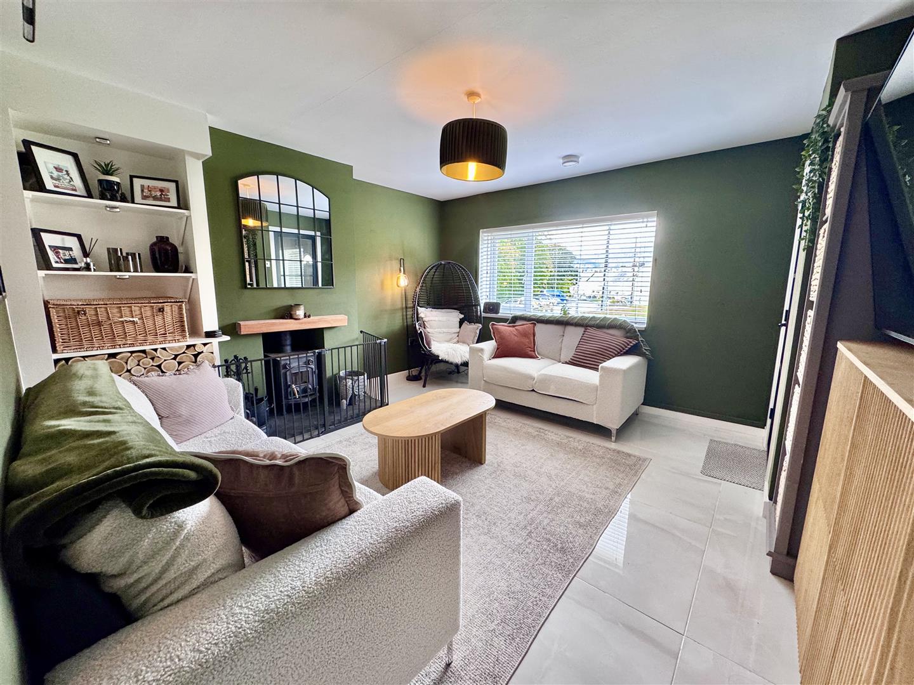
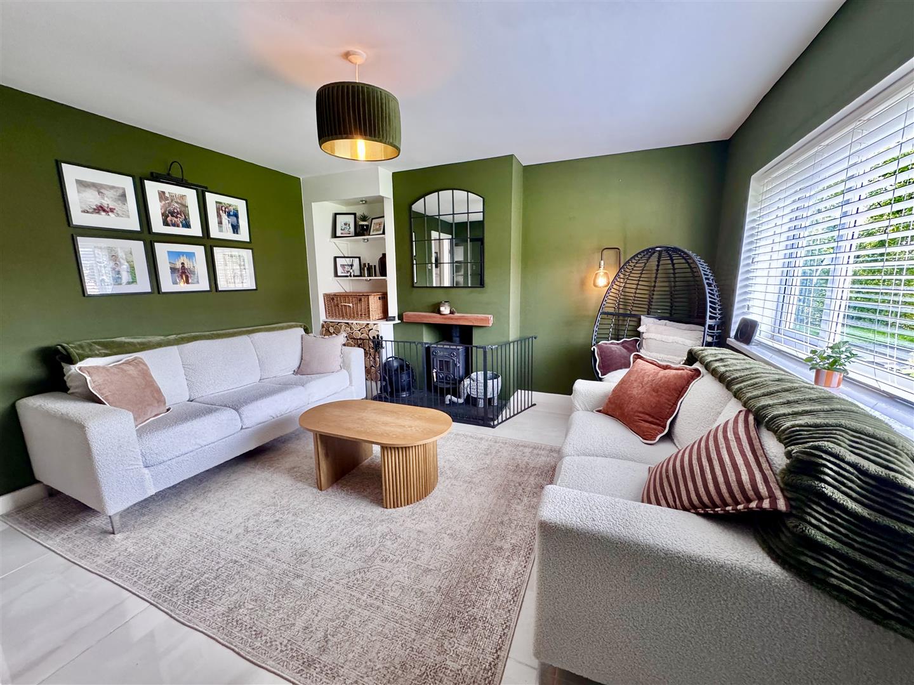
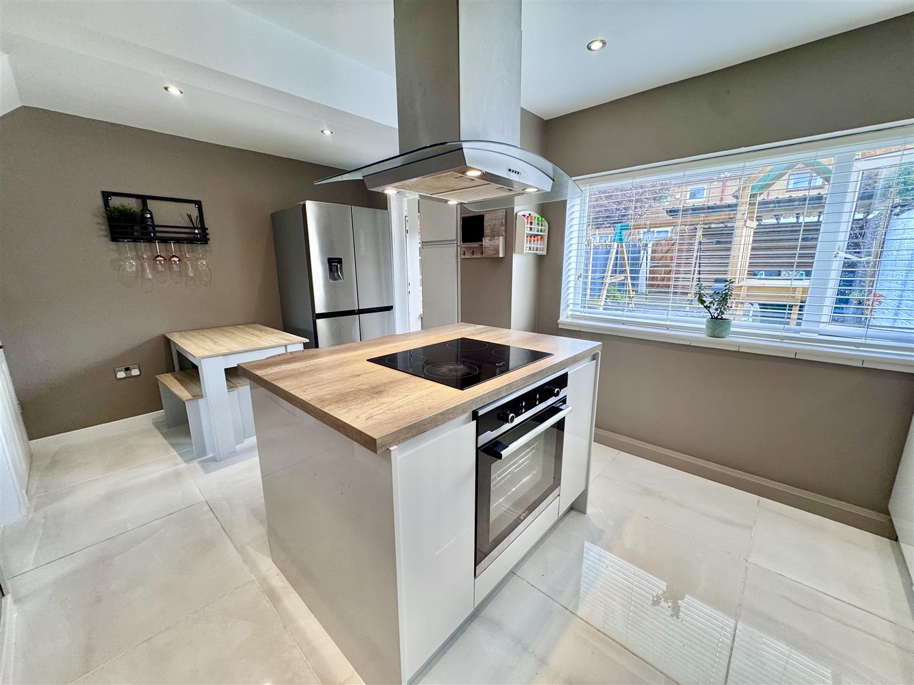
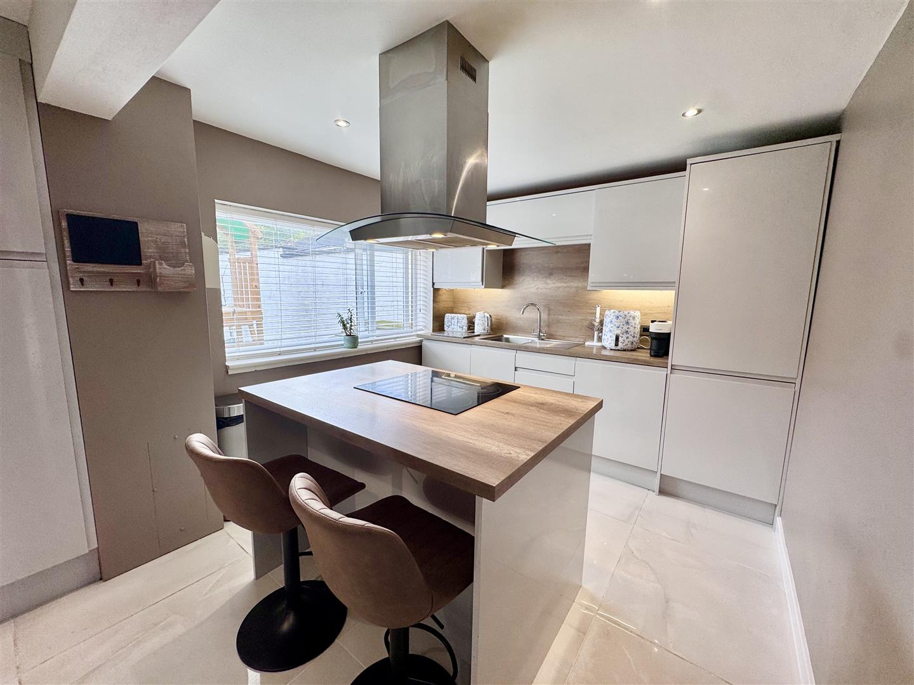
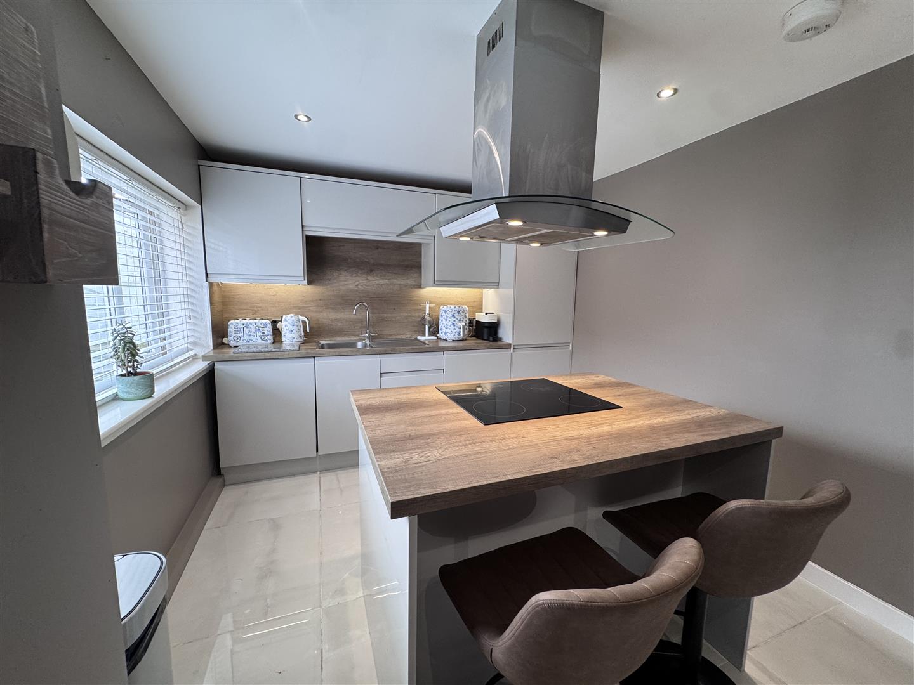
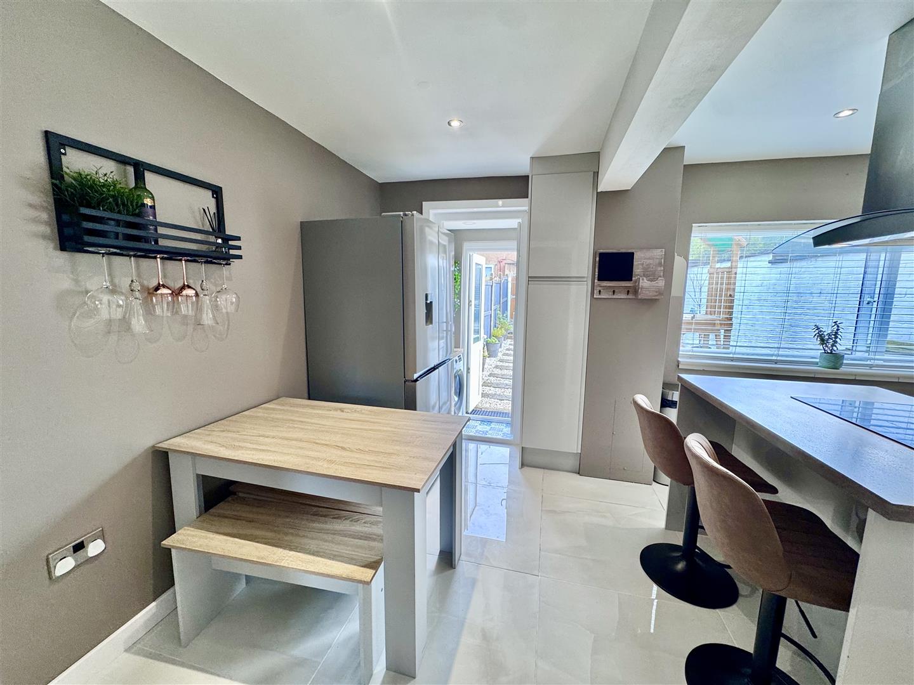
Particular features include a beautifully appointed modern kitchen with a central island and breakfast bar, a tastefully decorated lounge with a feature wood-burning stove, and a stylishly refurbished bathroom with contemporary tiling and fittings.
Gas central heating and uPVC double glazing, useful rear utility area providing direct access to the garden.
The property is conveniently located within a well-established residential neighbourhood, with local amenities and recreational areas nearby, making it particularly appealing to families with young children.
The Accommodation Affords:
Entrance Hallway:
Upvc double glazed front door leading to entrance hallway, with tiled floor, staircase leading off to first floor level, timber and glazed door leading through to lounge.
Lounge:
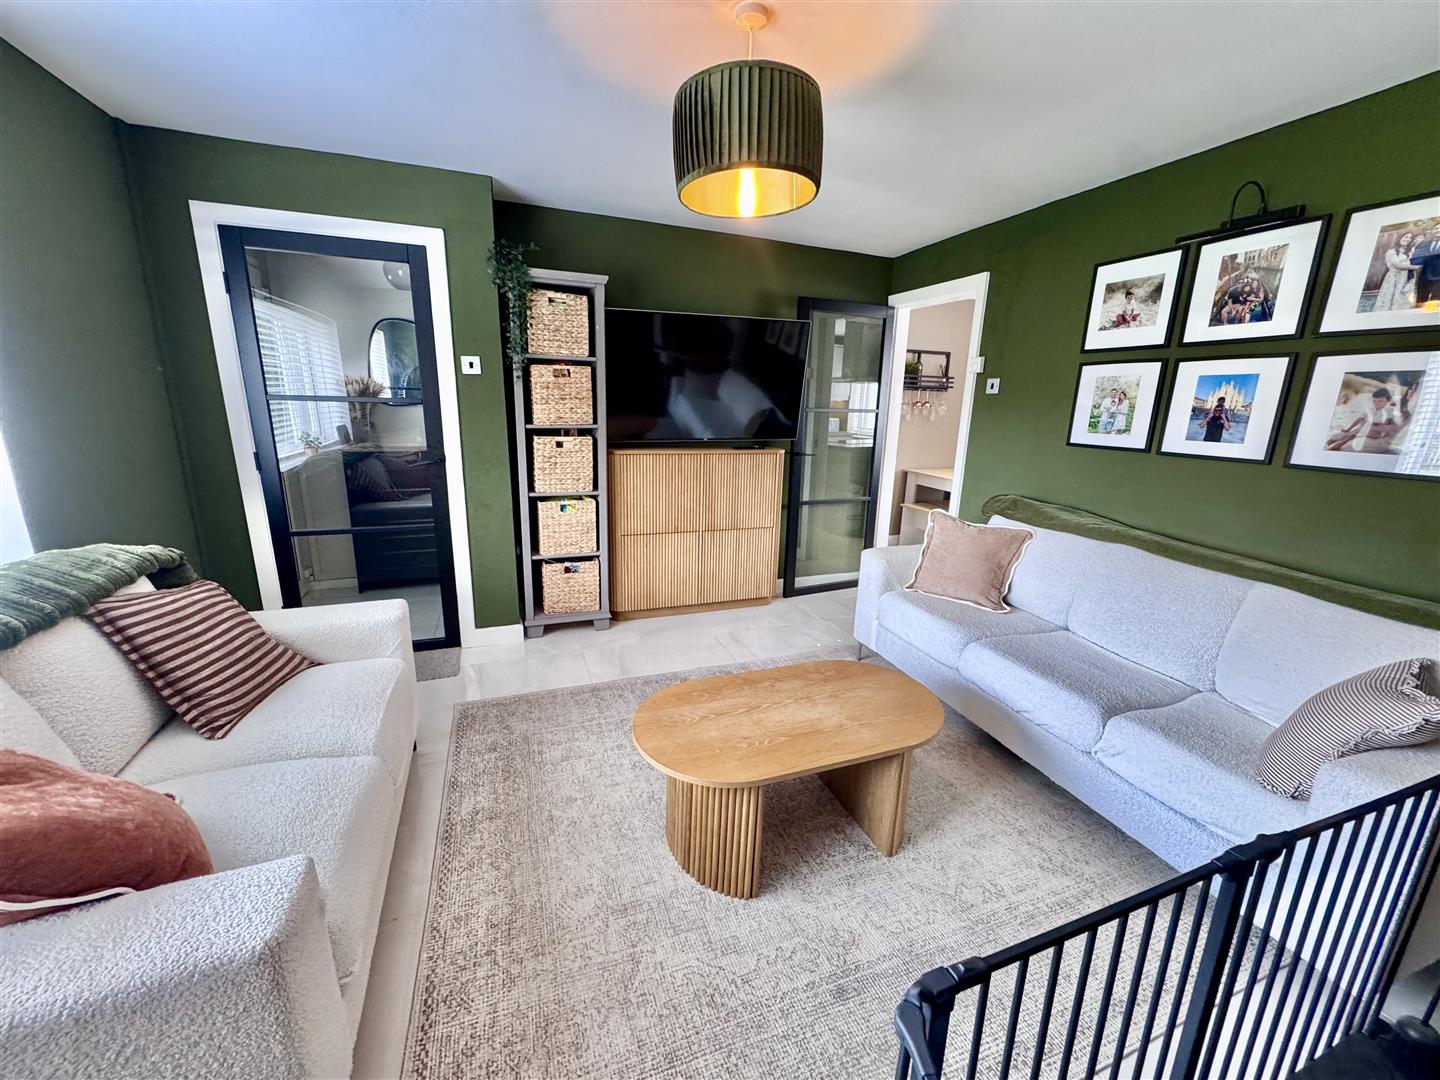
Feature fireplace surround with cast iron stove, oak lintel above, slate half, built in alcove shelving. Tiled floor, wall mounted tv point, Upvc double glazed window over looking the front of the property.
3.92mm x 3.8mm
12'10"m x 12'5"m
Doorway leading to Dinnng/Kitchen:
Dinning/Kitchen:
Modern range of base and wall unit with complimentary worktops, single drainer sink with mixer tap, integrated dishwasher and washing machine, tall cupboard housing central heating boiler. central island with breakfast bar. Stainless steal oven, ceramic hob with stainless and glass canopy extractor. Upvc Double glazed window overlooking rear of the property. Dinning area: space for dinning room table and space for American style fridge freezer and understairs storage cupboard.
4.79mm x 2.86mm
15'8"m x 9'4"m
Rear Entrance Porch and Utility:
Tumble dryer, bespoke shelving and storage space. upvc double glazed door leading through to rear garden.
First Floor:
Landing:
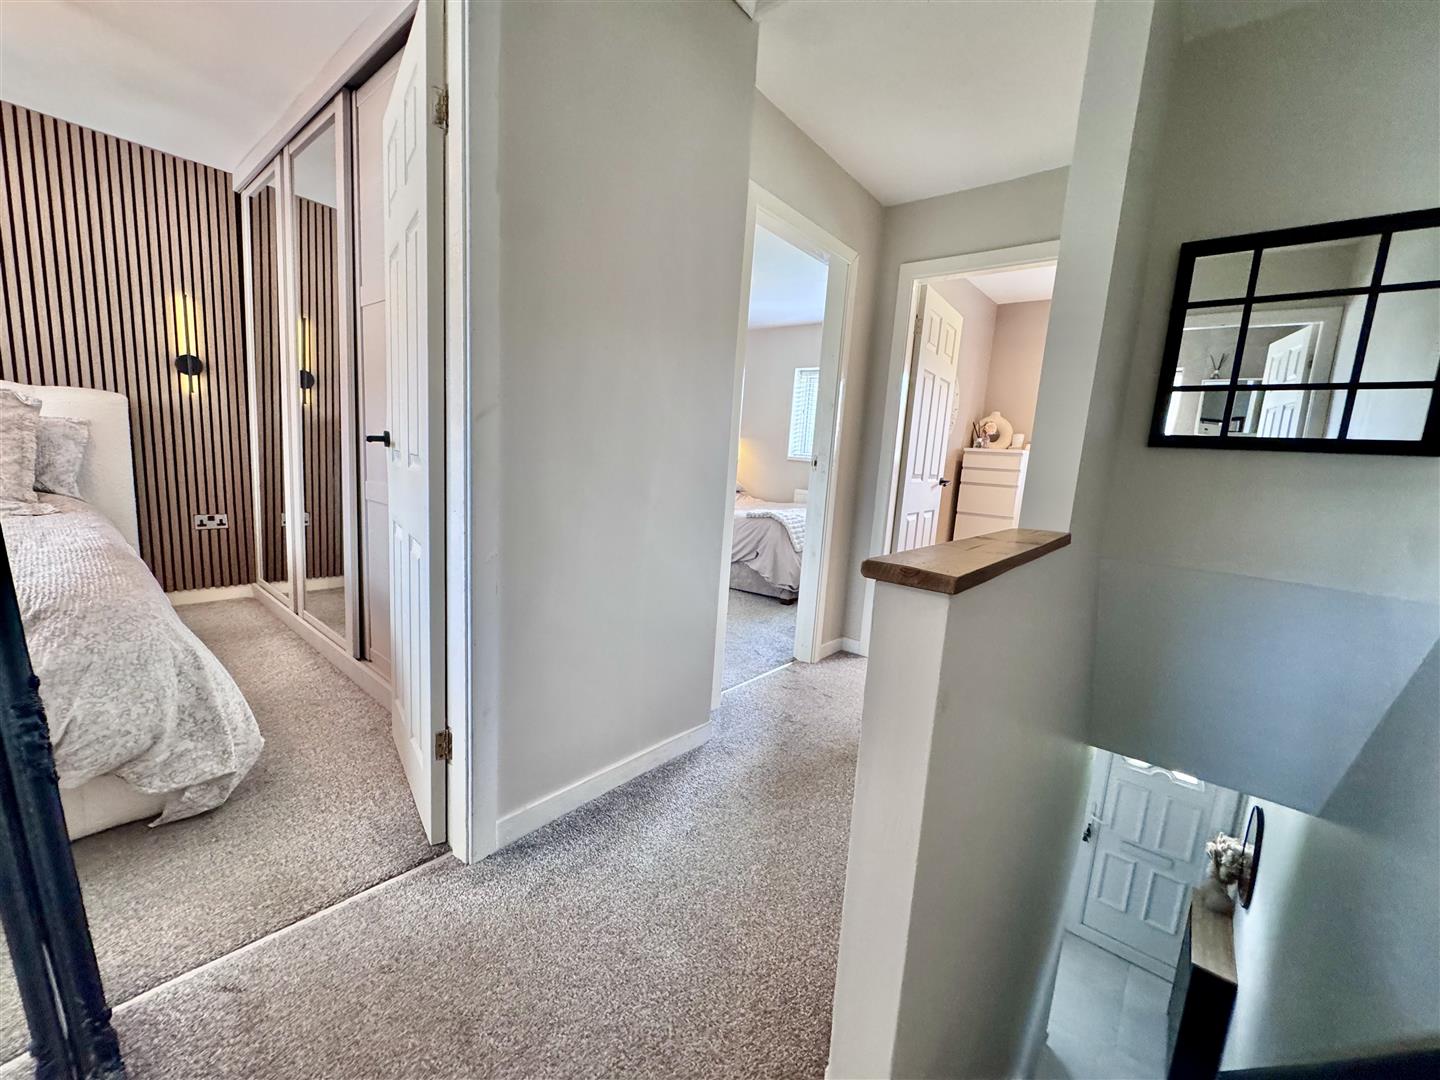
Access to roof space.
Bedroom 1:
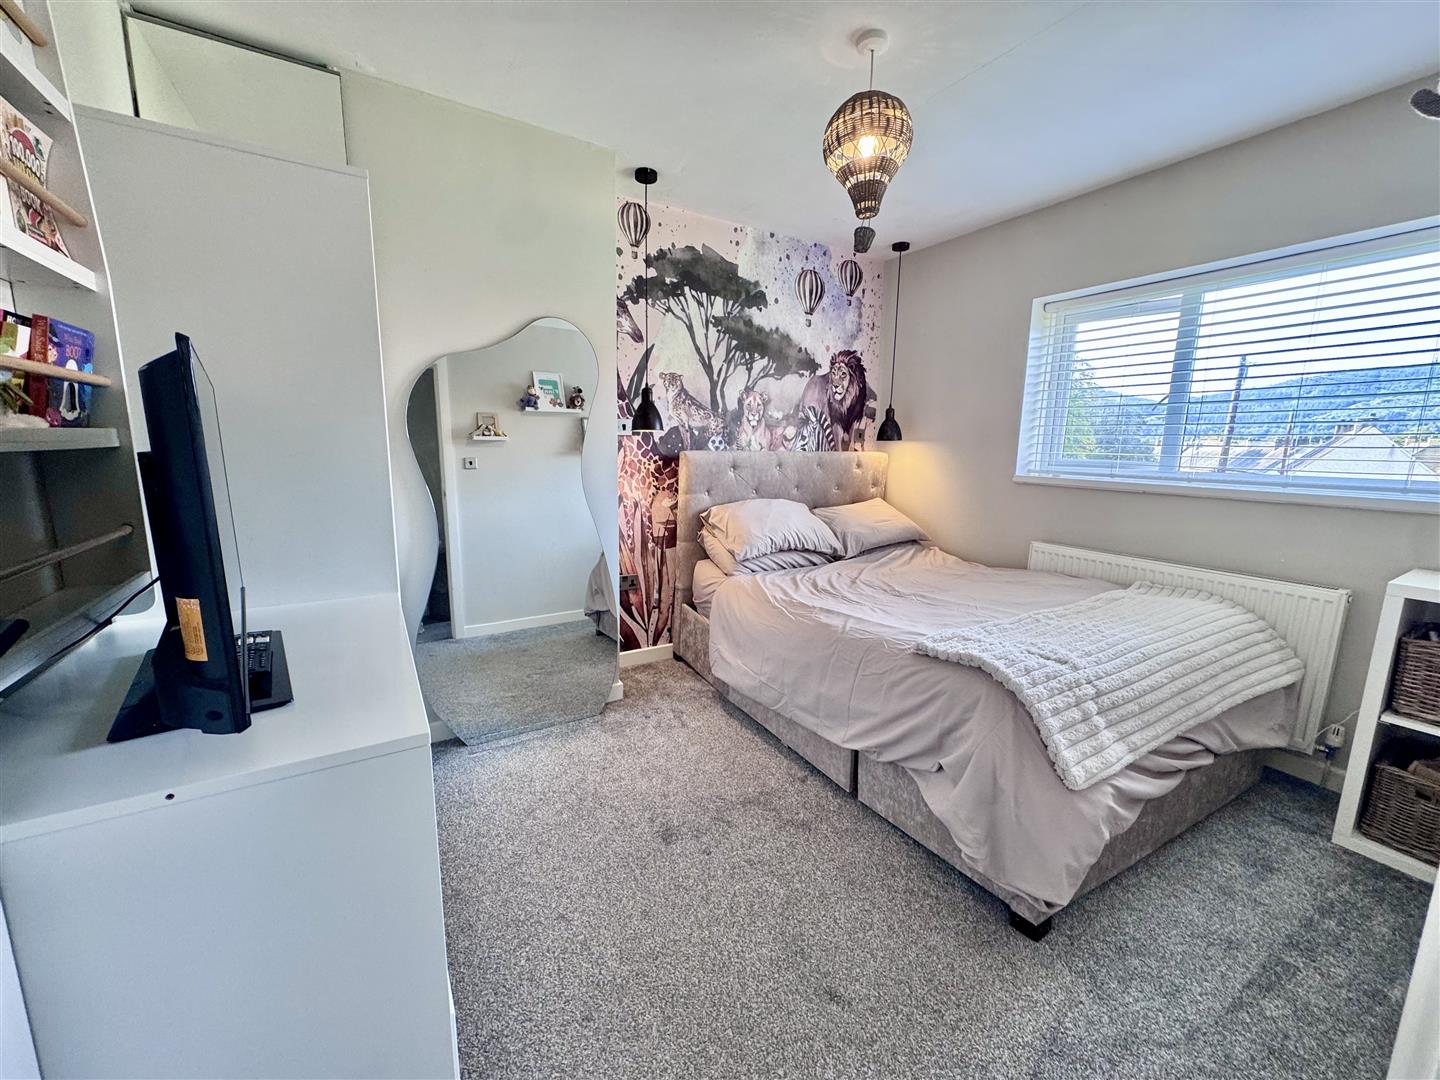
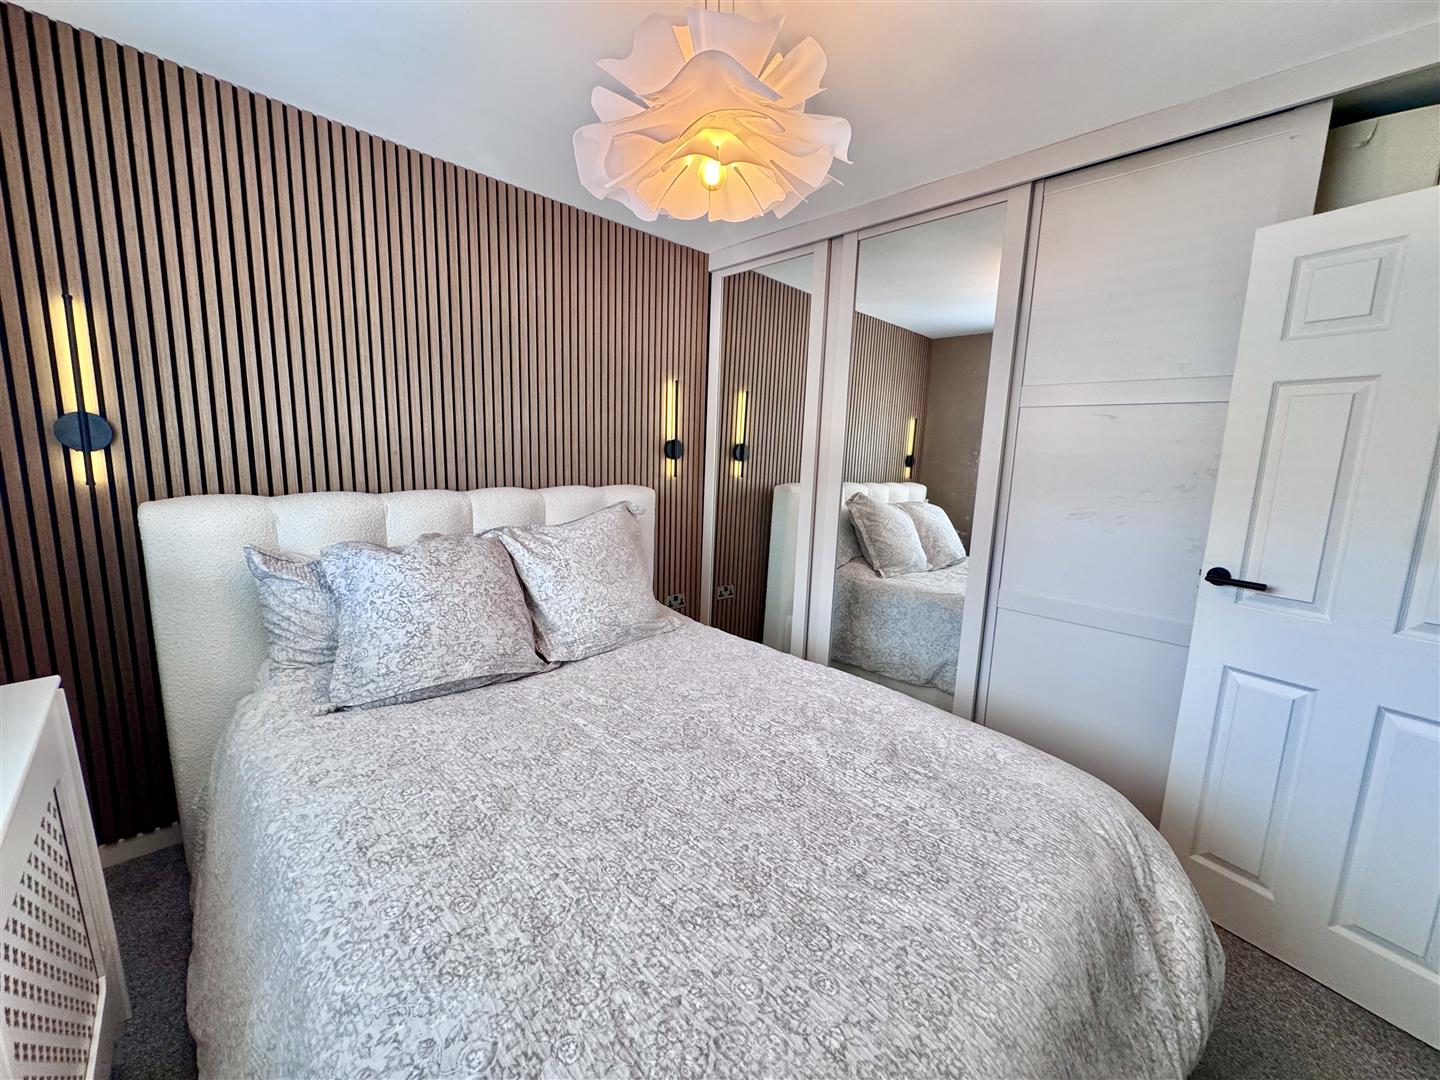
Built in wardrobe with sliding doors along one side, Radiator.
2.66mm x 2.87mm
8'8"m x 9'4"m
Bedroom 2:
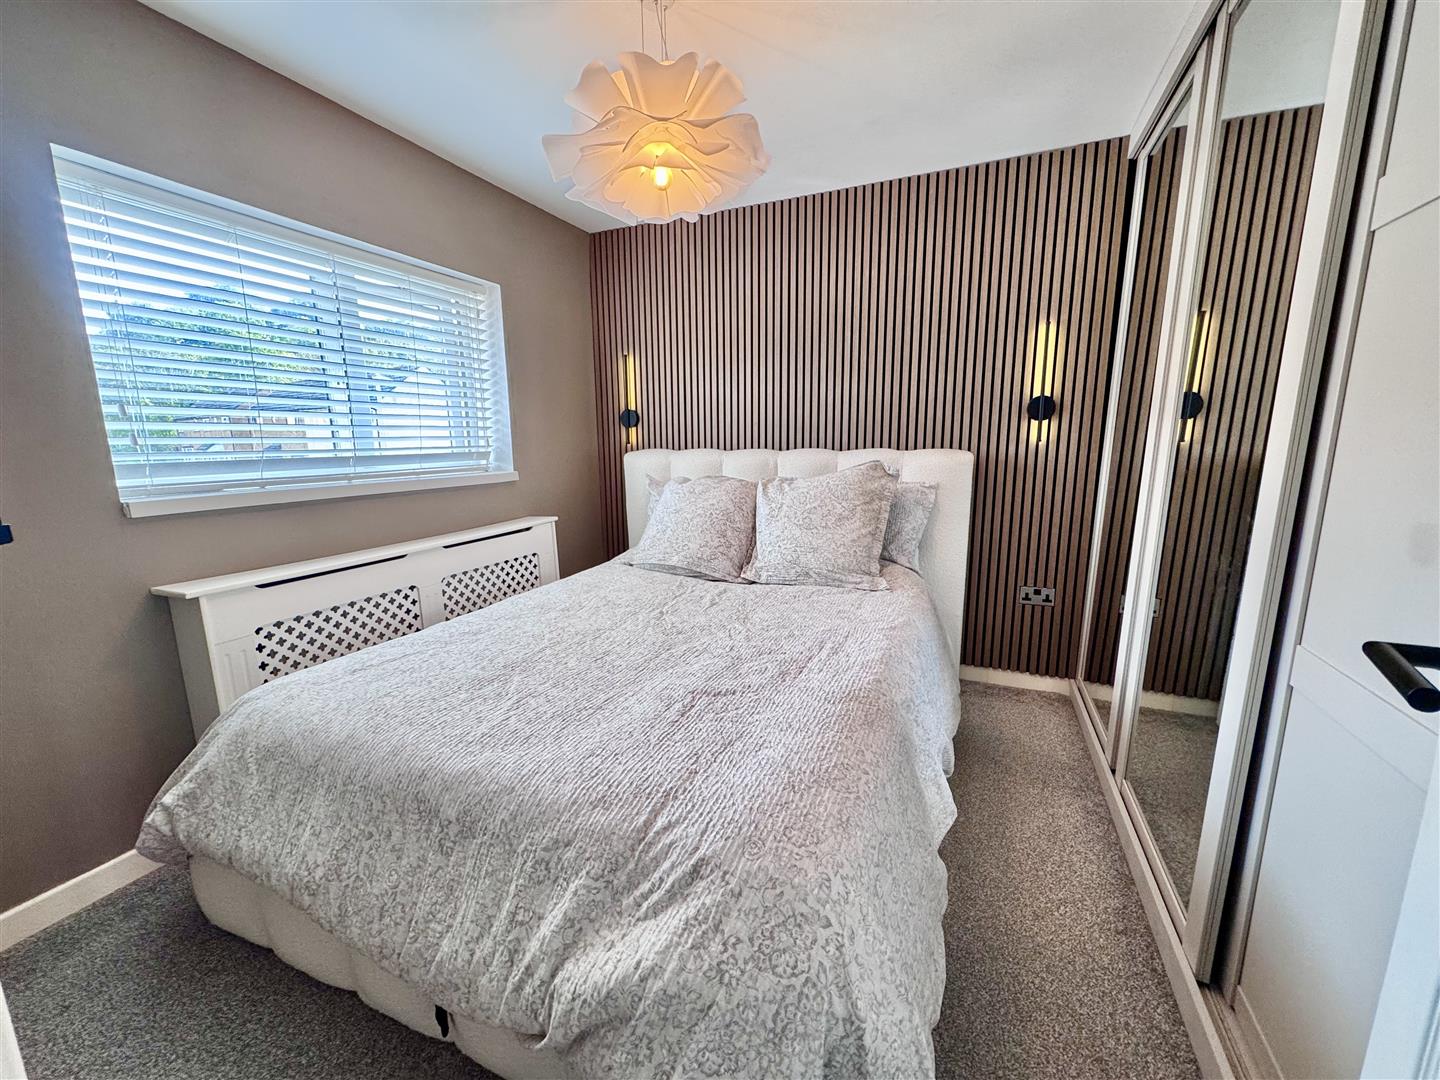
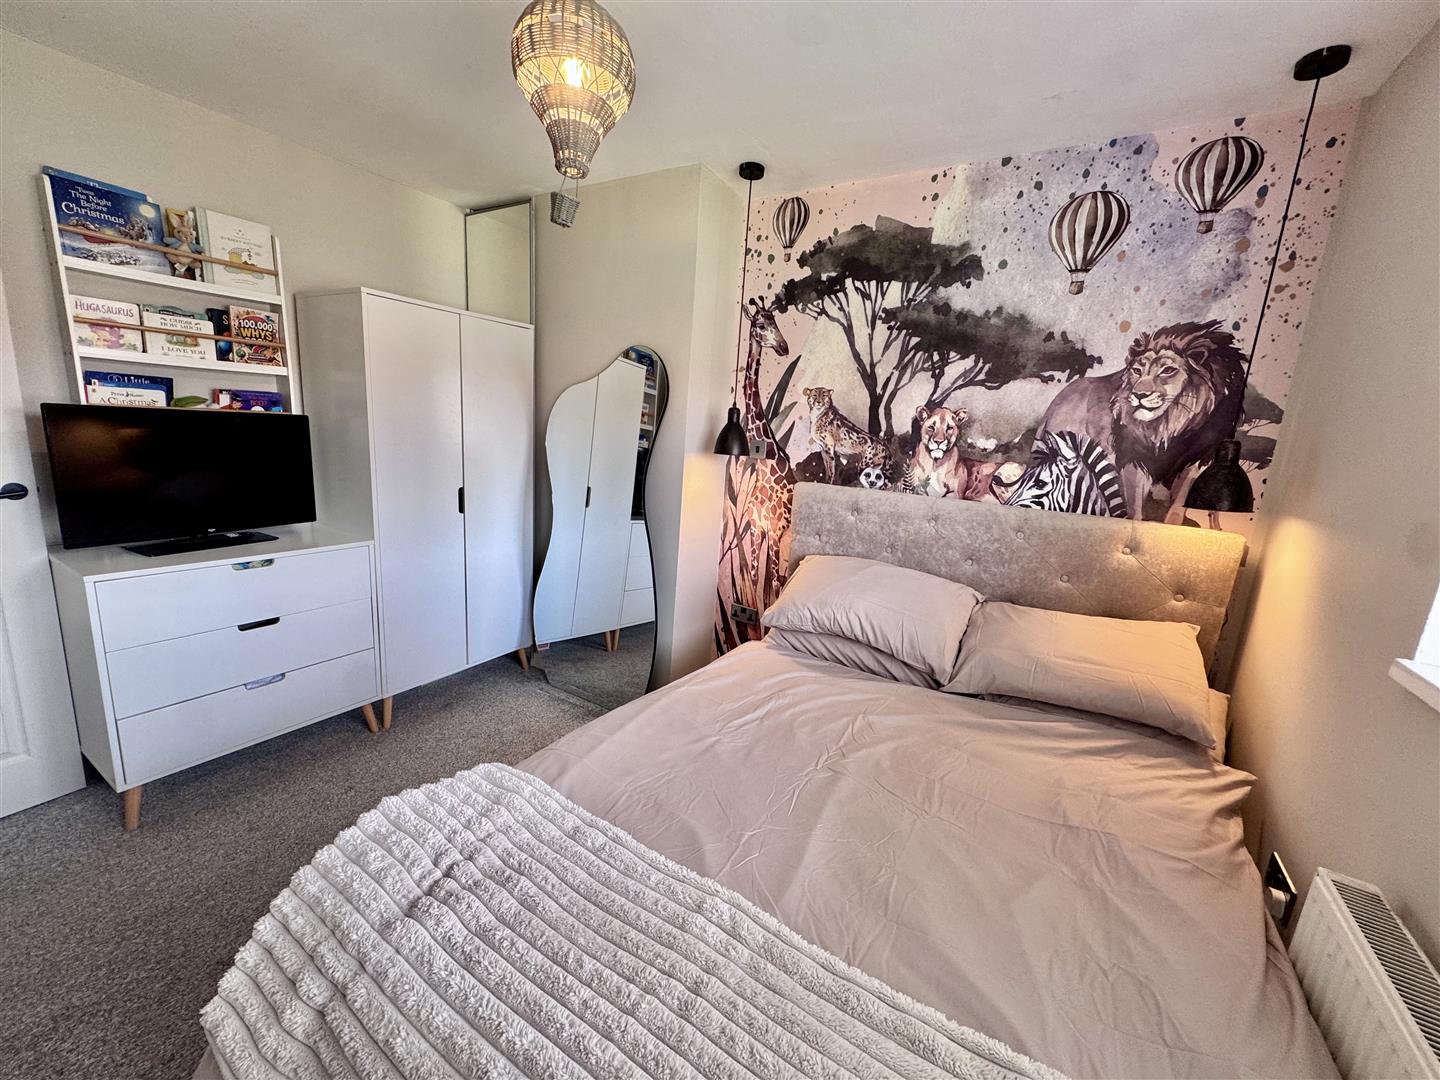
Upvc double glazed window overlooking front, recess built in wardrobe and radiator.
3.41mm x 2.66mm
11'2"m x 8'8"m
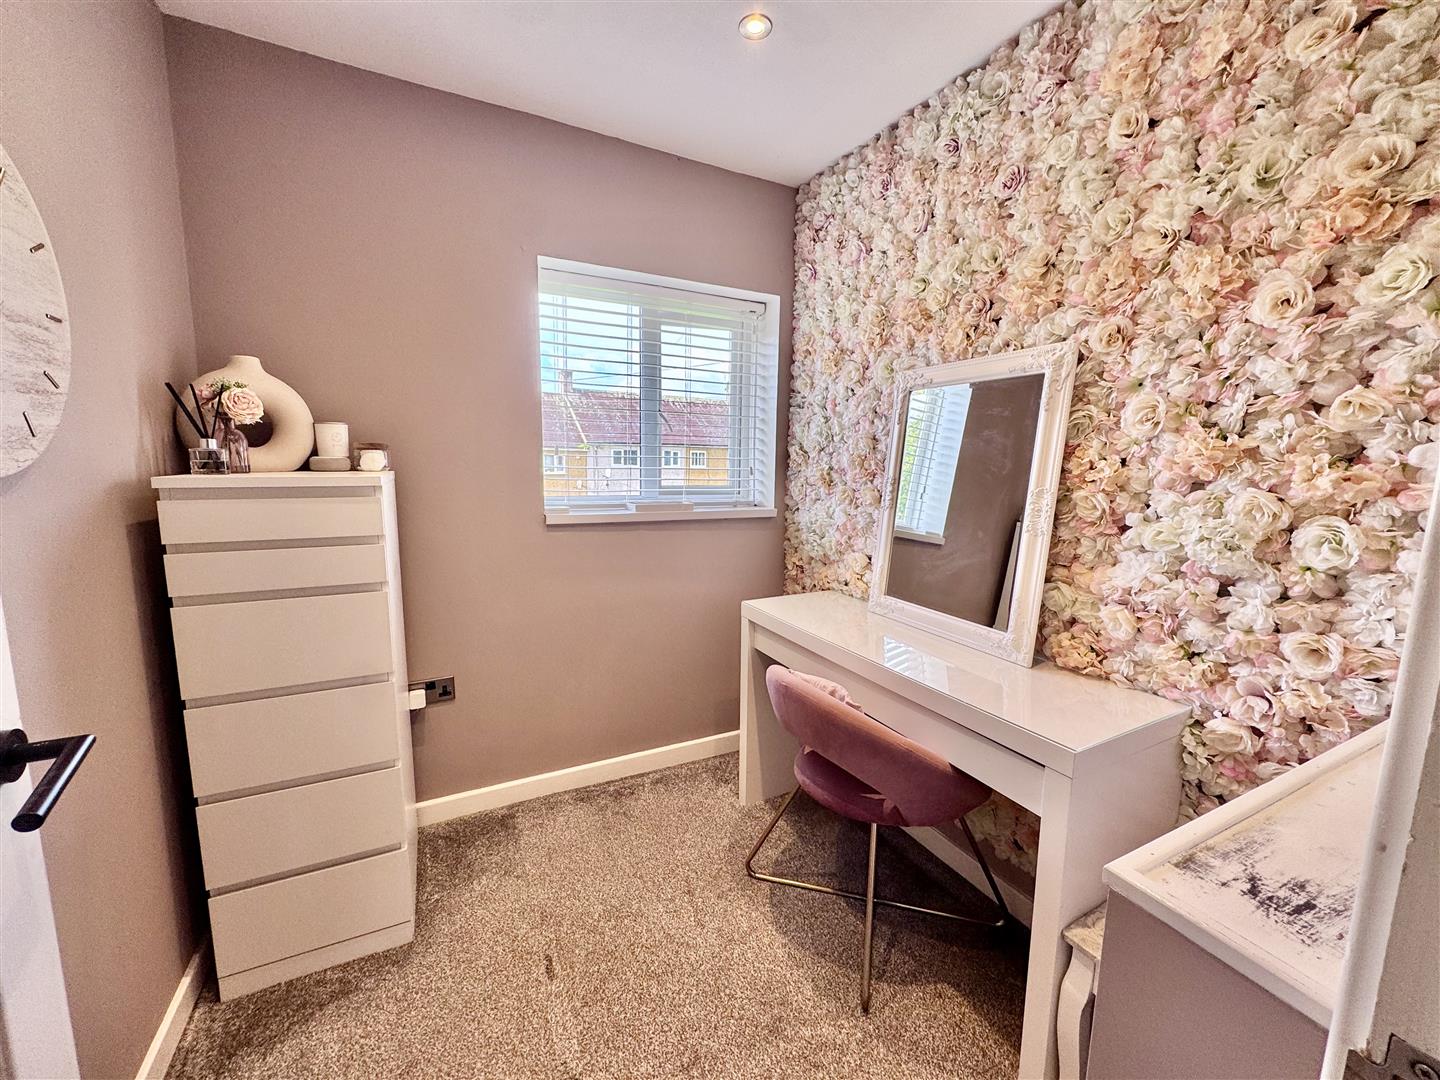
Bedroom 3:
Overhead storage area with selves. Upvc double glazed window over looking front of property.
1.97mm x 2mm
6'5"m x 6'6"m
Bathroom:
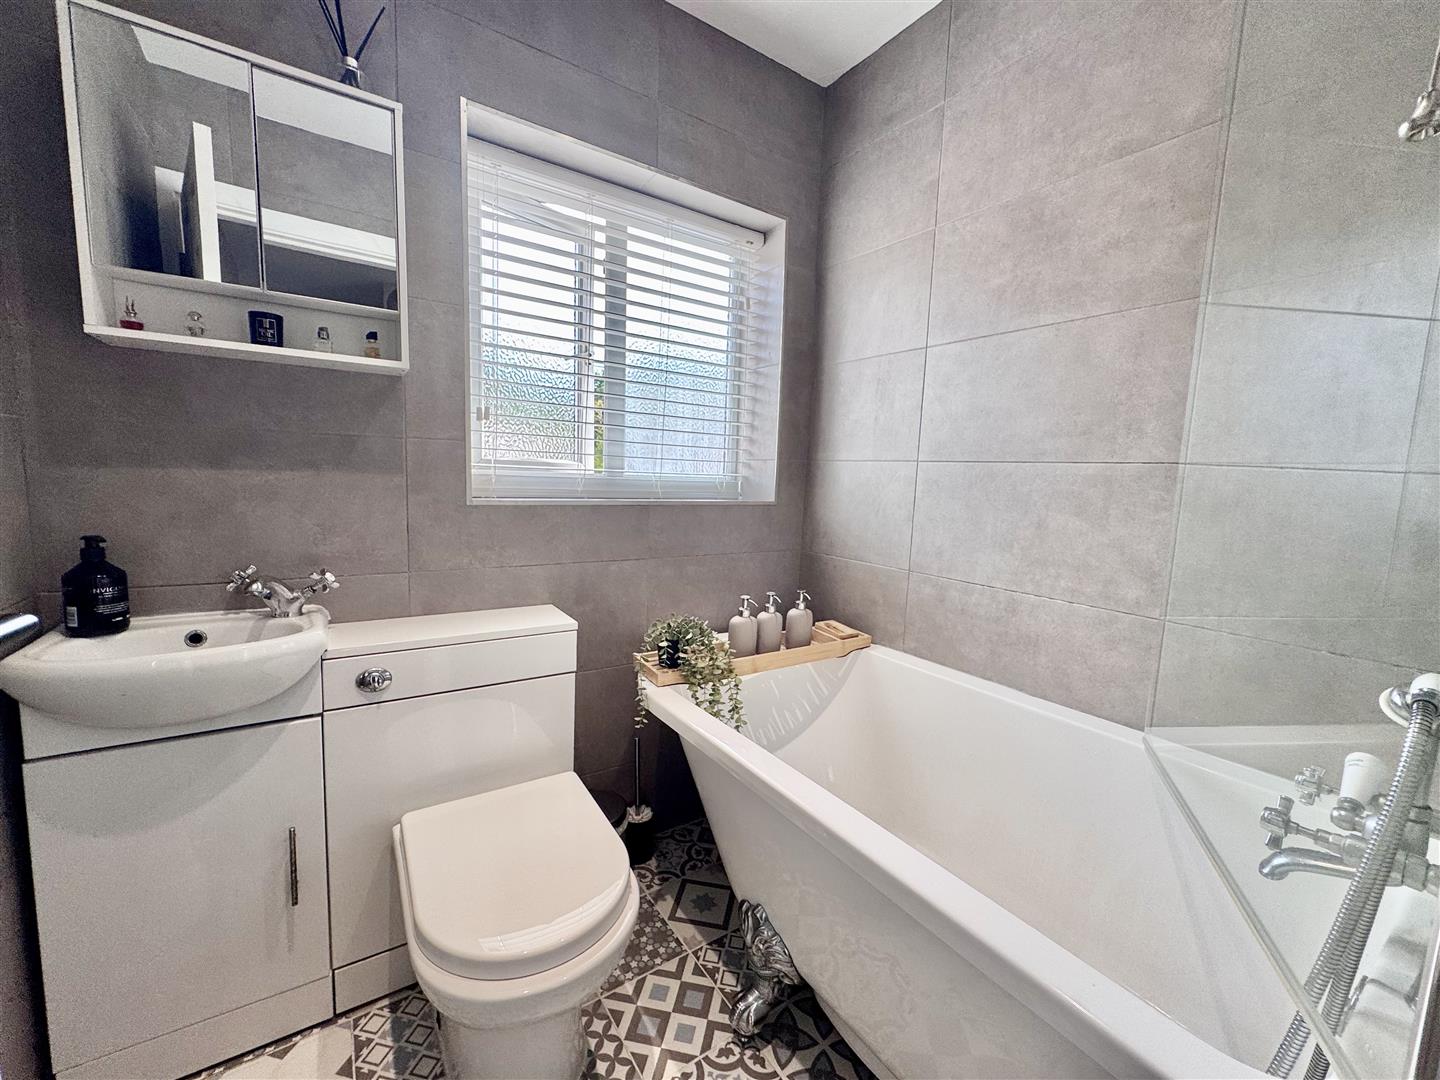
Rolltop bath with claw feet. mixer tap shower adaptor, shower screen. concealed cistern, W:C and wash basin. Tiled floor and walls, medicine cabinet, chrome heated towel rail Upvc double glazed window overlooking the rear of the property.
1.79mm x 1.52mm
5'10"m x 4'11"m
Outside
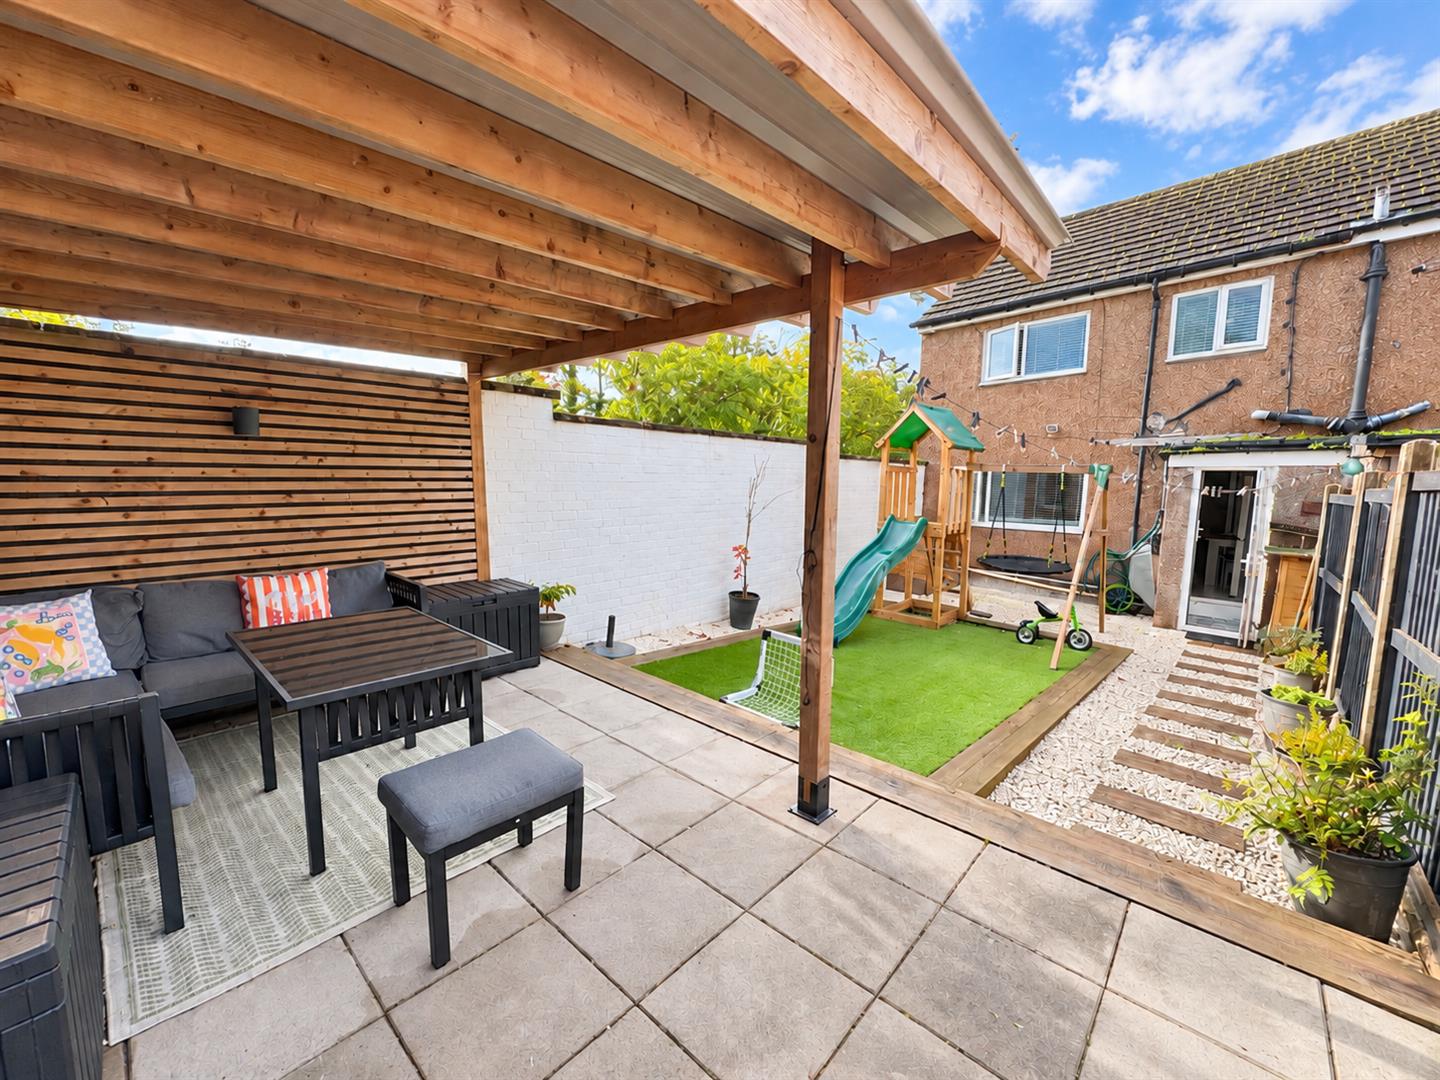
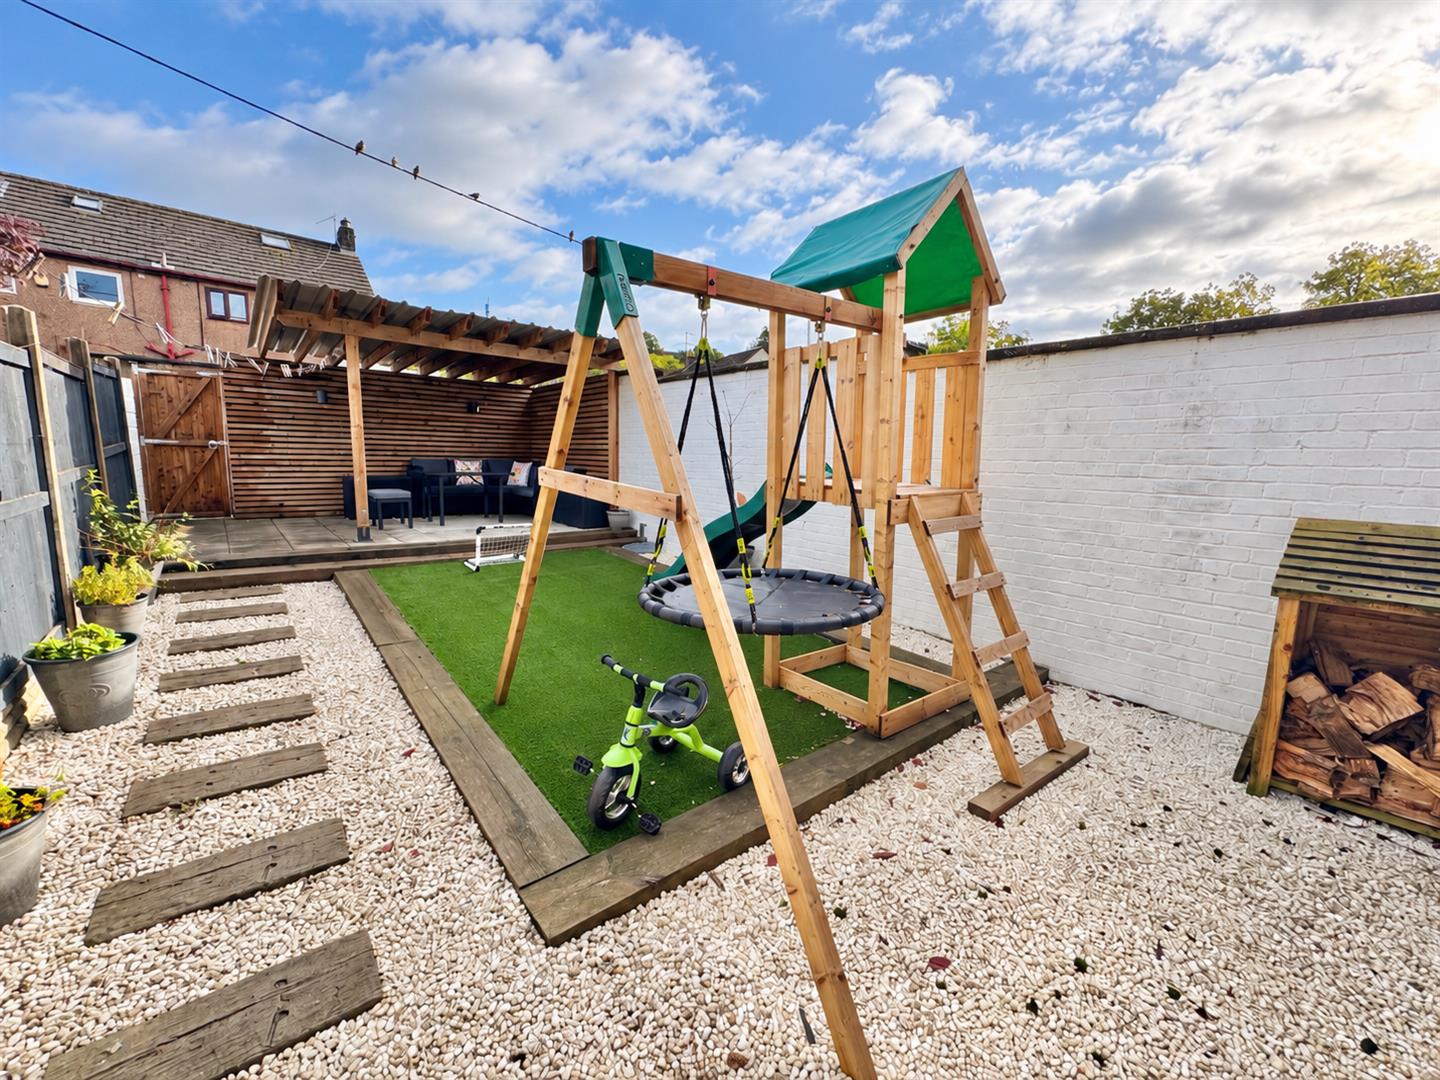
Landscaped, enclosed rear garden, which has been thoughtfully designed to provide an excellent outdoor space for both relaxation and entertaining. The garden incorporates a raised covered patio and seating area with an attractive timber pergola, creating a sheltered setting for outdoor dining throughout much of the year. There is also an artificial lawn, decorative gravelled areas, timber pathways and space for children’s outdoor play equipment, making this a particularly practical and low-maintenance garden for family living.
To the front is an enclosed garden area, whilst the property’s end terrace position enjoys the benefit of an open grassed area alongside.
Services:
Mains water, gas, electric and drainage connected to the property.
Council Tax:
Band- B
Directions:
From the agents office, proceed up Denbigh street turn left onto Tal- Y- Bont road, immediately at the fork in the road, take the right towards Cae Tyddyn then take first right after the playing field and follow the road and the property will be located on the left hand side facing you at the end of the terrace.
Proof Of Funds:
In order to comply with anti-money laundering regulations, Iwan M Williams Estate Agents require all buyers to provide us with proof of identity and proof of current residential address. The following documents must be presented in all cases: IDENTITY DOCUMENTS: a photographic ID, such as current passport or UK driving licence. EVIDENCE OF ADDRESS: a bank, building society statement, utility bill, credit card bill or any other form of ID, issued within the previous three months, providing evidence of residency as the correspondence address.
Viewing:
By appointment through the agents Iwan M Williams, 5 Denbigh Street, Llanrwst, tel 01492 642551, email enq@iwanmwilliams.co.uk
Key Features
- House - End Terrace
- Ideal first-time purchase or young family home
- Extensively modernised and upgraded by the present owners
- Stylish contemporary interior throughout
- Enclosed, landscaped and low-maintenance rear garden
- Immaculately presented three bedroom end terrace house
- Modern fitted kitchen with central island and breakfast bar
