
Home > Properties > Rockfield Drive, Llandudno


Property Description
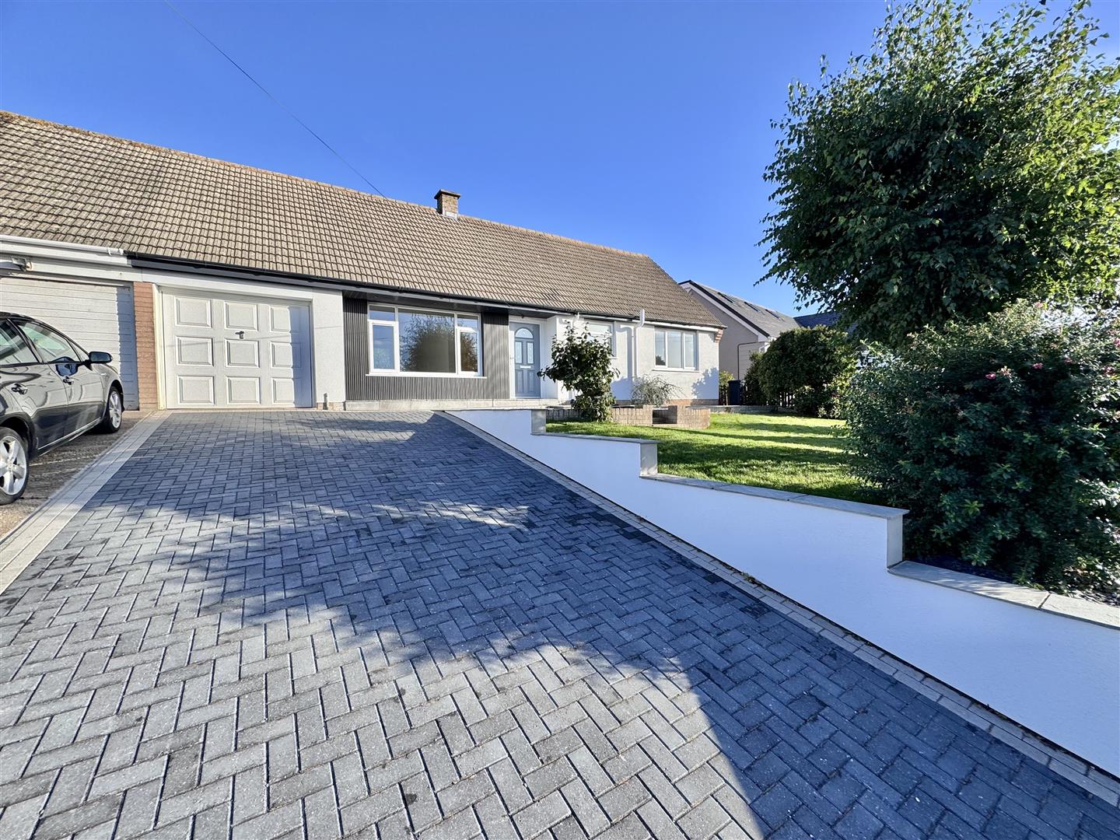
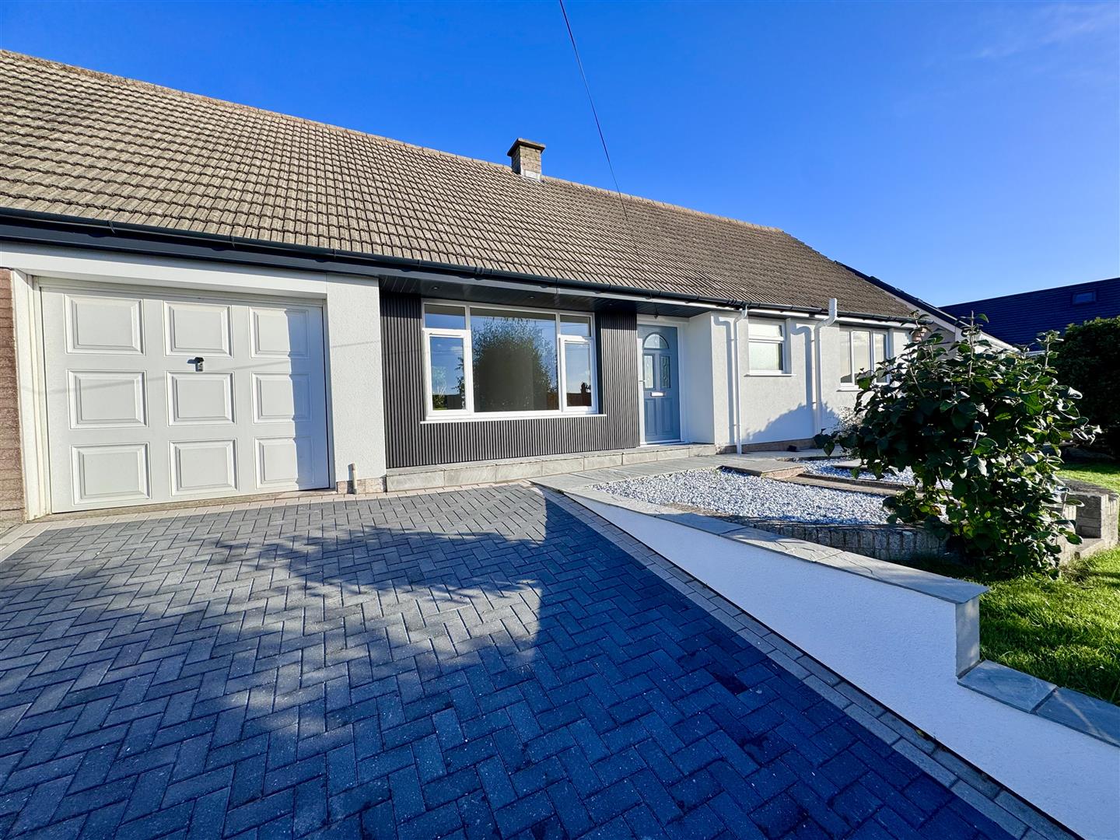
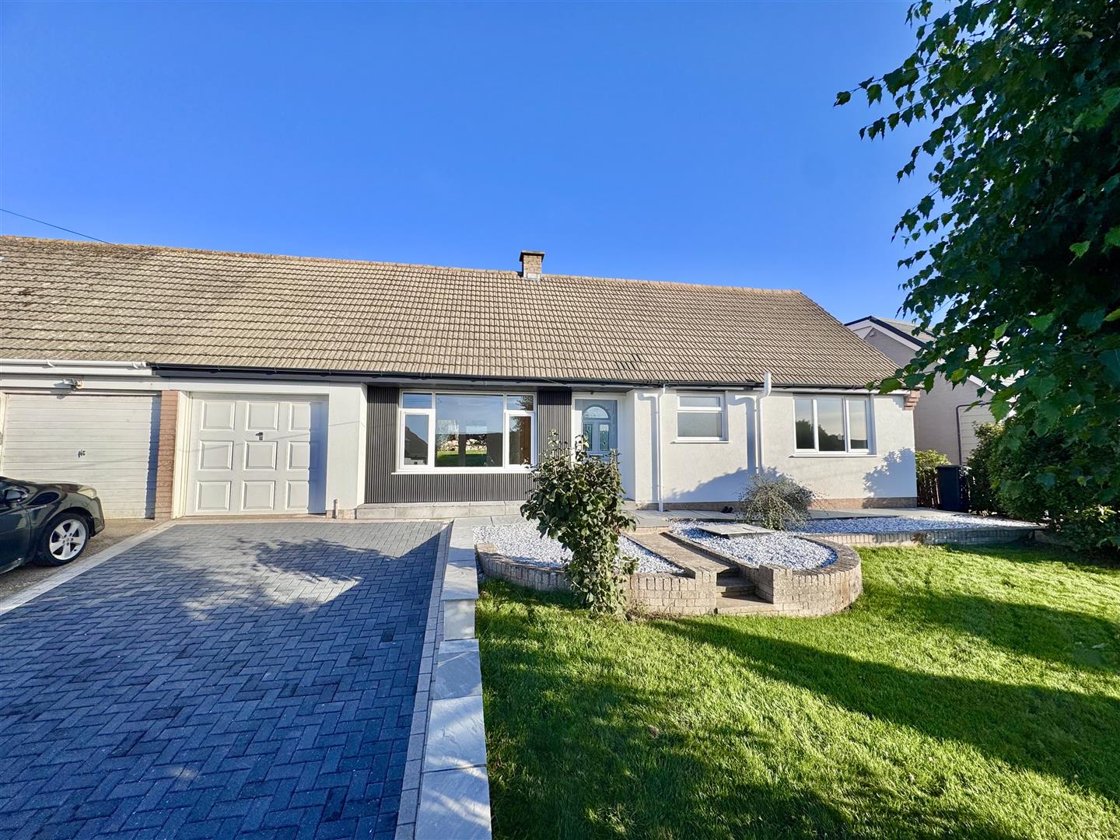
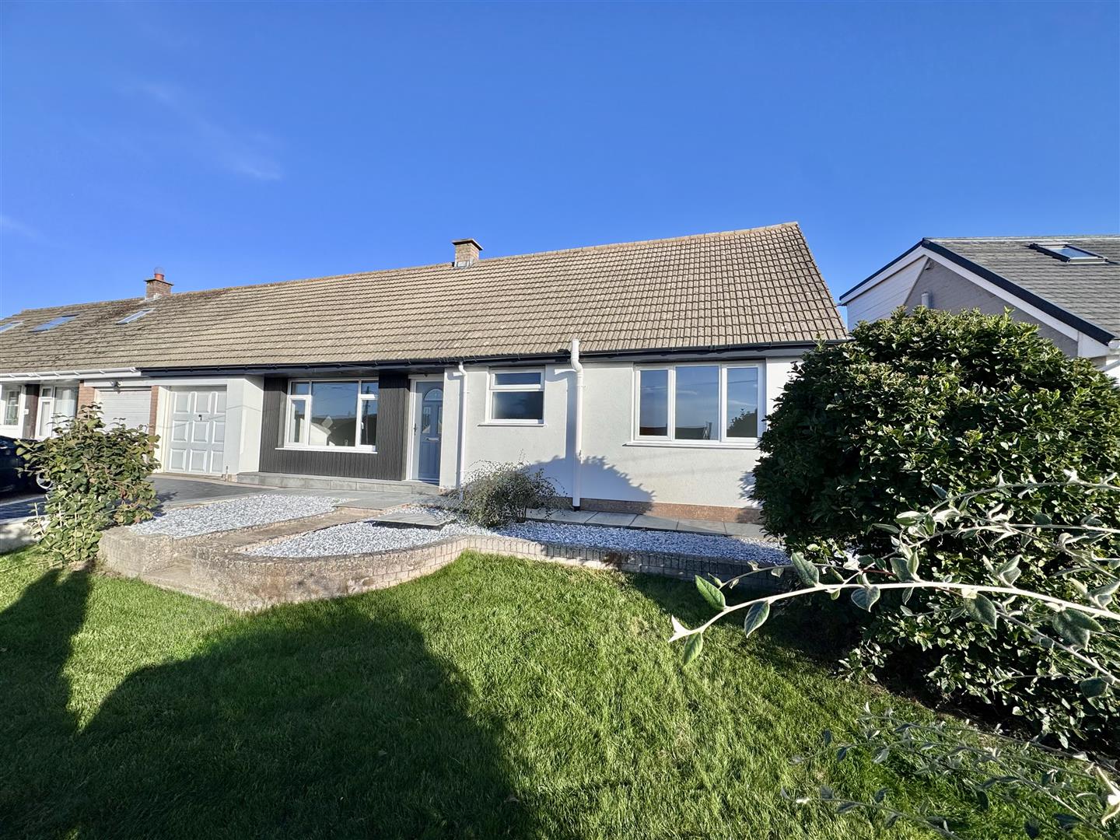
A beautifully refurbished two-bedroom linked-detached bungalow, occupying a slightly elevated position within a popular and established residential area.
Tenure: Freehold - EPC: D - Council Tax: D
Offers over £330,000
The property has undergone an extensive programme of improvement in recent months and now provides bright, spacious and immaculately presented accommodation, ideally suited to those seeking a stylish, low-maintenance home on the North Wales coast.
The accommodation briefly comprises: entrance hall, spacious lounge with French doors opening onto the rear garden, newly fitted contemporary kitchen with roof light, conservatory, modern shower room and two bedrooms. The property benefits from gas-fired central heating and double glazing throughout, together with attractive herringbone-style flooring to a number of the principal rooms.
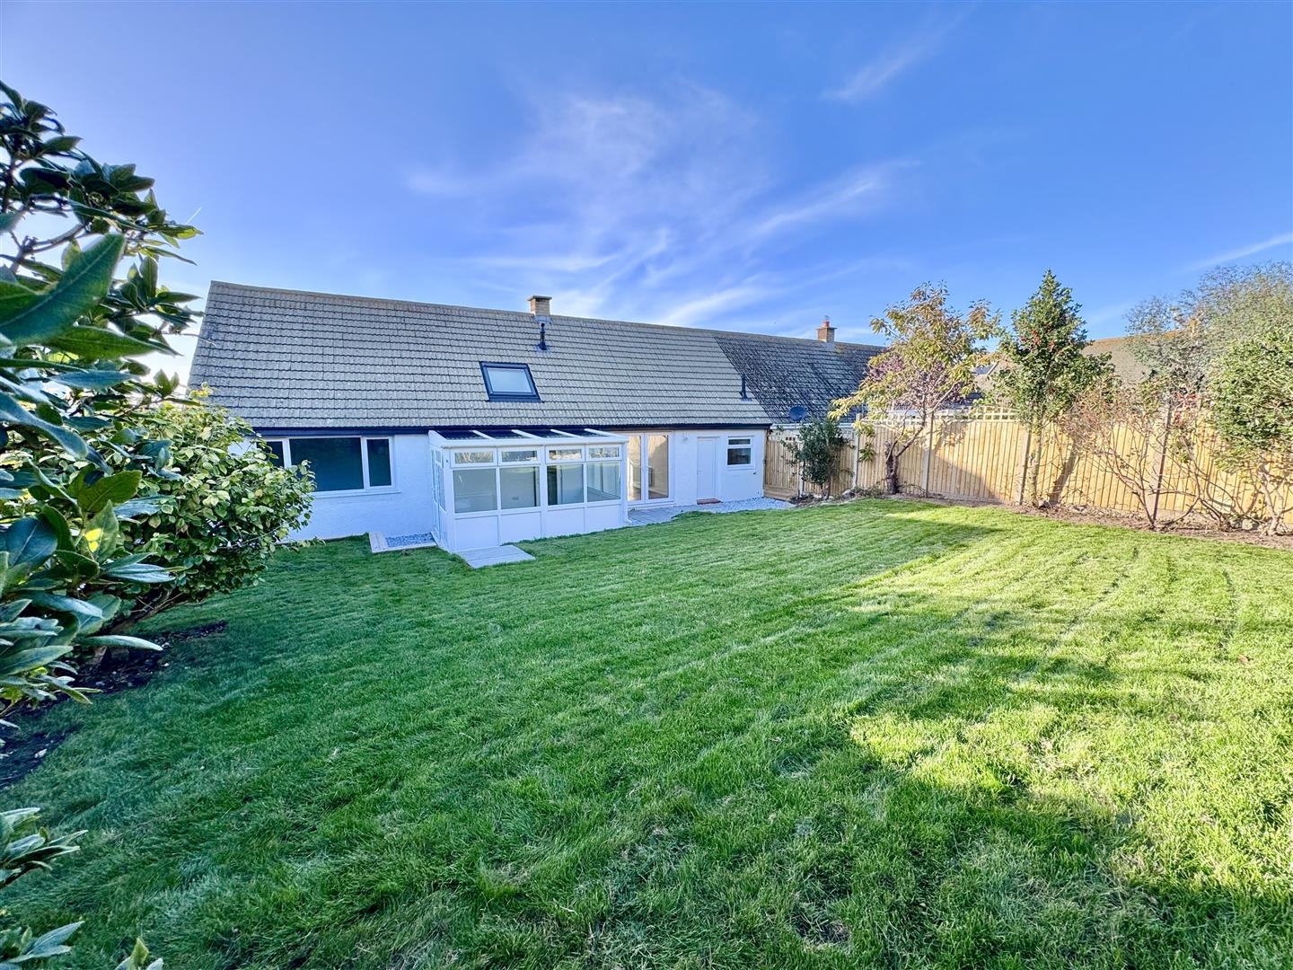
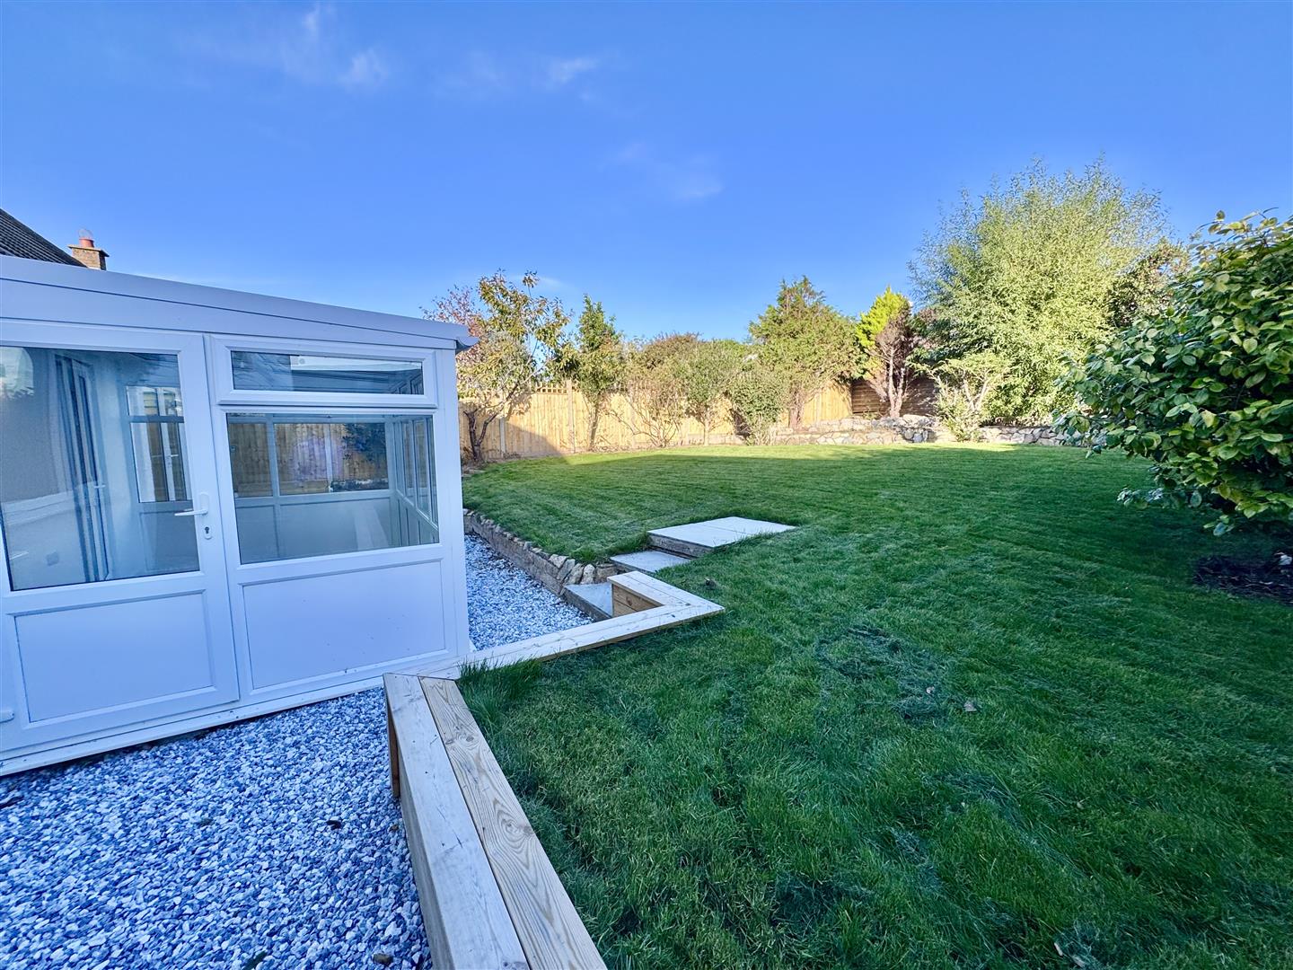
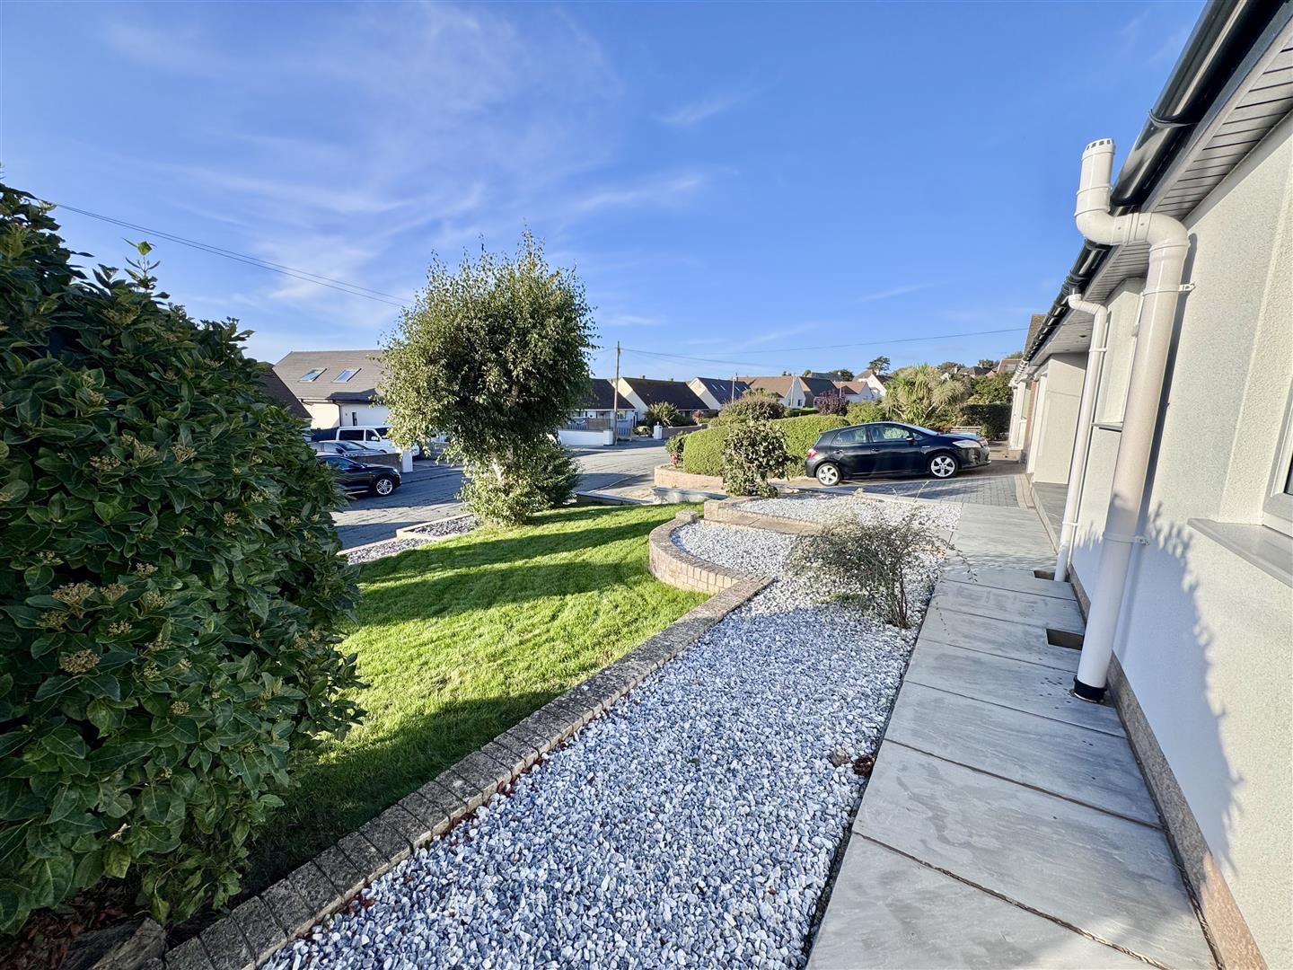
Externally, the bungalow enjoys a particularly good-sized, predominantly lawned rear garden offering a pleasant degree of privacy, together with landscaped front gardens. A brick-paved driveway provides off-road parking and access to the attached garage.
Accommodation Affords:
(approximate measurements only)
Covered Front Entrance:
Composite double glazed door leading to:
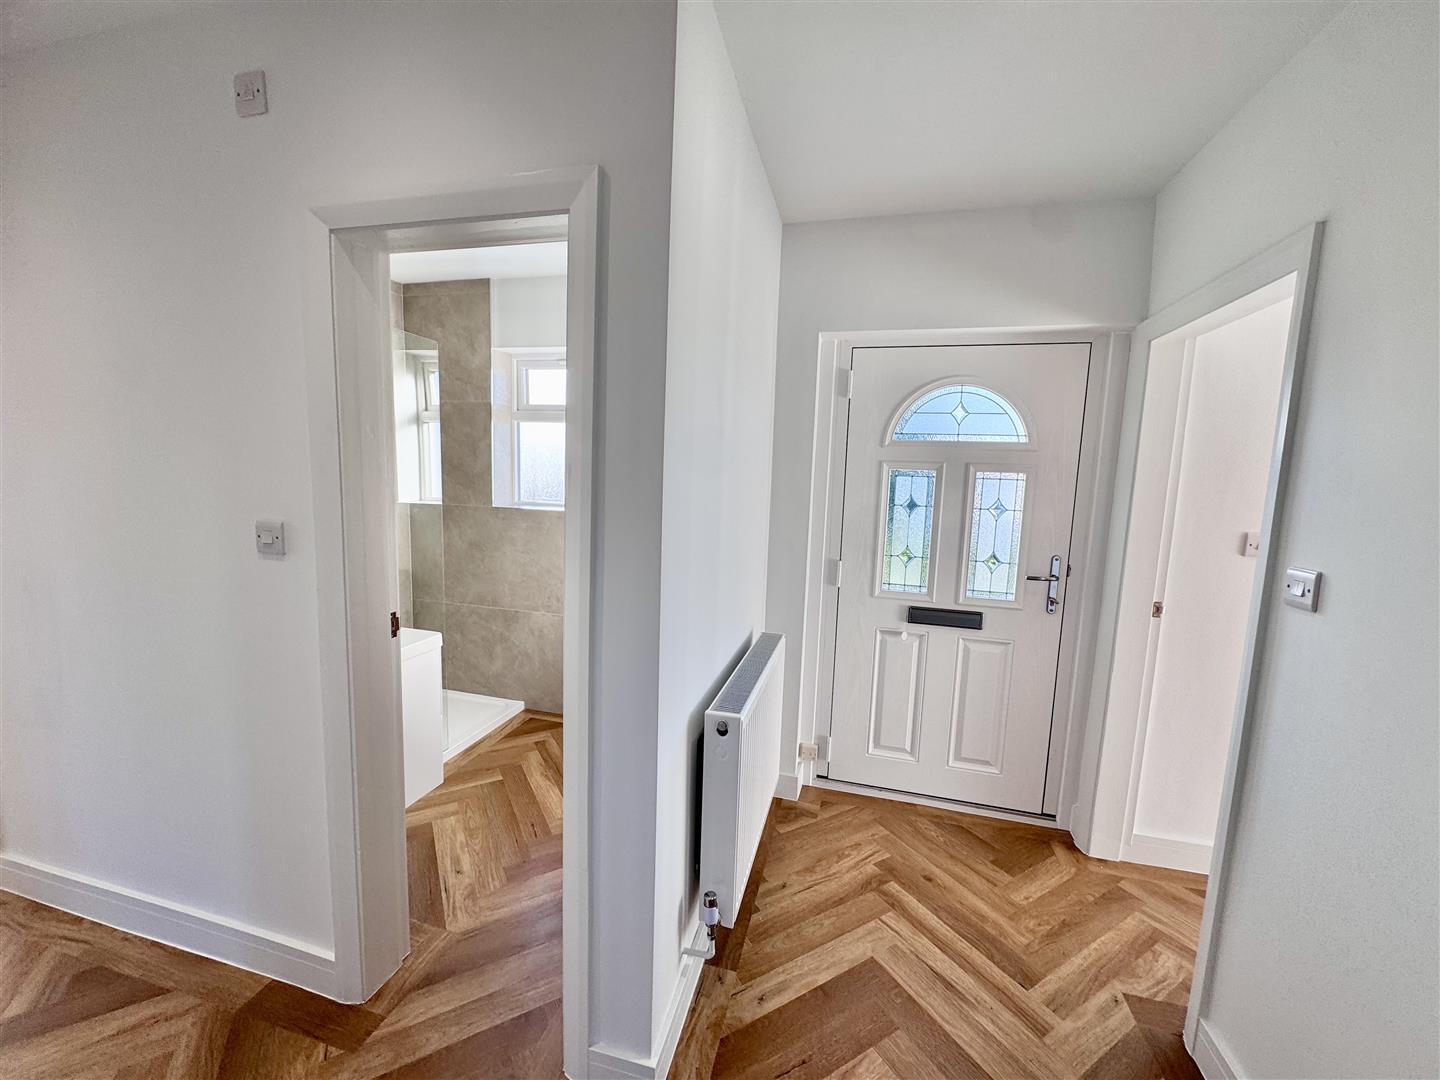
Reception Hall:
With herringbone style flooring; L shaped; double panel radiator.
Lounge:
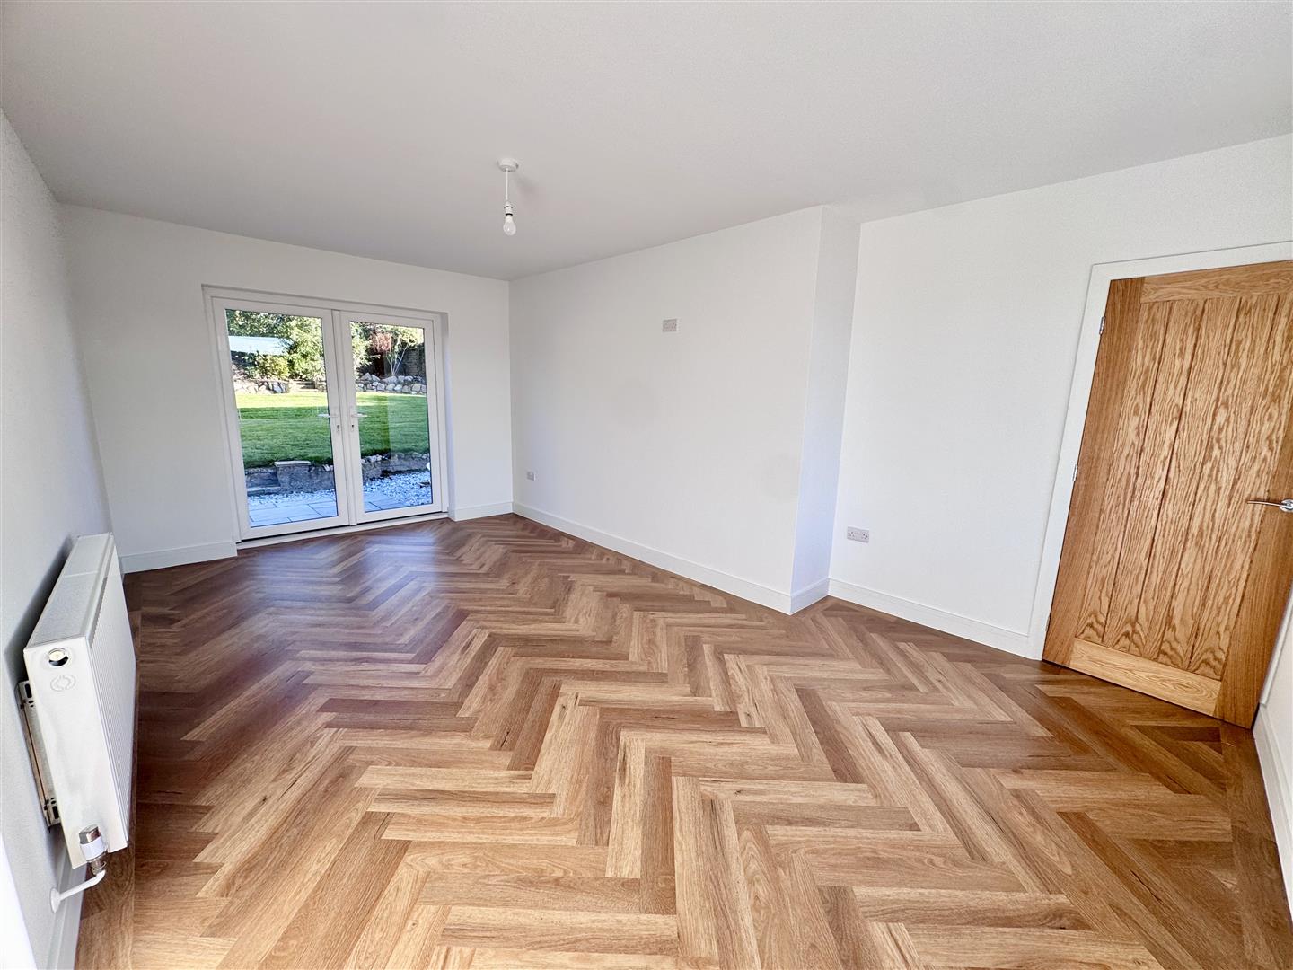
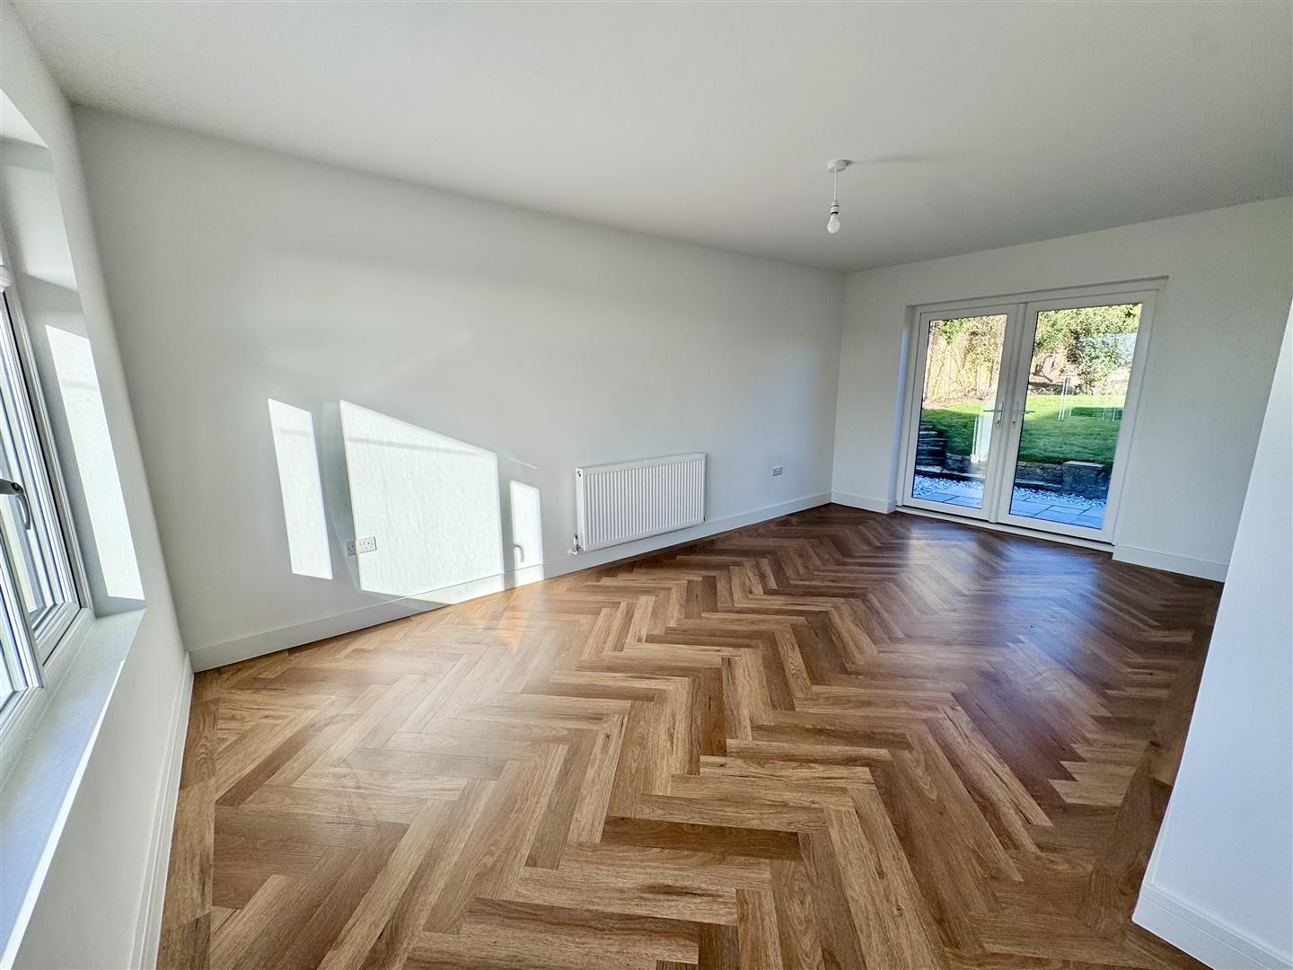
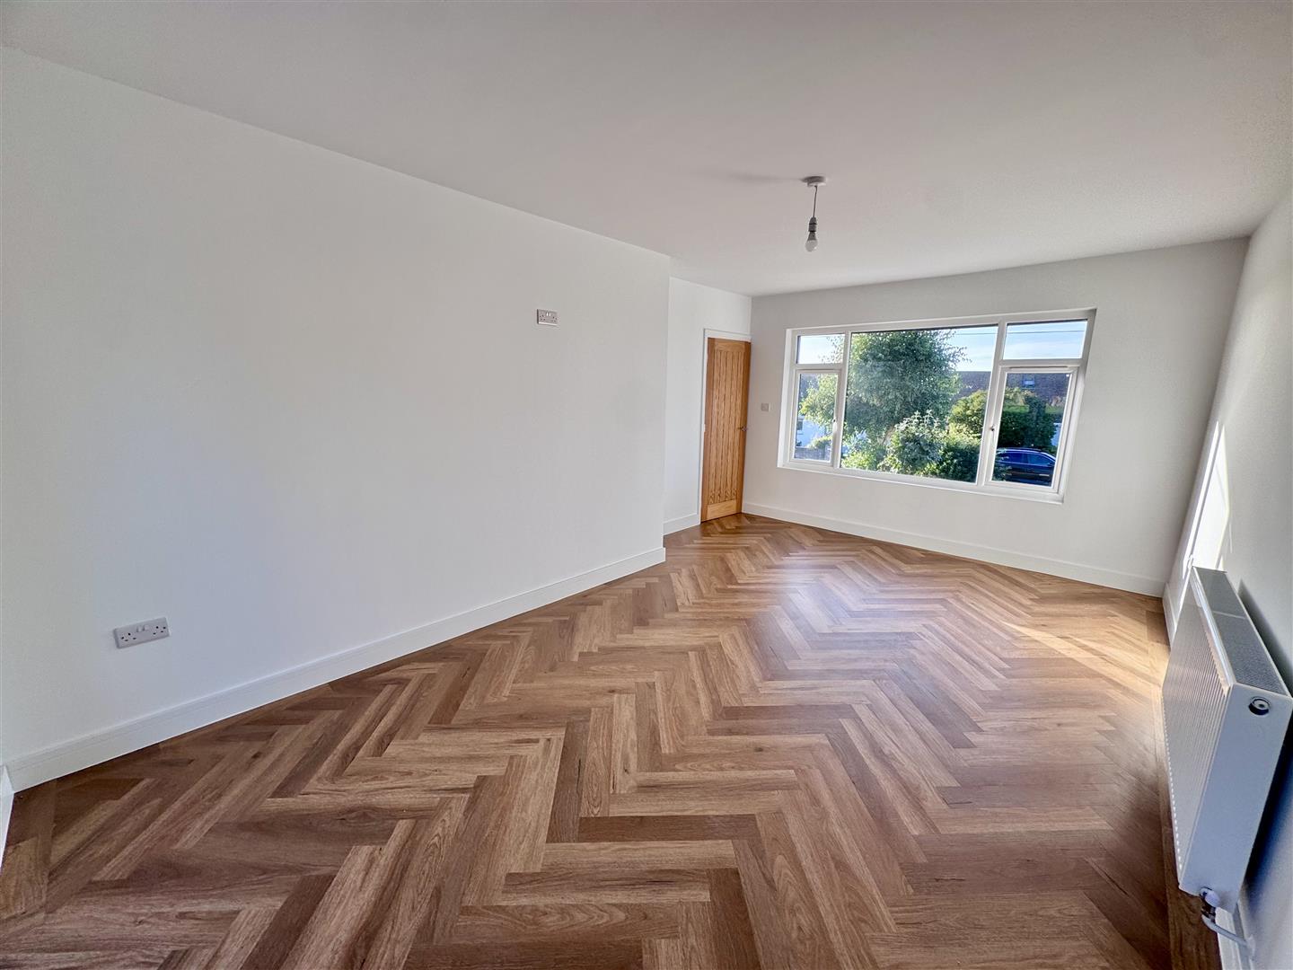
Herringbone style timber effect flooring; double panel radiator; UPVC double glazed window overlooking front; French doors leading on to rear patio and garden.
5.58m x 3.15m
18'3" x 10'4"
Kitchen:
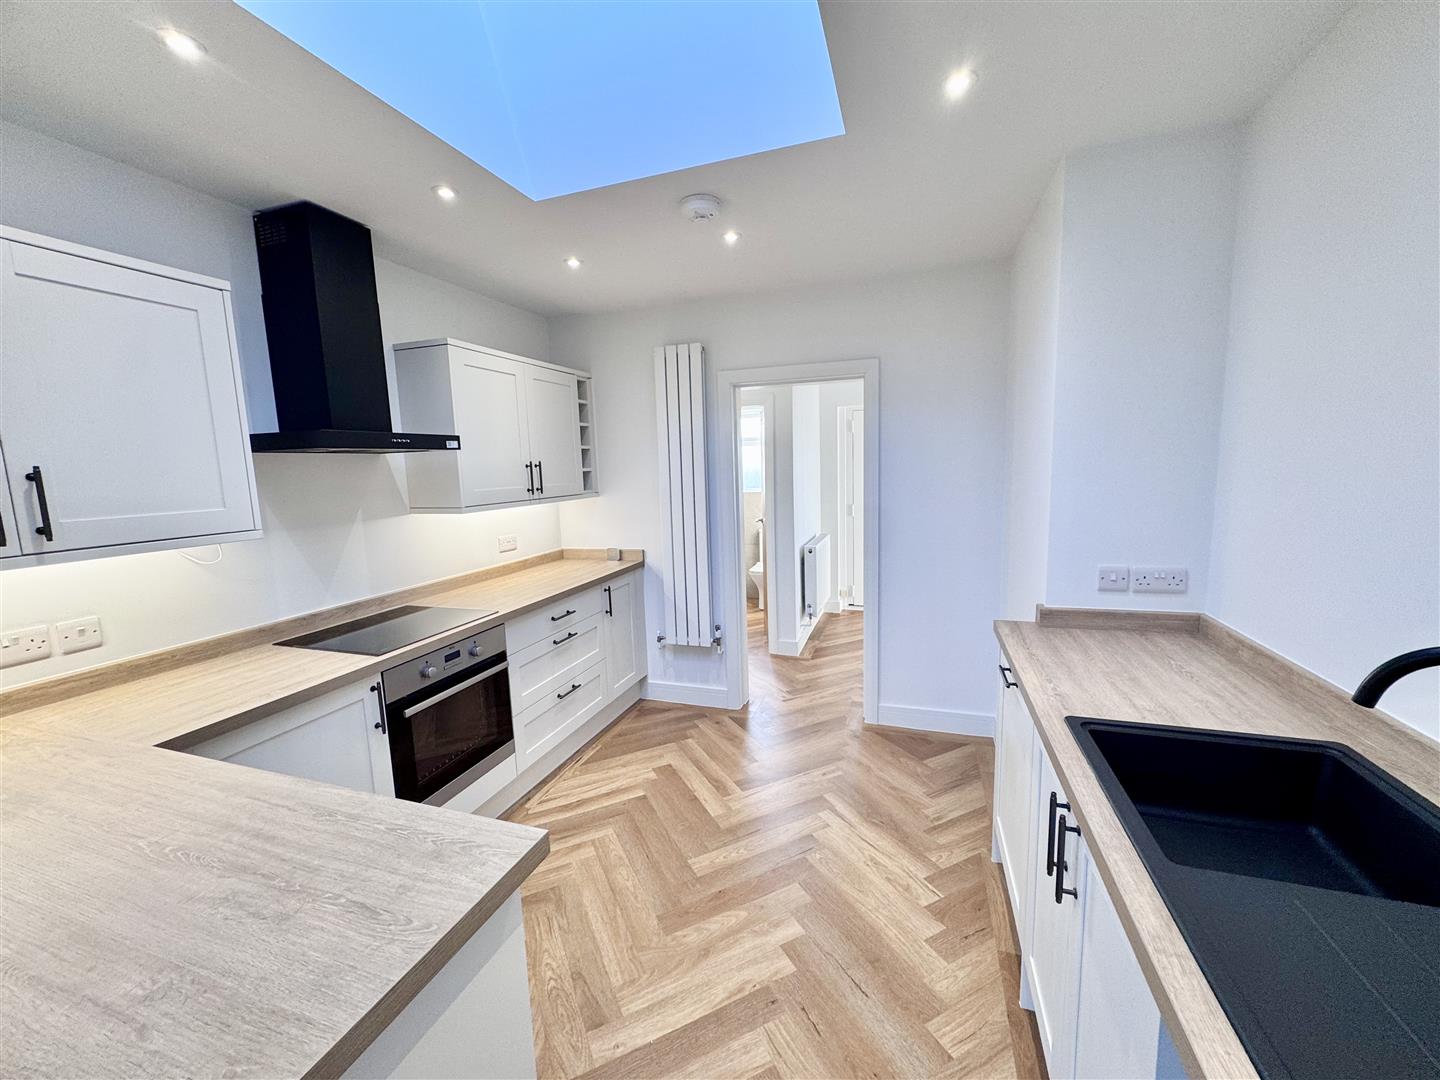
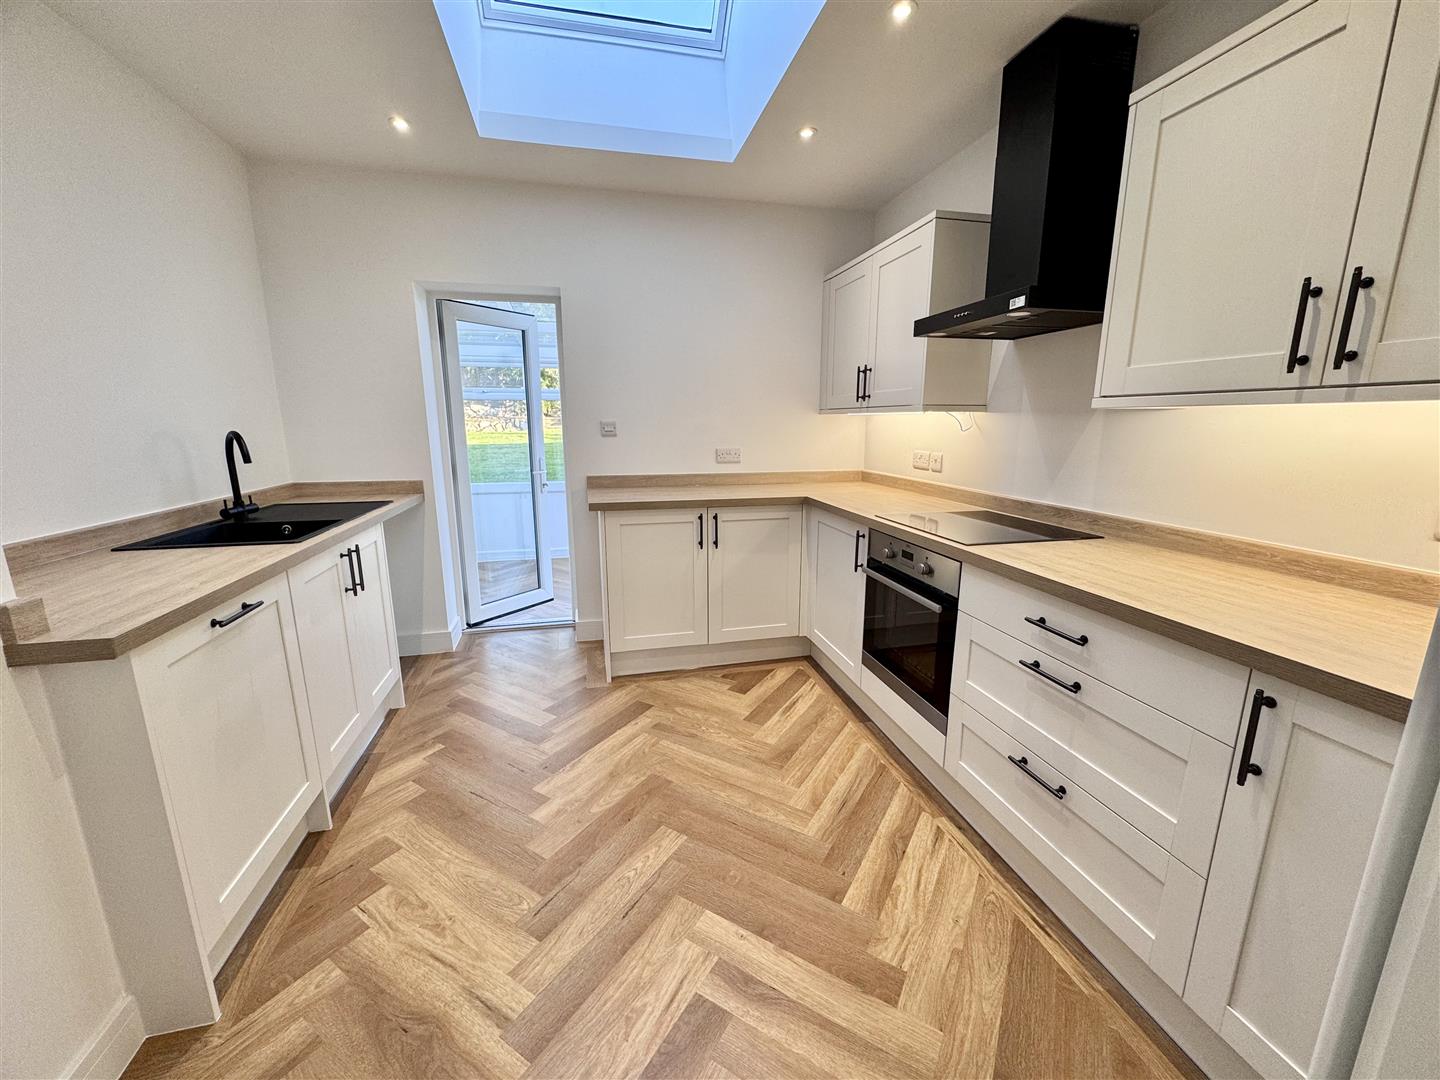
Fitted range of modern base and wall units with complimentary worktops; integrated appliances comprising stainless steel oven; ceramic hob and canopy extractor above; inset sink; space for washing ,machine; integrated dishwasher; vertical radiator; inset spotlighting; velux sky light window; UPVC double glazed door leading through to:
3.18m x 3.11m
10'5" x 10'2"
Rear Conservatory:
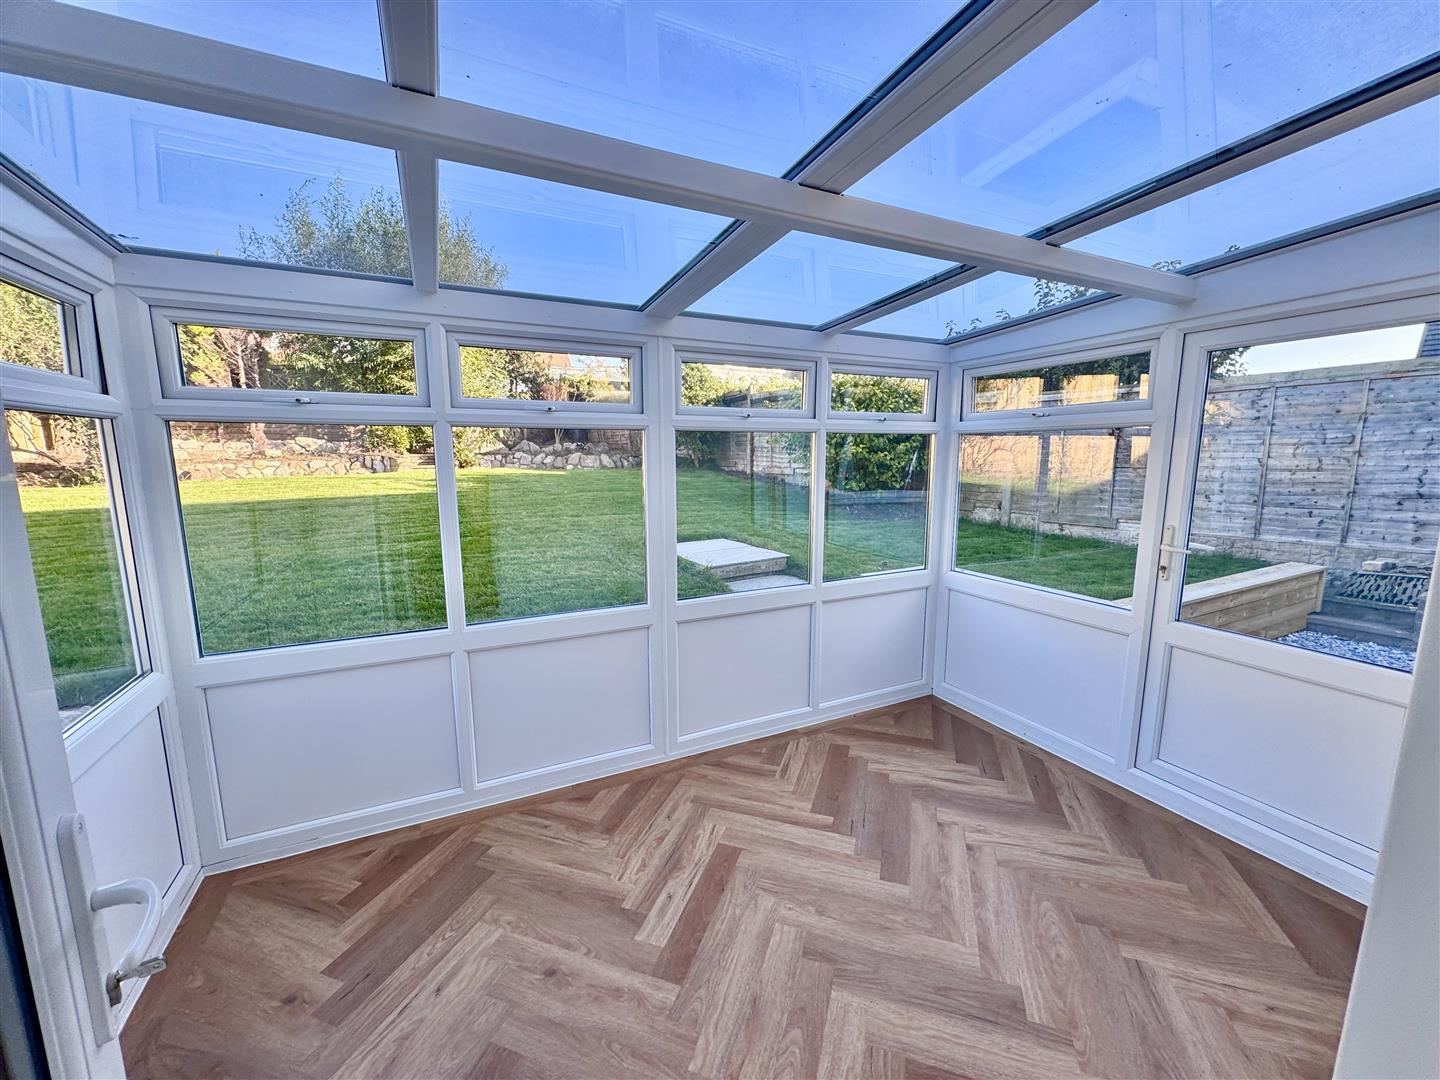
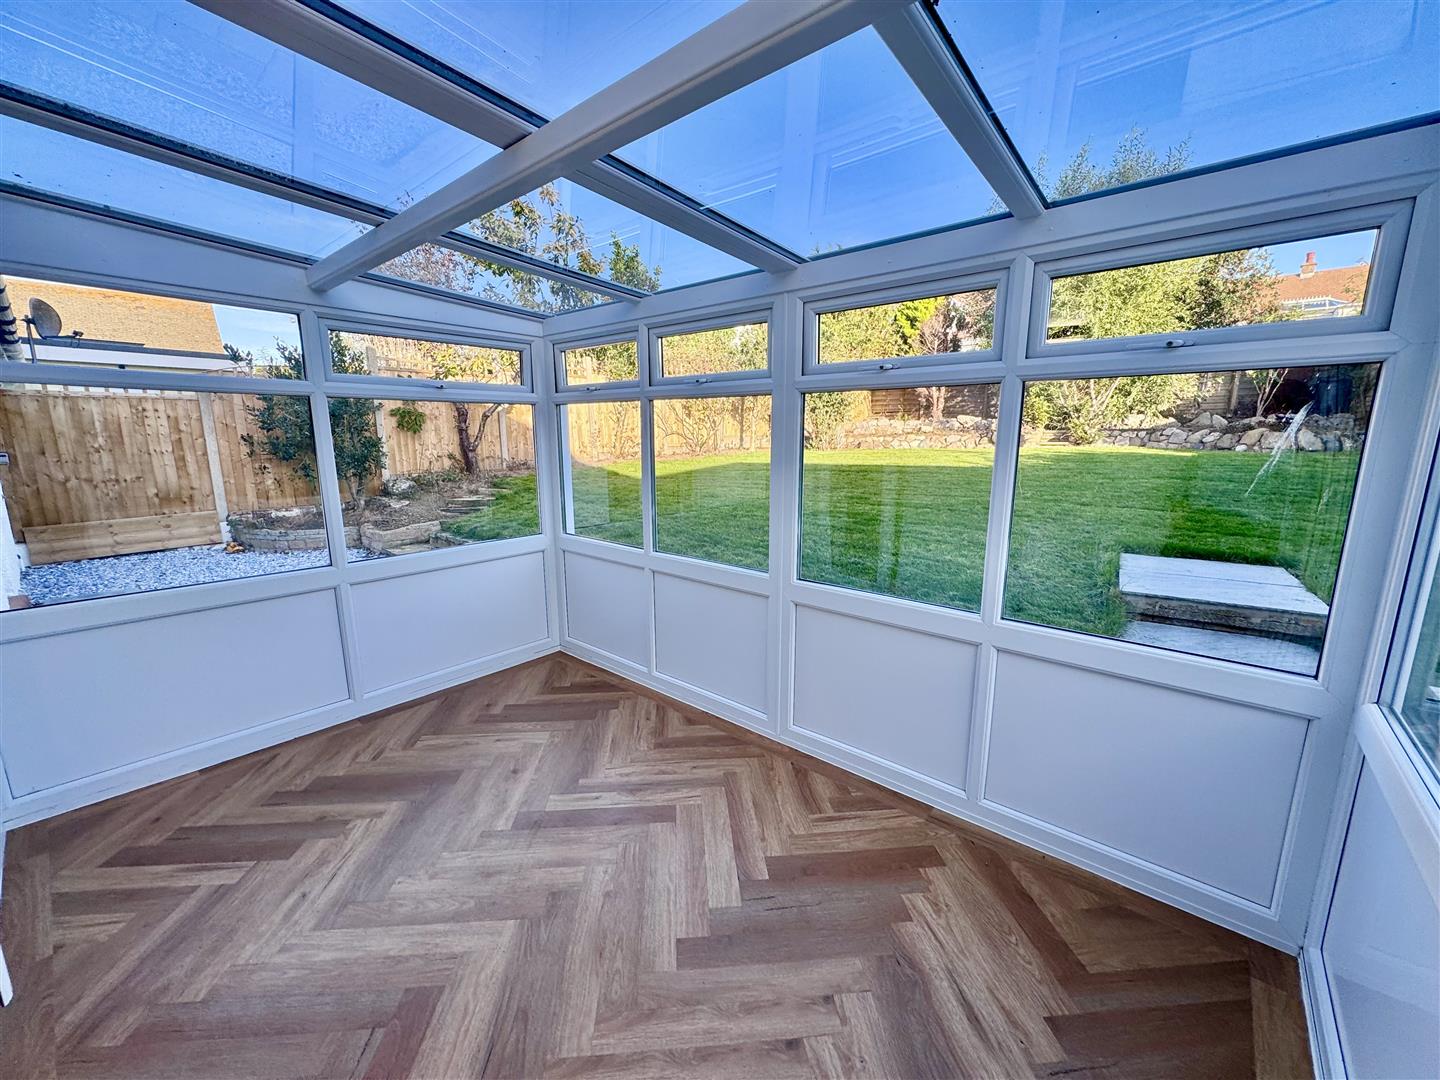
Herringbone timber effect flooring; 2 UPVC double glazed doors leading onto rear garden; glazed roof.
3.55m x 2.15m
11'7" x 7'0"
Bedroom 1:
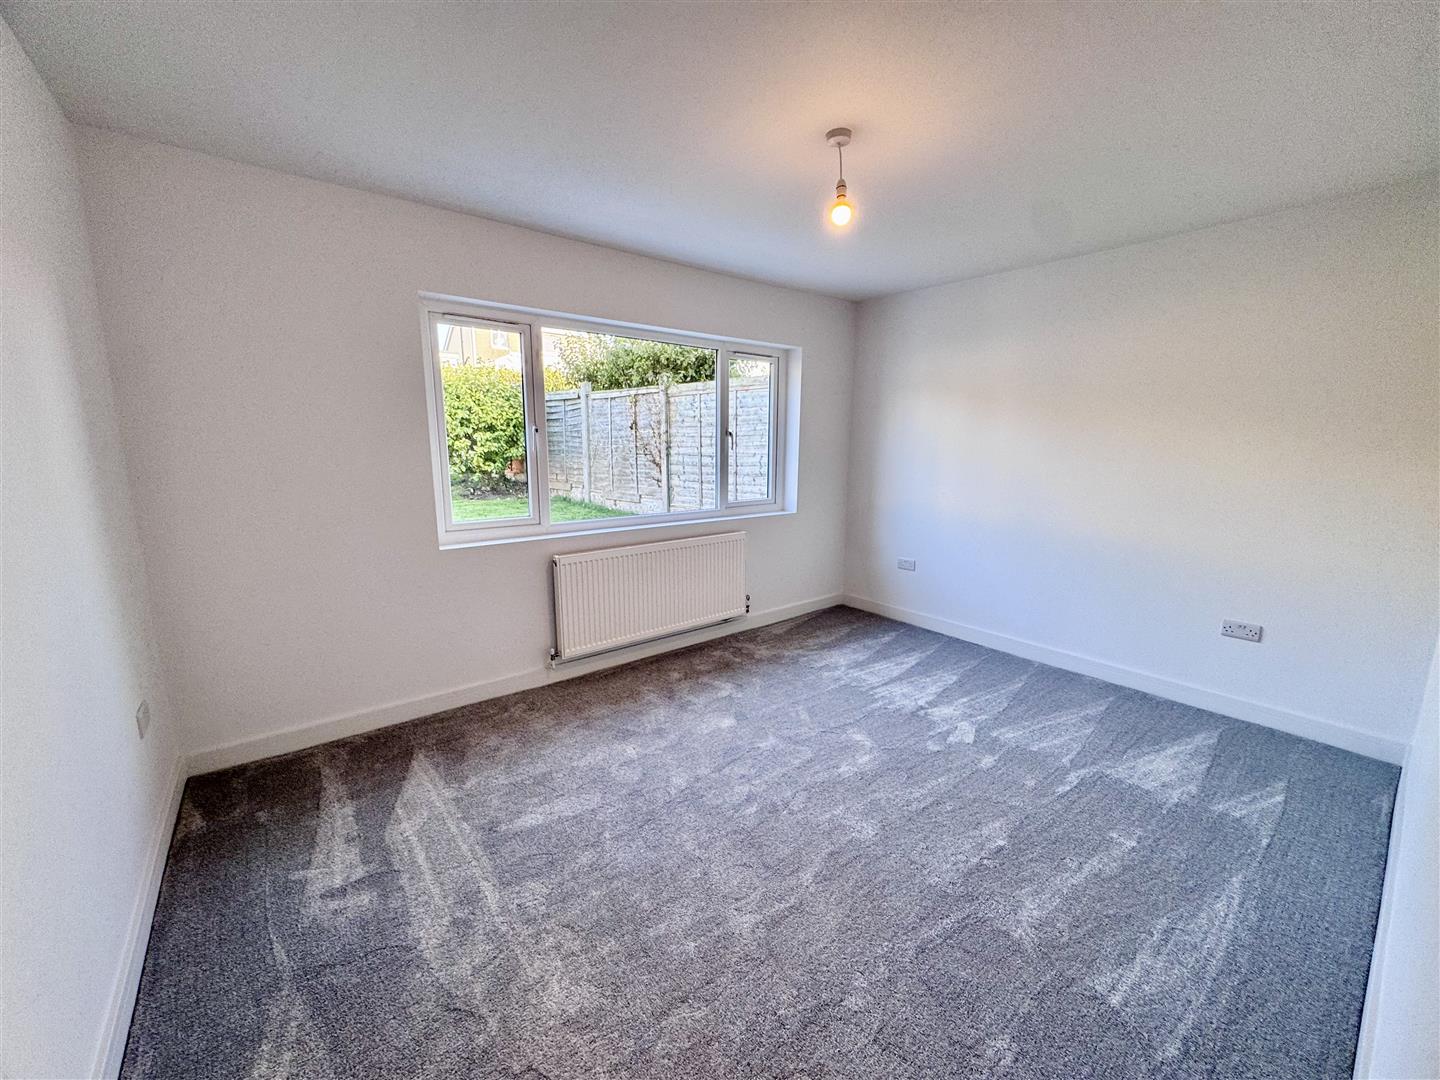
Double panel radiator; double glazed window overlooking rear.
4.2m x 3.18m
13'9" x 10'5"
Bedroom 2:
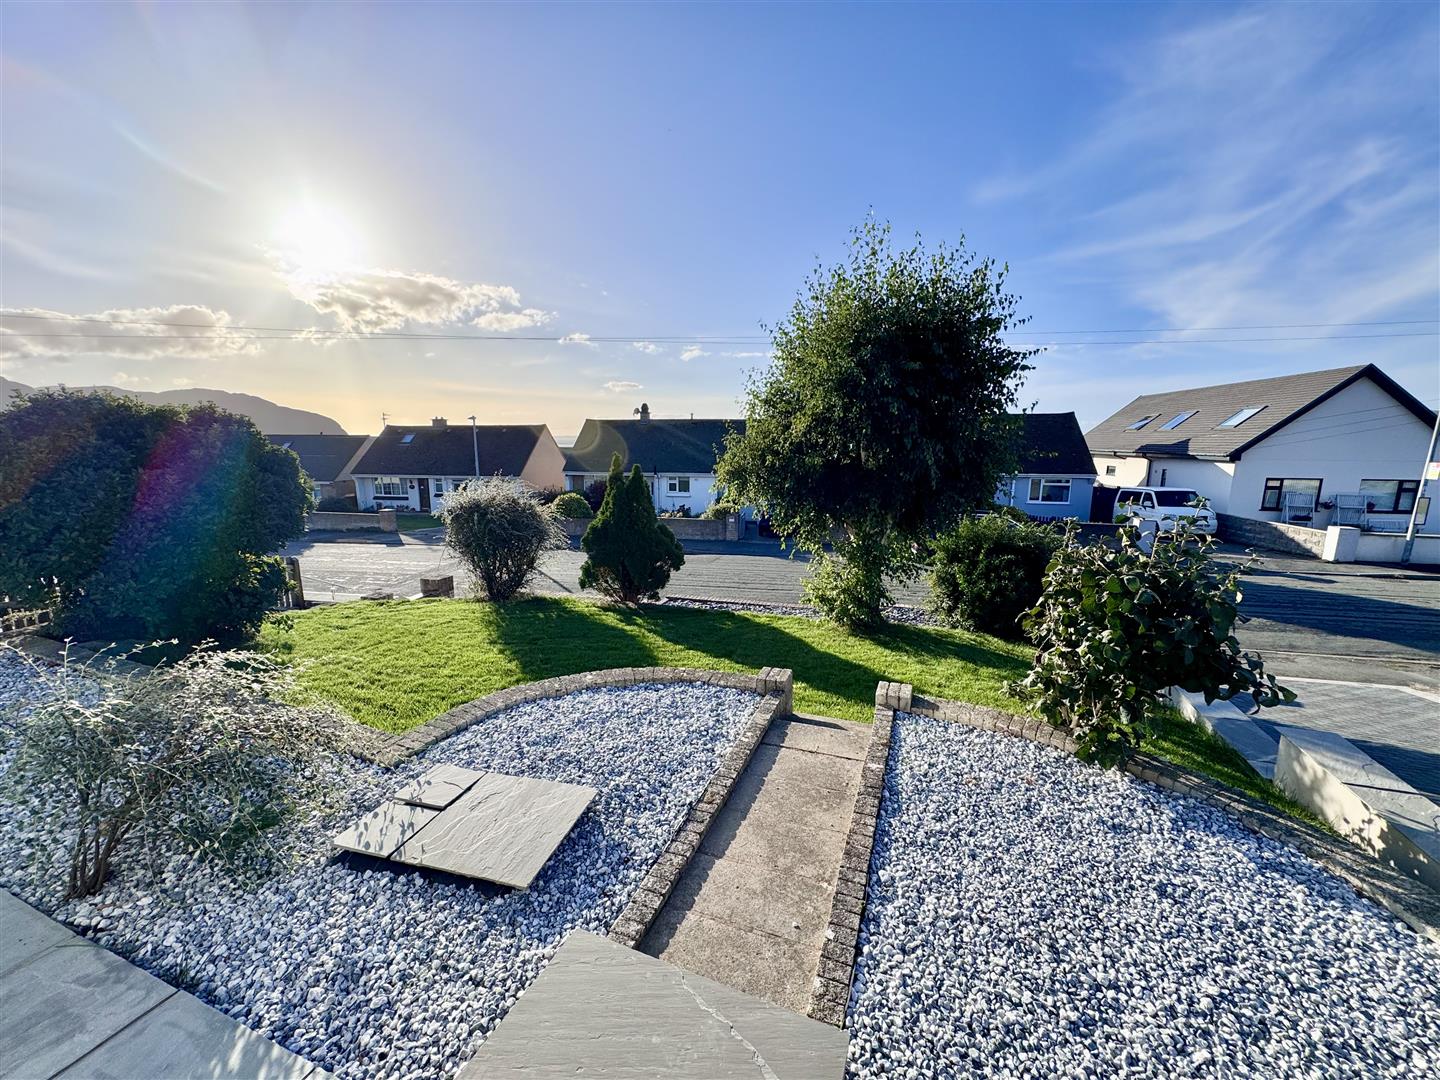
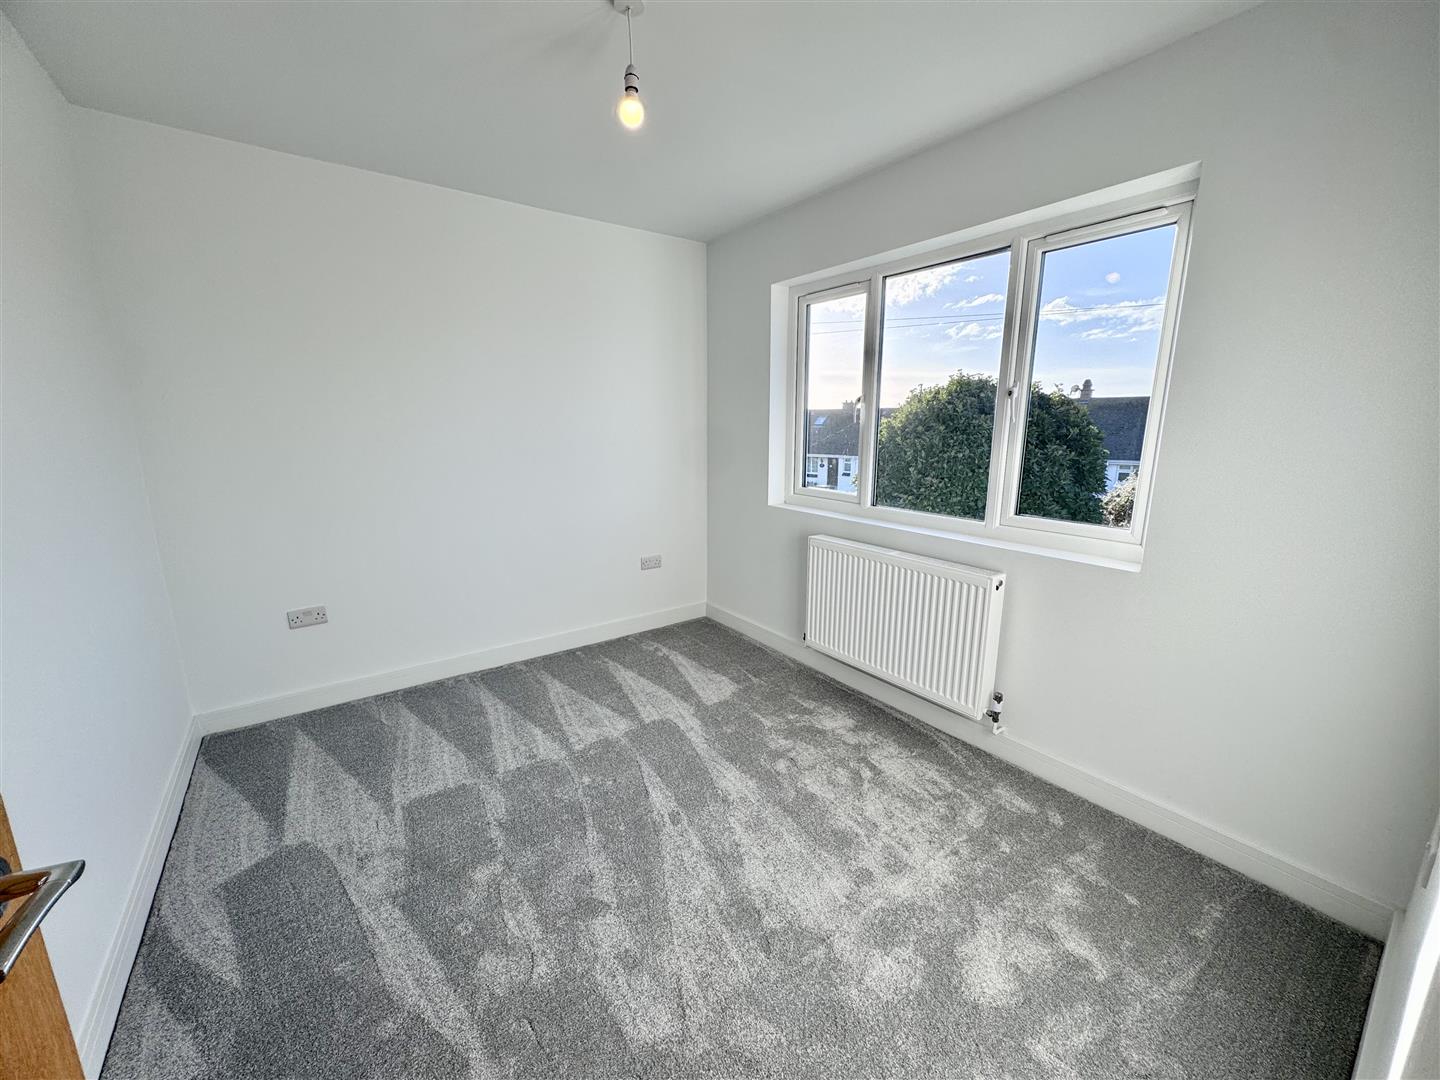
Overlooking front of property with open aspect views; radiator.
3.26m x 2.4m
10'8" x 7'10"
Walk in Shower Room:
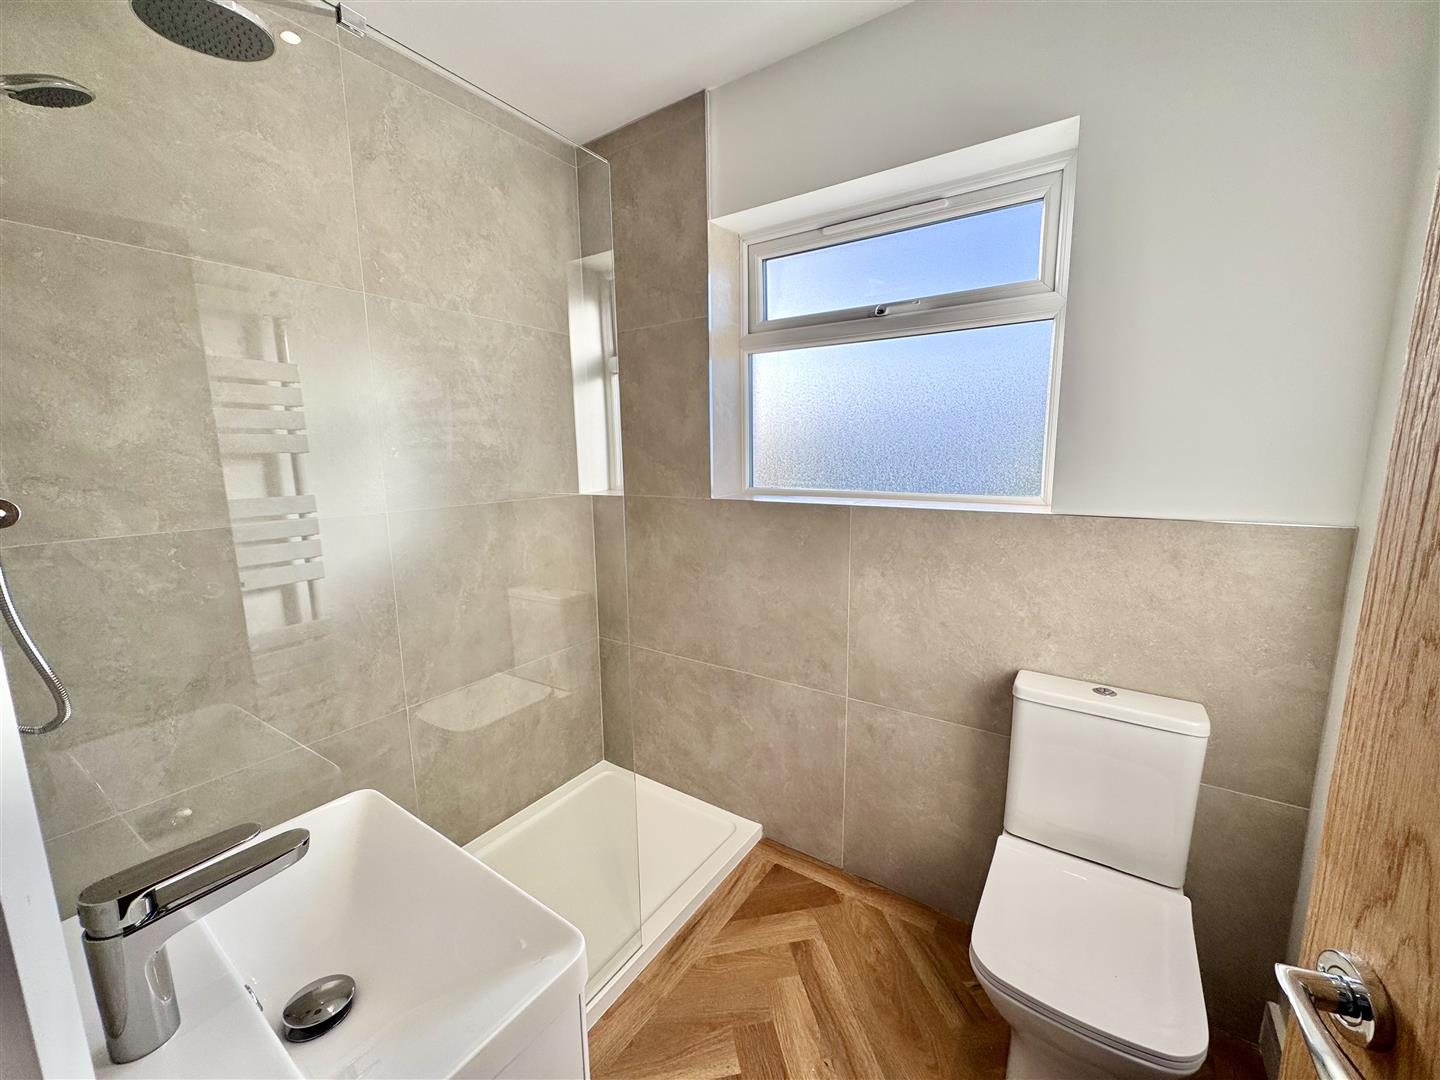
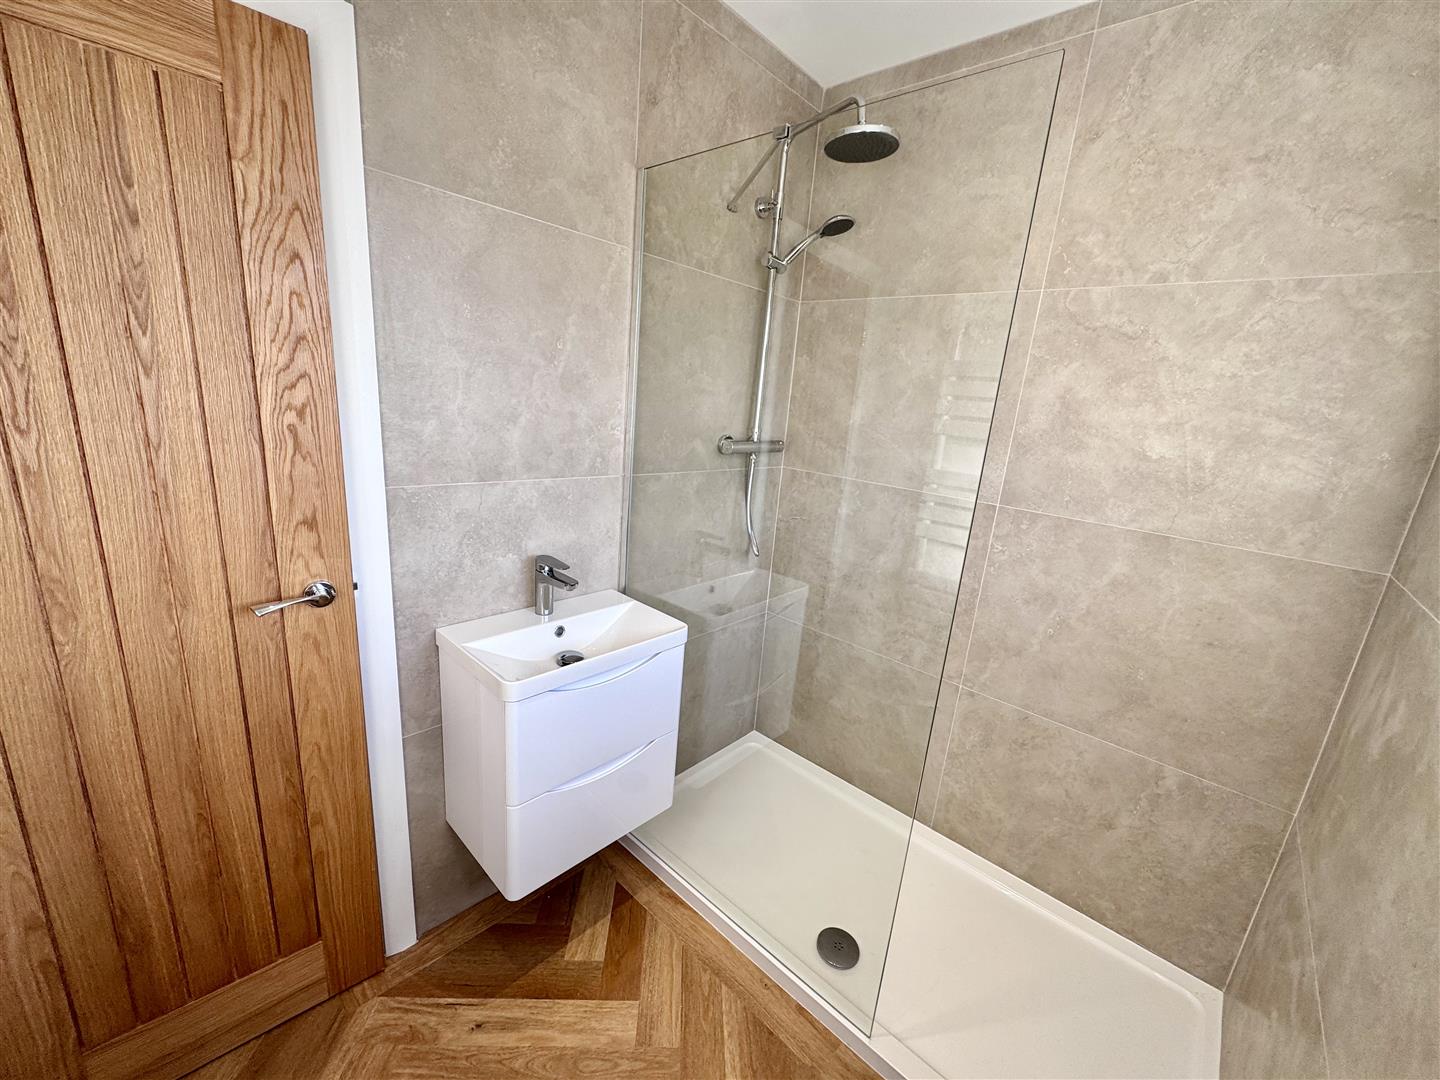
Walk in shower with glazed screen; vanity wash basin; low level w.c.
Outside:
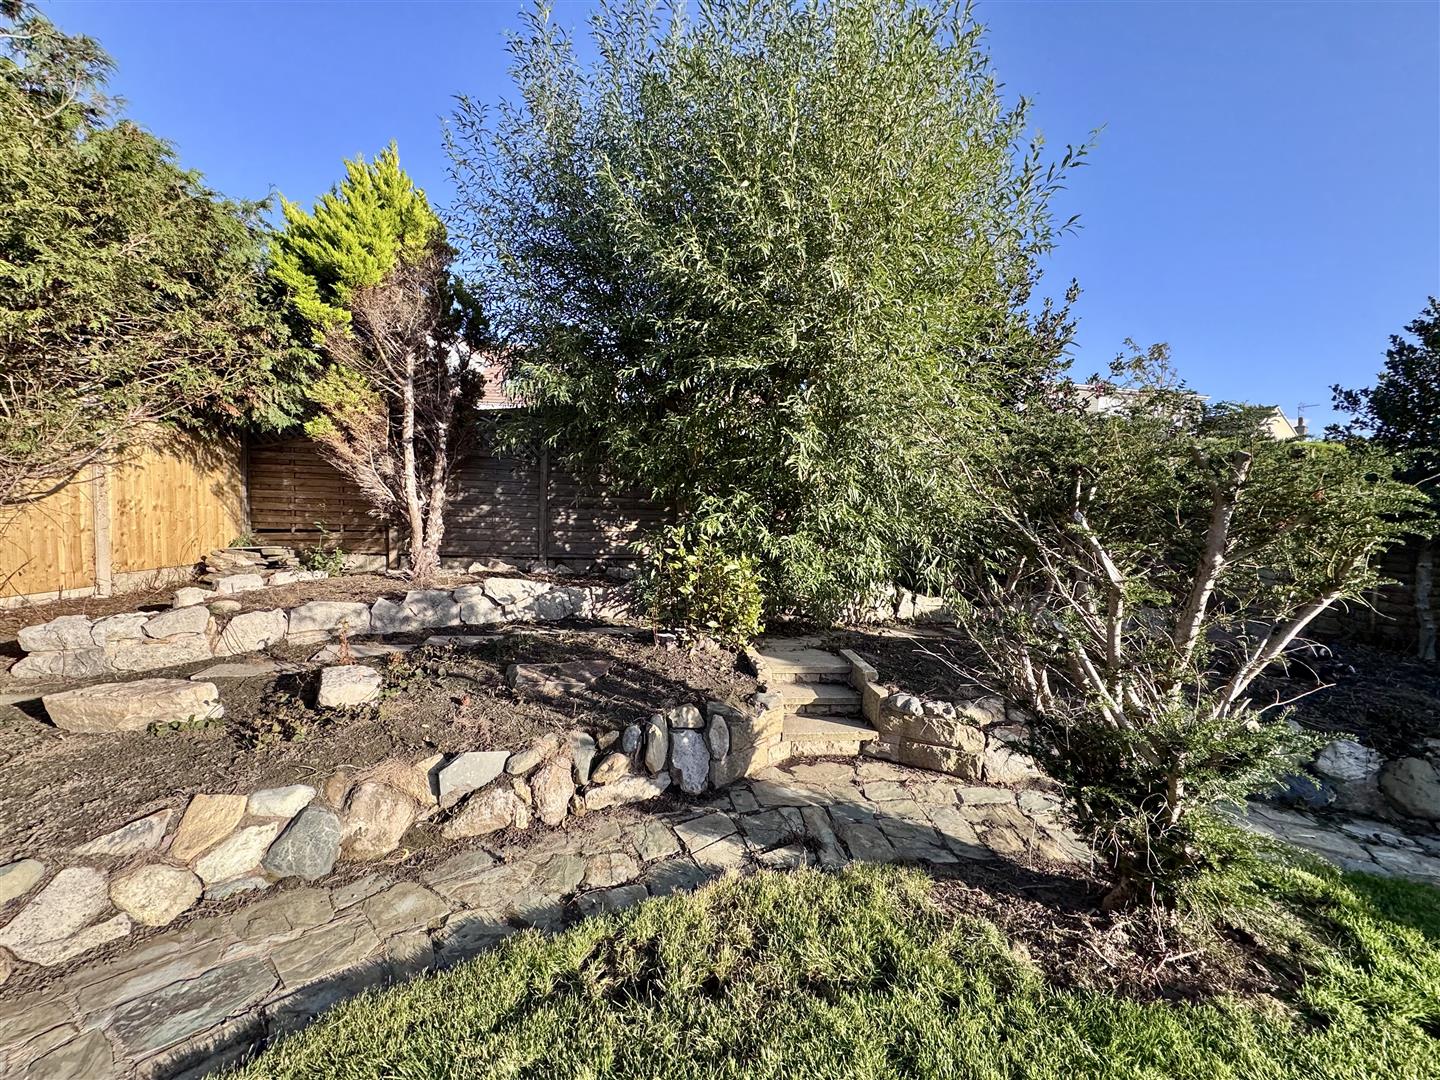
Attractive landscaped gardens to front and rear; grass garden with variety of established shrubs and plants; decorative gravel and flagged paths; brick paved driveway leading to attached car garage; 2.6m x 2.4m with up and over door with rear personal door and window; wall mounted central heating boiler.
Rear garden is enclosed with sizable garden area mainly laid to grass; outside patio area; raised borders and shrubs.
Services:
Mains water; electricity, gas and drainage connected to the property.
Council Tax Band:
Conwy County Borough Council tax band D
Viewing:
By appointment through the agents, Iwan M Williams, 5 Bangor Road, Conwy, LL32 8NG, tel 01492 55 55 00. Email conwy@iwanmwilliams.co.uk
Proof of Identity:
In order to comply with anti-money laundering regulations, Iwan M Williams Estate Agents require all buyers to provide us with proof of identity and proof of current residential address. The following documents must be presented in all cases: IDENTITY DOCUMENTS: a photographic ID, such as current passport or UK driving licence. EVIDENCE OF ADDRESS: a bank, building society statement, utility bill, credit card bill or any other form of ID, issued within the previous three months, providing evidence of residency as the correspondence address.
The property is located in a popular setting within walking distance of Deganwy village. Deganwy is situated on the Conwy estuary overlooking the world heritage site of Conwy castle, home to Deganwy Marina and the Quay hotel and spa. The village has a range of shops, restaurants, and promenade. Chester 45 miles, Manchester airport 75 miles. Located within walking distance of the beach and railway station and Llandudno is a short distance away.
