
Home > Properties > Grange Road, Llanrhos



Property Description
An appealing and versatile family home, offering surprisingly spacious accommodation, modern fittings, ample parking and an attractive private rear garden. Internal viewing is highly recommended.
Tenure: Freehold - EPC
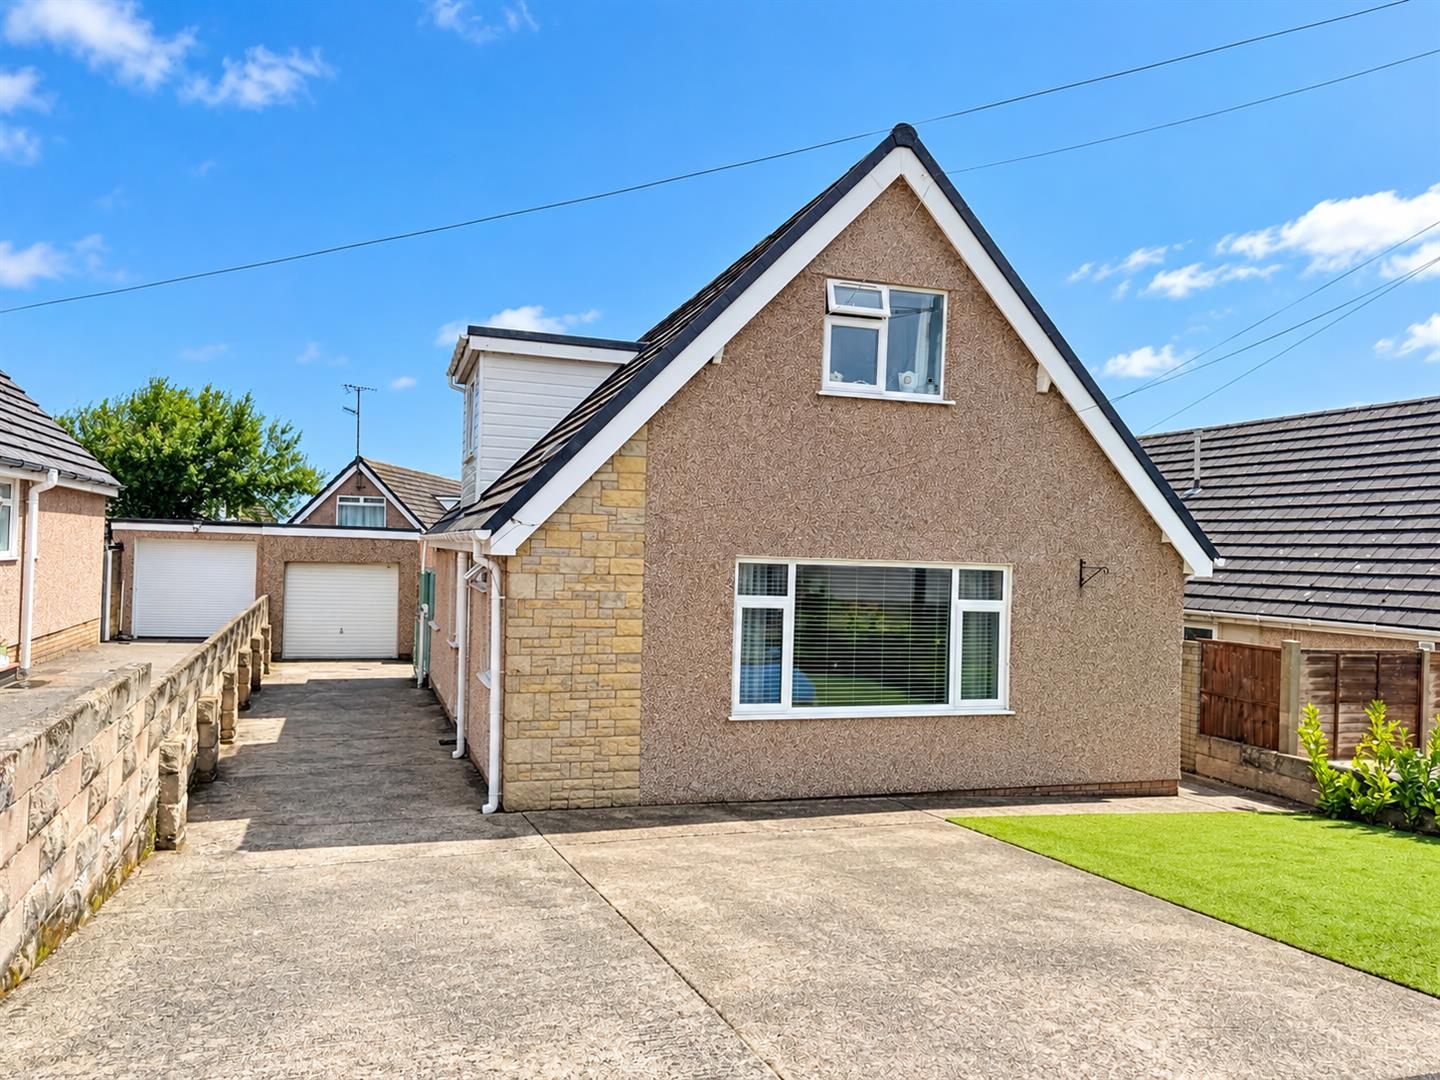
An attractive, deceptively spacious 3 bed Alpine-style detached dormer bungalow, occupying a pleasant position within the popular residential area of Llanrhos, conveniently situated for Llandudno, Deganwy and the A55 Expressway.
The property has been substantially improved and upgraded by the present owners, including conversion and extension into the roof space to provide additional first floor accommodation, creating a comfortable and versatile family home.
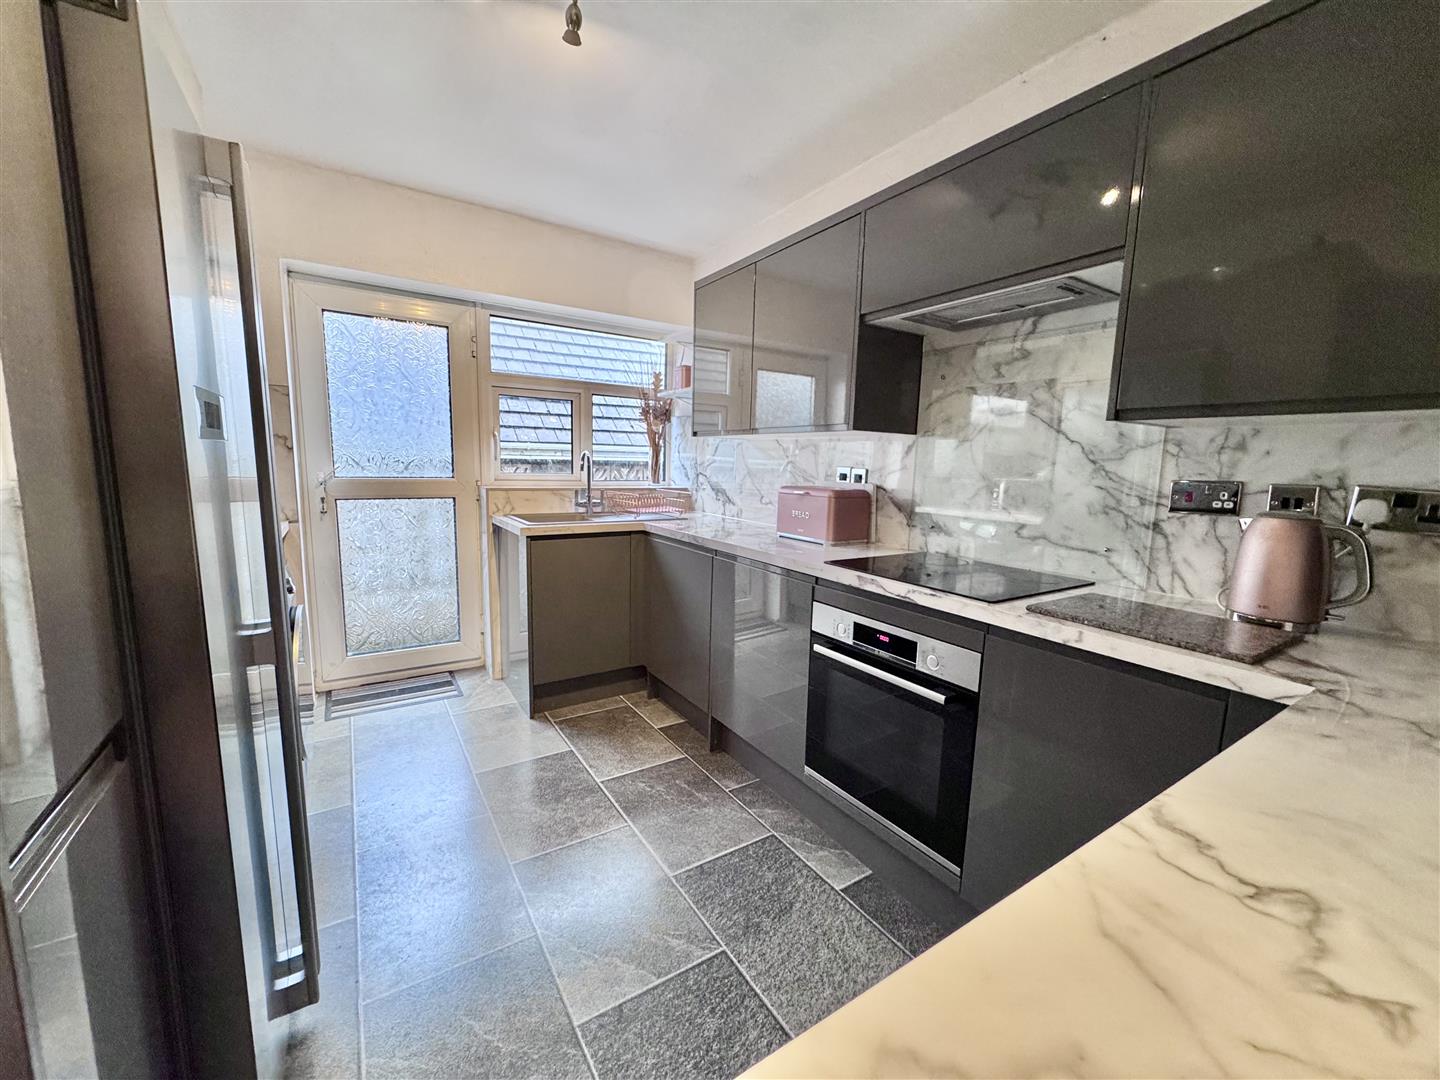
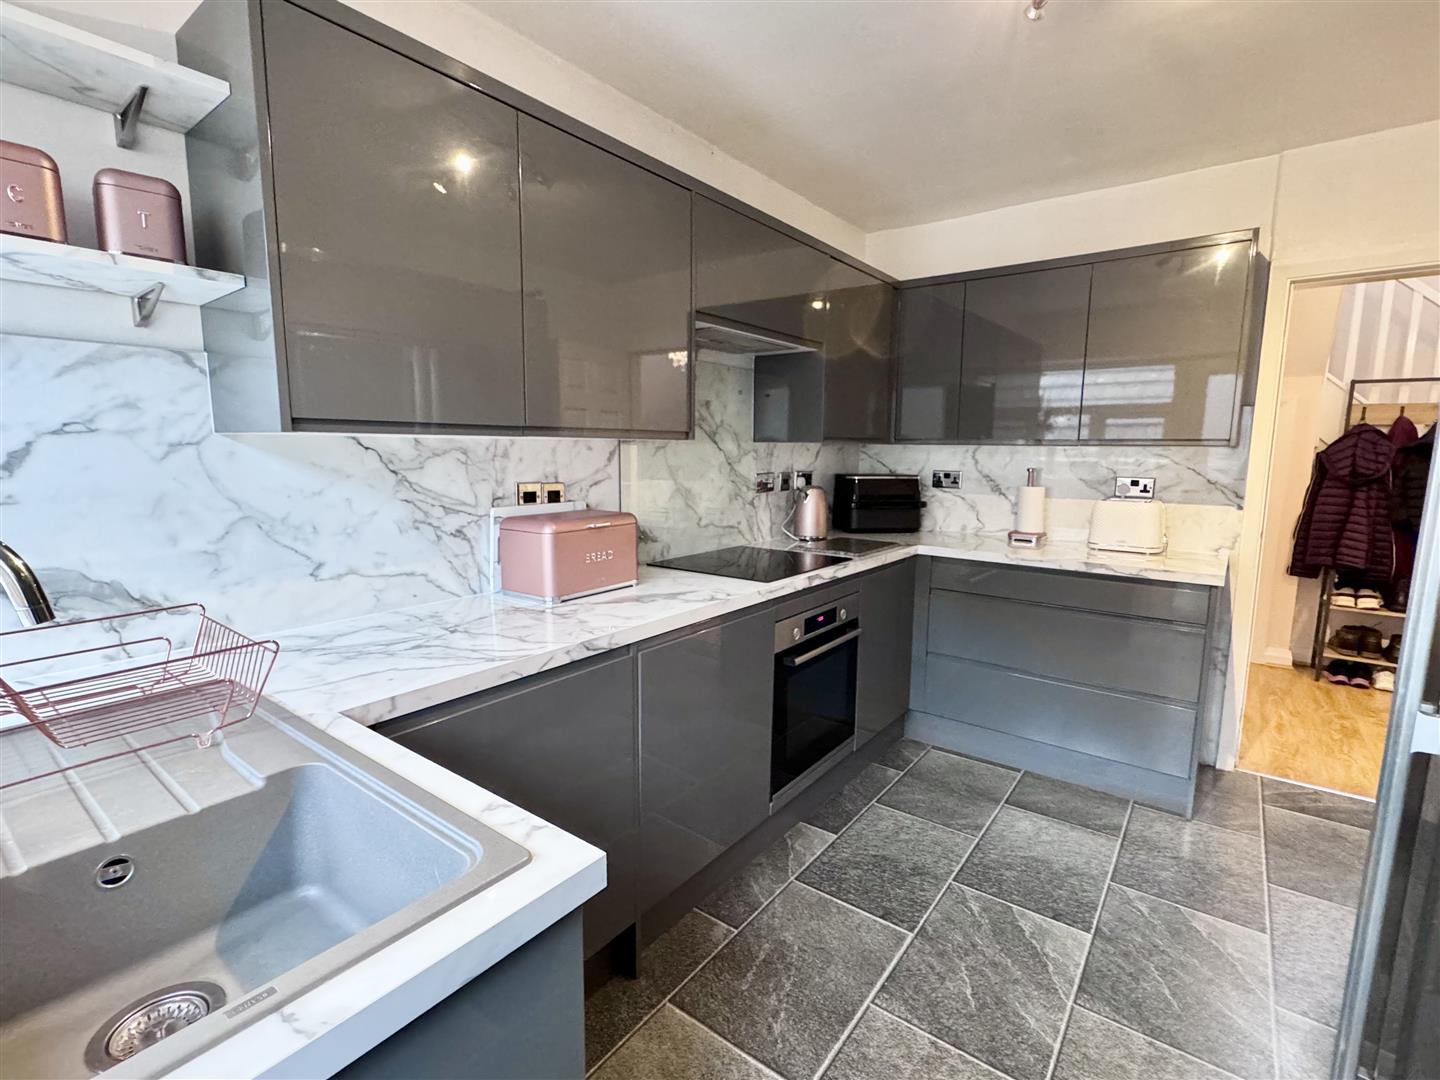
The accommodation is well presented throughout and benefits from a modern fitted kitchen with contemporary high-gloss units and integrated appliances, two modern shower/bathrooms, gas central heating and uPVC double glazing.
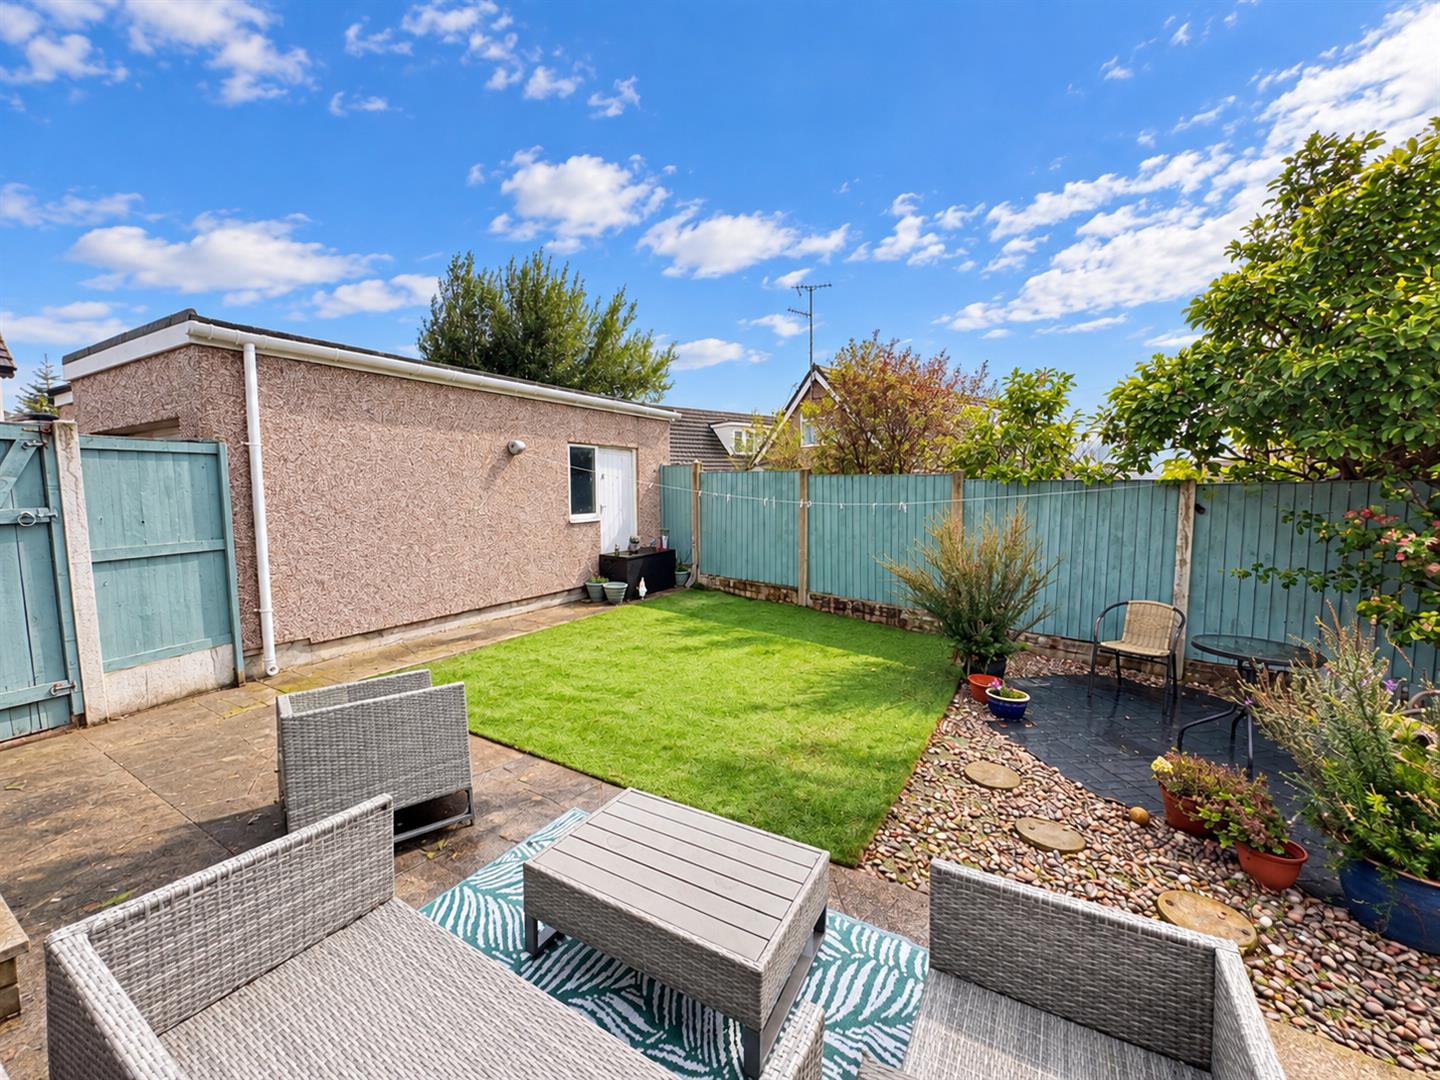
Outside, the property enjoys the benefit of a generous driveway and additional hardstanding providing ample off-road parking, together with a garage. To the rear is an attractive, enclosed and private garden, designed for ease of maintenance, with a lawned area, established shrubs and paved seating terraces, providing an ideal setting for outdoor dining and relaxation.
The Accommodation Affords:
(Approximate measurements only)
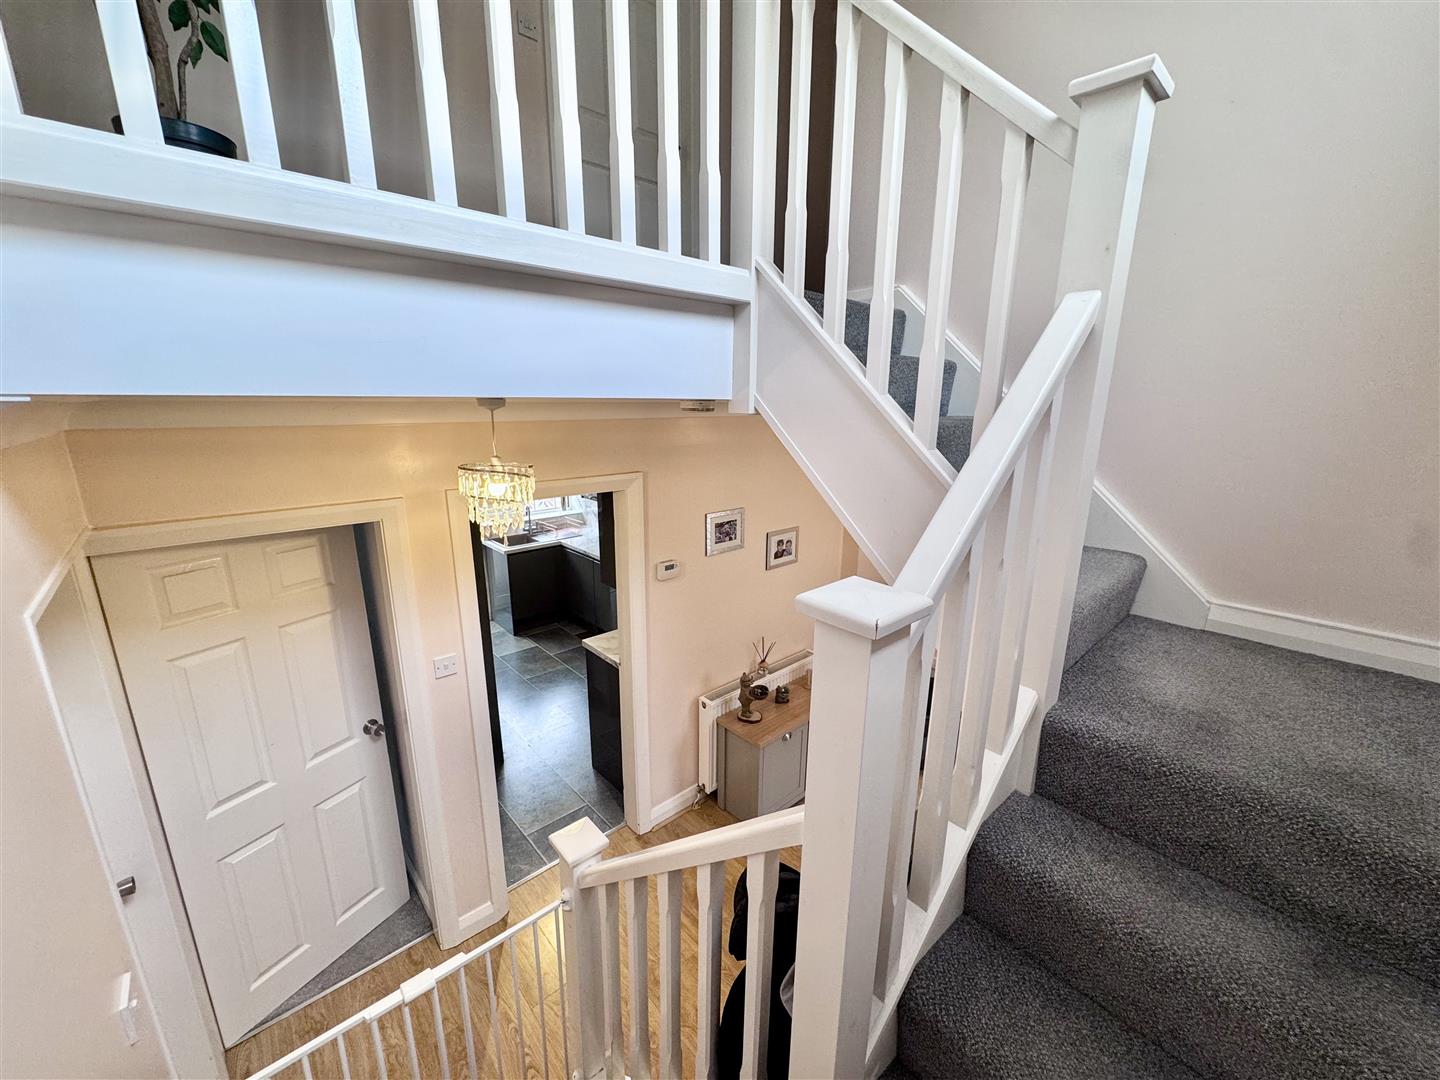
Reception Hall
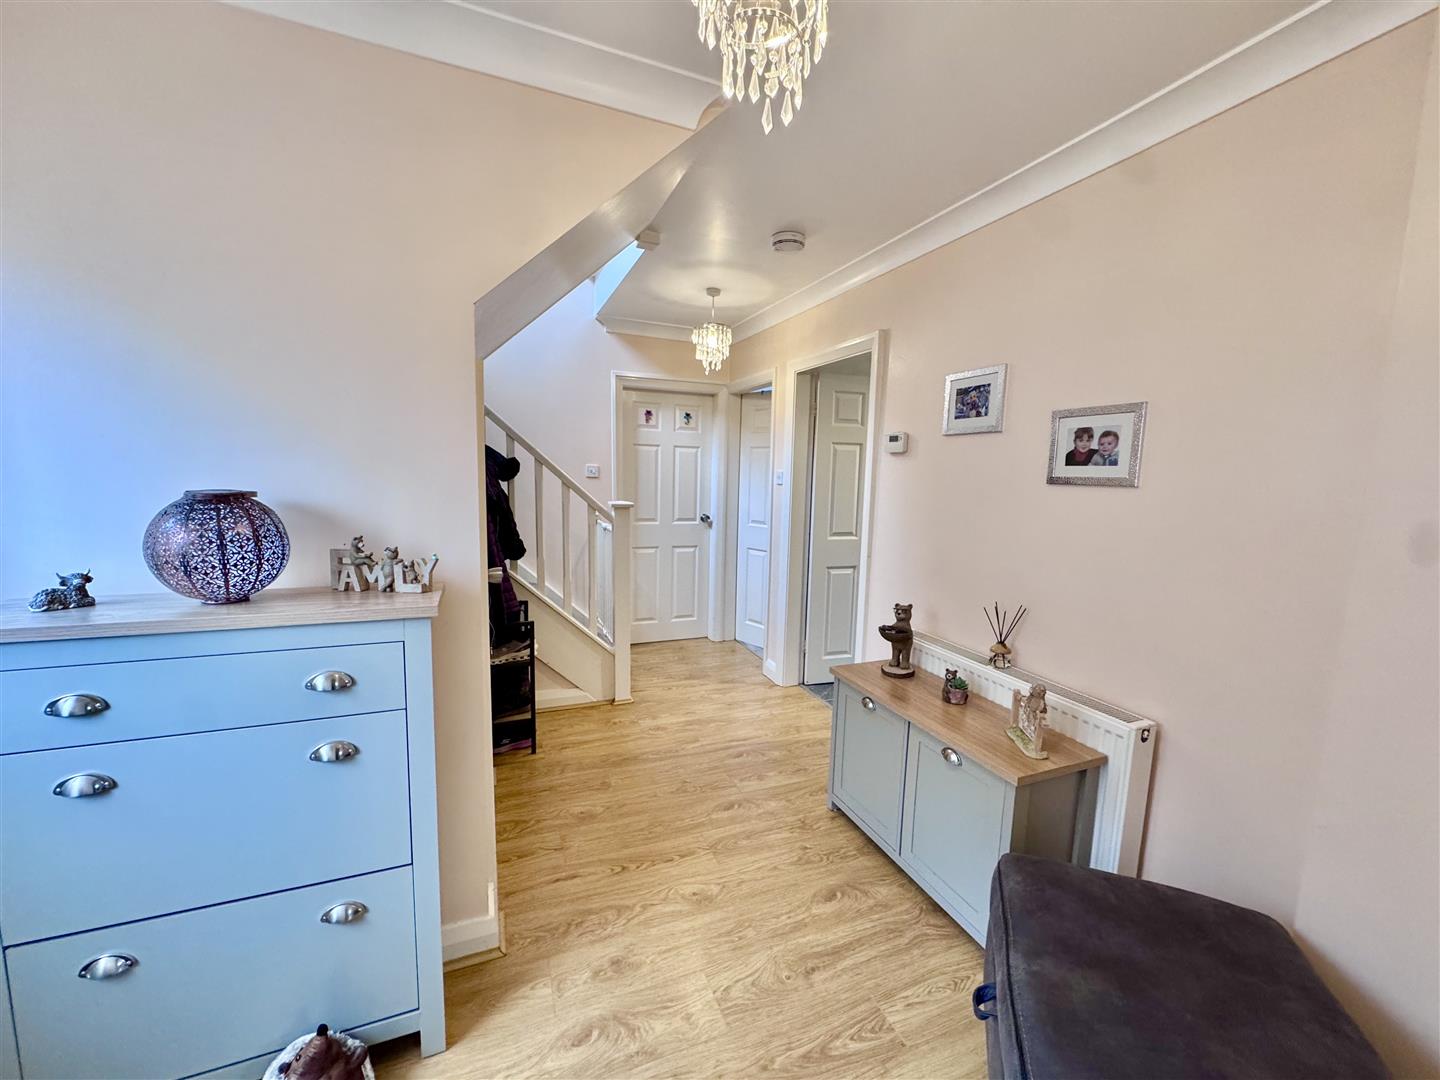
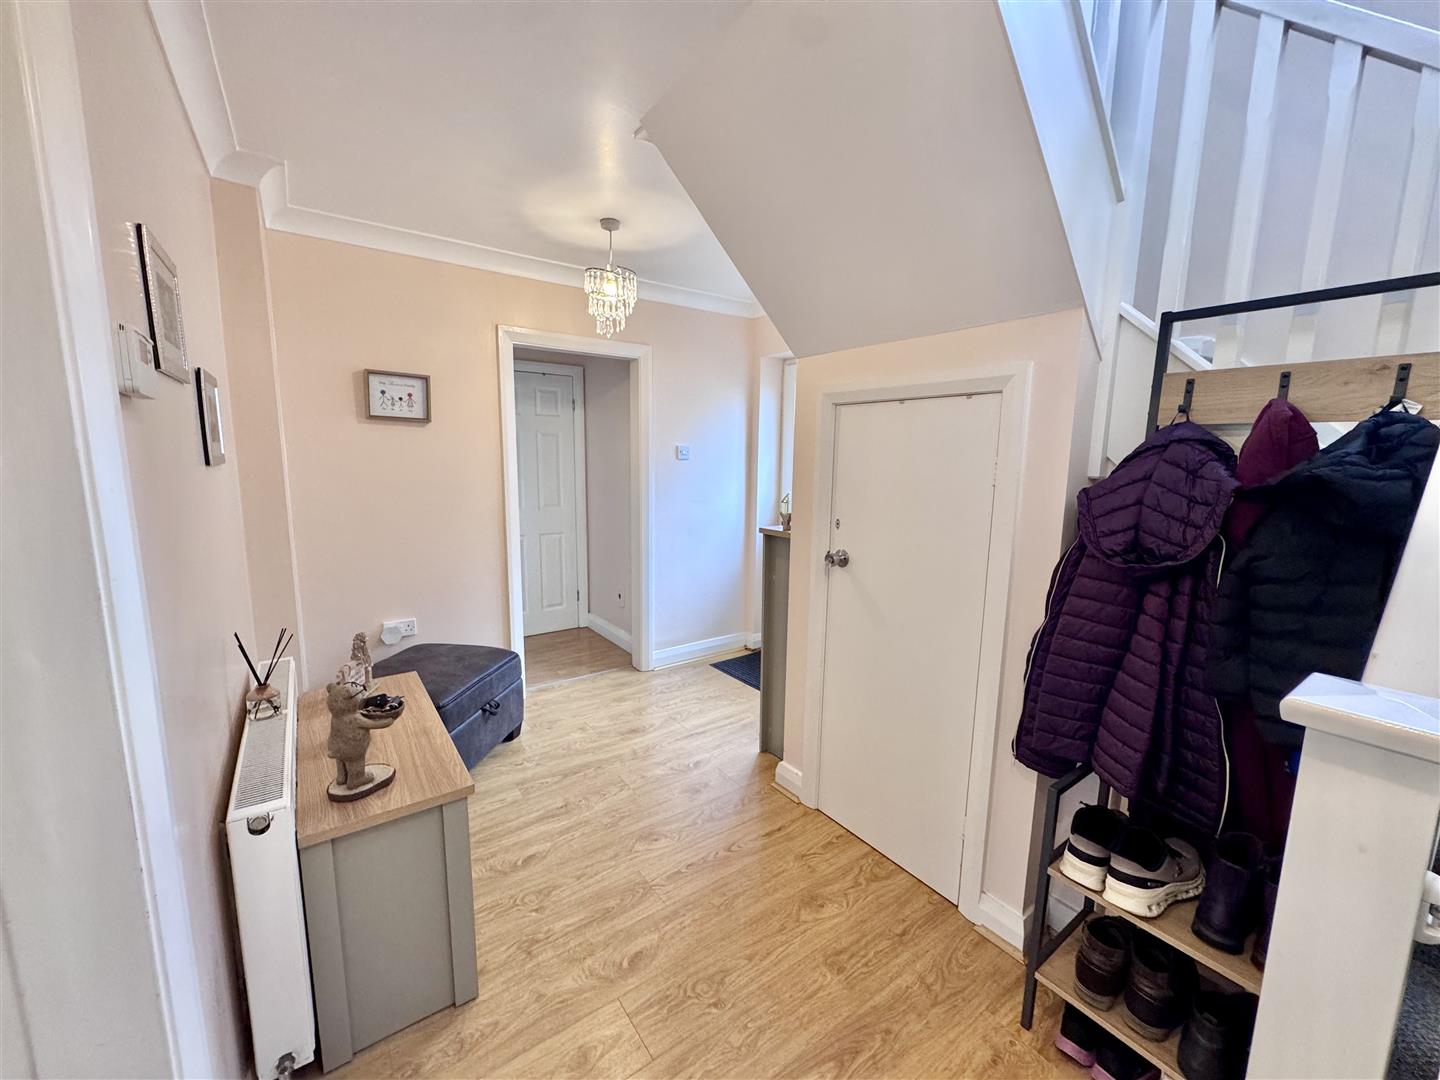
uPVC double glazed front door and side panelling leading to spacious Reception Hall, double panel radiator, coved ceiling, turned balustrade staircase leading off to first floor level, understairs storage cupboard for boots and cloaks.
4.0m x 2.75m
13'1" x 9'0"
Small Lobby area
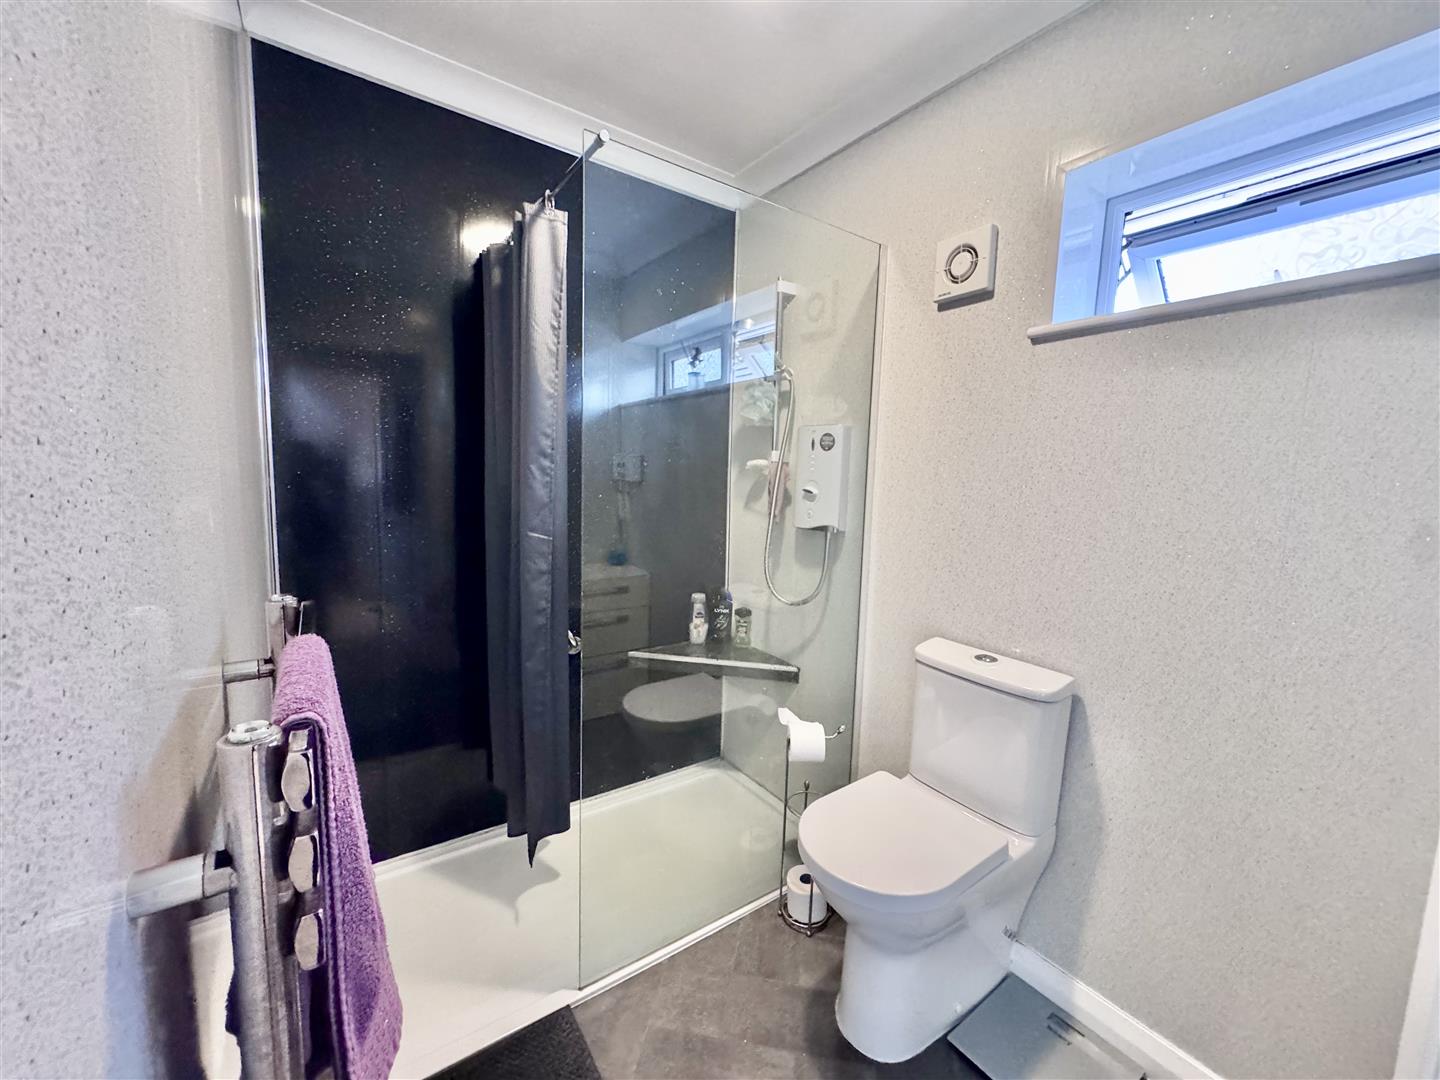
Downstairs Shower Room
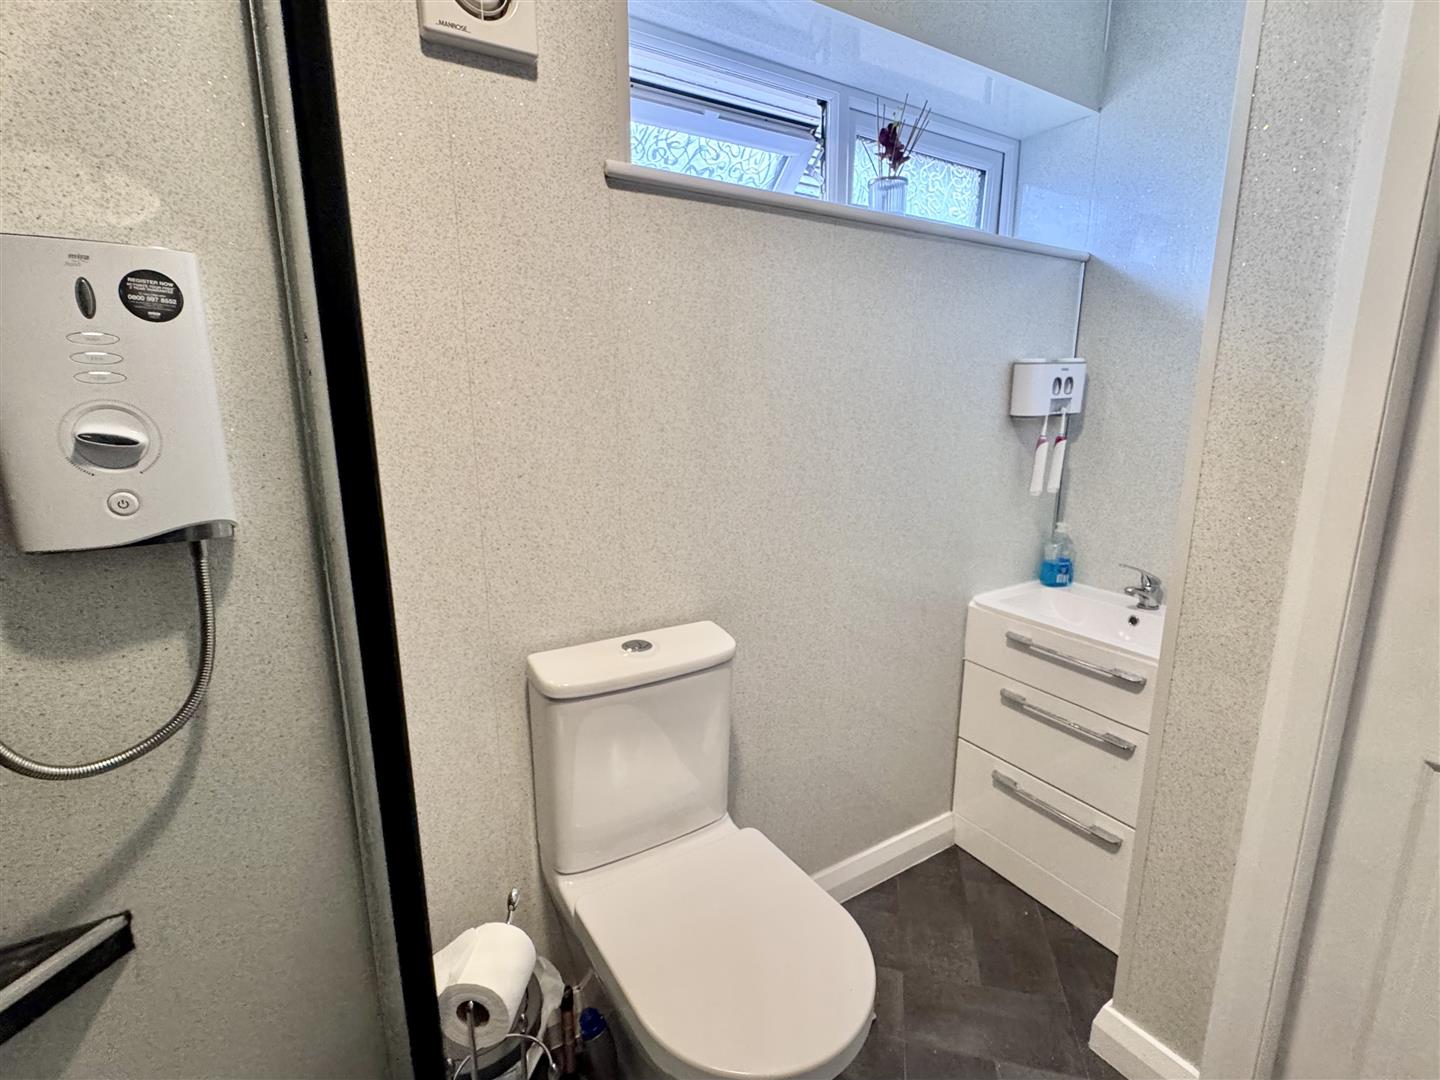
Walk-in shower, electric shower, glazed screen, low level w.c. vanity wash basin, Manrose extractor fan, chrome ladder style heated towel rail.
1.58m x 2.68m maximum
5'2" x 8'9" maximum
Lounge
(extending to 3.63 into Dining area recess).
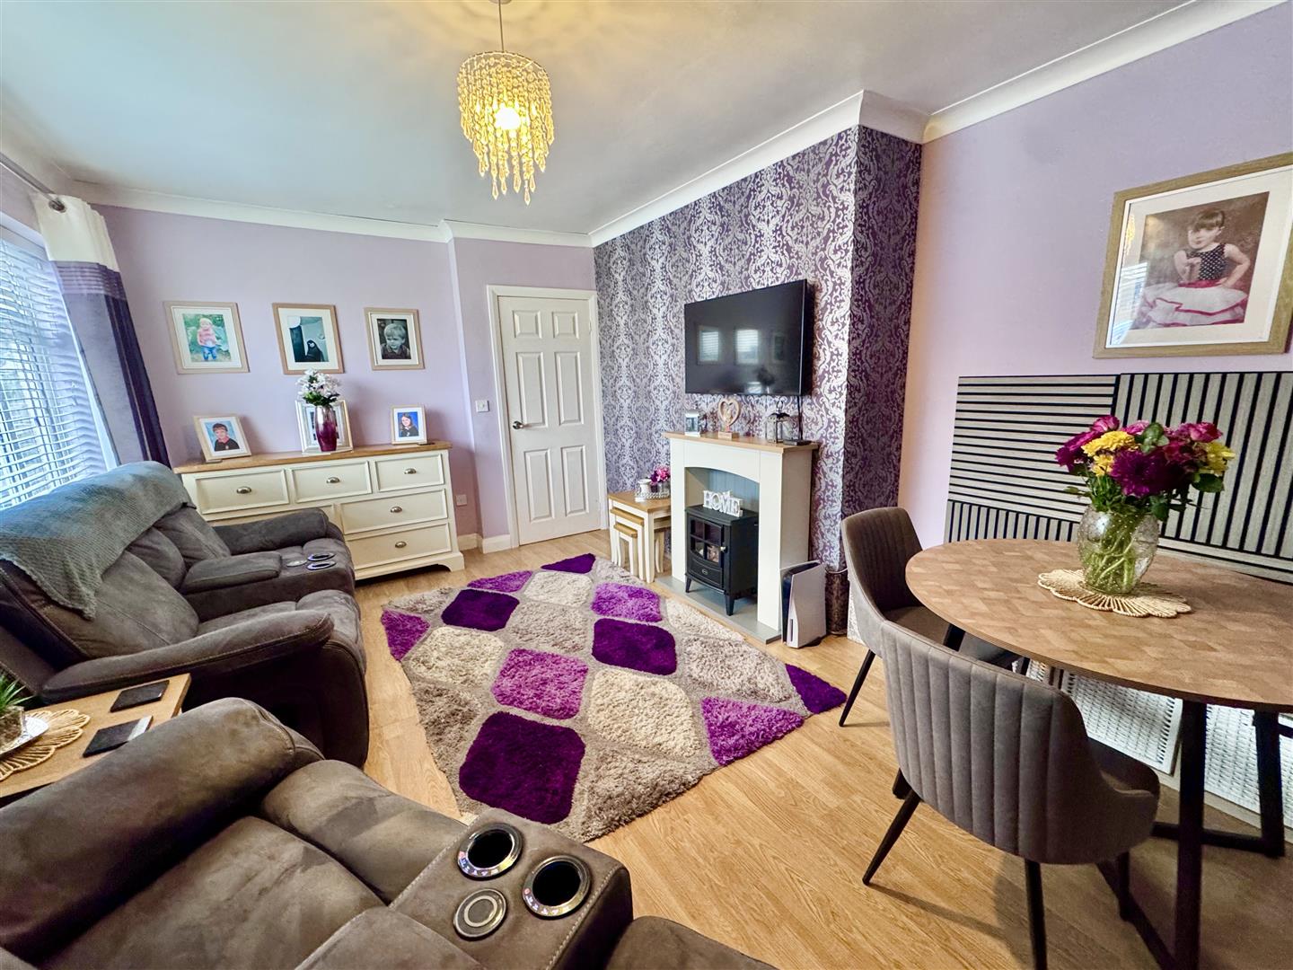
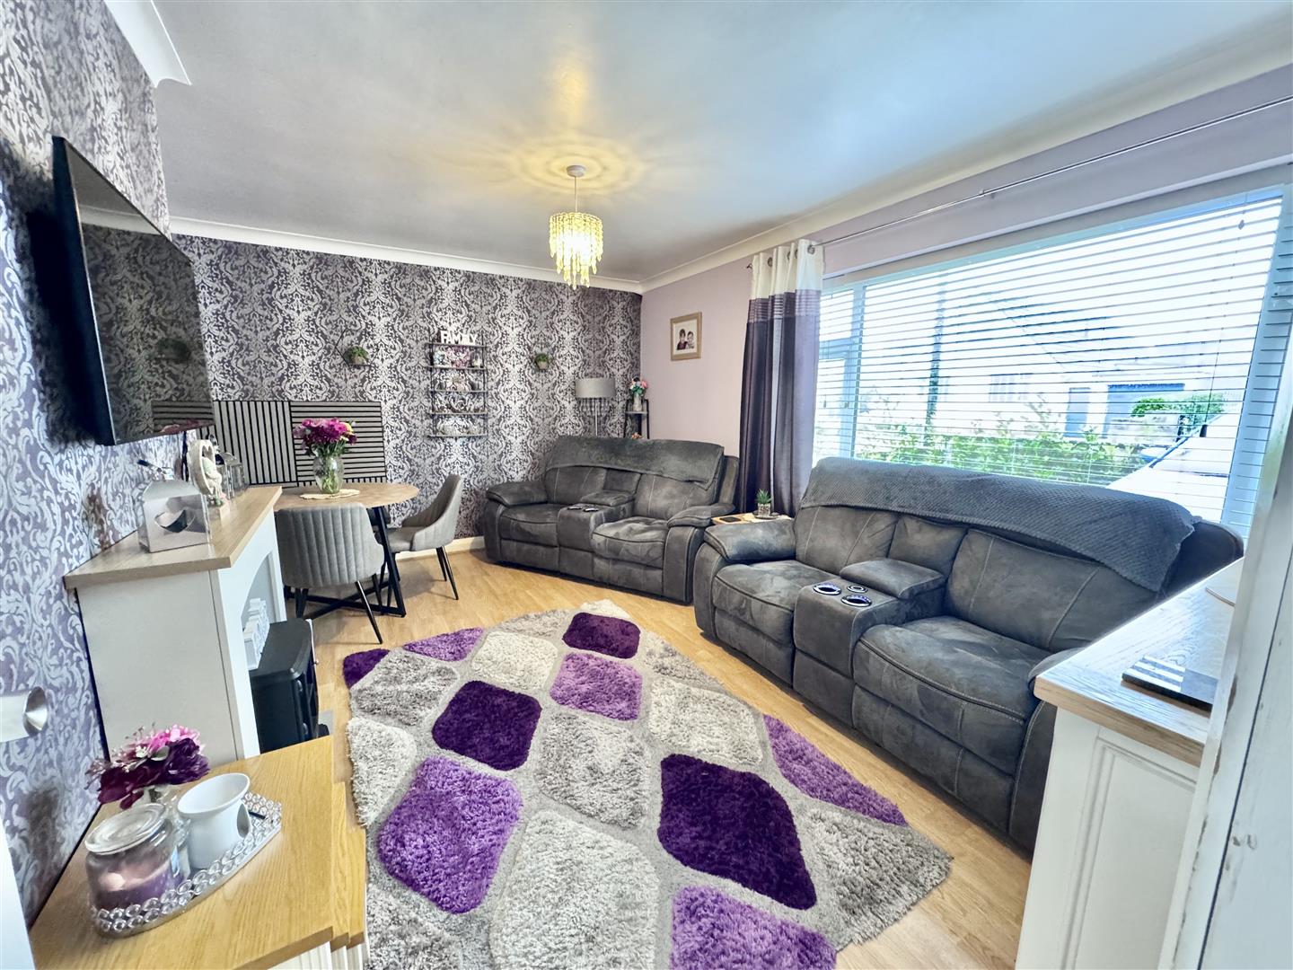
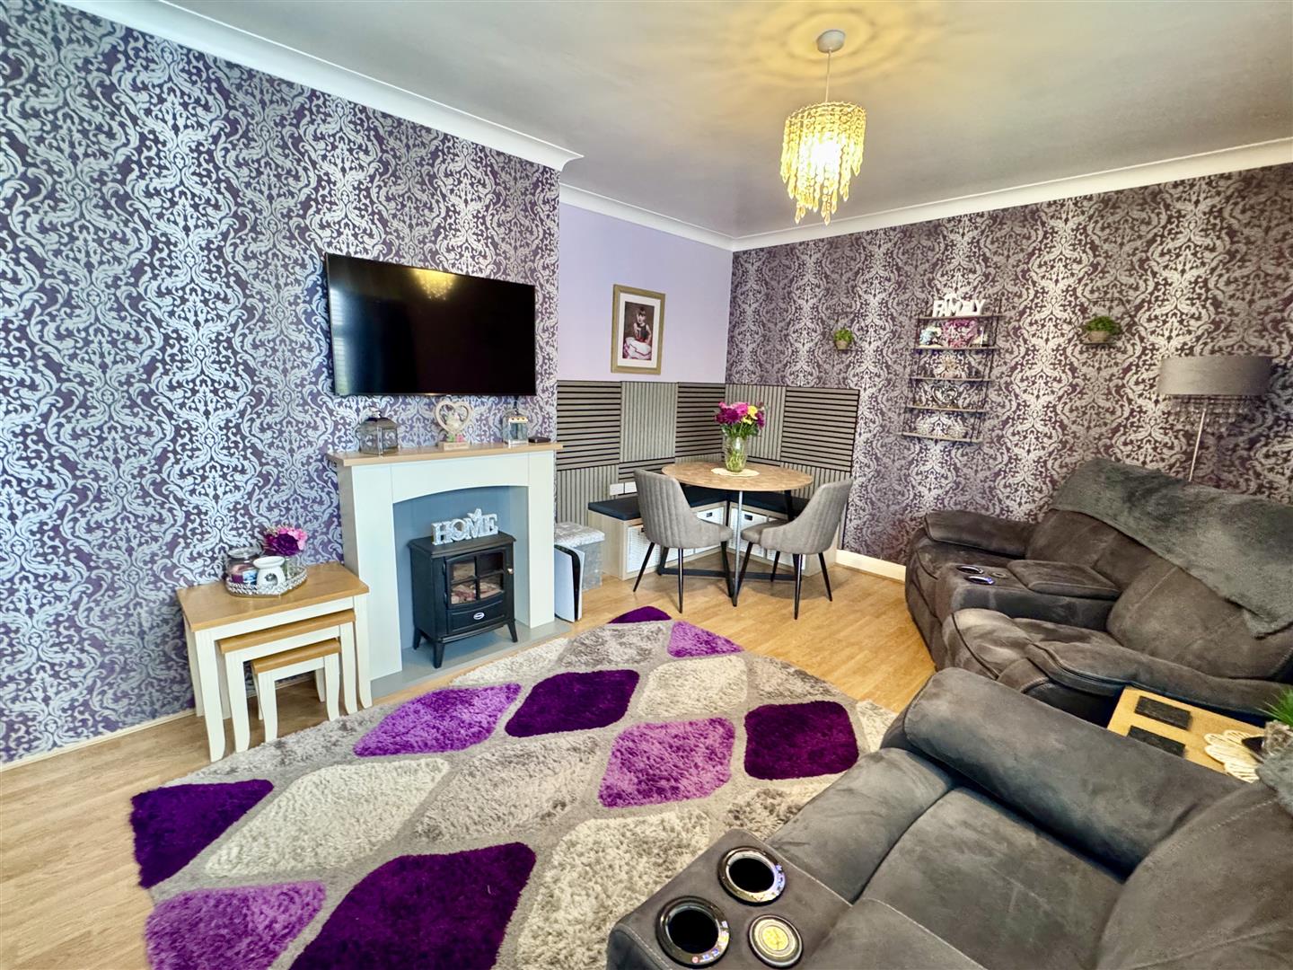
Large uPVC double glazed window overlooking front of property, feature fireplace surround, TV point, double panel radiator, coved ceiling.
4.81m x 3.17m
15'9" x 10'4"
Kitchen
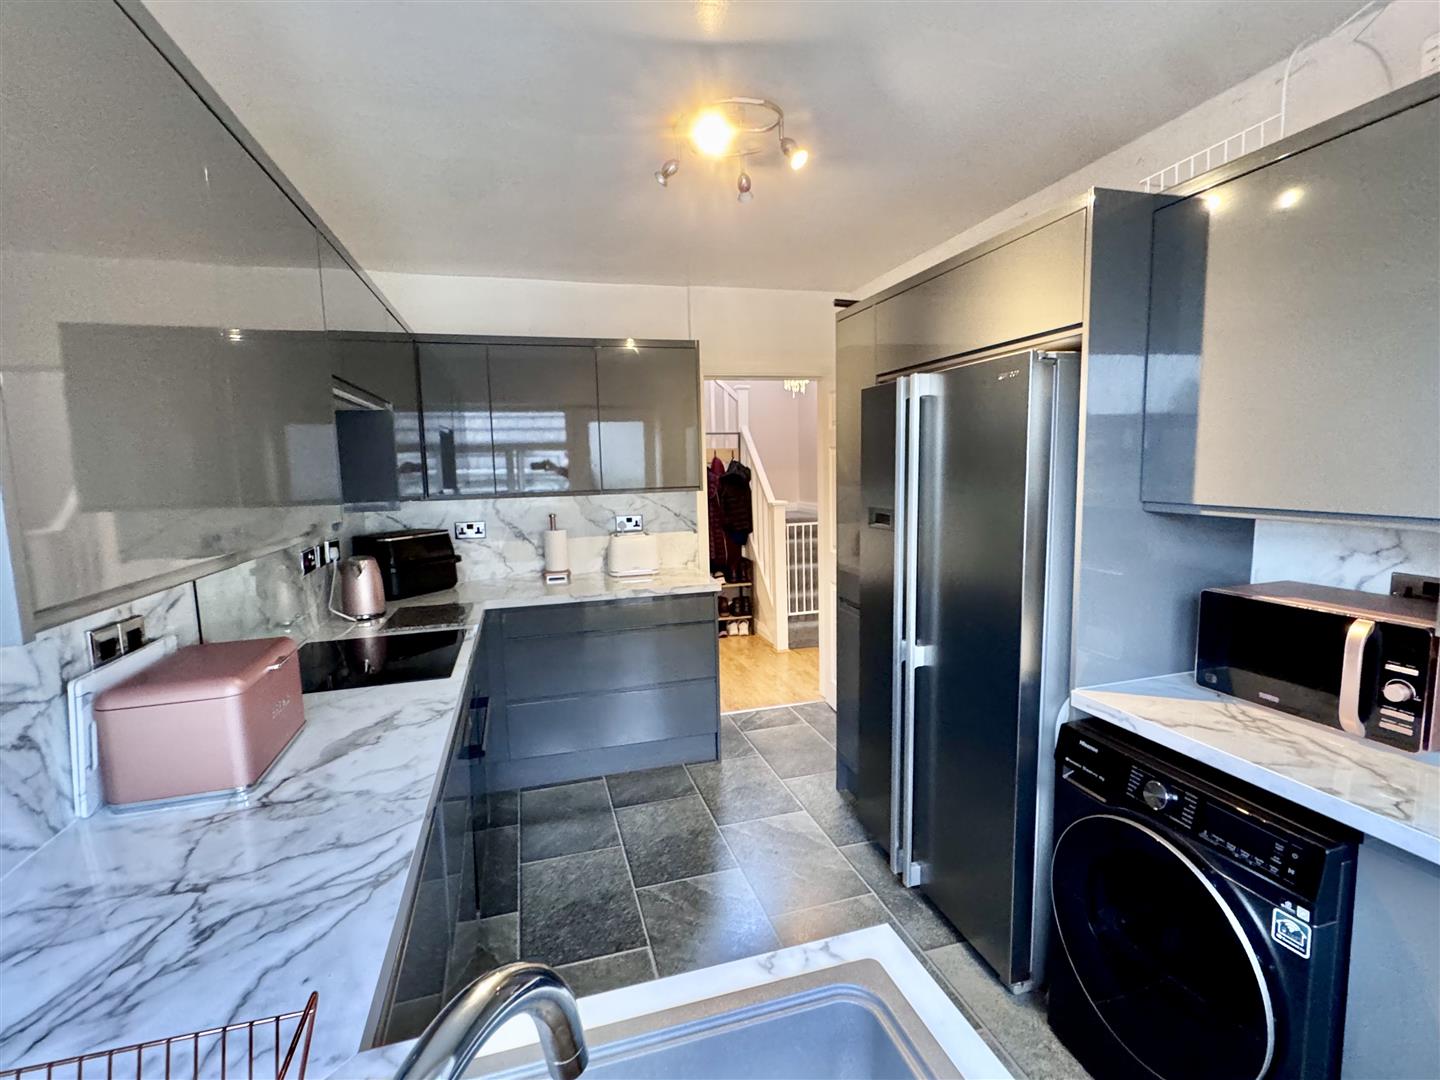
Fitted range of modern handle-less base and wall units with complementary worktops, single drainer sink, inset integrated oven, four plate ceramic hob with concealed extractor above, space for American style fridge, tall larder cupboard, plumbing for automatic washing machine, built-in cupboard housing gas fired central heating boiler. uPVC double glazed door and window to rear elevation.
3.62m x 2.69m
11'10" x 8'9"
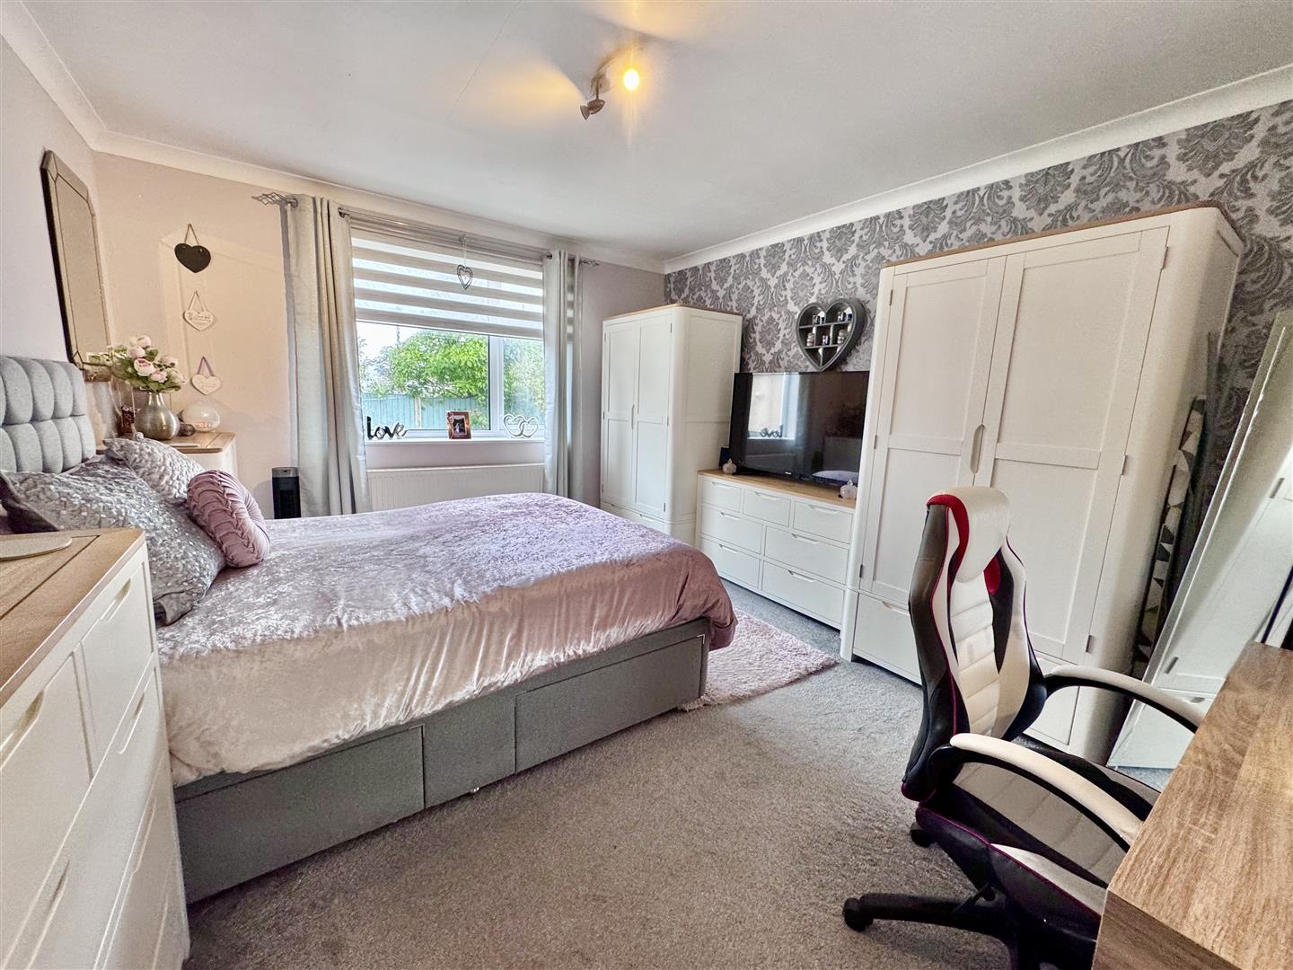
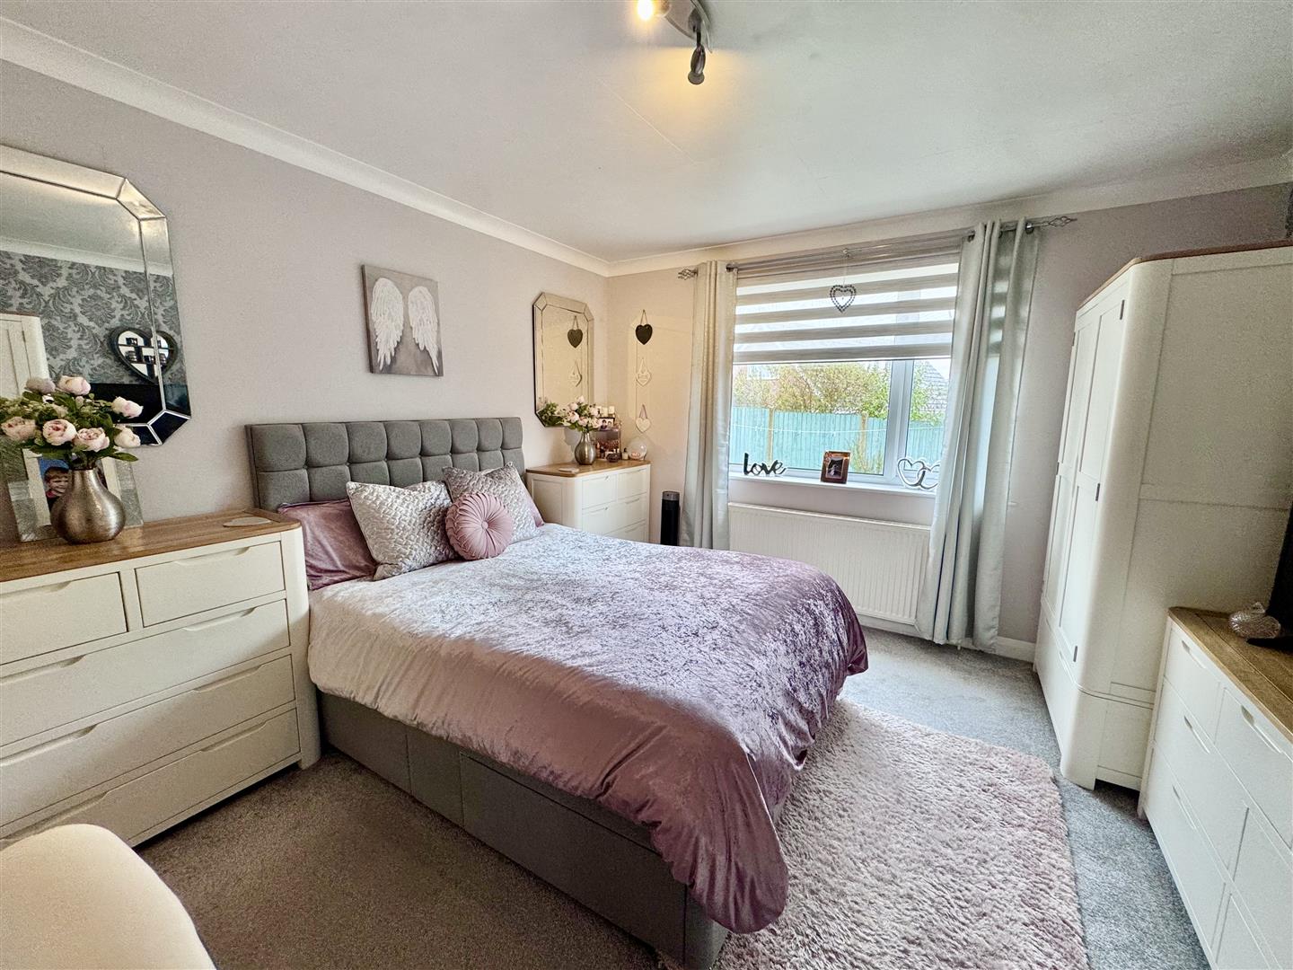
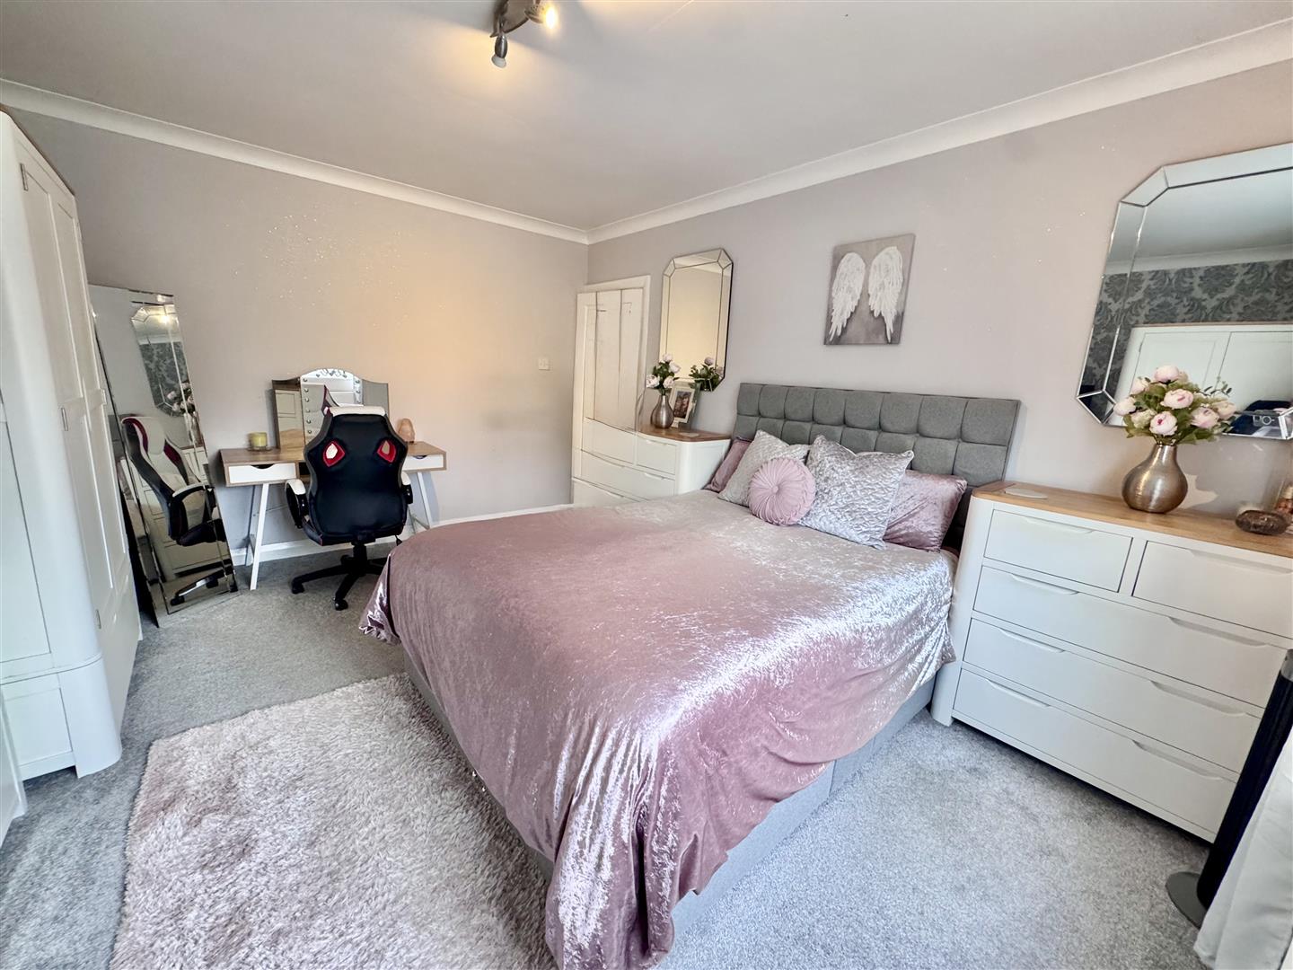
Downstairs Bedroom 1
uPVC double glazed window overlooking rear, radiator, coved ceiling.
4.3m x 3.62m
14'1" x 11'10"
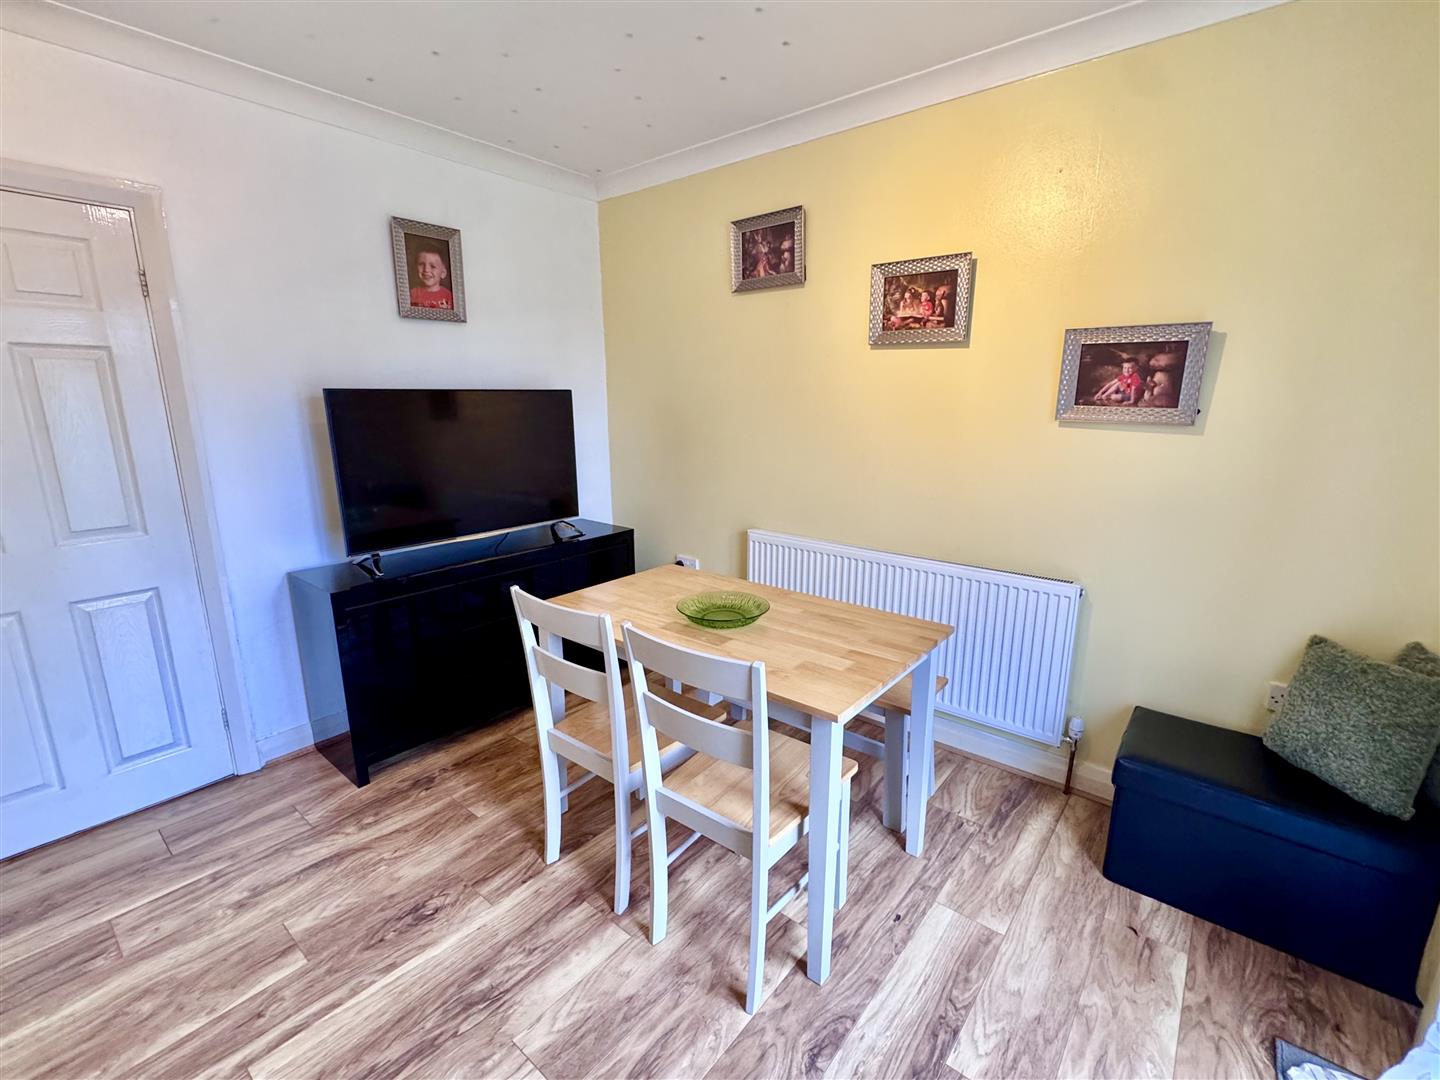
Dining Room
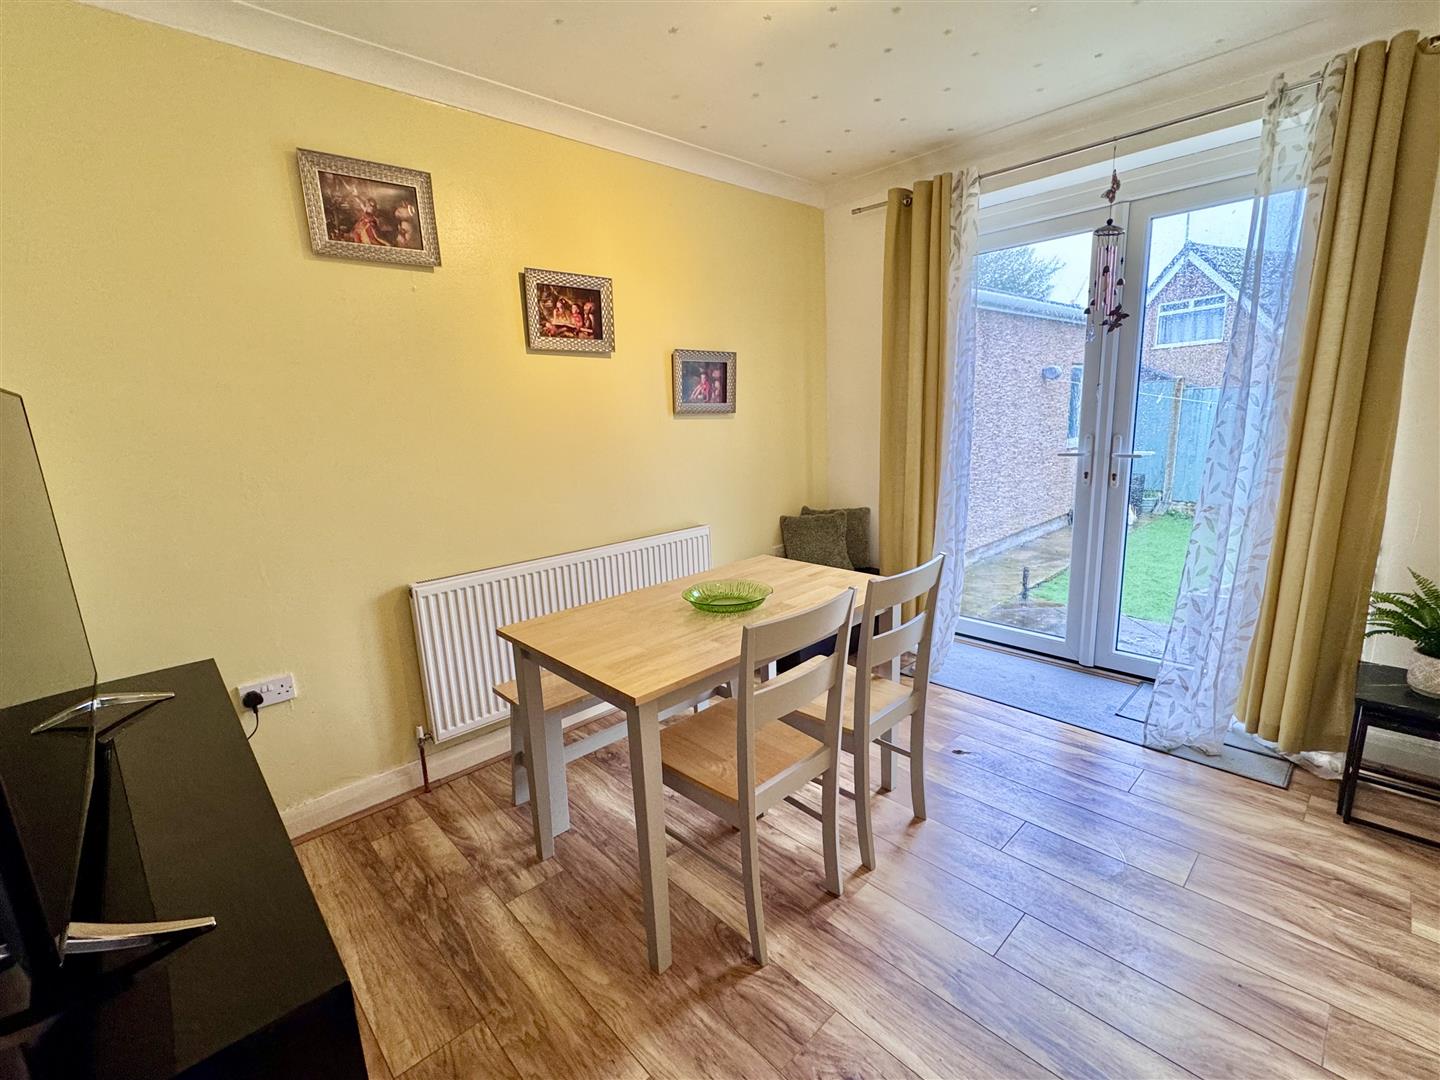
Laminated timber effect flooring, radiator, coved ceiling, uPVC double glazed French doors leading onto rear garden and patio area.
2.77m x 3.44m
9'1" x 11'3"
First Floor
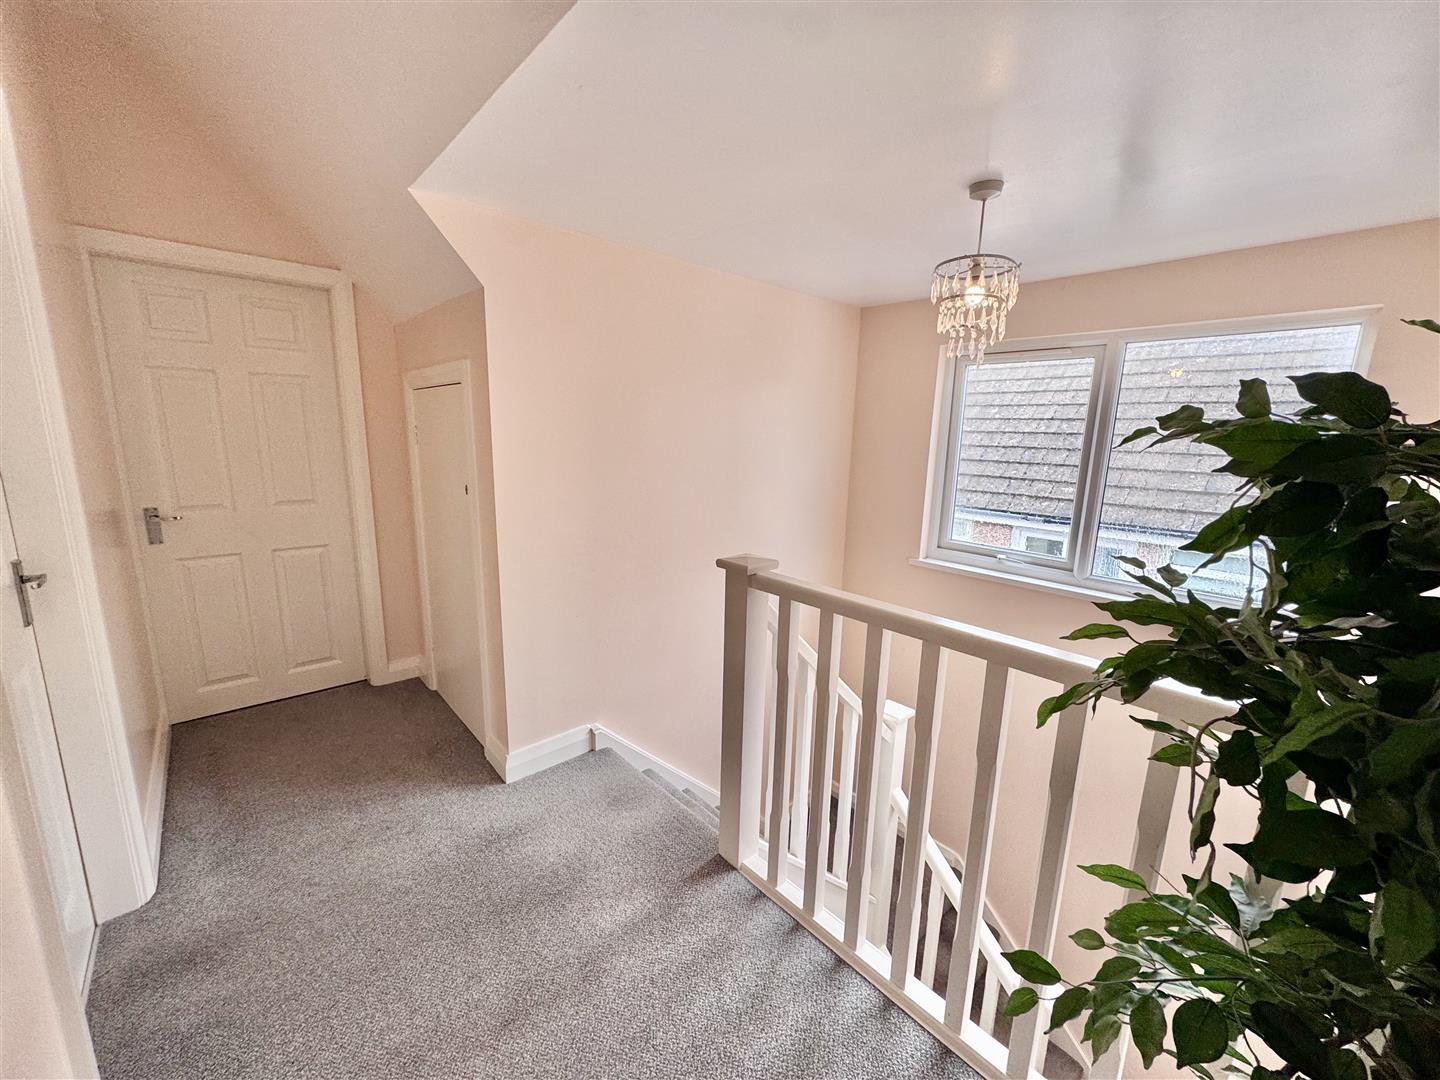
Spacious landing with uPVC double glazed window overlooking front elevation, built-in eaves storage cupboard.
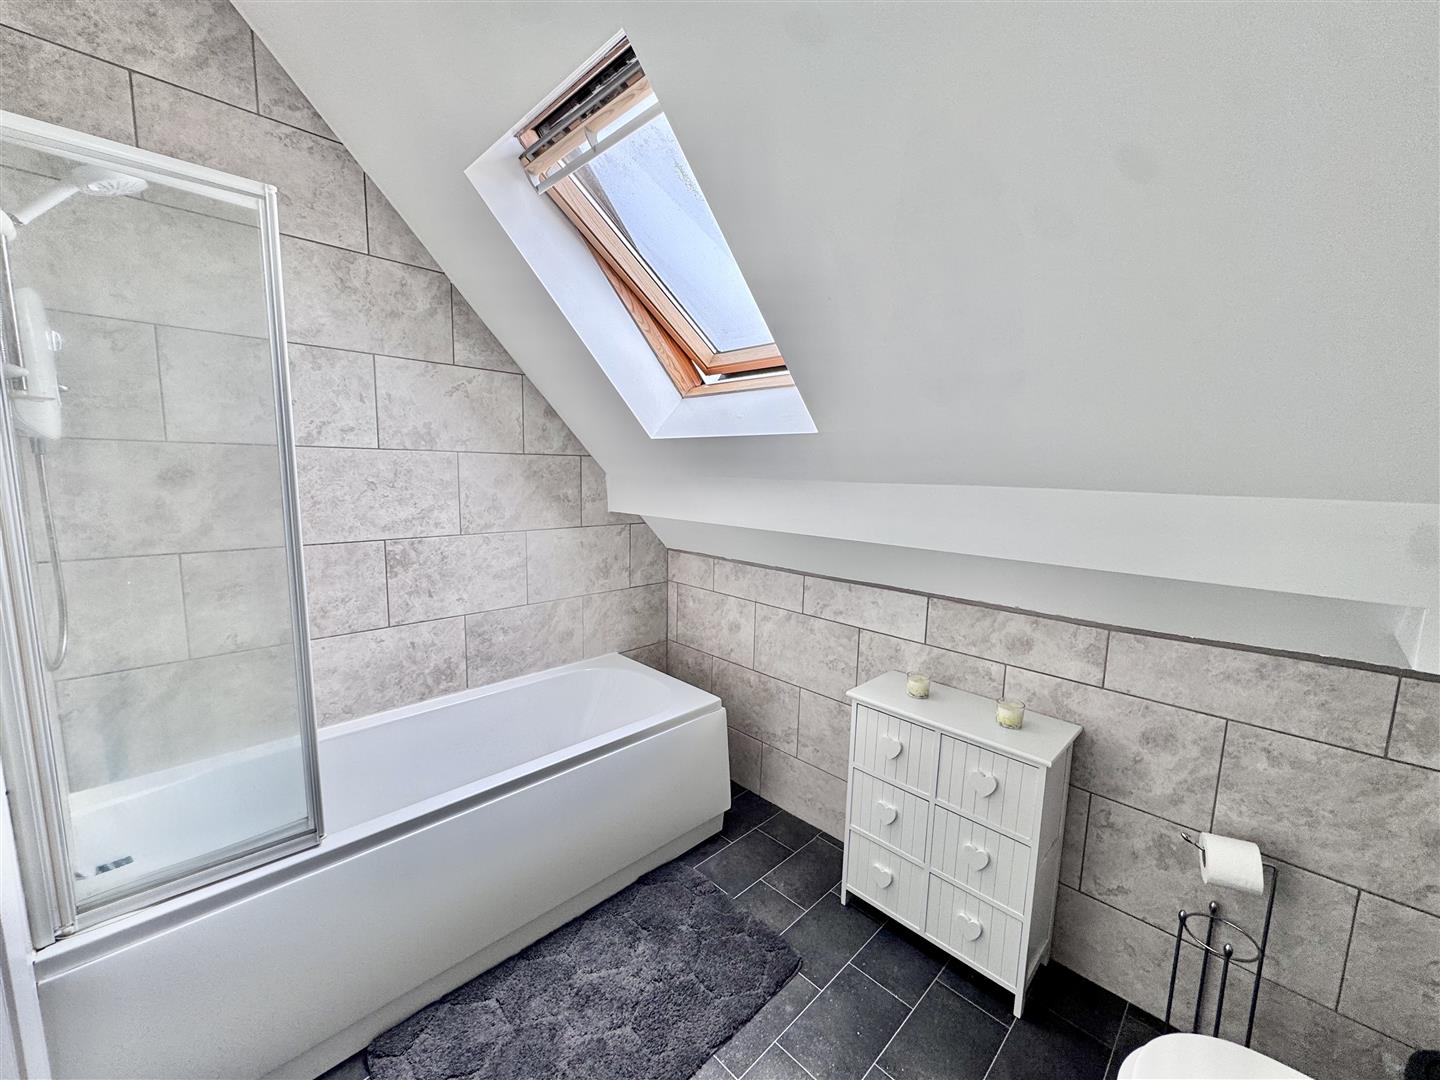
Bathroom
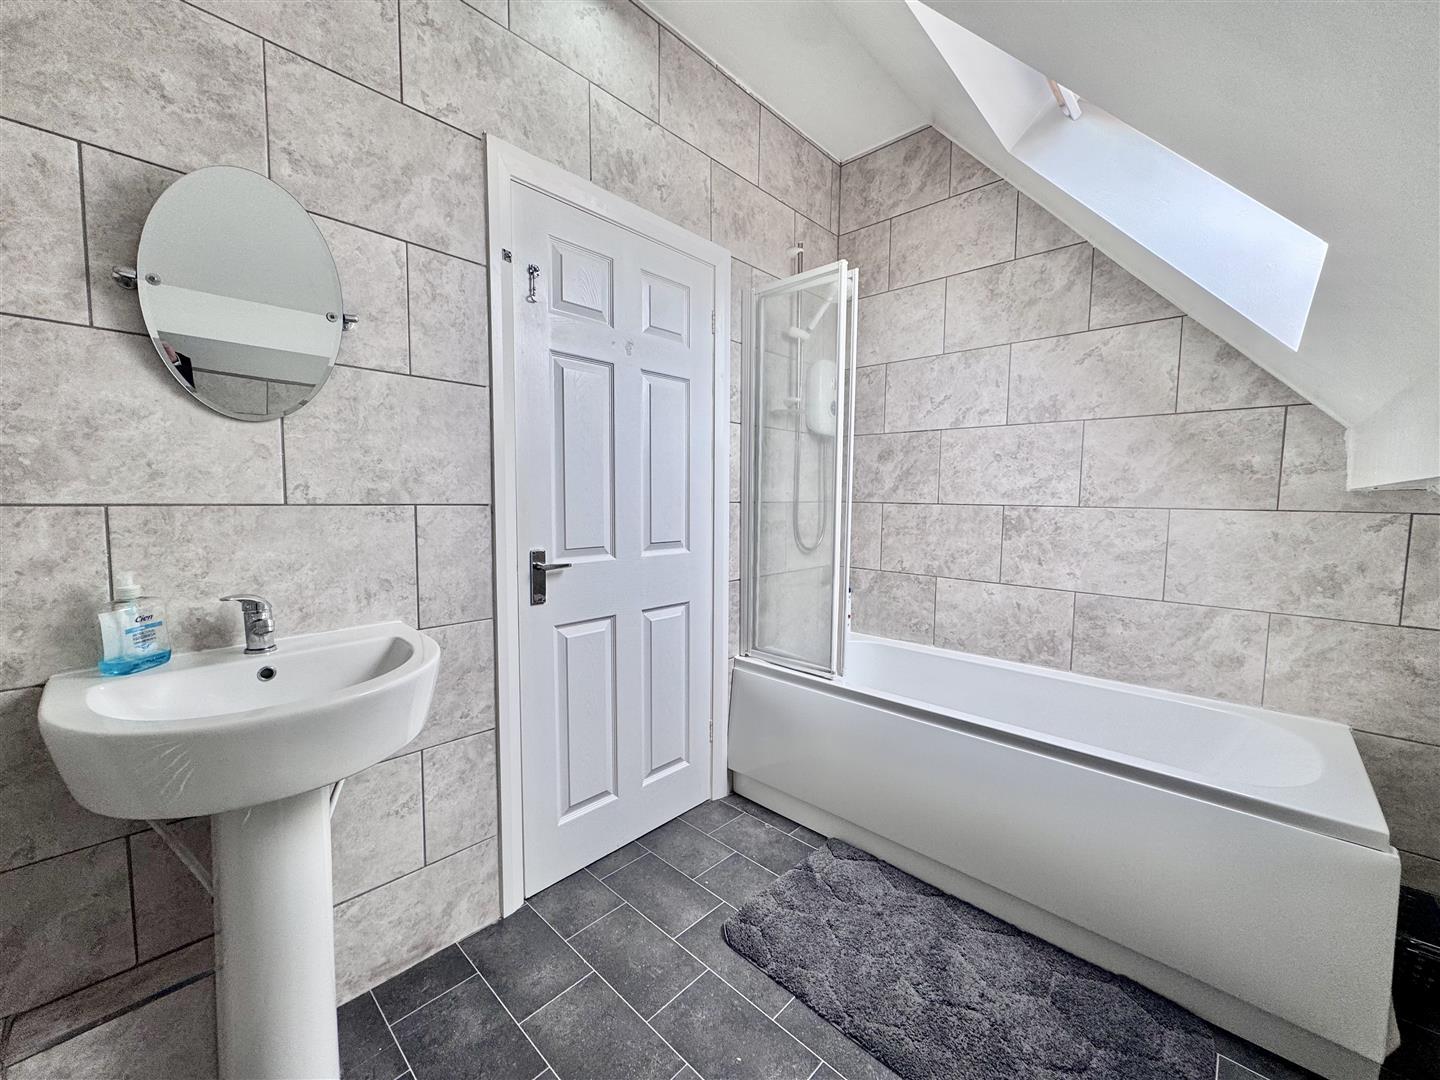
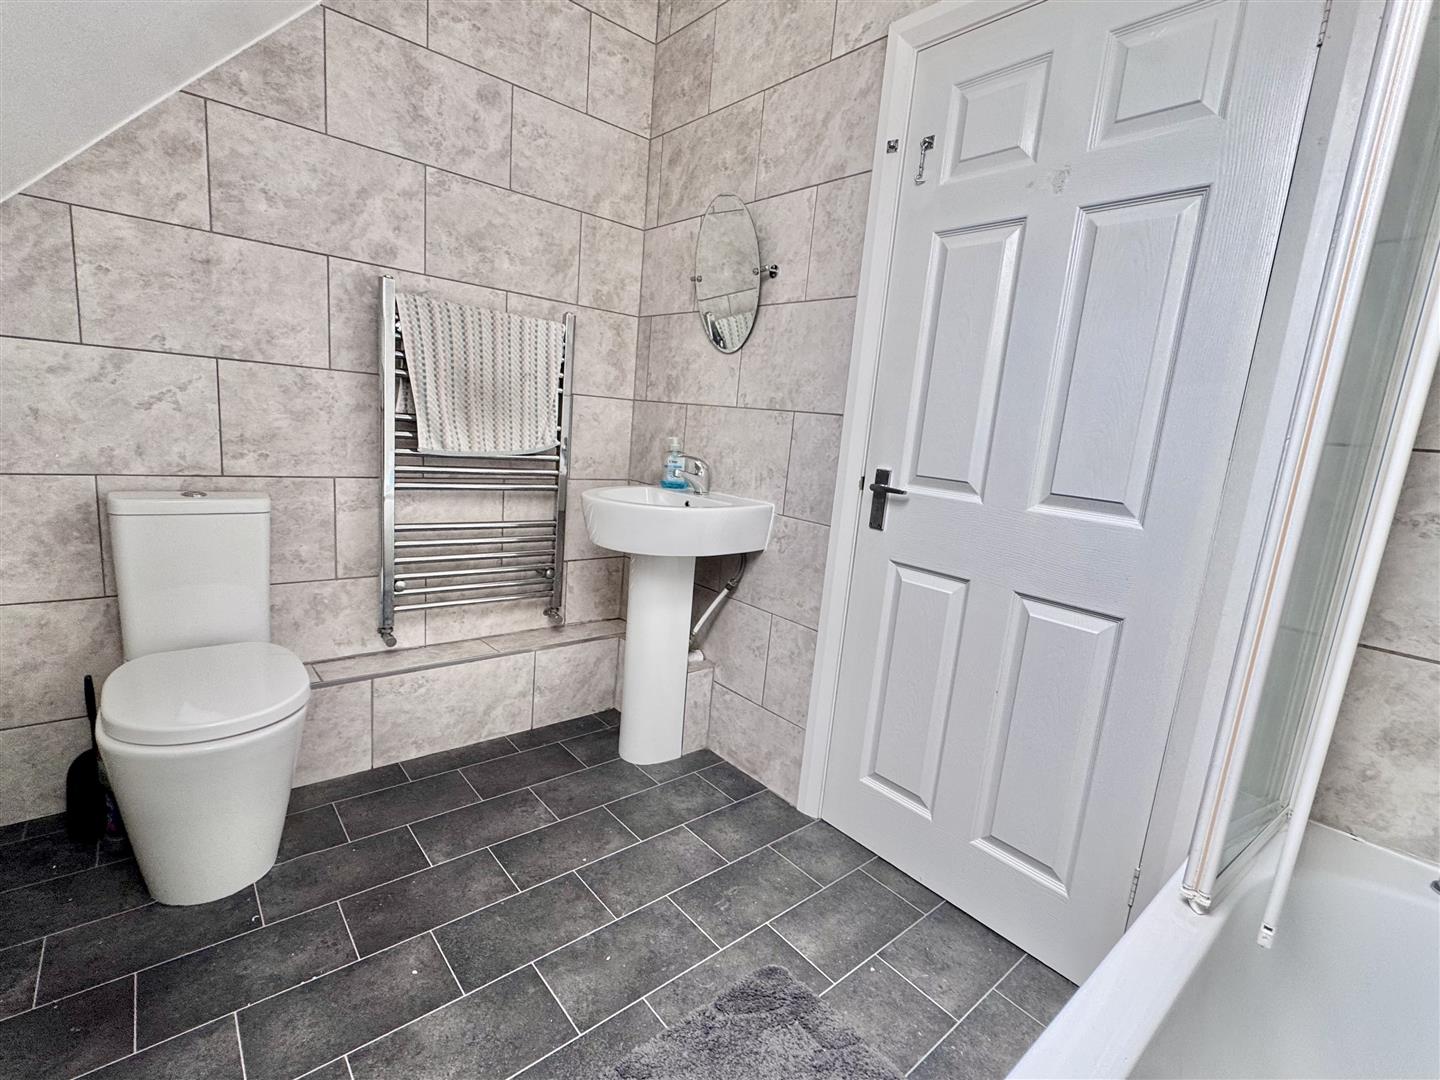
Three piece suite comprising; panelled bath with electric shower above, pedestal wash handbasin, low level w.c. chrome ladder style heated towel rail, fully tiled walls, Velux double glazed window.
1.99m x 2.67m
6'6" x 8'9"
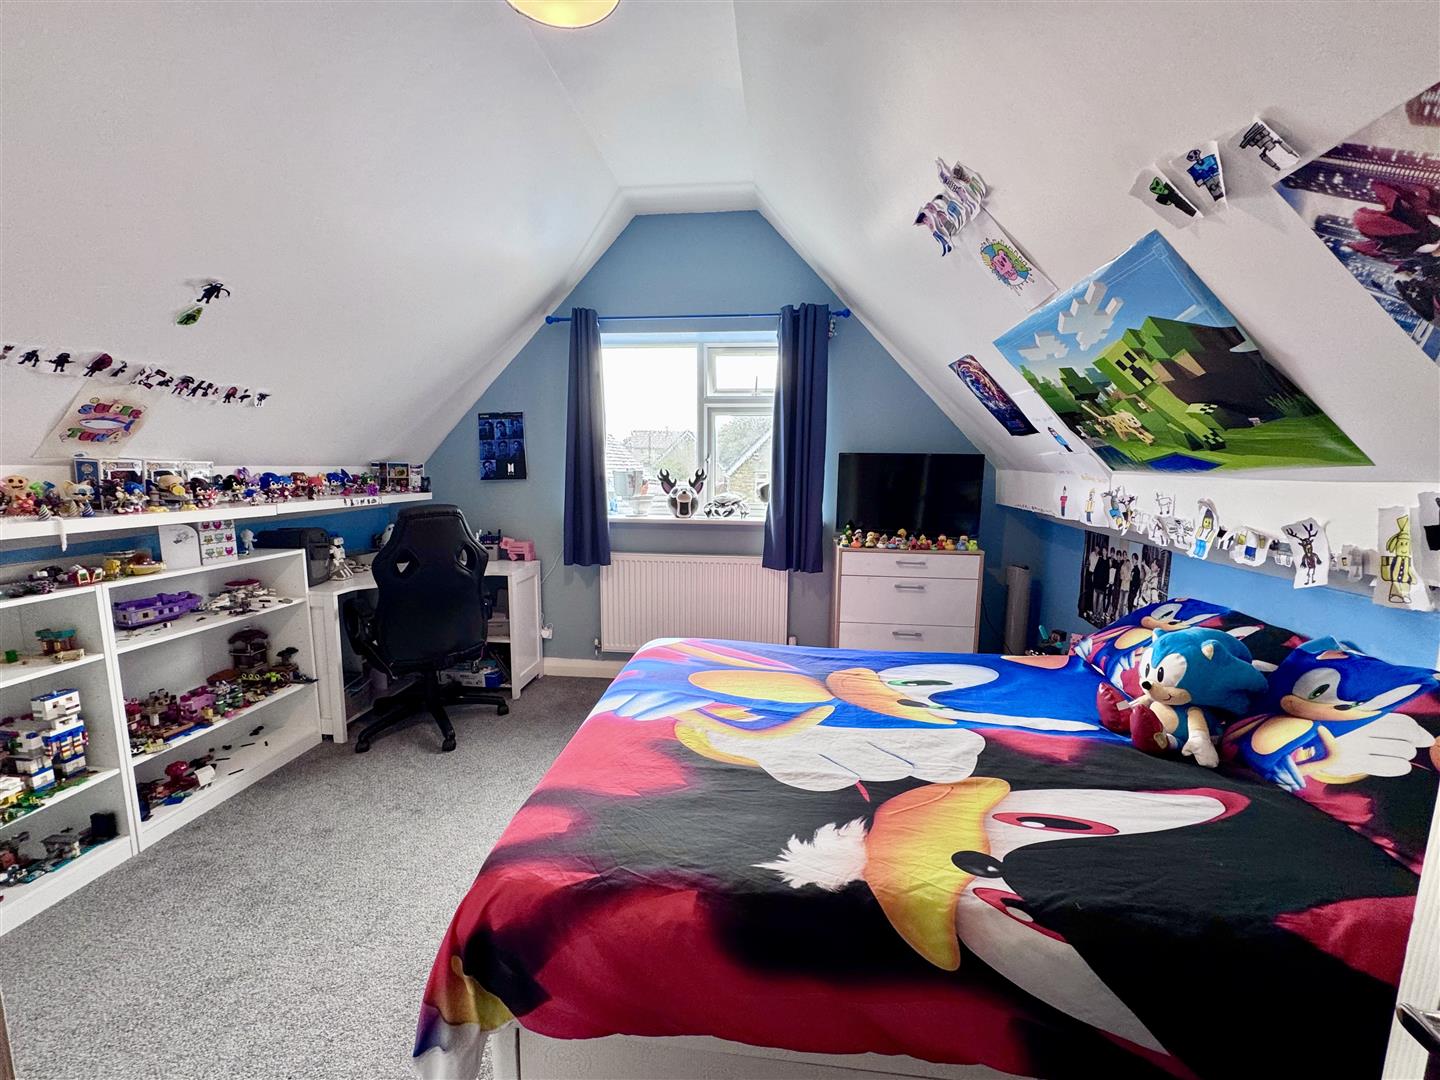
Bedroom 2
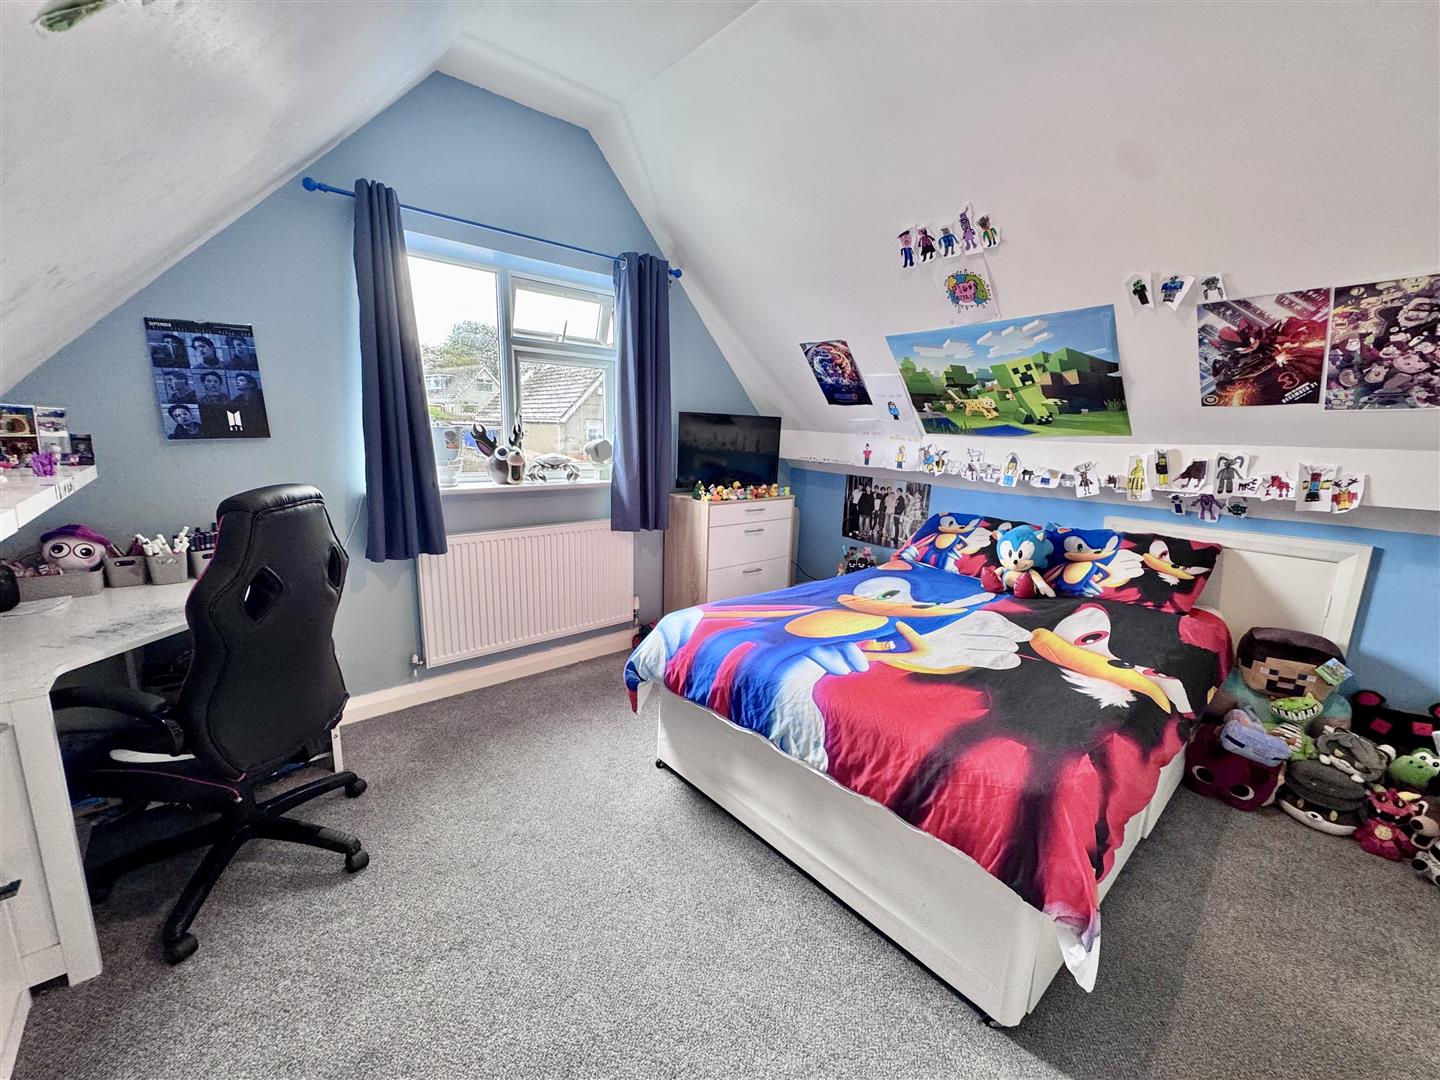
uPVC double glazed window overlooking rear, radiator, vaulted ceiling.
3.45m x 3.92m
11'3" x 12'10"
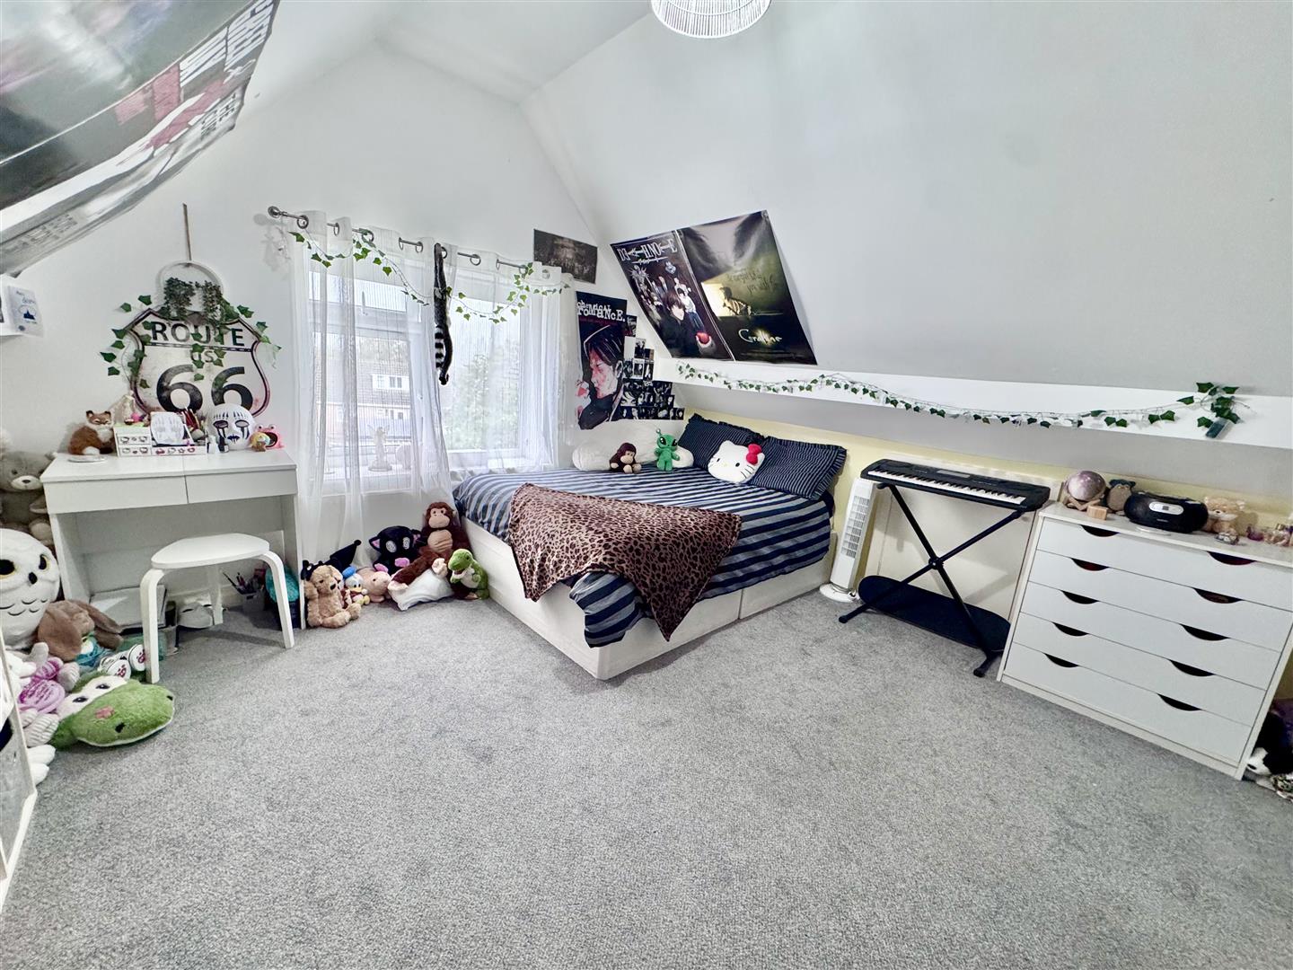
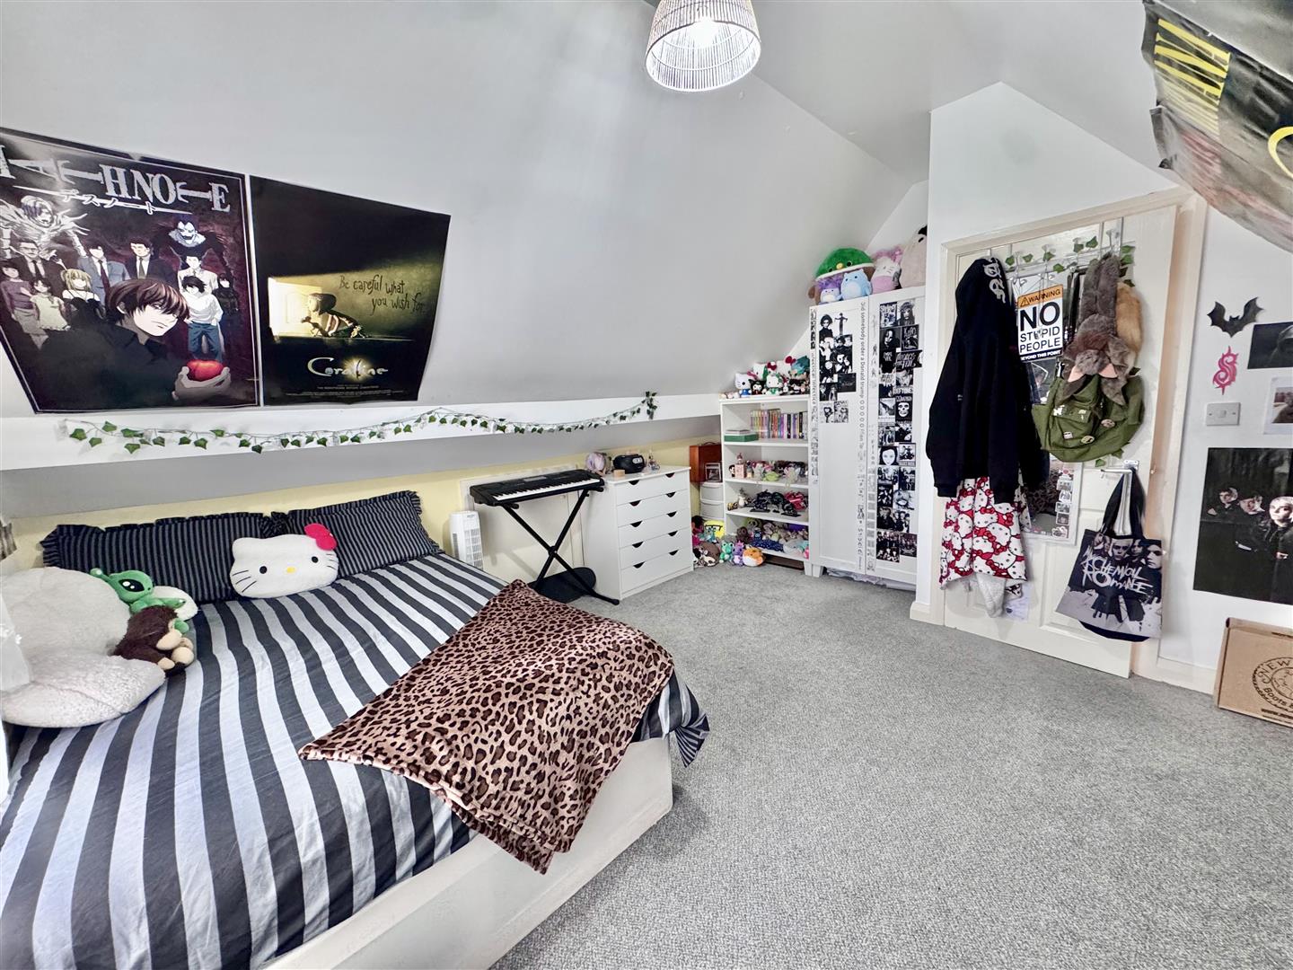
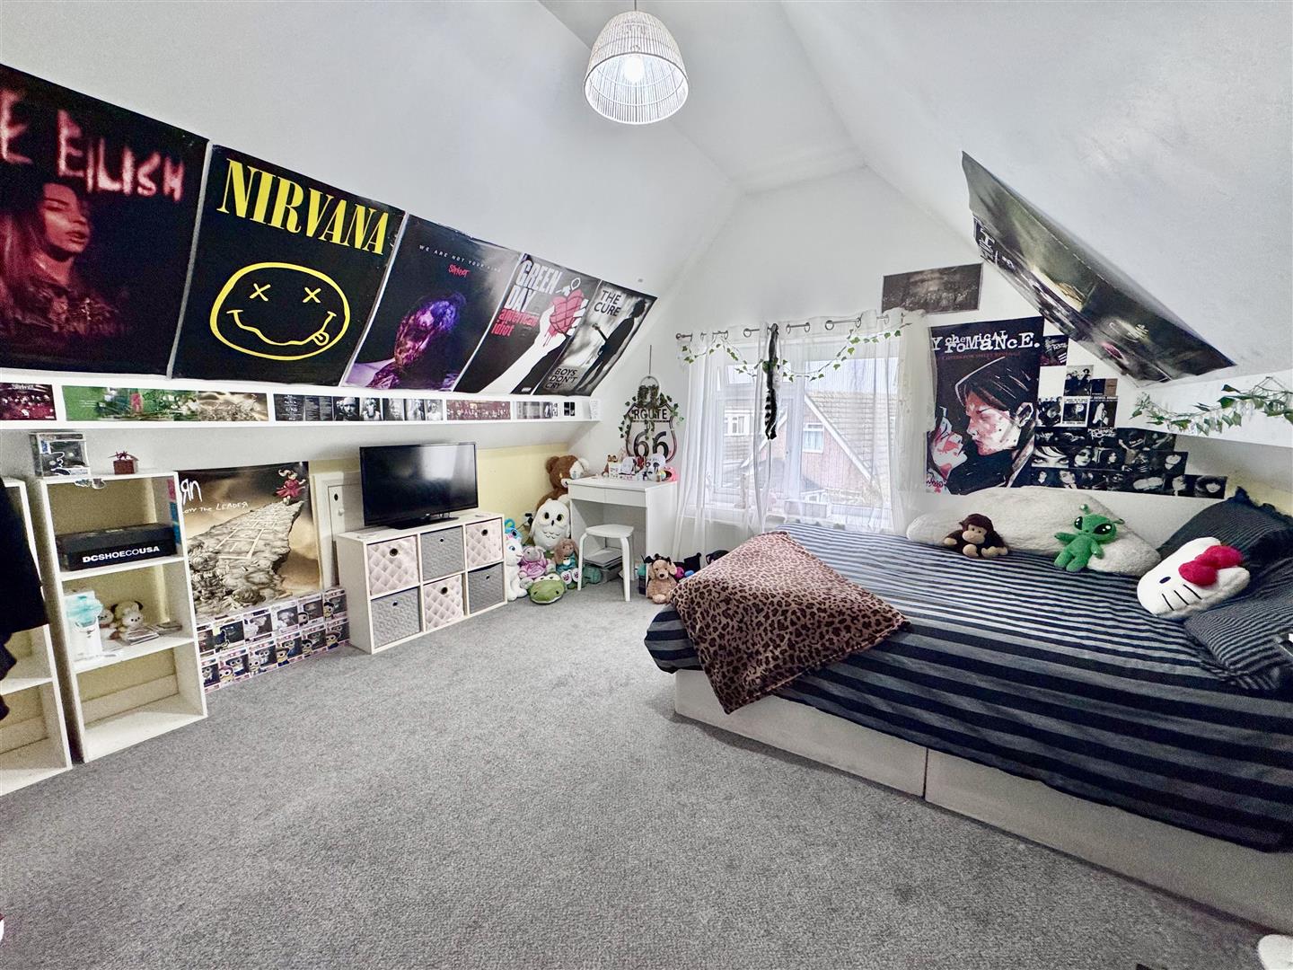
Bedroom 3
Sizeable bedroom with vaulted ceiling and uPVC double glazed window overlooking the front.
4.32m x 3.86m
14'2" x 12'7"
Outside
Generous driveway and additional hardstanding providing ample off-road parking, together with a garage. To the rear is an attractive, enclosed and private garden, designed for ease of maintenance, with a lawned area, established shrubs and paved seating terraces, providing an ideal setting for outdoor dining and relaxation.
Services
Mains water, electricity, gas and drainage are connected to the property.
Viewing
By appointment through the agents Iwan M Williams, 5 Bangor Road, Conwy. Tel: 01492 555500
Proof Of Funds
In order to comply with anti-money laundering regulations, Iwan M Williams Estate Agents require all buyers to provide us with proof of identity and proof of current residential address. The following documents must be presented in all cases: IDENTITY DOCUMENTS: a photographic ID, such as current passport or UK driving licence. EVIDENCE OF ADDRESS: a bank, building society statement, utility bill, credit card bill or any other form of ID, issued within the previous three months, providing evidence of residency as the correspondence address.
Council Tax Band:
Conwy County Borough Council tax band D
Directions
Off Bryn Lupus road turn right into the estate, turn left into Grange Road and the property will be viewed immediately on the right hand side.
The property is situated in the established and sought-after residential area of Llanrhos, conveniently placed for local amenities, schools and the neighbouring coastal resorts of Llandudno and Deganwy, whilst the nearby A55 Expressway provides excellent road connections along the North Wales coast and beyond.
