
Home > Properties > Dolydd Terrace, Betws-Y-Coed


Property Description
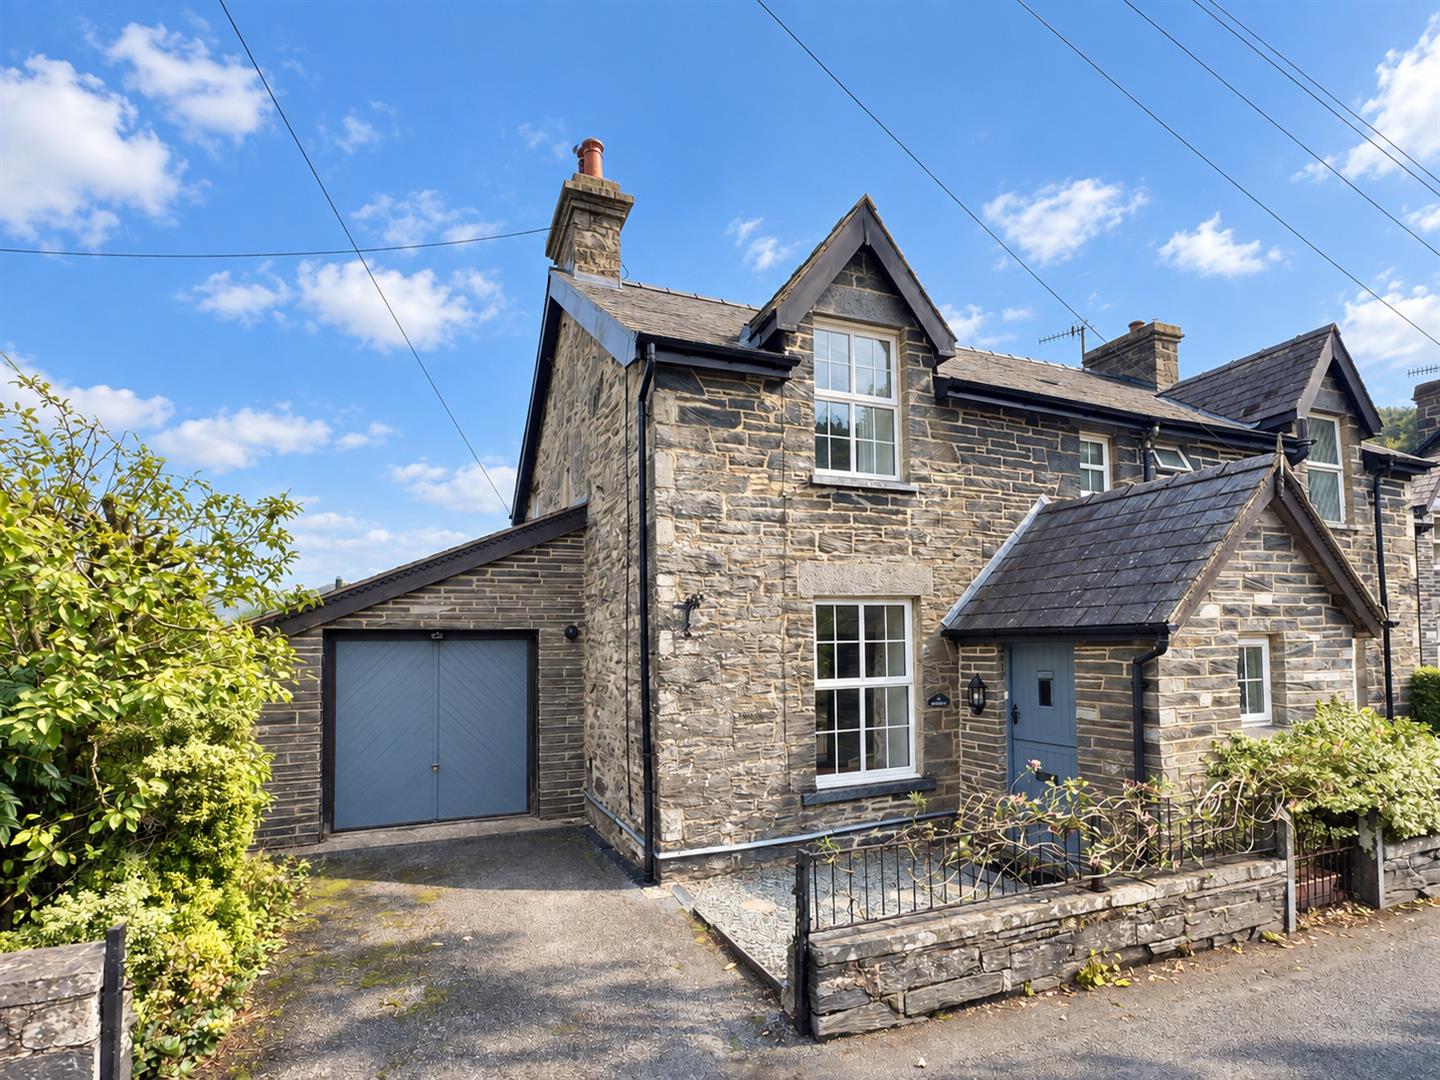
A beautifully presented, substantially extended 3 bedroom semi-detached stone cottage, located on the outskirts of Betws-y-Coed, within easy reach of the renowned Miners’ Bridge and the many amenities and attractions of this popular village.
Tenure- Freehold. EPC: C Council Tax Band: E
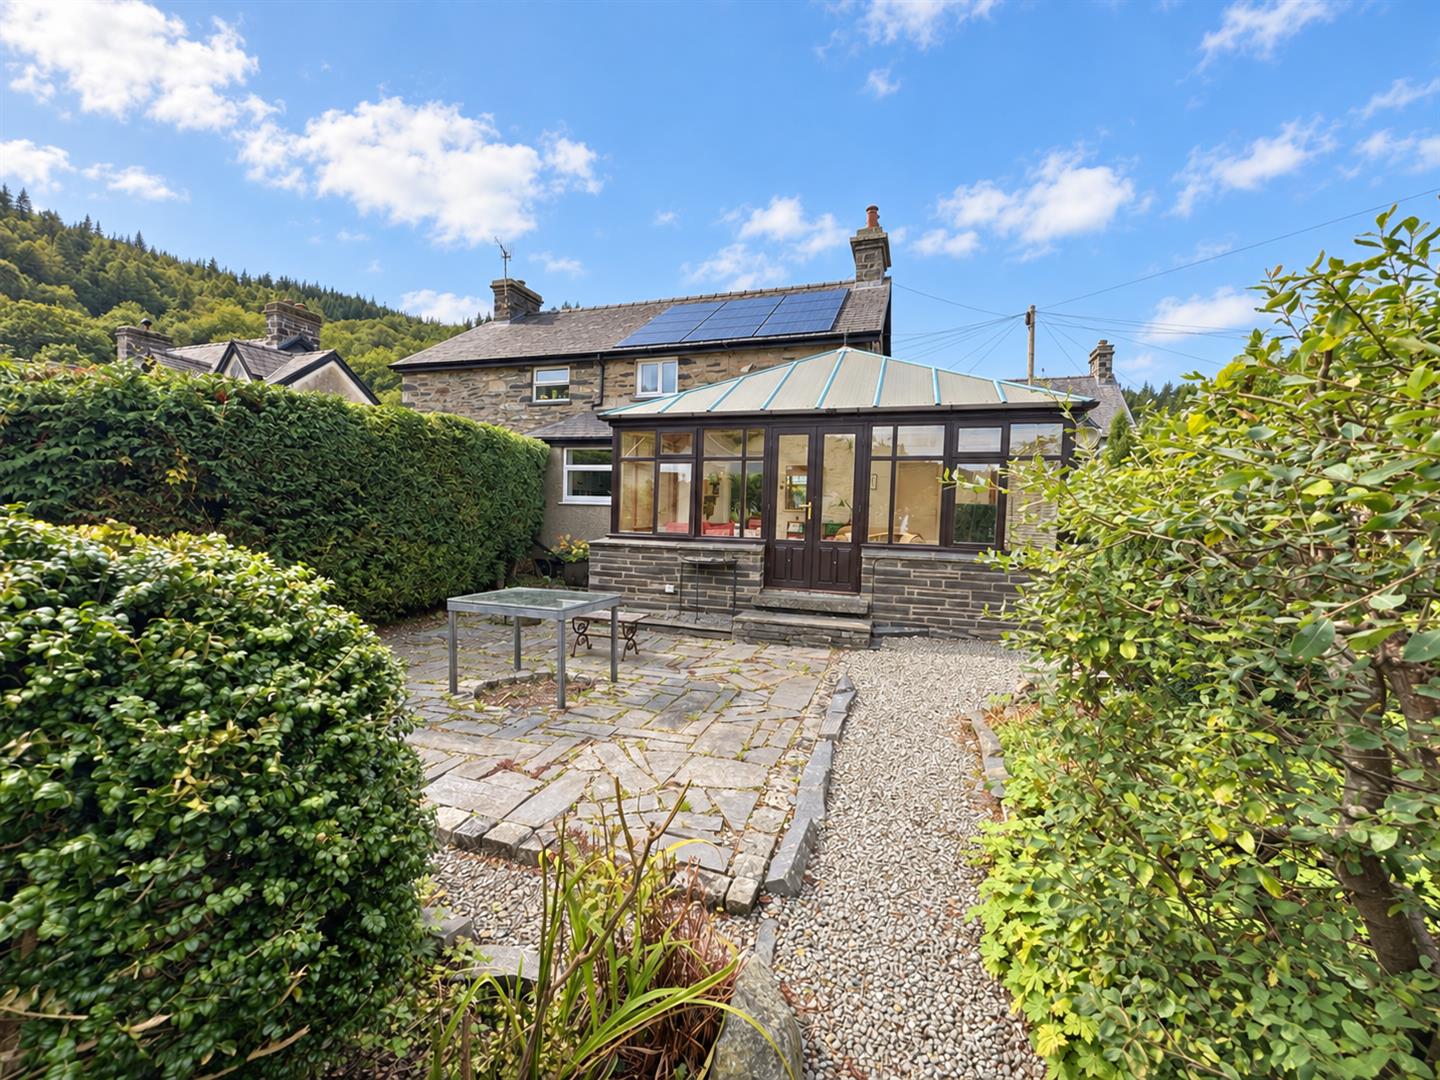
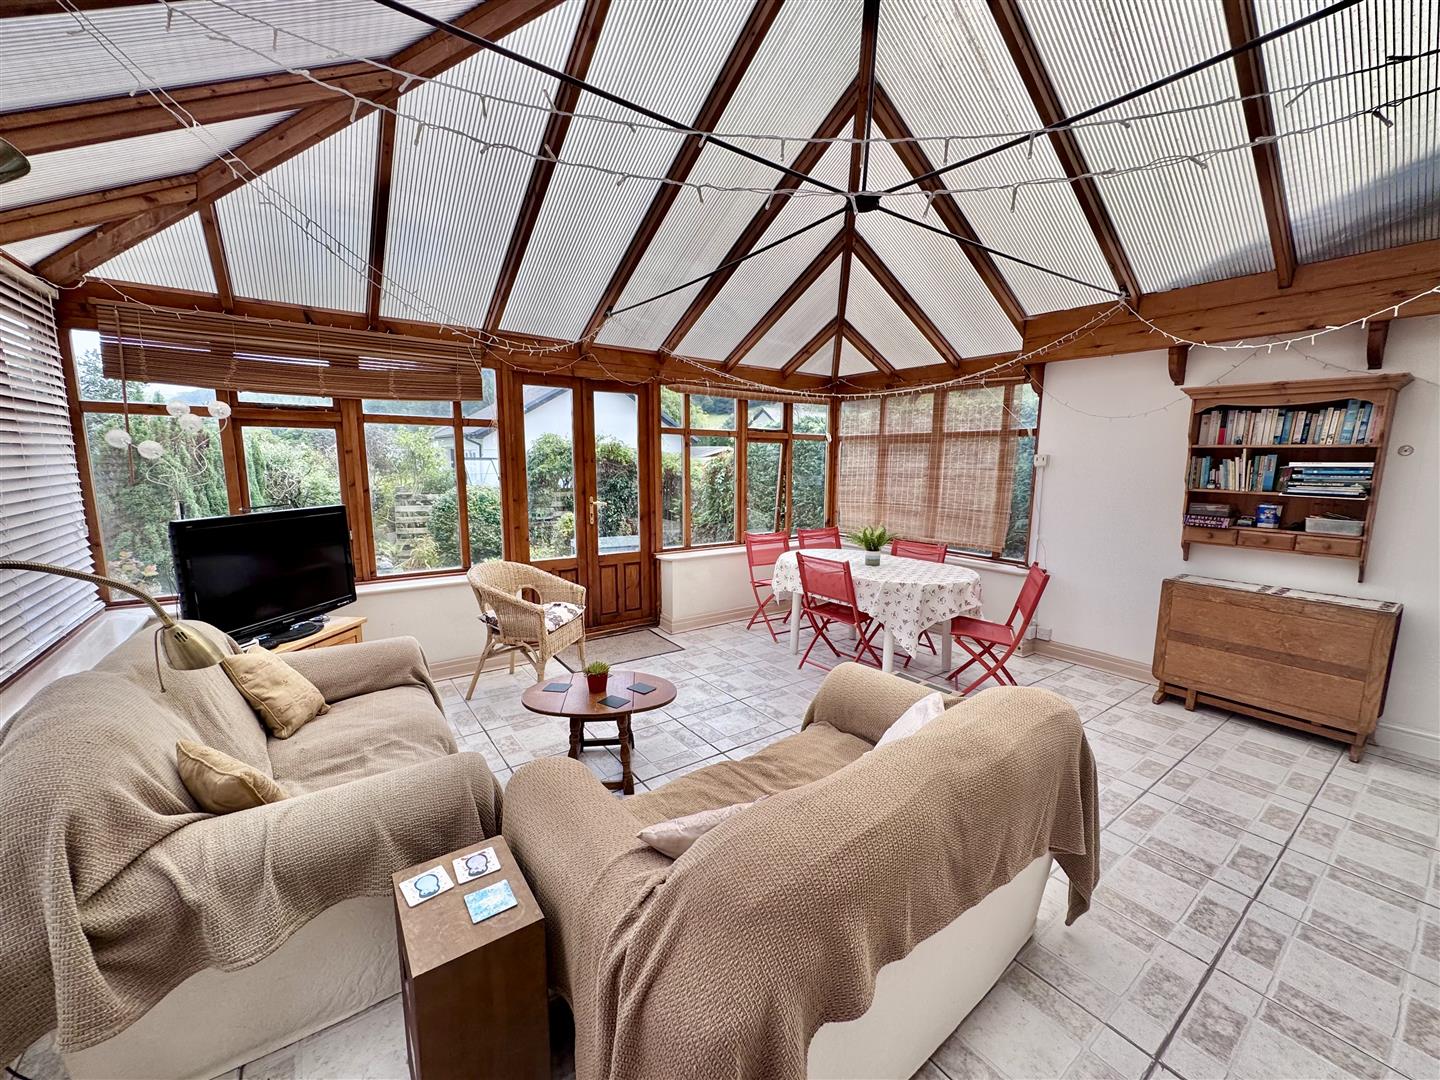
The property has been considerably upgraded and improved by the present owners in recent years, creating a comfortable and characterful home which successfully combines traditional cottage appeal with modern-day accommodation. Of particular note is the generous rear conservatory, providing an excellent additional living space overlooking the garden, together with a modern fitted kitchen and well-appointed bathroom facilities.
The accommodation briefly comprises an entrance hall, two reception rooms, fitted kitchen and a substantial conservatory to the rear. To the first floor are three bedrooms, bathroom and shower room. The property benefits from gas central heating and double glazing.
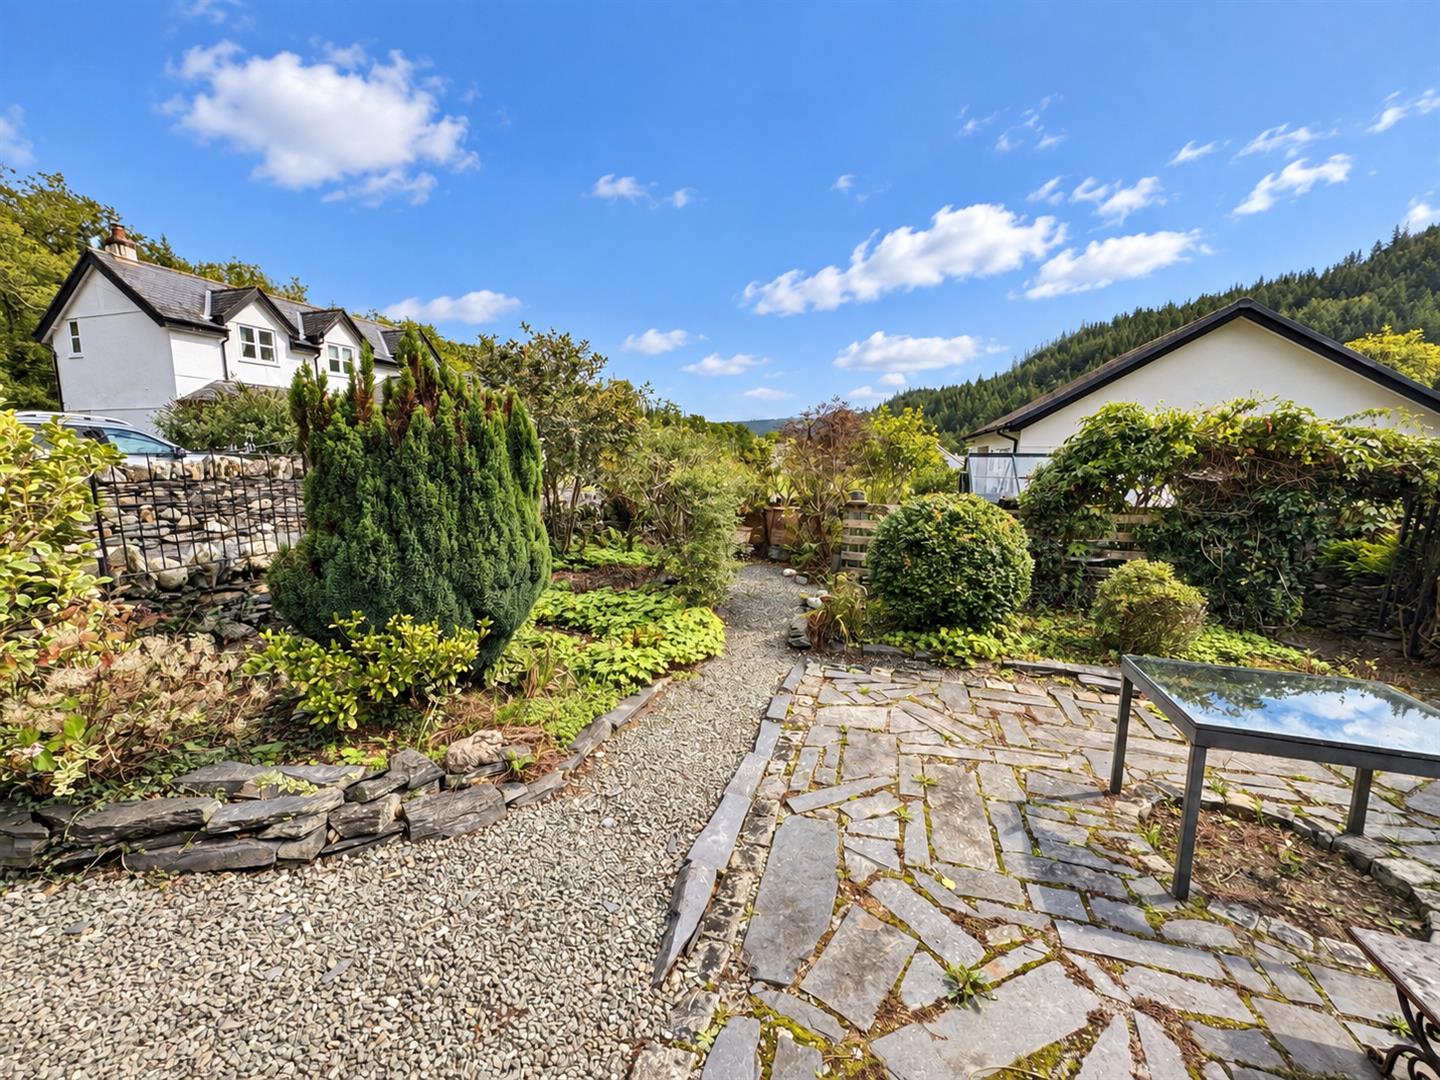
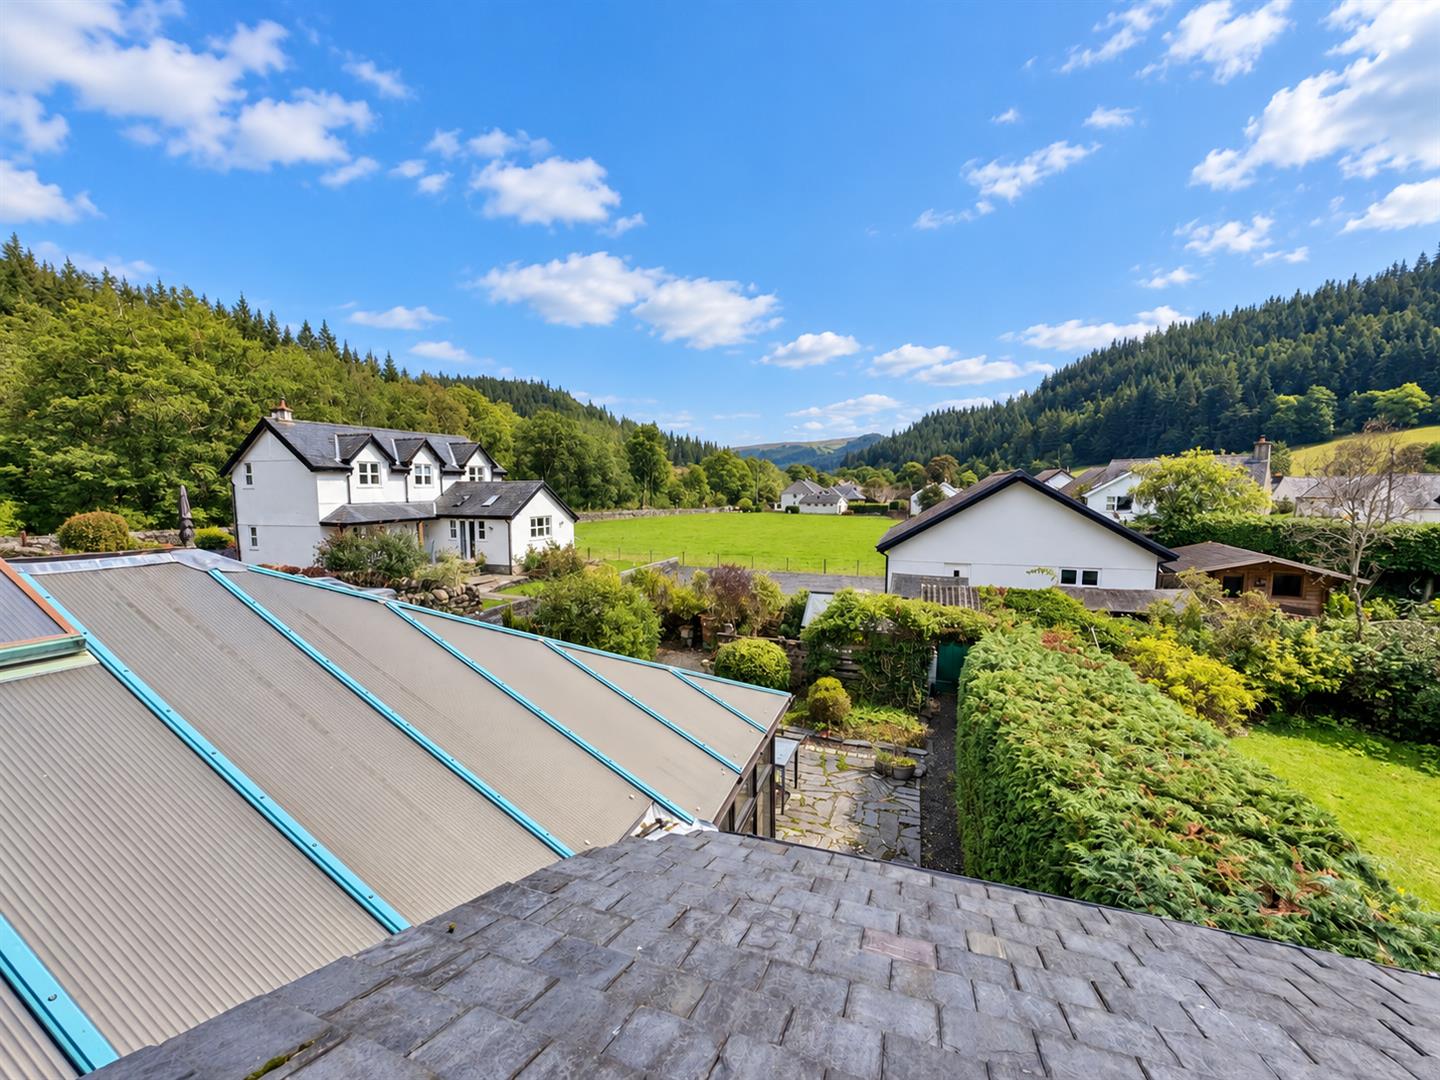
Externally, there is an attached garage together with an attractive enclosed cottage-style rear garden incorporating paved seating area, established planting and mature hedging. Beyond the garden is a pleasant open aspect across adjoining field towards the surrounding wooded countryside.
The Accommodation affords:
(approximate measurements only)
Timber stable front door leading to:
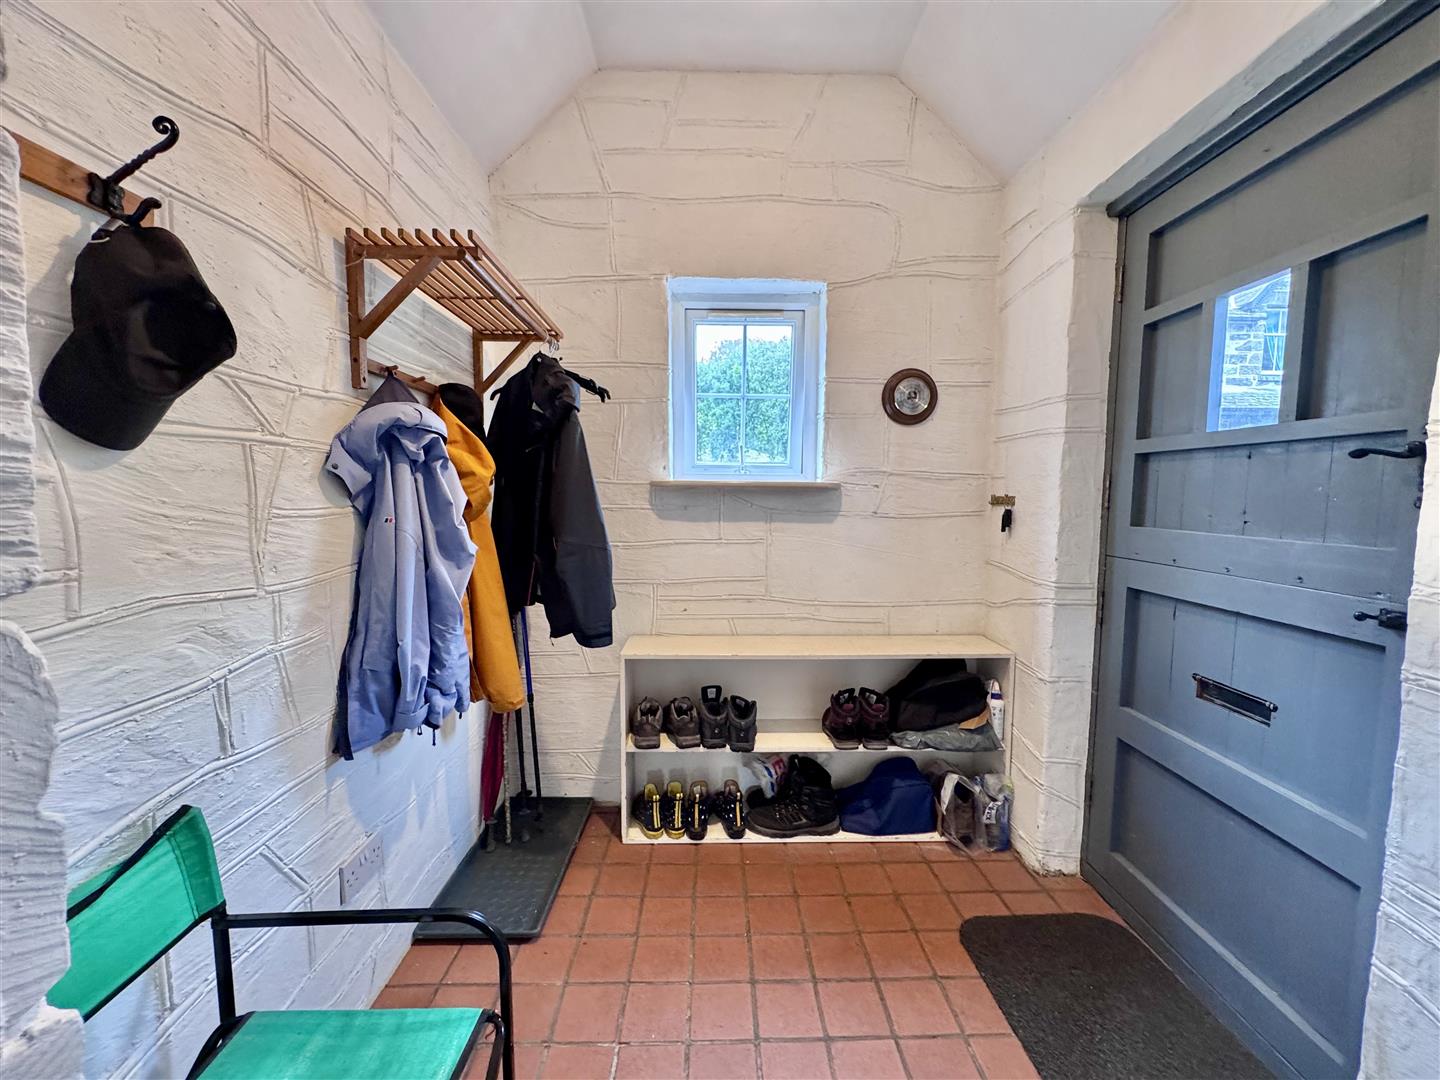
Entrance Porch:
Cloak hanging hooks and shelving, quarry tiled floor. UPVC double glazed window to front. Light connected. UPVC double glazed door leading to:
Reception Hall:
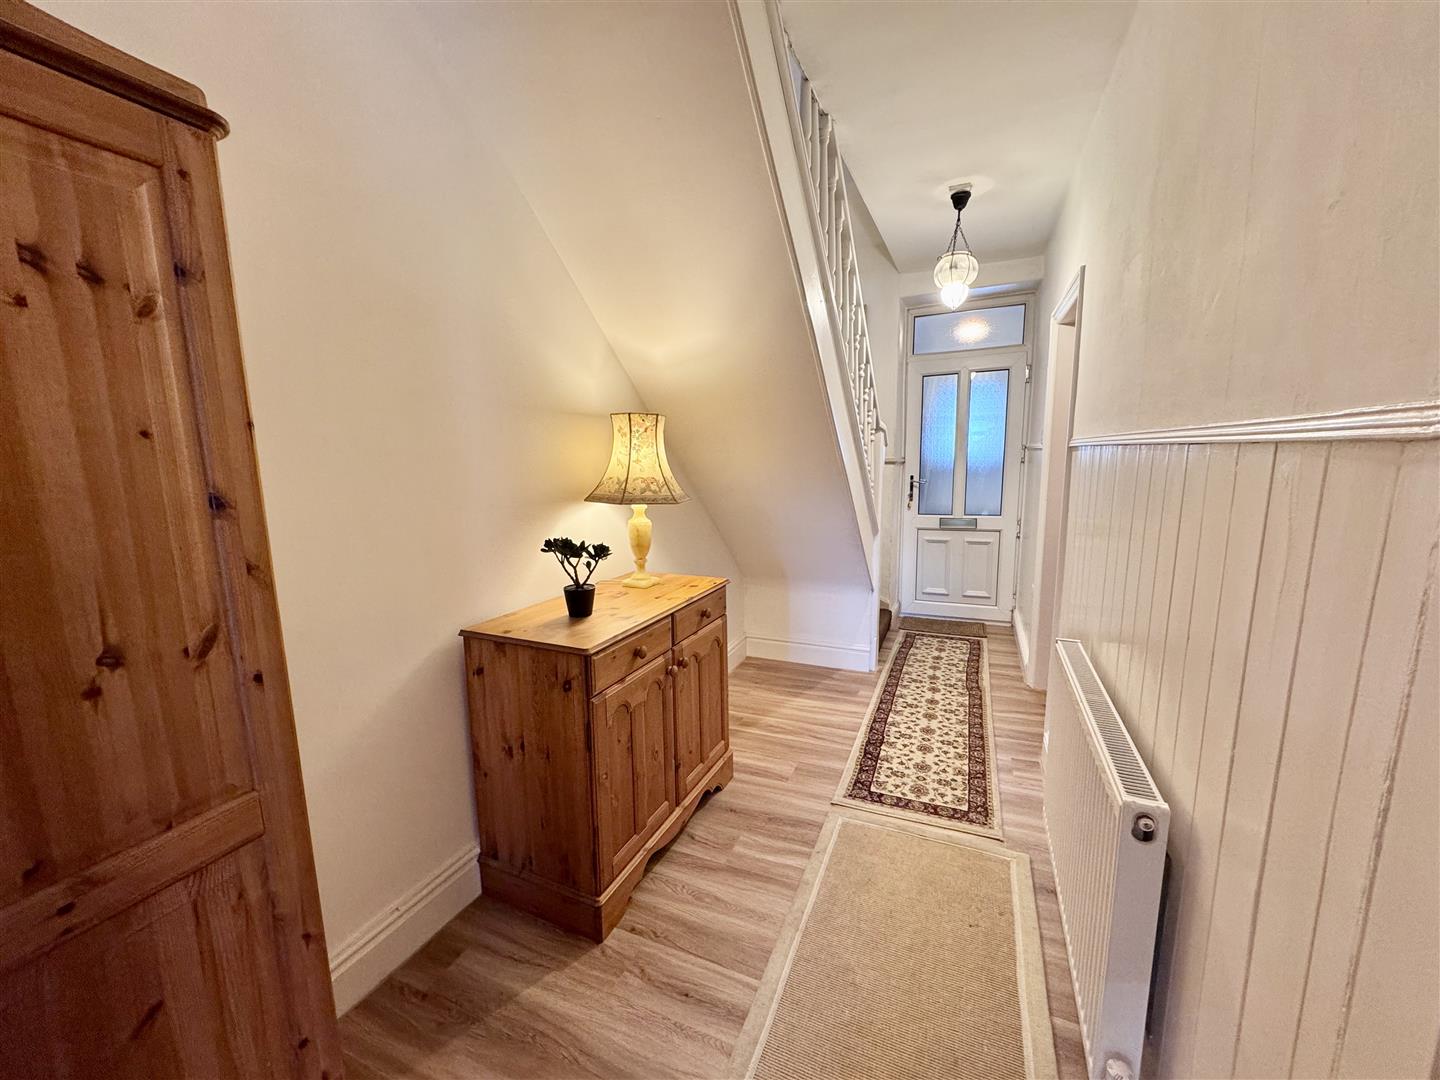
Balustrade and spindle staircase leading off to first floor level. Part New England timber panelling to one side. Double panelled radiator, small study area under stairs. Telephone point.
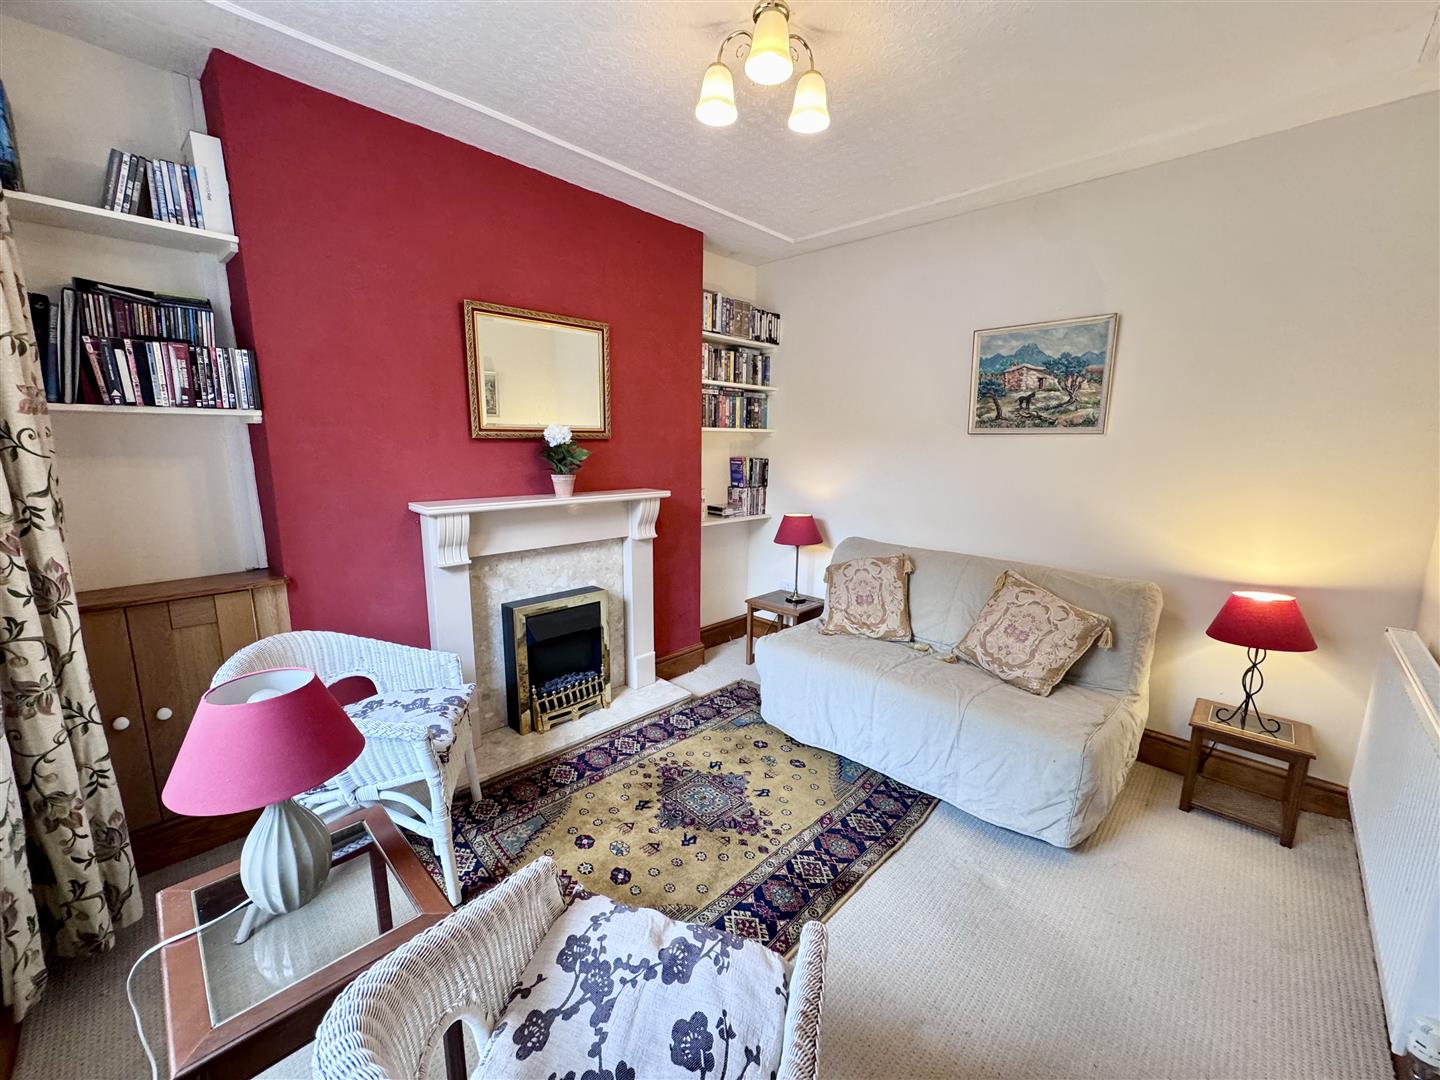
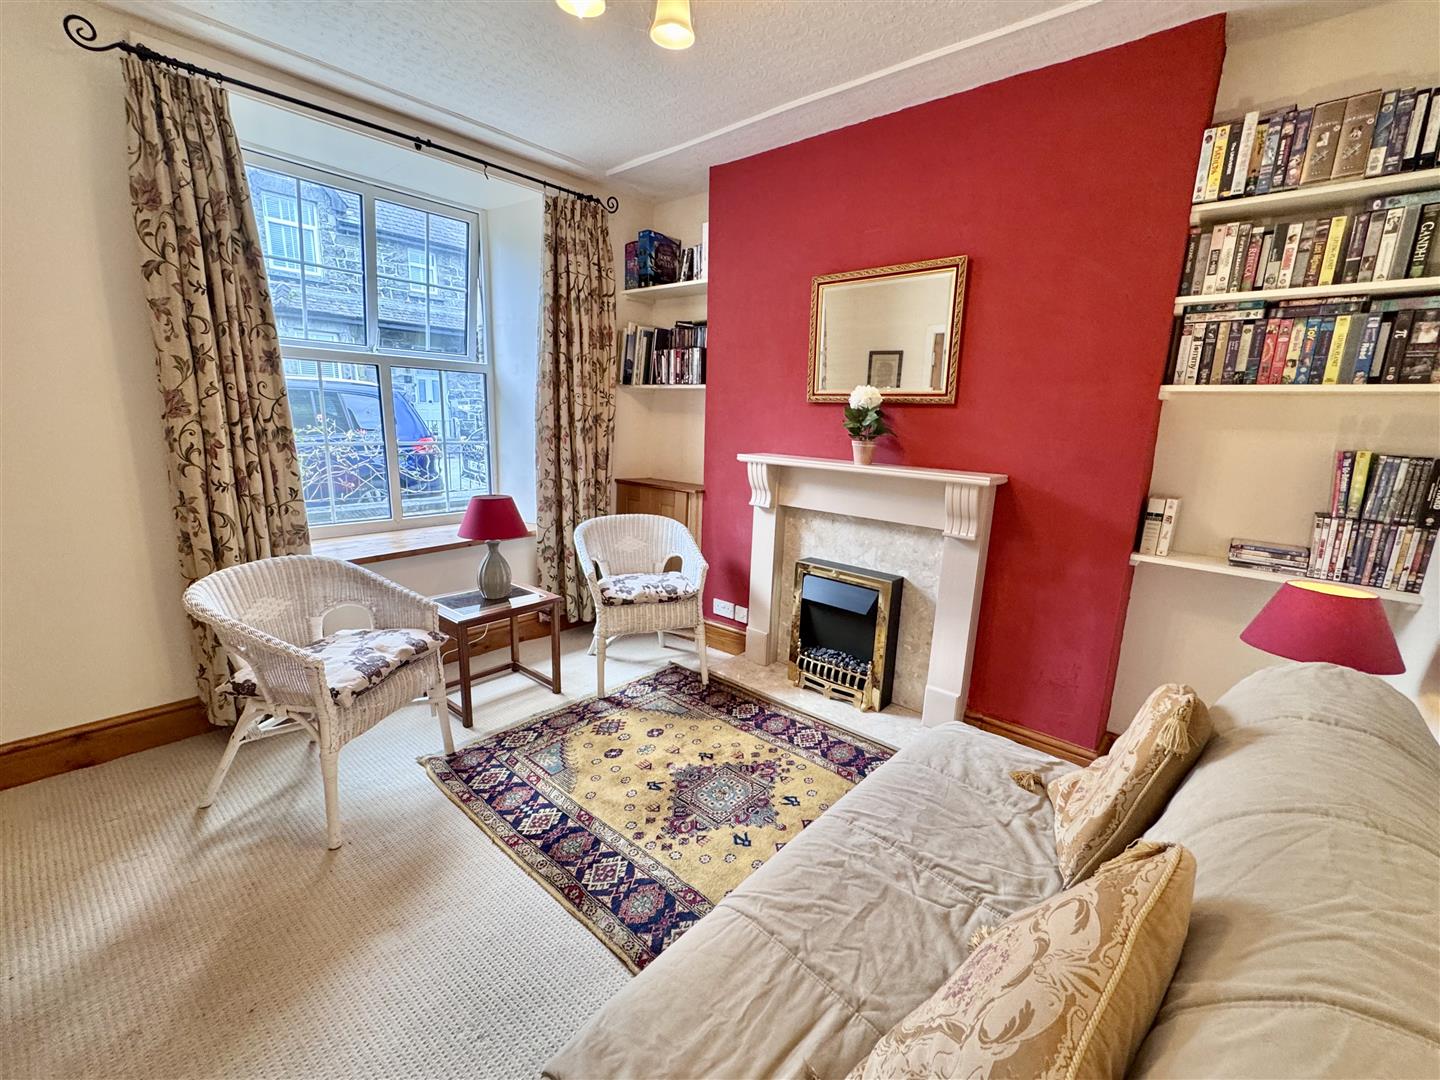
Lounge:
Adam style fireplace surround with marble inset and hearth, electric convector fire. Built-in cupboard and shelving to alcove recess. T.V. Point. UPVC double glazed window overlooking front of property.
From hallway attractive stripped pine and glazed door leading
through to:
3.45 x 3.1
11'3" x 10'2"
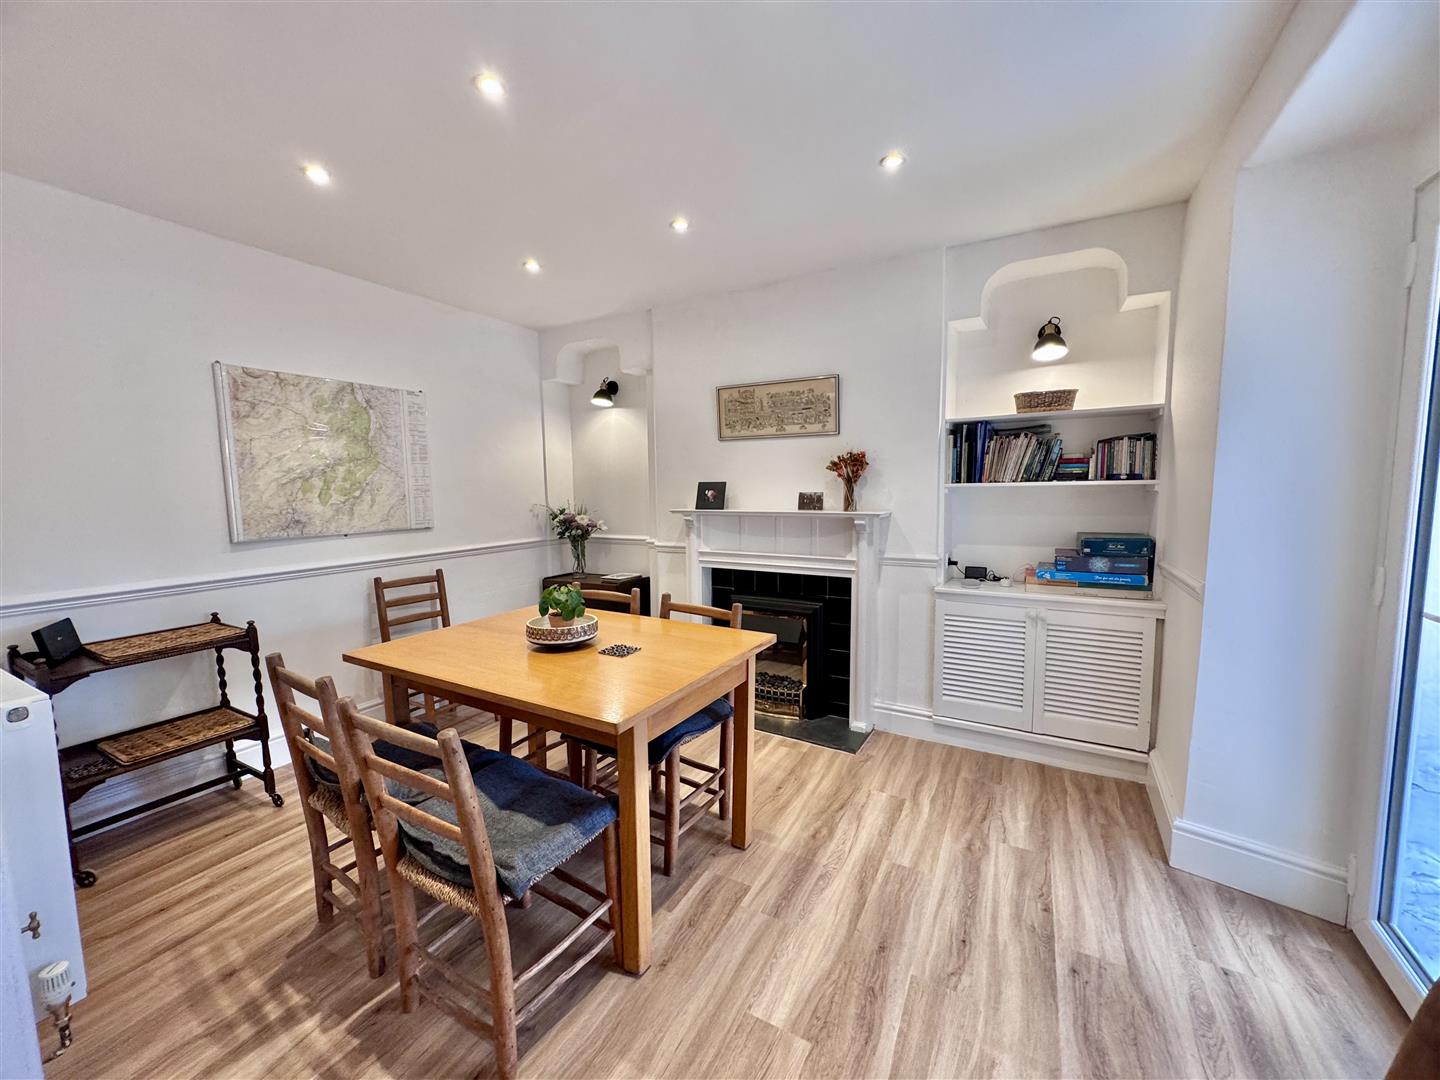
L-shaped Breakfast/Dining room & Kitchen:
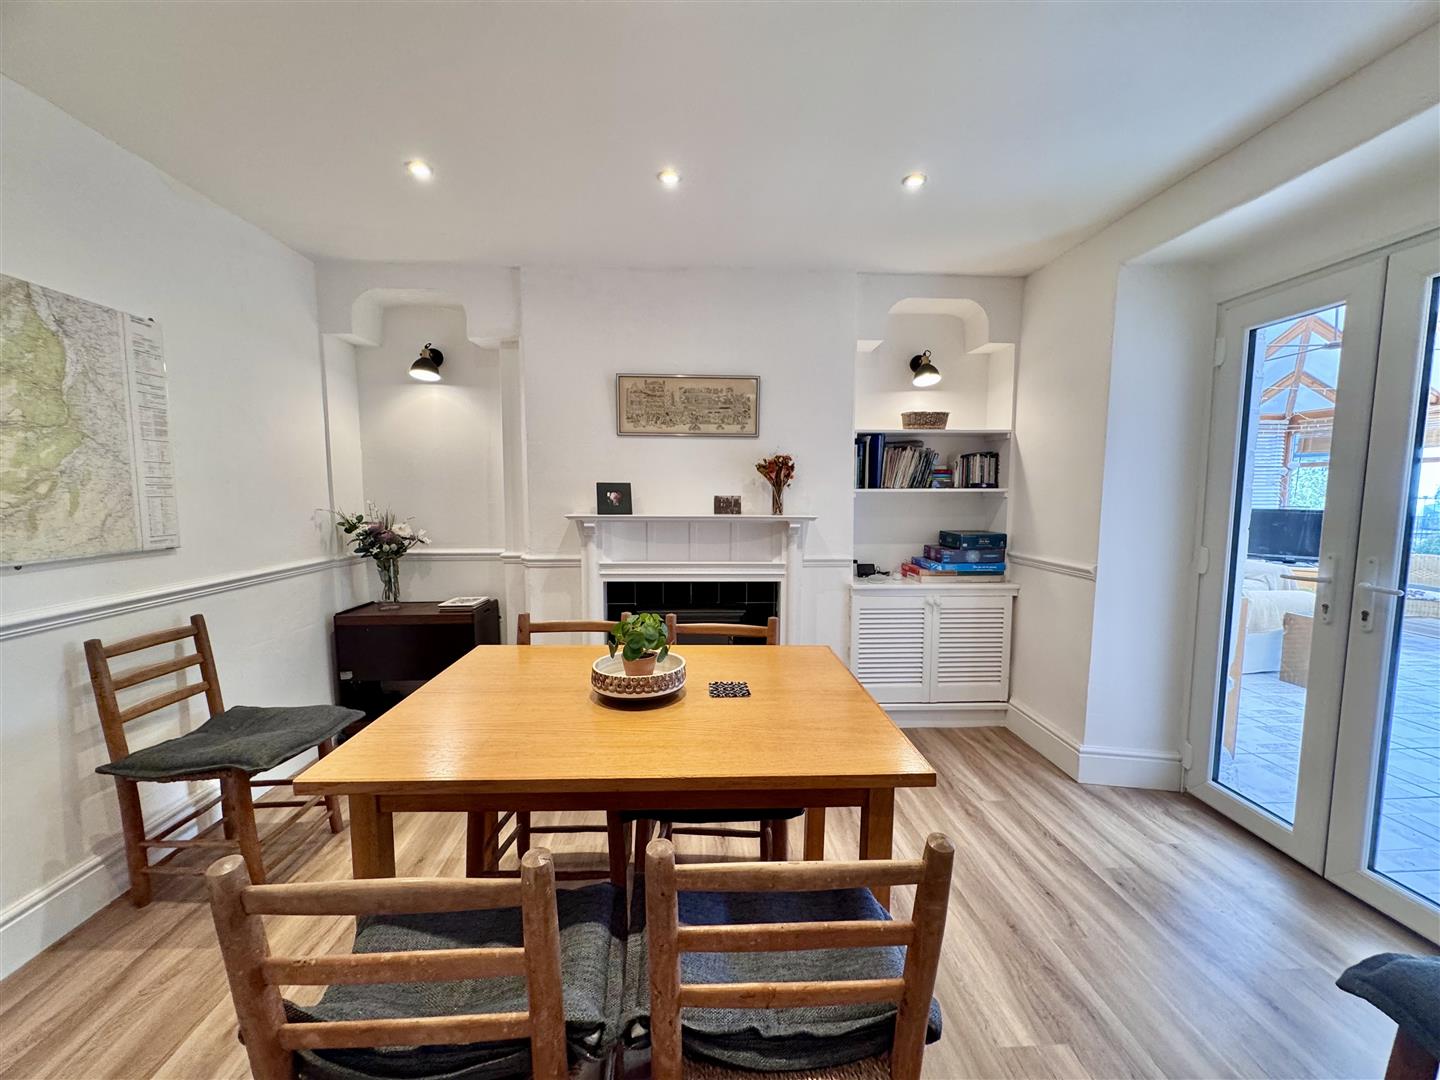
Breakfast/Dining Room
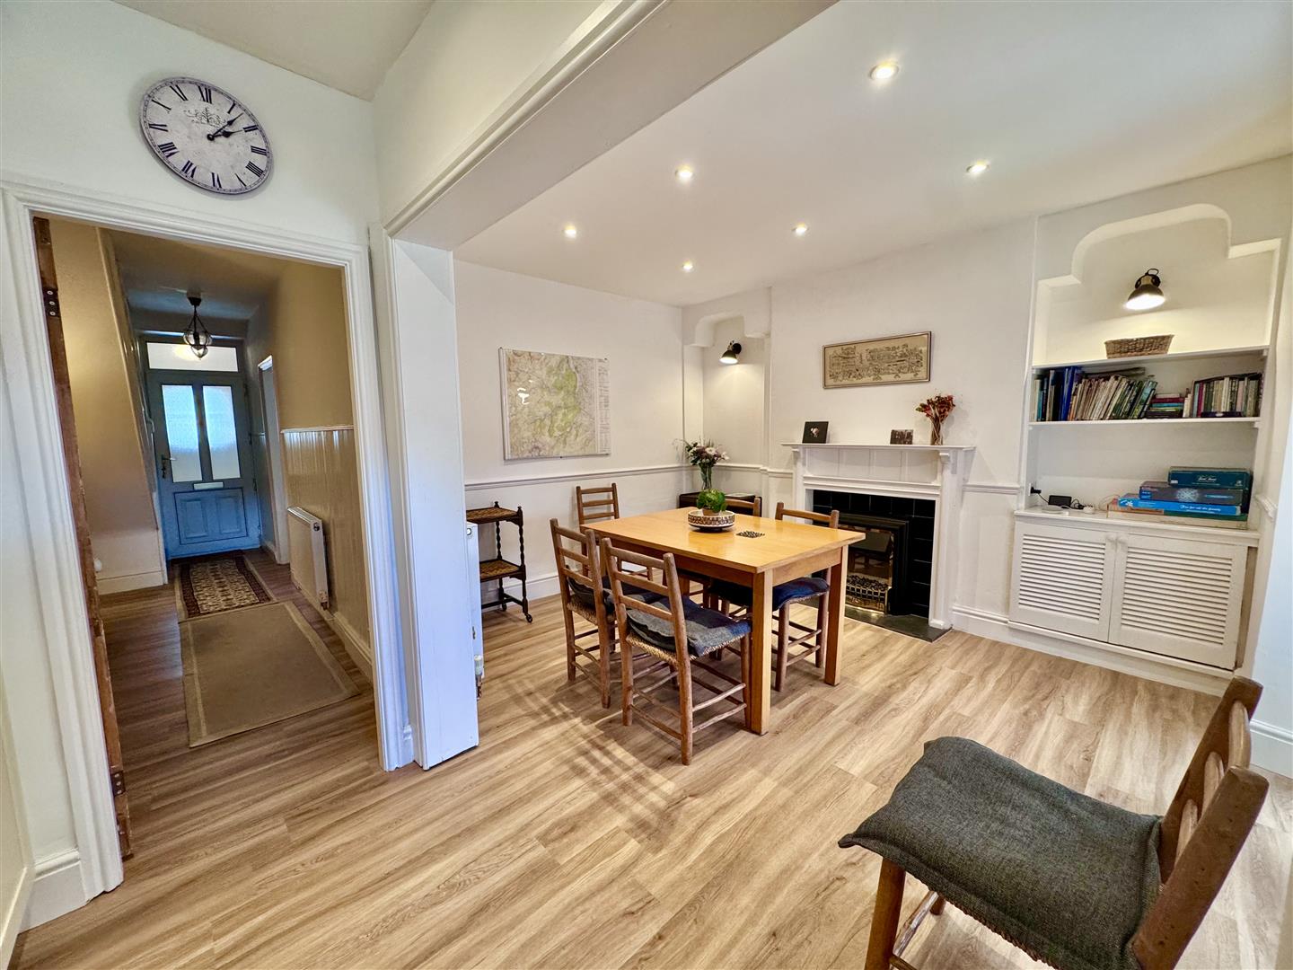
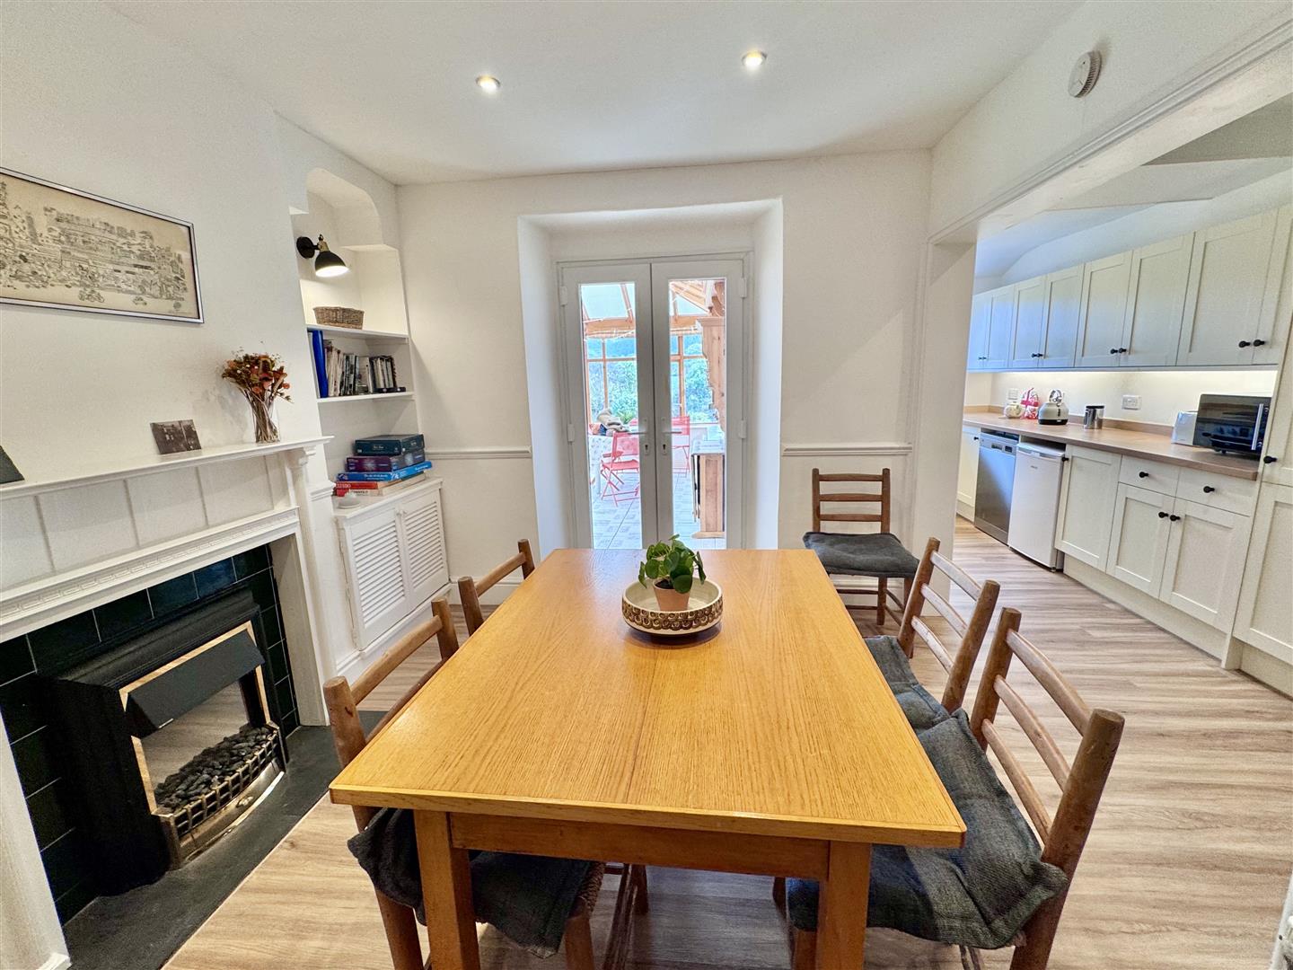
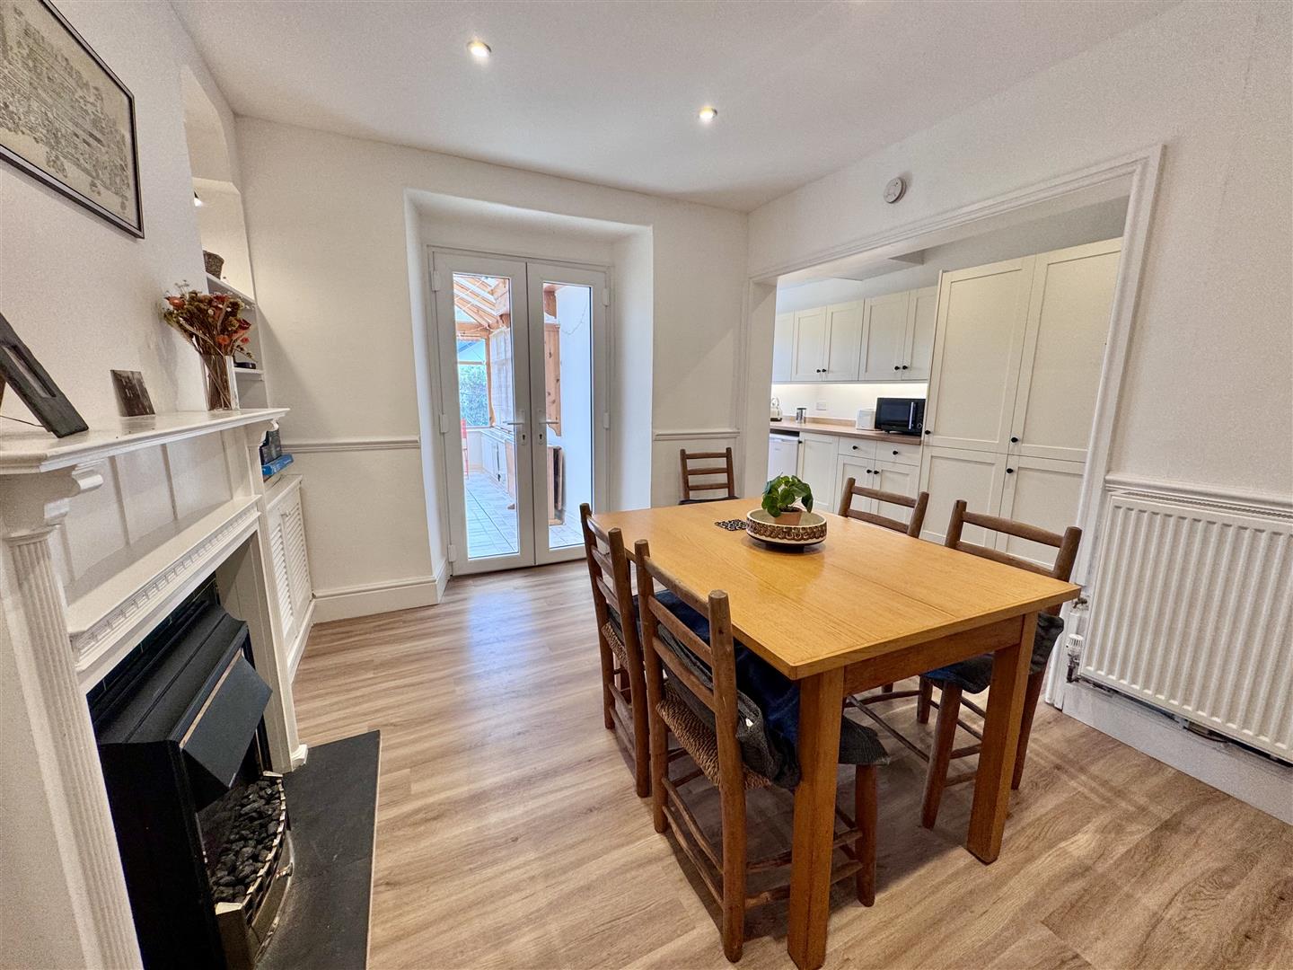
Adam style timber fireplace surround, tiled inset and slate hearth, electric convector fire. Dado rail. Recess with lights, built-in shelving and cupboard. T.V. Point. French windows to rear conservatory.
3.77m x 3.2m
12'4" x 10'5"
Kitchen:
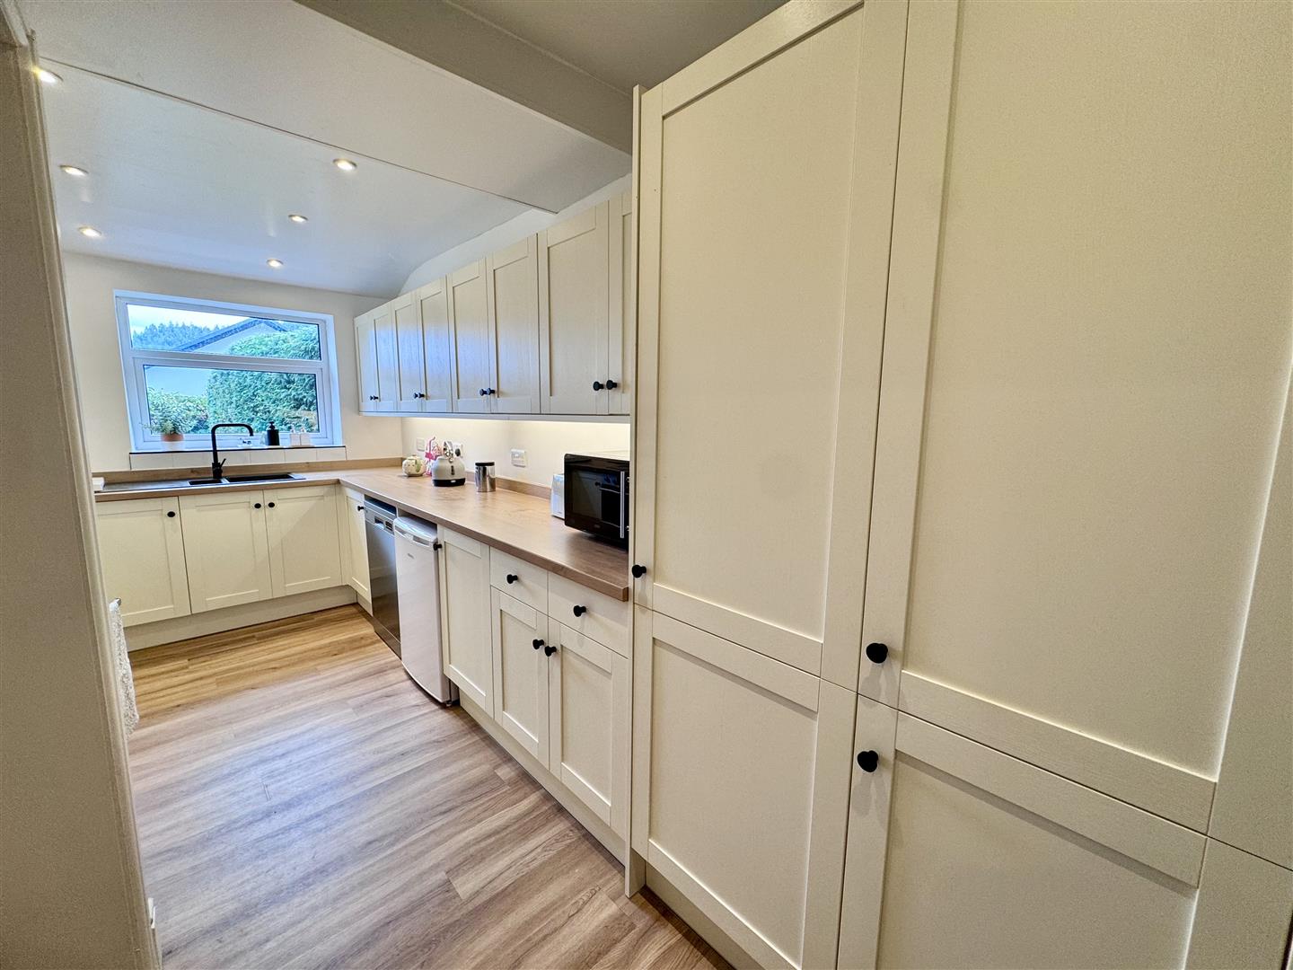
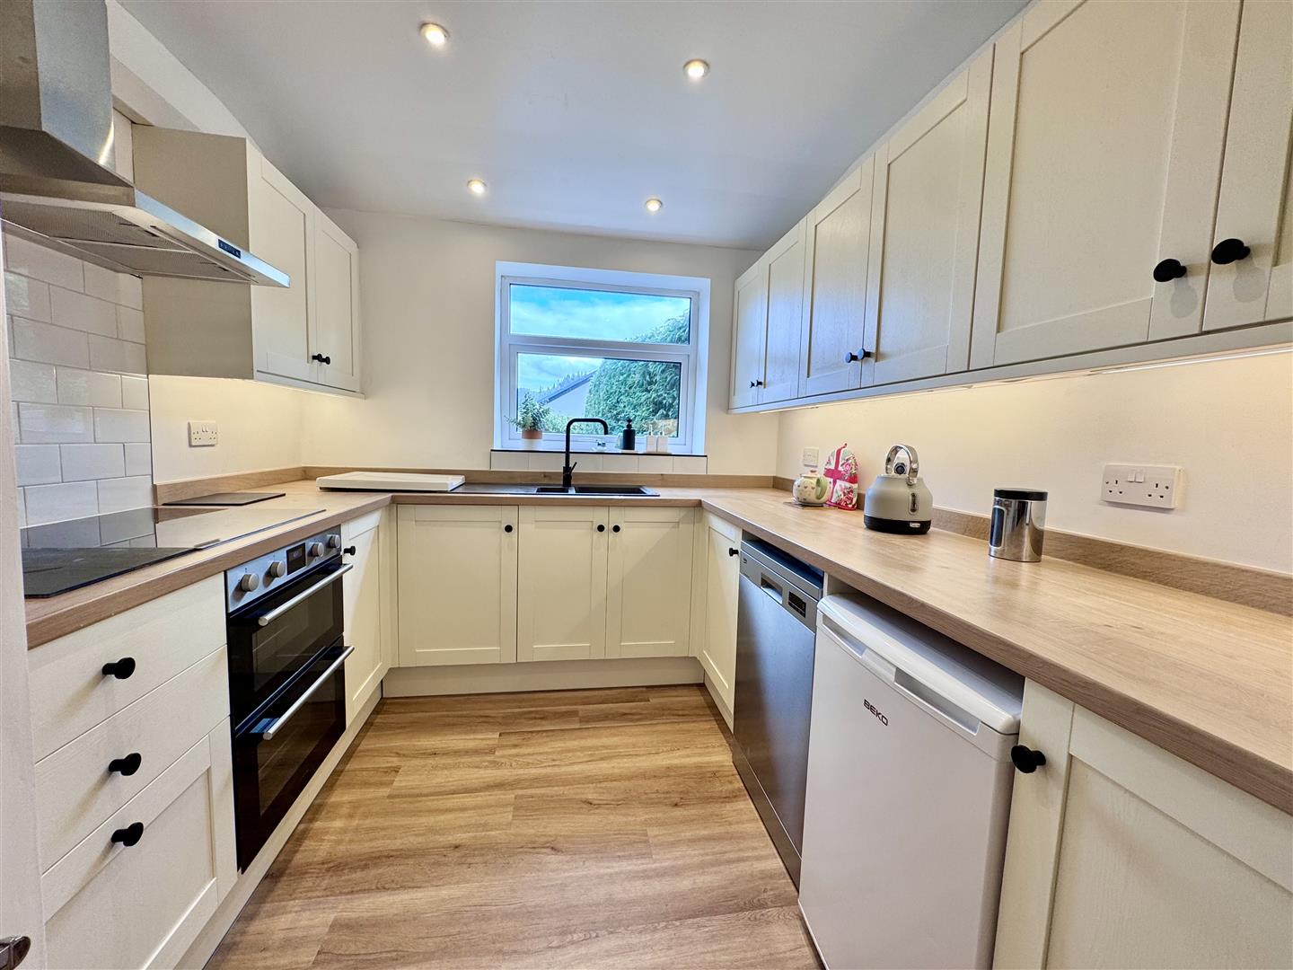
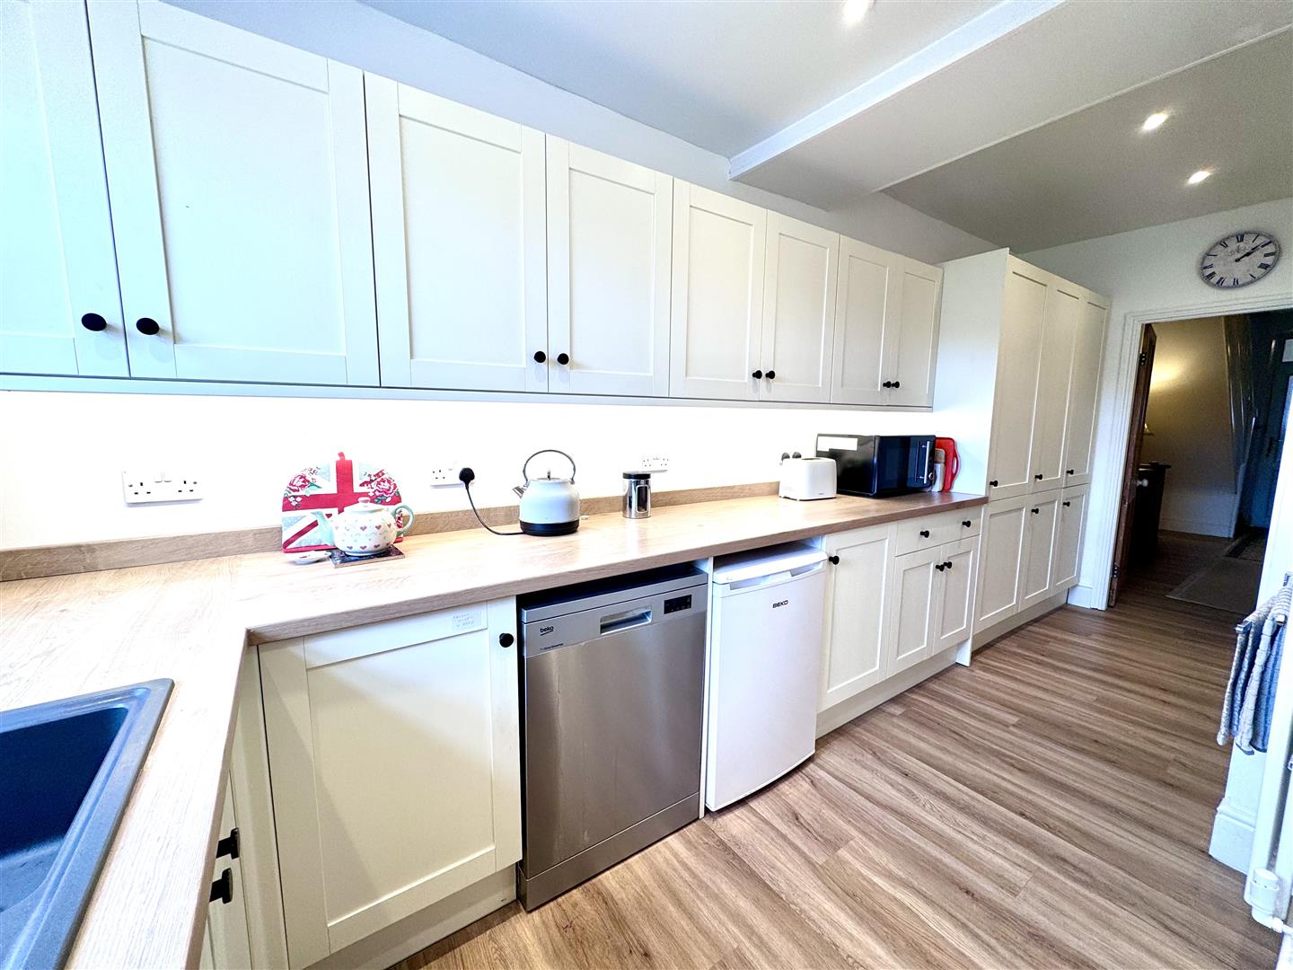
Fitted range of modern base and wall units together with tall cupboards and complementary worktops. Integrated stainless steel double oven, ceramic induction hob and canopy stainless steel extractor hood above. Inset single drainer sink, plumbing and space for dishwasher, space for fridge. Concealed under cupboard lighting. Inset spotlighting, uPVC double glazed window overlooking rear.
5.35 x 2.45
17'6" x 8'0"
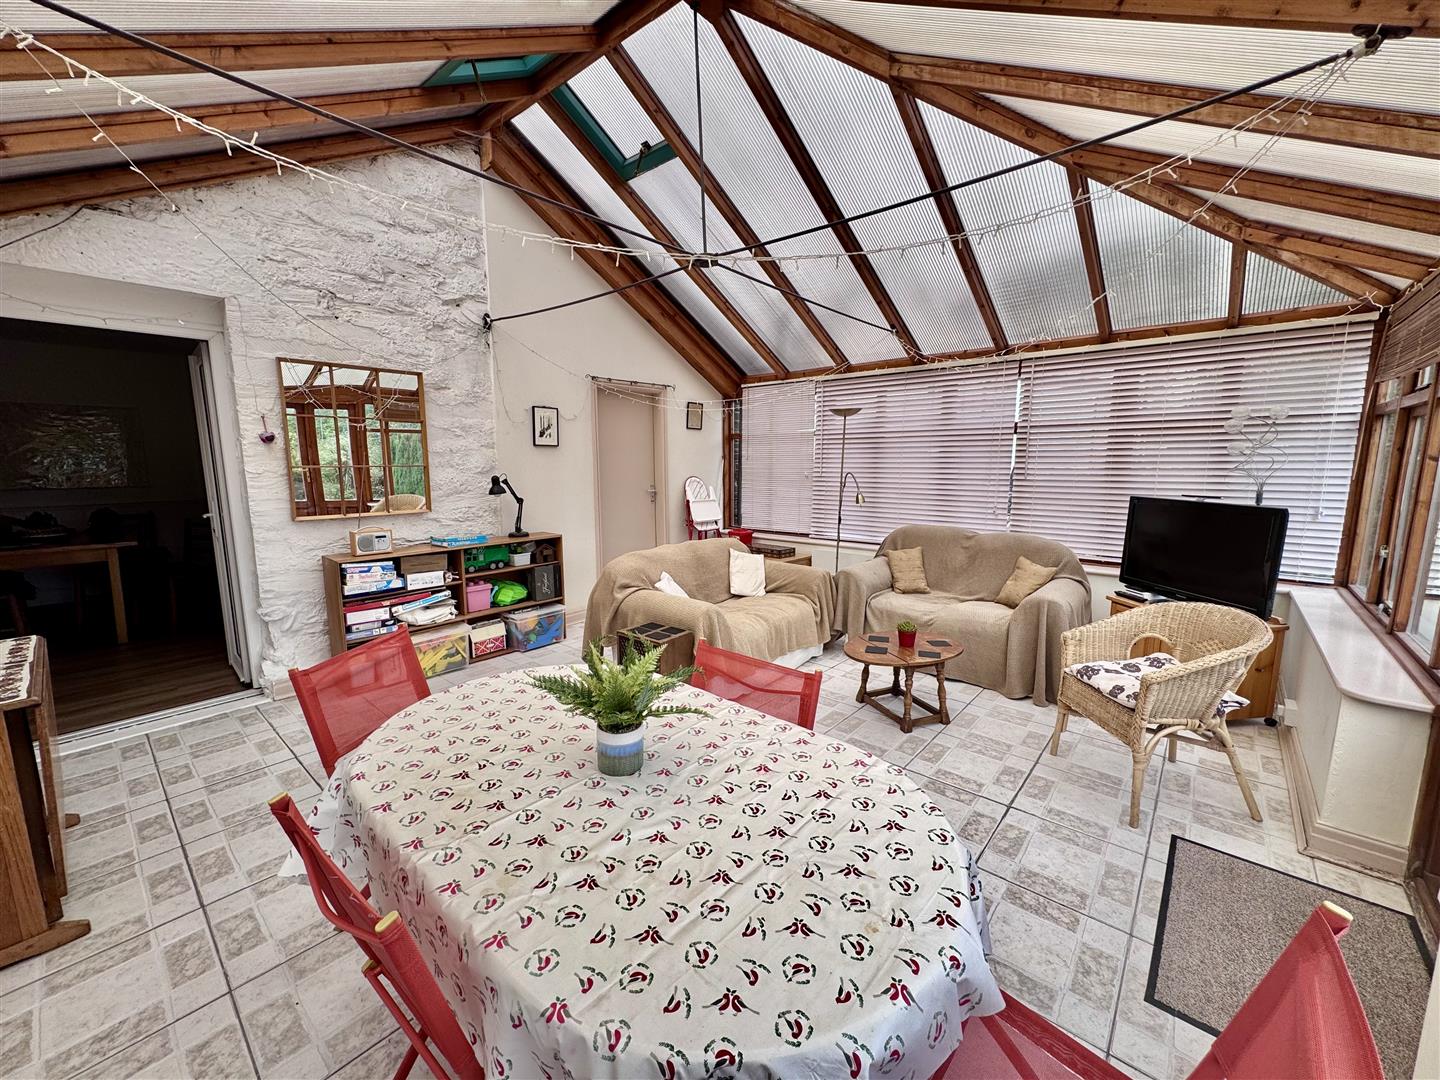
Large Rear Sun Lounge/Conservatory:
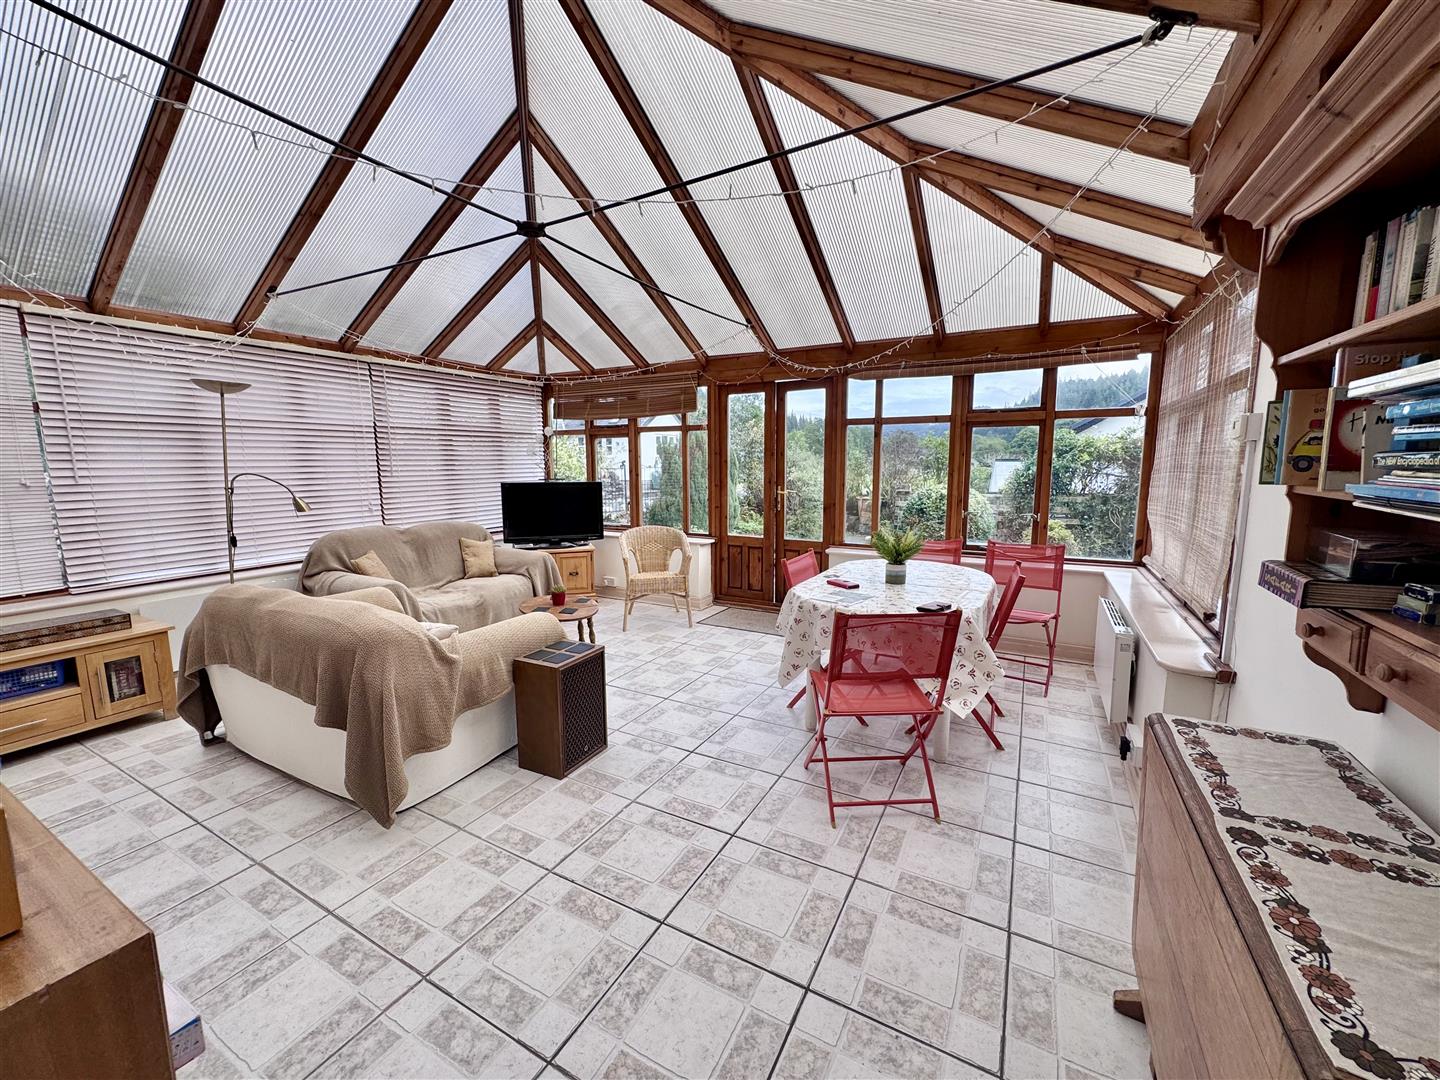
Fully tiled floor. Low level wall with stone facing and timber conservatory with double glazed units, electric radiators. French doors leading to rear garden. T.V. Point. From the conservatory doorway leads through to:
5.18m x 4.84m
16'11" x 15'10"
Garage:
Attached to the property with timber up and over door. Light and power connected. Gas meter. Storage area. Space and plumbing for washing machine and dryer. Modern combi gas boiler for hot water and central heating - installed 2017.
First Floor Landing:
Access to roof space with electric light.
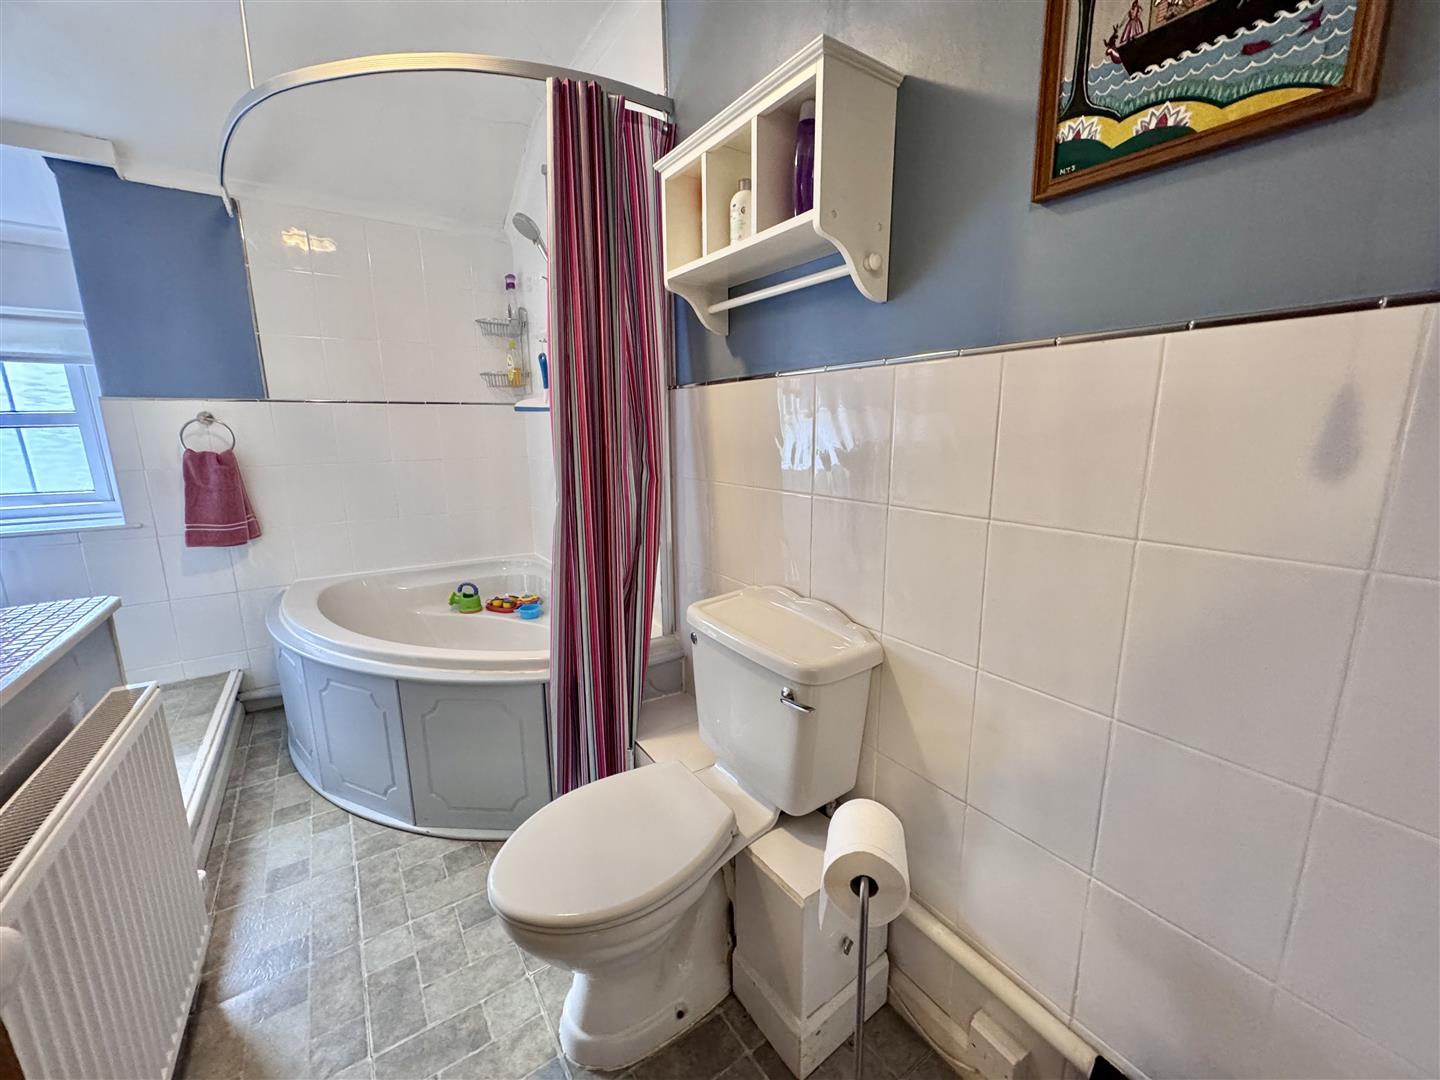
L Shaped Bathroom:
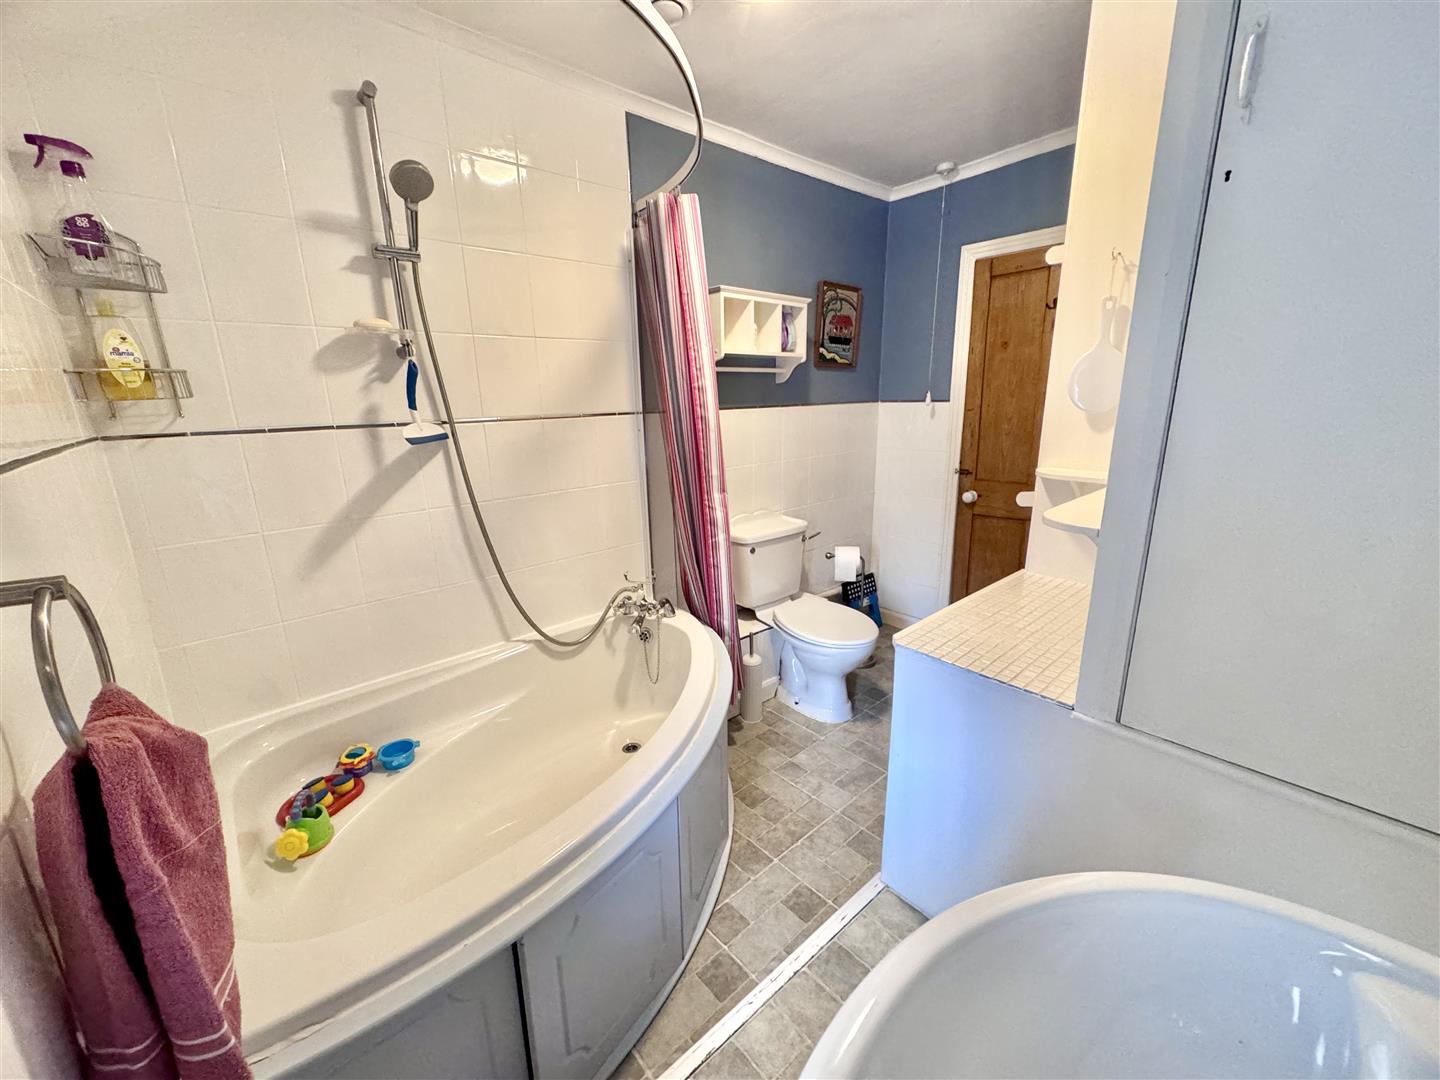
Three piece suite comprising corner bath with antique style mixer taps and adapter for shower over bath with full height tiling, pedestal wash basin and low level W.C. with half height wall tiles. Radiator, UPVC double glazed window to front. Built-in storage cupboard. Coved ceiling.
3.13 x 2.22 maximum
10'3" x 7'3" maximum
Separate Shower Room:
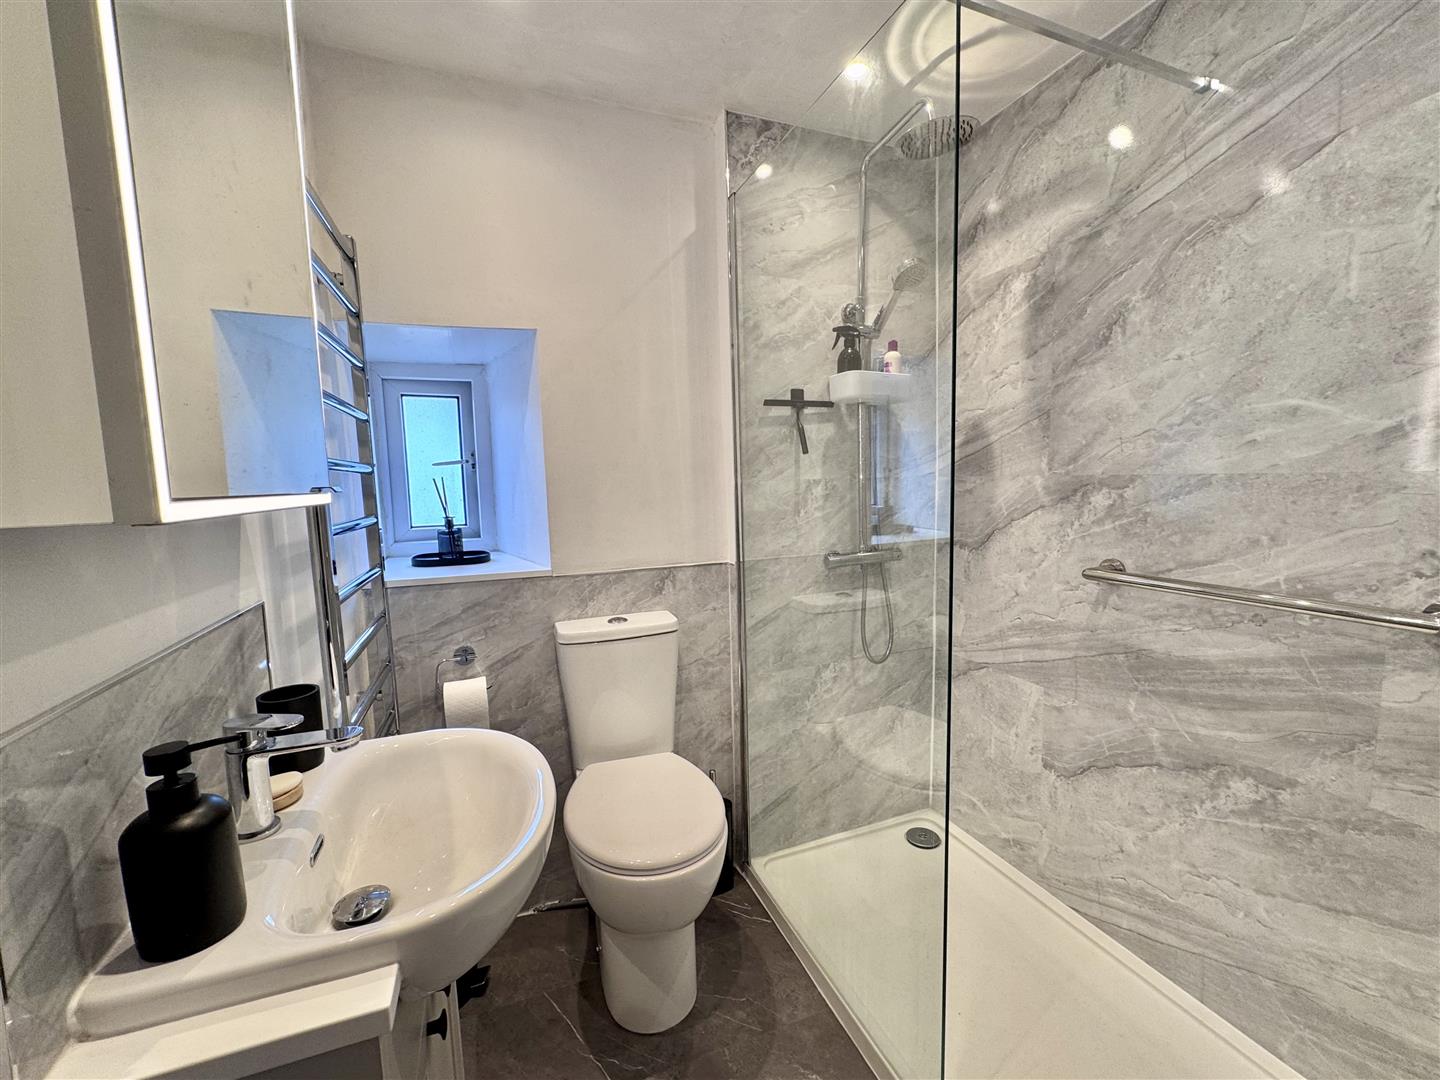
Modern suite comprising large walk in shower with full height glazed shower screen, low level W.C., and semi-countertop wash basin with storage cupboard beneath. Two chrome ladder-style heated towel rails - dual fuel with timers. Mirror fronted wall cabinet with integrated LED CCT lighting and internal shaver socket. Small uPVC side window.
1.79 x 1.65
5'10" x 5'4"
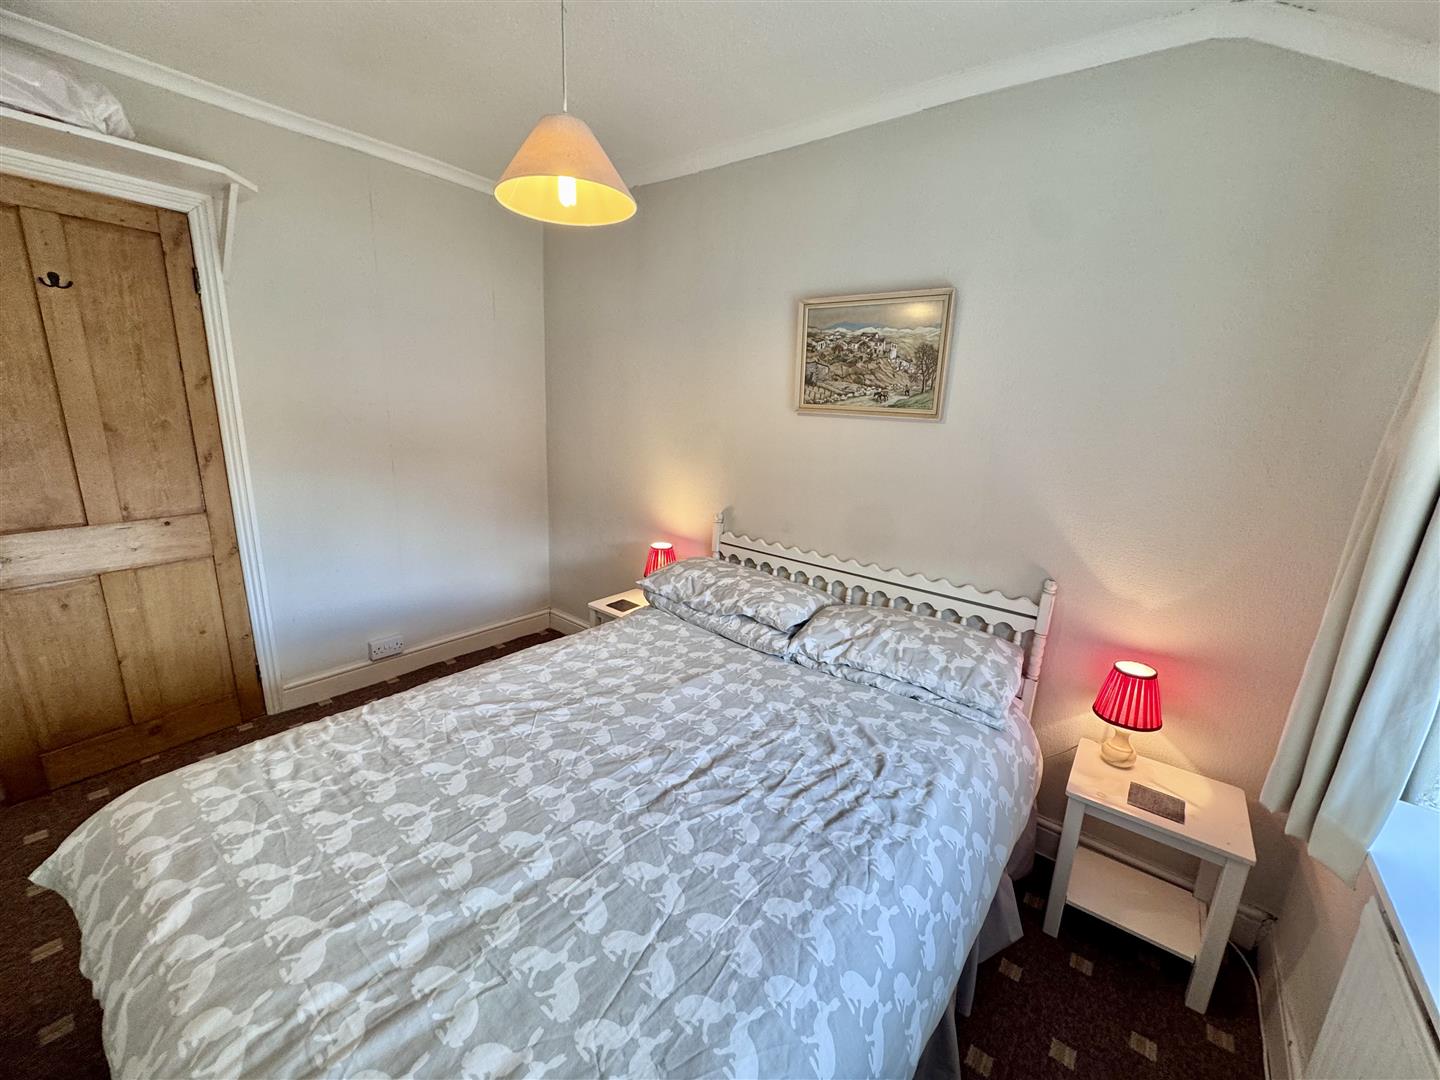
Bedroom 1:
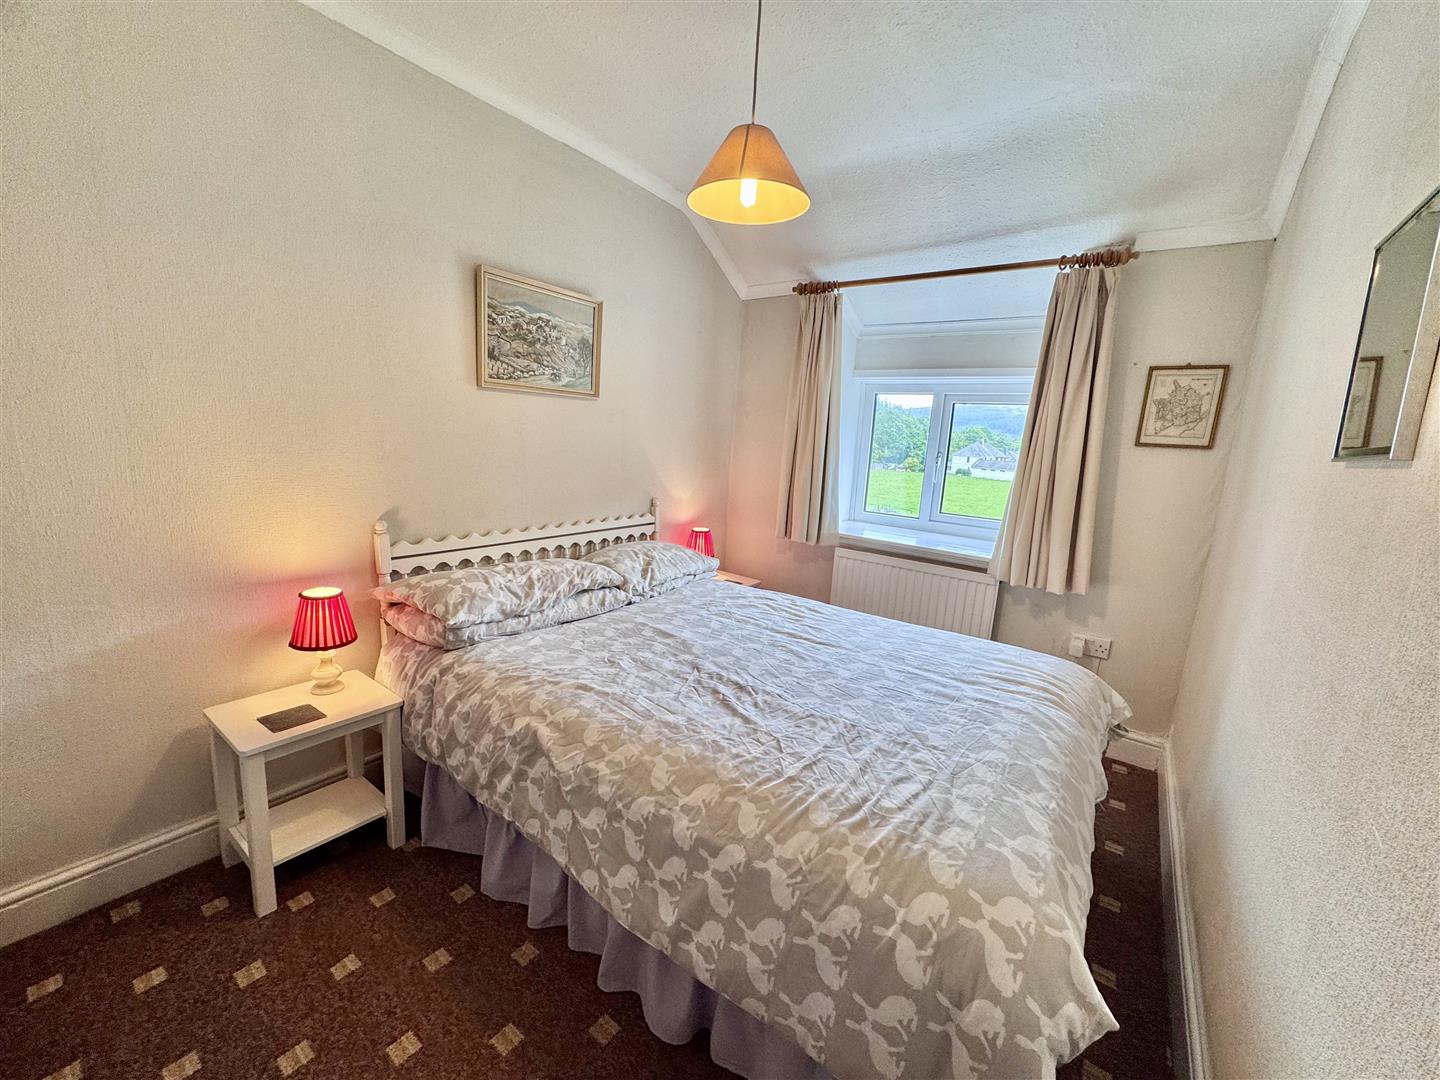
UPVC double glazed window overlooking front. Radiator.
2.69 x 3
8'9" x 9'10"
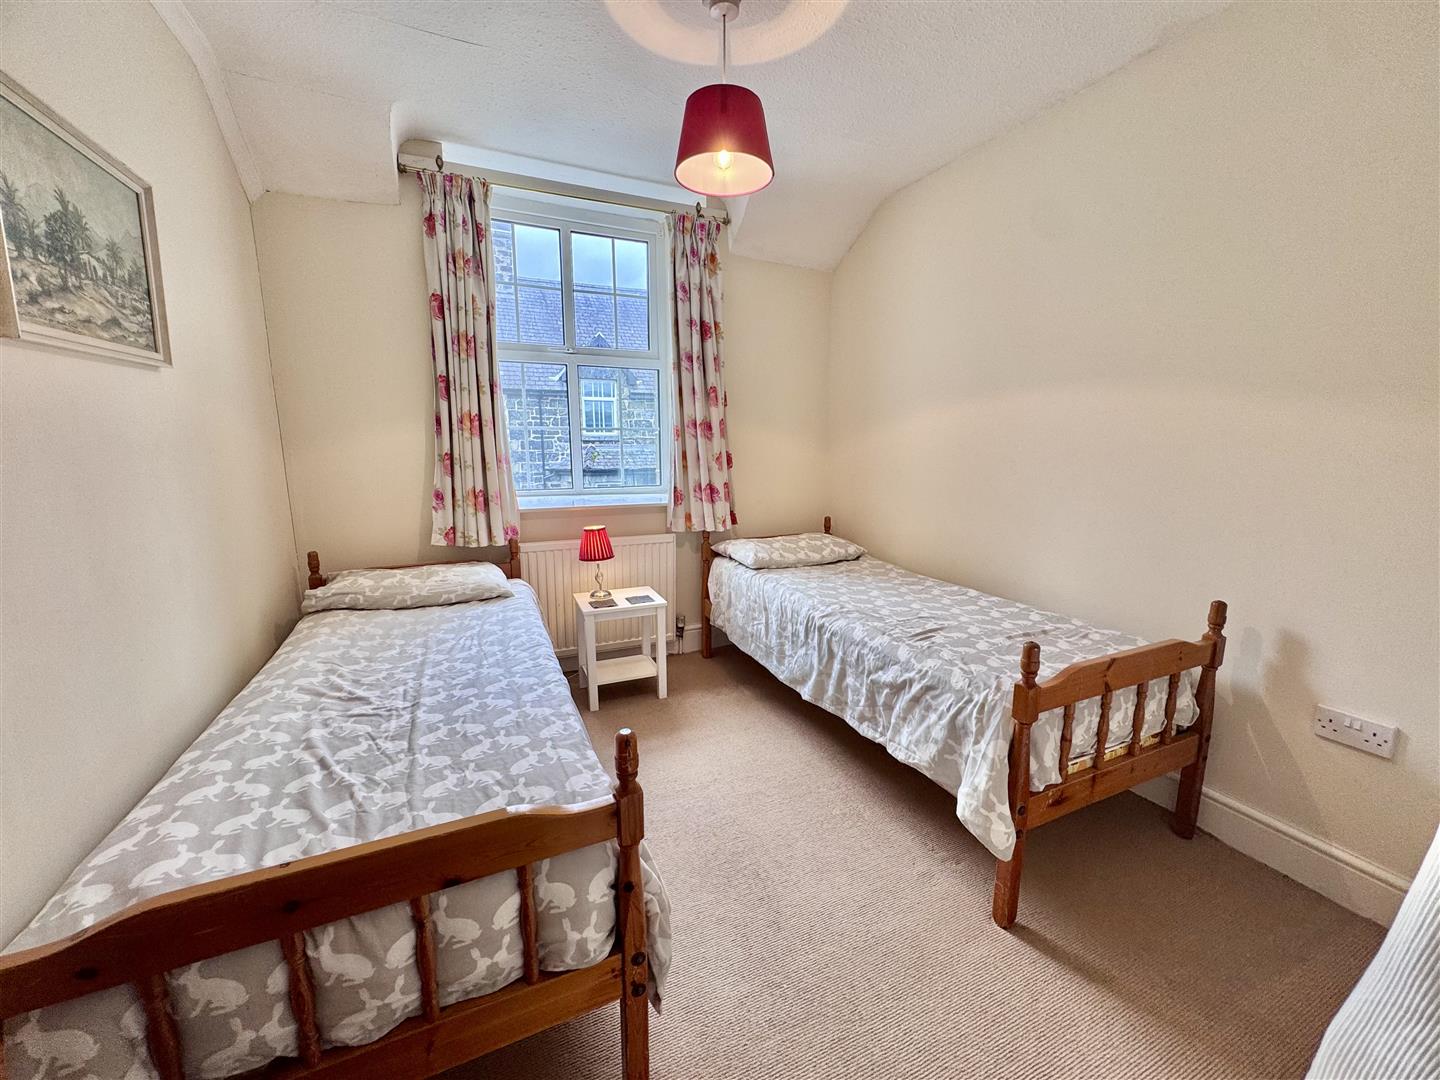
Bedroom 2:
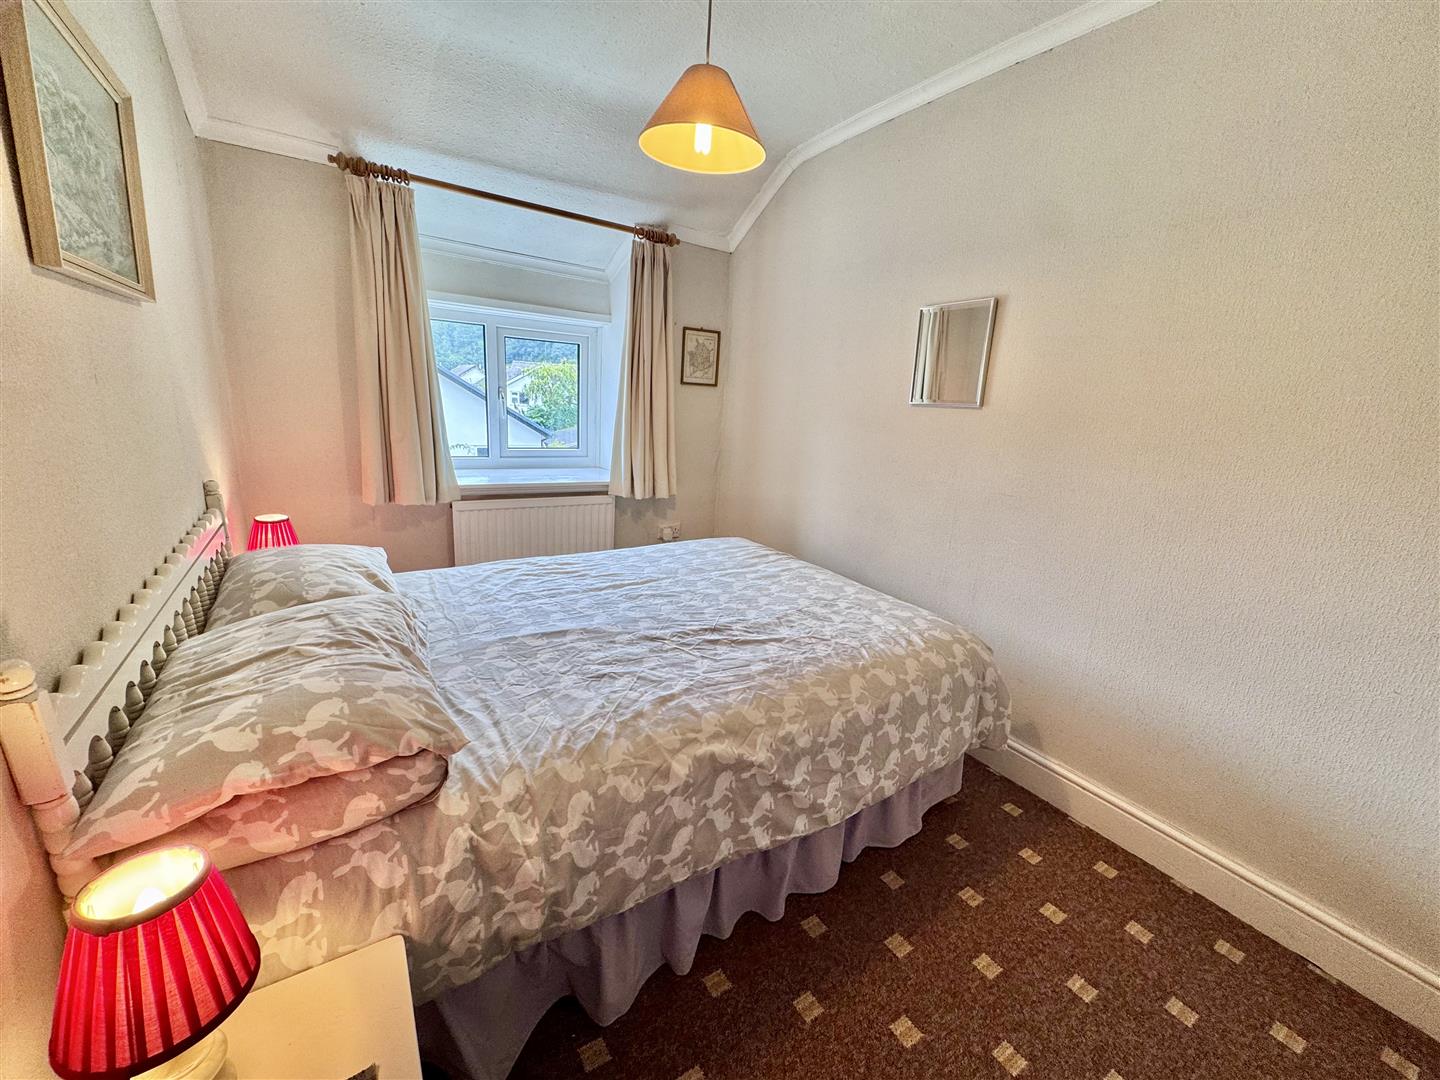
UPVC double glazed window overlooking rear. Radiator
2.3 x 2.26
7'6" x 7'4"
Bedroom 3:
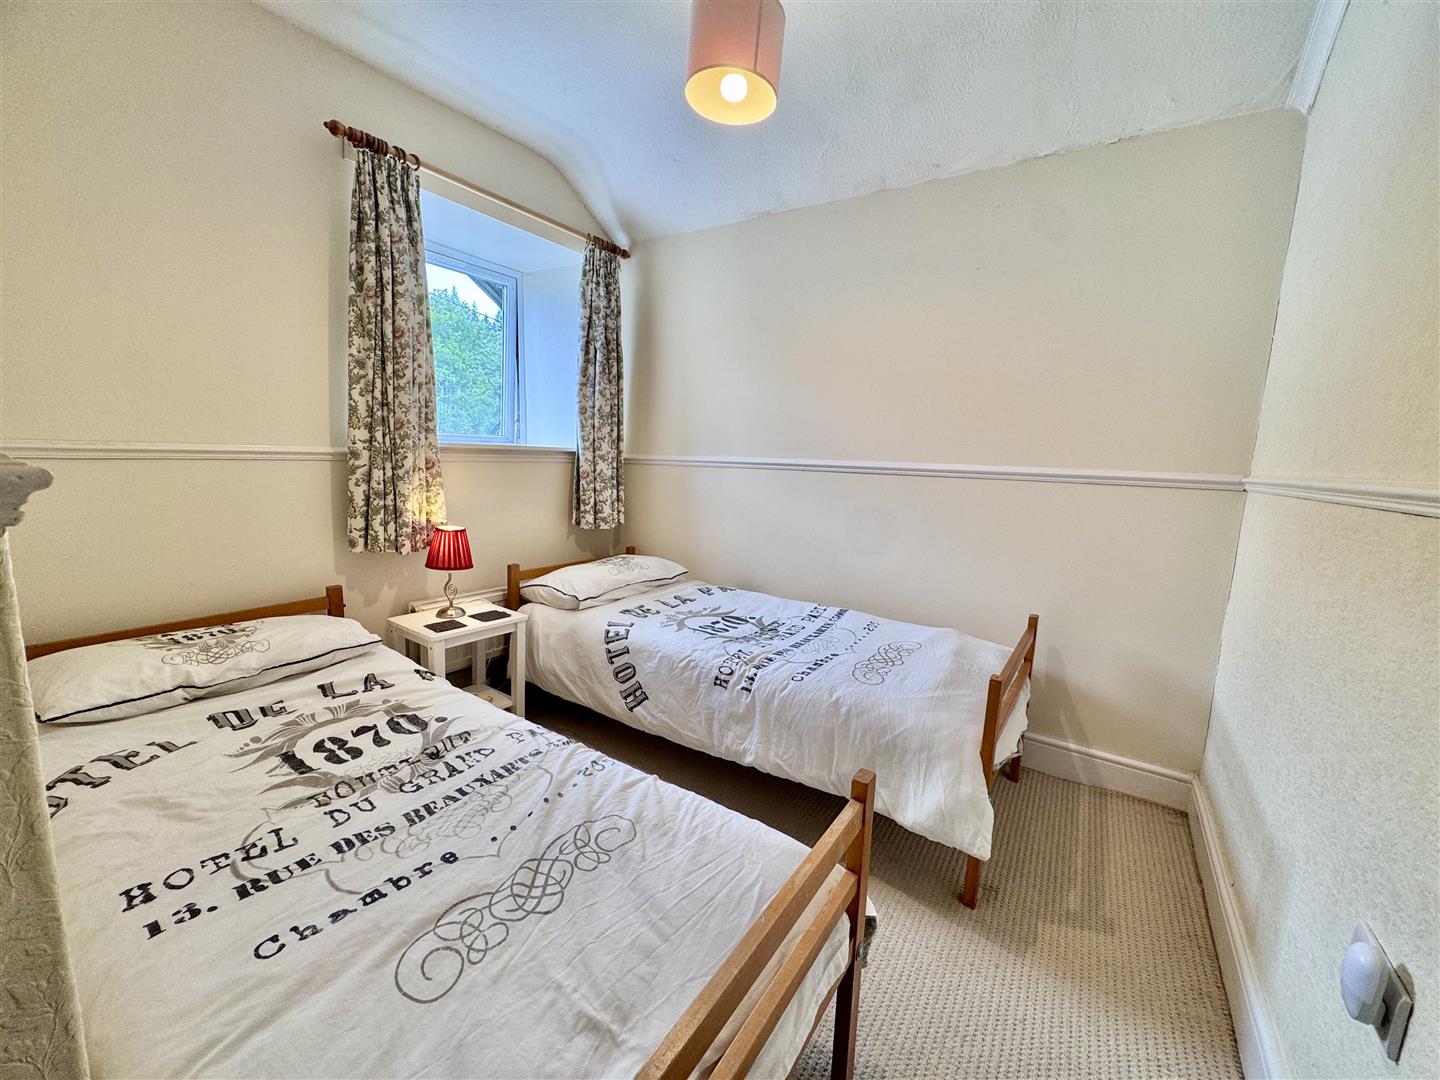
Radiator, uPVC double glazed window overlooking side.
2.26 x 2.62
7'4" x 8'7"
Council Tax:
Band E
Outside:
Side driveway with hardstanding for parking leading to garage, gravelled front garden with low level boundary wall and wrought iron railing. Outside lights. Attractive enclosed rear garden with slate paved patio area, outside water tap. Outside power point. Seating area with shrubs. Greenhouse and garden store shed. Side access leads to front of property.
Services:
Mains water, gas and electricity are connected to the property. Gas fired central heating. Solar panels installed - no storage battery included as connected to national grid.
Please note that none of the services, fittings, fixtures or appliances, heating/plumbing installations or electrical systems have been tested by the Estate Agent and no warranty is given to verify their working ability.
Agents Note
We are informed that current owners have had additional insulation provided to many external walls and to underside of new flooring at ground floor level. Additional insulation also provided to roof space areas. New roof with integral Solar Panels installed in 2014.
Planning Information – Article 4 Direction
The property lies within the Eryri (Snowdonia) National Park and we understand that it is currently used as a second home, falling within Use Class C5. The property has not, to our knowledge, been used for commercial holiday letting purposes.
Prospective purchasers should be aware that an Article 4 Direction came into effect within the Eryri National Park on 1 June 2025, which removed certain permitted development rights relating to changes of use between a main residence (C3), second home (C5) and short-term holiday accommodation (C6).
Accordingly, any proposed change of use of this property from its existing use as a second home (C5) to short-term holiday accommodation/holiday letting (C6), or certain mixed uses, would require planning permission from Eryri National Park Authority.
Prospective purchasers are advised to make their own enquiries with Eryri National Park Authority regarding their intended use of the property before proceeding with a purchase.
Directions:
Continue through the village of Betws y Coed immediately after the Oakfield Guest House and Dolawen will be viewed on
the left hand side.
Viewing:
By appointment through the agents Iwan M Williams, 5 Denbigh Street, Llanrwst, tel 01492 642551, email enq@iwanmwilliams.co.uk
Proof Of Funds:
In order to comply with anti-money laundering regulations, Iwan M Williams Estate Agents require all buyers to provide us with proof of identity and proof of current residential address. The following documents must be presented in all cases: IDENTITY DOCUMENTS: a photographic ID, such as current passport or UK driving licence. EVIDENCE OF ADDRESS: a bank, building society statement, utility bill, credit card bill or any other form of ID, issued within the previous three months, providing evidence of residency as the correspondence address.
Betws-y-Coed is one of North Wales’ best-known and most picturesque villages, situated within the magnificent surroundings of the Eryri National Park. The village offers an excellent range of independent shops, cafés, restaurants, hotels and outdoor pursuits retailers, together with a railway station and good road connections throughout the Conwy Valley and into the wider National Park. Renowned for its woodland walks, rivers, waterfalls and dramatic mountain scenery, the area is particularly popular with walkers, cyclists and outdoor enthusiasts. Closer to the property are the medical centre and children's play area, together with street parking.
