Home > Properties > Ysbyty Ifan


Property Description
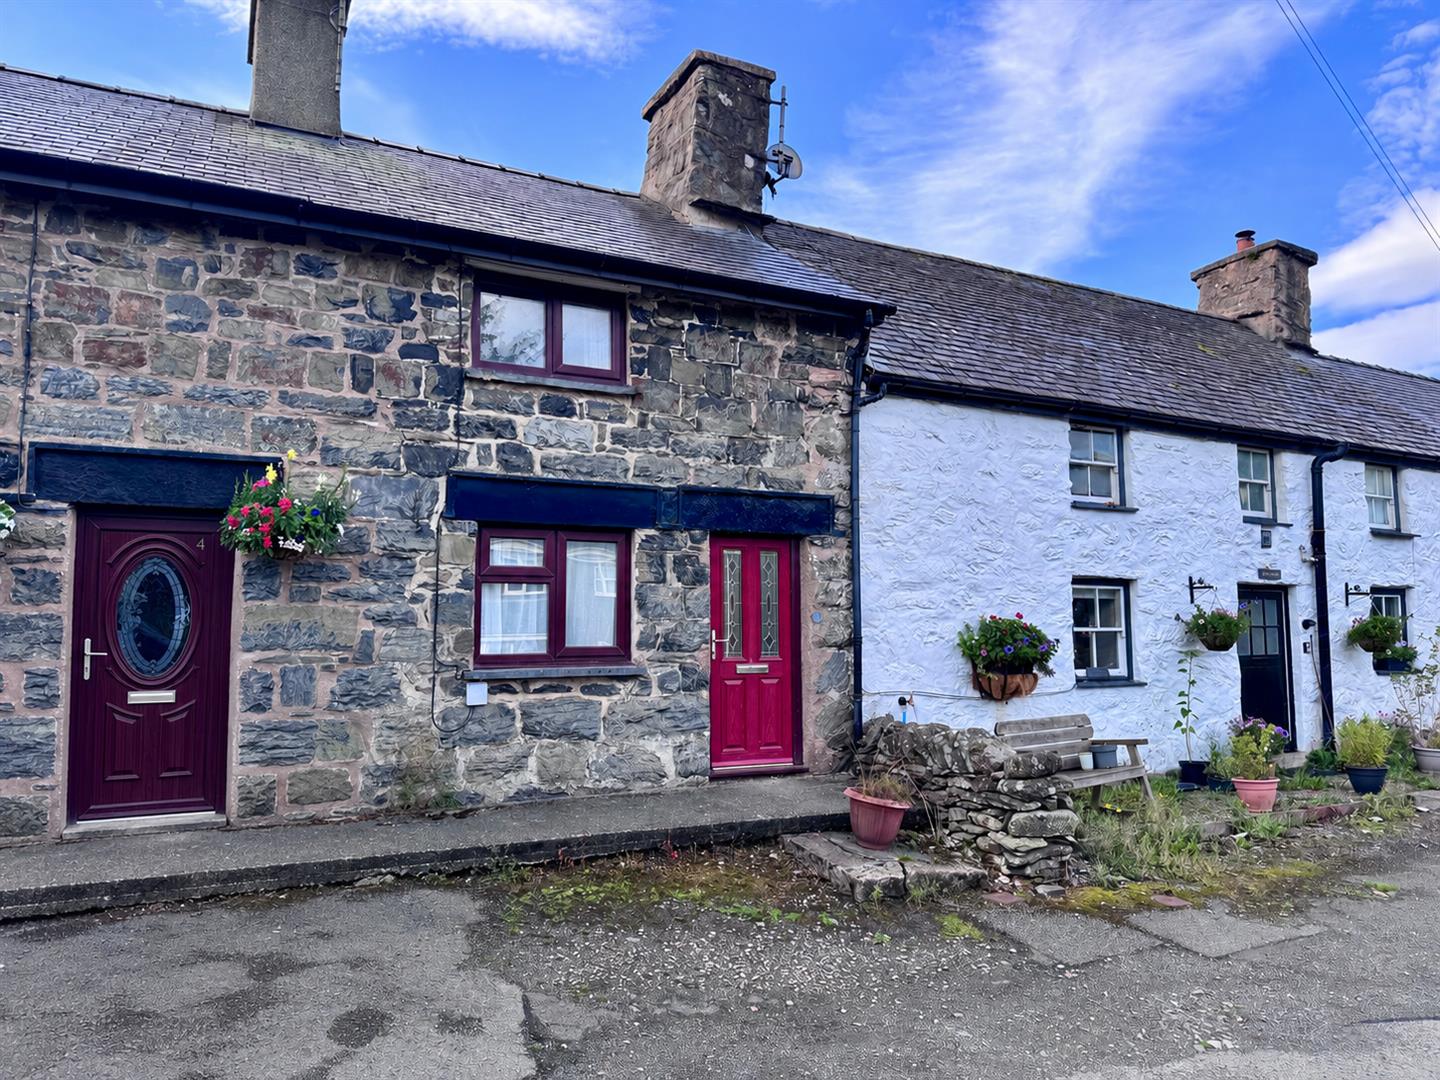
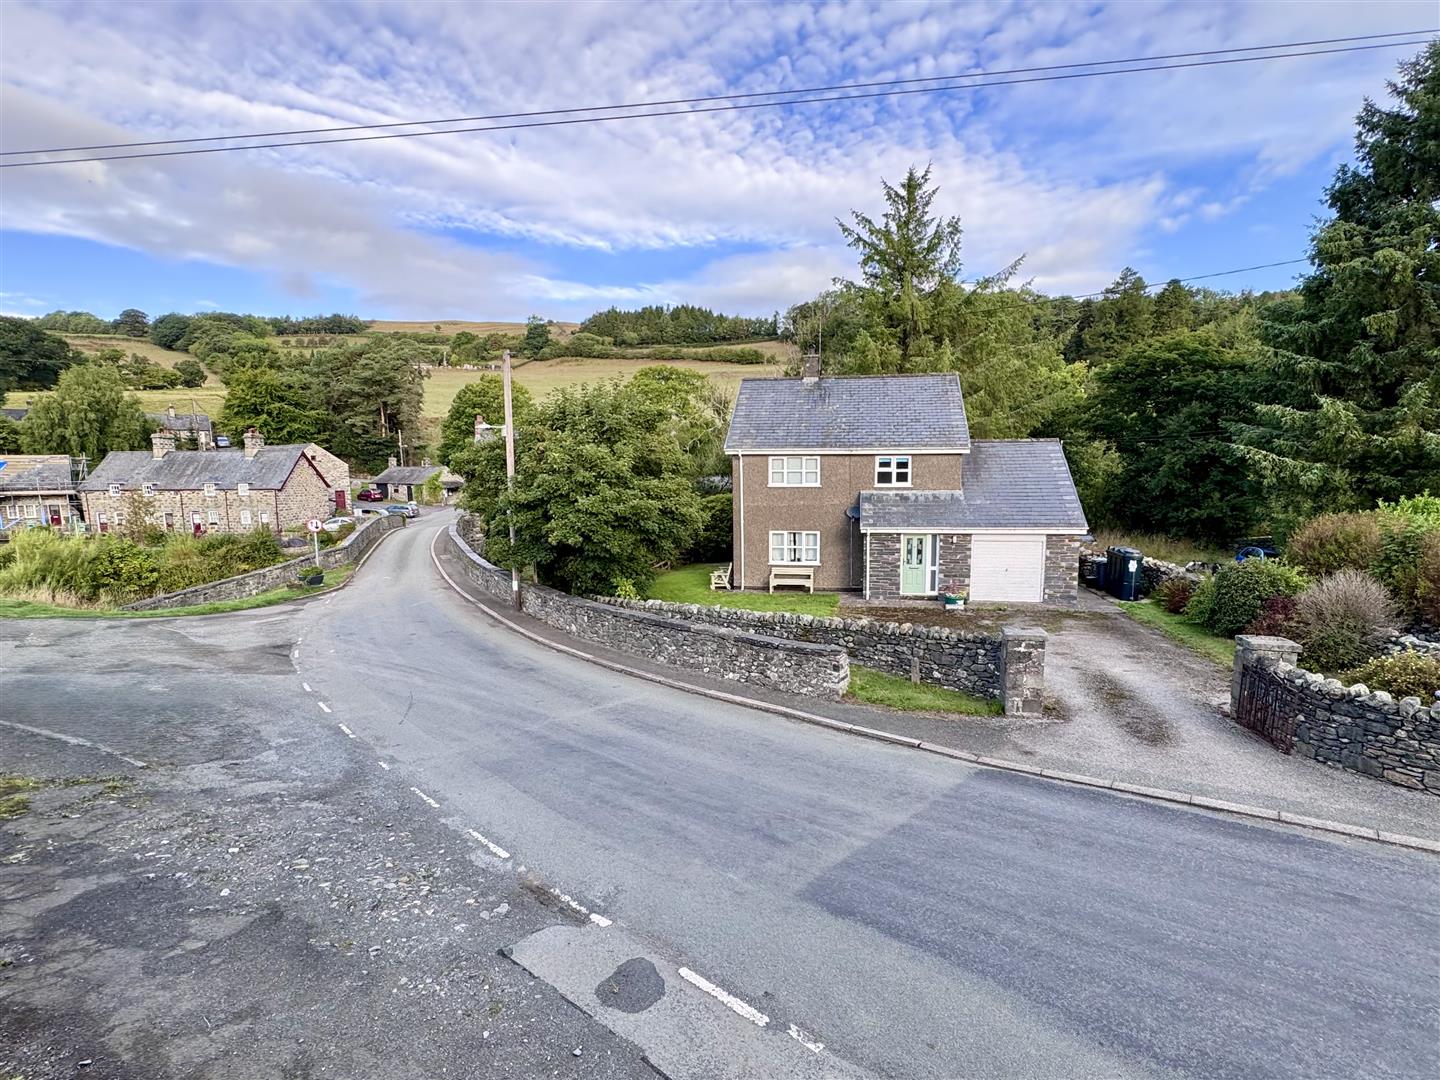
A charming 2 bedroom inner-terraced stone cottage, conveniently situated in the heart of the village and ideally suited to a first-time buyer.
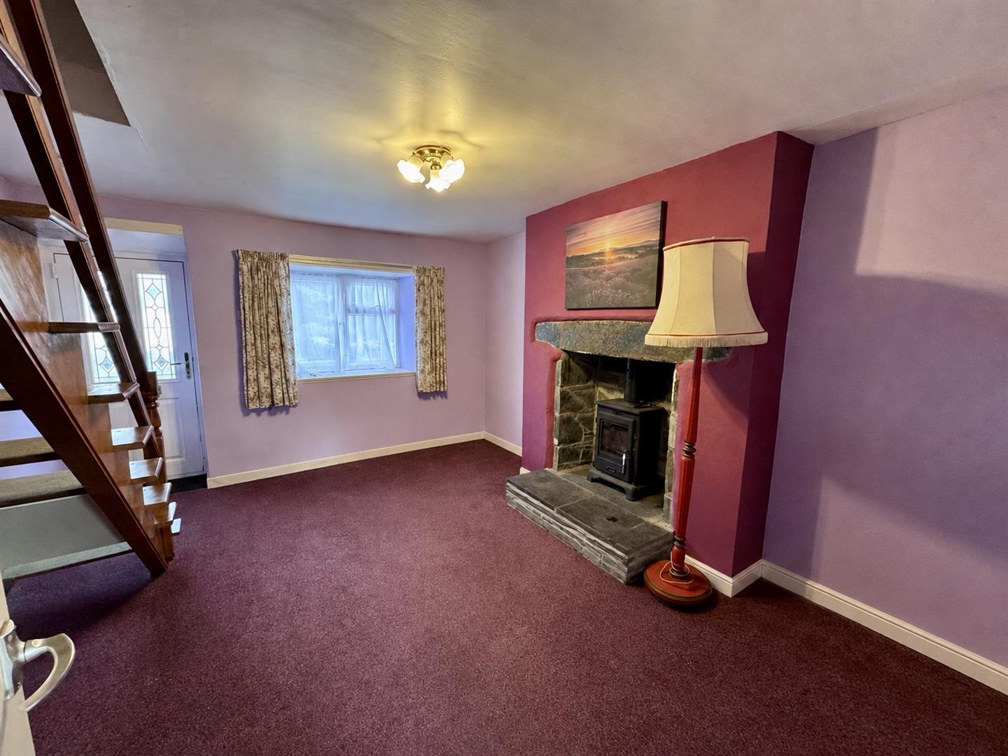
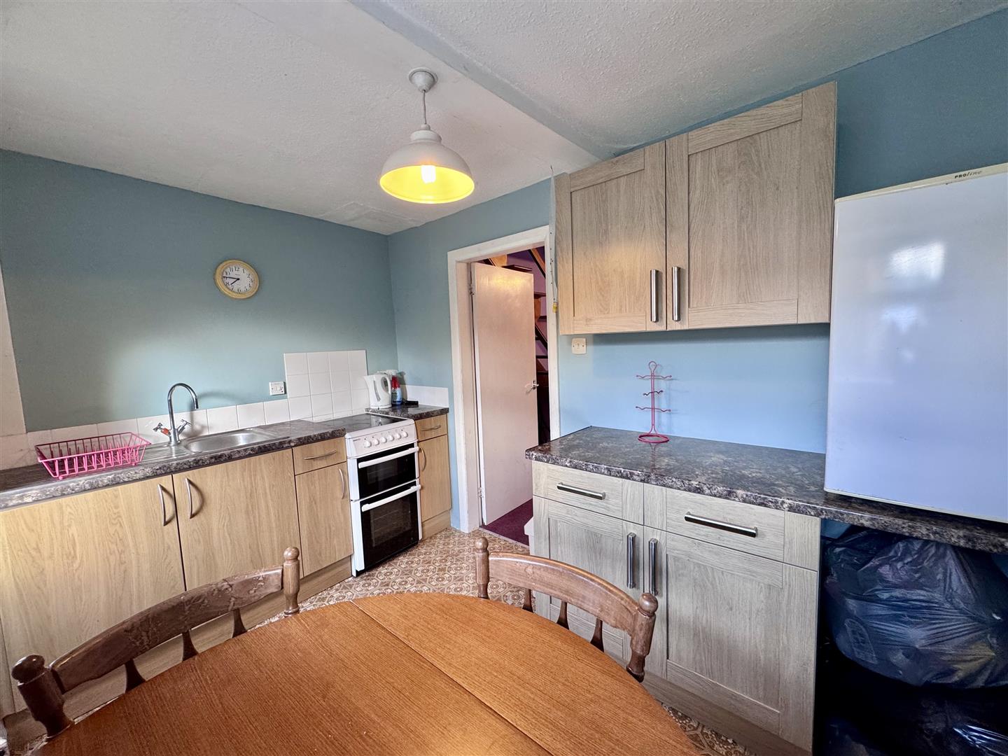
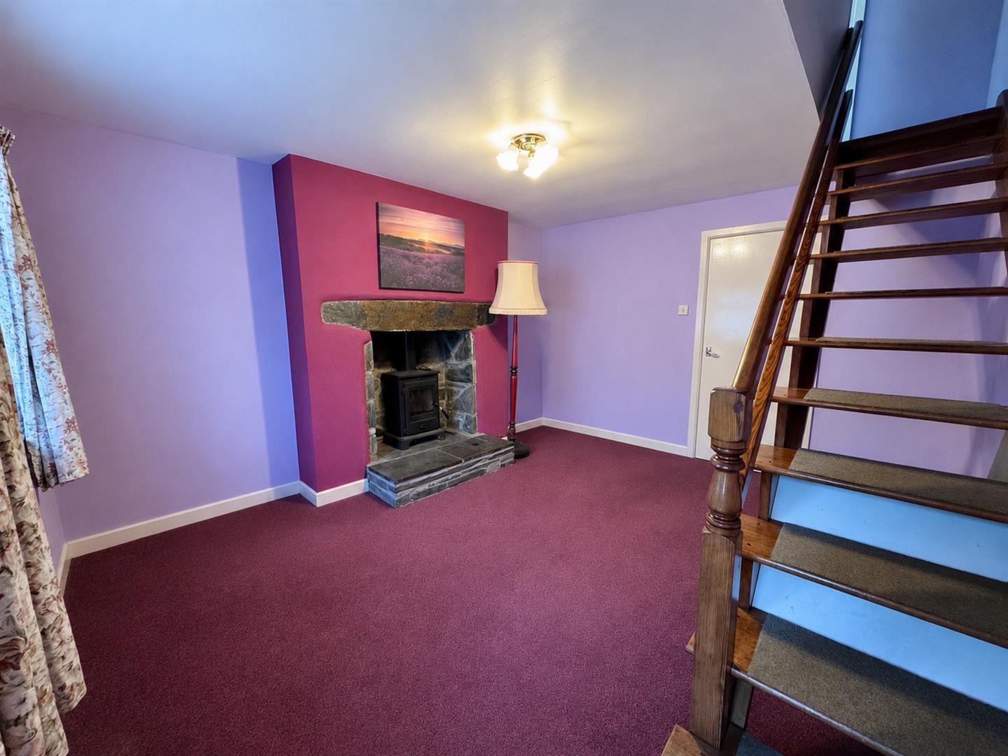
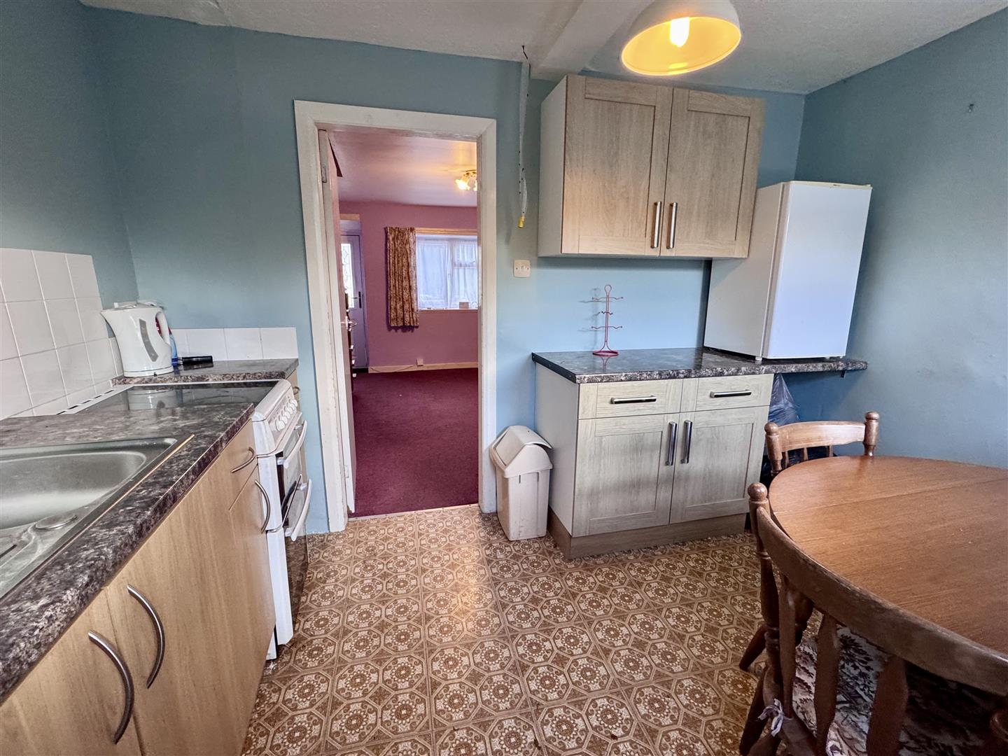
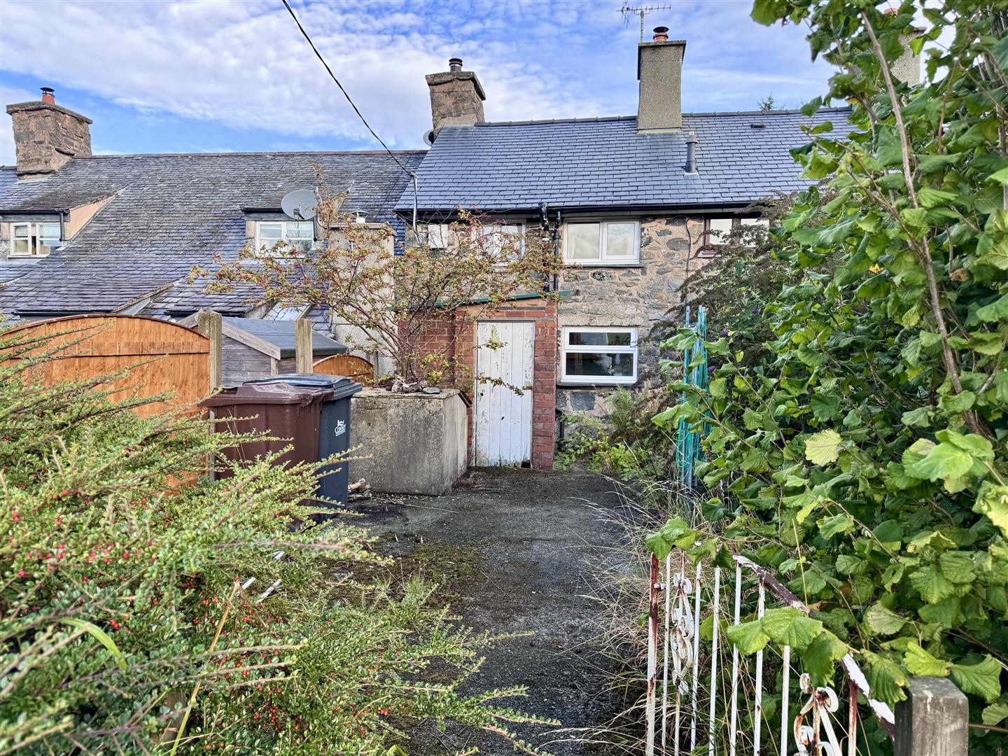
The cottage has been re-roofed and benefits from UPVC double glazing. The accommodation comprises a welcoming lounge featuring an attractive inglenook-style fireplace with a multi-fuel stove, together with a fitted dining kitchen. To the first floor are two bedrooms and a shower room.
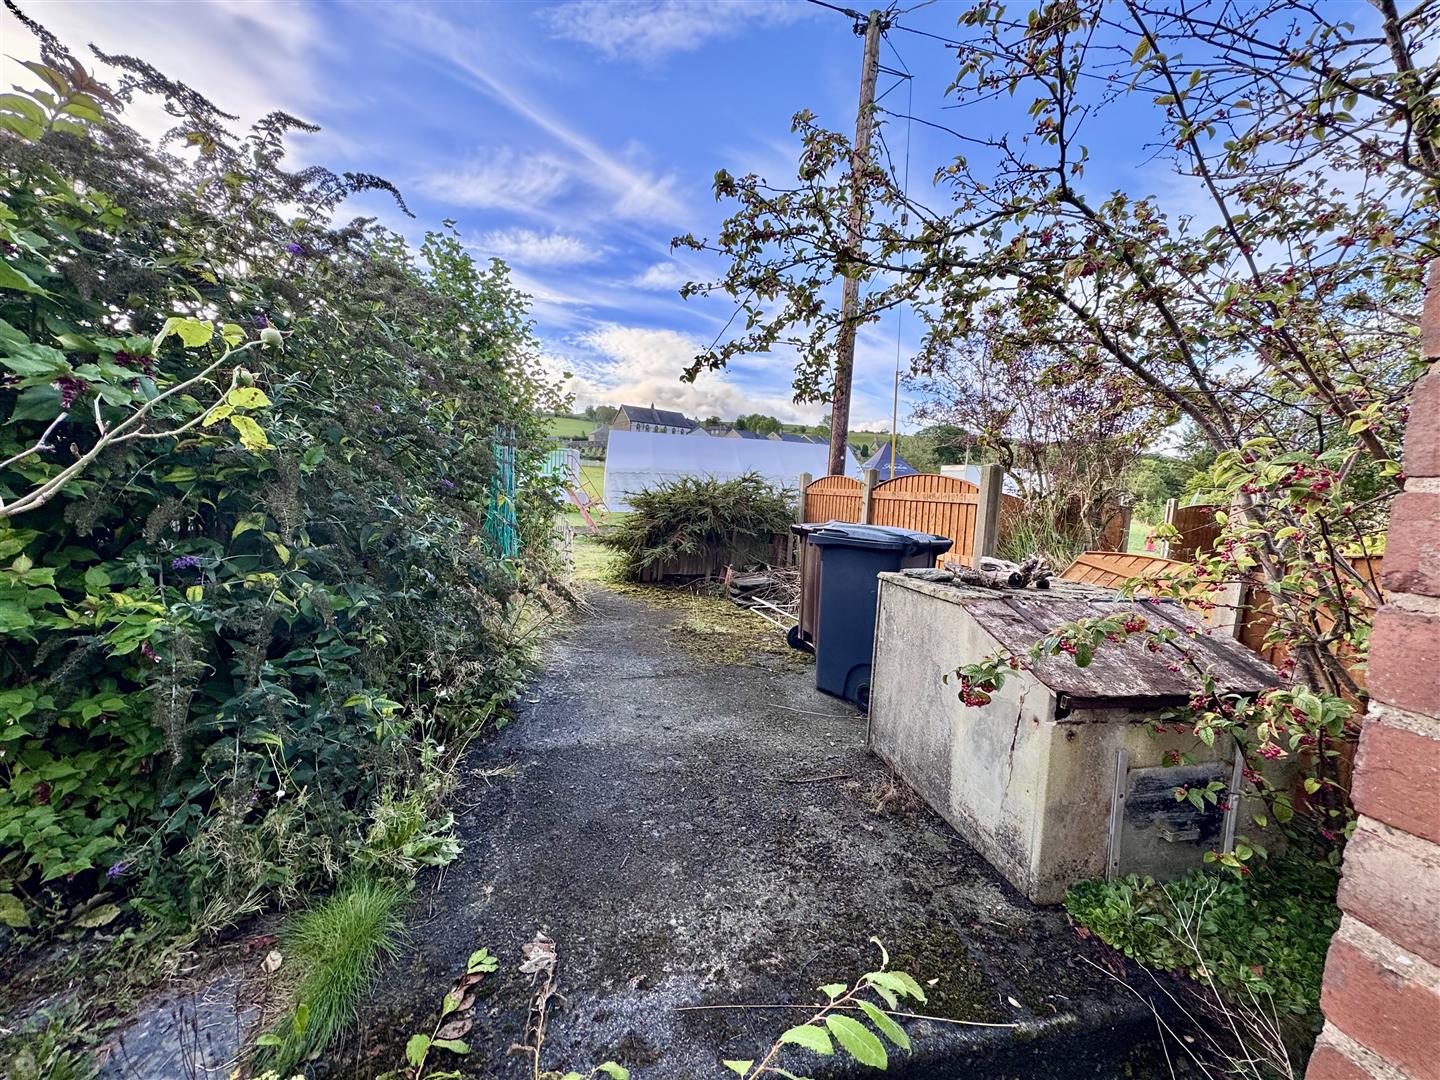
Outside, there is unrestricted parking to the front and an enclosed garden to the rear, providing a pleasant outdoor seating area. A delightful traditional cottage combining character and convenience in a central village location.
The Accommodation Affords:
(Approximate measurements only)
Ground Floor
Composite double glazed front door leading to Lounge.
Lounge
Feature inglenook style fireplace surround with raised hearth, slate lintel, cast iron multi-fuel stove, telephone point, uPVC double glazed window overlooking front, open tread staircase leading off to first floor.
4.0m x 3.59m
13'1" x 11'9"
Breakfast Kitchen
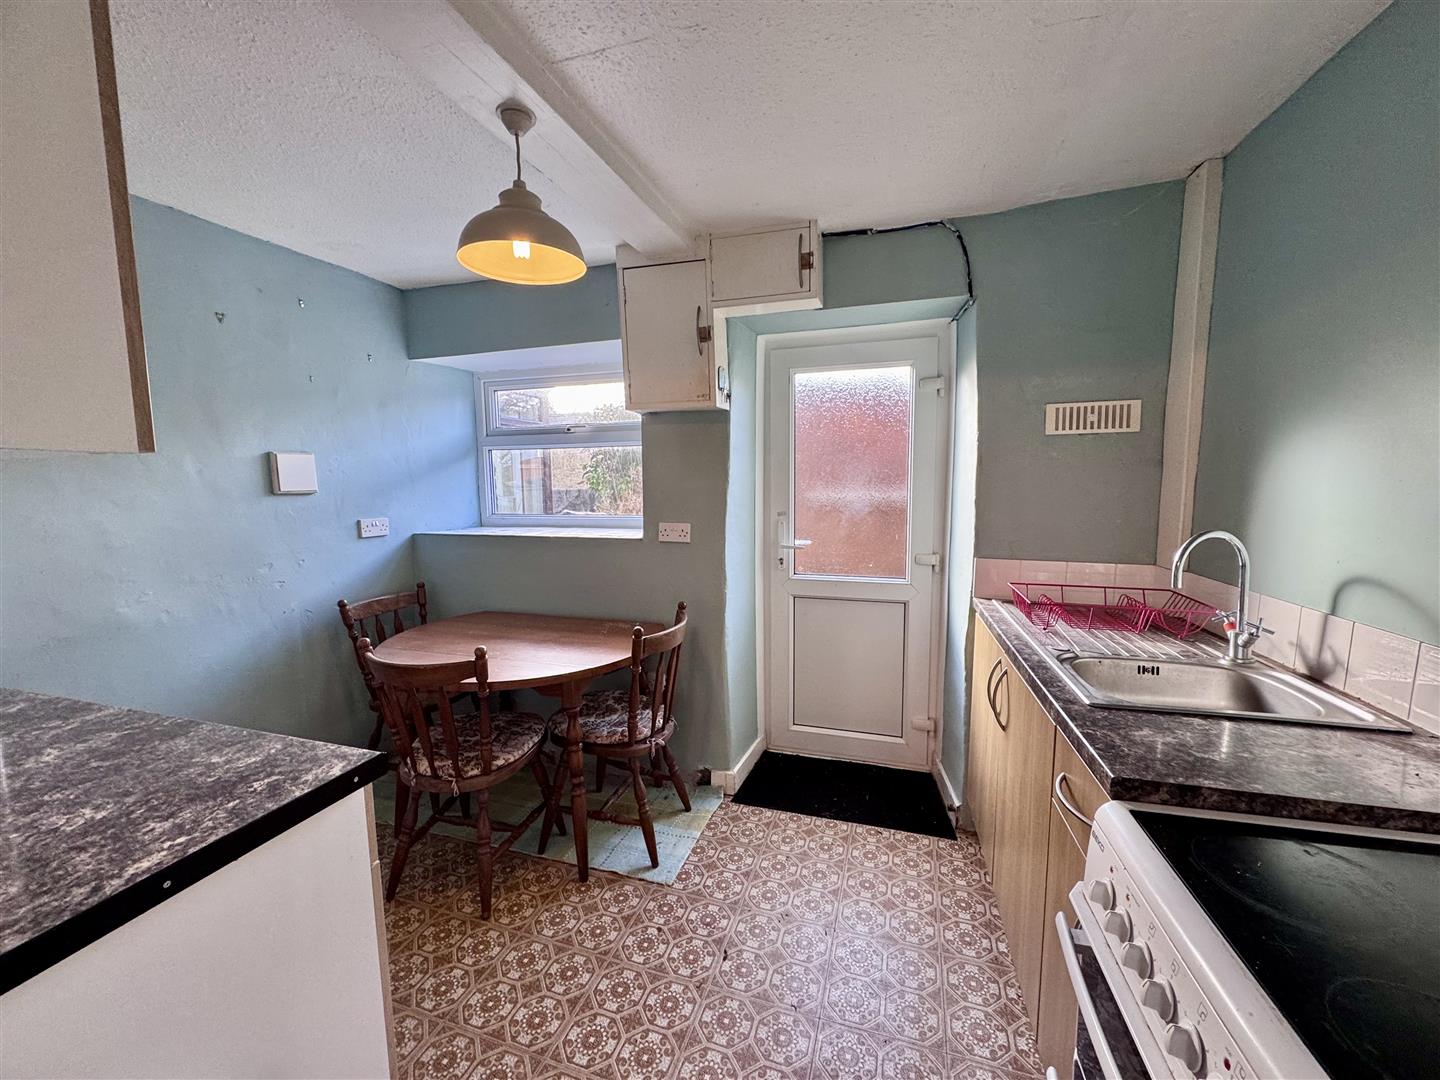
uPVC double glazed window and door to rear elevation, base and wall cupboards with complementary worktops, electric cooker point, single drainer sink with mixer tap, wall tiling, meter cupboard.
3.31m x 2.17m
10'10" x 7'1"
First Floor
Small landing.
Bedroom 1
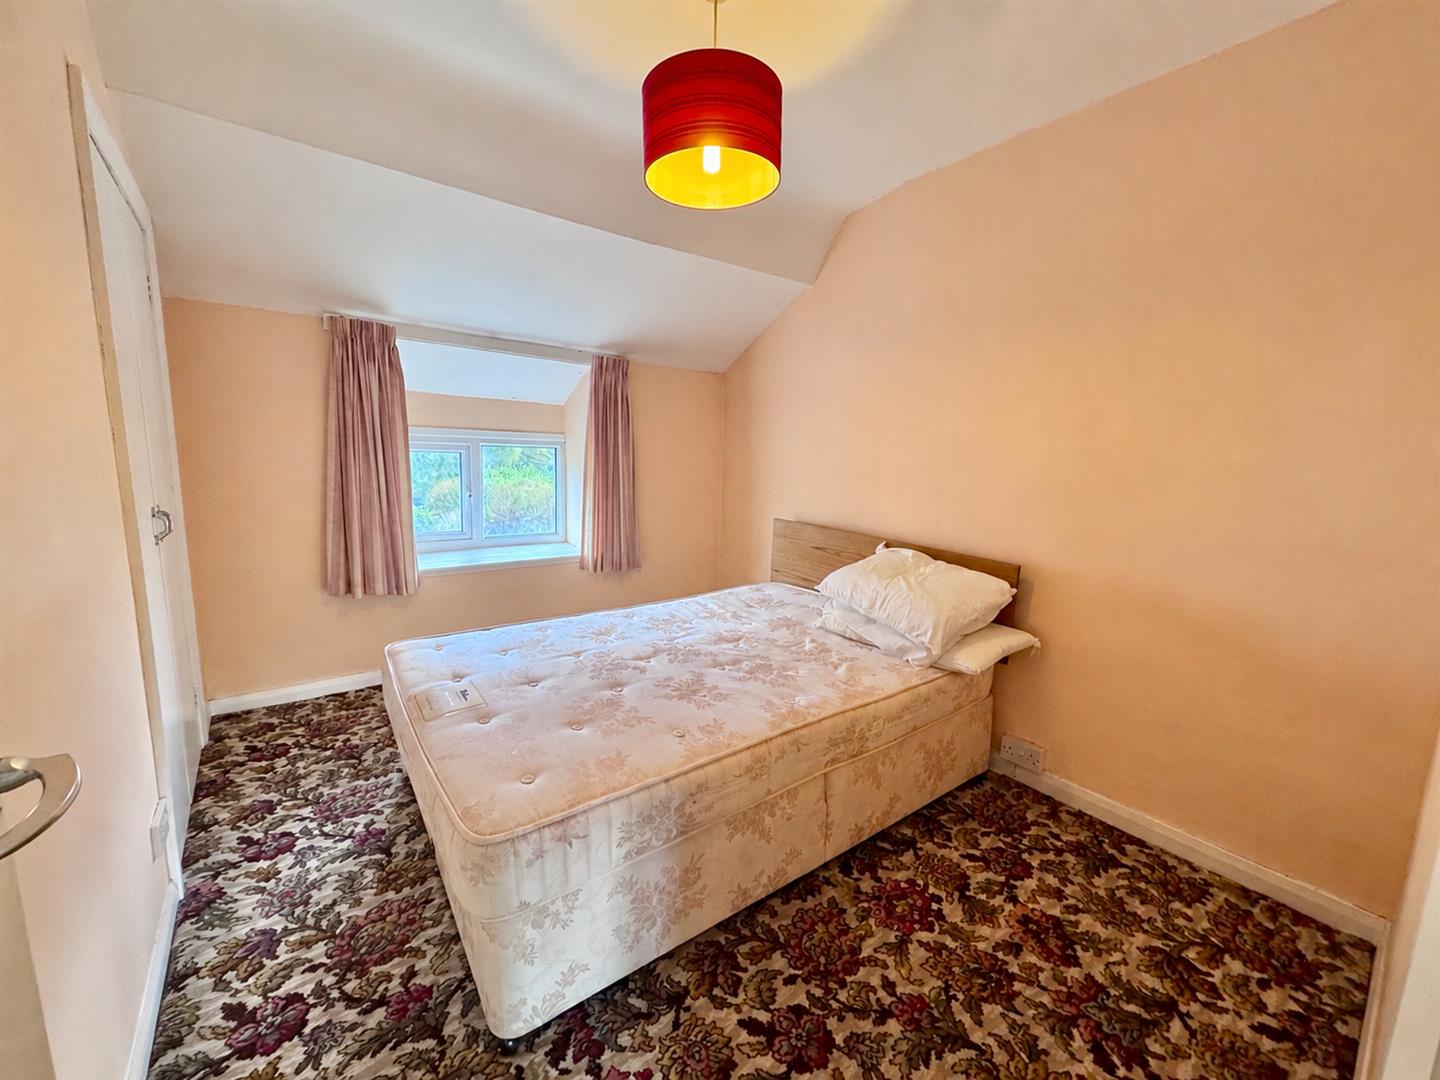
uPVC double glazed window overlooking front, built-in linen cupboard and wardrobe.
3.4m x 2.52m
11'1" x 8'3"
Bedroom 2
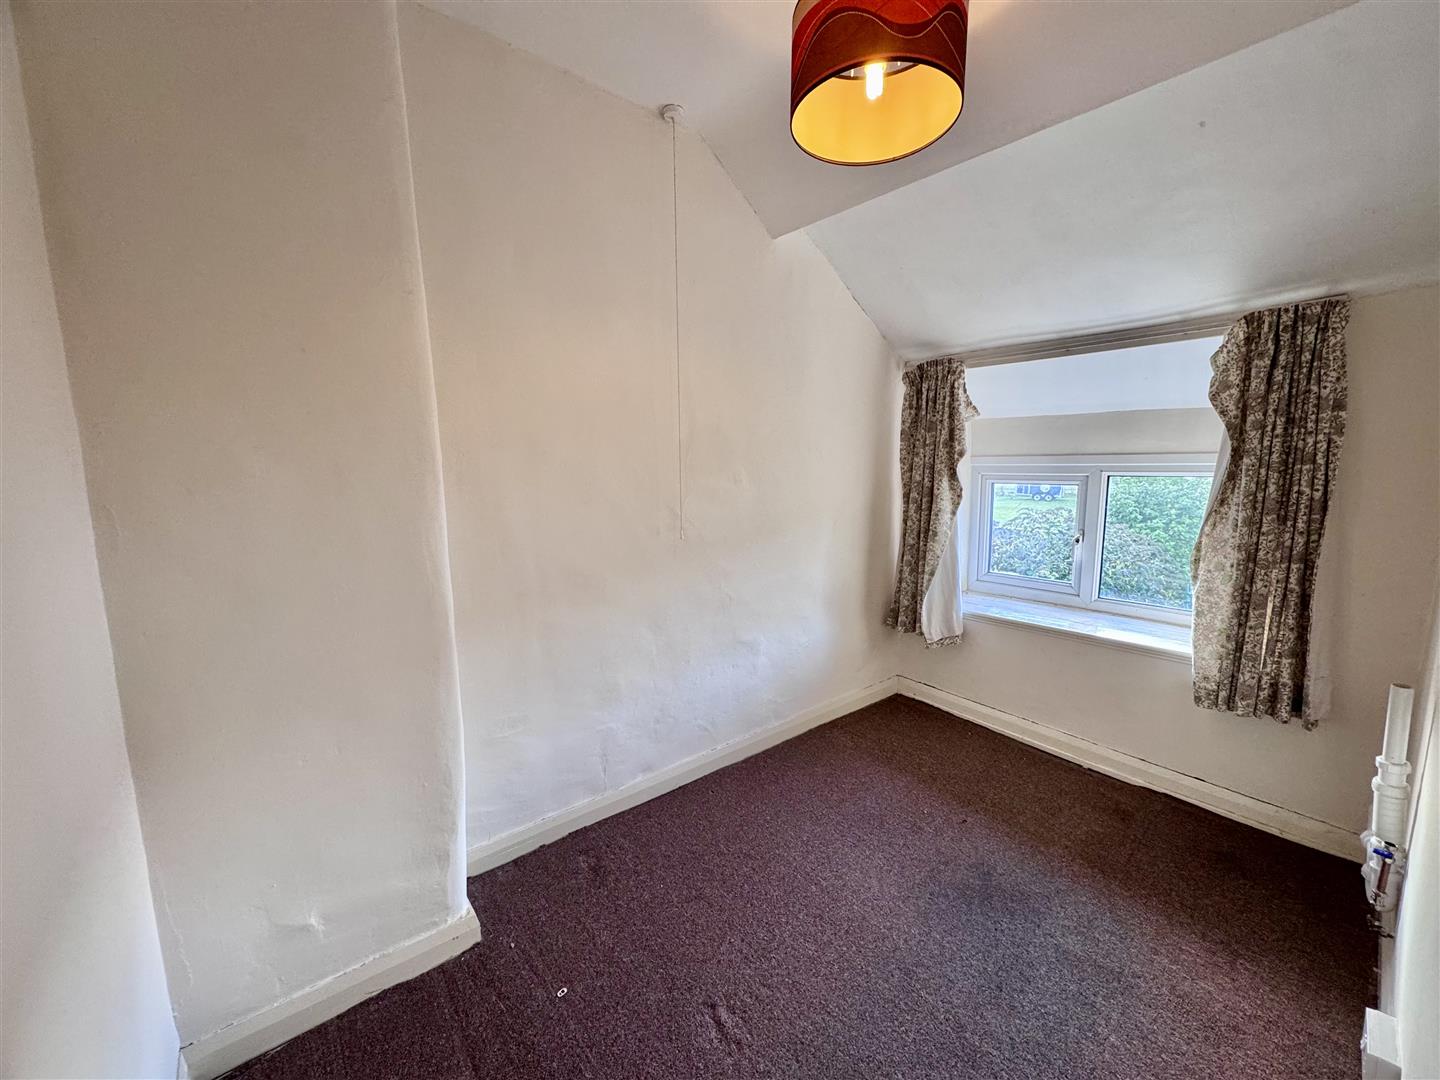
uPVC double glazed window overlooking rear, plumbing for automatic washing machine.
2.88m x 1.85m
9'5" x 6'0"
Shower Room
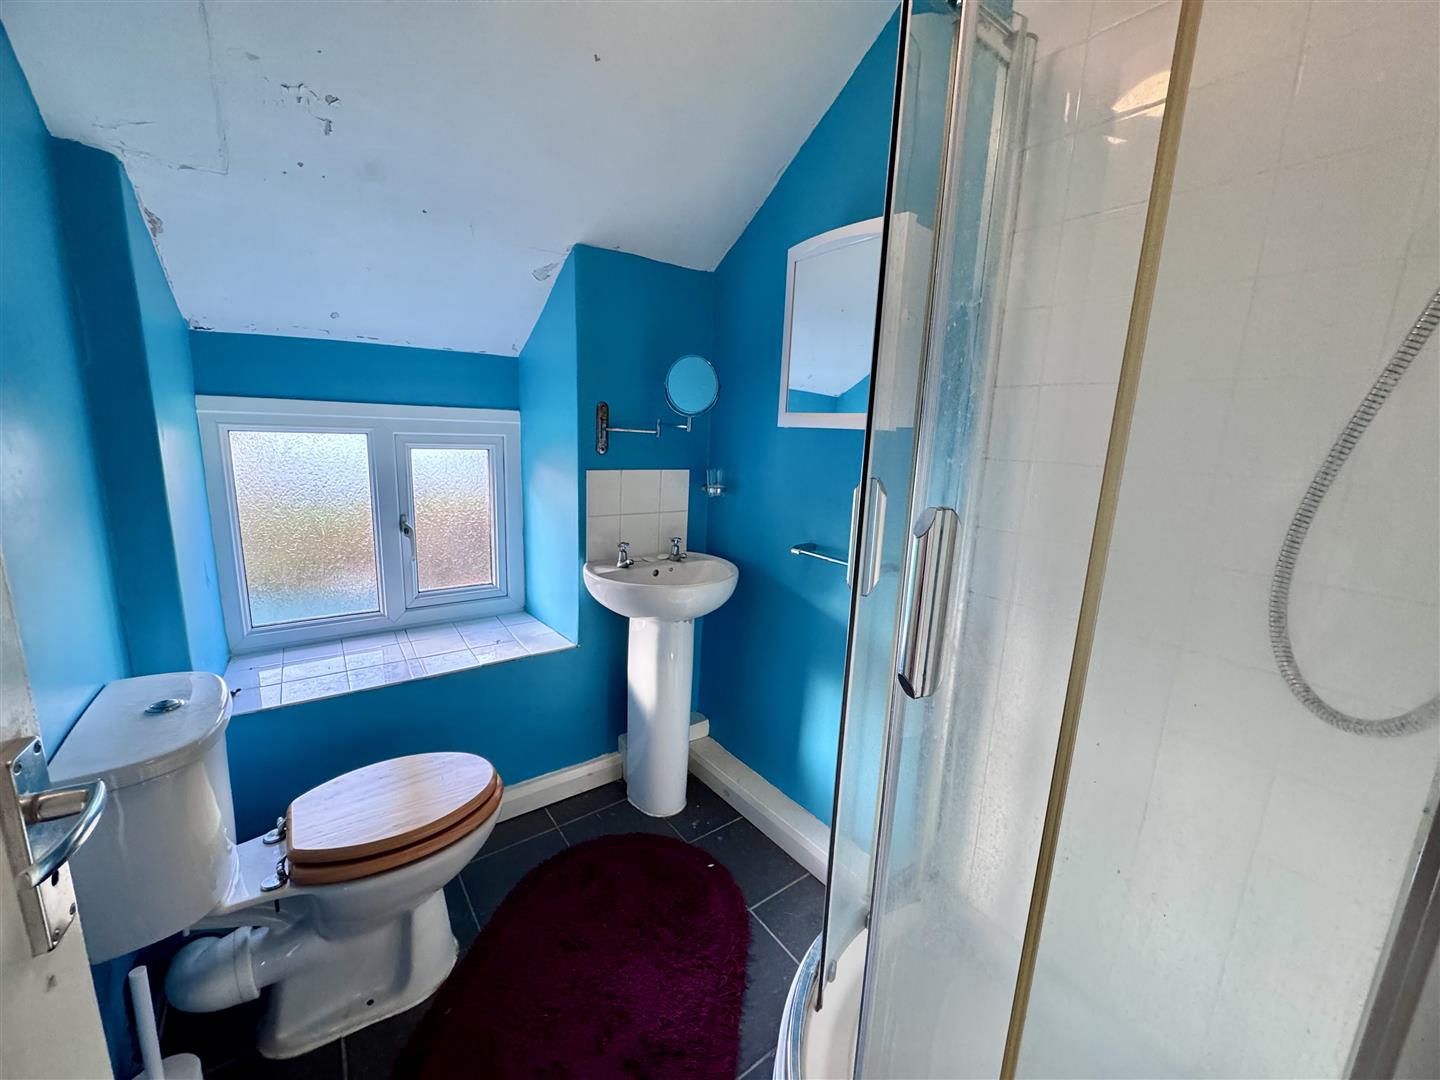
Three piece suite comprising; corner shower enclosure, electric shower, pedestal wash handbasin, low level w.c. ladder style chrome heated towel rail, tiled floor.
Outside
Rear garden with rear access, brick built outside store shed.
Services
Mains water, drainage and electricity are connected to the property.
Viewing
By appointment through the agents Iwan M Williams, 5 Denbigh Street, Llanrwst, tel 01492 642551, email enq@imwestates.com
Proof Of Funds
In order to comply with anti-money laundering regulations, Iwan M Williams Estate Agents require all buyers to provide us with proof of identity and proof of current residential address. The following documents must be presented in all cases: IDENTITY DOCUMENTS: a photographic ID, such as current passport or UK driving licence. EVIDENCE OF ADDRESS: a bank, building society statement, utility bill, credit card bill or any other form of ID, issued within the previous three months, providing evidence of residency as the correspondence address.
Council Tax
Band- C
Directions
Proceed from the A5 towards Ysbyty Ifan, on approaching the village turn left and over the stone bridge and the property will be viewed immediately in front of you, a terrace of cottages.
