
Home > Properties > Llys Afon, Conwy


Property Description
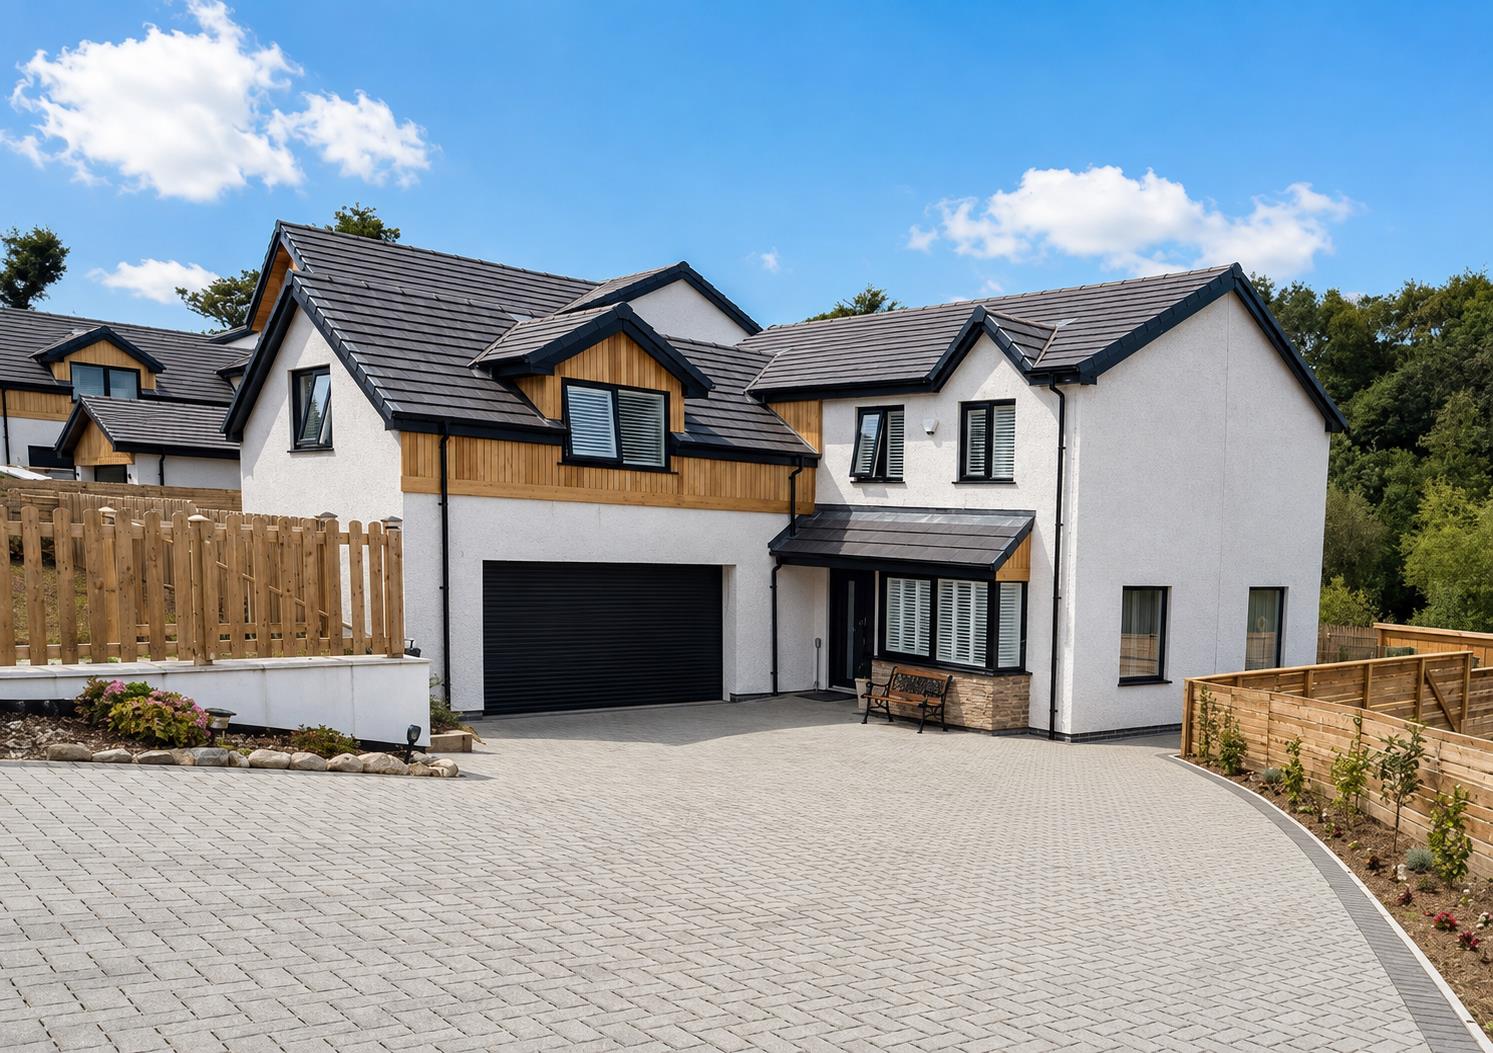
A detached executive recently built property located just on the outskirts of the historic castle walls of Conwy. A perfect family home featuring large living space with an open-plan kitchen/dining area. Five bedrooms with en-suite shower rooms and family bathroom. This property benefits from ample off
road parking, garage, patio and a sizeable garden offering plenty of outdoor space within walking distance to town..
Tenure: Freehold - Council Tax: F - EPC - B
Occupied for less than 12 months, this impressive property offers spacious, immaculately presented accommodation finished to a high standard throughout.
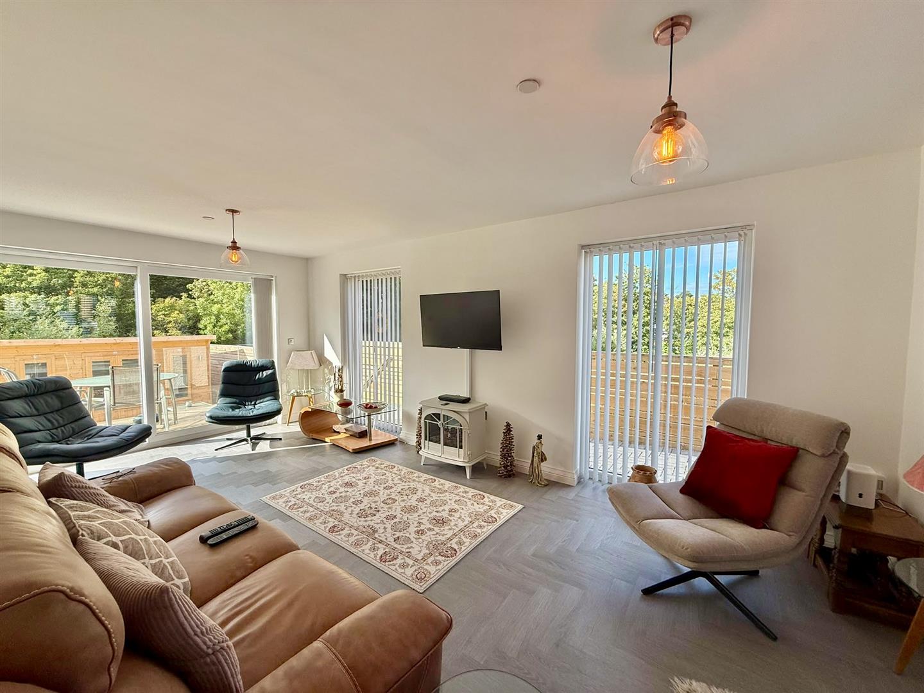
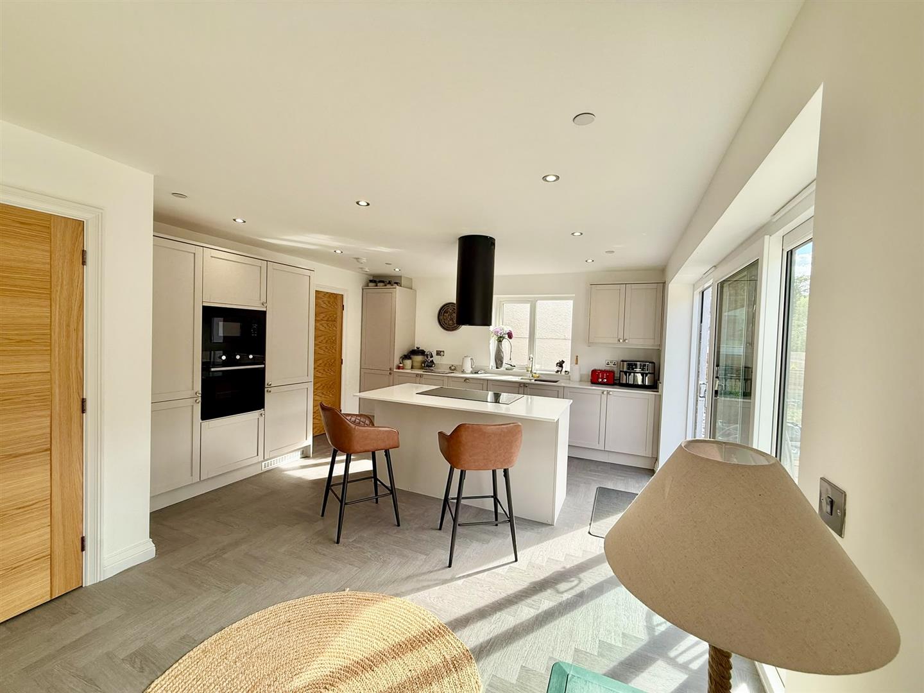
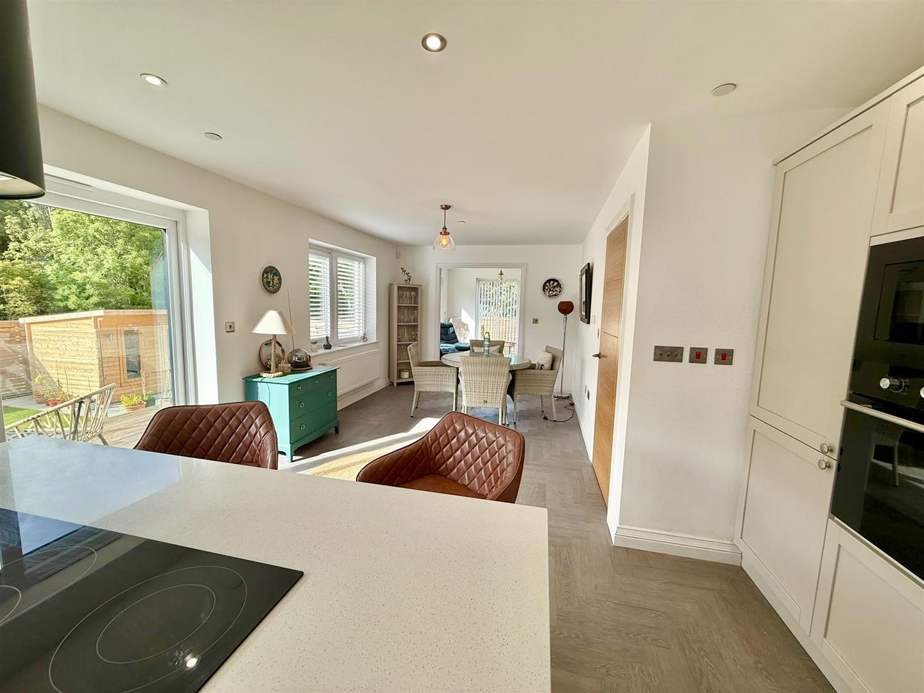
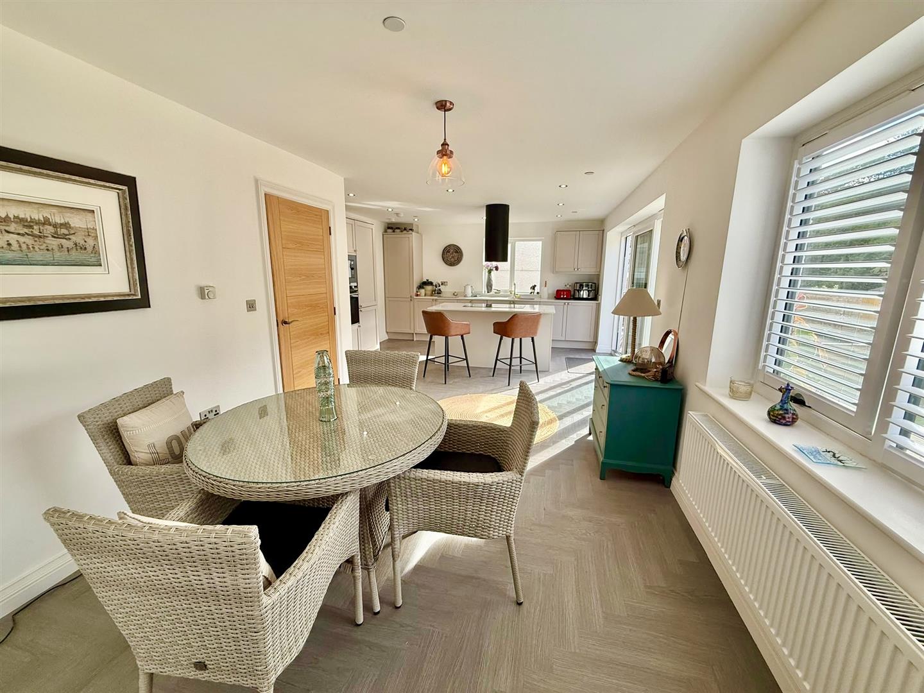
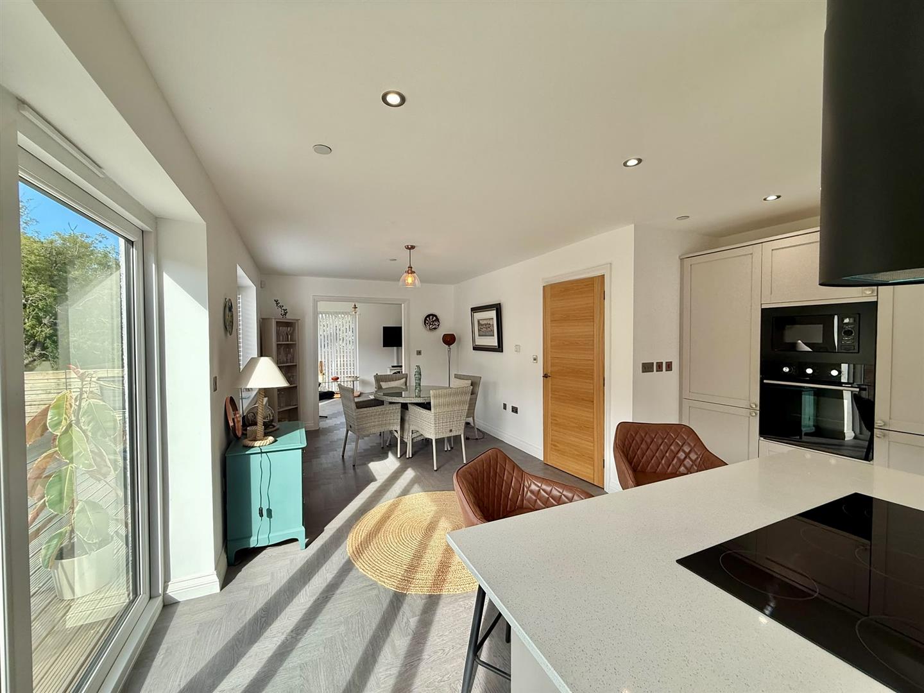
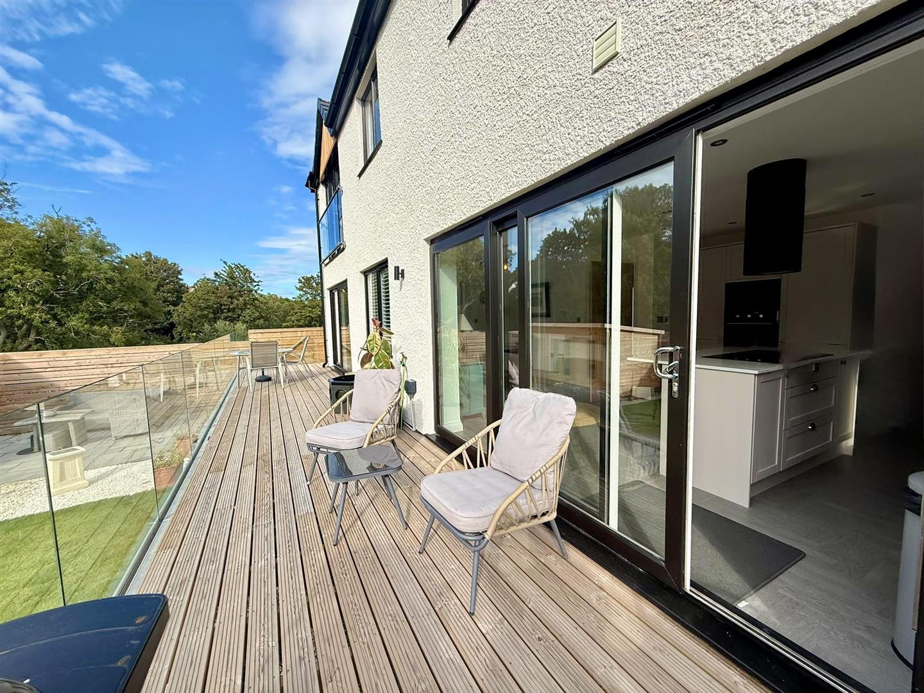
The accommodation includes a superb open-plan kitchen, dining and living area with direct access onto a raised deck, together with five bedrooms, one of which benefits from en-suite facilities, and a family bathroom.
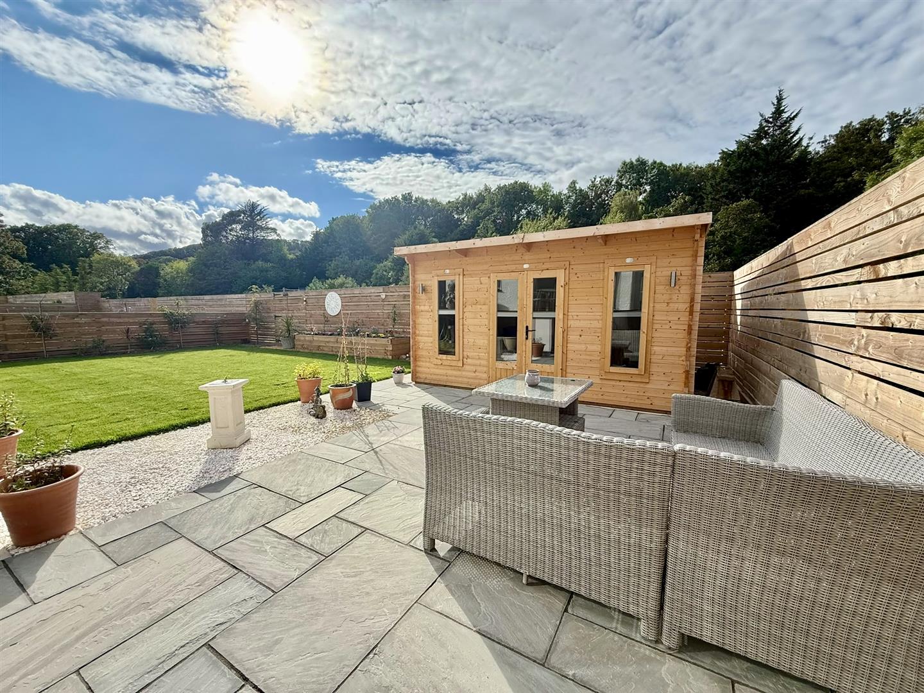
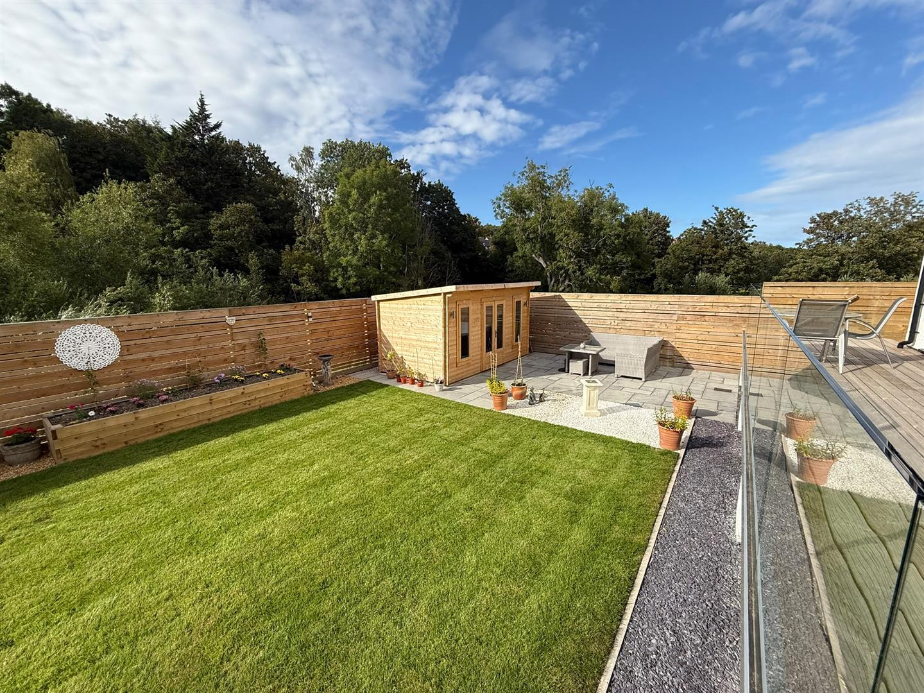
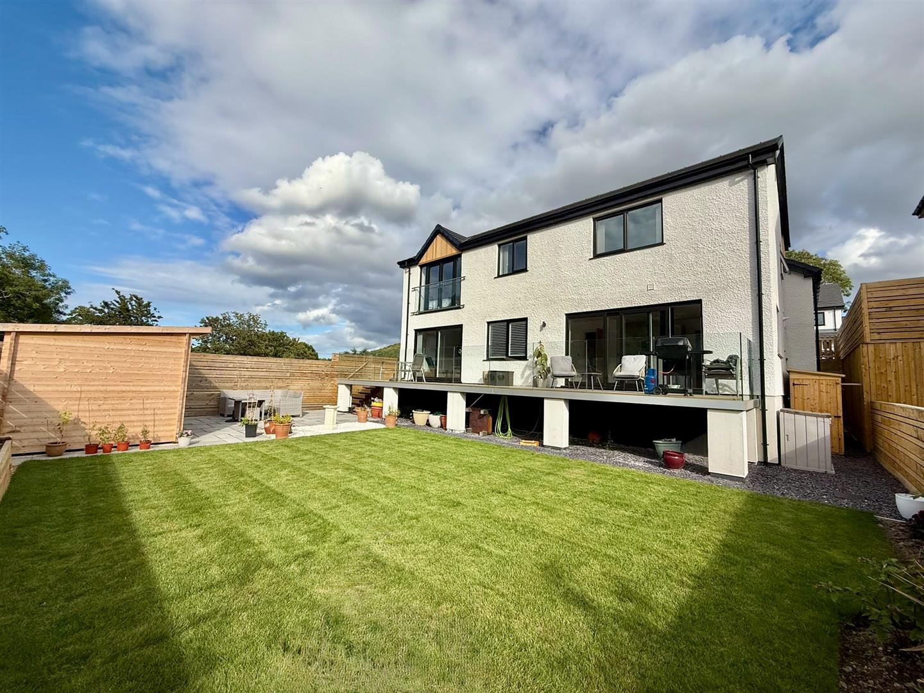
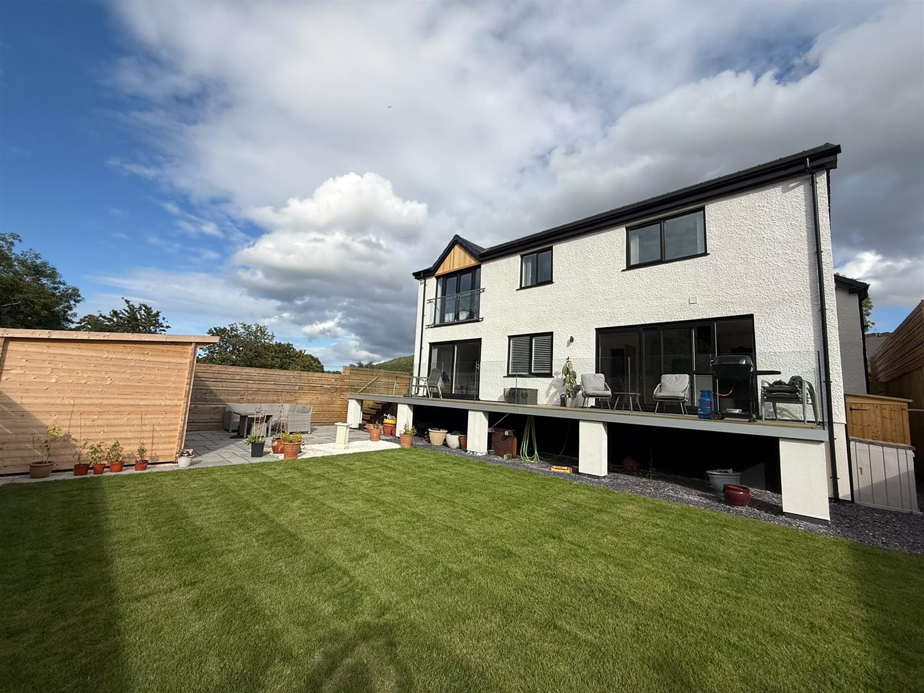
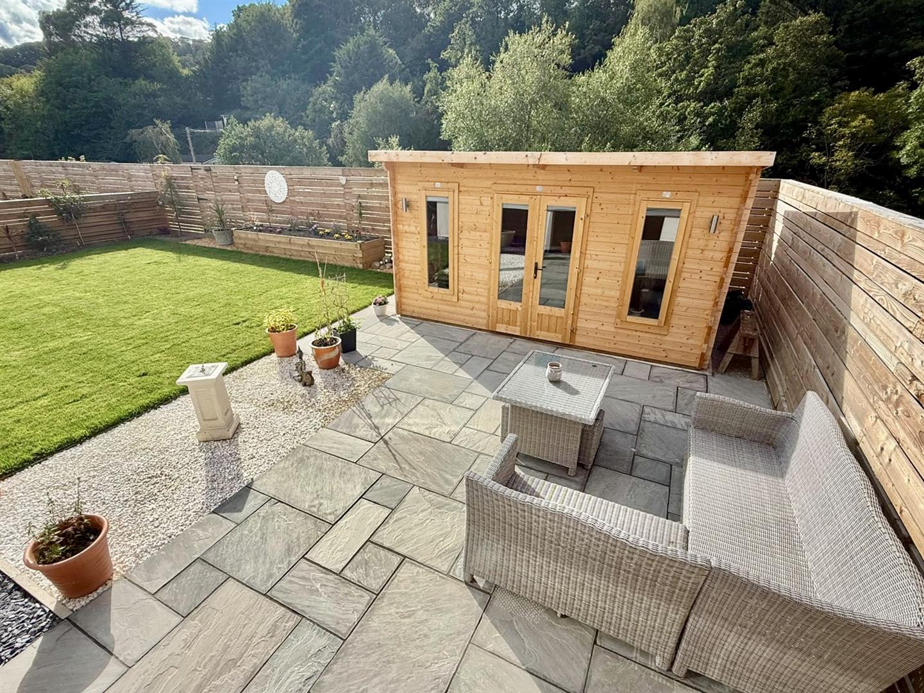
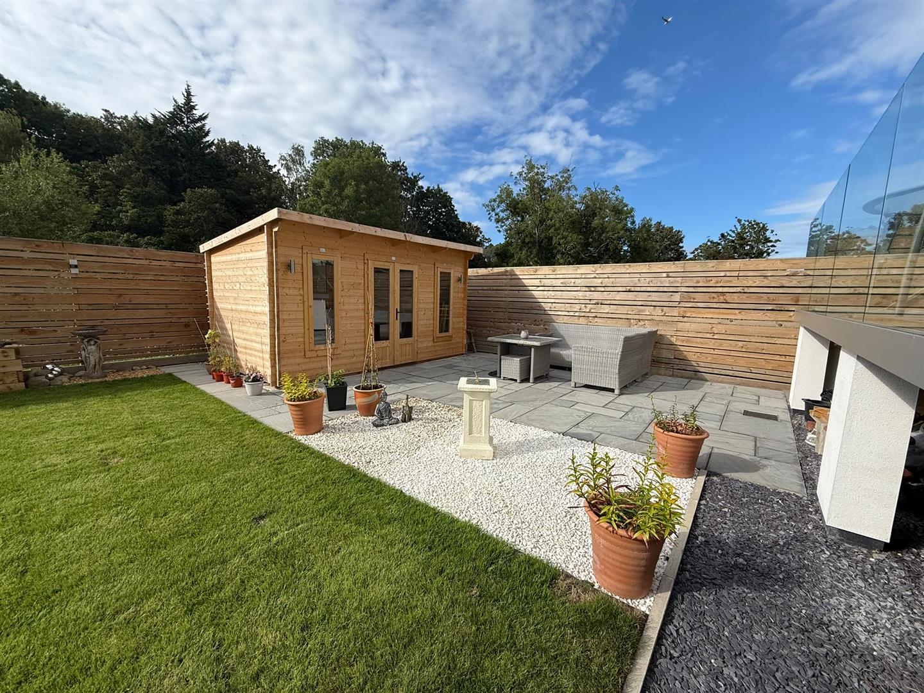
Outside, a private driveway provides ample off-road parking and large integral car garage, whilst the attractively landscaped rear garden features a lawn, spacious paved entertaining area and timber garden room. A stylish and substantial family home in a highly convenient location for Conwy, the A55 expressway and the surrounding North Wales coast and countryside.
The Accommodation Affords:
(Approximate measurements only)
Reception Hall
Composite double glazed door leading into Reception Hall, staircase to first floor, radiator, understairs storage cupboard.
3.43m x 2.68m
11'3" x 8'9"
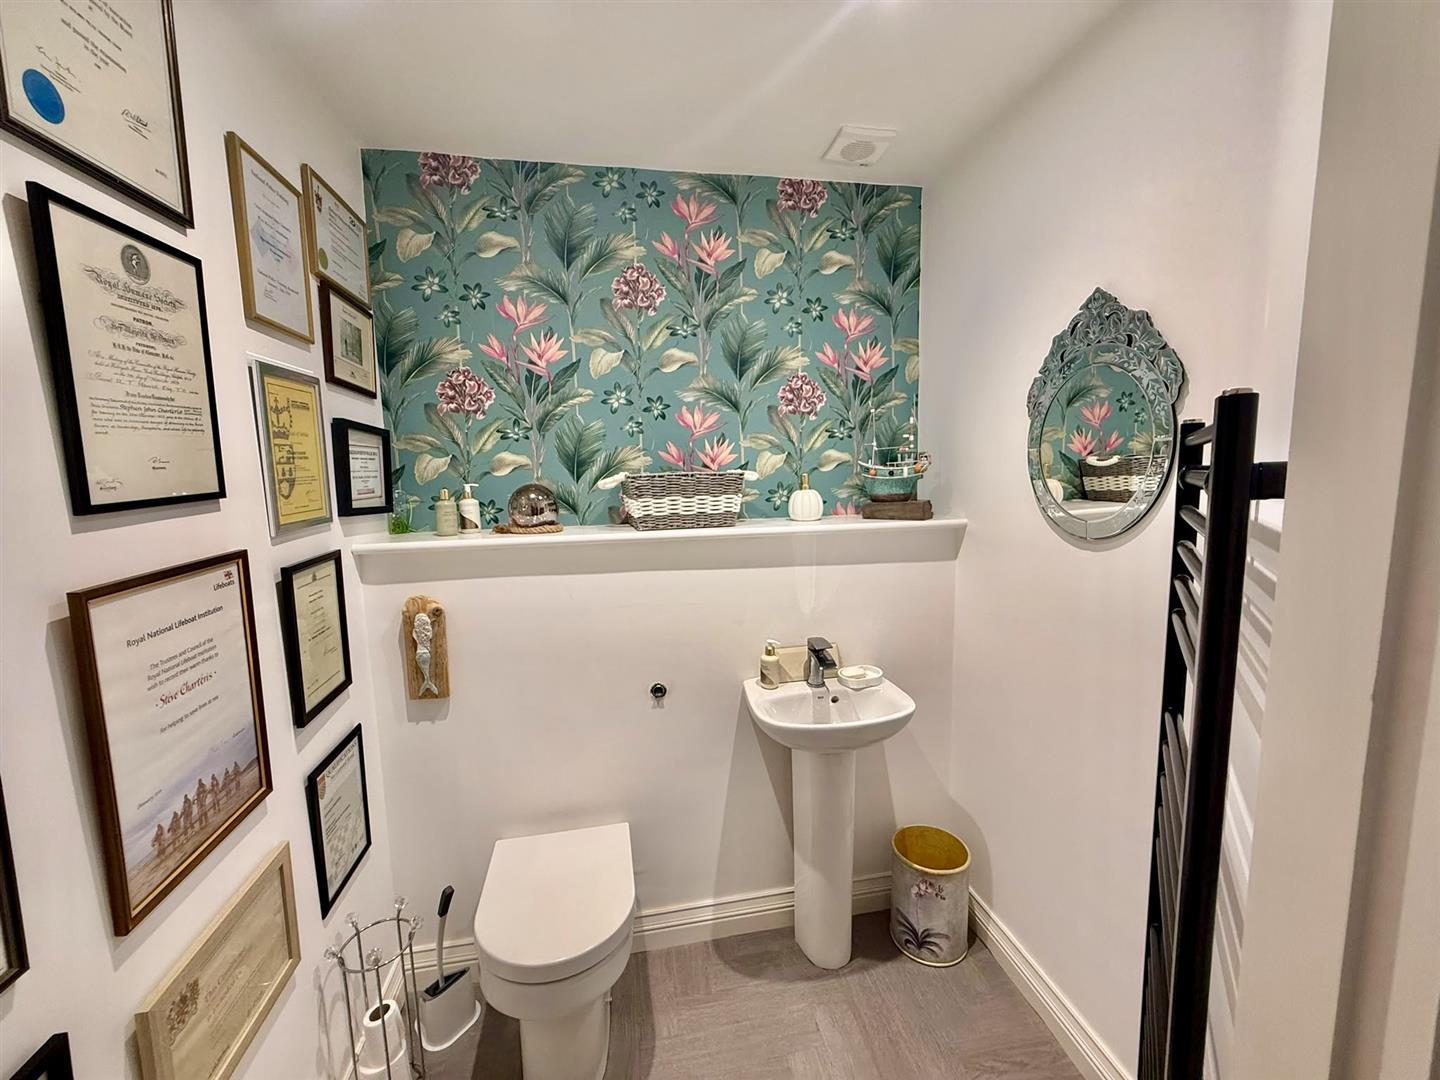
Cloak Room
Low flush w.c. wash handbasin, ladder style heated towel rail, extractor fan.
1.54m x 1.72m
5'0" x 5'7"
Lounge
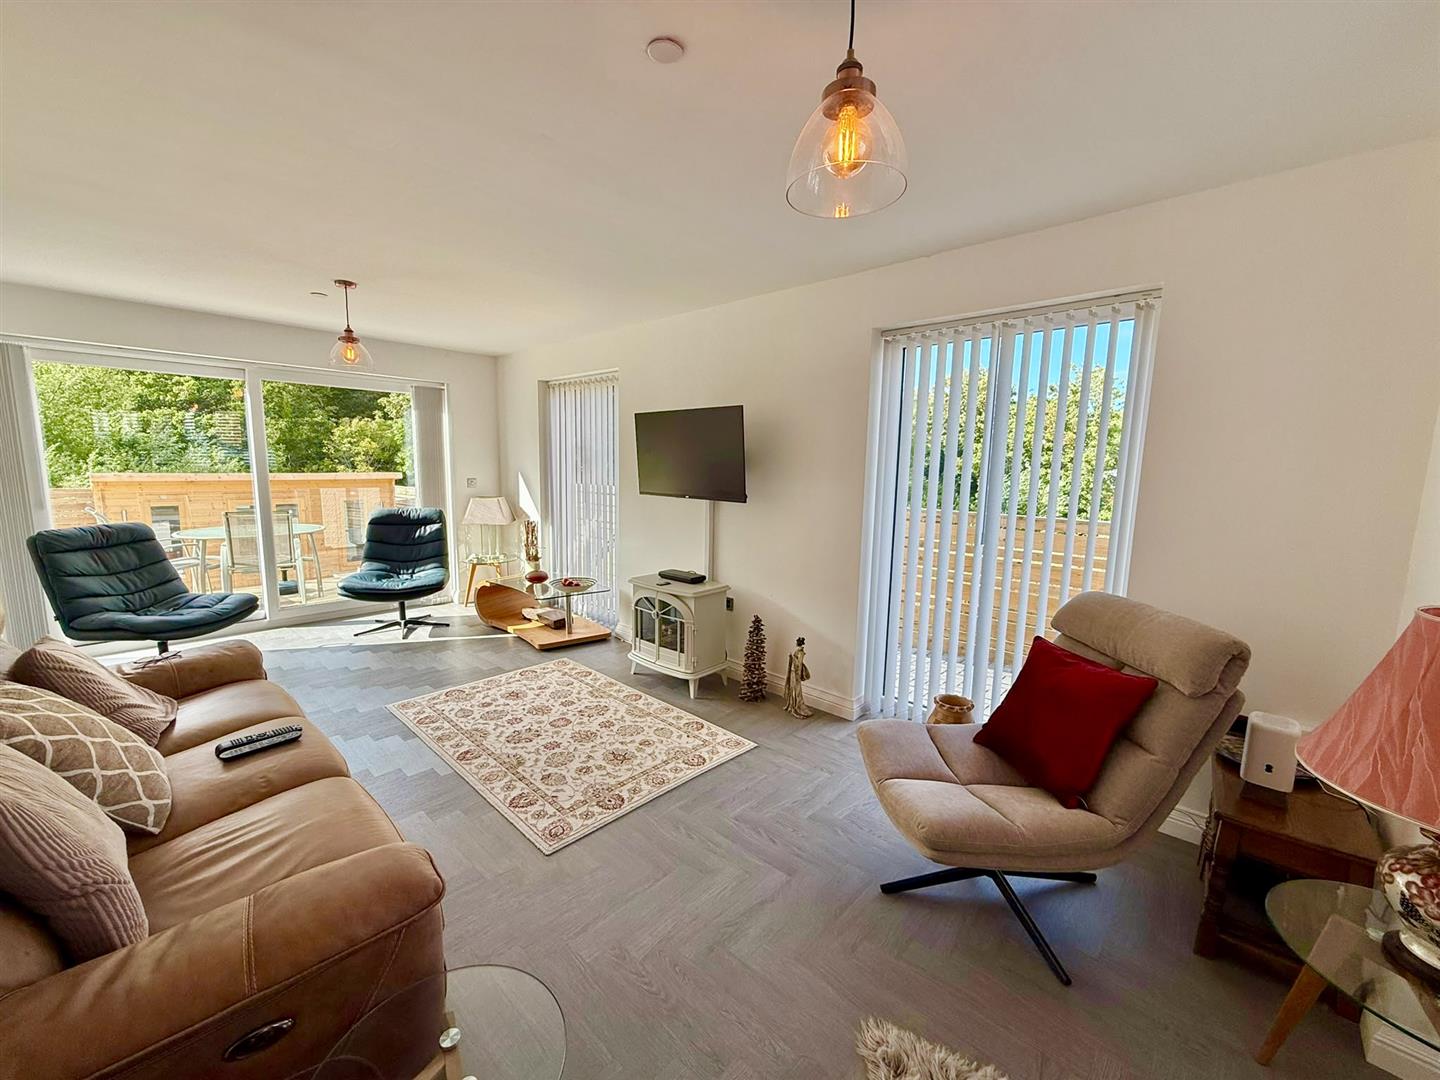
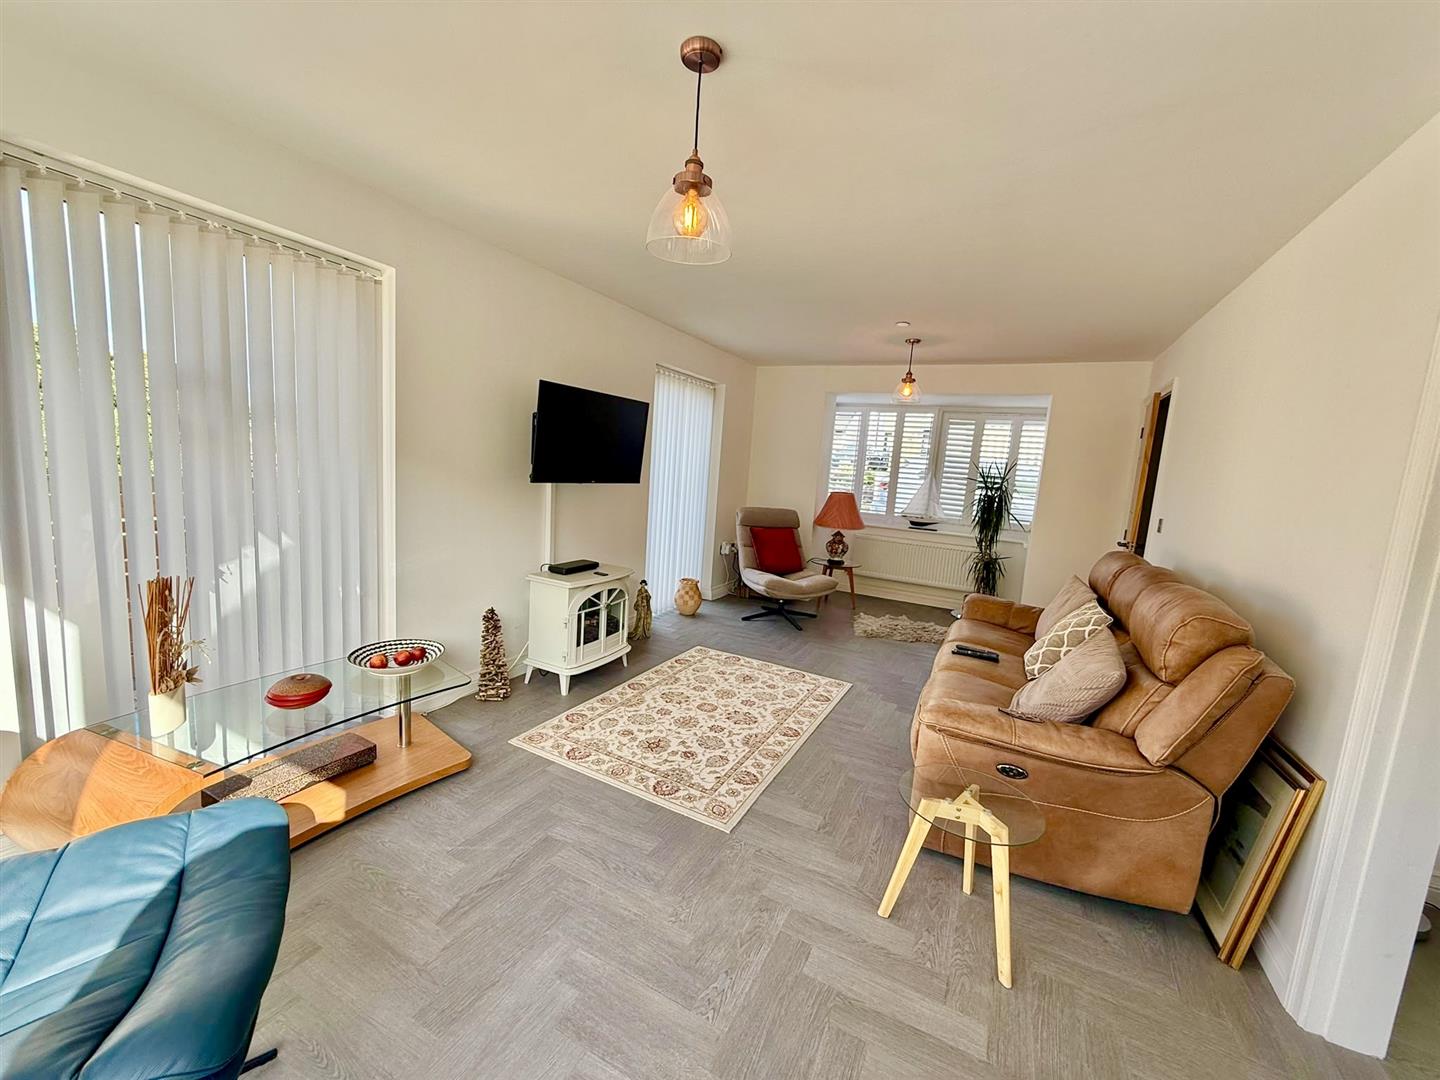
uPVC double glazed triple aspect windows with views towards Gyffin, uPVC double glazed sliding patio doors leading into rear garden, radiator.
6.70m x 3.41m
21'11" x 11'2"
Family Dining Kitchen
Range of base and wall units with granite worktops over, 1.5 stainless steel sink unit, integrated fridge/freezer, 5 ring induction hob, built-in oven, built-in microwave, integrated dishwasher, inset spotlighting, Gloworm gas central heating boiler, uPVC double glazed window to side elevation, uPVC double glazed sliding doors onto rear balcony.
7.83m x 3.06m
25'8" x 10'0"
Utility Room
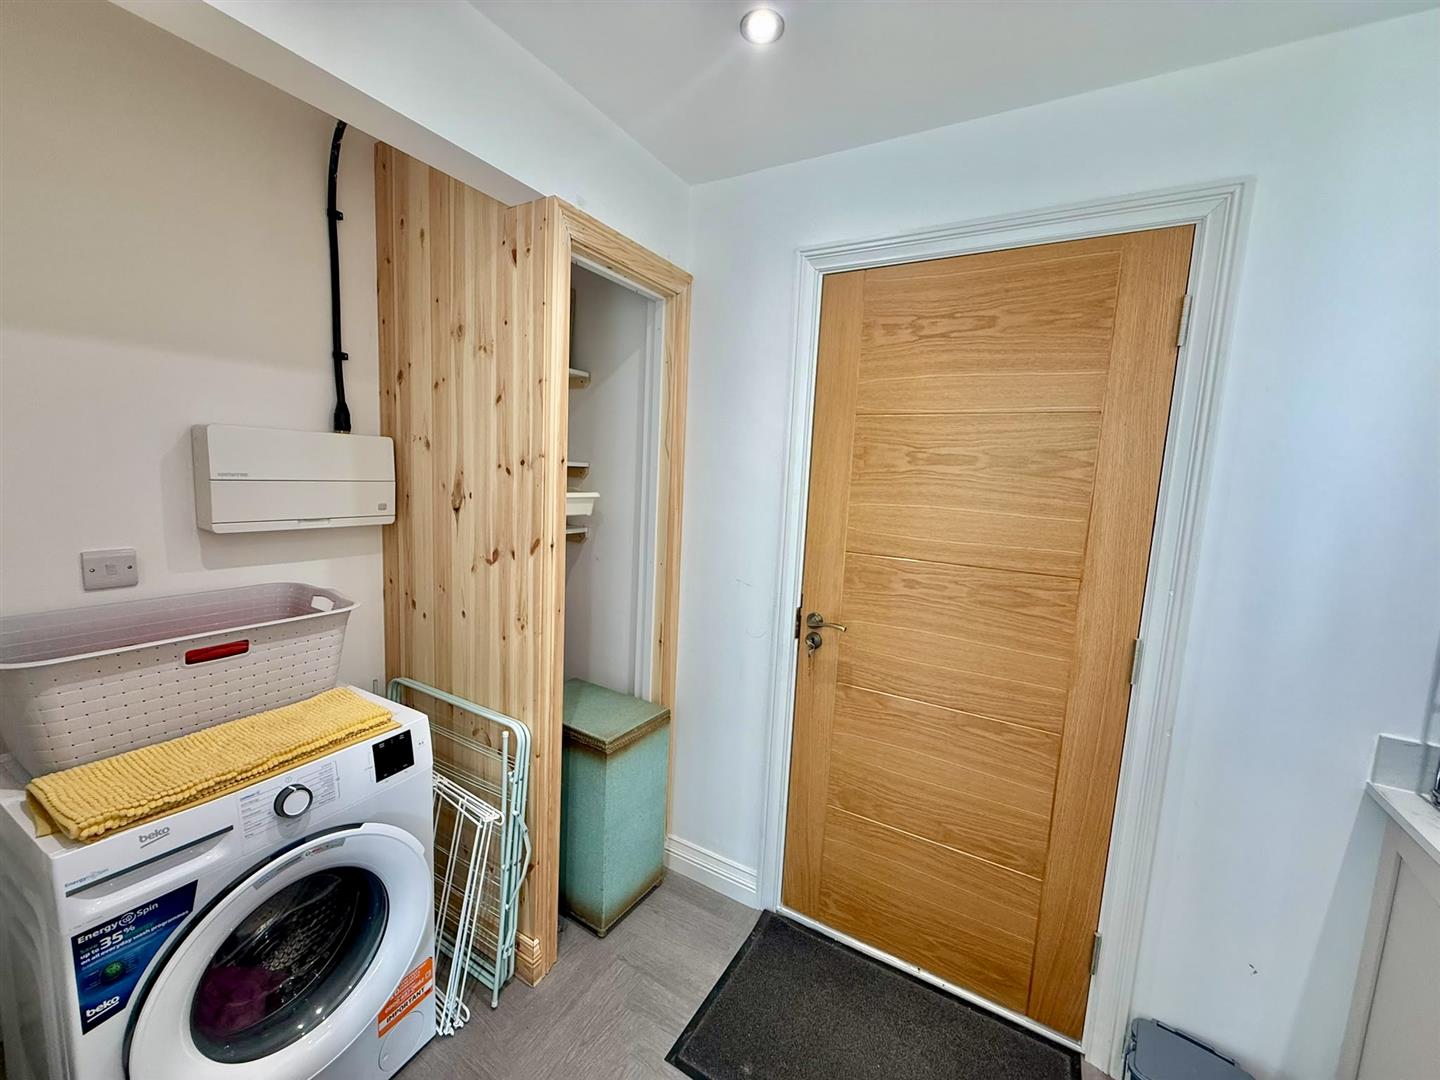
Range of base units with inset stainless steel sink unit, uPVC double glazed window, plumbing for washing machine, Manrose extractor fan. Door to garage.
3.05m x 1.70m
10'0" x 5'6"
First Floor
Landing
uPVC double glazed window, radiator, access to loft.
5.76m x 2.65m
18'10" x 8'8"
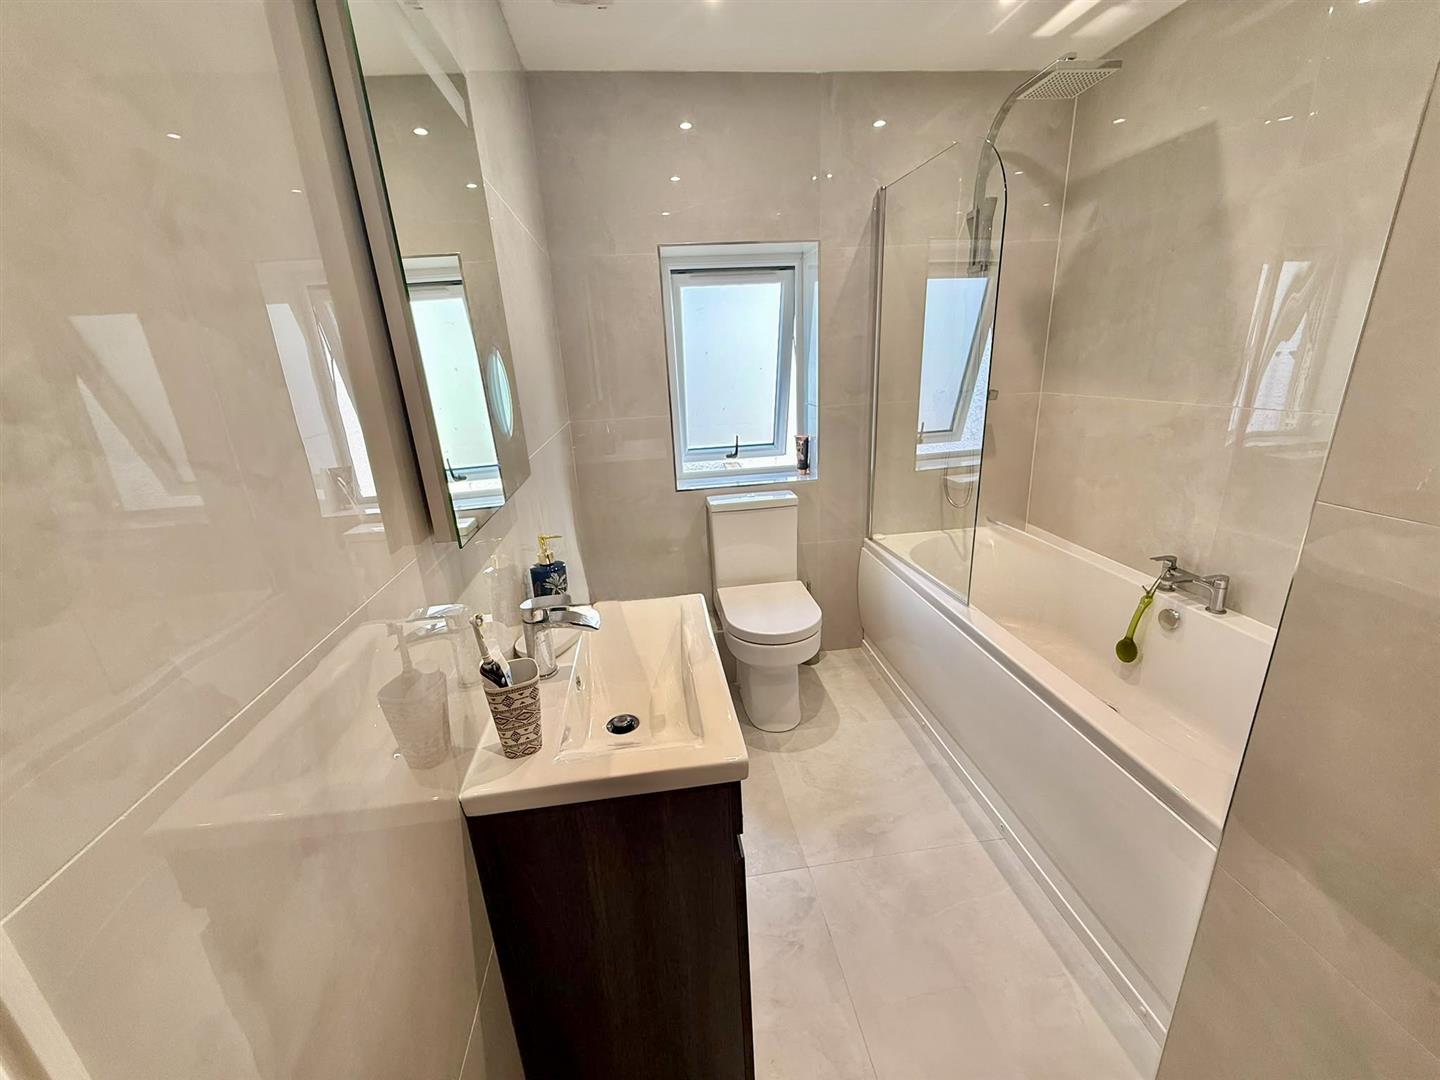
Family Bathroom
Panelled bath with rain shower fitment over, glass screen, low flush w.c. vanity with inset sink unit, fully tiled walls, tiled flooring, uPVC double glazed window, heated towel rail. Cupboard housing hot water tank.
3.10m x 2.34m
10'2" x 7'8"
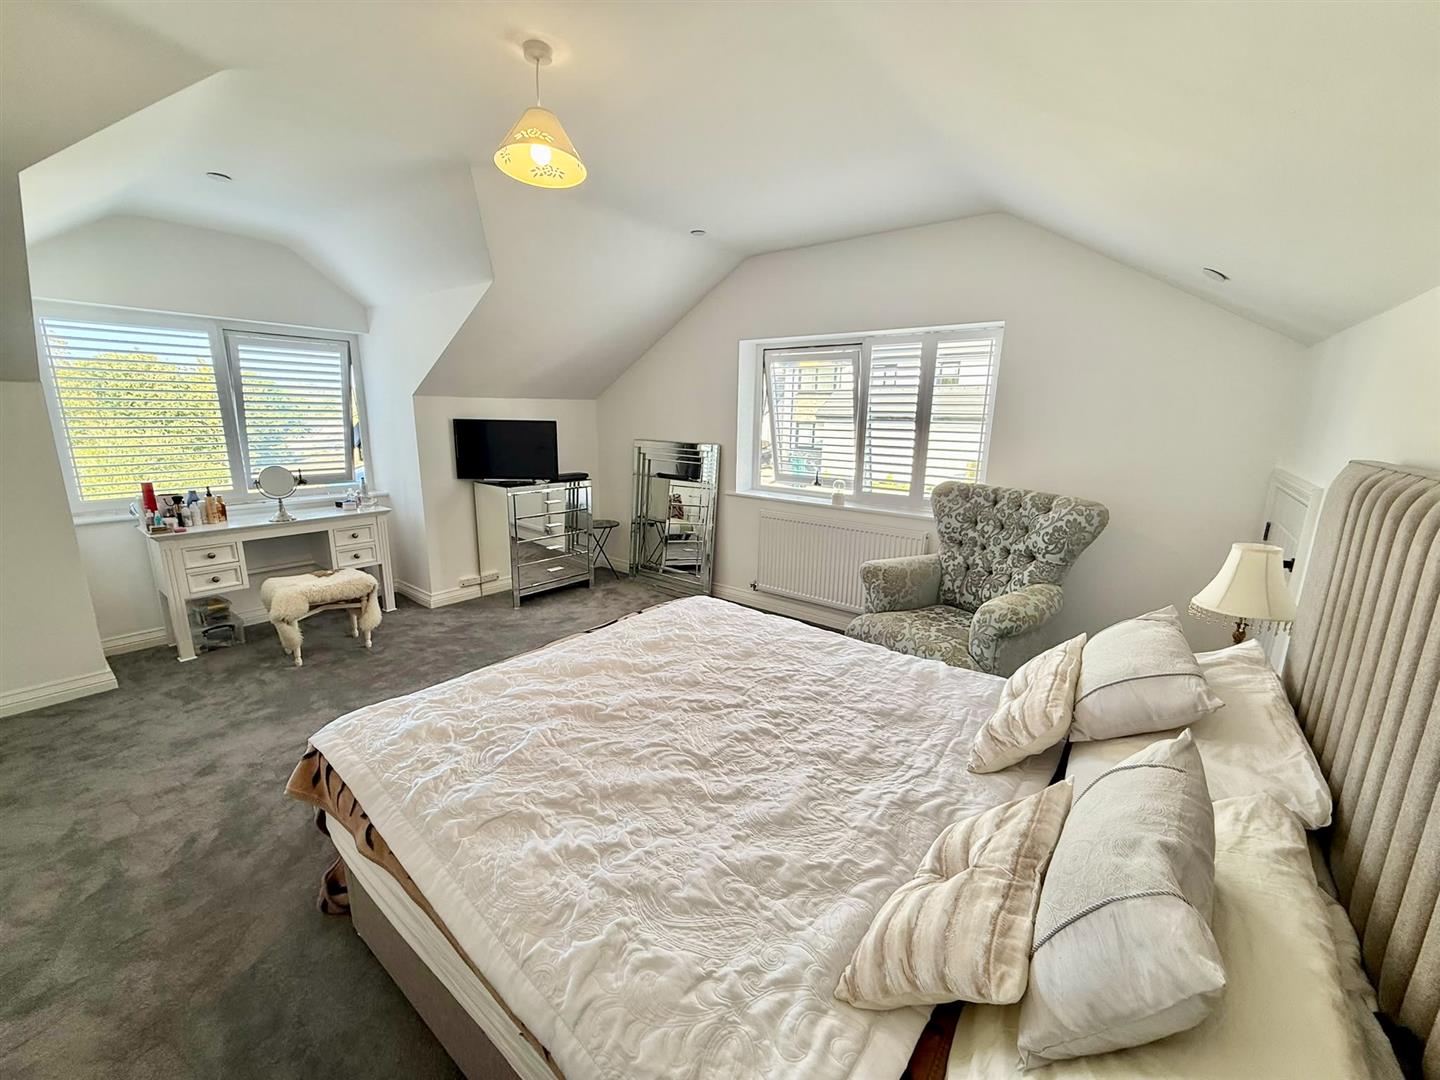
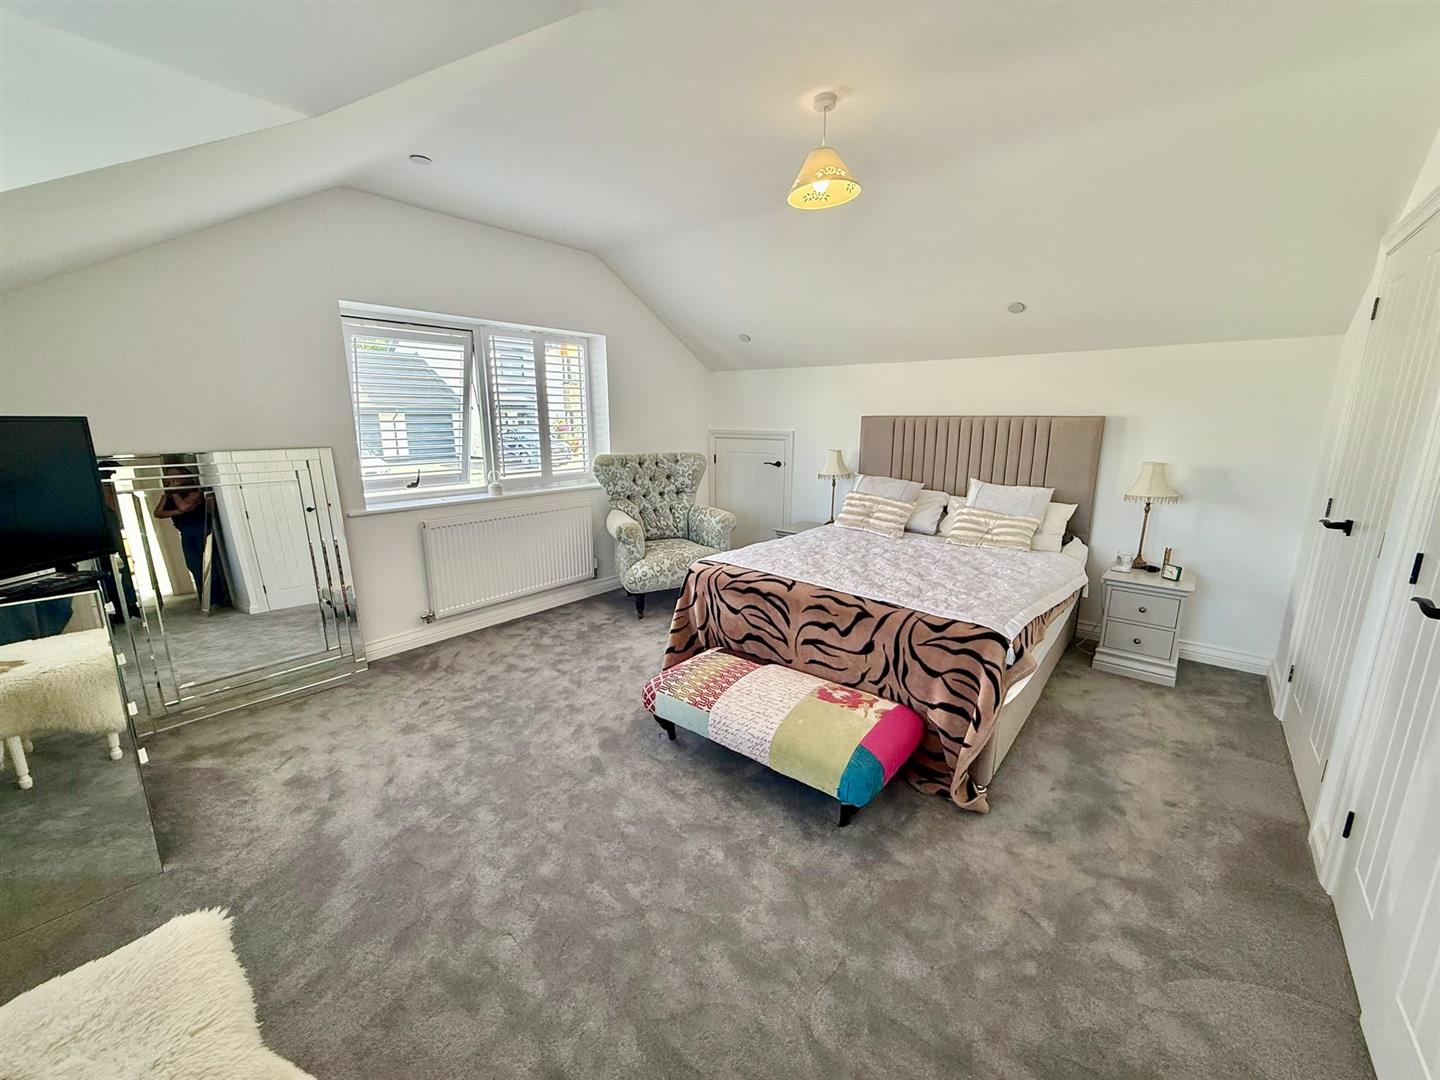
Bedroom 1
Two radiators, two double aspect uPVC double glazed windows with views over towards Conwy Castle and beyond, range of built-in wardrobes, eaves storage.
6.88m x 4.55m
22'6" x 14'11"
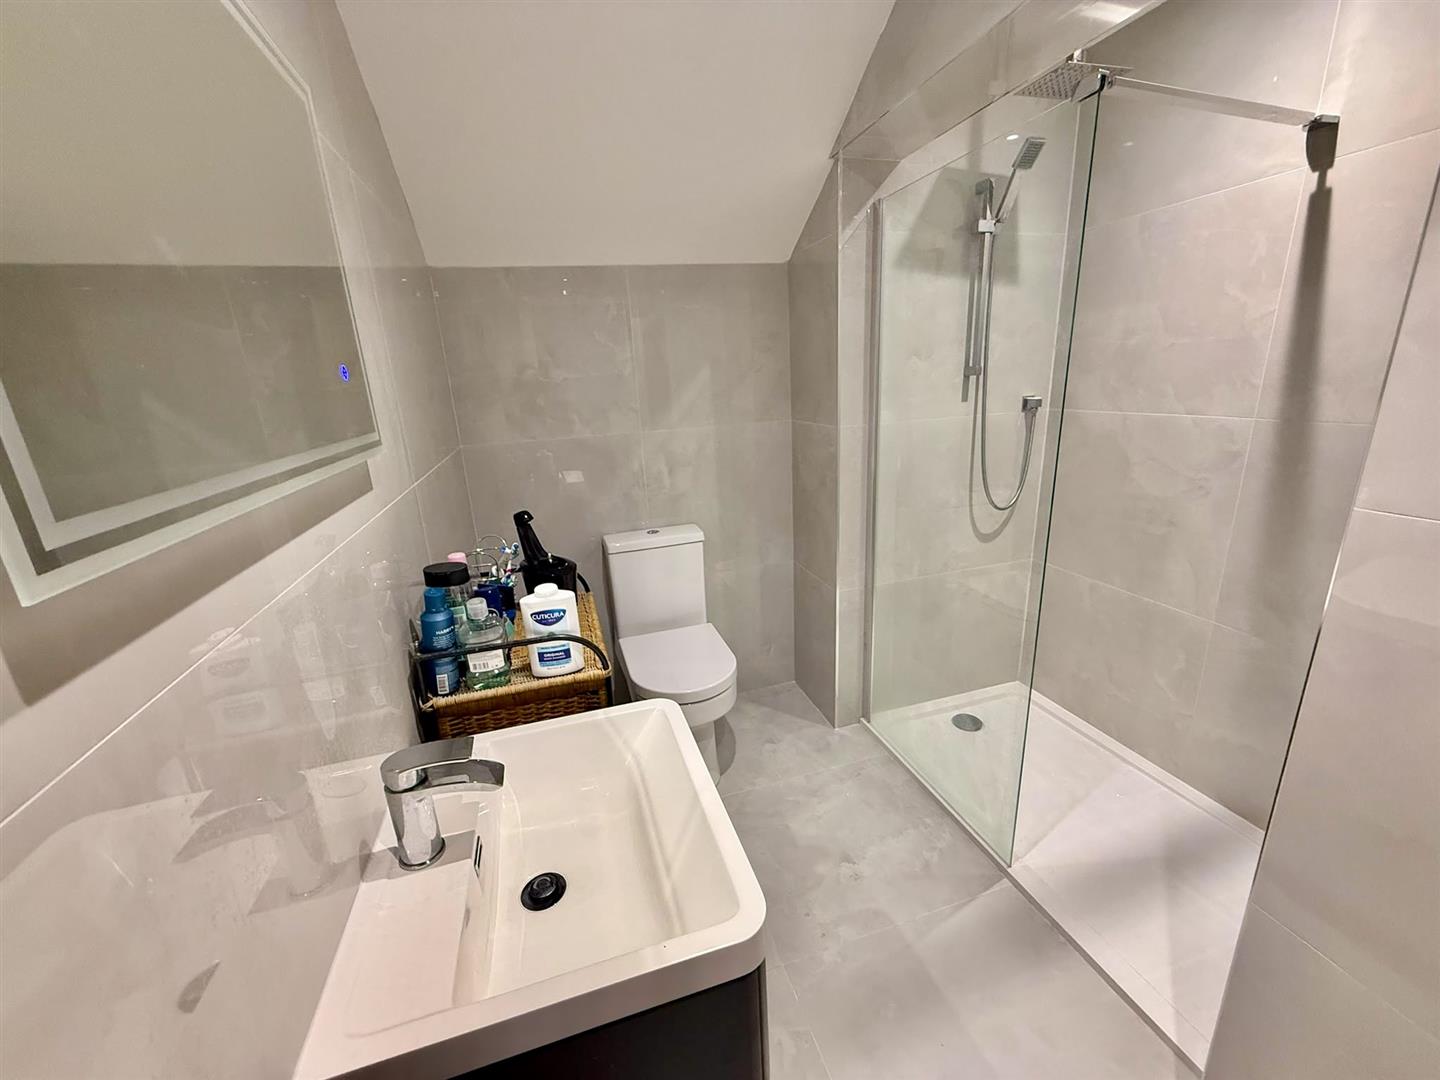
En-Suite Shower Room
Glazed shower unit, low flush w.c. wash handbasin, tiled flooring, fully tiled walls.
2.88m x 2.18m
9'5" x 7'1"
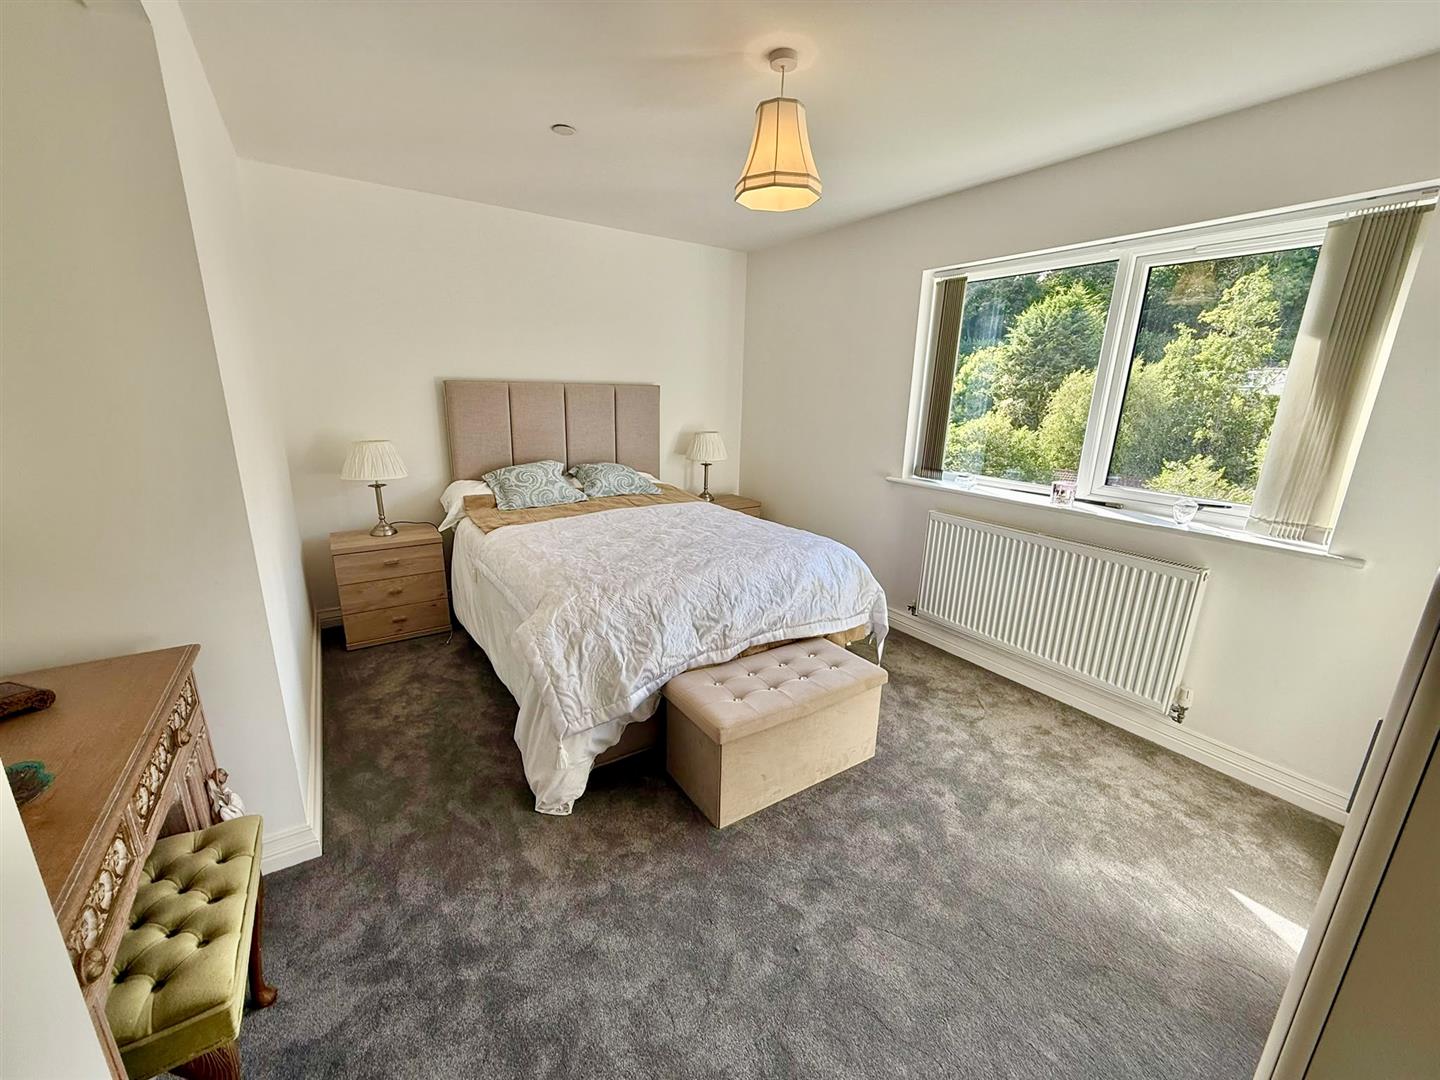
Bedroom 2
uPVC double glazed window to rear elevation, radiator.
4.32m x 3.66m
14'2" x 12'0"
Bedroom 3
uPVC double glazed window to rear elevation, radiator.
3.66m x 2.88m maximum
12'0" x 9'5" maximum
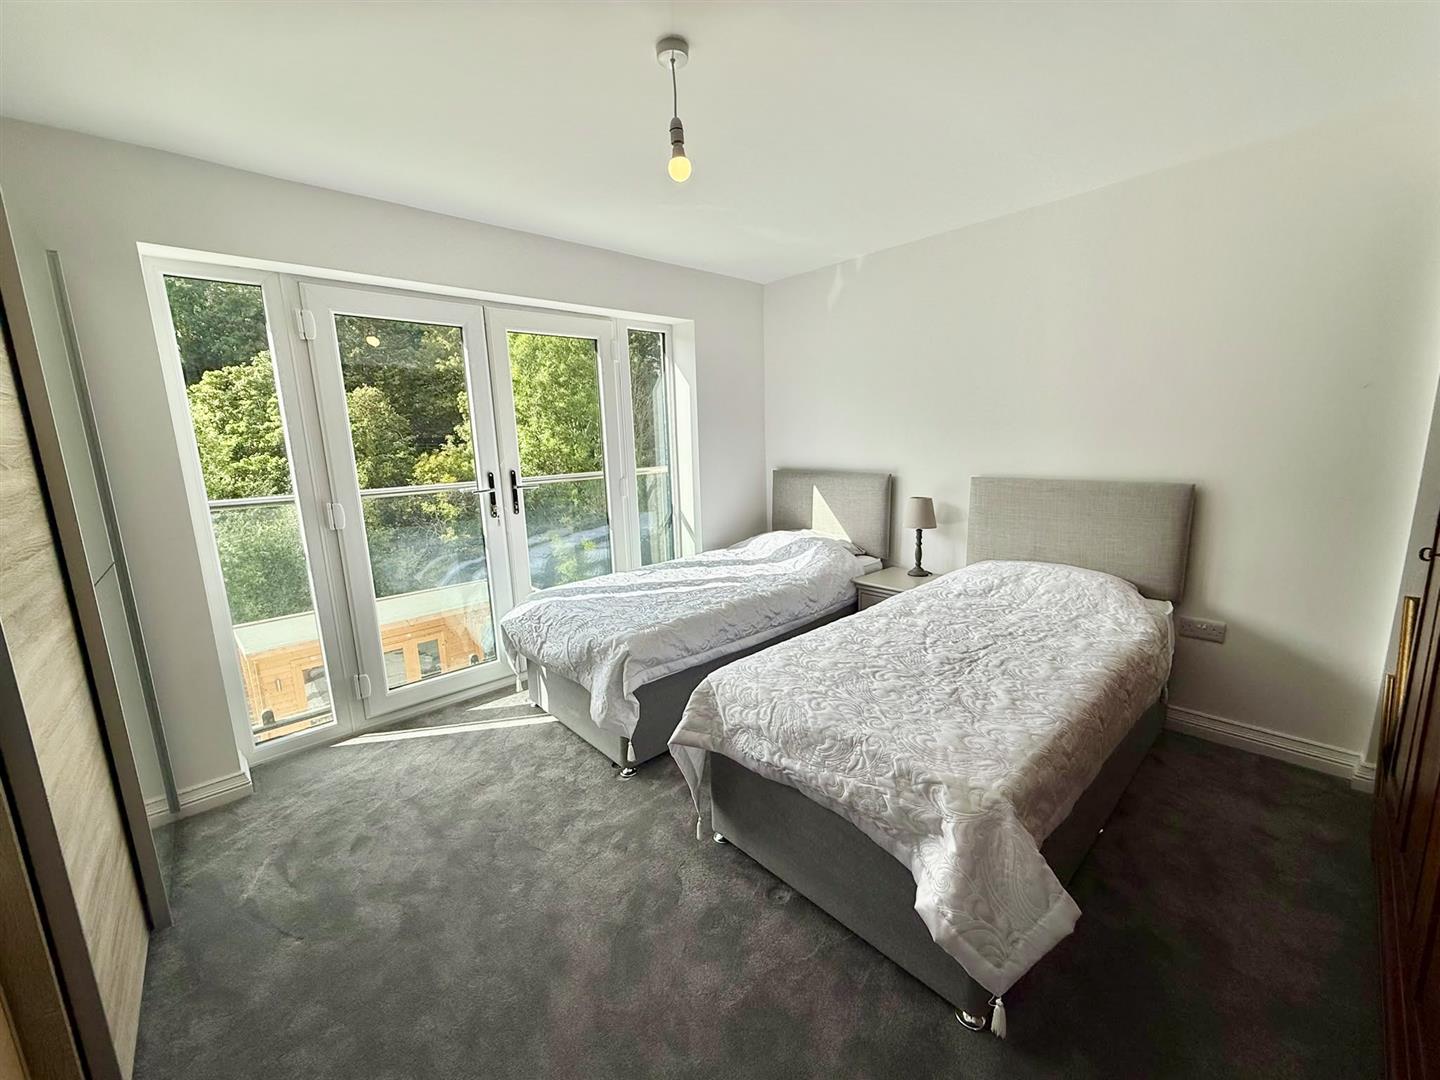
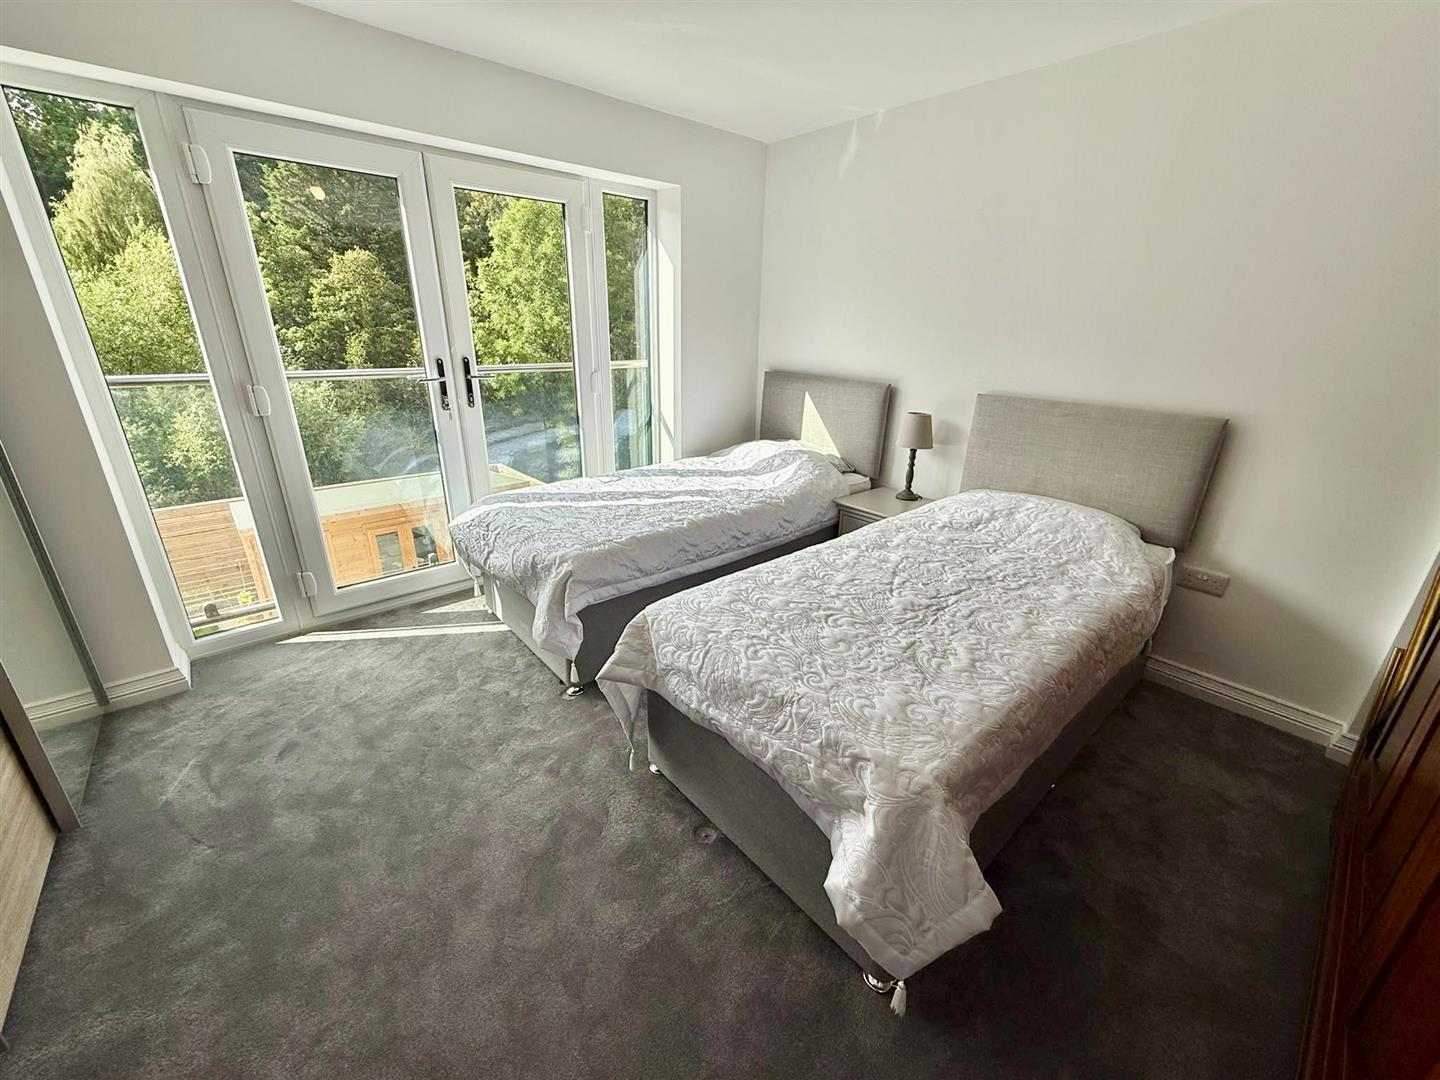
Bedroom 4
uPVC double glazed doors to Juliet balcony with views over the rear garden and to mature trees beyond, radiator.
3.68m x 3.99m
12'0" x 13'1"
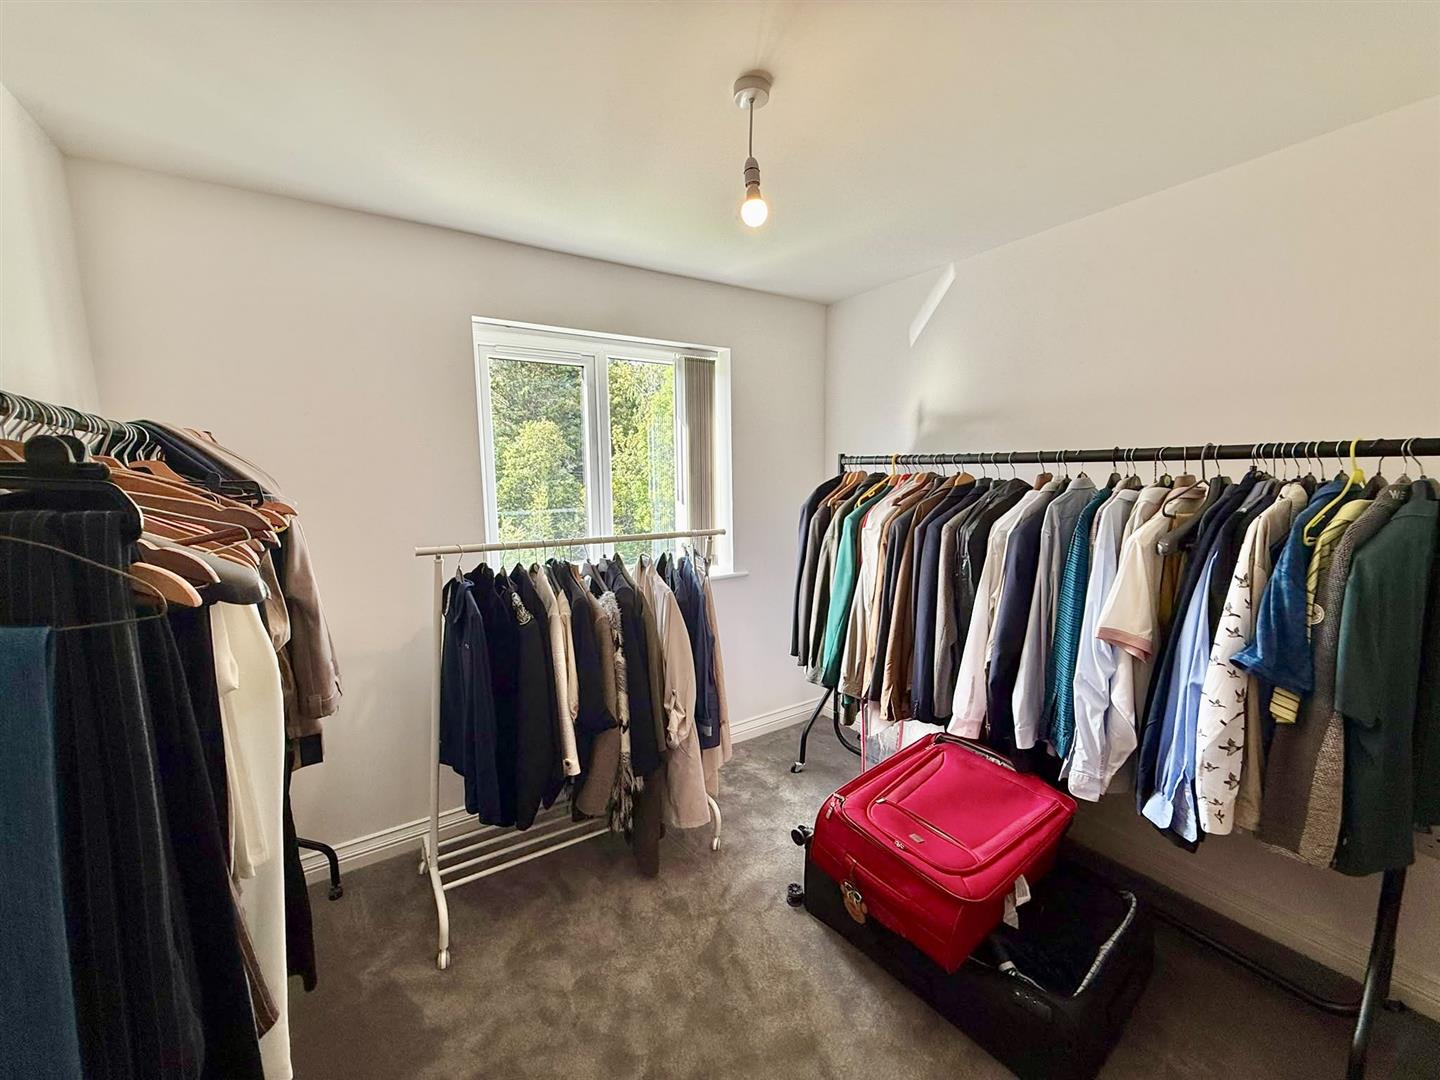
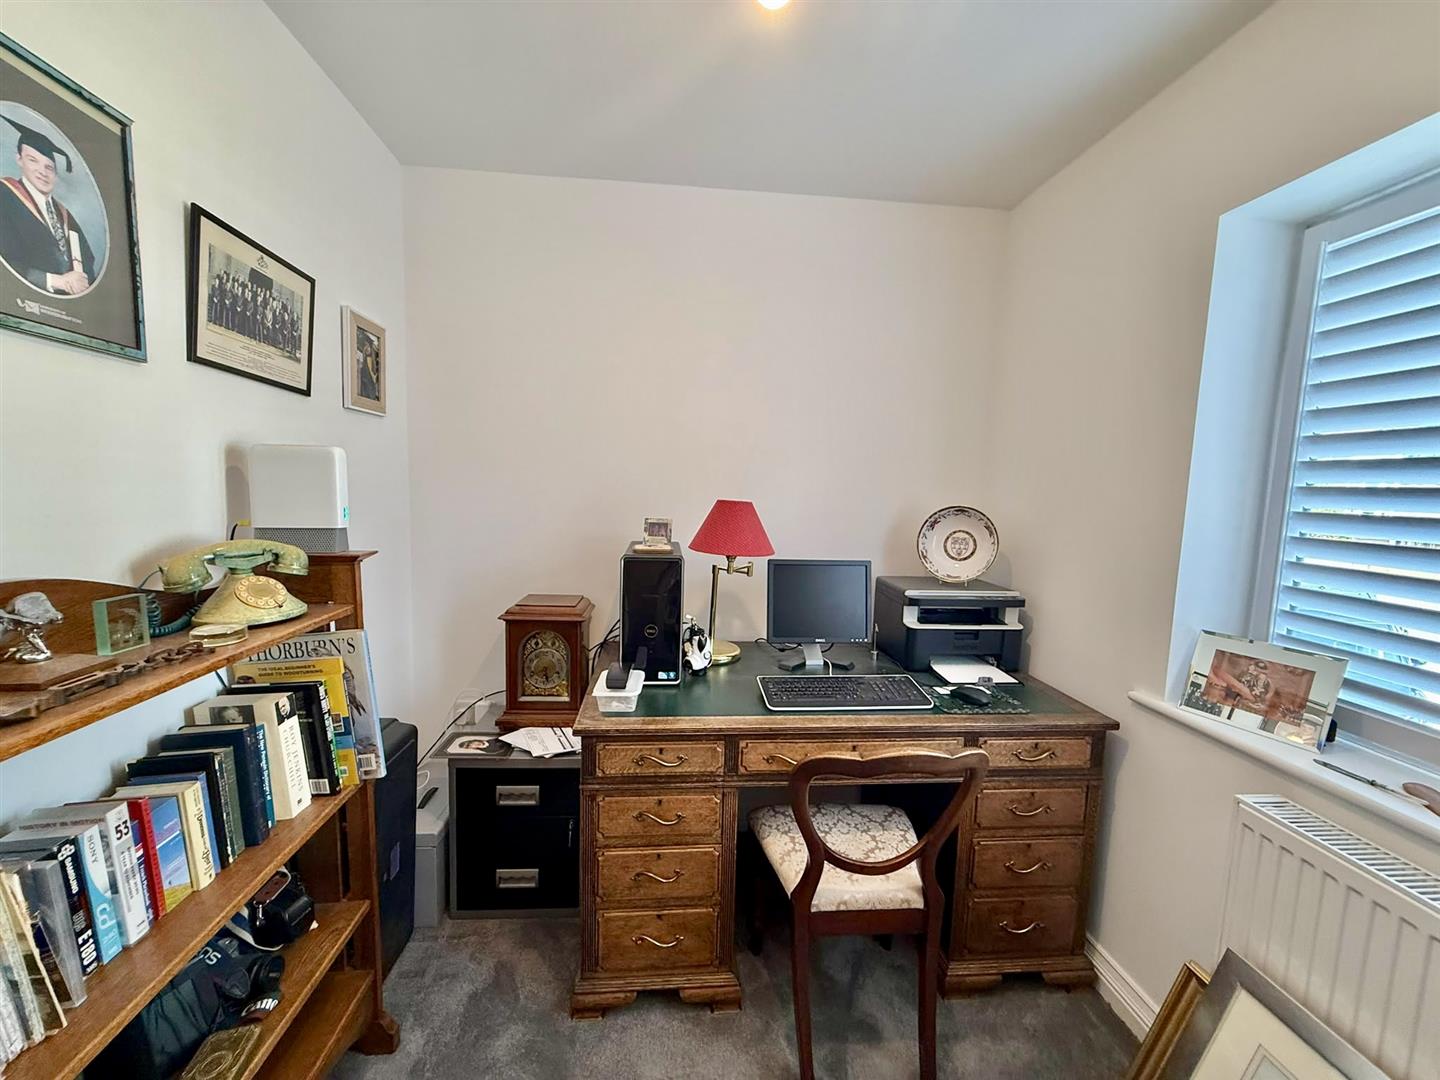
Bedroom 5 / Study
uPVC double glazed window to front elevation, radiator.
2.38m x 2.15m
7'9" x 7'0"
Outside
Beautifully landscaped rear gardens designed with entertaining in mind, featuring attractive seating areas, balcony, summer house and contemporary styling creating a superb outdoor living space. To the front, there is an integral double garage and
excellent off-road parking facilities.
Garage
Roller shutter door.
5.78m x 6.05m
18'11" x 19'10"
Services
Mains water, gas, electricity and drainage are connected to the property.
Viewing
By appointment through the agents Iwan M Williams, 5 Bangor Road, Conwy. Tel: 01492 555500
Proof Of Funds
In order to comply with anti-money laundering regulations, Iwan M Williams Estate Agents require all buyers to provide us with proof of identity and proof of current residential address. The following documents must be presented in all cases: IDENTITY DOCUMENTS: a photographic ID, such as current passport or UK driving licence. EVIDENCE OF ADDRESS: a bank, building society statement, utility bill, credit card bill or any other form of ID, issued within the previous three months, providing evidence of residency as the correspondence address.
Council Tax Band:
Conwy County Borough Council tax band F
Directions
Proceed from the roundabout by Telford Bridge, through the archway towards Gyffin. Continue along Woodlands and at the junction by the shop, continue straight ahead up Henryd Road, pass the church on the right, and Llys Afon is the second
turning on your right hand side,
A beautifully appointed, newly built executive-style detached home, situated within an exclusive development by Rochelle Living on the outskirts of Conwy
