
Home > Properties > Tyn Y Groes


Property Description
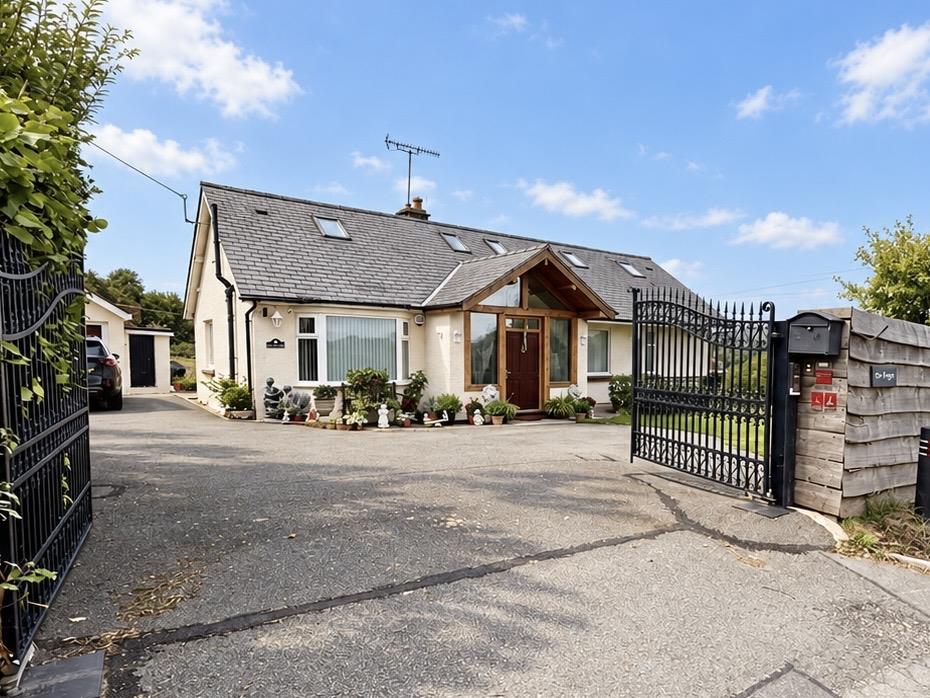
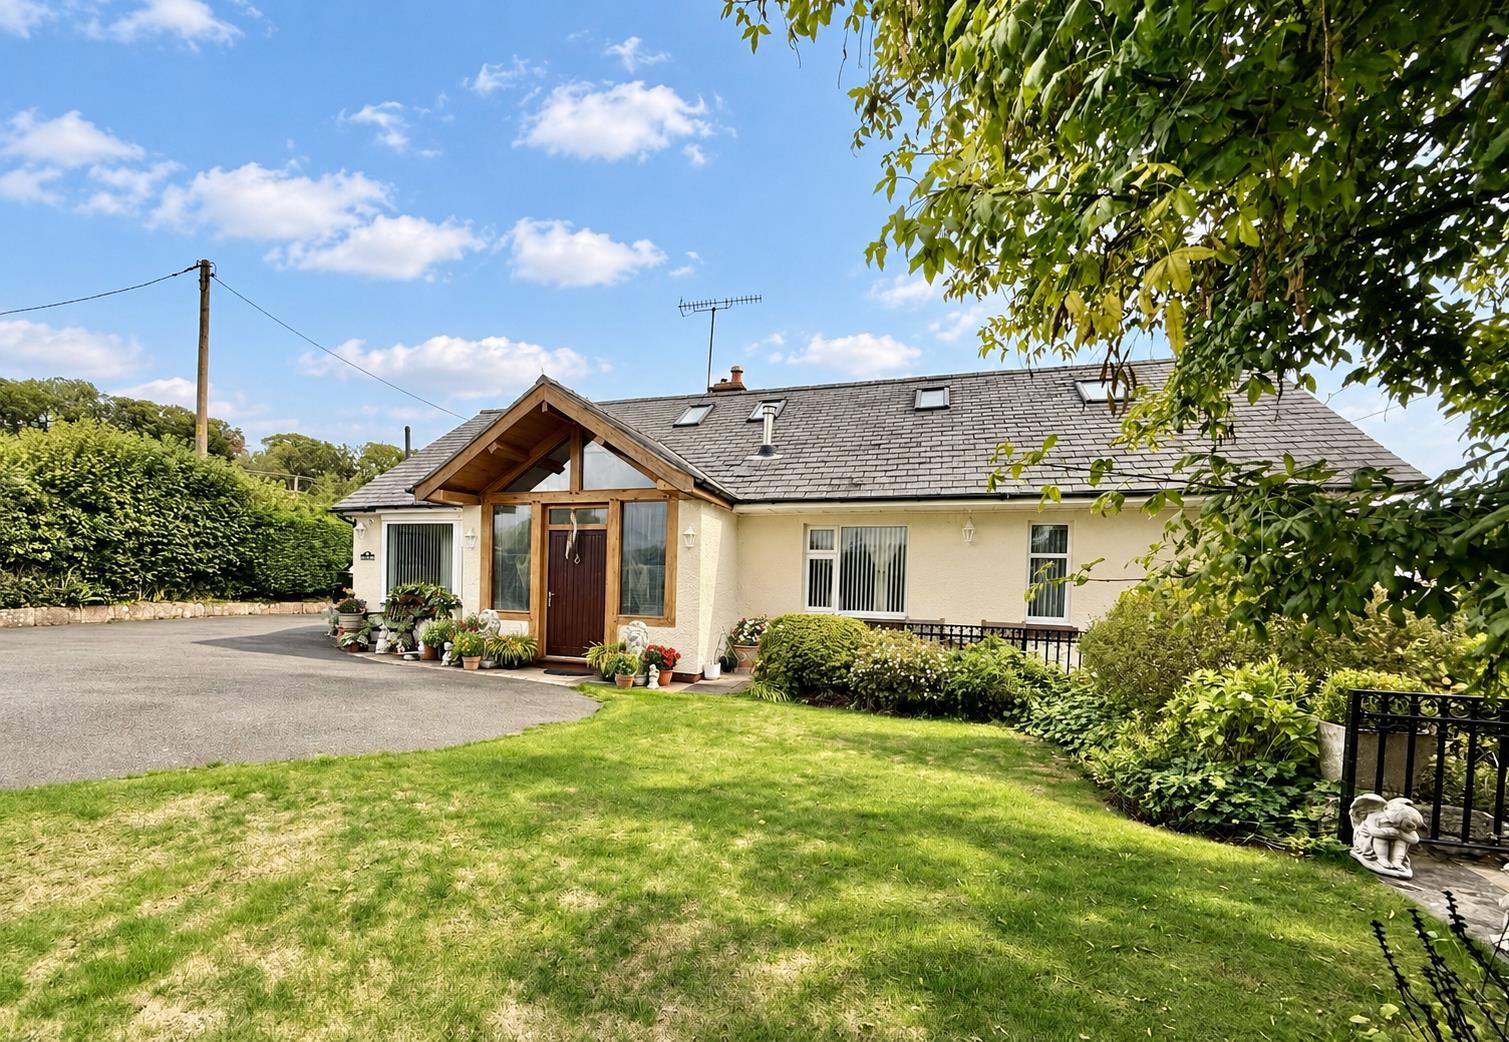
A well appointed, beautifully presented detached bungalow set in landscaped gardens enjoying extensive countryside views, in an idyllic setting on the outskirts of Tyn y Groes village in the beautiful Conwy Valley close to the Snowdonia National Park.
Tenure: Freehold - EPC: D - Council Tax: F
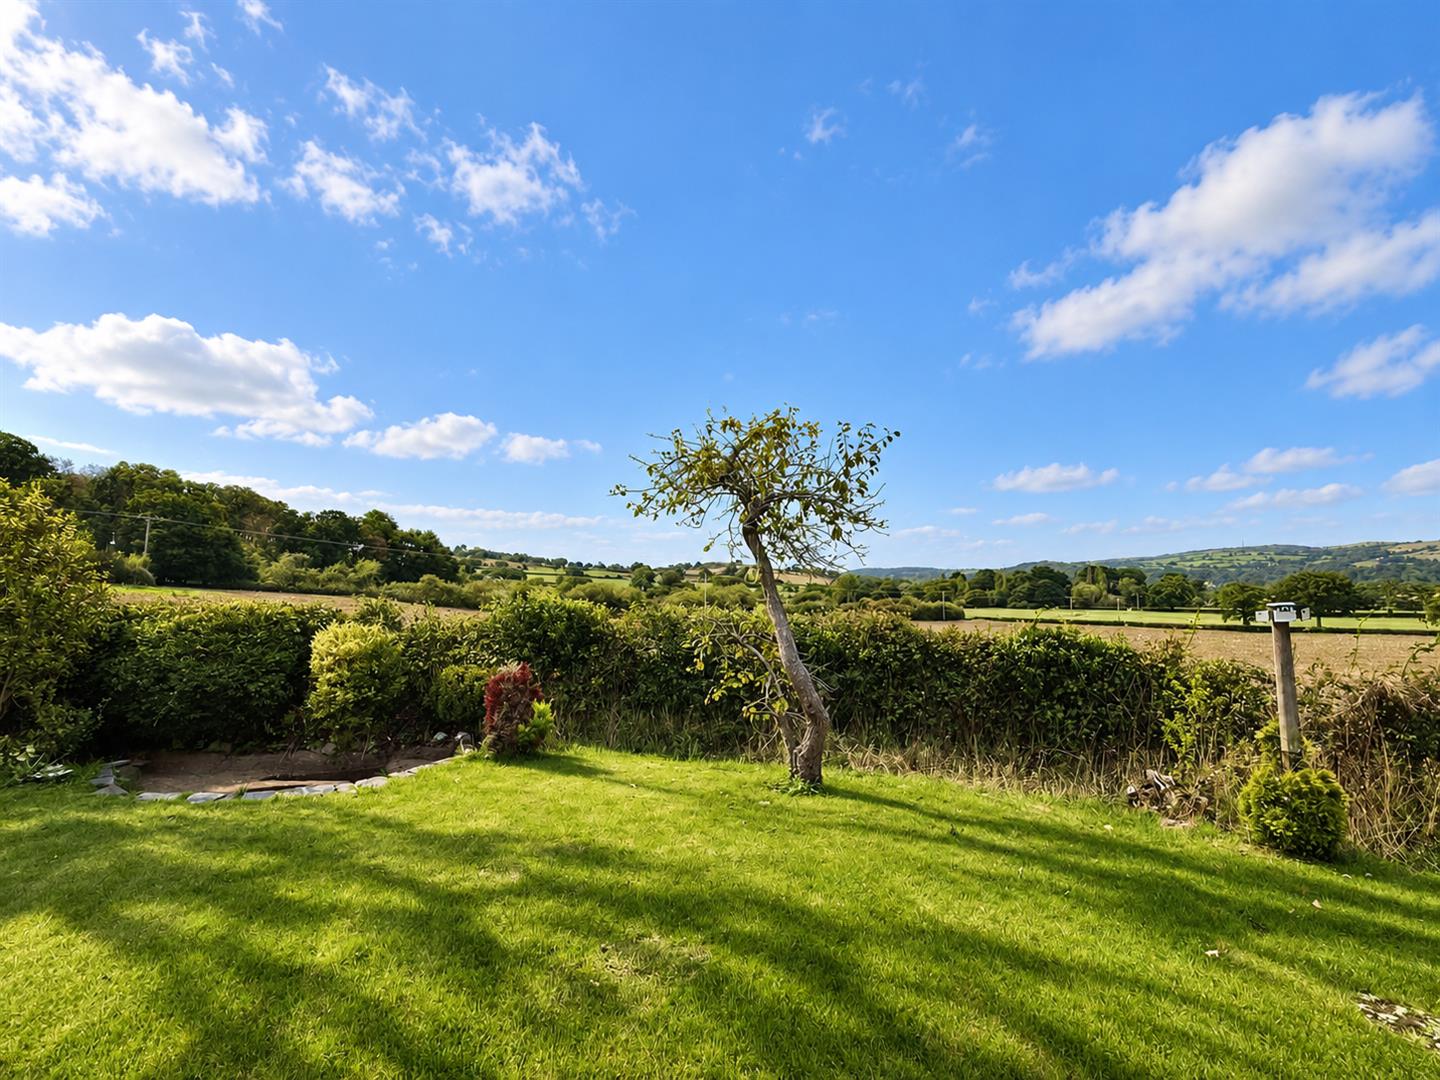
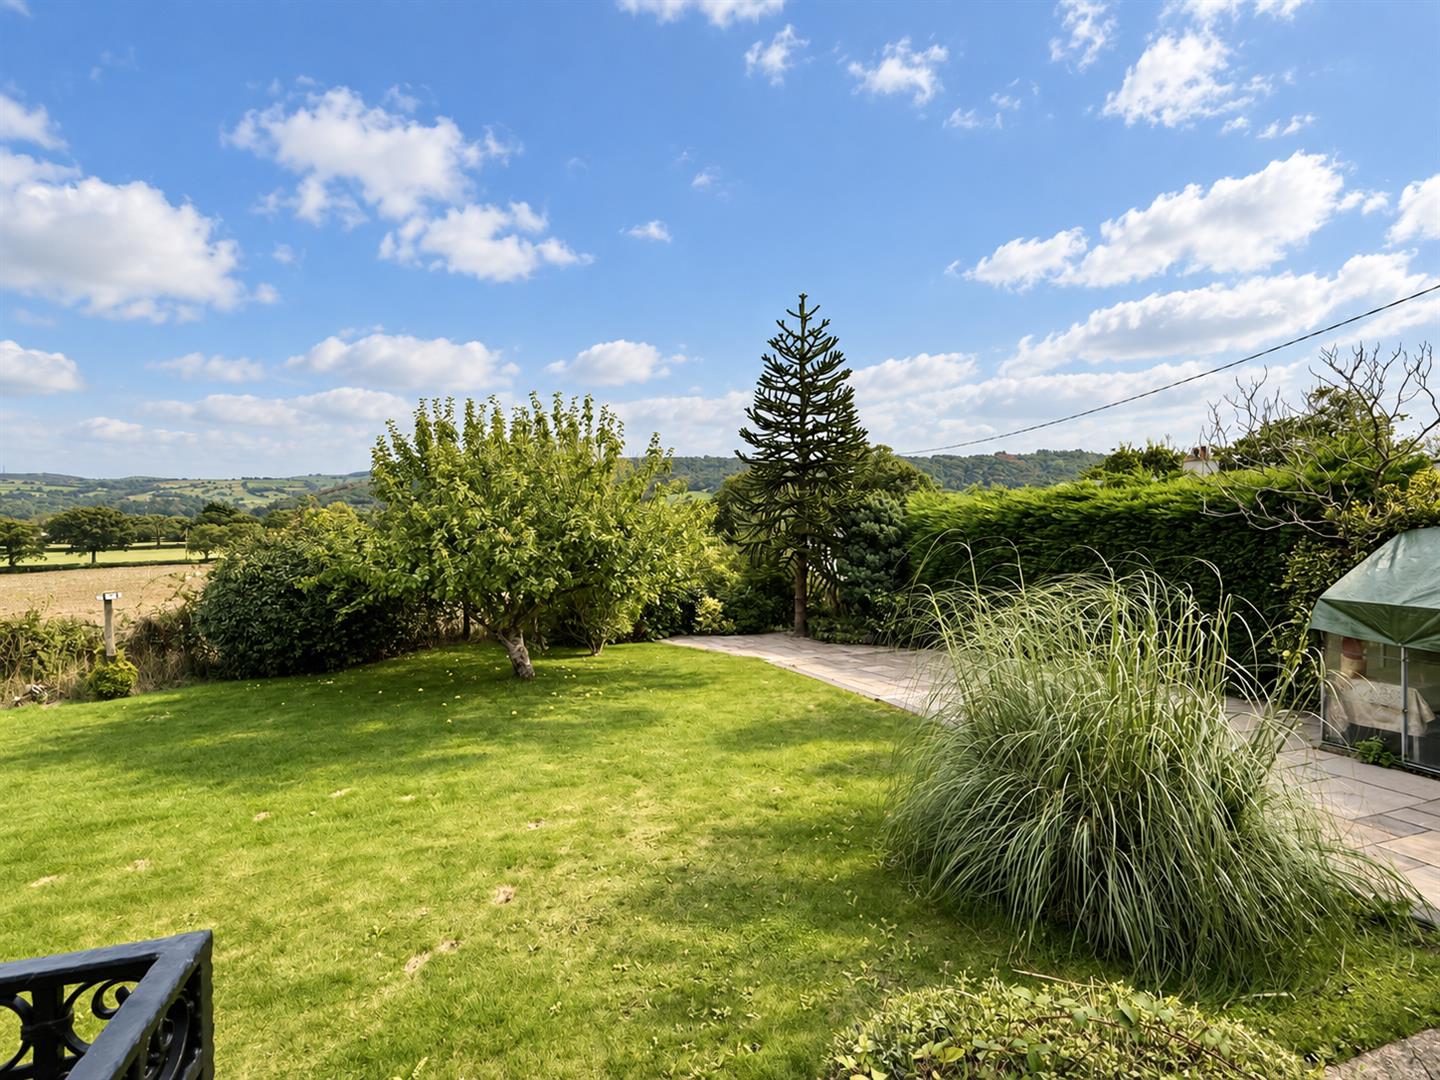
A beautifully presented detached bungalow, occupying a lovely position within landscaped gardens, enjoying countryside views. The property backs onto open fields, providing a pleasant outlook and a wonderful sense of space.
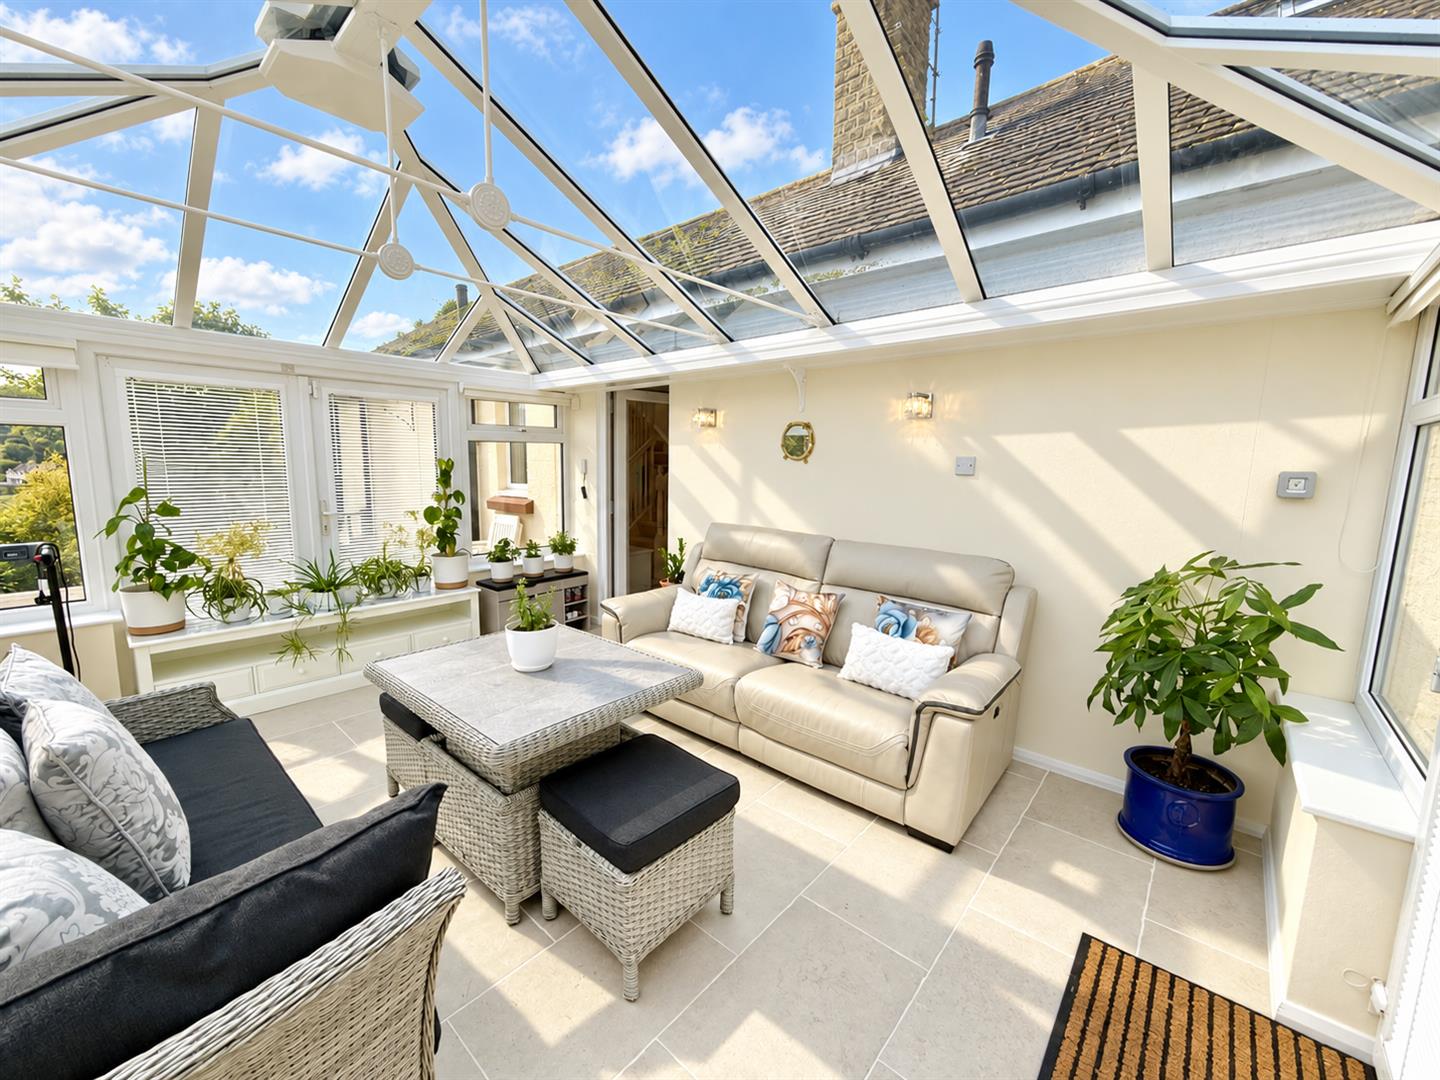
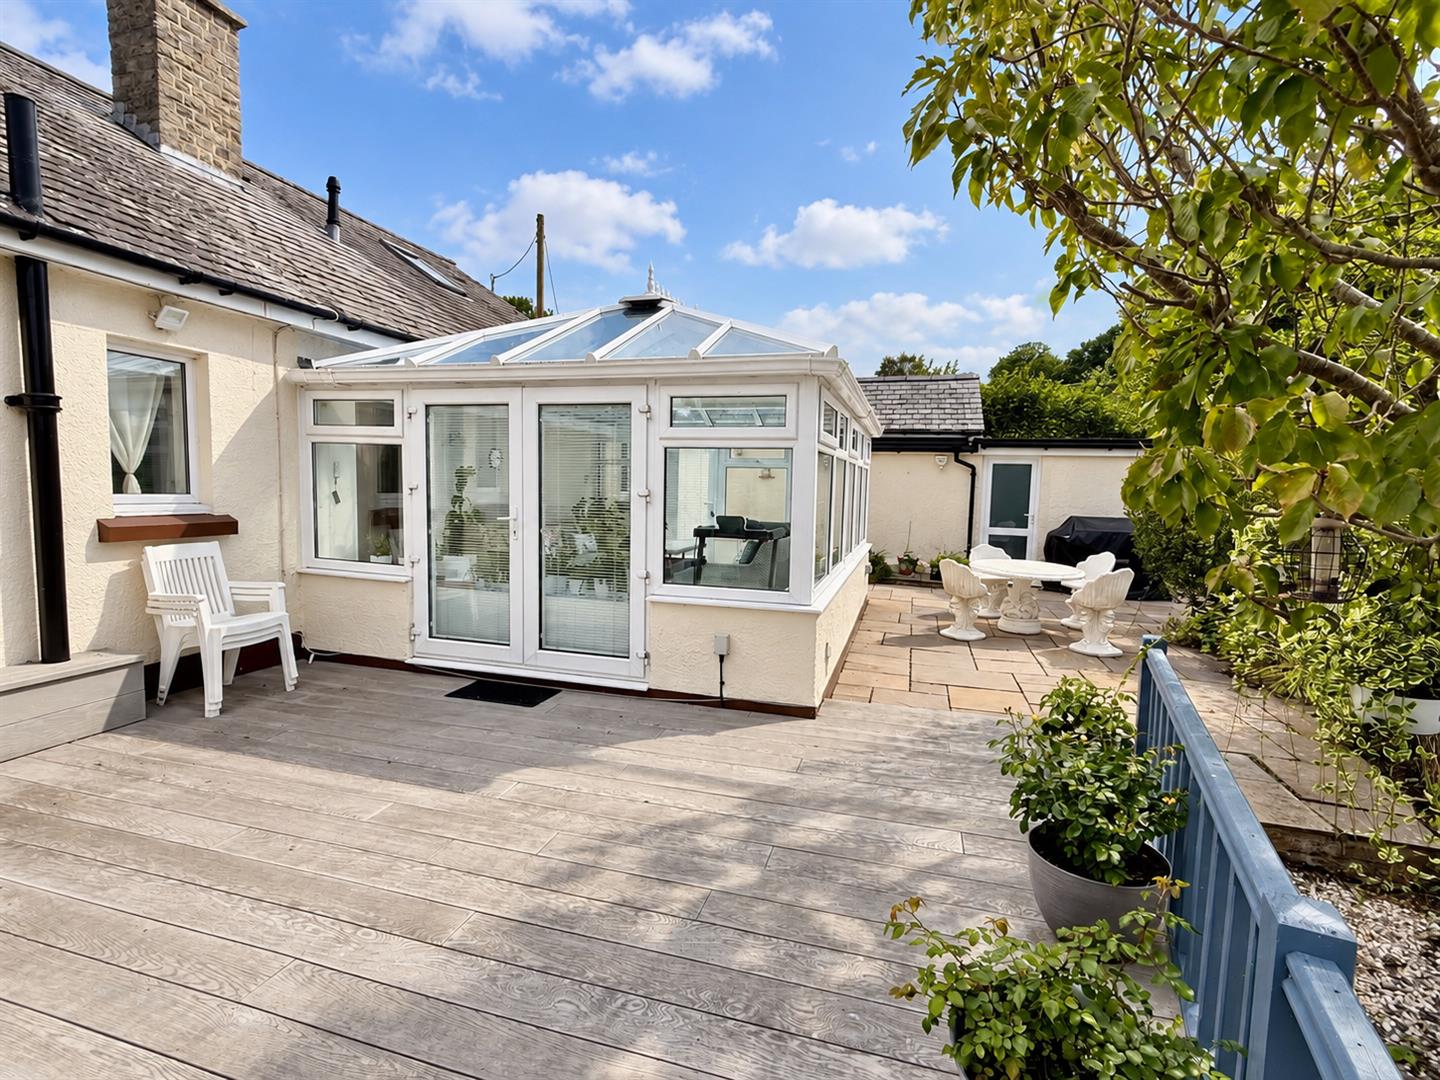
Offering immaculately presented family accommodation with the benefit of gas fired central heating, uPVC double glazing, landscaped gardens and large rear conservatory overlooking open farmland.
Three bedrooms, two of which benefit from en-suite facilities, together with a large rear conservatory offering an ideal additional living or entertaining space.
An attractive and well-maintained home in a desirable setting, offering spacious accommodation both inside and out.
VIEWING HIGHLY RECOMMENDED
The Accommodation Affords:
(Approximate measurements only)
Front Entrance
Feature wooden front door, two double glazed windows to side with feature beamed vaulted ceiling, uPVC double glazed door leads to Lounge.
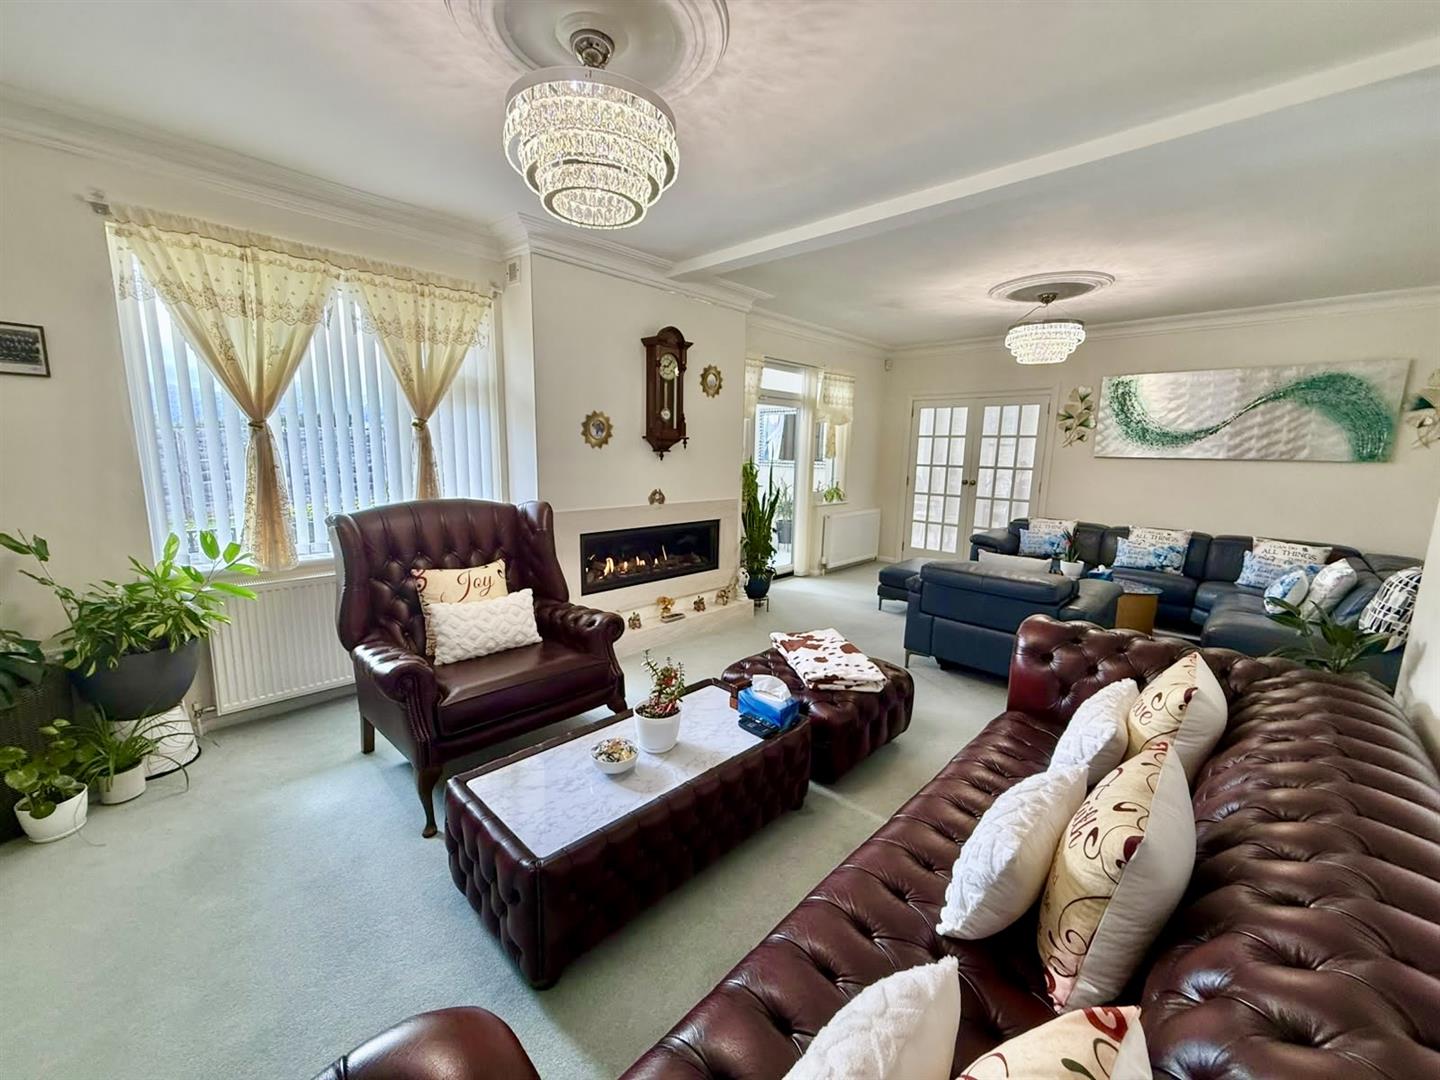
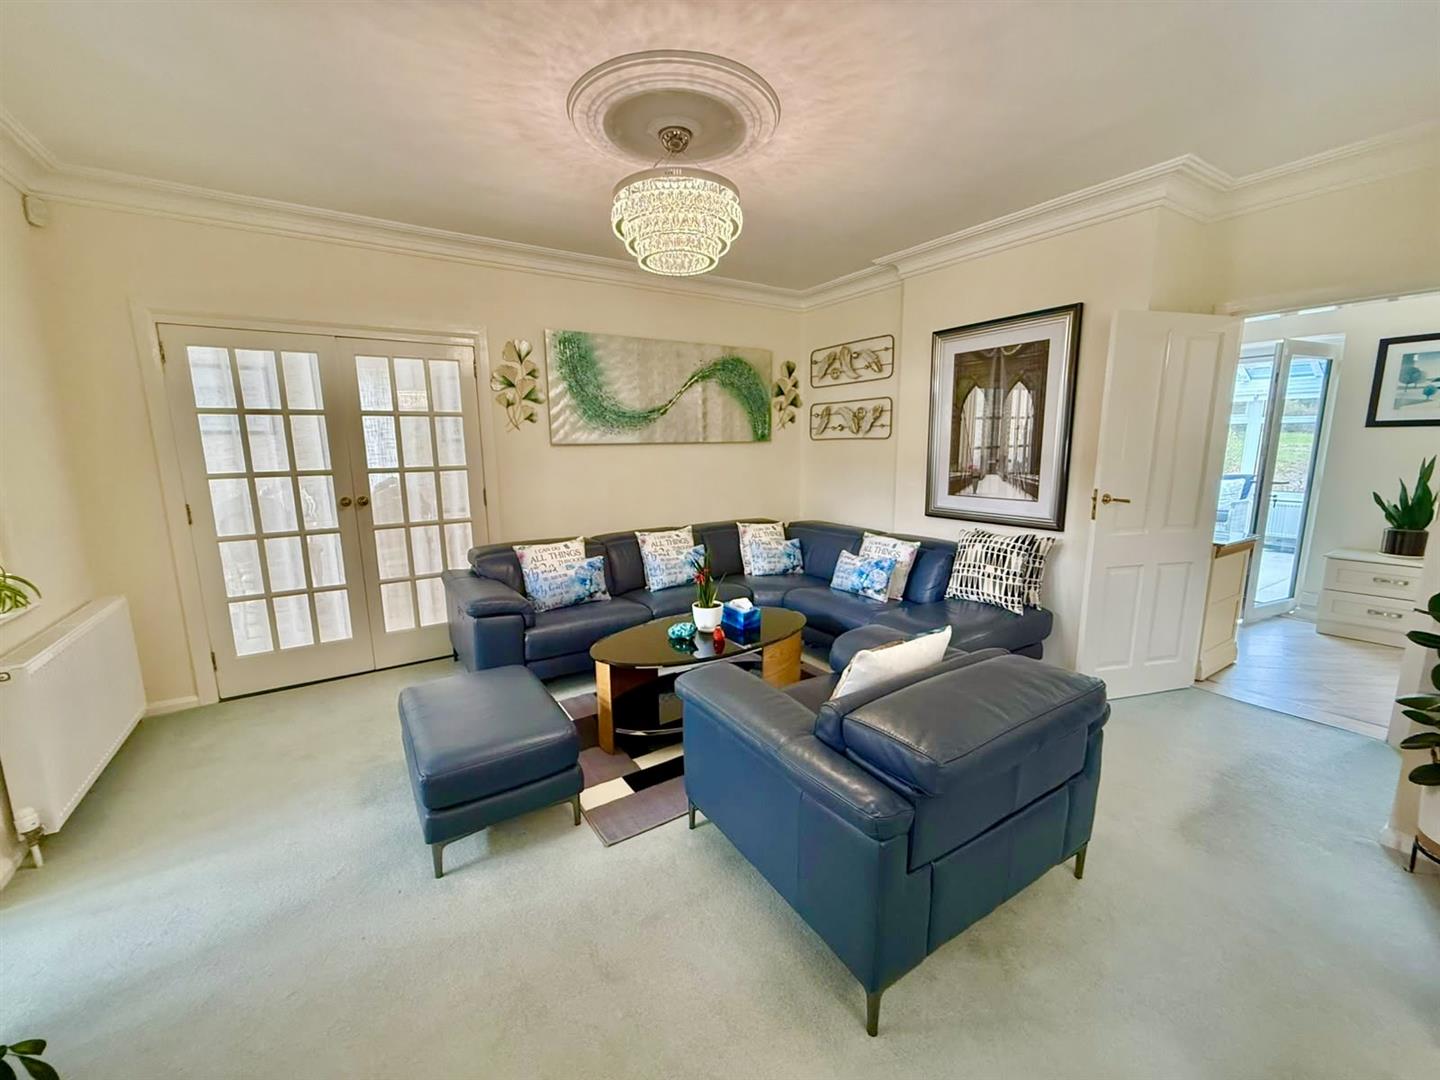
Lounge
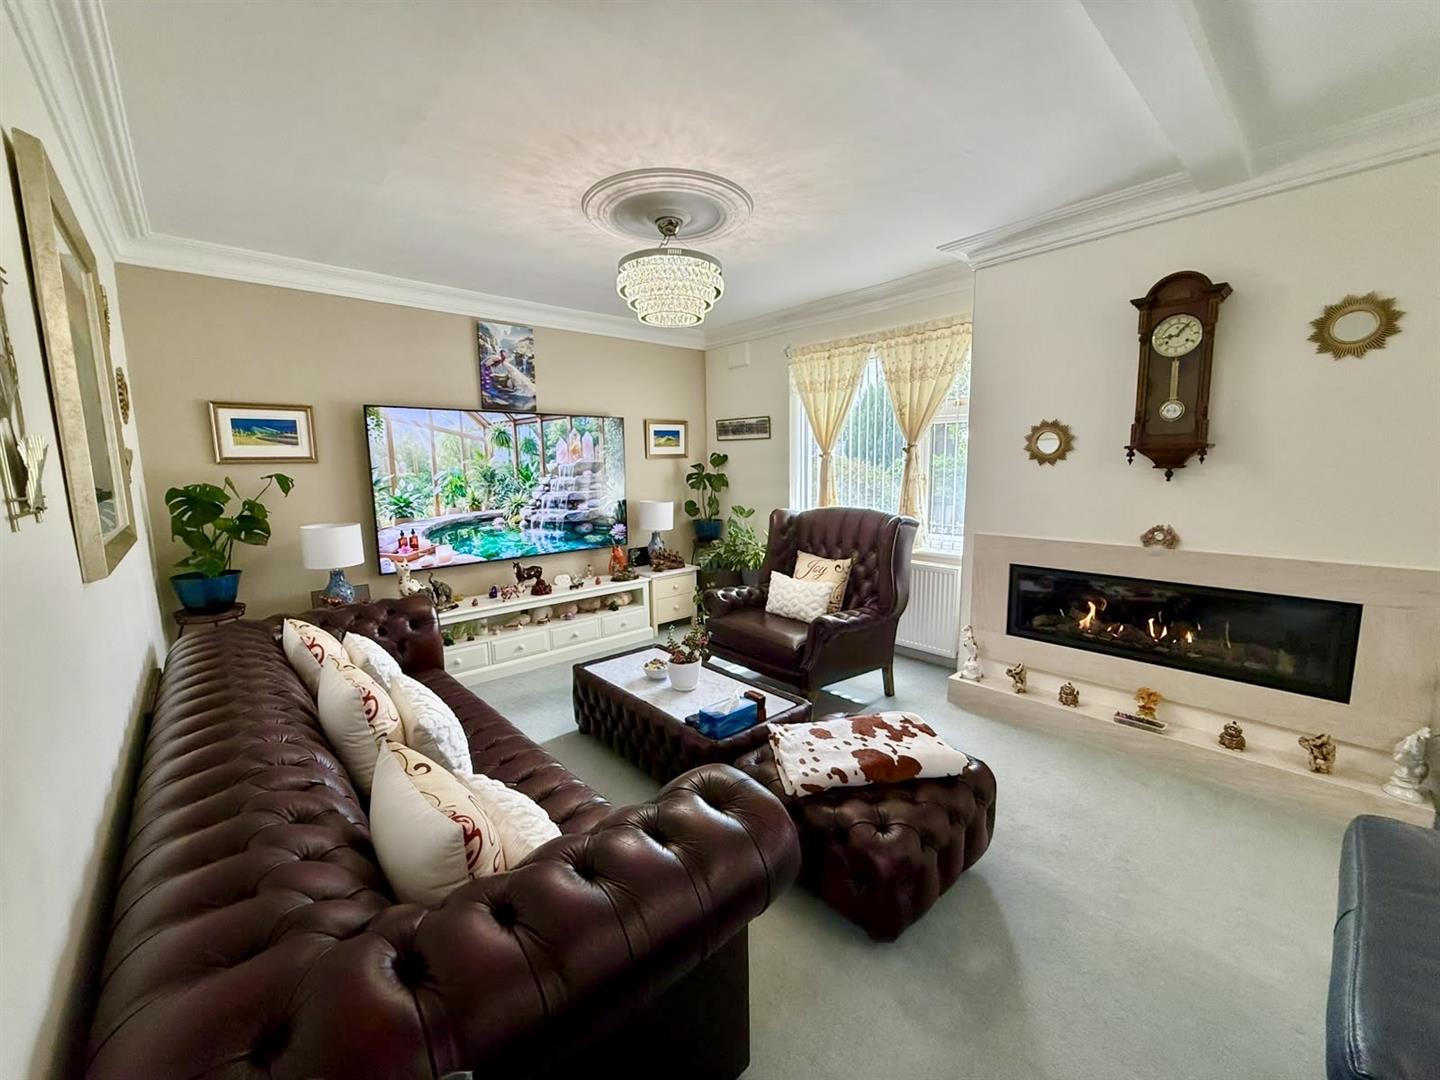
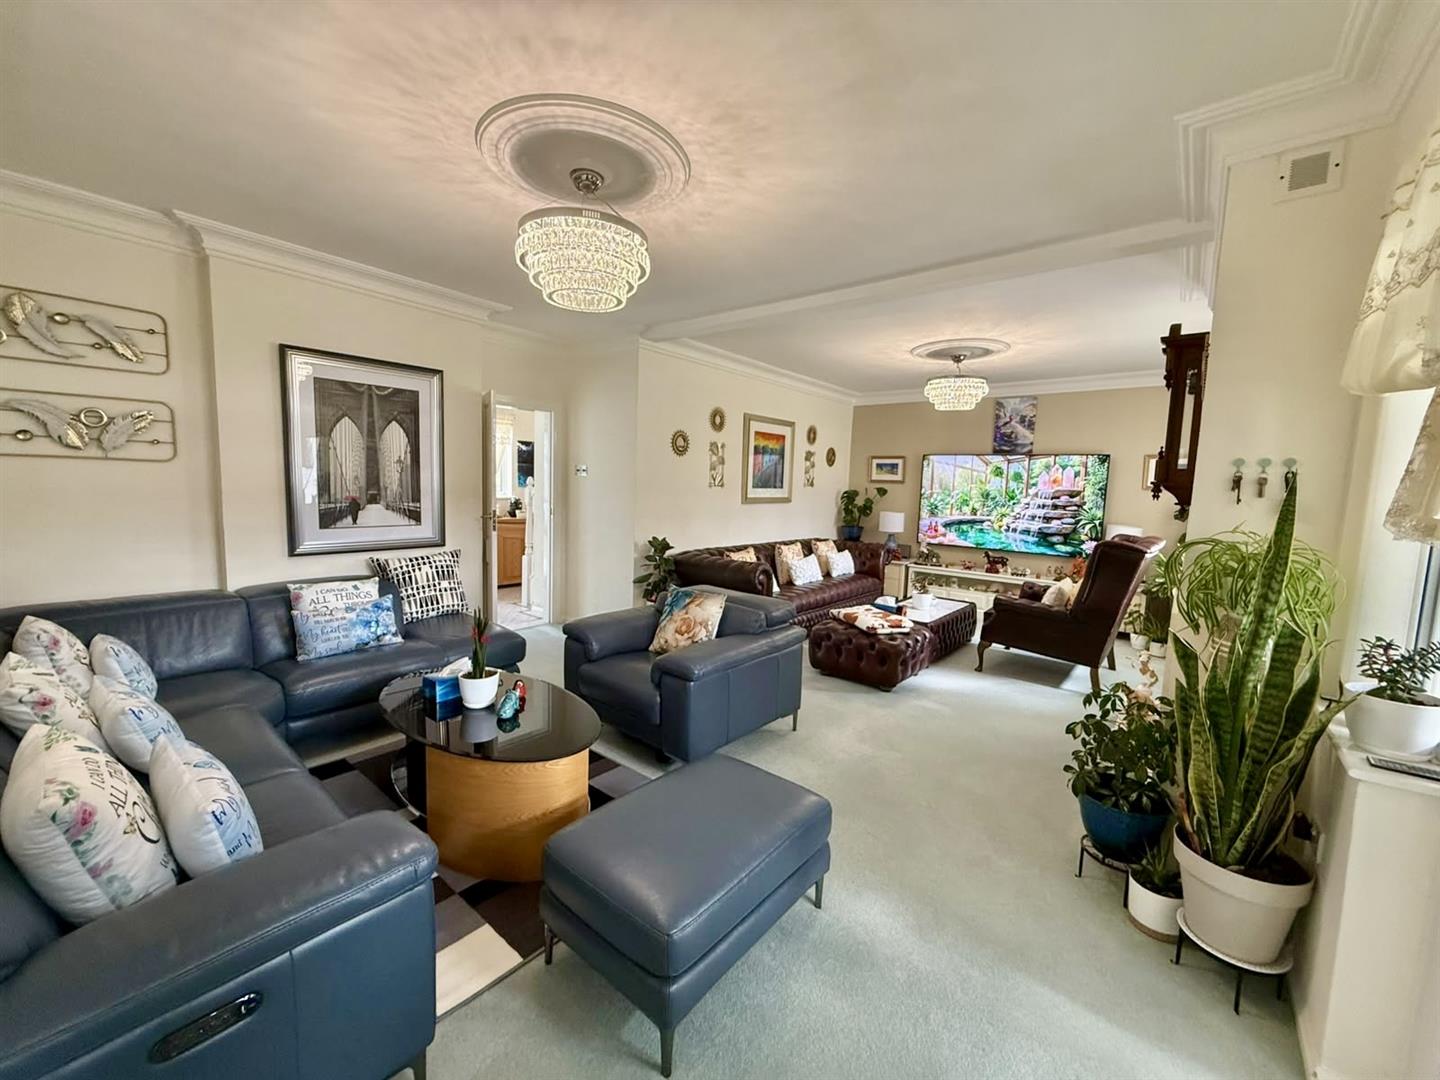
Feature inset gas effect fire, two radiators, uPVC double glazed windows overlooking front with countryside views, feature coving, ceiling roses.
7.66m x 4.57m
25'1" x 14'11"
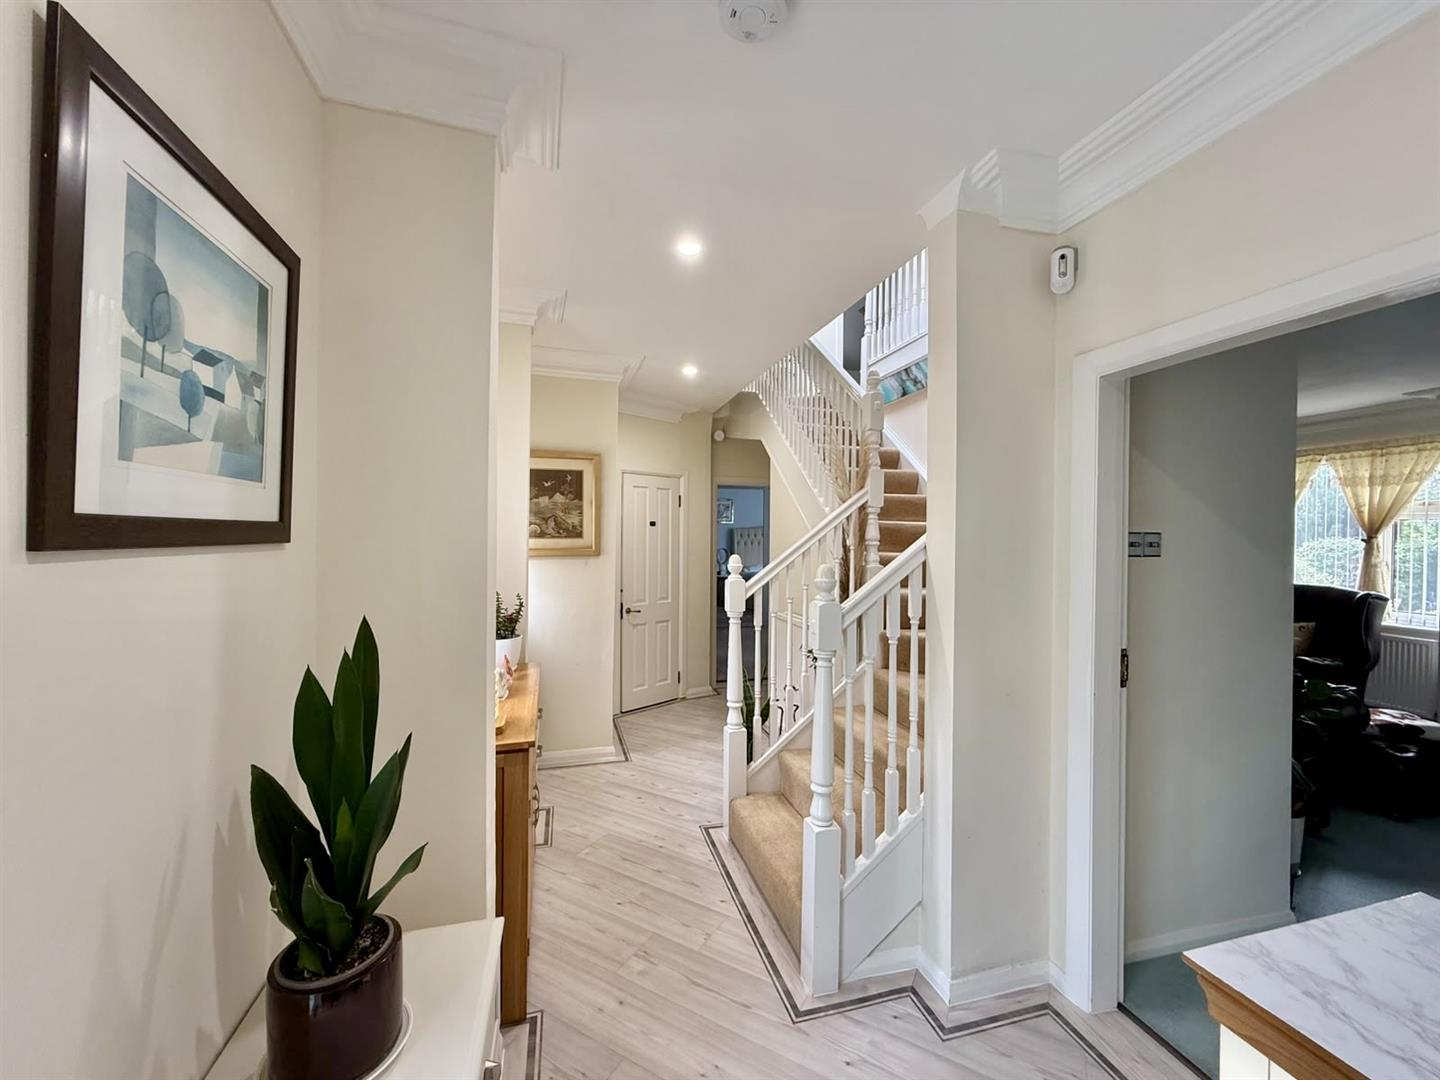
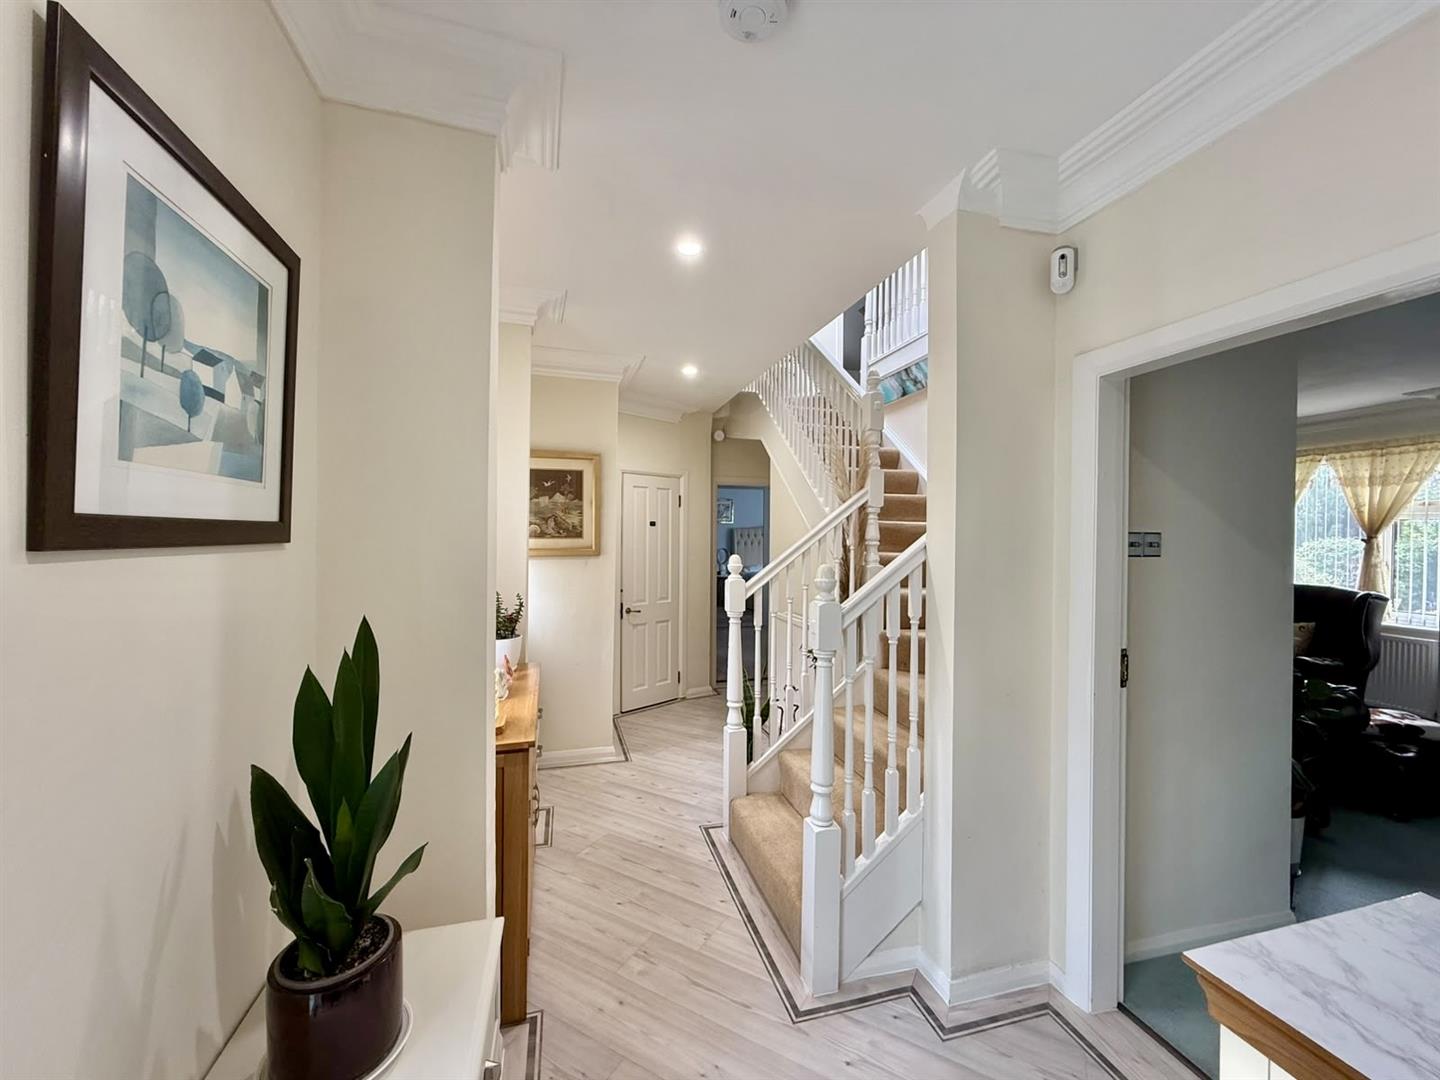
Inner Hall
uPVC double glazed window, staircase to the first floor, radiator, uPVC double glazed door leads into Conservatory., under stair storage cupboard.
2.14m x 5.87m
7'0" x 19'3"
Cloak Room
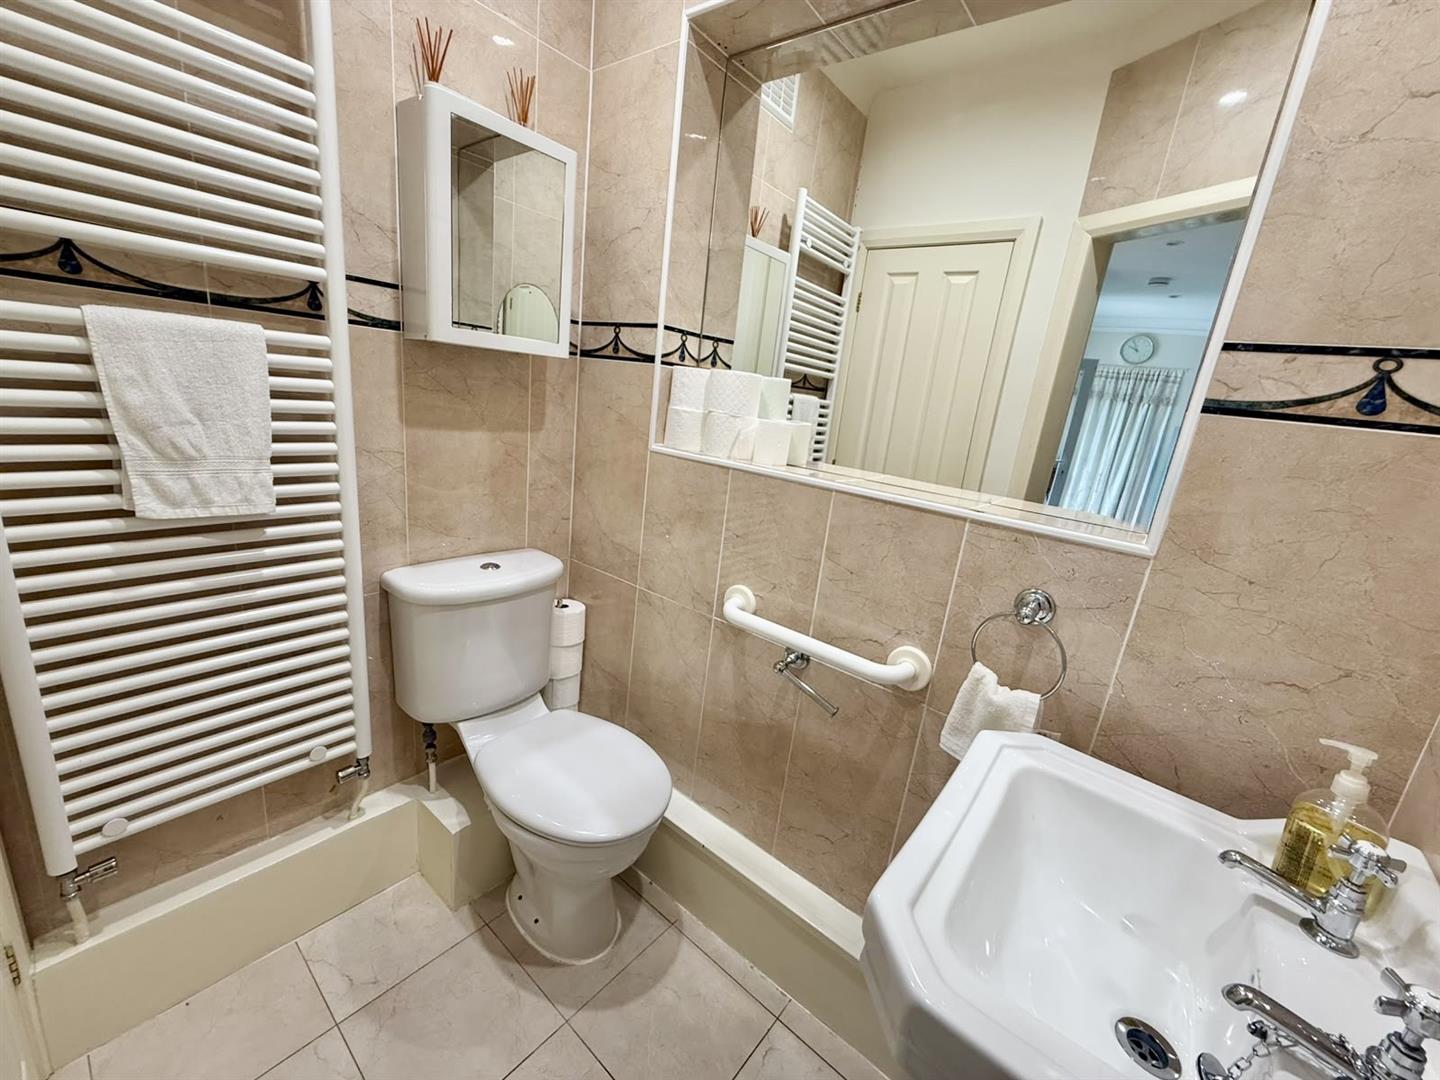
Low flush w.c. wash handbasin, ladder style towel rail, fully tiled walls, tiled floor, storage cupboard.
1.70m x 0.81m
5'6" x 2'7"
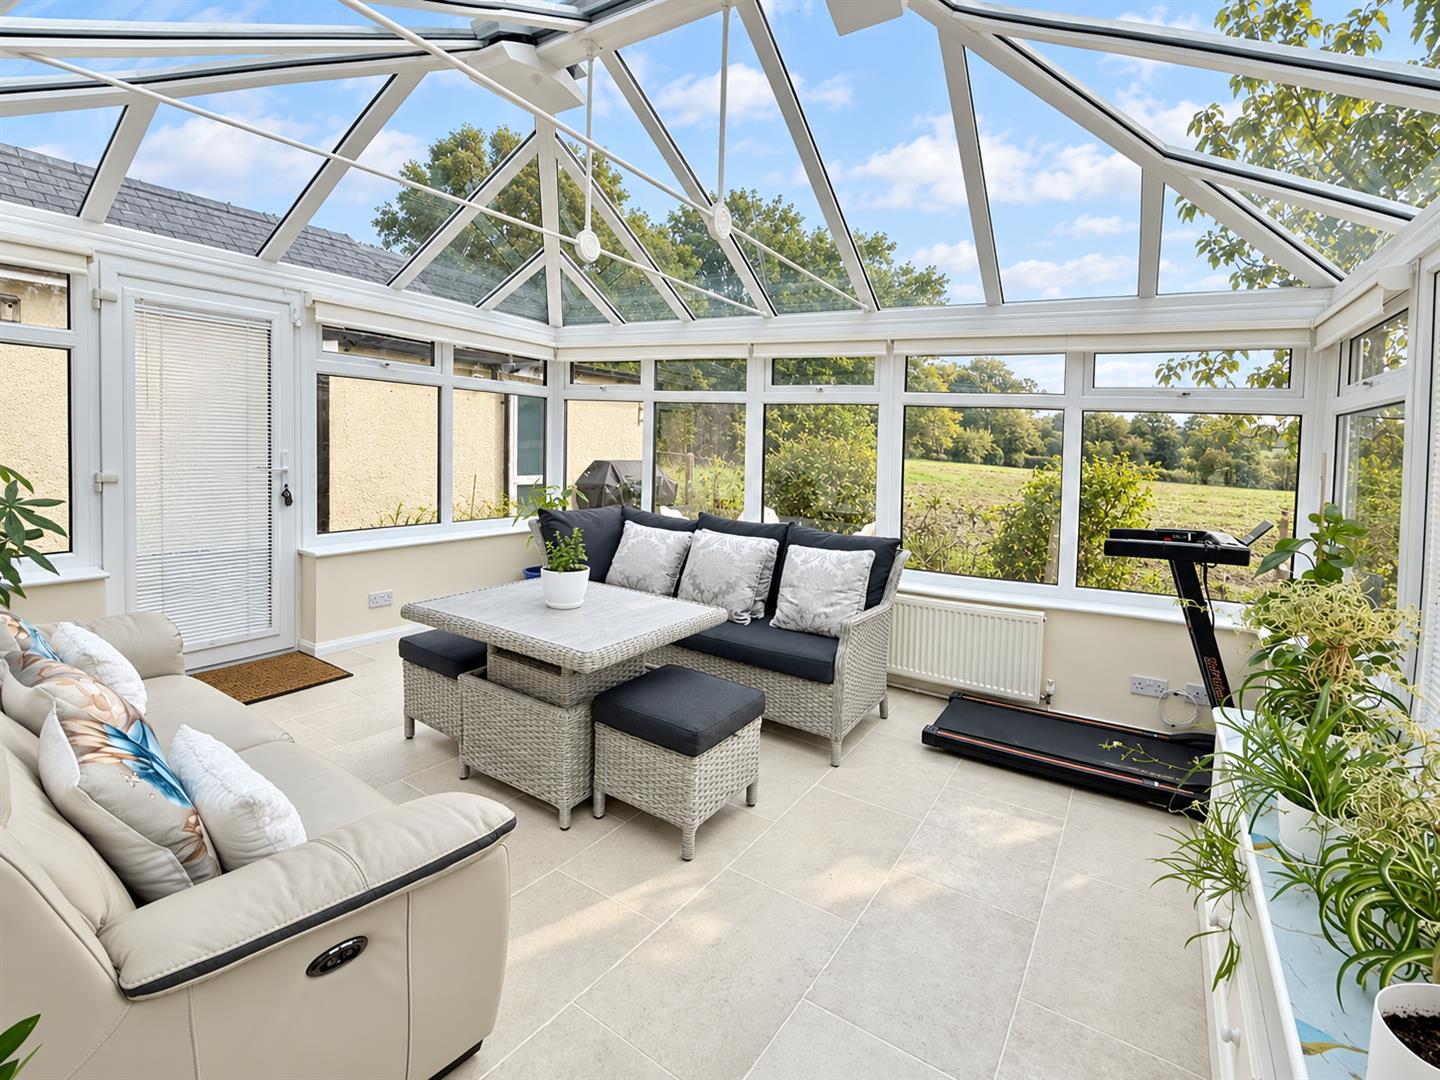
Conservatory
uPVC double glazed windows with views over open countryside and fields, tiled flooring, radiator, uPVC double glazed patio doors, additional door leading into garden.
3.88m x 4.82m
12'8" x 15'9"
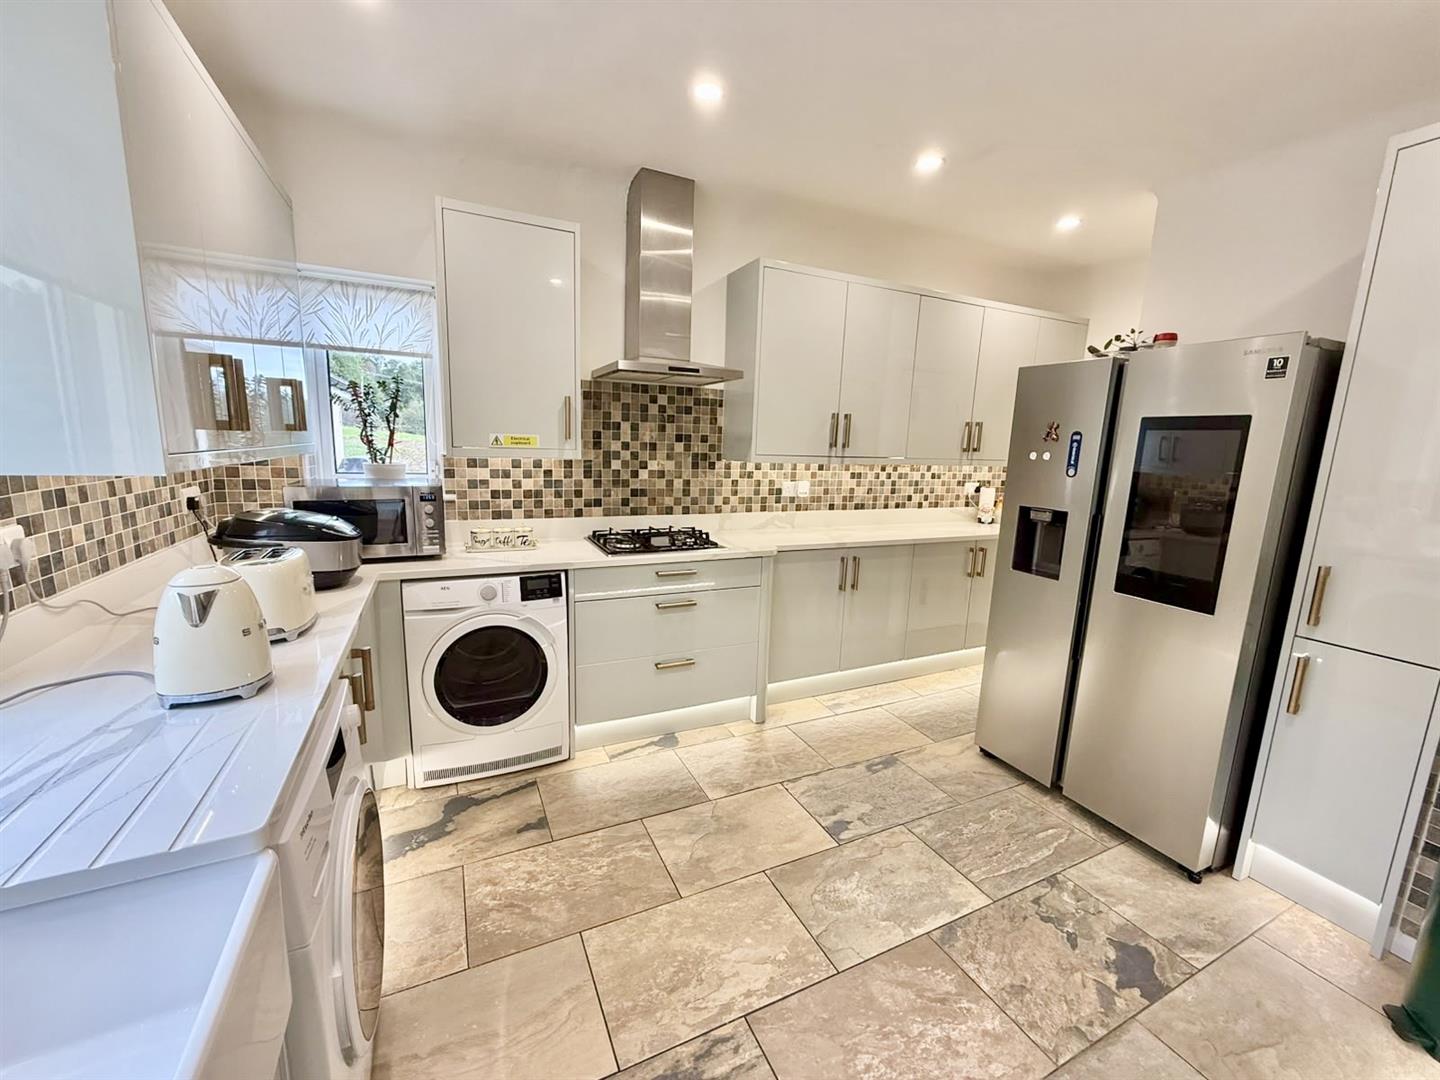
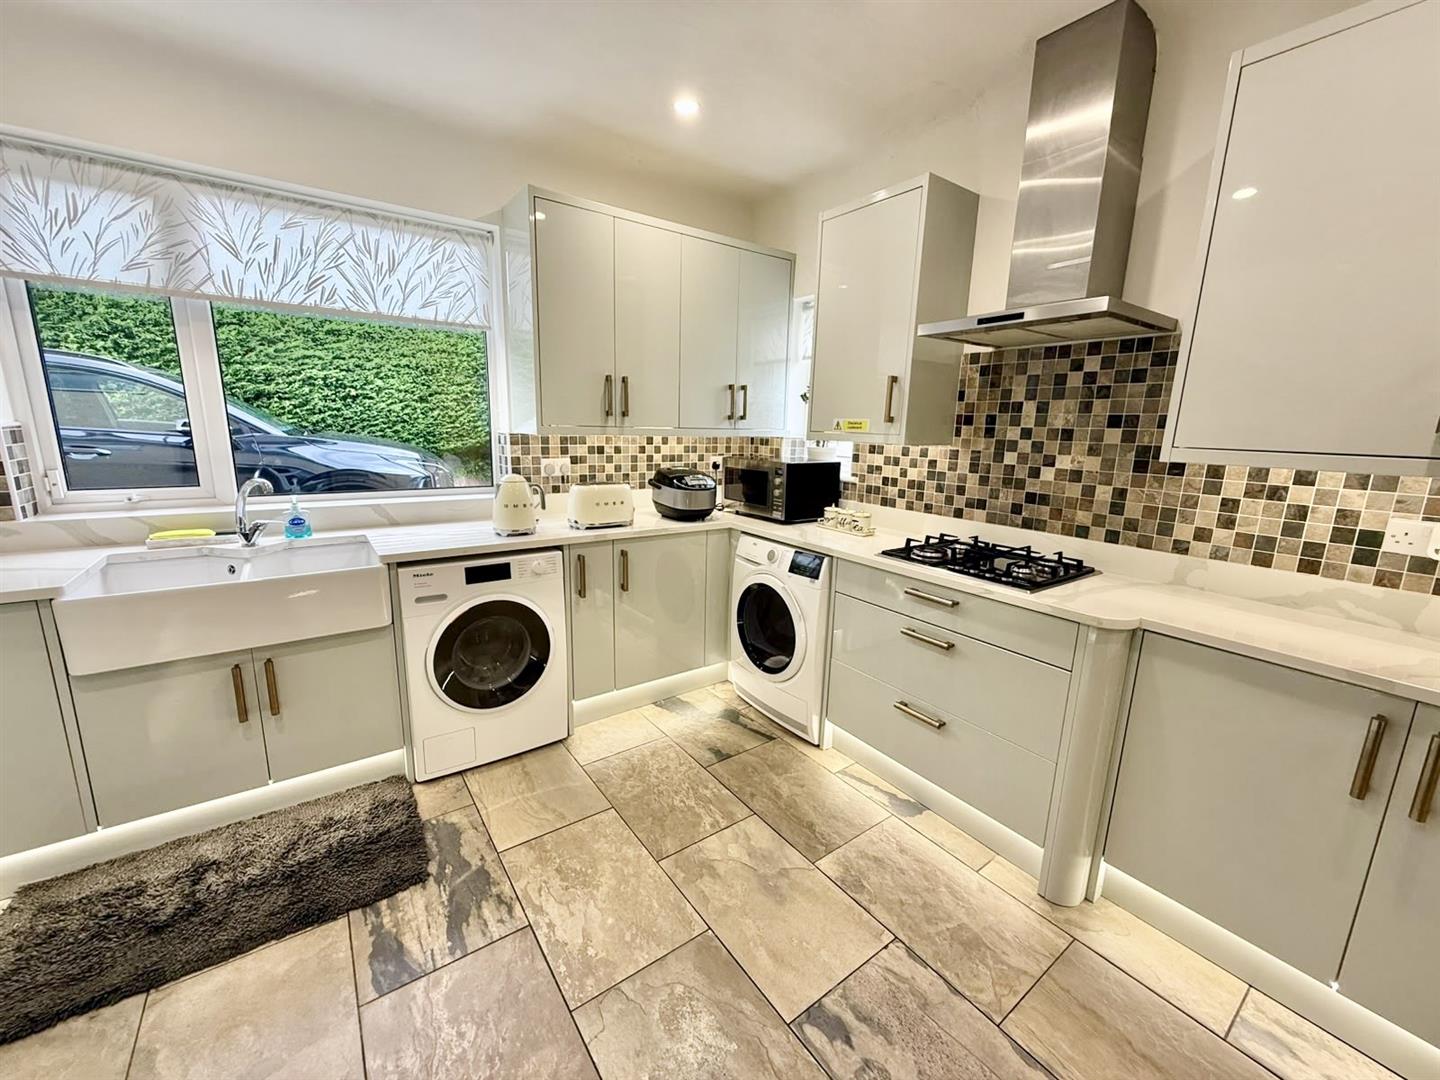
Kitchen
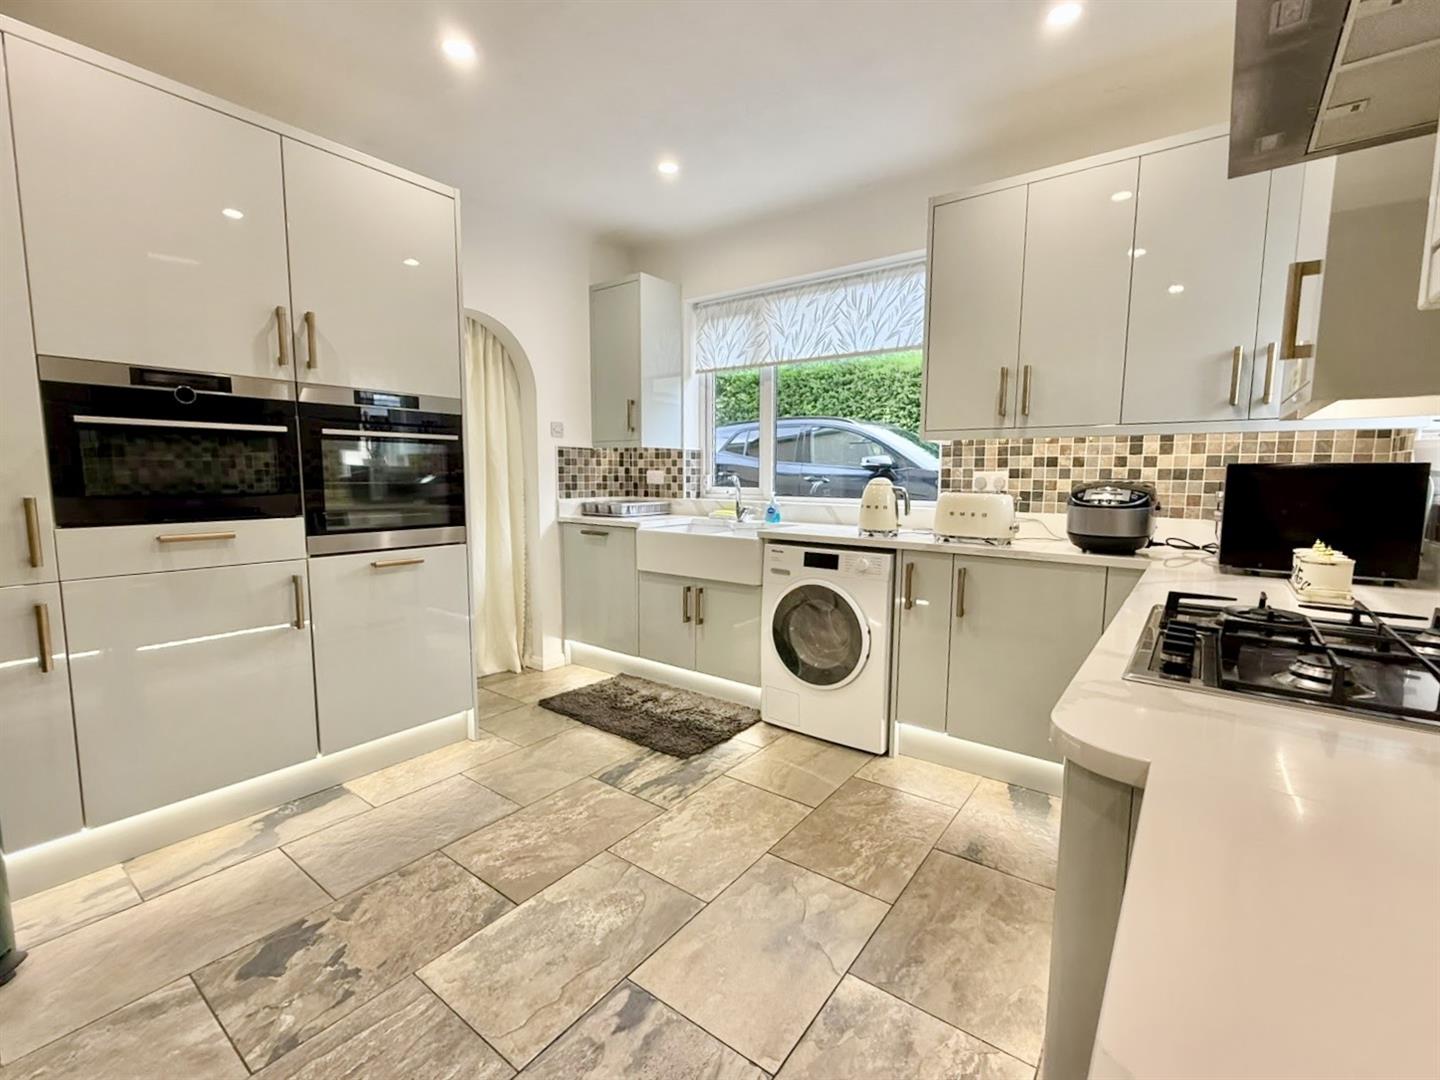
Fitted with a range of base, wall and drawer units, double Belfast style sink, complementary worktops over, four ring gas hob with extractor over, eye level double ovens, tiled flooring, plumbing for washing machine, integrated dishwasher, part tiled walls, uPVC double glazed windows, cupboard housing Valiant gas central heating boiler.
3.54m x 3.73m
11'7" x 12'2"
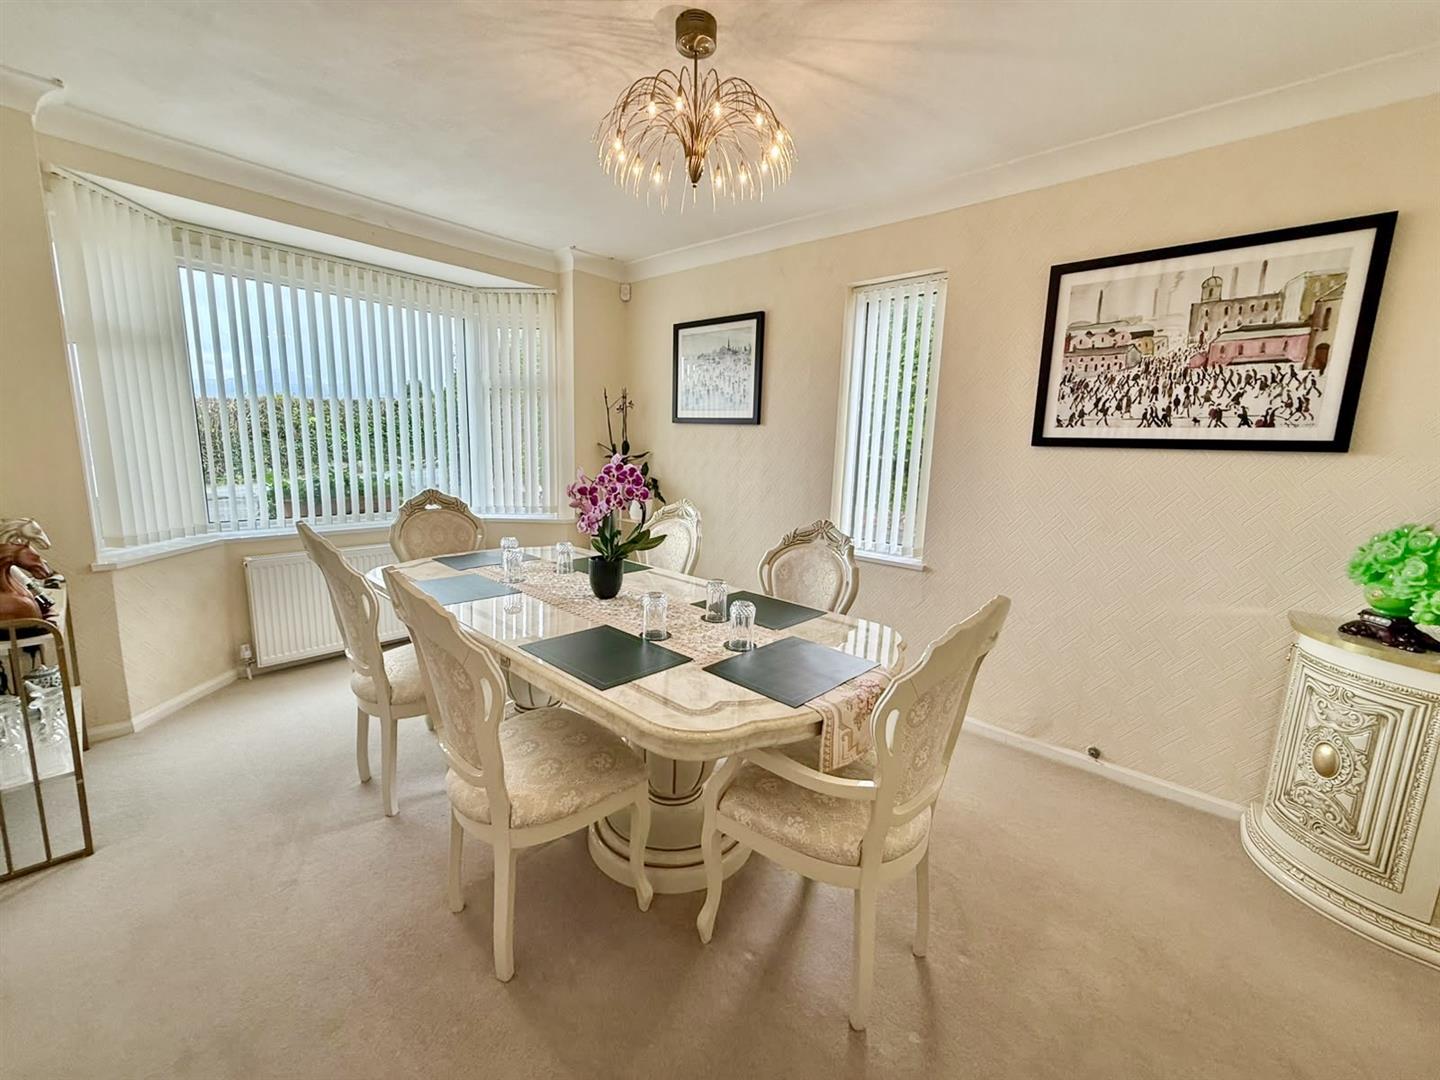
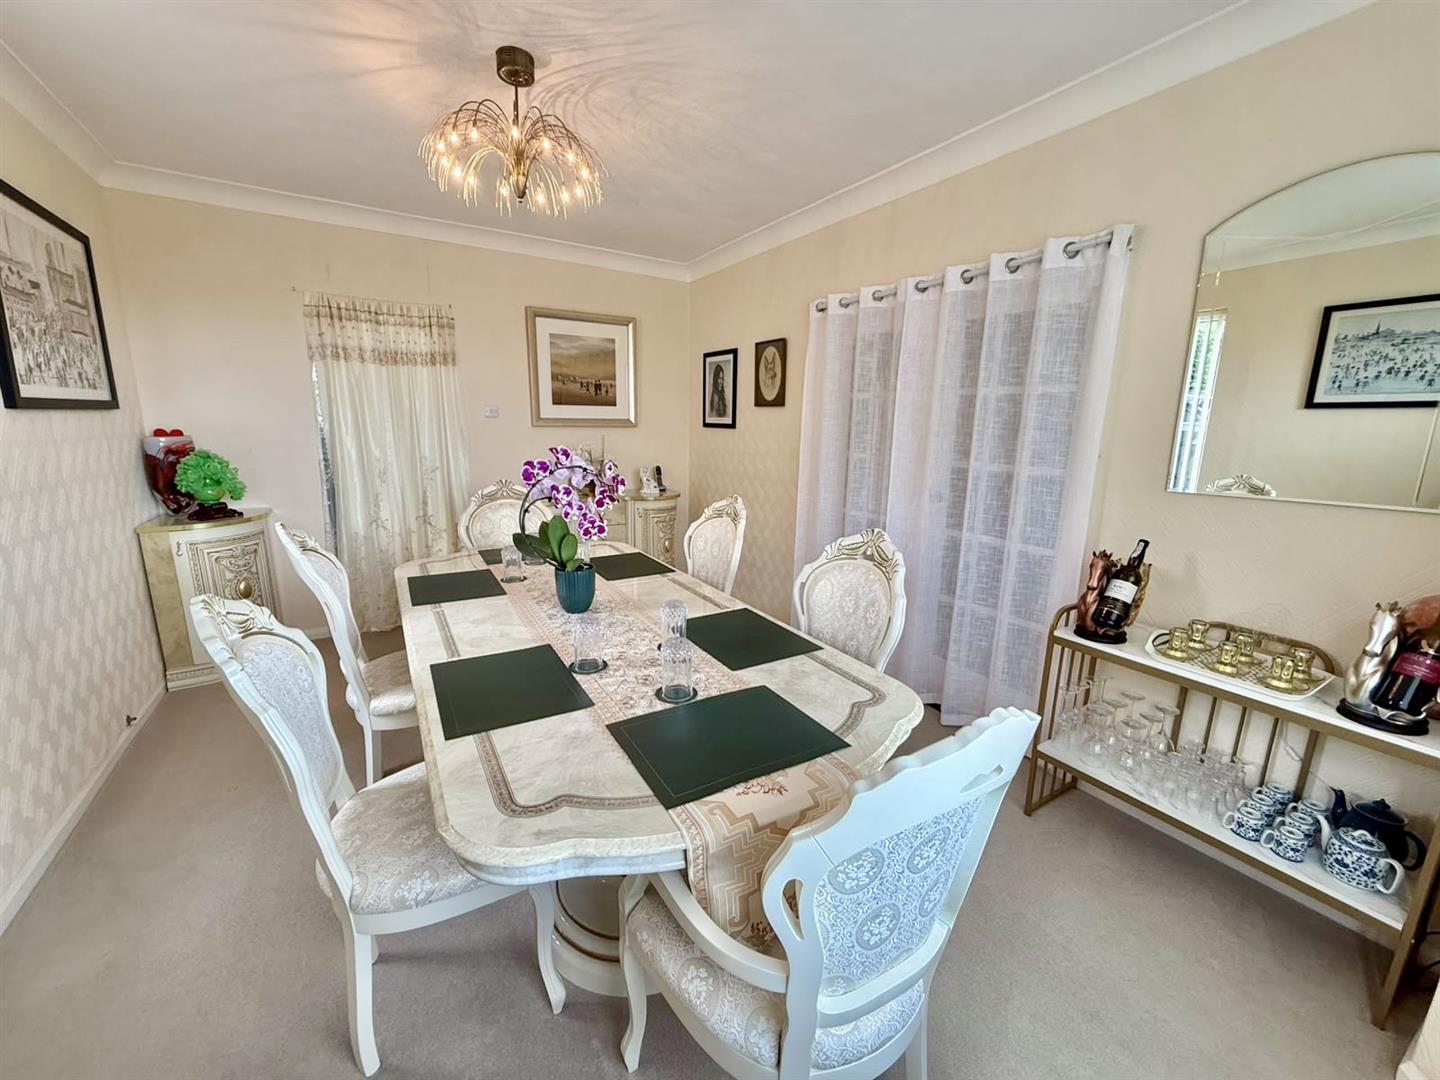
Dining Room
uPVC double glazed bay window with views to countryside, radiator, additional side uPVC double glazed window, coved ceiling.
3.33m x 4.27m
10'11" x 14'0"
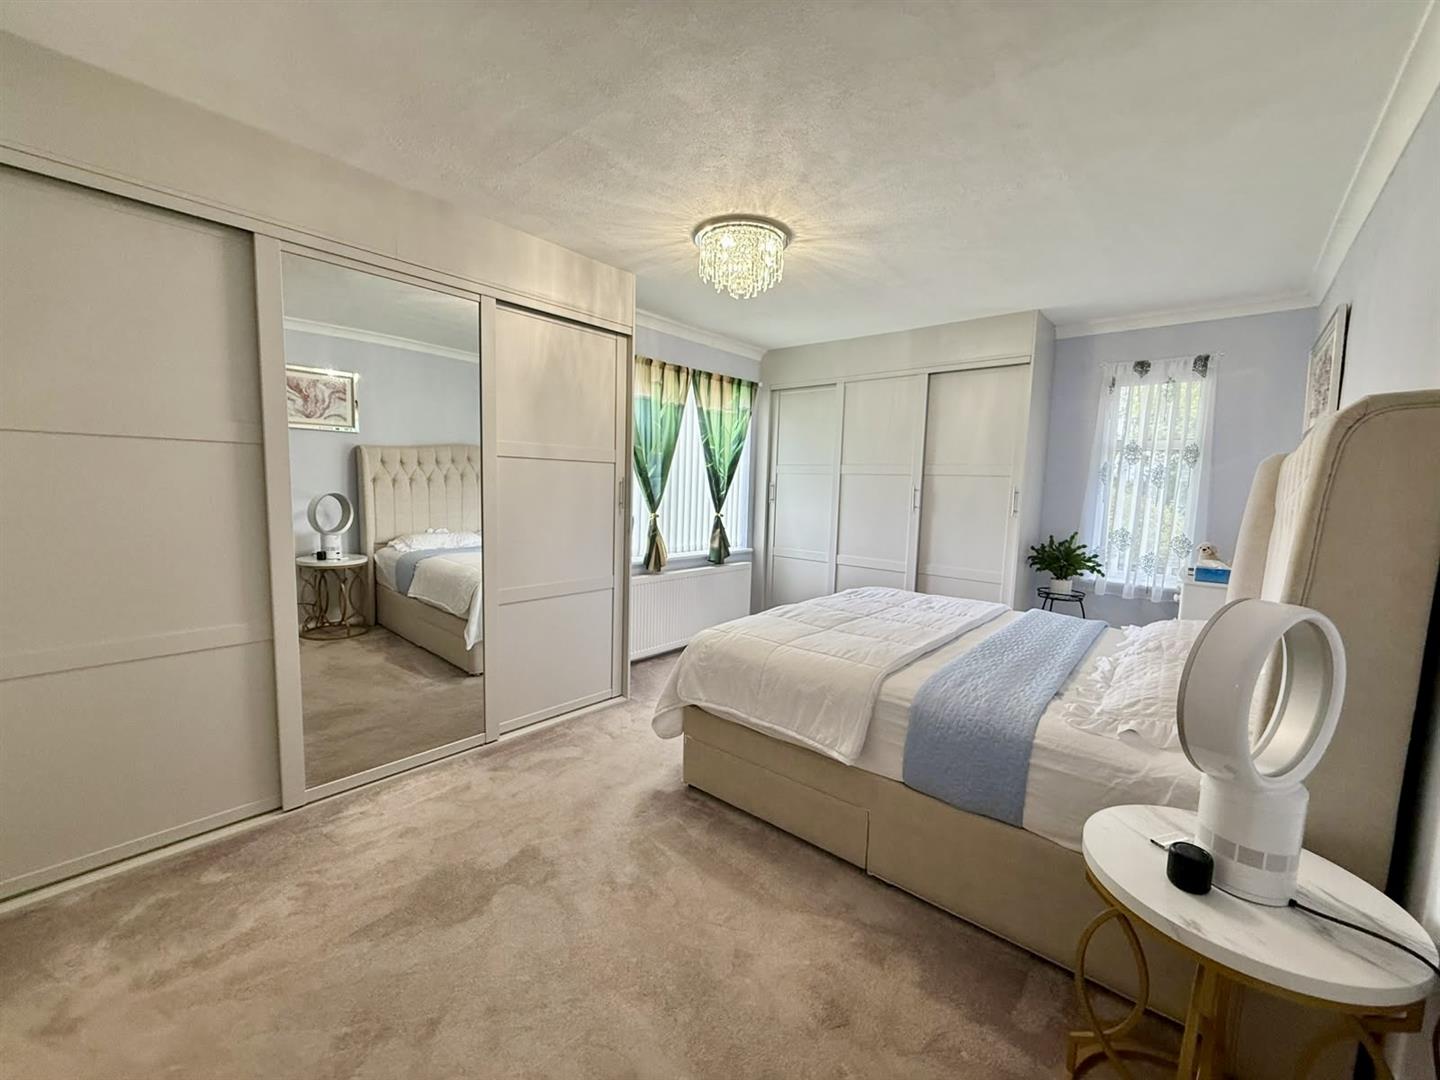
Ground Floor Bedroom
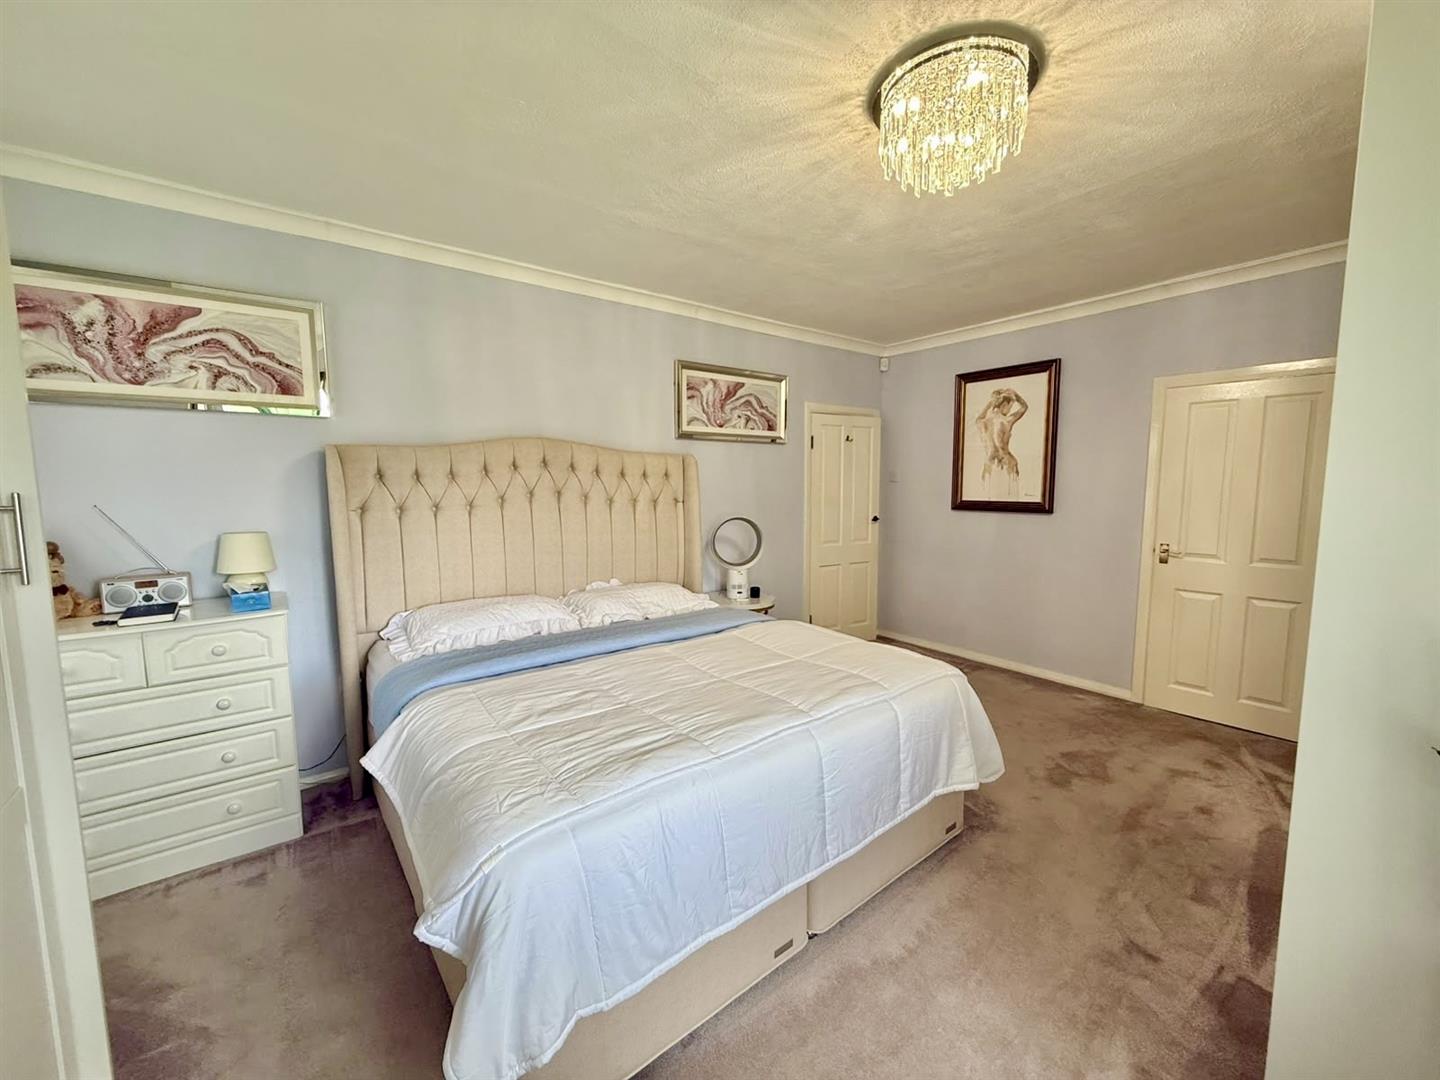
Double aspect uPVC double glazed windows with countryside views, range of built-in wardrobes, coved ceiling, radiator.
5.35m x 3.74m
17'6" x 12'3"
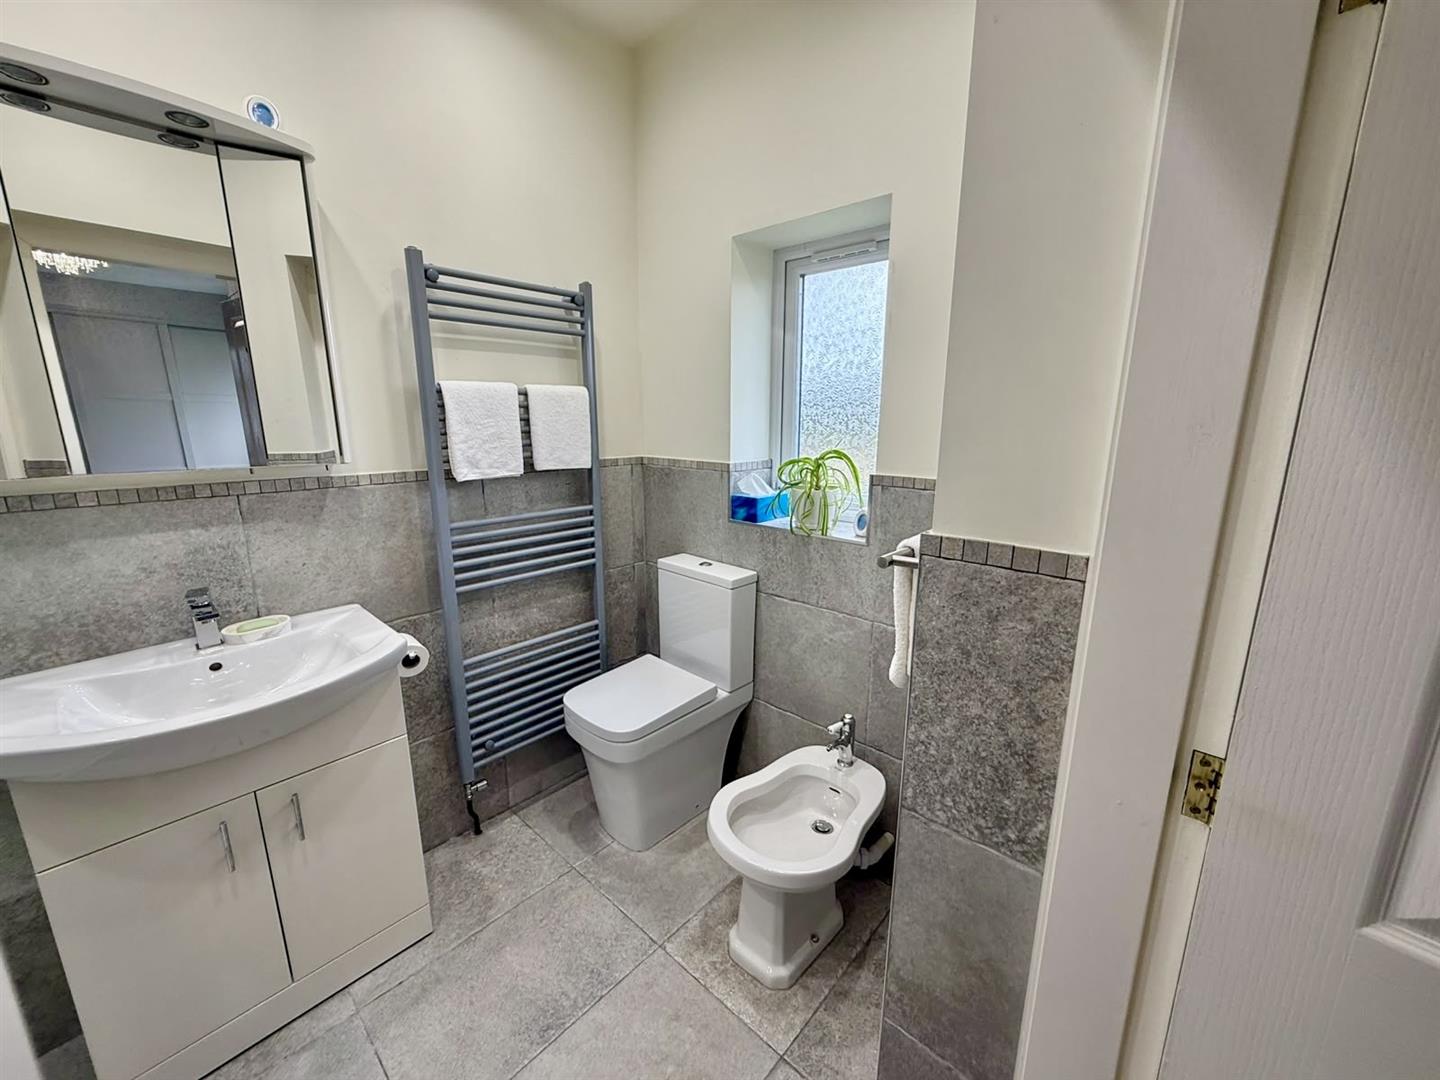
En-Suite
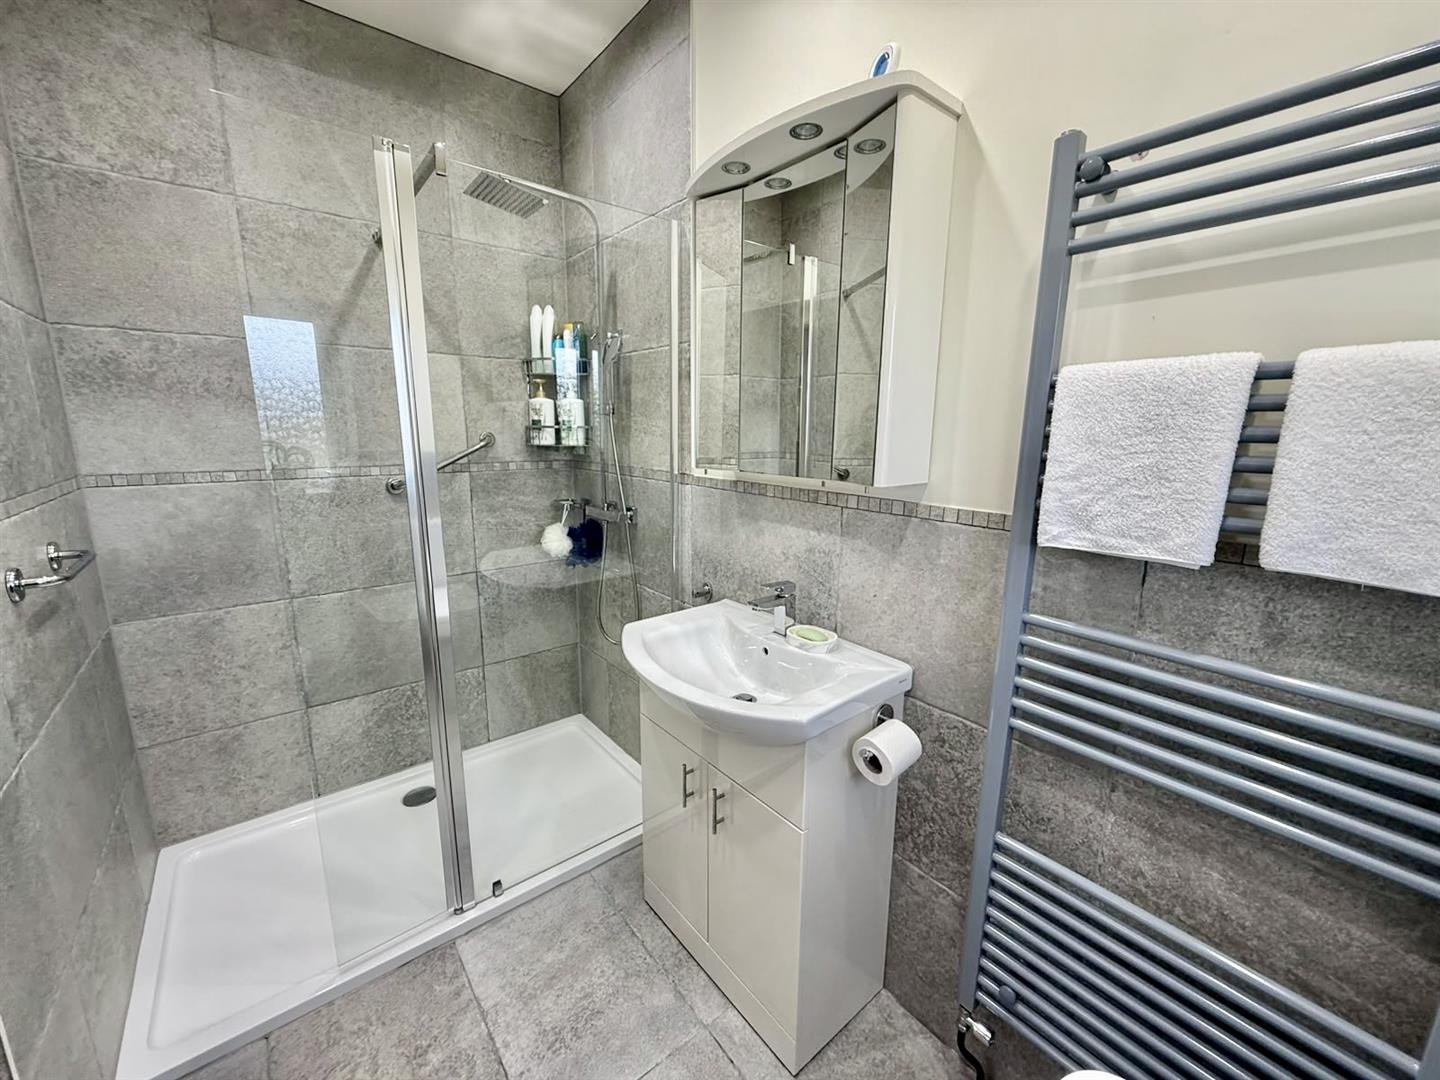
Fitted with large shower cubicle with glazed screen, vanity unit with inset sink, low flush w.c., bidet, wall mounted ladder style towel rail, uPVC double glazed window, inset spotlighting, part tiled walls, tiled flooring.
1.53m x 2.78m
5'0" x 9'1"
First Floor
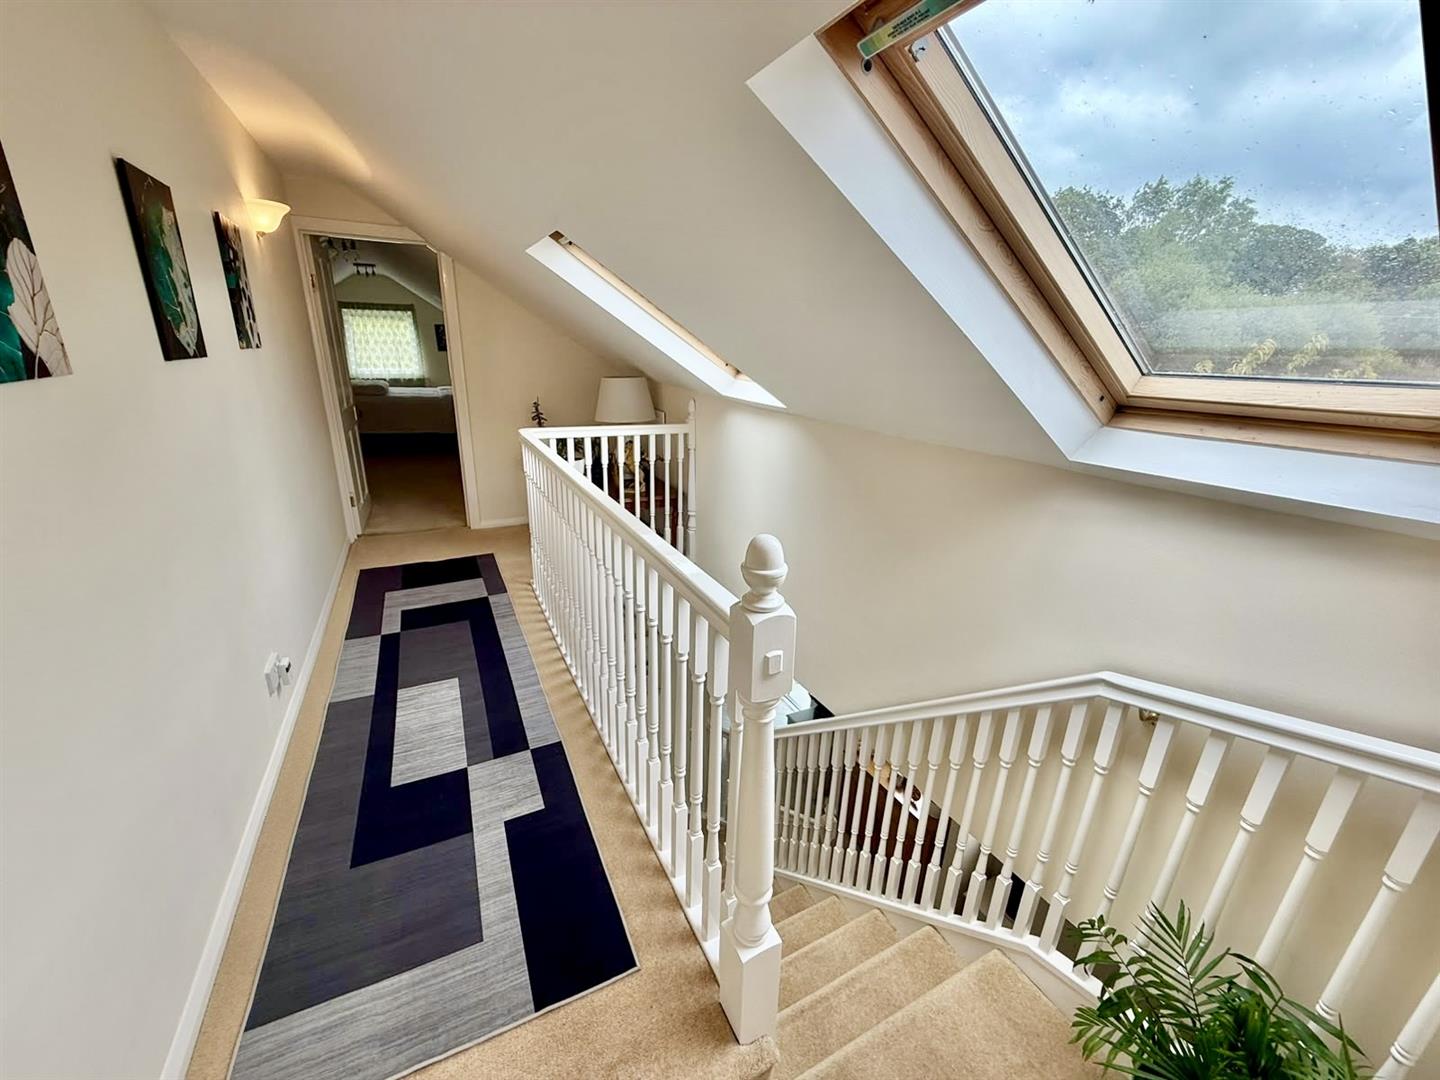
Landing
Landing, eaves storage, two Velux windows.
4.87m x 2.12m
15'11" x 6'11"
Bedroom 2
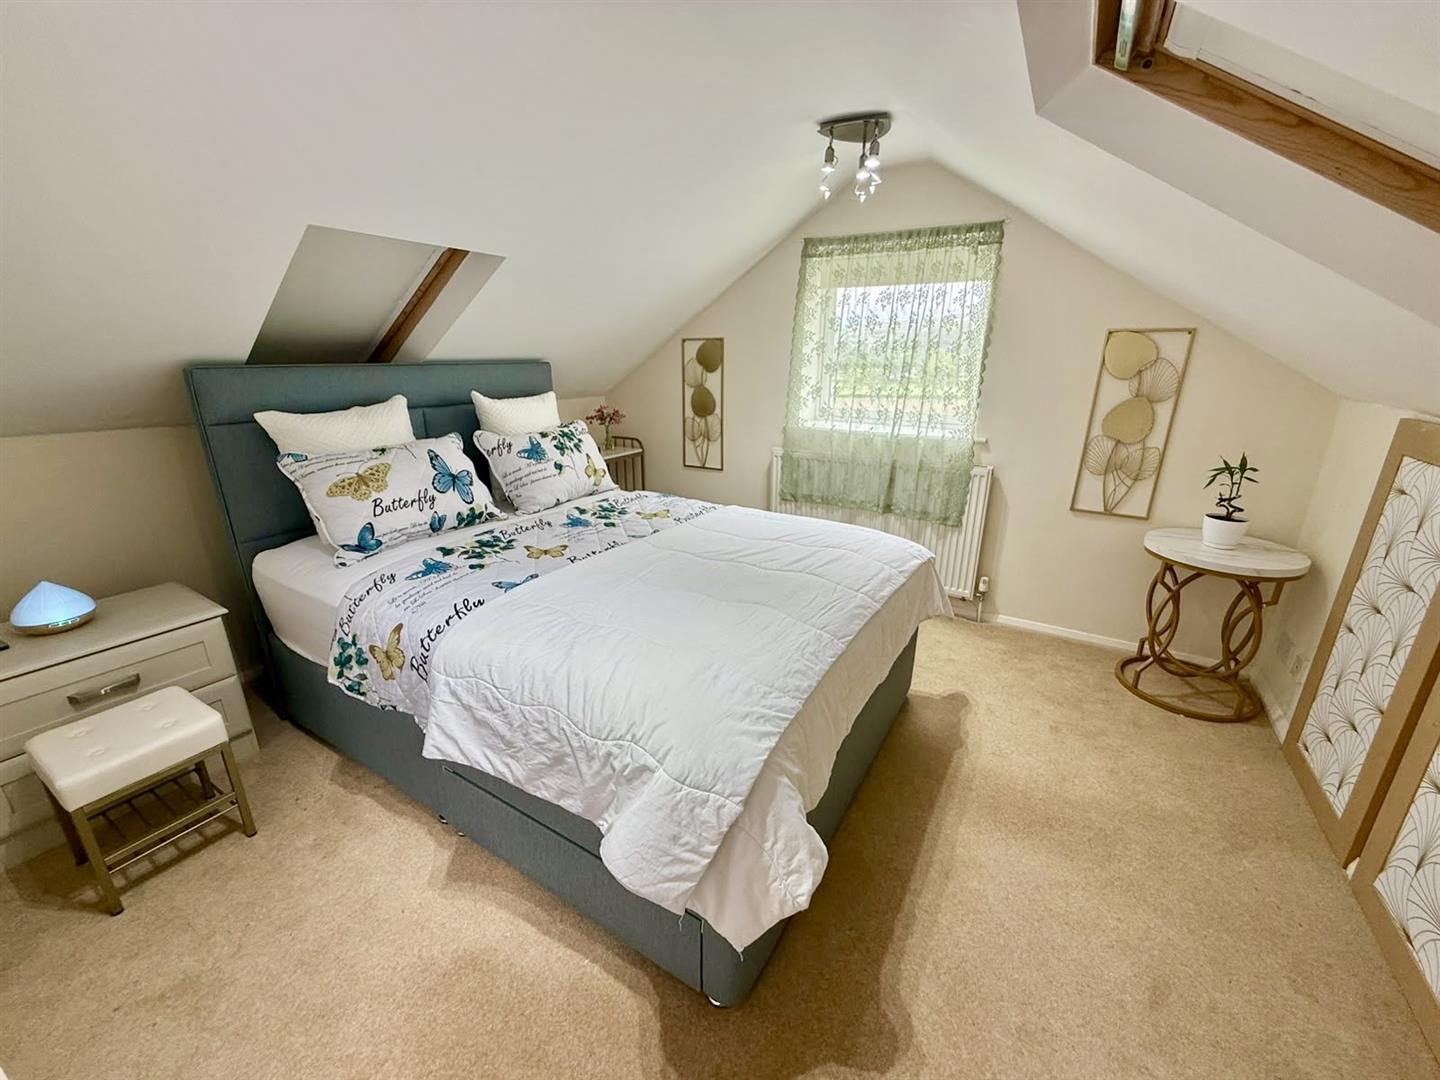
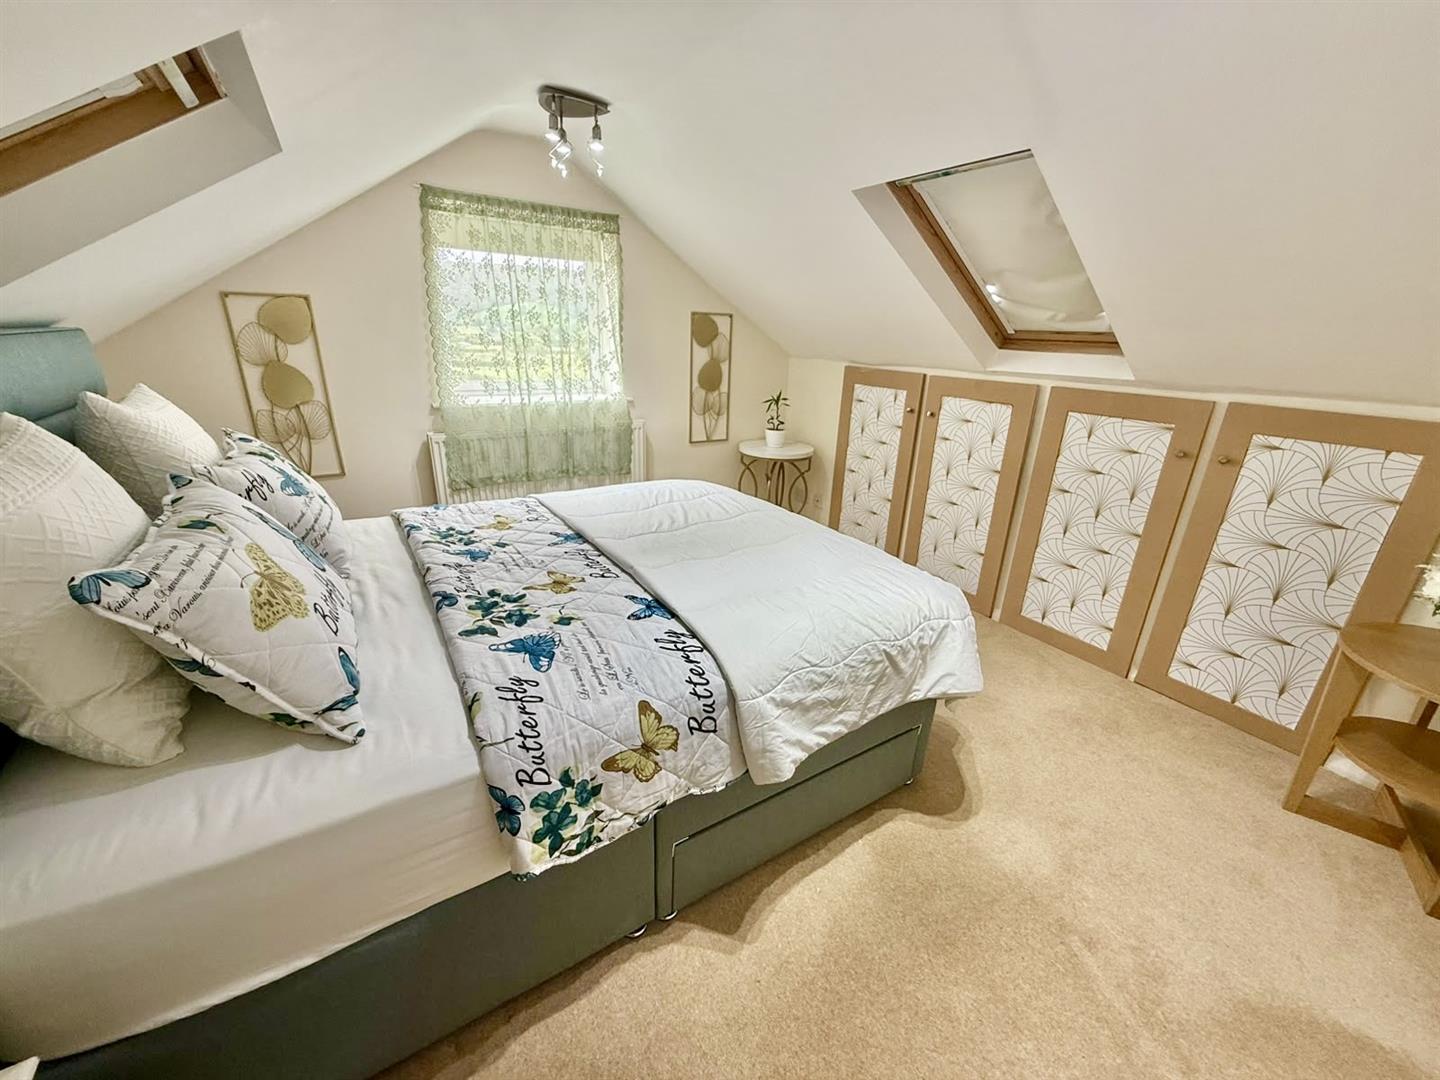
Two Velux windows, uPVC double glazed window to side elevation with views overlooking fields and countryside, radiator, range of eaves storage cupboards.
3.64m x 3.76m
11'11" x 12'4"
En-suite Shower Room
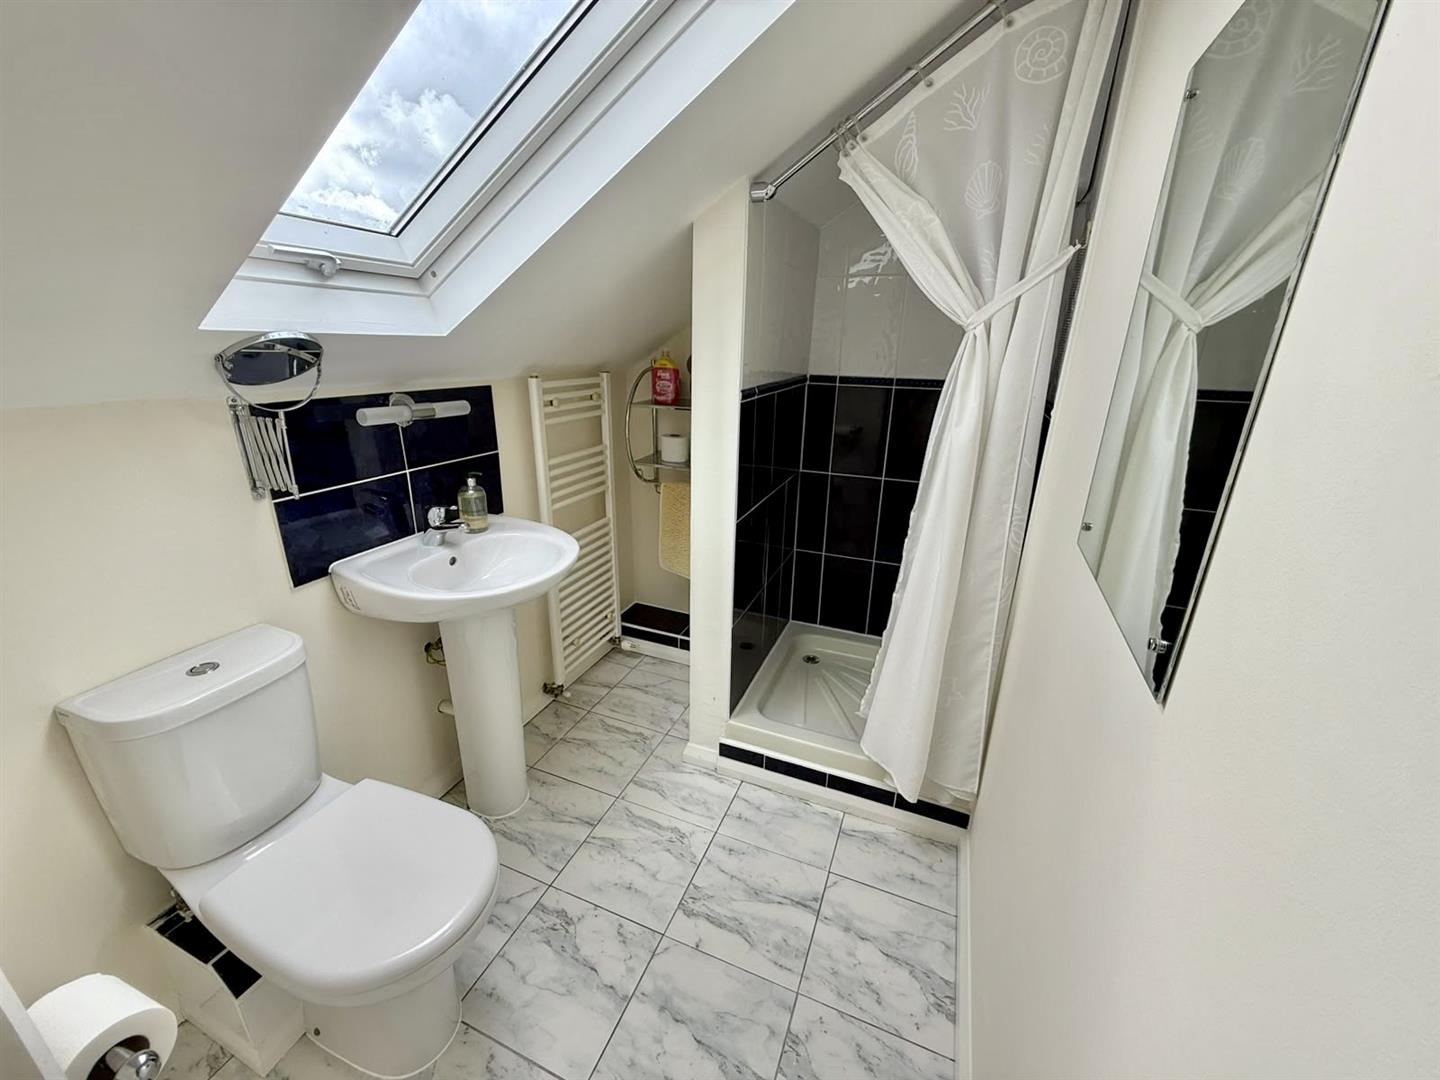
Low flush w.c. wash handbasin, shower cubicle, wall mounted ladder style towel rail, Velux window, tiled flooring, part tiled walls.
1.53m x 2.19m
5'0" x 7'2"
Bedroom 3
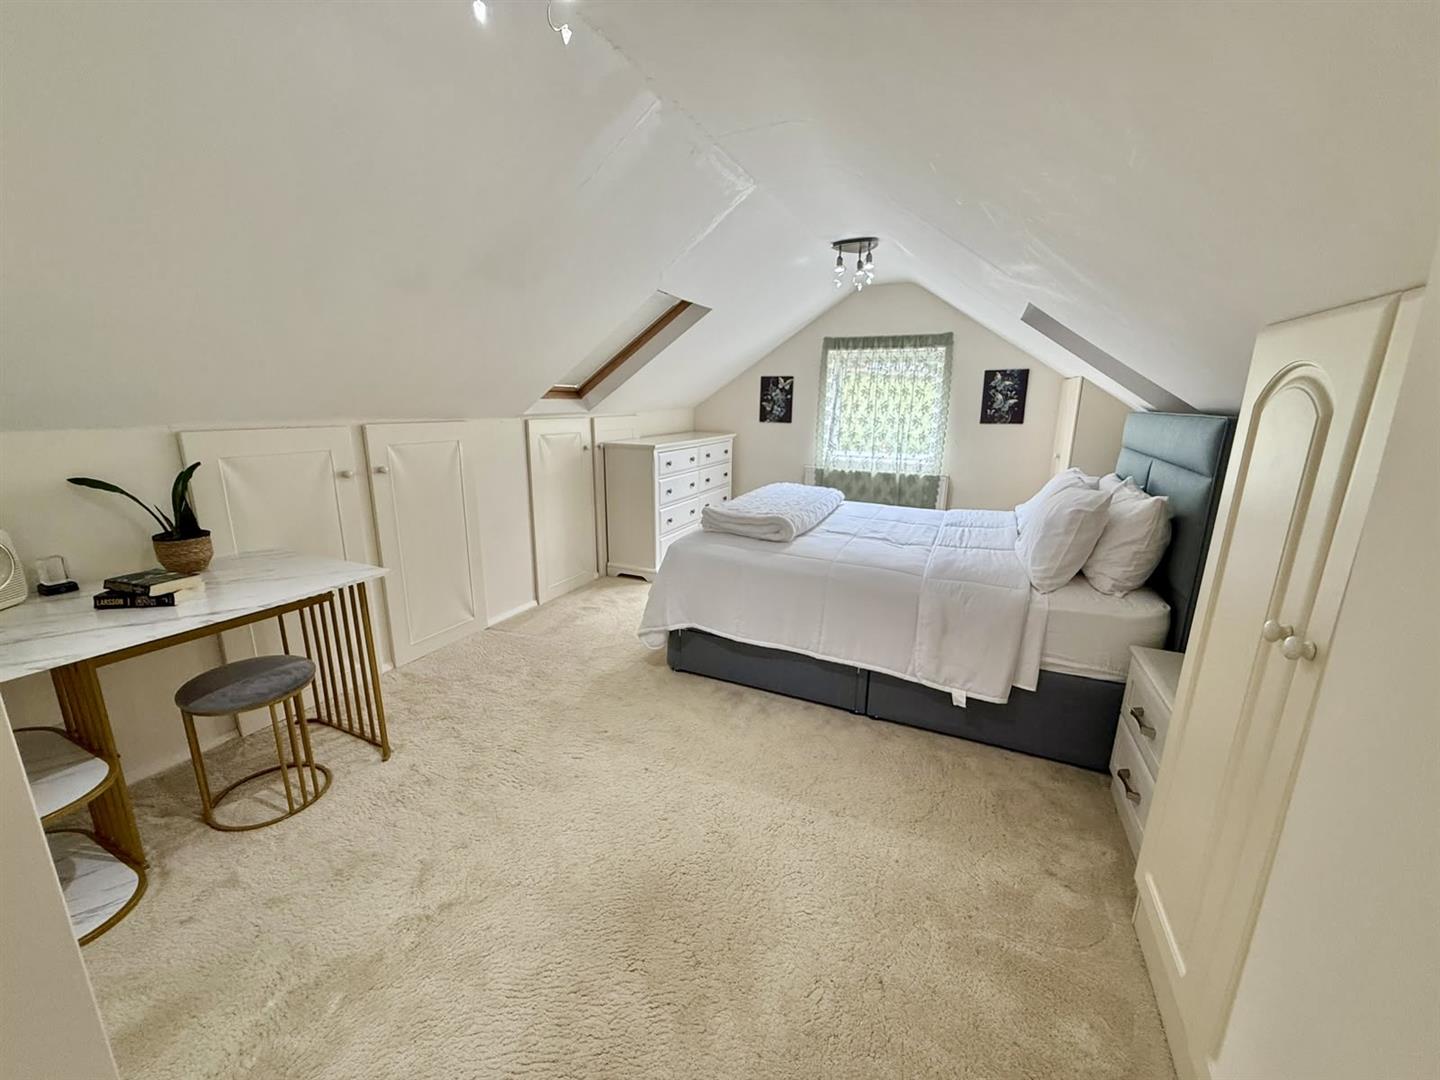
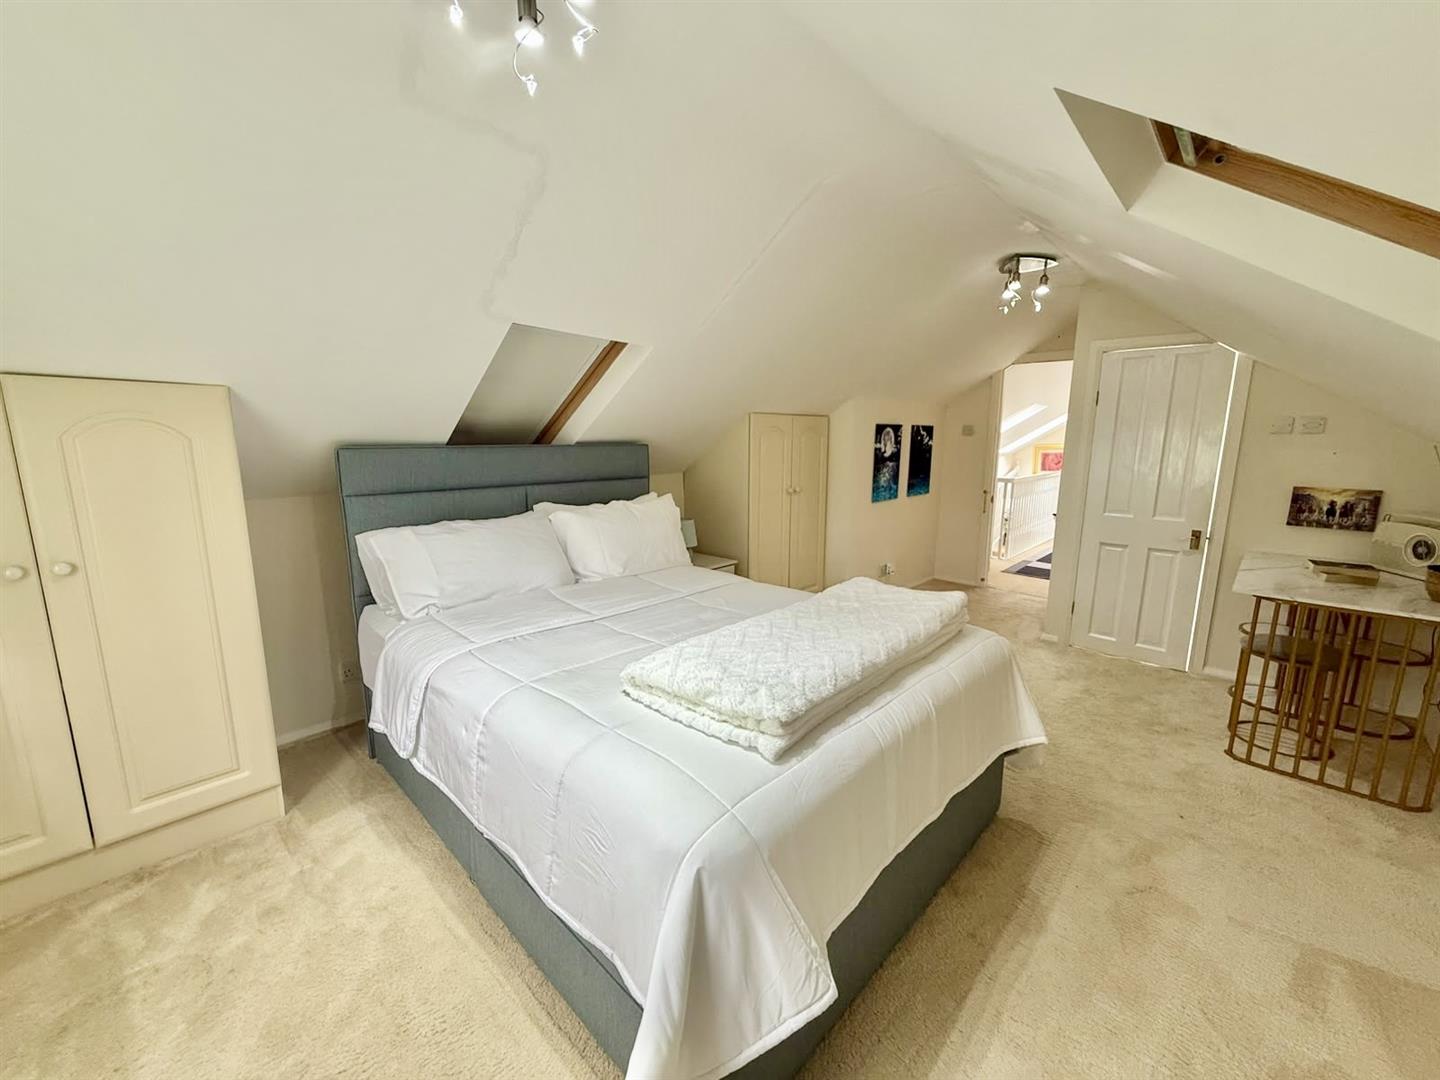
uPVC double glazed window to side elevation with views over fields, two Velux windows, eaves storage, radiator.
6.04m x 3.68m
19'9" x 12'0"
En-suite Bathroom
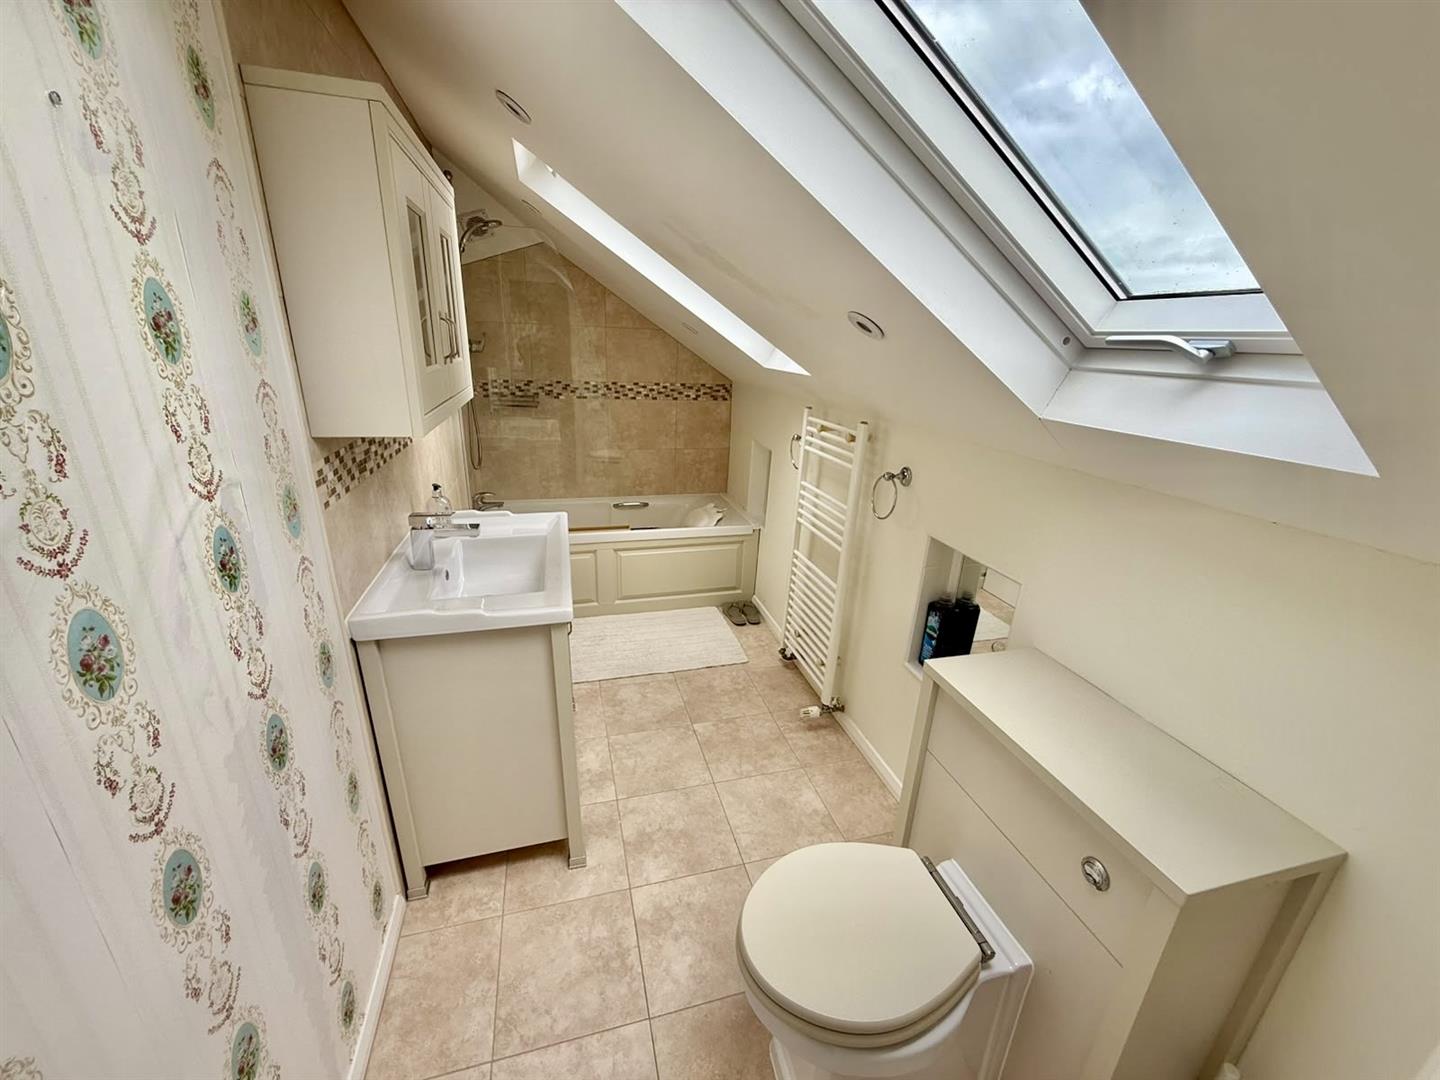
Panelled bath with shower fitment over, low flush w.c. vanity unit with inset sink, tiled flooring, ladder style towel rail, two Velux windows, inset spotlighting, part tiled walls.
3.50m x 1.52m
11'5" x 4'11"
Outside
The property stands in landscaped gardens, driveway with ample parking, detached garage with up and over door, power and light connected. Attached utility room 2.63m x 4.26m (8'8 x 14') window to rear, double glazed door, lights and power connected. Outside lighting and water tap. Attractive lawned garden with variety of established shrubs and trees. Paths leading to seating area. Large tiered decking to rear overlooking small stream enjoying extensive views across open farmland.
Viewing
By appointment through the agents Iwan M Williams, 5 Bangor Road, Conwy. Tel: 01492 555500
Proof Of Funds
In order to comply with anti-money laundering regulations, Iwan M Williams Estate Agents require all buyers to provide us with proof of identity and proof of current residential address. The following documents must be presented in all cases: IDENTITY DOCUMENTS: a photographic ID, such as current passport or UK driving licence. EVIDENCE OF ADDRESS: a bank, building society statement, utility bill, credit card bill or any other form of ID, issued within the previous three months, providing evidence of residency as the correspondence address.
Council Tax Band:
Conwy County Borough Council tax band F
Services;
Mains water, electricity, gas and mains drainage connected to the property.
Directions
Enter the village of Tyn y groes from the Conwy direction, at the crossroads by The Red Lion, turn left towards Tal Y Cafn and the property will be viewed on the left hand side a short way down.
Situated within one of the Conwy Valley’s most desirable rural settings, between the village of Tyn y Groes and the hamlet of Tal y Cafn, this impressive detached country residence occupies a generous level plot enjoying delightful countryside views whilst remaining within approximately six miles of the historic walled town of Conwy. The property offers excellent accessibility to the A470, B5106 and the A55 Expressway, making it ideally placed for those seeking a peaceful rural
lifestyle without compromising on convenience.
