
Home > Properties > Bron Y Gaer, Deganwy


Property Description
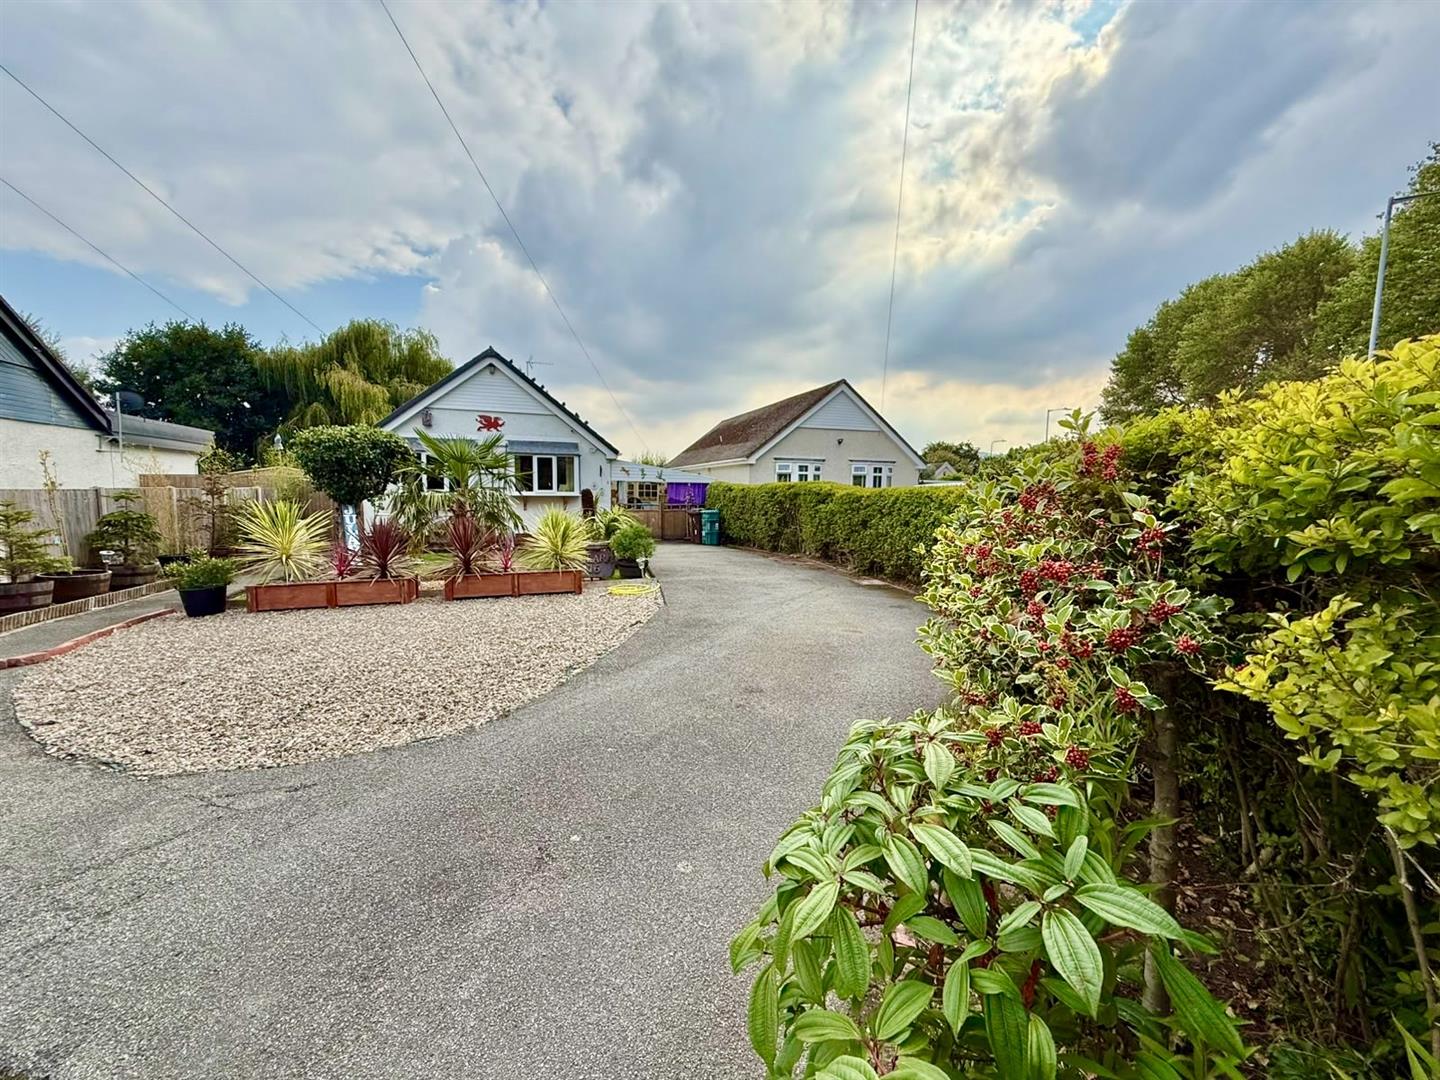
A detached two bedroom bungalow situated at the end of a quiet cul-de-sac in a sought-after residential area of Deganwy, within walking distance of Conwy town, the railway station, and local amenities including a supermarket.
Tenure: Freehold - EPC: D - Council Tax D
A Spacious Two-Bedroom Detached Bungalow in a Sought-After Cul-de-Sac Location
Occupying a generous plot this well-proportioned two-bedroom detached bungalow offers versatile living accommodation, making it an ideal home for those seeking comfortable single-level living.
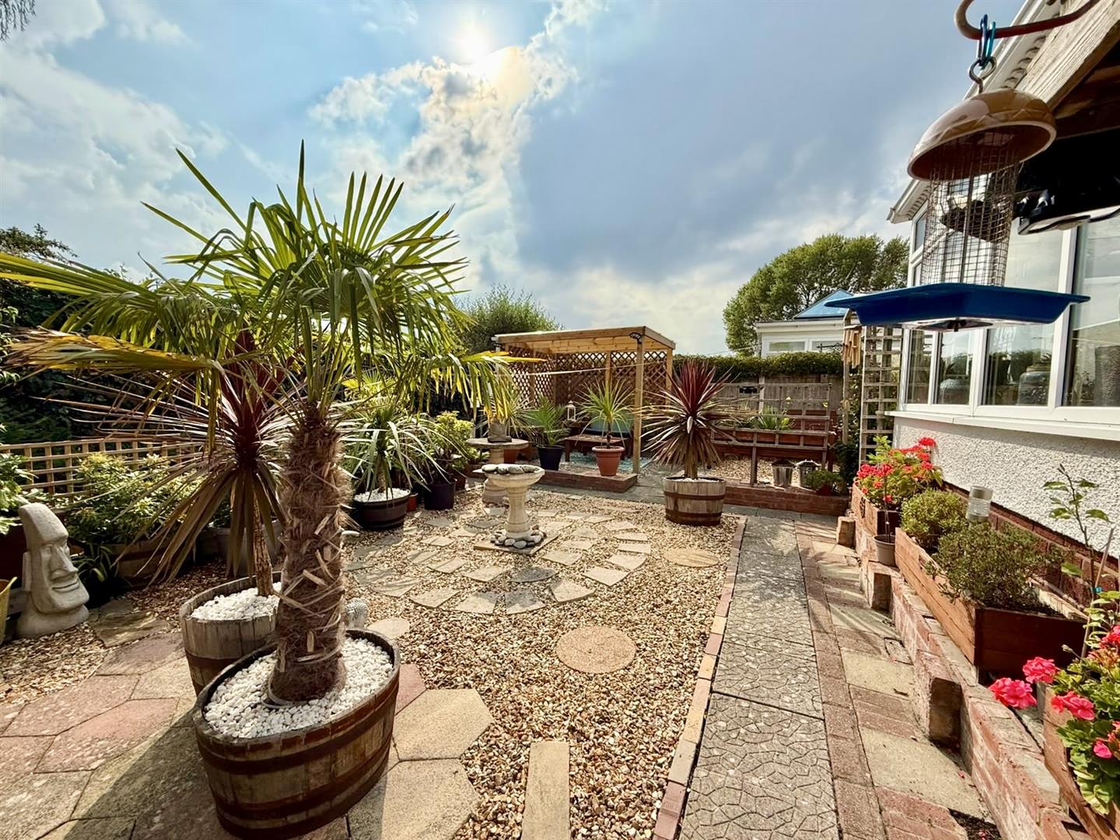
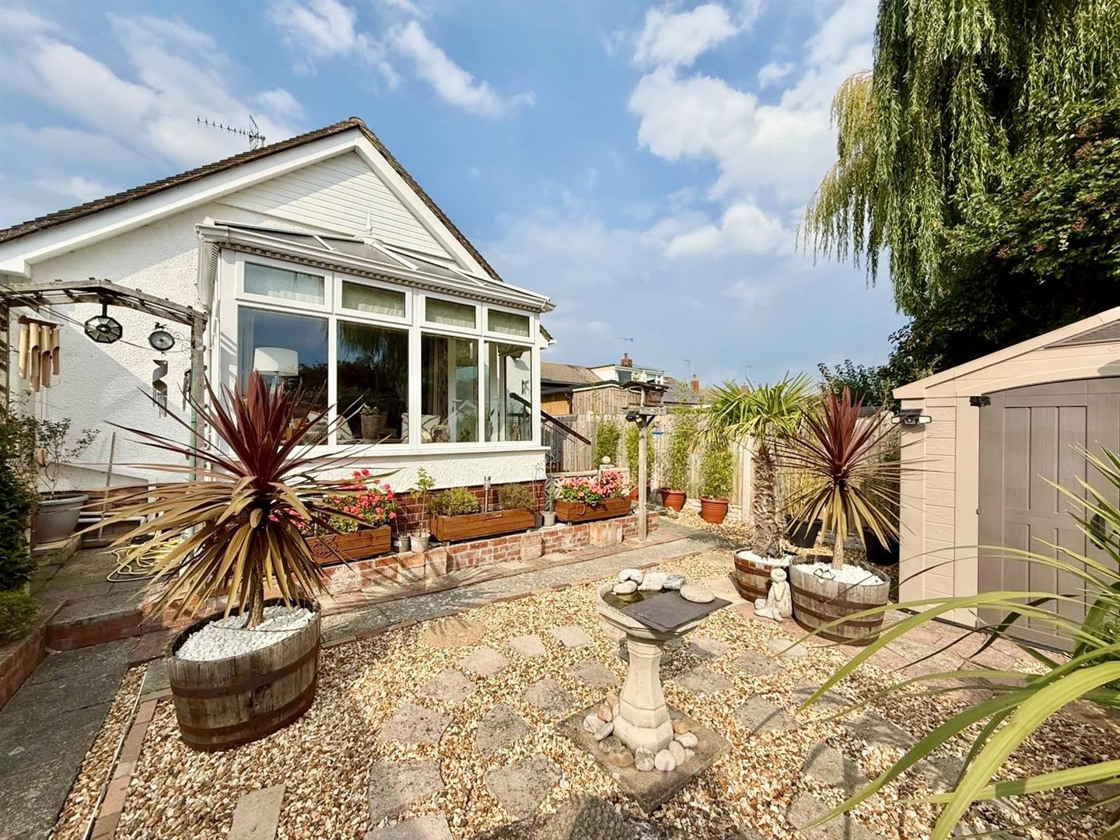
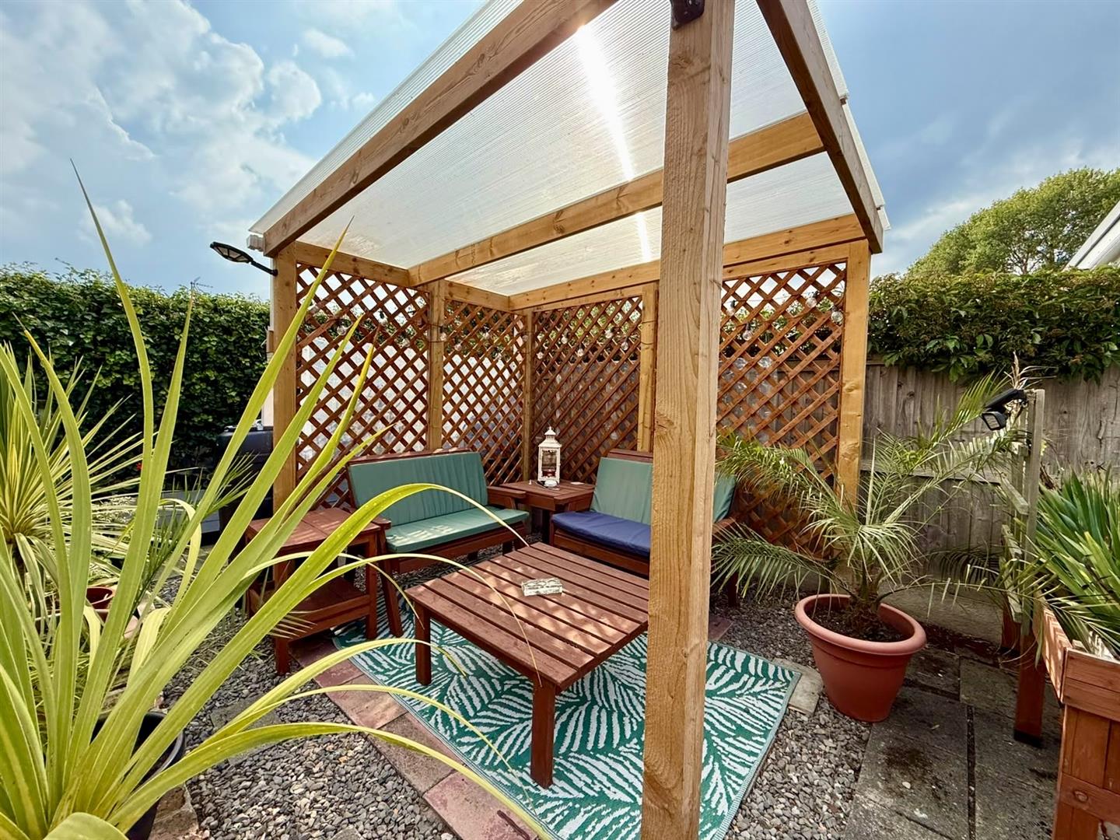
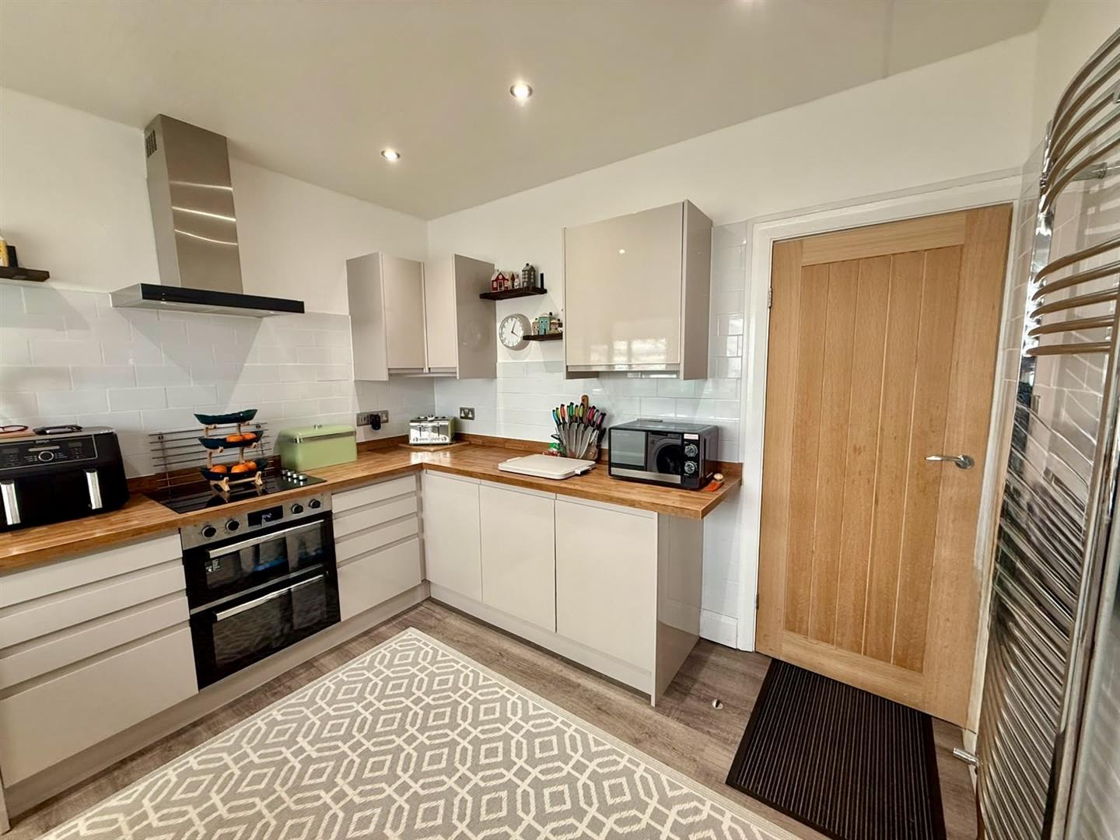
The property features a modern fitted kitchen and a spacious living area, with well-presented accommodation throughout. Externally, the bungalow benefits from a large plot, offering excellent outdoor entertaining space.
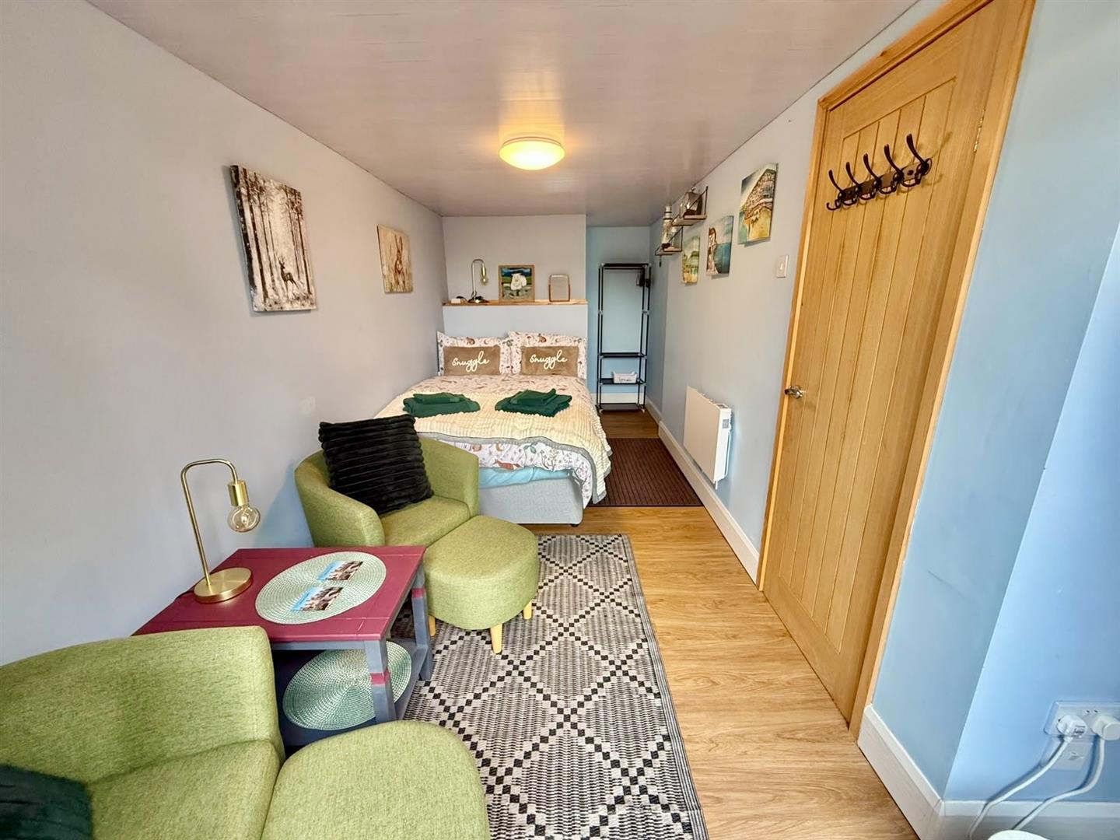
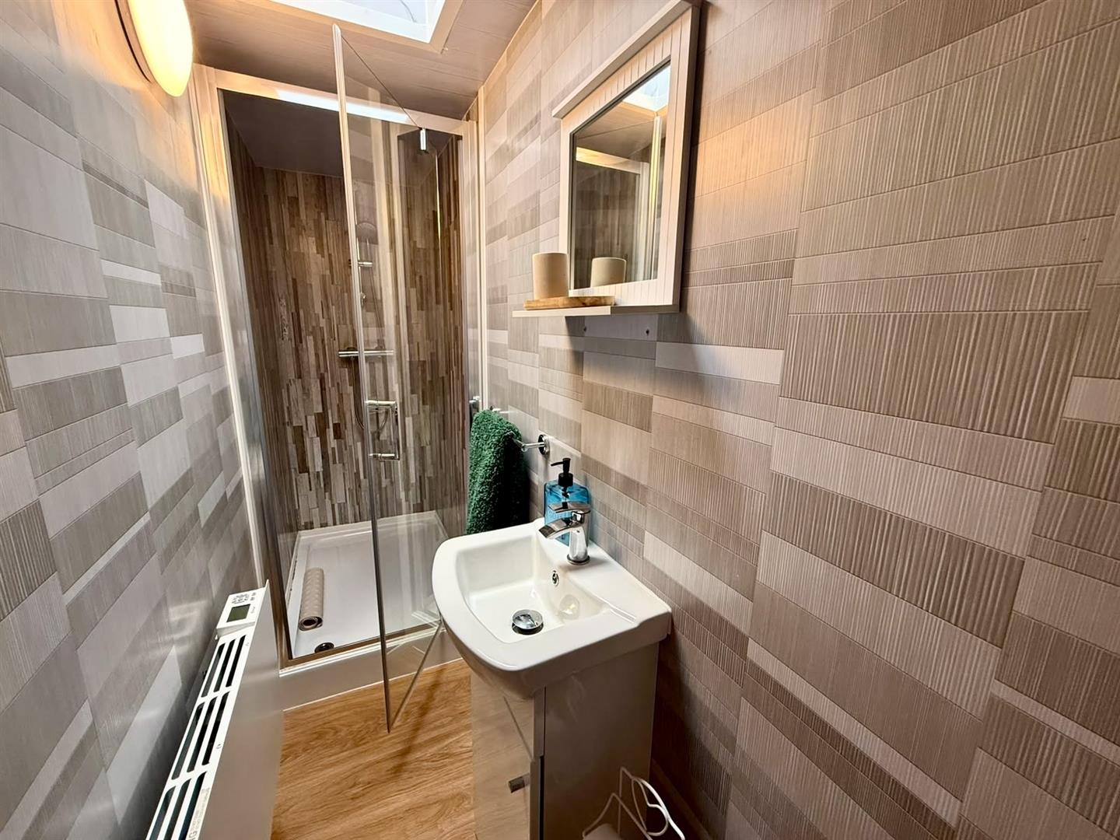
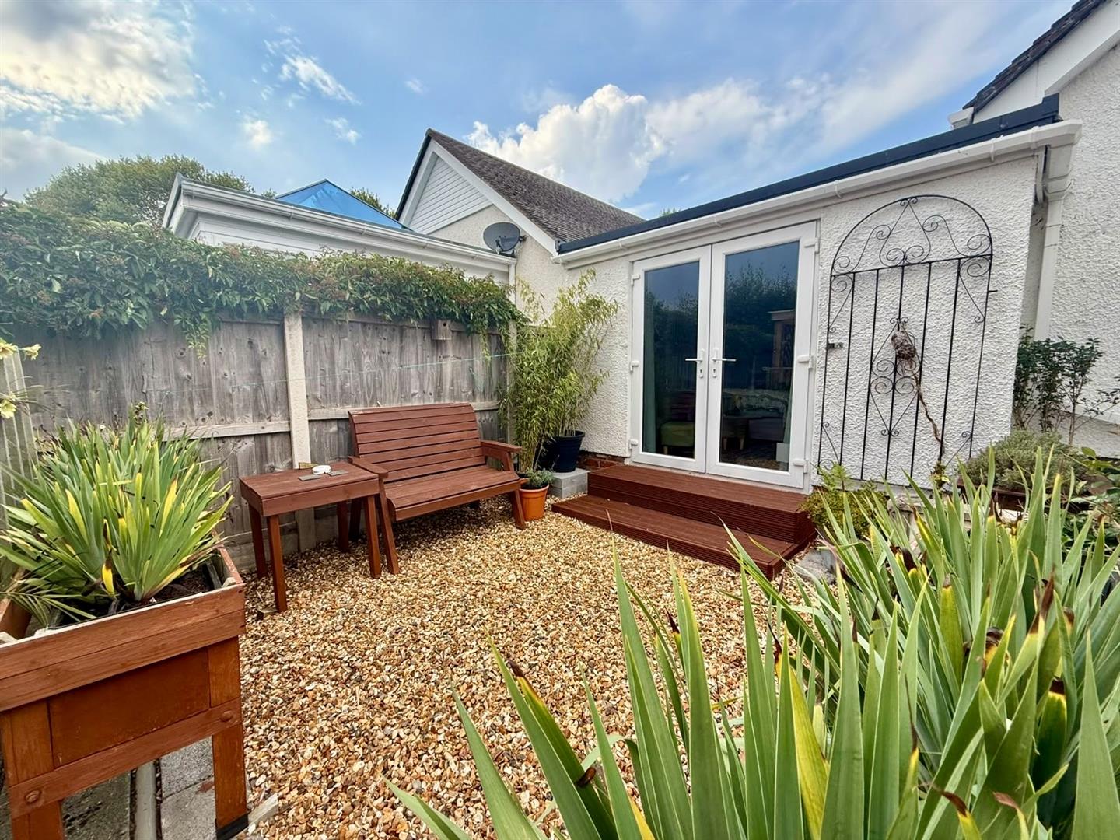
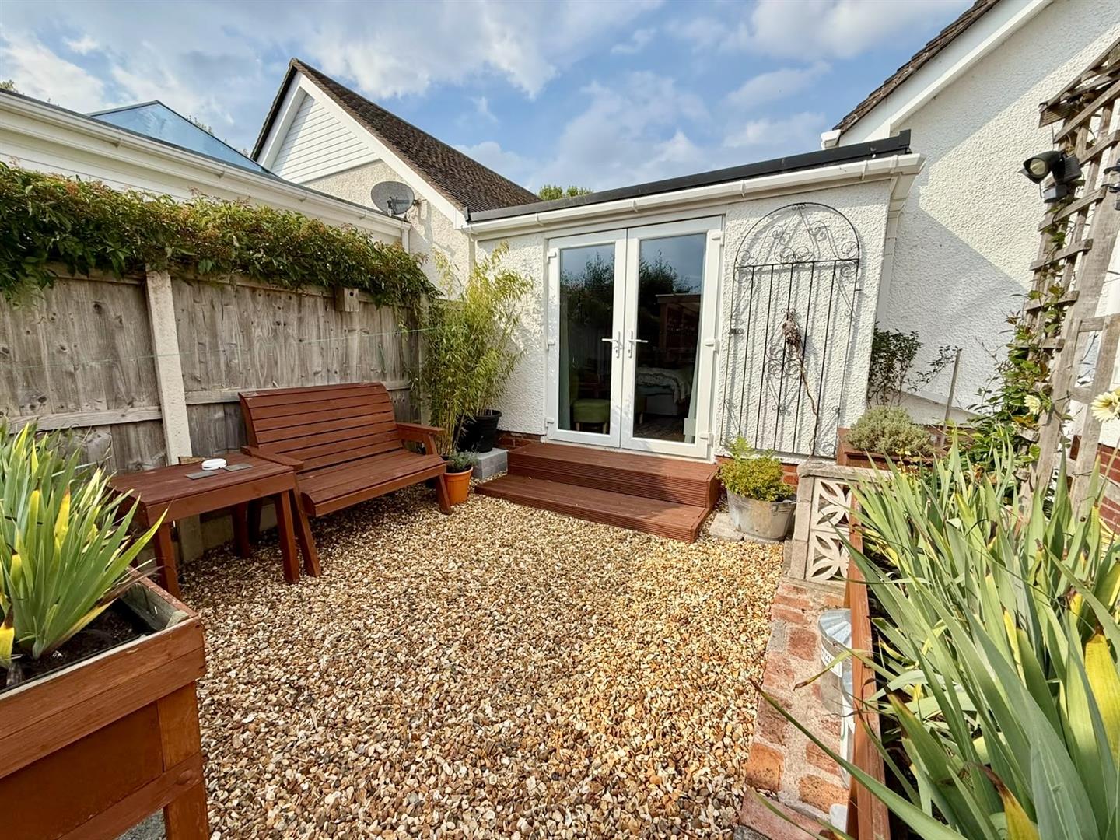
A further notable feature is the converted garage, which has been thoughtfully transformed into a useful en-suite guest bedroom, providing ideal accommodation for visiting family and friends, or the flexibility to suit a variety of needs.
Located within this desirable cul-de-sac setting, the property combines generous accommodation, useful additional space and a substantial plot, making it an appealing opportunity for a wide range of buyers.
The Accommodation Affords:
(Approximate measurements only)
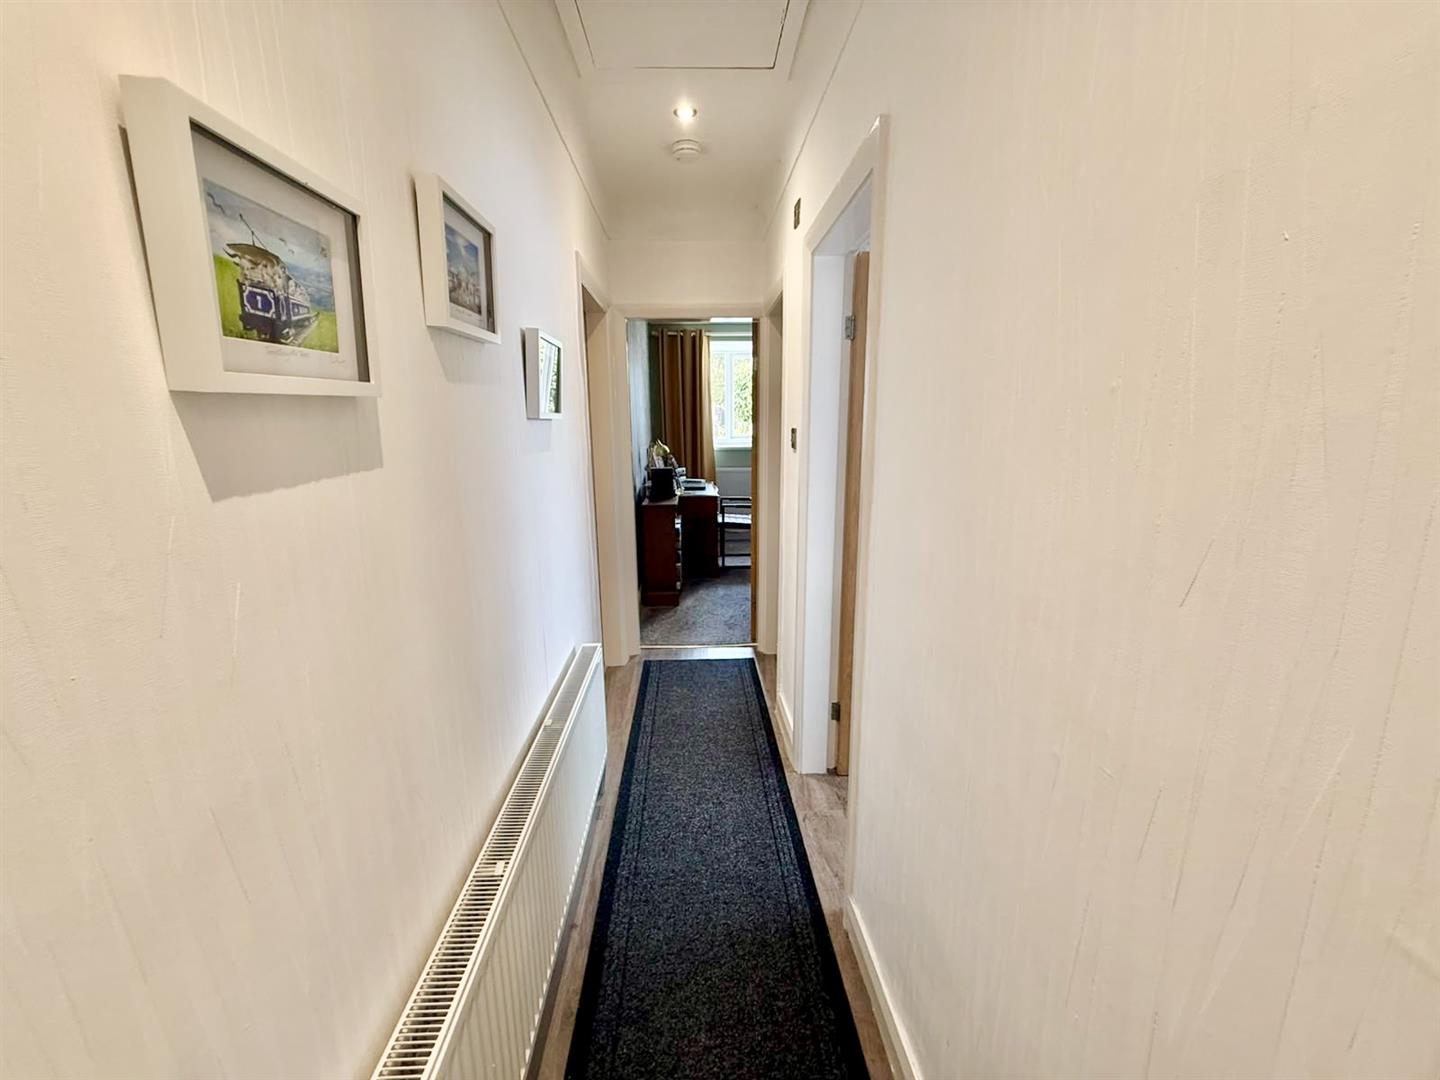
Entrance Hall
Composite front door leading into Entrance Hall, storage cupboard, radiator, laminate flooring, access to loft, cupboard housing 'Ideal' gas central heating boiler.
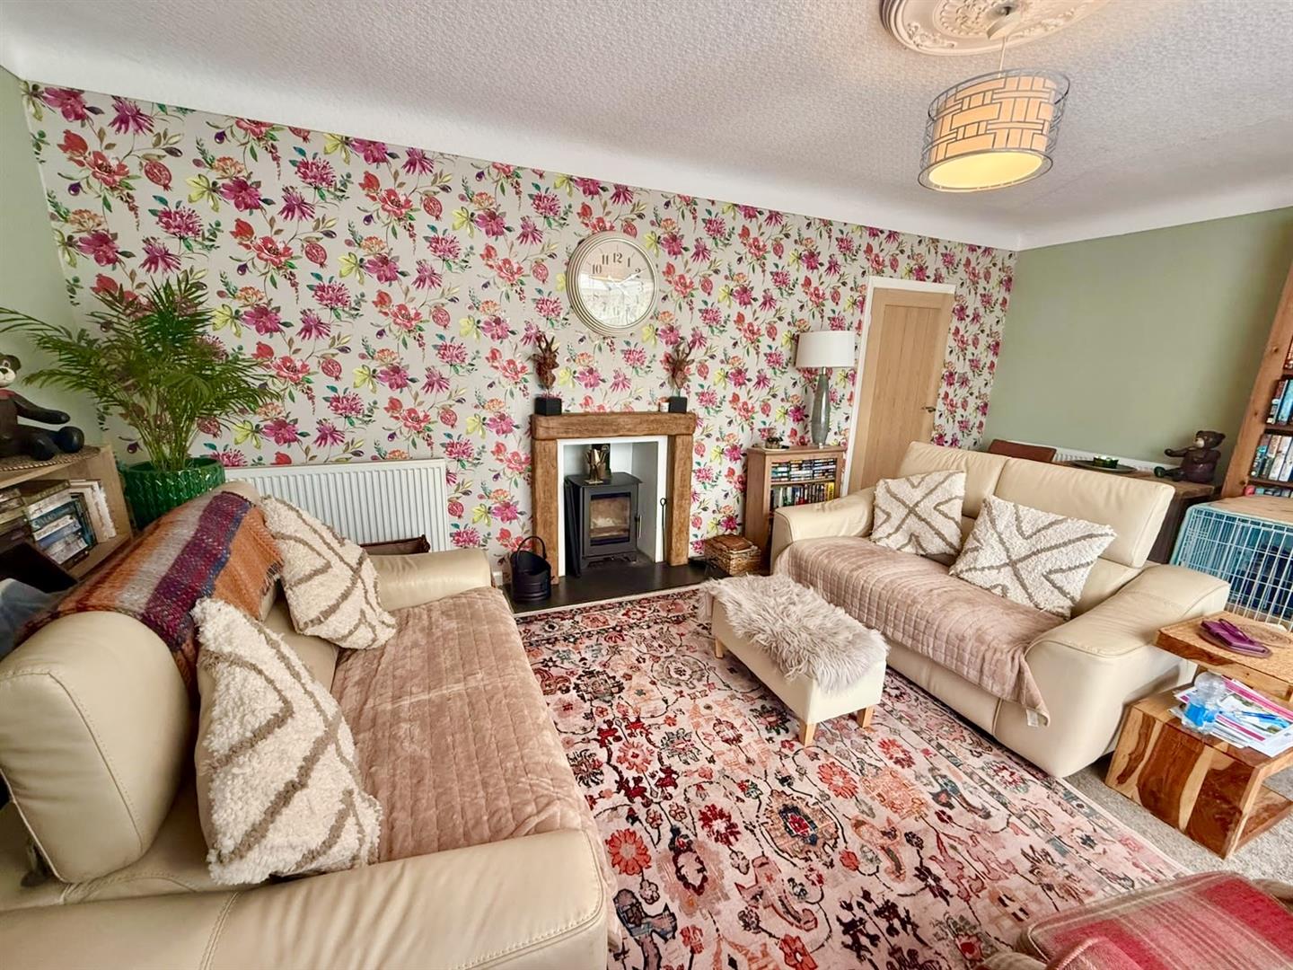
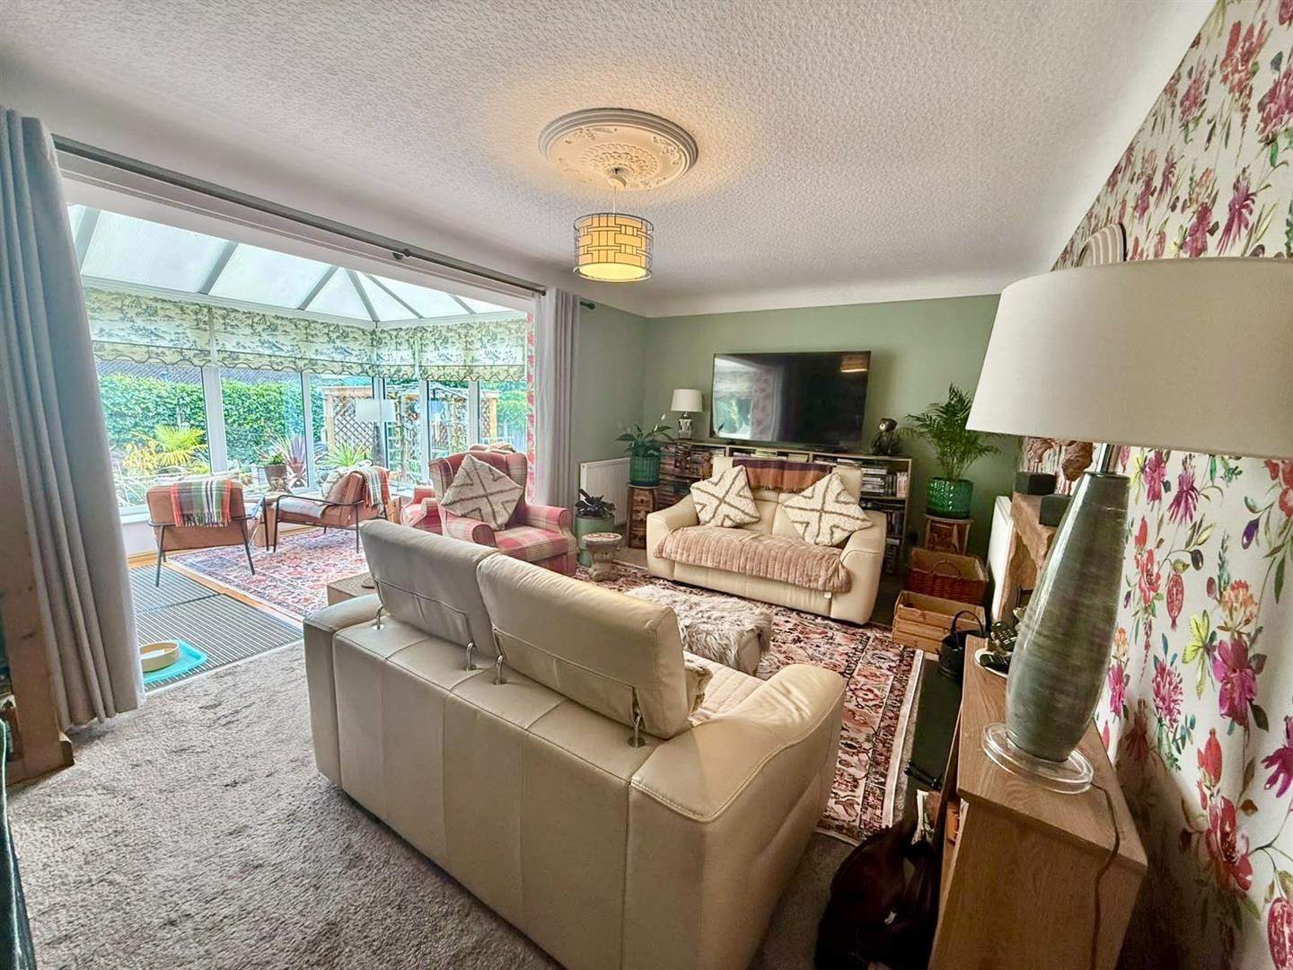
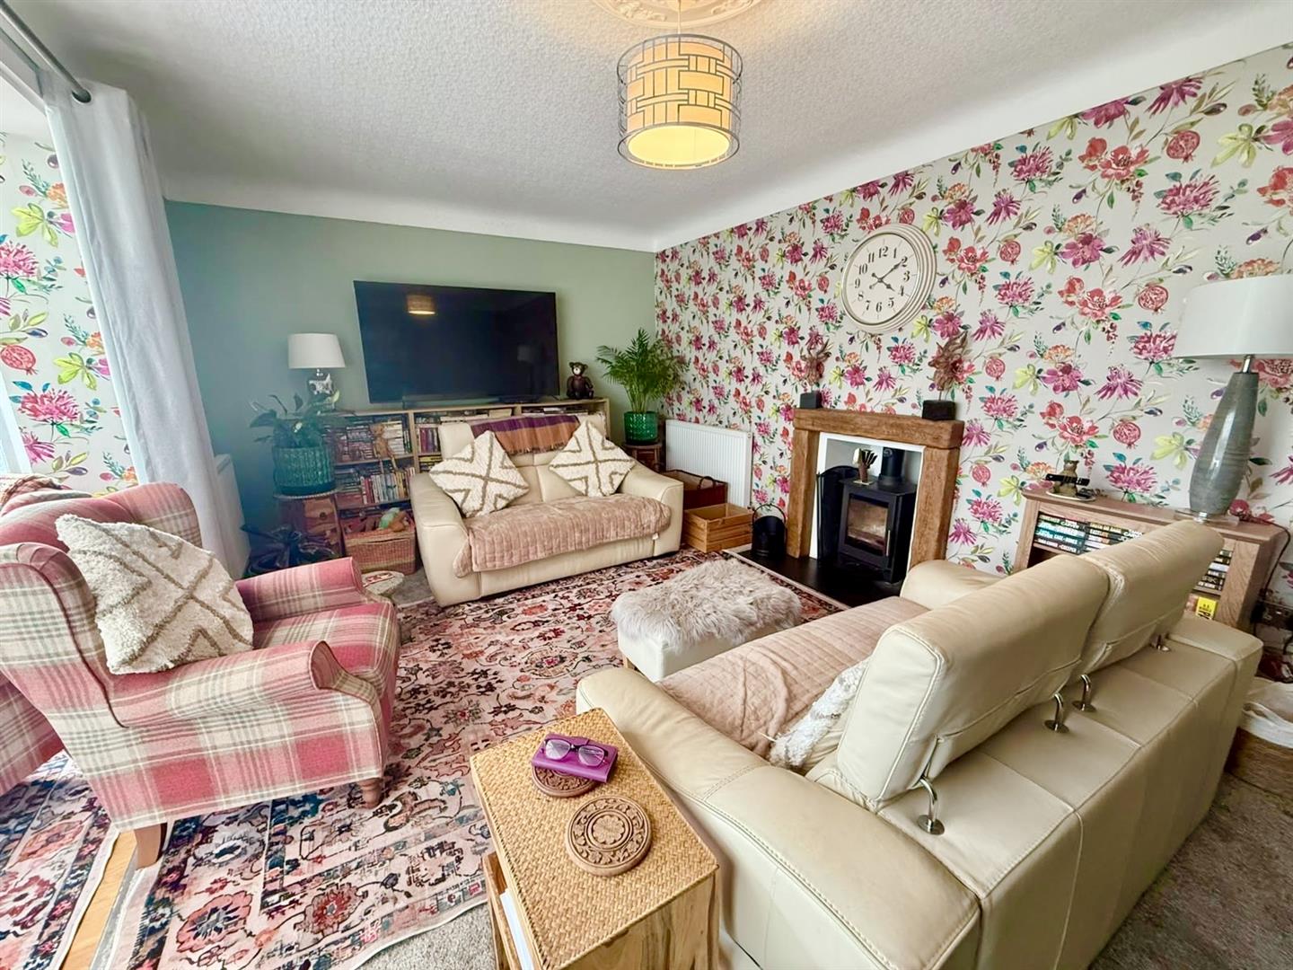
Lounge
Feature fire surround with inset wood burner stove on slate hearth, three radiators.
3.28m x 3.48m
10'9 x 11'5
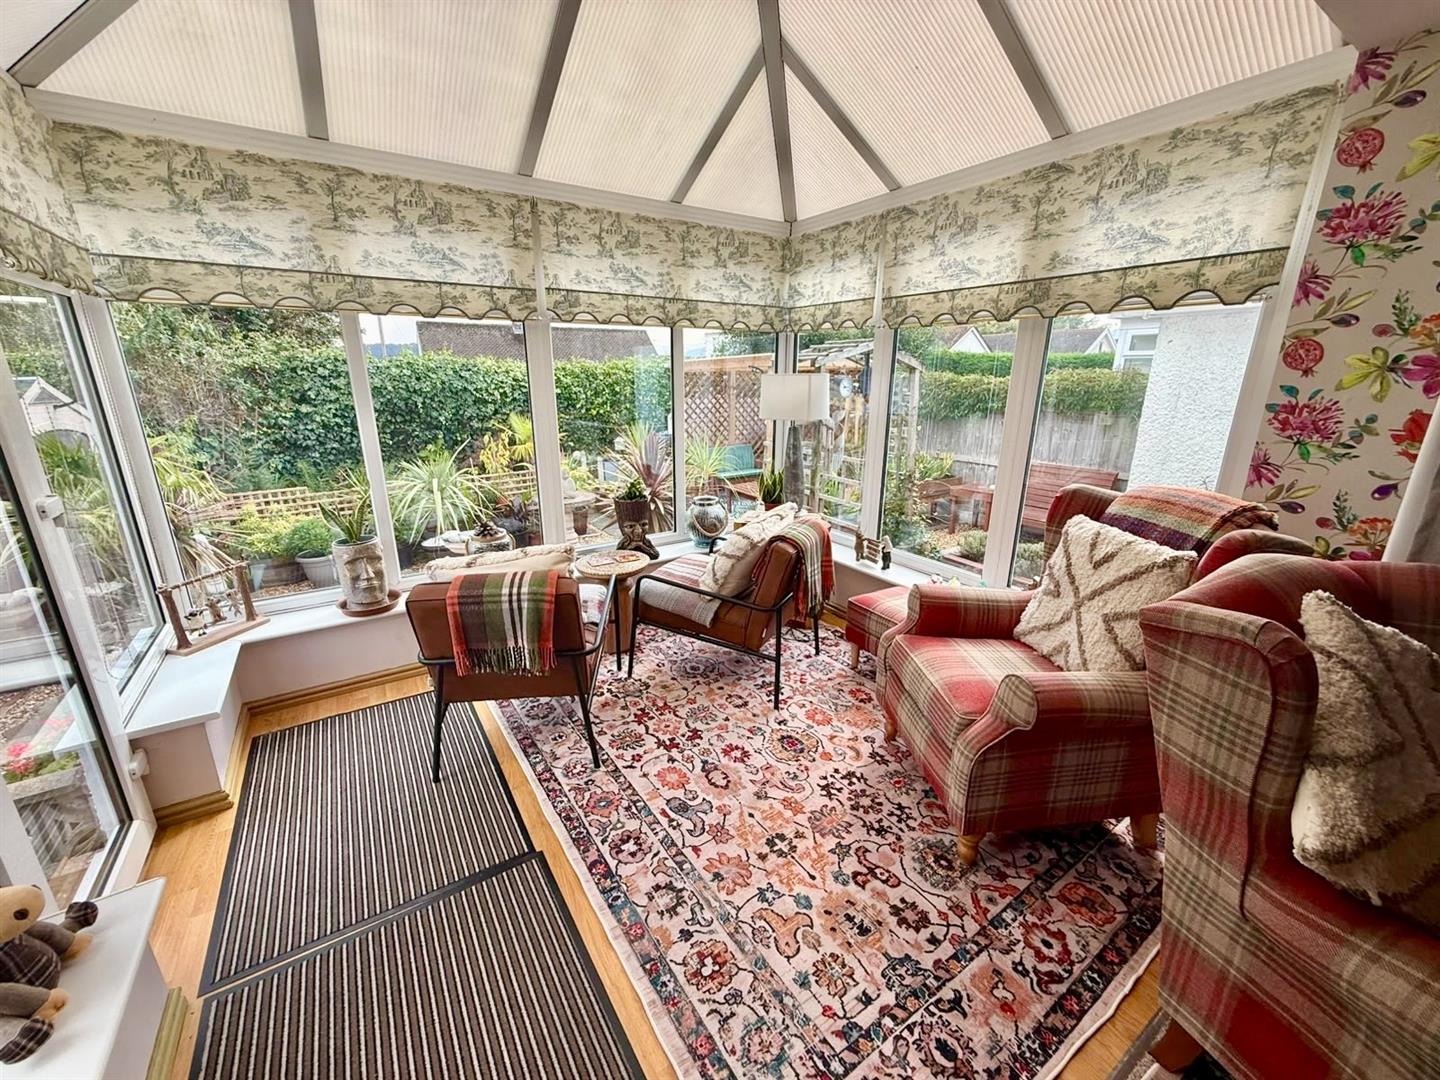
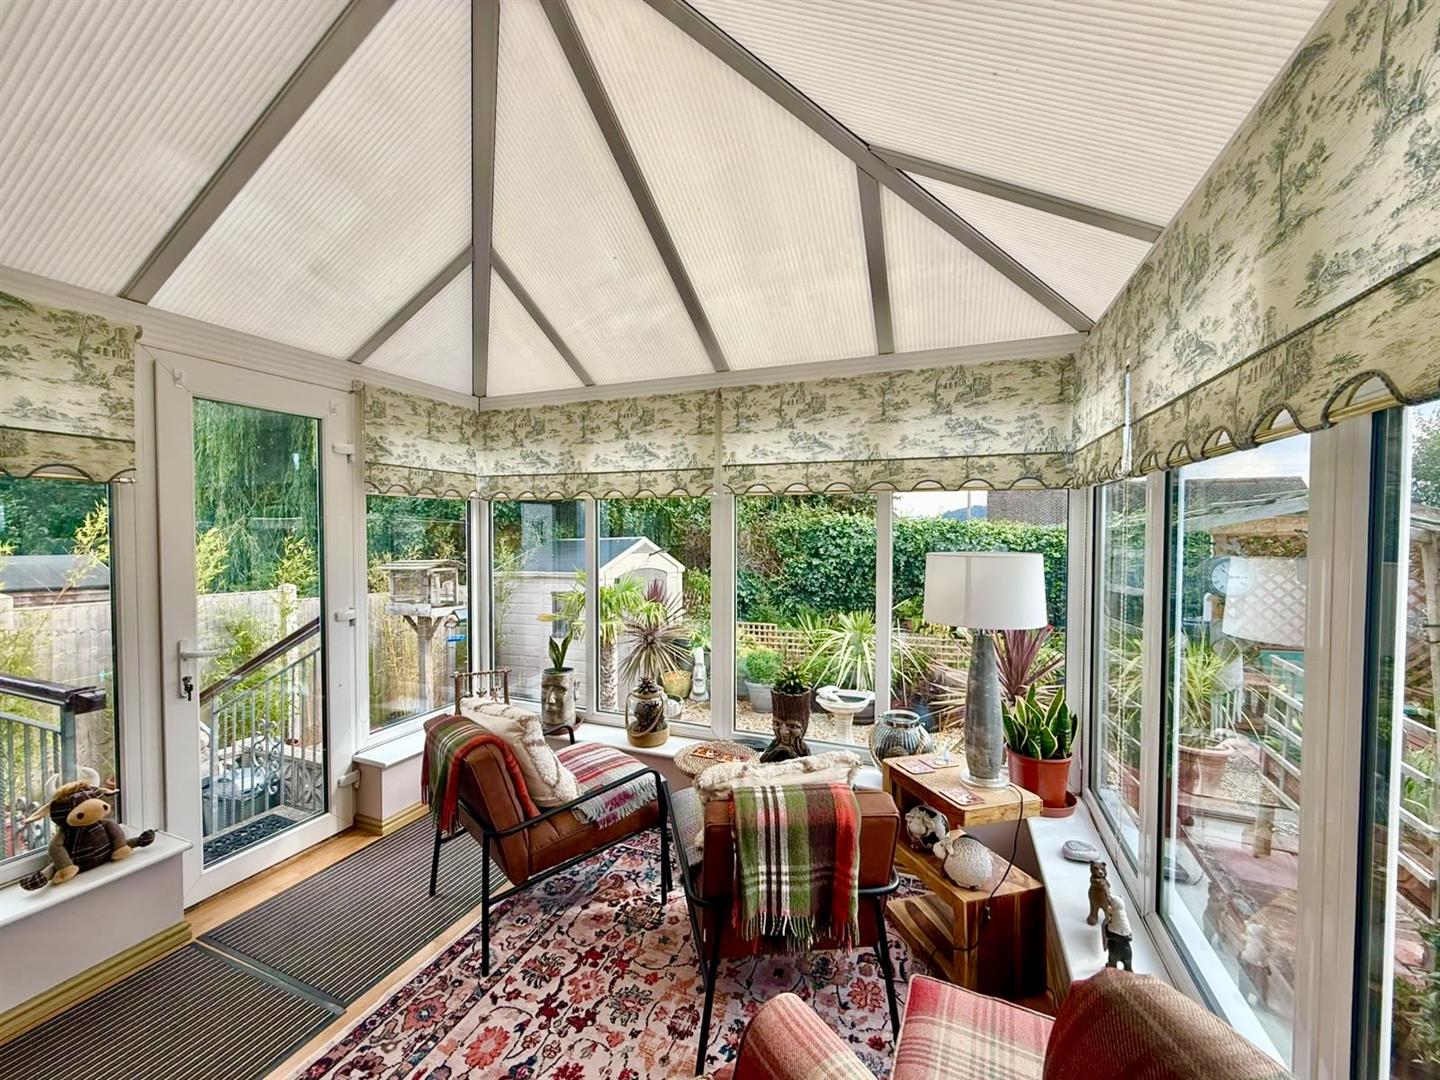
Conservatory
uPVC double glazed windows overlooking rear garden, uPVC double glazed patio door leading to outside, laminate flooring.
3.02m x 2.77m
9'11 x 9'1
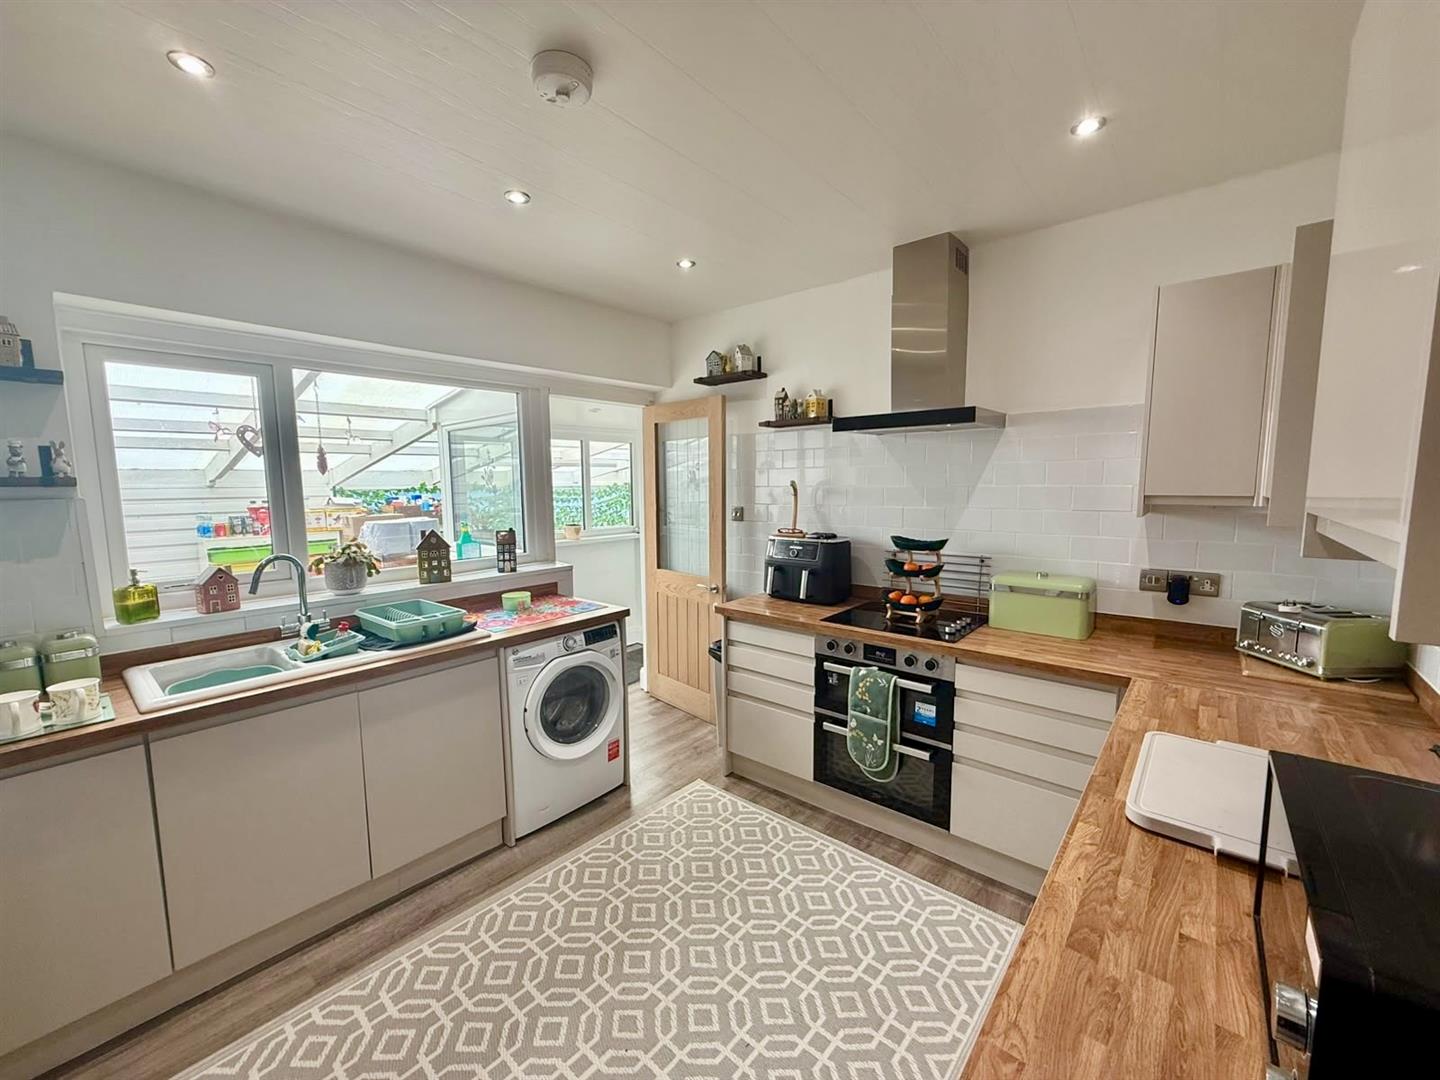
Kitchen
Range of modern base and wall units with drawers, inset 1.5 bowl sink unit, space for fridge/freezer, four ring induction hob, double oven, extractor hood over, part tiled walls, plumbing for washing machine, wall mounted heated towel rail, laminate flooring, uPVC double glazed window, part panelled wooden door leading into rear porch.
3.68m x 3.15m
12'1 x 10'4
Rear Porch
uPVC double glazed windows, composite double glazed door leading into car port.
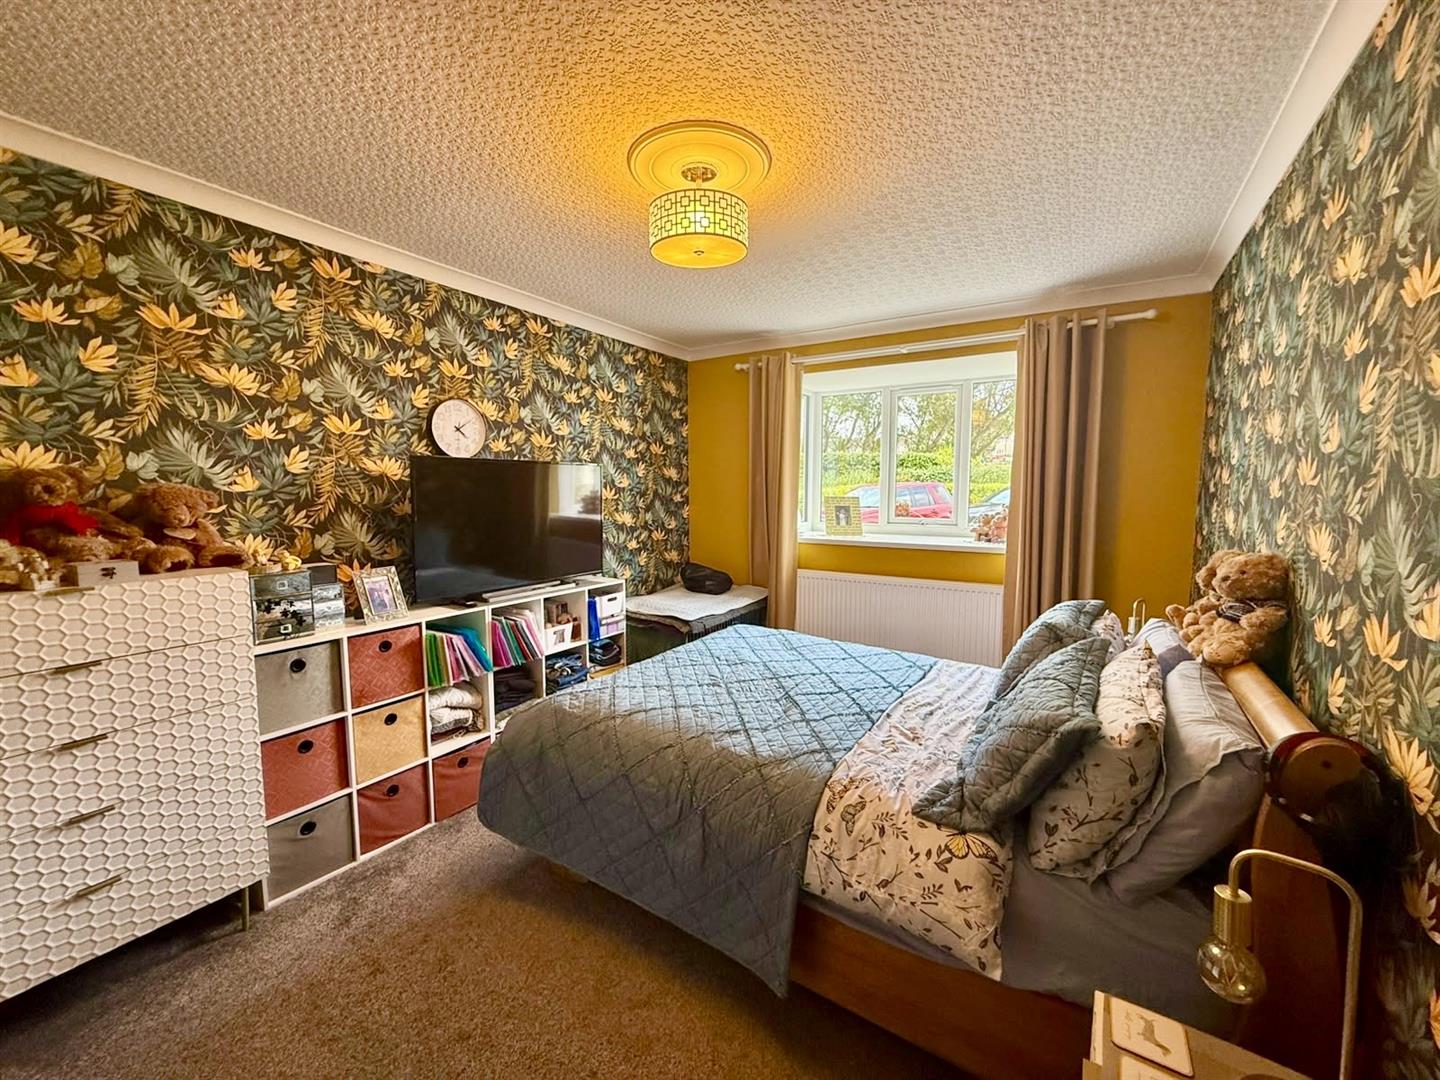
Bedroom 1
uPVC double glazed boxed bay window overlooking front garden, radiator, coved ceiling.
4.27m x 3.18m
14'0 x 10'5
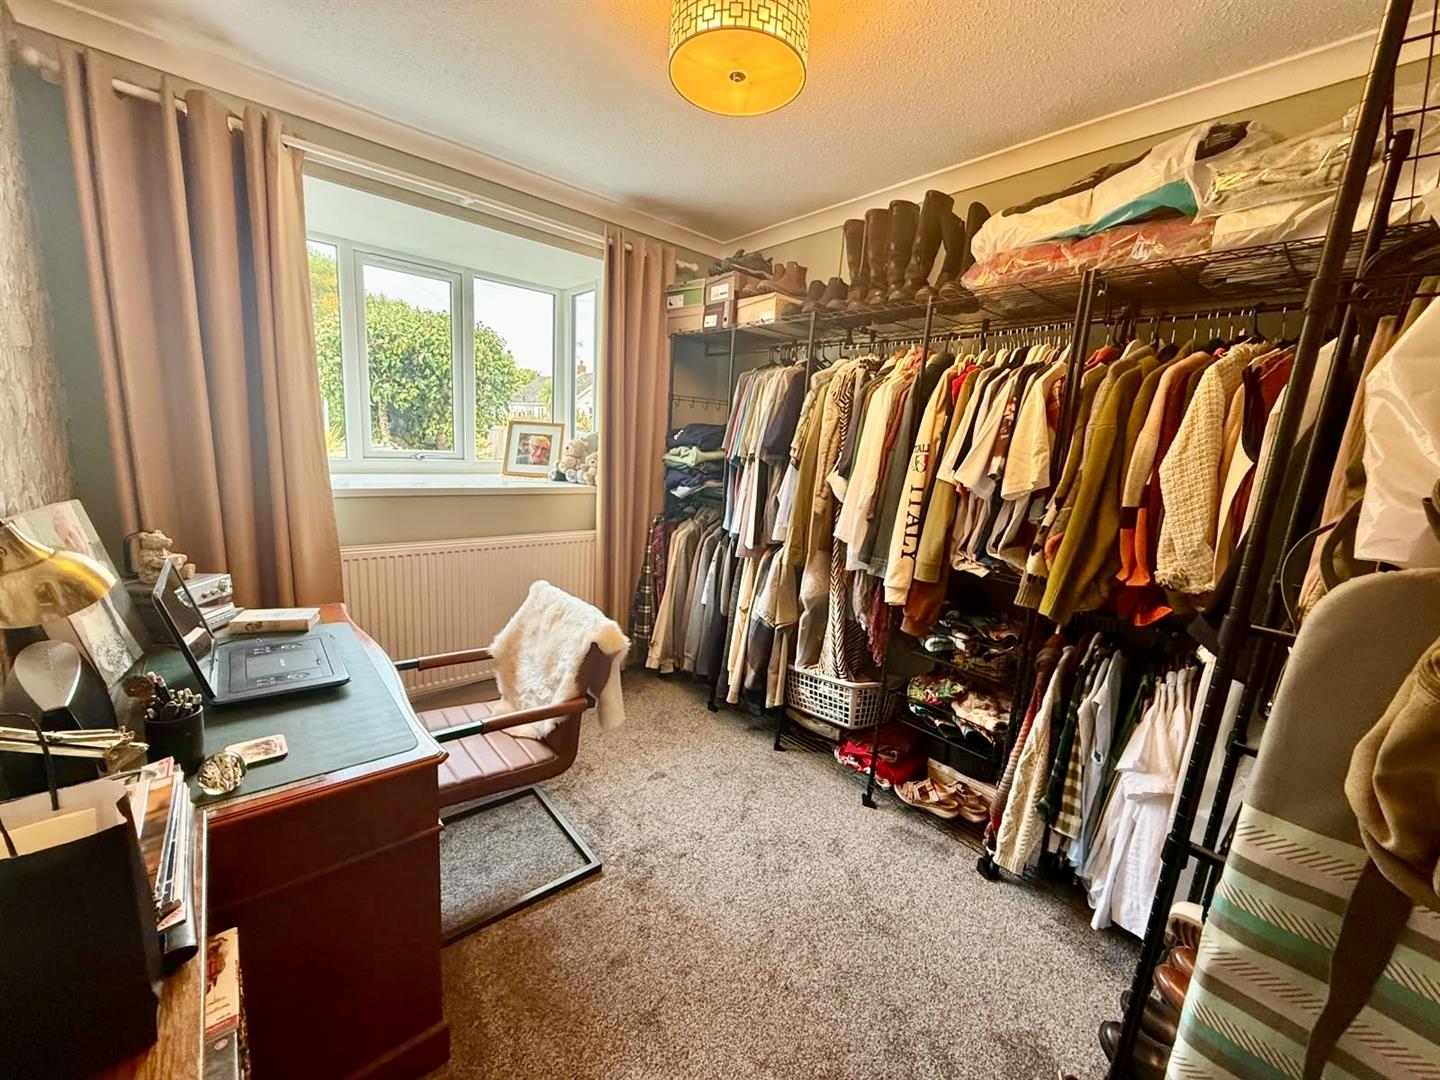
Bedroom 2
uPVC double glazed boxed bay window overlooking front garden, radiator, coved ceiling.
3.20m x 2.74m
10'6 x 9'0
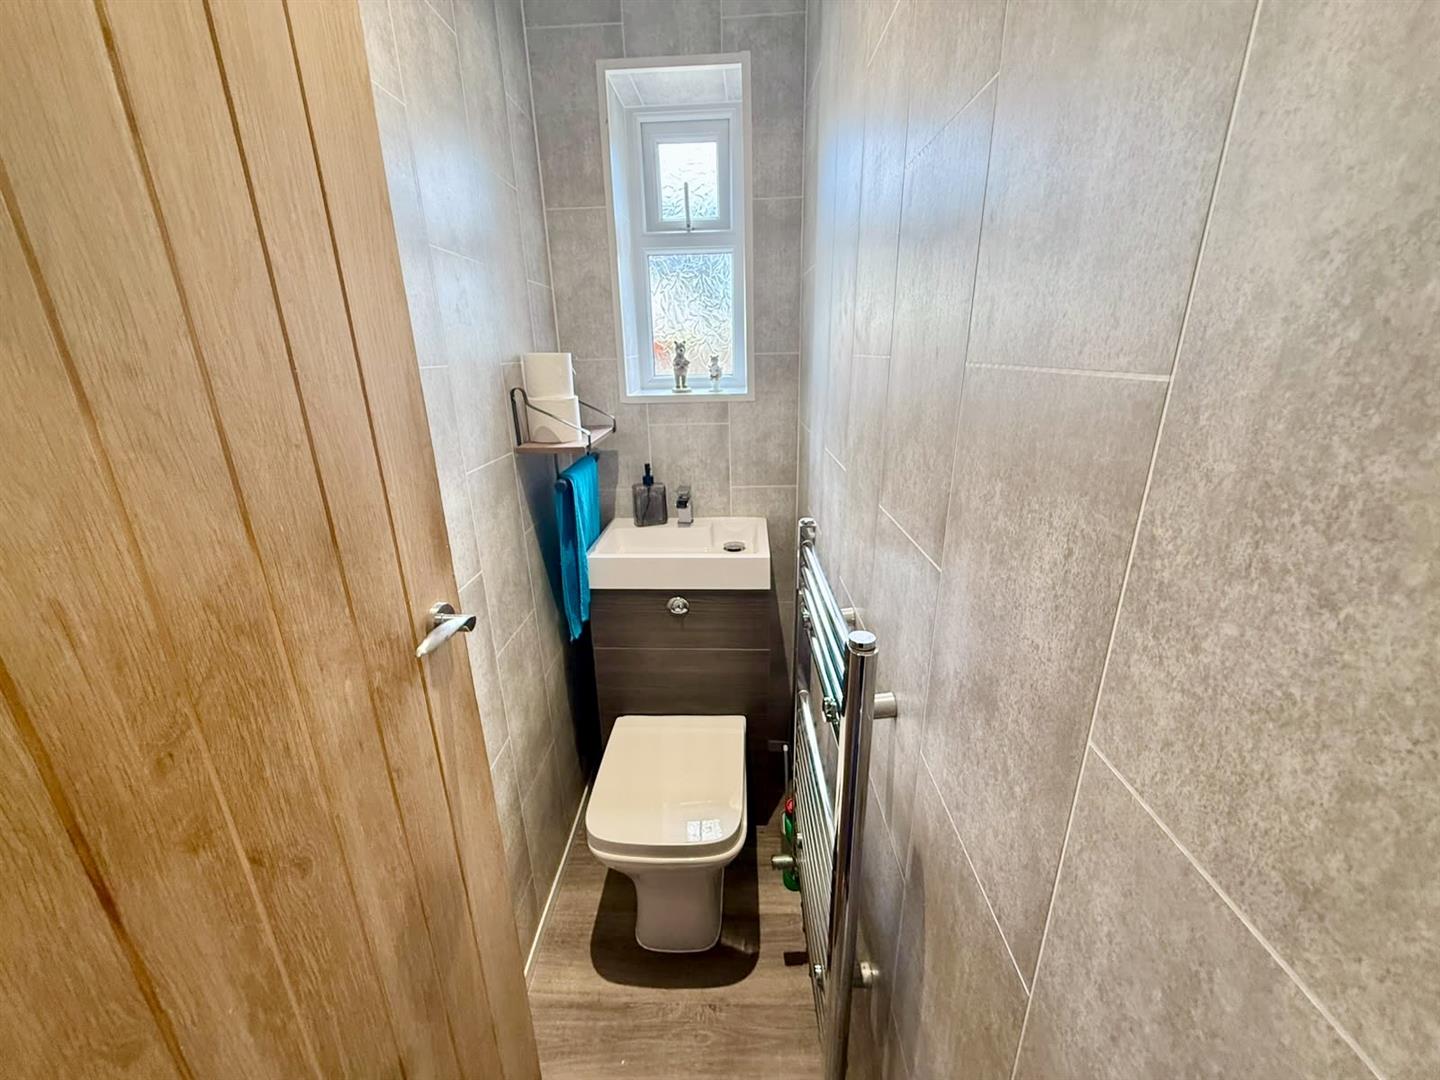
Separate WC
Low flush w.c. vanity sink unit, uPVC double glazed window, laminate flooring, fully tiled walls, wall mounted towel rail.
1.68m x 0.74m
5'6 x 2'5
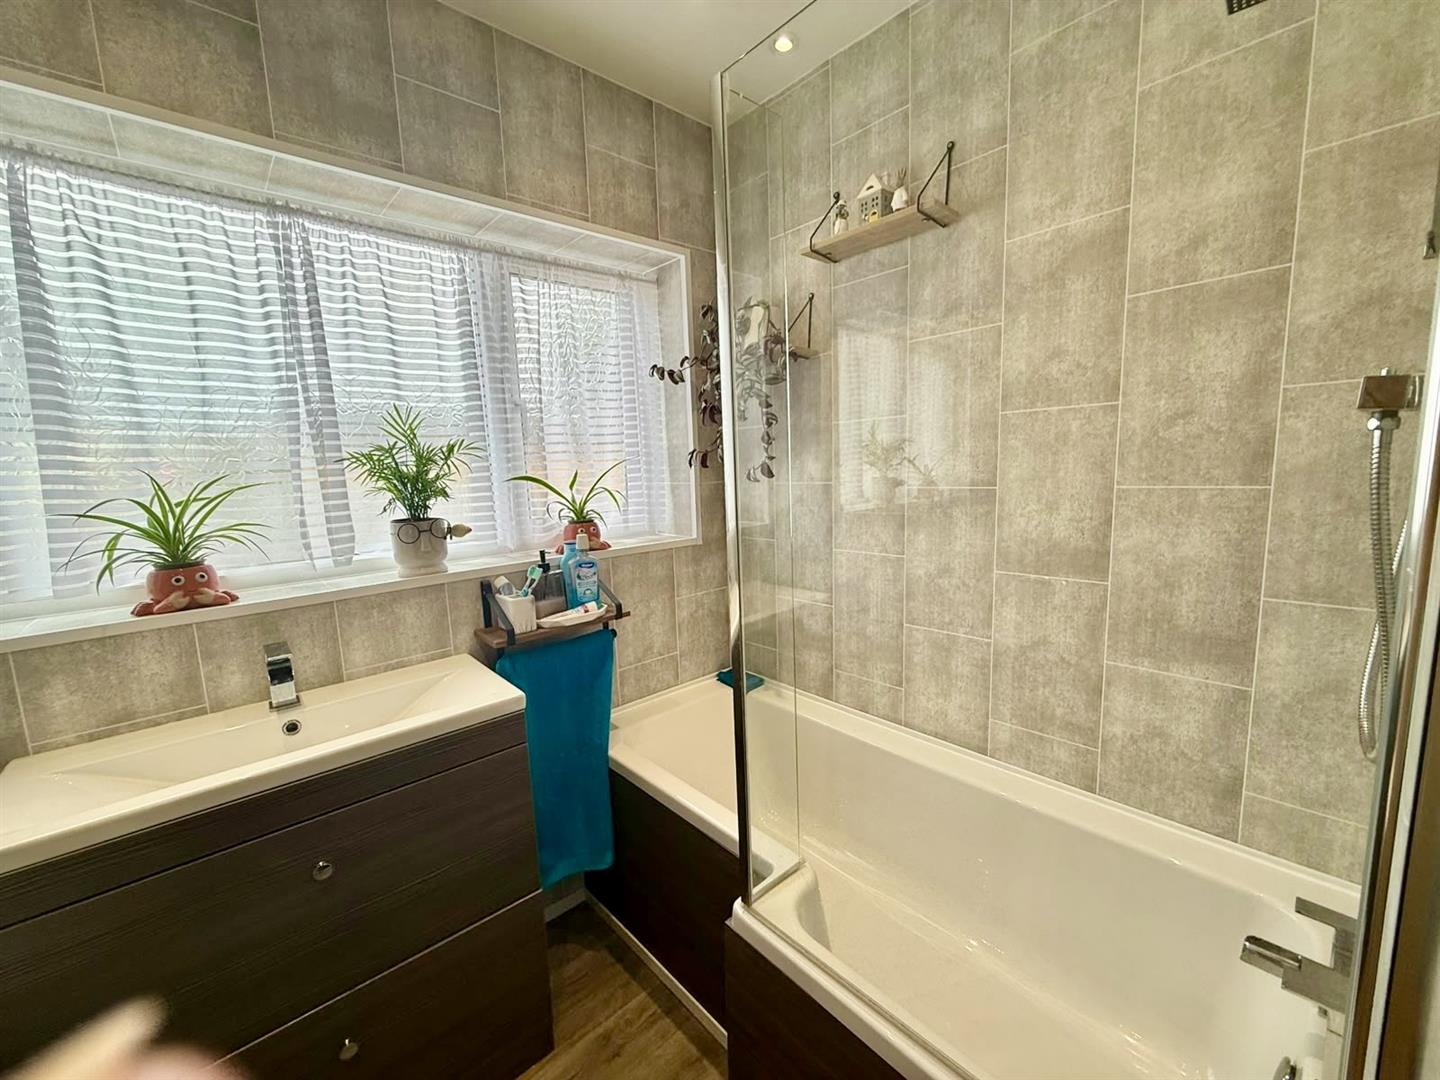
Bathroom
Panelled bath with shower fitment over, glazed screen, vanity unit with inset sink, wall mounted towel rail, uPVC double glazed window, inset spotlighting, laminate flooring, fully tiled walls.
2.03m x 1.68m
6'8 x 5'6
Garden Room
uPVC double glazed doors leading into Bedroom with laminate flooring, electric wall mounted heater. Part glazed door leads into car port, tiled flooring, garden tap, built-in cupboard, gates leading onto driveway.
5.64m x 3.05m (overall)
18'6" x 10'0" (overall)
En-Suite
Low flush w.c. wash handbasin vanity unit, shower cubicle with glazed door, wall mounted electric heater, sky light.
3.32m x 0.78m
10'10" x 2'6"
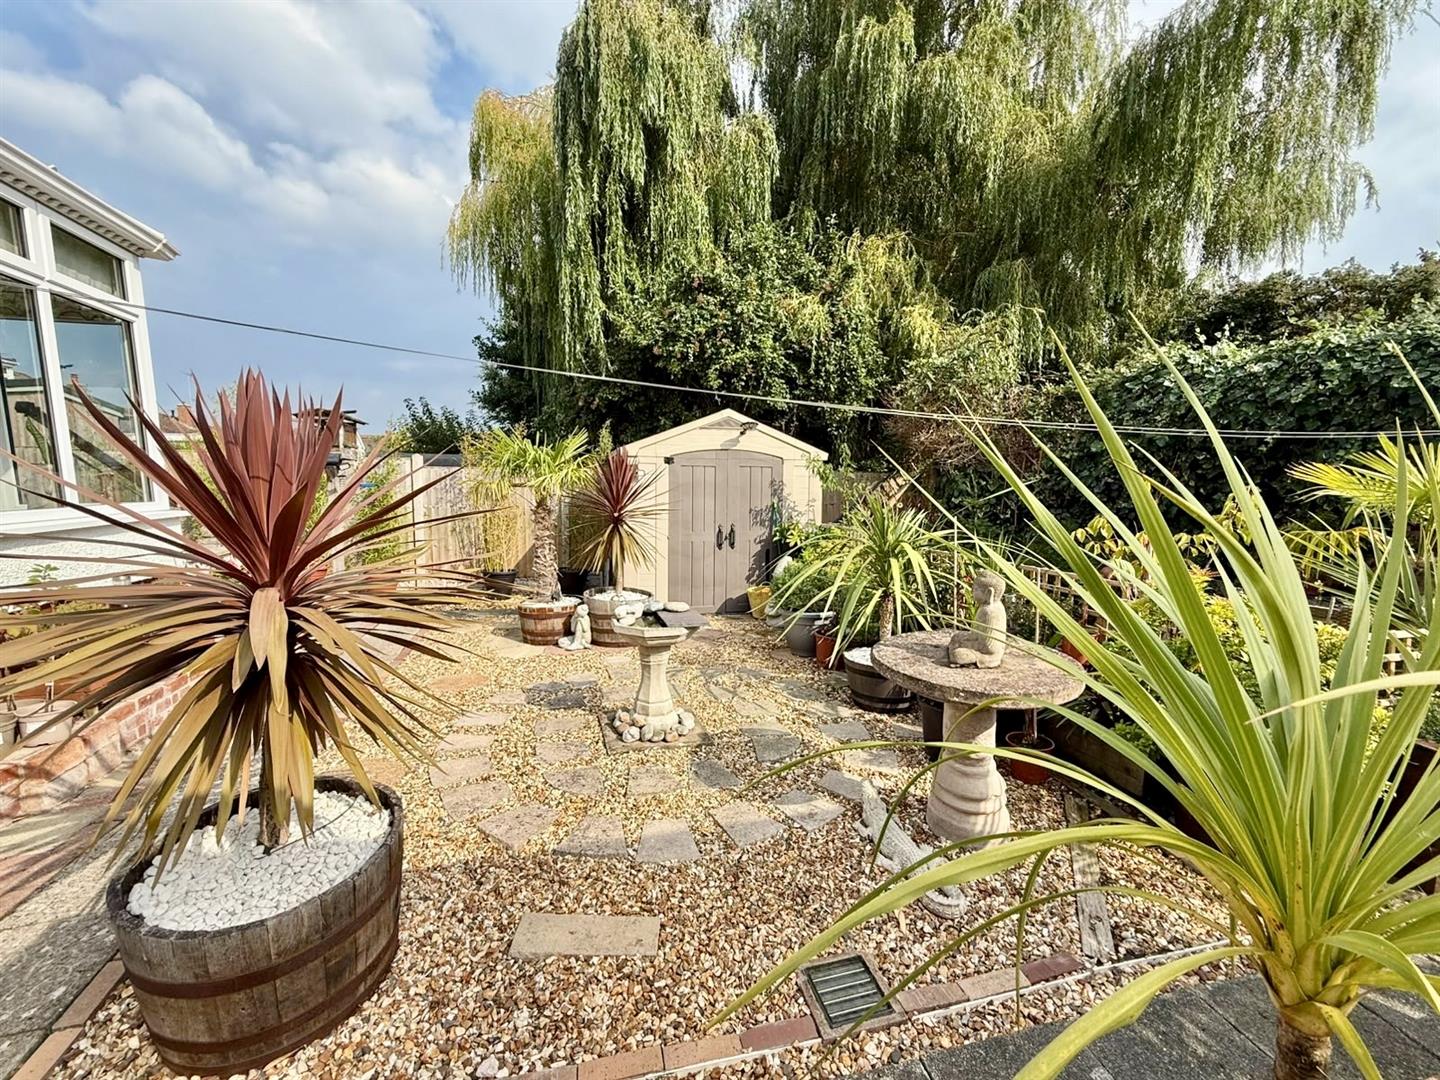
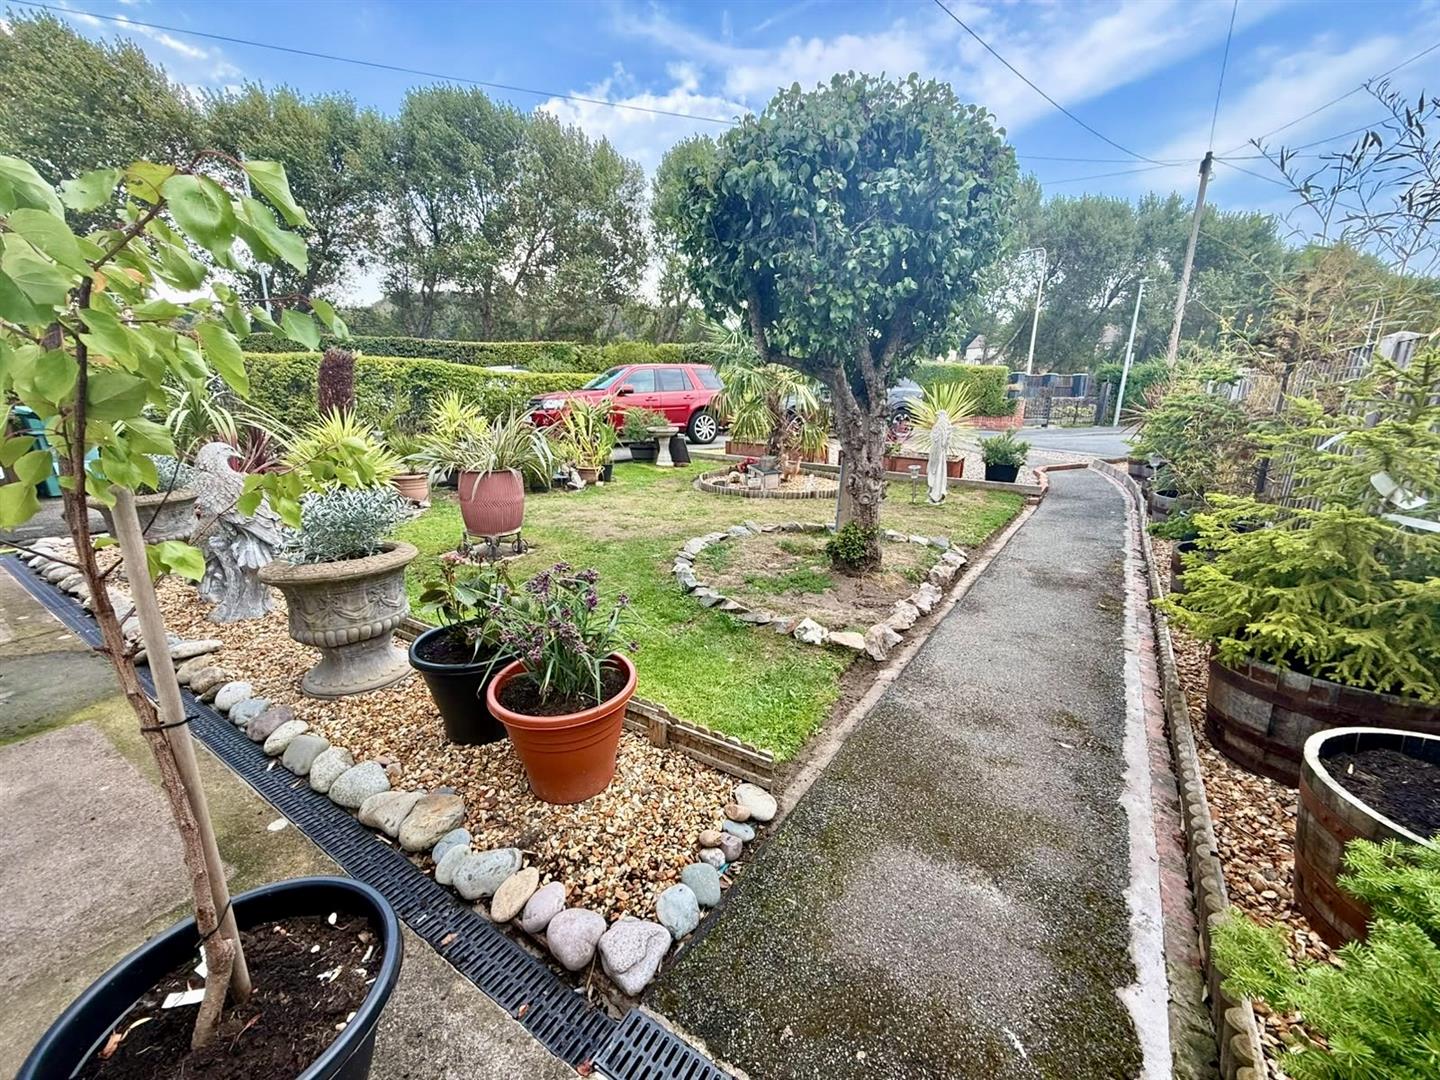
Outside
landscaped rear garden designed with entertaining in mind,
featuring attractive seating areas and pond.
To the front, low maintenance garden with driveway providing
off-road parking facilities.
Services
Mains water, electricity, gas and drainage connected to the property.
Viewing
By appointment through the agents Iwan M Williams, 5 Bangor Road, Conwy. Tel: 01492 555500
Proof Of Funds
In order to comply with anti-money laundering regulations, Iwan M Williams Estate Agents require all buyers to provide us with proof of identity and proof of current residential address. The following documents must be presented in all cases: IDENTITY DOCUMENTS: a photographic ID, such as current passport or UK driving licence. EVIDENCE OF ADDRESS: a bank, building society statement, utility bill, credit card bill or any other form of ID, issued within the previous three months, providing evidence of residency as the correspondence address.
Council Tax Band:
Conwy County Borough Council tax band D
The property is located in a popular setting within Deganwy village. Deganwy is situated on the Conwy
estuary overlooking the world heritage site of Conwy castle, home to Deganwy Marina and the Quay hotel and spa. The village has a range of shops, restaurants, beach
and promenade.
