
Home > Properties > Esplanade, Penmaenmawr


Property Description
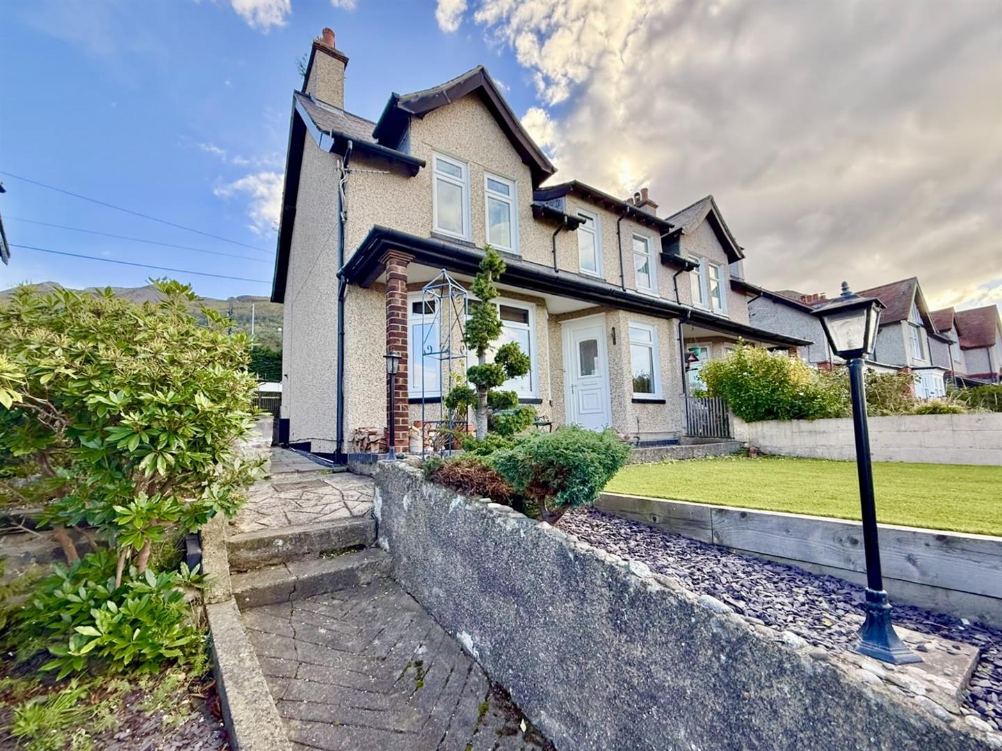
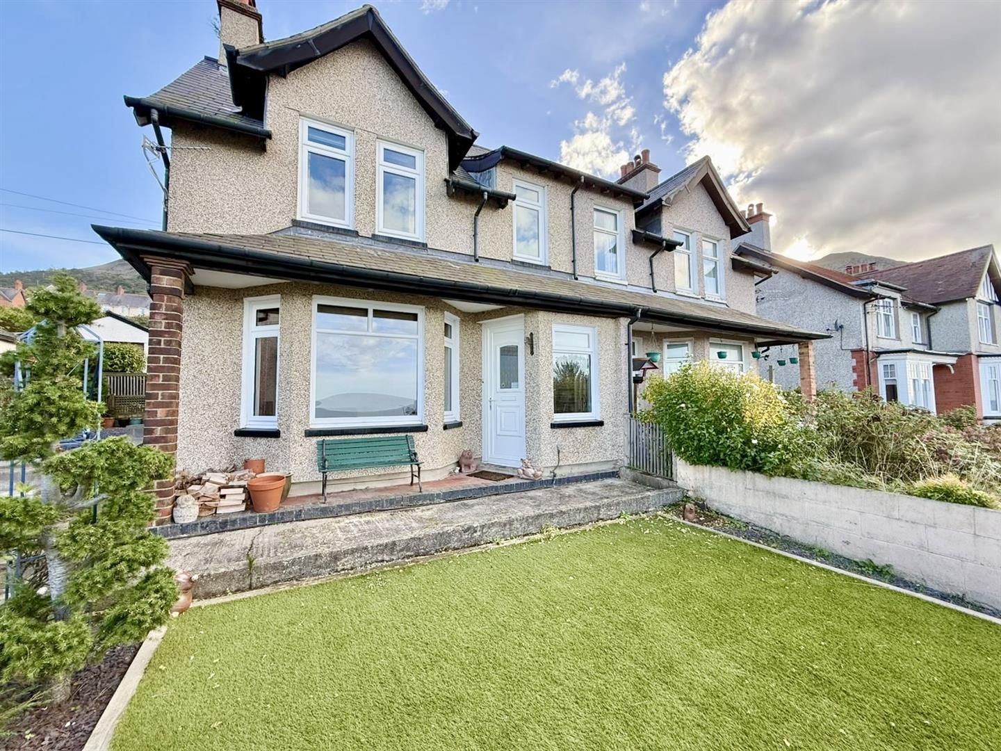
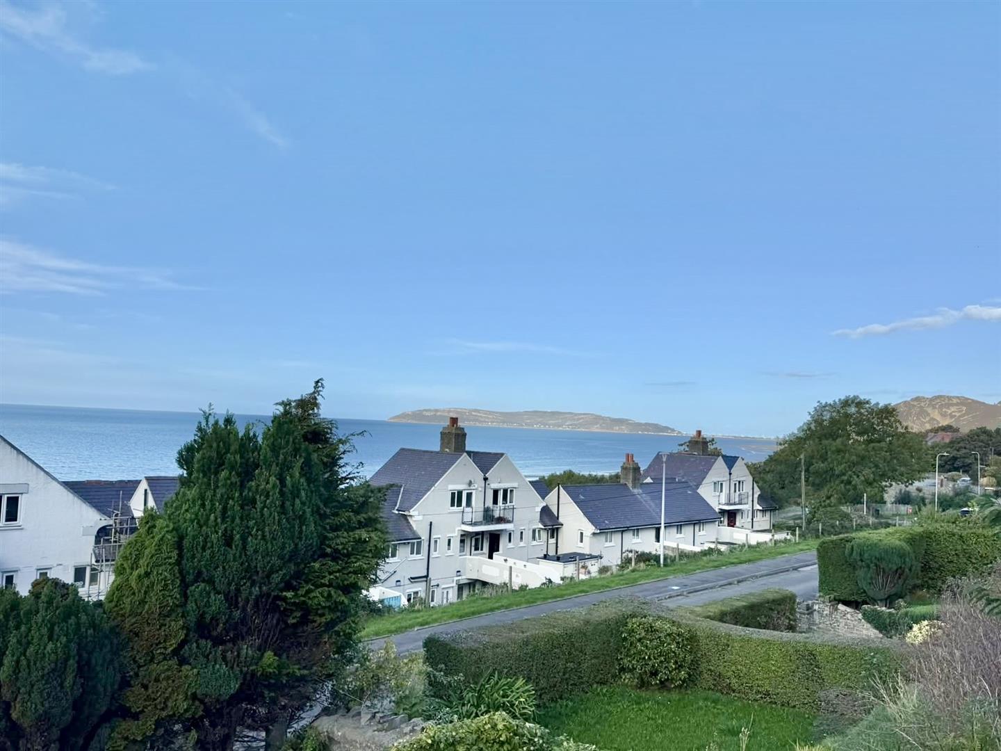
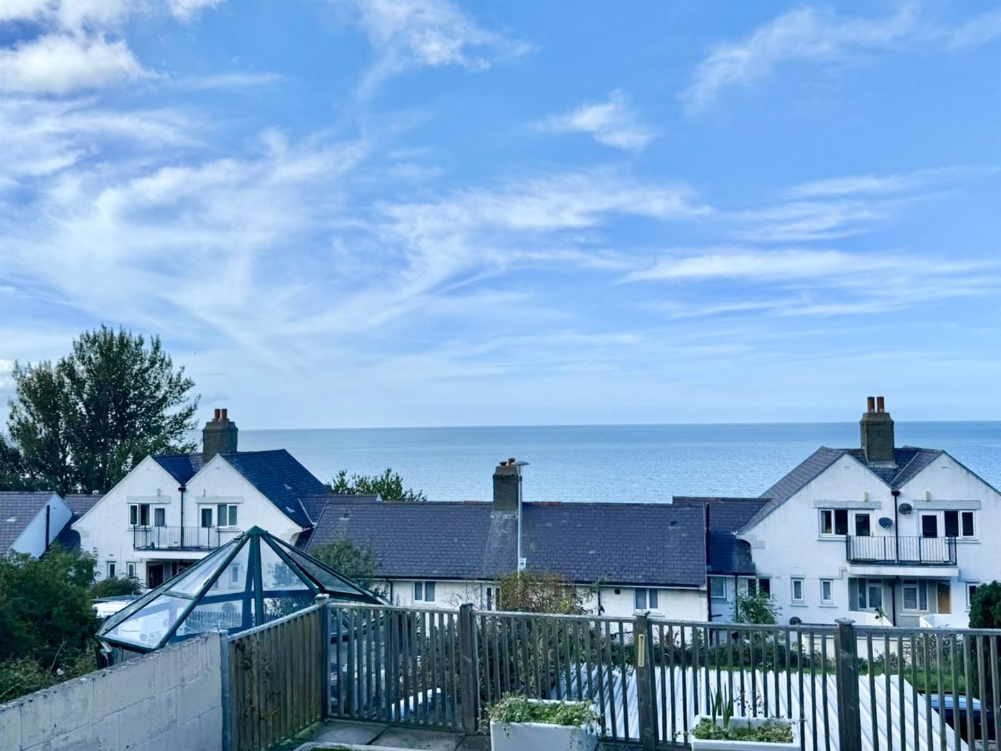
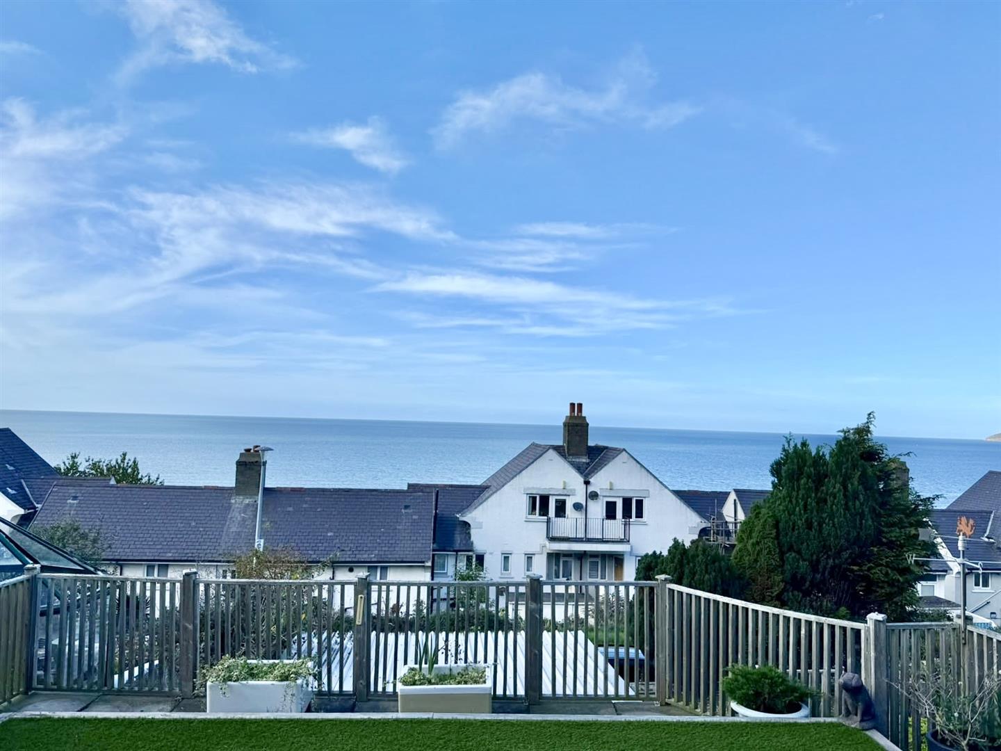
A well presented semi detached house located within walking distance of Penmaenmawr village centre, enjoying delightful sea views towards the sea and the Great Orme.
Tenure: Freehold - EPC - TBA - Council Tax: D
Well appointed three-bedroom home commanding an elevated setting, enjoying extensive far-reaching views, together with a garage, workshop and ample off-road parking.
The property benefits from double glazing throughout and gas central heating, making it an ideal family home.
The accommodation offers well-proportioned living space comprising three bedrooms, with the property further enhanced by its excellent outside facilities. The garage and separate workshop provide useful storage and workspace, while the generous off-road parking is ideal for several vehicles.
Reception Hall
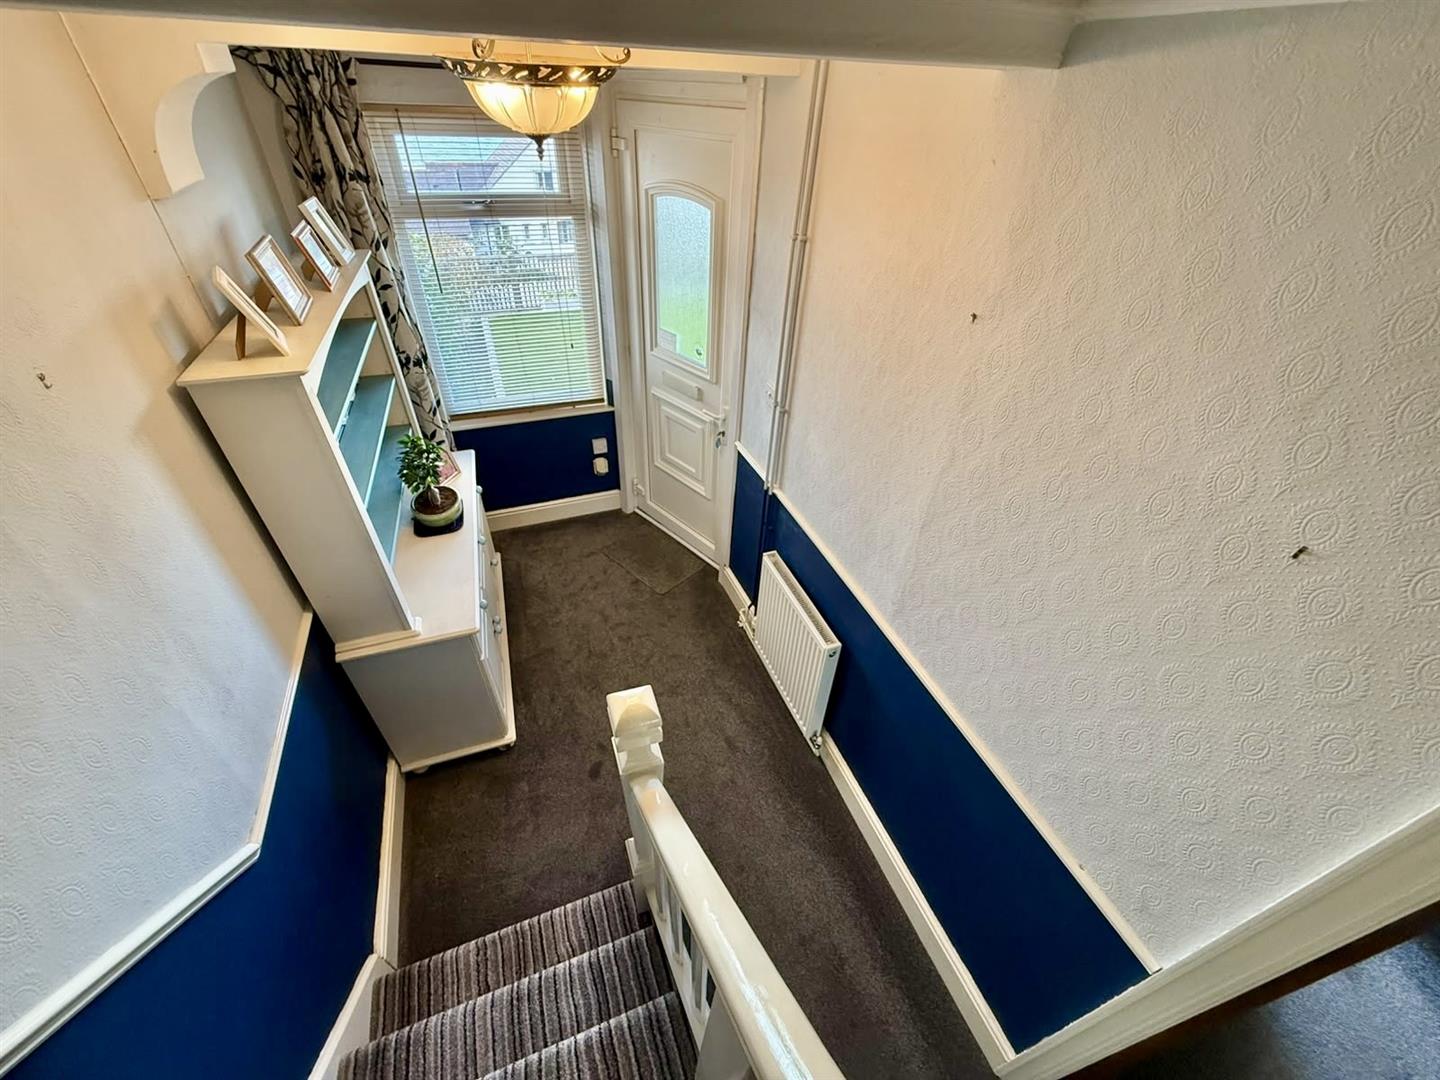
uPVC double glazed front door leading into Reception Hall, uPVC double glazed window with sea views, staircase to first floor, radiator, coved ceiling, under stair storage cupboard.
5.44m x 1.80m
17'10" x 5'10"
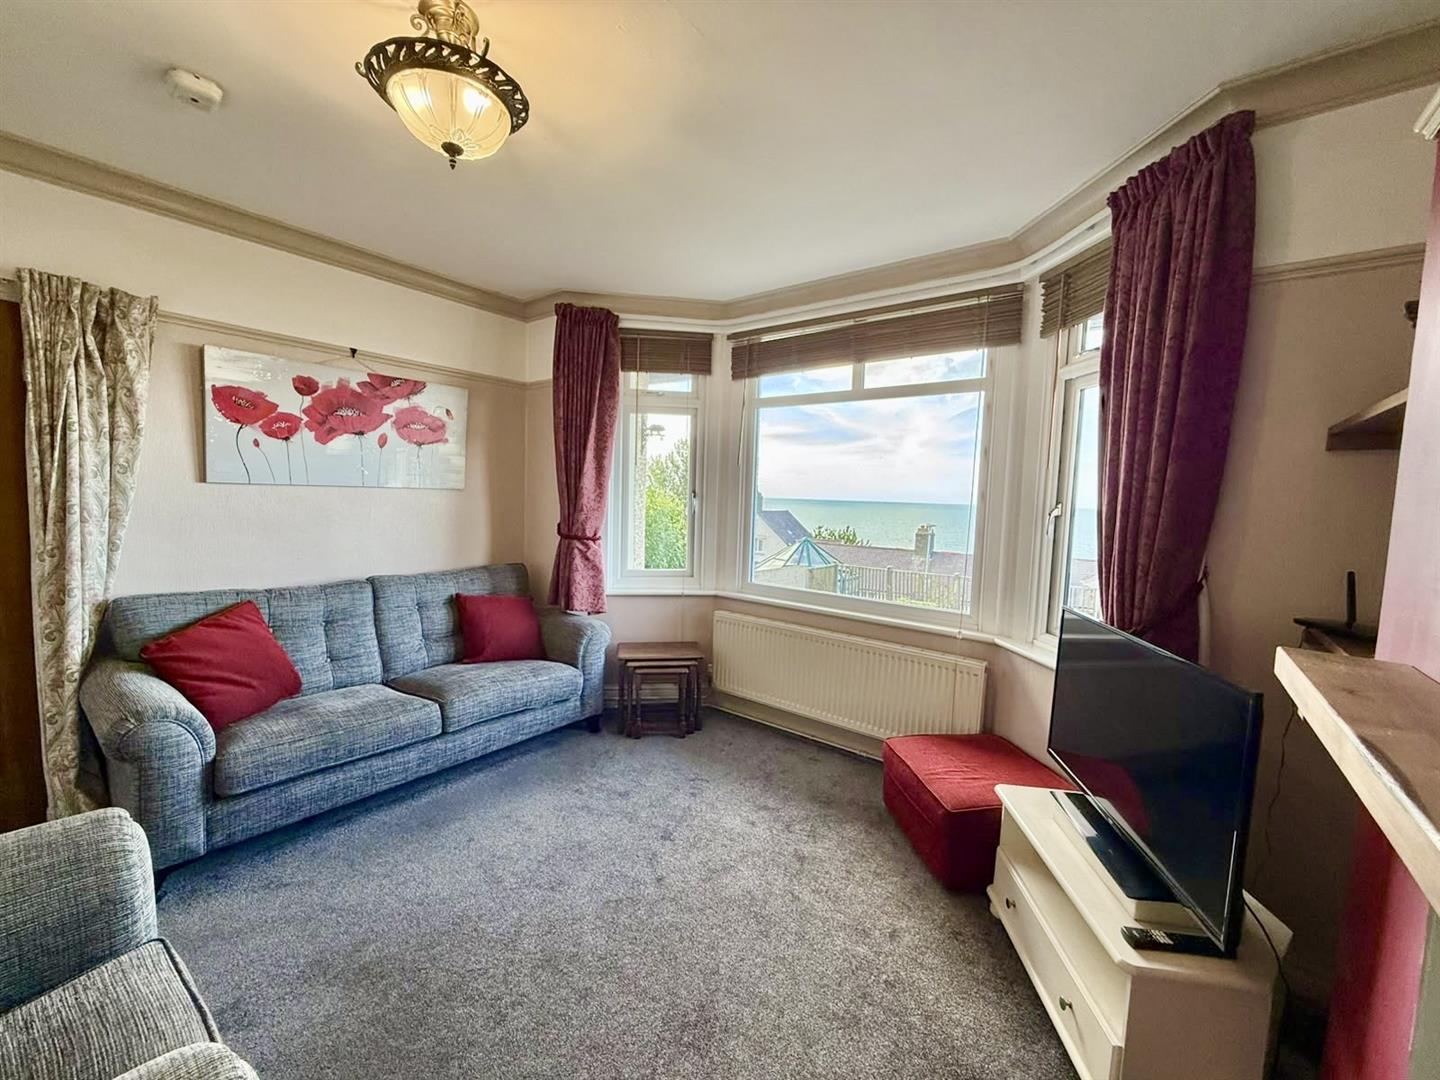
Lounge
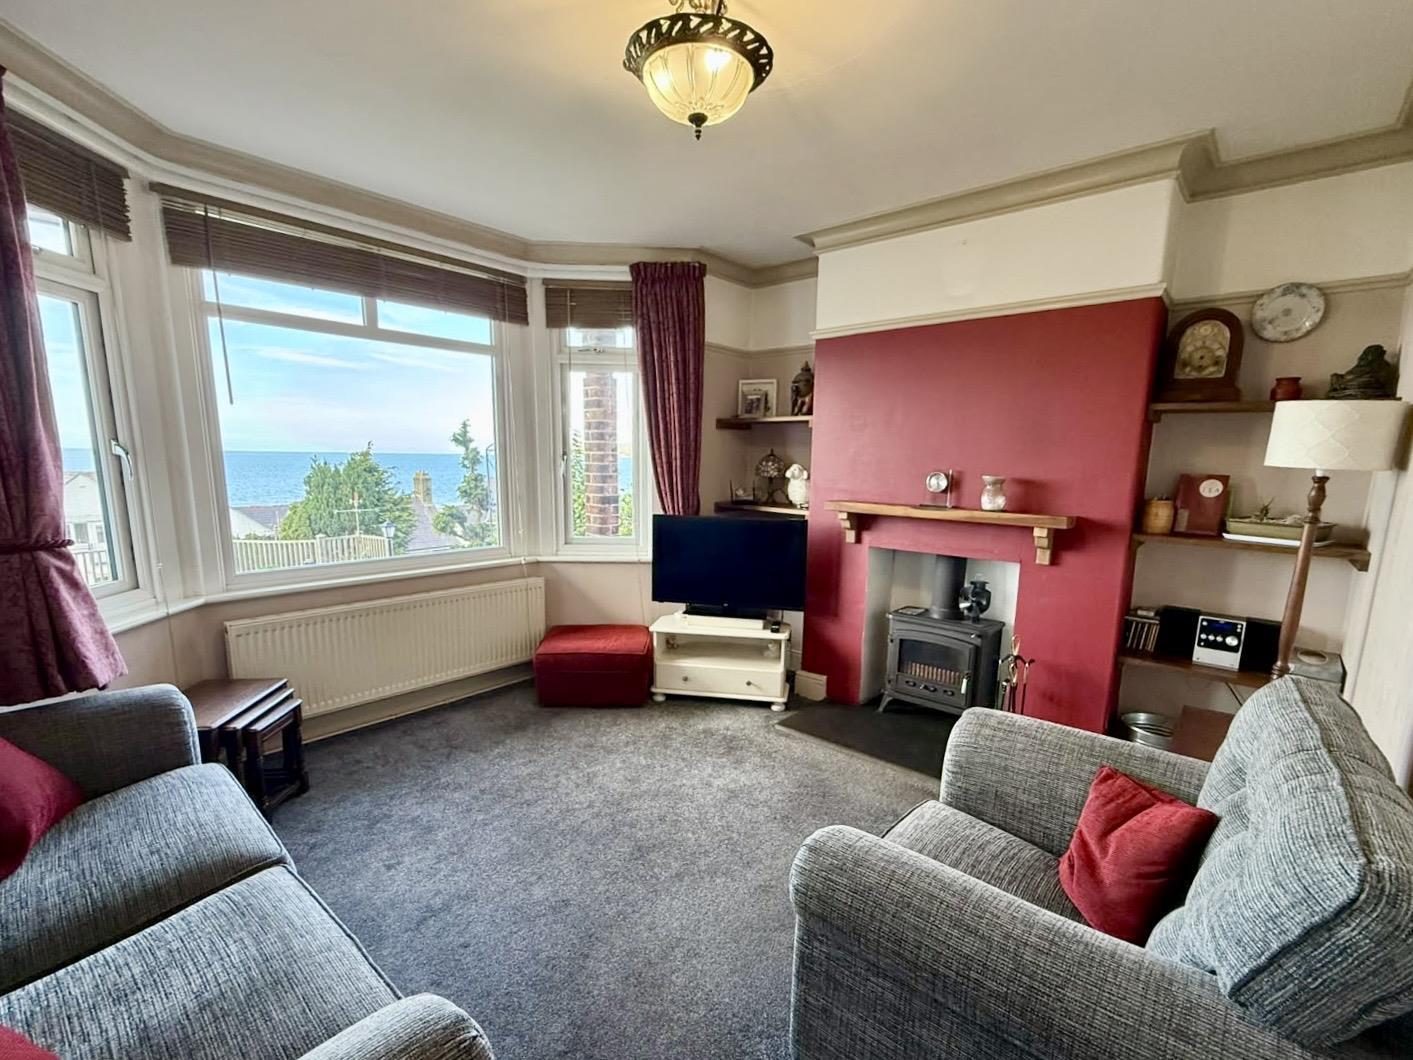
uPVC double glazed bay window with extensive views over towards the sea and the Great Orme, radiator, coved ceiling, inset fireplace with wood burner stove on a slate hearth.
3.73m x 4.10m
12'2" x 13'5"
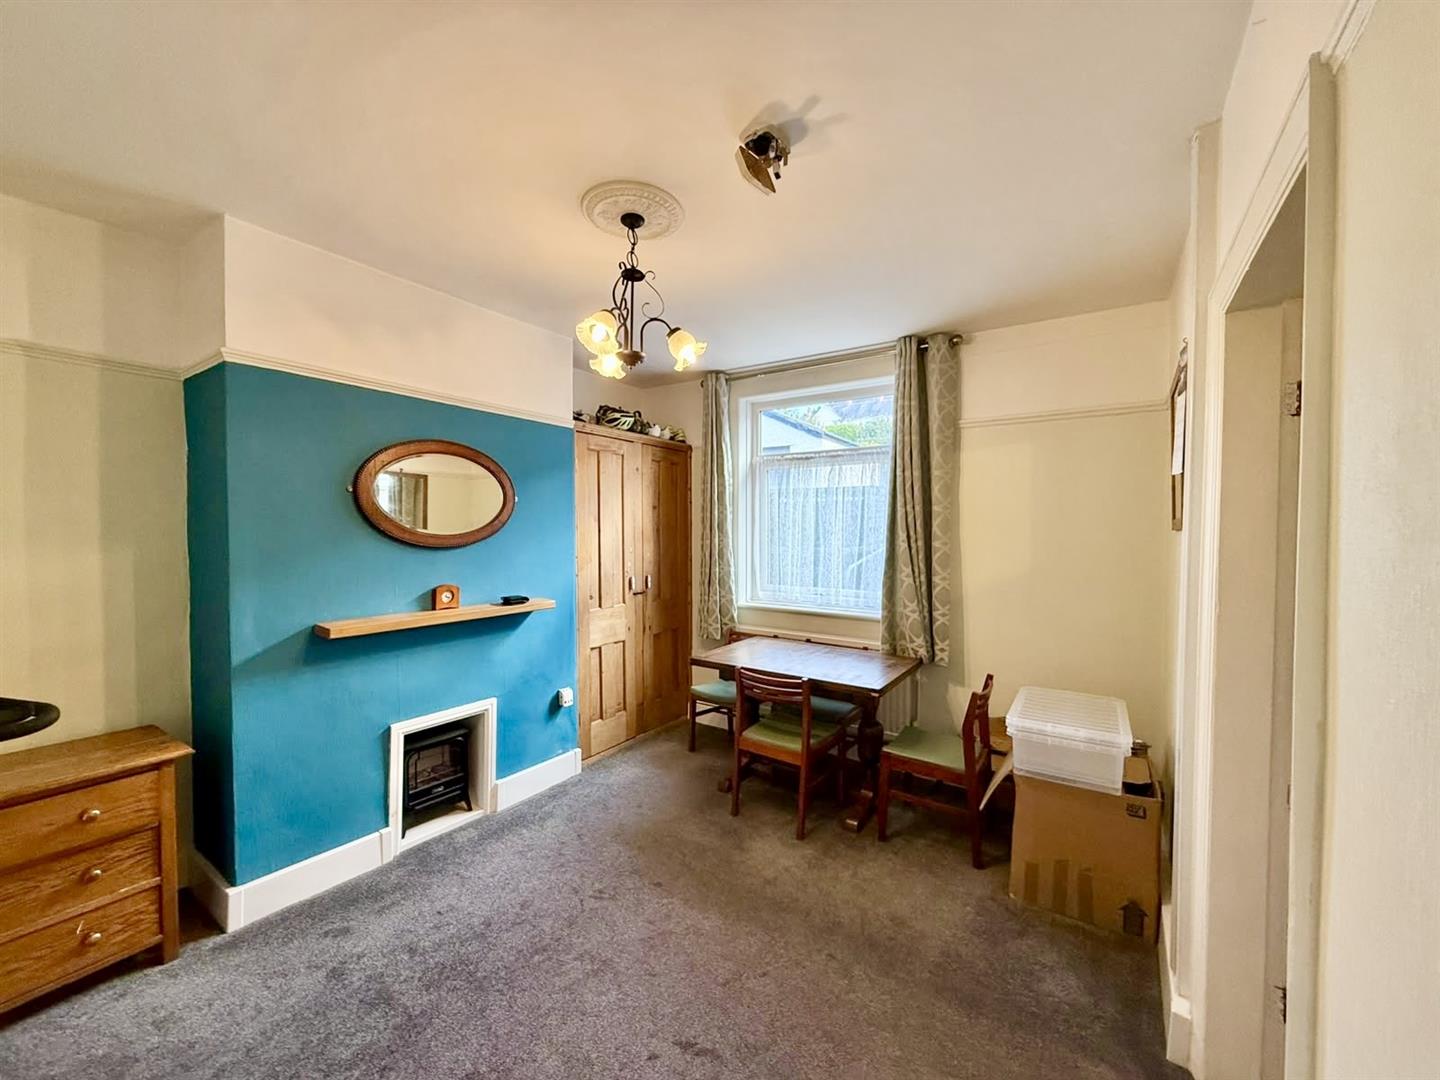
Dining Room
uPVC double glazed window to rear elevation, views to Penmaenmawr Mountain, radiator, built-in cupboard housing Ideal gas central heating boiler.
3.96m x 3.35m
12'11" x 10'11"
Kitchen
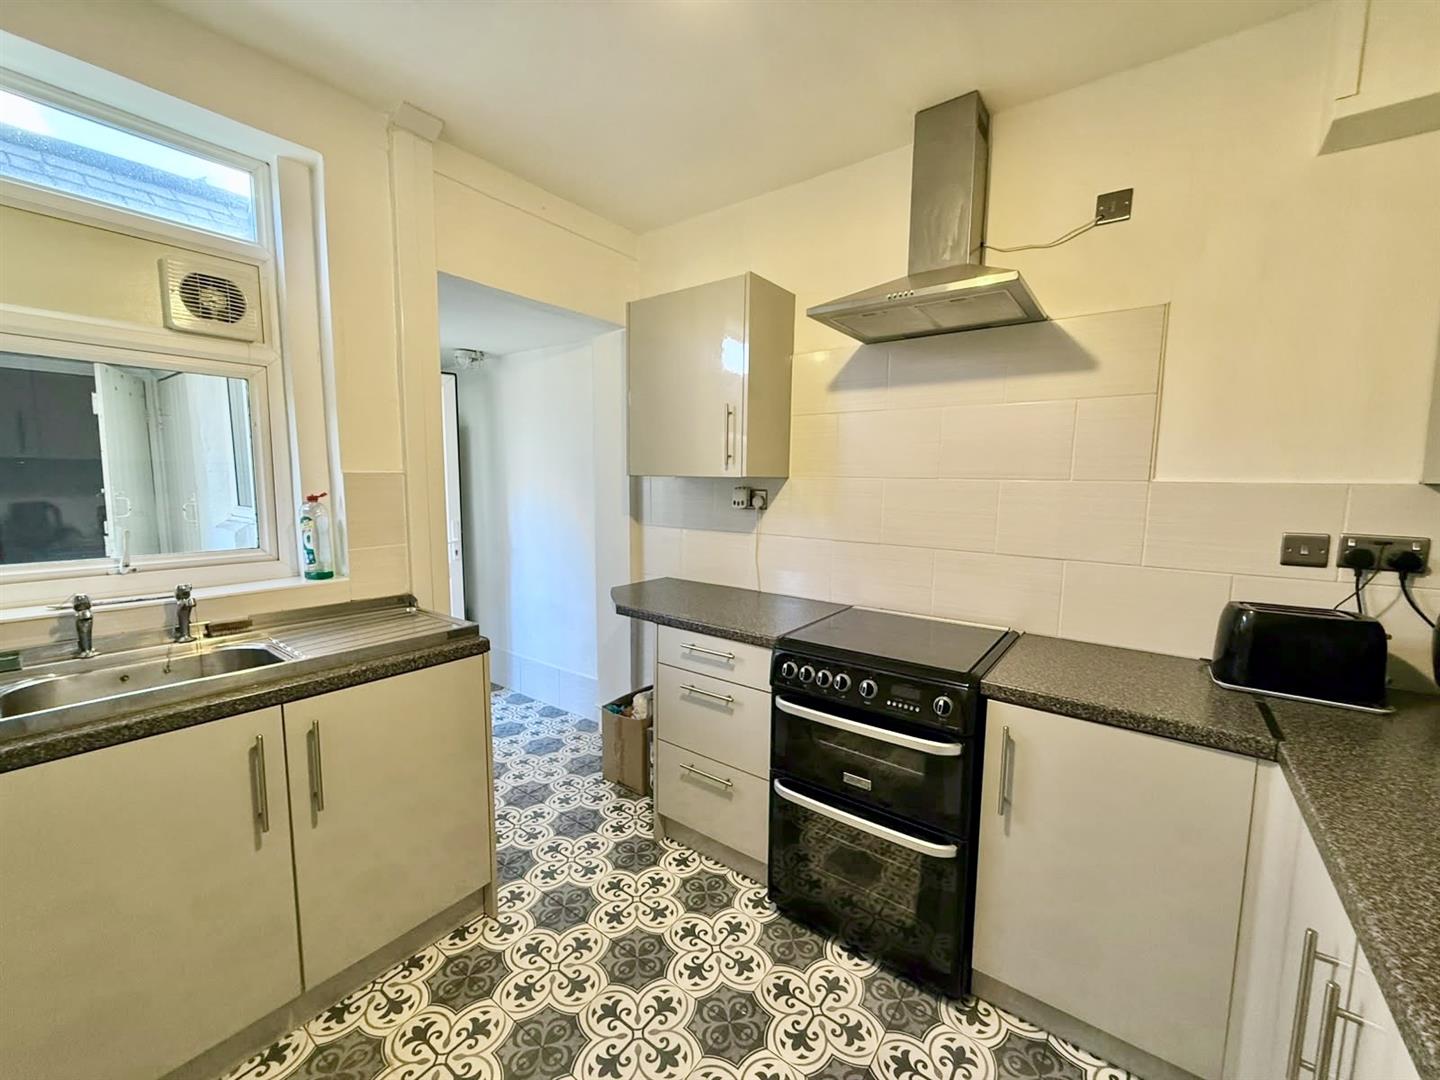
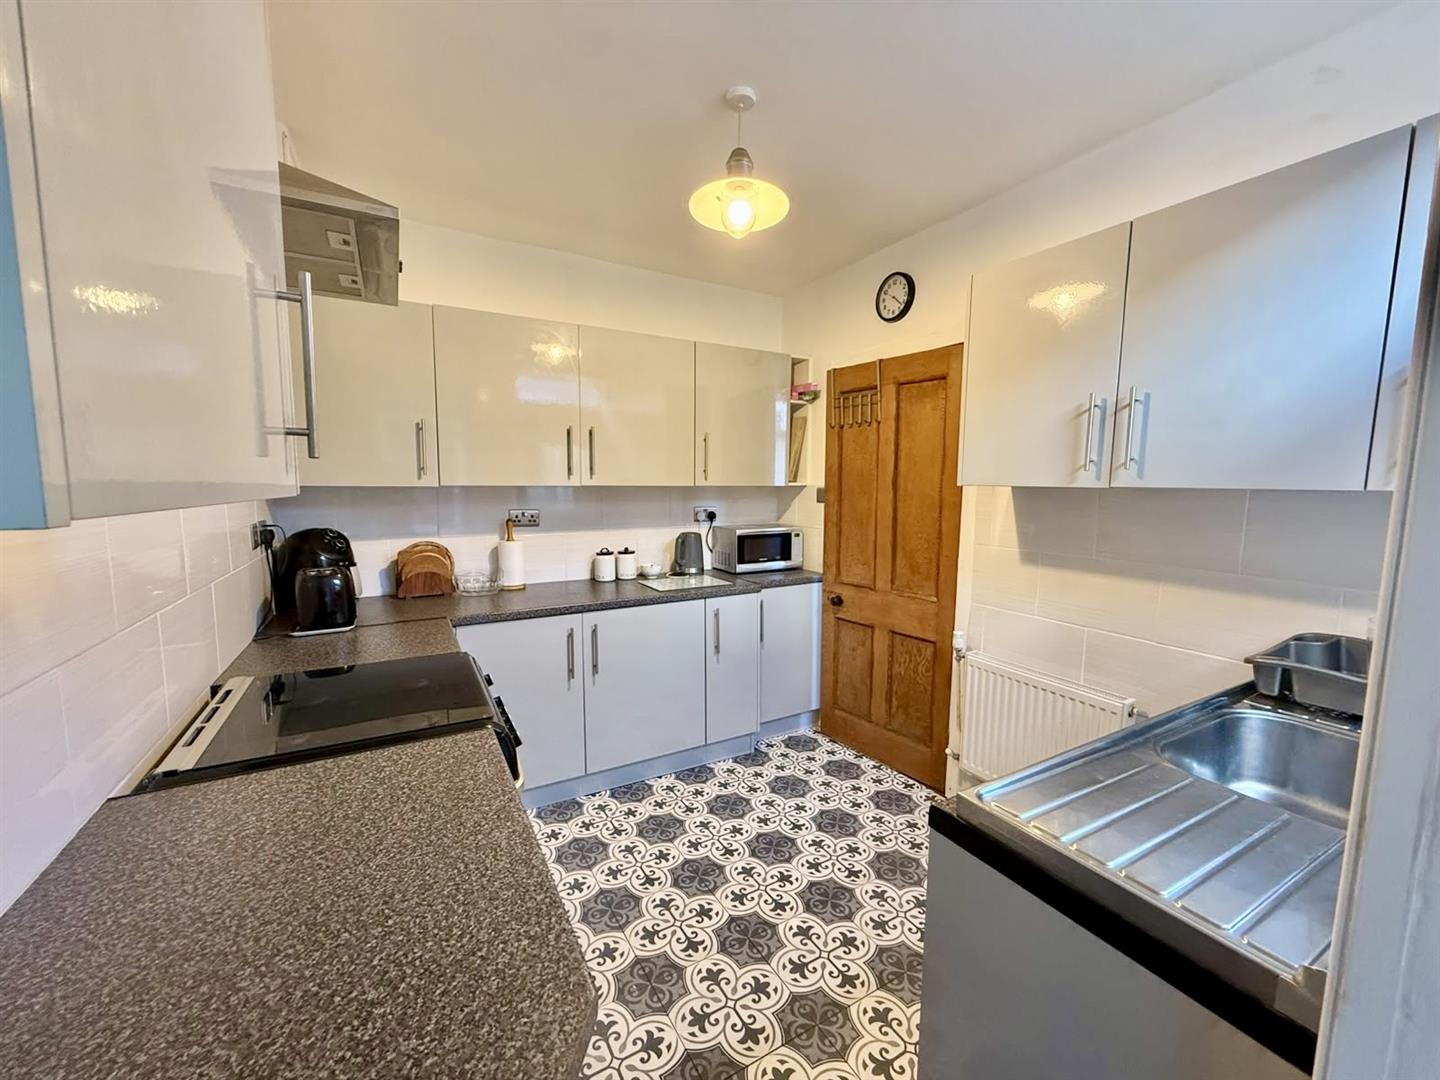
Range of modern base and wall units with complementary work surface over, stainless steel sink unit, space for cooker, stainless steel extractor hood over, part tiled walls, tiled flooring, uPVC double glazed window, radiator. uPVC double glazed door leading into rear storage area.
5.13m x 2.56m
16'9" x 8'4"
Rear Hallway
uPVC double glazed door leading into rear garden, cupboard with plumbing for washing machine and space for dryer. Built in cupboard.
Store Room
Window to side elevation.
2.49m x 1.87m
8'2" x 6'1"
First Floor Landing
Radiator, access to loft, airing cupboard with radiator.
Bedroom 1
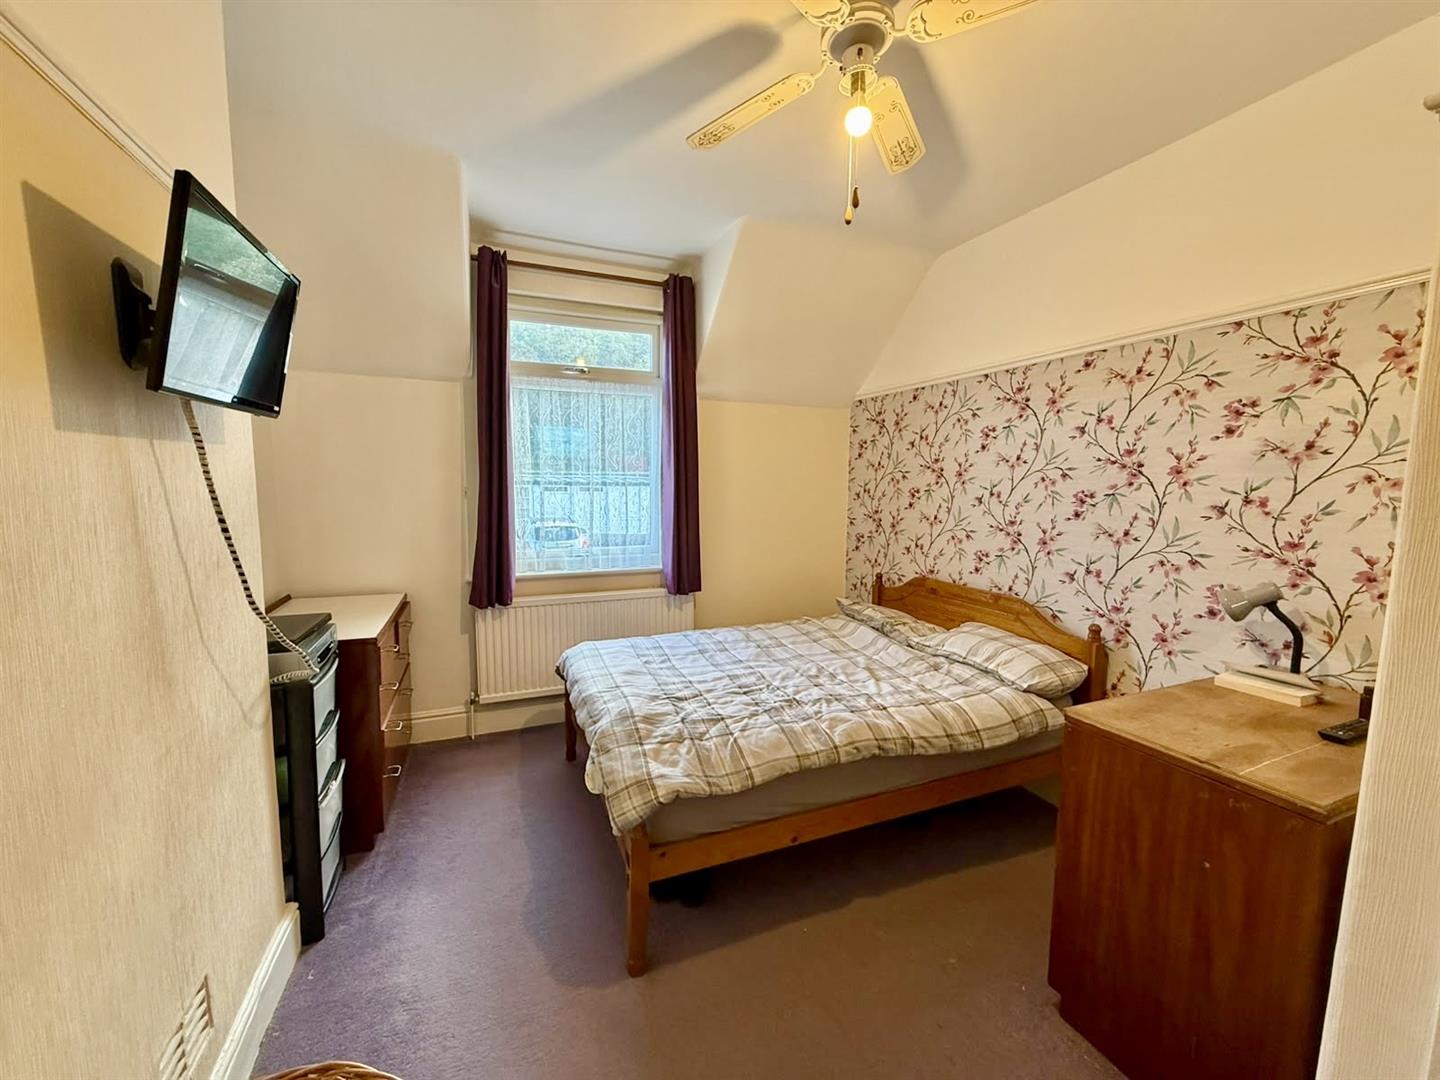
uPVC double glazed window to rear elevation with views to Penmaenmawr Mountain, radiator.
3.76m x 3.38m
12'4" x 11'1"
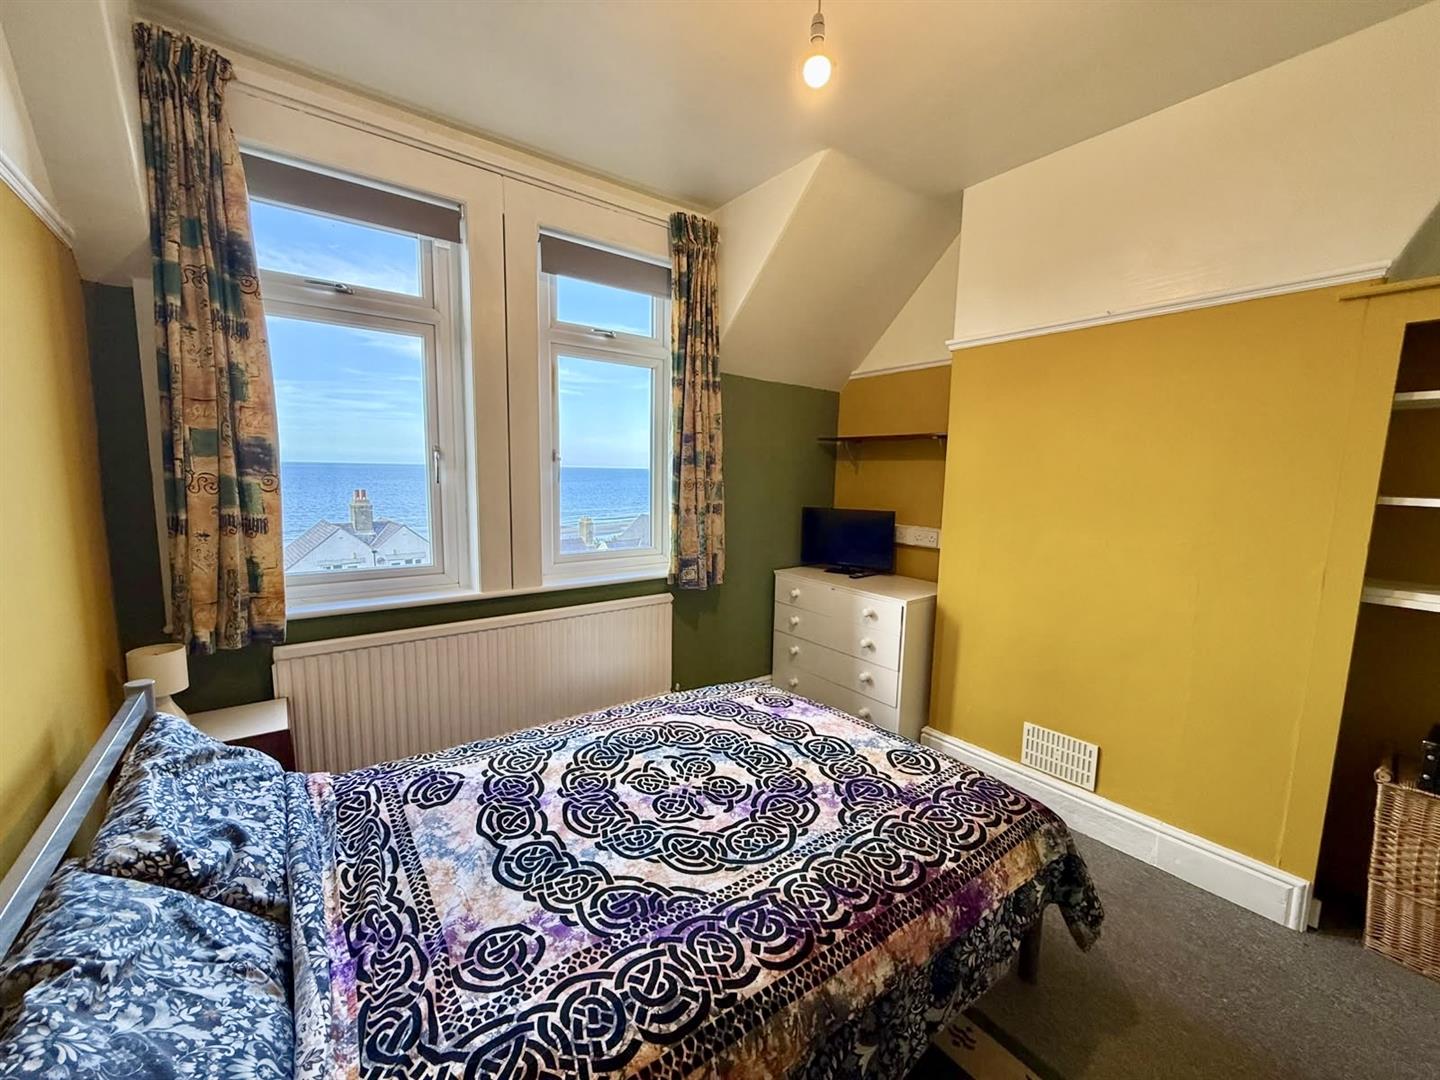
Bedroom 2
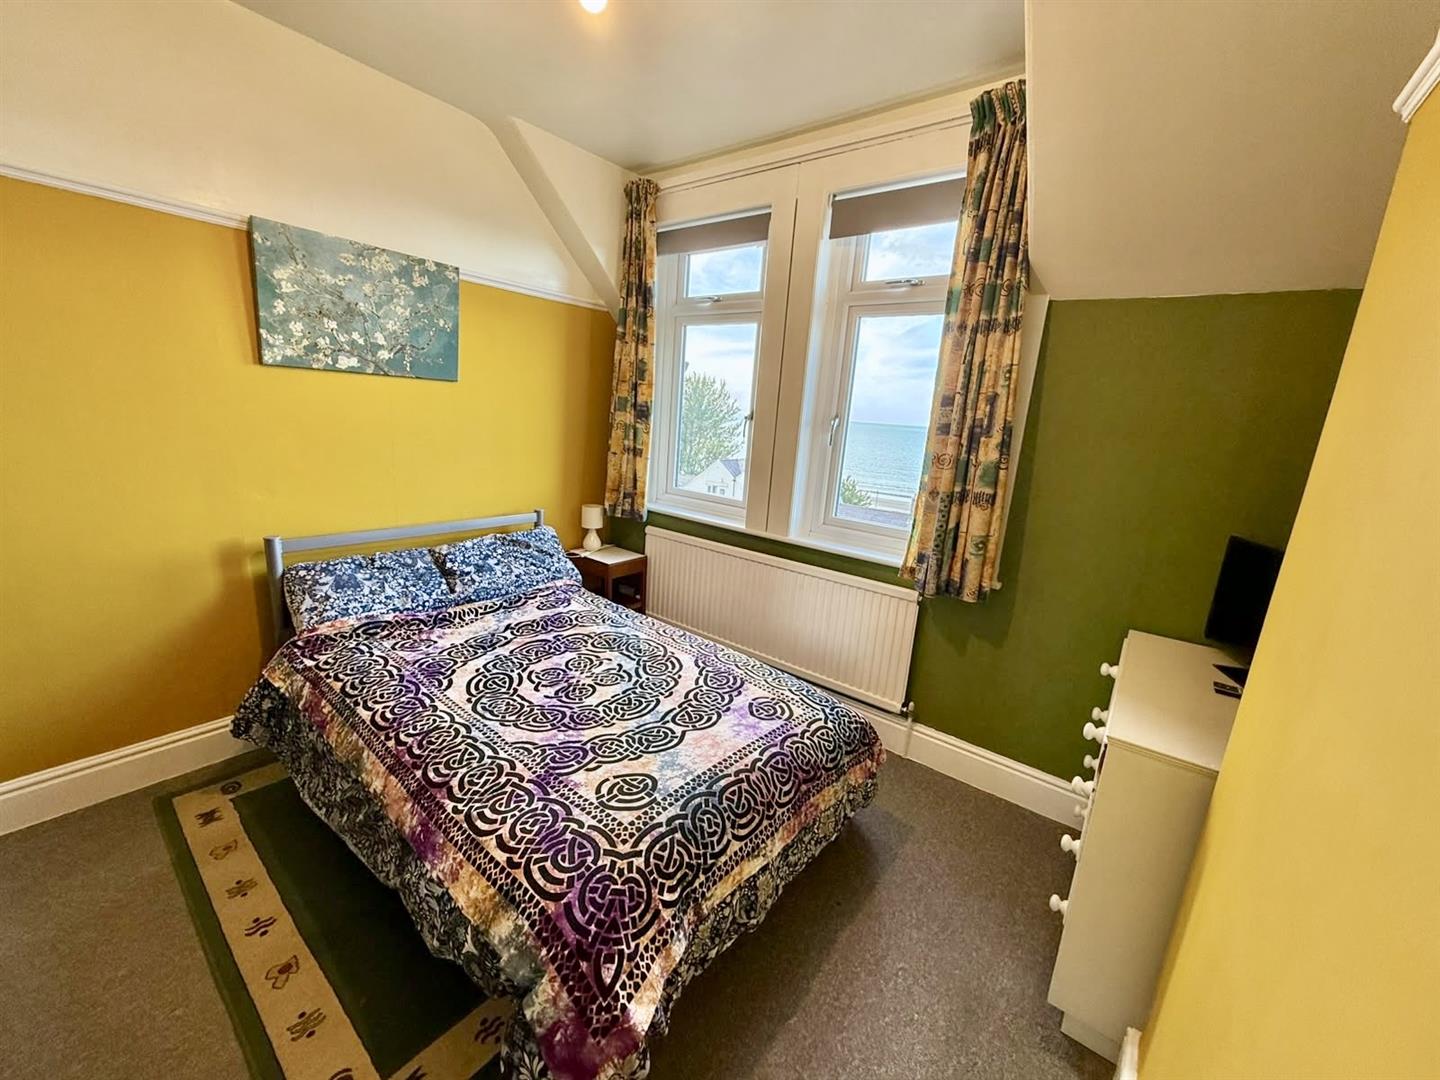
uPVC double glazed window to front elevation with extensive views to the sea and the Great Orme, radiator, built-in shelving.
3.38m x 3.0m
11'1" x 9'10"
Bedroom 3
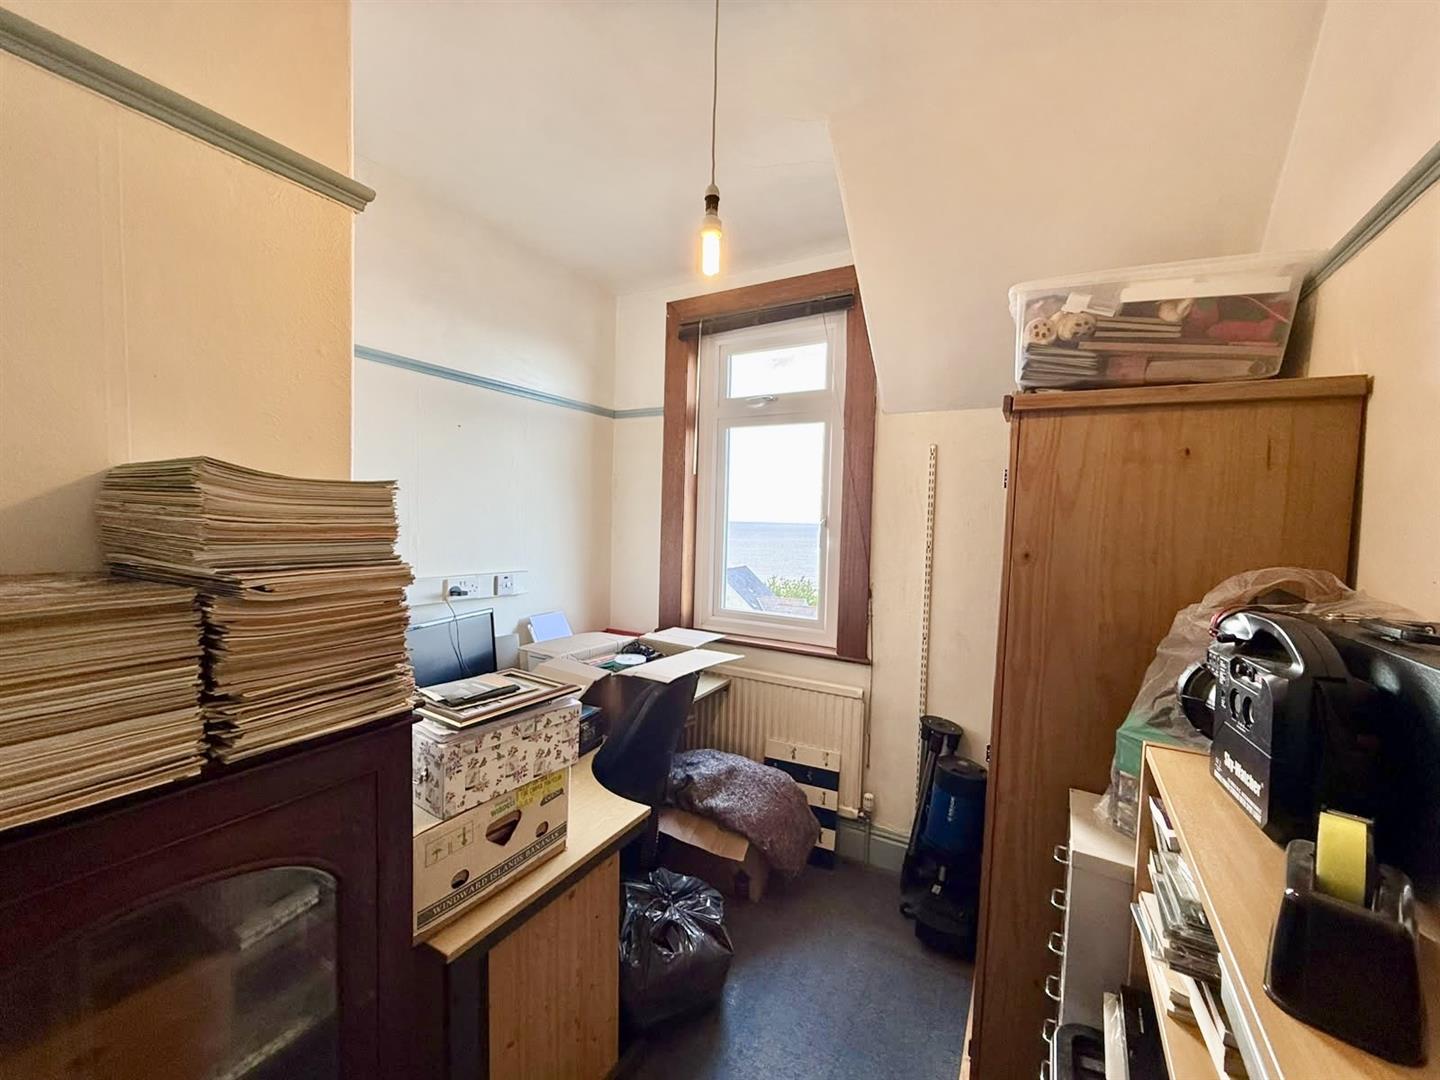
uPVC double glazed window with extensive views to the sea and the Great Orme, radiator.
3.08m x 2.61m
10'1" x 8'6"
Shower Room
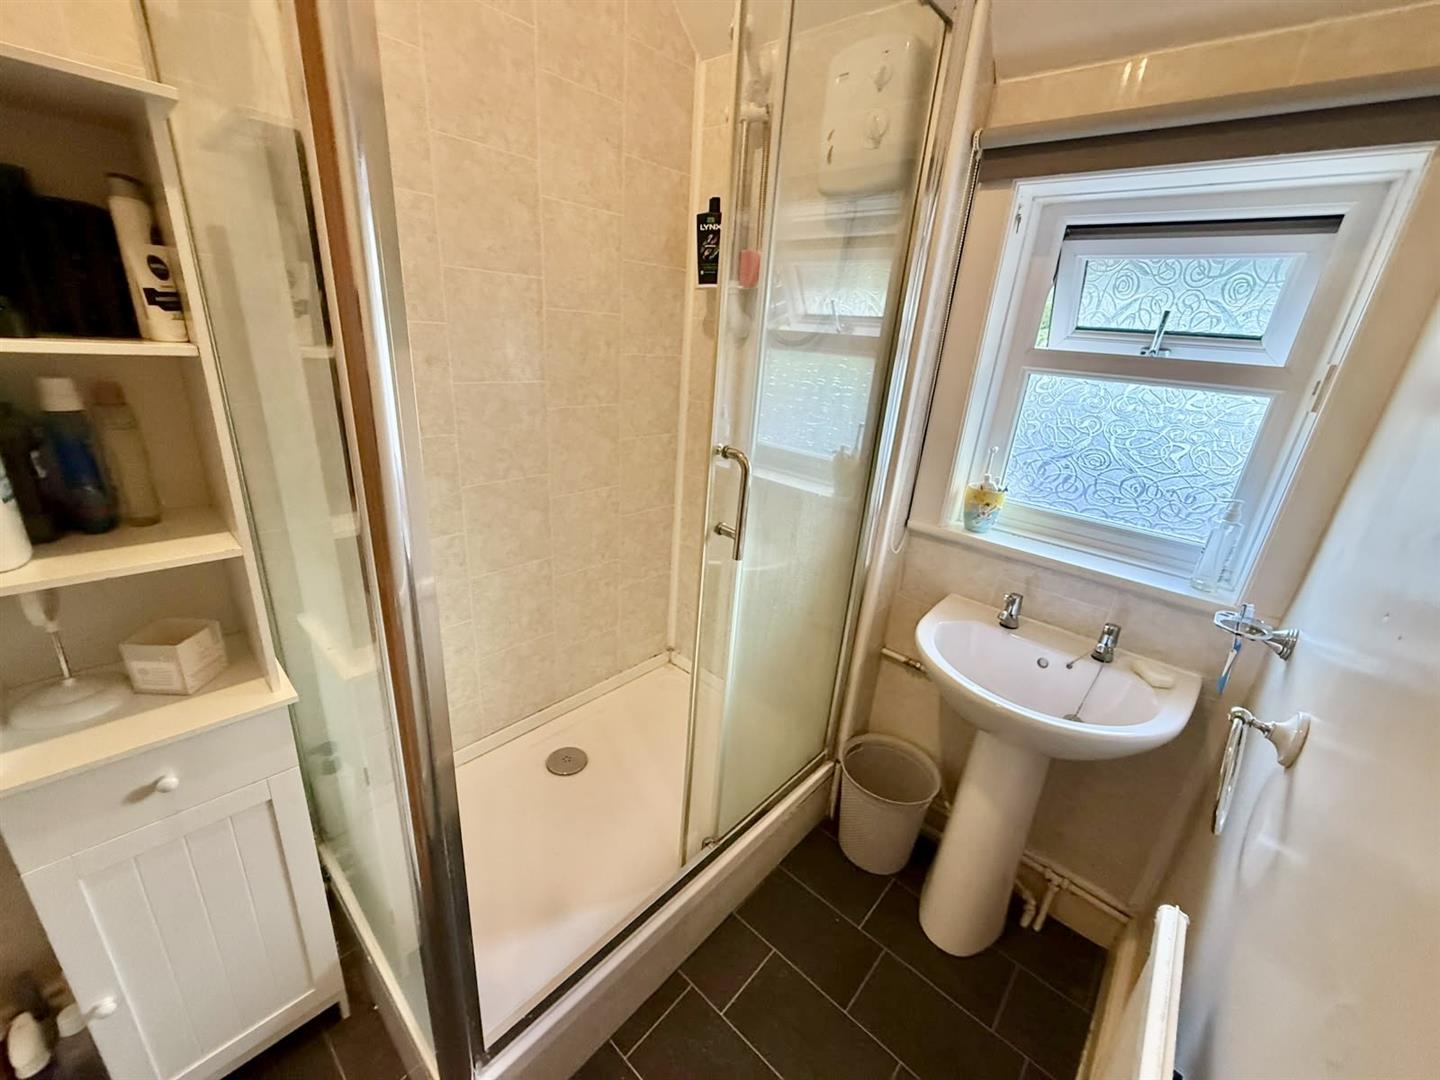
Fitted with a large shower cubicle with glazed doors, Triton electric shower fitment, part tiled walls, radiator, wash handbasin, extractor fan, uPVC double glazed window to rear elevation.
1.56m x 1.93m
5'1" x 6'3"
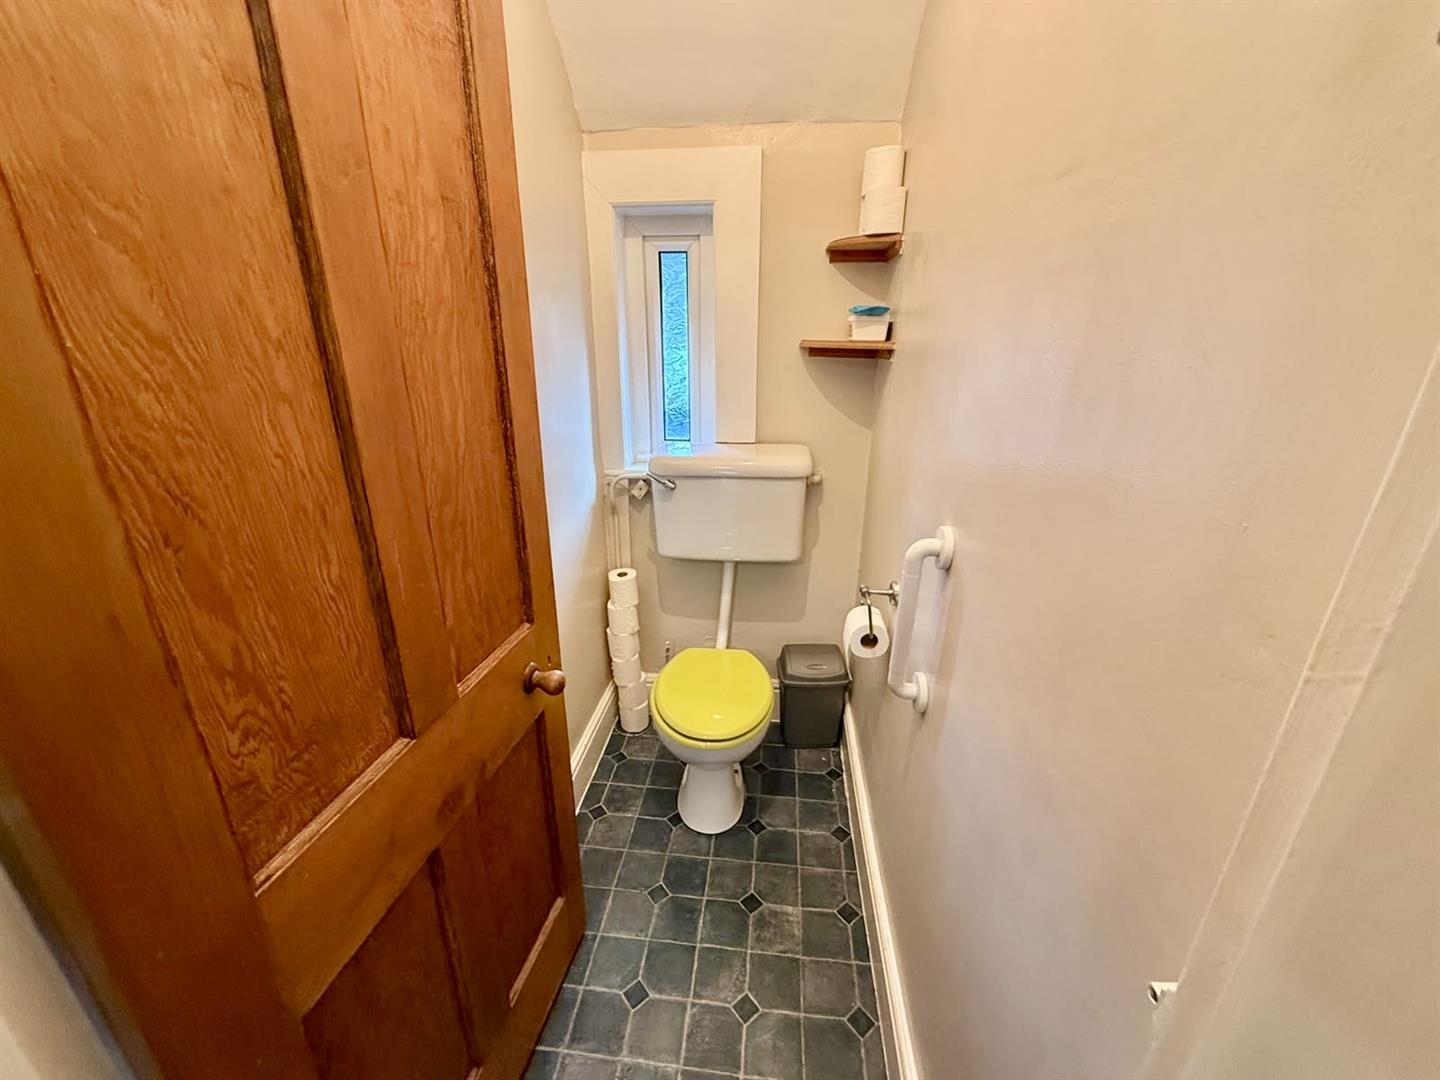
Separate WC
Low flush w.c., radiator, uPVC double glazed window to rear elevation.
0.90m x 1.65m
2'11" x 5'4"
Outside
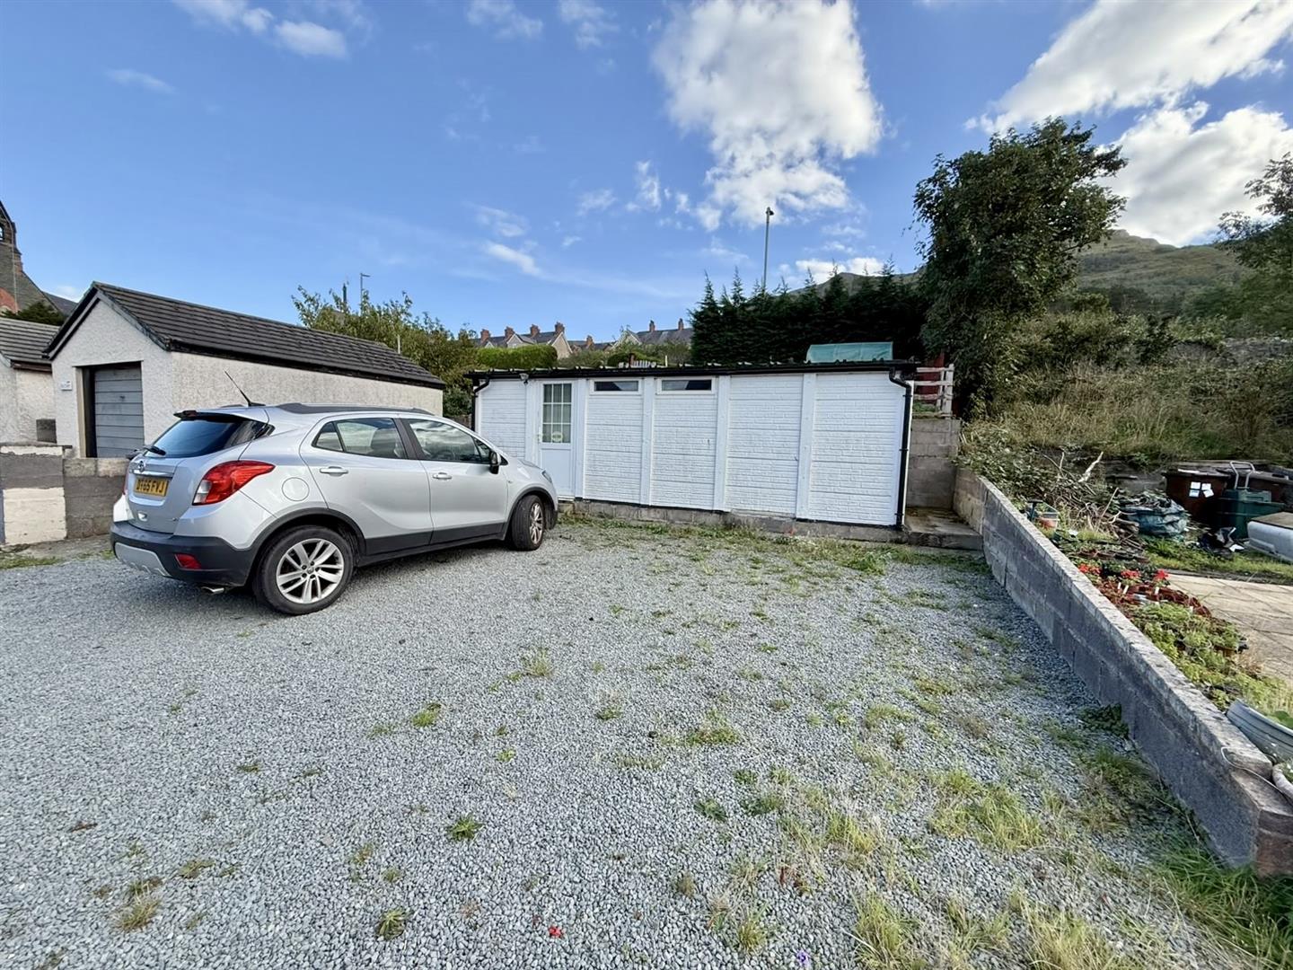
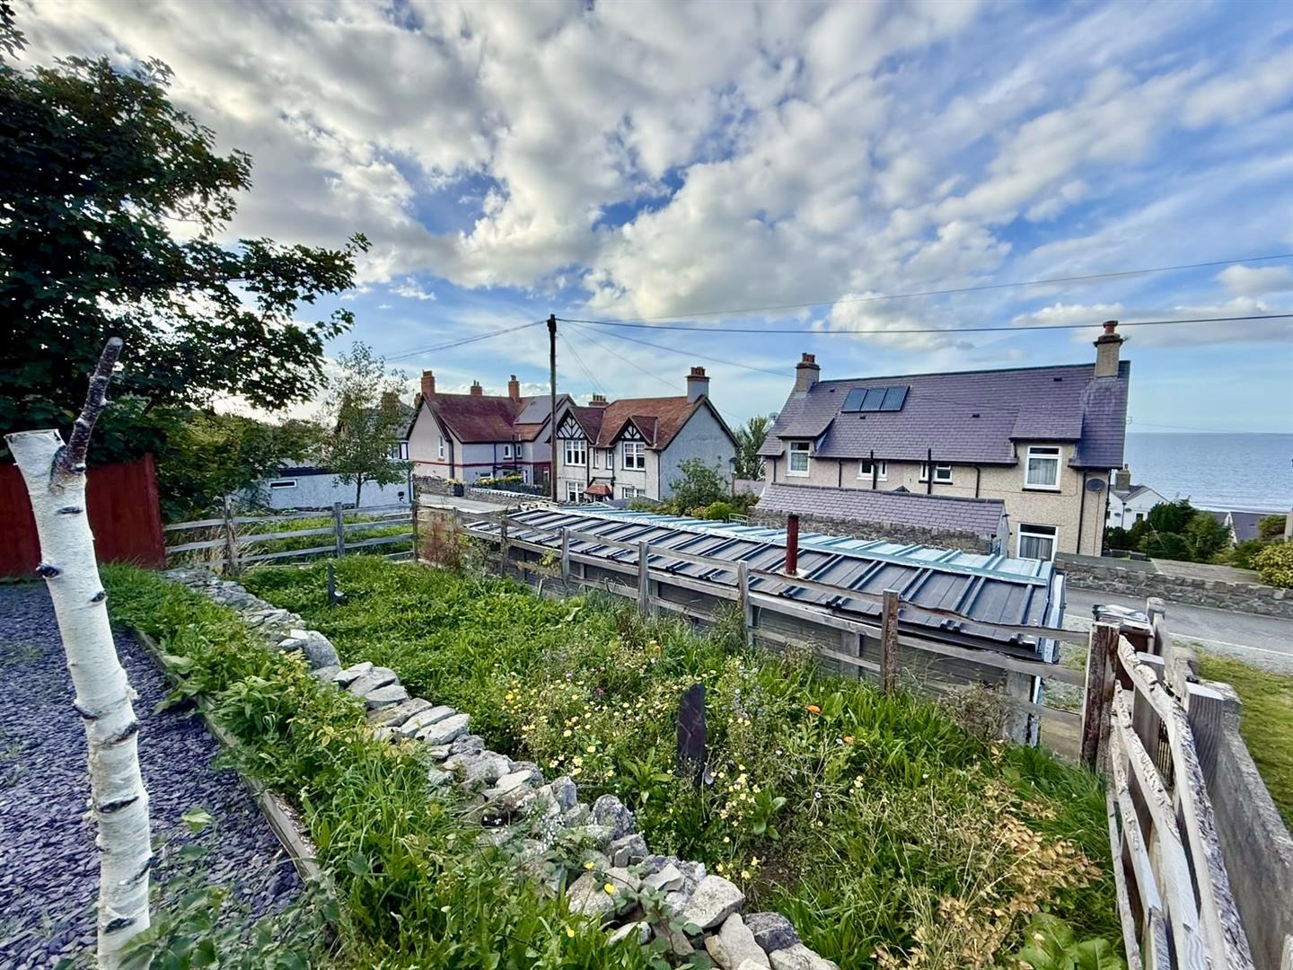
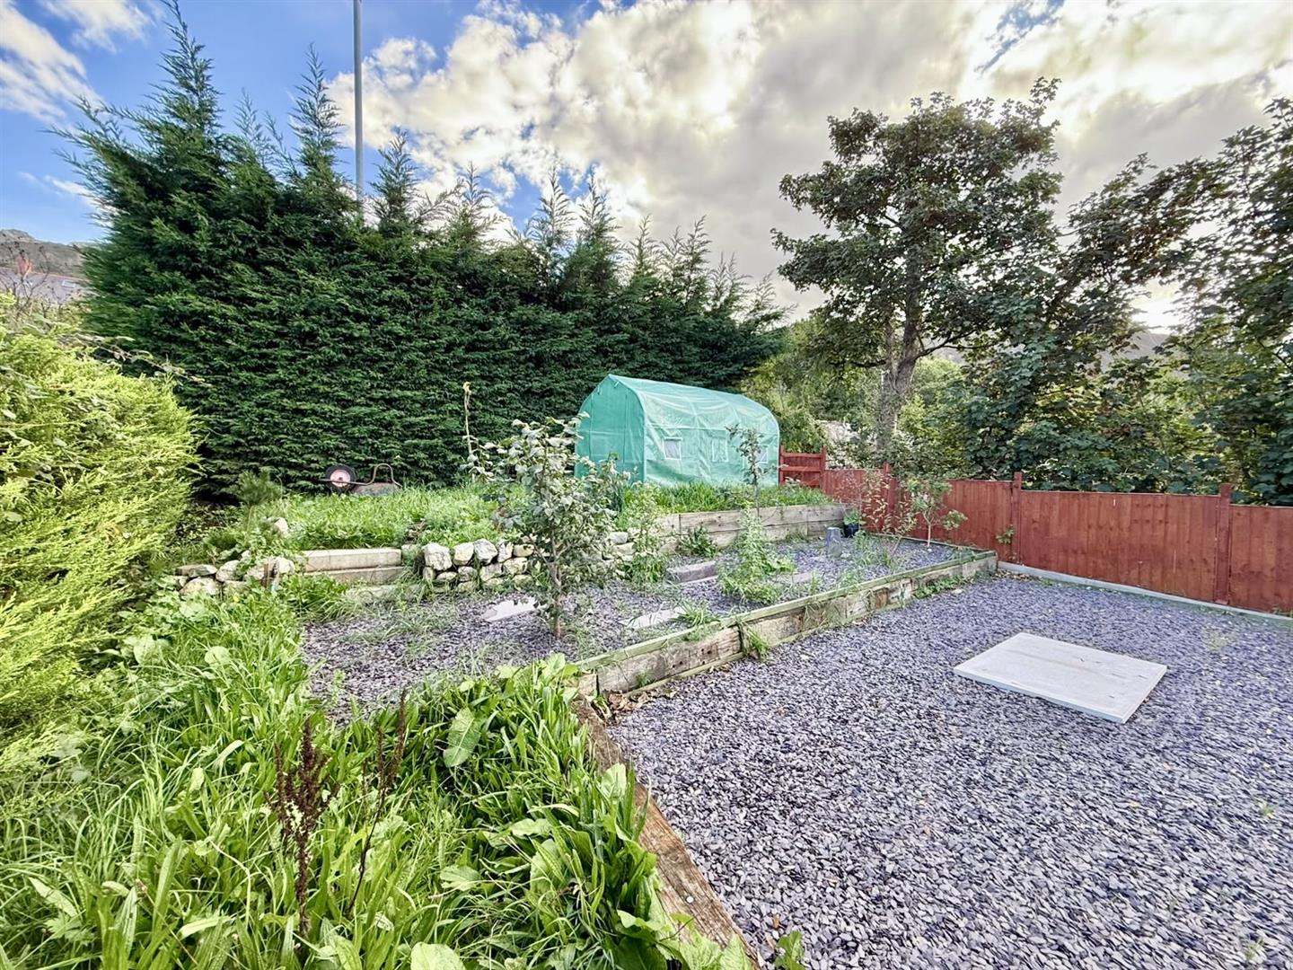
Rear paved garden with side lawn area and mature shrubs. Steps leading up to a service road with ample parking adjacent for approx four cars. Side steps leading up to a raised wild garden and lawned area.
Steps leading up to the front of the property with slate patio area enjoying sea and Great Orme views.
Workshop
uPVC double glazed door leading into Workshop with power and light connected, wood burner stove.
2.56m x 6.87m
8'4" x 22'6"
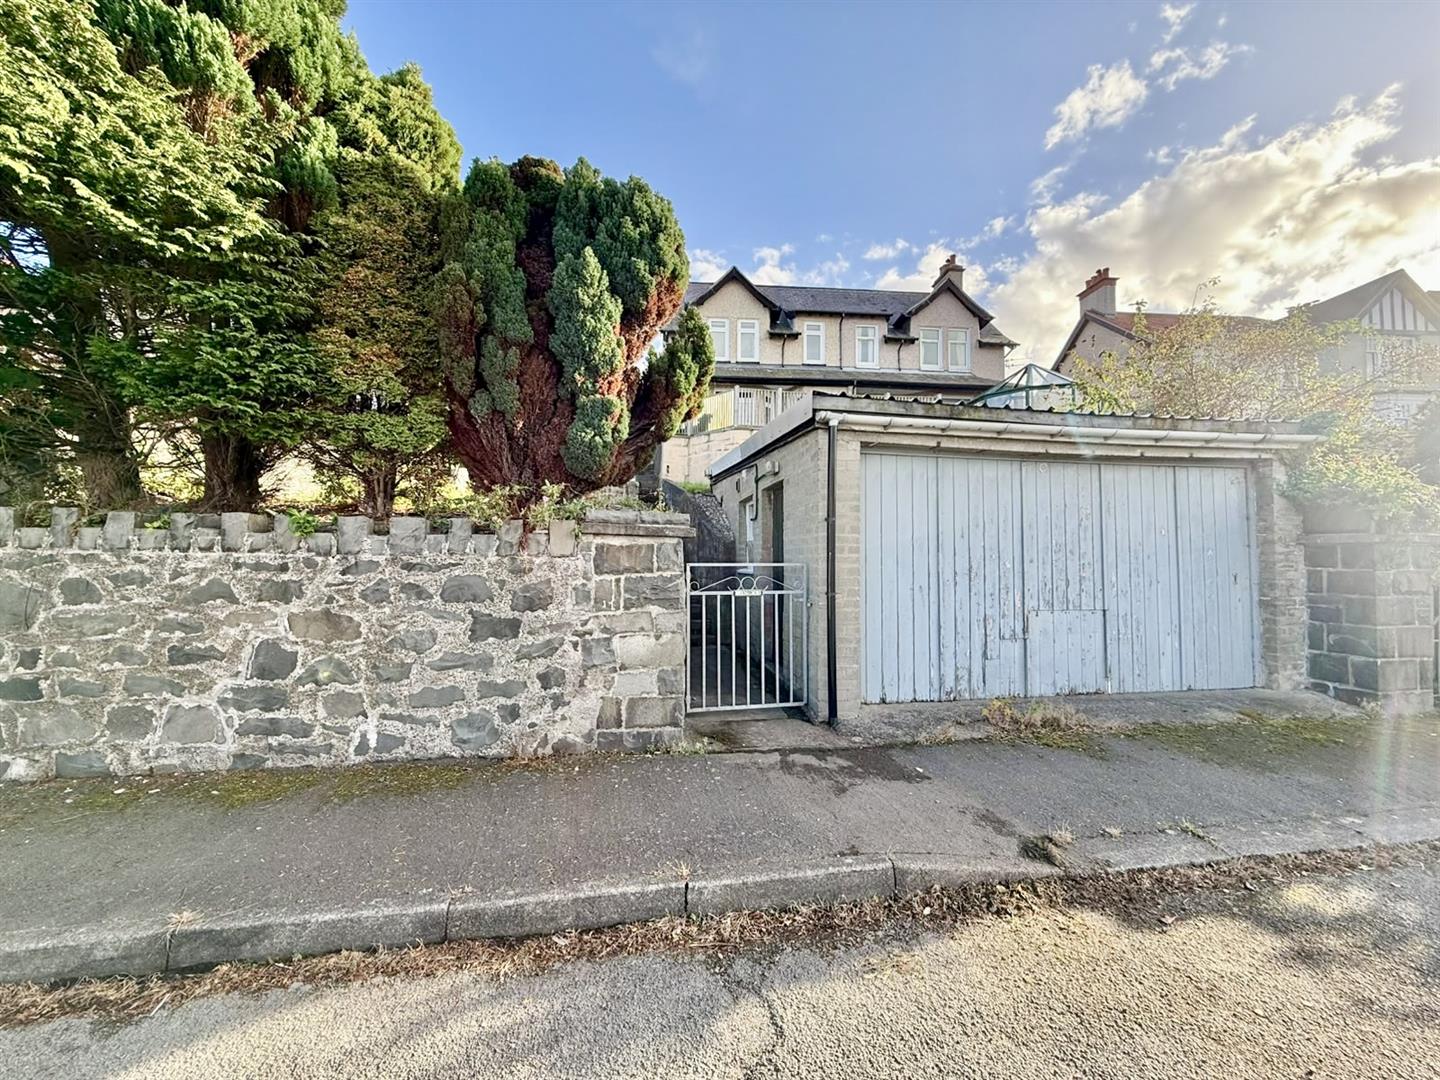
Garage
Garage at the front of the property currently used as a Workshop, power and light connected.
4.68m x 4.39m
15'4" x 14'4"
Services
Mains water, gas, electricity and drainage connected to the property
Council Tax Band:
Conwy County Borough Council tax band D
Viewing
By appointment through the agents Iwan M Williams, 5 Bangor Road, Conwy. Tel: 01492 555500
Proof Of Funds
In order to comply with anti-money laundering regulations, Iwan M Williams Estate Agents require all buyers to provide us with proof of identity and proof of current residential address. The following documents must be presented in all cases: IDENTITY DOCUMENTS: a photographic ID, such as current passport or UK driving licence. EVIDENCE OF ADDRESS: a bank, building society statement, utility bill, credit card bill or any other form of ID, issued within the previous three months, providing evidence of residency as the correspondence address.
Penmaenmawr is a village situated on the North Wales Coast enjoying the backdrop of the Snowdonia hills and far reaching sea views towards Anglesey coastline. Benefitting from local shops and services, sandy beach. The A55 facilitates easy travelling along the North Wales Coast from Chester through to Anglesey.
Key Features
- House - Semi-Detached
