
Home > Properties > Penrhyn Avenue, Rhos On Sea


Property Description
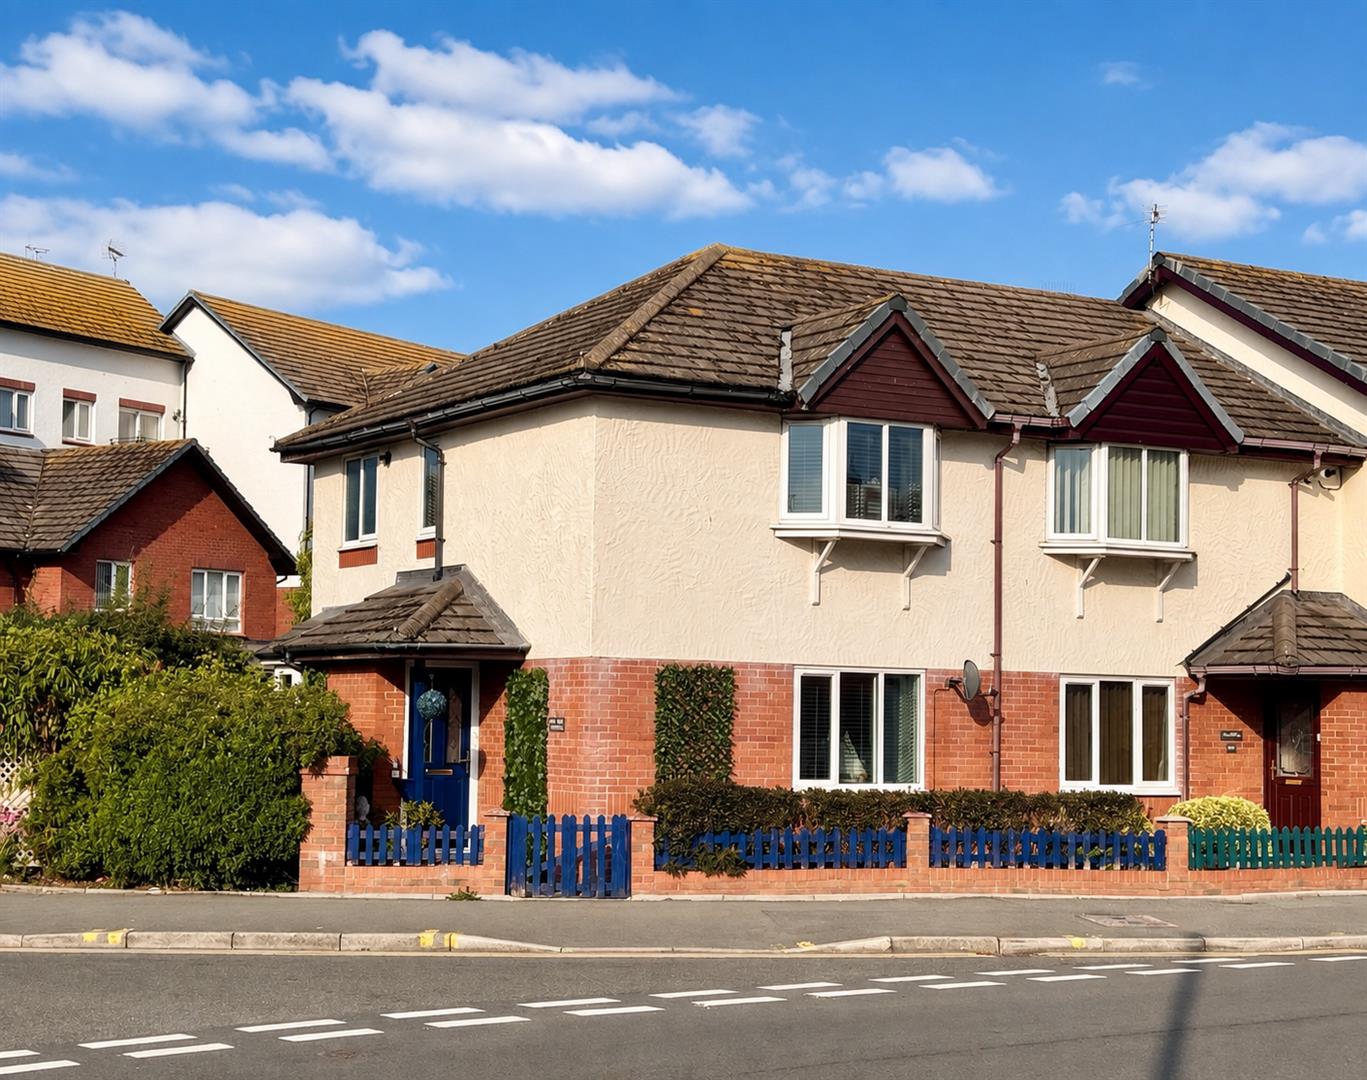
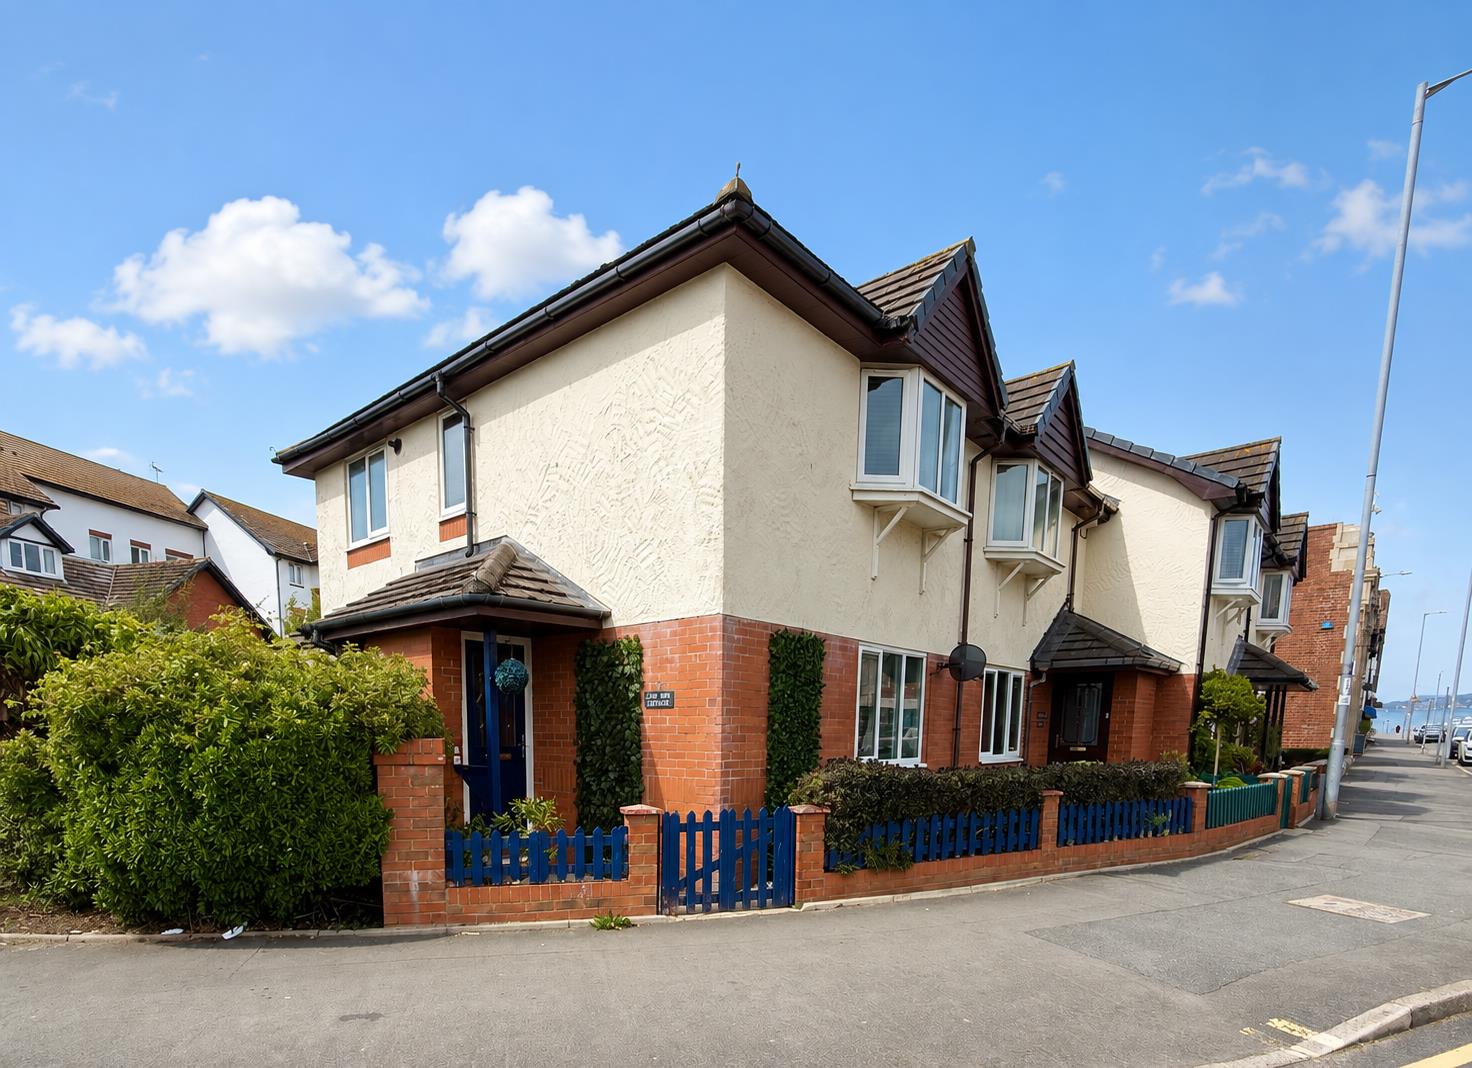
A beautifully presented 2 bedroom end terrace home in an enviable central location within level walking distance of Rhos village centre and promenade.
Tenure: Freehold - EPC TBA -Council Tax: C
A spacious and light-filled home which has been sympathetically refurbished and considerably improved by the current owners to provide stylish and comfortable accommodation. The property occupies a highly convenient position within easy walking distance of the village centre, local amenities and the promenade.
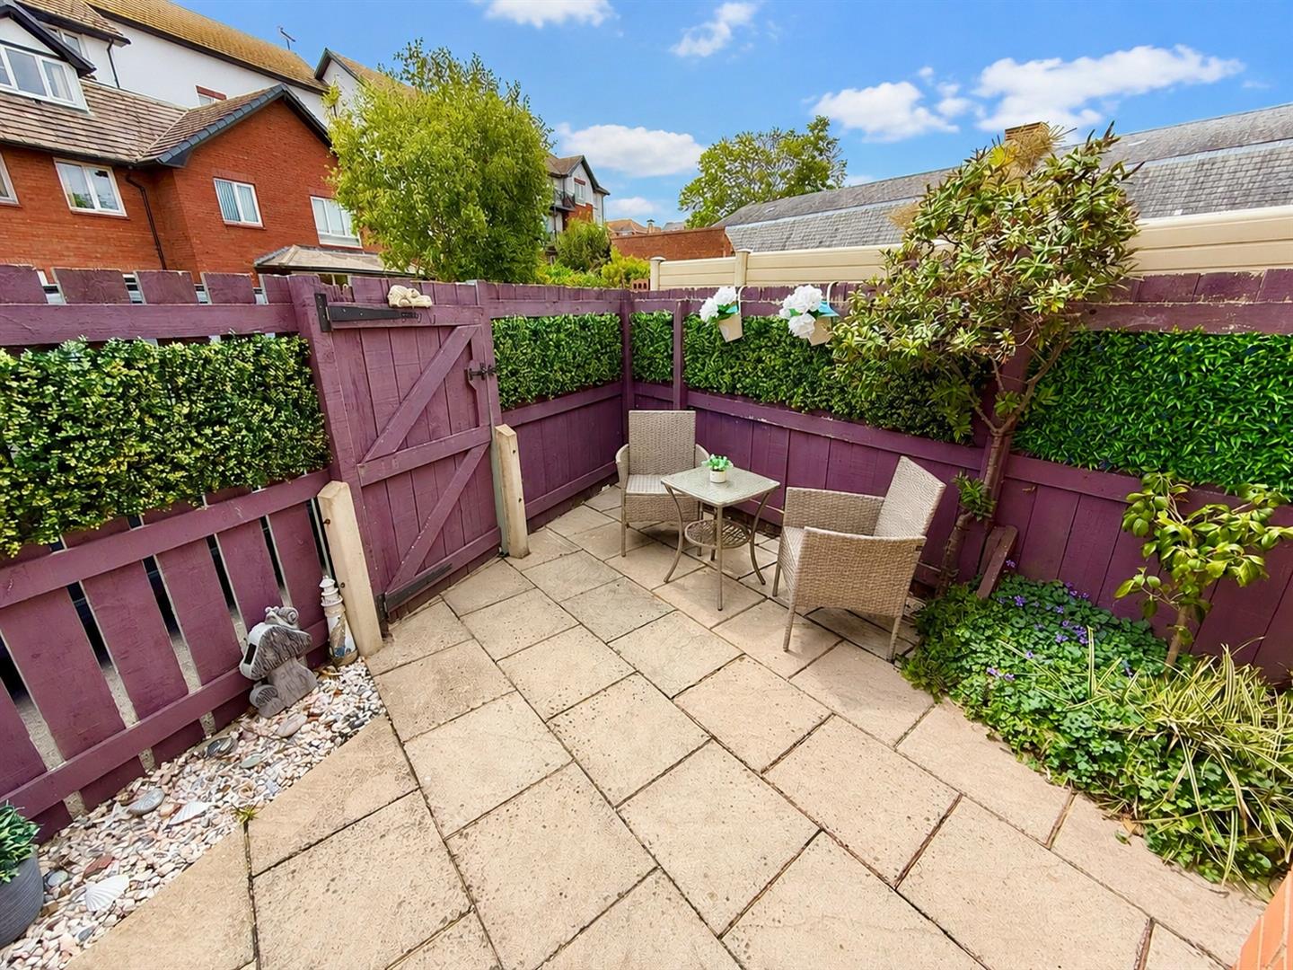
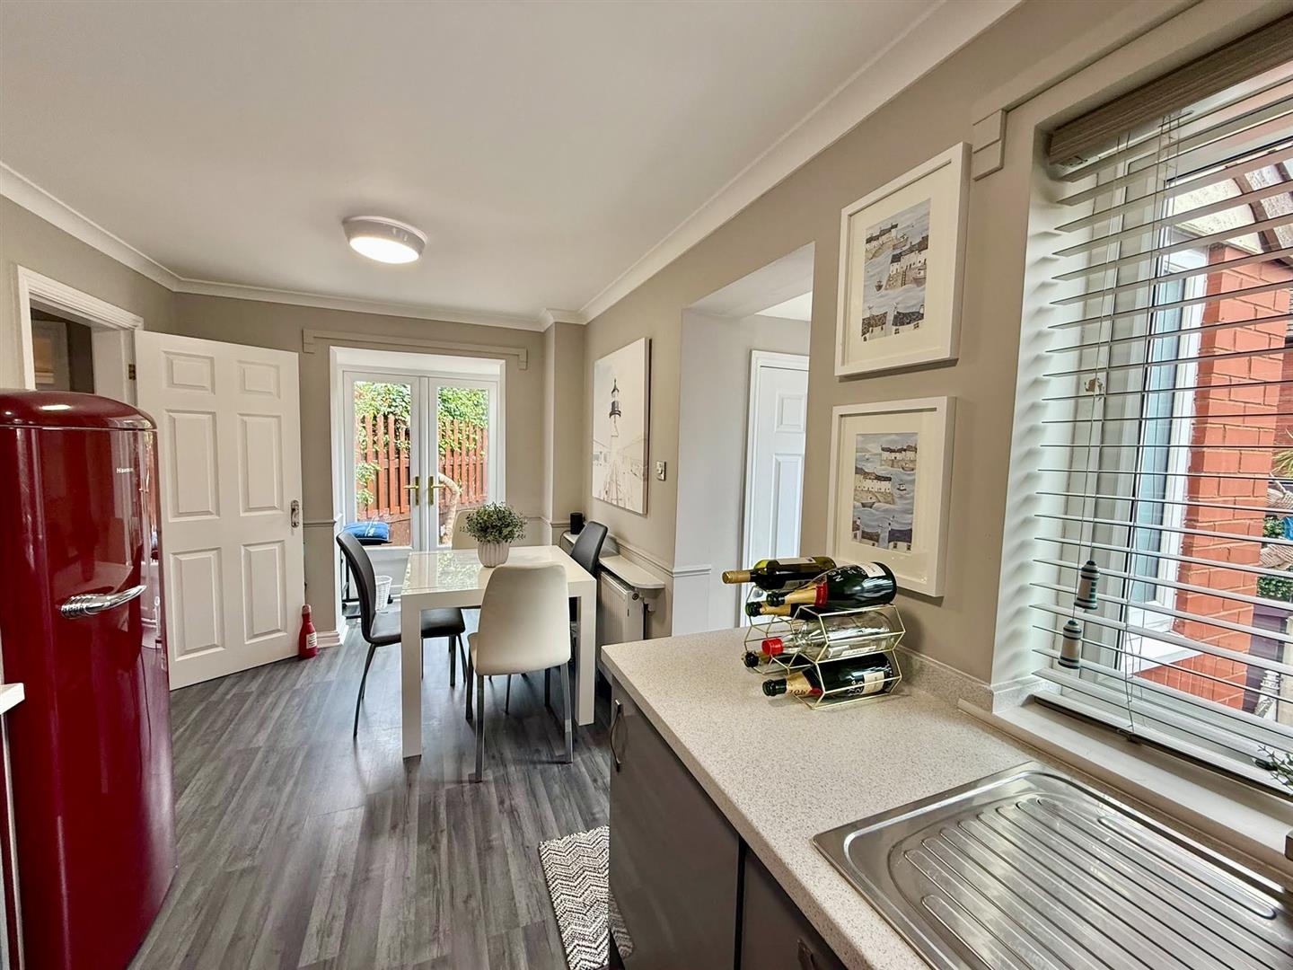
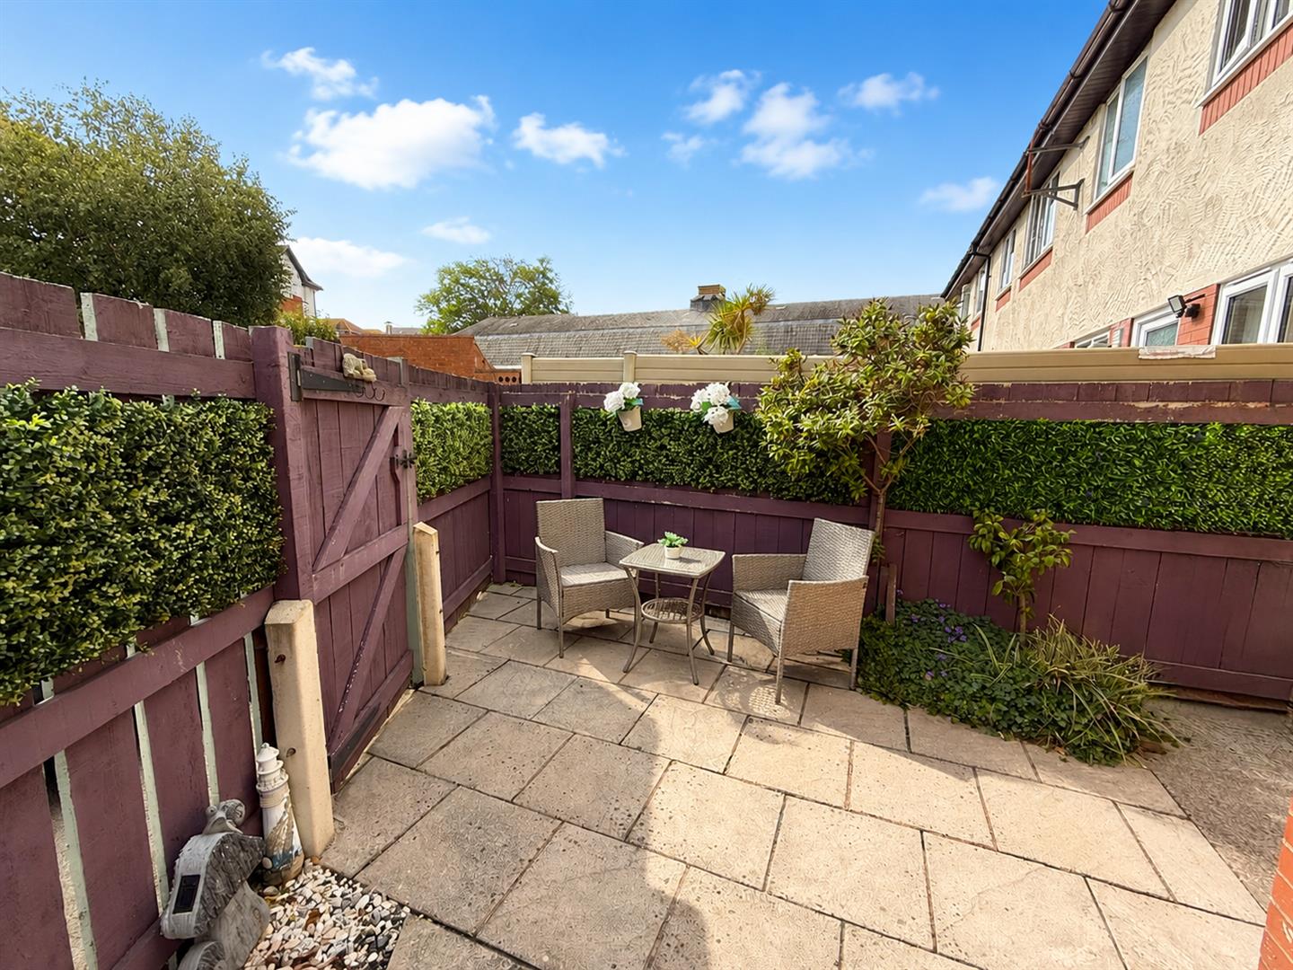
To the rear is an attractive, low-maintenance courtyard-style garden, providing a private and setting for outdoor relaxation and entertaining. French doors open directly from the dining kitchen onto the courtyard, making it ideal for alfresco dining during the warmer months. A gated parking area to the rear provides valuable off-road parking.
The Accommodation Affords:
(Approximate measurements only)
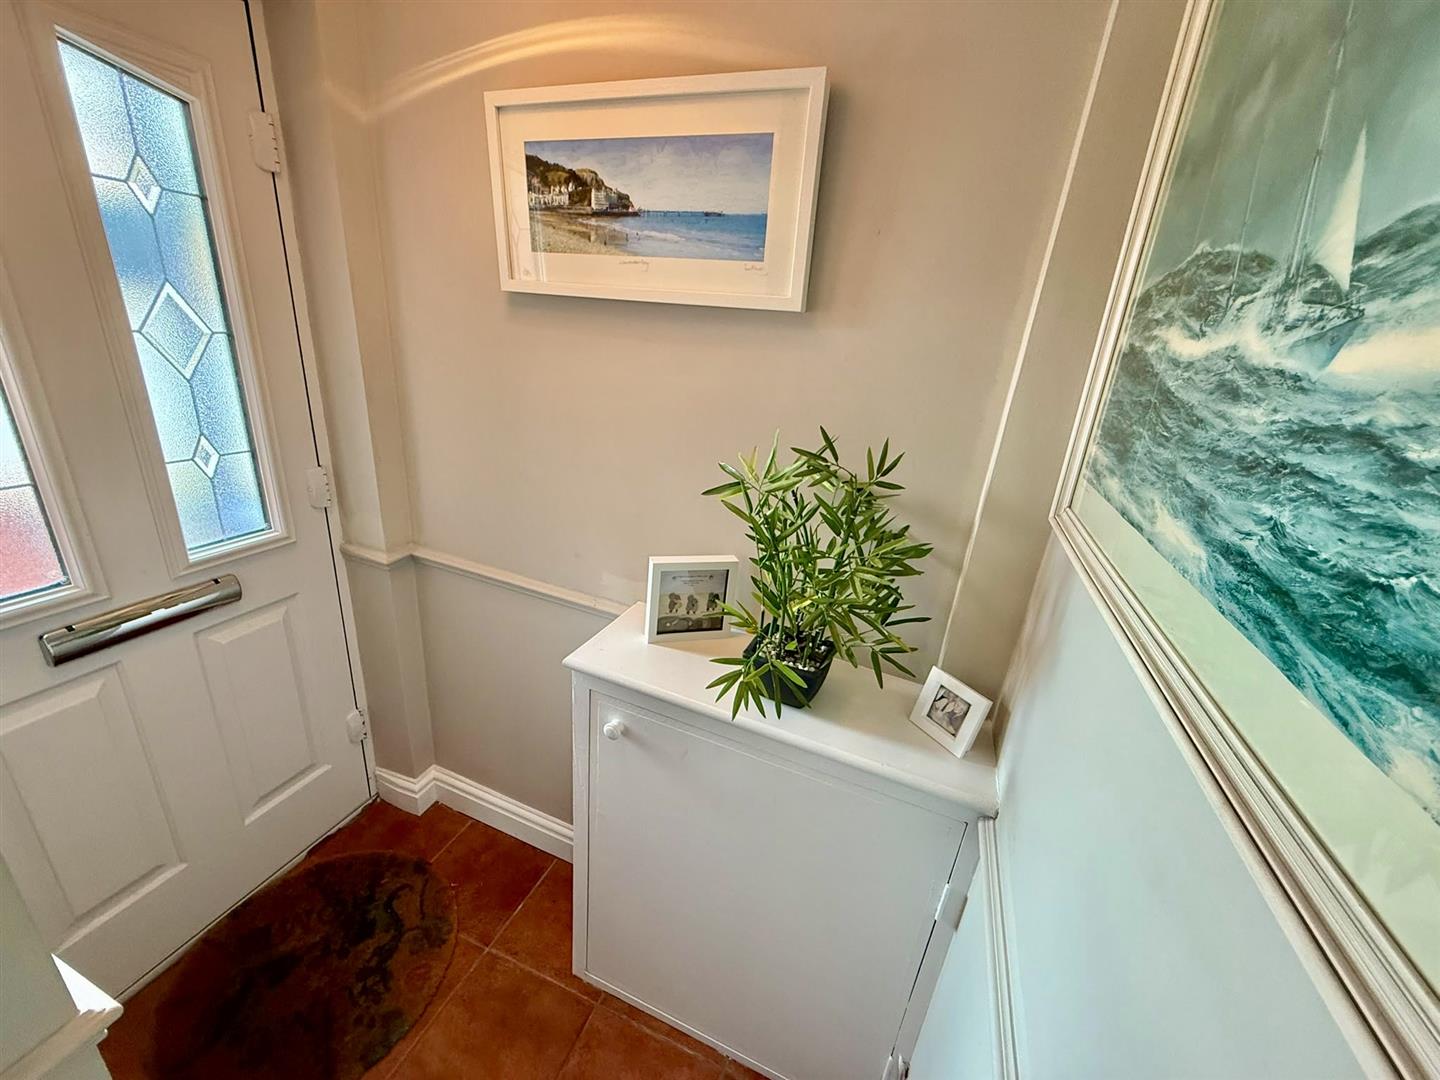
Reception Hall
Composite double glazed door leading into Reception Hall, cupboard housing consumer unit, coved ceiling.
1.58m x 1.14m
5'2" x 3'8"
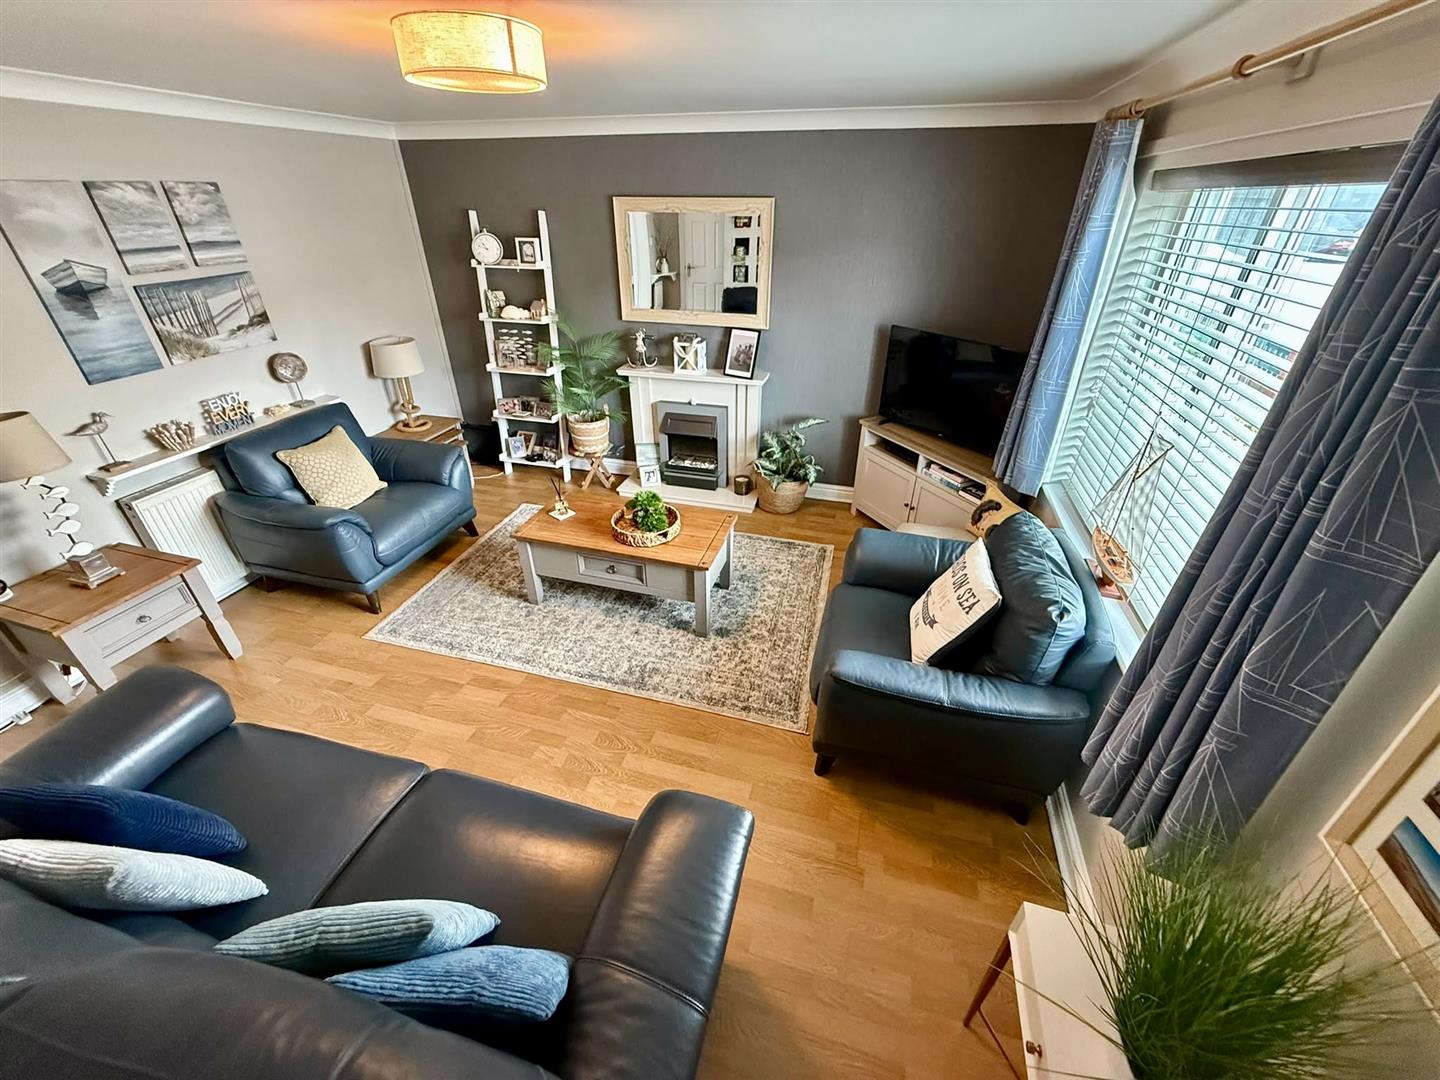
Lounge
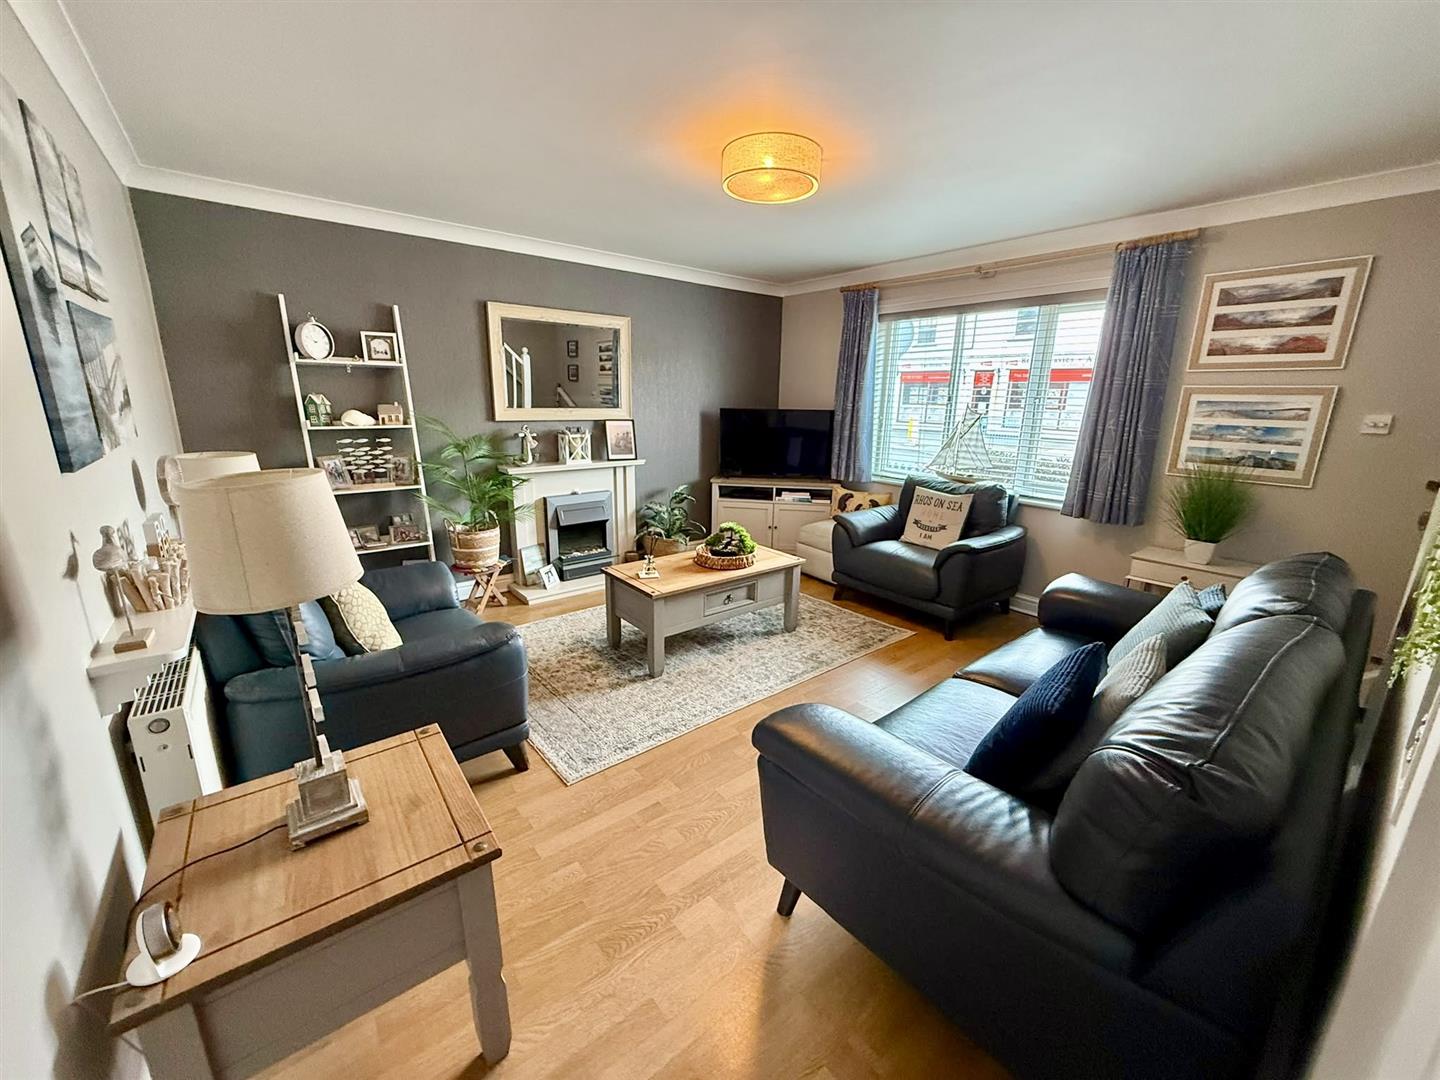
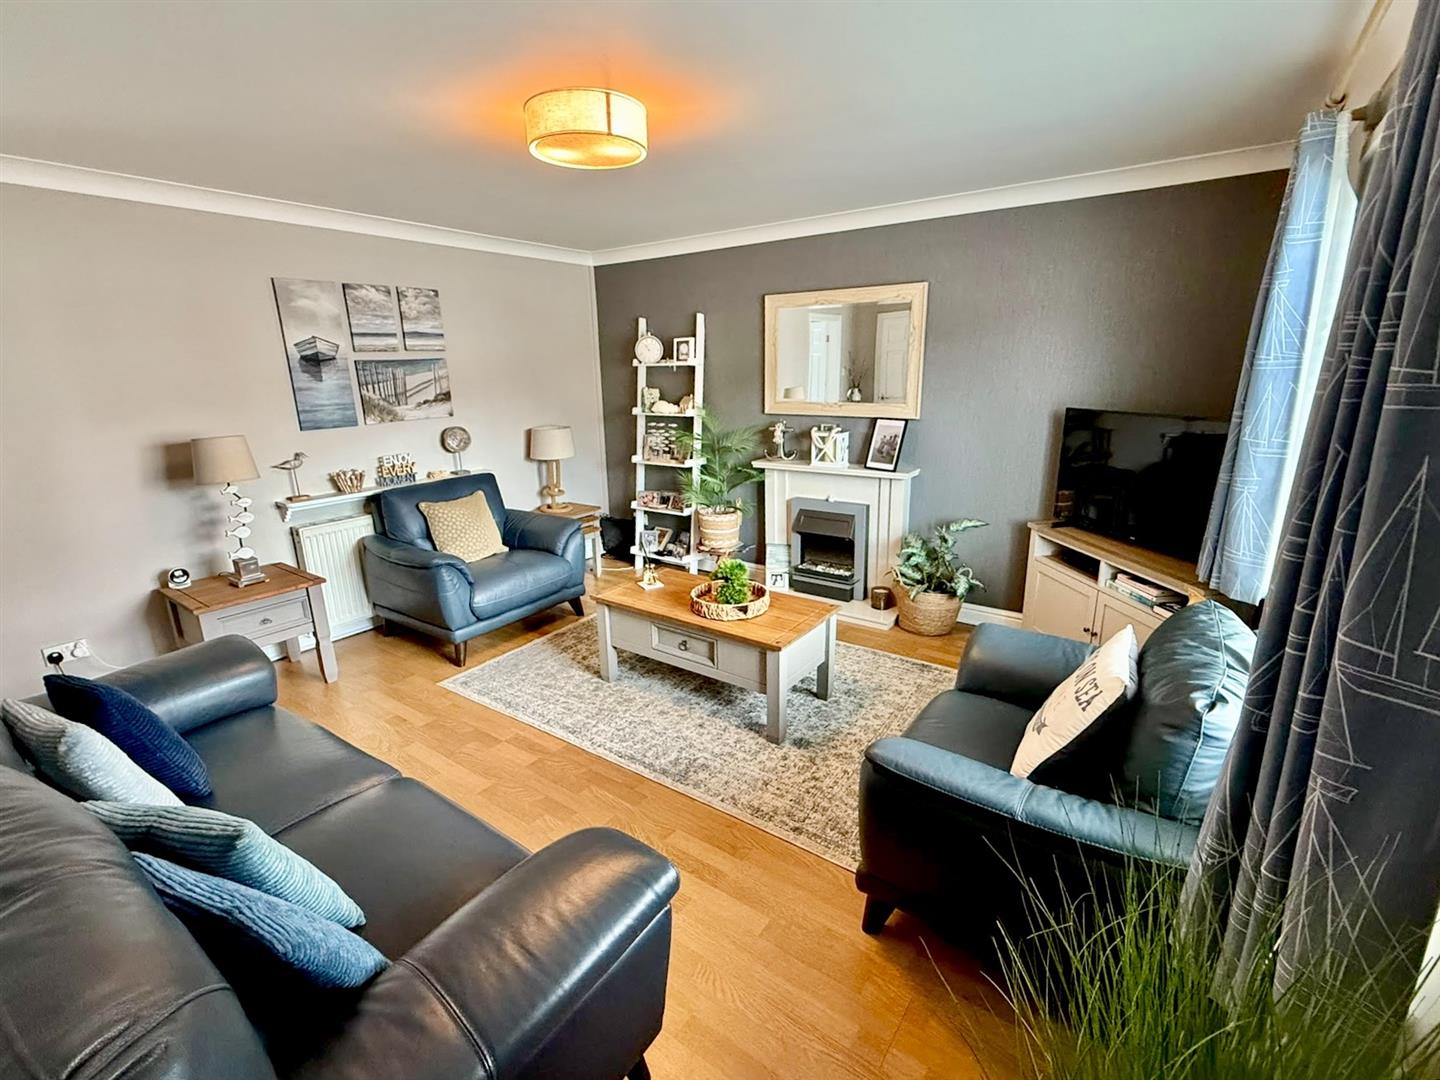
uPVC double glazed window to front elevation, two radiators, coved ceiling, laminated flooring, understairs storage cupboard, feature fire surround with inset electric fire, staircase to first floor.
4.97m x 4.33m
16'3" x 14'2"
Dining Kitchen
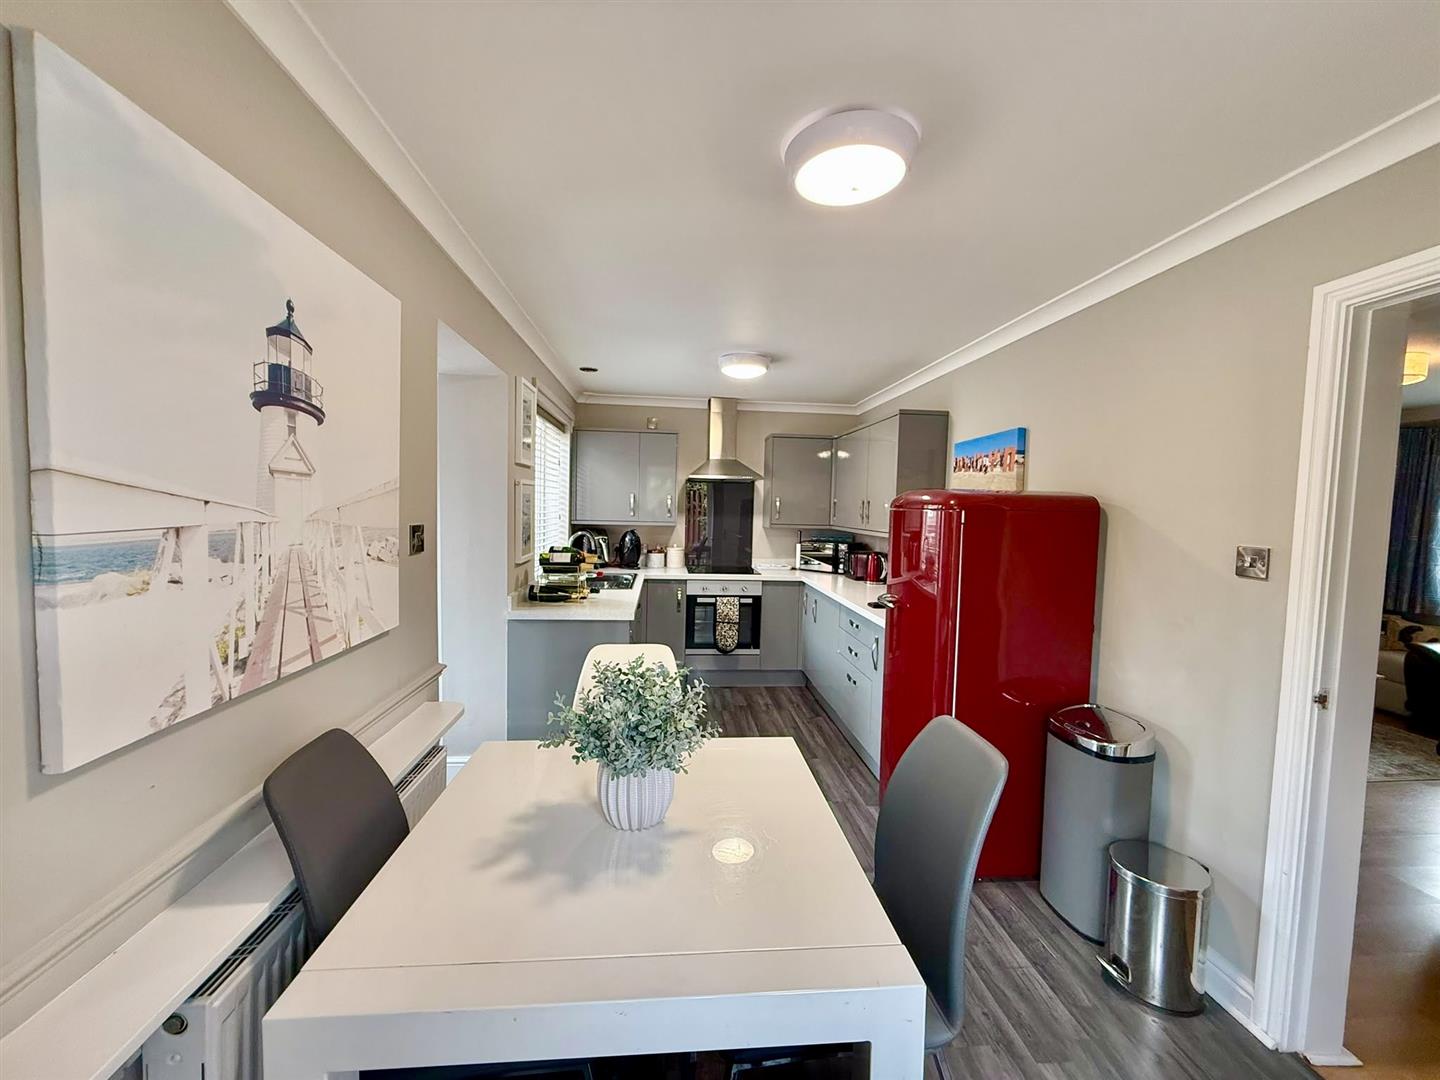
Fitted with a modern range of base and wall units with drawers, stainless steel sink unit, integrated Lamona dishwasher, integrated washing machine, four ring electric hob with extractor over, built-in oven, uPVC double glazed window to rear elevation. uPVC patio doors leading onto rear garden.
5.94m x 2.47m
19'5" x 8'1"
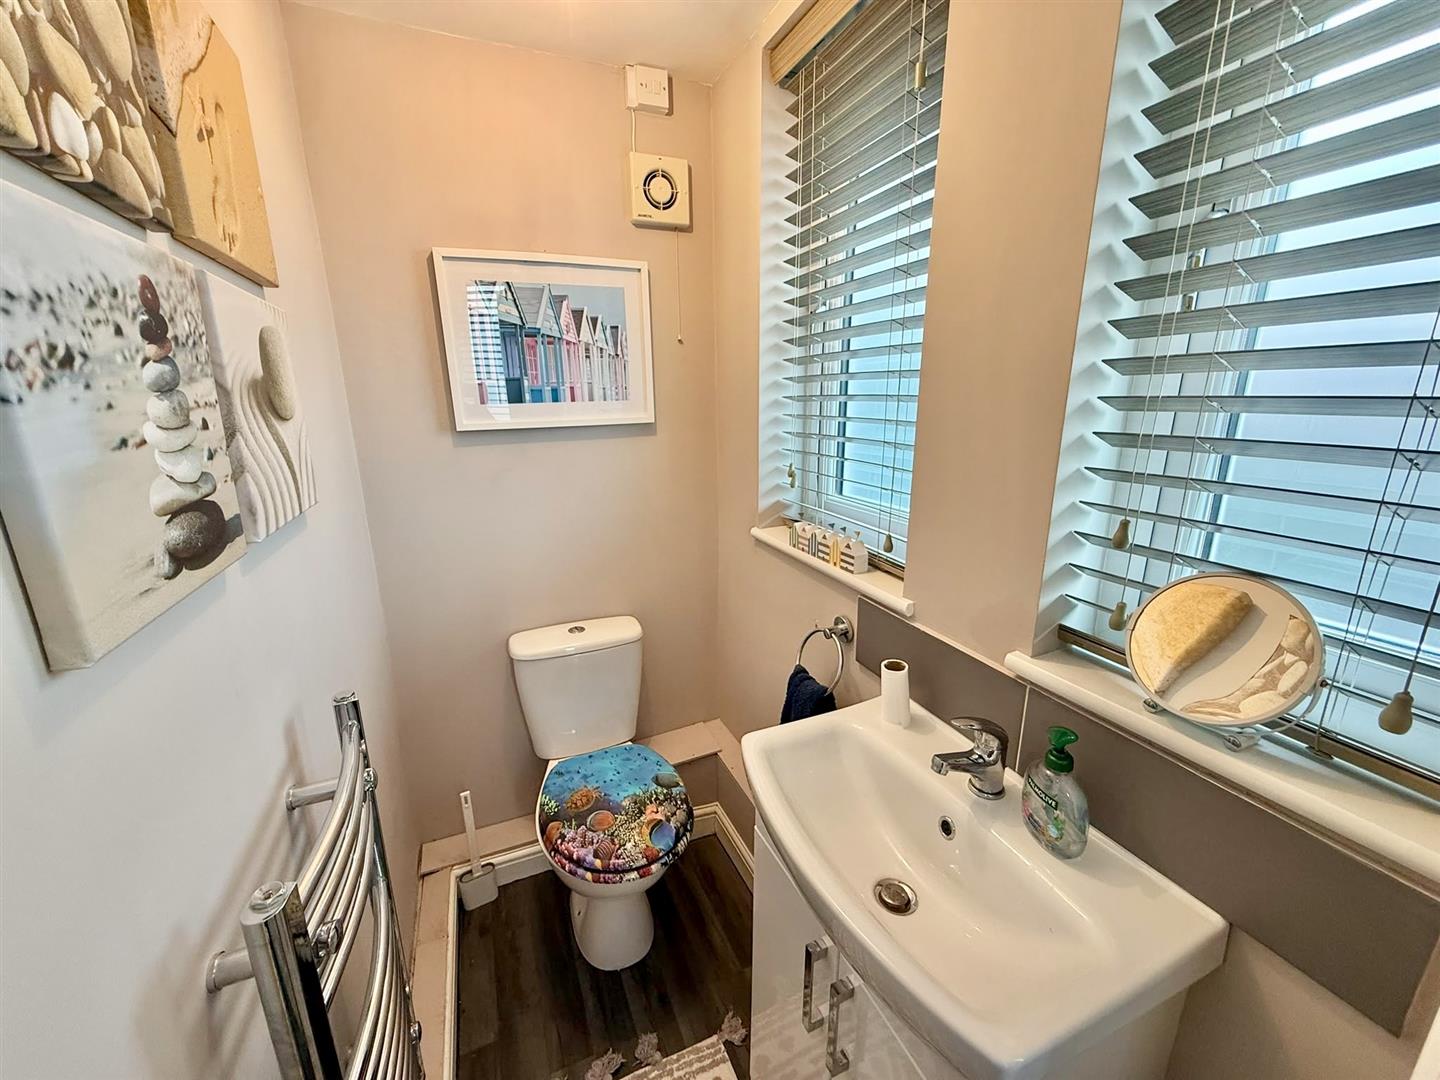
Cloak Room
Low flush w.c. vanity unit with inset sink, wall mounted towel rail, Manrose extractor, two uPVC double glazed windows, laminated flooring. uPVC double glazed door leading to rear garden.
1.59m x 0.97m
5'2" x 3'2"
First Floor Landing
Access to loft, cupboard housing Worcester gas central heating boiler, uPVC double glazed window.
Bedroom 1
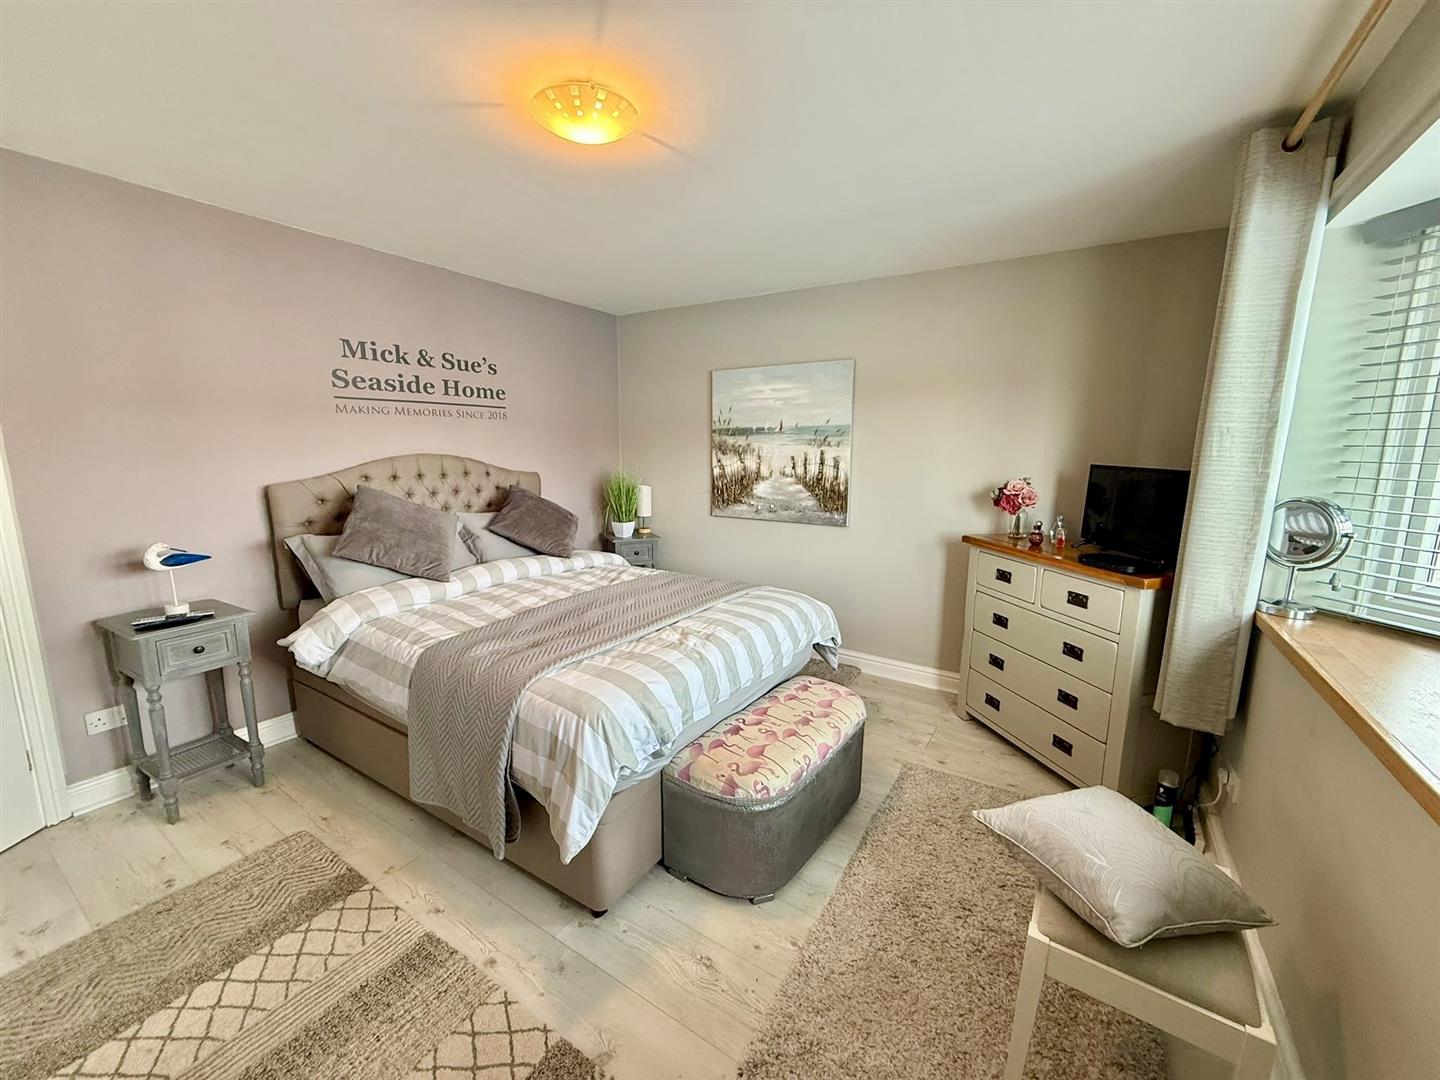
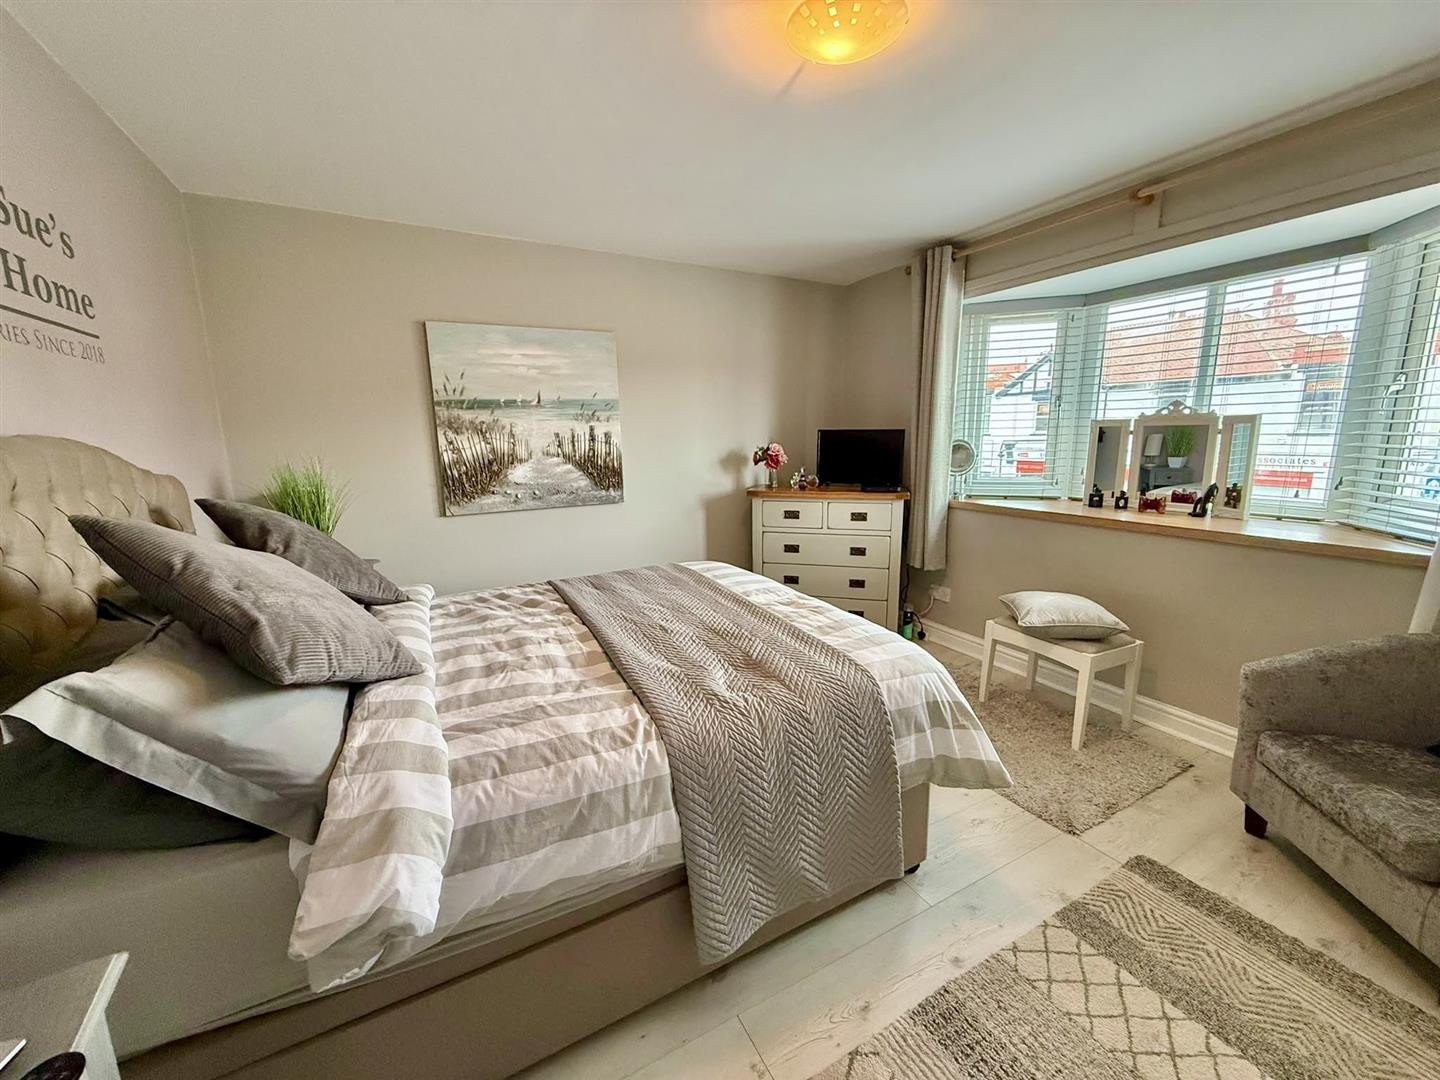
uPVC double glazed bay window to front elevation, radiator, laminate flooring, built-in cupboard.
3.92m x 3.73m
12'10" x 12'2"
Bedroom 2
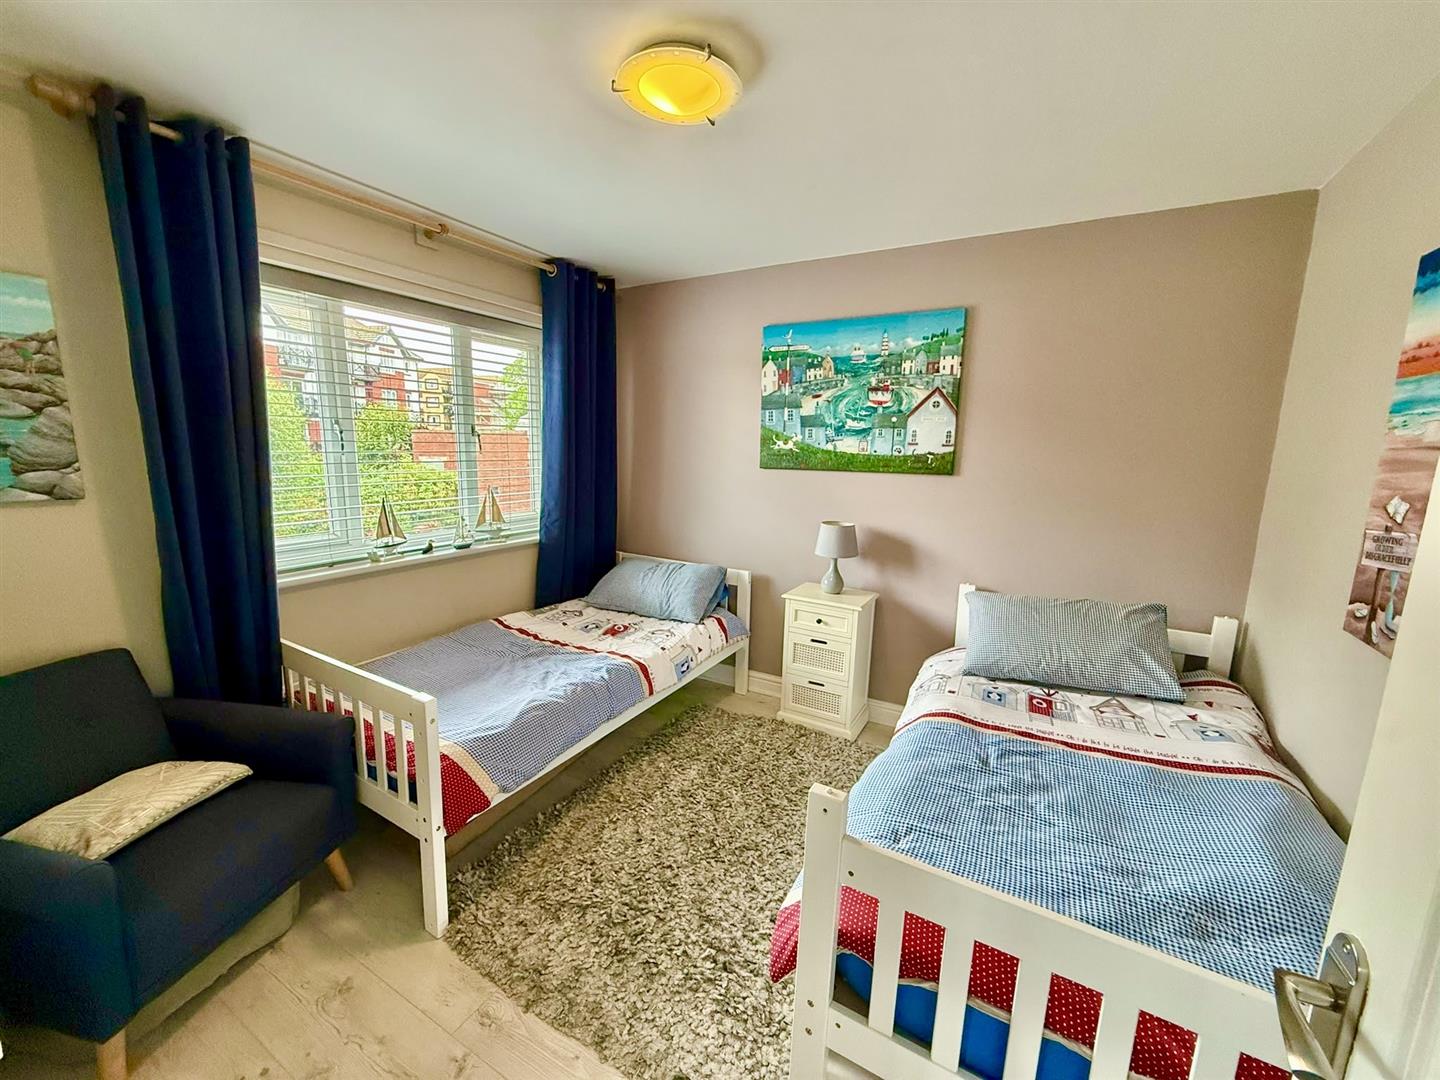
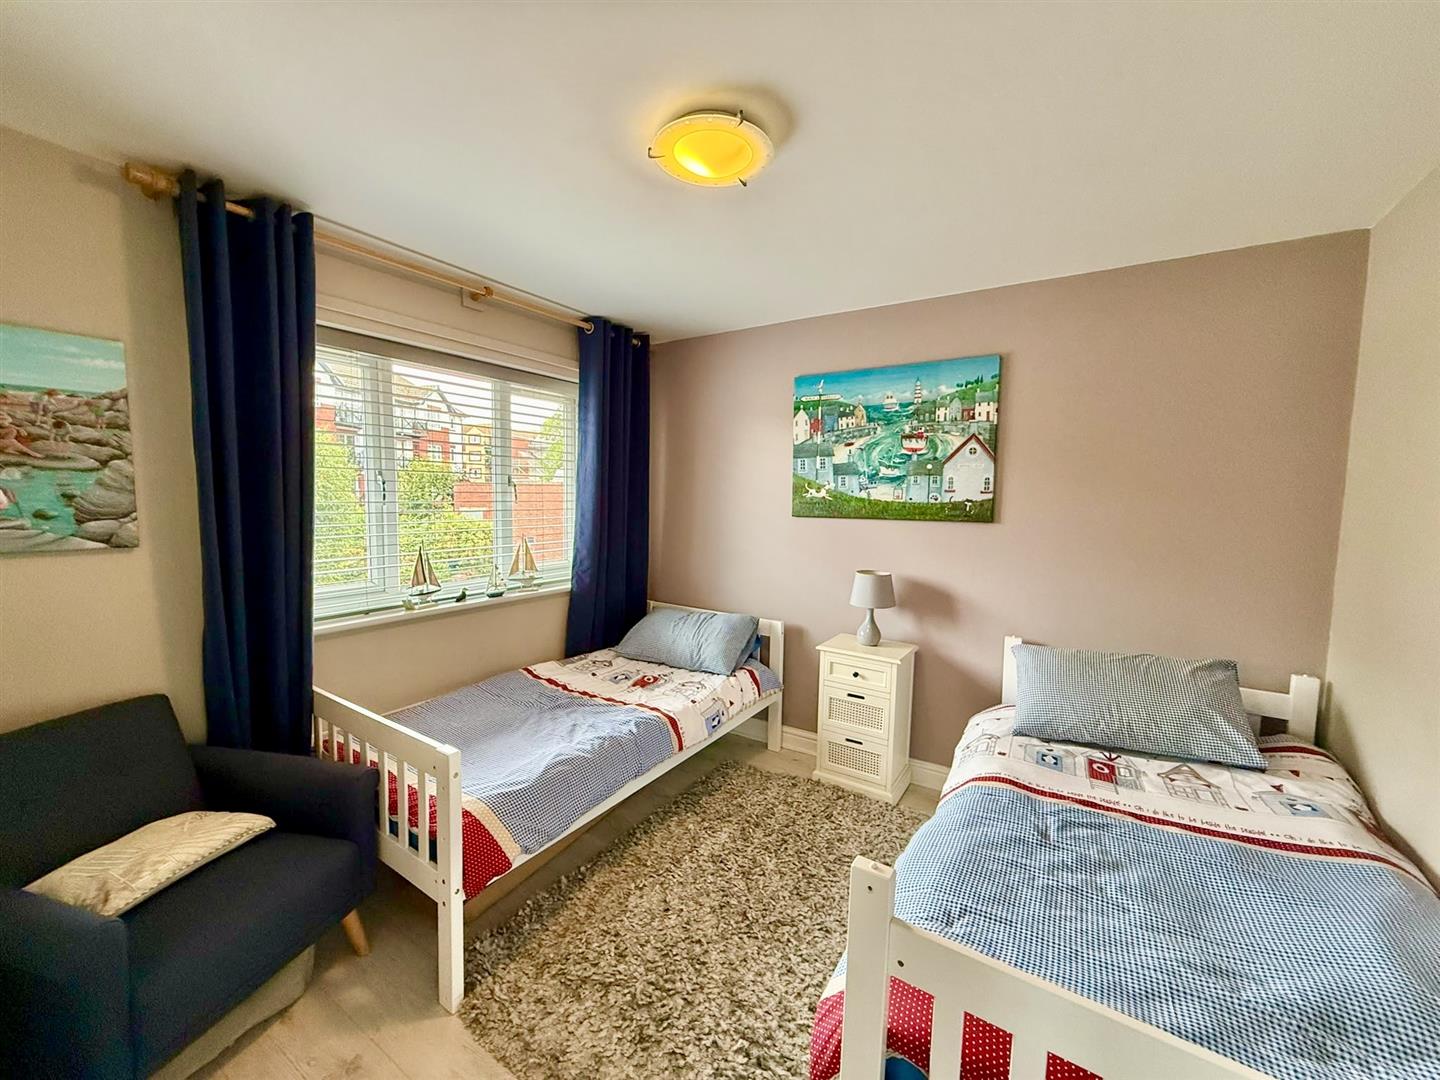
uPVC double glazed window to rear elevation, radiator, laminate flooring.
3.17m x 3.01m
10'4" x 9'10"
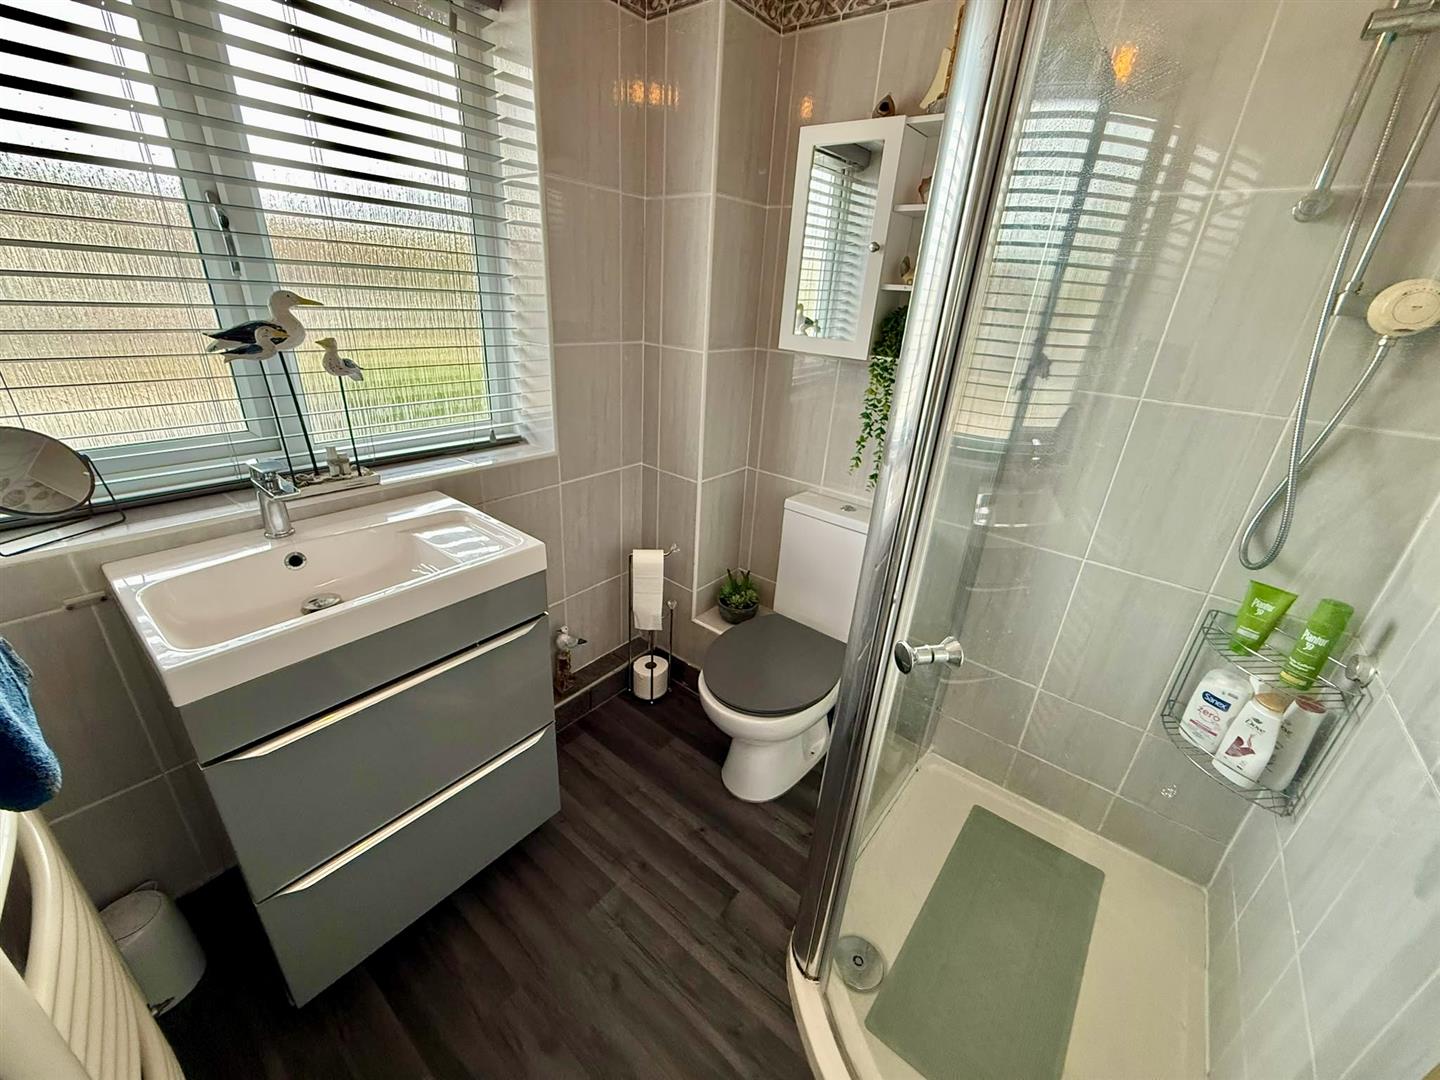
Shower Room
Fitted with corner shower unit, low flush w.c. vanity unit with inset sink, wall mounted towel rail, uPVC double glazed window to side elevation, fully tiled walls, laminate flooring.
1.87m x 1.93m
6'1" x 6'3"
Outside
Front forecourt garden with flower borders. Rear courtyard garden with screen hedging, gate leading to parking space. Parking space for one vehicle, accessed through electric gates.
Services
Mains water, electricity, gas and drainage connected to the property.
Viewing
By appointment through the agents Iwan M Williams, 5 Bangor Road, Conwy. Tel: 01492 555500
Proof Of Funds
In order to comply with anti-money laundering regulations, Iwan M Williams Estate Agents require all buyers to provide us with proof of identity and proof of current residential address. The following documents must be presented in all cases: IDENTITY DOCUMENTS: a photographic ID, such as current passport or UK driving licence. EVIDENCE OF ADDRESS: a bank, building society statement, utility bill, credit card bill or any other form of ID, issued within the previous three months, providing evidence of residency as the correspondence address.
Council Tax Band:
Conwy County Borough Council tax band C
Agents Notes
Please note that a current payment of £12.00 per annum is payable to the vendor of 10B Penrhyn Avenue, Rhos On Sea, LL28 4RD
to contribute to the electricity used by the electric gates.
Maintenance cost for the electric gates is divided by the 4 properties.
Located in a prime coastal area convenient for all local amenities. Rhos on Sea is a highly popular seaside village located on the North Wales coast with range of shops and other amenities. The
property is within easy access of the A55 Expressway.
