
Home > Properties > Llanddoged


Property Description
An Individually Designed Country Residence with Exceptional Family Accommodation and Outstanding Rural Views
VIEWING HIGHLY RECOMMENDED
Tenure- Freehold Council Tax- F EPC-D
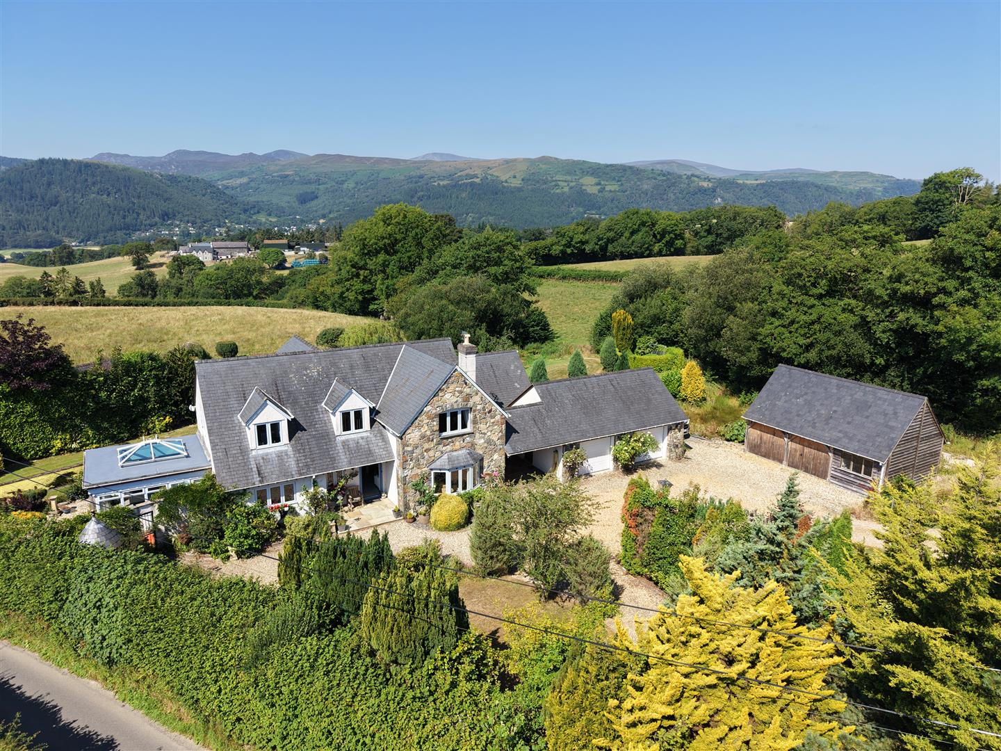
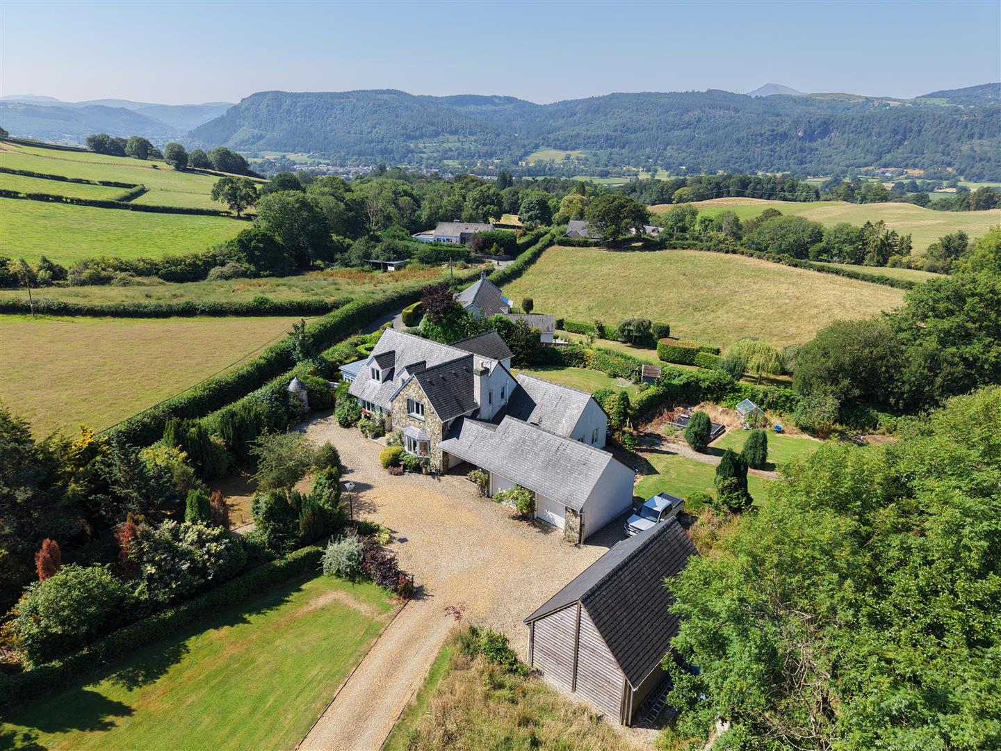
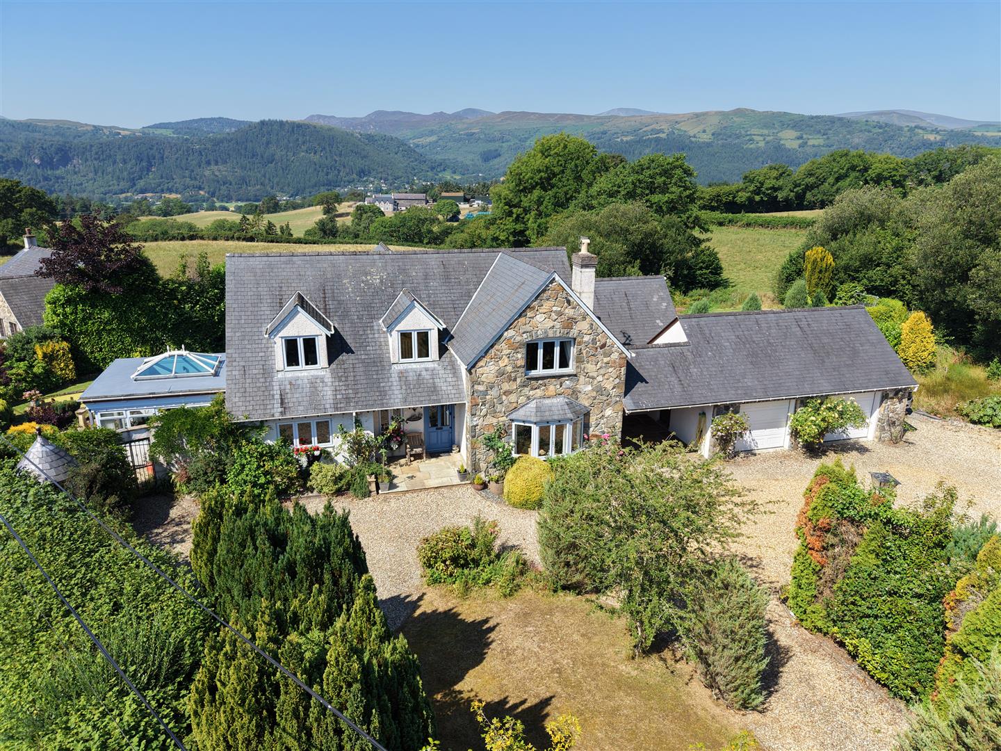
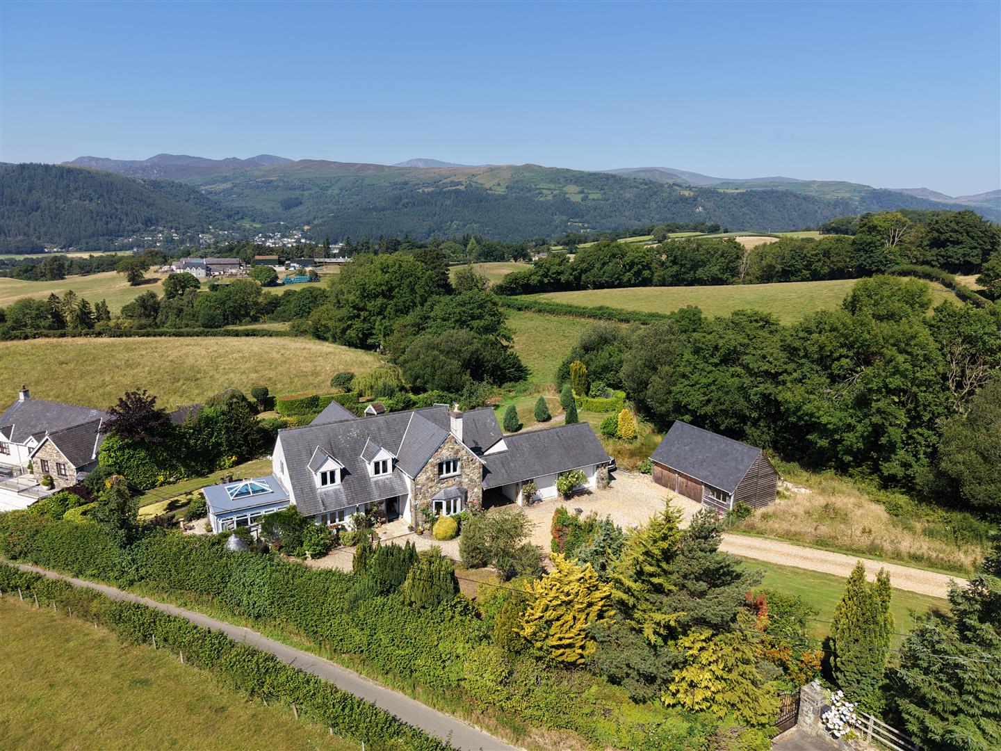
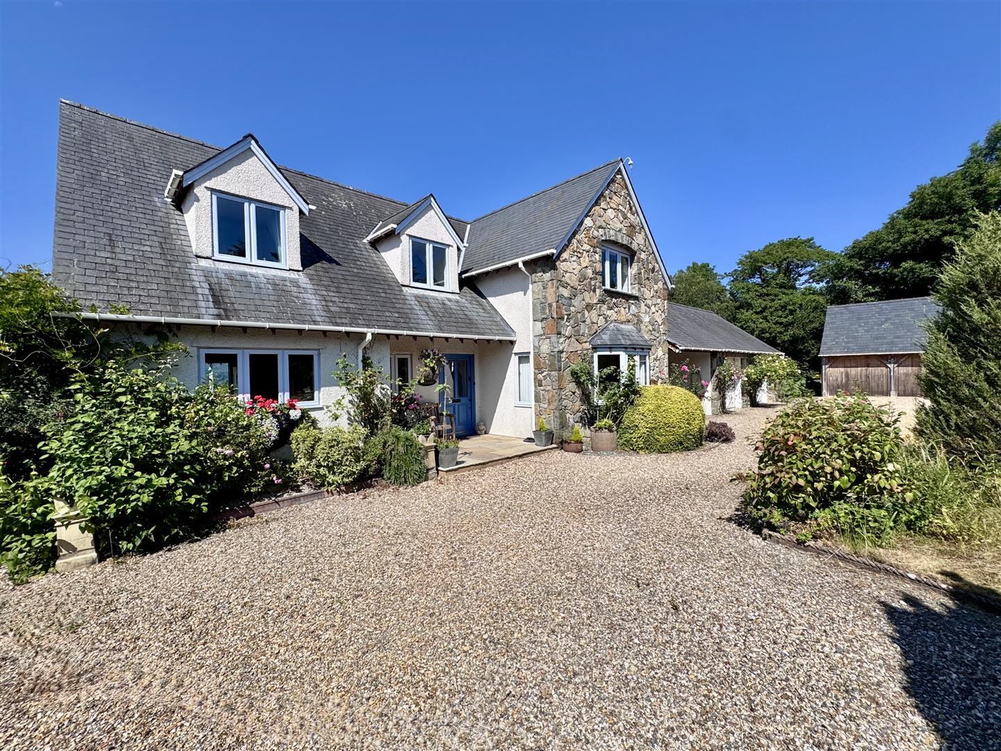
Occupying a generous plot in an attractive rural setting, this individually designed detached residence offers spacious and versatile accommodation ideally suited to modern family living, with excellent potential for multigenerational occupation.
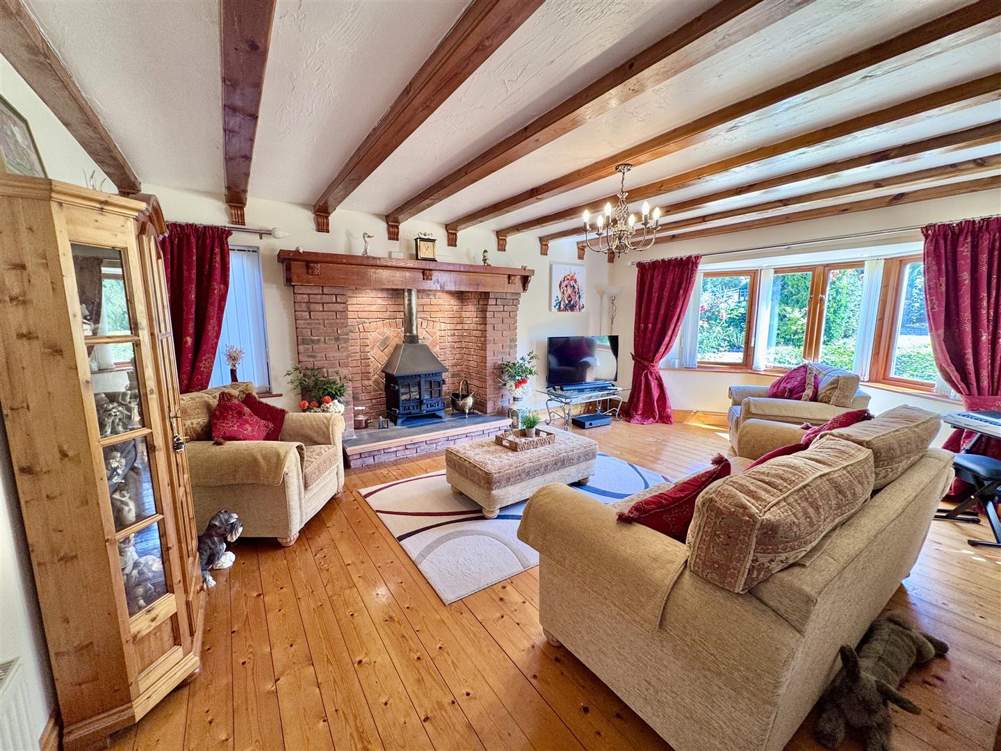
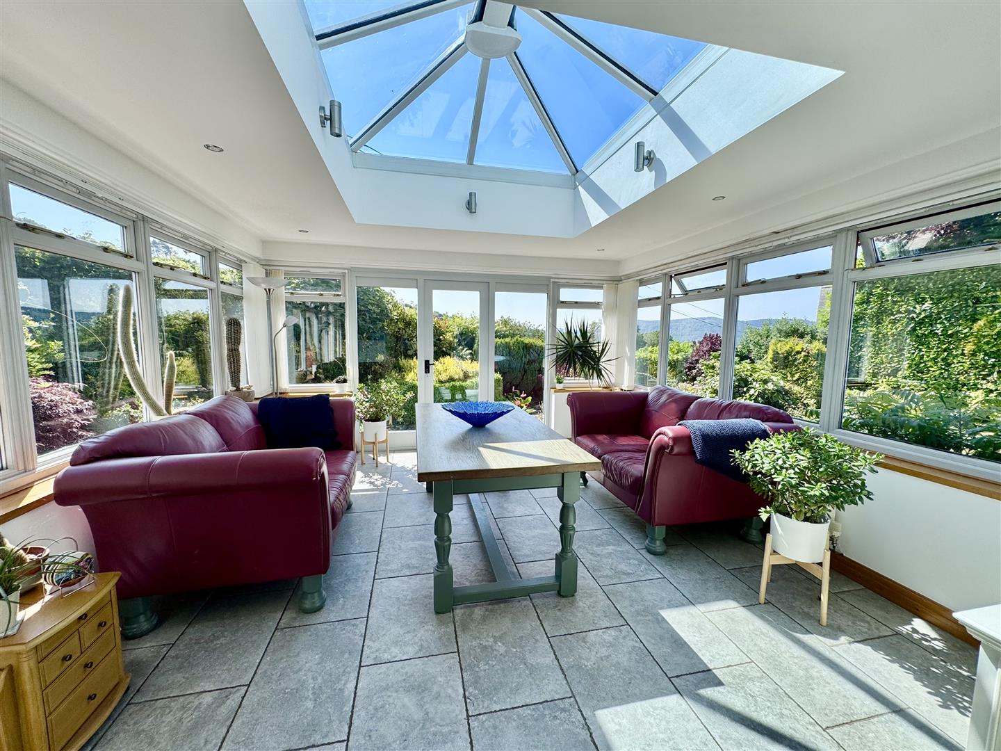
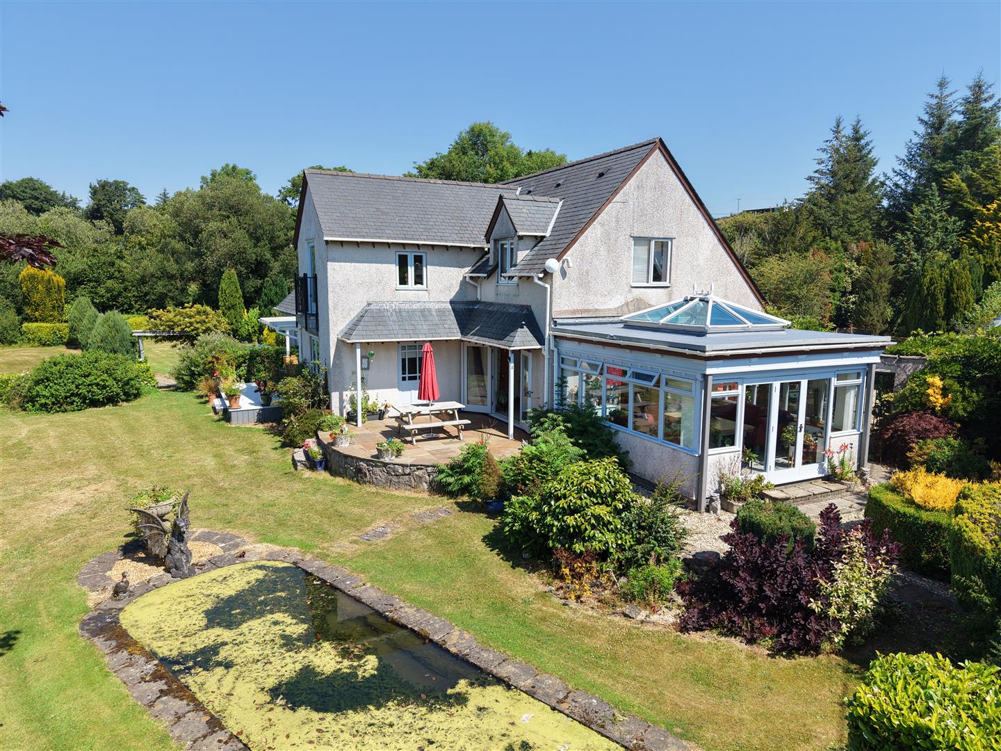
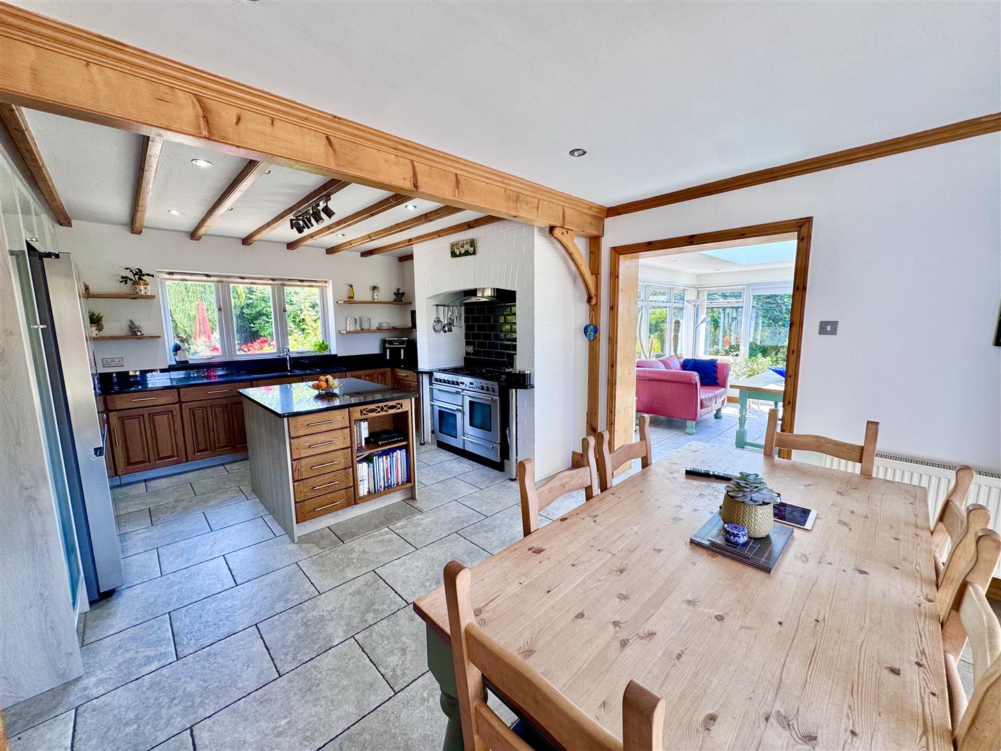
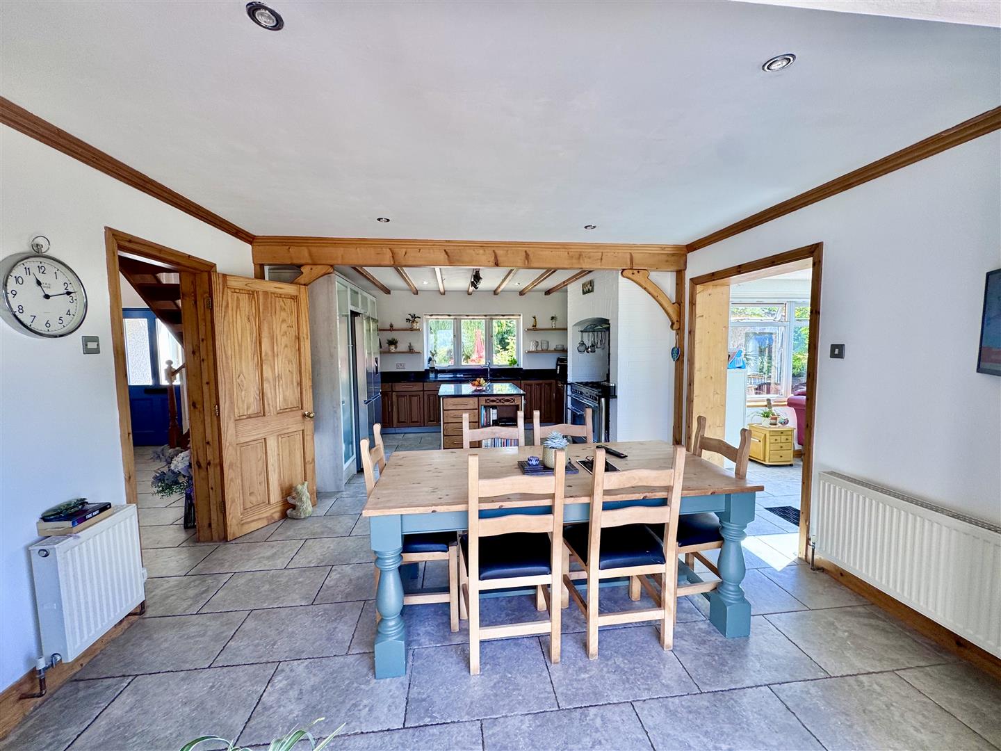
The accommodation has been thoughtfully arranged to provide an excellent balance of reception and living space. A welcoming entrance hall leads to a spacious sitting room featuring a striking fireplace with wood-burning stove. The heart of the home is the impressive dining kitchen which opens into a superb orangery, enjoying an abundance of natural light and uninterrupted views over the gardens. Every principal room benefits from attractive outlooks across the surrounding countryside.
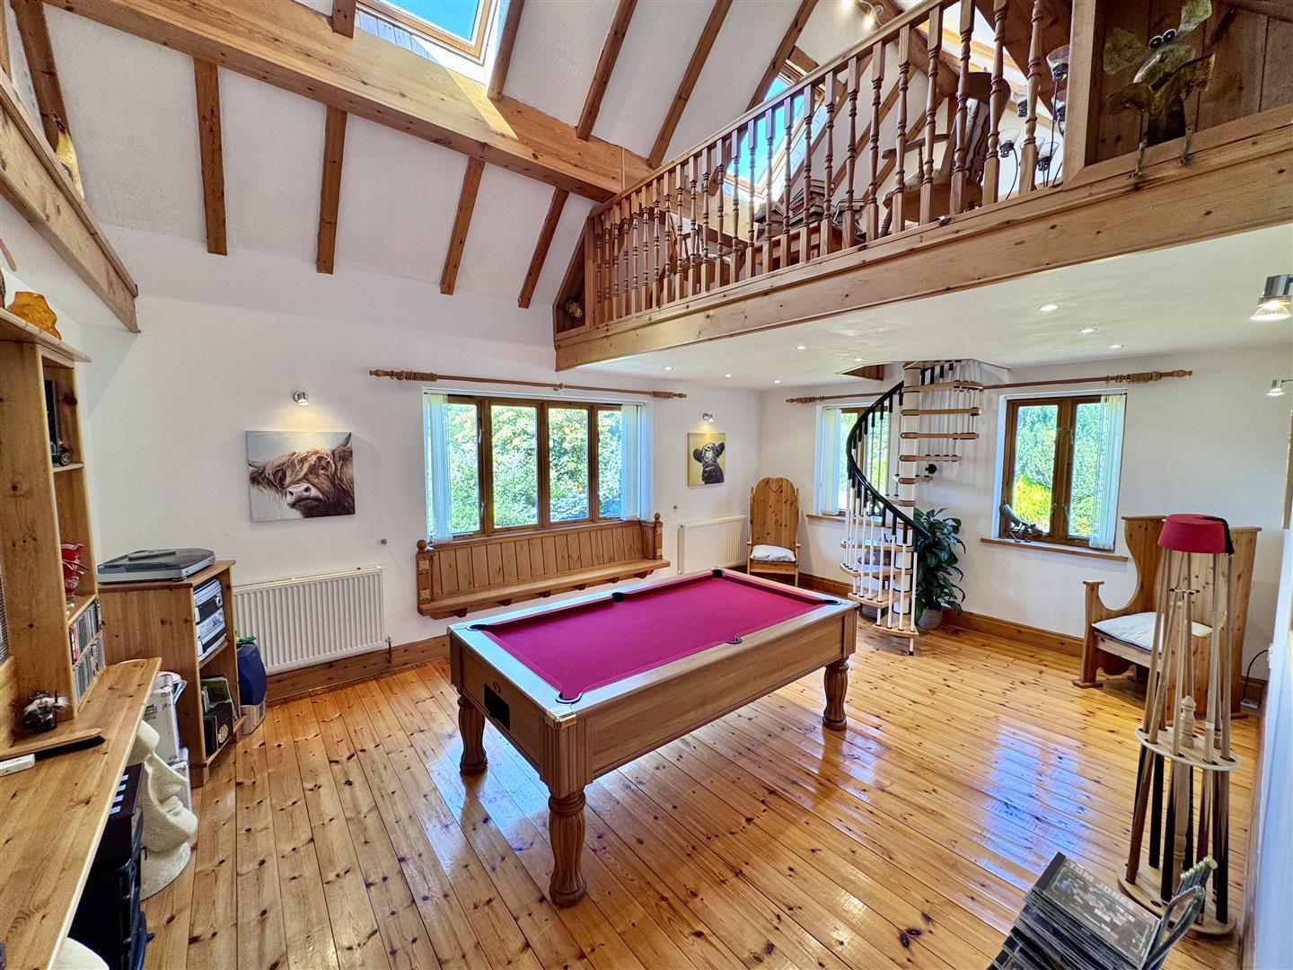
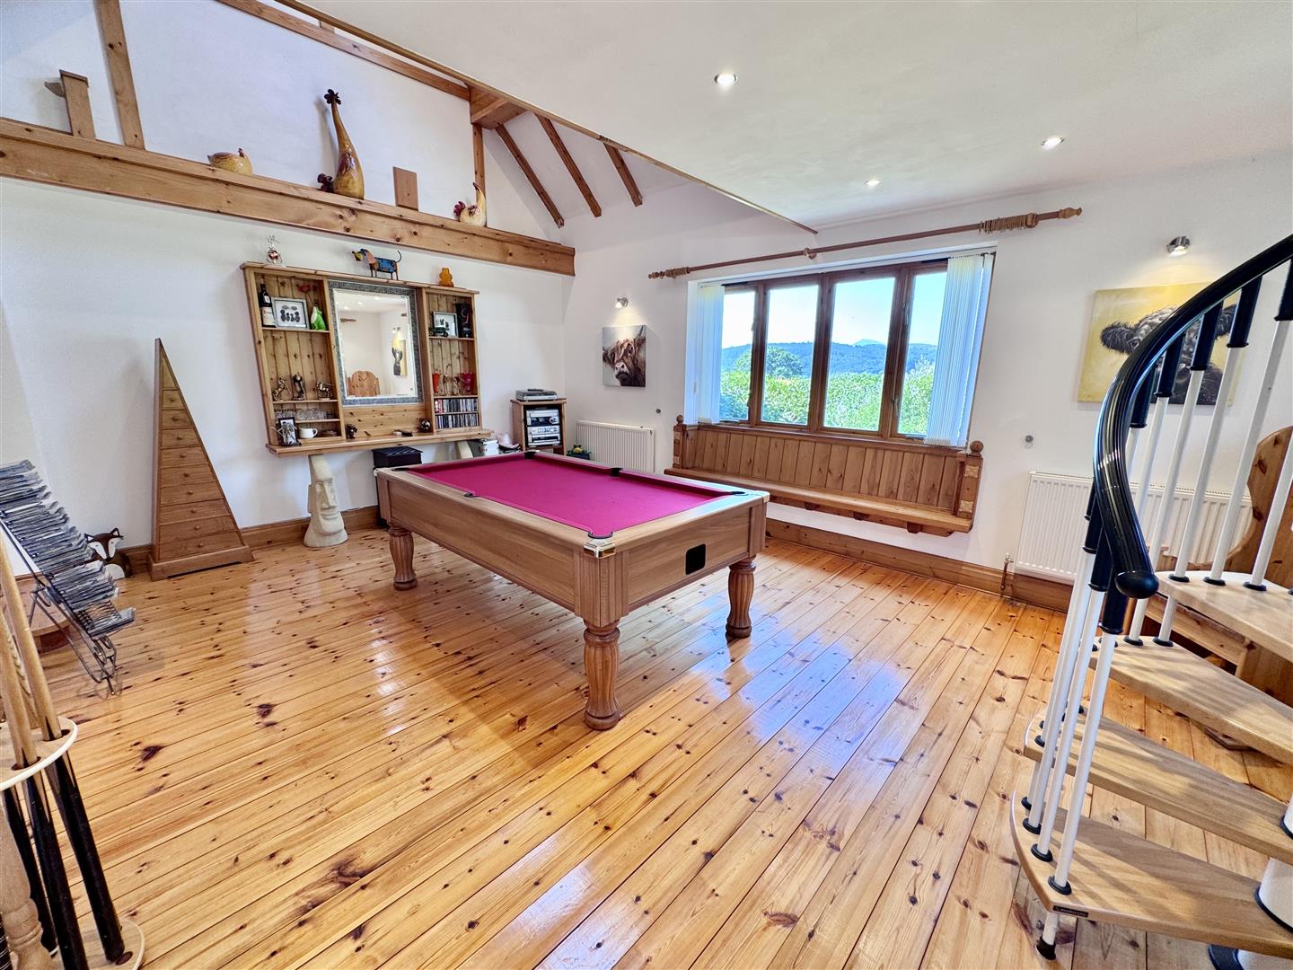
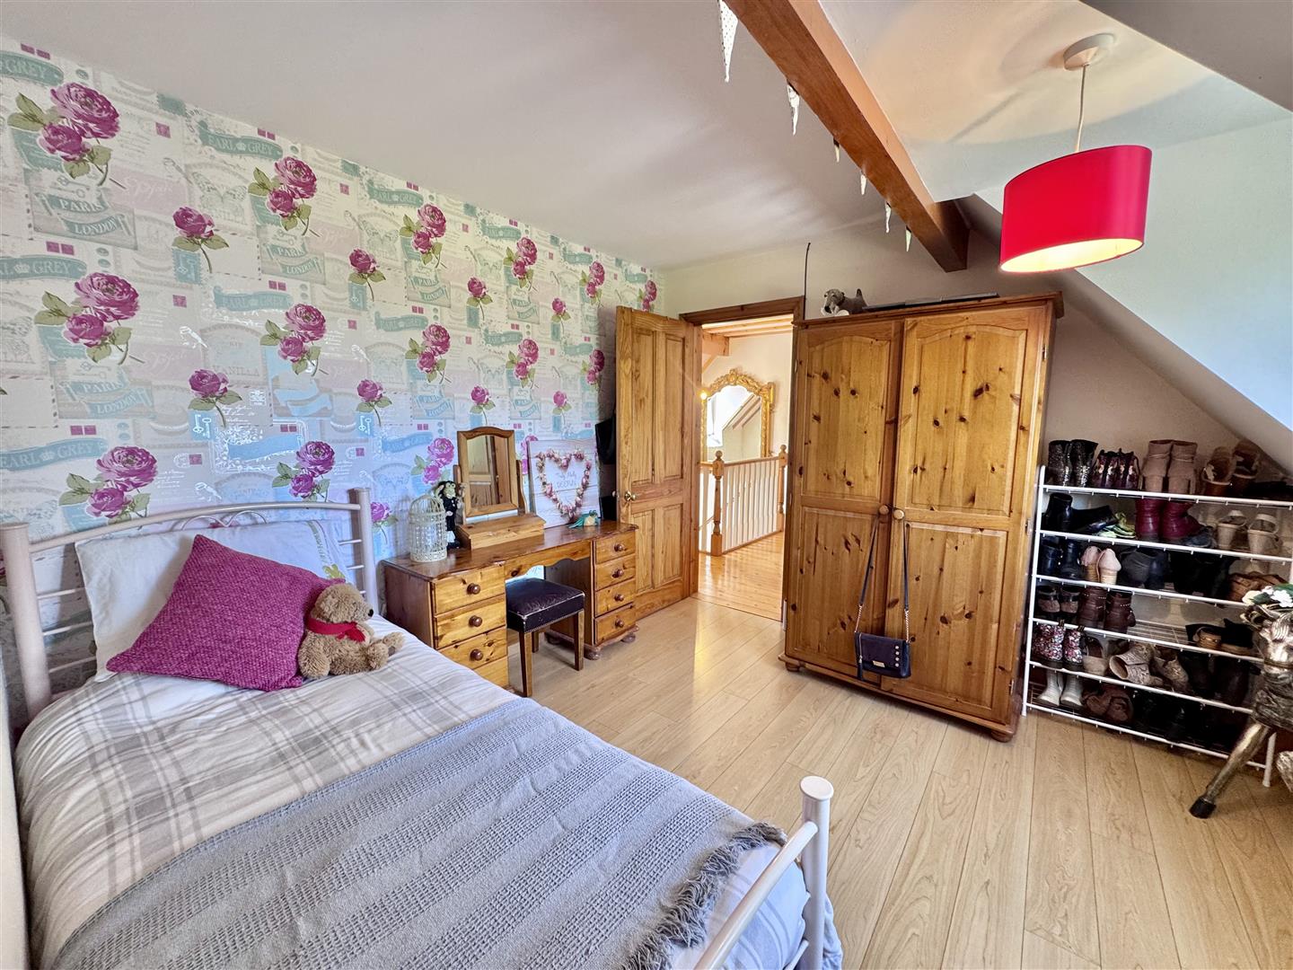
Further accommodation includes a magnificent vaulted games/family room with galleried landing, offering an ideal space for entertaining or recreation, together with generously proportioned bedrooms, including an impressive principal bedroom, well-appointed bath and shower facilities.
The property further benefits from double glazing and oil-fired central heating and represents a rare opportunity to acquire a substantial family home of individual character in a highly desirable countryside location.
(approximate measurements only)
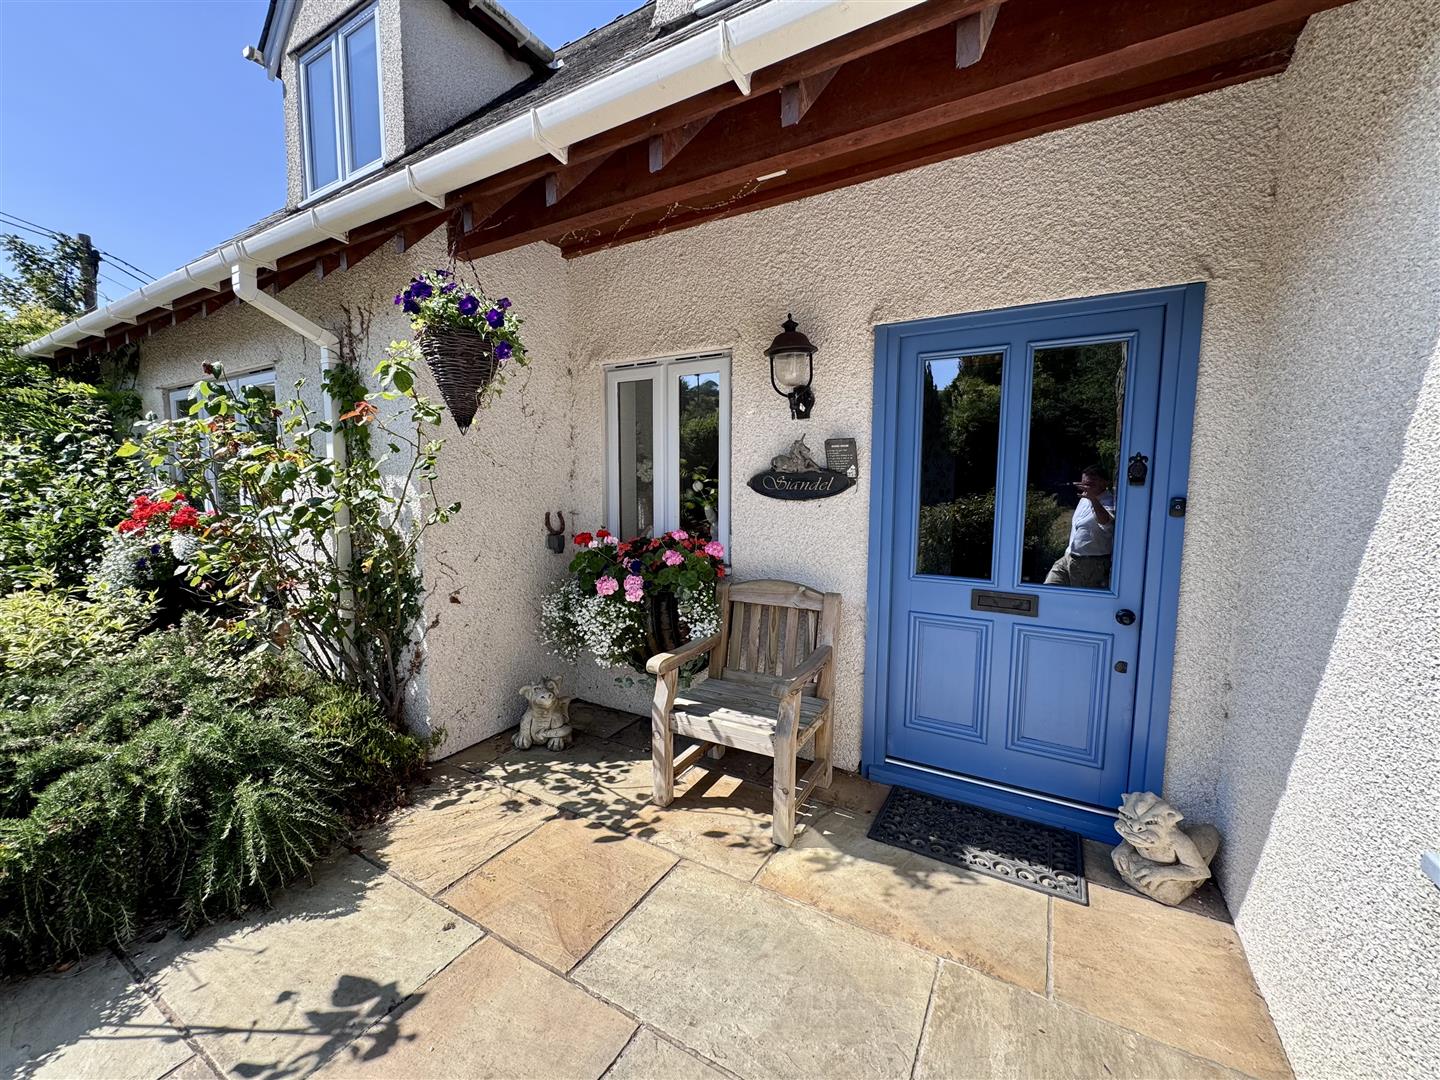
Covered Front Entrance:
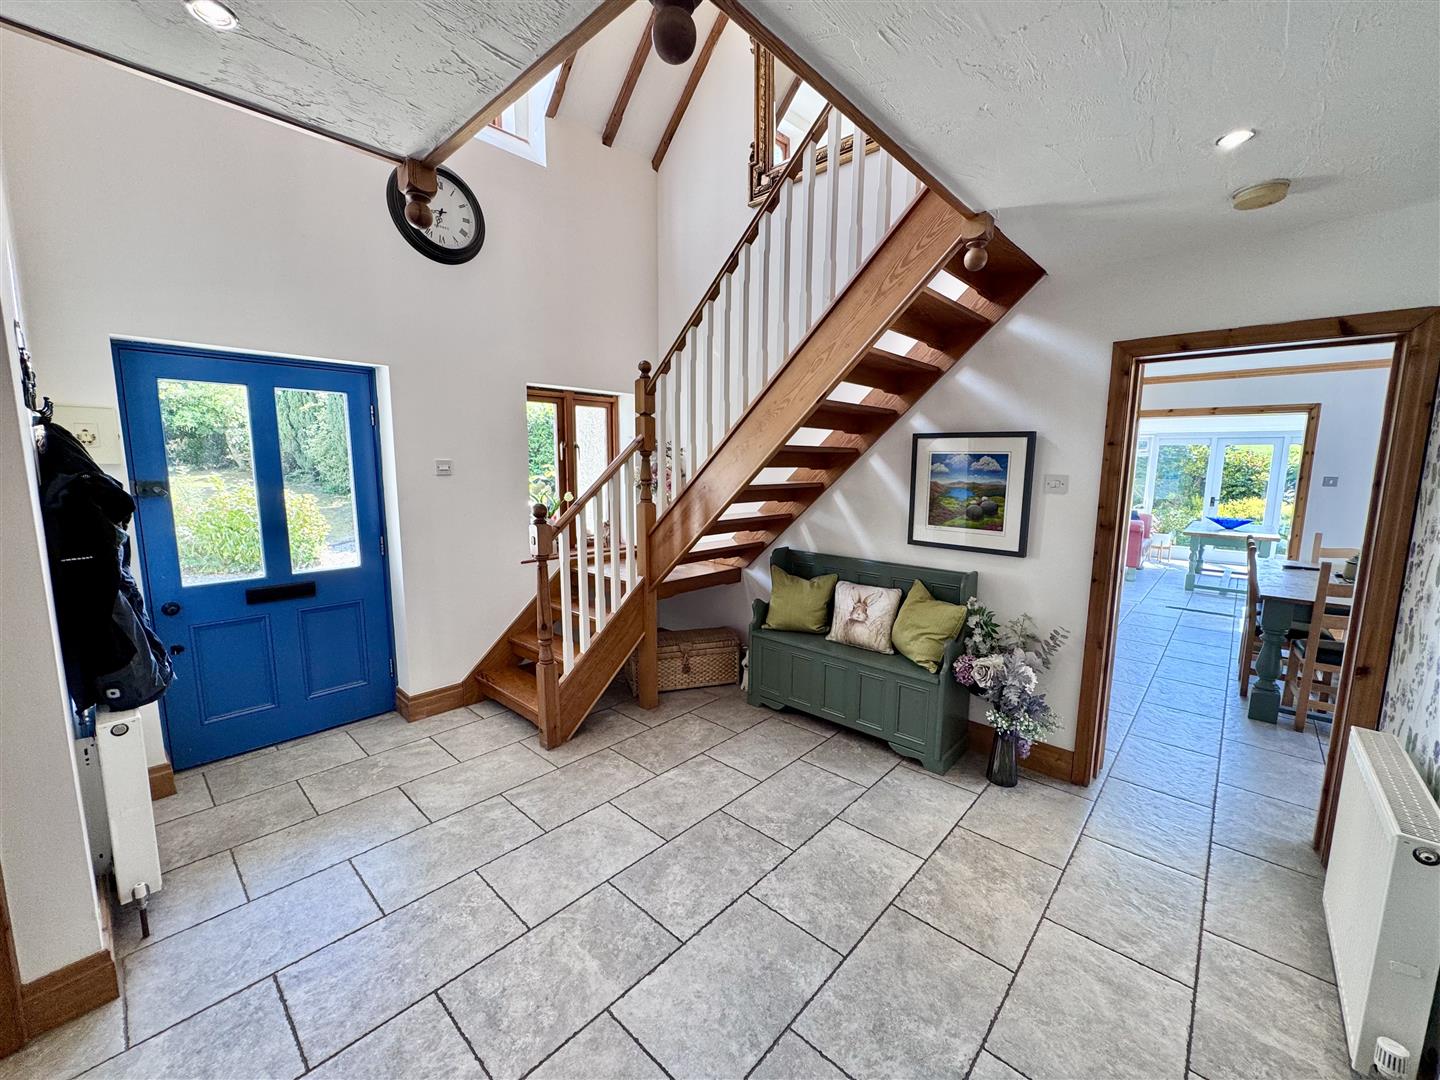
Reception Hall:
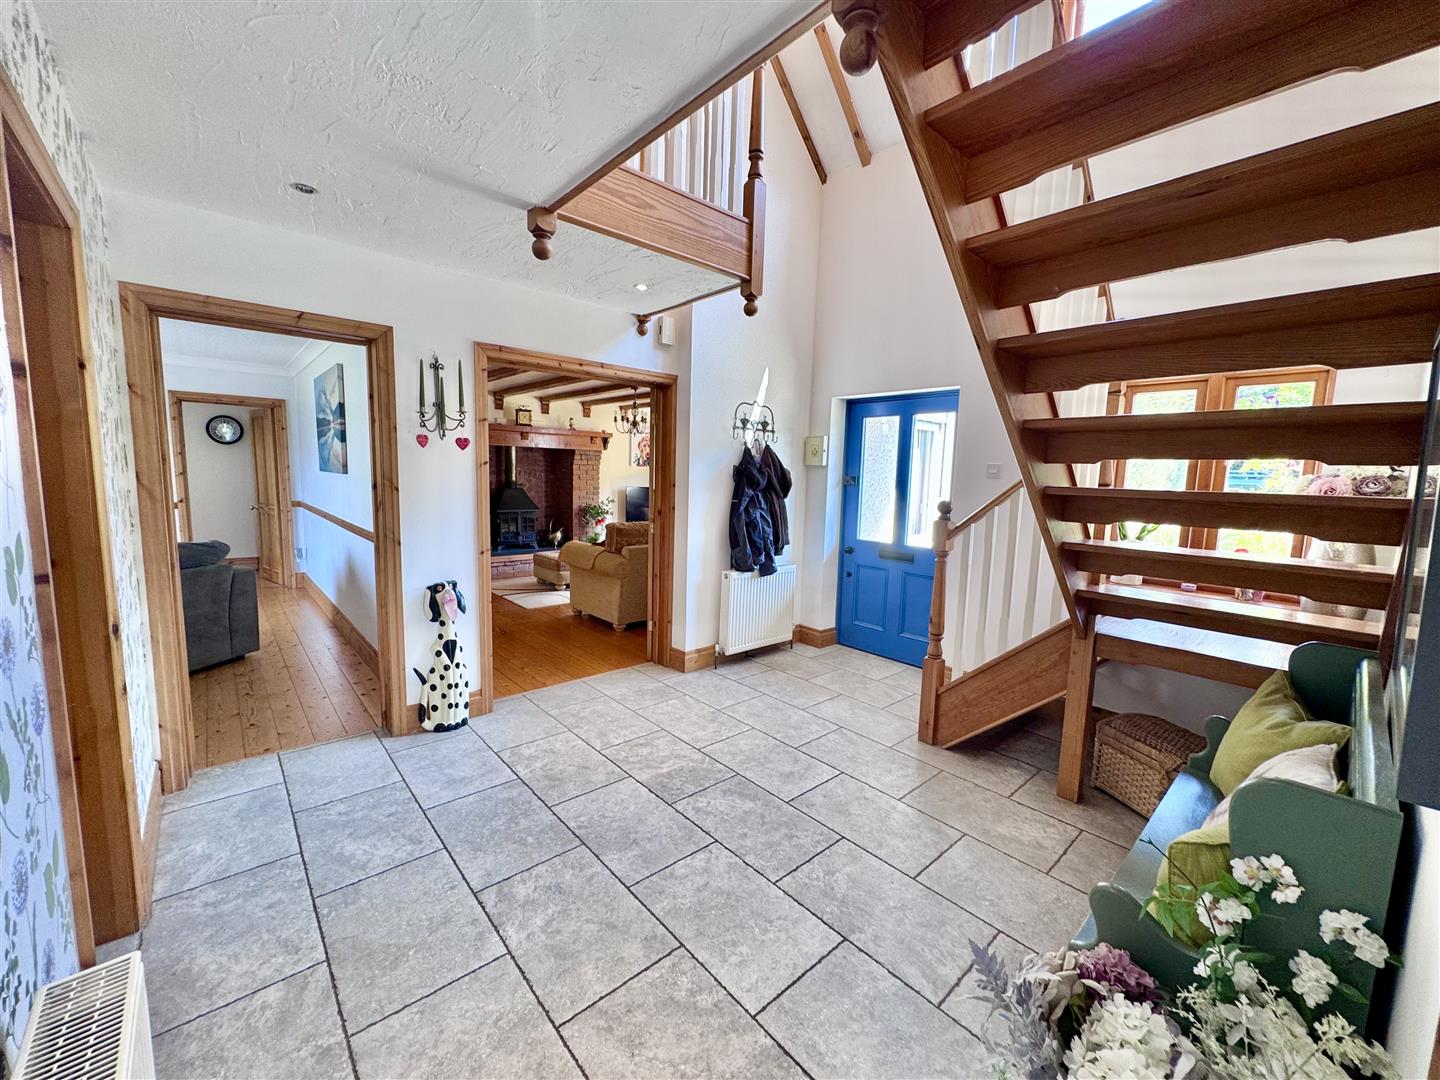
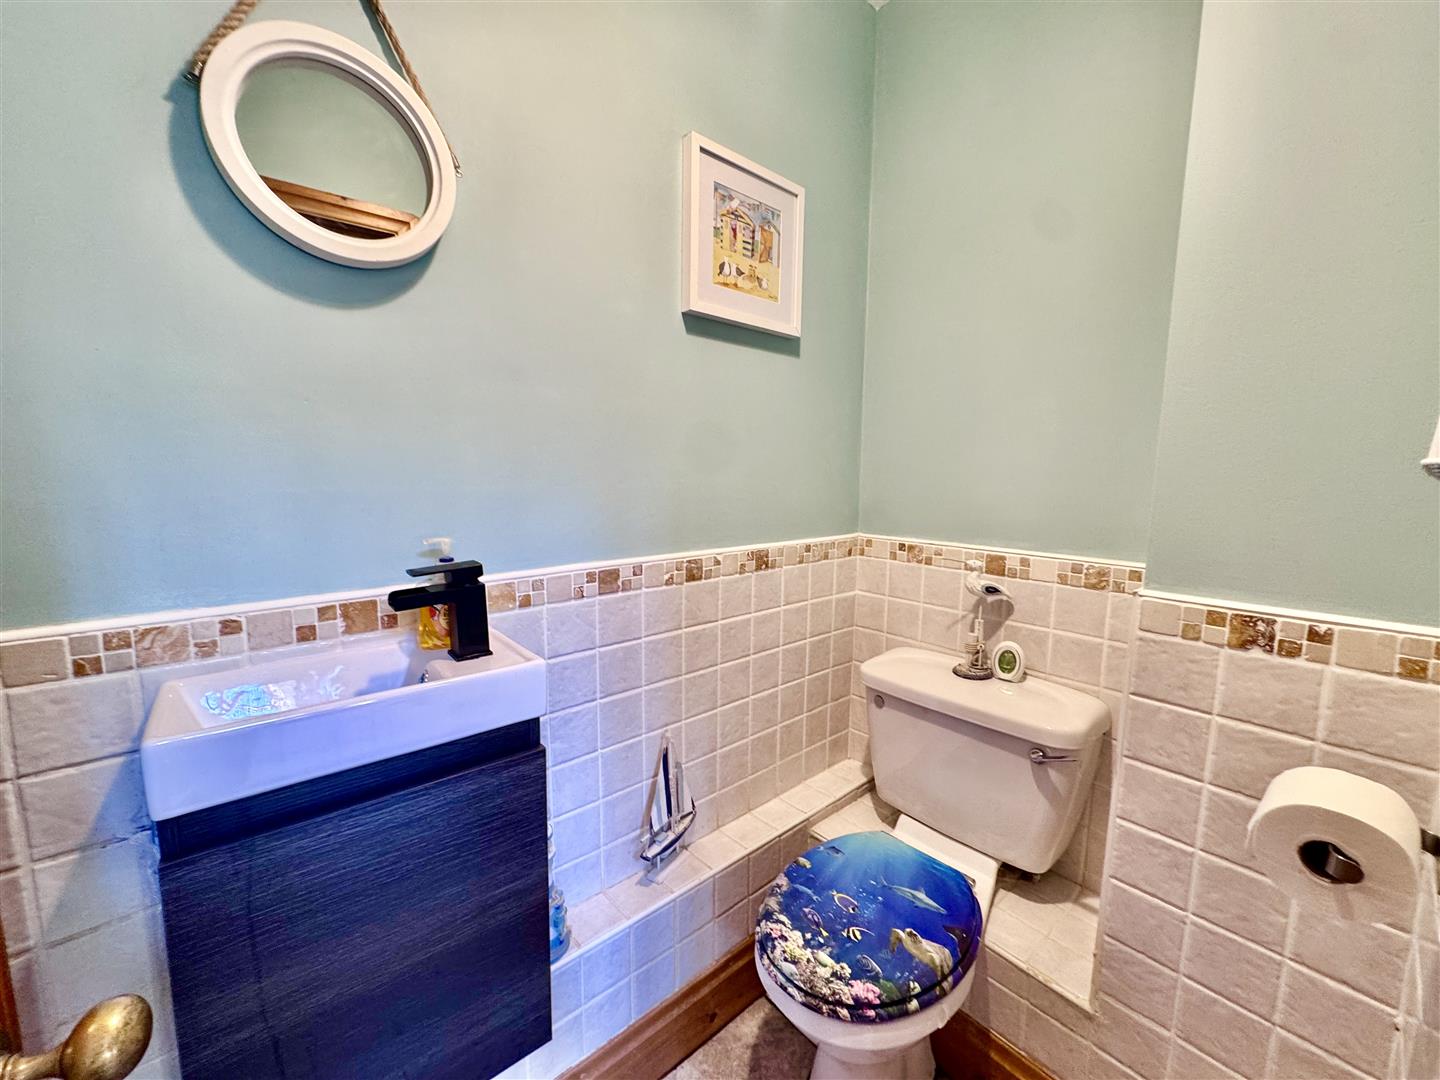
Feature staircase leading off to galleried landing over. Two double panelled radiators; tiled floor; vaulted ceiling with beams. Cloakroom; low level WC, wash hand basin; half tiled walls; radiator; extractor fan; tiled floor.
Twin timber doors from reception hall lead to:
Lounge:
Feature inglenook style rustic brick fireplace surround with timber lintel above. Raised slate hearth and cast iron multi fuel stove. Timber flooring; bay window to front with open aspect and views; beamed ceilings; double panelled radiator.
5.3 x 4.4
17'5" x 14'5"
Large Dining Kitchen:
6.49 x 4
21'4" x 13'1"
Dining Area -
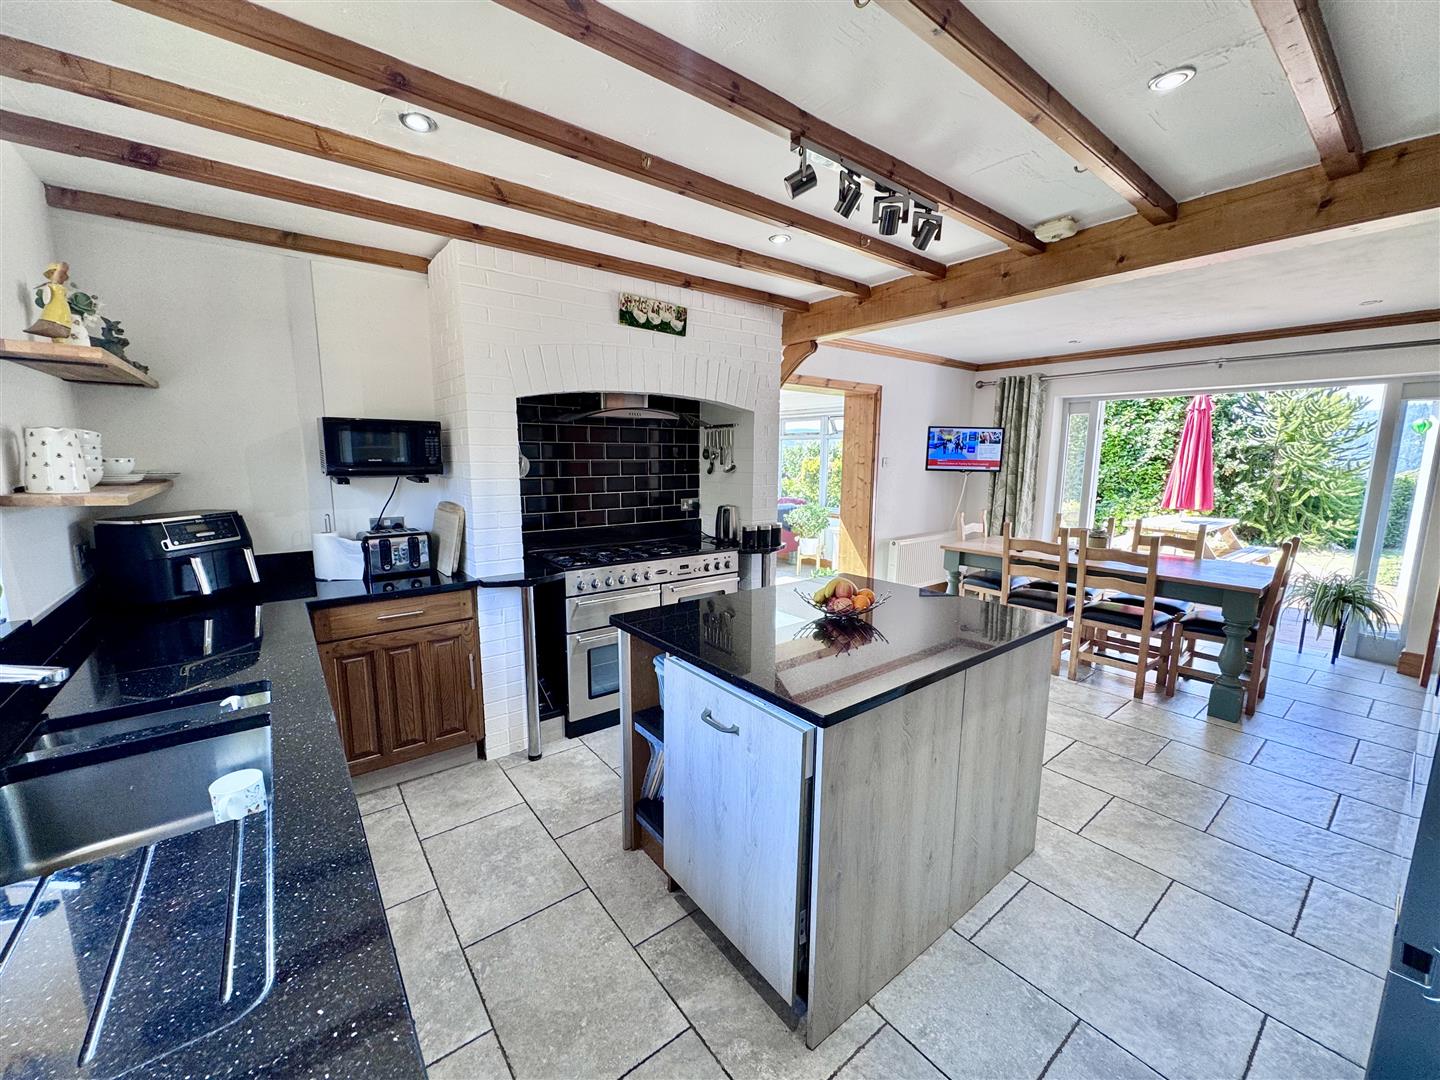
Two double panelled radiator; TV point; tiled floor; french doors and side windows leading onto rear patio; coved ceiling.
Kitchen -
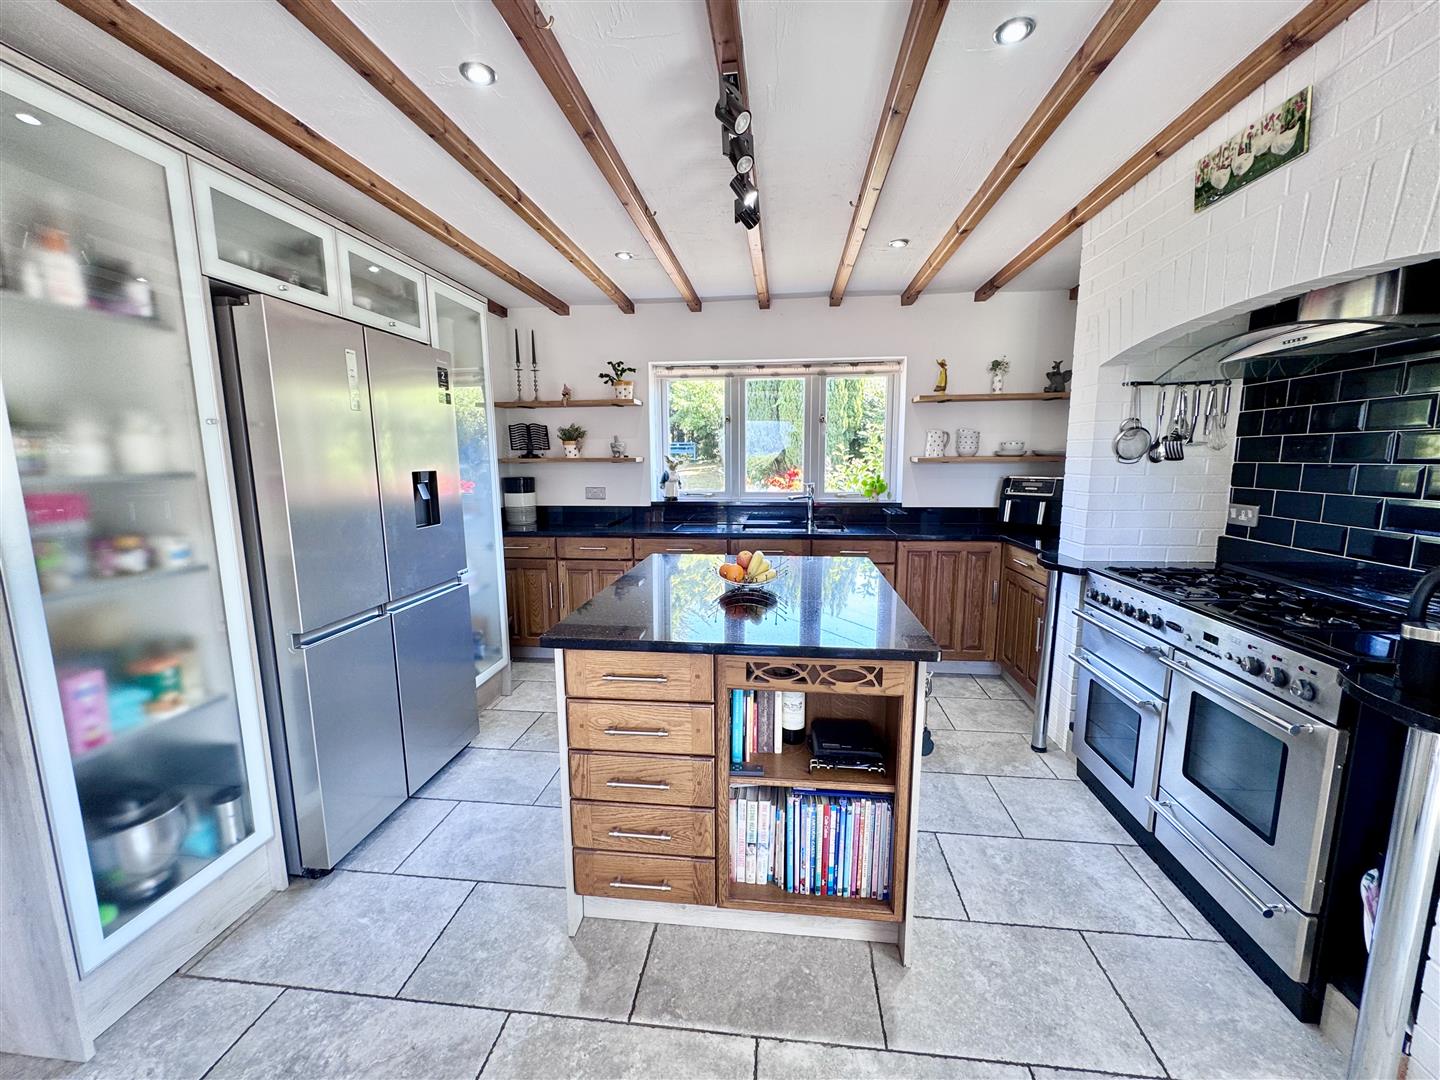
Fitted range of base and wall units with black granite worktops; central island granite worktop; dishwasher; wine rack and drawer unit; feature rustic brick recessed mock fireplace housing stainless steel 'Rangemaster' cooking range with glass and stainless steel extractor above. Side granite plinth; tiled rear; power points. 1½ bowl sink with monochrome mixer tap; double glazed window to front with views; smoked glass fronted tall units with recess for American fridge; beamed ceiling; inset spotlighting.
Side Orangery:
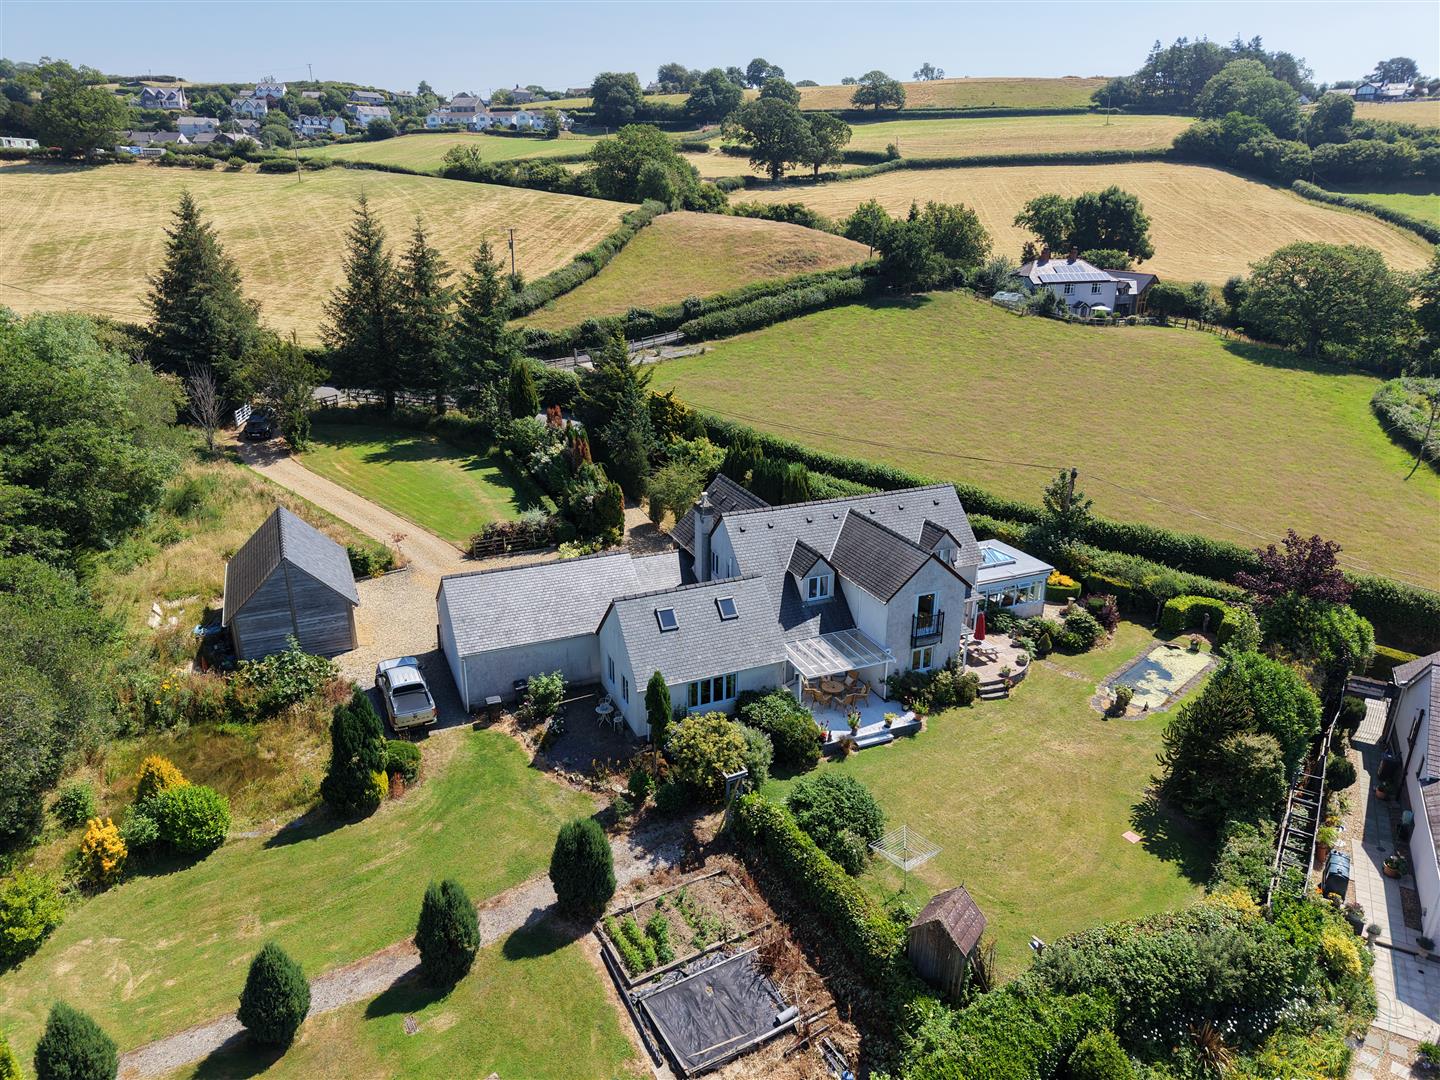
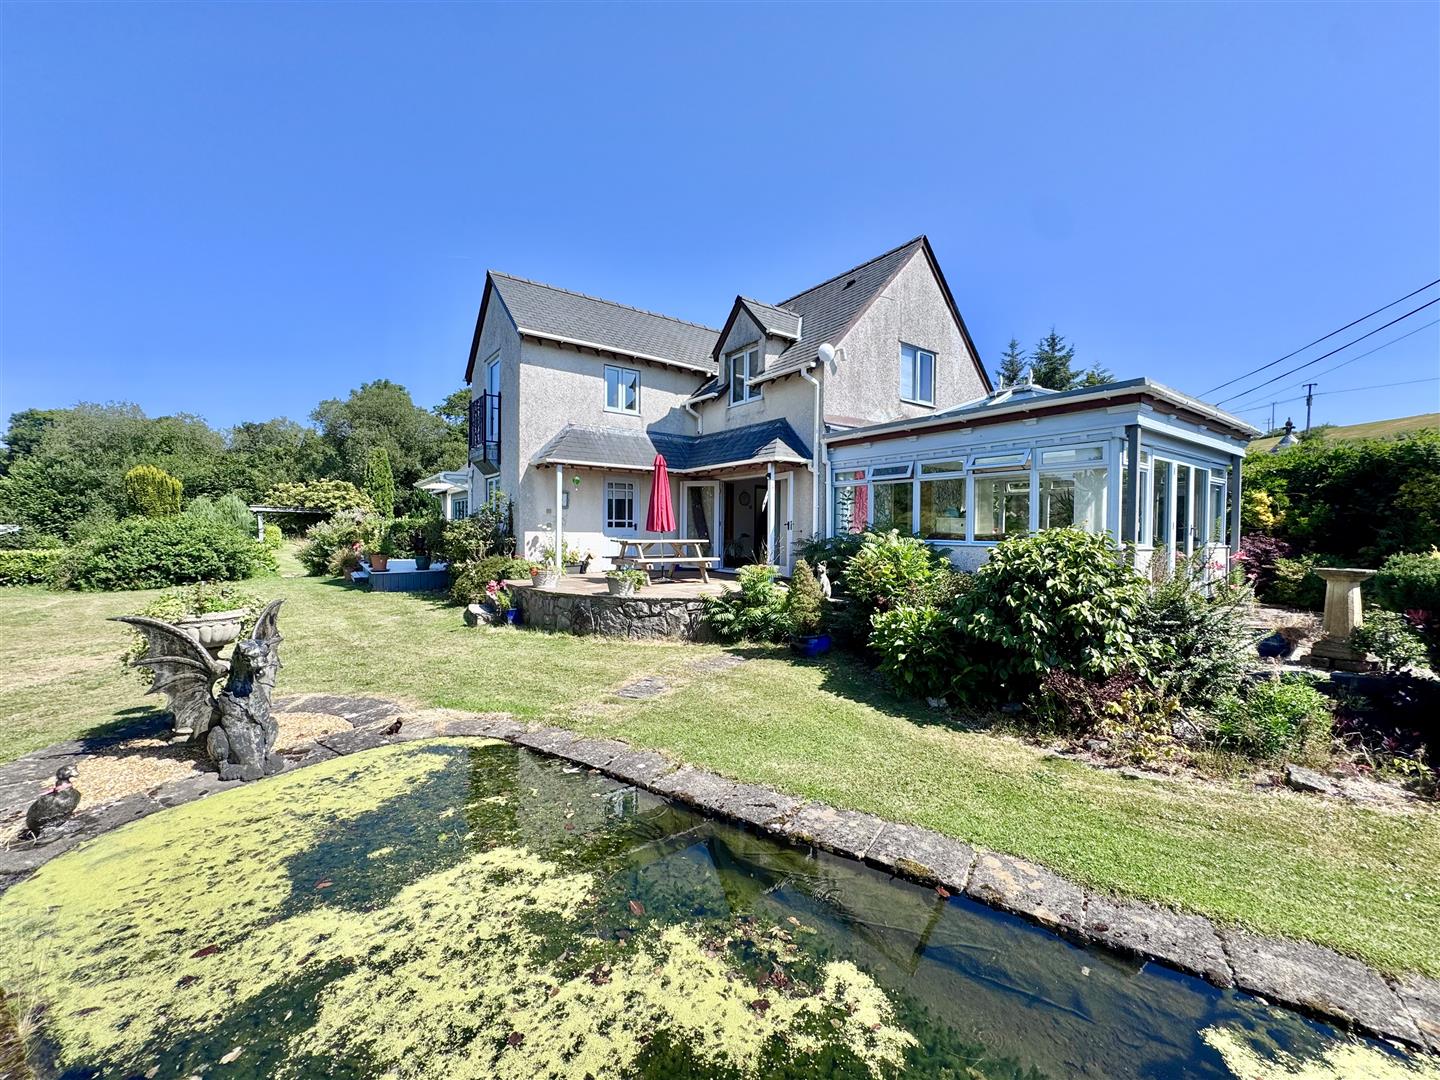
Tiled floor; power points; double panelled radiator; TV point; wall and ceiling spotlighting. French doors leading to outside with extensive views towards the Snowdonia Mountain Range. Windows overlooking gardens and pond.
4.49 x 3.95
14'9" x 13'0"
Cloaks and Boot room
Cloak hooks.
2.93 x 1.35
9'7" x 4'5"
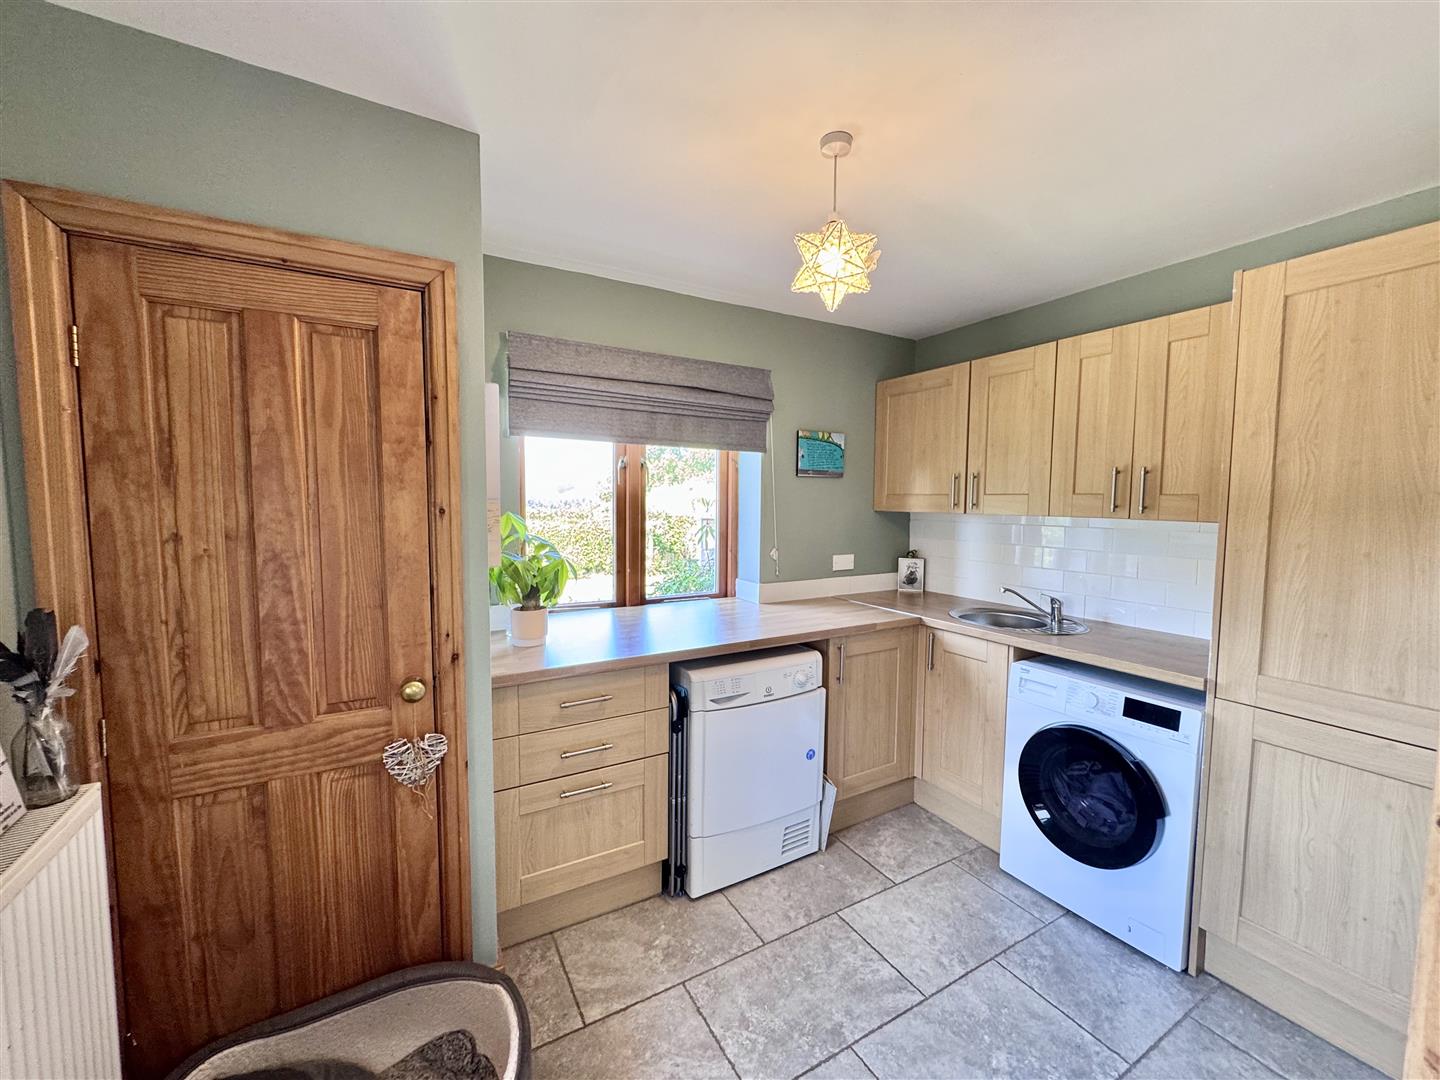
Rear Utility Room
Base and wall cupboards; plumbing for automatic washing machine and space for dryer; worktop with inset sink, mixer tap; wall tiling; power points;
3.3 x 2.32
10'10" x 7'7"
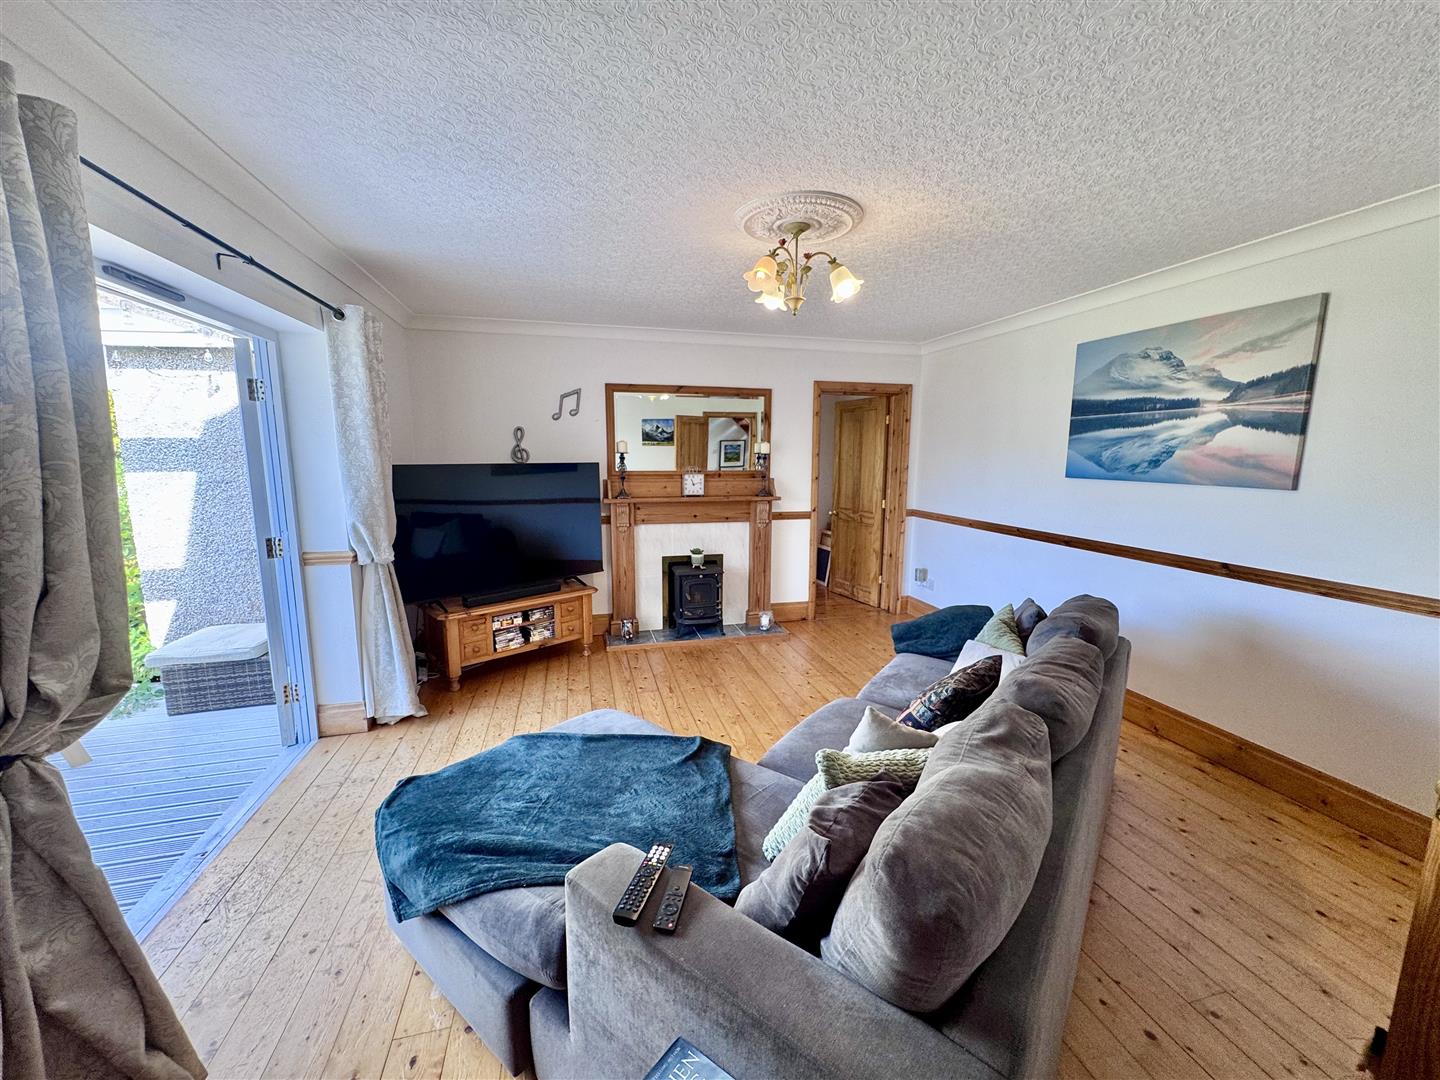
Sitting Room:
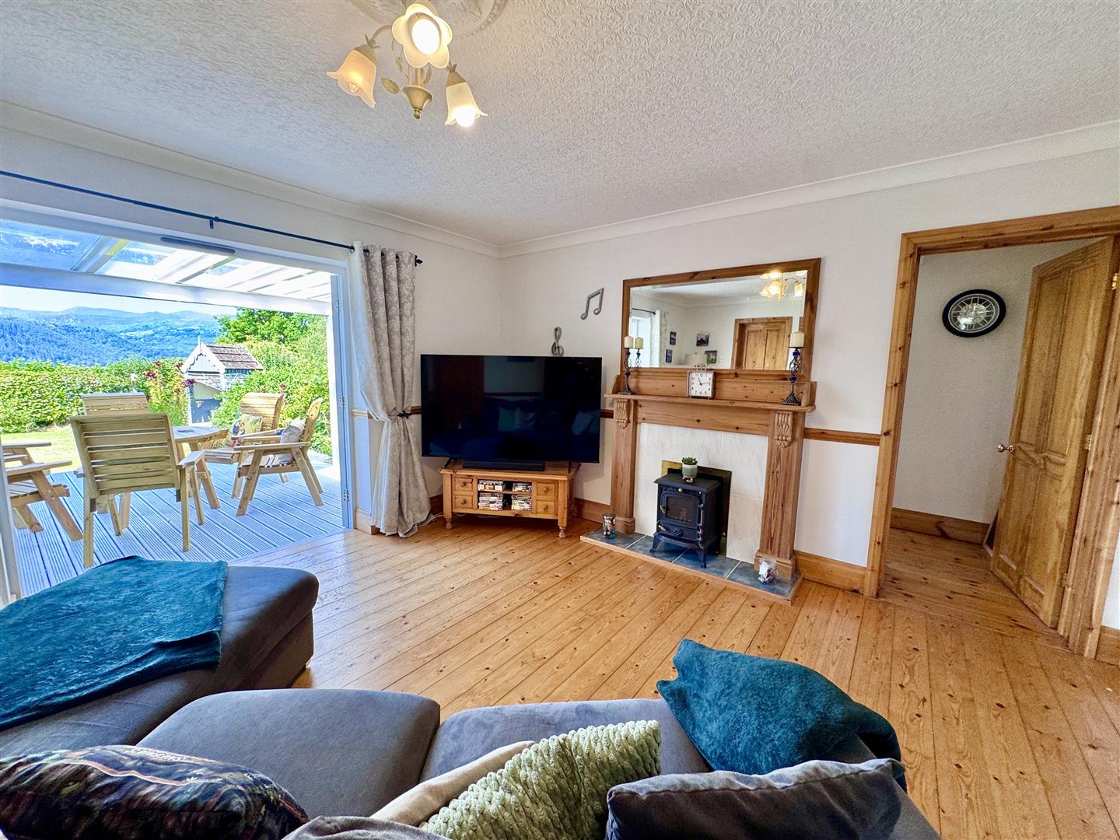
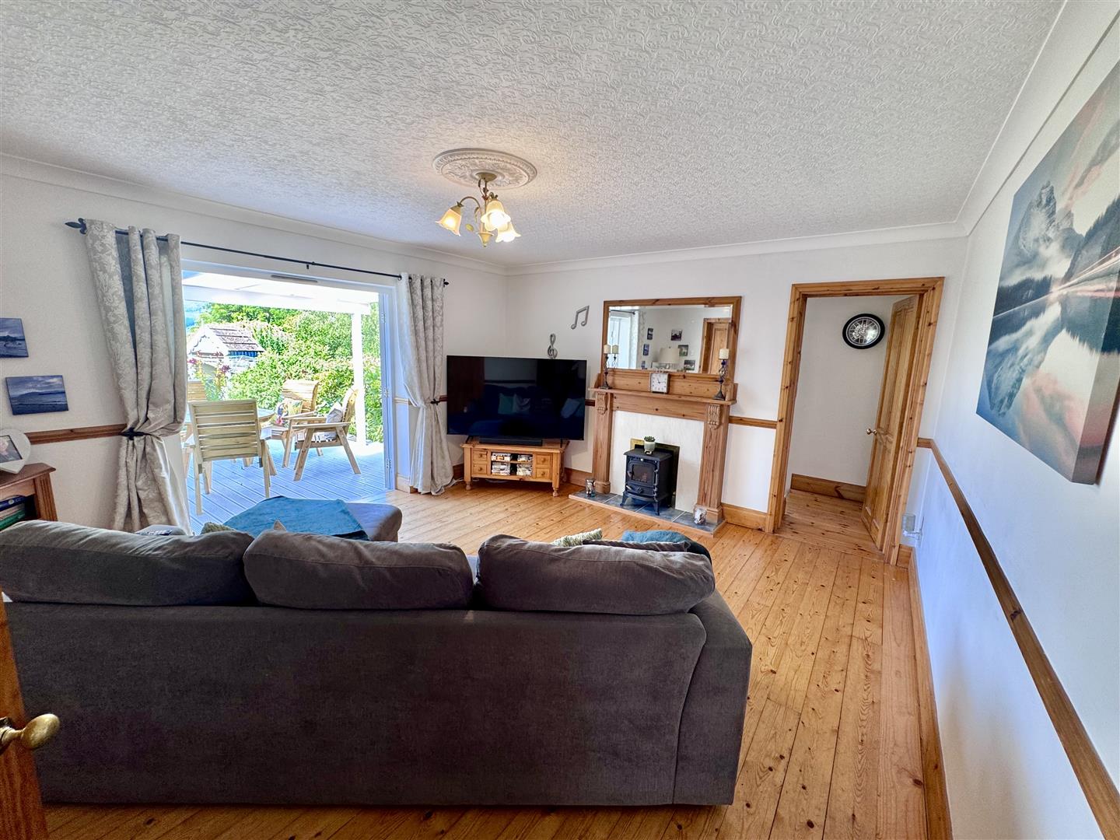
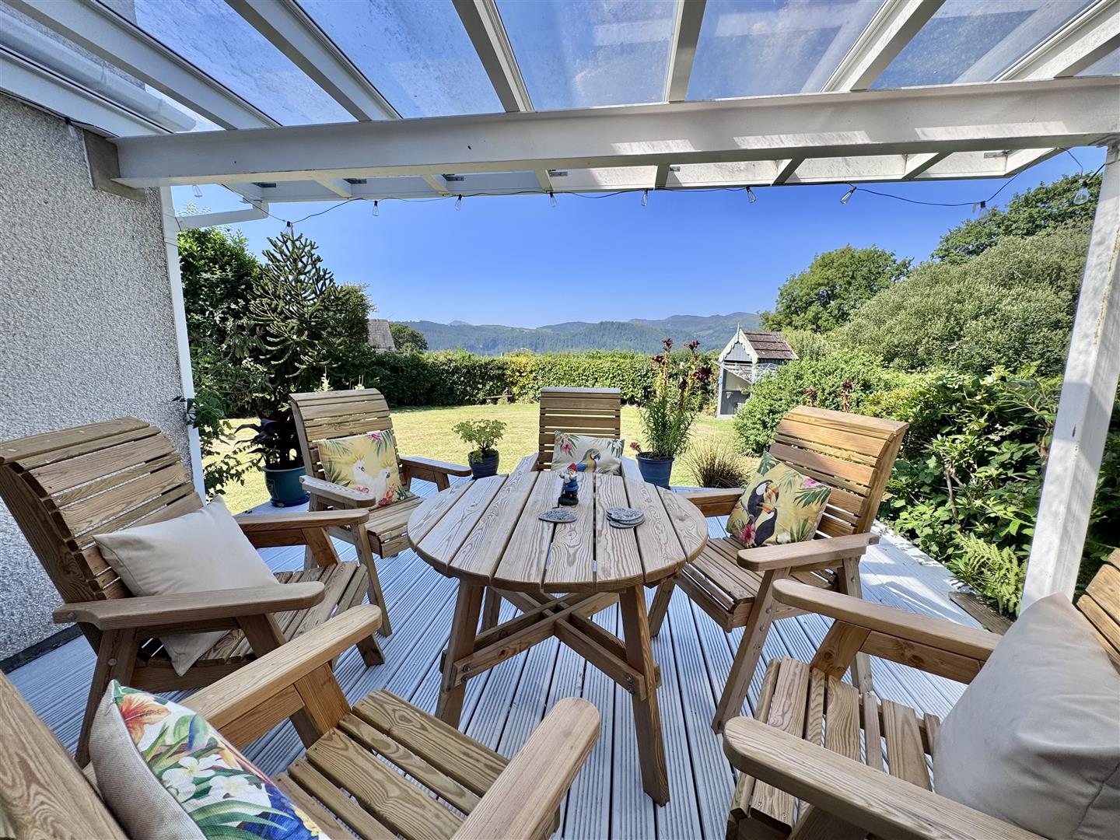
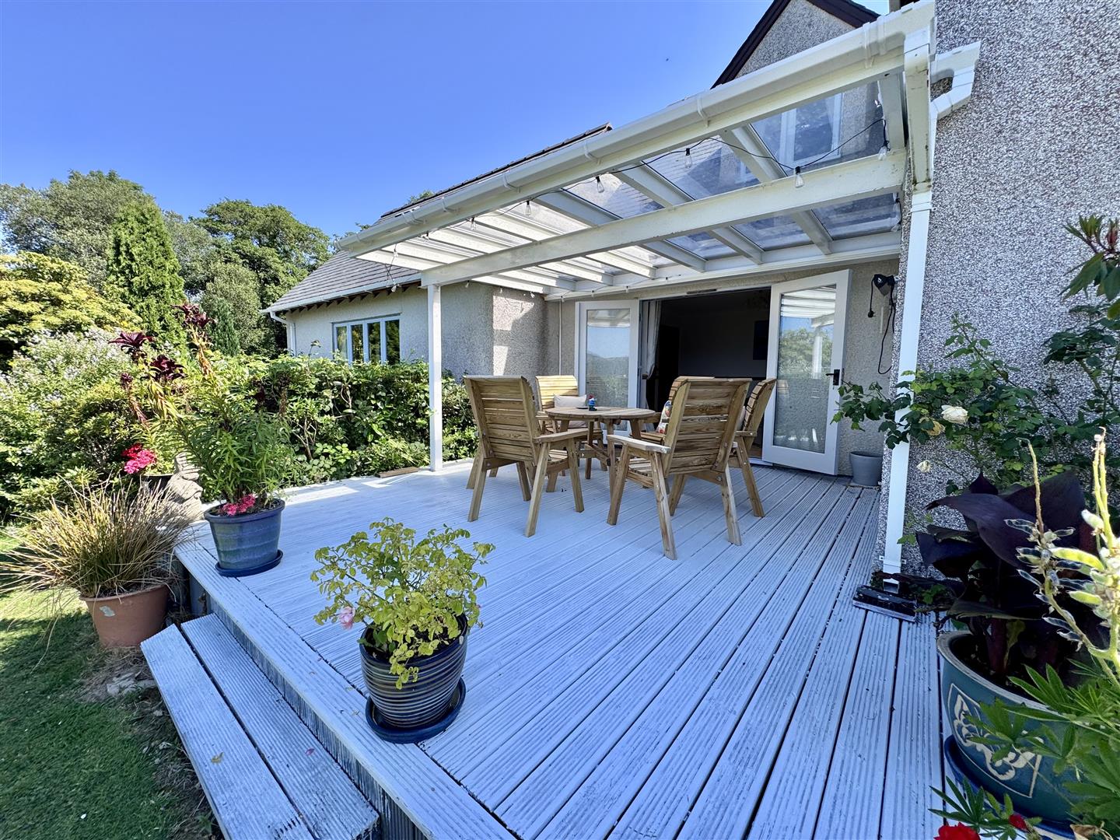
Timber floorboards; dado rail and coving; 'Adam' style fireplace surround with mirror above, tiled hearth; TV point; coving; double panelled radiator; French windows opening onto rear raised covered patio.
4.51 x 4.11
14'10" x 13'6"
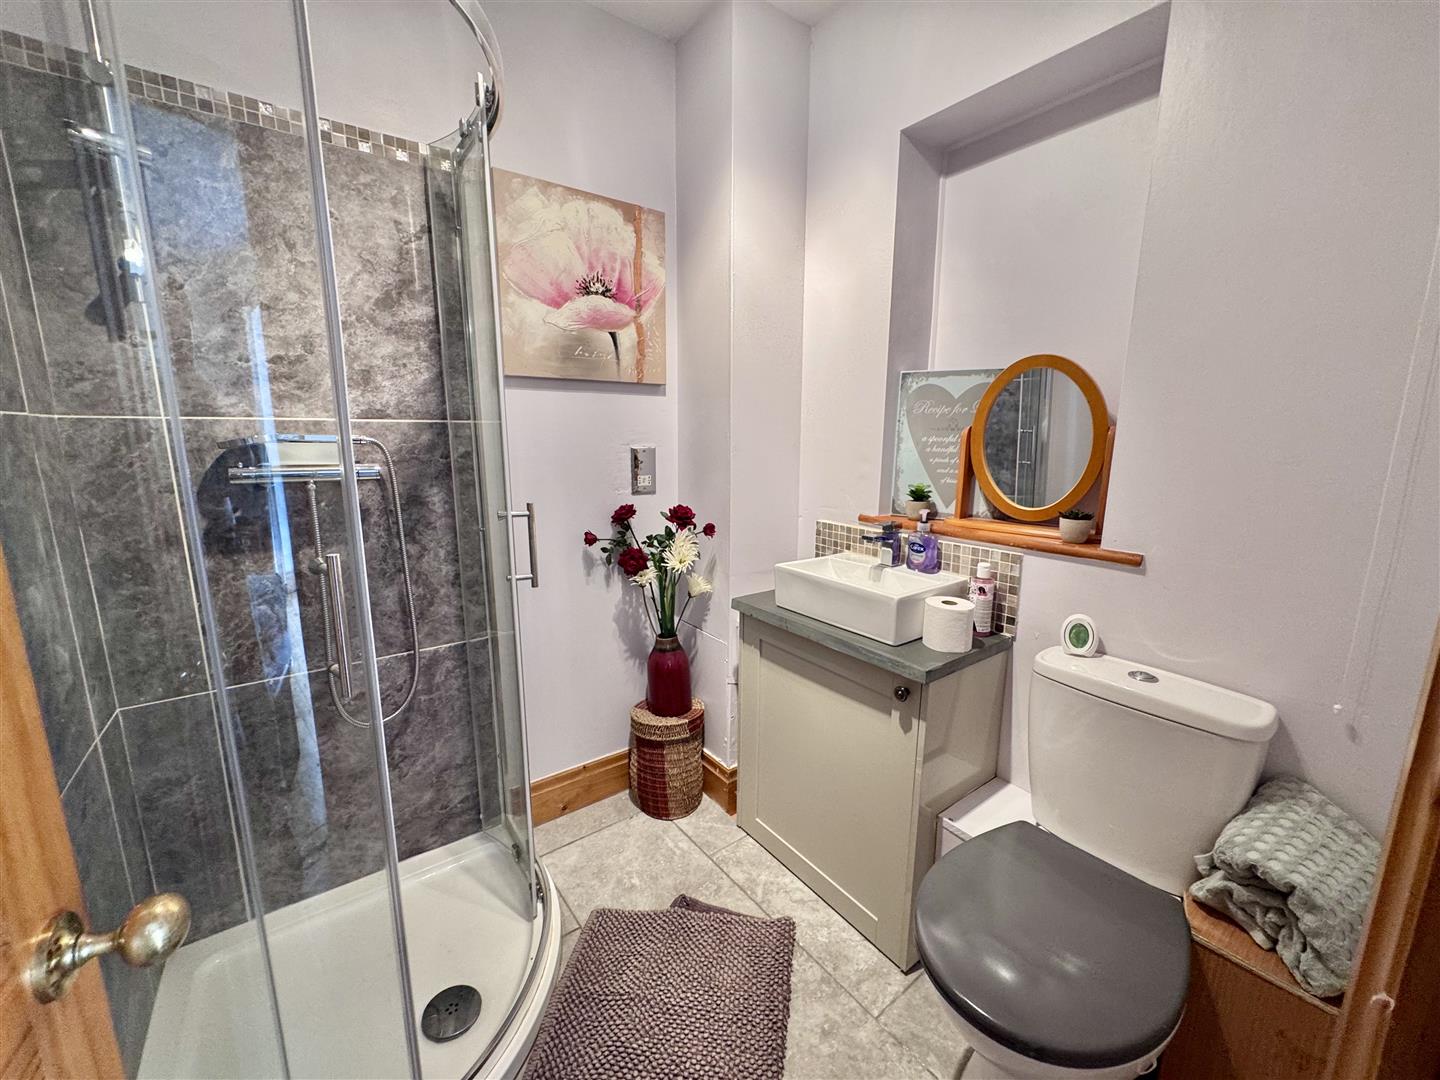
Downstairs Shower Room:
Shower, W.C., Shaver point.
1.67 x 1.65
5'6" x 5'5"
Games Room/Bedroom No 5:
With mistral gallery over. Vaulted ceilings; velux windows and exposed roof timbers. Spiral staircase leading up to mezzanine level. Double glazed windows to side and rear elevation; wall lights and inset spotlighting; two double panelled radiators.
6 x 4.37
19'8" x 14'4"
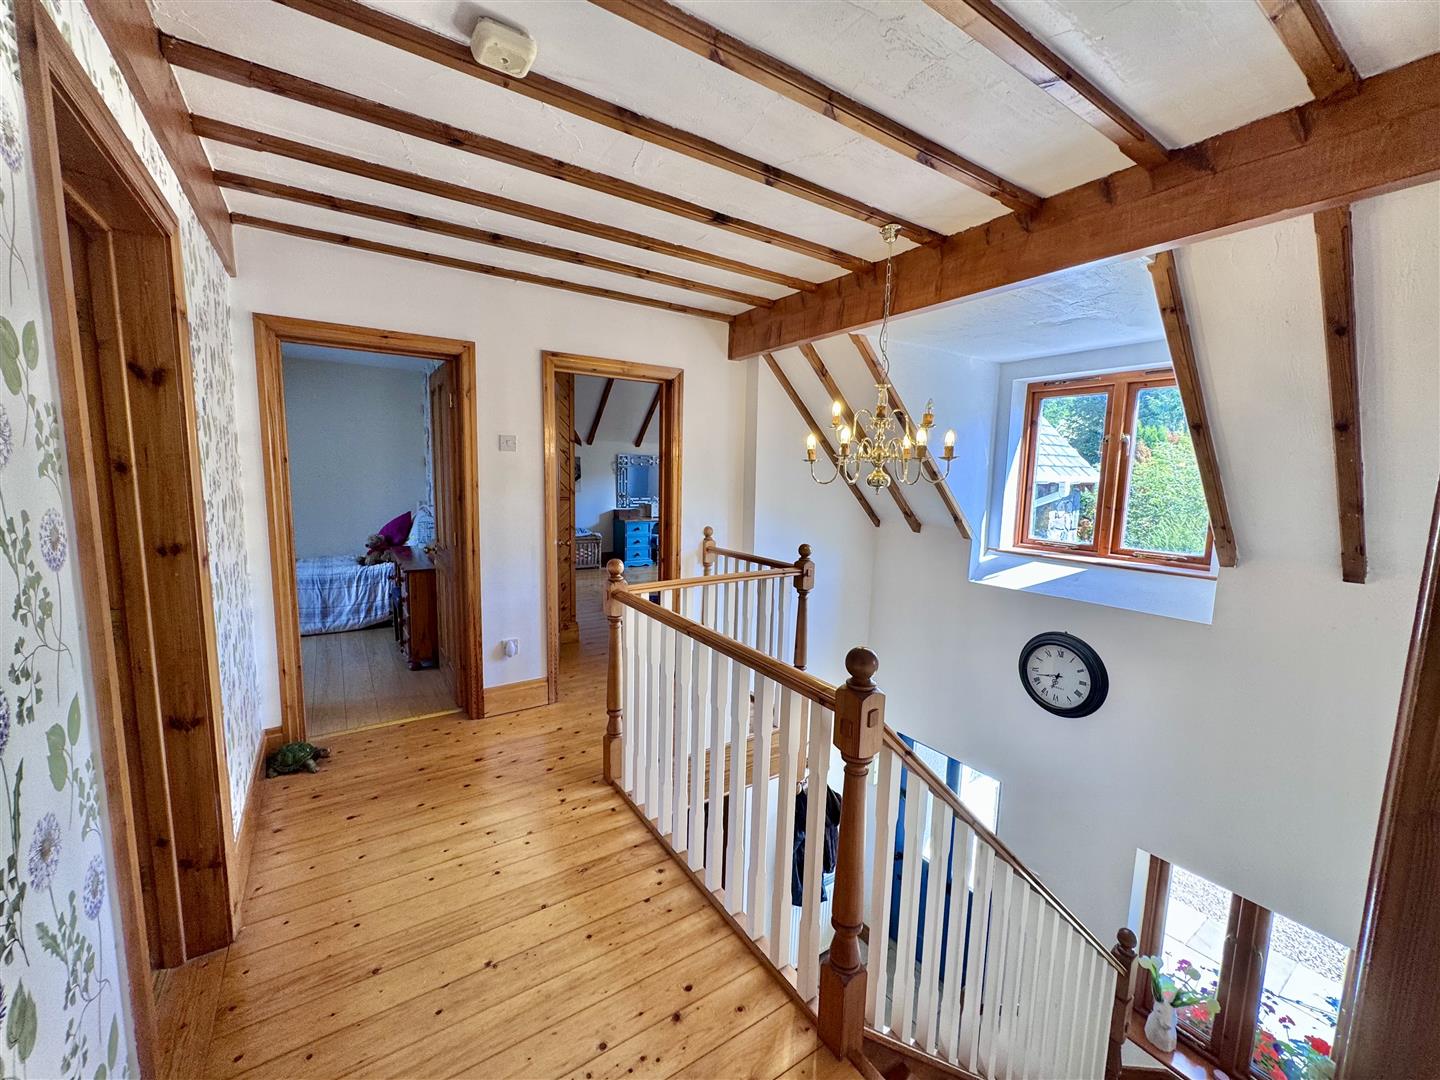
FIRST FLOOR - Galleried Landing:
Window overlooking front enjoying views.
Bedroom No 1:
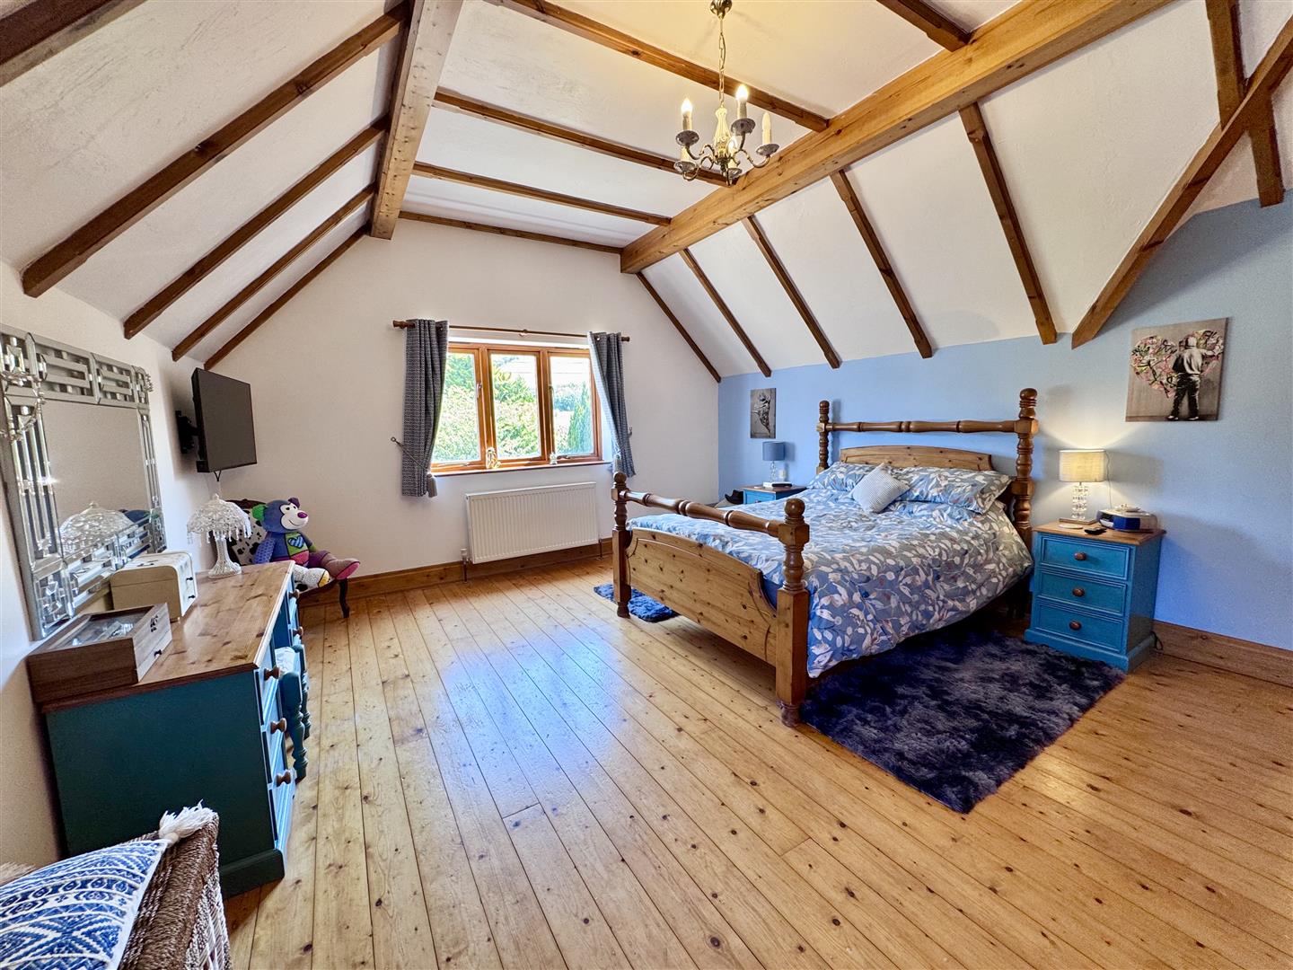
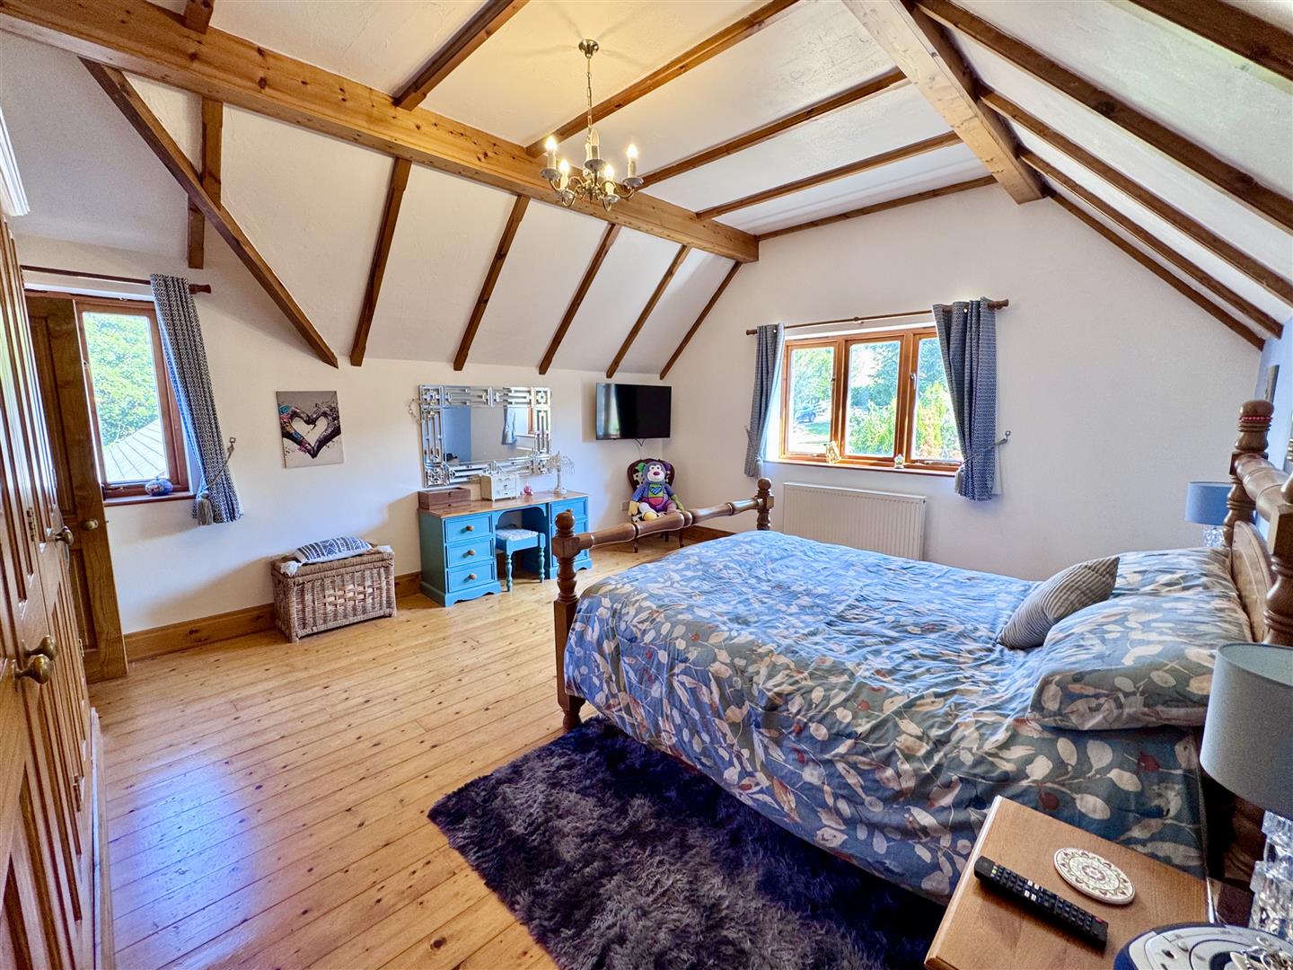
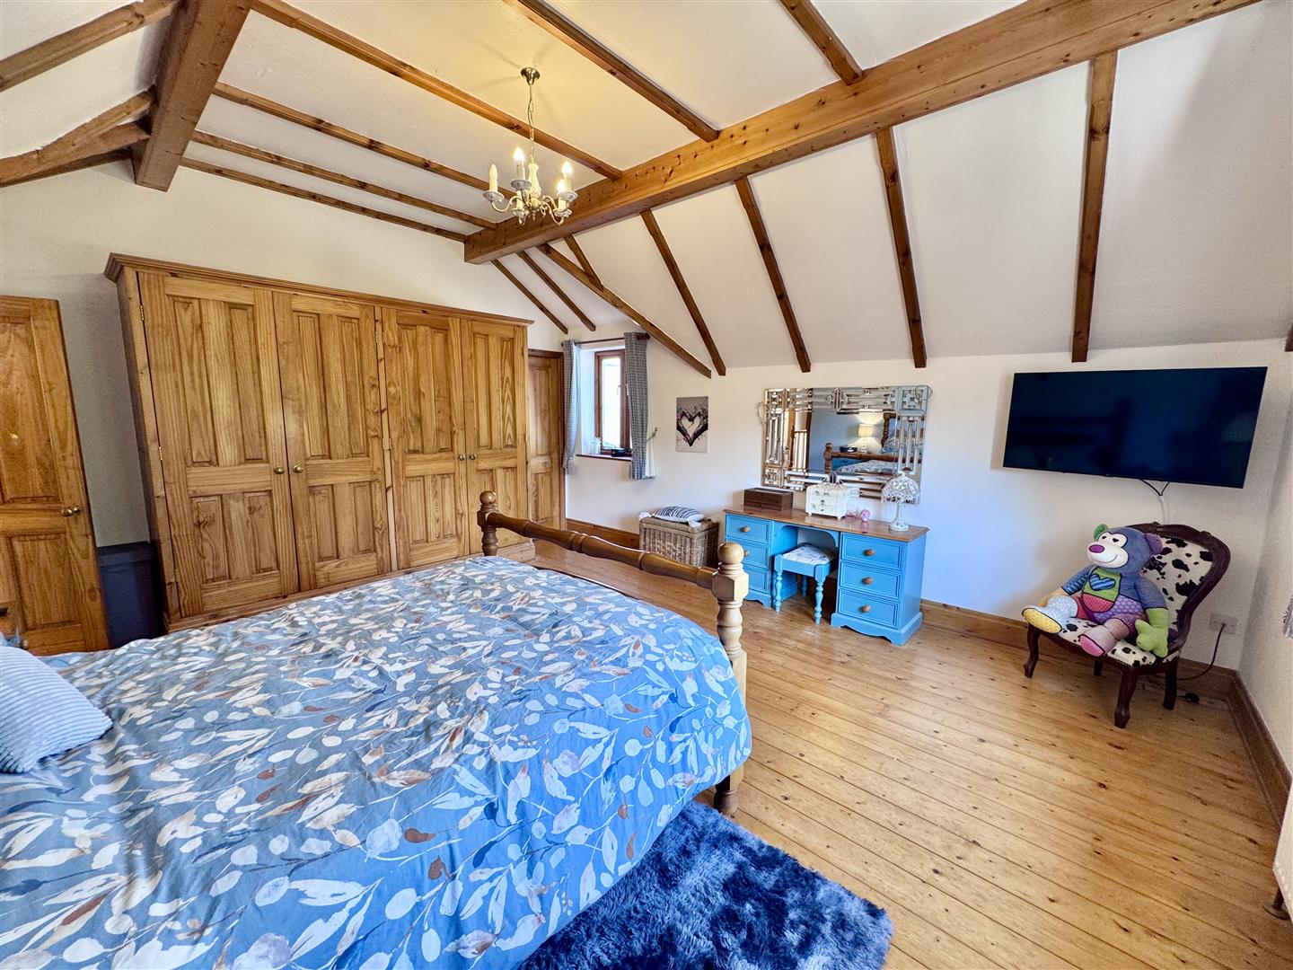
Stained timber flooring; range of pine wardrobes; exposed vaulted ceiling with open rafters; telephone point; double panelled radiator; TV point; double glazed window overlooking front with views; window to side elevation.
5.2 x 4.5
17'1" x 14'9"
En-suite Shower Room -
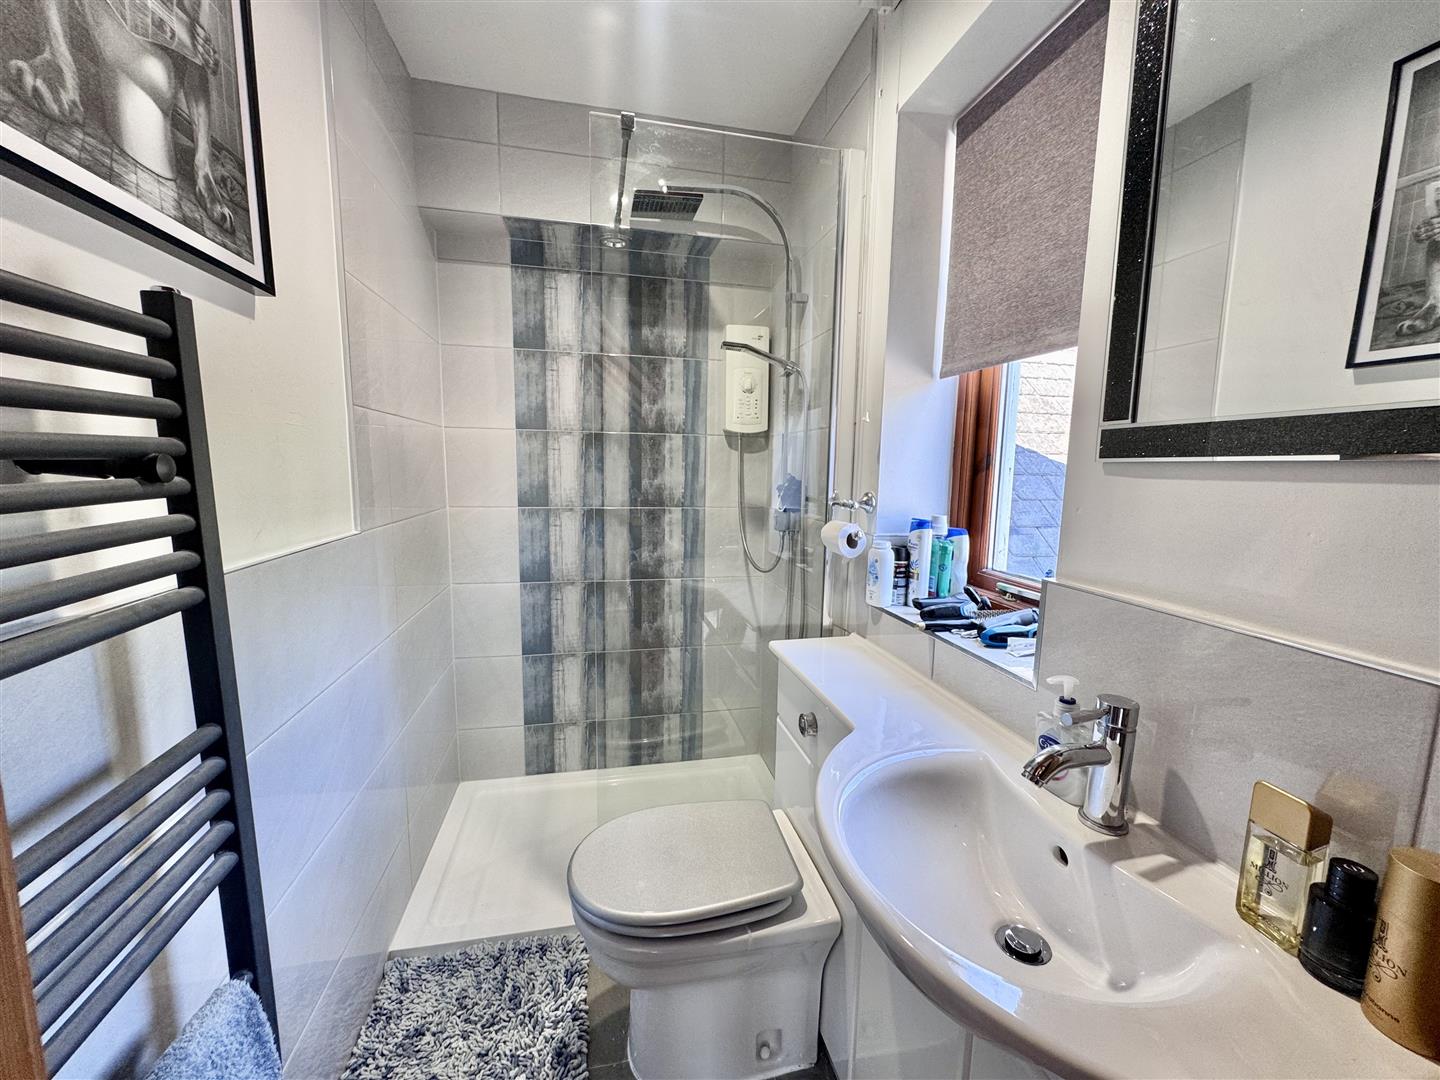
Large shower enclosure with electric shower, low level WC and vanity wash basin; wall tiling; shaver point; extractor fan; sealed unit double glazed window to side; radiator.
Bedroom No 2:
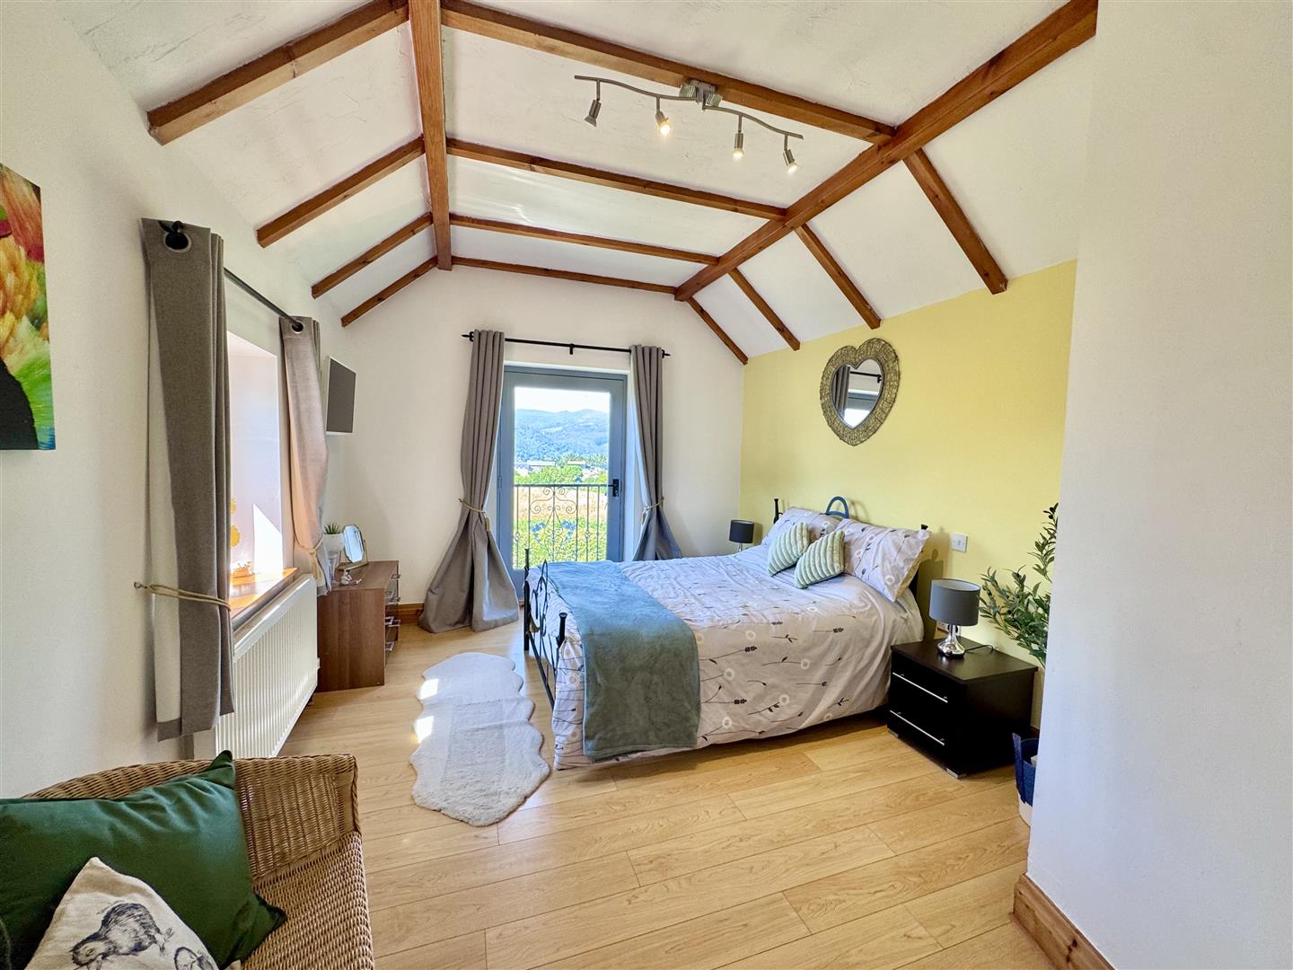
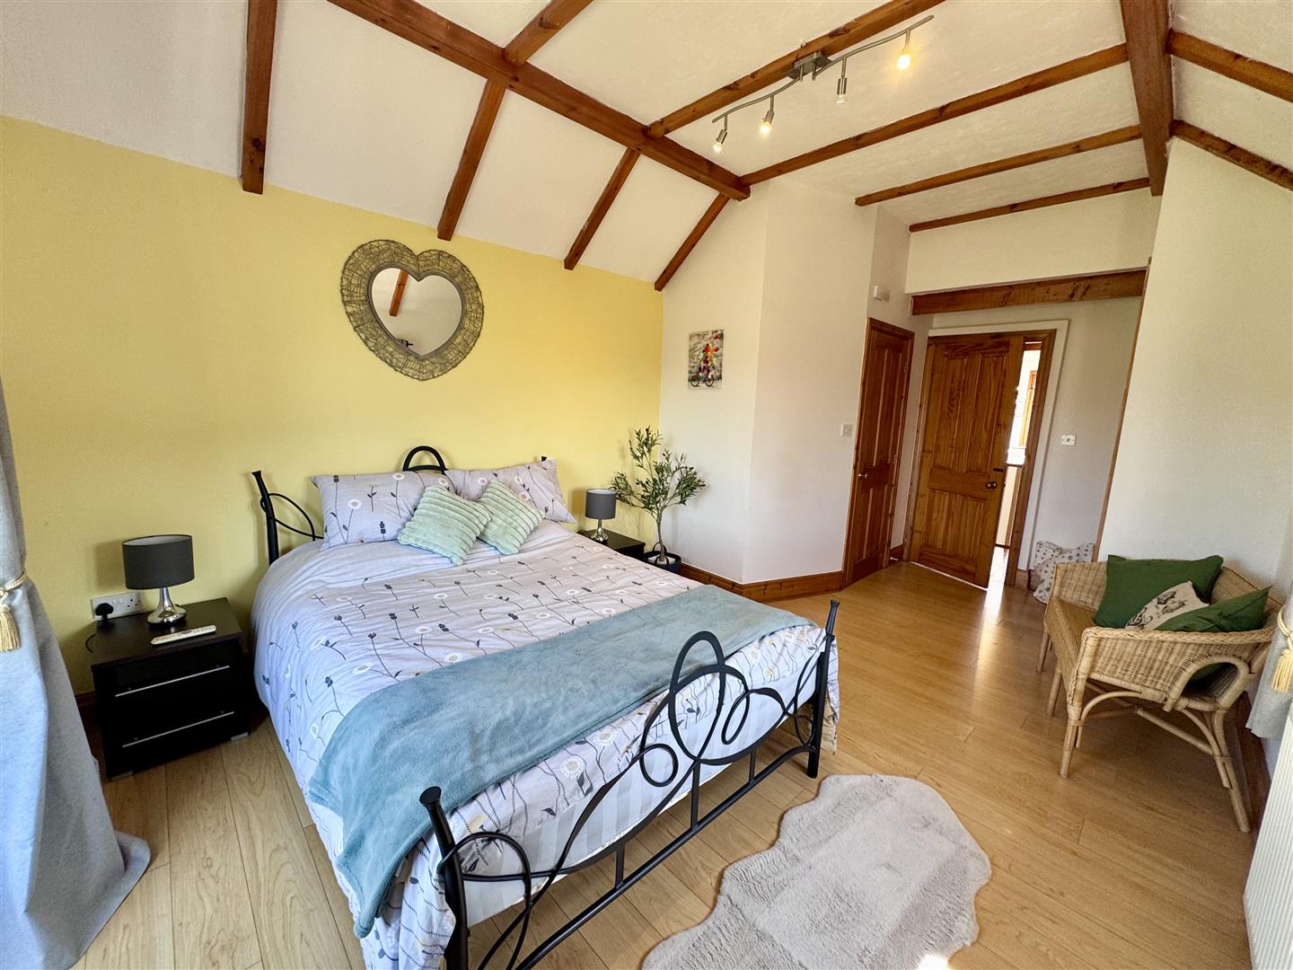
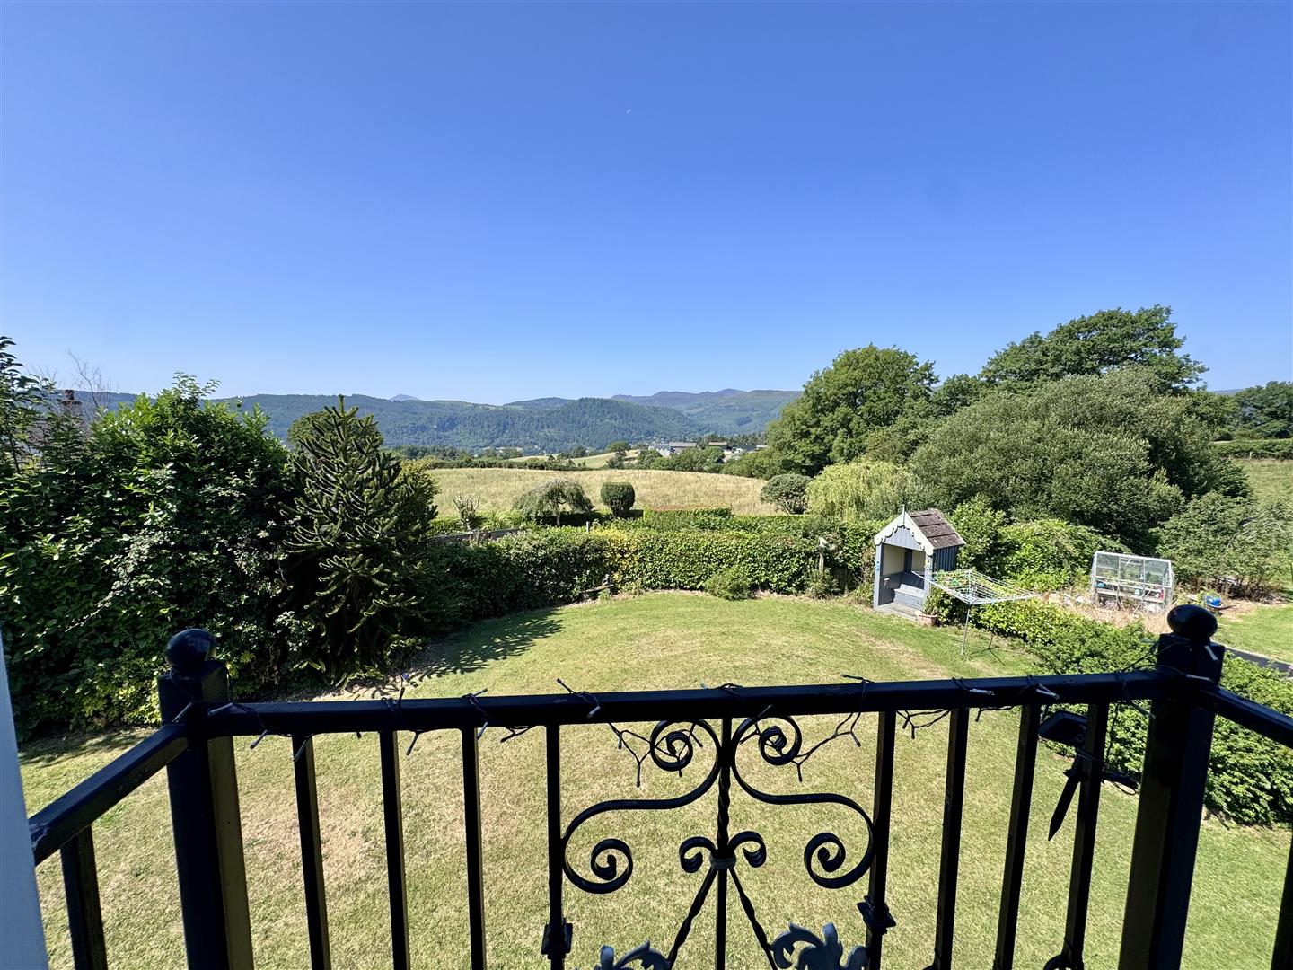
Including en-suite shower room and built-in wardrobe. Sealed unit double glazed window to side with countryside views; double panelled radiator; part vaulted ceiling; exposed timbers; Juliette balcony to rear elevation enjoying extensive views over the mountains.
5.56 x 3.3
18'3" x 10'10"
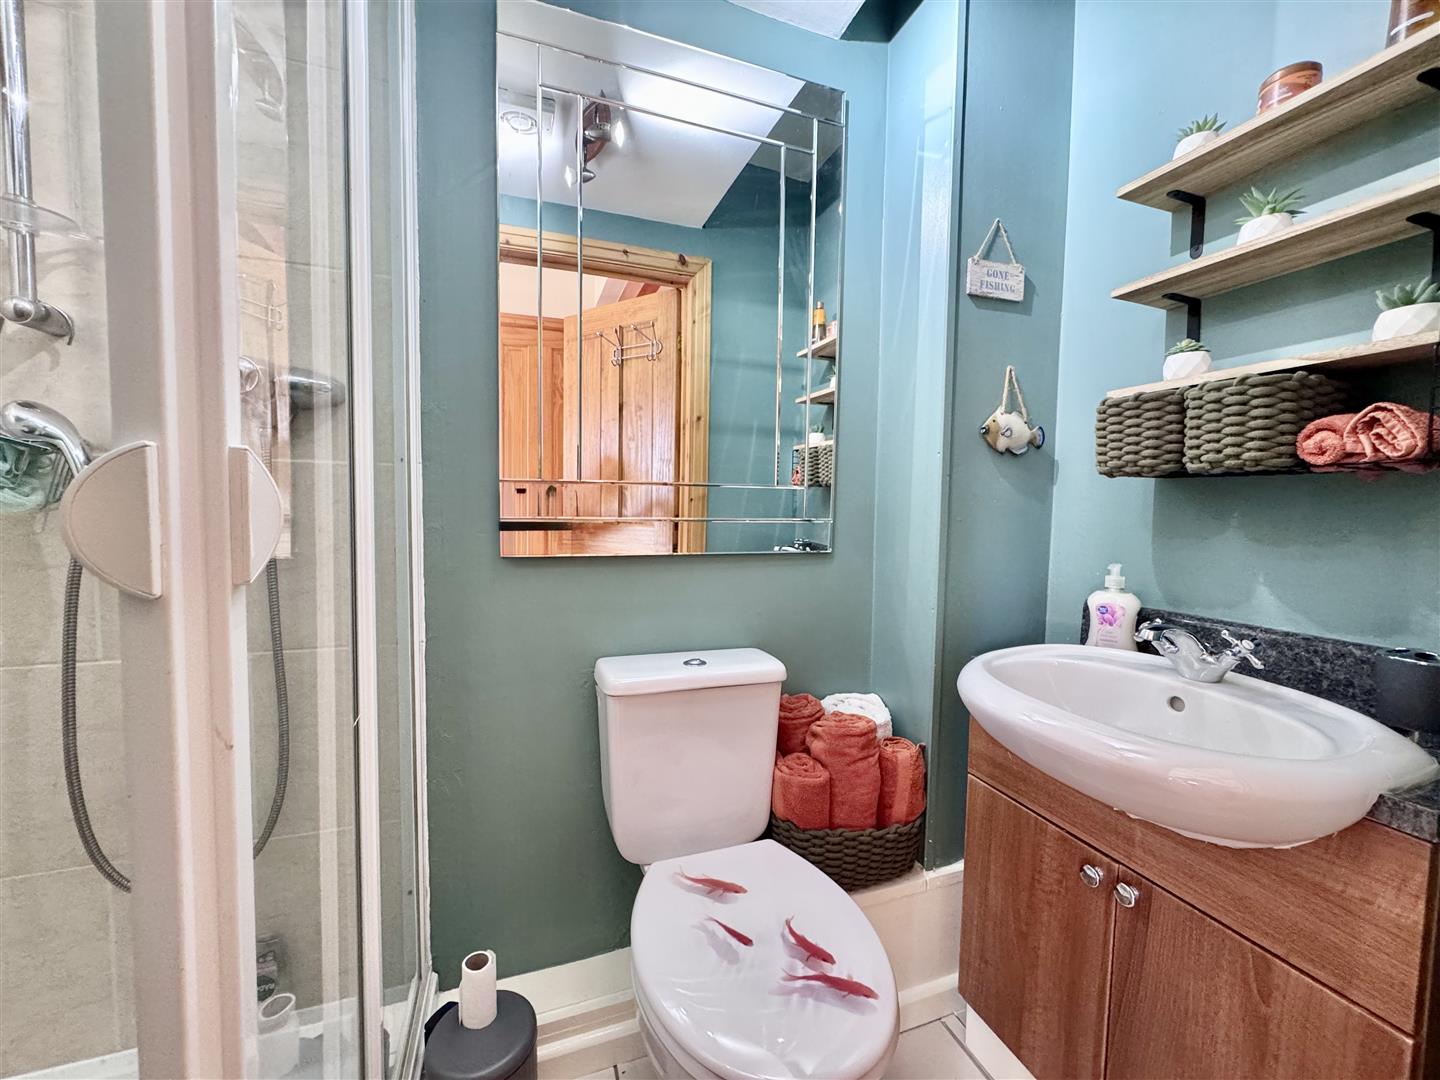
En-suite Shower Room -.
Corner shower, low level WC and vanity wash basin; extractor fan and spotlighting.
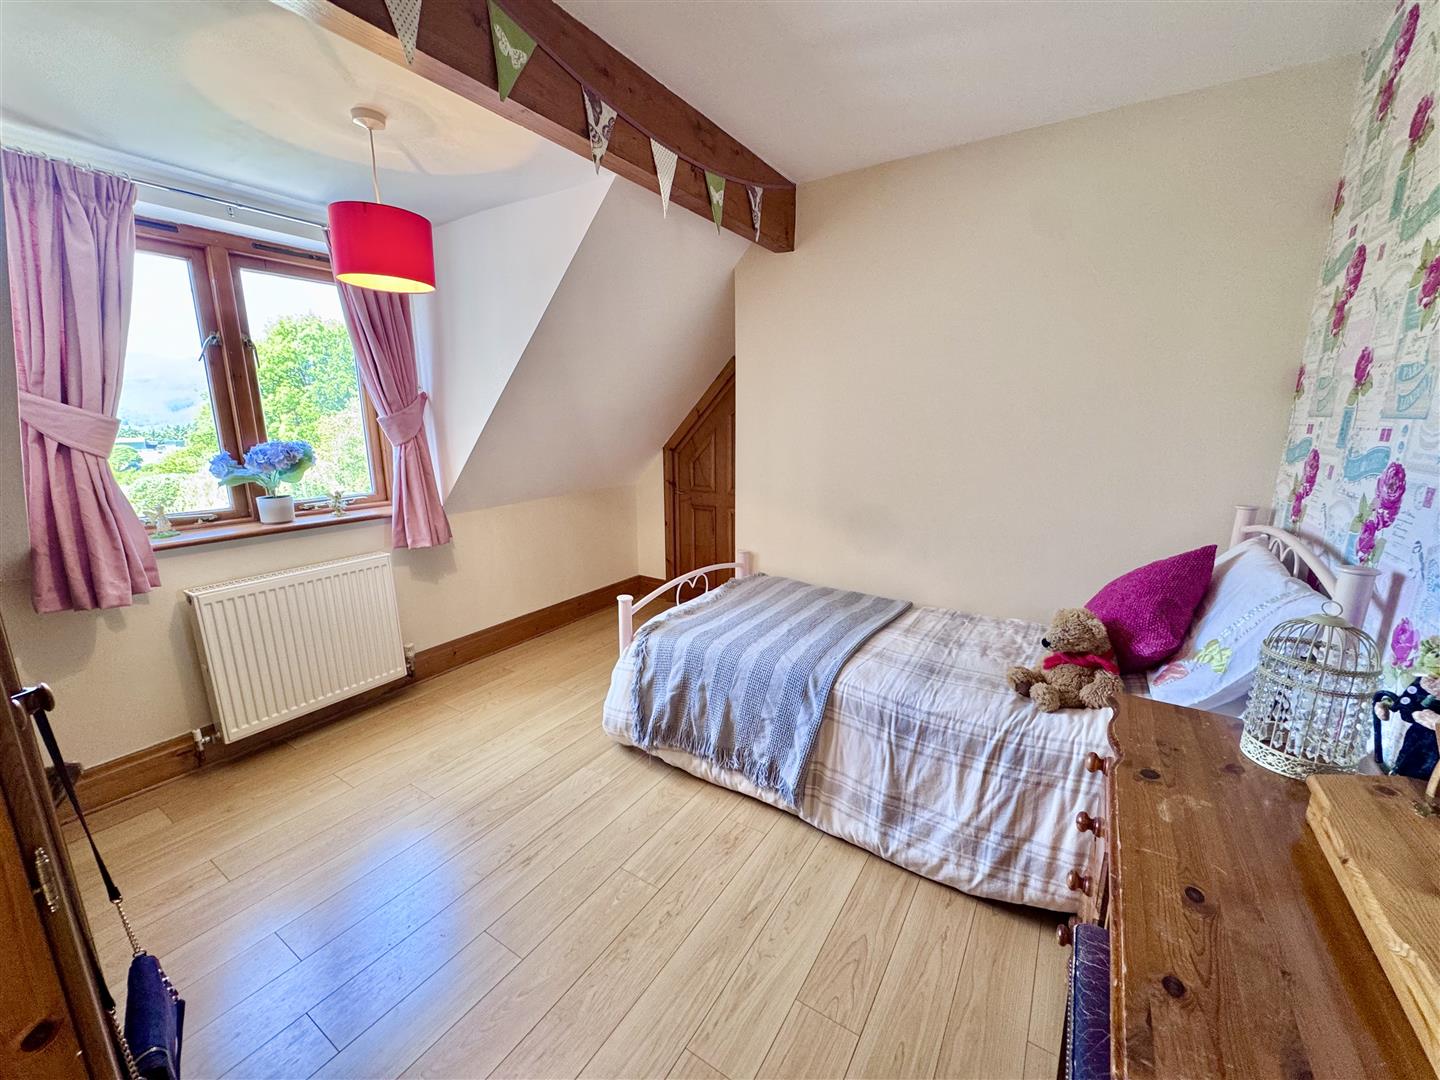
Bedroom No 3:
Sealed unit double glazed window overlooking rear with extensive mountain views; double panelled radiator; recessed storage cupboard.
3.33 x 3.16
10'11" x 10'4"
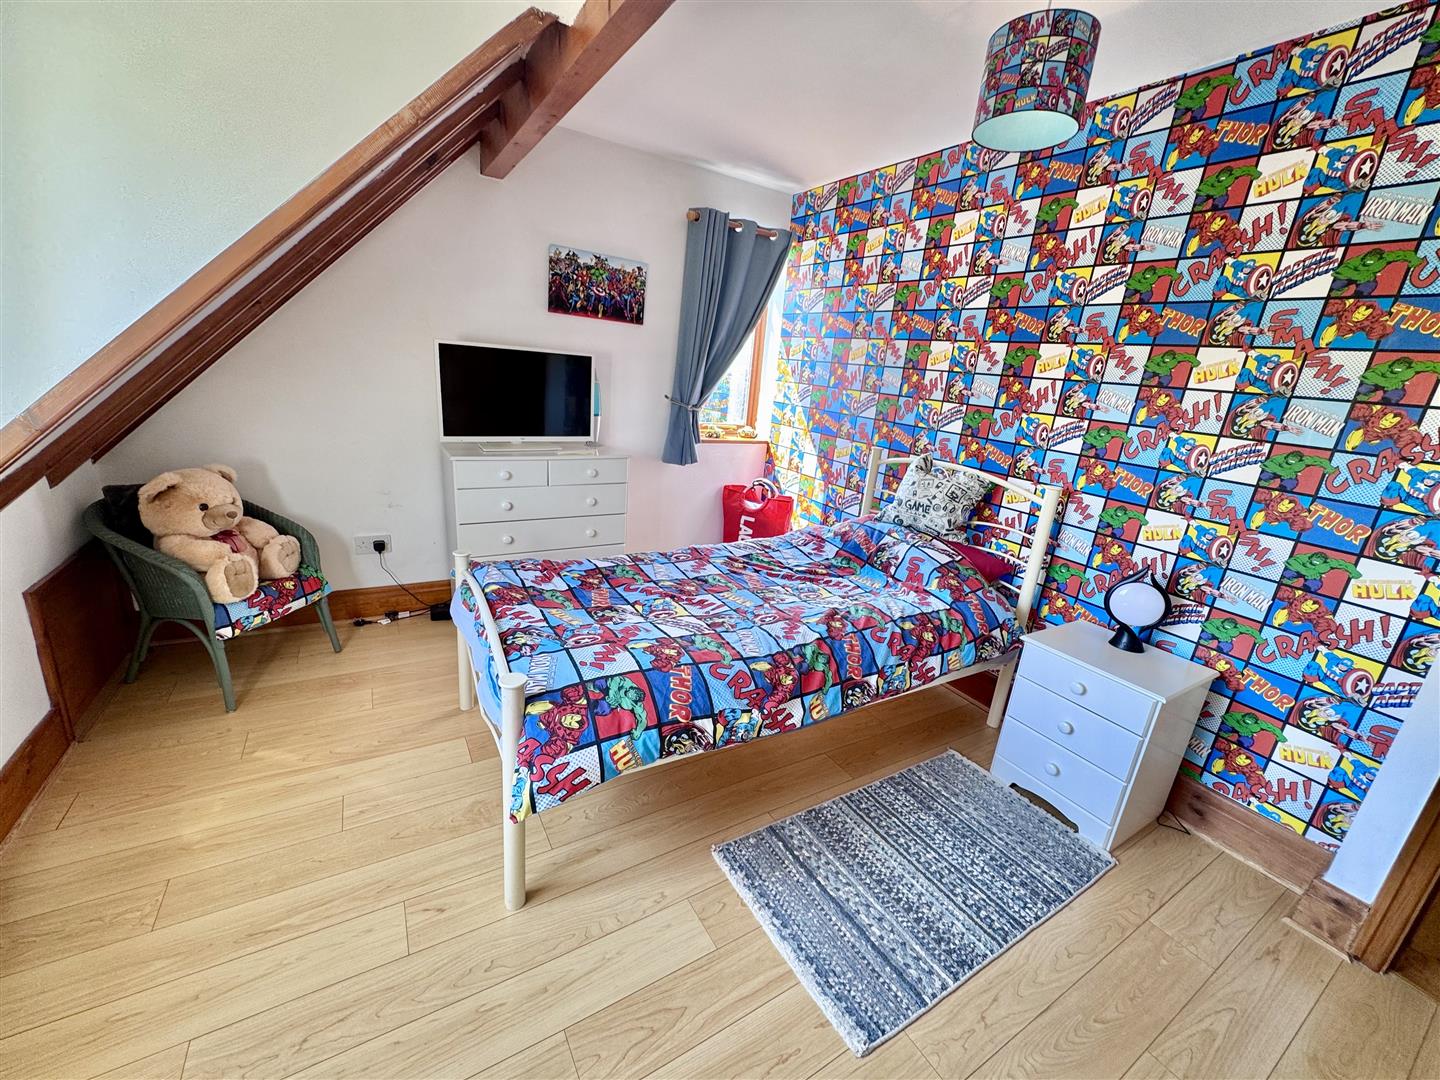
Bedroom No 4:
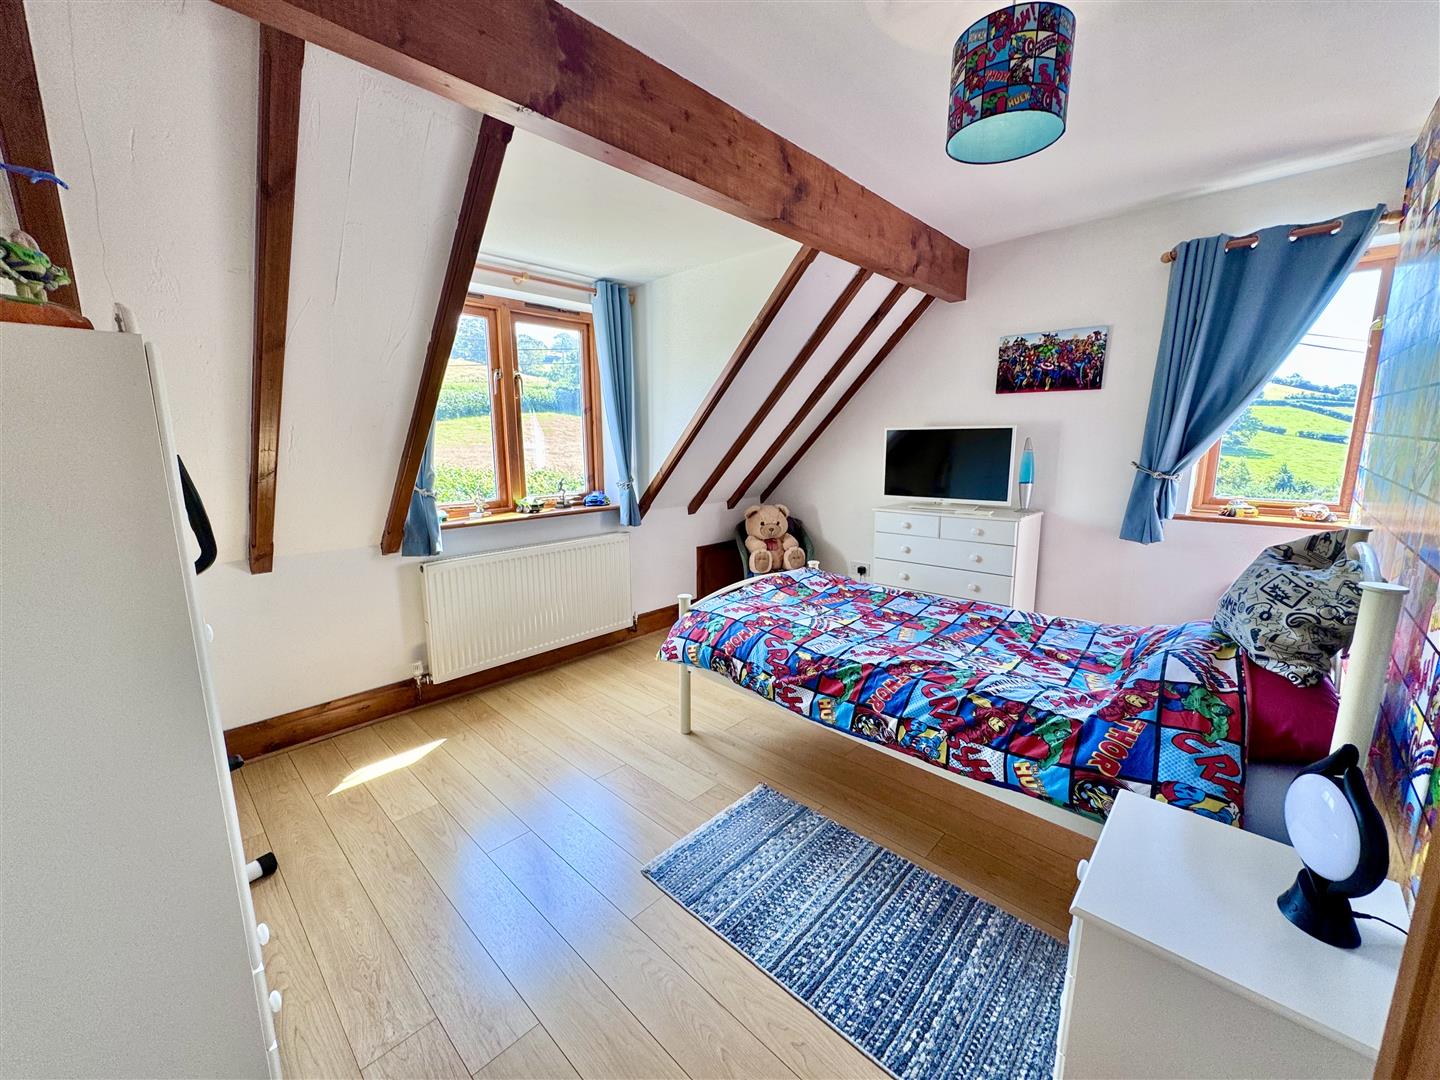
Overlooking front and side elevation with views; double panelled radiator; partly exposed roof timbers.
4 x 3.18
13'1" x 10'5"
Family Bathroom:
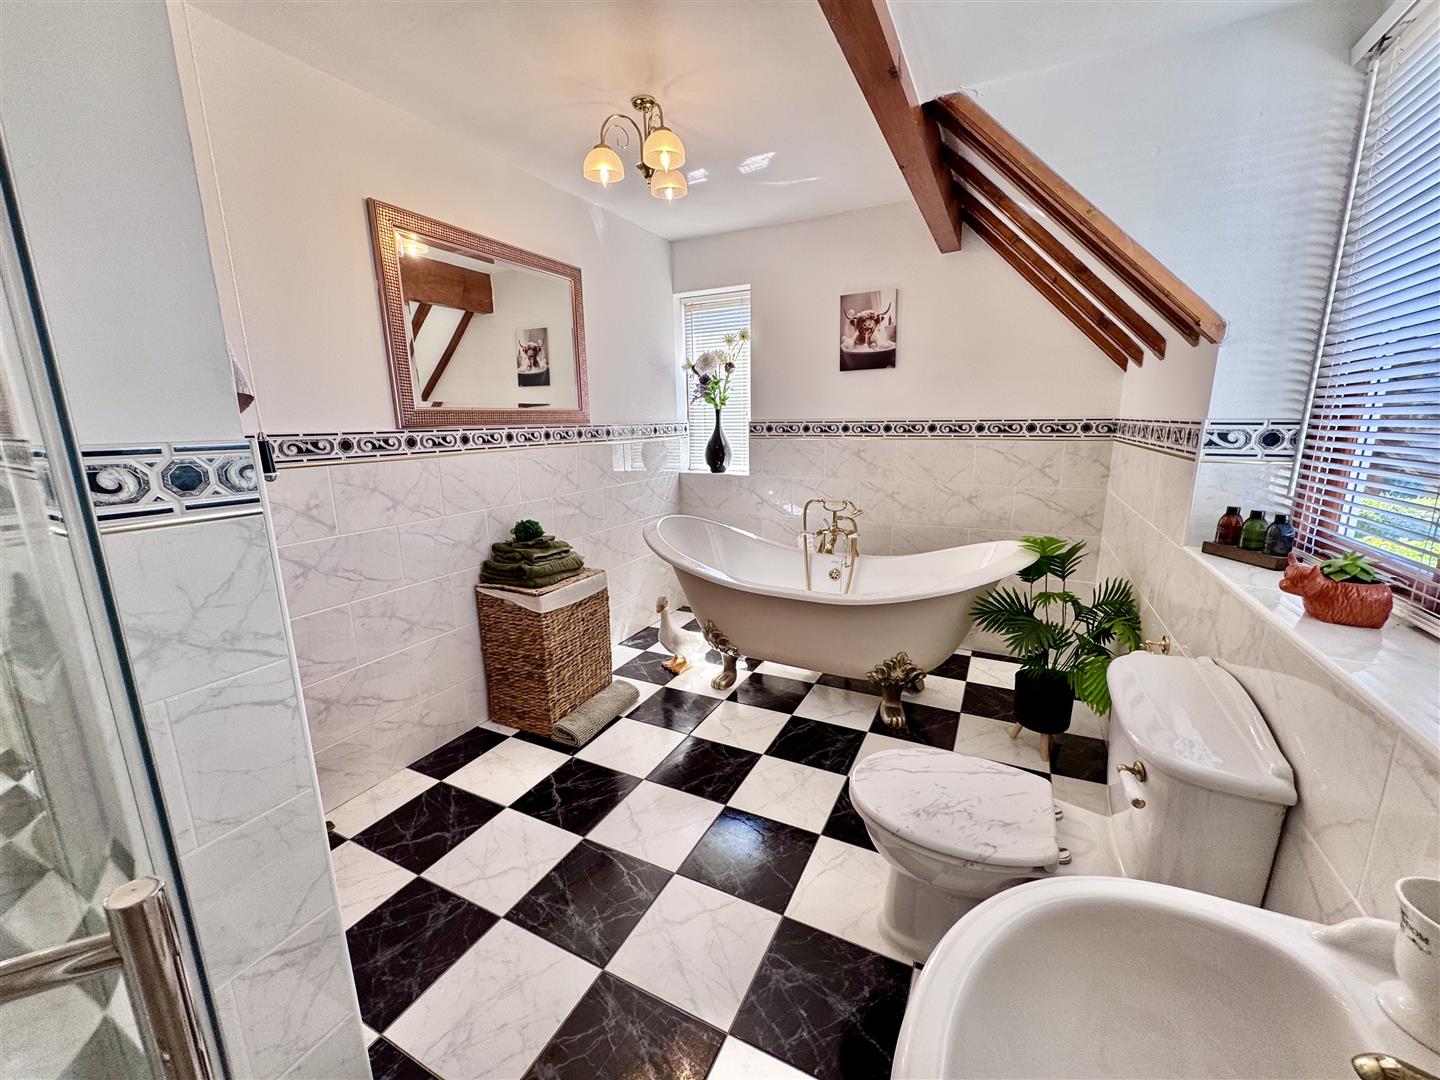
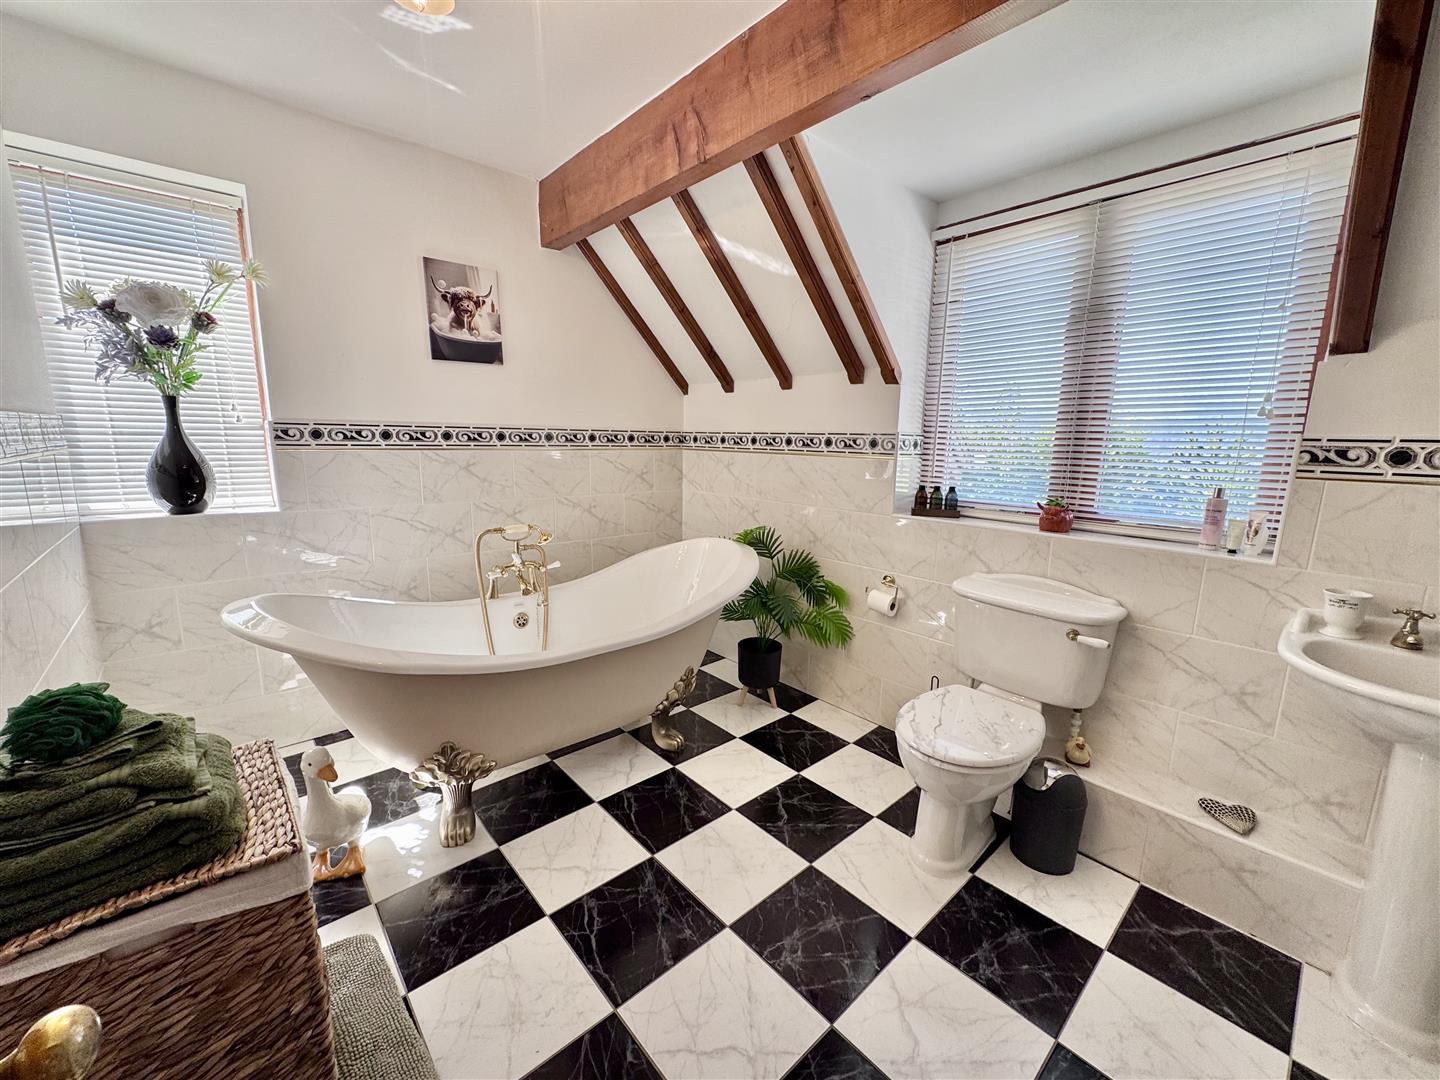
Double ended cast iron style bath with claw feet and central tap and shower adaptor, low level WC; pedestal wash hand basin and corner shower enclosure; wall and floor tiling; two double glazed windows; partly exposed roof timbers; extractor fan.
Outside:
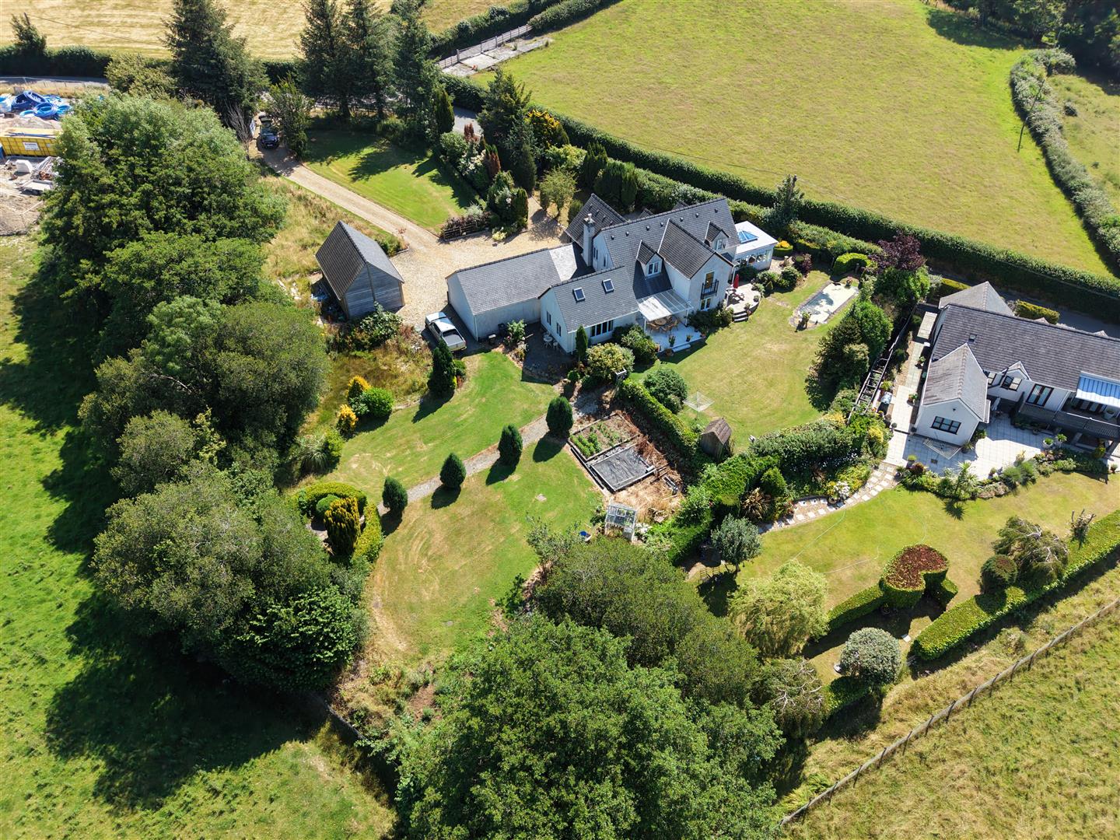
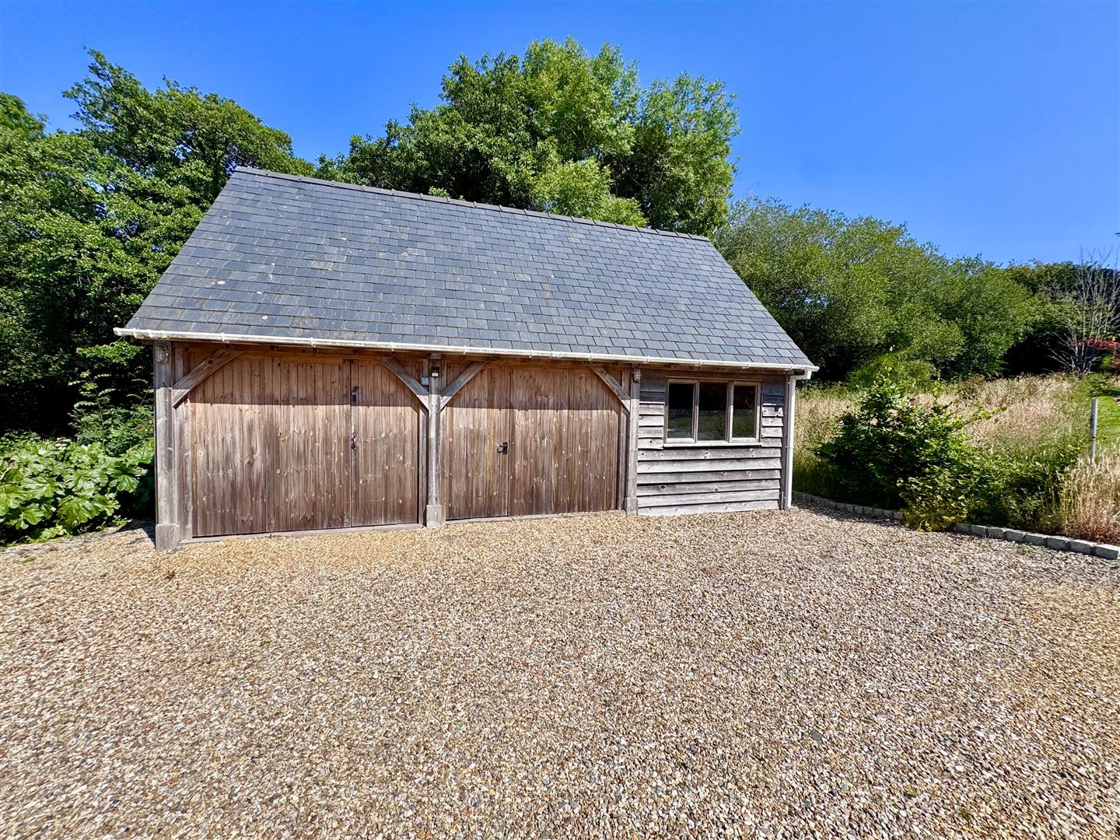
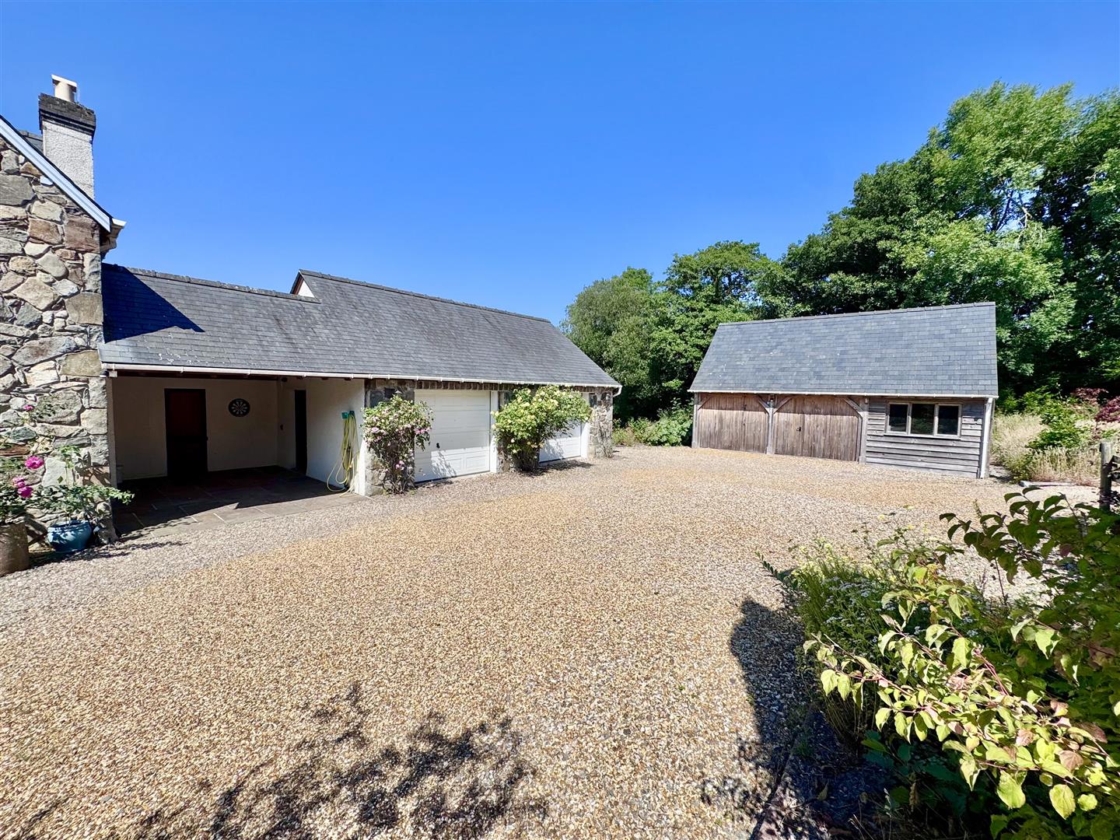
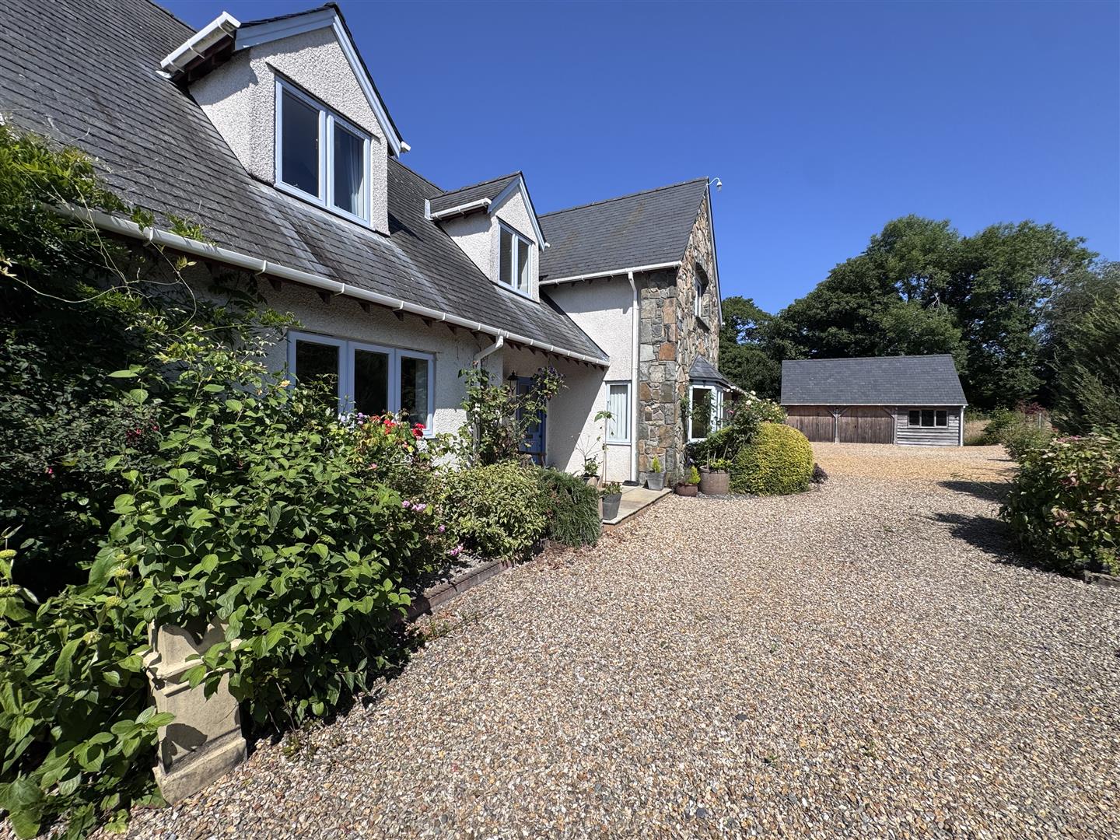
Externally, the property is approached via a long gravel driveway leading to extensive hardstanding providing ample parking. There is an attached double garage with remote-controlled doors, a carport, and an additional oak-framed garage/workshop offering excellent storage or workshop facilities.
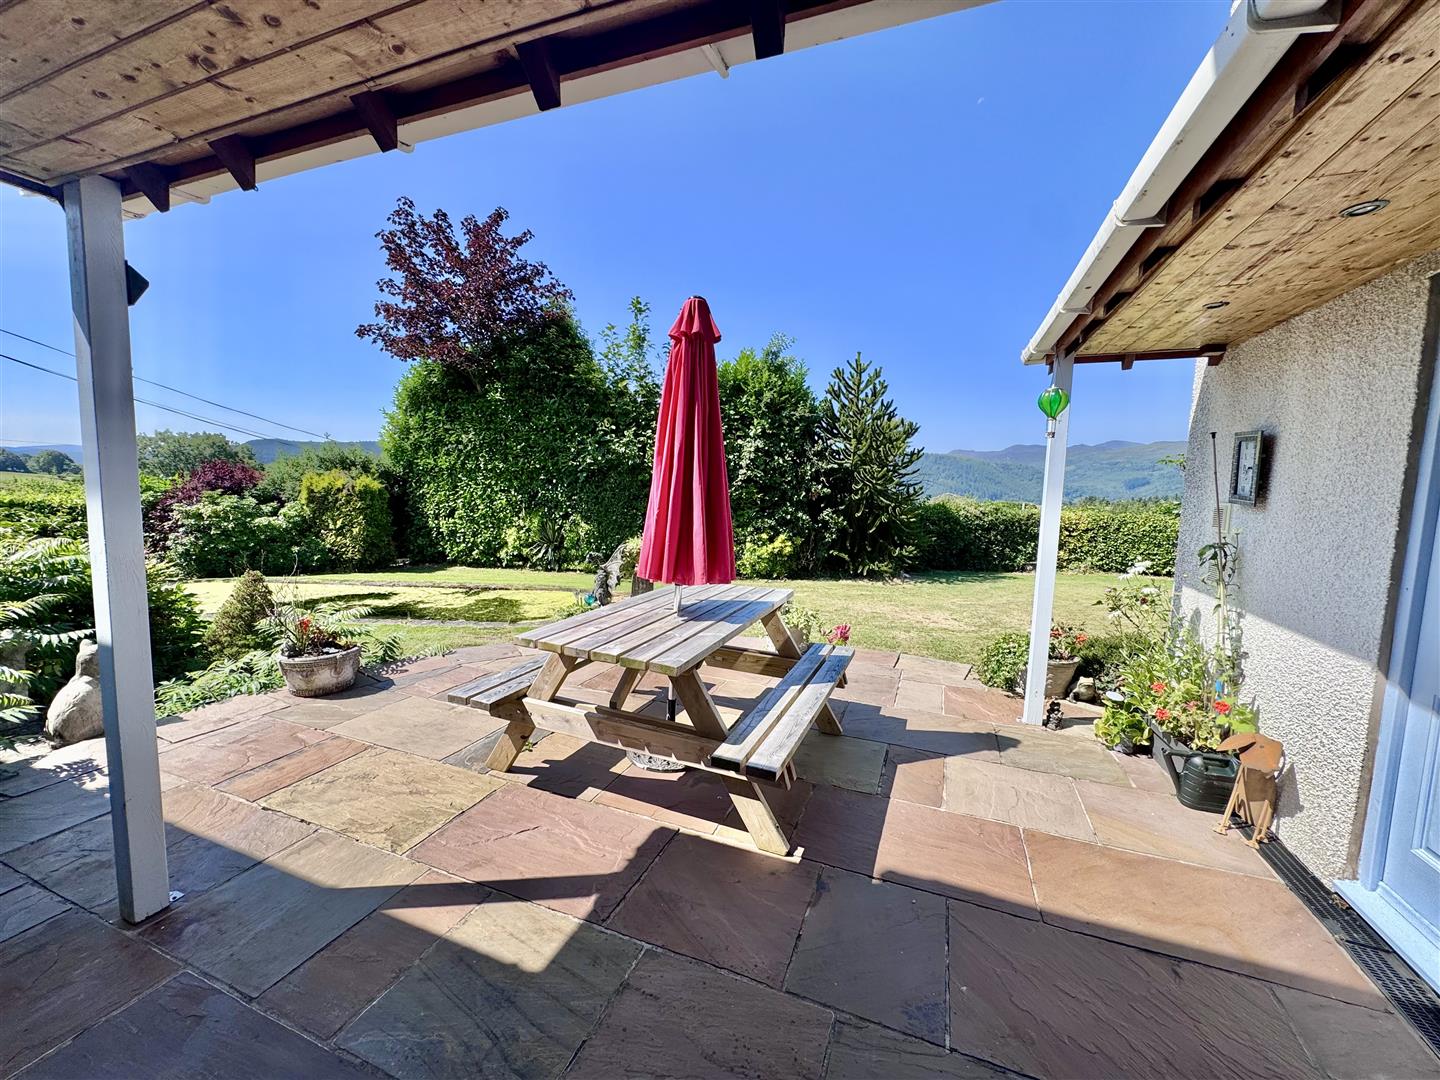
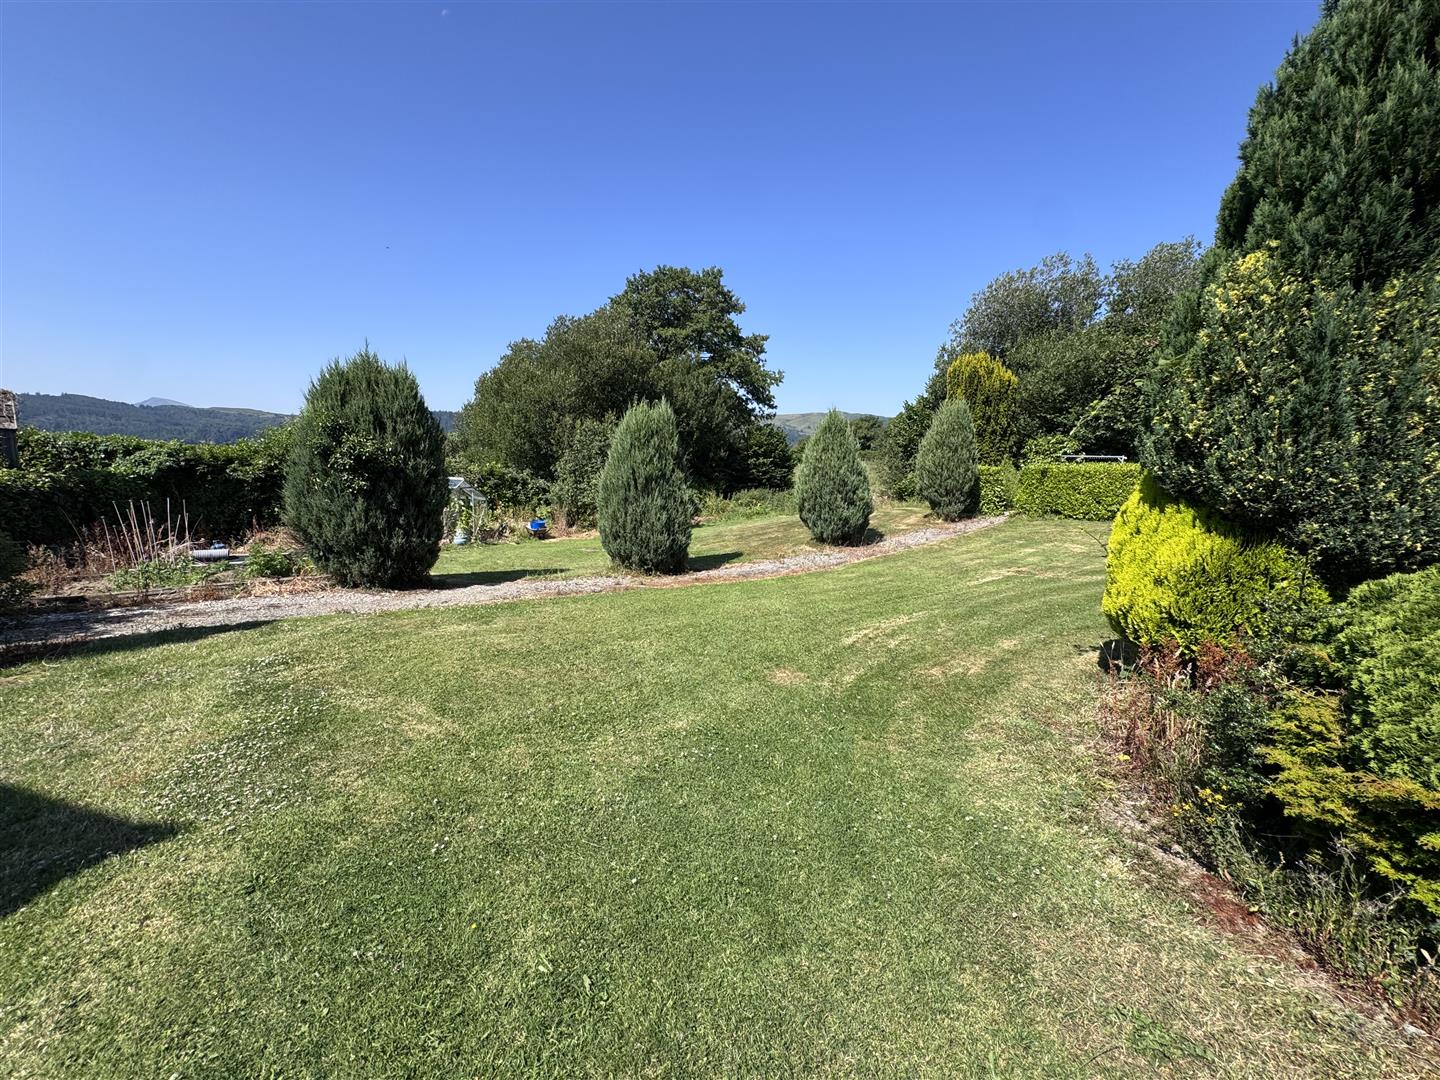
The mature landscaped gardens have been carefully designed to provide a variety of seating areas, lawns and established planting, all enjoying the magnificent rural backdrop. The grounds offer a high degree of privacy whilst making the most of the exceptional views in every direction.
Oak Framed Worksop and store/garage
Twin timber doors, windows, power and light connected 8.25 x 5m
Garages and Covered Parking area
2 Automatic up and over doors and side personal door. Covered car-port.
5.53 x 7.89
18'1" x 25'10"
Services:
Mains water and electricity are connected to the property. Shared septic tank. Oil fired central heating system.
Directions:
From Llanrwst town centre continue on the A470 towards Llandudno, turn right at The Meadowsweet Hotel, up Parry Road and turn left at the junction towards Llanddoged Road. Continue out of Llanrwst for approximately ½ mile, turn right sign posted Llanddoged and follow the road up towards the village. Siandel will be viewed on the left hand side just before approaching the village.
Occupying a delightful semi rural countryside setting on the fringe of the popular village of Llanddoged approximately 1½ miles from the traditional market town of Llanrwst in the Conwy Valley. Llanrwst is a historic market town with range of shops for everyday needs. The picturesque village of Betws y Coed lies a further 4 miles south and the larger shopping centres of Colwyn Bay and Llandudno lie approximately 13miles north towards the coast.
Key Features
- House - Detached
- Substantial 4 bedroom house
- Semi rural setting
- Extensive views
- Large landscaped grounds
- Carport, garaging, workshop
- Small paddock
