
Home > Properties > Ronald Avenue, Llandudno Junction


Property Description
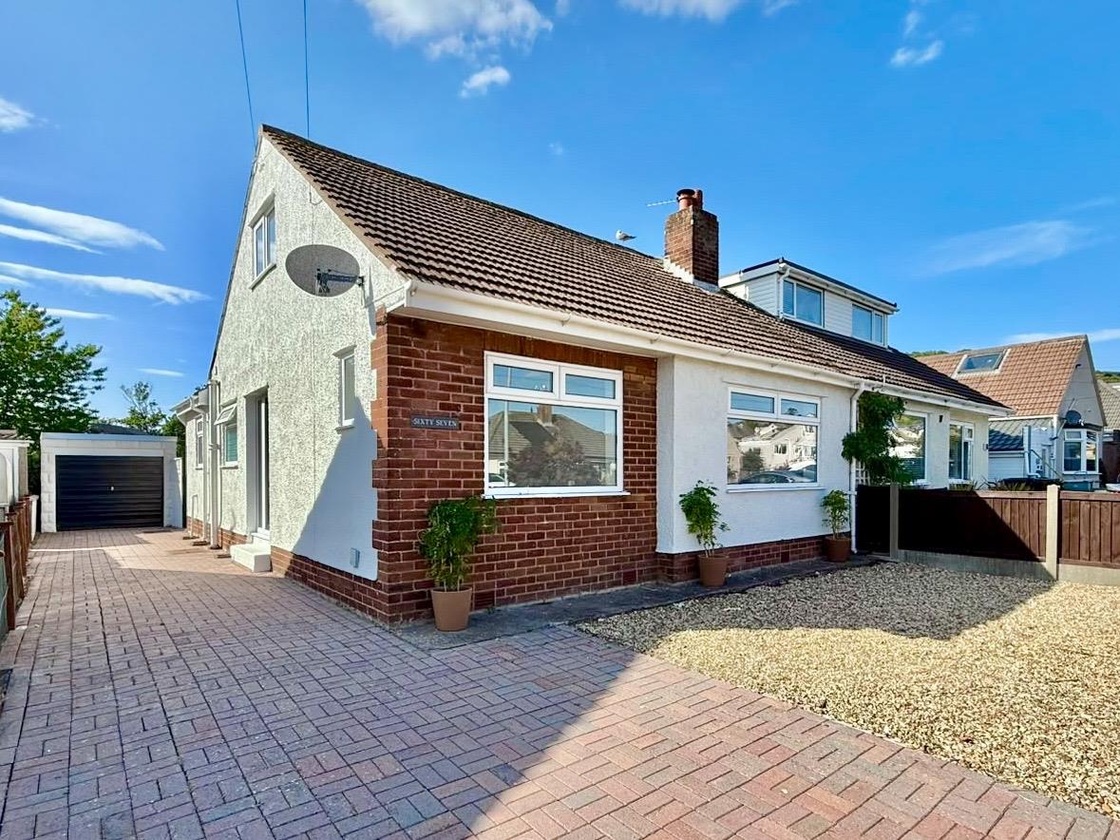
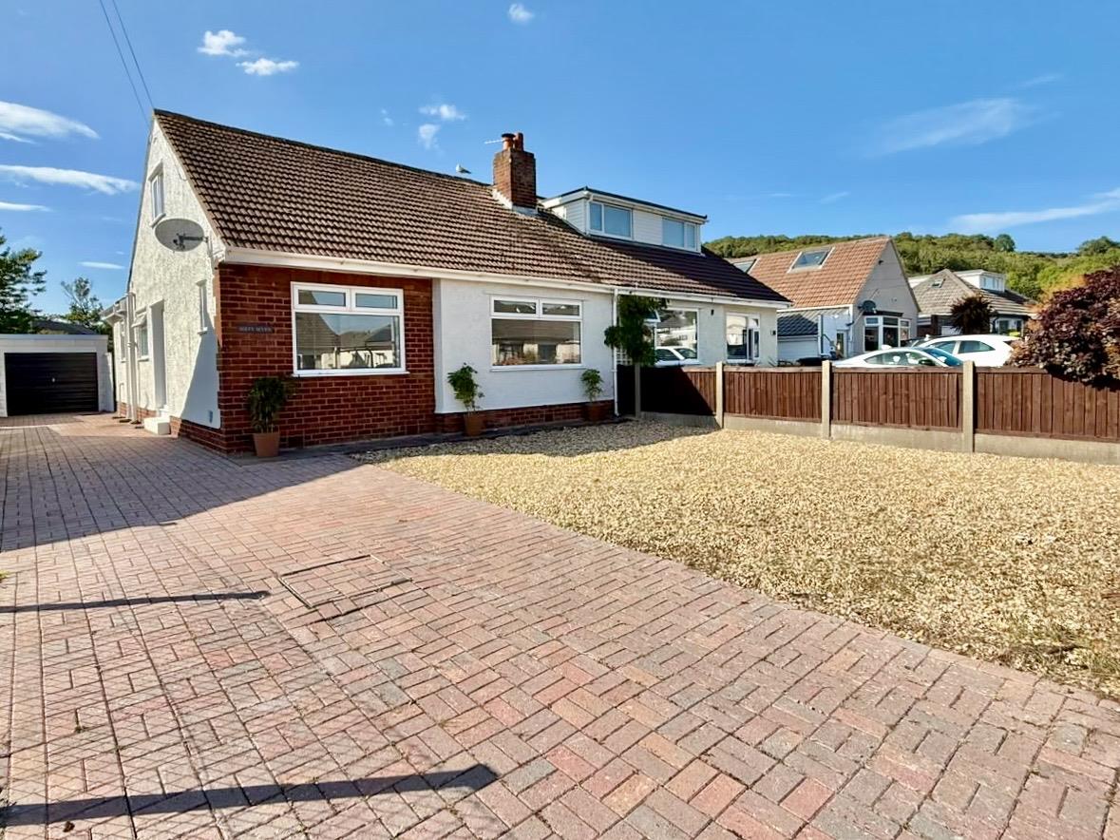
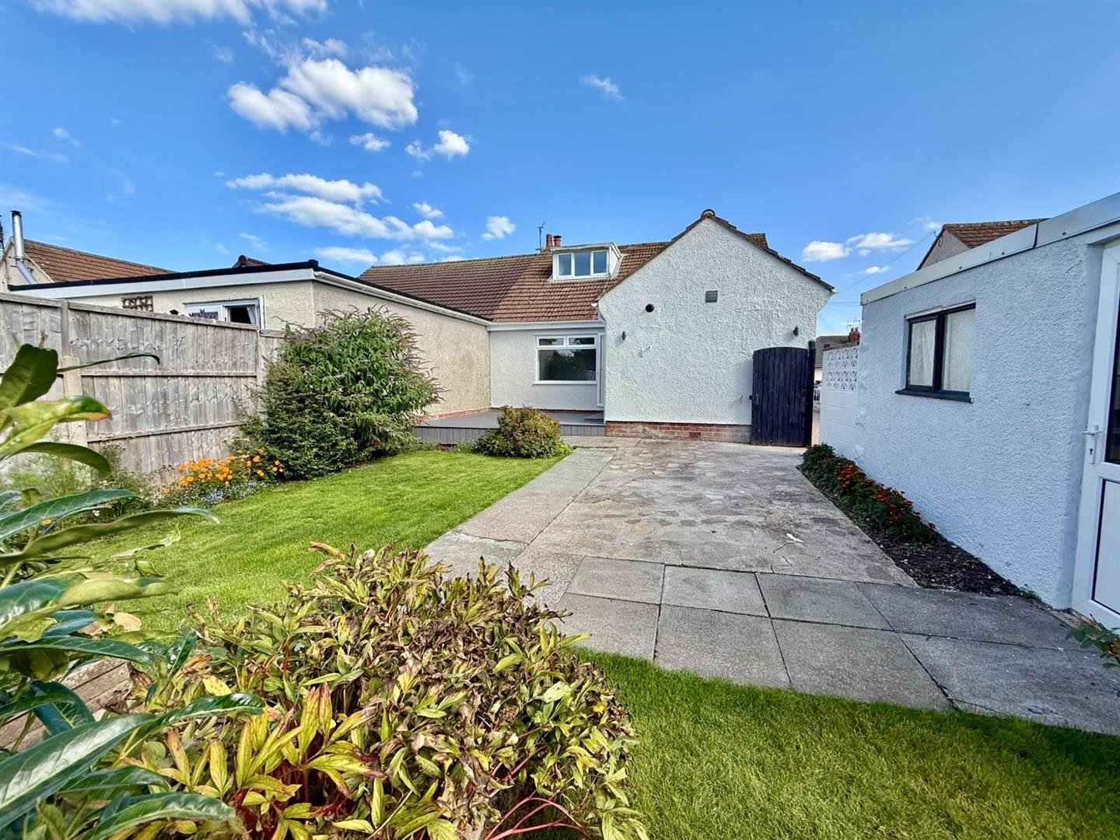
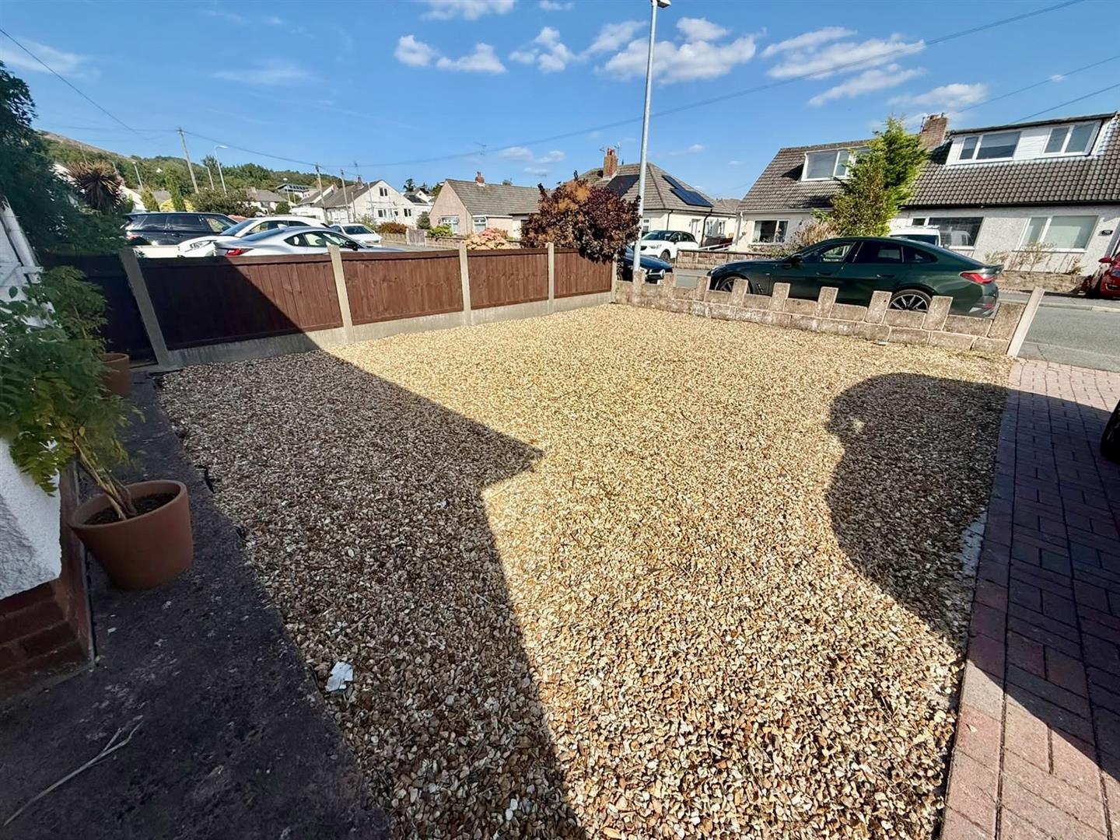
A 3 bedroom newly renovated semi detached dormer bungalow occupying a level plot with ample driveway parking, garage, lawned and decked garden. Situated in a convenient location within easy reach of local shops, amenities and transport links.
Council Tax: C - EPC: D - Tenure: Freehold
A spacious, beautifully presented, dormer style bungalow, set within a generous sized plot. The accommodation comprises of reception hall, lounge, modern fitted kitchen, dining room, newly installed bathroom, ground floor bedroom, to the first floor where there are an additional two bedrooms. The property also benefits from gas central heating, double glazing, low maintenance front and rear gardens with spacious driveway and detached garage.
VIEWING RECOMMENDED - NO ONWARD CHAIN
Reception Hall 'L' shaped
Composite double glazed door leading into Reception Hall, cupboard housing consumer unit and gas meter, coved ceiling, contemporary style upright radiator.
4.17m x 3.16m
13'8" x 10'4"
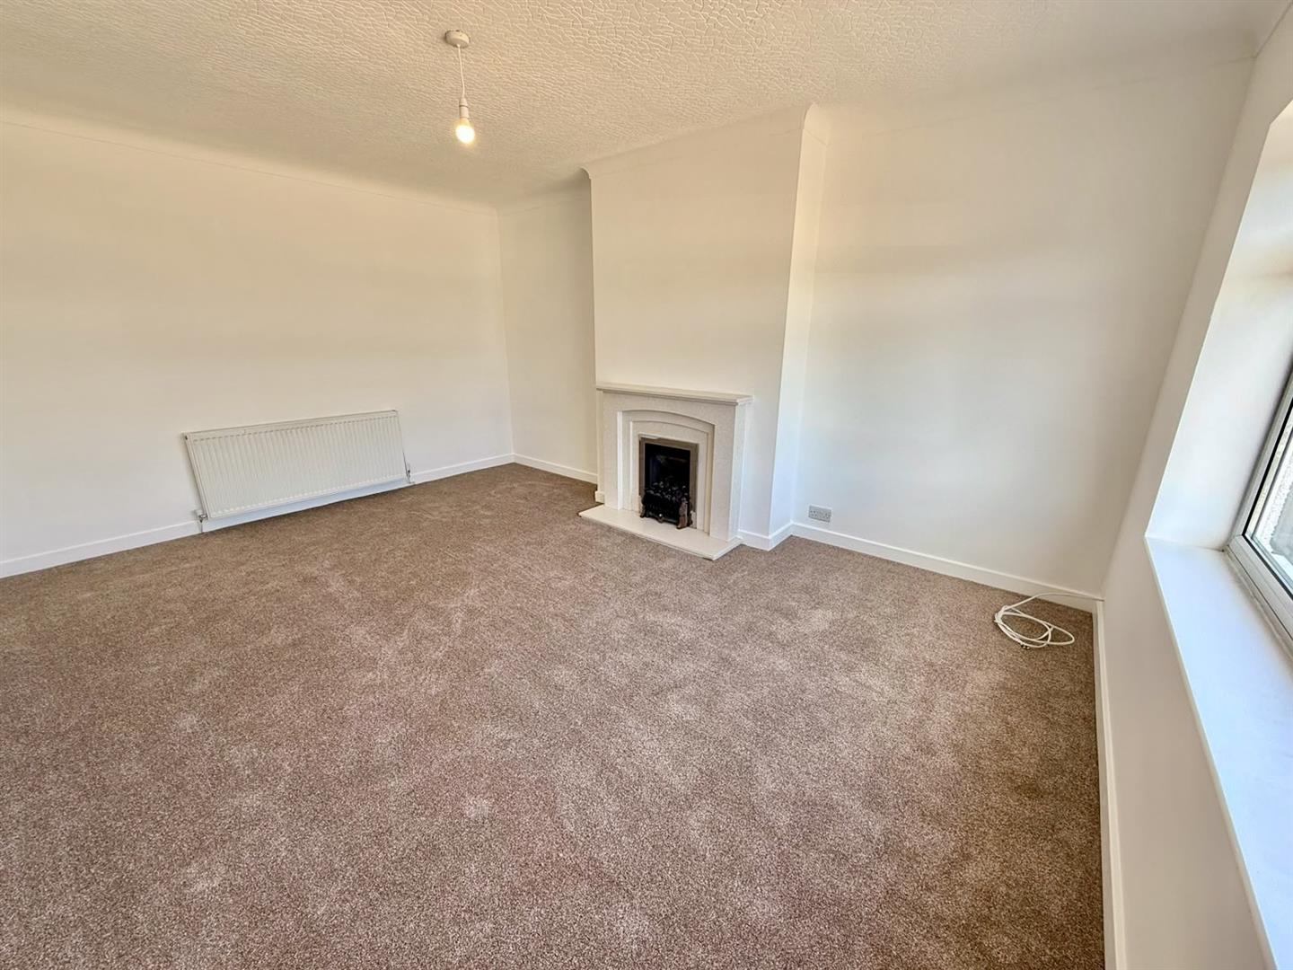
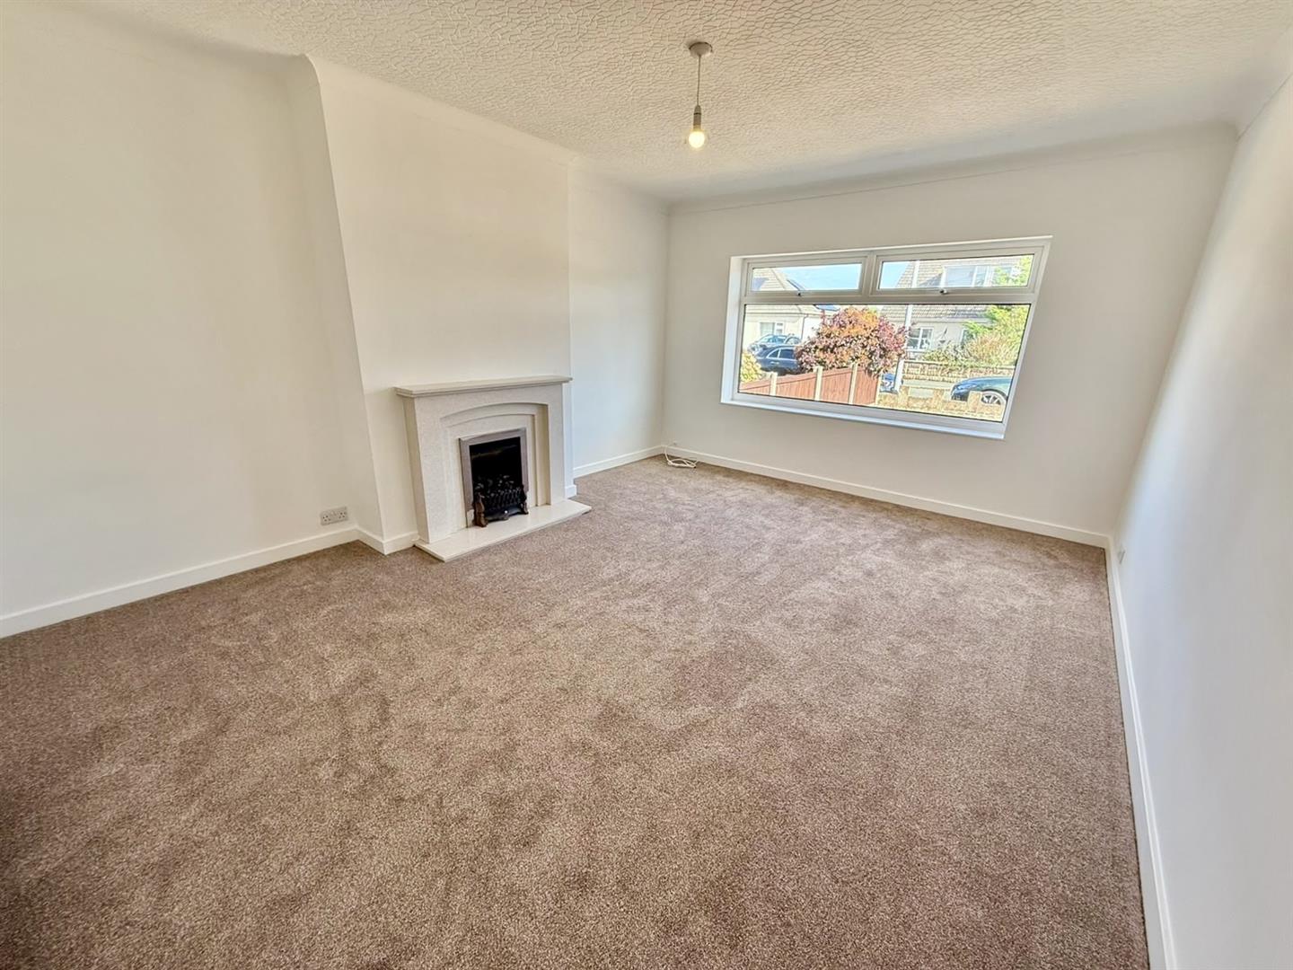
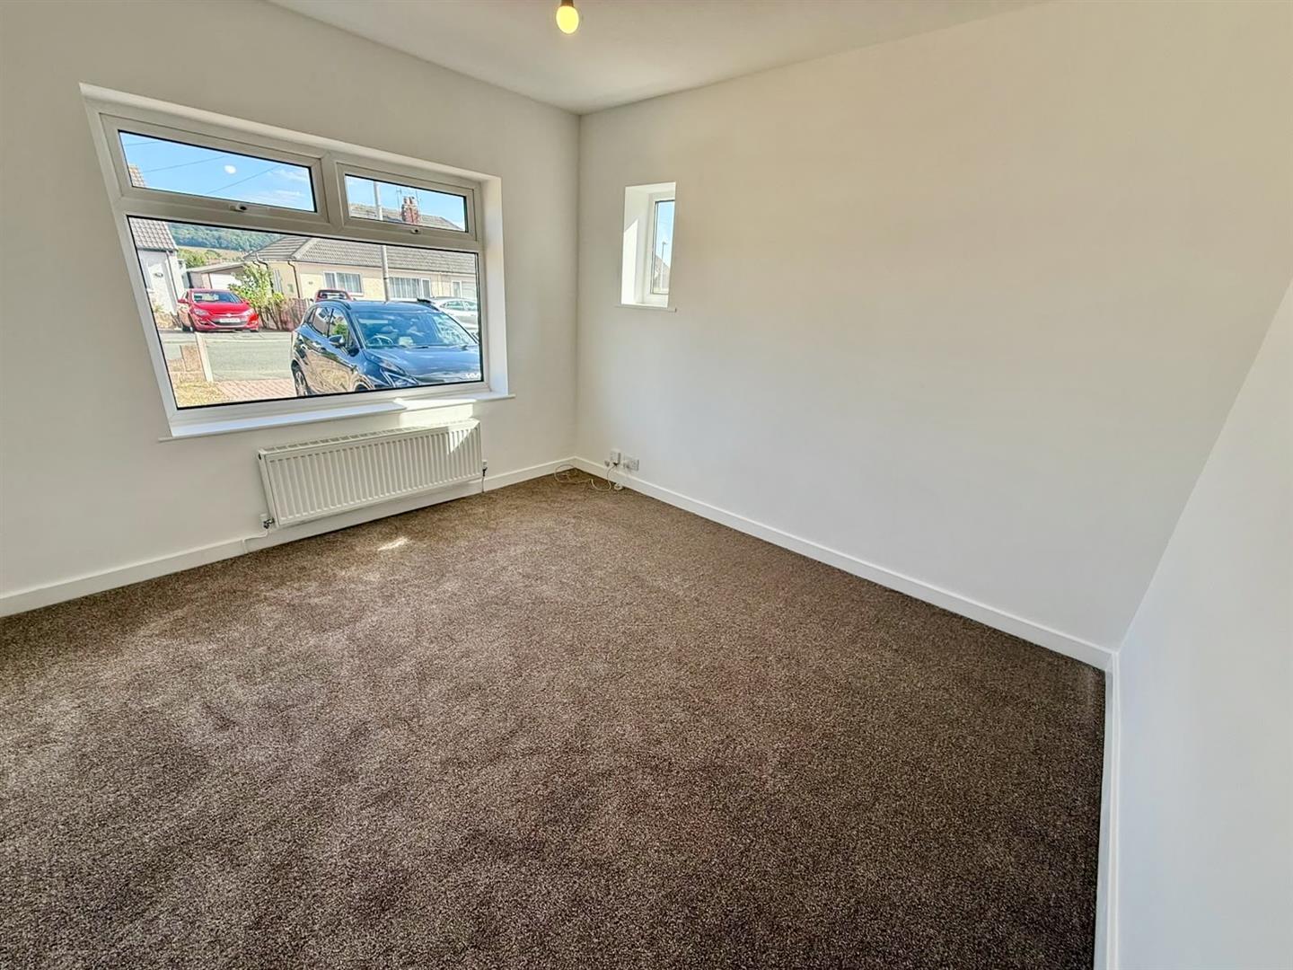
Lounge
uPVC double glazed window overlooking front garden, feature fire surround, radiator, coved ceiling.
4.88m x 3.82
16'0" x 12'6"
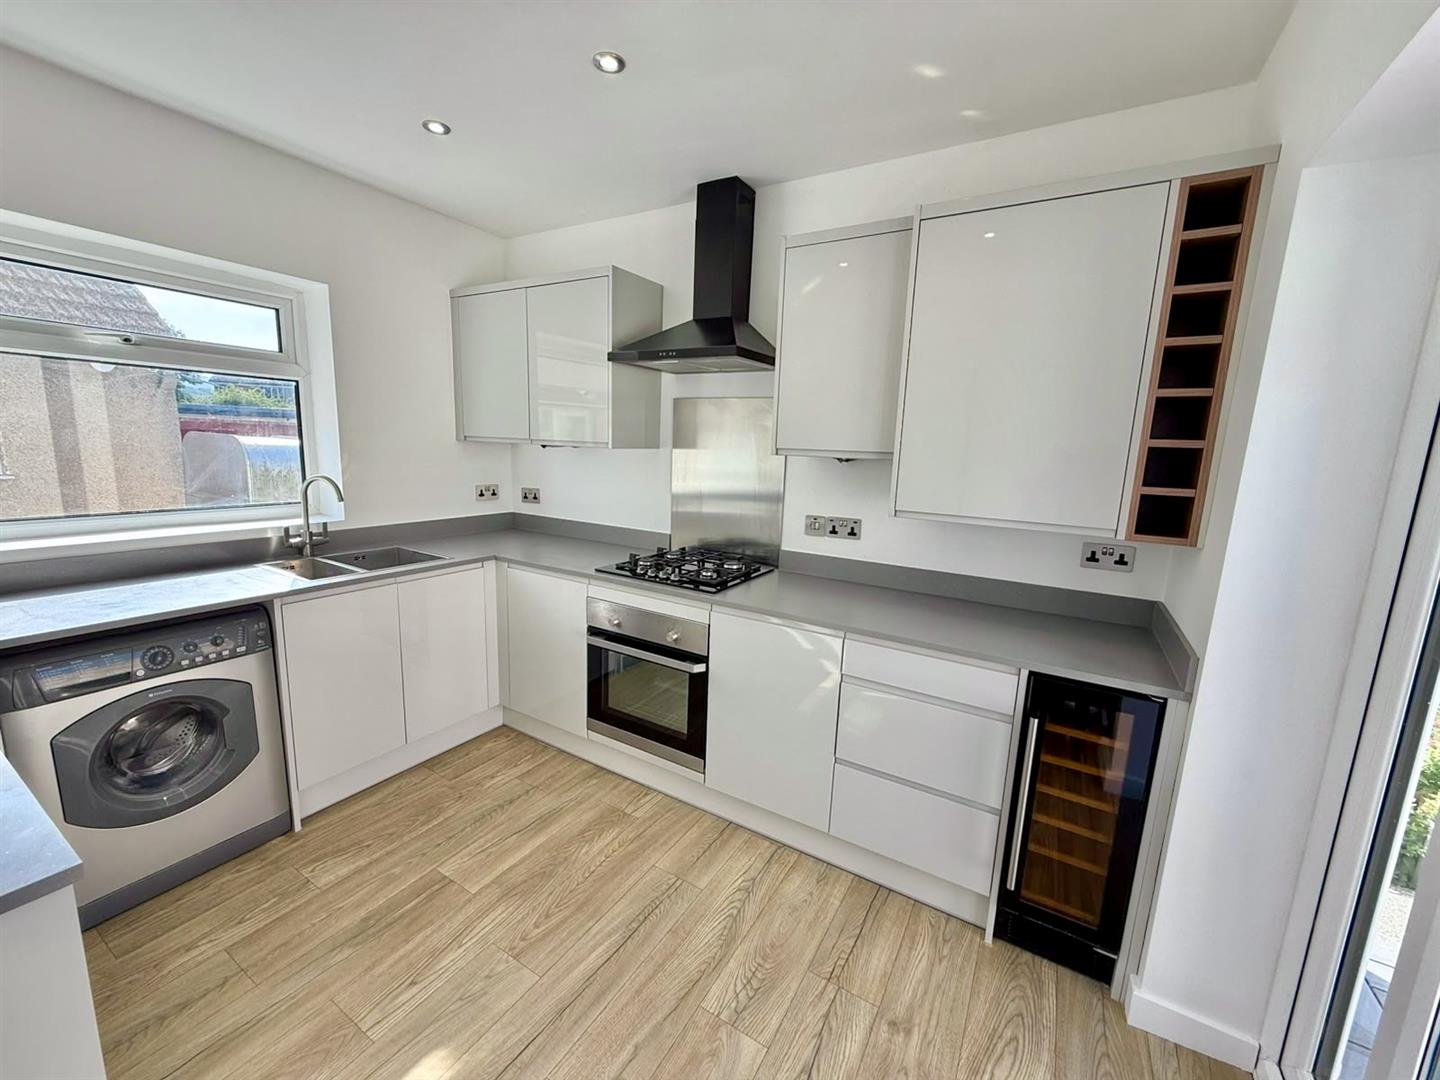
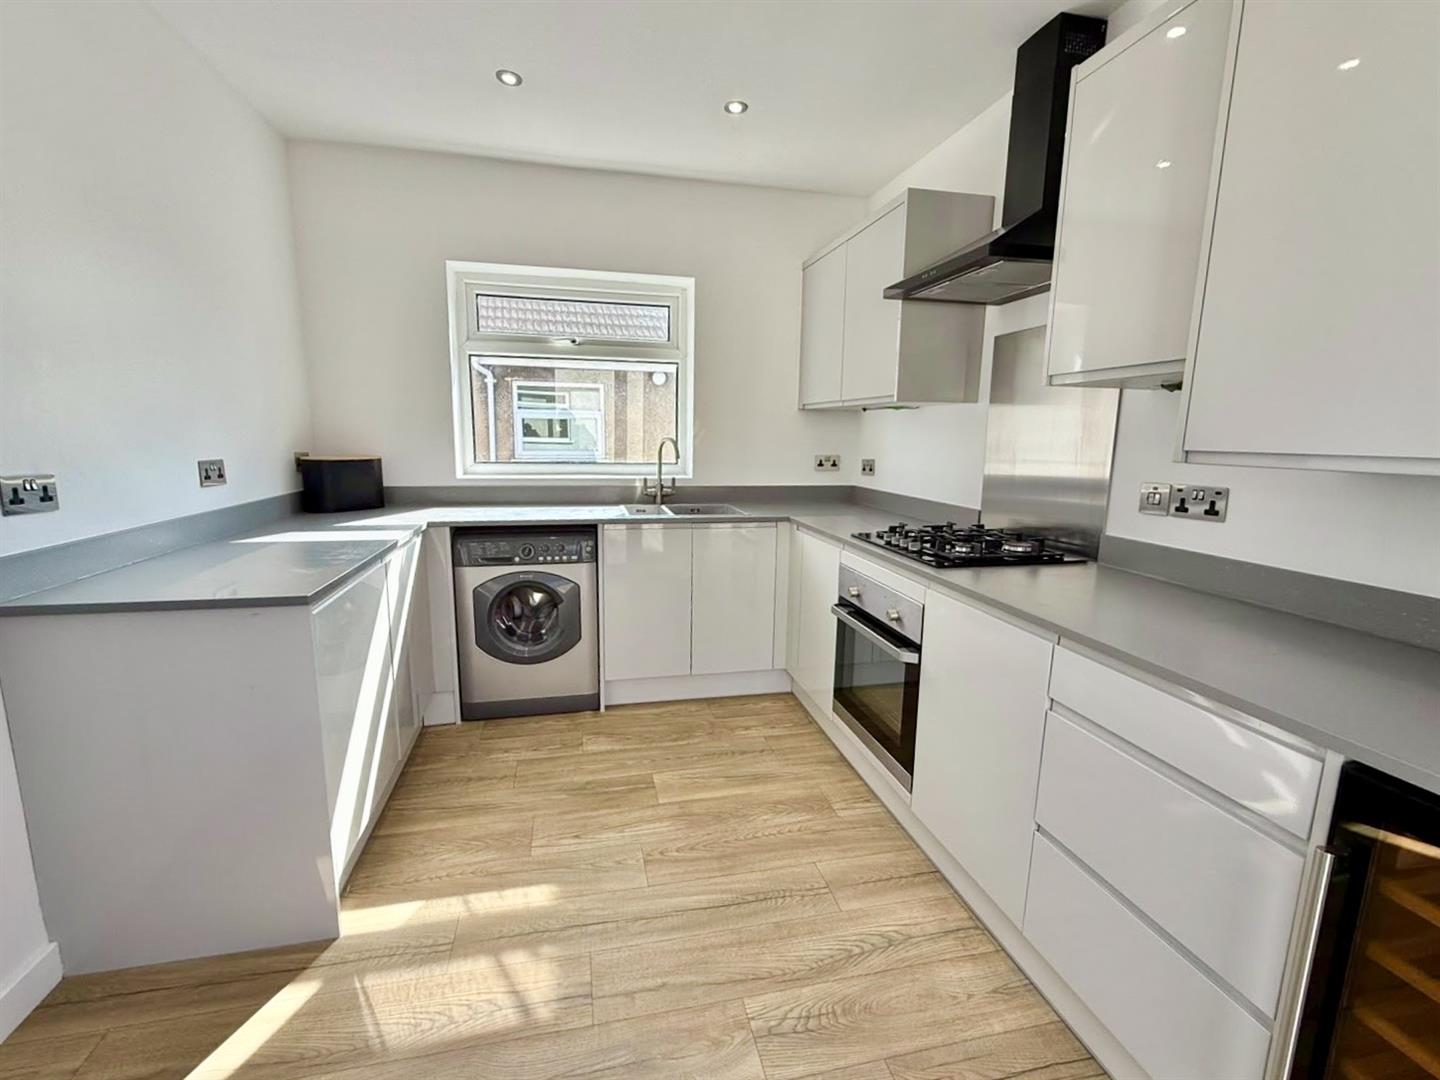
Kitchen
Newly fitted base and wall units with work surface over, wine fridge, integrated fridge, drawer units, 1.5 bowl stainless steel sink unit, plumbing for washing machine, four ring gas hob with extractor over, built-in electric oven, uPVC double glazed window to side elevation, 'Ideal' gas central heating boiler, uPVC double glazed door onto rear decked area and garden.
3.17m x 2.82m
10'4" x 9'3"
Downstairs Bedroom 1
uPVC double glazed double aspect window, distant view towards open countryside, radiator.
3.52m x 3.15m
11'6" x 10'4"
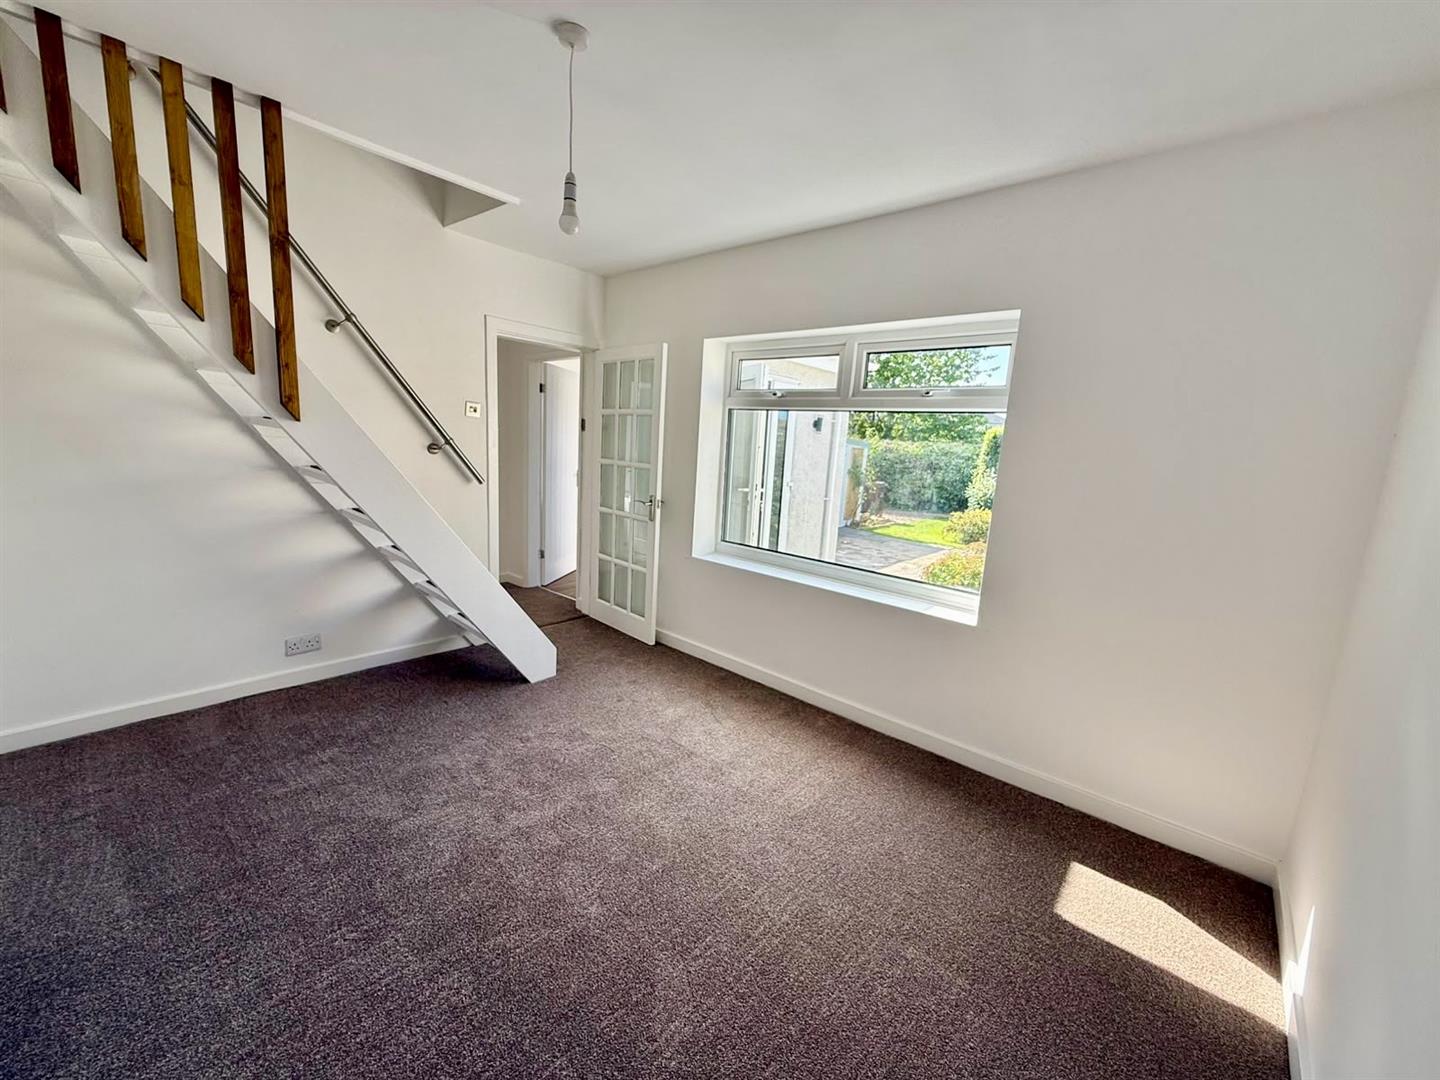
Dining Room
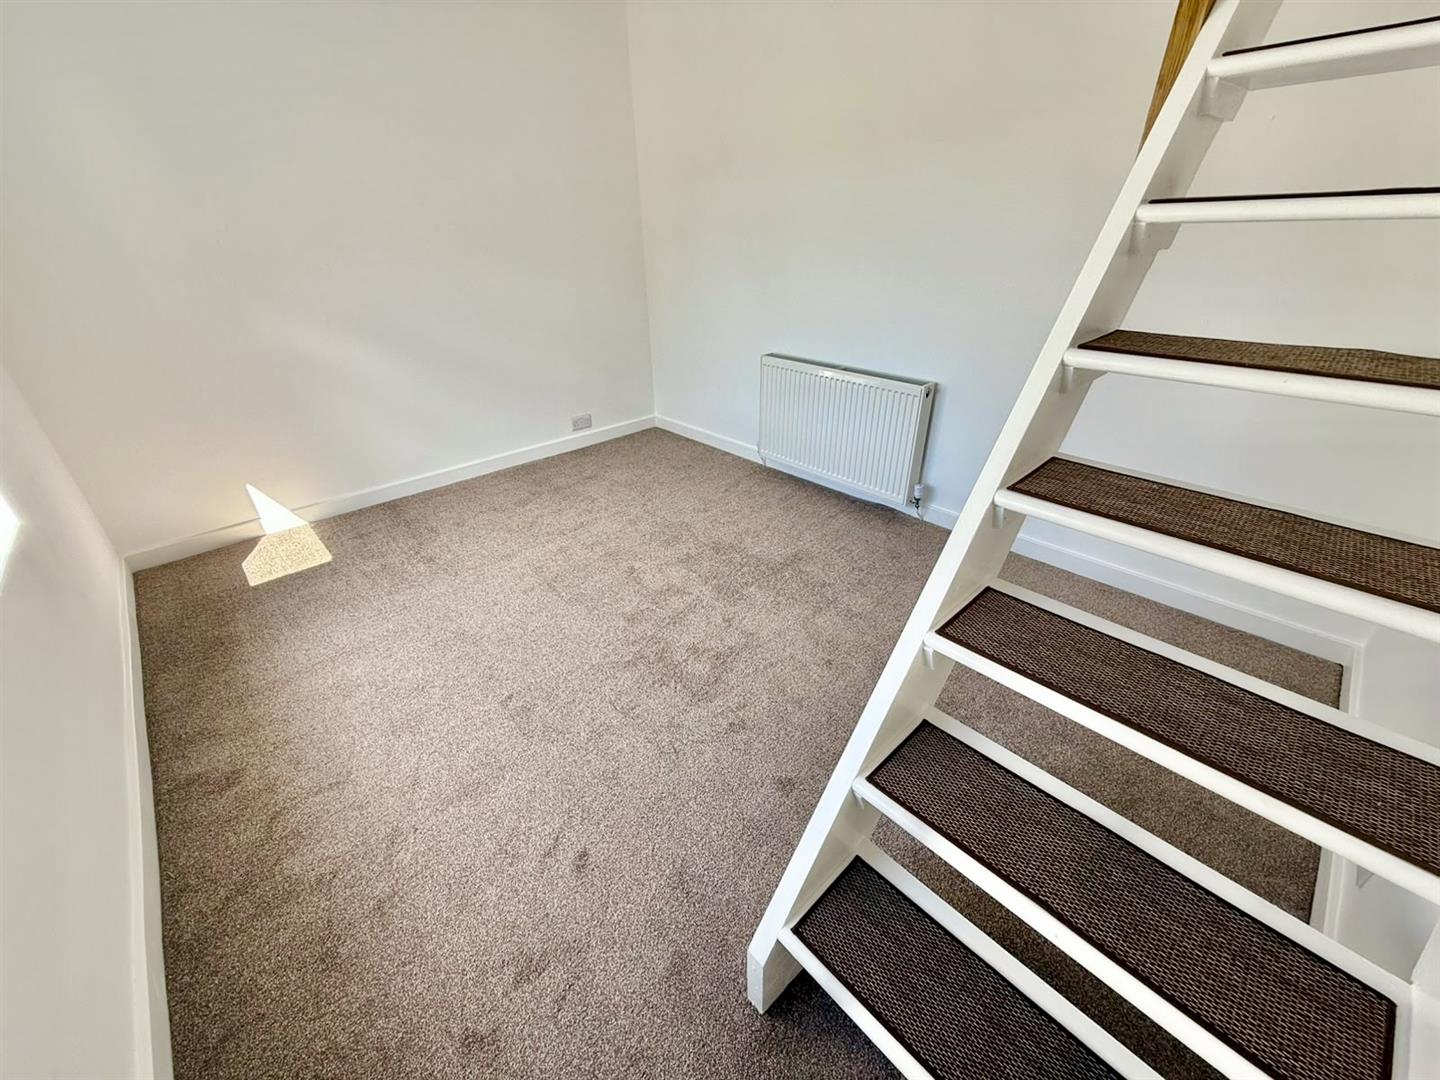
uPVC double glazed window to rear elevation overlooking garden, radiator, staircase to first floor.
3.85m x 3.02m
12'7" x 9'10"
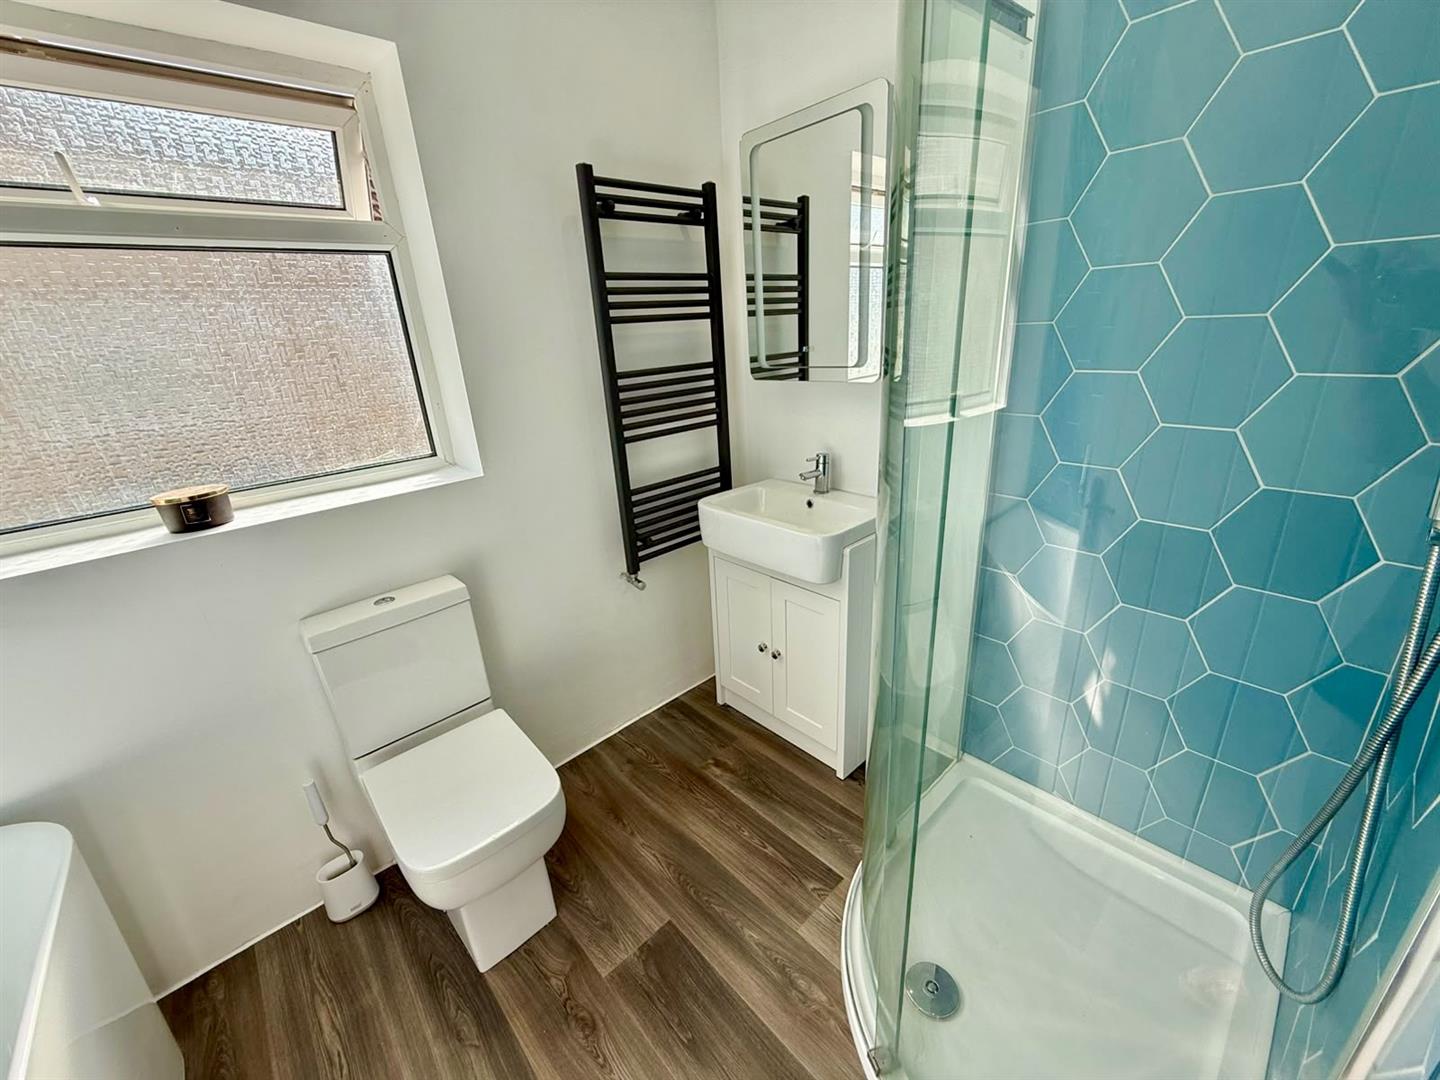
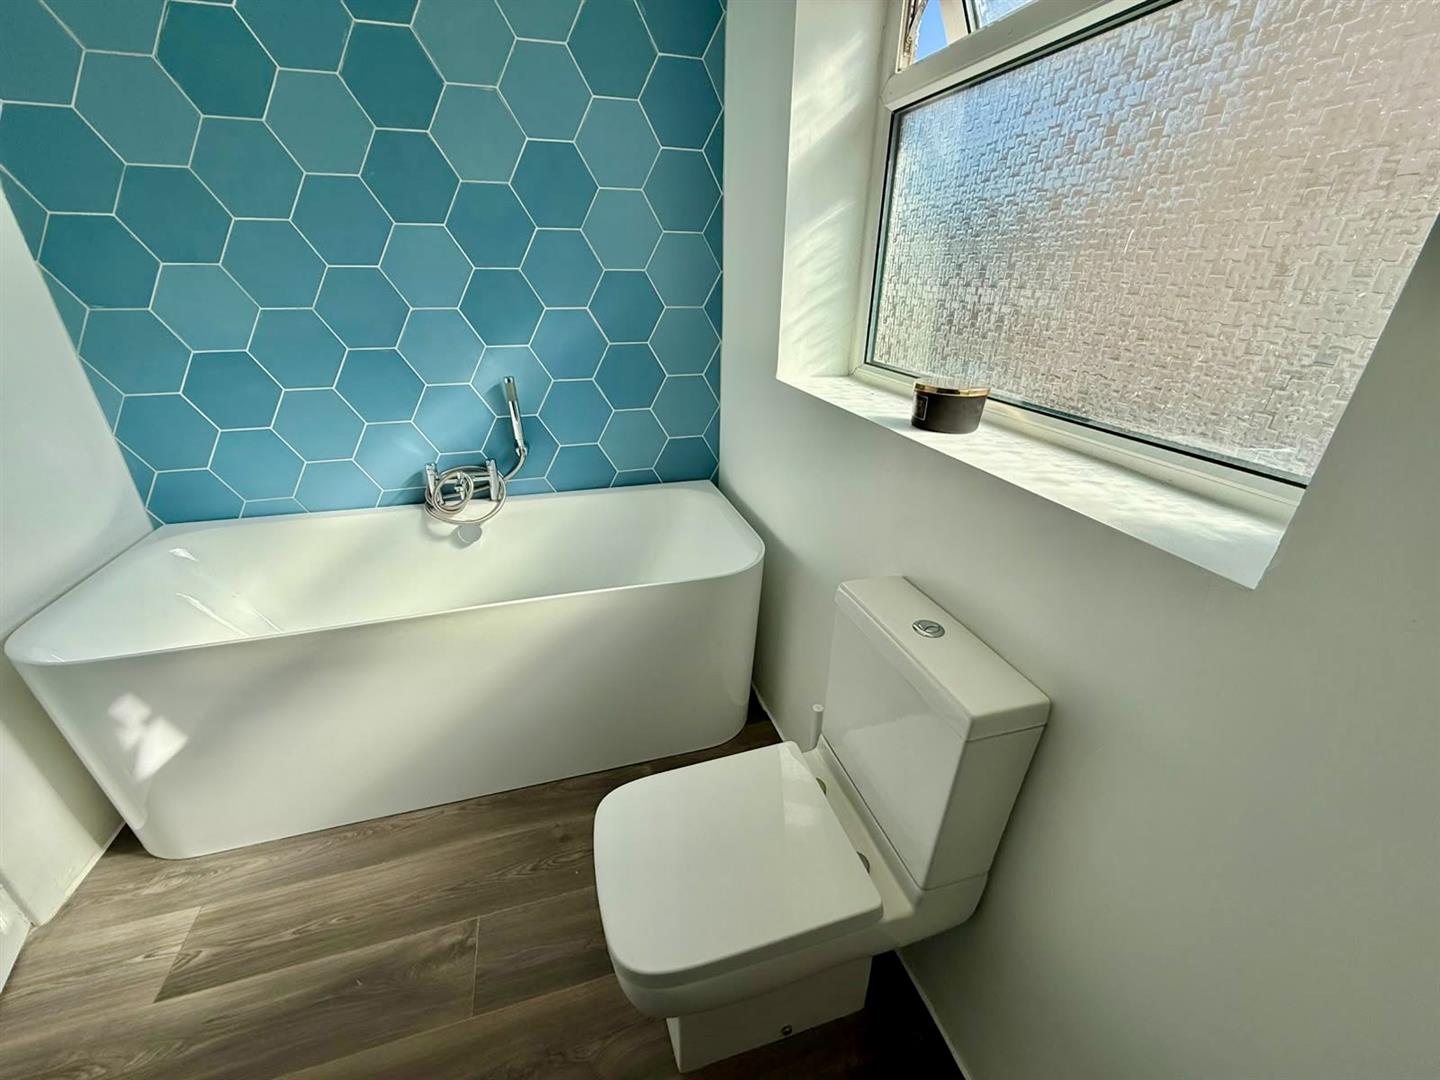
Bathroom
Newly fitted contemporary style bath with shower attachment, low flush w.c. vanity unit with inset sink, corner shower cubicle with rainfall shower fitment over, wall mounted towel rail, extractor fan, part tiled walls, uPVC double glazed window.
1.78m x 2.68m
5'10" x 8'9"
First Floor
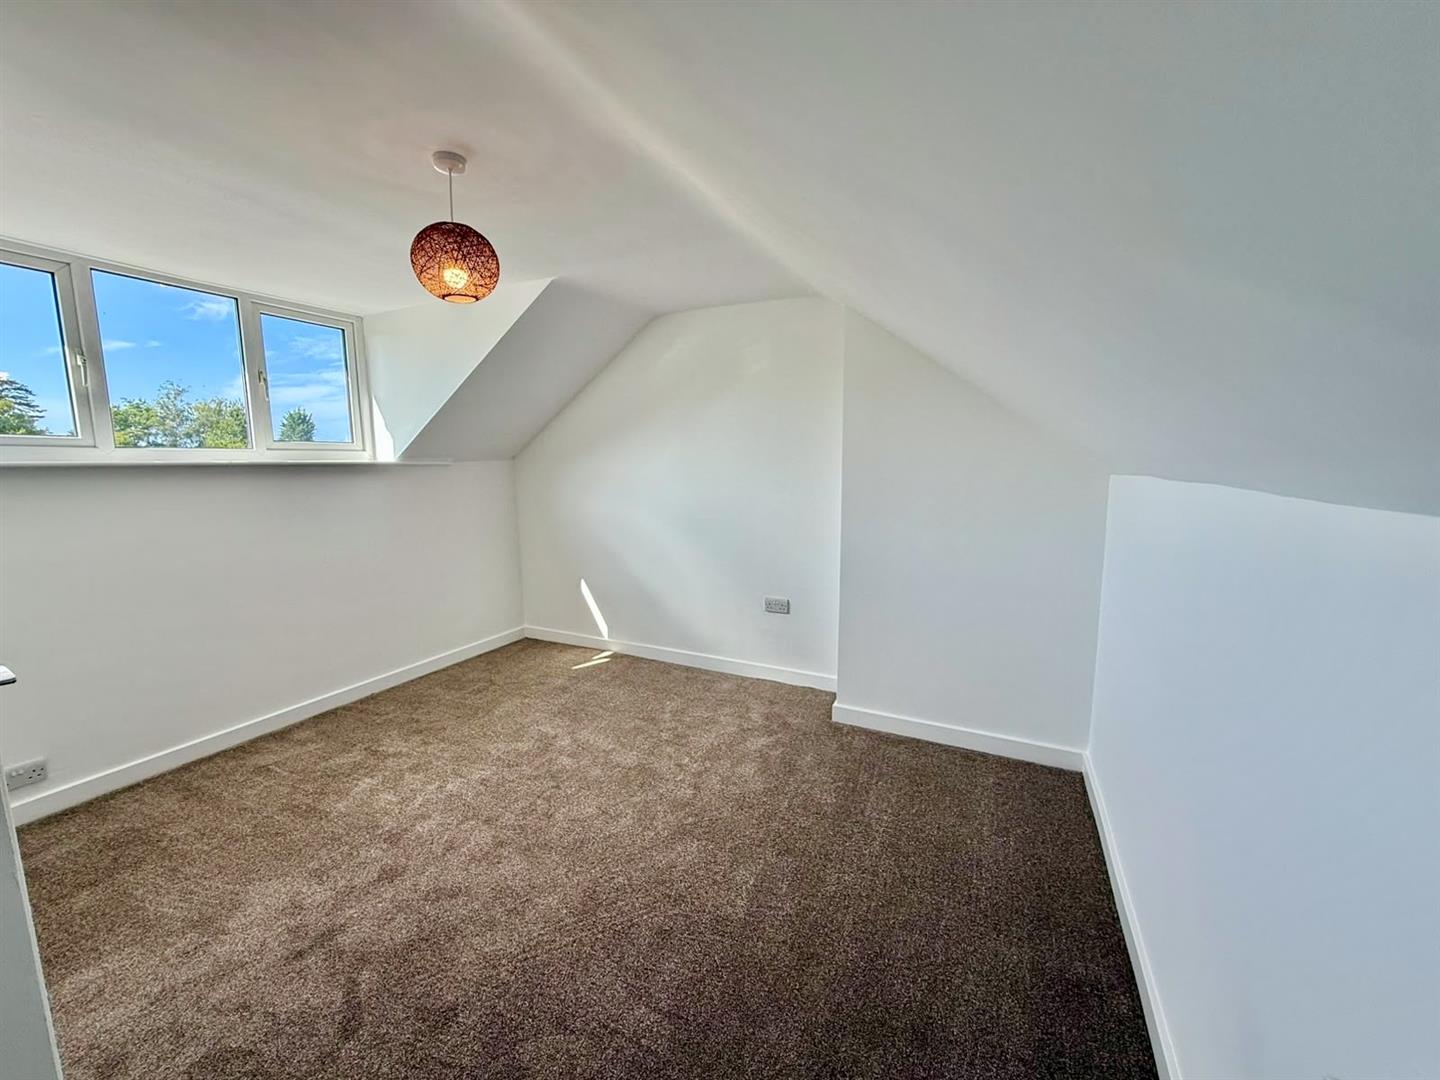
Bedroom 2
uPVC double glazed window to side elevation with views over to Glan Conwy countryside, radiator.
3.72m x 3.25m
12'2" x 10'7"
Bedroom 3
uPVC double glazed window, mountain views, radiator.
3.78m x 3.19m
12'4" x 10'5"
Outside
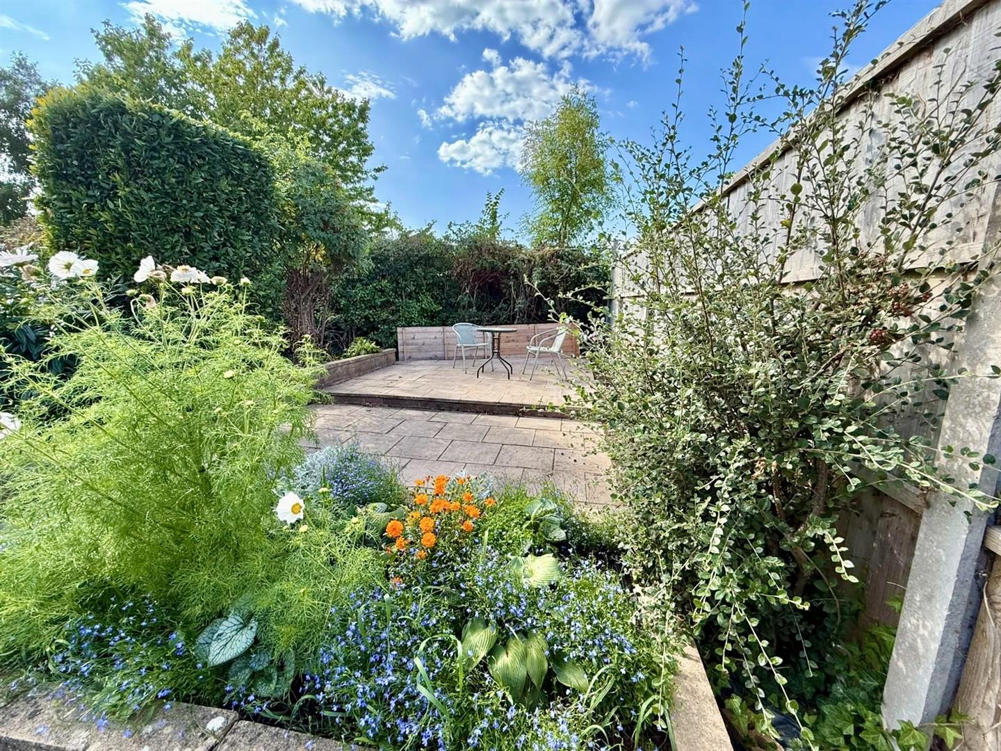
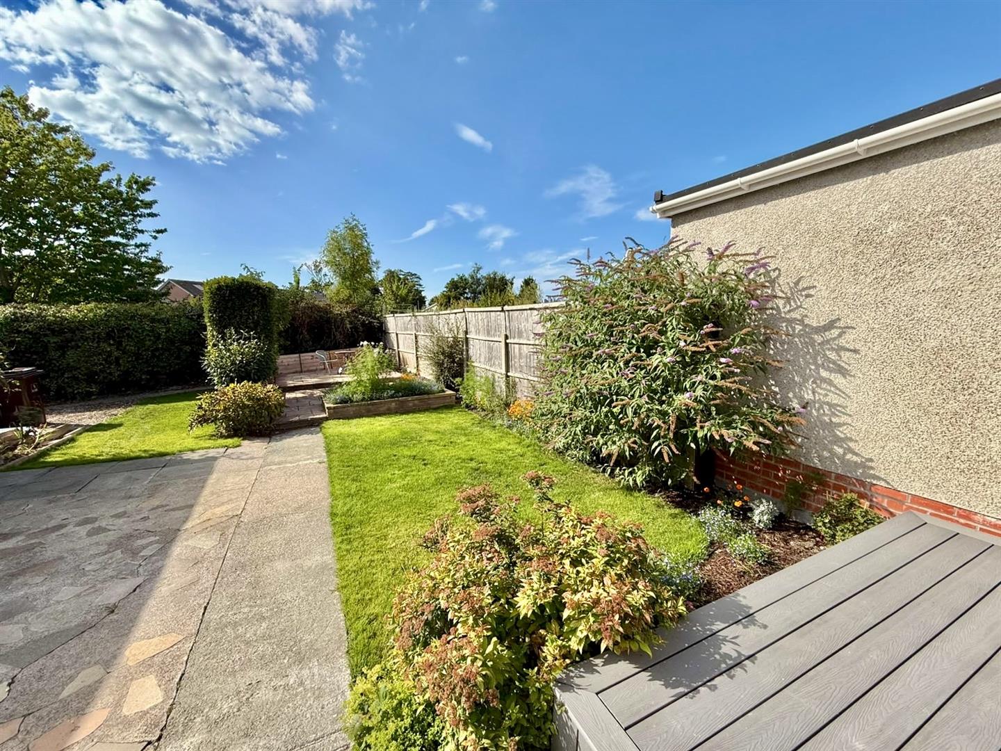
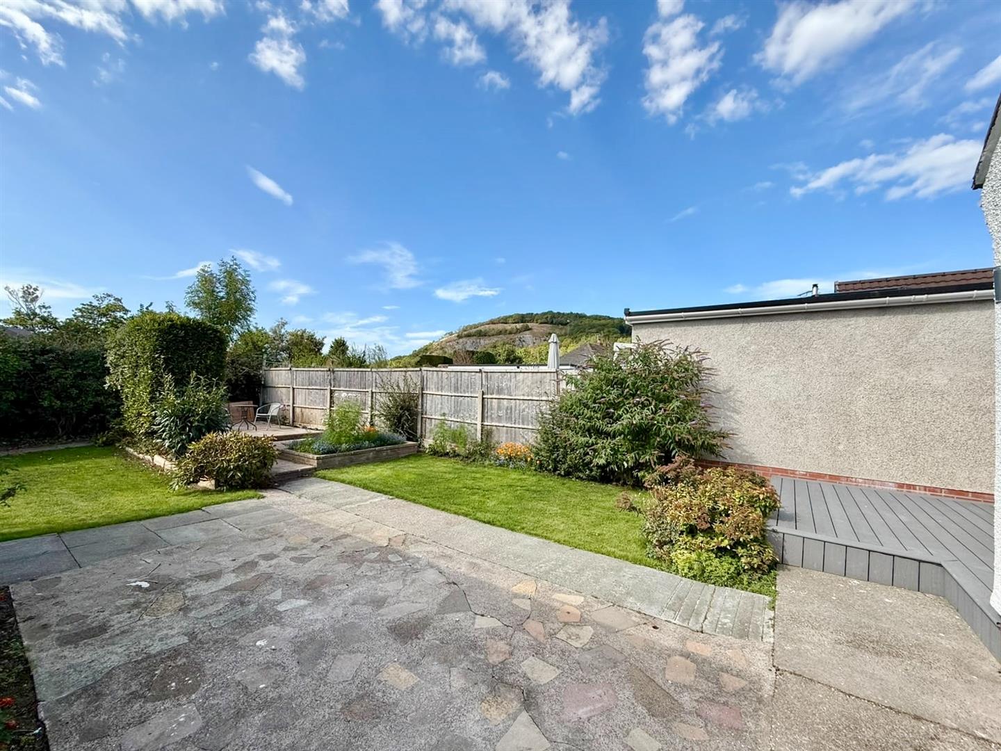
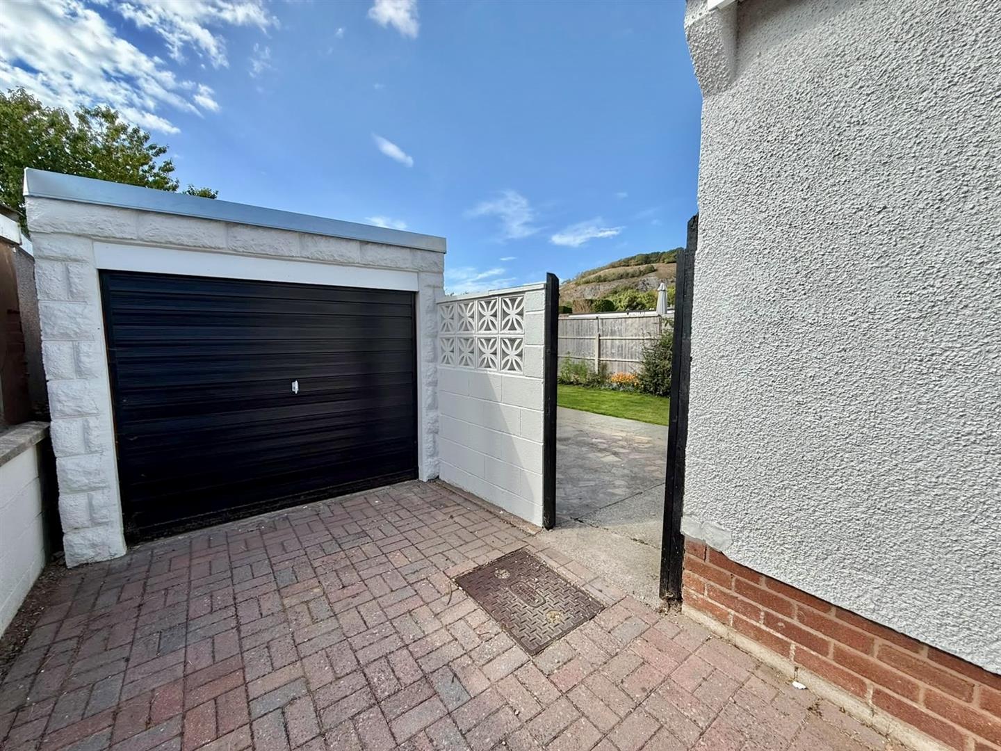
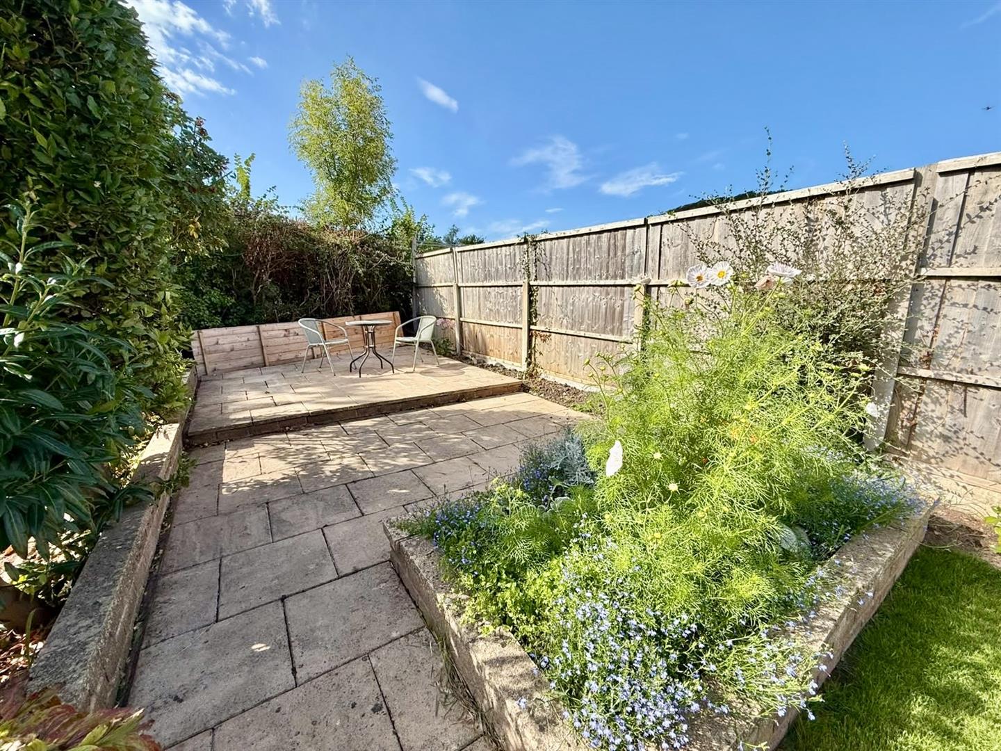
Rear garden has a raised composite decked area, two lawned areas, flagged patio seating area, single car garage, ample parking. Front garden is laid to gravel.
Services
Viewing
By appointment through the agents Iwan M Williams, 5 Bangor Road, Conwy. Tel: 01492 555500
Proof Of Funds
In order to comply with anti-money laundering regulations, Iwan M Williams Estate Agents require all buyers to provide us with proof of identity and proof of current residential address. The following documents must be presented in all cases: IDENTITY DOCUMENTS: a photographic ID, such as current passport or UK driving licence. EVIDENCE OF ADDRESS: a bank, building society statement, utility bill, credit card bill or any other form of ID, issued within the previous three months, providing evidence of residency as the correspondence address.
Council Tax Band:
Conwy County Borough Council tax band C
Services:
Mains water, electricity, gas and drainage connected to the proeprty.
Directions
Proceed into Llandudno Junction from Conwy, turn left into Ronald Avenue, continue straight up and No 67 will be viewed on the left hand side.
Located within level walking distance to the centre of Llandudno Junction which has a variety of local shops and amenities. It is located on a main railway line and bus route and is very close to the A55 Expressway for easy access to Chester and the motorways. The castle town of Conwy is just a short distance away with the bigger towns of Llandudno and Colwyn Bay close by.
