
Home > Properties > Kings Road, Colwyn Bay


Property Description
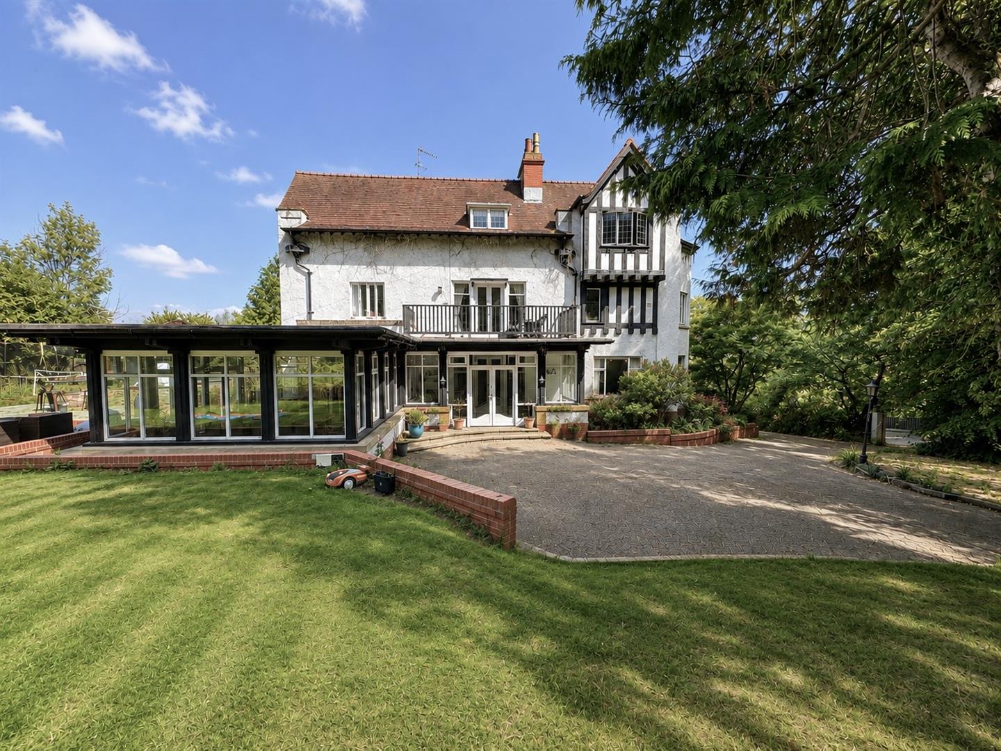
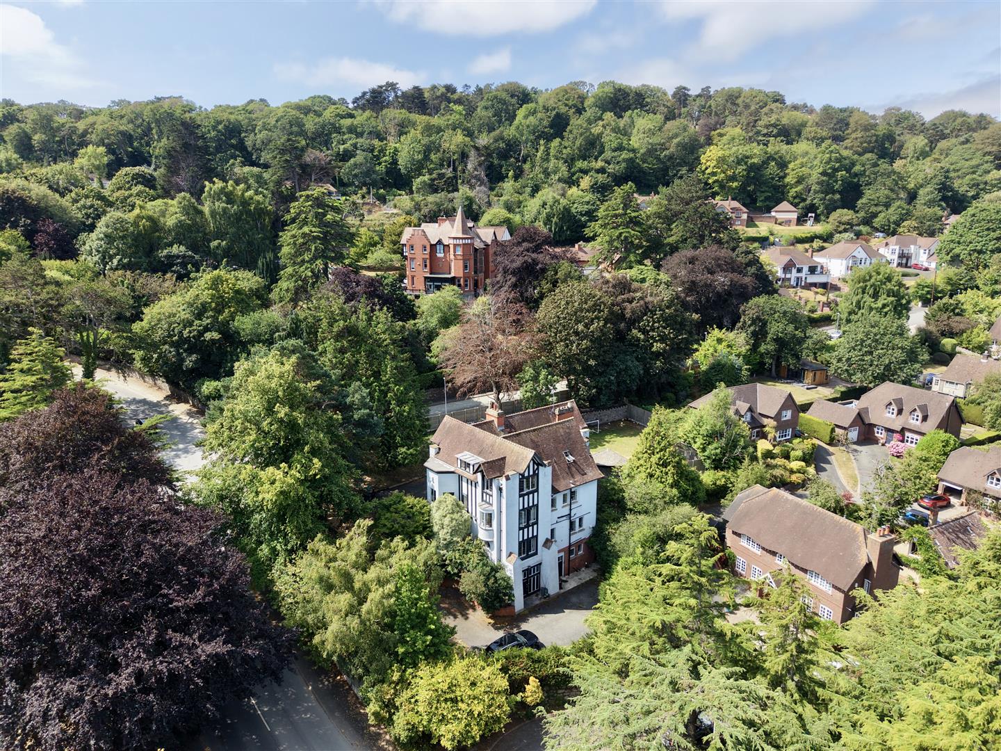
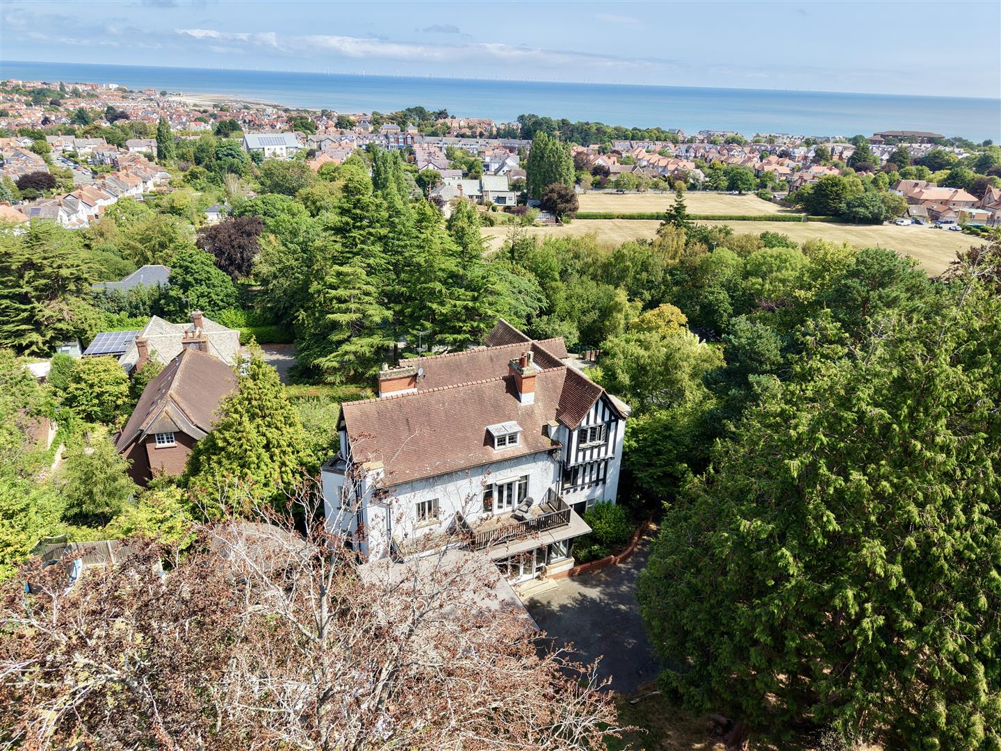
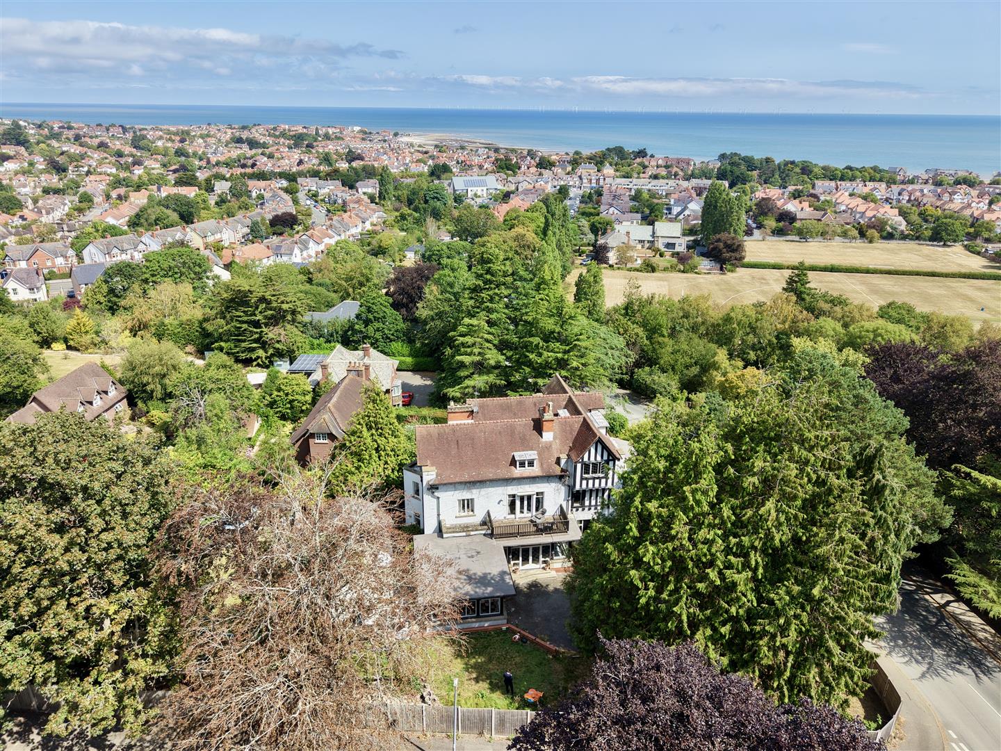
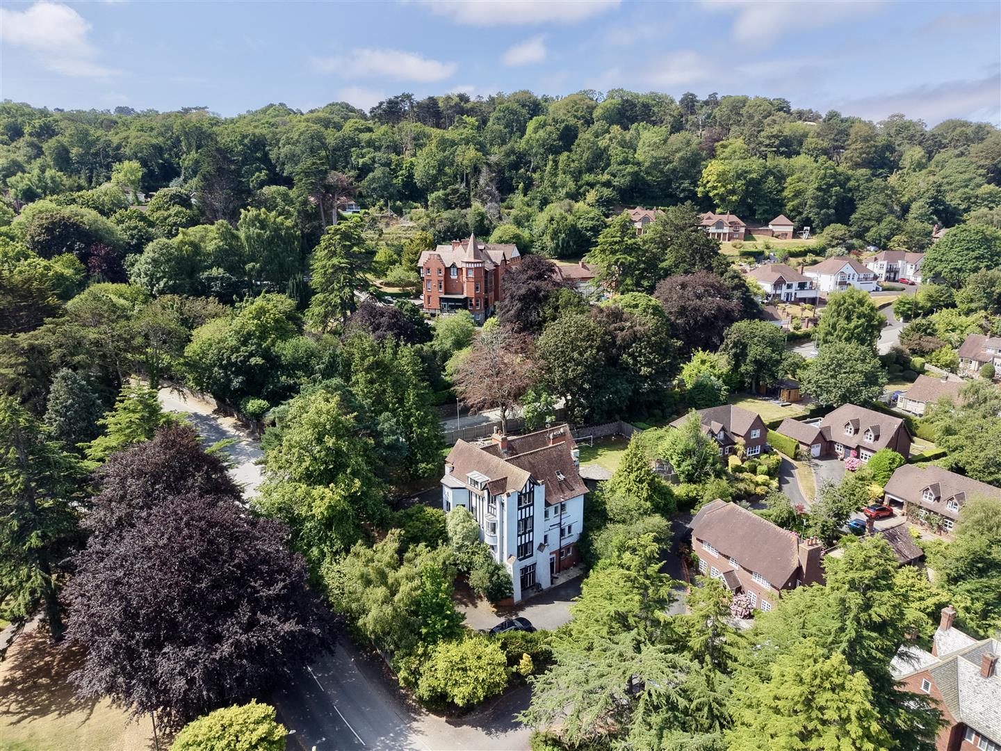
An impressive detached 6 bed period residence occupying generous mature gardens, offering extensive and versatile accommodation ideally suited to modern family living.
Council Tax - G - EPC: TBA - Tenure: Freehold.
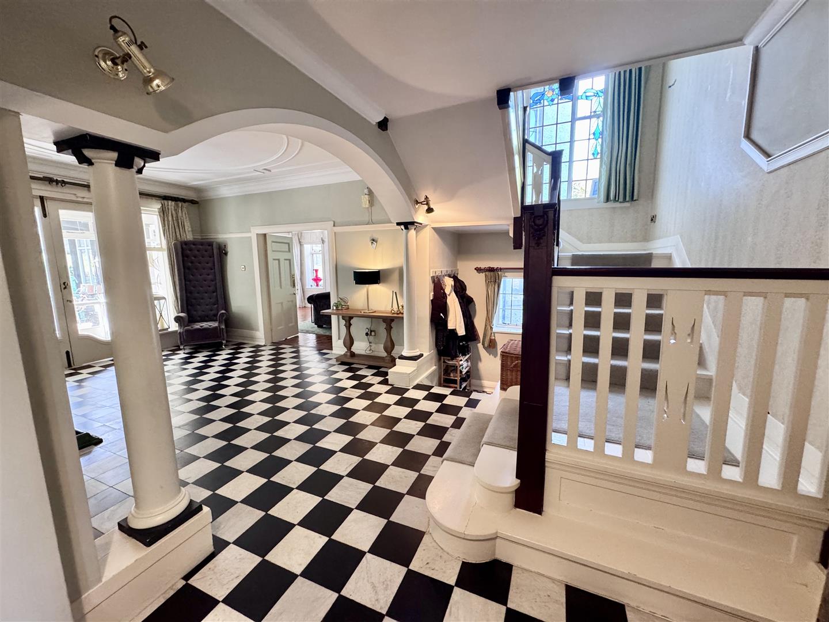
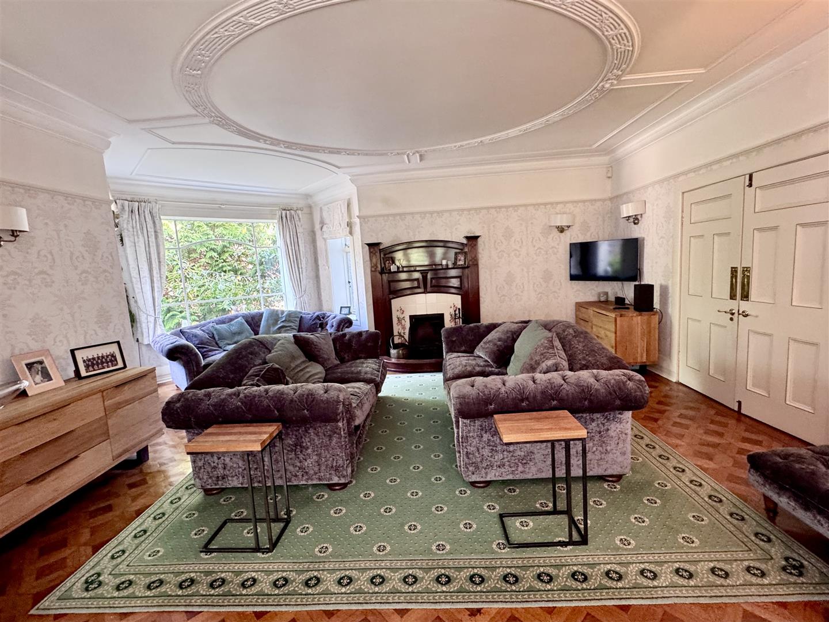
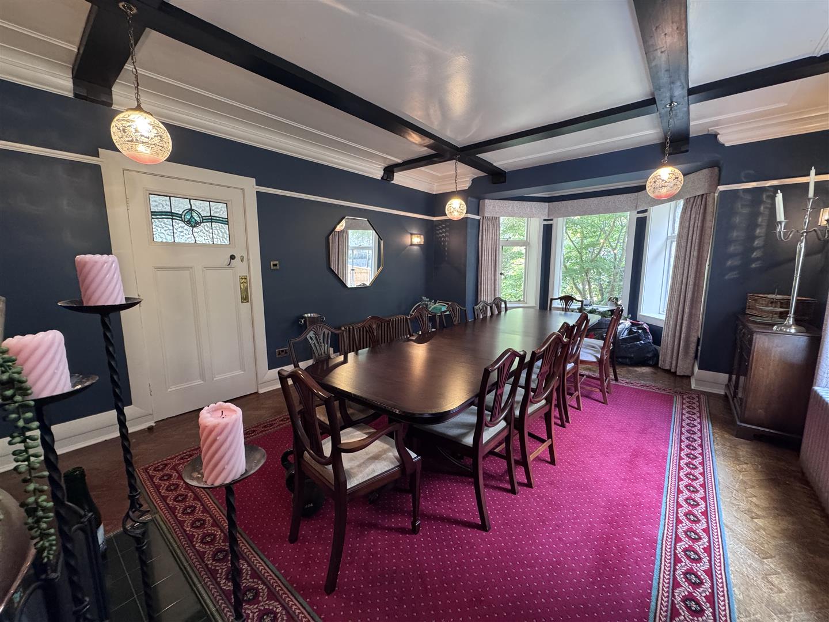
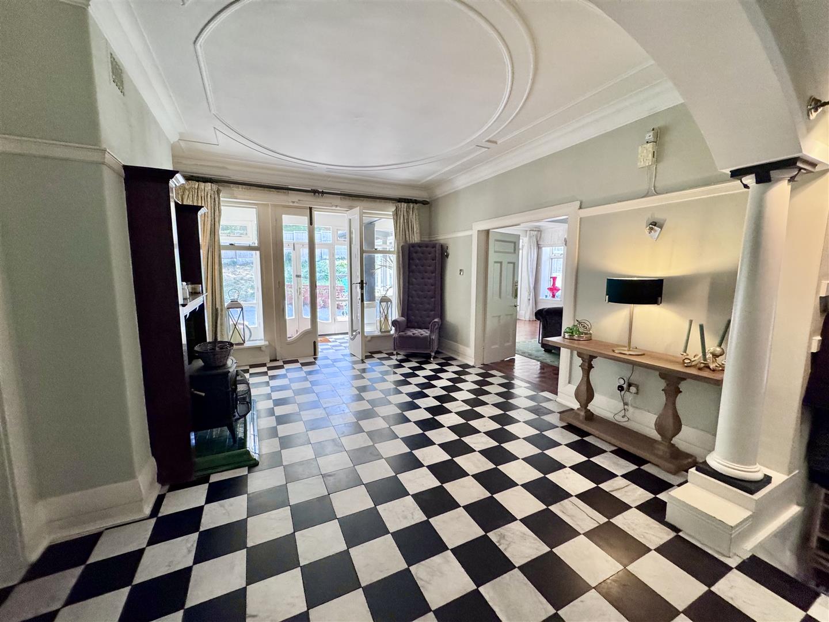
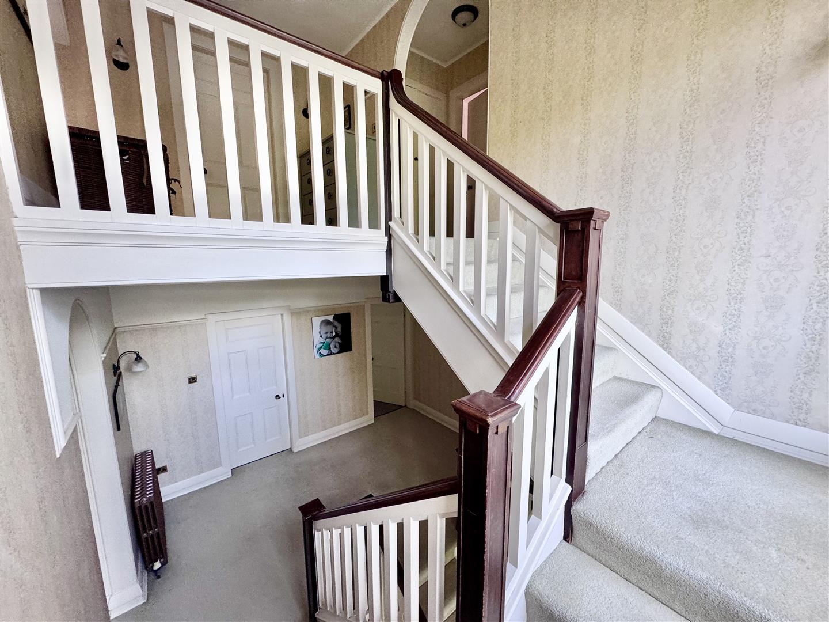
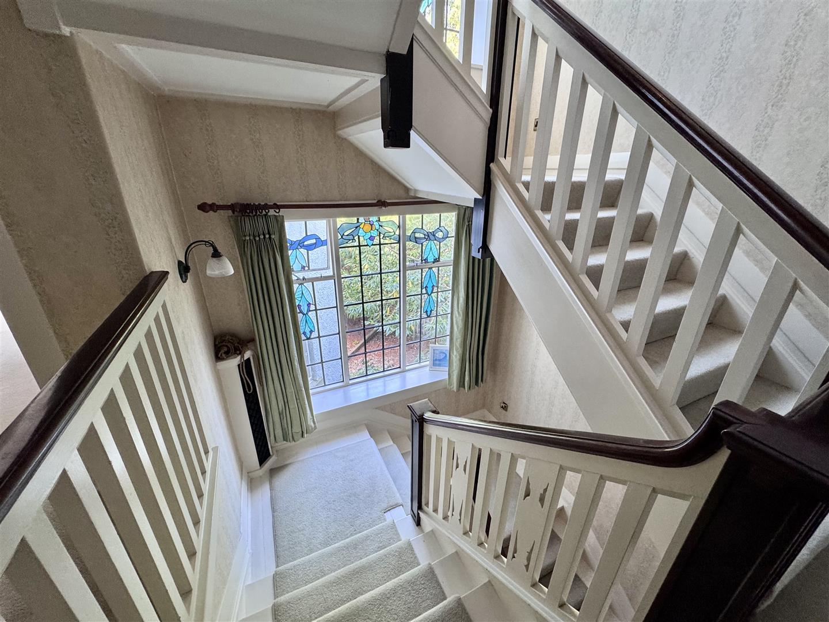
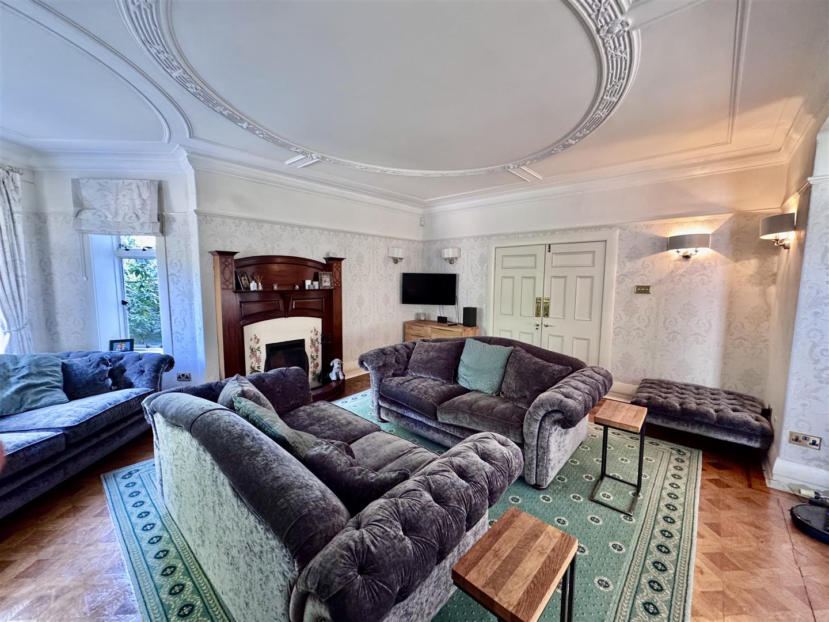
The property retains a wealth of original character features, including an impressive entrance hall with decorative staircase, feature fireplaces, exposed ceiling beams and spacious reception rooms.
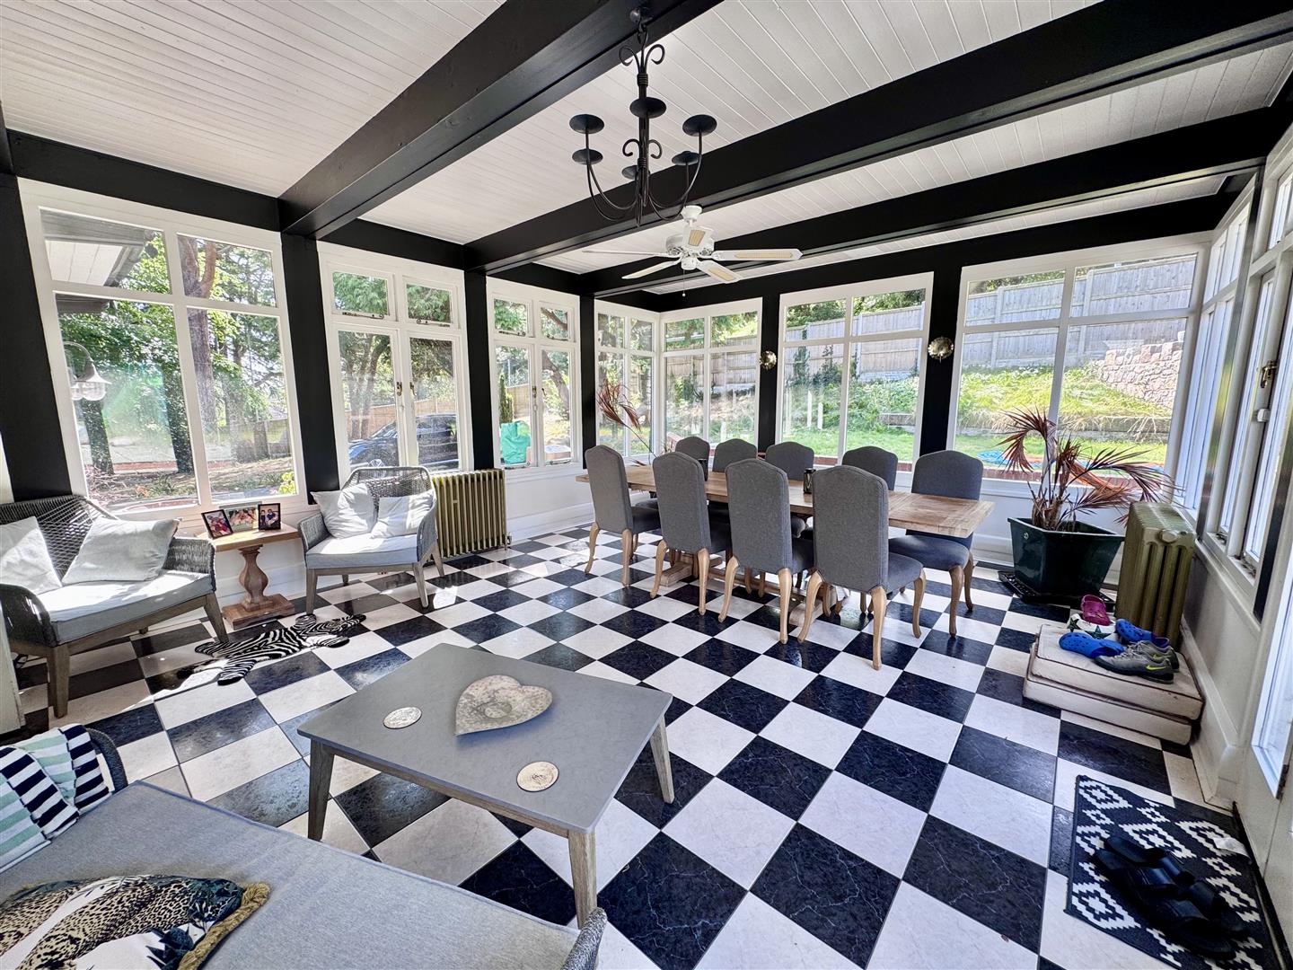
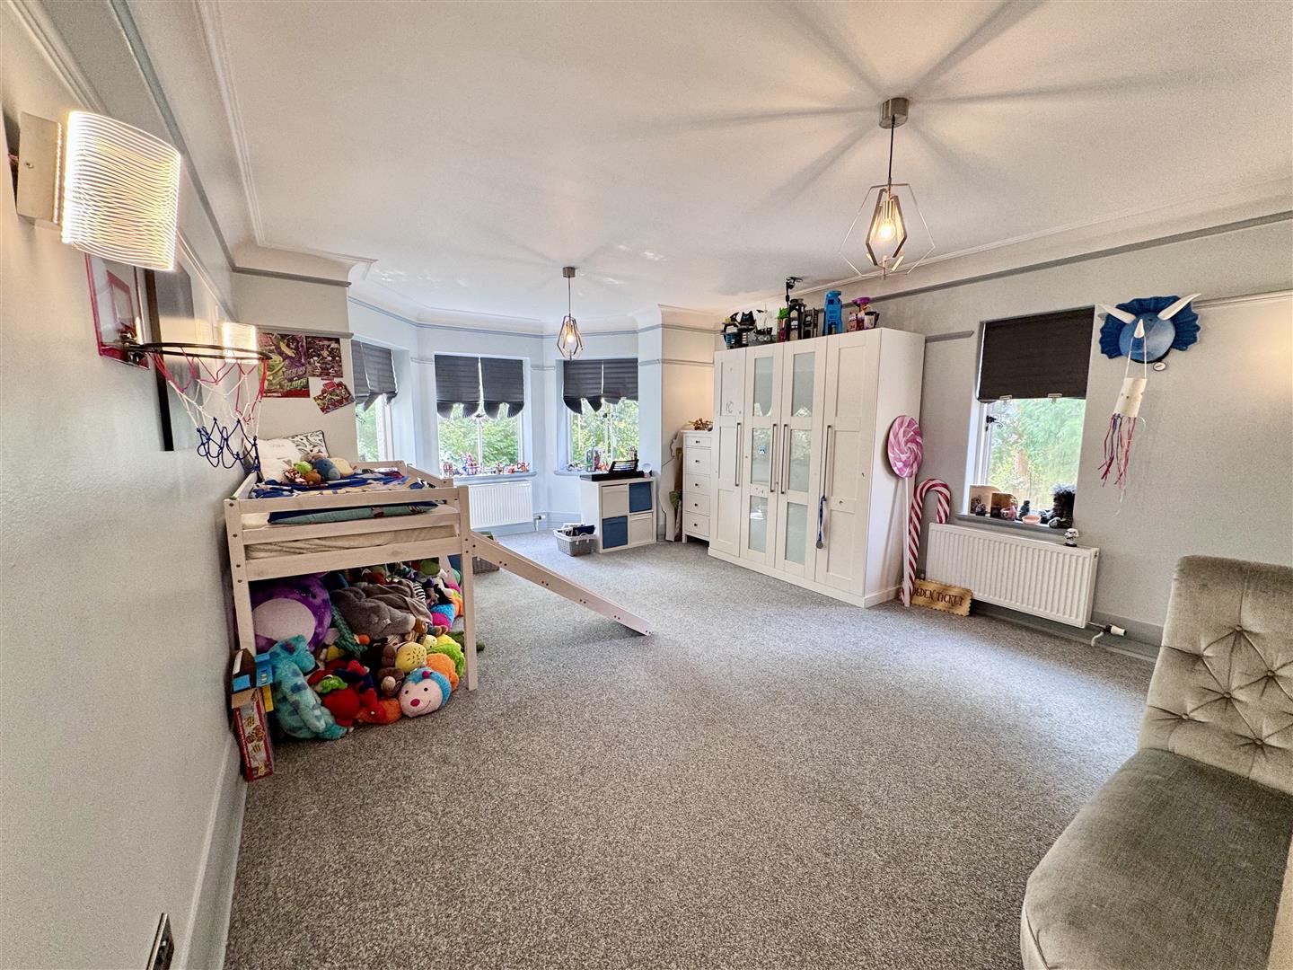
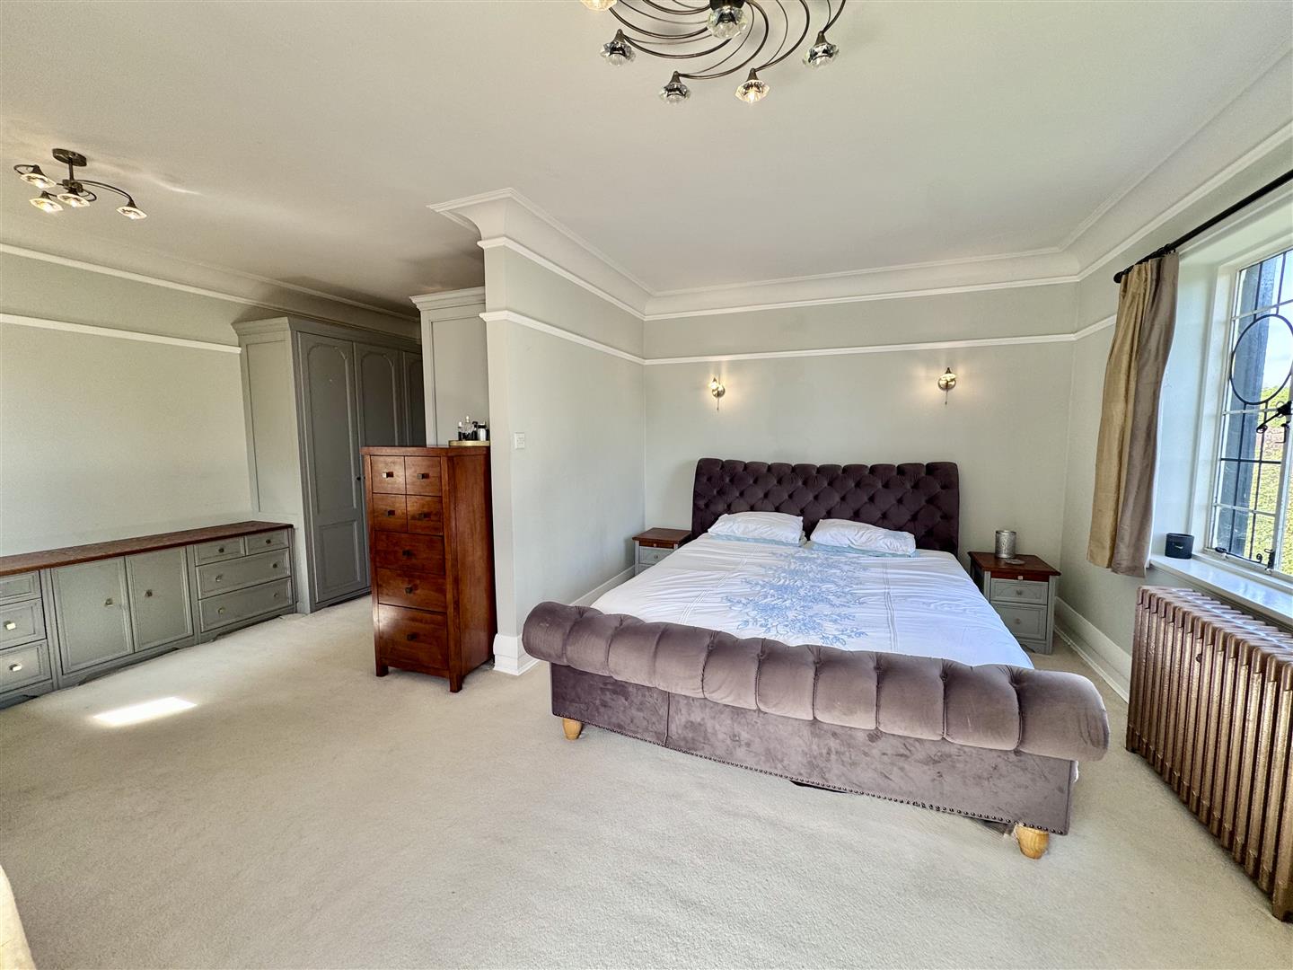
The accommodation provides a range of elegant and adaptable living spaces, complemented by a striking garden room with extensive glazing overlooking the gardens. There are well-appointed bath and shower facilities together with generously proportioned bedrooms, including an impressive principal suite.
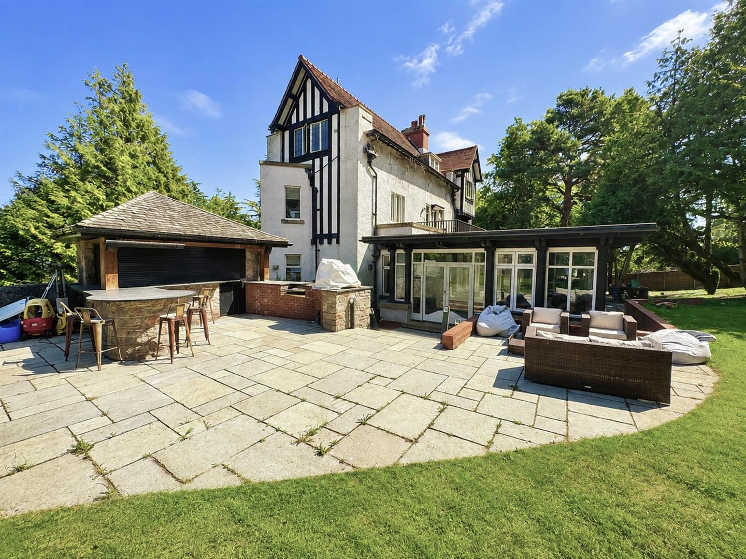
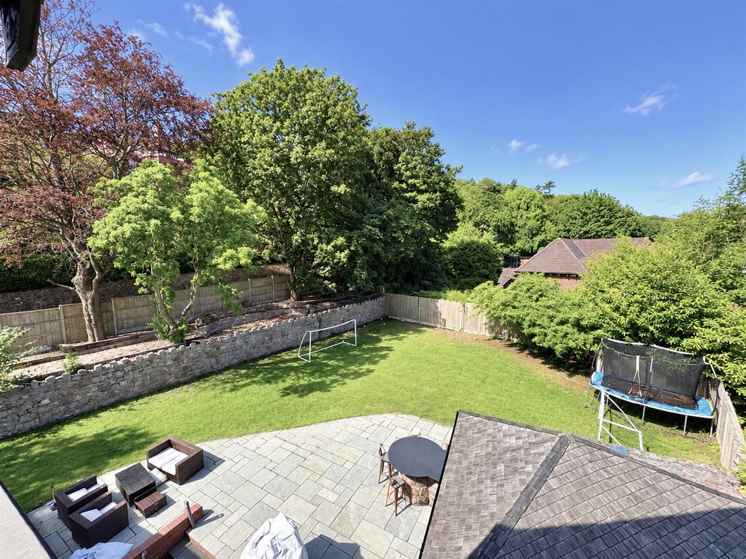
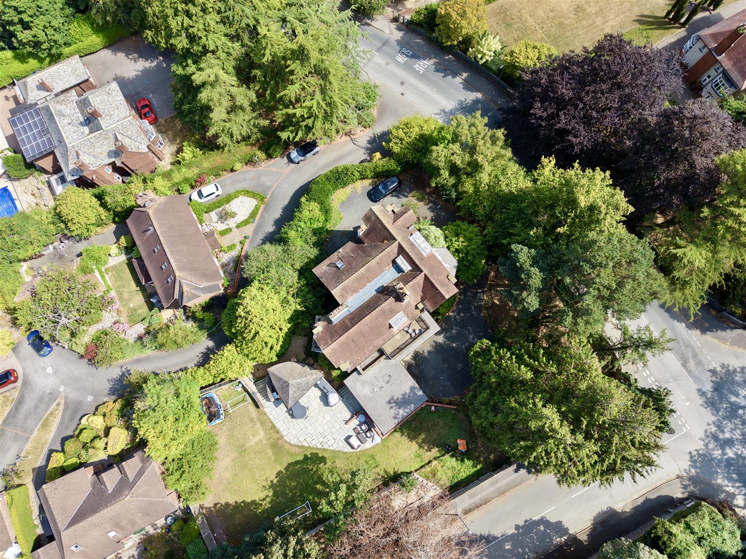
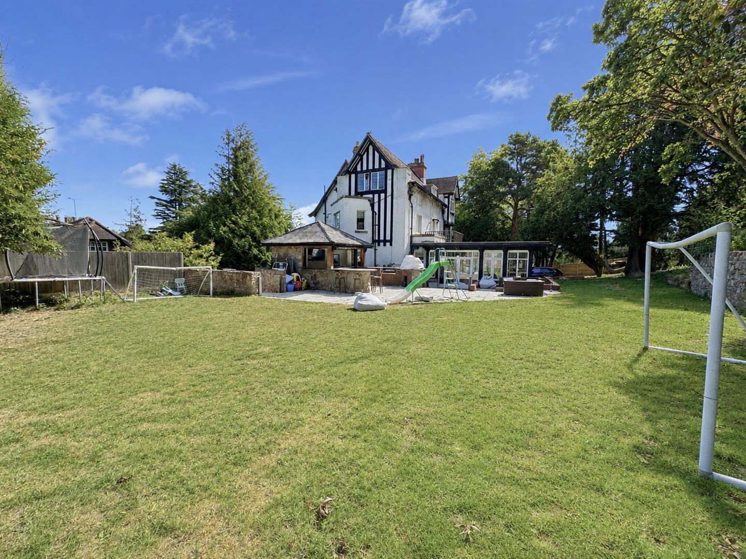
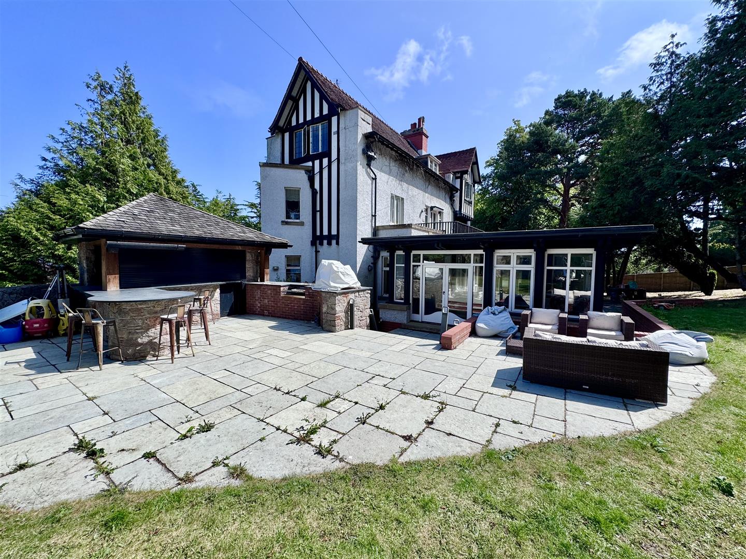
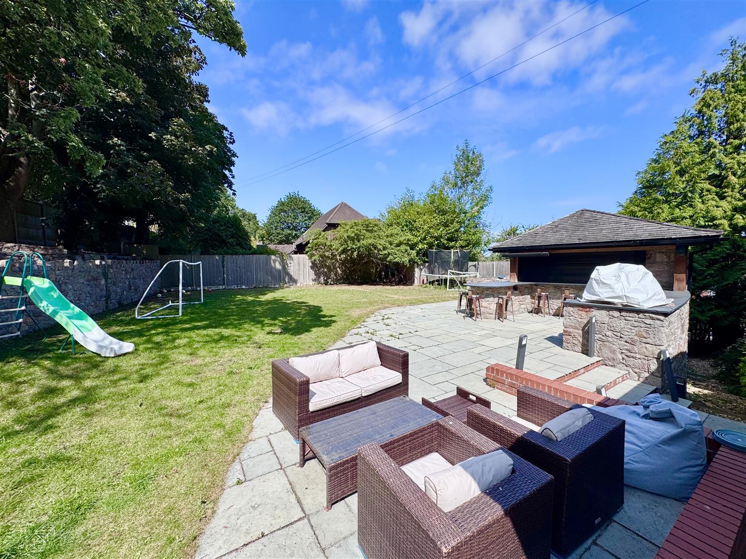
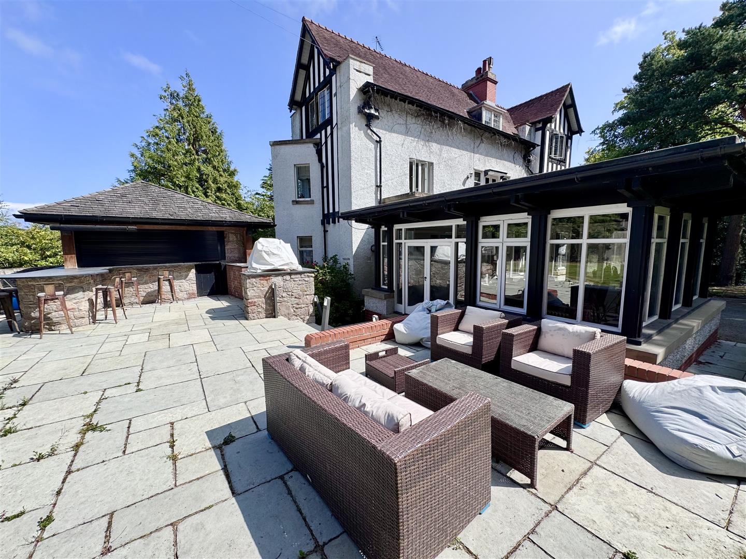
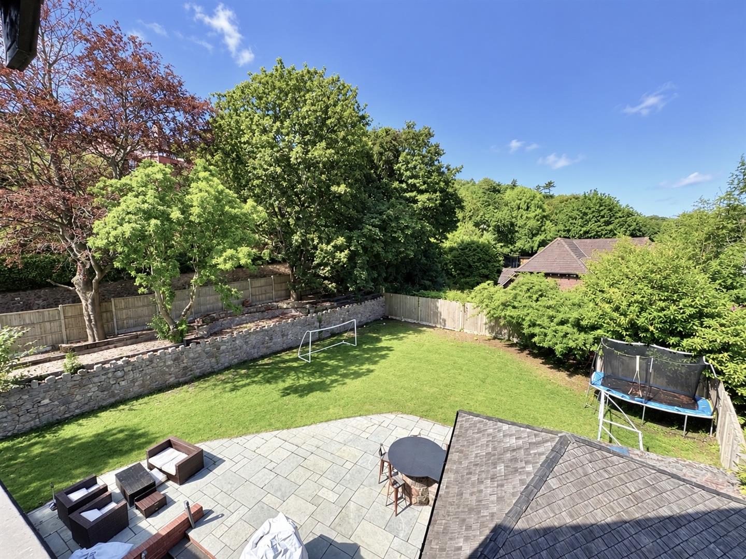
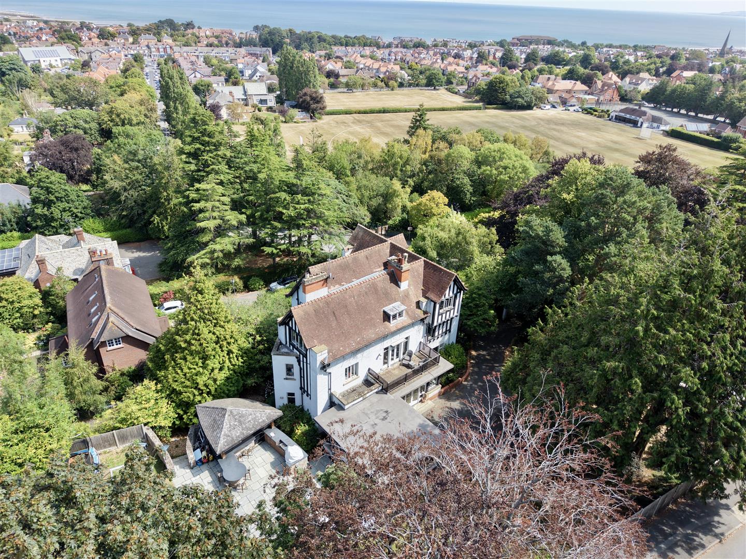
Outside, the property enjoys beautifully established gardens with extensive level lawns, ideal for families and outdoor entertaining. A large paved terrace incorporates an outdoor kitchen and bar area, creating an excellent space for al fresco dining and social gatherings. The gardens provide a high degree of privacy, are bordered by mature trees and include ample space for children’s play and recreation.
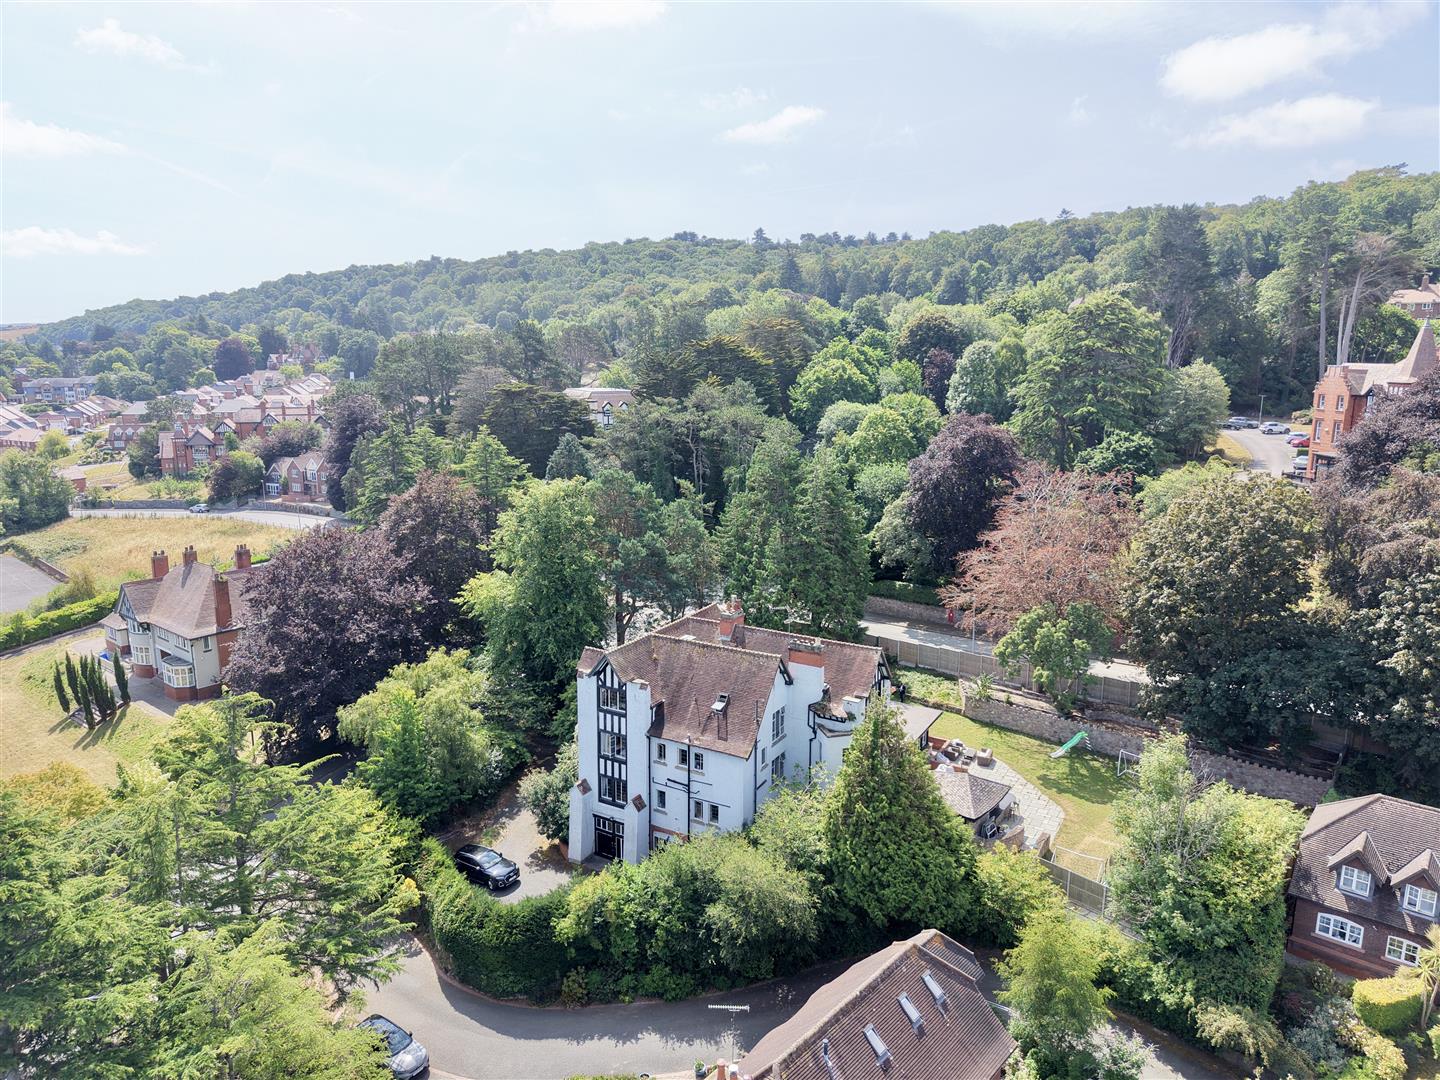
The property is approached via a sweeping driveway providing extensive off-road parking, while the mature setting enhances the sense of seclusion. Overall, this is an exceptional family home combining period elegance with contemporary comforts in an attractive and highly desirable setting.
•Imposing detached period residence
•Beautiful original character throughout
•Spacious and versatile family accommodation
•Large garden room overlooking the grounds
•Elegant reception hall with original staircase
•Multiple reception rooms
•Well-appointed bathrooms and generous bedrooms
•Extensive landscaped gardens with level lawns
•Superb entertaining terrace with covered outdoor kitchen and bar
•Ample private parking and mature surroundings
The Accommodation Affords:
(Approximate measurements only)
Front Entrance
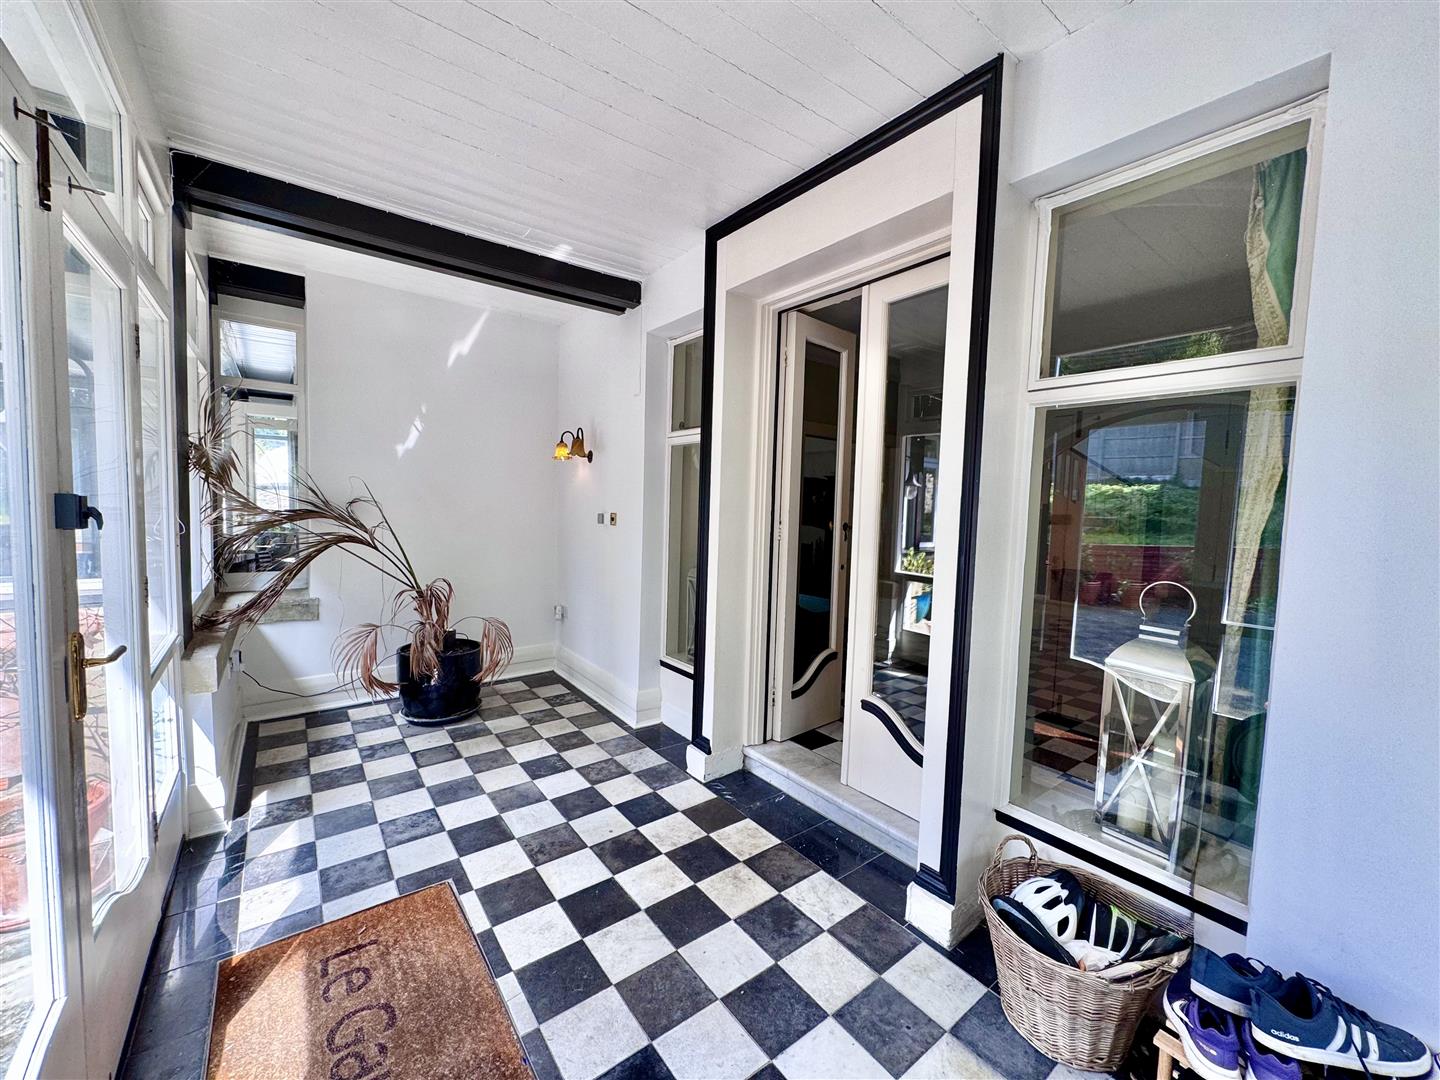
Spacious front entrance porch with original marble tiled flooring, power point glazed windows and door.
5.8m x 2.0m
19'0" x 6'6"
Large Reception Hall
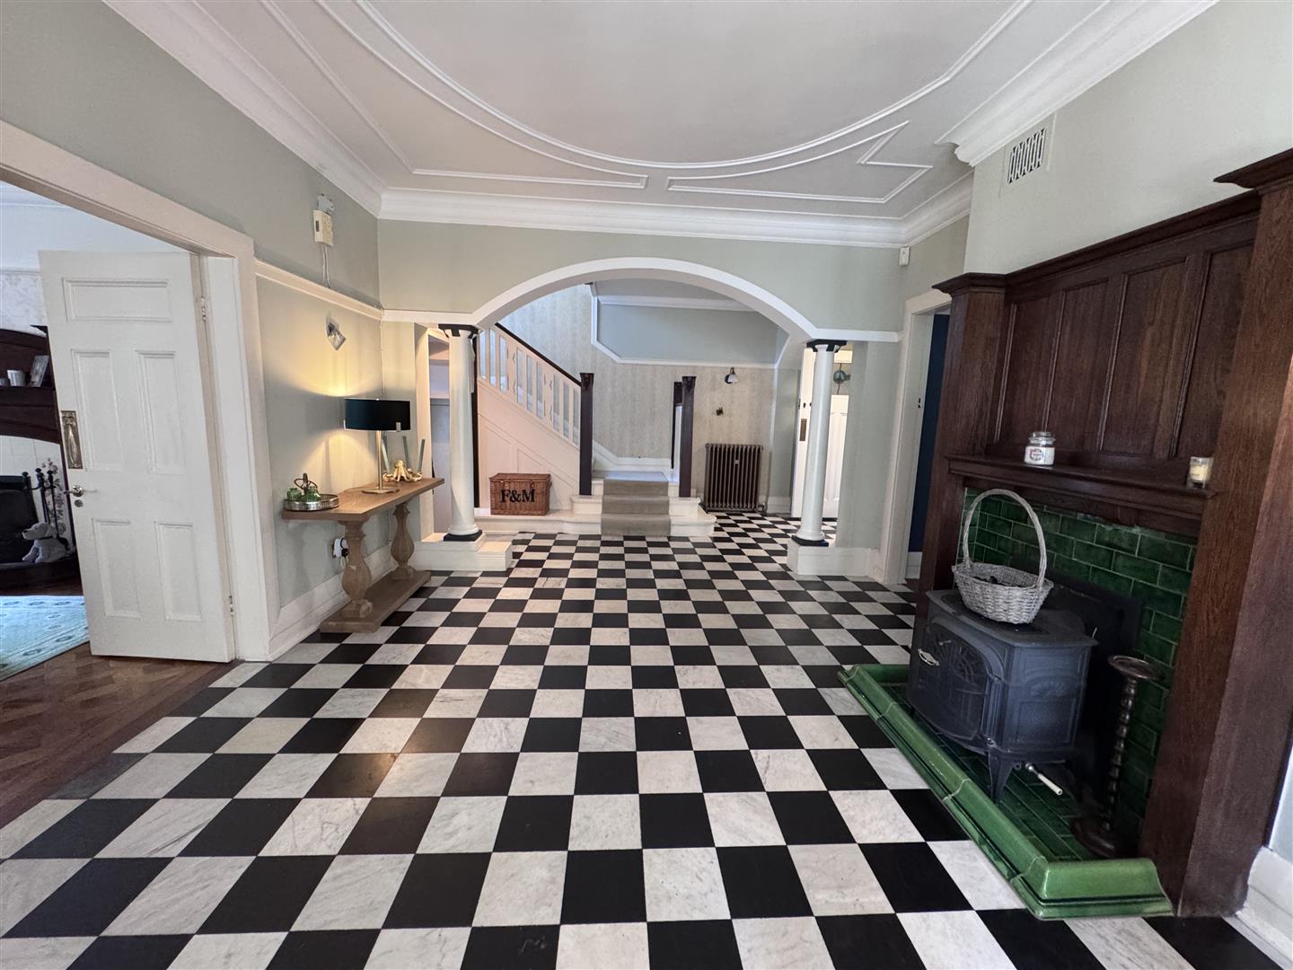
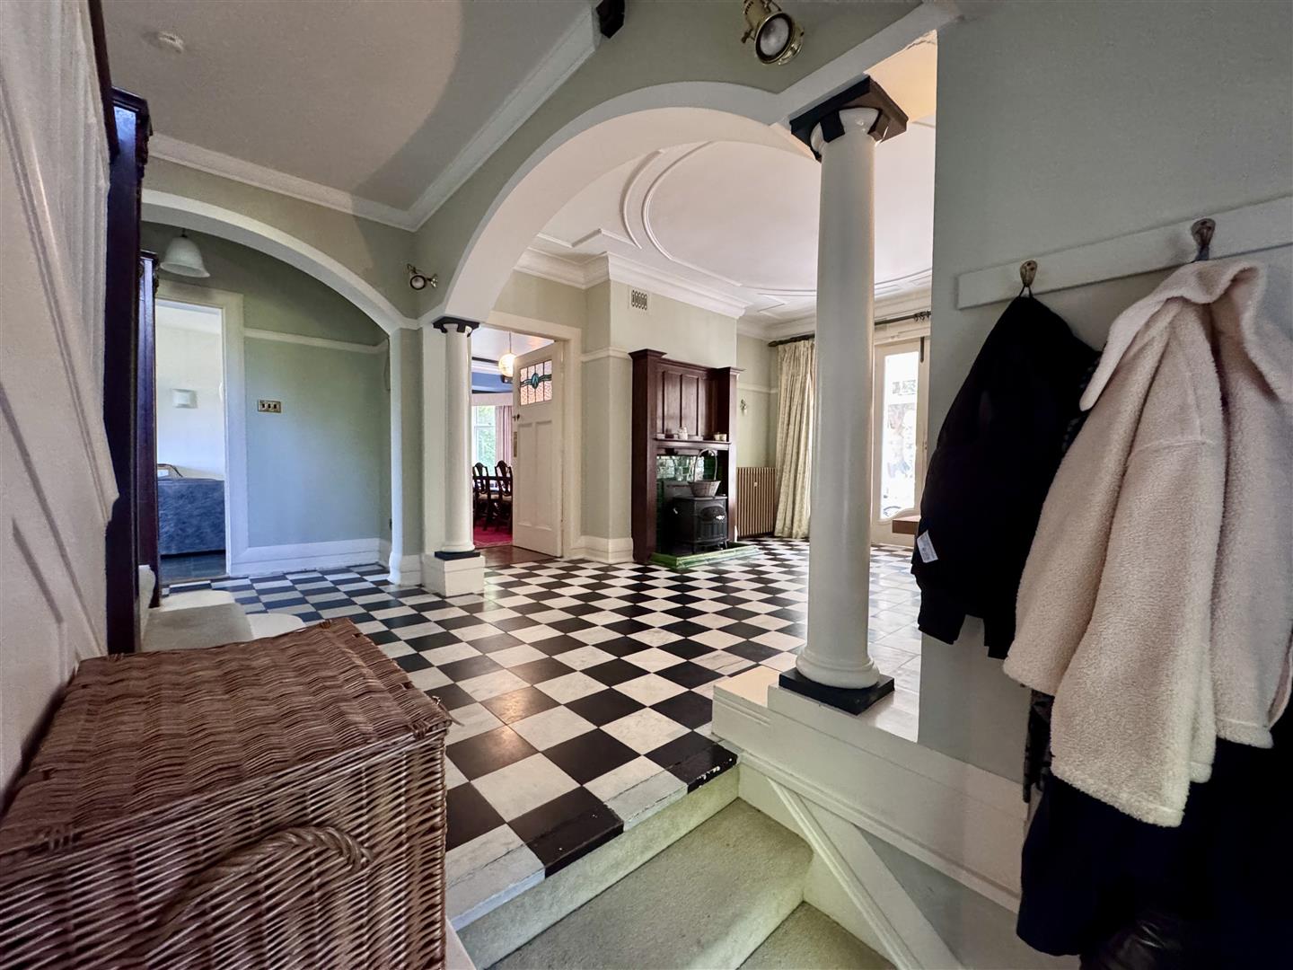
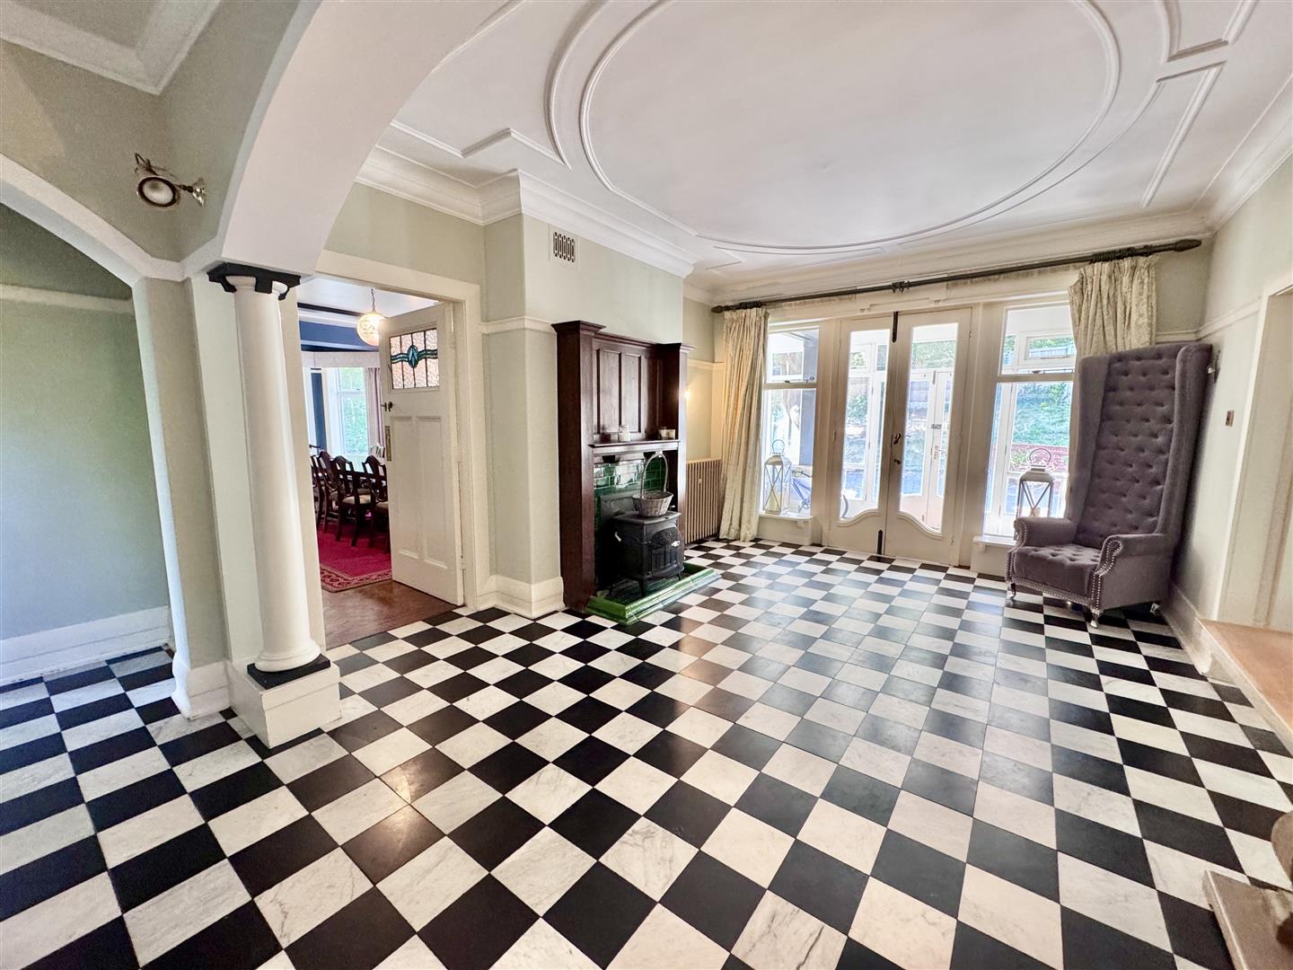
Original marble tiled flooring, cast iron radiator, picture rail, coved and decorative ceiling, feature pillars and original turned staircase leading up to first floor level. Timber fireplace surround, multi-fuel stove. Step leading down at rear of hallway with staircase leading down to lower ground floor.
4.4m x 3.9m
14'5" x 12'9"
Cloak Room
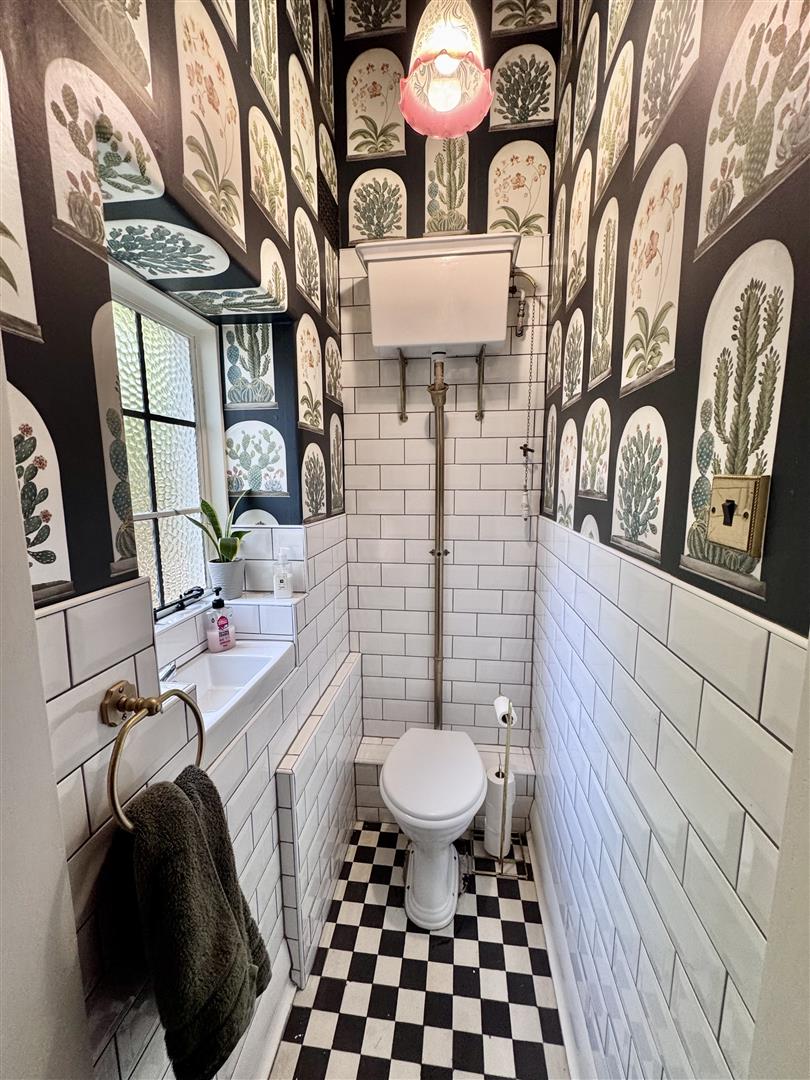
Tiled flooring, high flush w.c. wash basin, original leaded window.
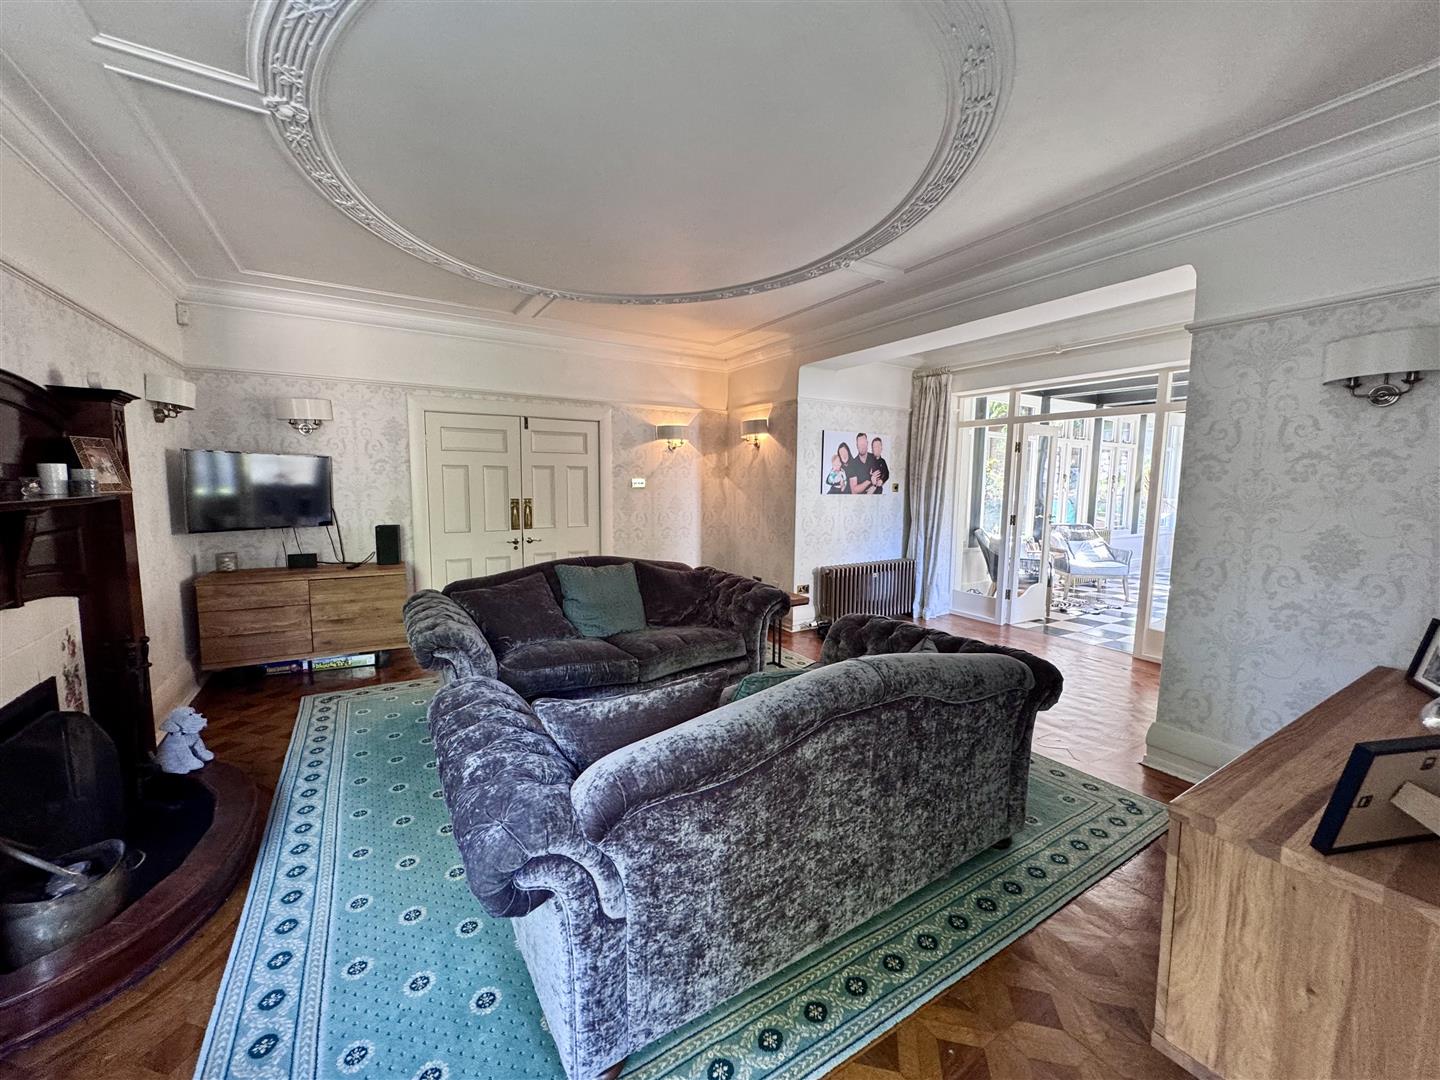
Drawing Room
Original paraquet flooring, power point, cast iron radiator, coved ceiling, feature fireplace surround with slate hearth, large square bay window overlooking rear garden.
6.5m x 5.54m
21'3" x 18'2"
Large Garden Room
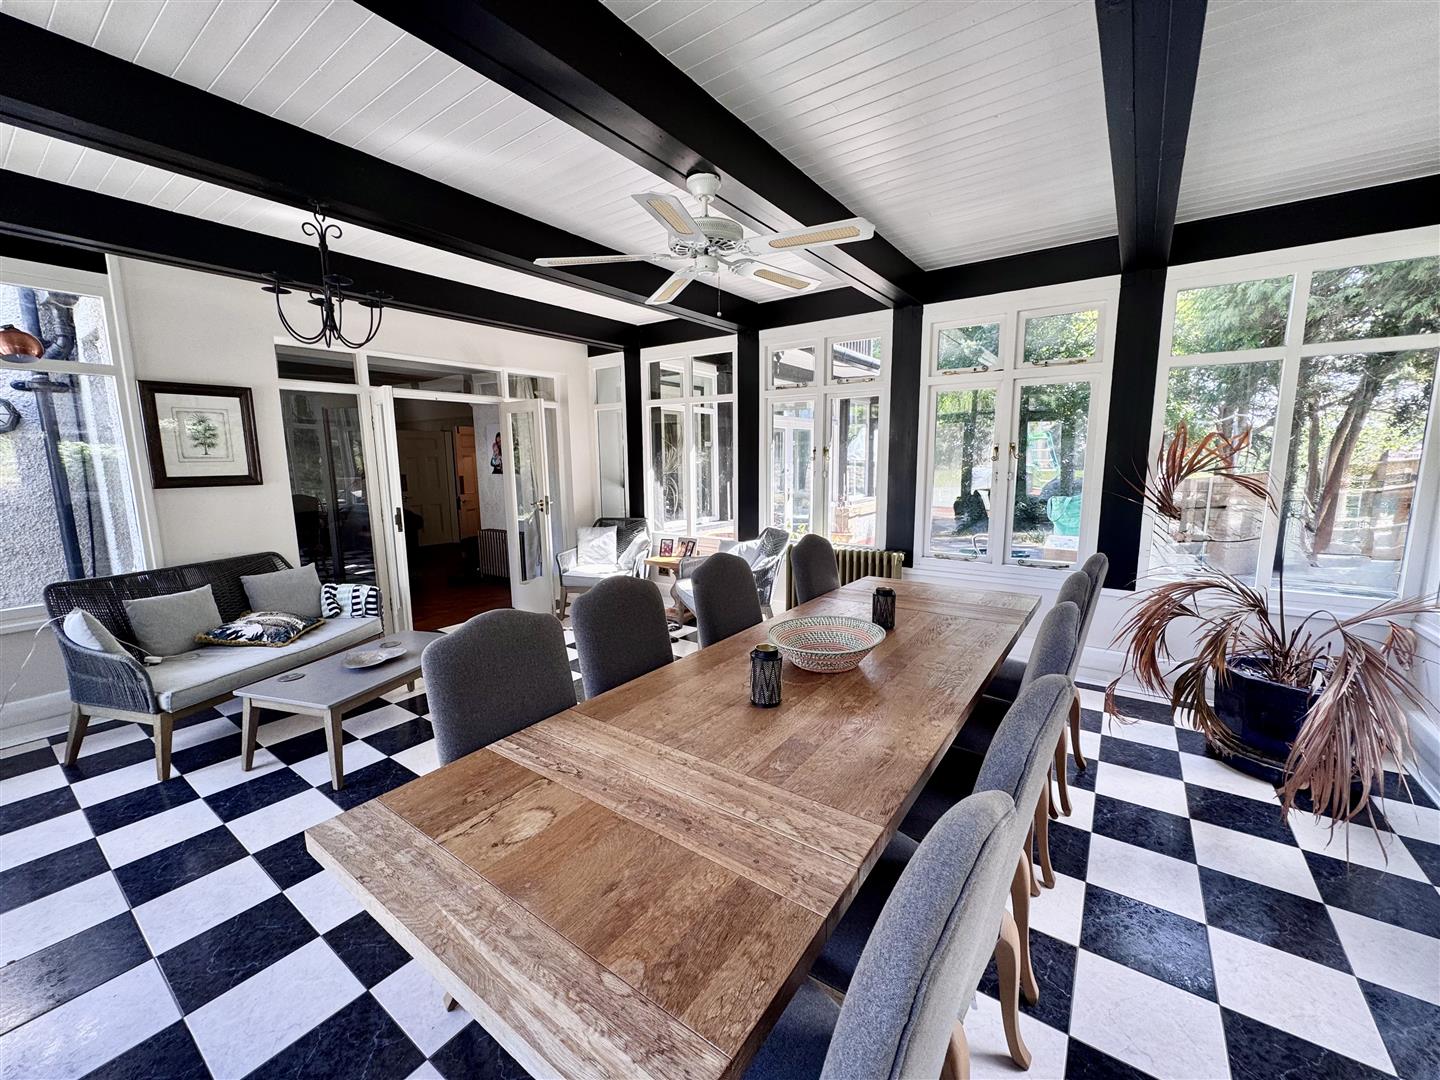
Cast iron original radiators, large windows overlooking front, side and rear, French doors leading onto rear patio and garden.
5.9m x 4.8m
19'4" x 15'8"
Dining Room
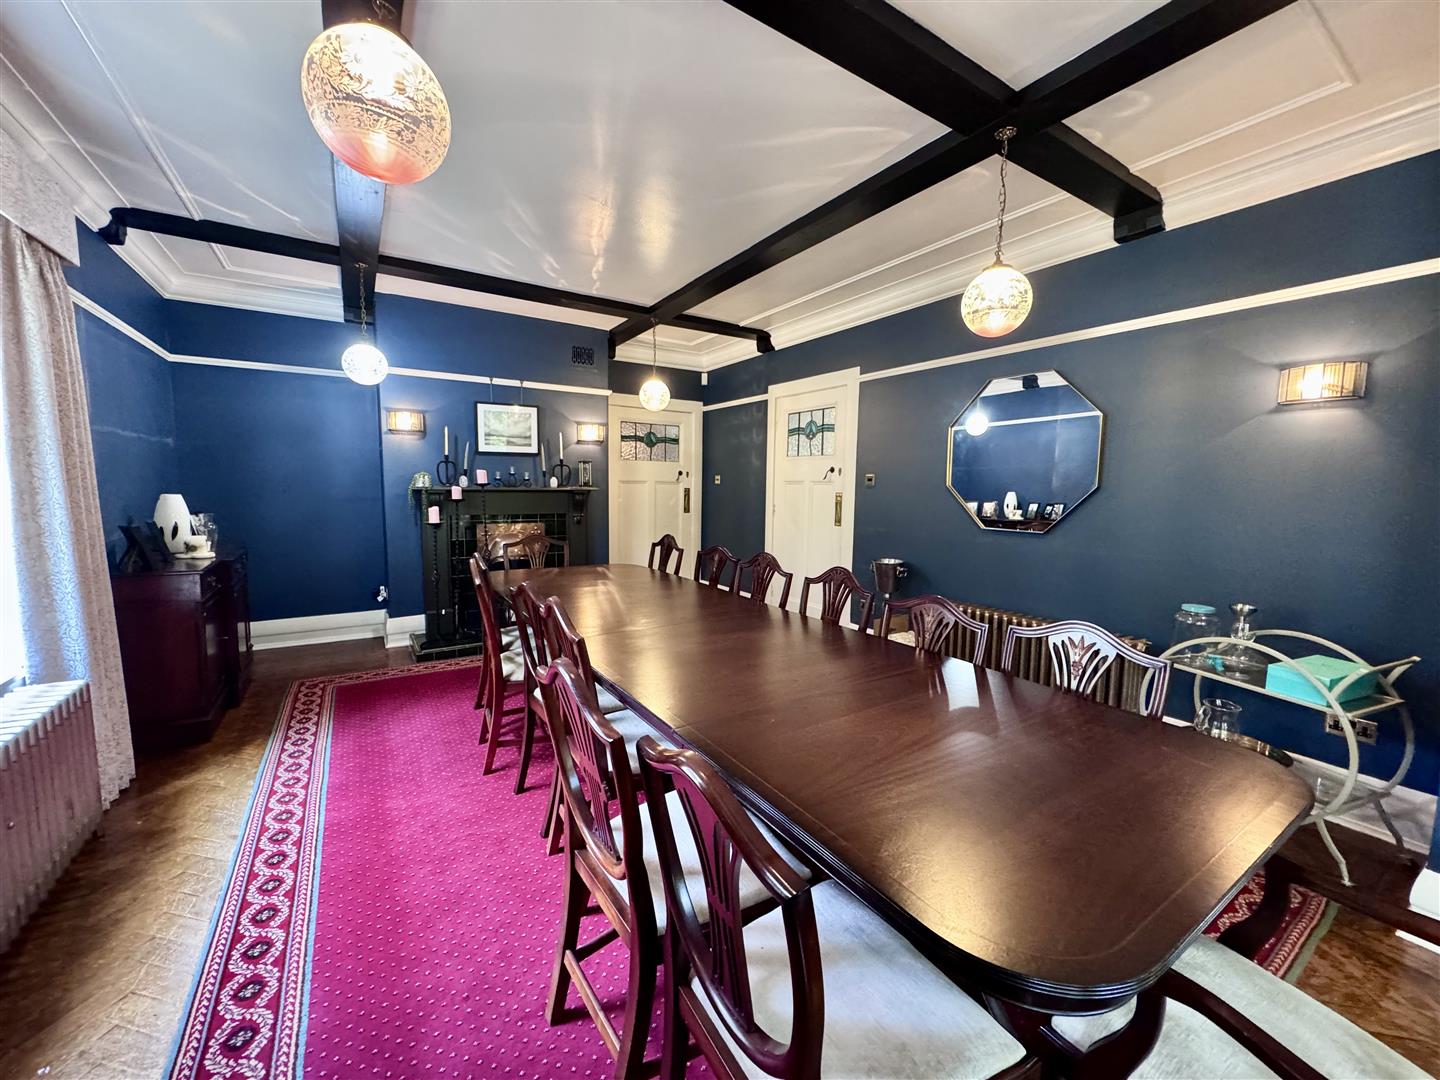
Paraquet flooring, mahogany fireplace with solid fuel fire, tiled hearth, cast iron radiators, beamed ceiling, original bay window overlooking front of property.
6.92m x 4.4m
22'8" x 14'5"
Family Room
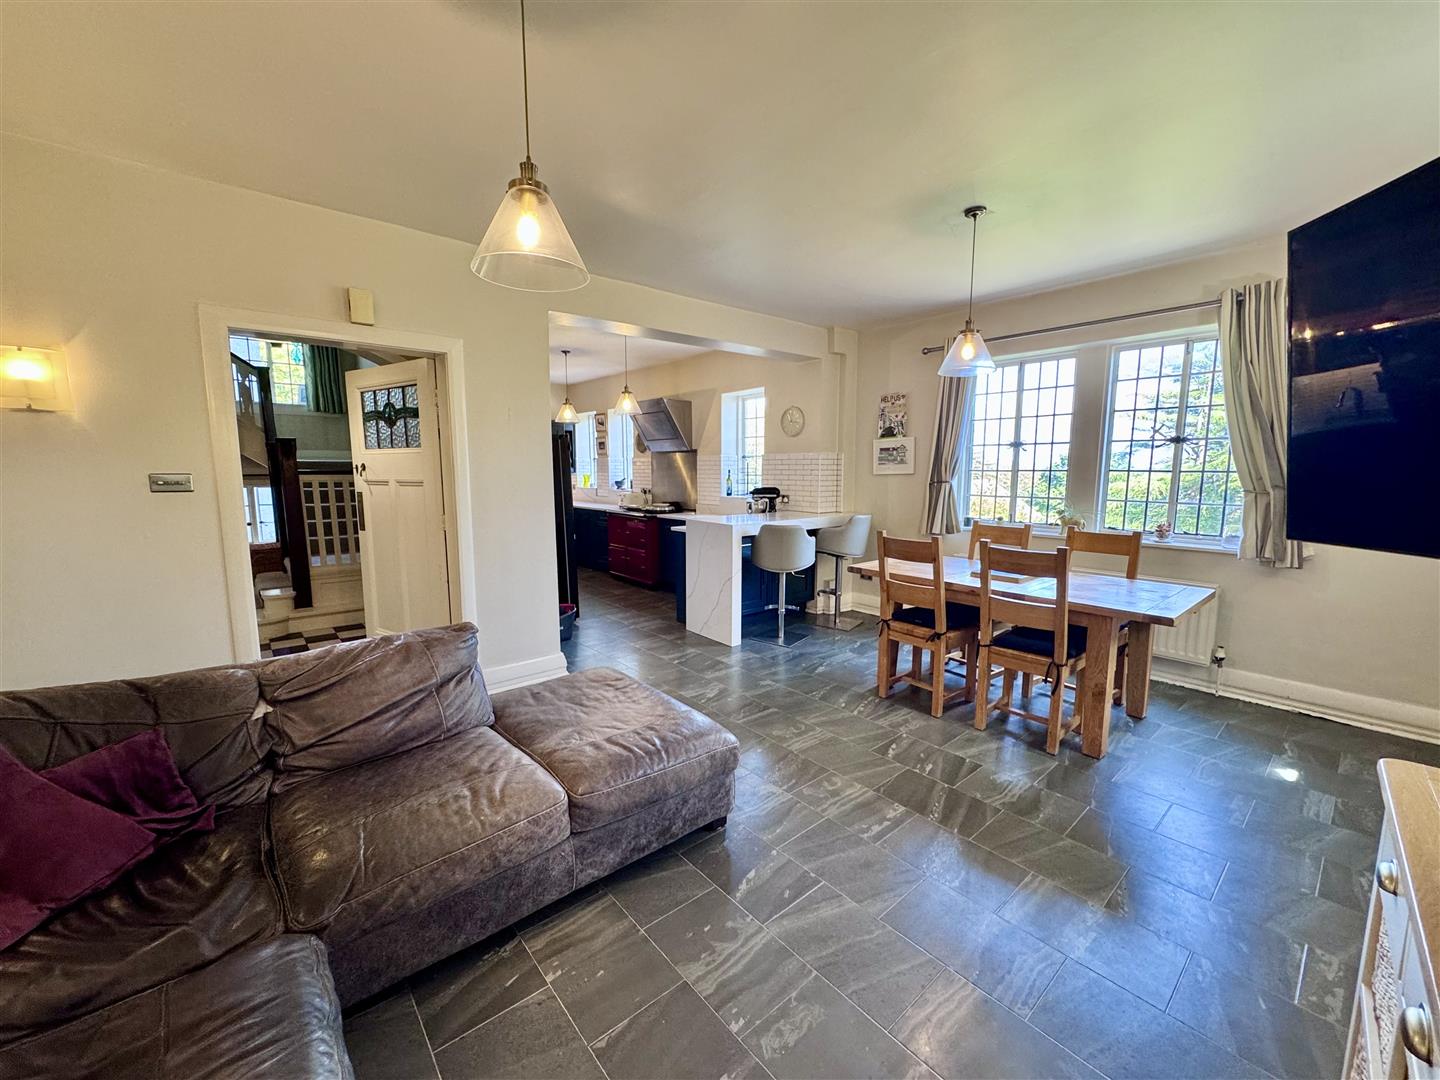
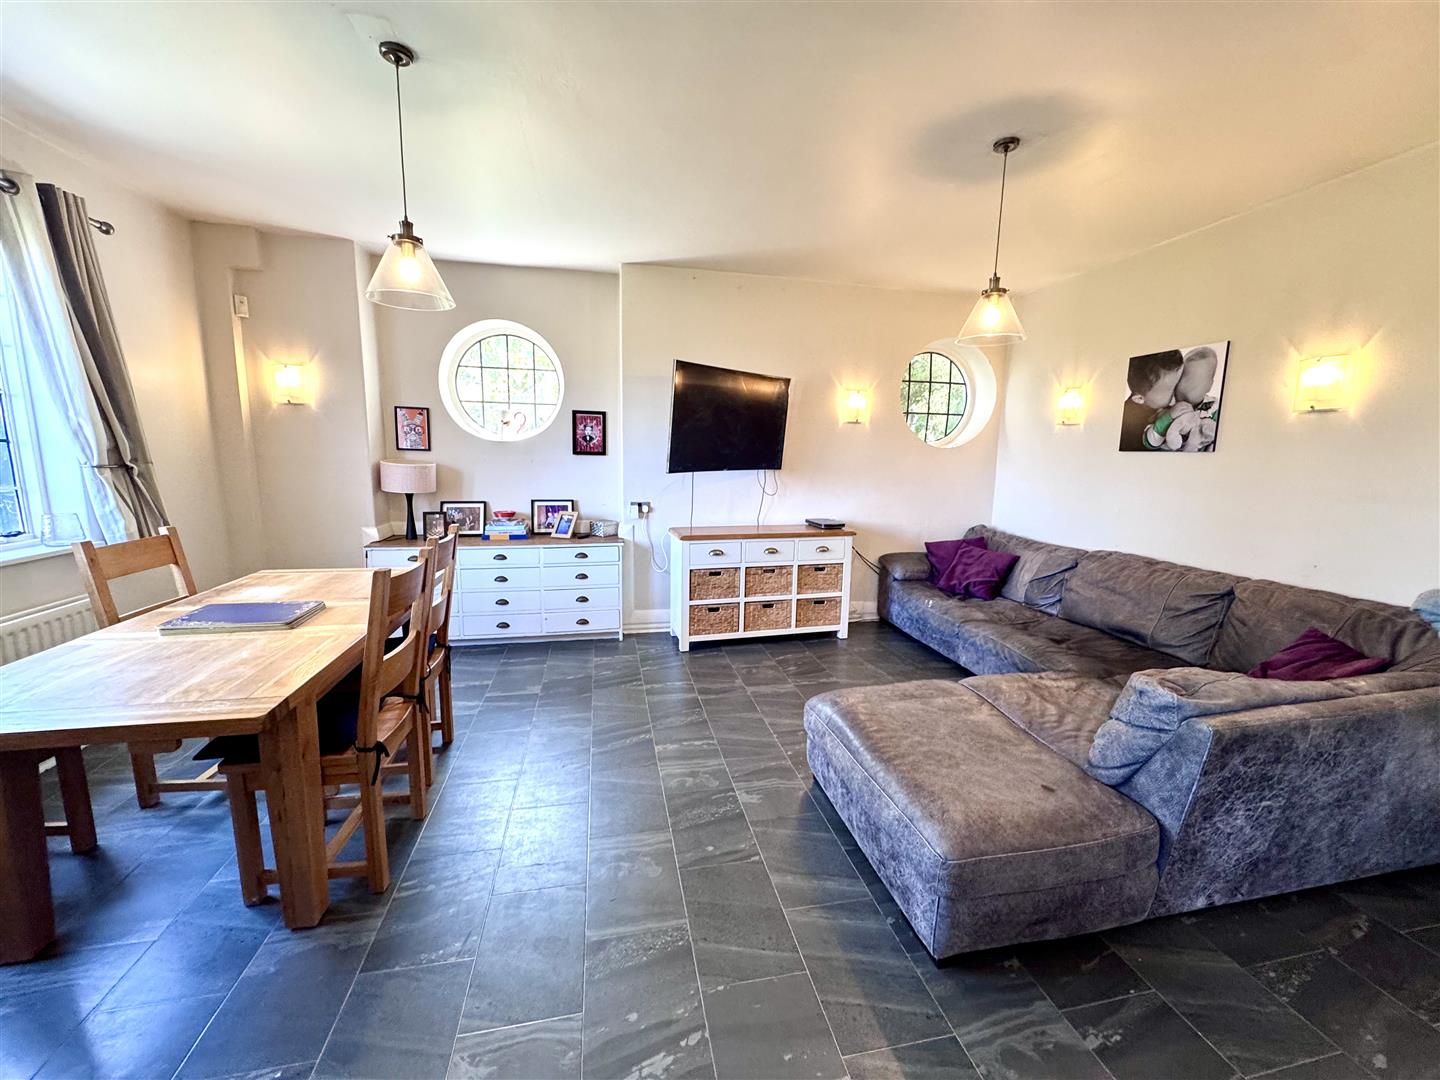
Amtico flooring, double panel radiator, leaded windows with views.
5.8m x 4.3m
19'0" x 14'1"
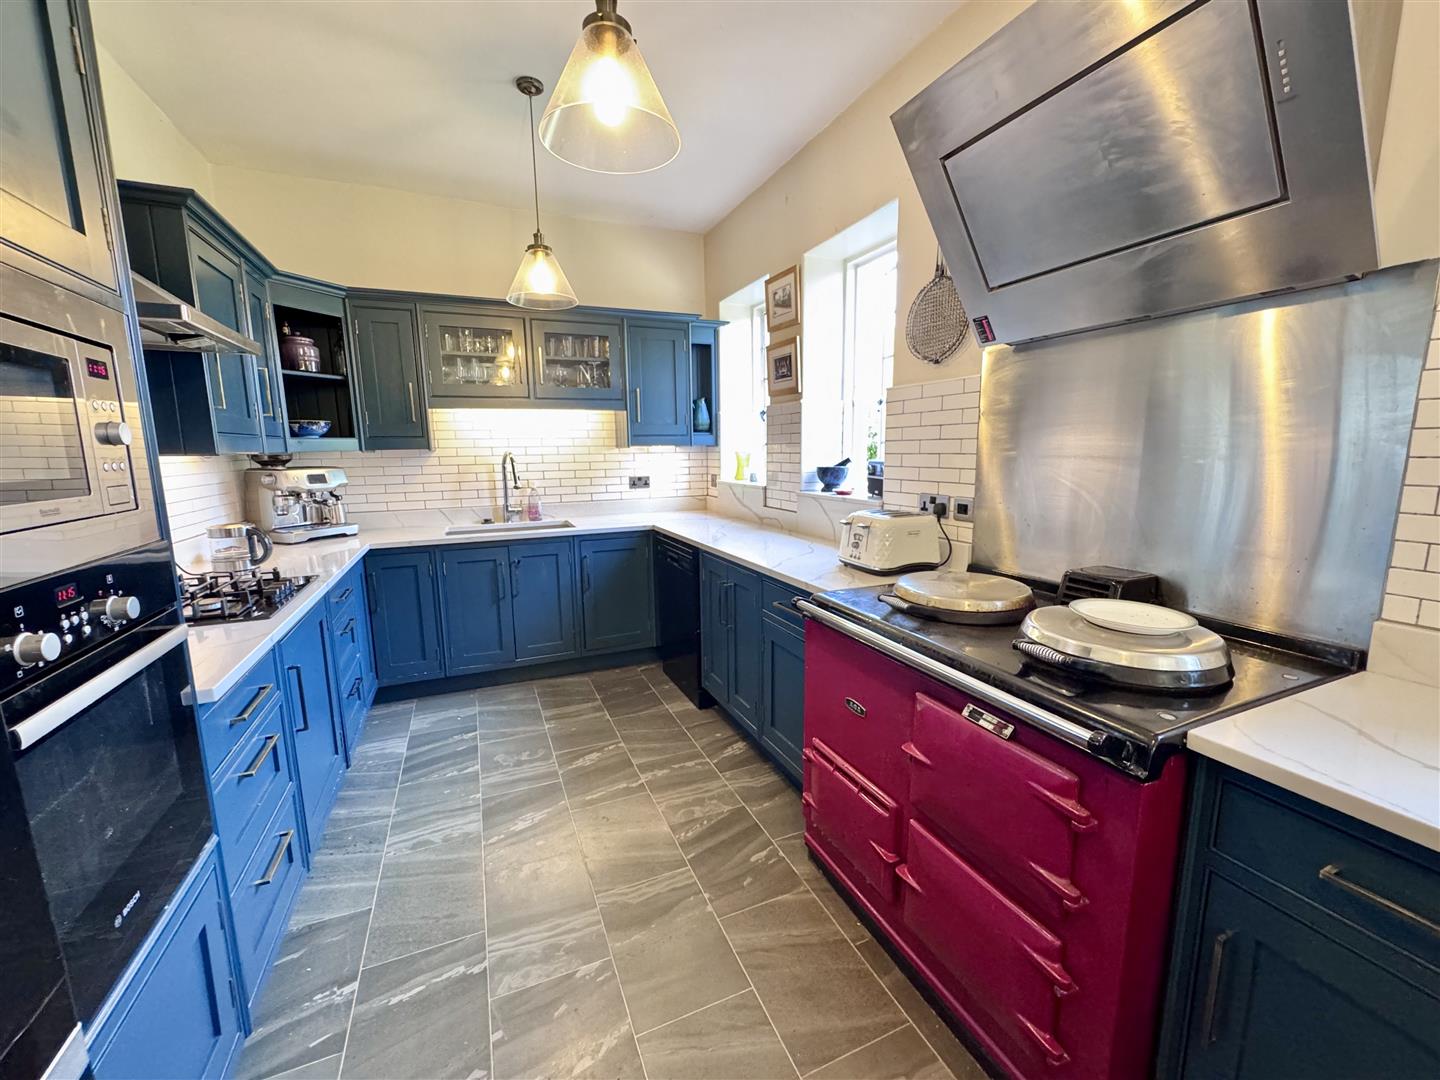
Kitchen
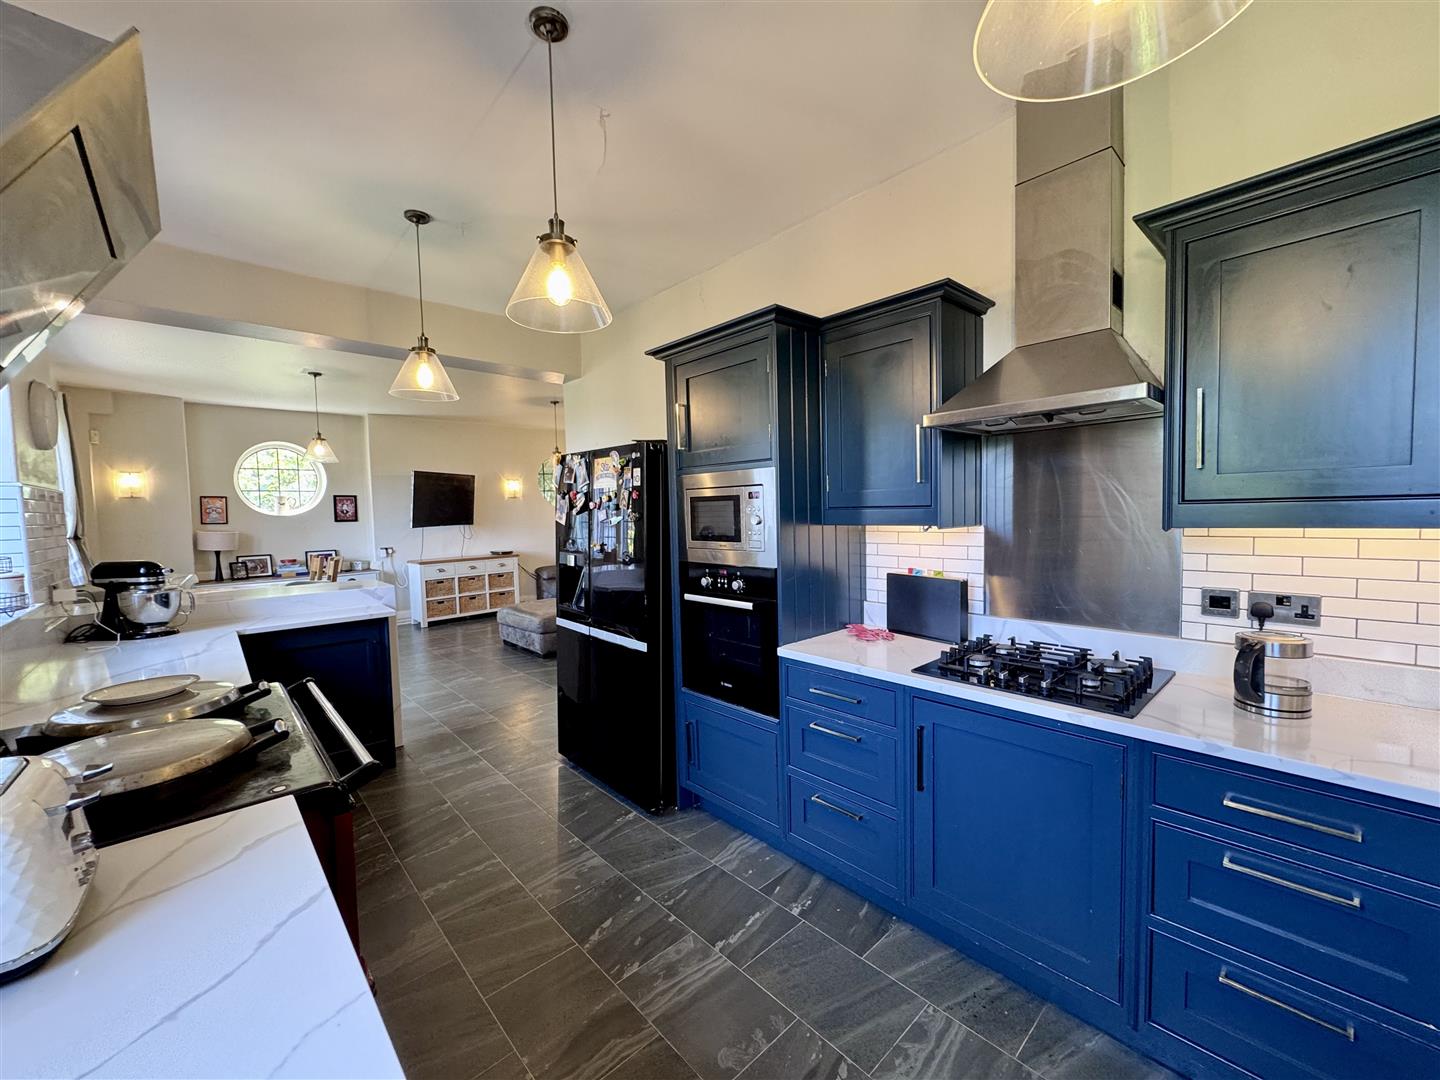
Range of fitted base and wall units with granite worktops, Aga cooking range with extractor above, larder fridge/freezer, gas hob, window overlooking rear enjoying views.
5.4m x 2.7m
17'8" x 8'10"
Rear Staircase
Leading down to lower ground floor, comprising lower ground floor hallway with door leading to outside.
Utility Room
2 central heating boilers, plumbing and sink.
Cloakroom
Low level suite and wash basin
Store Rooms
Two built-in large store cupboards and one large wine cellar.
First Floor
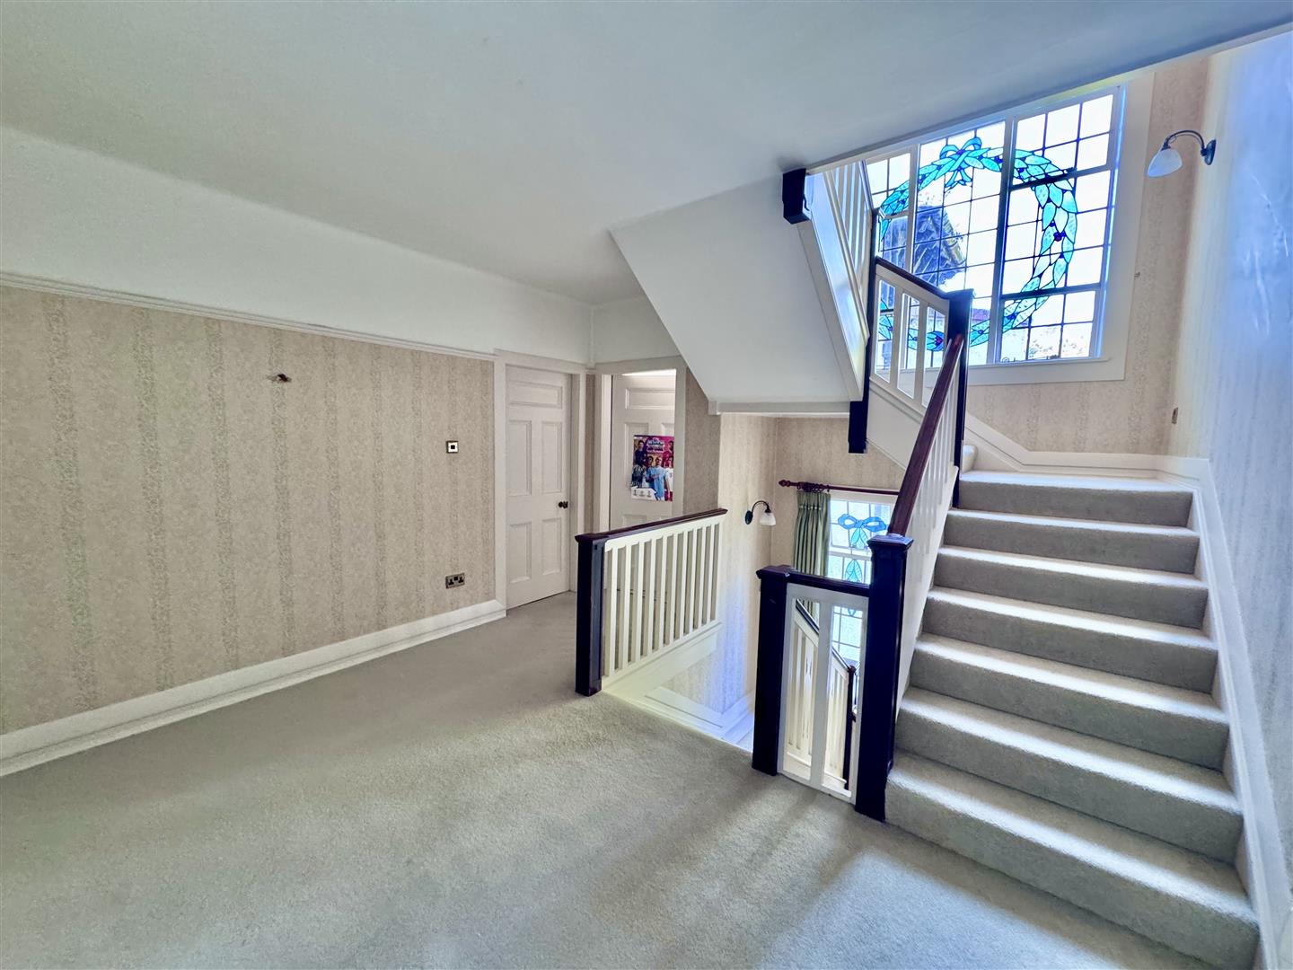
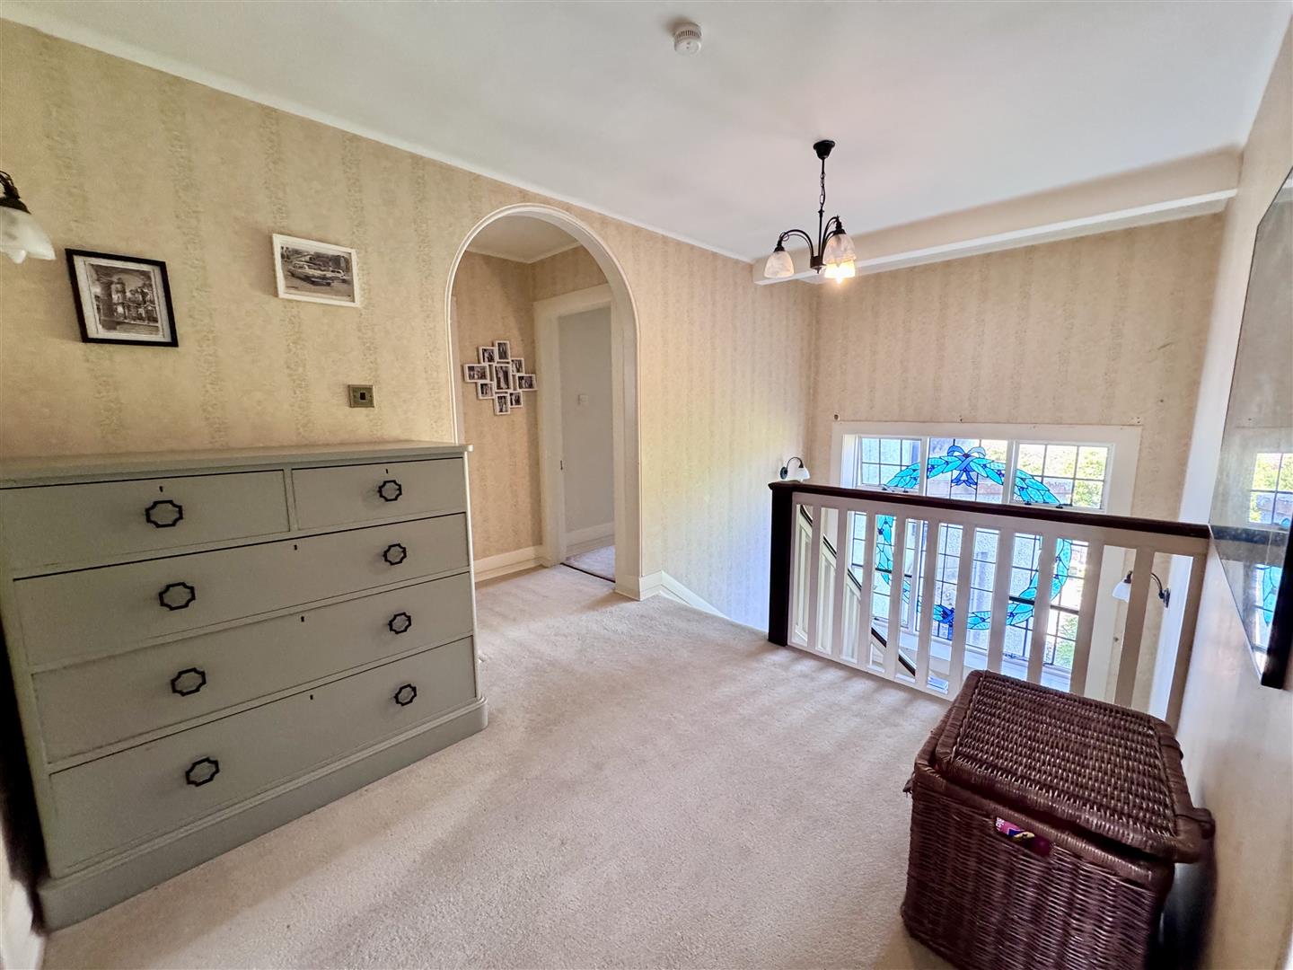
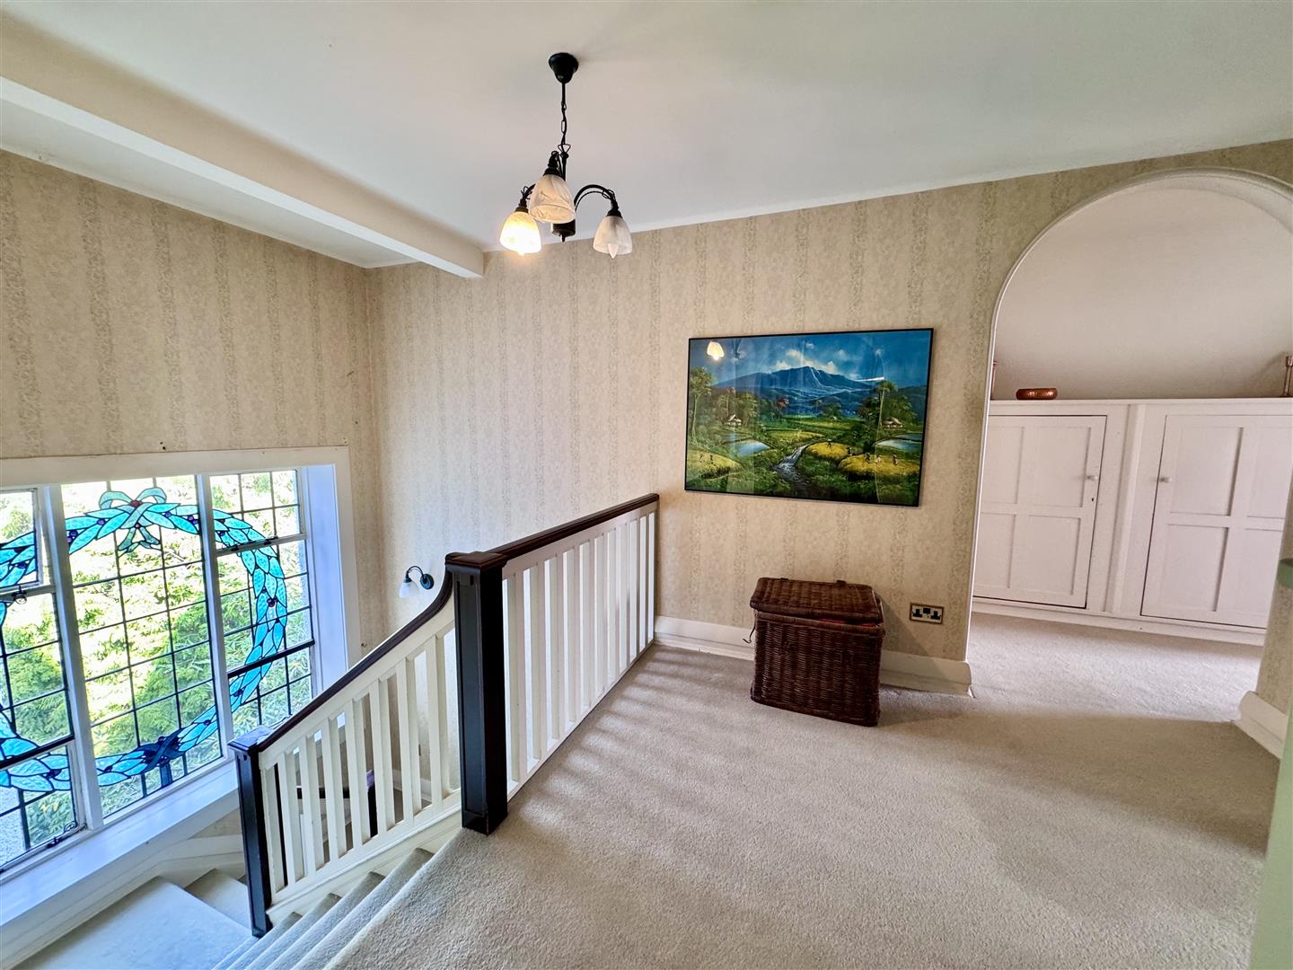
Spacious landing with original stained glass window overlooking side elevation, built-in storage cupboard.
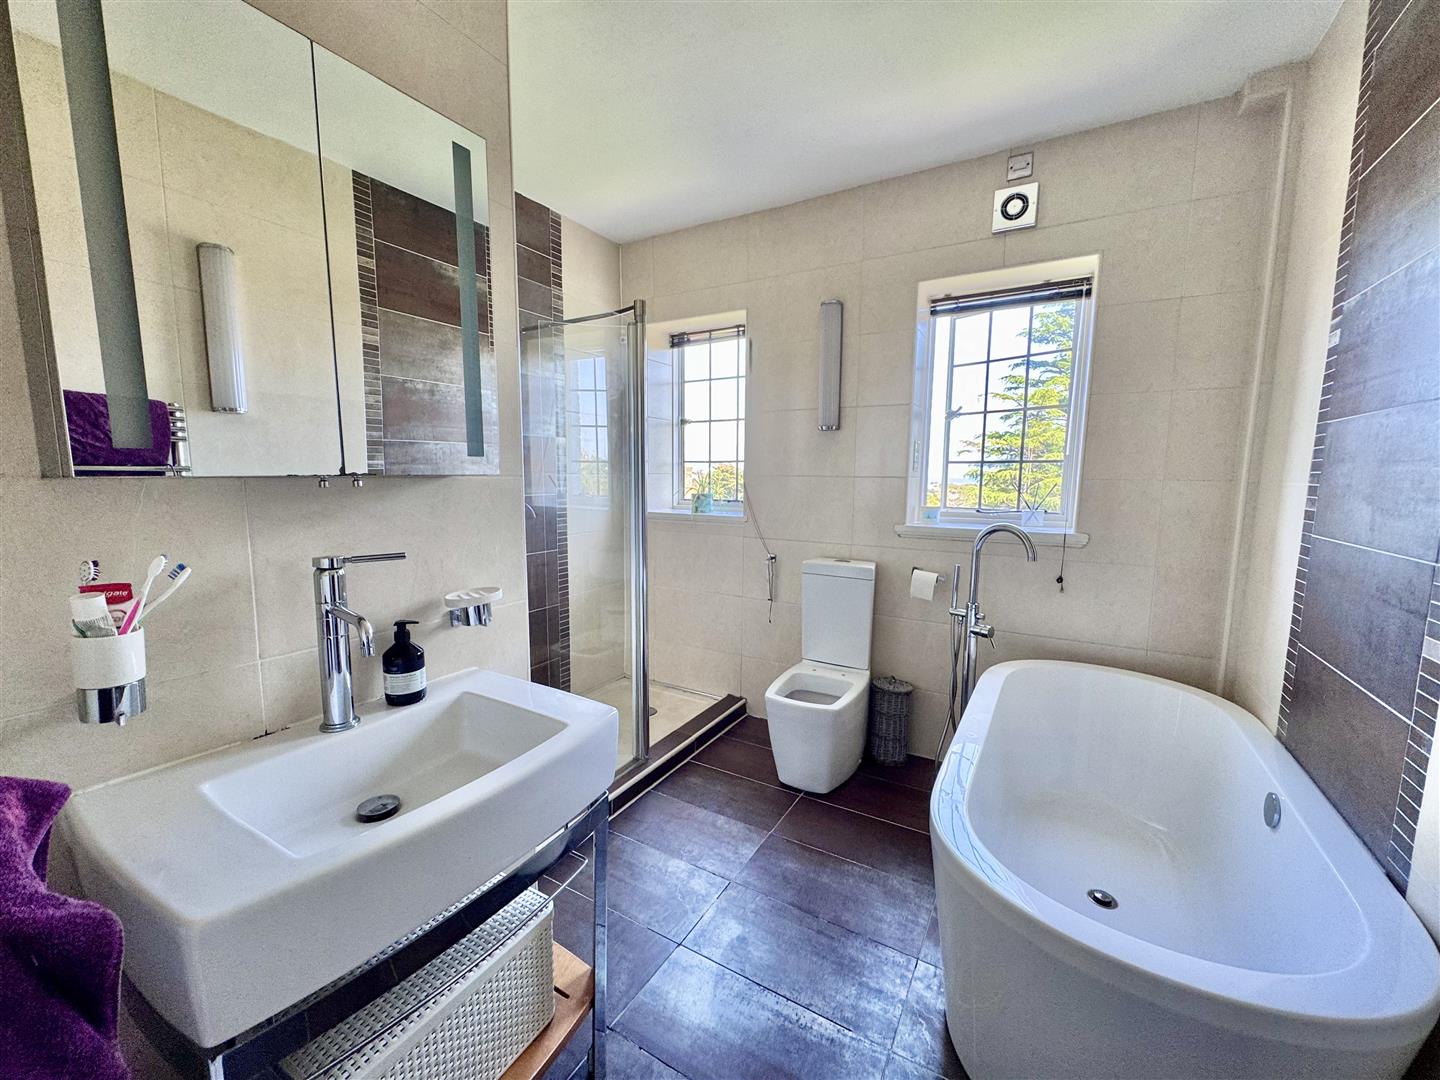
Family Bathroom
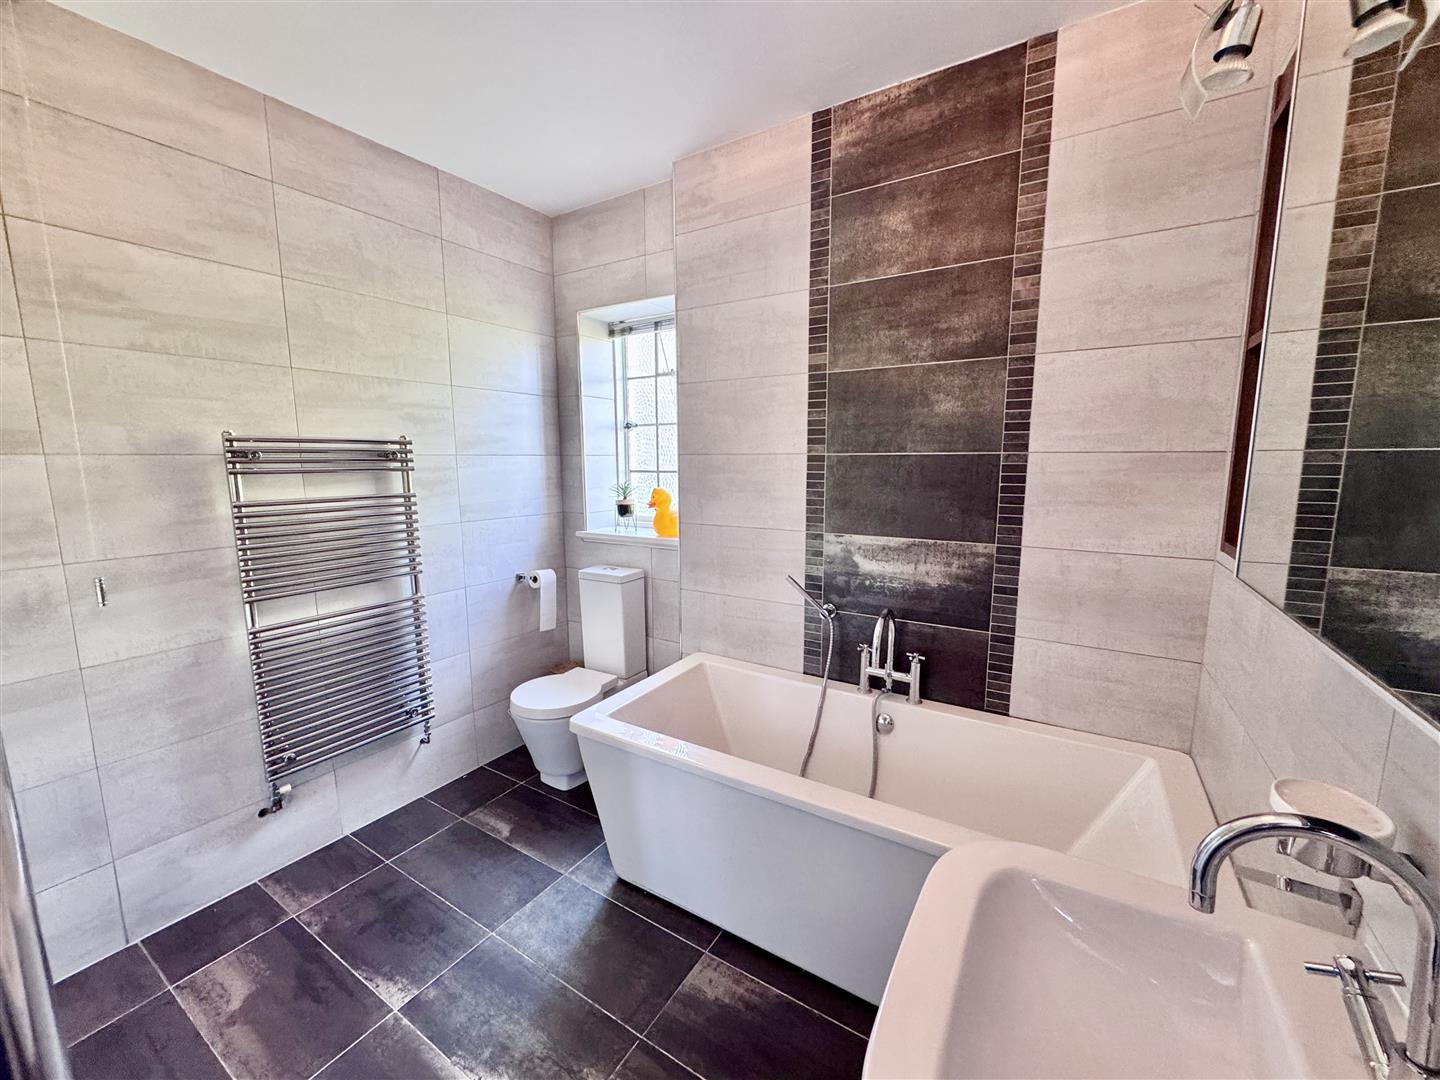
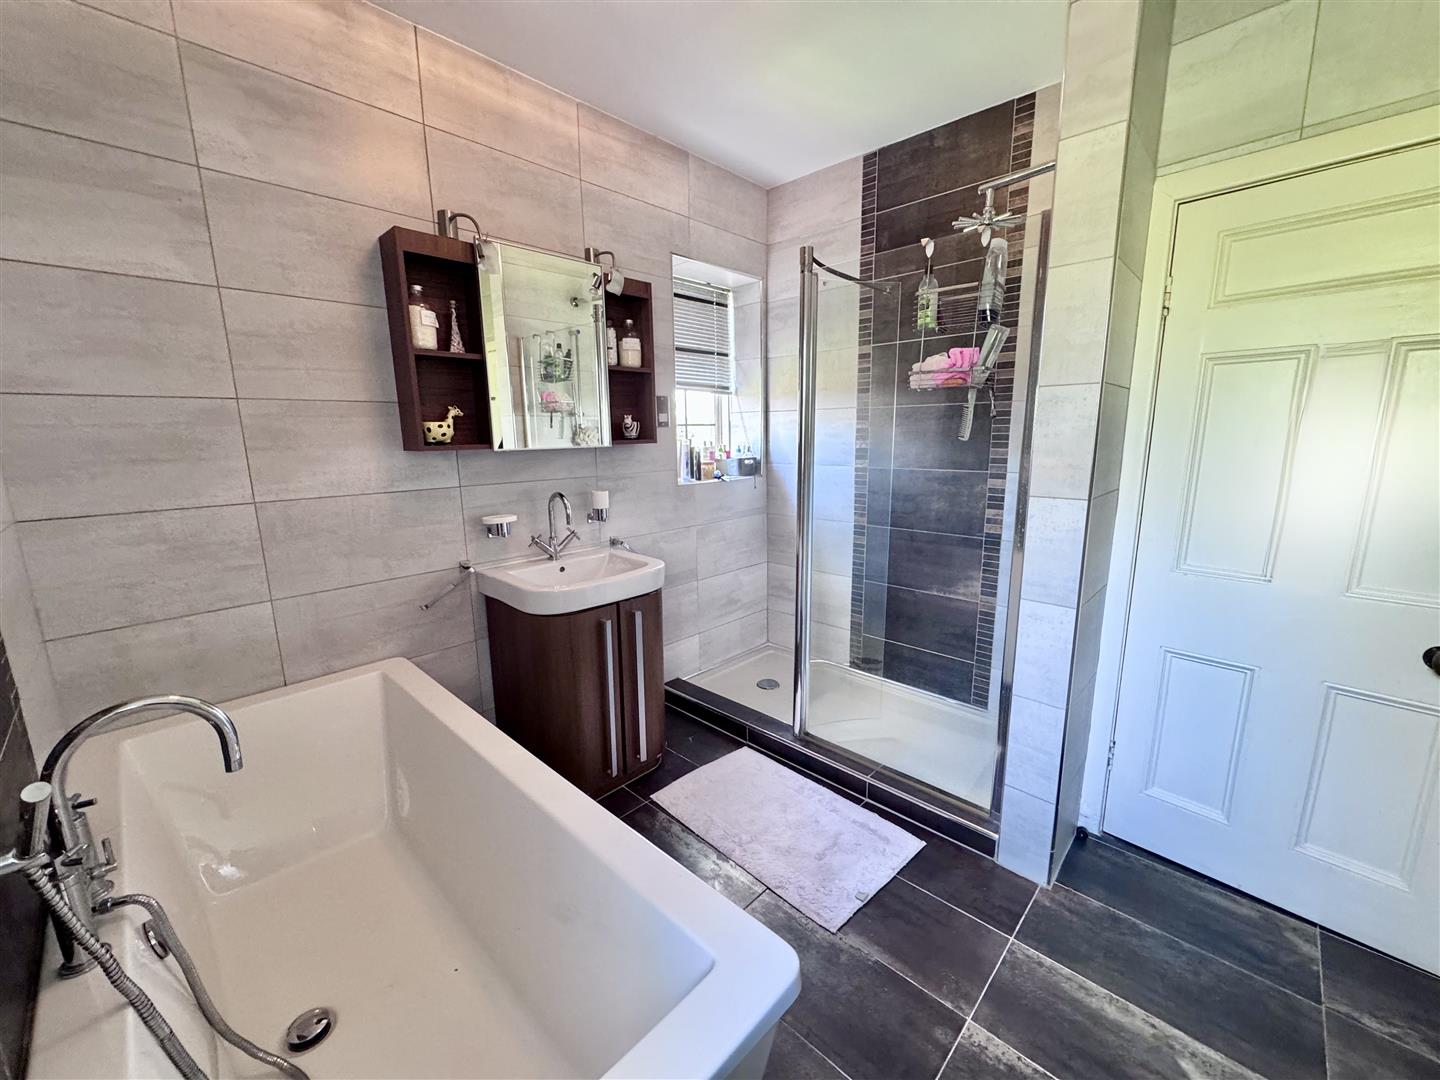
Four piece suite comprising; shower enclosure, vanity wash basin, low level w.c. floor and wall tiling, medicine cabinet.
2.84m x 2.69m
9'3" x 8'9"
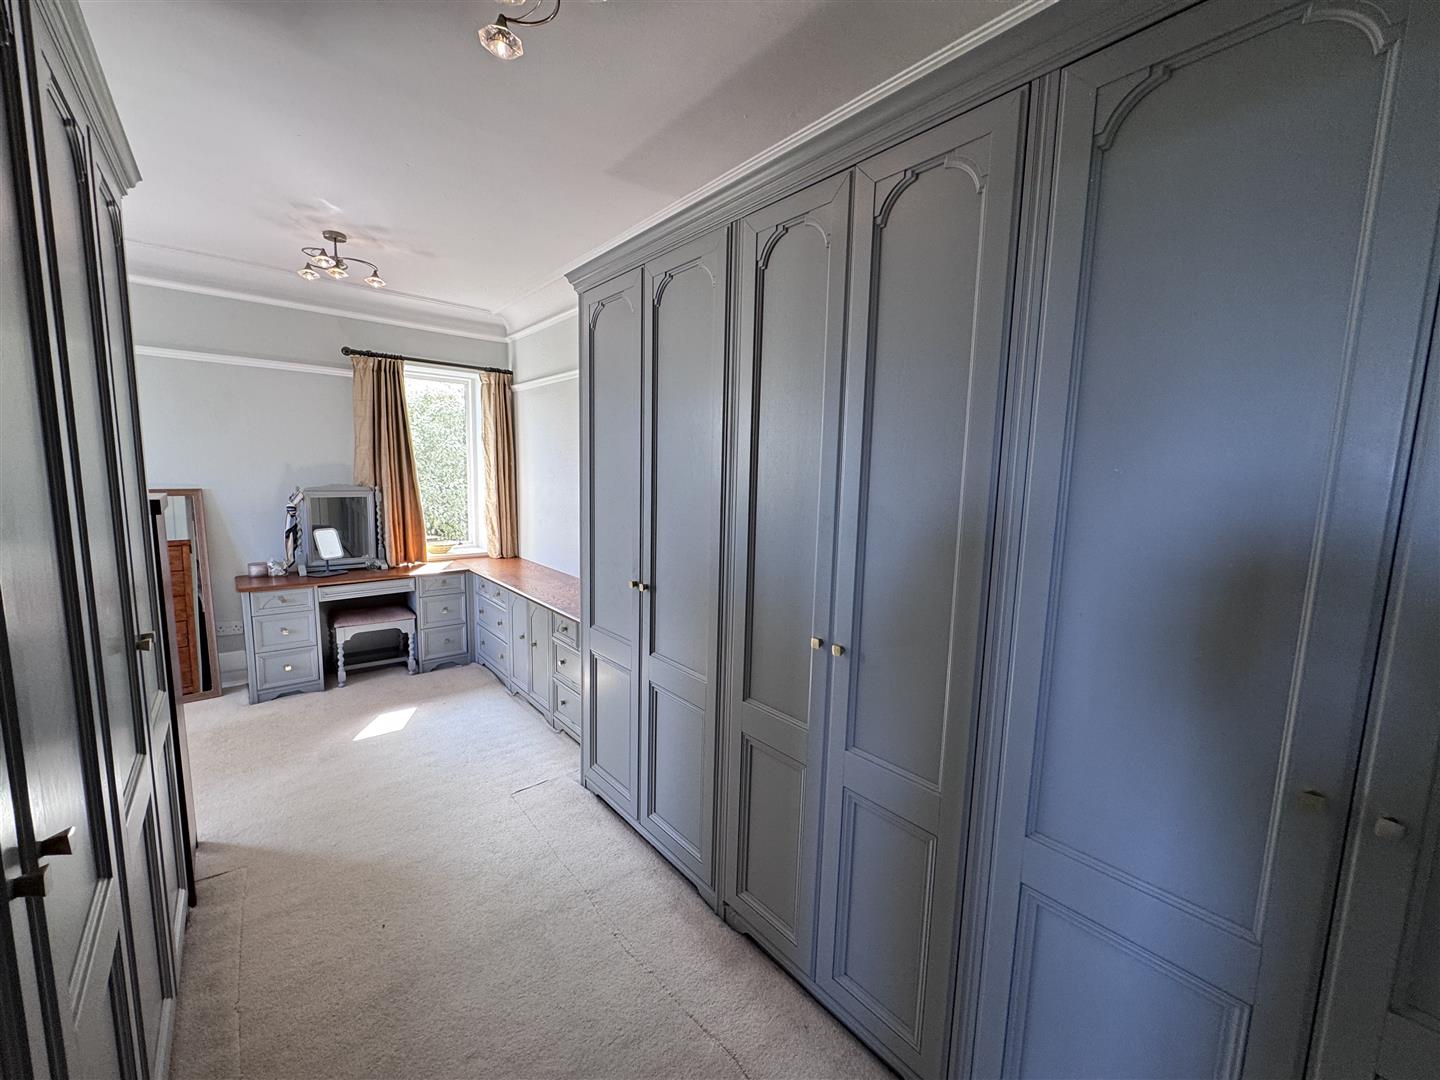
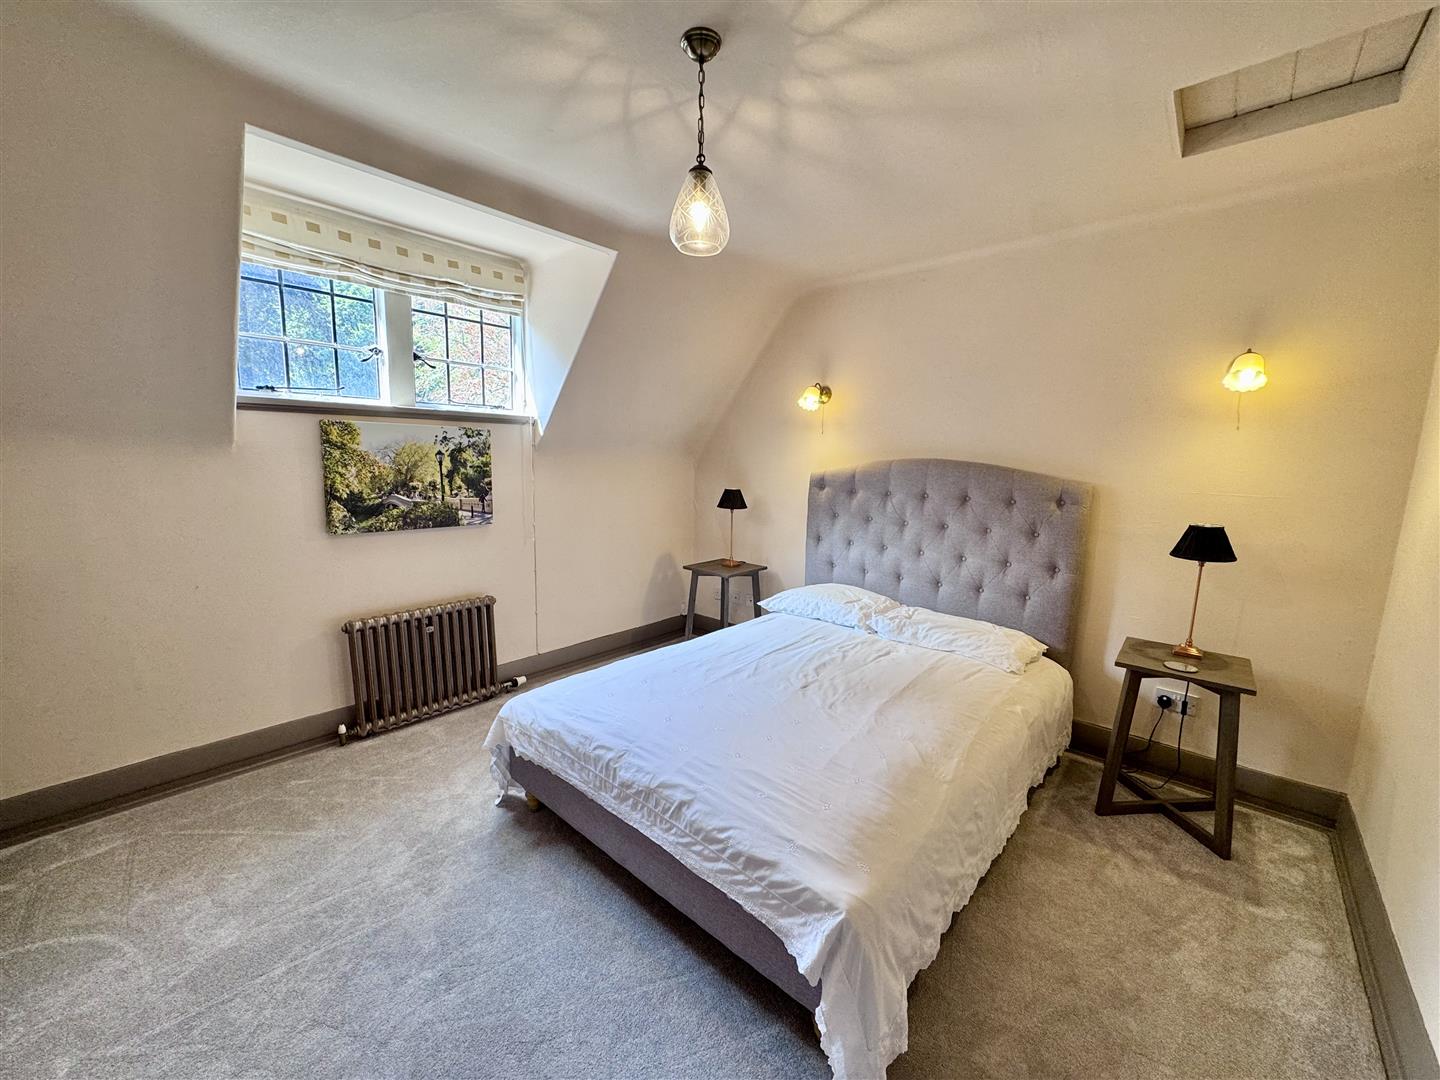
Bedroom 1
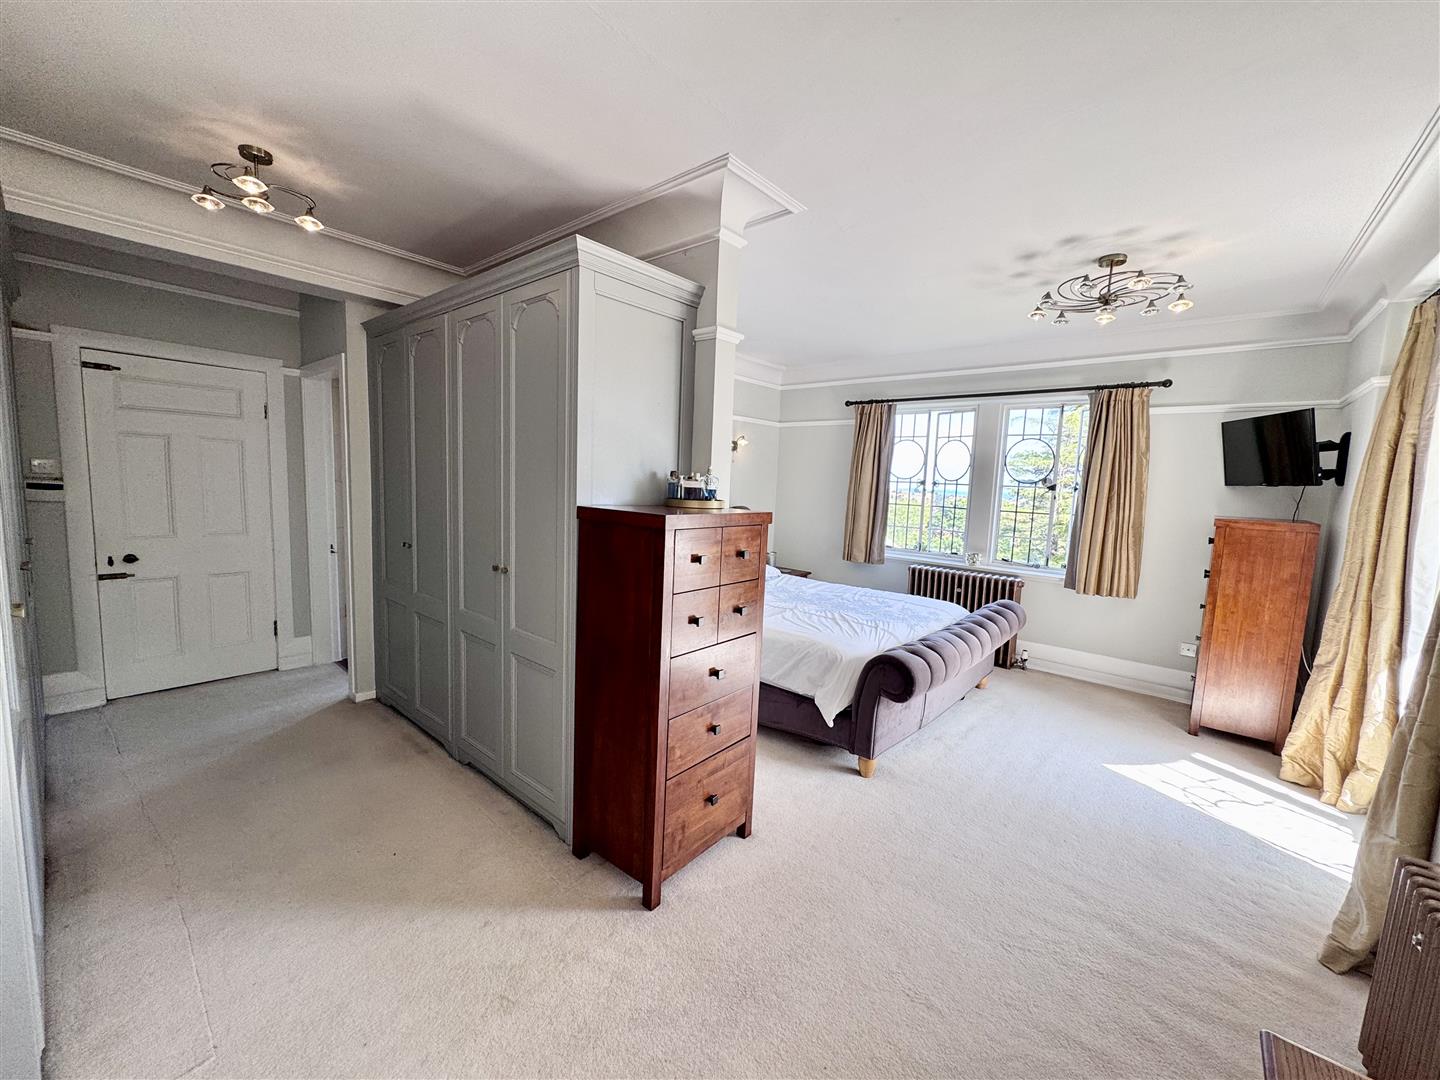
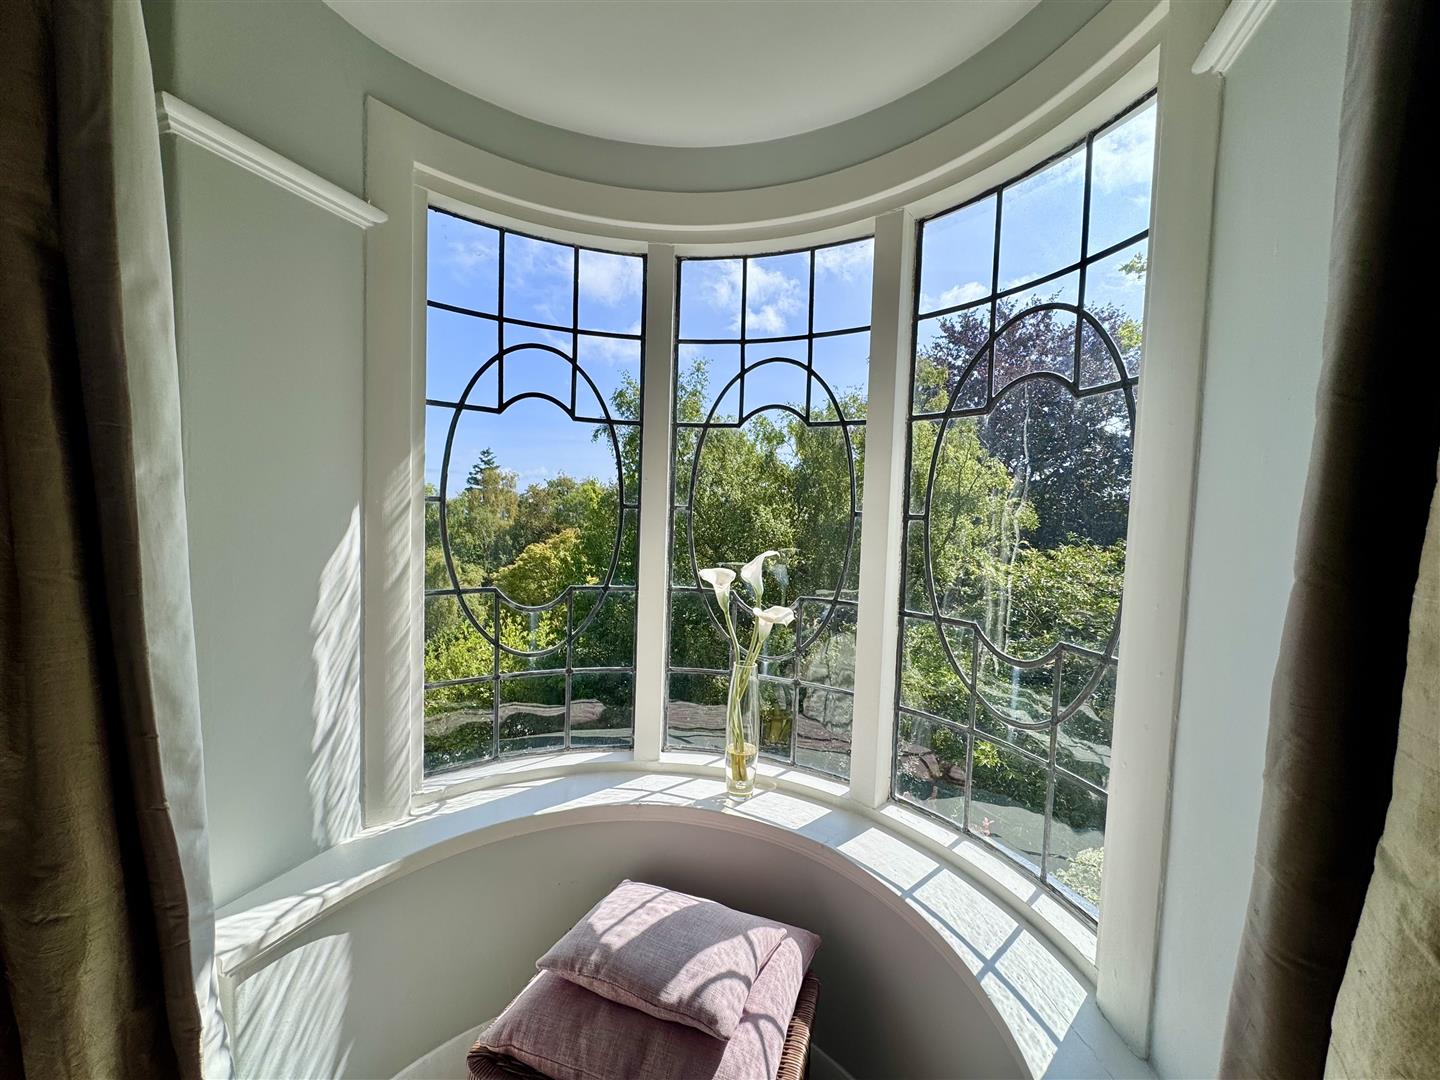
Windows to side and rear elevation, attractive curved stained glass window, coving, picture rail, column radiator, range of fitted wardrobes and dressing table.
5.85m x 4.25m
19'2" x 13'11"
En-Suite Bathroom
Free standing bath with chrome tap, low level w.c. vanity washbasin, shower enclosure, wall and floor tiling, chrome towel rail.
2.91m x 2.74m
9'6" x 8'11"
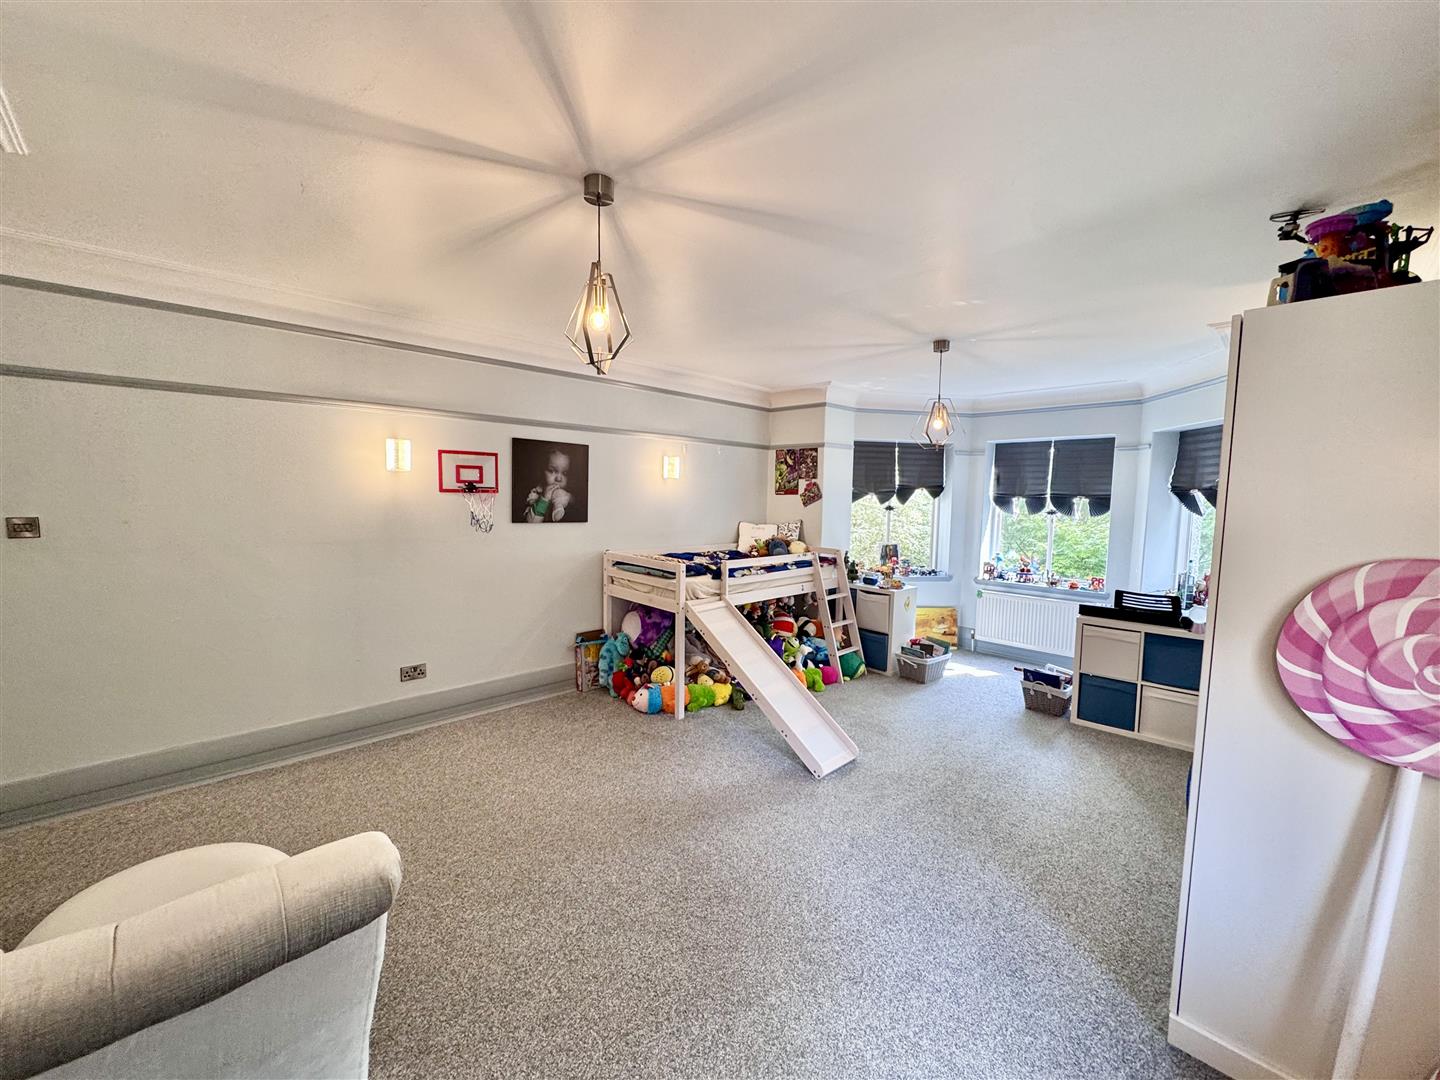
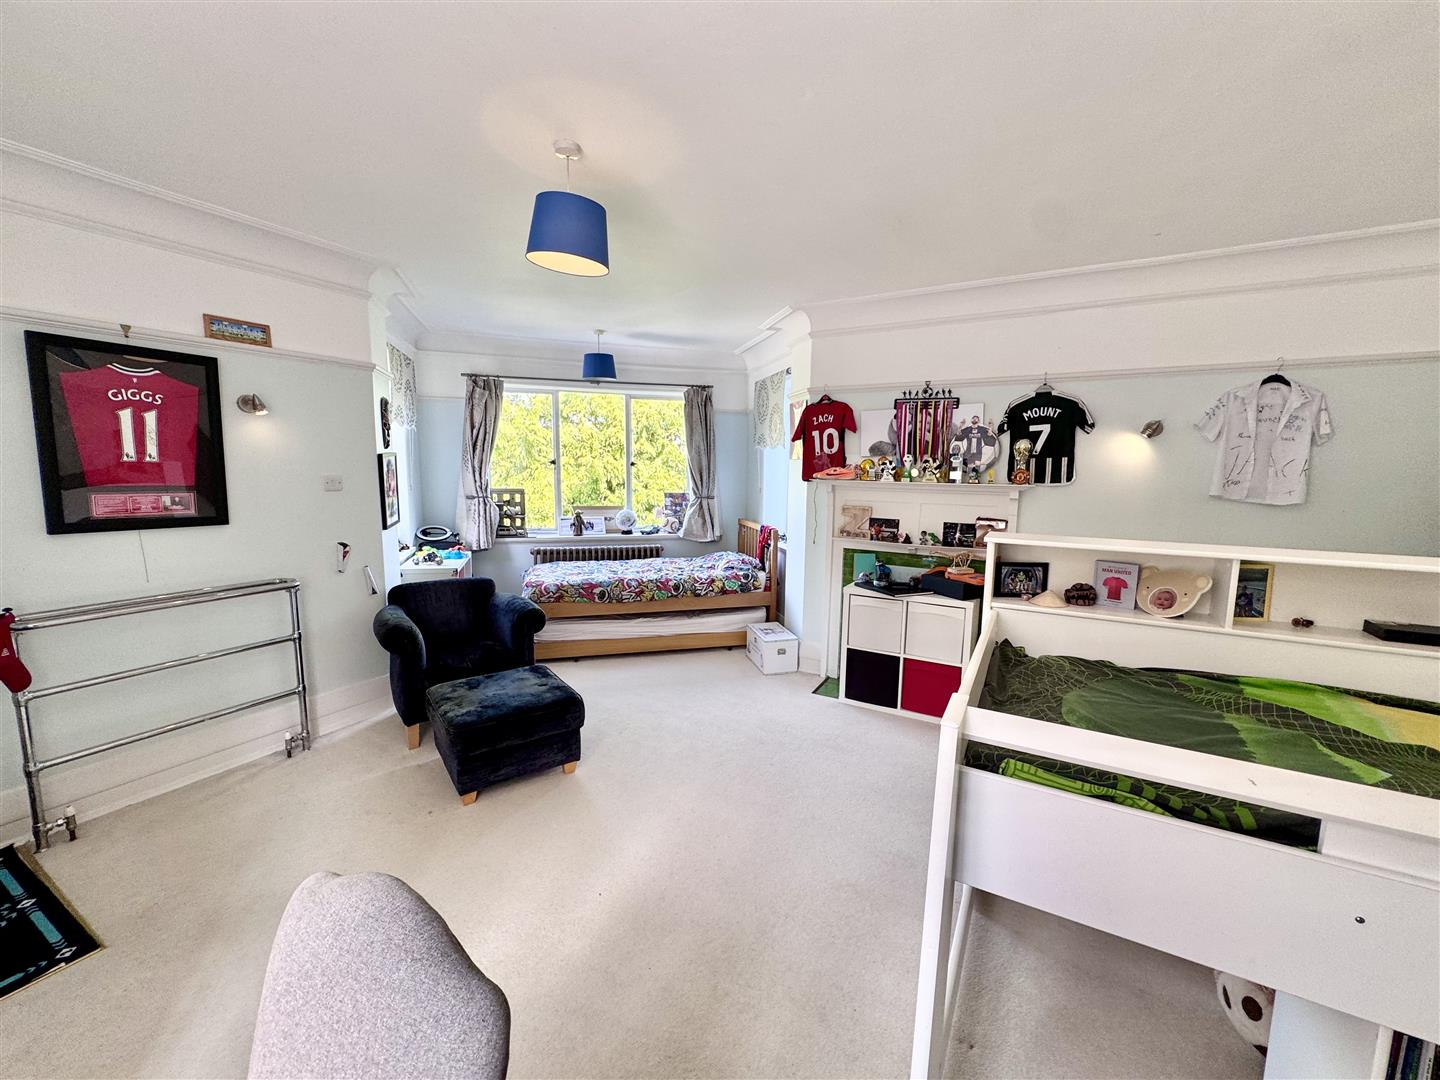
Bedroom 2
Two radiators, coved ceiling, picture rail, large bay window overlooking side elevation.
5.4m x 4.44m
17'8" x 14'6"
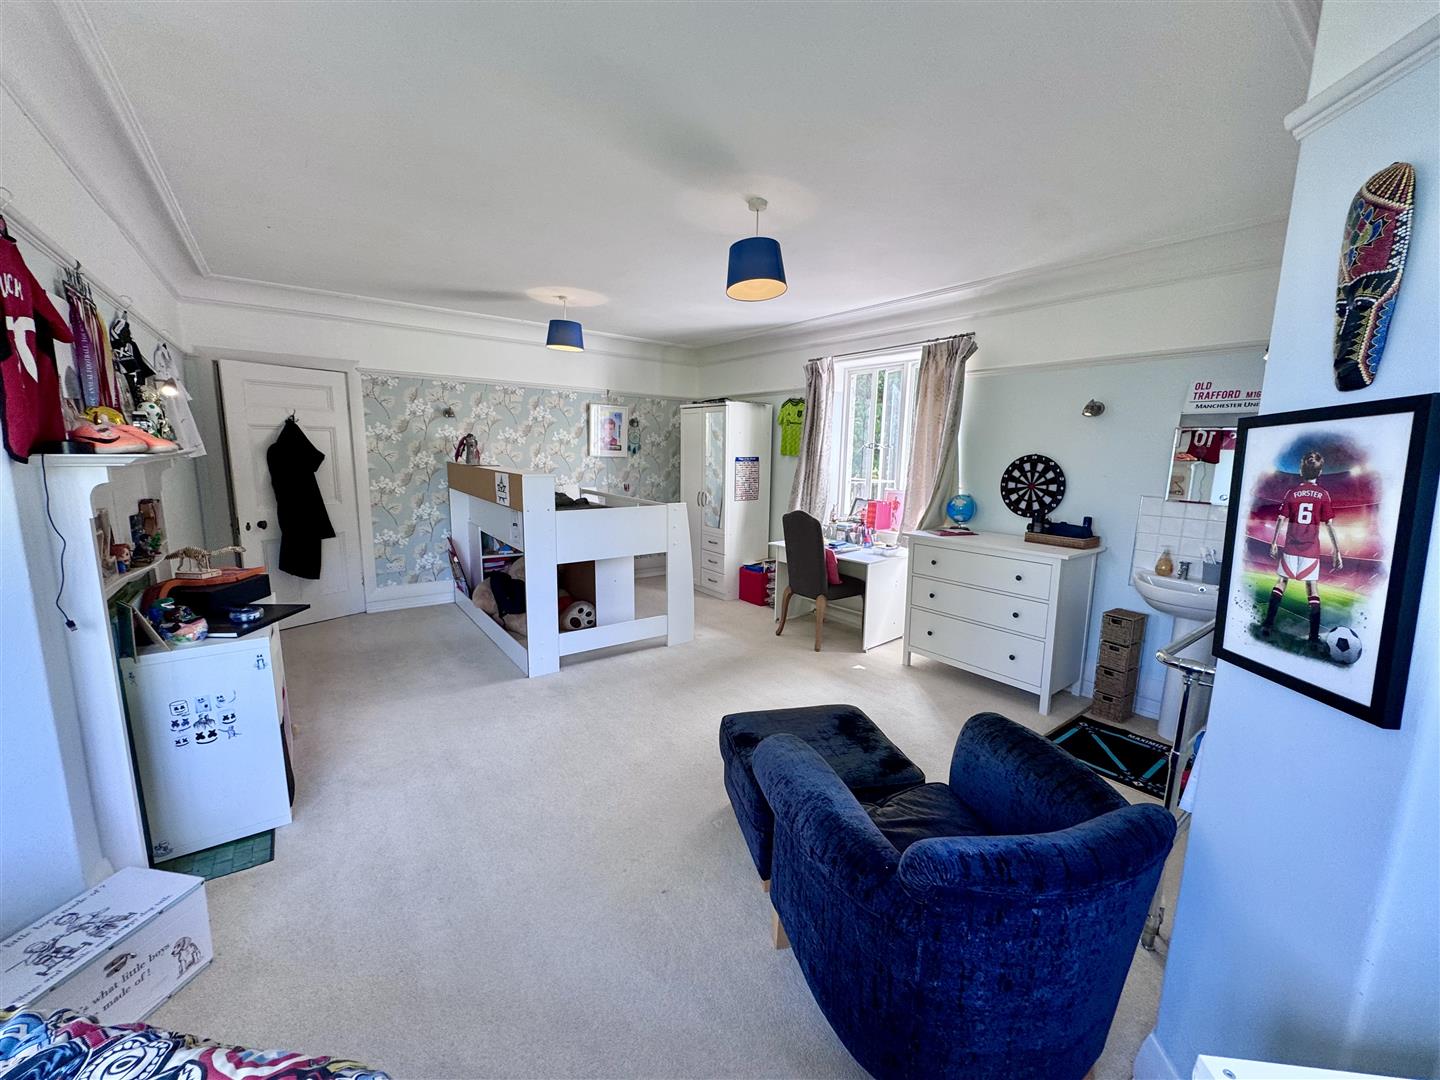
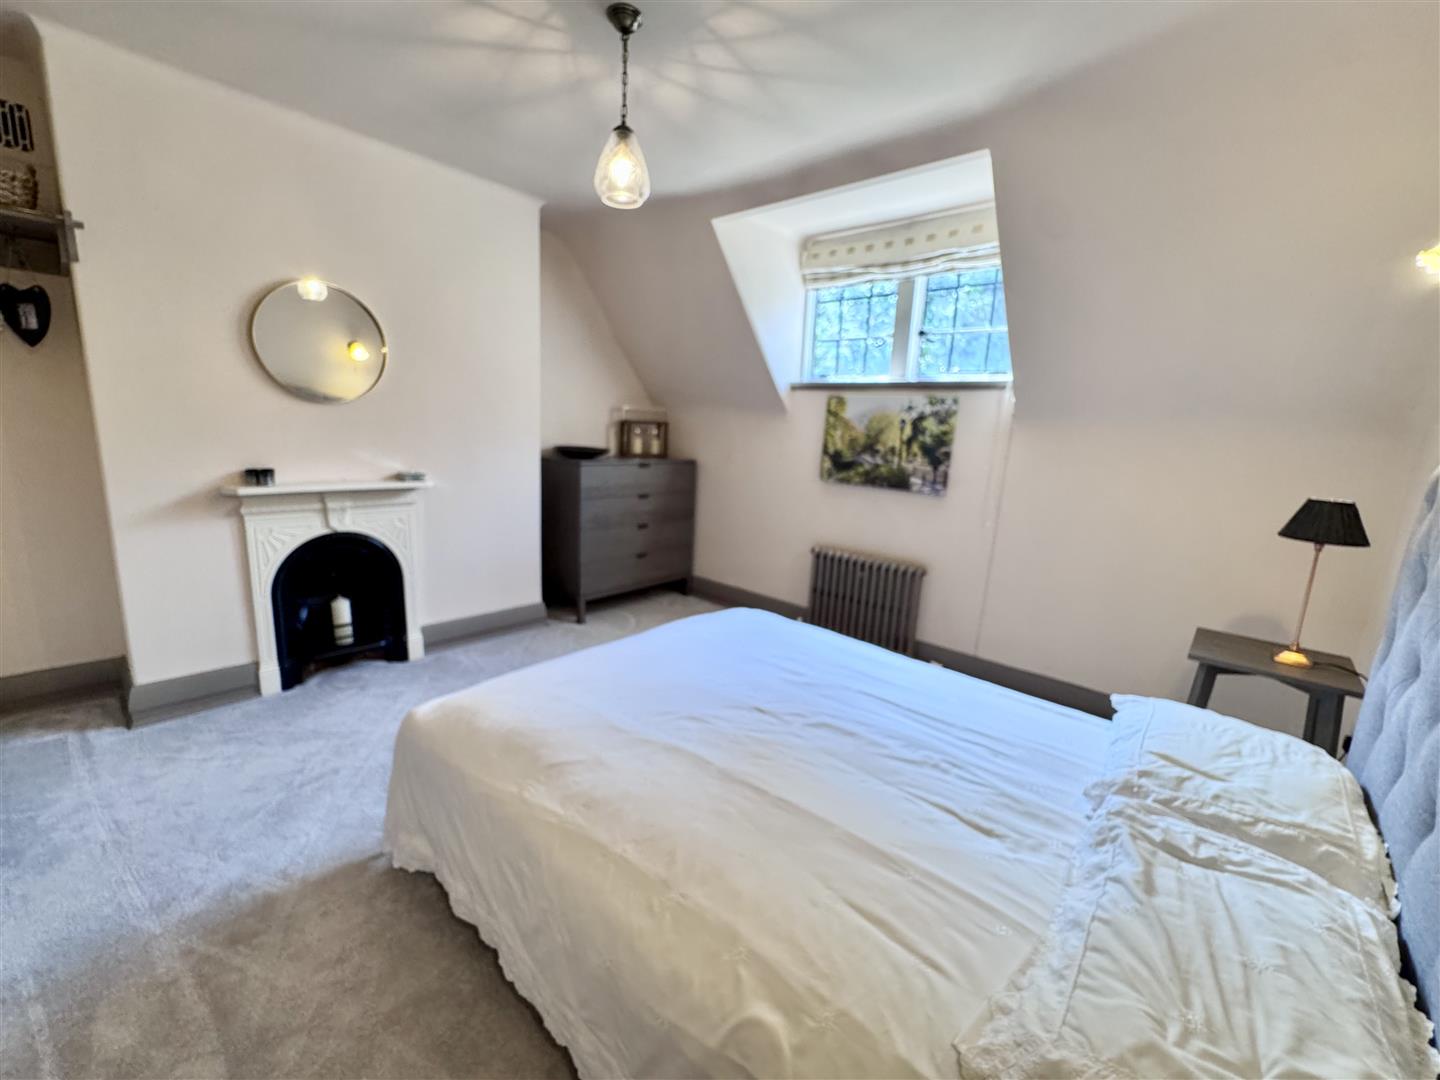
Bedroom 3
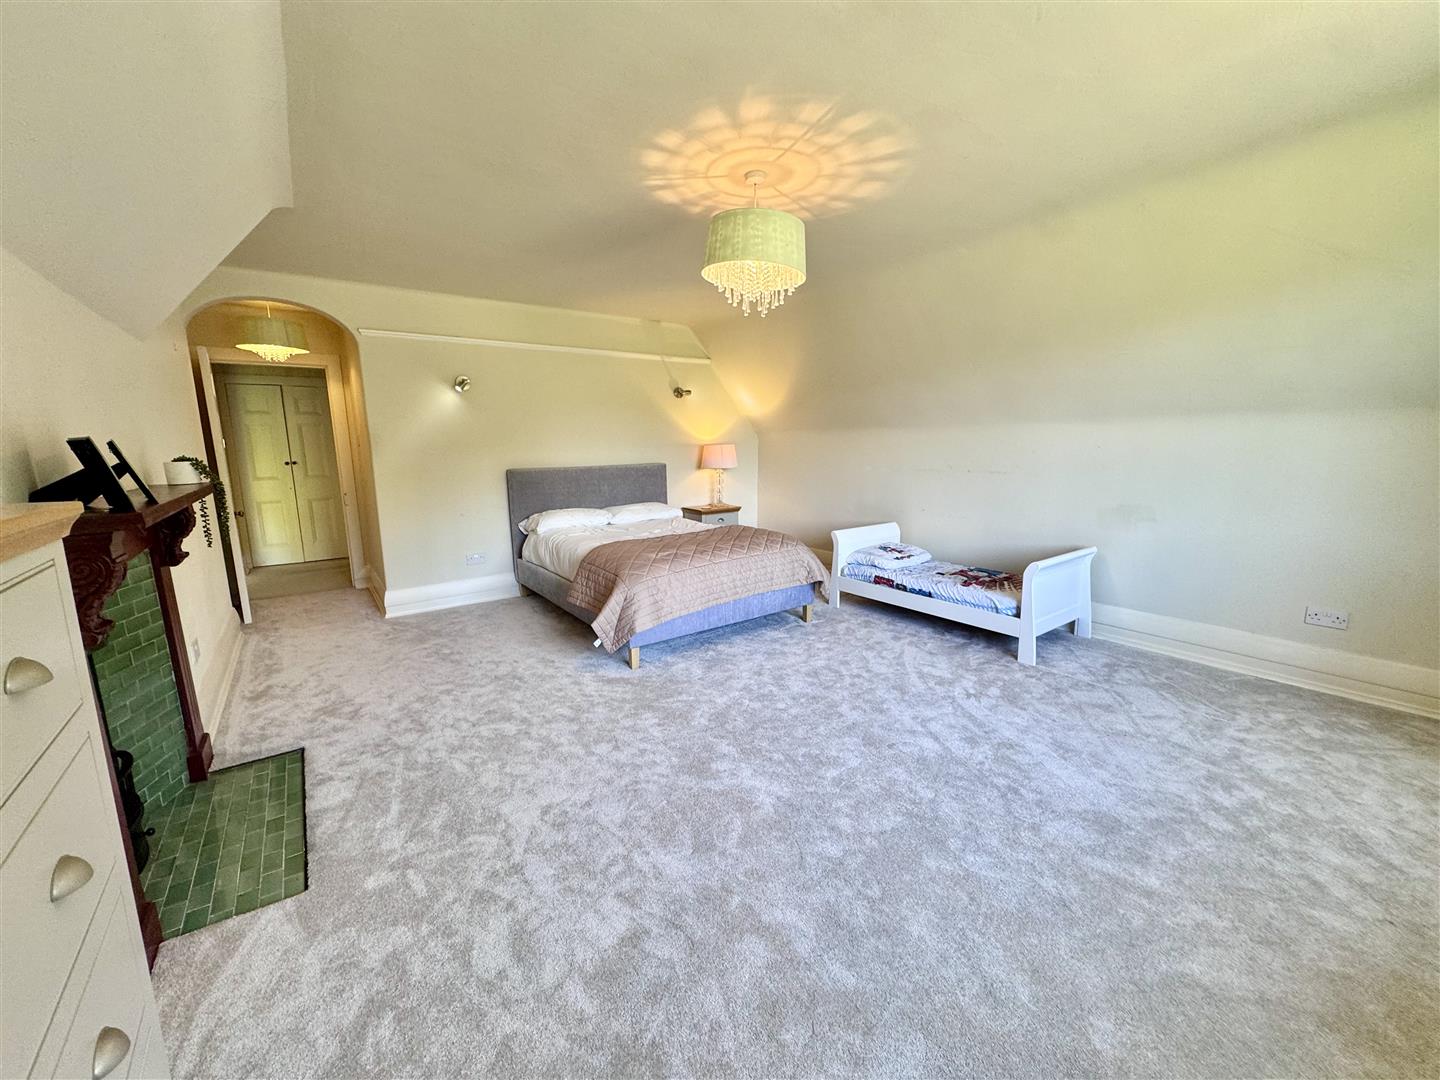
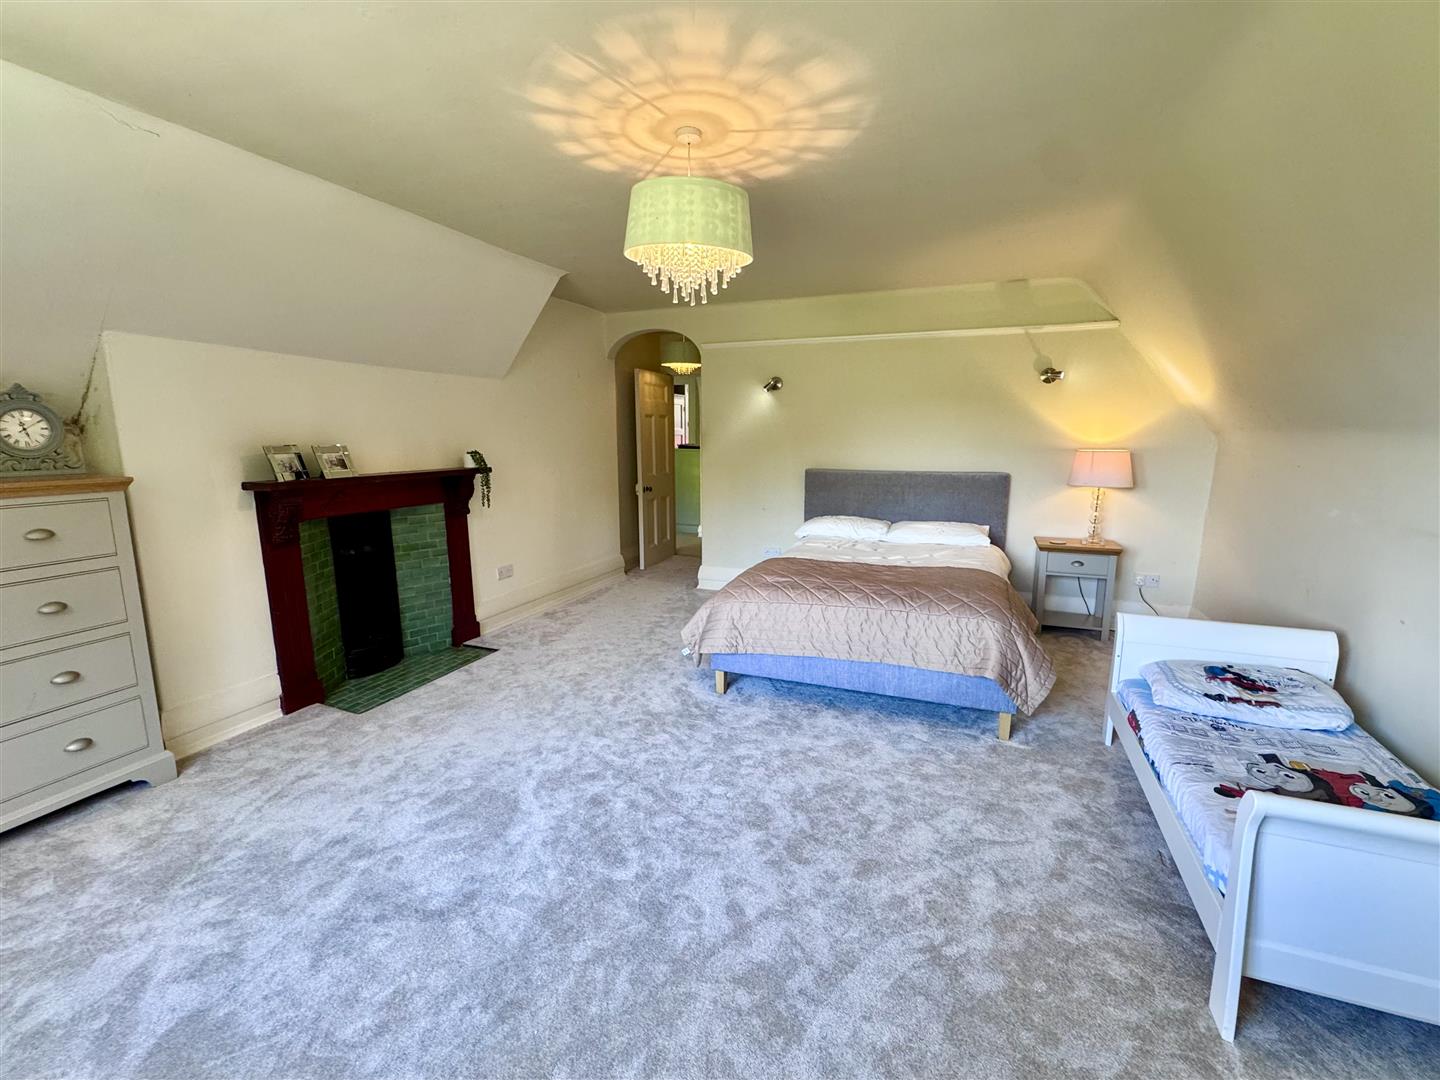
Column radiator, sink and former fireplace.
5.43m x 4.43m + large walk-in bay
17'9" x 14'6" + large walk-in bay
Study
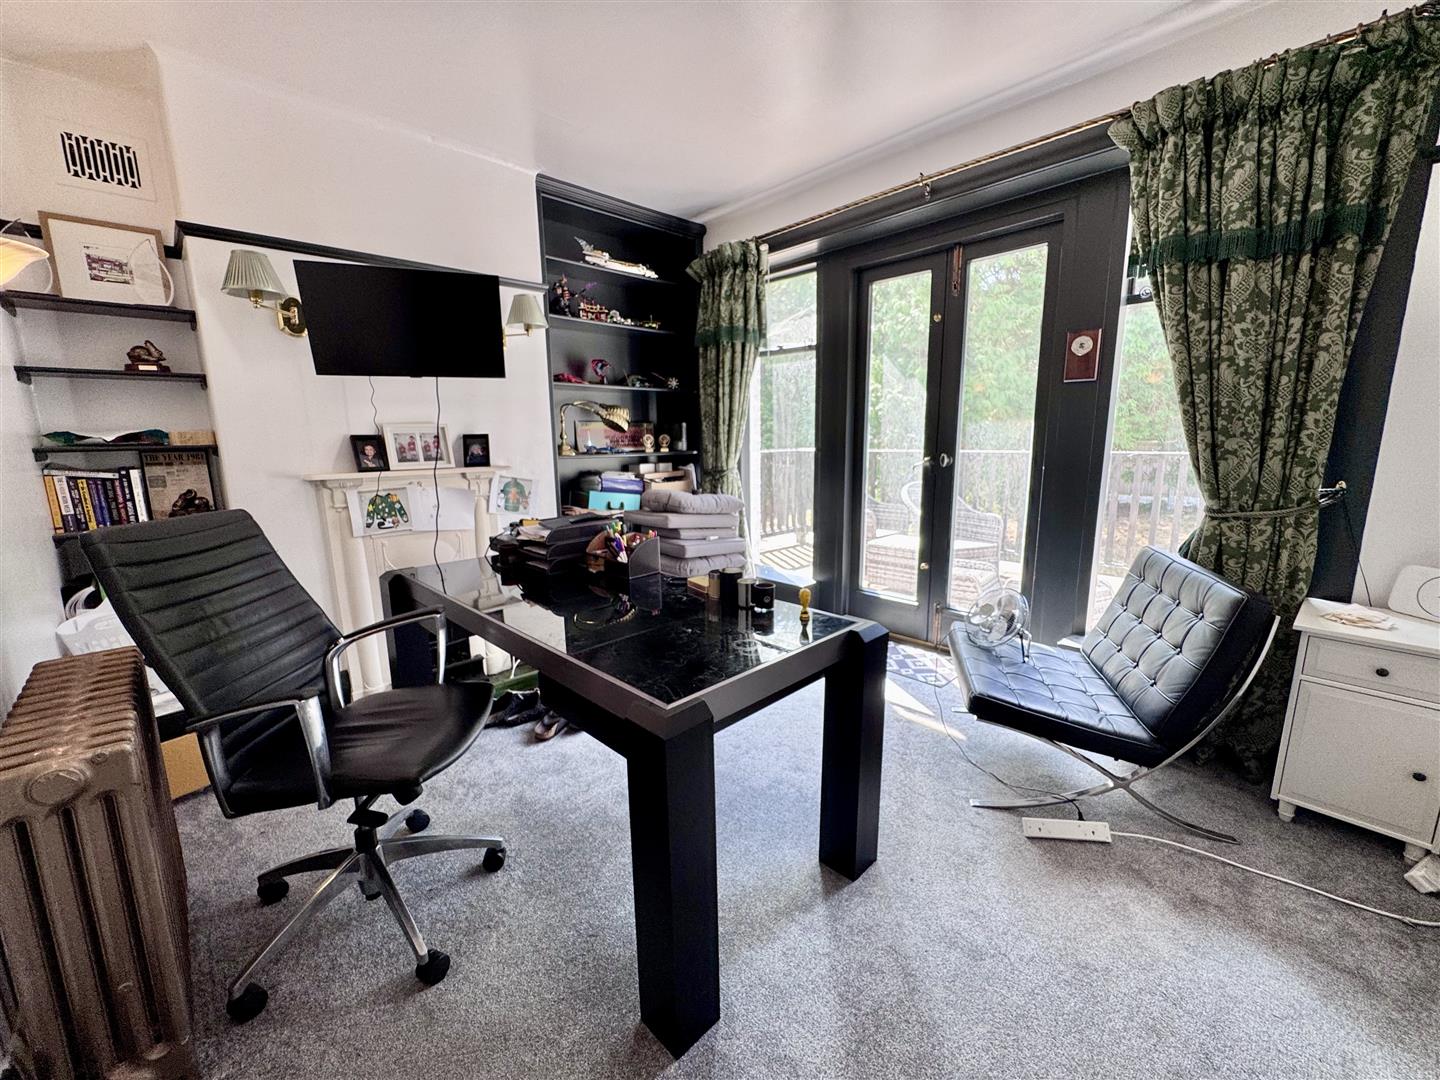
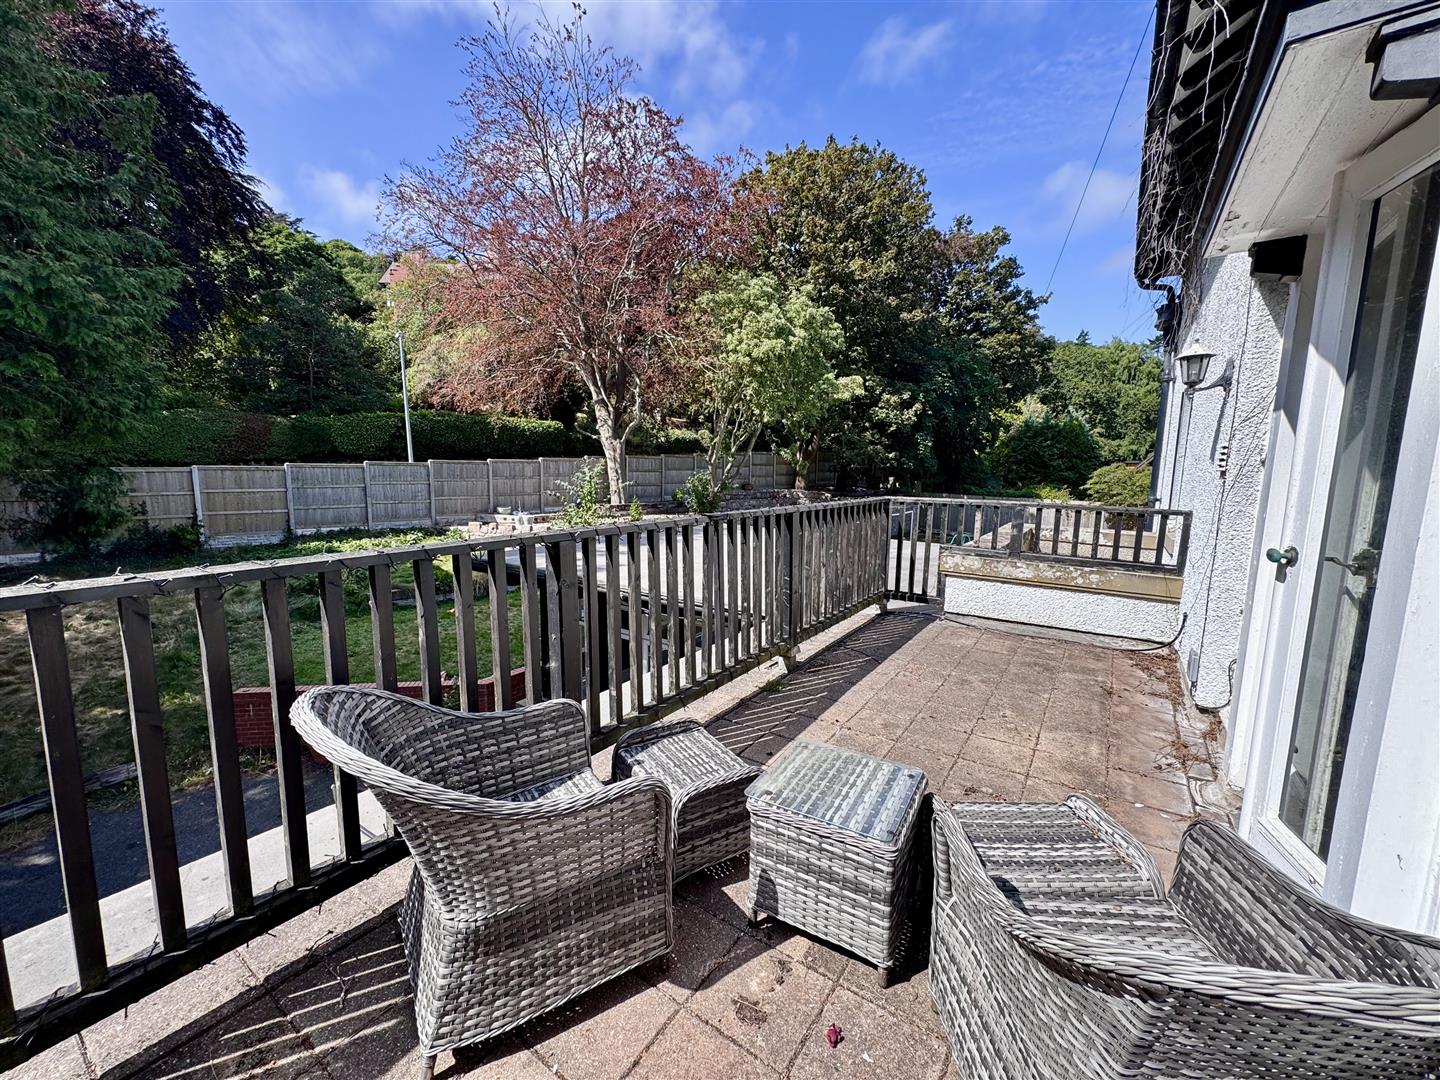
With original fireplace, picture rail, coving, column radiator, French doors leading onto large front outside balcony area enjoying views over the garden and surrounding countryside.
Second Floor
Spacious second floor landing.
Bedroom 4
Cast iron radiator, vanity unit with wash basin, feature fireplace, leaded windows enjoying extensive views over the garden towards Bryn Eithin.
5.5m x 4.6m
18'0" x 15'1"
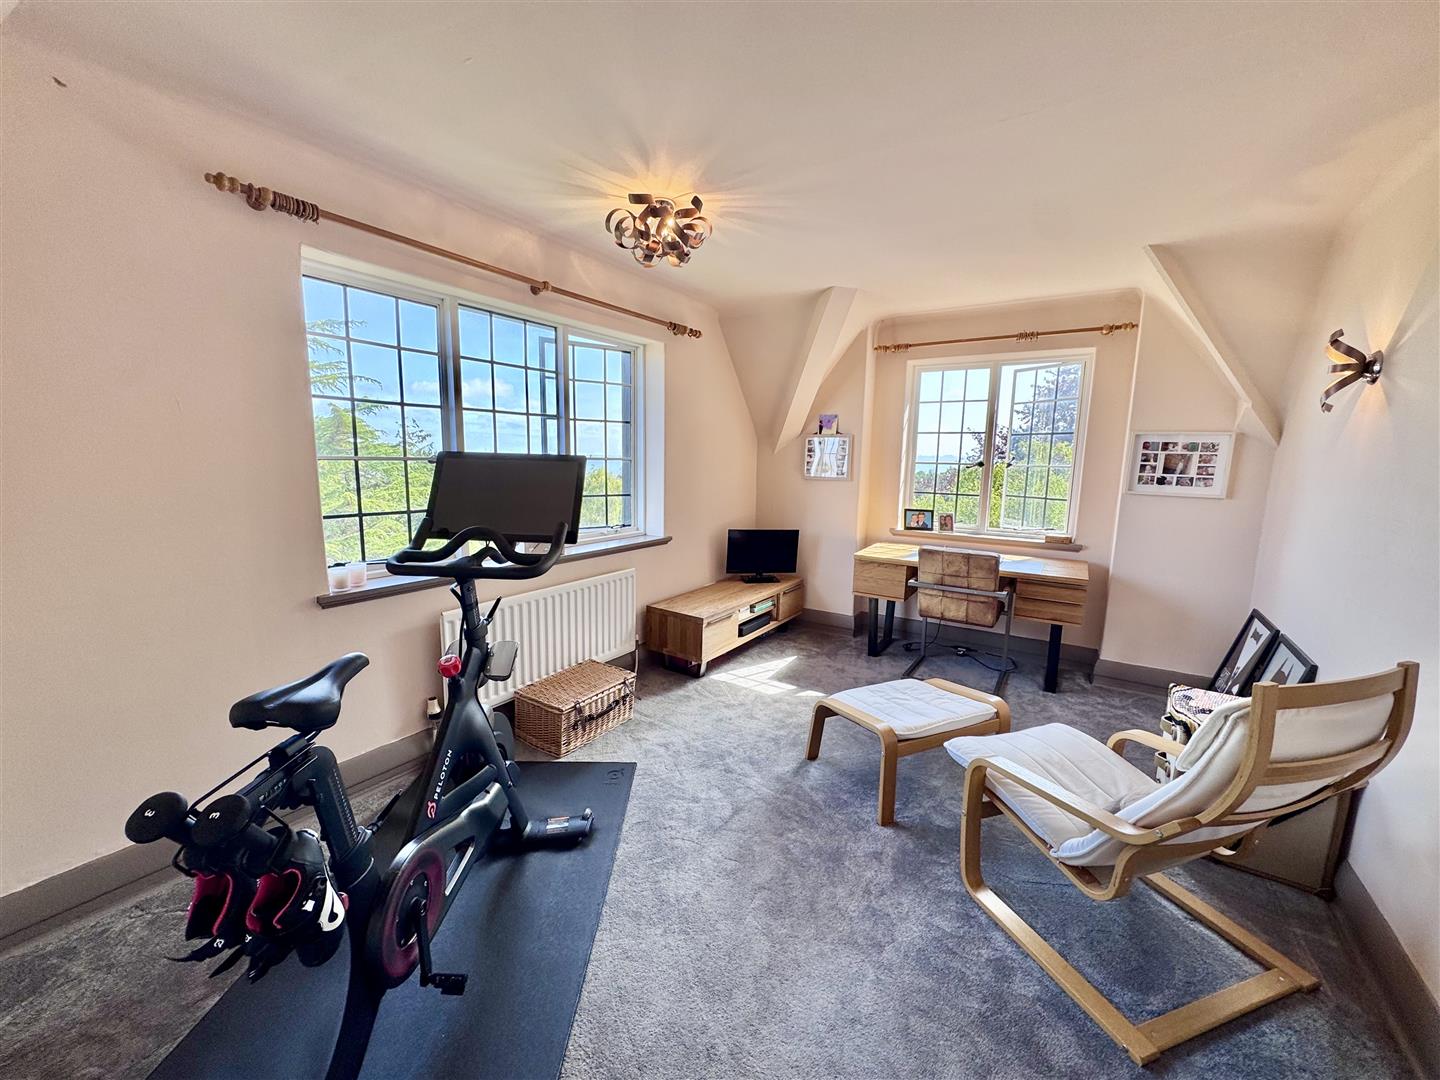
Bedroom 5
Cast iron fireplace, leaded windows enjoying extensive coastal views.
4.3m x 3.2m
14'1" x 10'5"
Bedroom 6
Currently used as a Study. Cast iron radiator and fireplace, window overlooking side and rear elevation.
3.9m x 3.5m
12'9" x 11'5"
Bathroom
Three piece suite comprising: panelled bath, pedestal wash basin, low level w.c. extractor fan, Velux window.
3.8m x 1.7m
12'5" x 5'6"
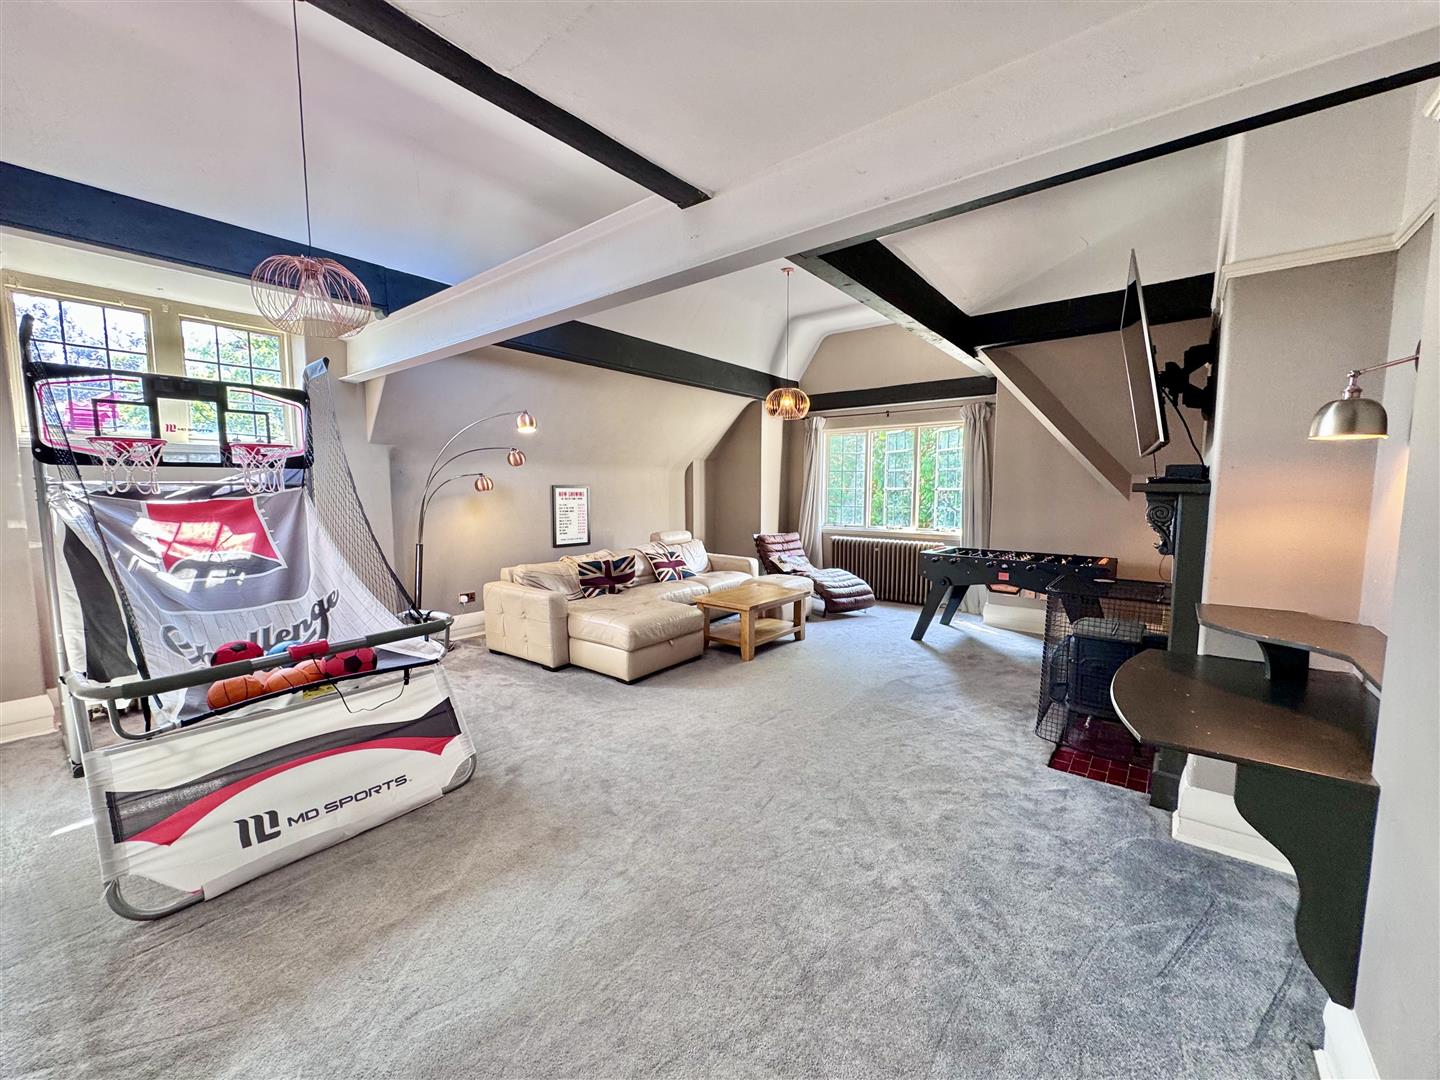
Recreation Room
Superb family media and games room with feature fireplace surround and cast iron stove, beamed ceiling, feature roof timbers, range of fitted storage cupboards and original leaded windows.
7.3m x 5.5m
23'11" x 18'0"
Outside
Beautifully established gardens with extensive level lawns, ideal for families and outdoor entertaining. A large paved terrace incorporates an outdoor kitchen and bar area, creating an excellent space for al fresco dining and social gatherings. The gardens provide a high degree of privacy, are bordered by mature trees and include ample space for children’s play and recreation.
Services
Mains water, electricity, gas and drainage are believed to be connected to the property.
Viewing
By appointment through the agents Iwan M Williams, 5 Bangor Road, Conwy. Tel: 01492 555500
Proof Of Funds
In order to comply with anti-money laundering regulations, Iwan M Williams Estate Agents require all buyers to provide us with proof of identity and proof of current residential address. The following documents must be presented in all cases: IDENTITY DOCUMENTS: a photographic ID, such as current passport or UK driving licence. EVIDENCE OF ADDRESS: a bank, building society statement, utility bill, credit card bill or any other form of ID, issued within the previous three months, providing evidence of residency as the correspondence address.
Council Tax Band:
Conwy County Borough Council tax band G
Directions
From Colwyn Bay, follow King's Road up towards The Heights and the property will be viewed on the right hand side.
Located just off Kings Road, in a highly desirable and select residential area of Colwyn Bay, convenient for Rydal Penrhos Private School, within walking distance of the town centre, Rhos promenade and all transport links.
Key Features
- House - Detached
