
Home > Properties > Telford Close, Conwy


Property Description
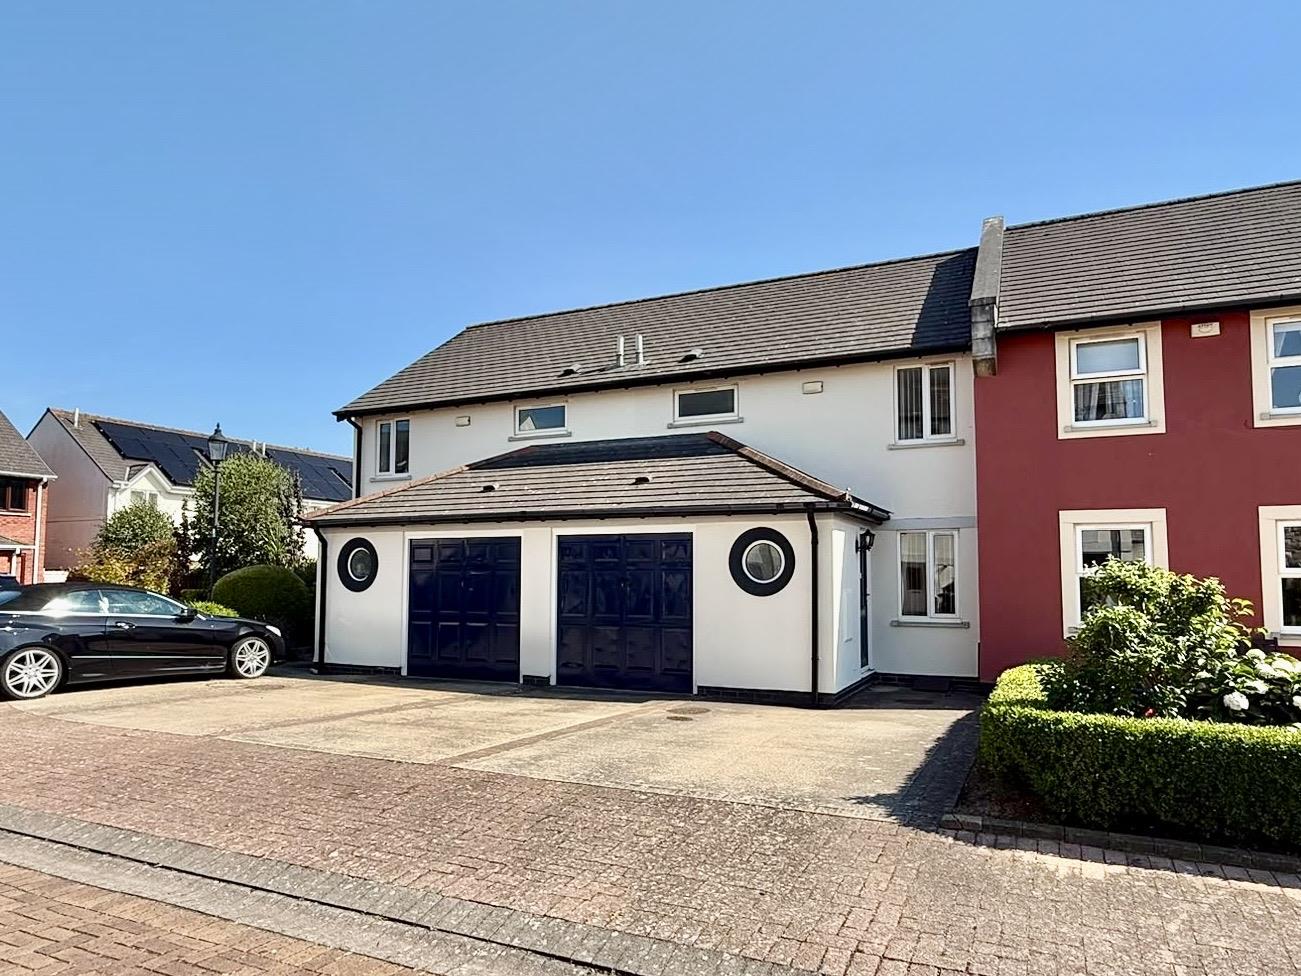
A spacious, well presented 3 bed home situated in the sought after waterfront Conwy Marina development, enjoying a convenient setting.
VIEWING RECOMMENDED
Tenure: Freehold - EPC: C- Council Tax: E
This mid terrace property offers versatile accommodation within walking distance of the Marina waterfront, The Mulberry pub and restaurant, Conwy Golf Club, and Conwy town centre. Benefiting from gas central heating, UPVC double glazing, and driveway parking. Reception hall with cloakroom, door leading to a useful space ideal for use as a dining room with staircase to first floor; Fitted kitchen and lounge with sliding patio doors opening onto the rear courtyard garden. To the first floor: three bedrooms and a contemporary bathroom.
The Accommodation Affords:
(Approximate measurement only)
Entrance Vestibule
Composite front door, tiled flooring, radiator, coved ceiling.
1.44m x 0.87m
4'8" x 2'10"
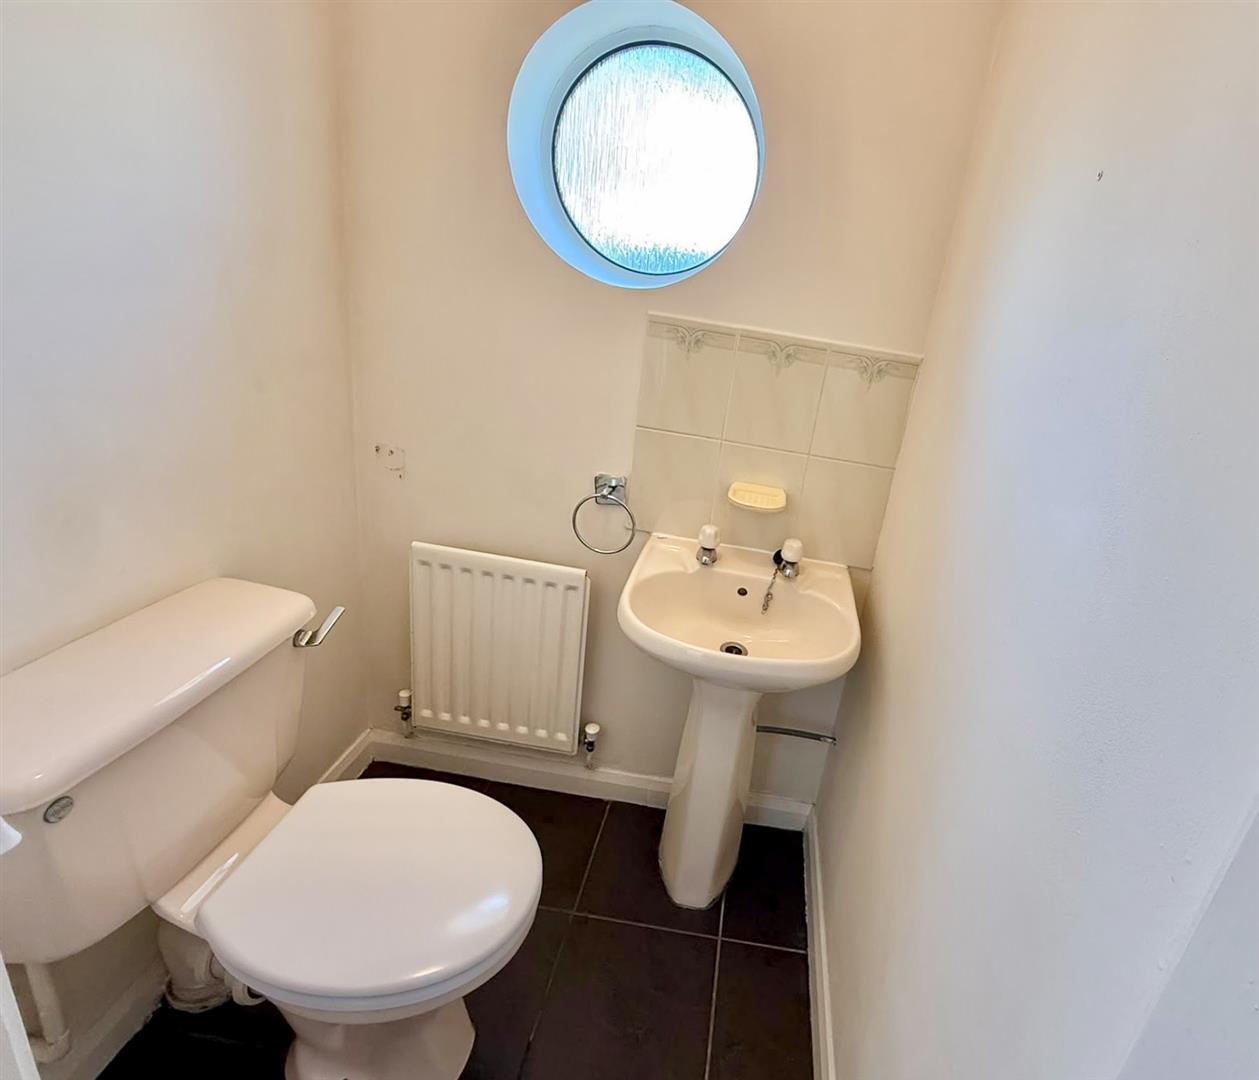
Cloak Room
Low flush w.c. wash handbasin, radiator, tiled flooring, circular uPVC double glazed window.
1.25m x 1.14m
4'1" x 3'8"
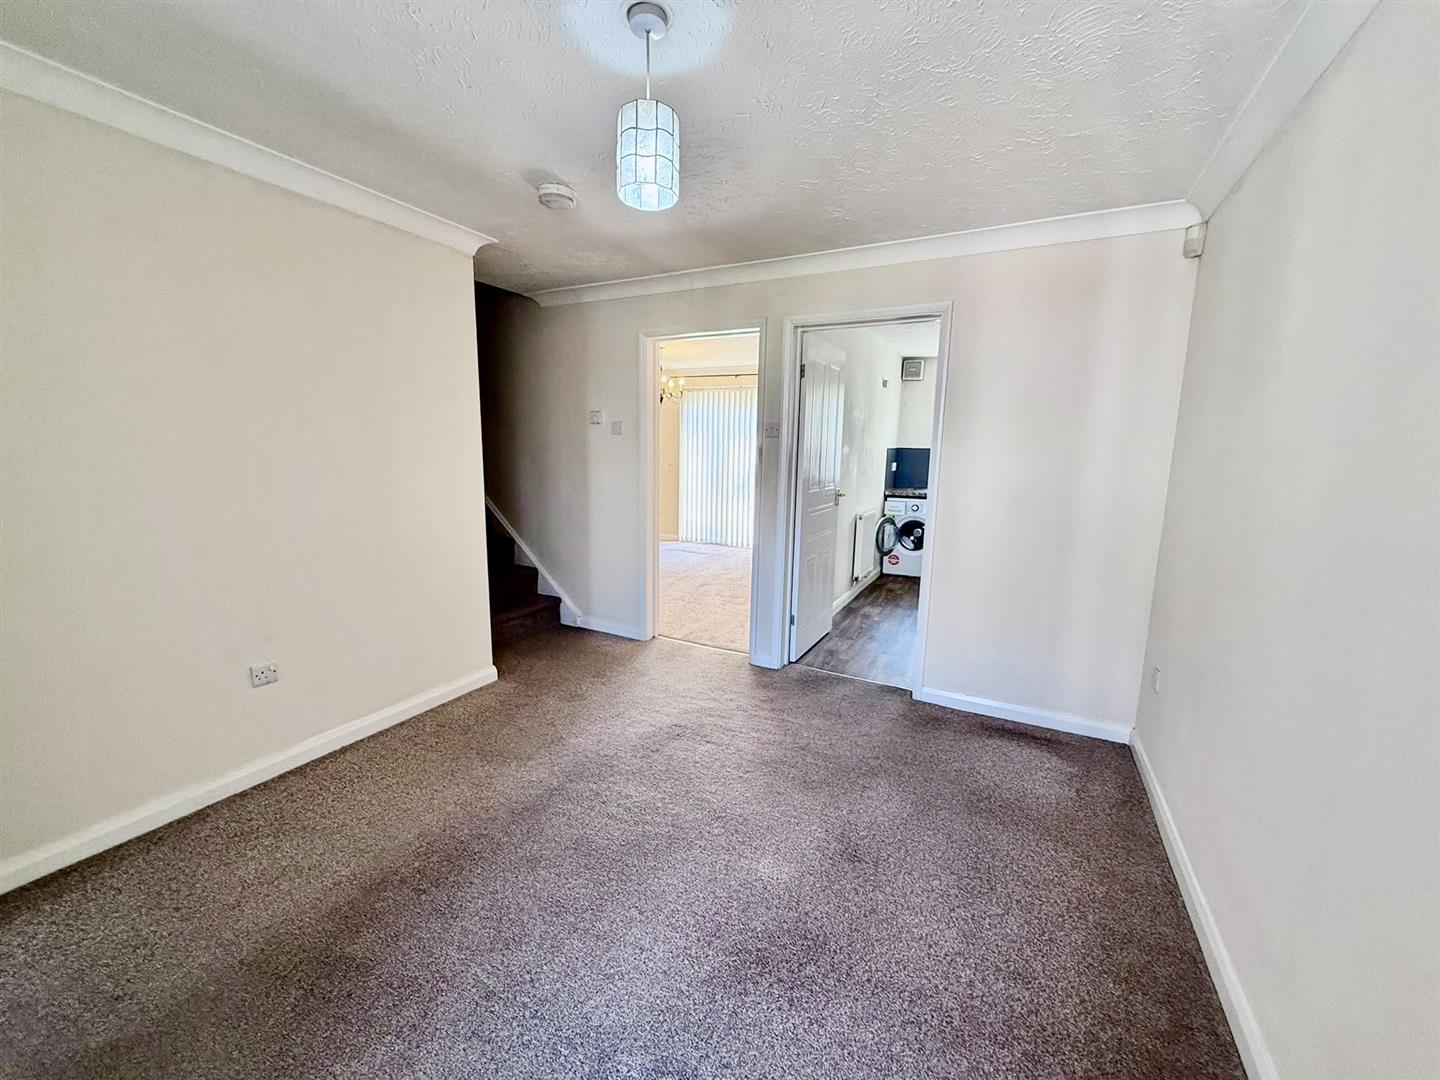
Dining / Reception Hall
Radiator, uPVC double glazed window to front elevation, coved ceiling, staircase to first floor.
3.63m x 3.09m
11'10" x 10'1"
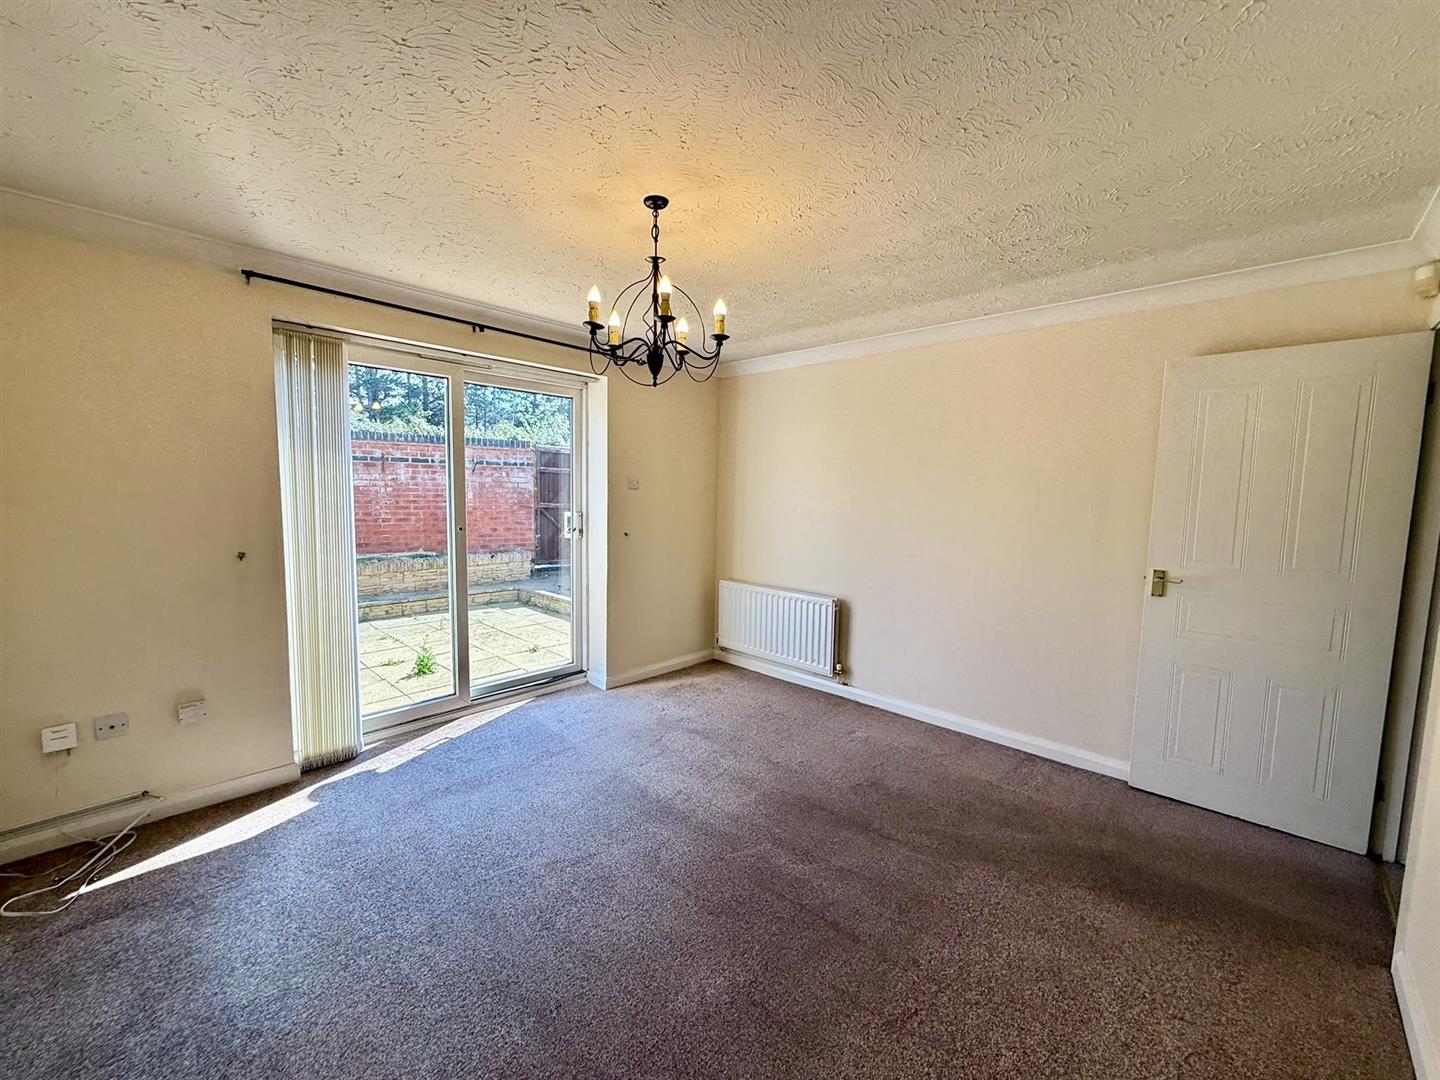
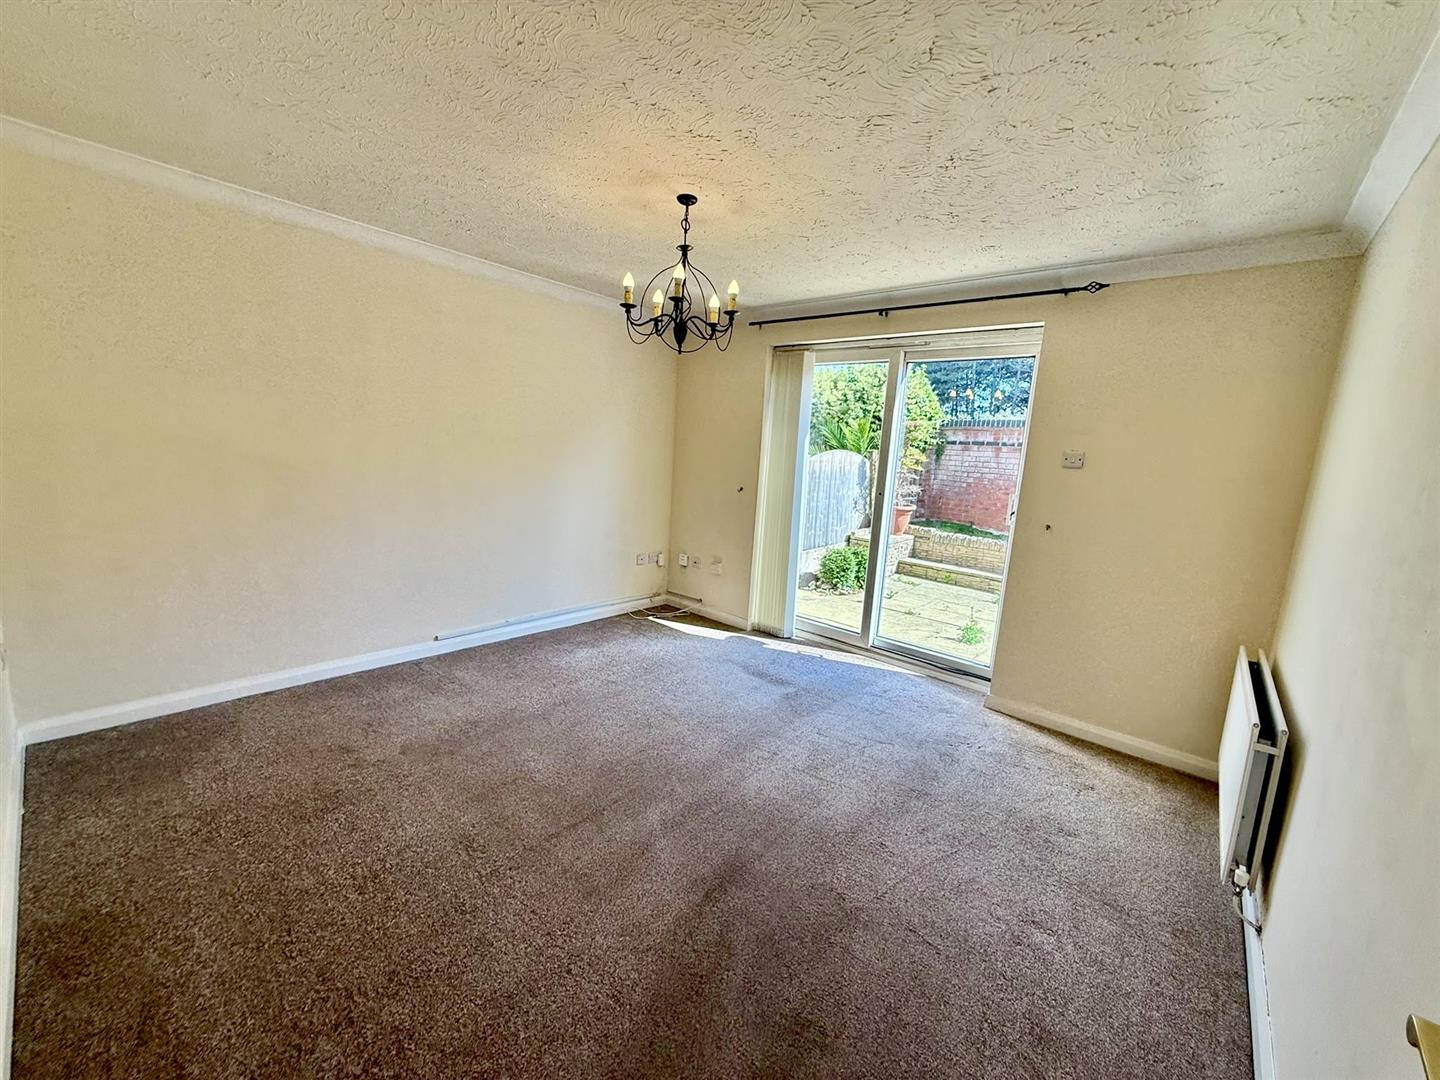
Lounge
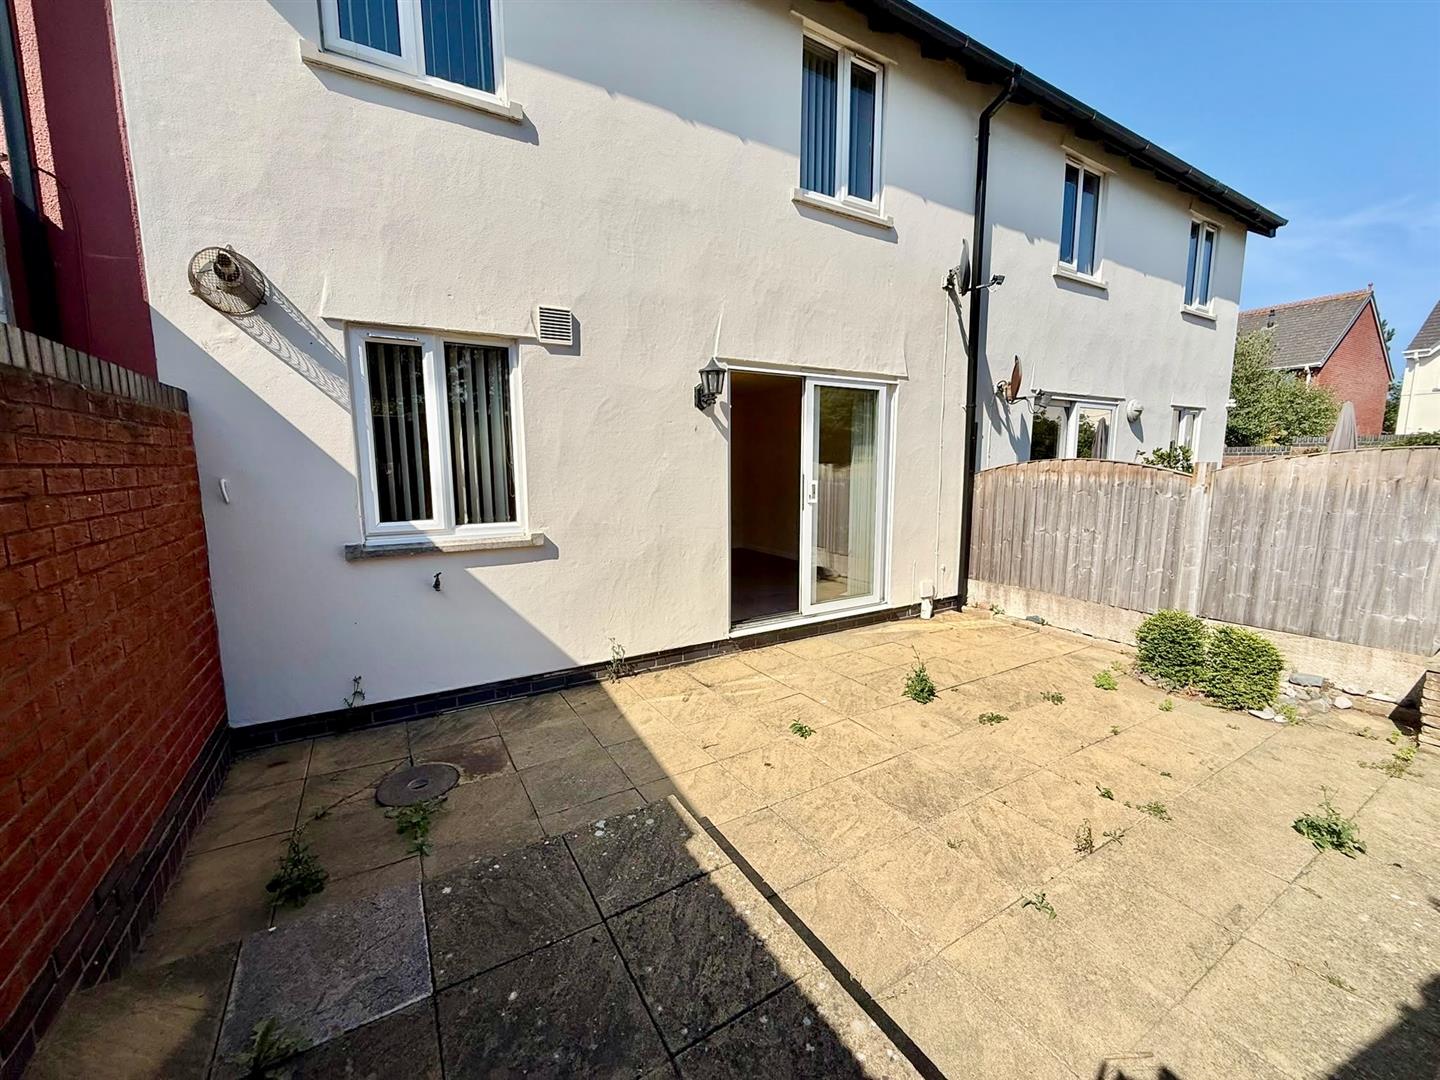
uPVC double glazed patio doors leading to rear courtyard garden, coved ceiling, radiator, views to Conwy Mountains.
3.76m x 3.59m
12'4" x 11'9"
Kitchen
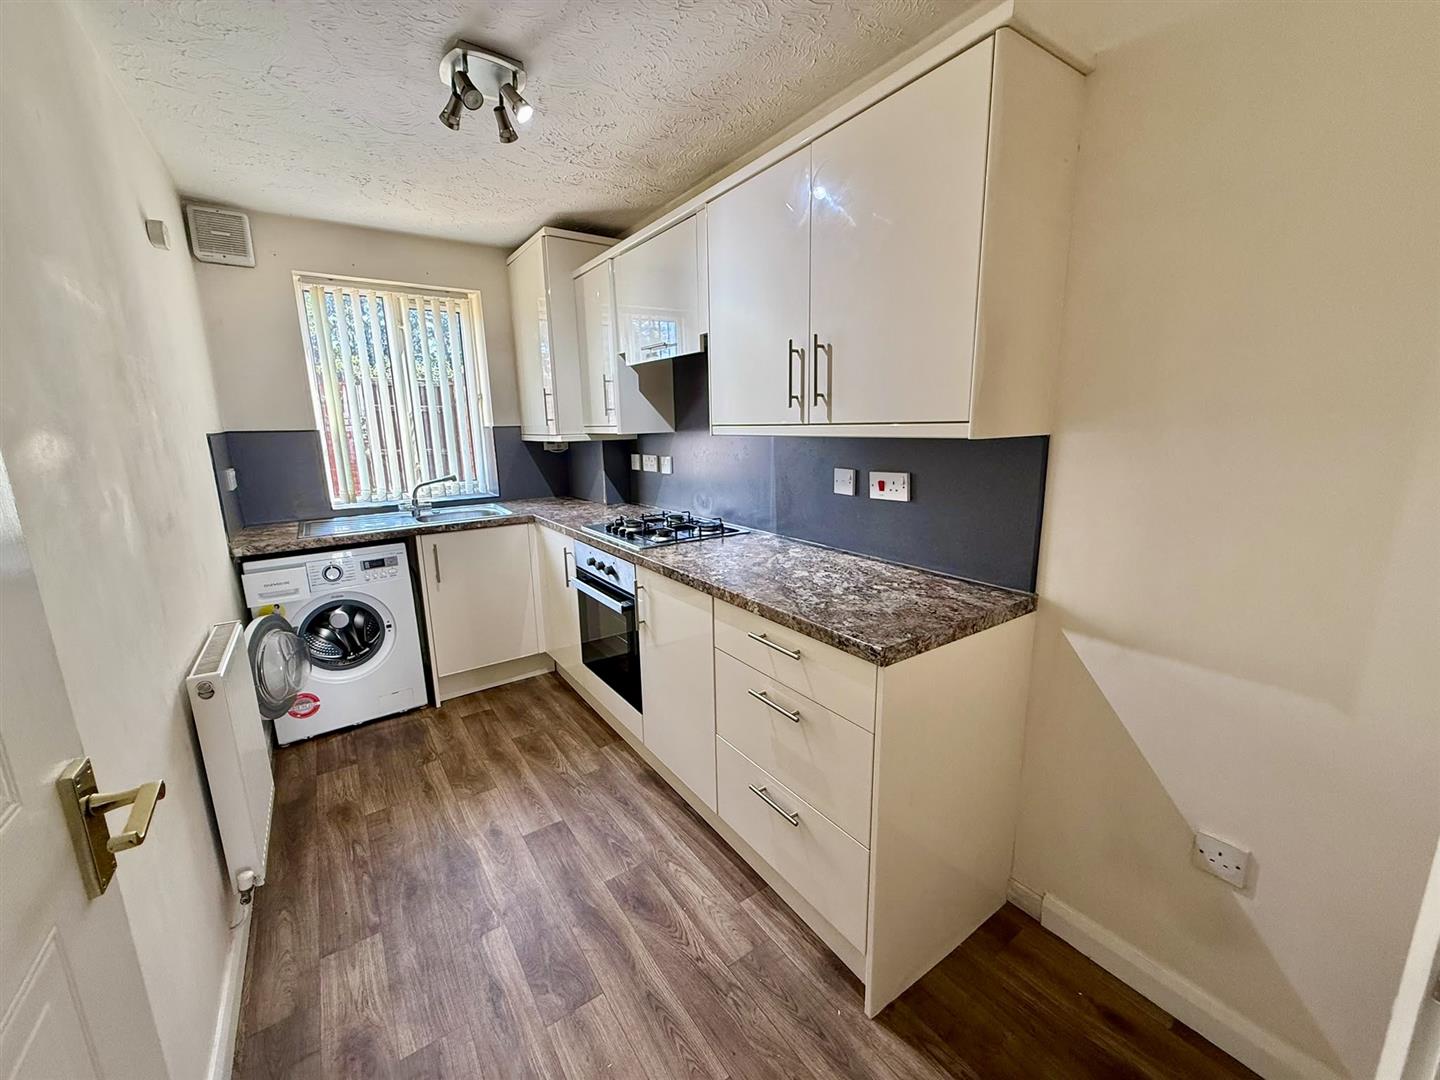
Range of base and wall units, cupboard housing Worcester gas central heating boiler, stainless steel sink unit, plumbing for washing machine, four ring gas hob, electric oven under, radiator, uPVC double glazed window.
3.52m x 1.84m
11'6" x 6'0"
Staircase to first floor
Landing, access to loft area, cupboard housing hot water cylinder tank.
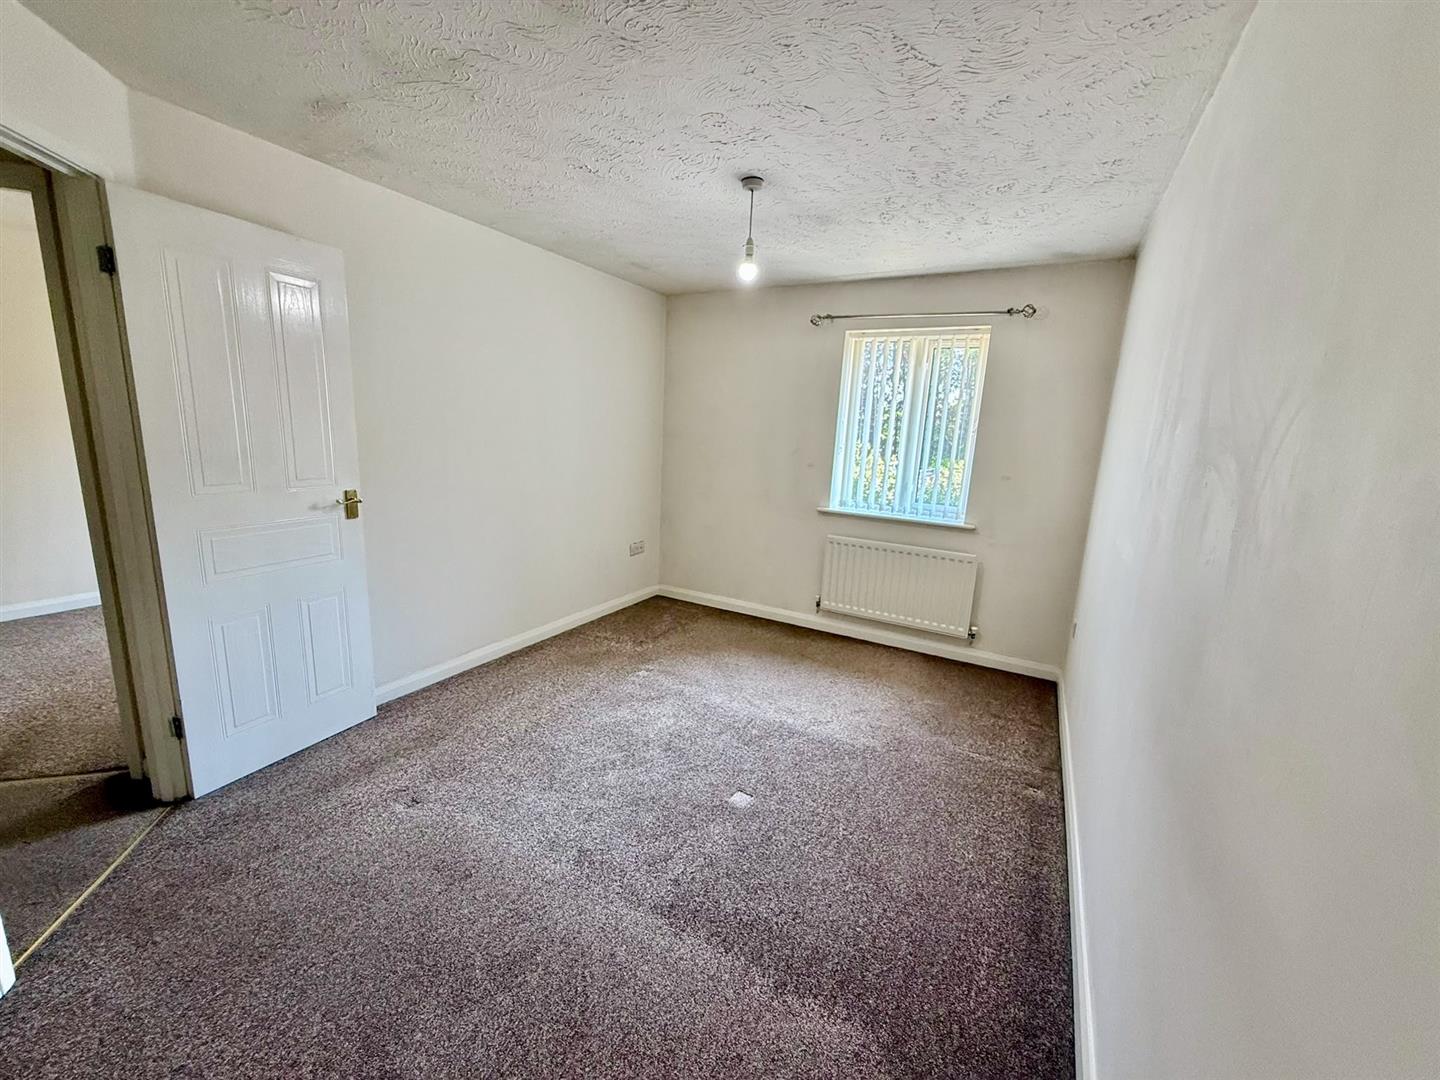
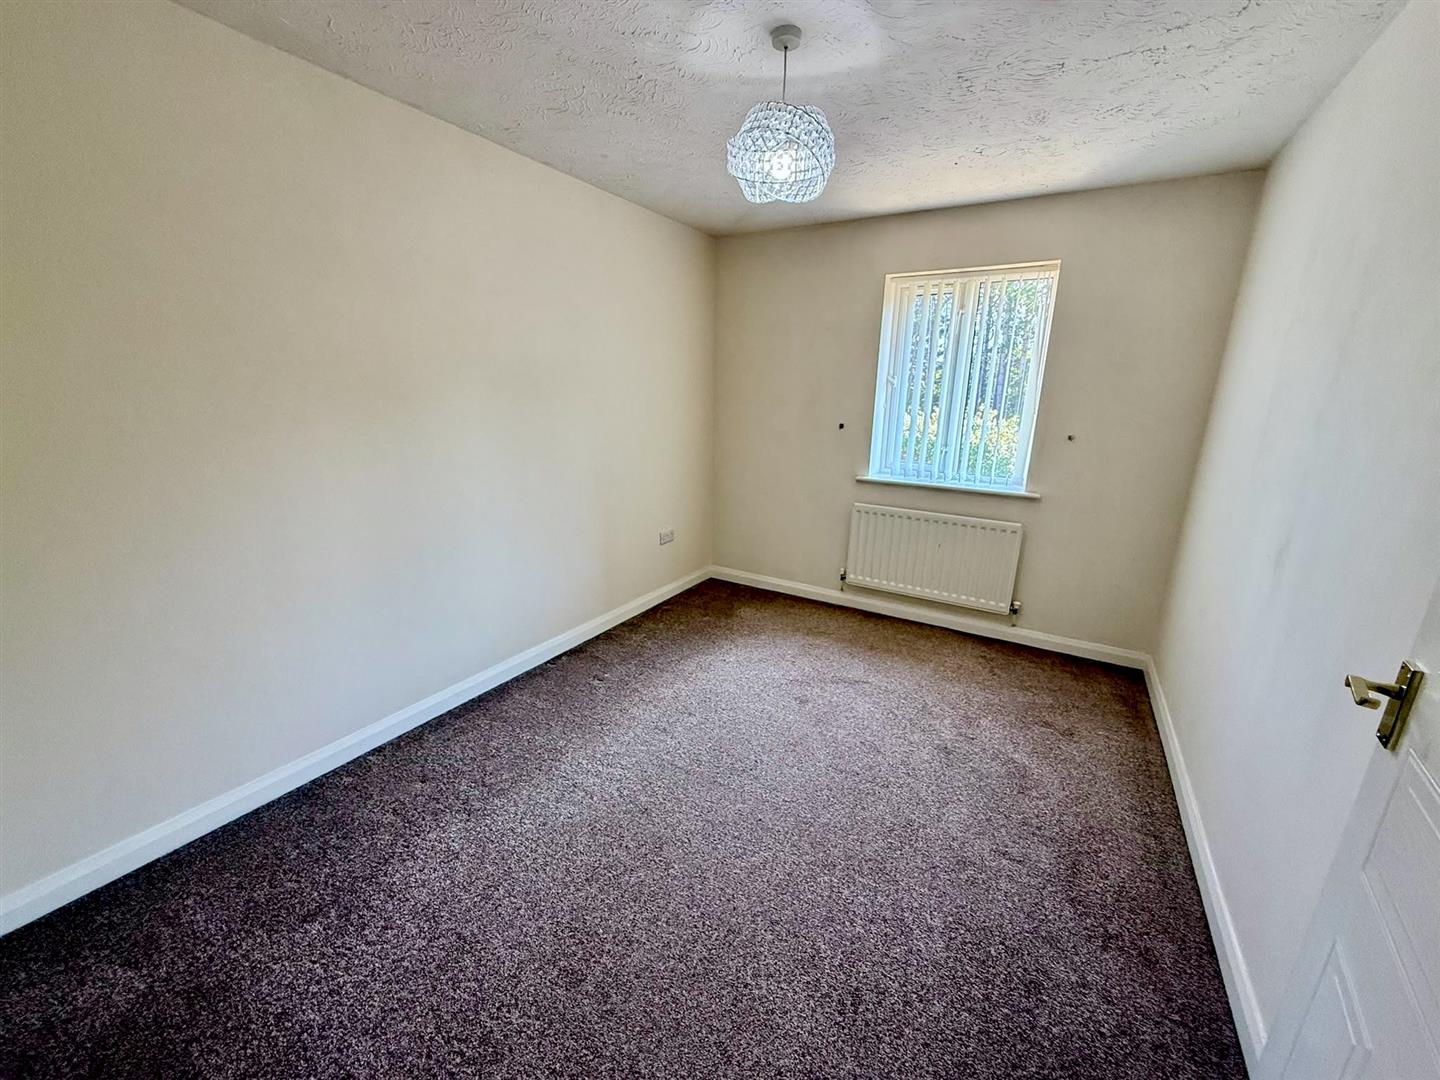
Bedroom 1
uPVC double glazed window to rear elevation, radiator.
4.27m x 2.87m
14'0" x 9'4"
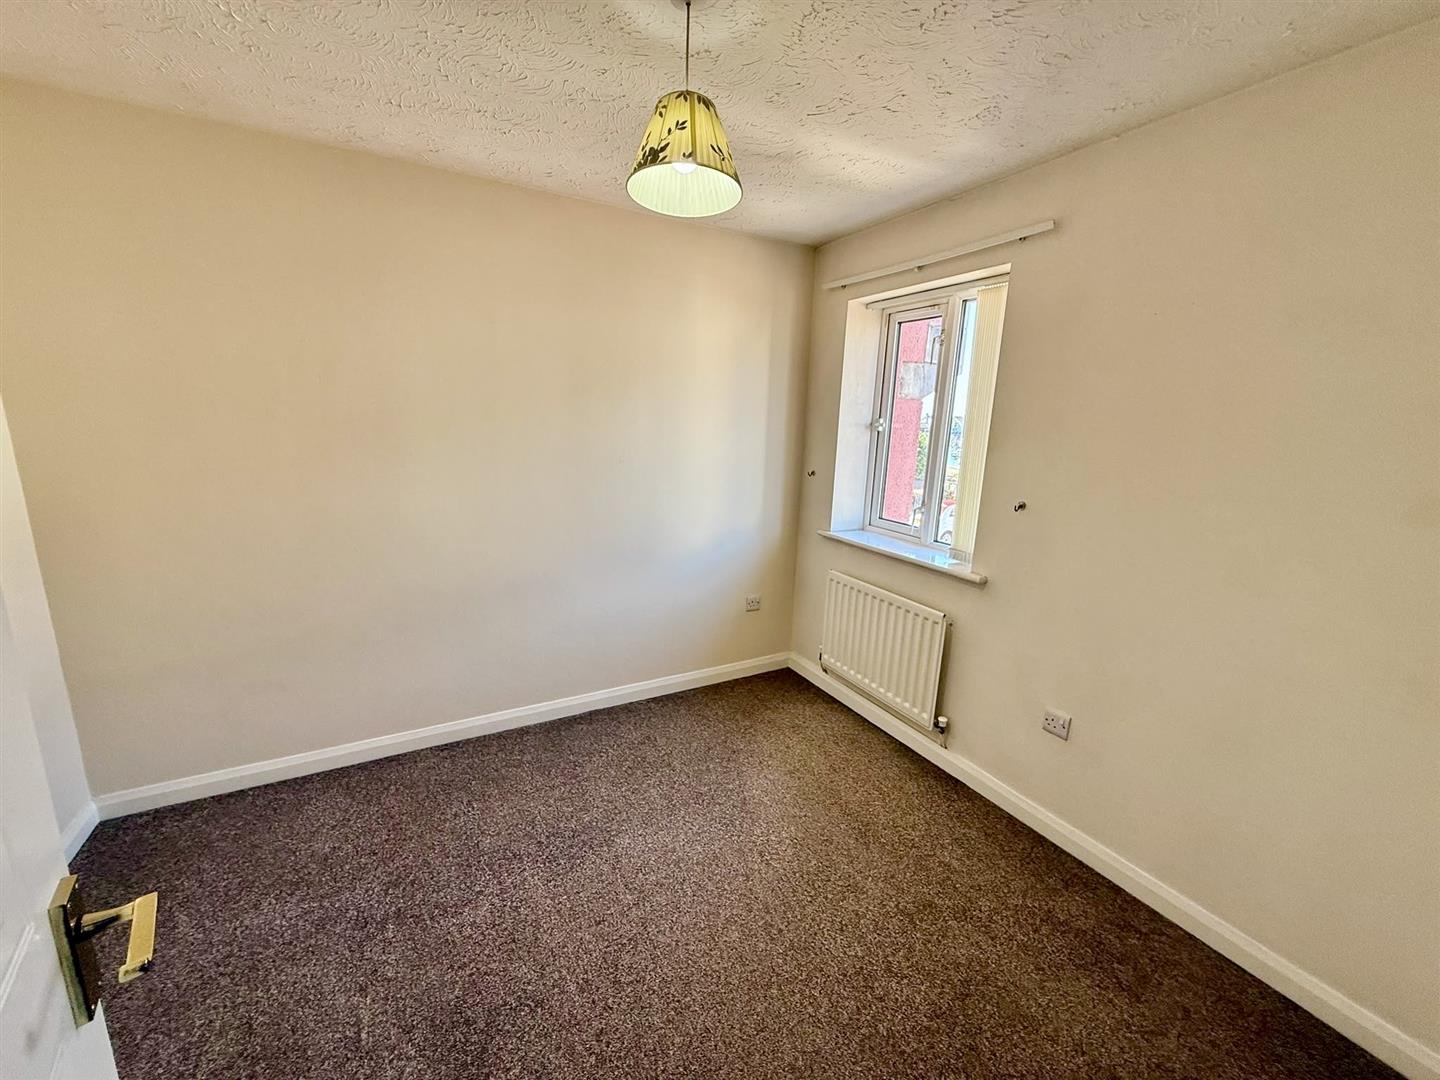
Bedroom 2
uPVC double glazed window to rear elevation, radiator.
2.68m x 3.65m
8'9" x 11'11"
Bedroom 3
uPVC double glazed window to front elevation, radiator.
2.59m x 2.99m maximum
8'5" x 9'9" maximum
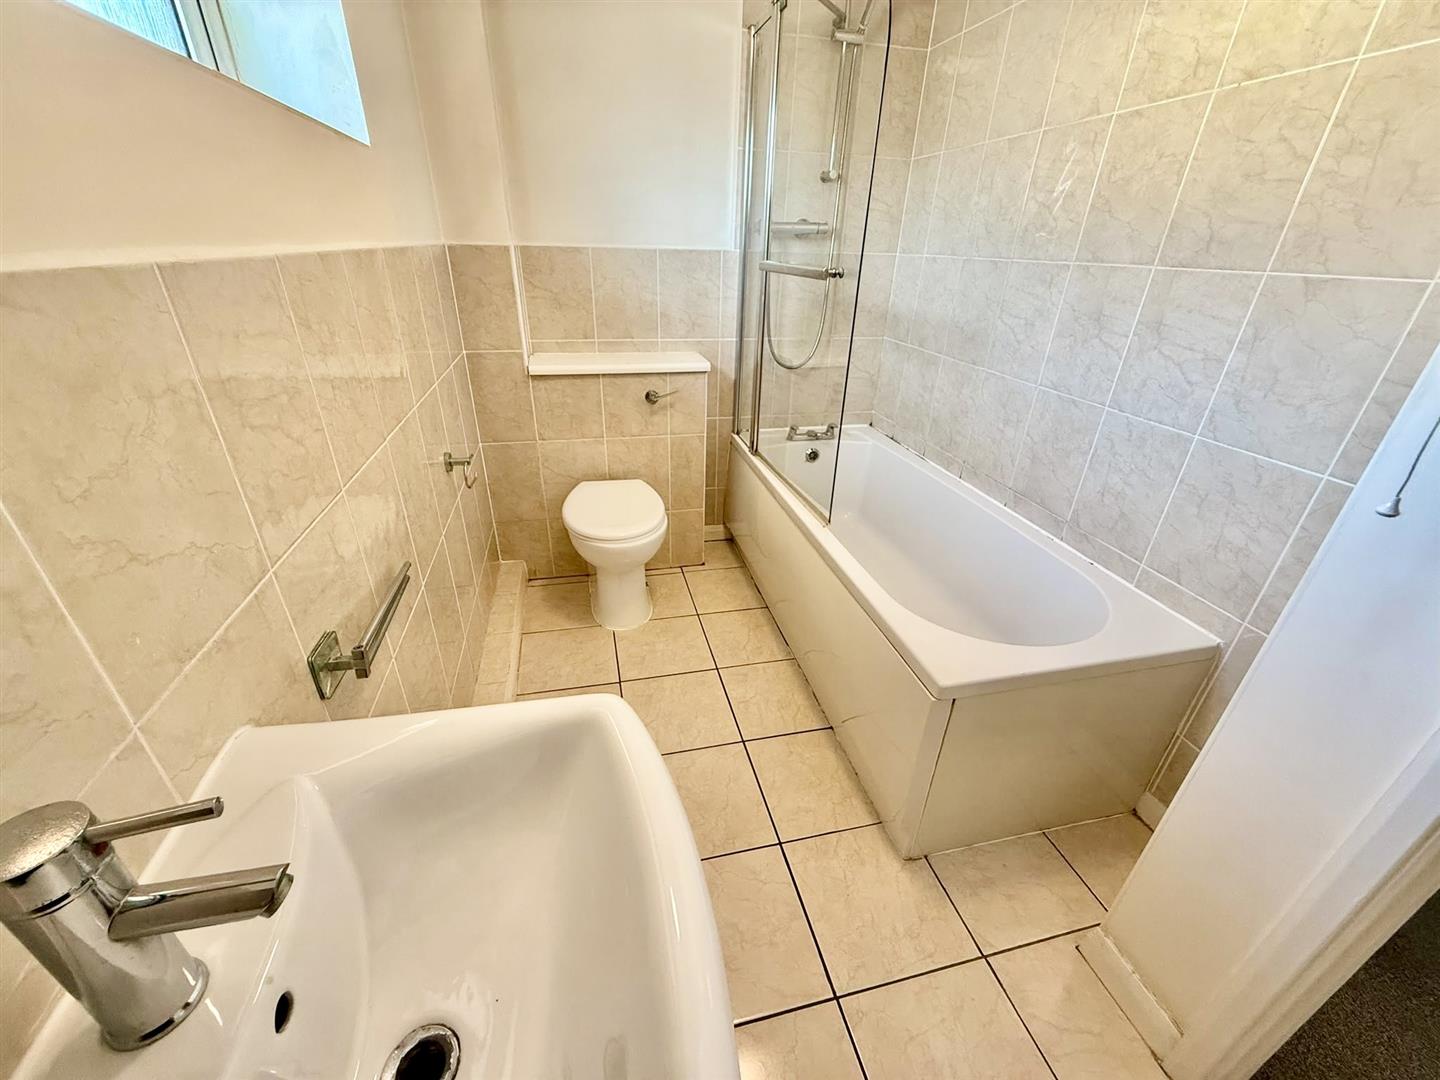
Bathroom
Panelled bath with shower fitment over, low flush w.c. wash hand basin, part tiled walls, tiled flooring, radiator, extractor fan, uPVC double glazed window, shaver point.
1.71m x 2.97m
5'7" x 9'8"
Outside
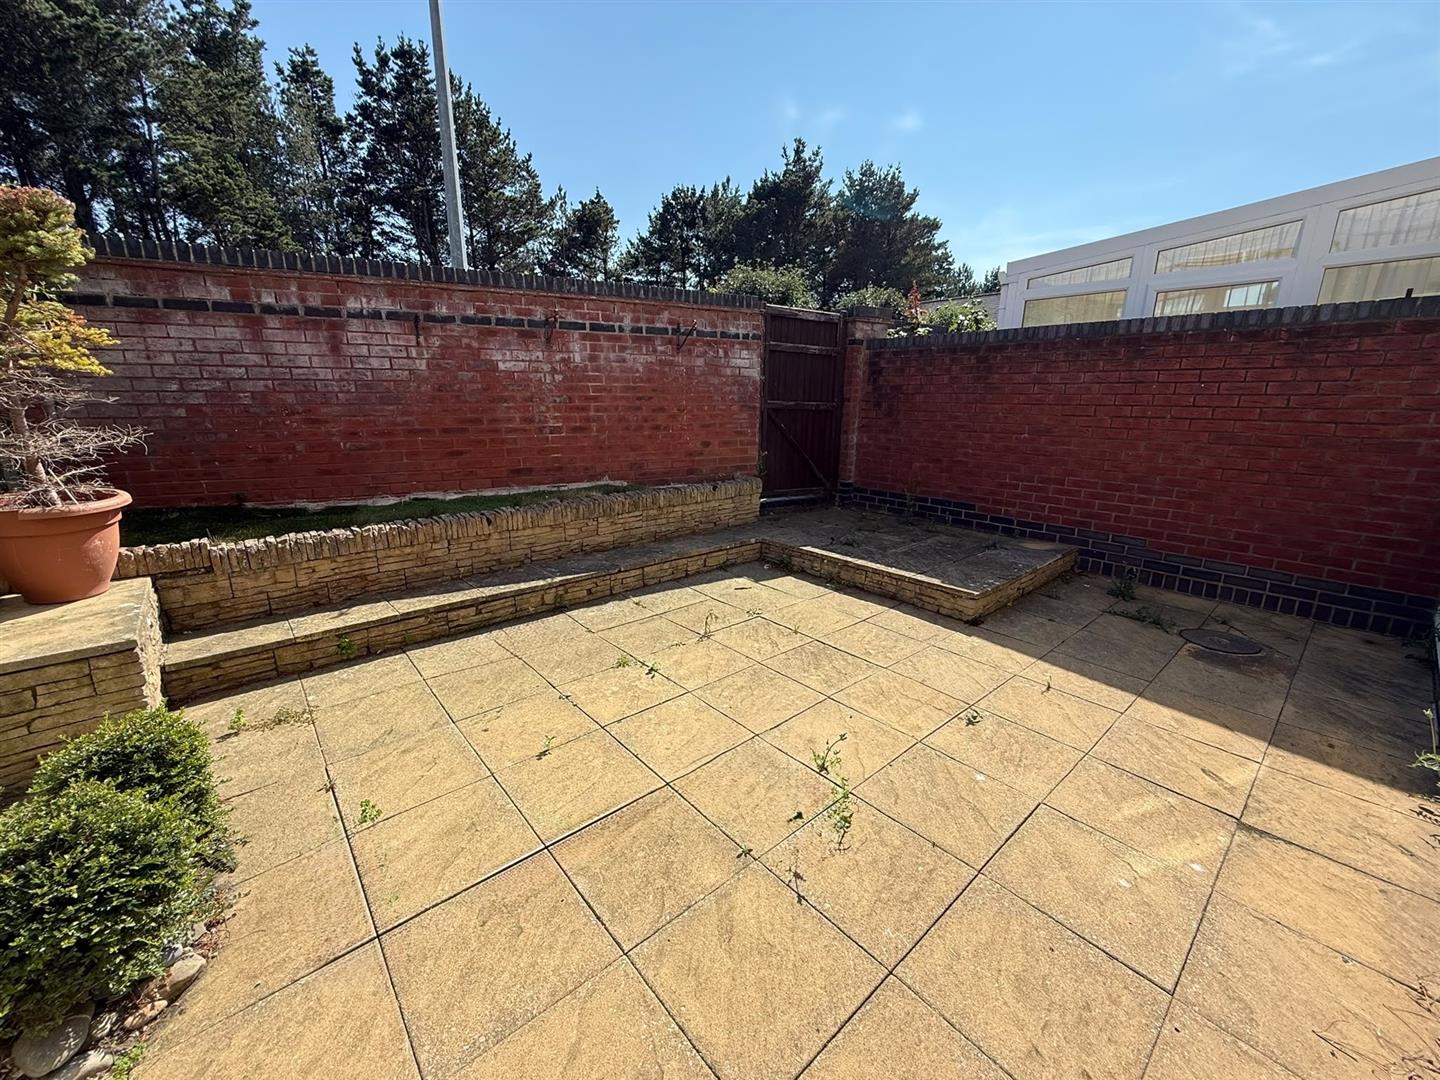
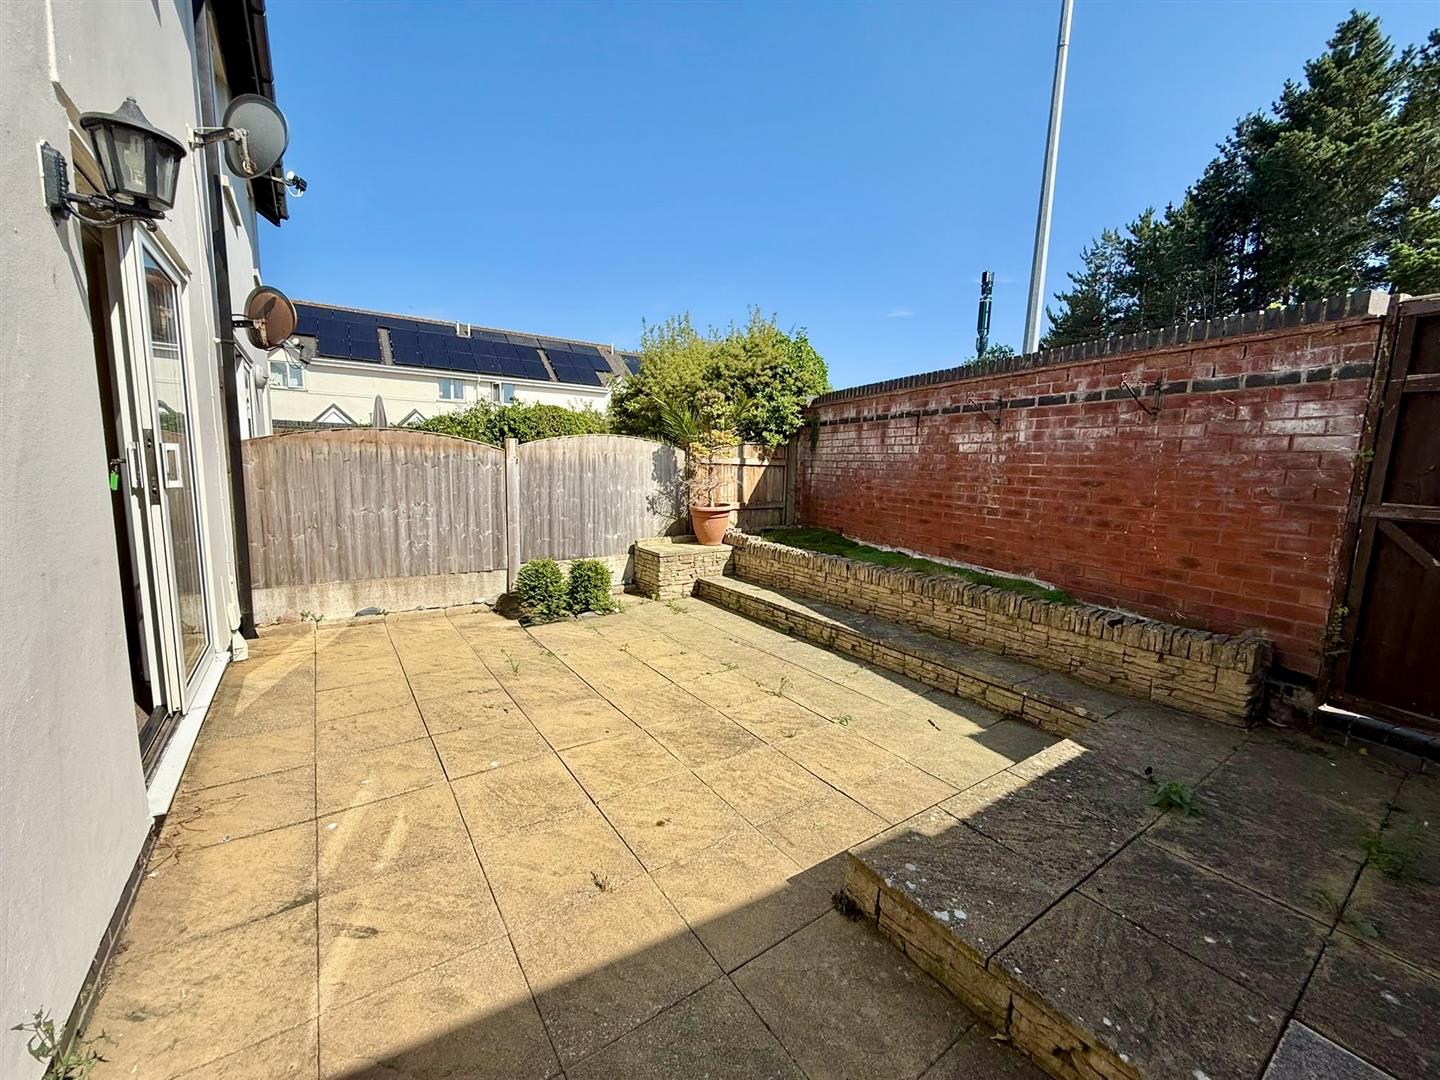
To the front there is driveway parking for 2 vehicles leading to single car garage. Rear garden is laid to flagged patio area with rear access gate to road.
Services
Mains water, electricity, gas and drainage connected to the property.
Viewing
By appointment through the agents Iwan M Williams, 5 Bangor Road, Conwy. Tel: 01492 555500
Proof Of Funds
In order to comply with anti-money laundering regulations, Iwan M Williams Estate Agents require all buyers to provide us with proof of identity and proof of current residential address. The following documents must be presented in all cases: IDENTITY DOCUMENTS: a photographic ID, such as current passport or UK driving licence. EVIDENCE OF ADDRESS: a bank, building society statement, utility bill, credit card bill or any other form of ID, issued within the previous three months, providing evidence of residency as the correspondence address.
Council Tax Band:
Conwy County Borough Council tax band E
Directions
Proceed from the agents office out towards Bangor Road continue over the A55 expressway and continue to follow the road down to the marina at the roundabout take third exit and continue for 500 yds and turn left onto Telford close the property will be seen on the right hand side.
Situated in a level position on Conwy Marina, this property provides excellent access to the waterfront, coastal walks, Conwy Golf Course, and the A55 expressway. Conwy town with its historic castle, harbour, shops, and restaurants is within easy reach.
