
Home > Properties > Glasfryn, Corwen


Property Description
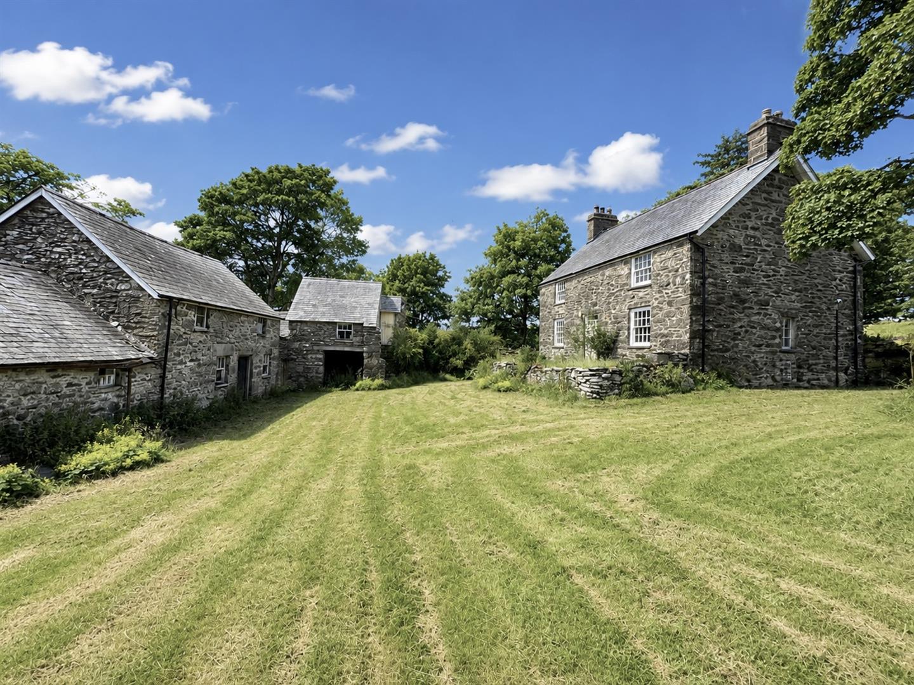
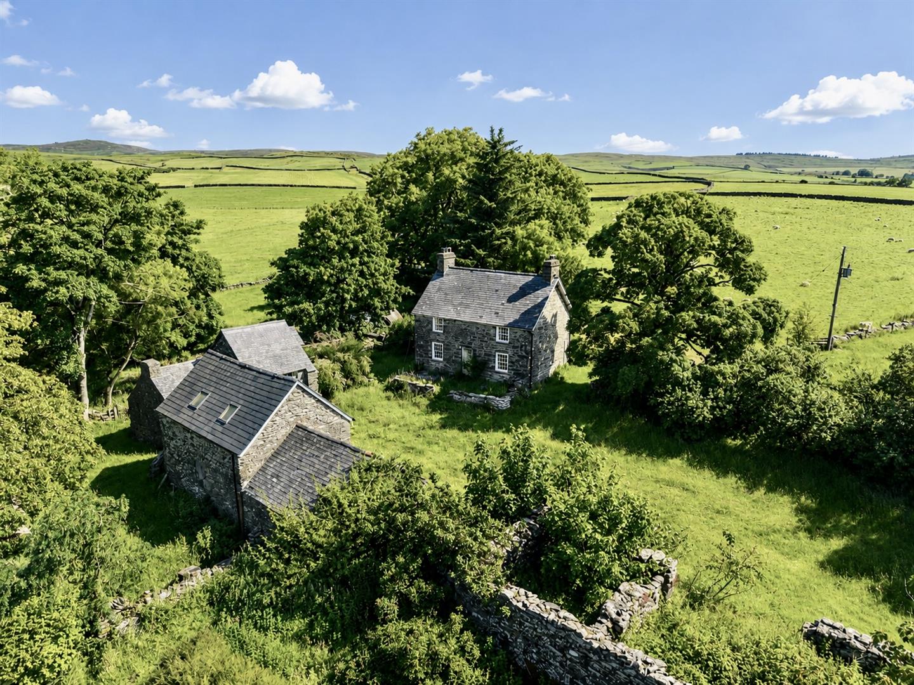
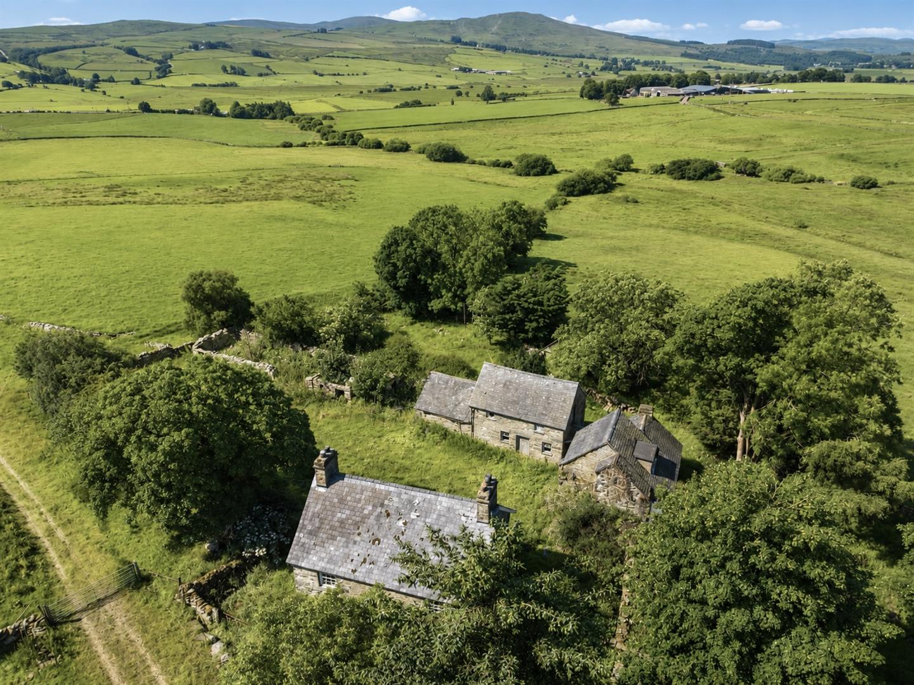
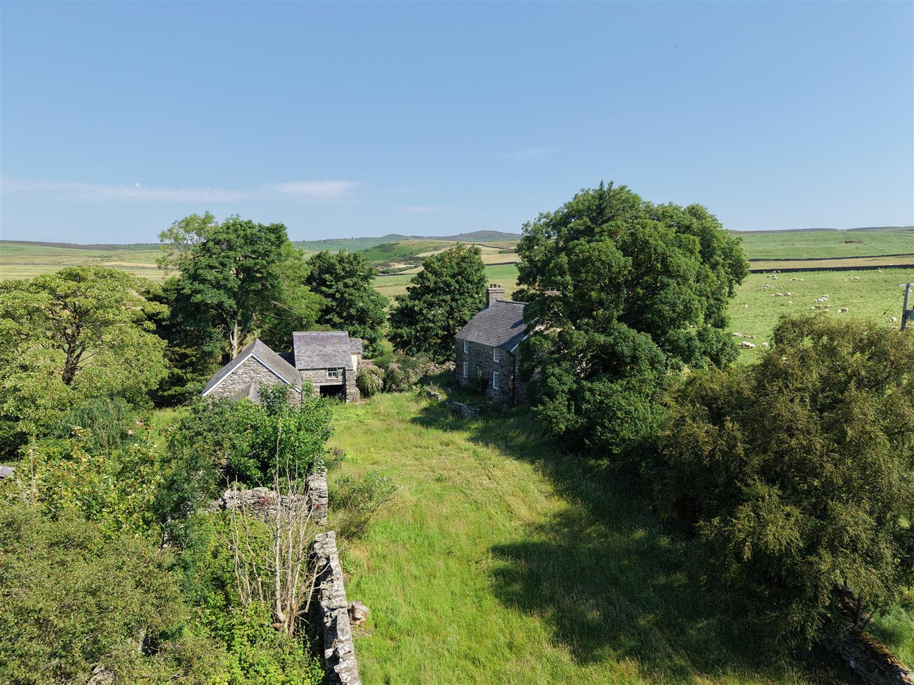
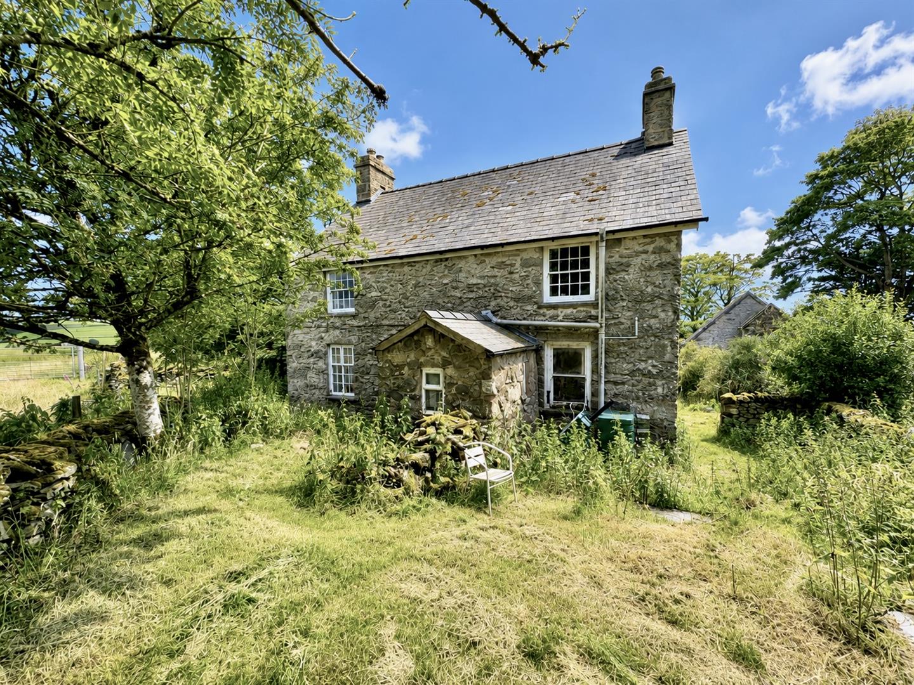
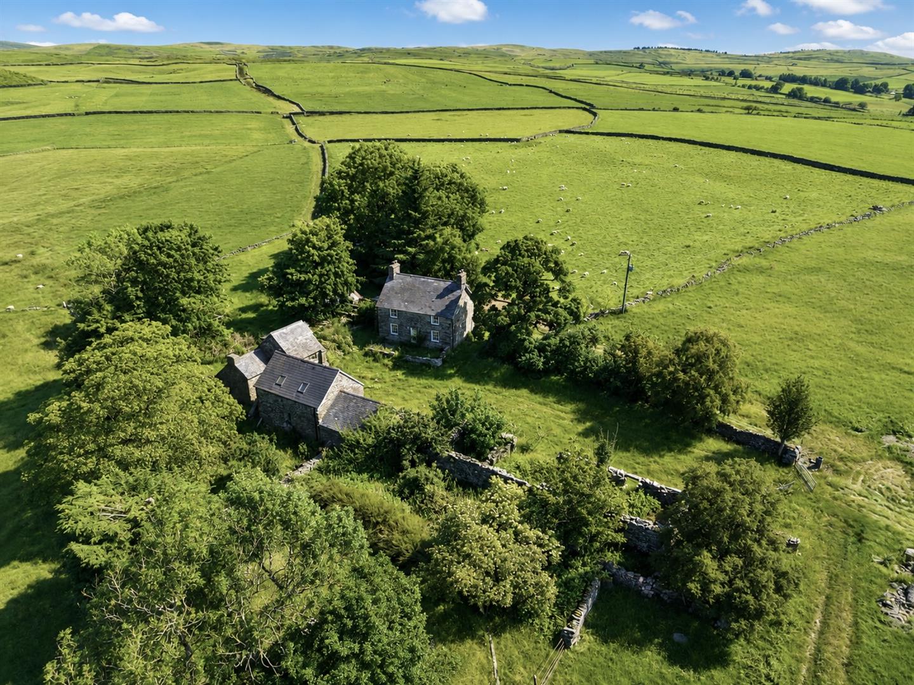
Detached traditional stone farmhouse occupying an idyllic rural setting, approached by a track crossing approximately three fields, surrounded by open countryside with a small area of mature woodland
Tenure- Freehold. Council Tax- C, EPC-F
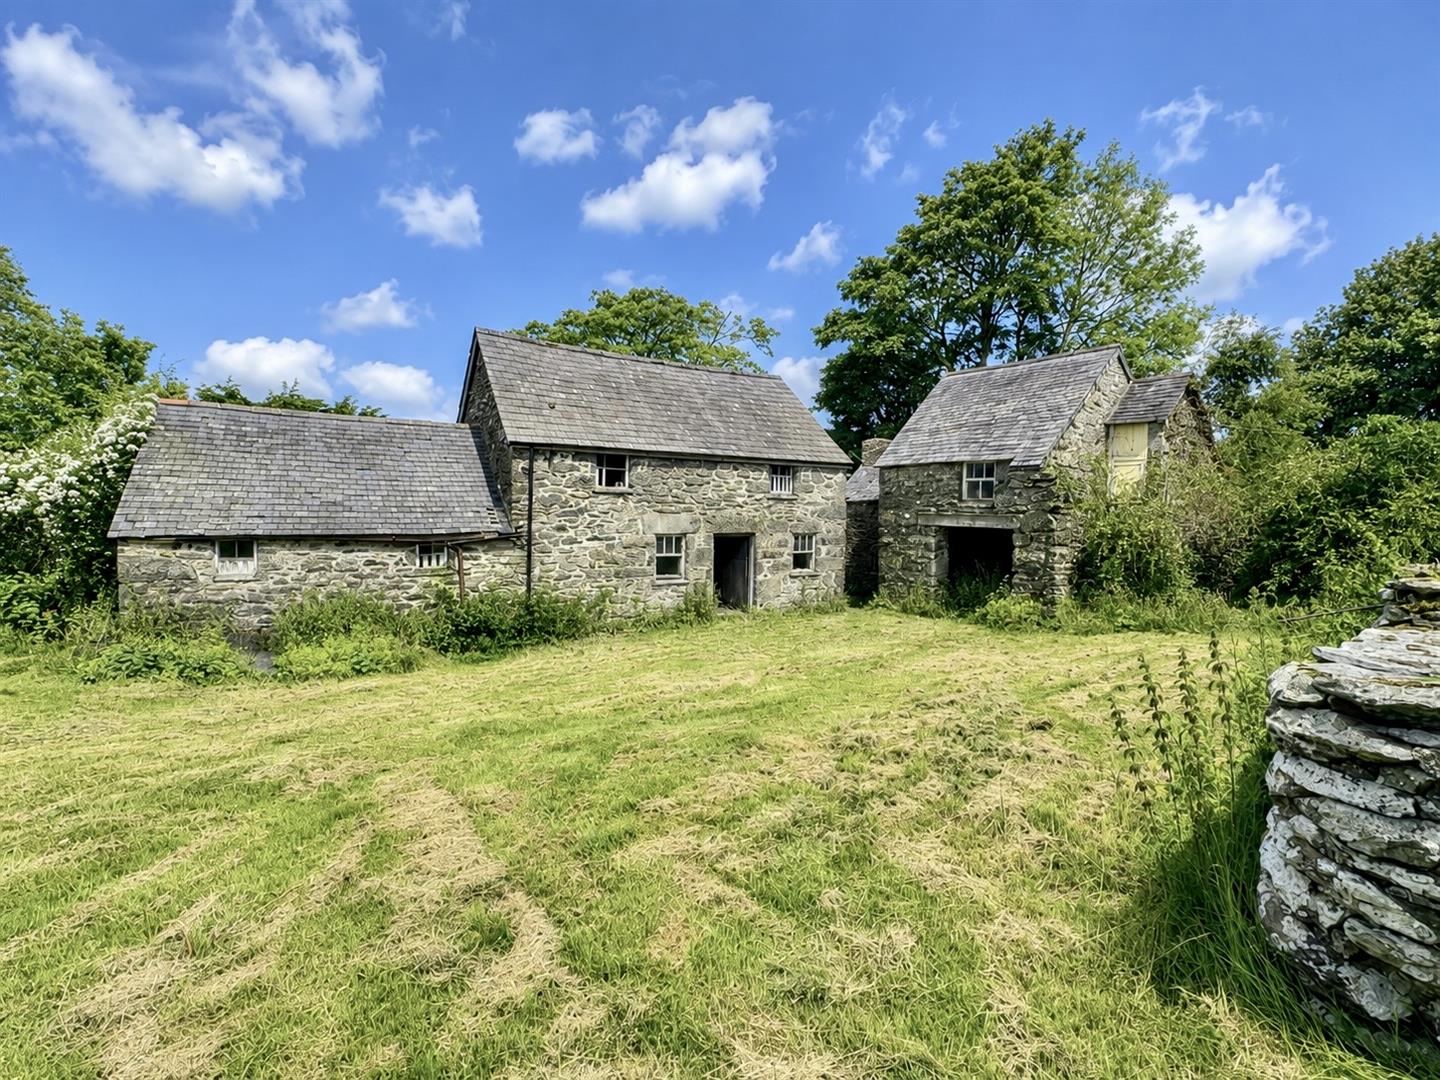
Standing within grounds extending to approximately one acre, the property offers an increasingly rare opportunity to acquire a character home together with an impressive range of traditional stone outbuildings, offering considerable scope for renovation, conversion or further development, subject to the necessary planning consents.
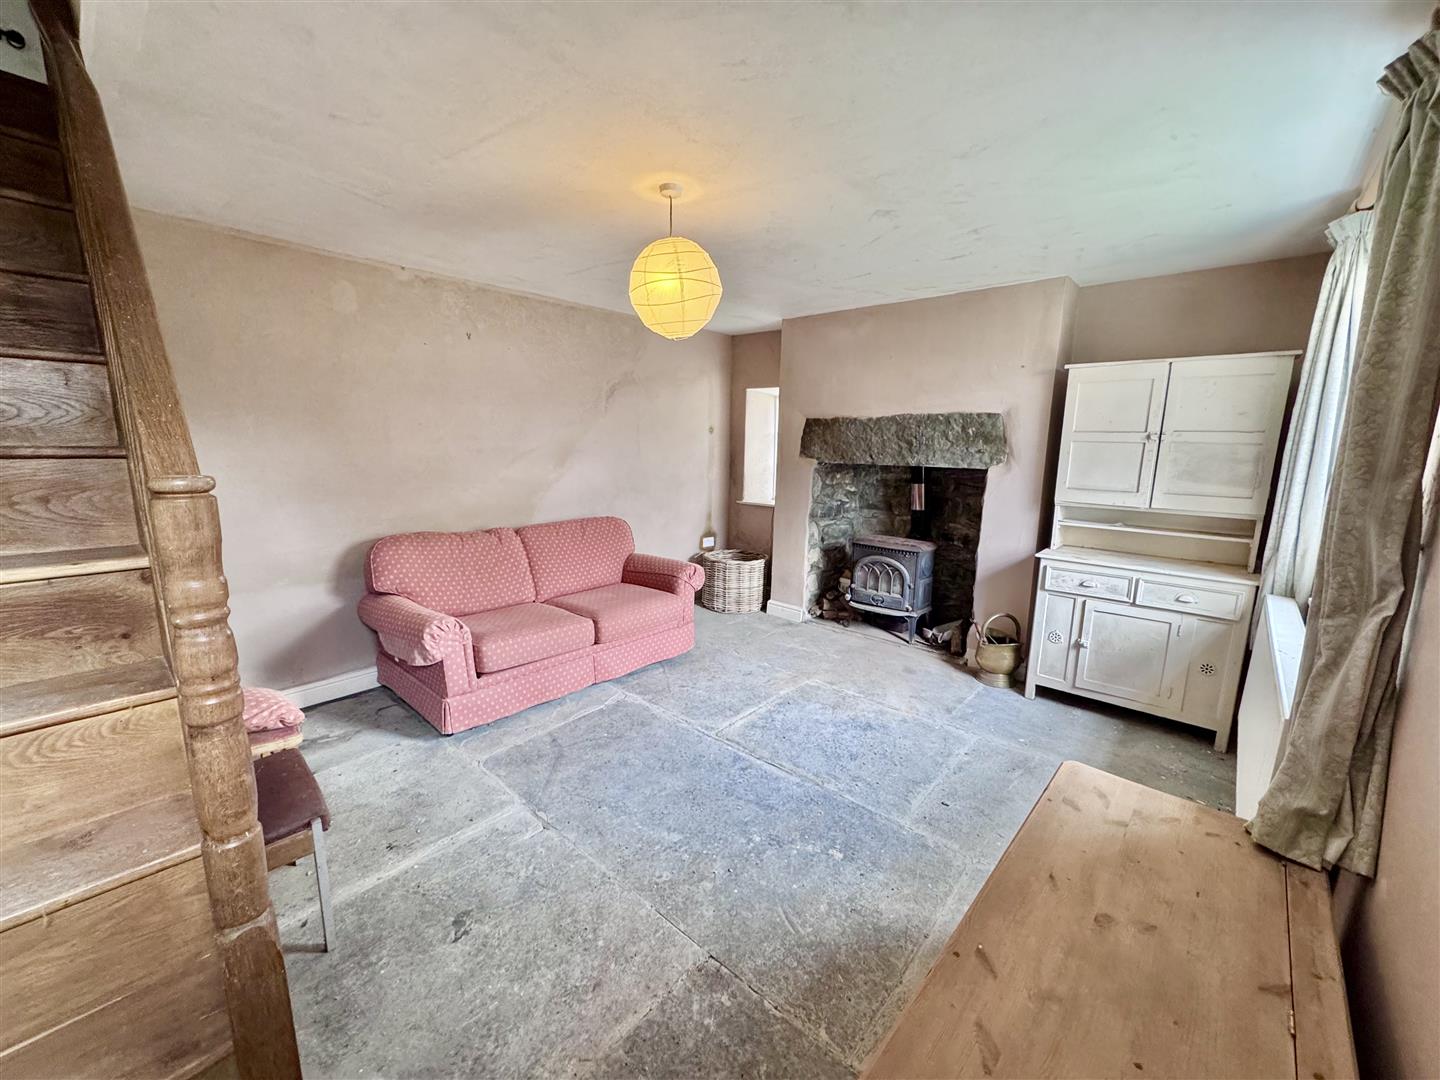
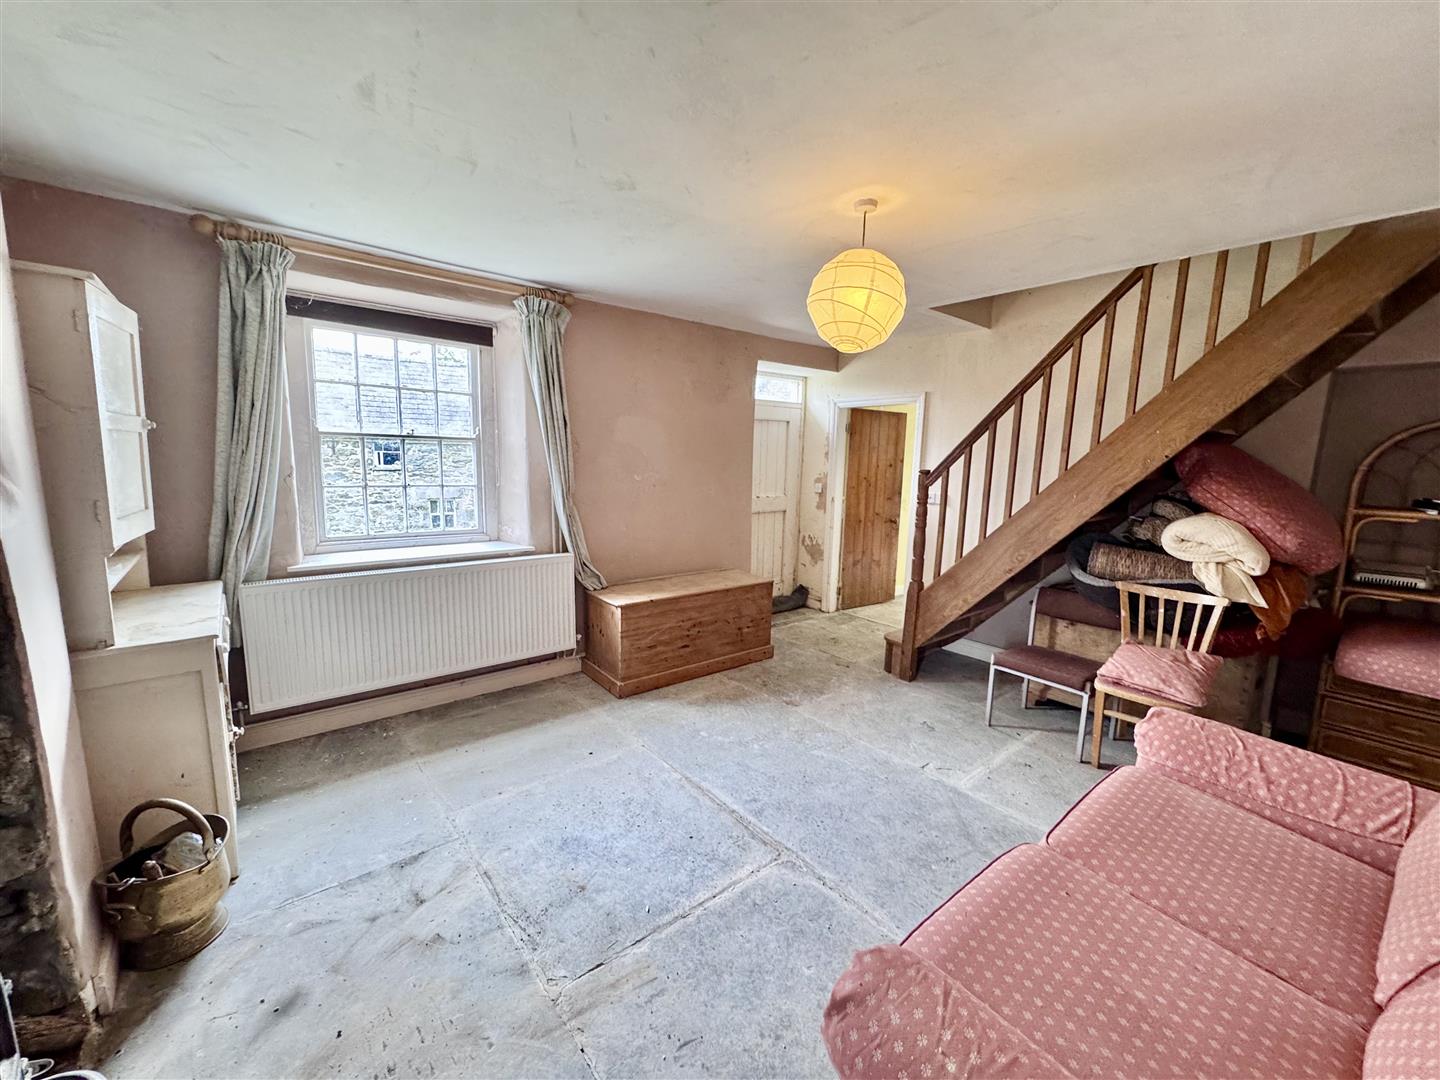
The farmhouse itself is a double-fronted period residence retaining many original character features including exposed stone fireplaces, flagstone flooring, timber floorboards and deep-set sash-style windows. Whilst now requiring a comprehensive programme of modernisation and refurbishment, the property provides excellent potential to create a substantial three-bedroom family home in a delightful rural location. Central heating is installed (not tested).
The Accommodation Affords:
(Approximate measurements only)
Rear Entrance Porch
Rear Entrance Porch leading to Dining Kitchen.
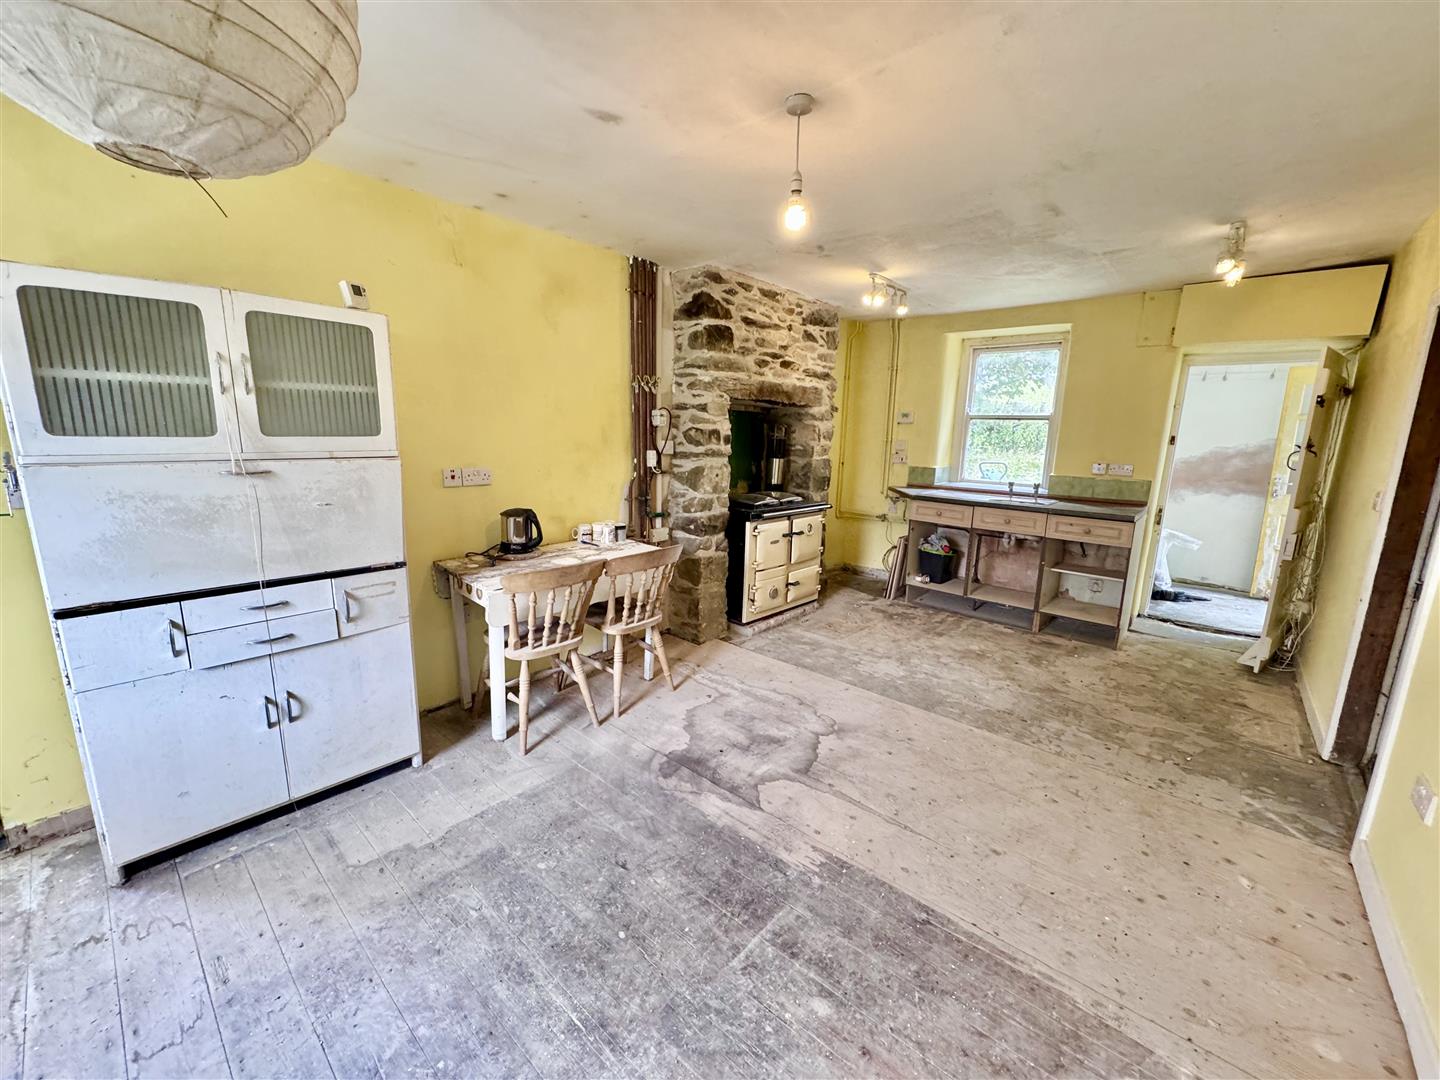
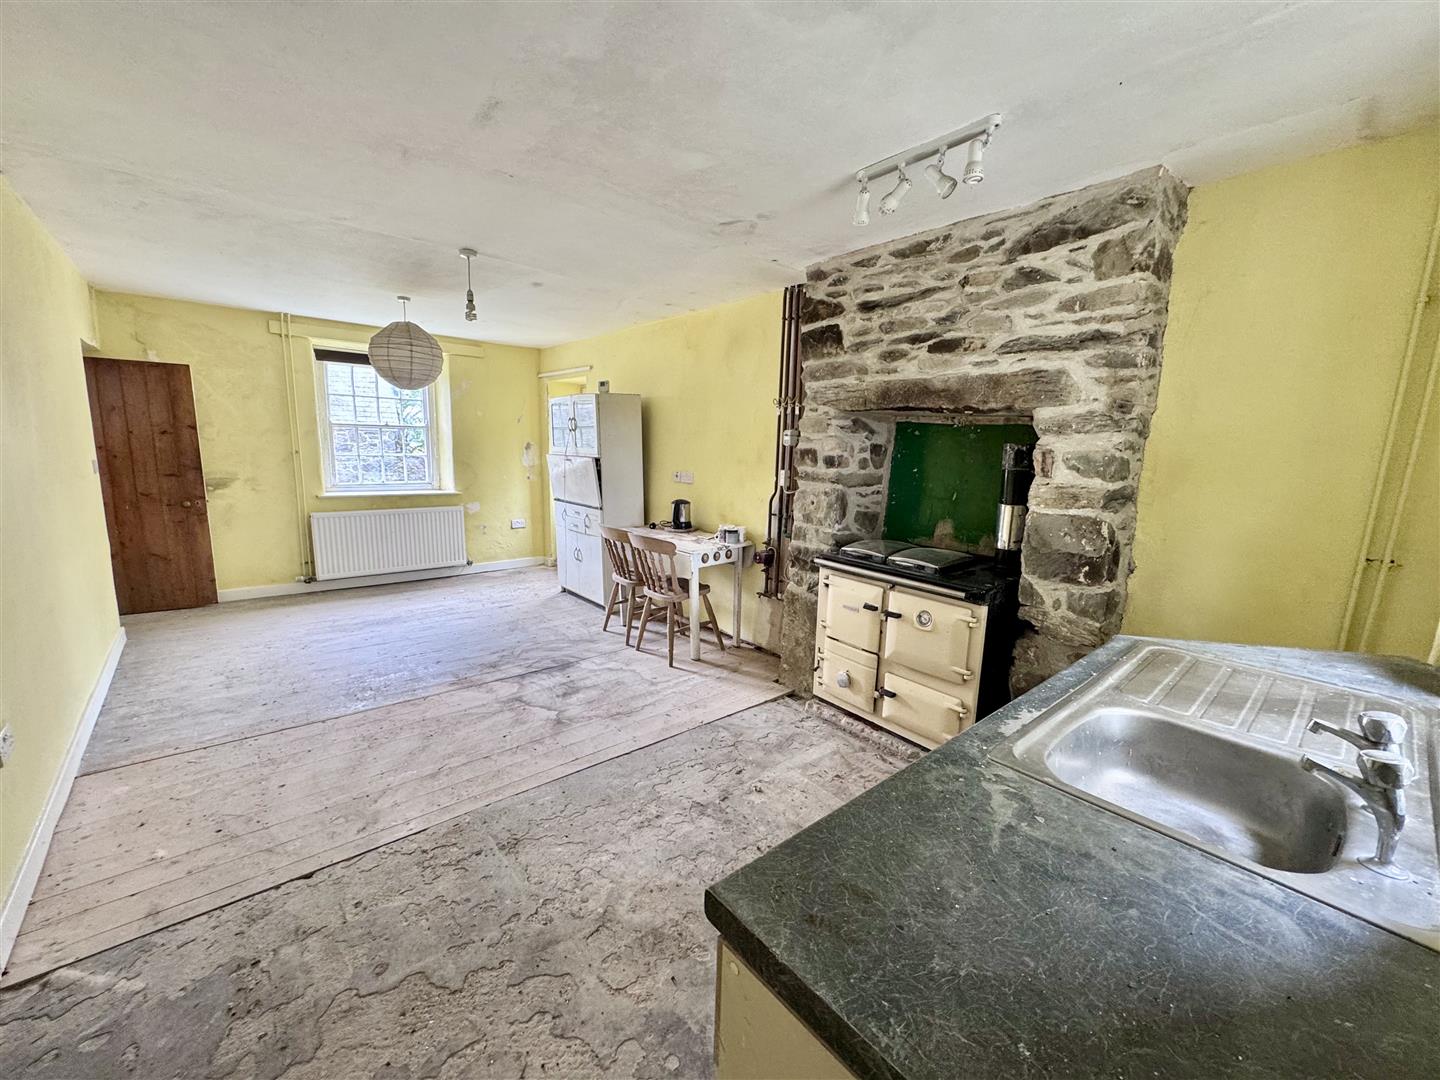
Dining / Kitchen
Single drainer sink, feature stone fireplace surround housing Rayburn (not currently connected up), sash window overlooking rear, built-in electric meters, dining area with sash Georgian style window overlooking front, timber and glazed door leading to outside.
3.32m x 6.4m
10'10" x 20'11"
Utility Room / Scullery
Radiator, window overlooking rear of property, range of wall shelving, cold shelf.
4.82m x 2.24m
15'9" x 7'4"
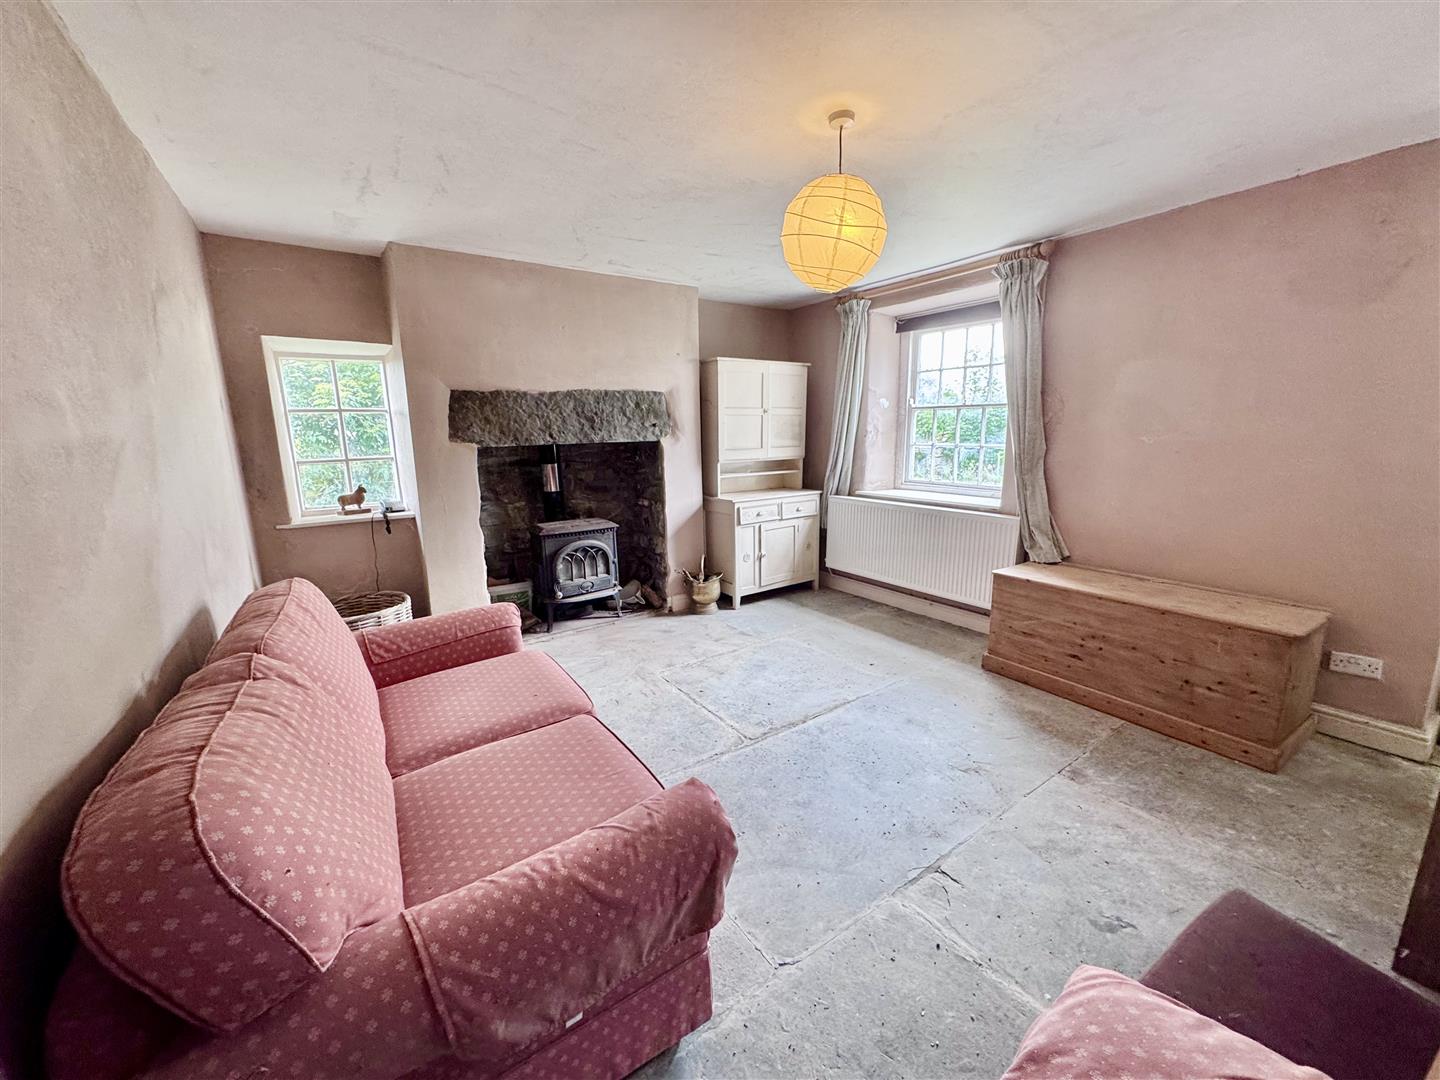
Lounge
Feature inglenook style fireplace surround with cast iron stove, slate flooring, window overlooking side elevation, Georgian style sash window overlooking front, radiator, balustrade staircase leading off to first floor level. Timber door leading to outside front.
3.95m x 4.54m
12'11" x 14'10"
First Floor
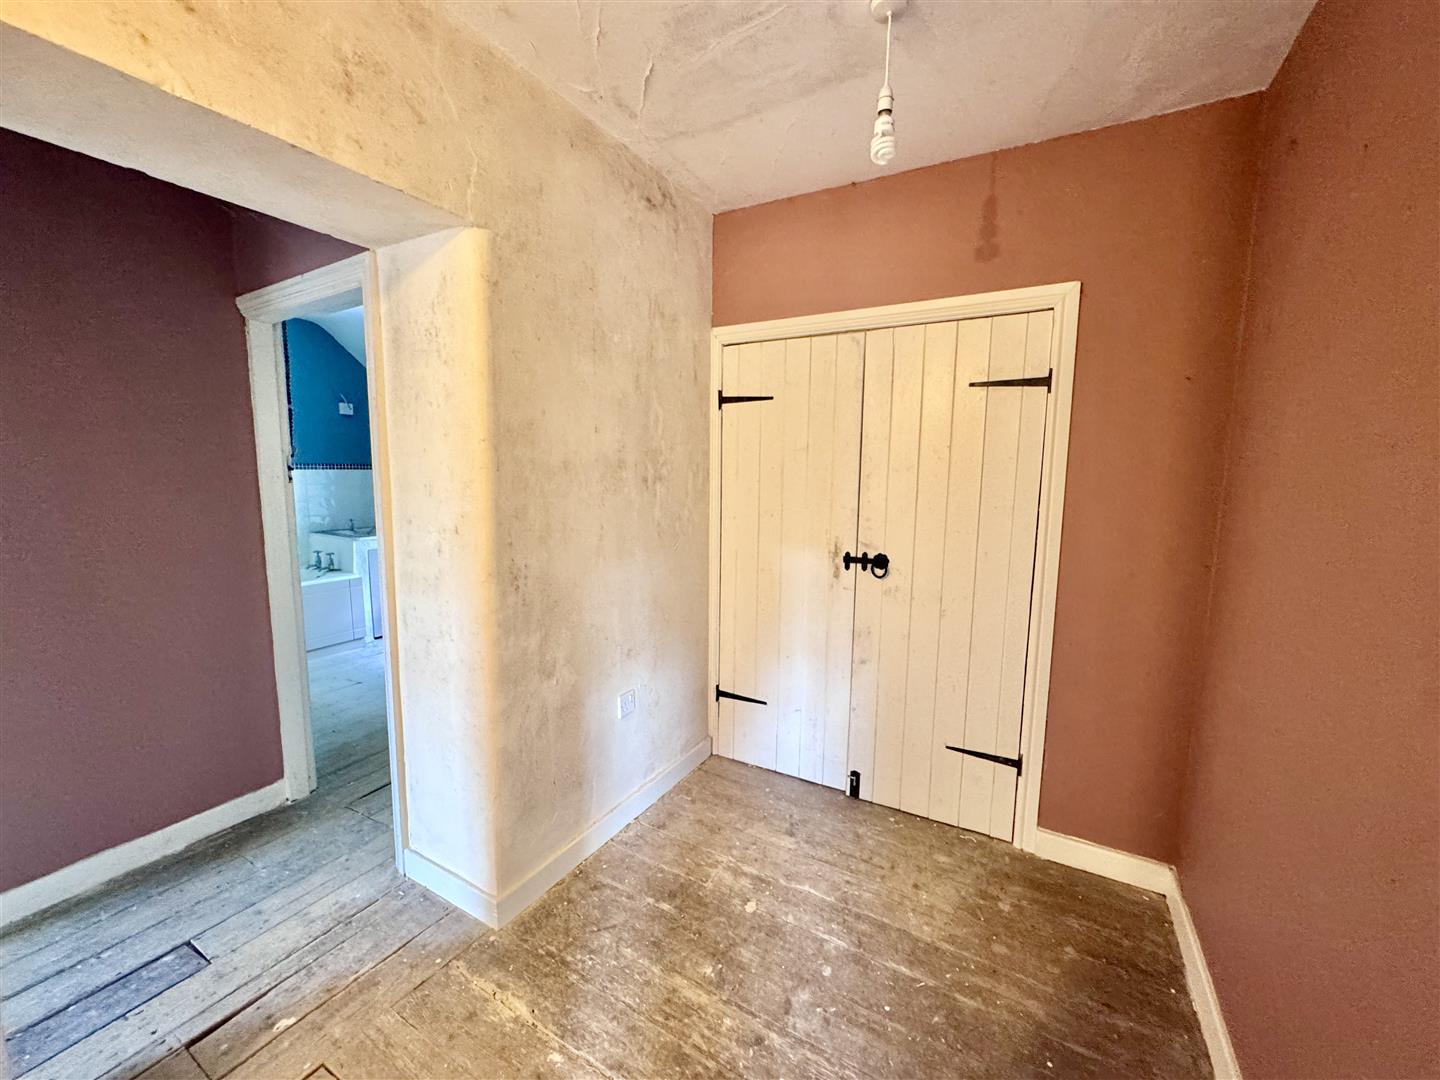
Spacious landing with large built-in cylinder and linen cupboard.
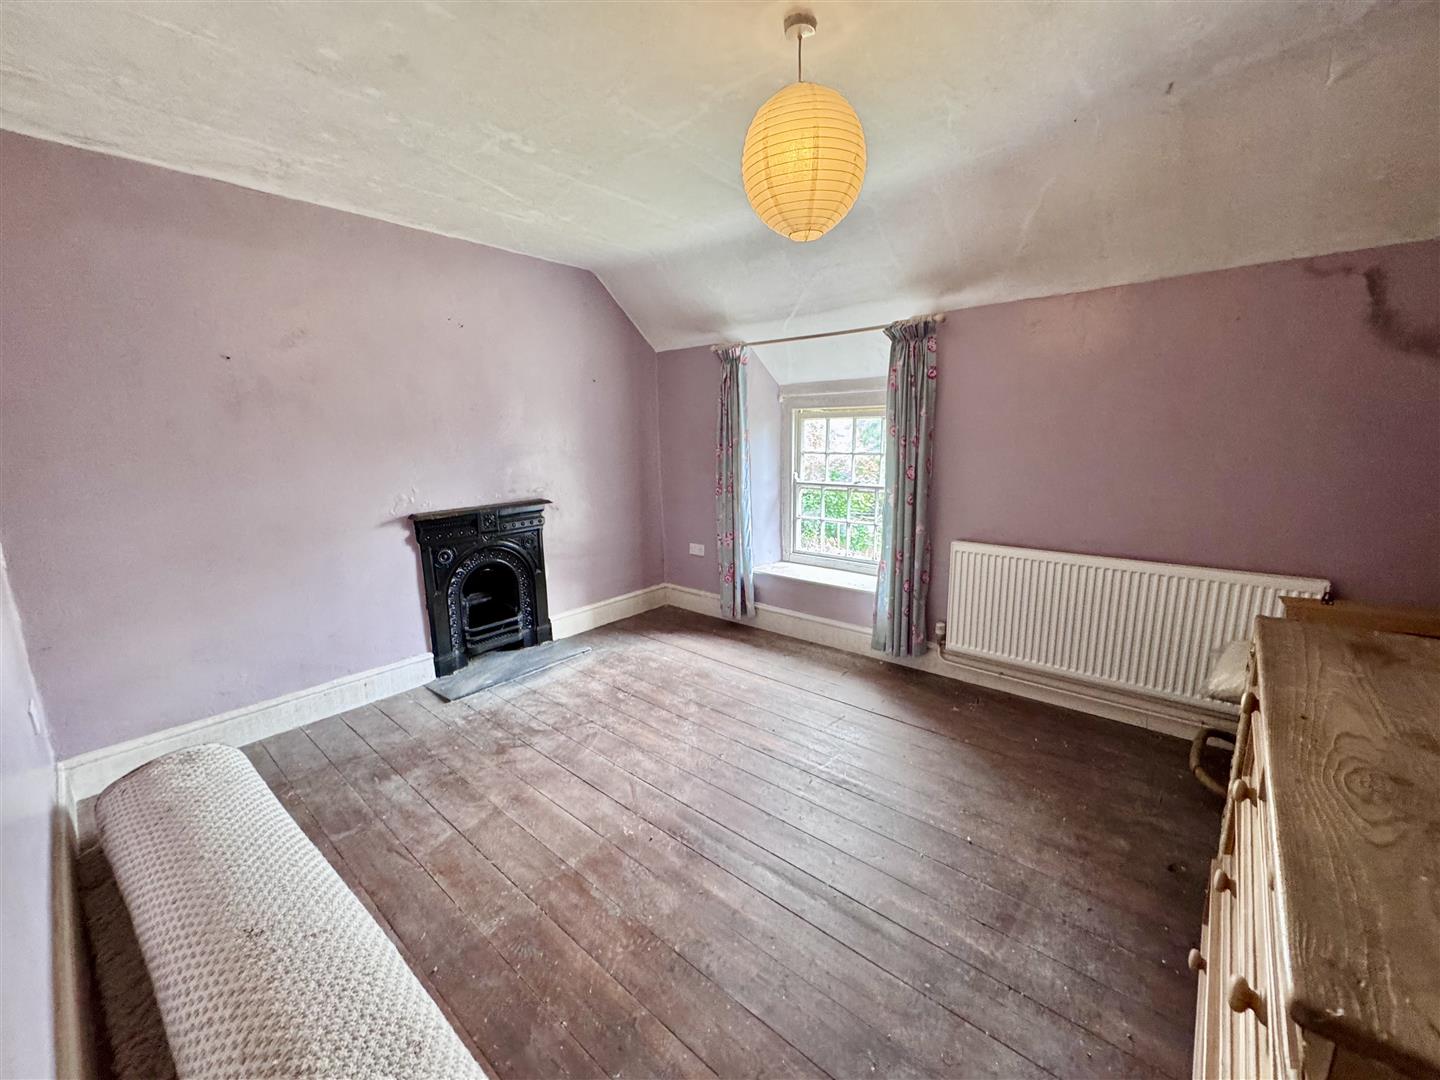
Bedroom 1
Sash window overlooking front of property, cast iron former fireplace, radiator.
3.32m x 3.92m + recess
10'10" x 12'10" + recess
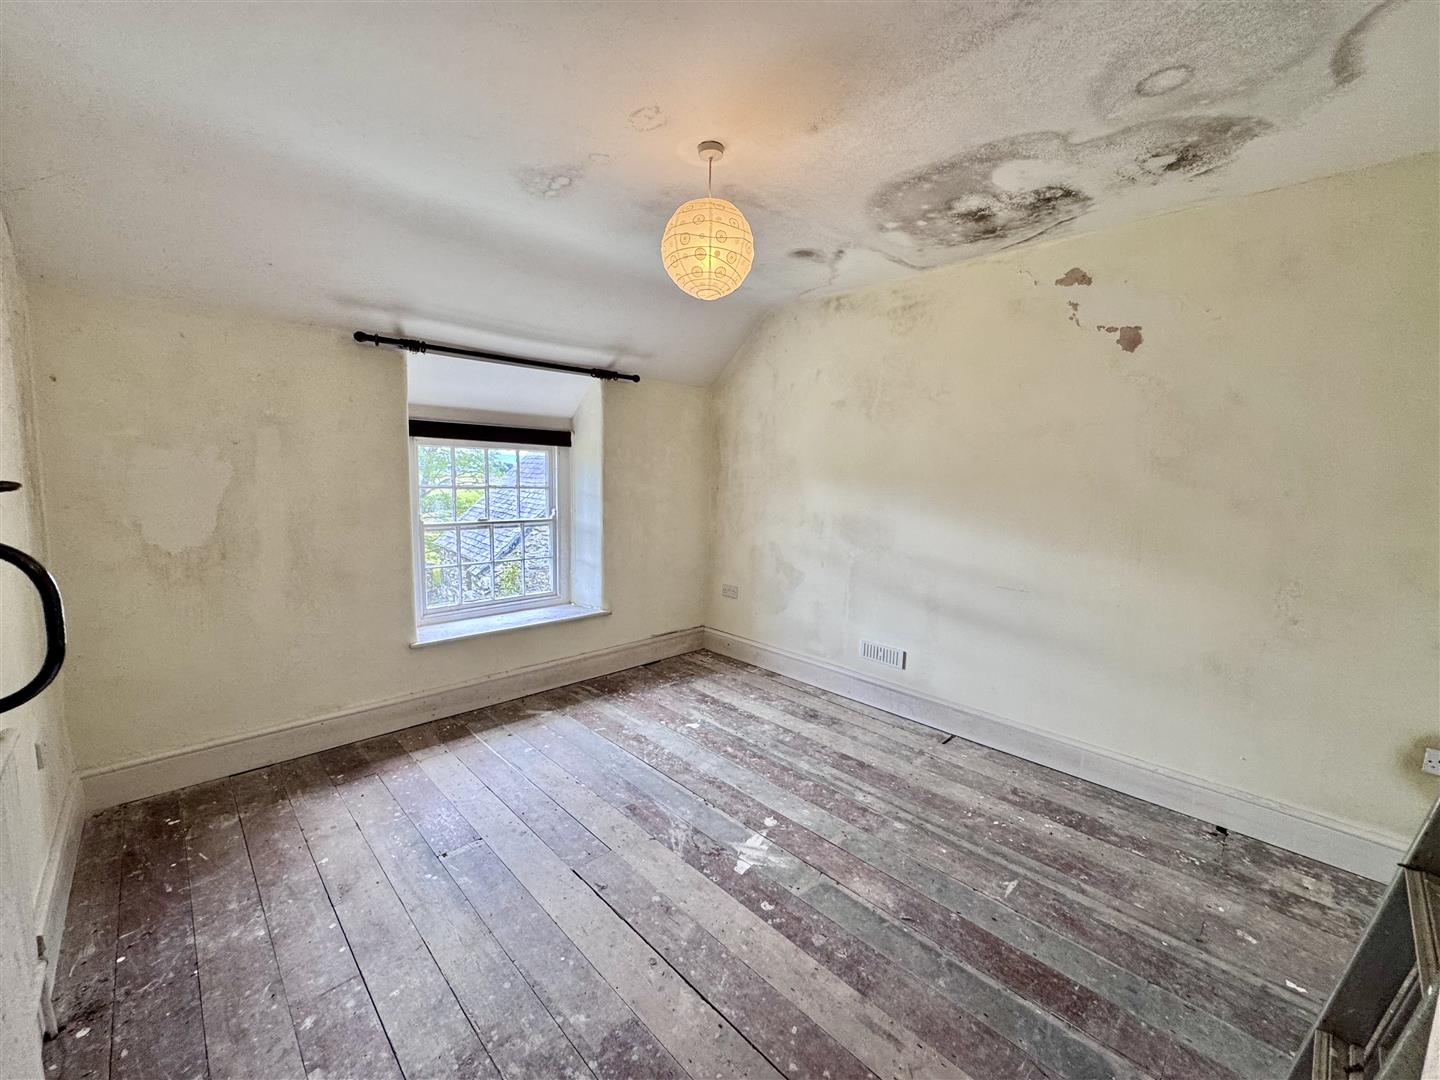
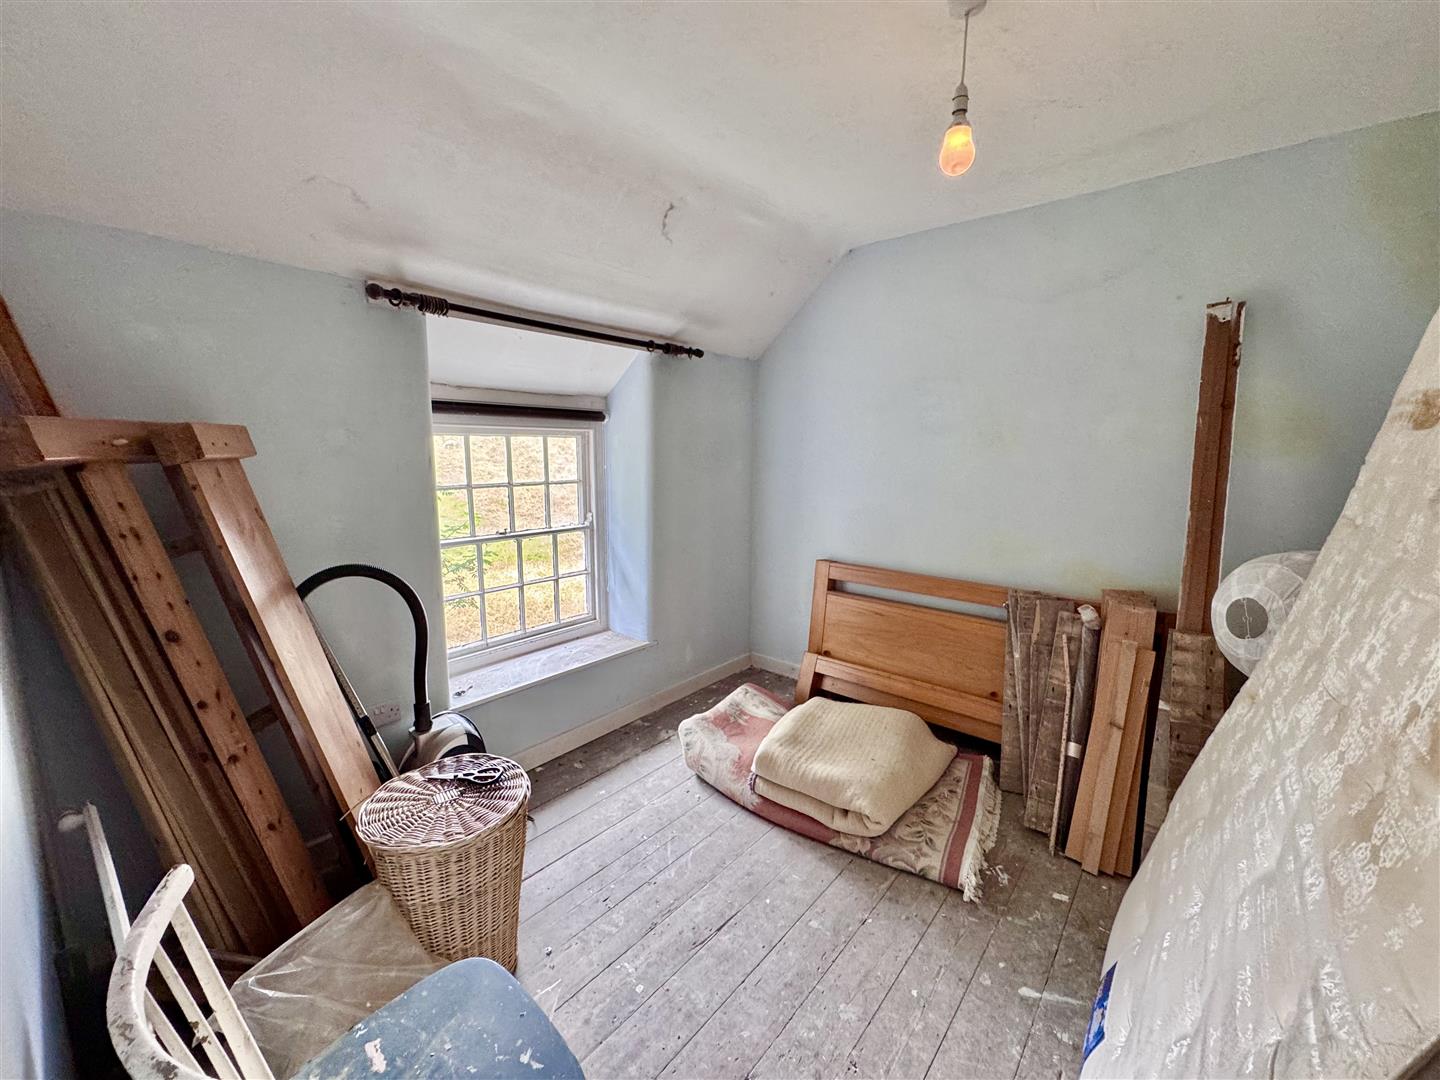
Bedroom 2
Overlooking front of property, radiator, timber floor.
3.31m x 3.0m
10'10" x 9'10"
Bedroom 3
Overlooking rear of property, radiator.
2.97m x 3.0m
9'8" x 9'10"
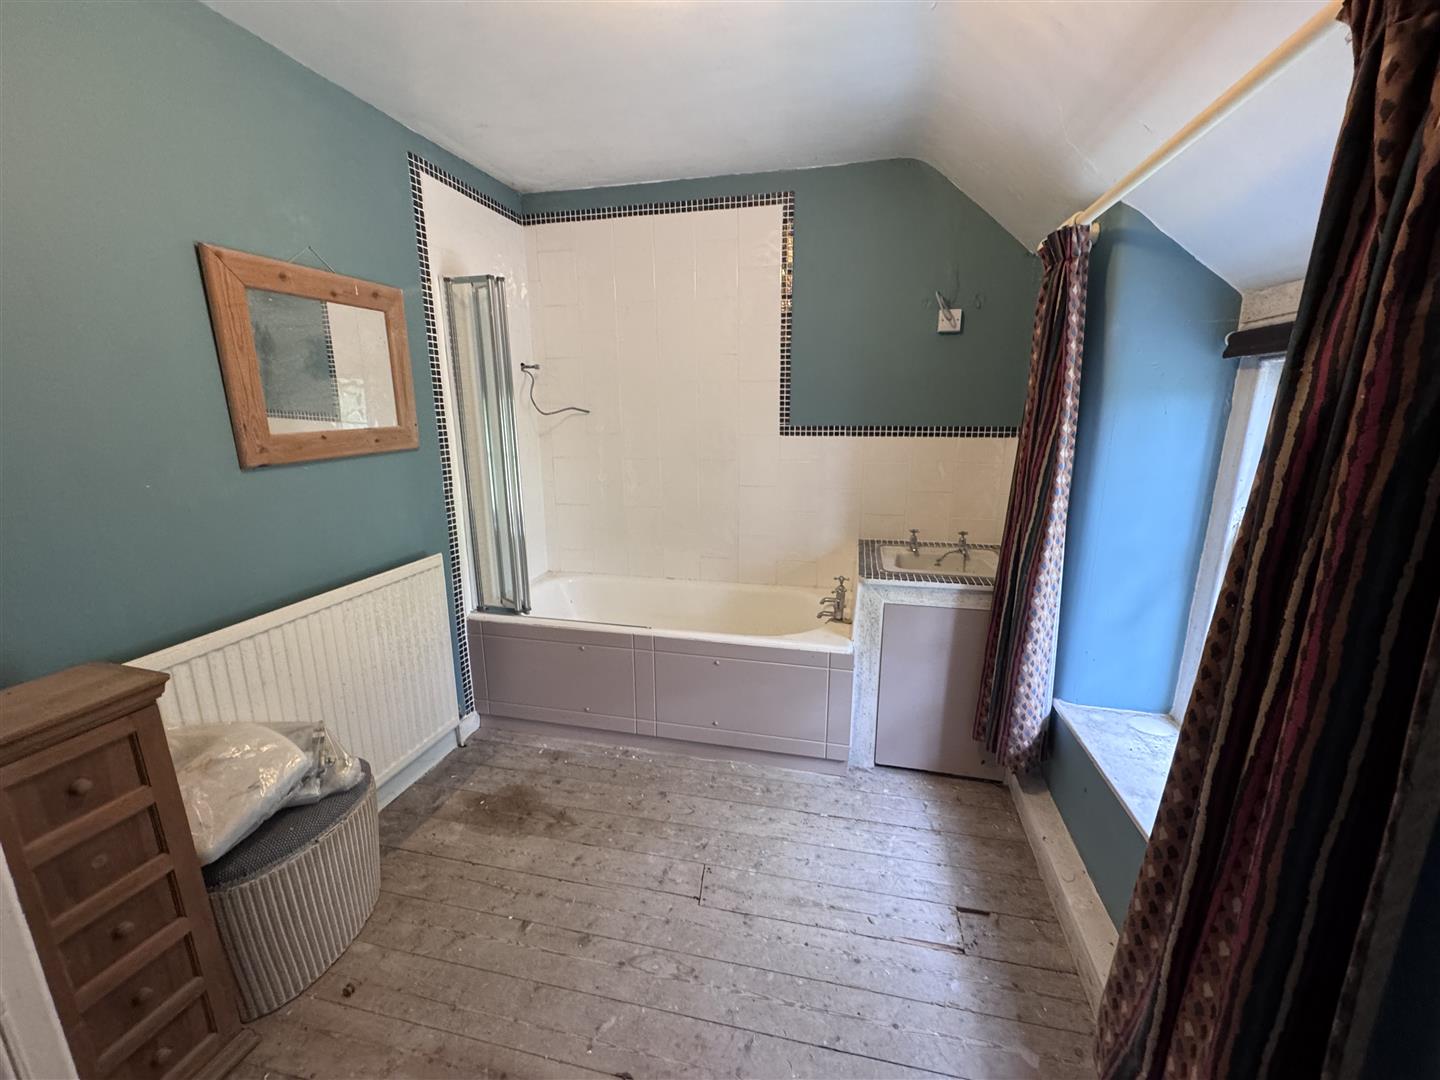
Bathroom
Panelled bath, vanity wash basin, low level w.c. sash window overlooking rear of property, radiator.
3.3m x 2.37m
10'9" x 7'9"
Outside
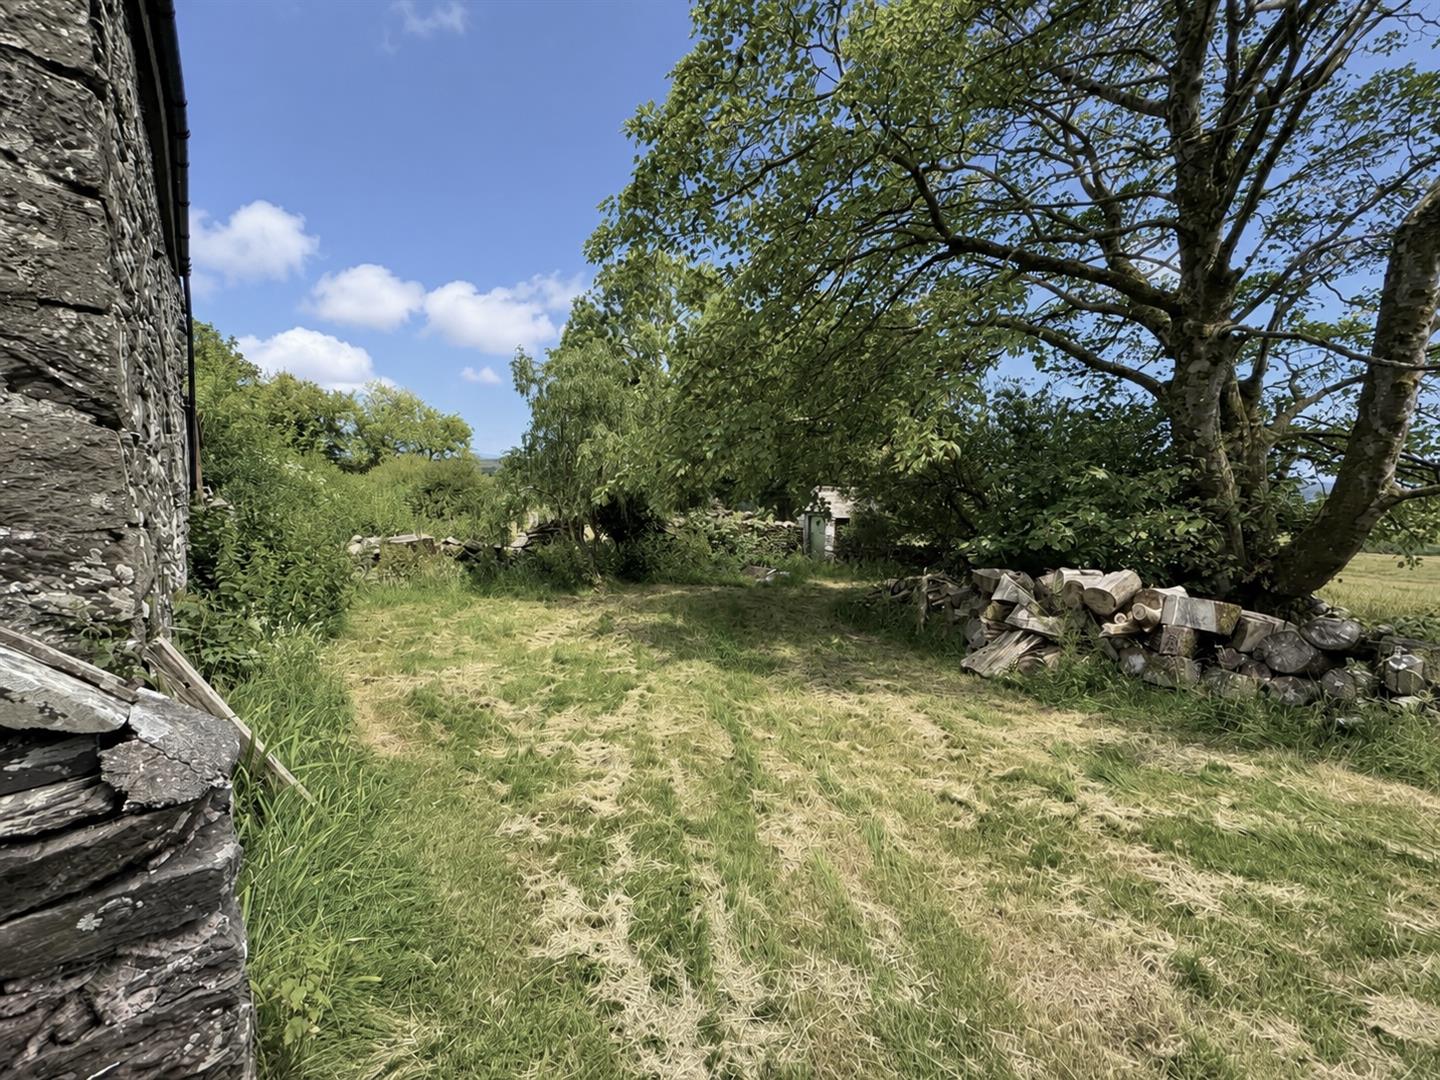
The grounds extend to approximately one acre, incorporating level lawned areas, mature trees, natural woodland and ample space for gardening or simply enjoying the privacy and tranquillity of the surrounding countryside.
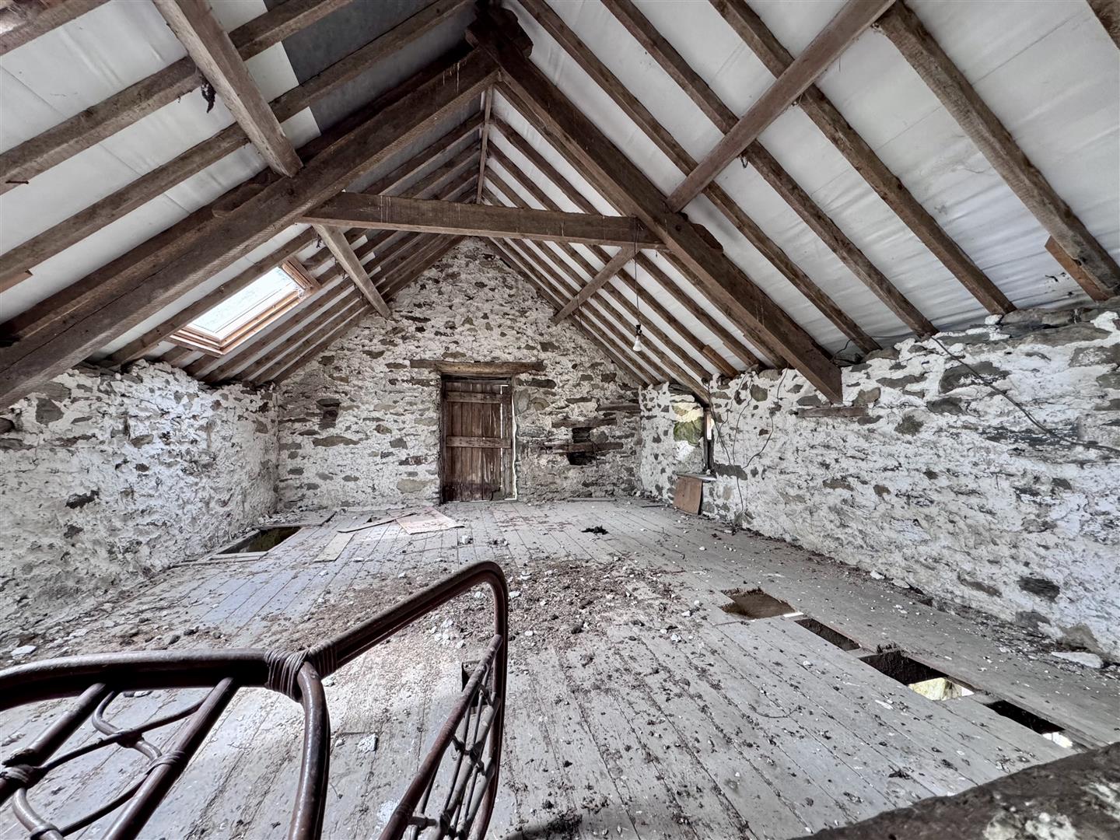
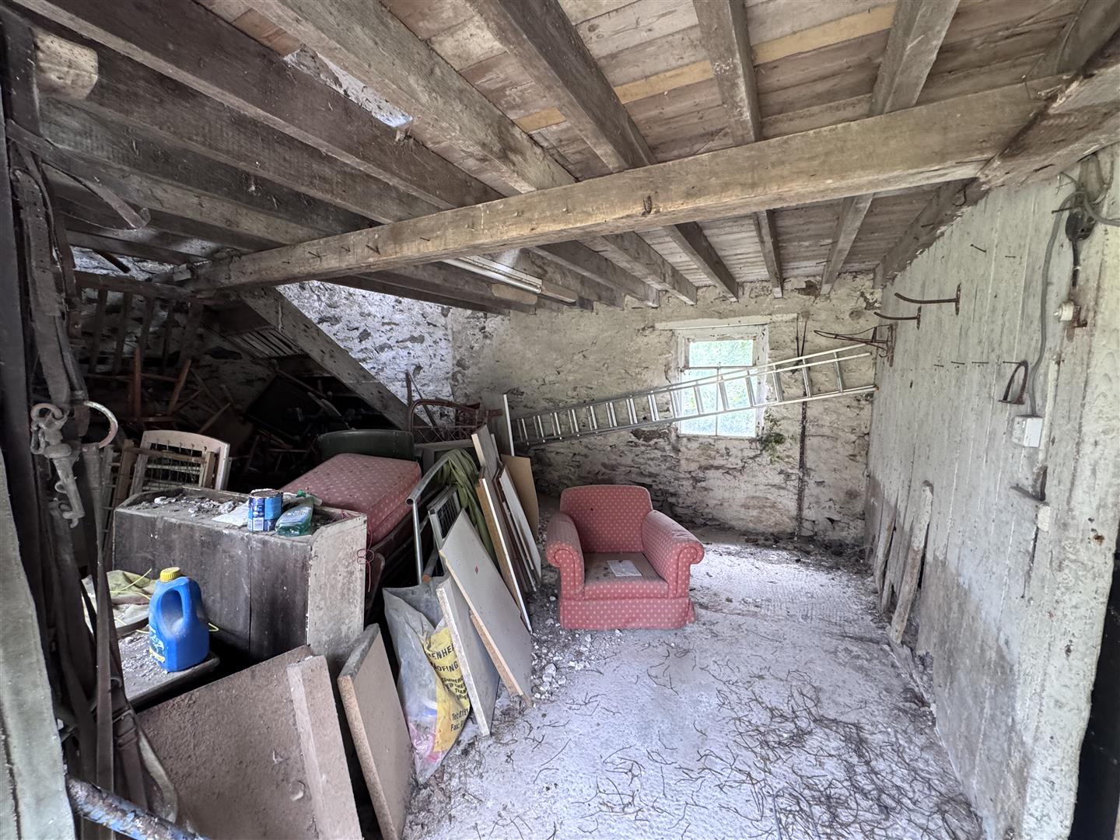
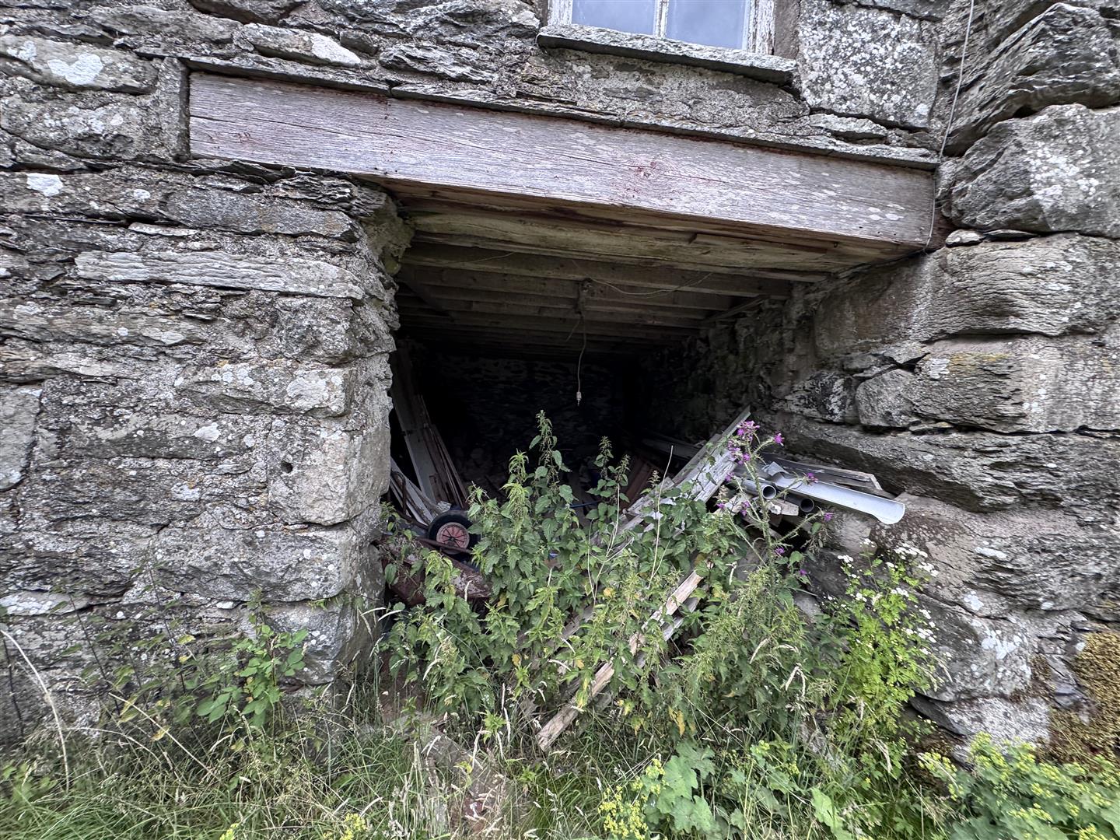
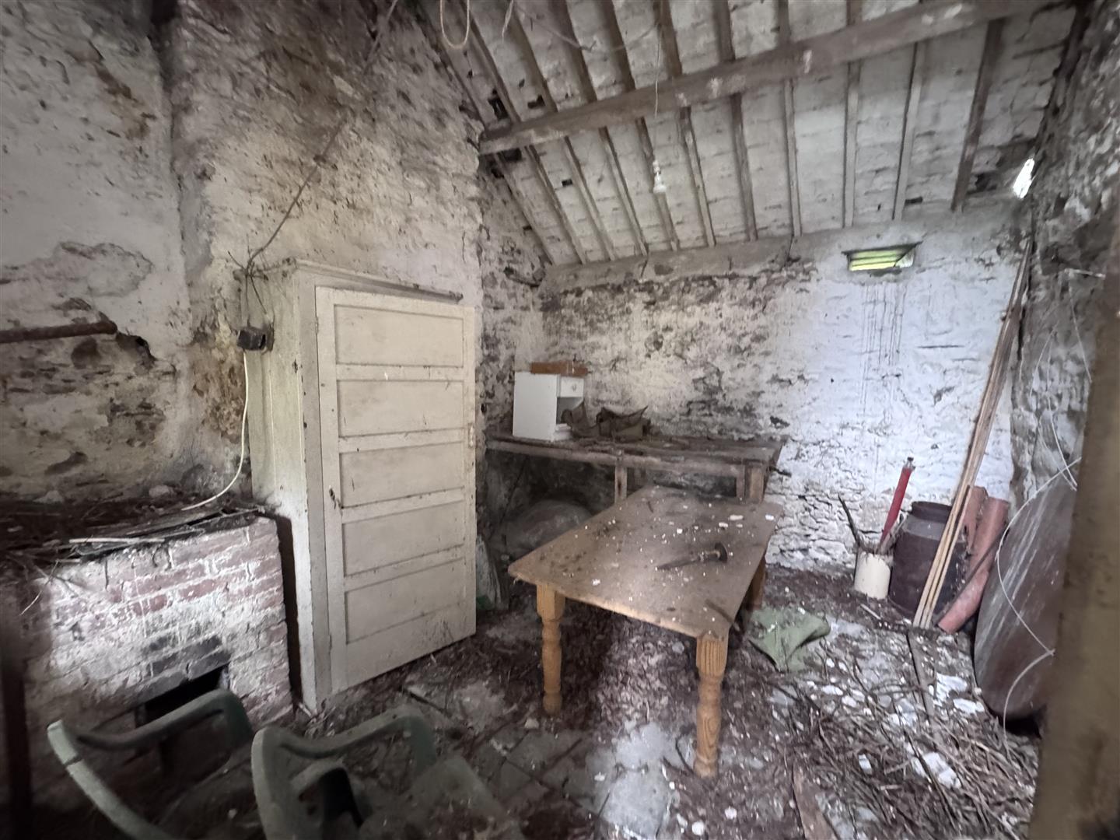
Range of stone buildings, former shippon and barn (2.43m x 4.81m), two storey former worker's cottage (7.19m x 4.9m over two floors). Cart shed (6.55m x 3.53m) with overhead studio with w.c. and kitchenette (5.0m x 3.36m), former wash room (3.76m x 3.54m). There is also a dilapidated foot print of a former stone outbuilding which could easily be re-instated and re-built with a new roof.
Services
Mains electricity, private drainage. water is available from road but there have been water leaks therefore this will require re-laying and overhauling or one could explore the possibility of a borehole on site.
Oil central heating available - system will need checking.
Viewing
By appointment through the agents Iwan M Williams, 5 Denbigh Street, Llanrwst, tel 01492 642551, email enq@imwestates.com
Proof Of Funds
In order to comply with anti-money laundering regulations, Iwan M Williams Estate Agents require all buyers to provide us with proof of identity and proof of current residential address. The following documents must be presented in all cases: IDENTITY DOCUMENTS: a photographic ID, such as current passport or UK driving licence. EVIDENCE OF ADDRESS: a bank, building society statement, utility bill, credit card bill or any other form of ID, issued within the previous three months, providing evidence of residency as the correspondence address.
Council Tax
Council Tax- C
Directions
Follow the A5 South from Pentrefoelas towards Cerrigydrudion. Just upon approaching the hamlet of Glasfryn which is located on the A5 - there is a petrol filling station and garage on the left. The turning to Tyn y Waen is immediately after the garage - field gate on left. The property is approached across a track along the fields. Please park in the large lay-by opposite the Garage awaiting the agent if you are viewing.
The property occupies a wonderfully private position on the outskirts of the rural hamlet of Glasfryn, between Cerrigydrudion and Pentrefoelas, within easy reach of the A5. Despite its secluded setting, the property enjoys convenient access to the amenities of Betws-y-Coed, Llanrwst and the wider road network, whilst being surrounded by some of North Wales’ most spectacular countryside, offering endless opportunities for walking, cycling and outdoor pursuits.
