
Home > Properties > Gower Road, Mochdre, Colwyn Bay


Property Description
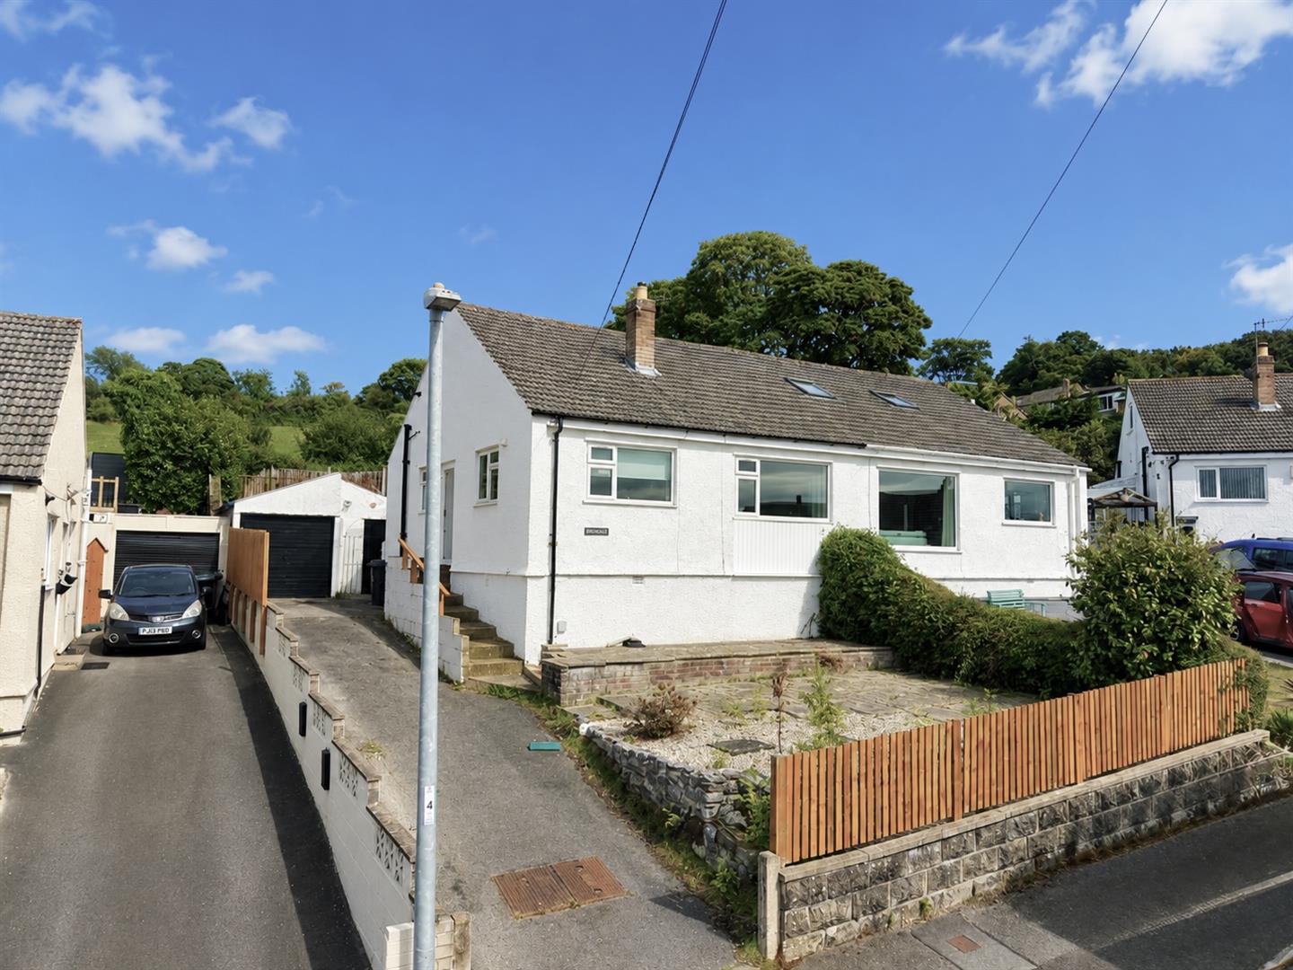
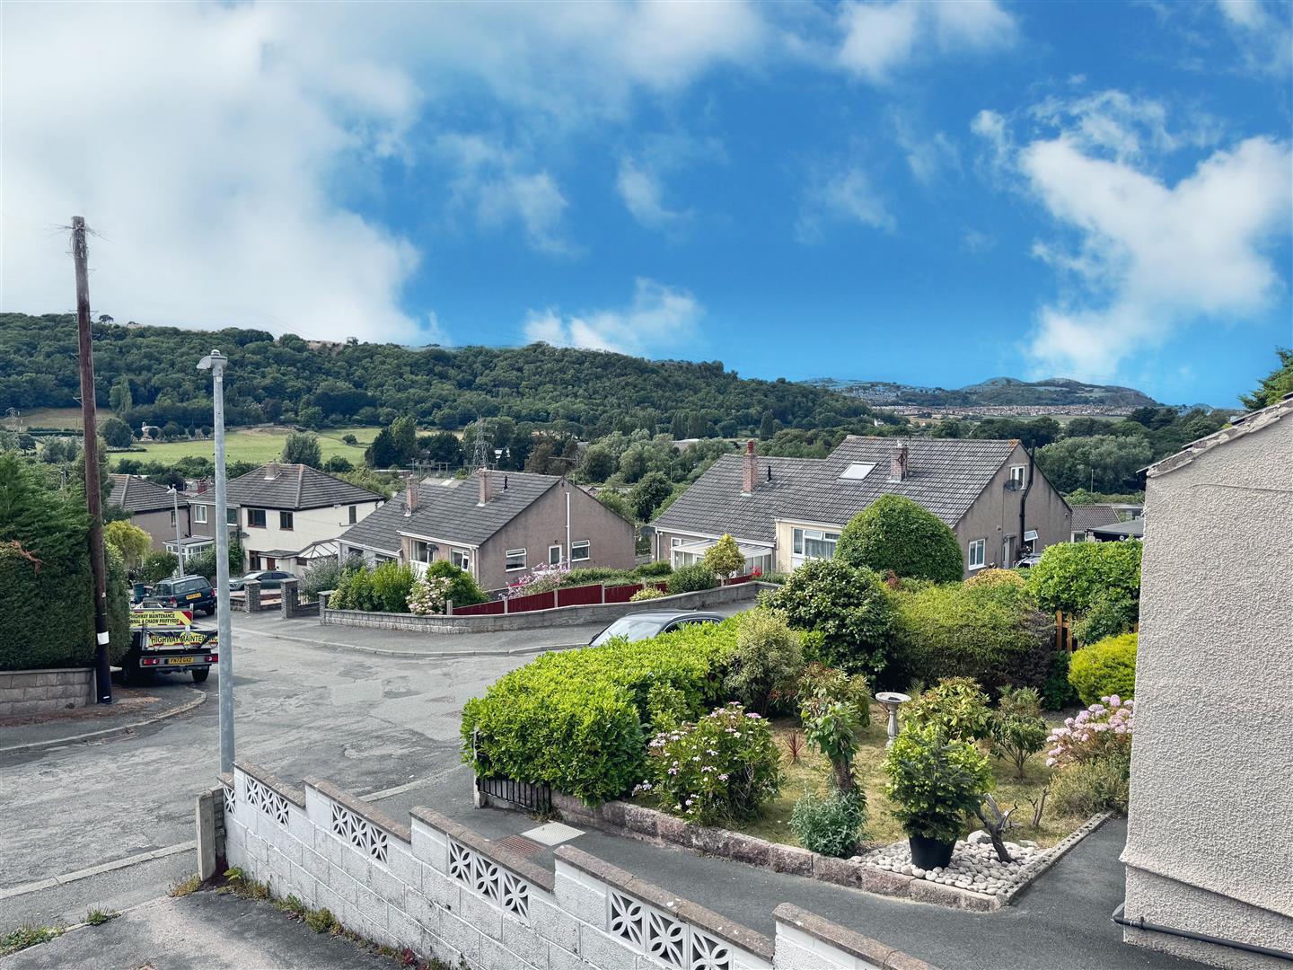
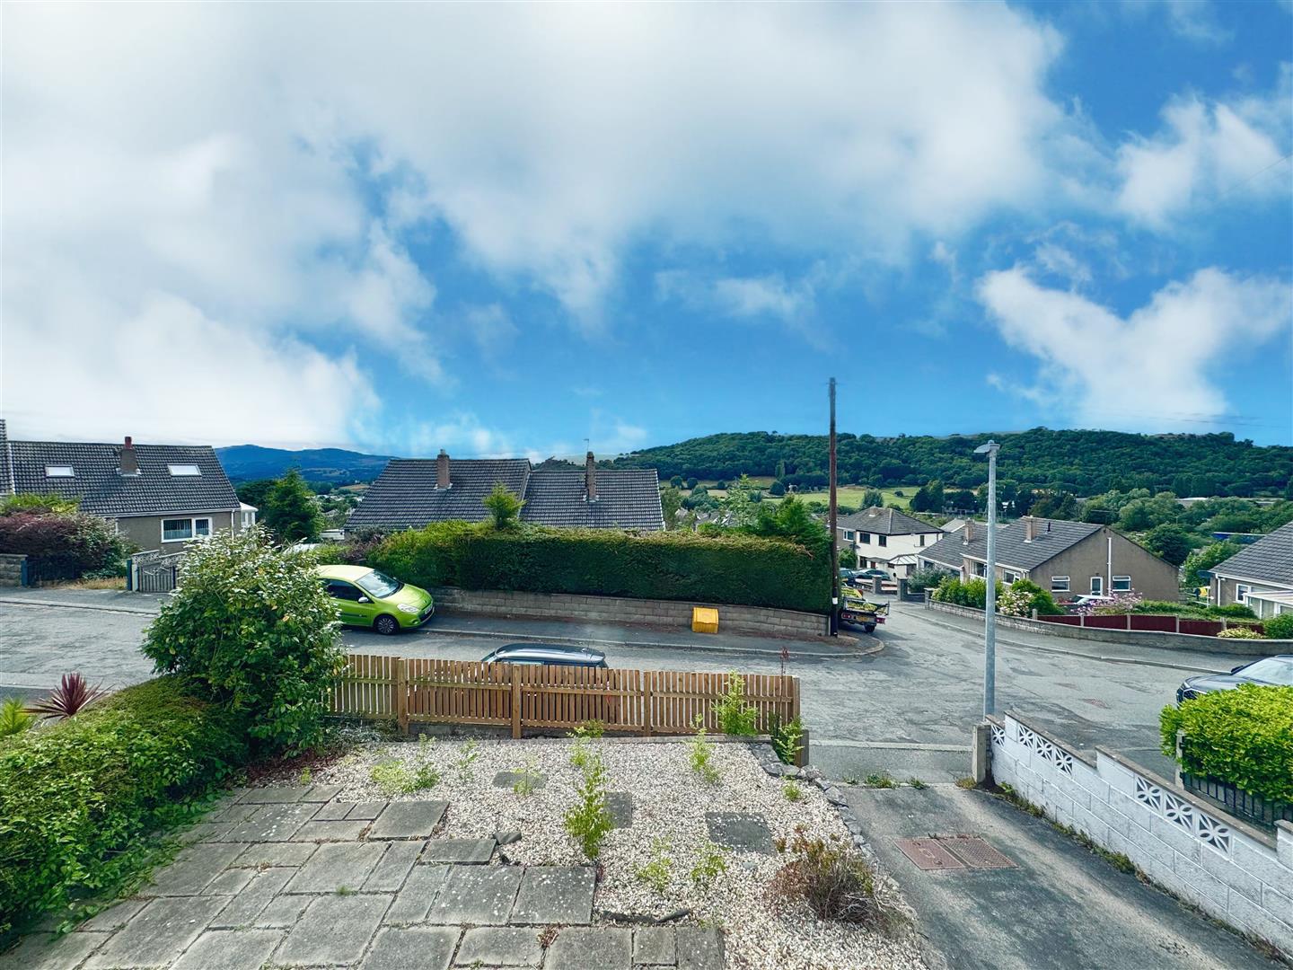
Occupying an elevated position within a popular residential cul-de-sac, this well presented traditional semi-detached bungalow enjoys far-reaching views across the surrounding countryside towards the distant hills.
Tenure: Freehold- EPC: D- Council Tax: C
Having been upgraded in recent years, the property benefits from uPVC double glazing, gas fired central heating, a modern fitted breakfast kitchen and a contemporary bathroom, making it an ideal purchase for first time buyers, those looking to downsize or purchasers seeking a comfortable retirement home.
The light and well proportioned accommodation briefly comprises: entrance porch, welcoming reception hall, spacious lounge enjoying the delightful outlook, modern breakfast kitchen, two generous double bedrooms and a stylish bathroom.
Entrance
Side entrance with uPVC double glazed door leading to Entrance Vestibule, oak and glazed door leading to Reception Hall.
Reception Hall
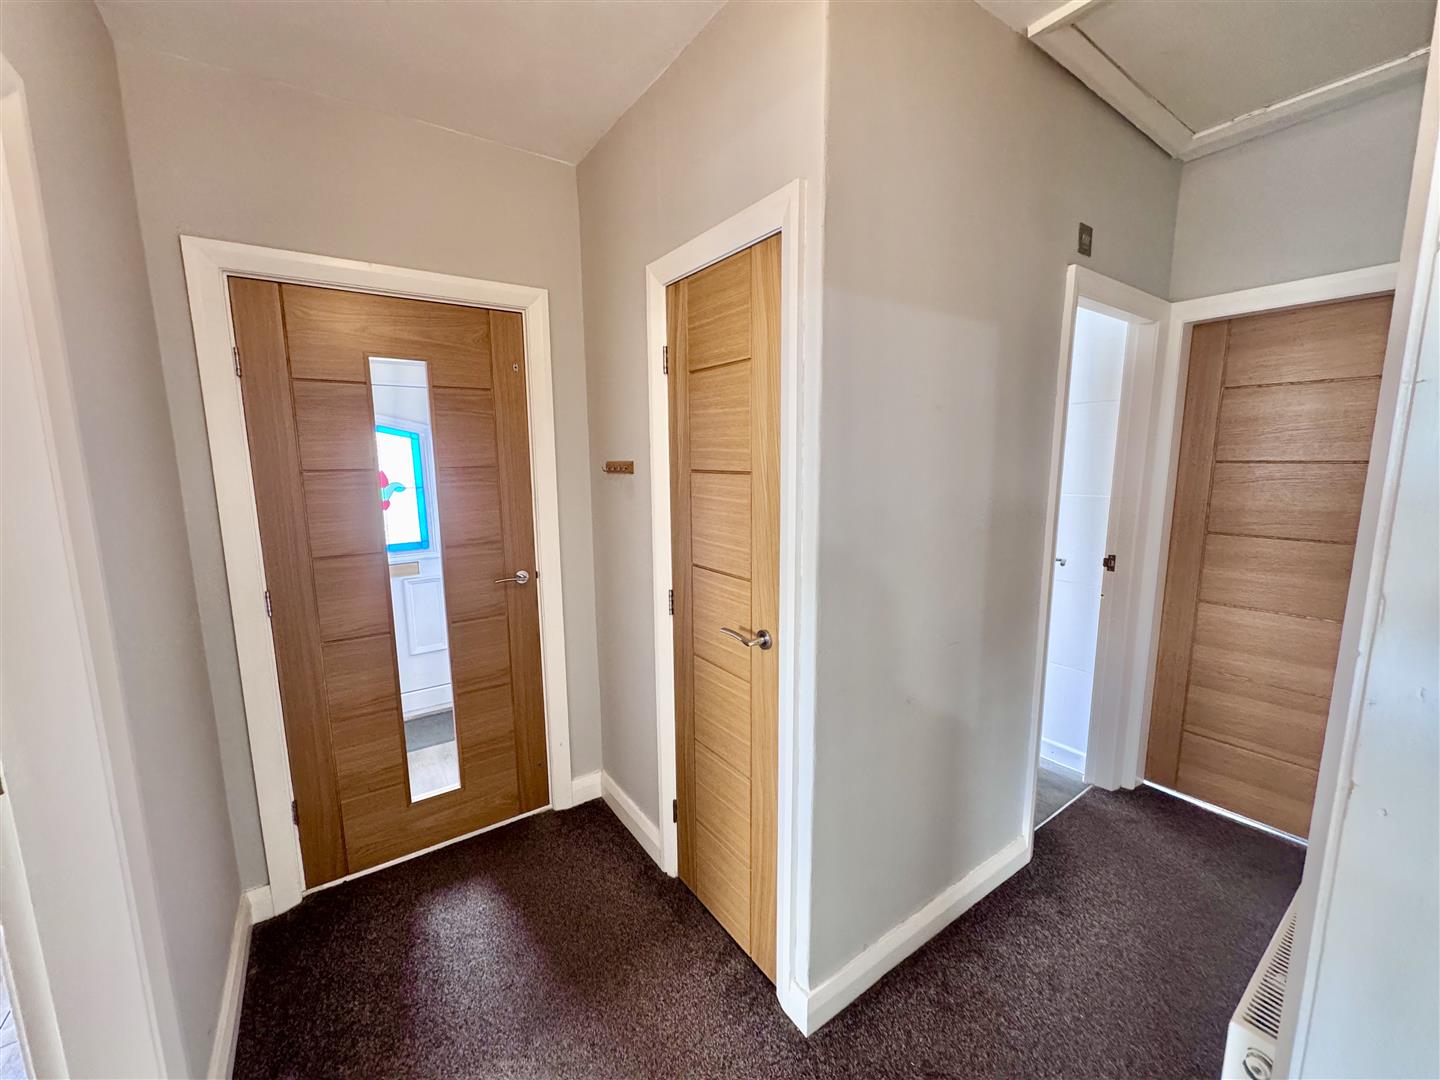
Built-in cloaks cupboard, access to roof space, radiator, oak doors leading off.
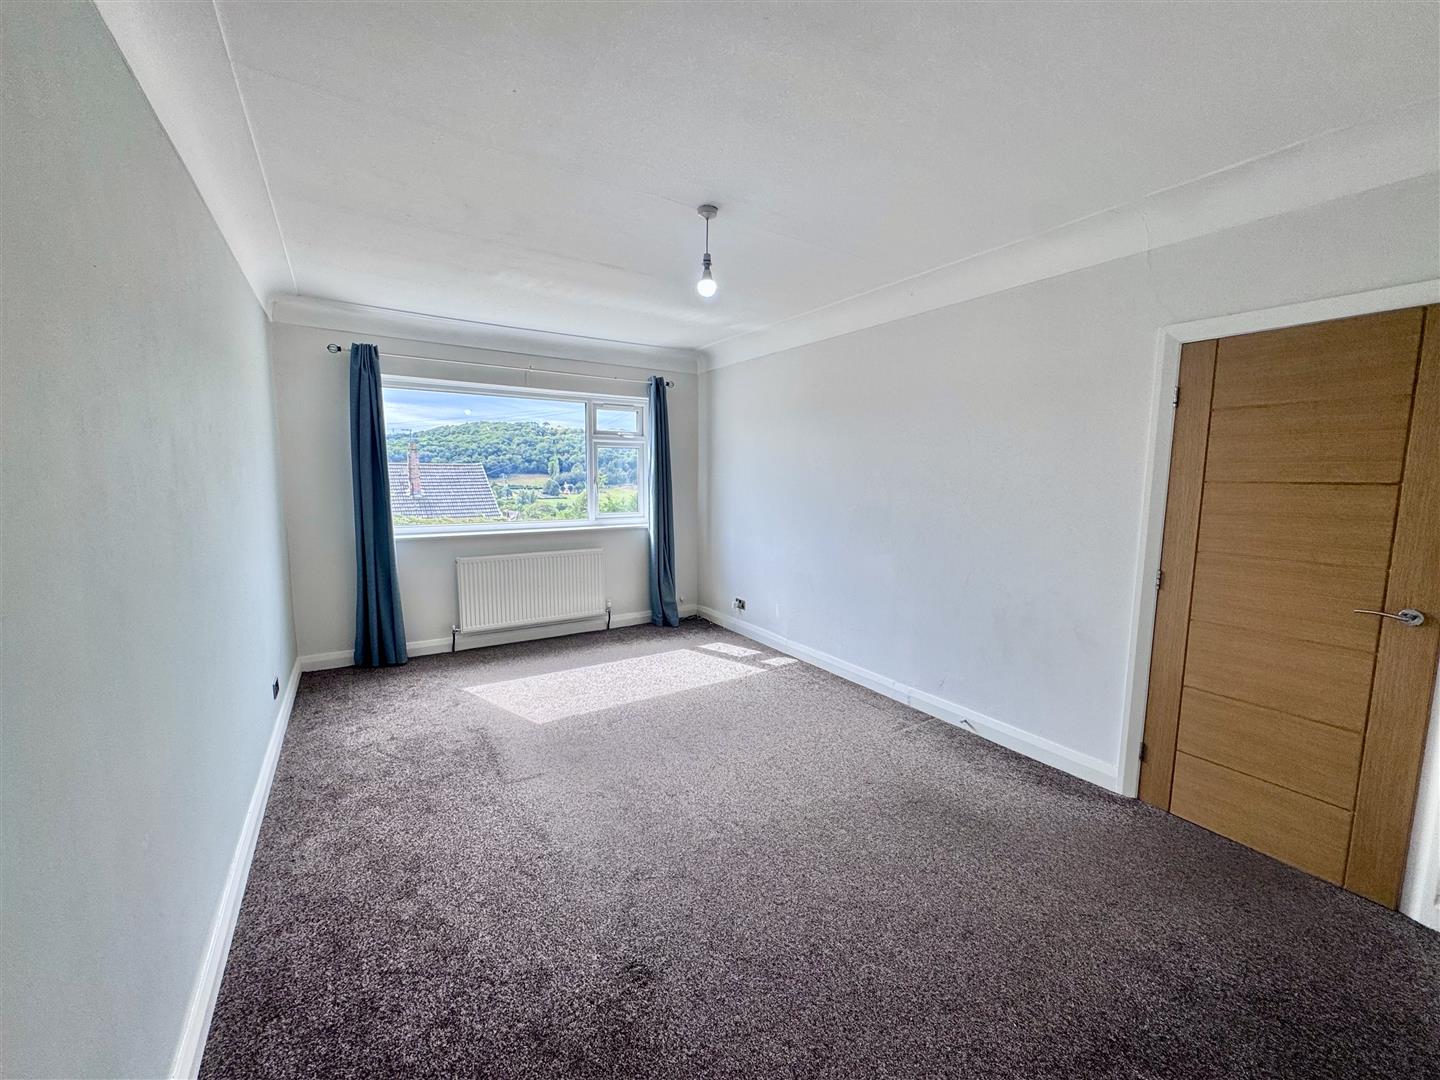
Lounge
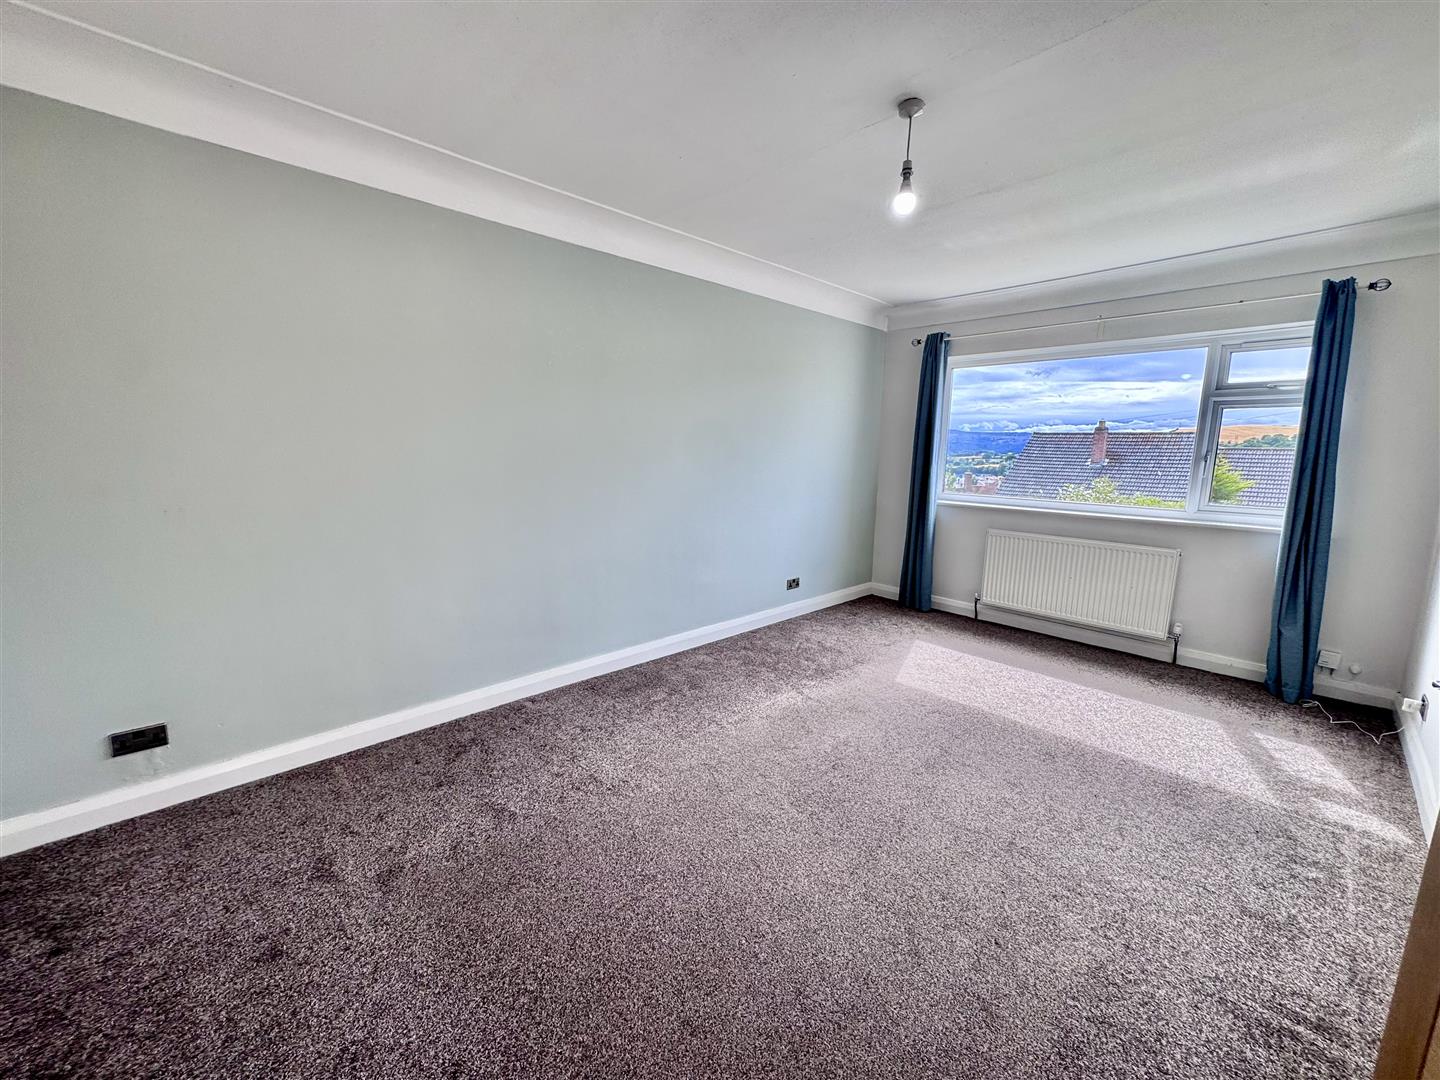
uPVC double glazed window overlooking front enjoying extensive views, radiator, coved ceiling.
5.44m x 3.27m
17'10" x 10'8"
Breakfast Kitchen
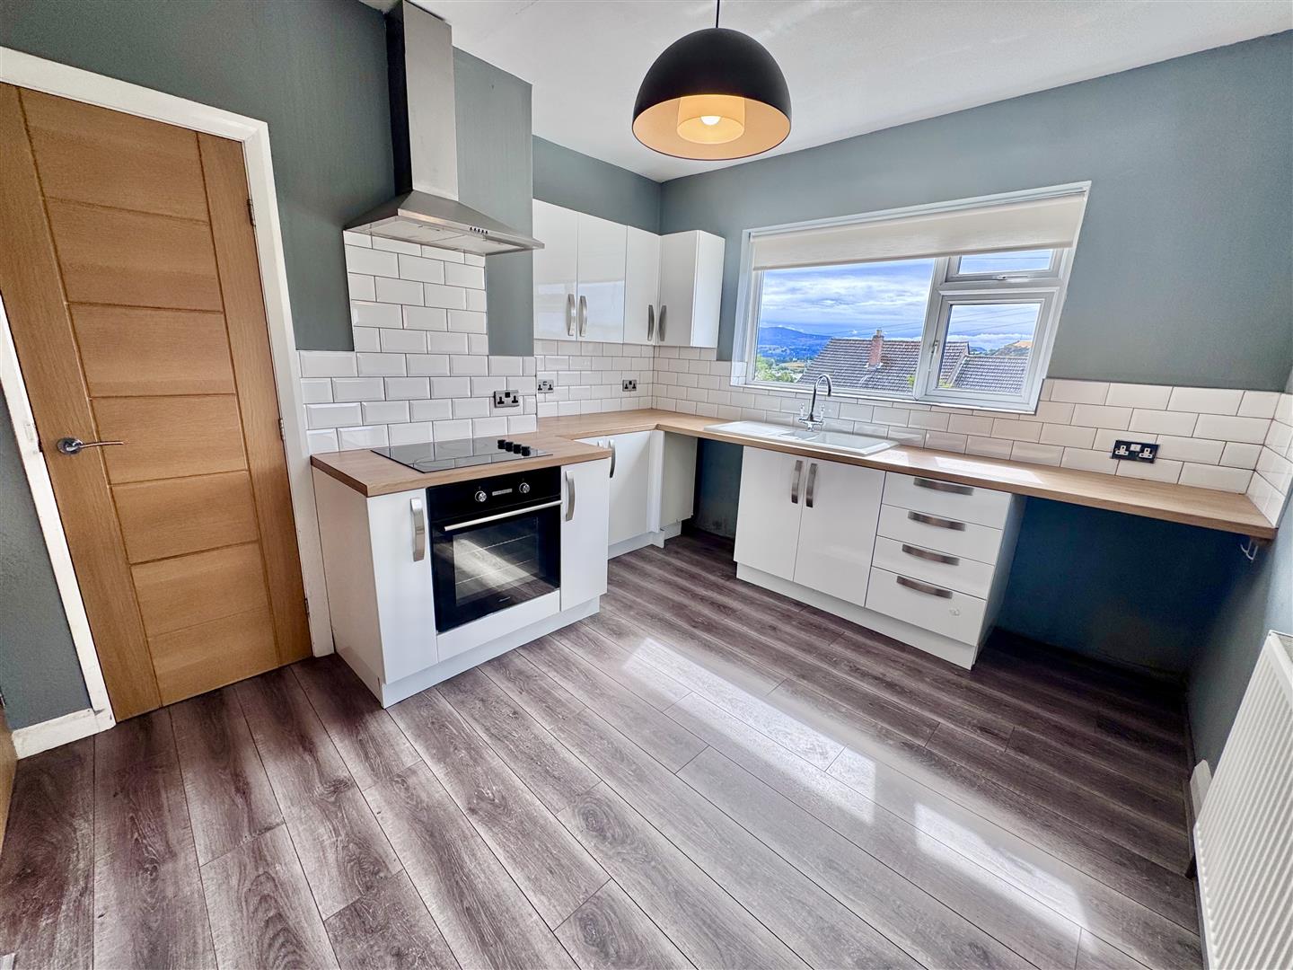
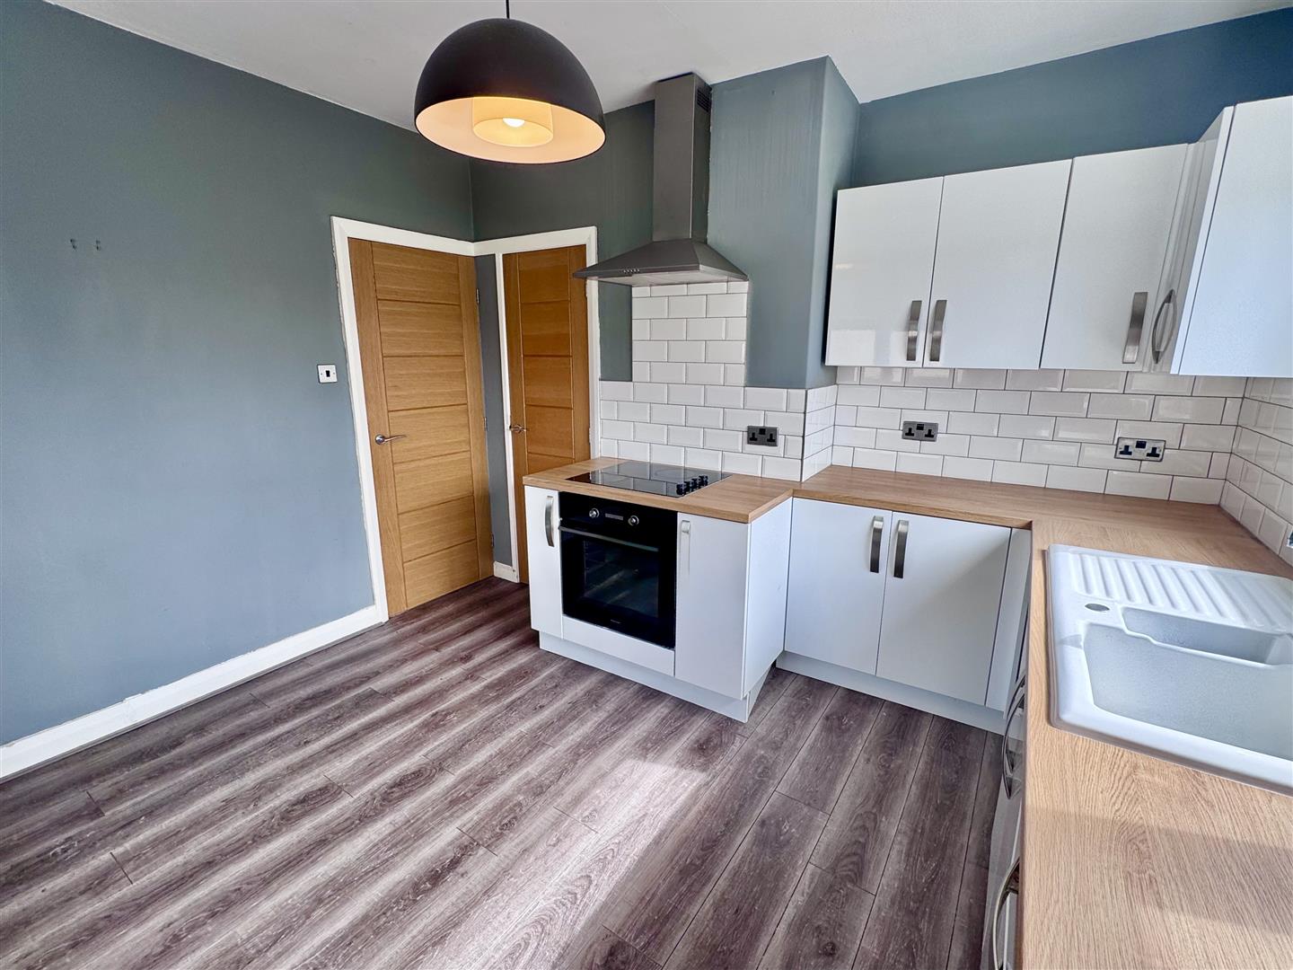
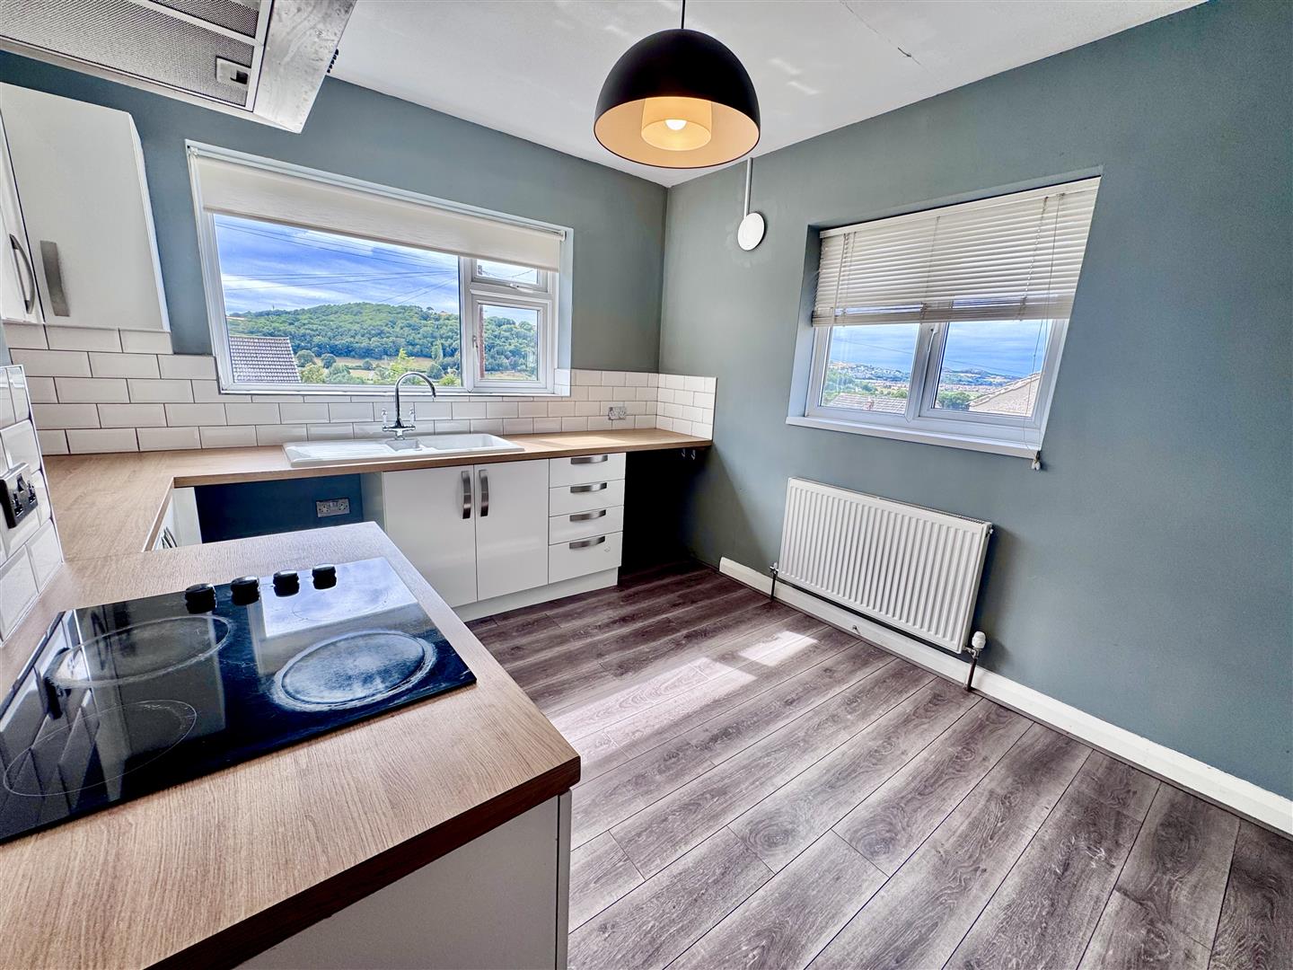
Fitted range of modern base and wall units with complementary worktops, space for washing machine and fridge, single drainer sink with mixer tap, integrated oven, four plate ceramic hob with extractor over. uPVC double glazed window, radiator.
3.5m x 2.8m
11'5" x 9'2"
Bedroom 1
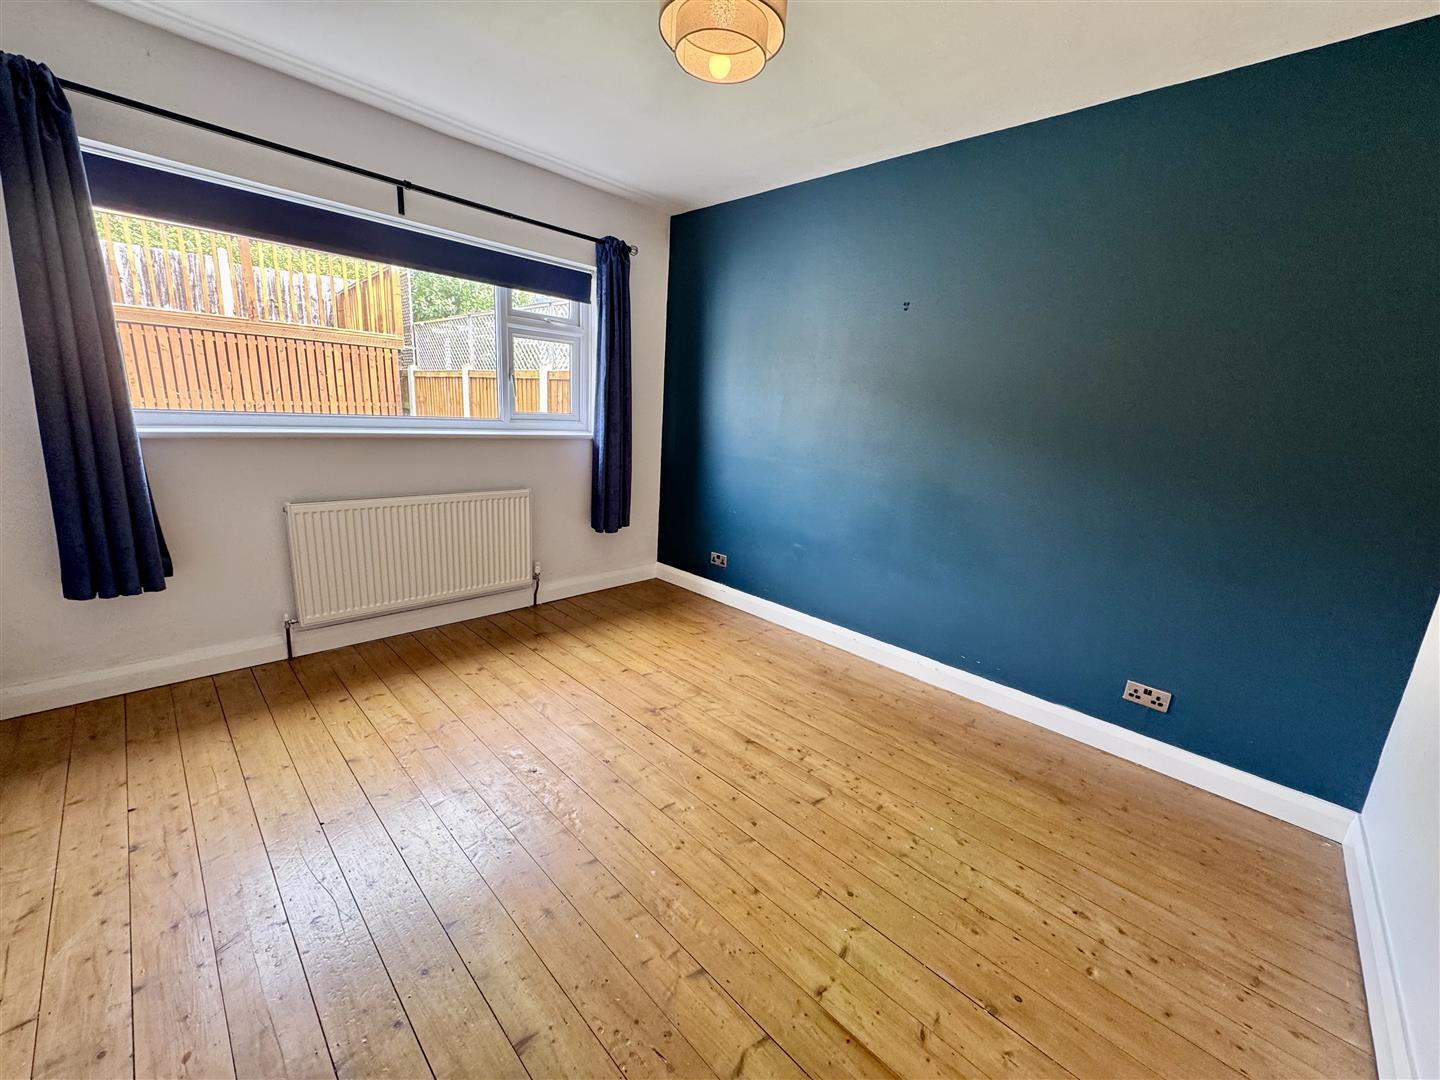
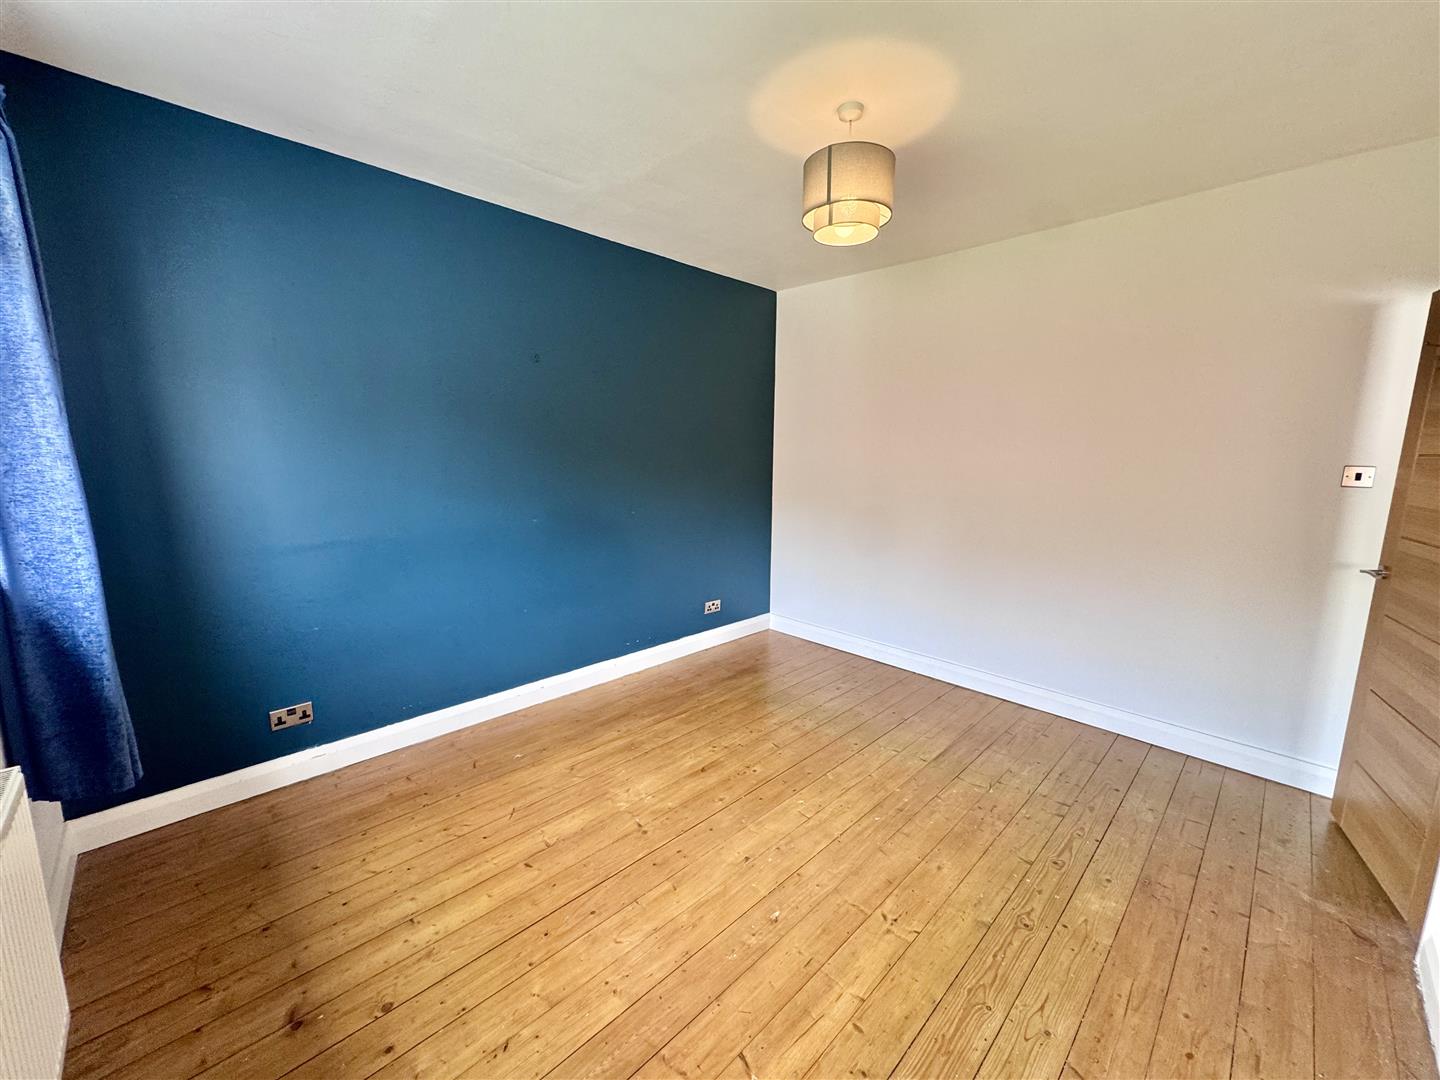
uPVC double glazed window overlooking rear garden, radiator, timber flooring.
3.29m x 3.74m
10'9" x 12'3"
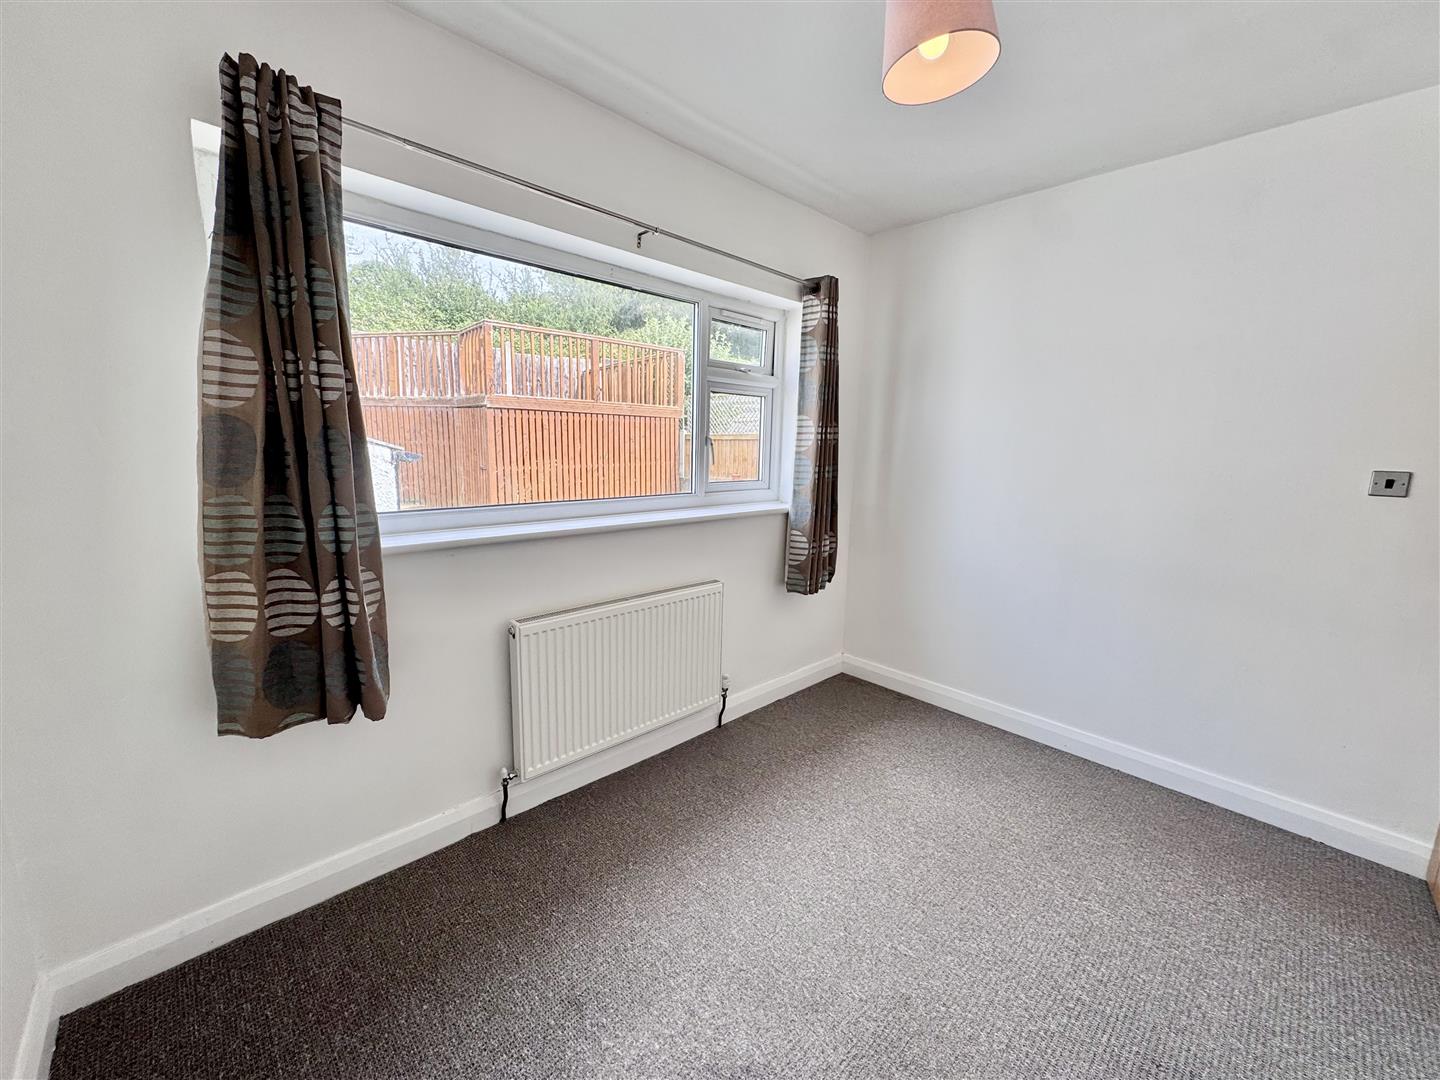
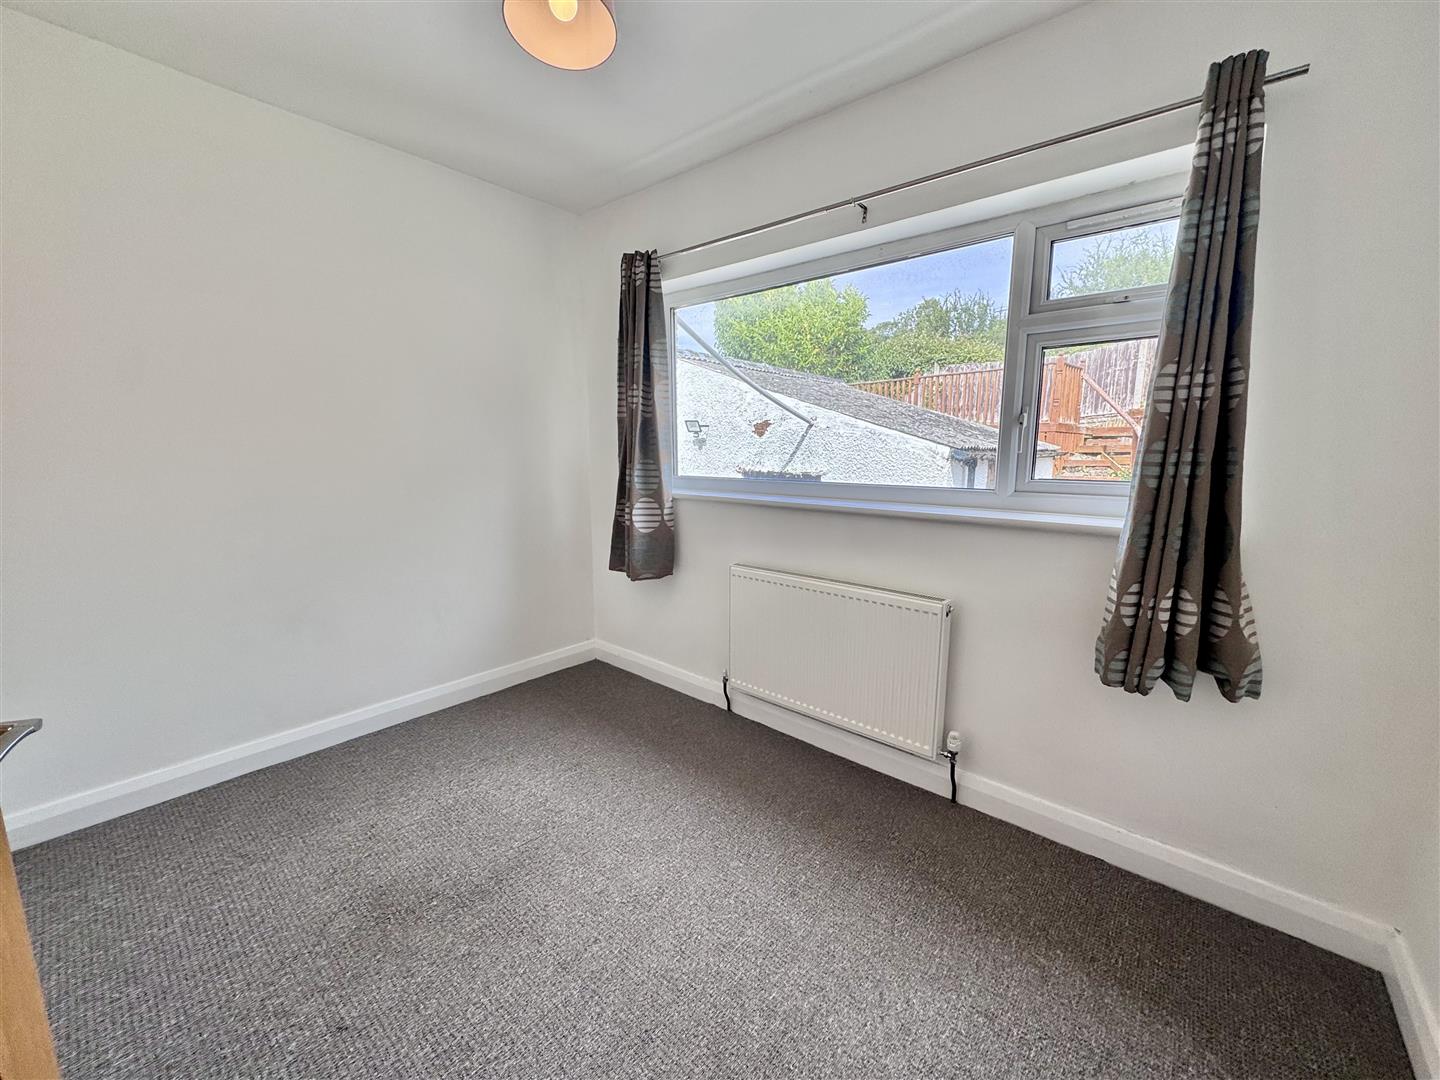
Bedroom 2
Radiator, uPVC double glazed window overlooking rear of property.
3.31m x 2.41m
10'10" x 7'10"
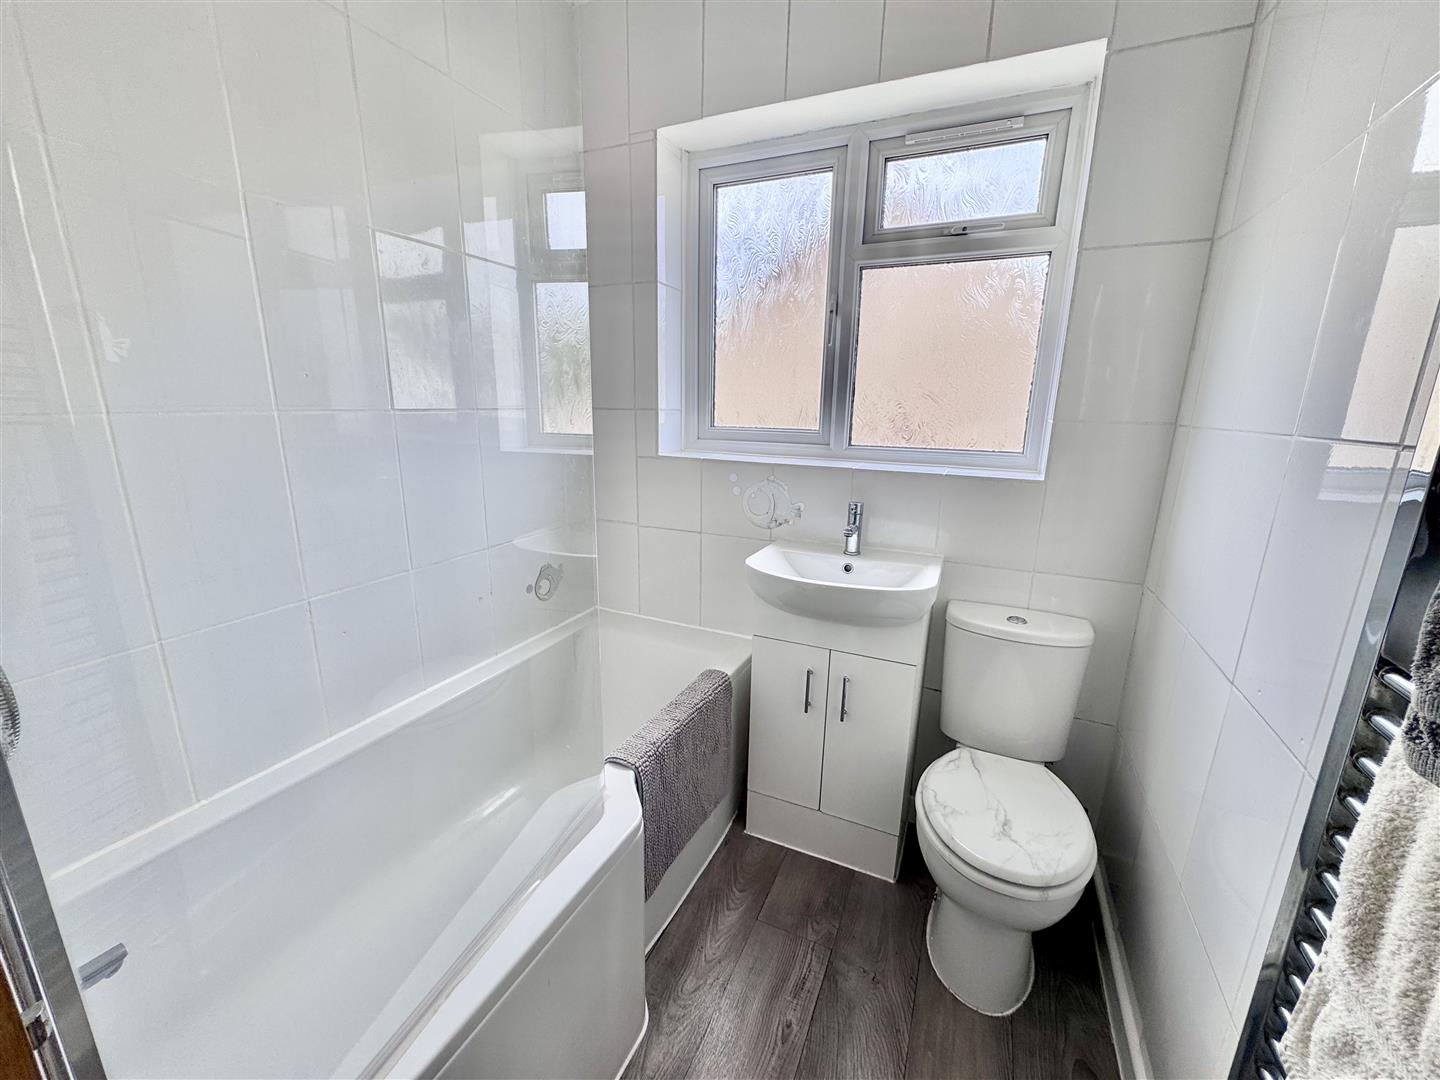
Bathroom
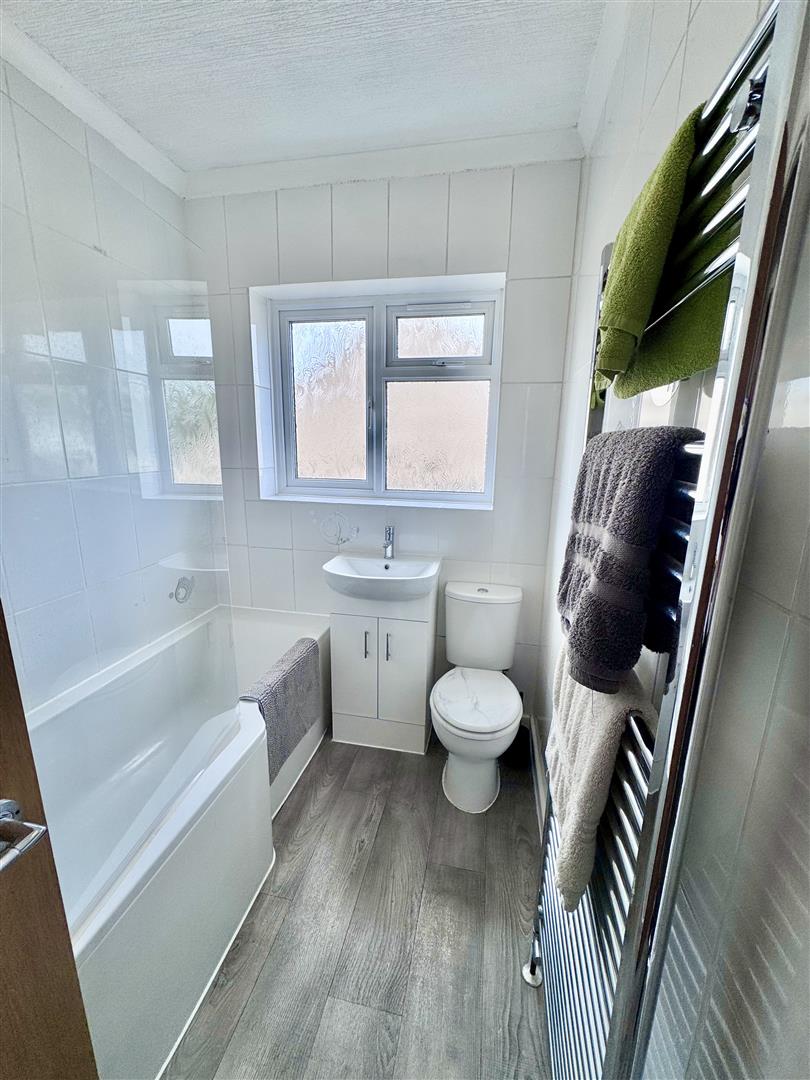
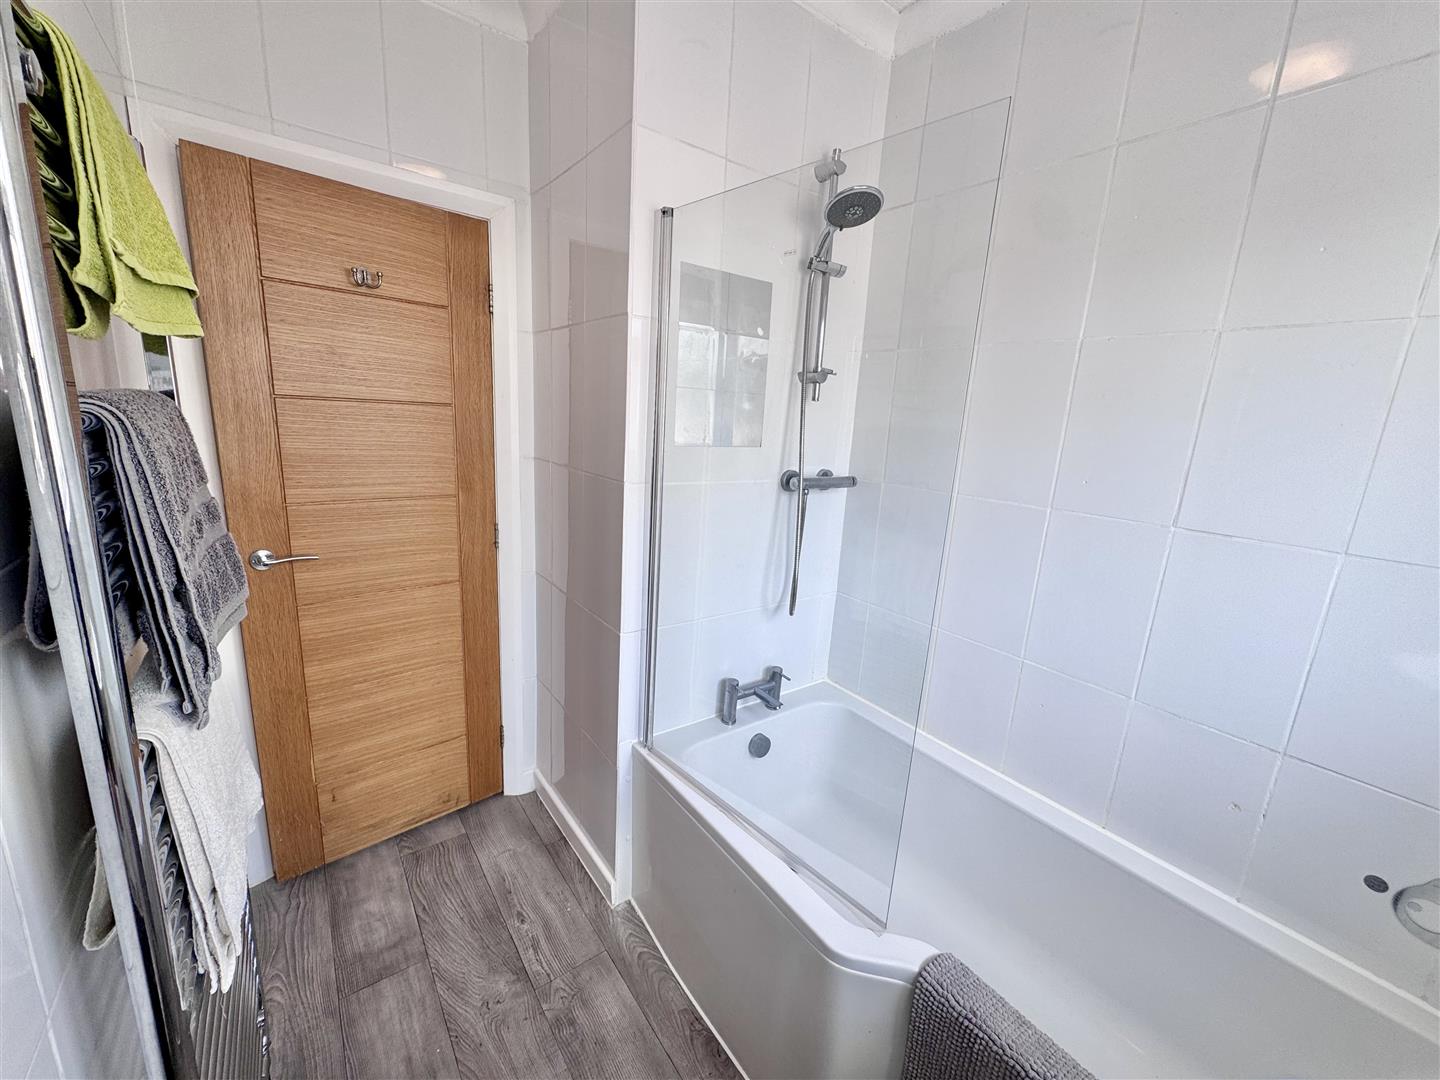
Three piece suite comprising; 'P' shaped bath with shower above, shower screen, vanity wash basin, low level w.c. fully tiled walls, chrome ladder style heated towel rail.
2.35m x 1.74m
7'8" x 5'8"
Outside
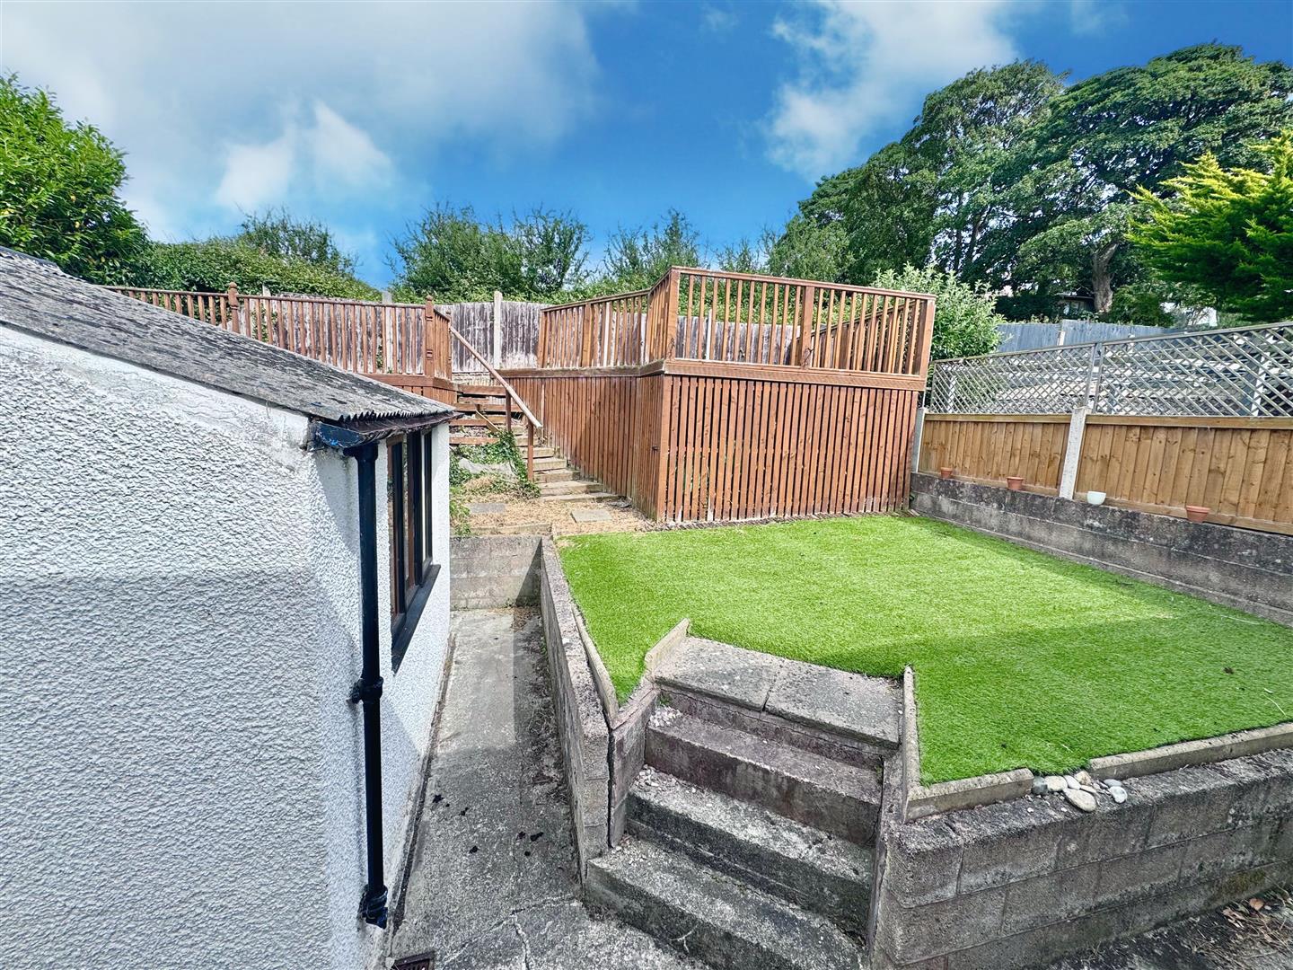
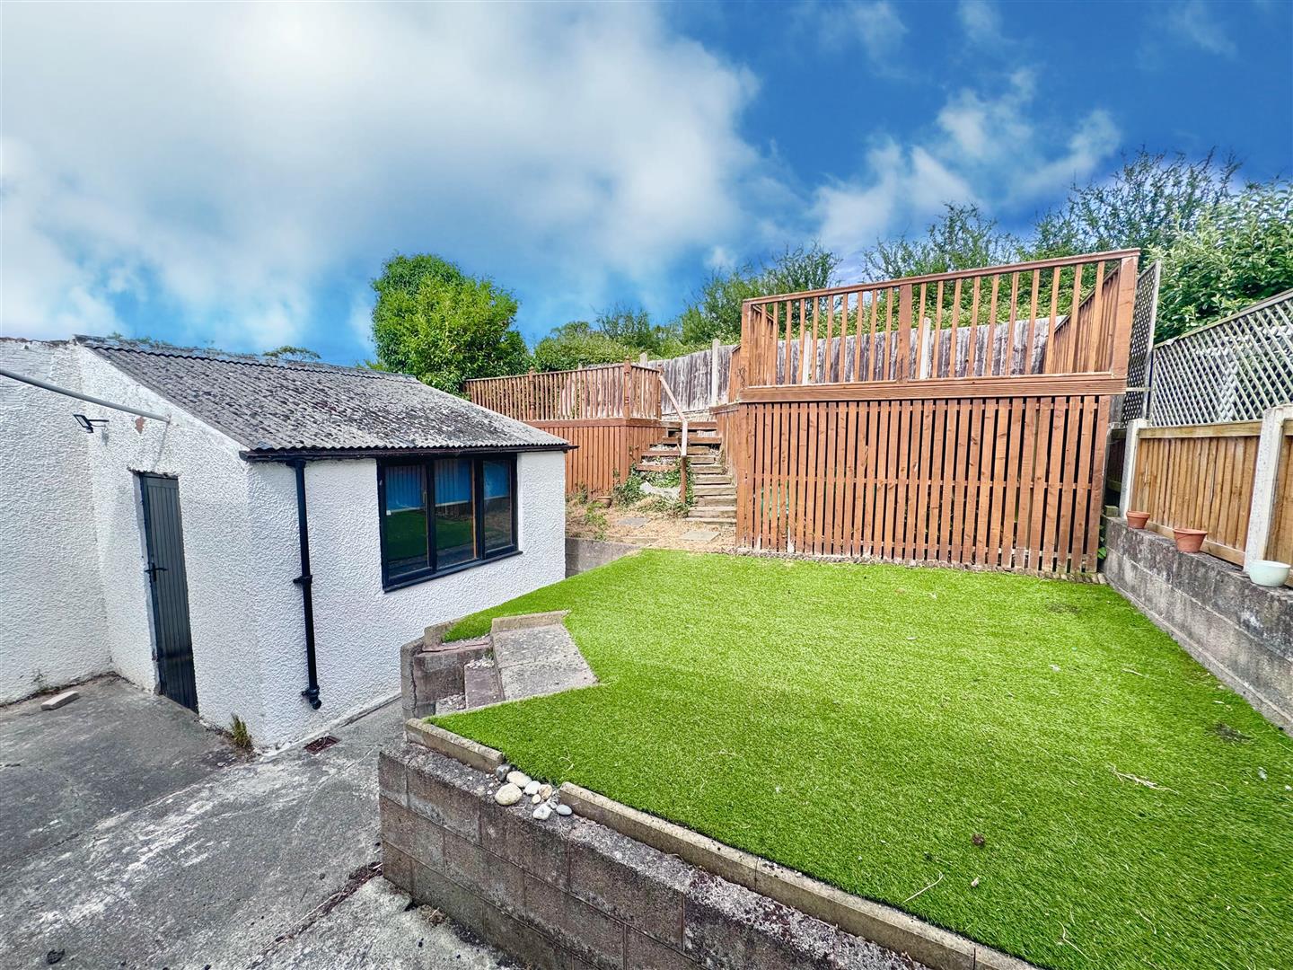
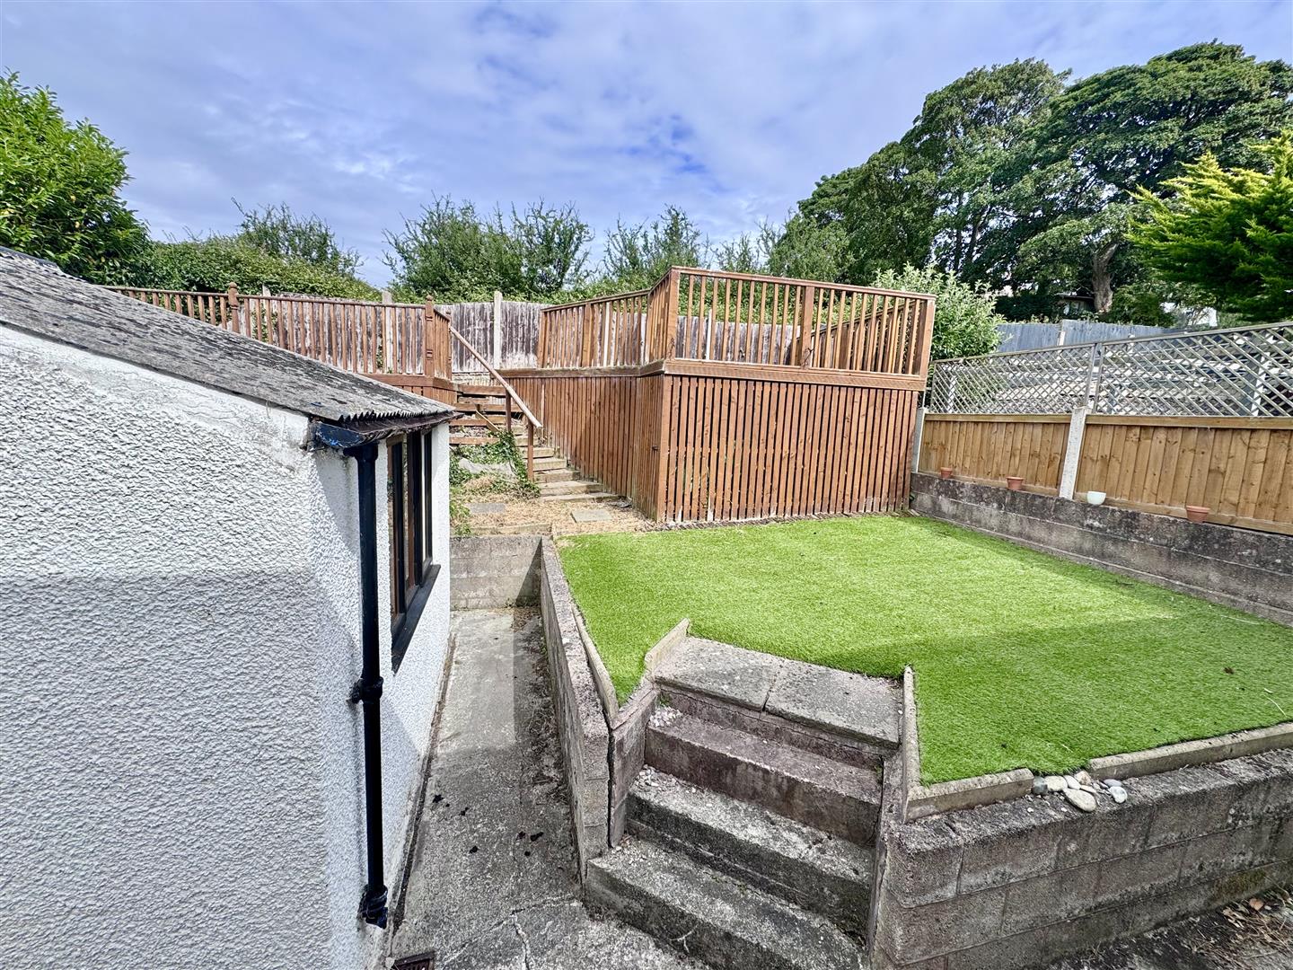
The property benefits from a driveway providing off-road parking leading to a substantial detached garage with adjoining workshop, ideal for storage, hobbies or further potential. Gardens are located to both the front and rear, with the rear featuring an attractive raised decked seating area, creating an excellent space for outdoor dining and entertaining.
Services
Mains water, gas, electricity and mains drainage connected to the property.
Viewing
By appointment through the agents Iwan M Williams, 5 Bangor Road, Conwy. Tel: 01492 555500
Proof Of Funds
In order to comply with anti-money laundering regulations, Iwan M Williams Estate Agents require all buyers to provide us with proof of identity and proof of current residential address. The following documents must be presented in all cases: IDENTITY DOCUMENTS: a photographic ID, such as current passport or UK driving licence. EVIDENCE OF ADDRESS: a bank, building society statement, utility bill, credit card bill or any other form of ID, issued within the previous three months, providing evidence of residency as the correspondence address.
Council Tax Band:
Conwy County Borough Council tax band C
Situated within a sought after cul-de-sac location, the property is conveniently placed for local amenities whilst enjoying a peaceful setting with attractive open views.
