
Home > Properties > Doctor Garretts Drive, Conwy


Property Description
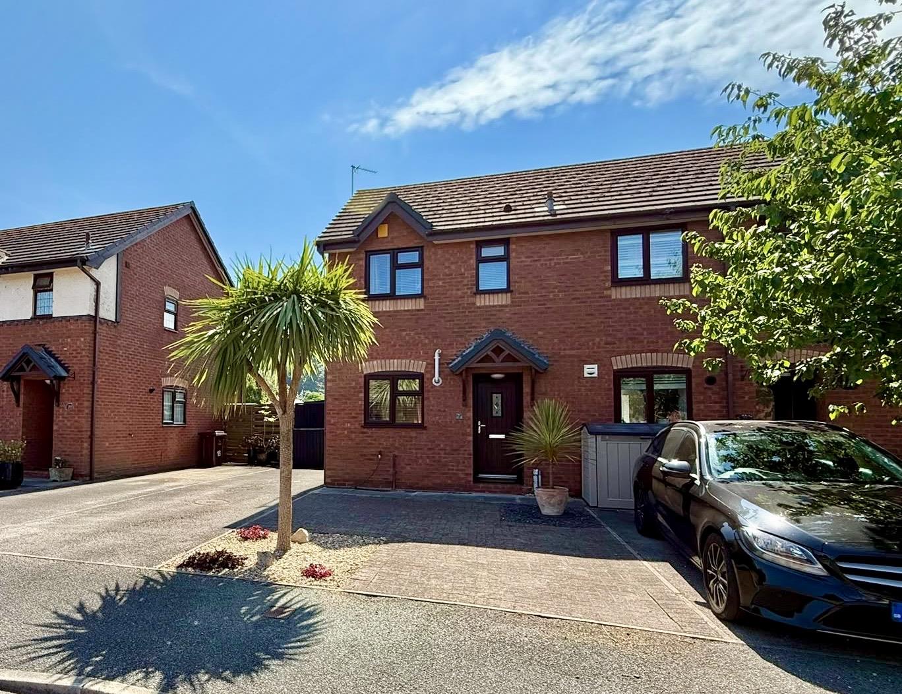
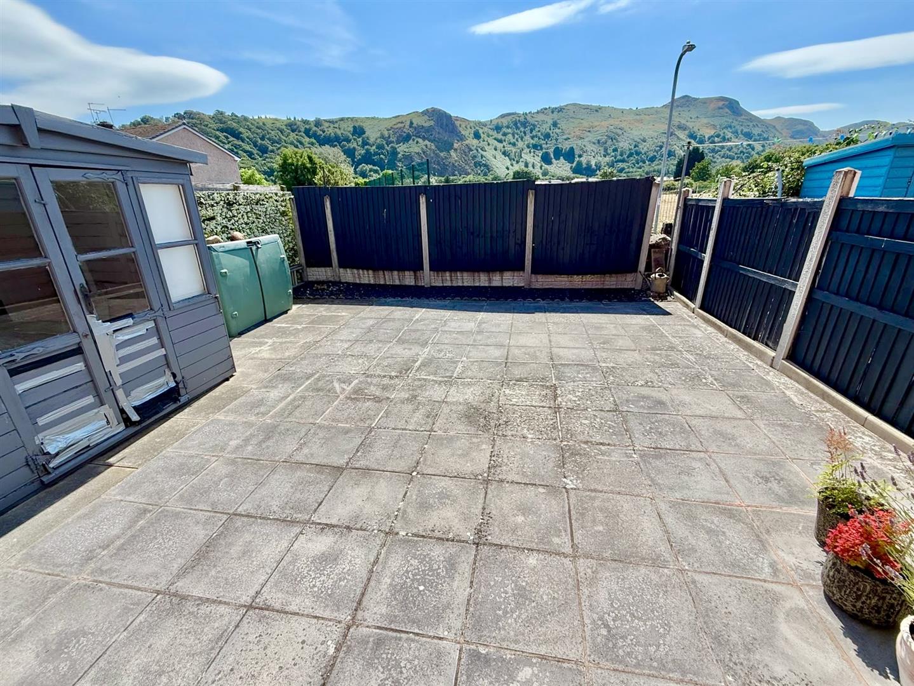
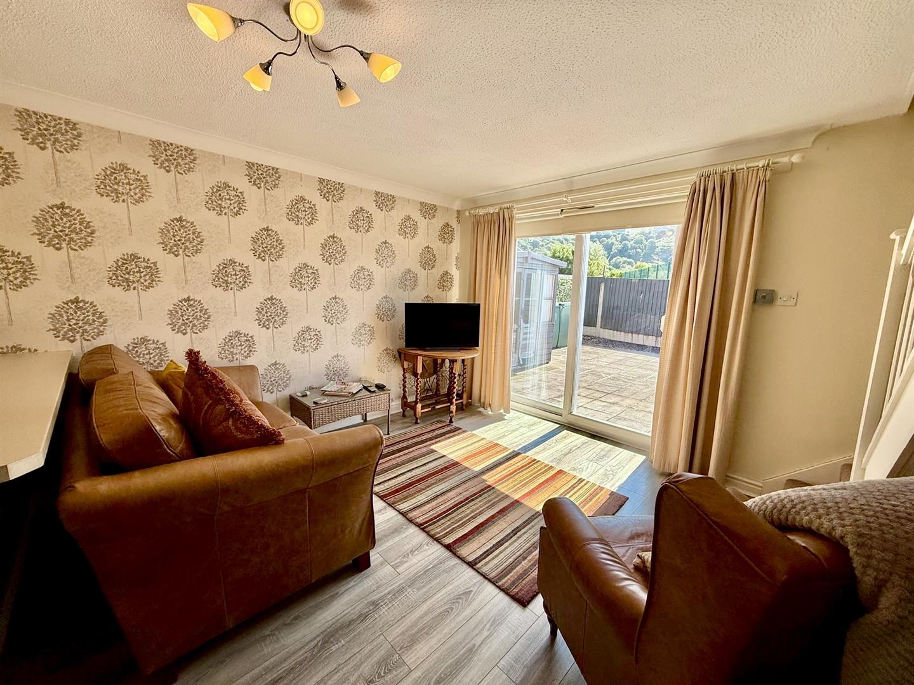
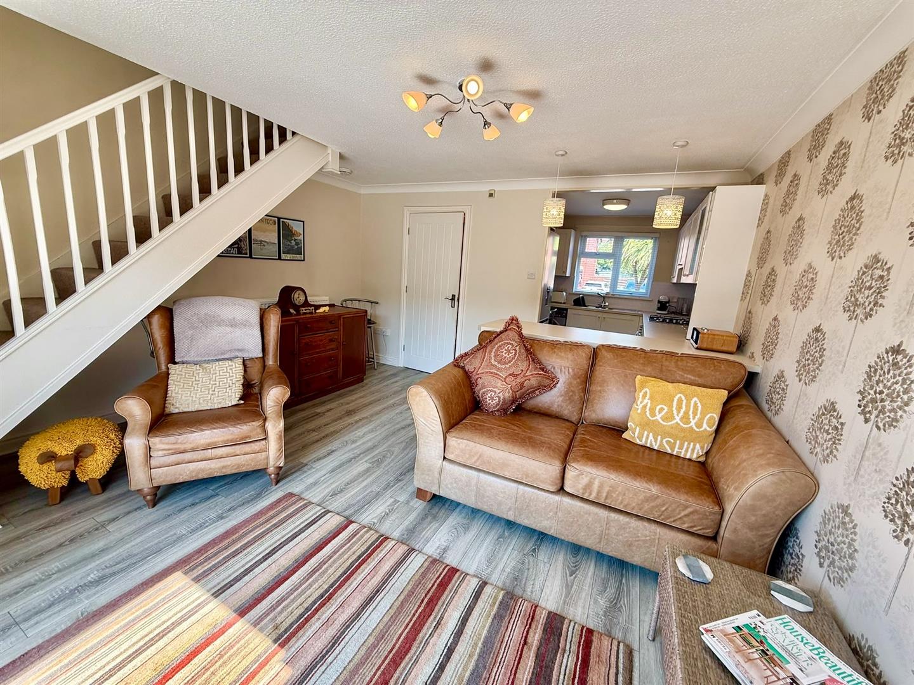
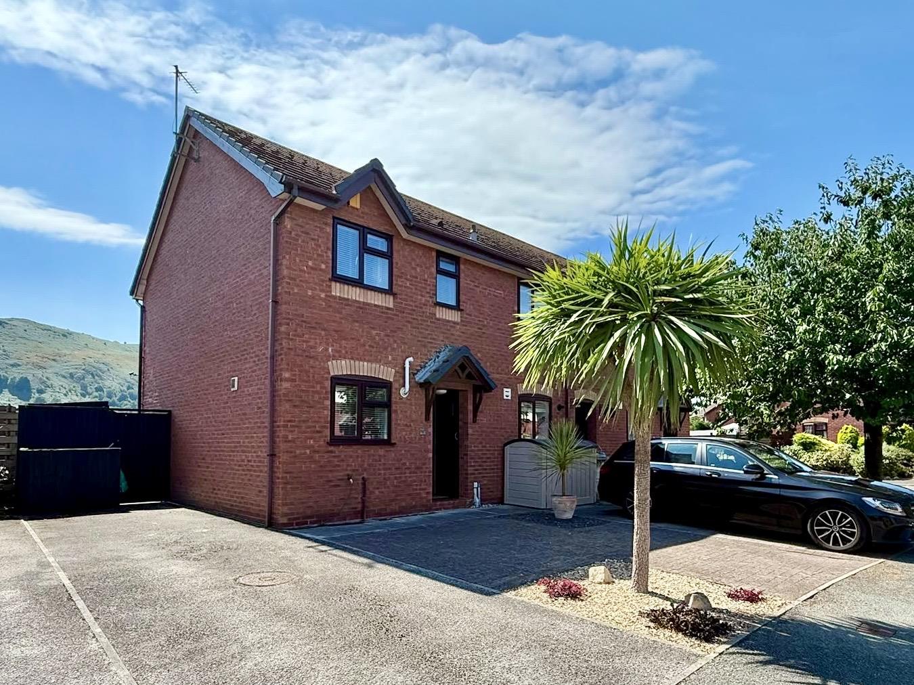
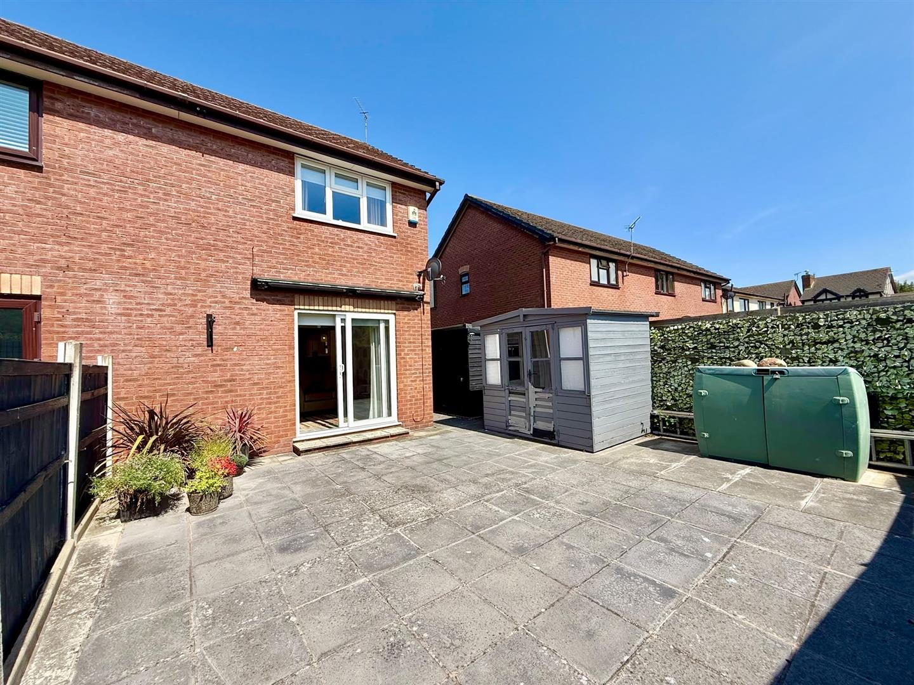
A beautifully presented 2 bedroom end terrace town house conveniently located for the amenities of Conwy Town centre. Enjoying open plan living with South facing patio garden and views to the Conwy Mountain range.
Tenure: Freehold - EPC: C- Council Tax C
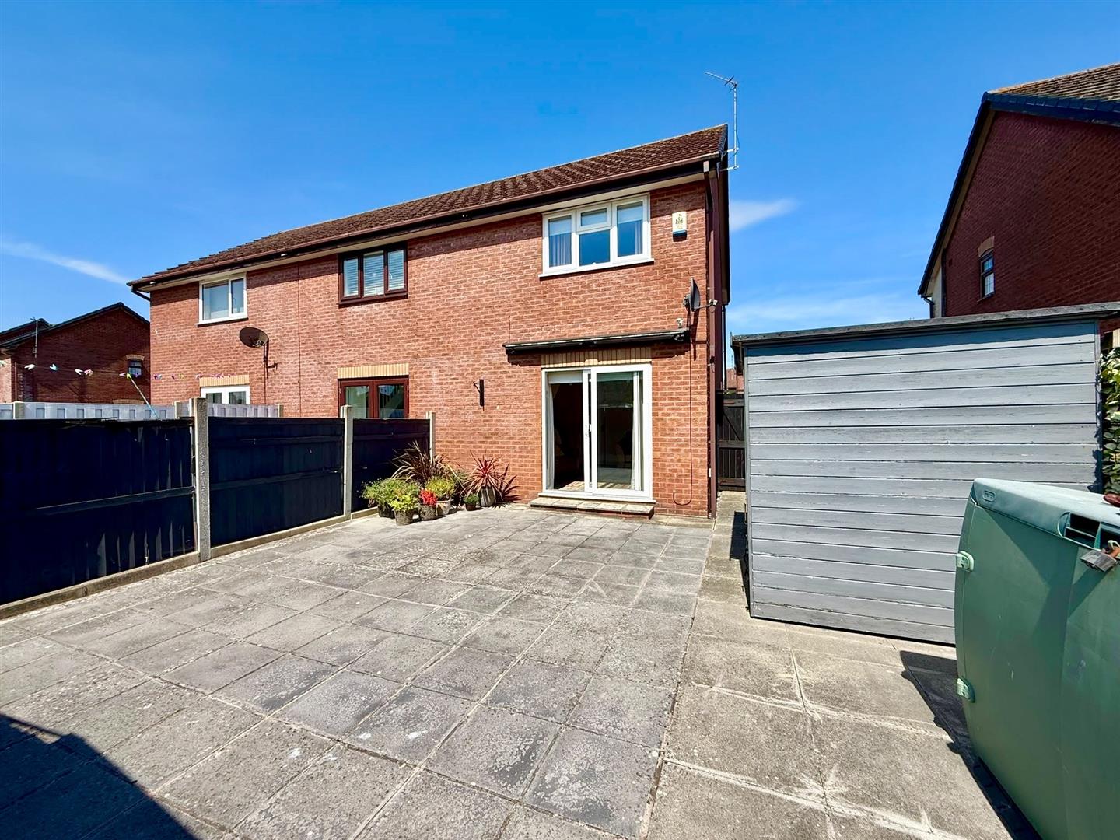
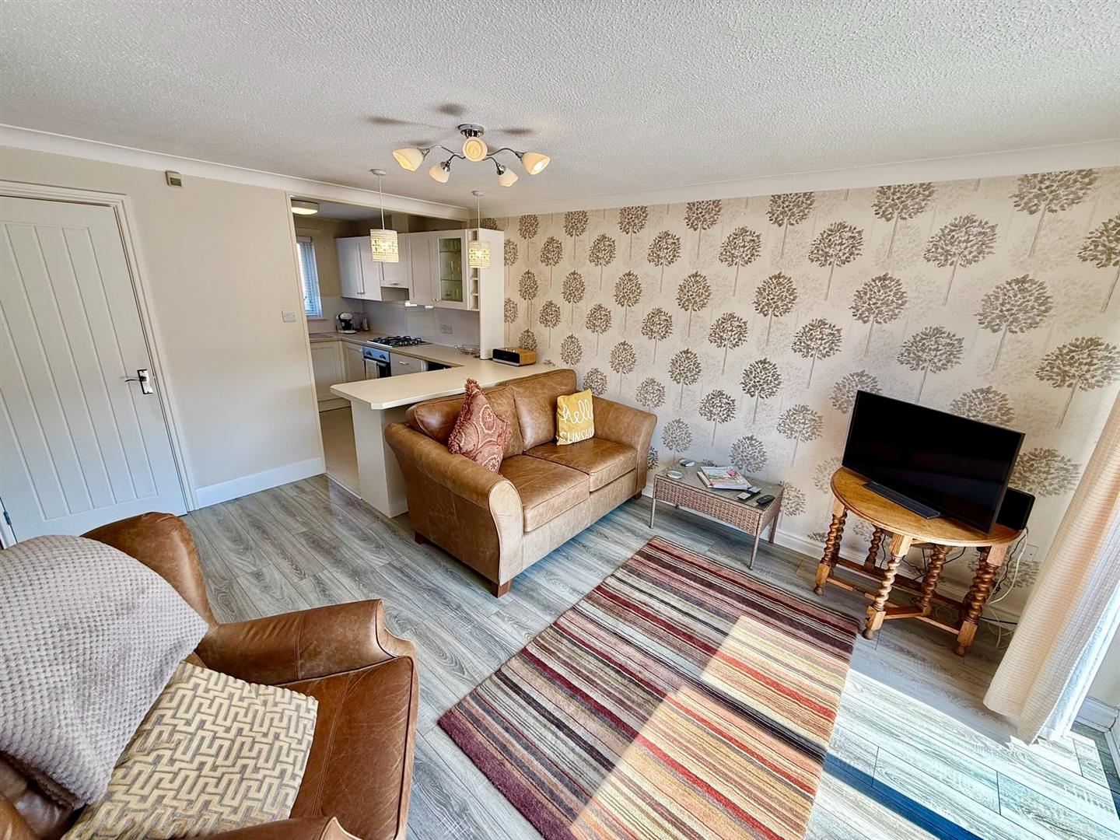
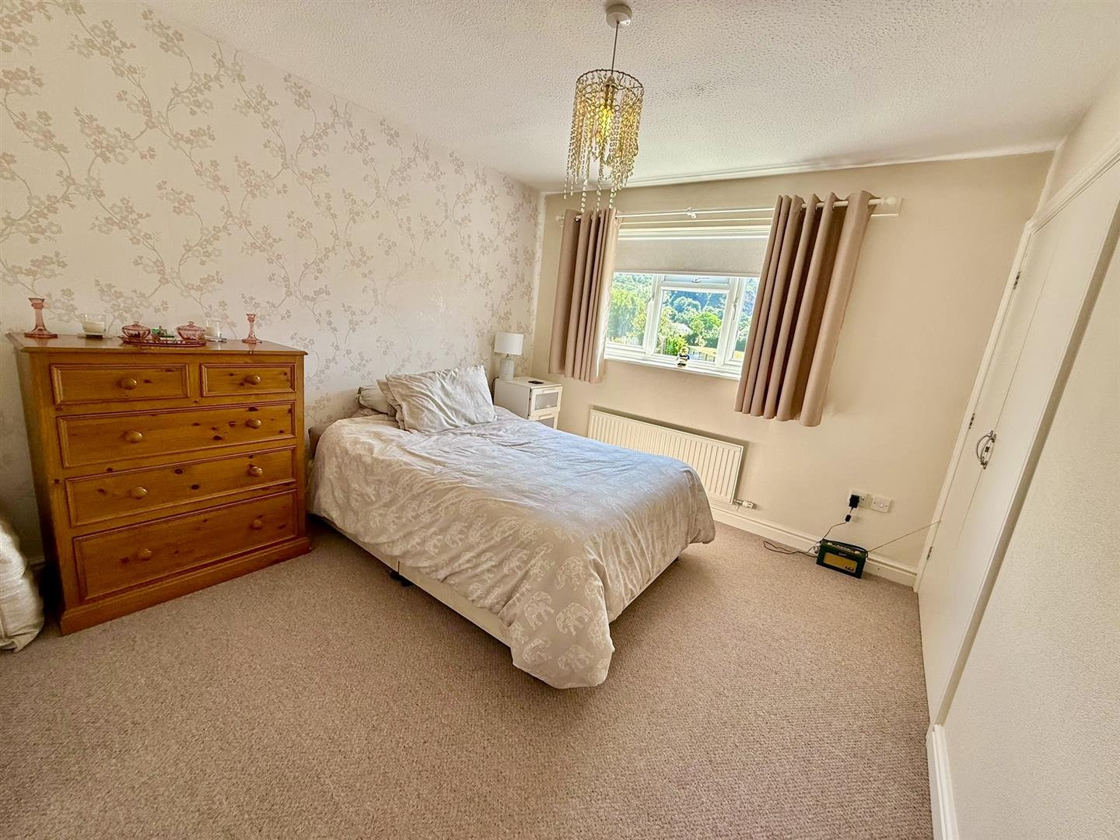
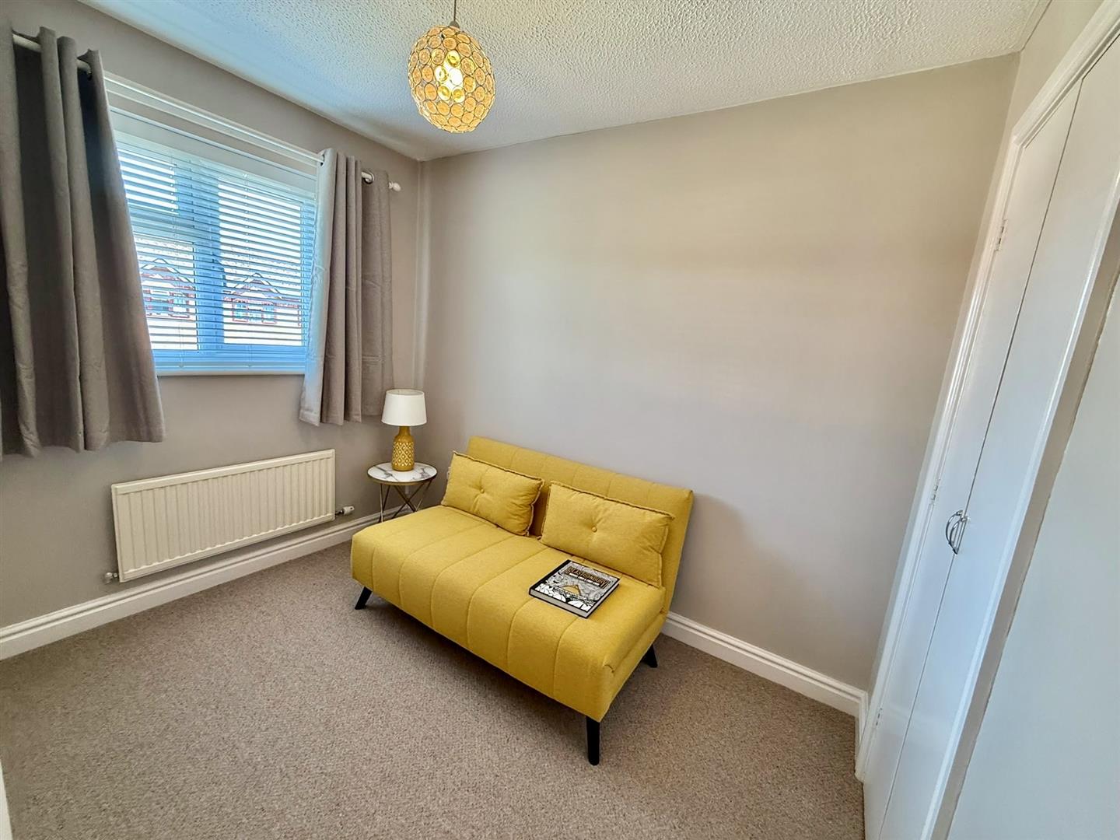
The property occupies a generous plot with driveway parking for two vehicles. The well planned accommodation comprises: Hallway, open plan lounge/diner modern kitchen with breakfast bar area. To the first floor: principal bedroom with two built in wardrobes, second bedroom with built in wardrobe and modern shower room. uPVC double glazing and gas central heating. Driveway parking, low maintenance front and rear gardens with summer house and storage shed.
The Accommodation Affords:
(Approximate measurements only)
Entrance Vestibule
Composite front door leading into Entrance Vestibule, built-in cupboard housing hot water cylinder, radiator. Farmhouse style door leading into open plan Living / Kitchen area.
1.03m x 1.29m
3'4" x 4'2"
Living / Kitchen area
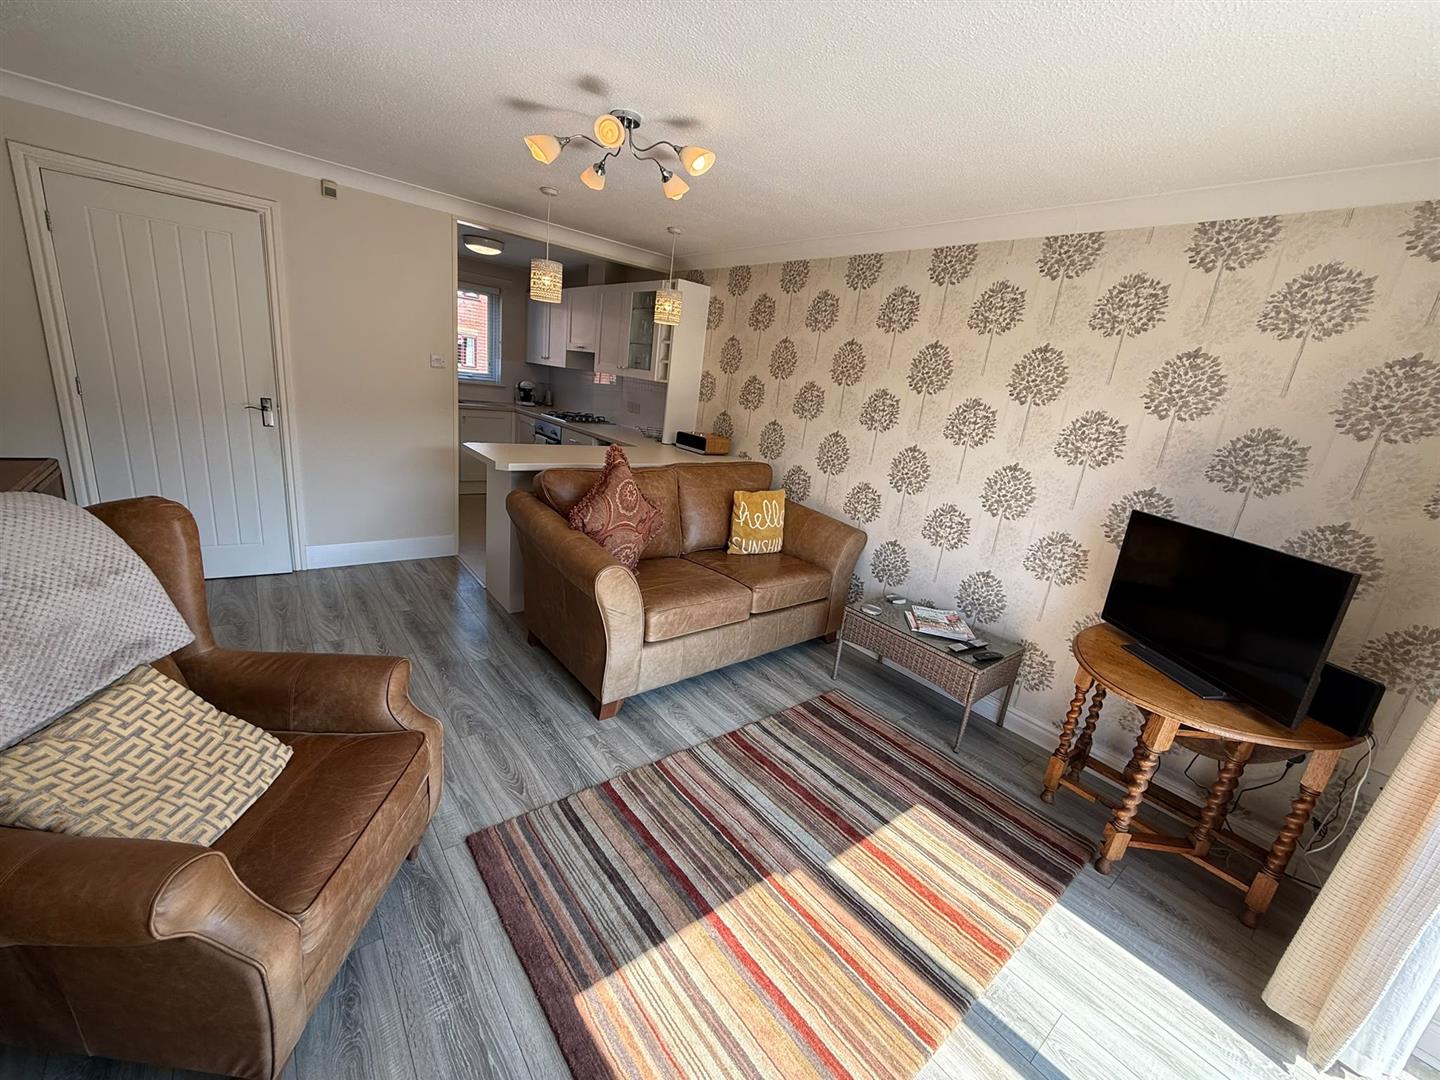
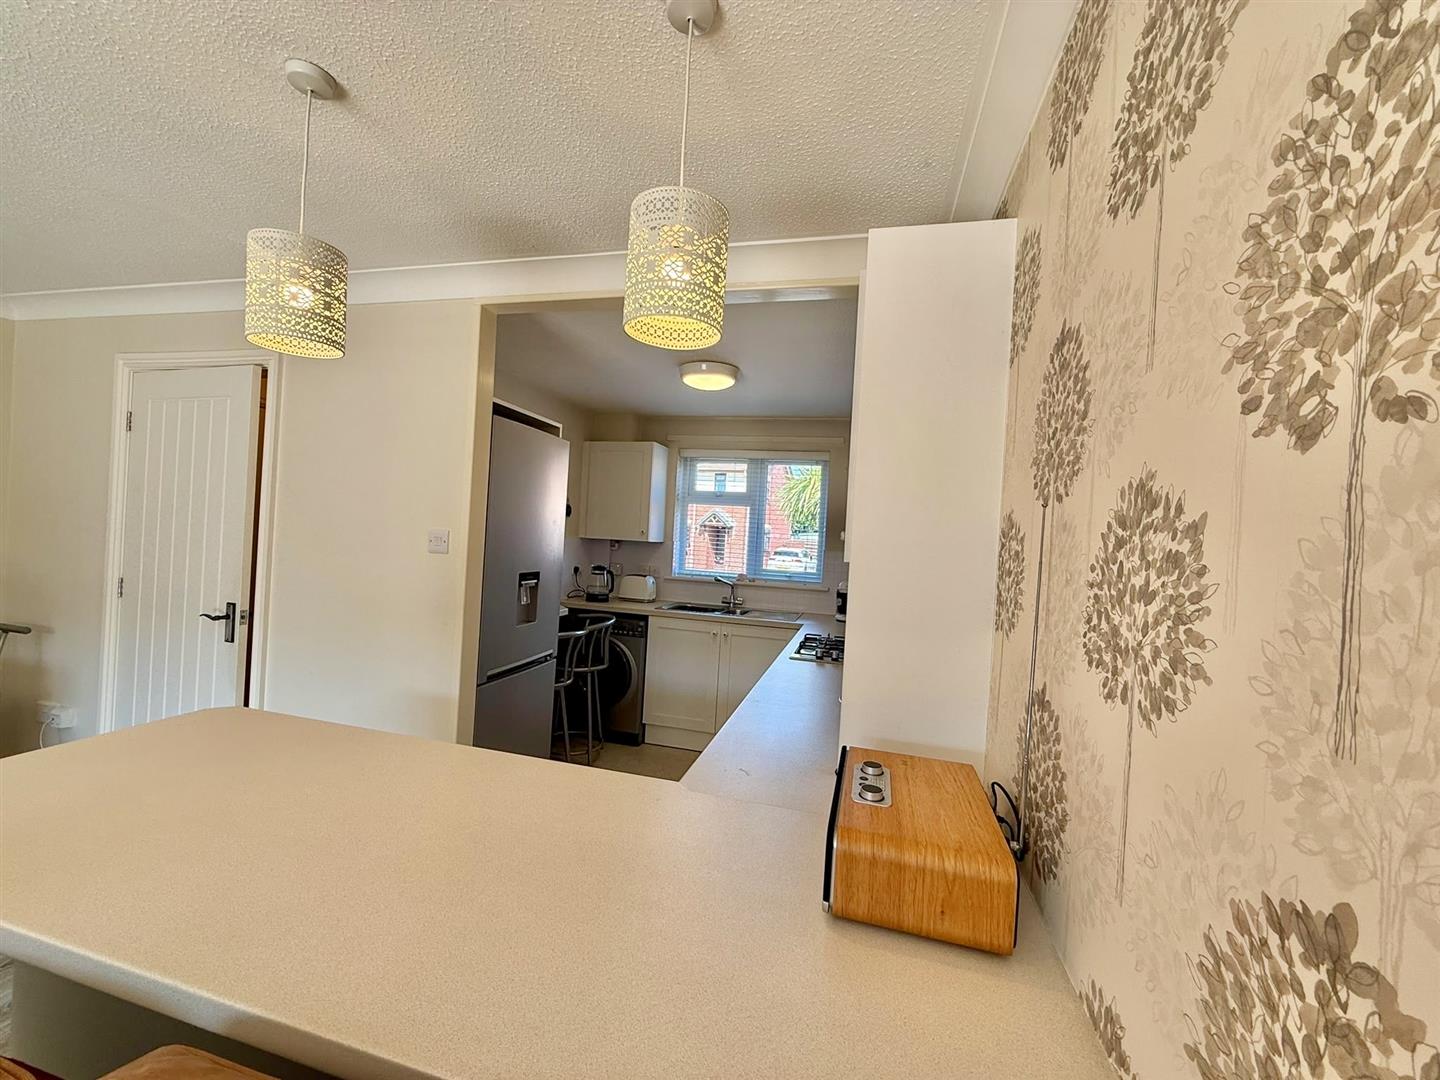
Feature laminate flooring, uPVC double glazed patio doors to rear elevation with views over towards Conwy Mountains, radiator, coved ceiling, breakfast bar.
Kitchen fitted with a modern range of base and wall units, 1.5 inset sink unit, four ring Beko gas hob, electric built-in oven, integrated extractor, plumbing for washing machine, radiator, Gloworm wall mounted gas central heating boiler, space for fridge/freezer, uPVC double glazed window to front elevation.
7.18m x 4.18m
23'6" x 13'8"
Staircase leading to first floor
Landing
Landing, built-in cupboard, access to loft space.
1.88m x 1.31m
6'2" x 4'3"
Bedroom 1
uPVC double glazed window to rear elevation with views to Conwy Mountains, built-in wardrobes and cupboard, radiator.
3.14m x 3.74m
10'3" x 12'3"
Bedroom 2
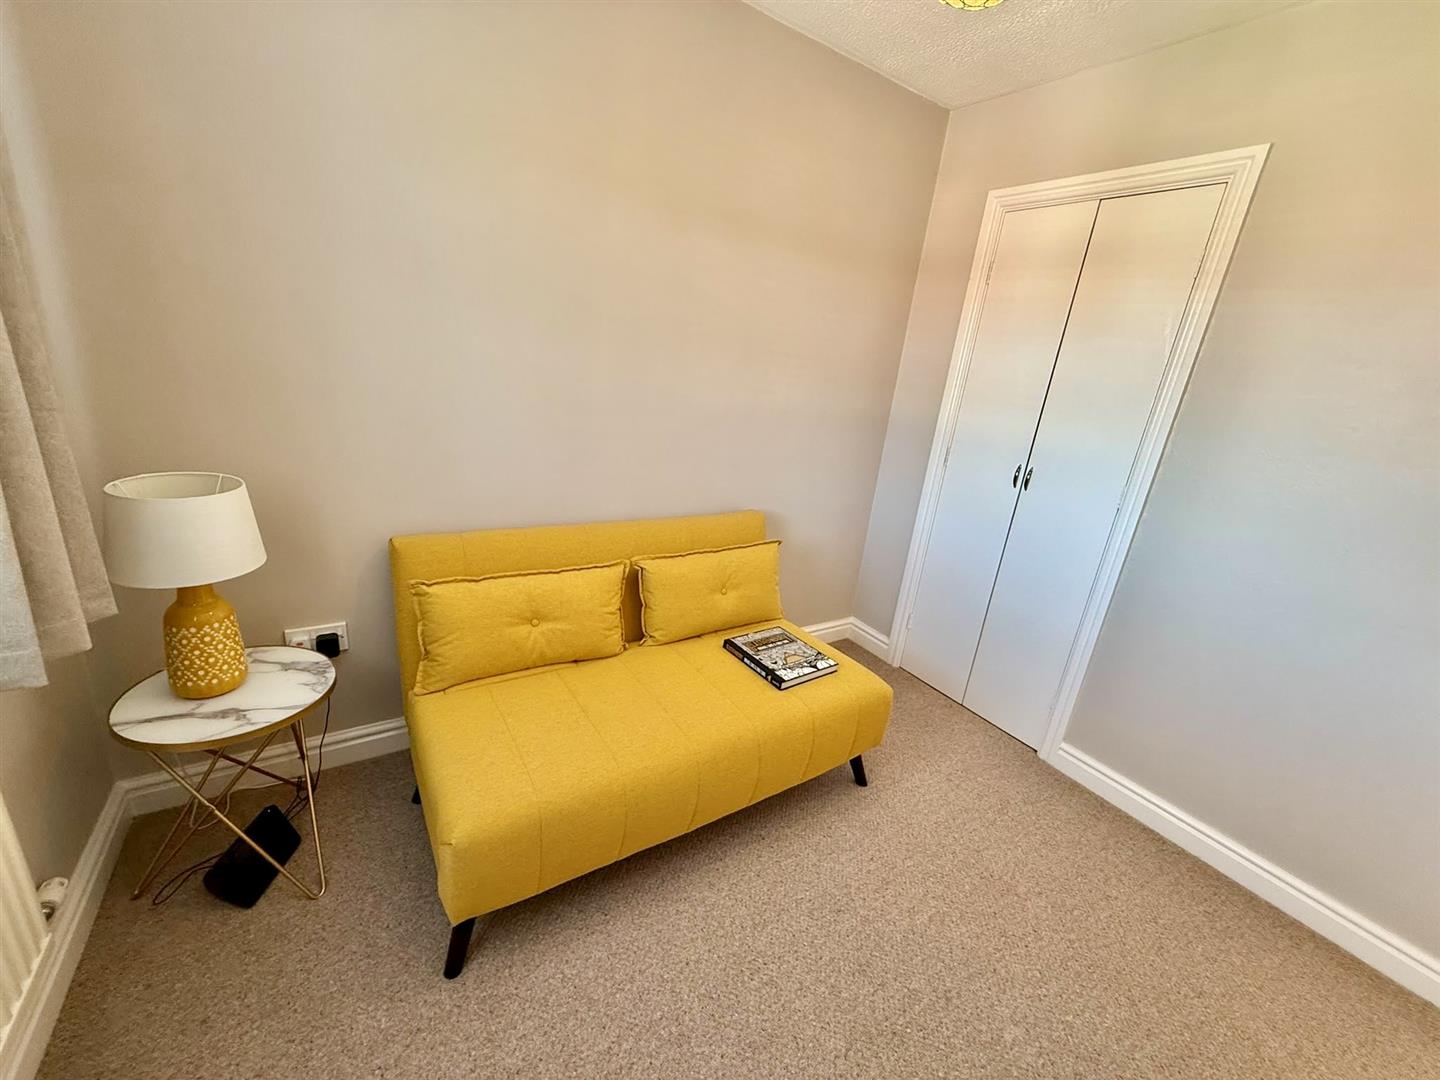
uPVC double glazed window to front elevation, radiator, built-in wardrobe.
2.81m x 2.28m
9'2" x 7'5"
Shower Room
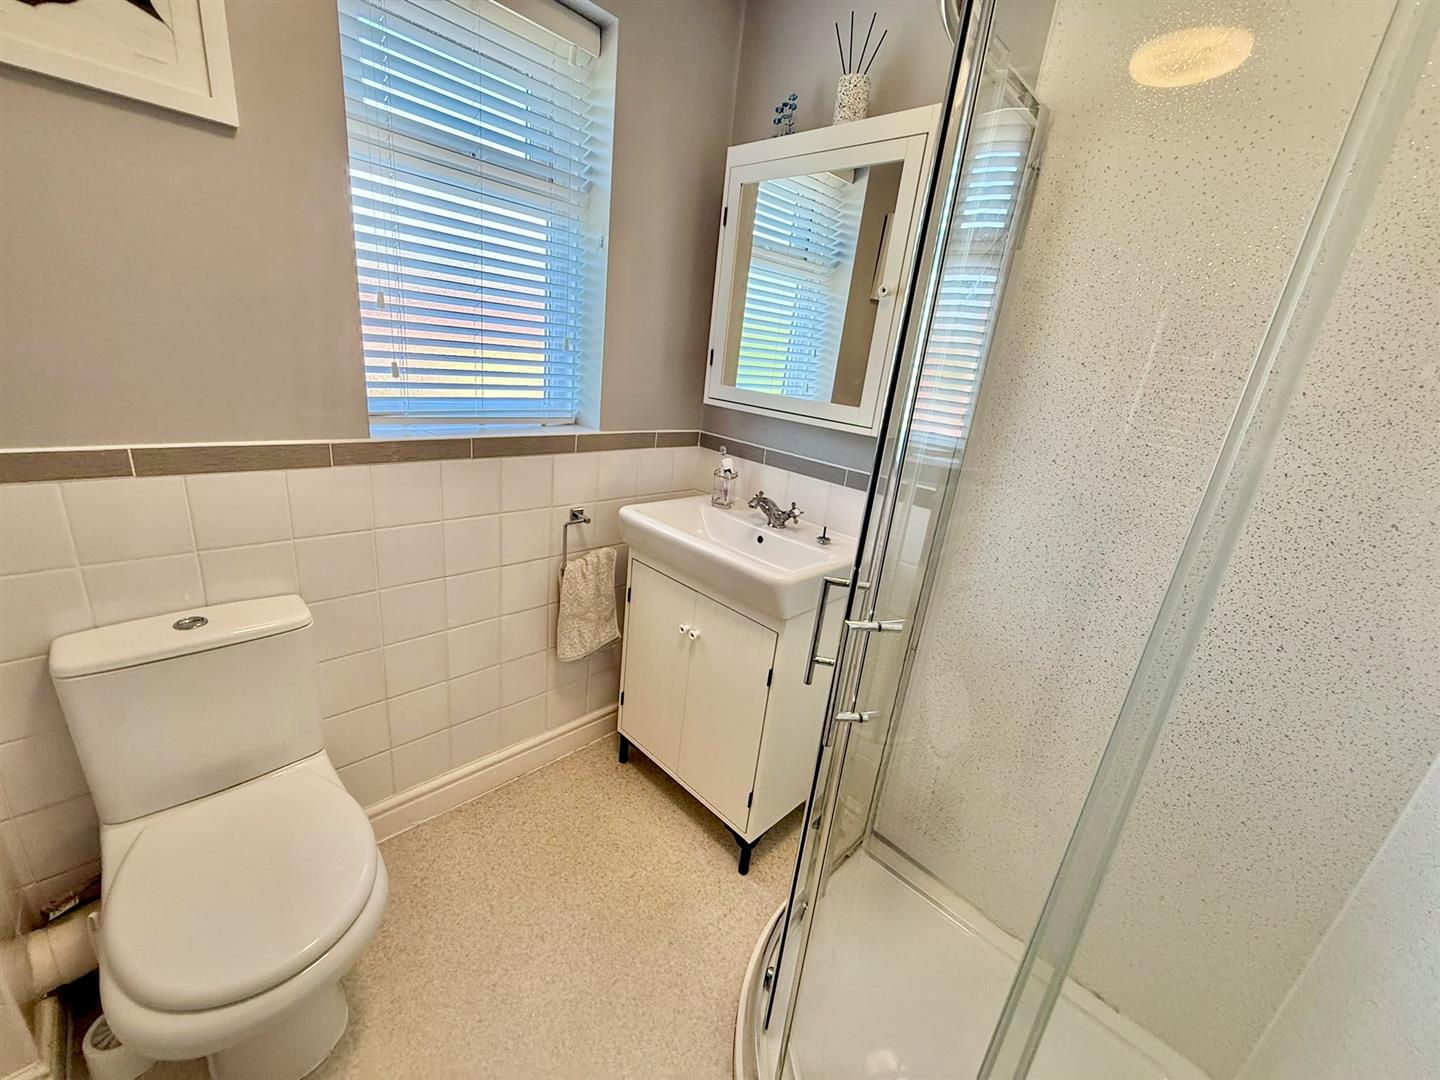
Fitted with a modern corner shower unit with glazed door, low flush w.c., vanity unit with inset sink, part tiled walls, uPVC double glazed window.
1.75 x 1.85
5'8" x 6'0"
Outside
Front block paved area with flower bed, driveway parking, garden water tap. Storage cupboard housing meters.
Outside rear; flagged patio area, summer house, storage shed, screen fencing, views over to Conwy Mountains.
Services
Mains water electric, gas and drainage connected to the property.
Viewing
By appointment through the agents Iwan M Williams, 5 Conwy Road, Bangor. Tel: 01492 555500
Proof Of Funds
In order to comply with anti-money laundering regulations, Iwan M Williams Estate Agents require all buyers to provide us with proof of identity and proof of current residential address. The following documents must be presented in all cases: IDENTITY DOCUMENTS: a photographic ID, such as current passport or UK driving licence. EVIDENCE OF ADDRESS: a bank, building society statement, utility bill, credit card bill or any other form of ID, issued within the previous three months, providing evidence of residency as the correspondence address.
Council Tax Band:
Conwy County Borough Council tax band C
Directions
From our Conwy office proceed left through the arch onto Bangor Road, follow the road and turn right onto Morfa Drive, just before the cattle grid turn left onto Dr Garrett's Drive where number 21 can be found on your left hand side.
Doctor Garrett’s Drive is located within walking distance to the centre of the historic walled town of Conwy, beach, Conwy Marina, the secondary Aberconwy school and ideal for links to the A55.
