
Home > Properties > Fron Terrace, Old Colwyn, Colwyn Bay


Property Description
For Sale by Auction - 28th October 2026
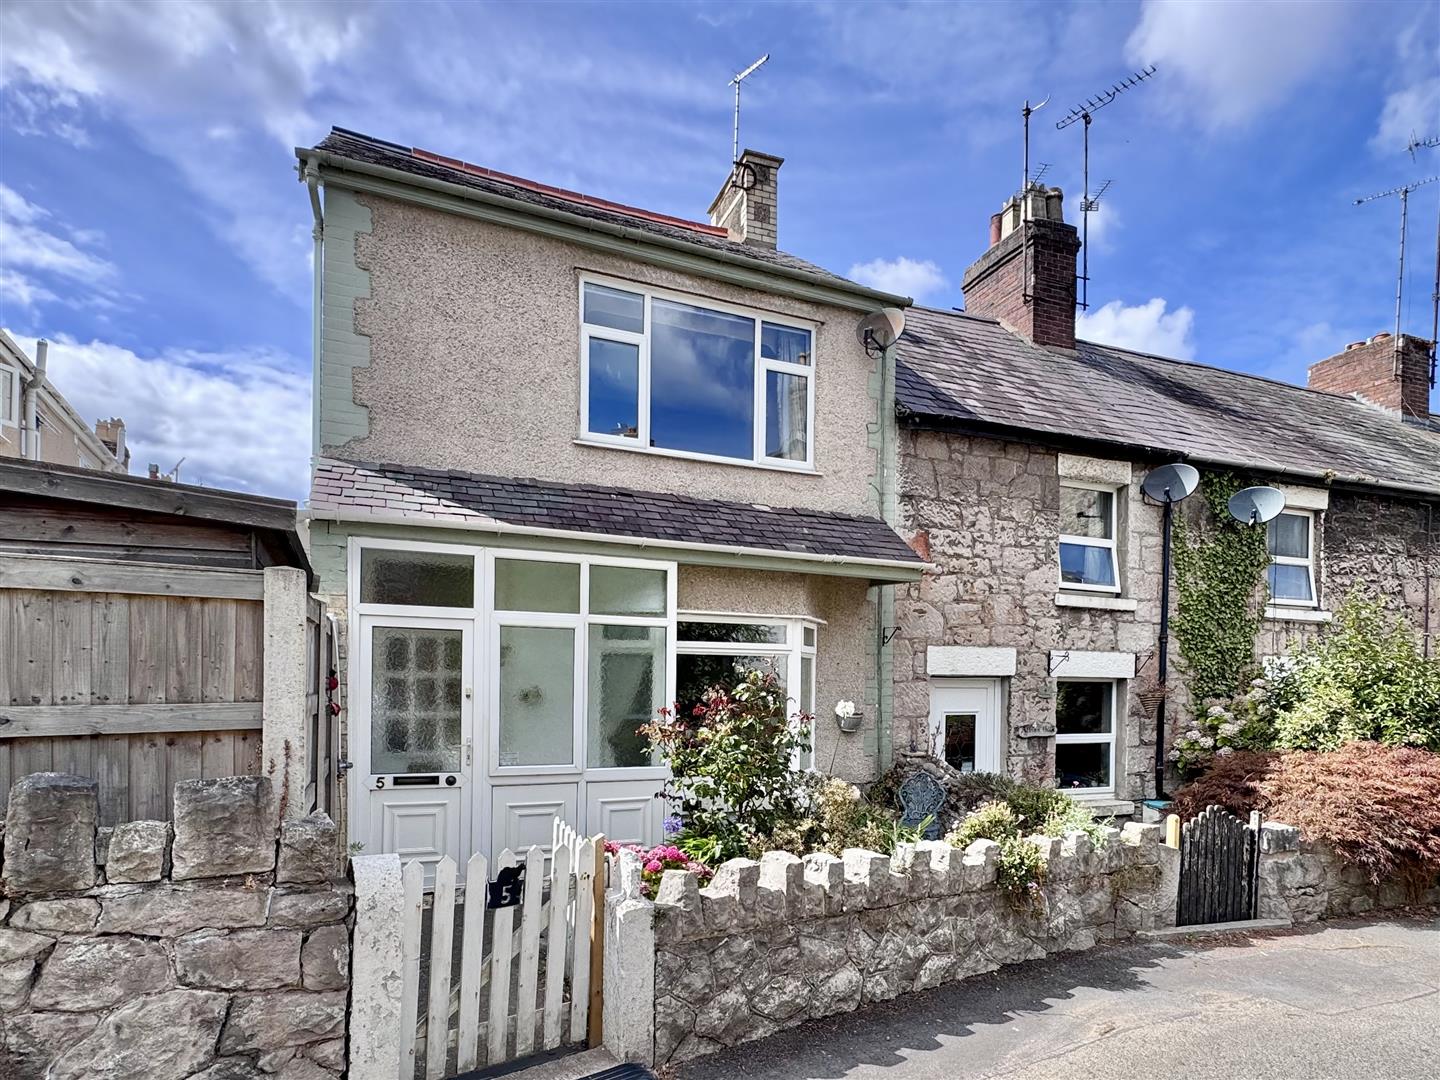
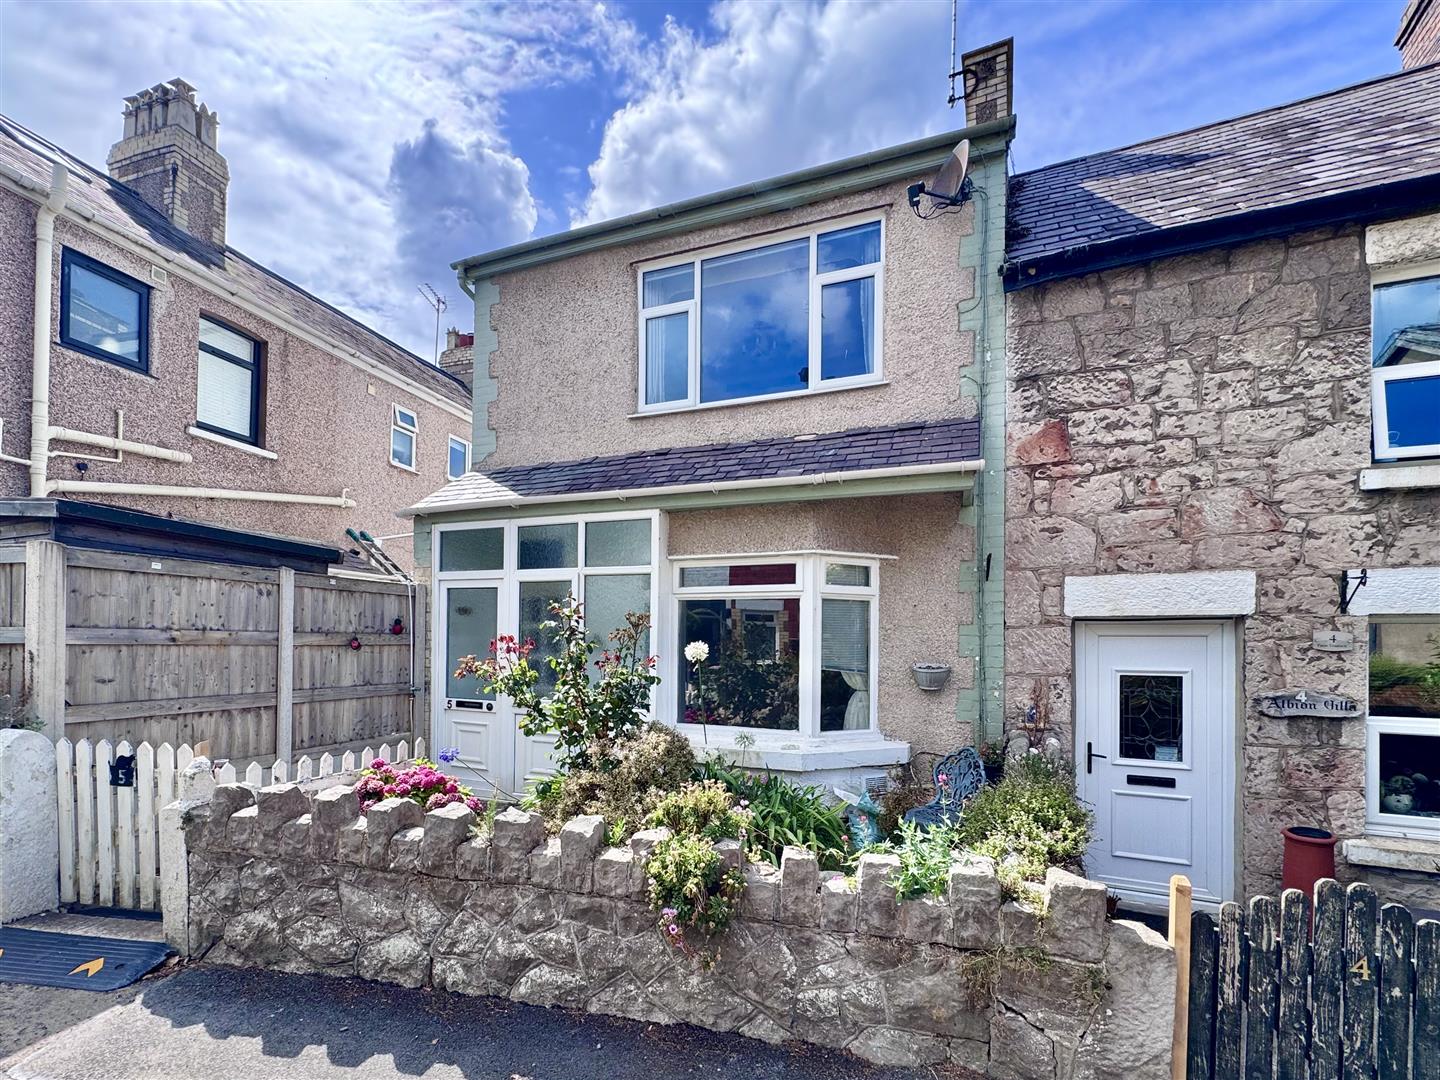
An opportunity to acquire a larger than average three-bedroom end-of-terrace house, occupying a convenient position within easy reach of the centre of Old Colwyn, local shops, amenities and the promenade and beach.
Tenure: Freehold - EPC E -Council Tax: C
The property benefits from its end position within the terrace and provides well-proportioned accommodation arranged over two floors. To the front is a small enclosed and established garden, whilst the accommodation includes an entrance hallway, lounge with bay window, fitted dining kitchen and rear passage/hallway leading through to a lean-to conservatory. There is also the benefit of a ground-floor shower room.
To the first floor are three good-sized bedrooms, comprising two spacious double bedrooms and a larger than average single bedroom.
The property has UPVC double glazing and central heating and, whilst offering comfortable accommodation, provides scope for some further updating and personalisation.
The Accommodation Affords:
(Approximate measurements only)
Front Entrance Porch
uPVC double glazed door and window, cloak hooks, timber and glazed door leading to Reception Hall.
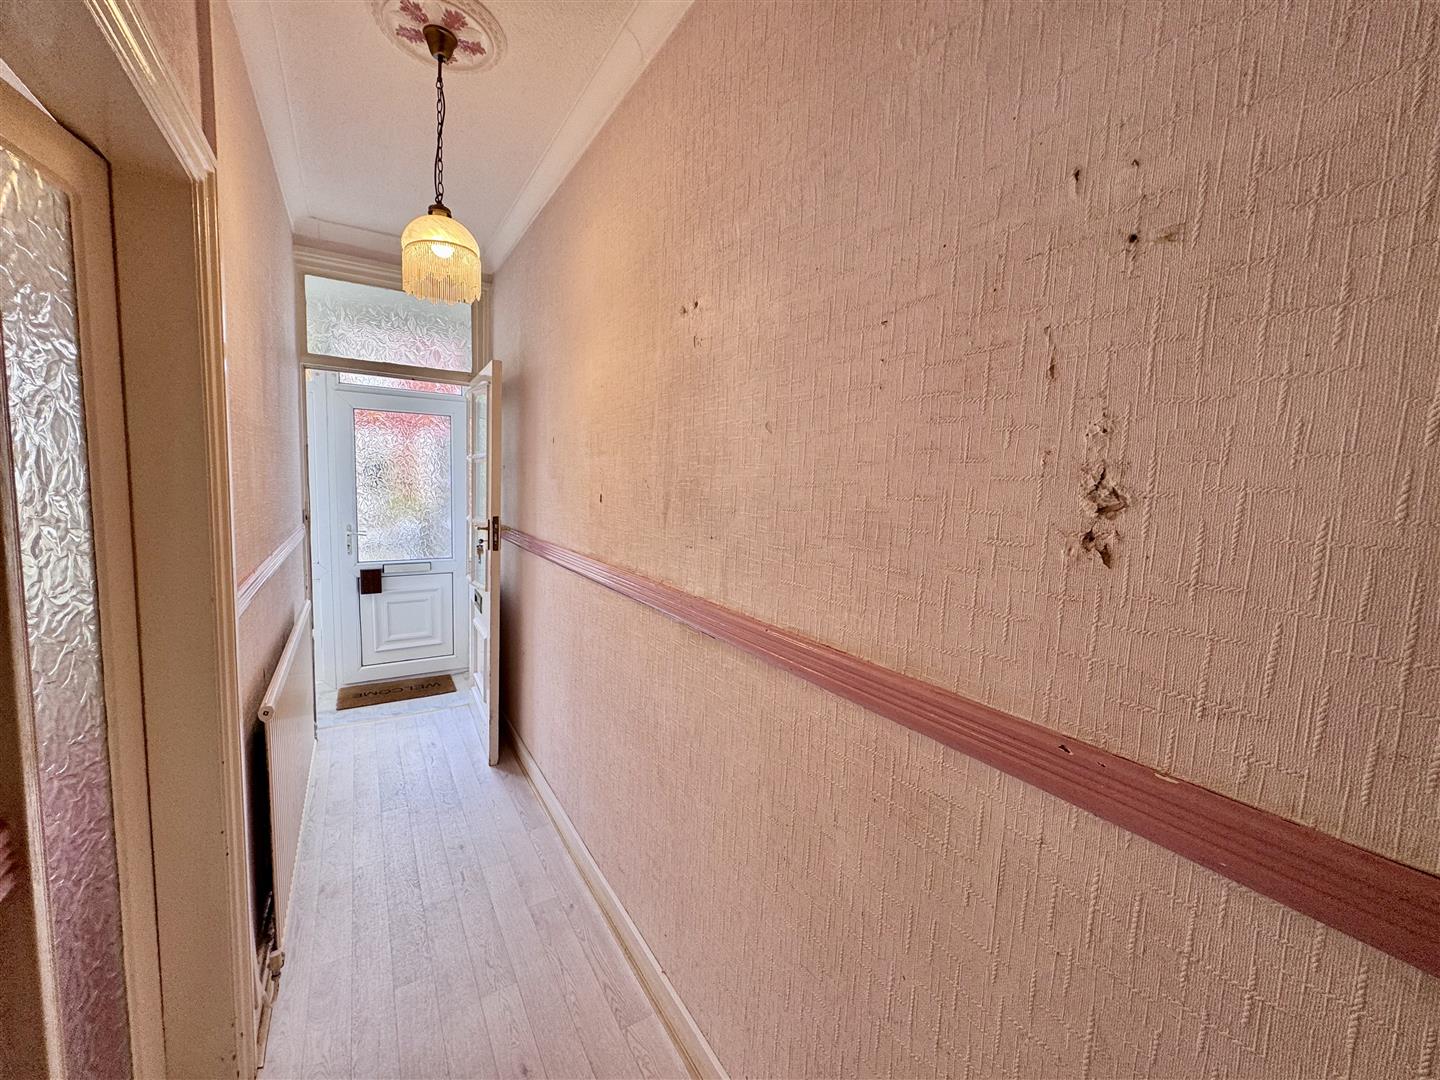
Reception Hall
Radiator, dado rail, staircase leading off to first floor level, coved ceiling.
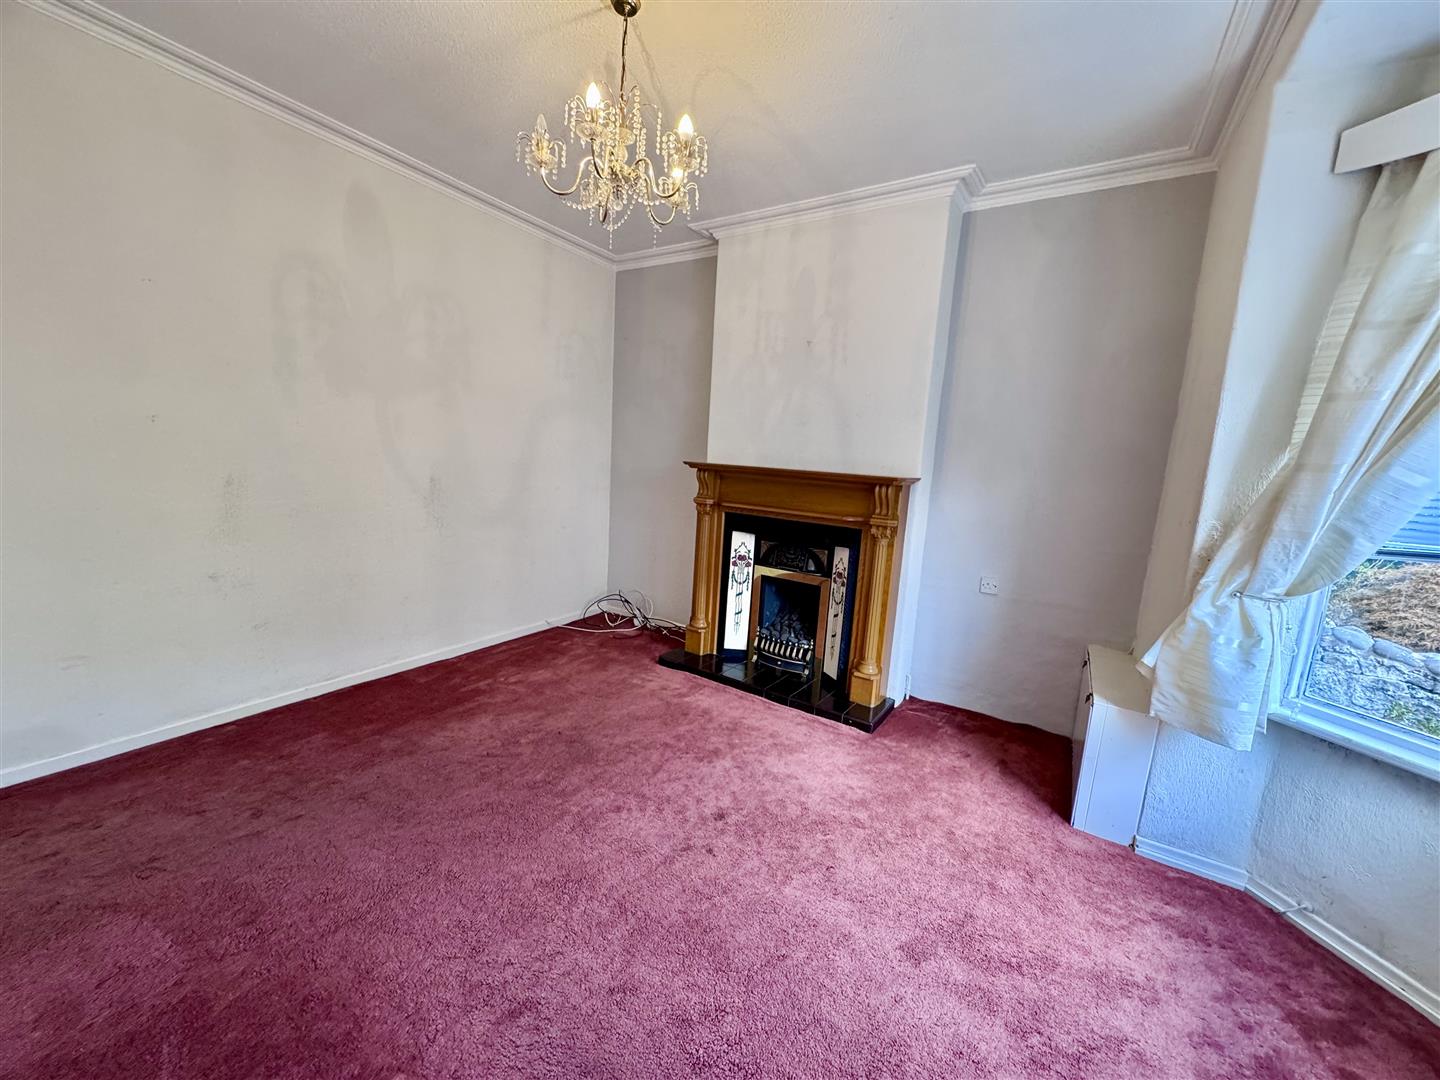
Lounge
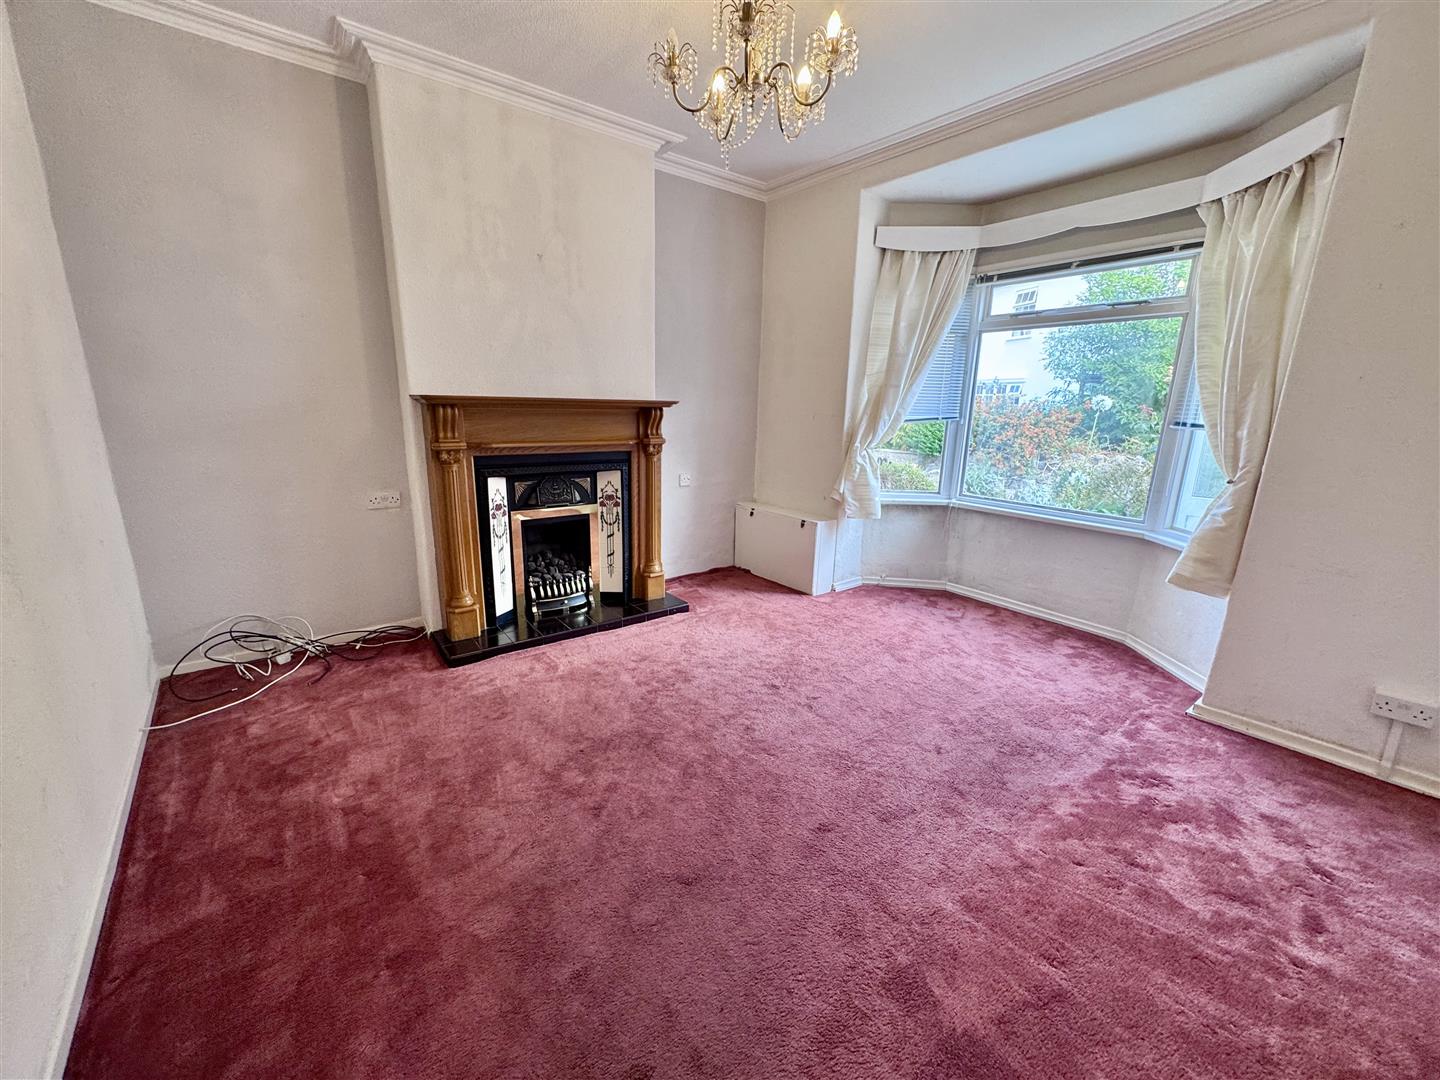
Feature Adam style fireplace surround with tiled and cast iron inset, coal effect gas fire (not tested), electric meters, sealed unit double glazed bay window overlooking front, coved ceiling.
3.8m x 3.49m
12'5" x 11'5"
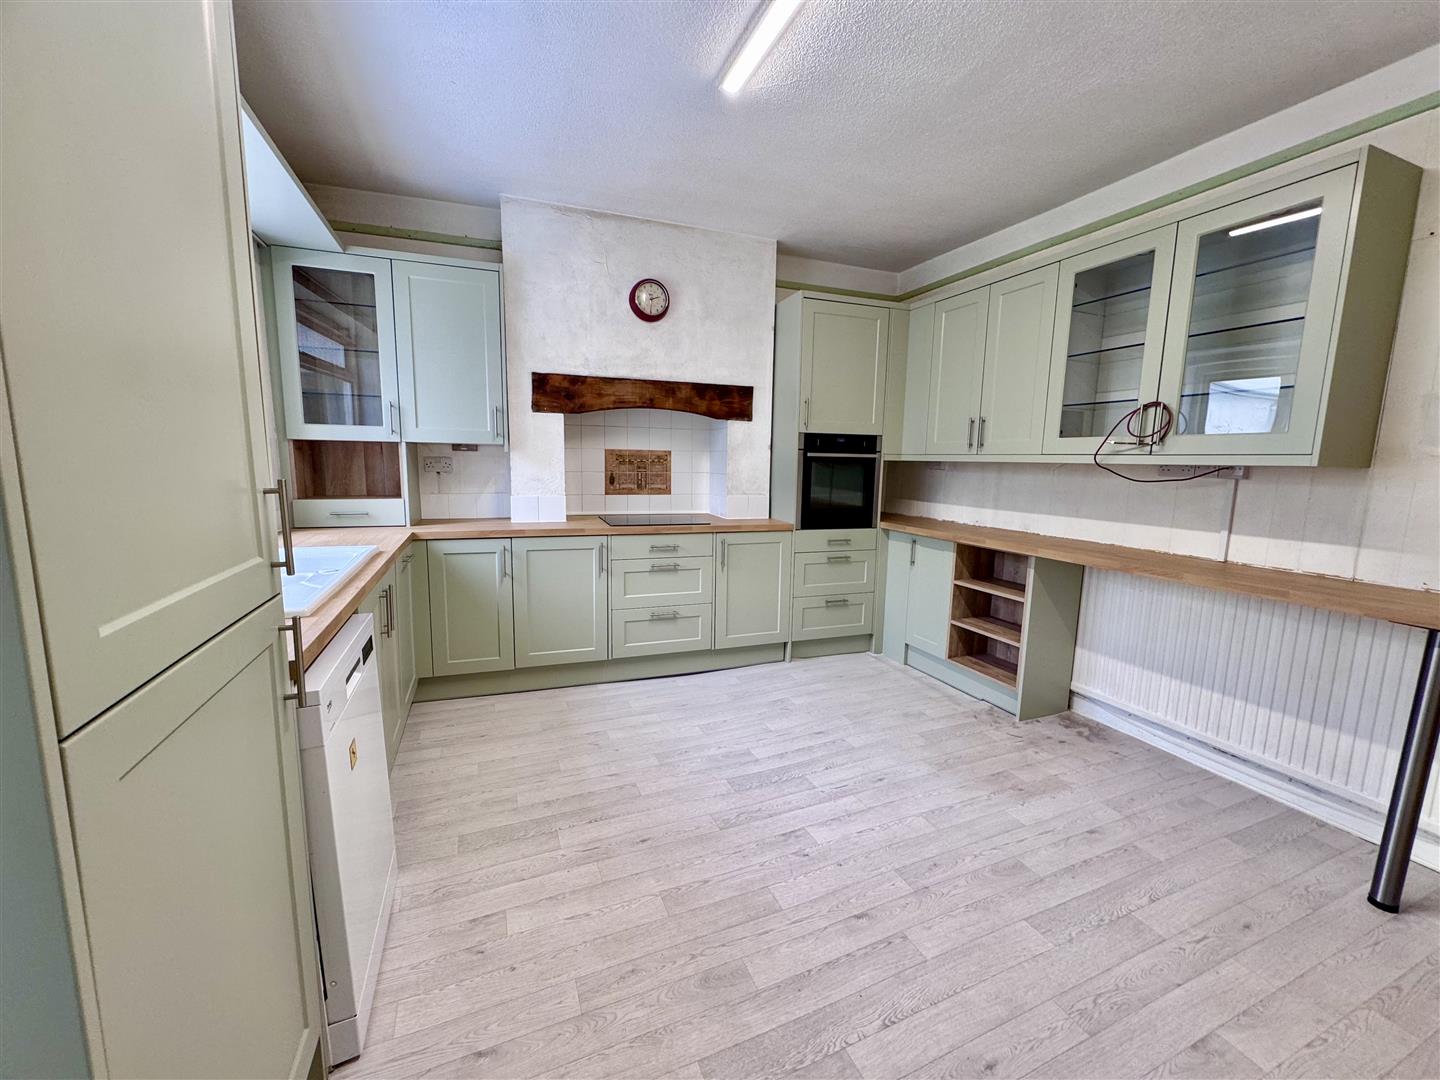
Dining Kitchen
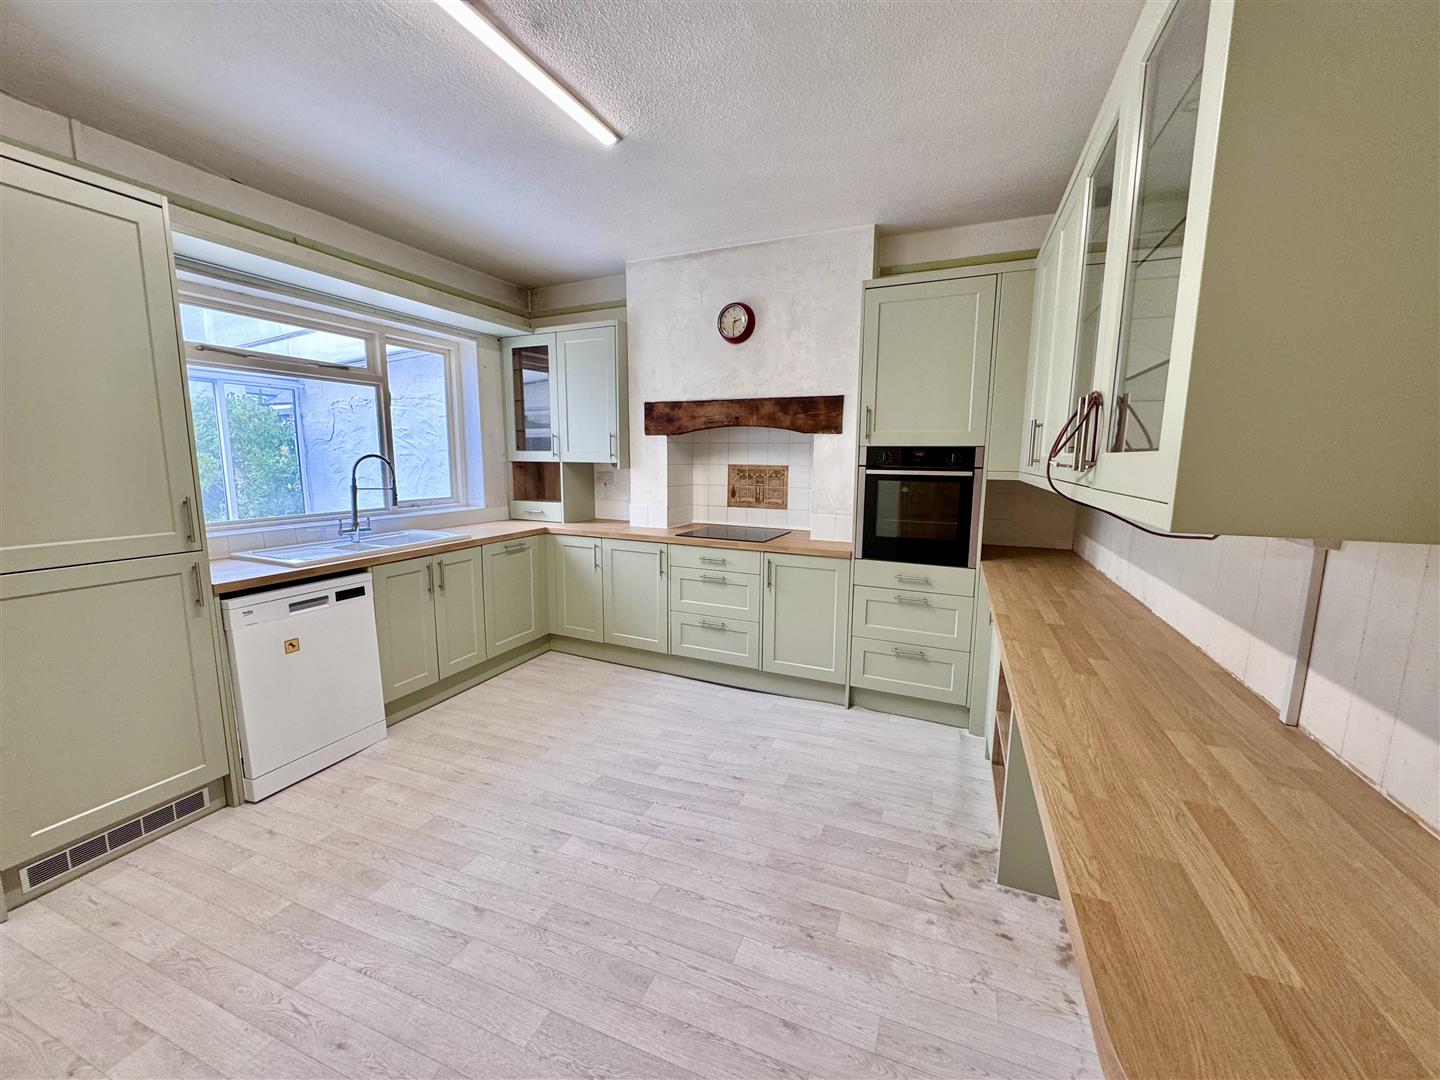
Fitted range of base and wall units with wood effect worktops, four plate Neff ceramic hob in recessed surround, split level stainless steel oven and grill, 1.5 bowl ceramic sink with mixer tap, plumbing for dishwasher, integrated fridge/freezer, breakfast bar with radiator below, picture rail, sealed unit double glazed window overlooking rear. Understairs storage cupboard with a range of shelving. Doorway to rear Entrance Hall.
4.25m x 3.86m
13'11" x 12'7"
Rear Entrance Hall
Built-in cupboard housing Worcester combi boiler with linen shelving below, tiled floor.
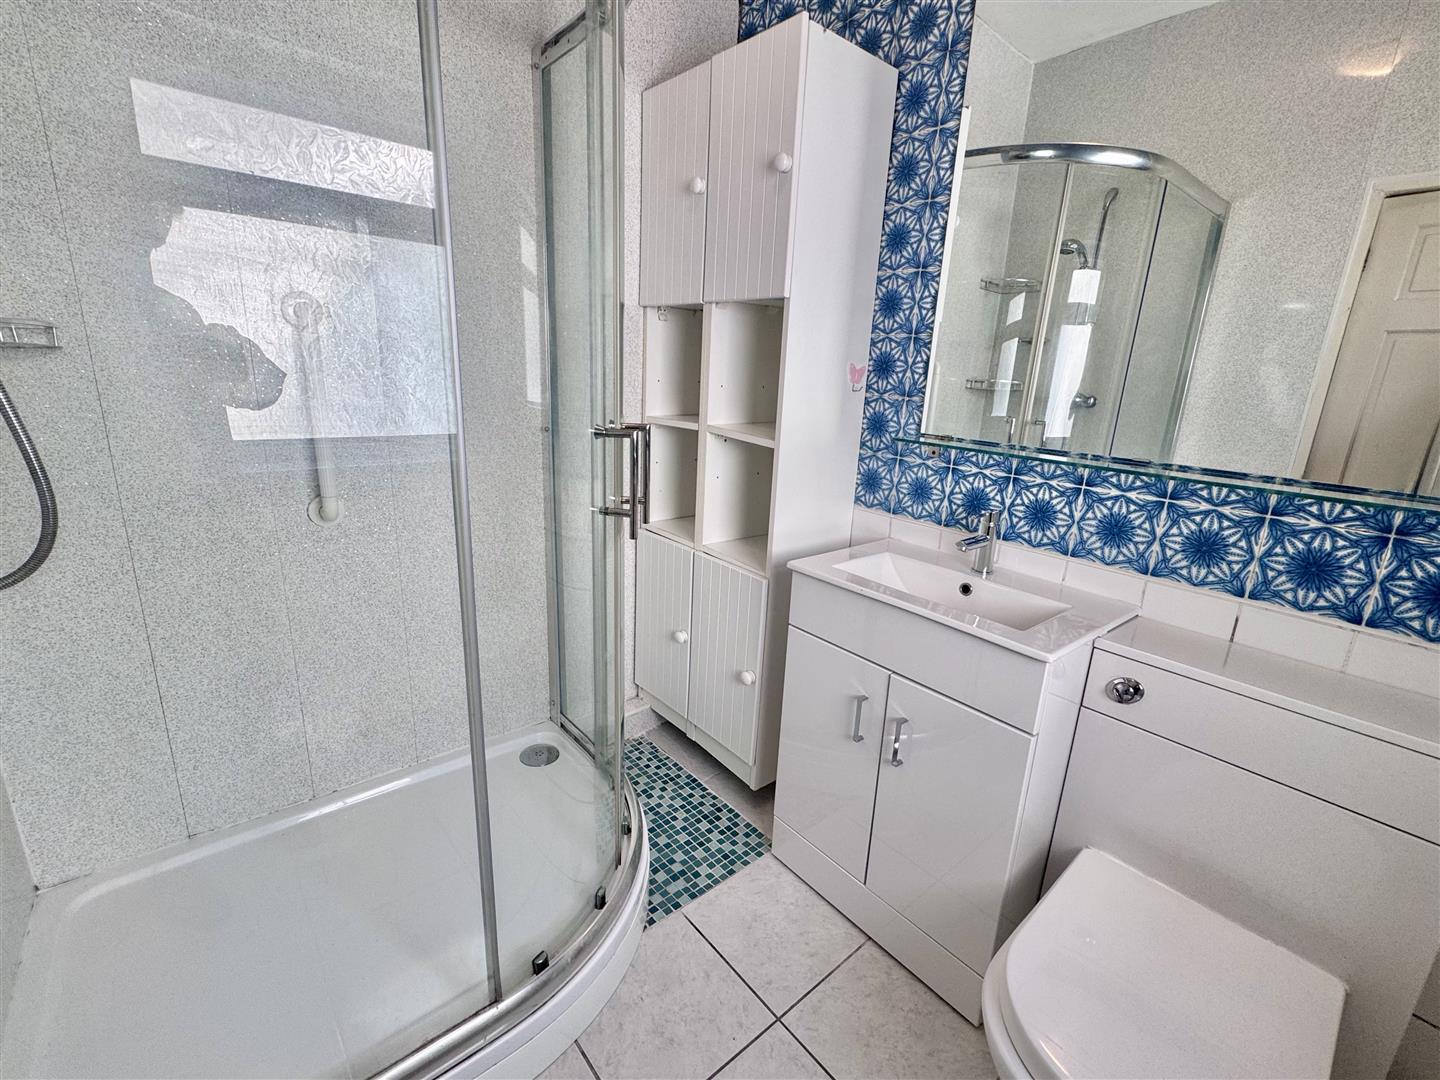
Shower Room
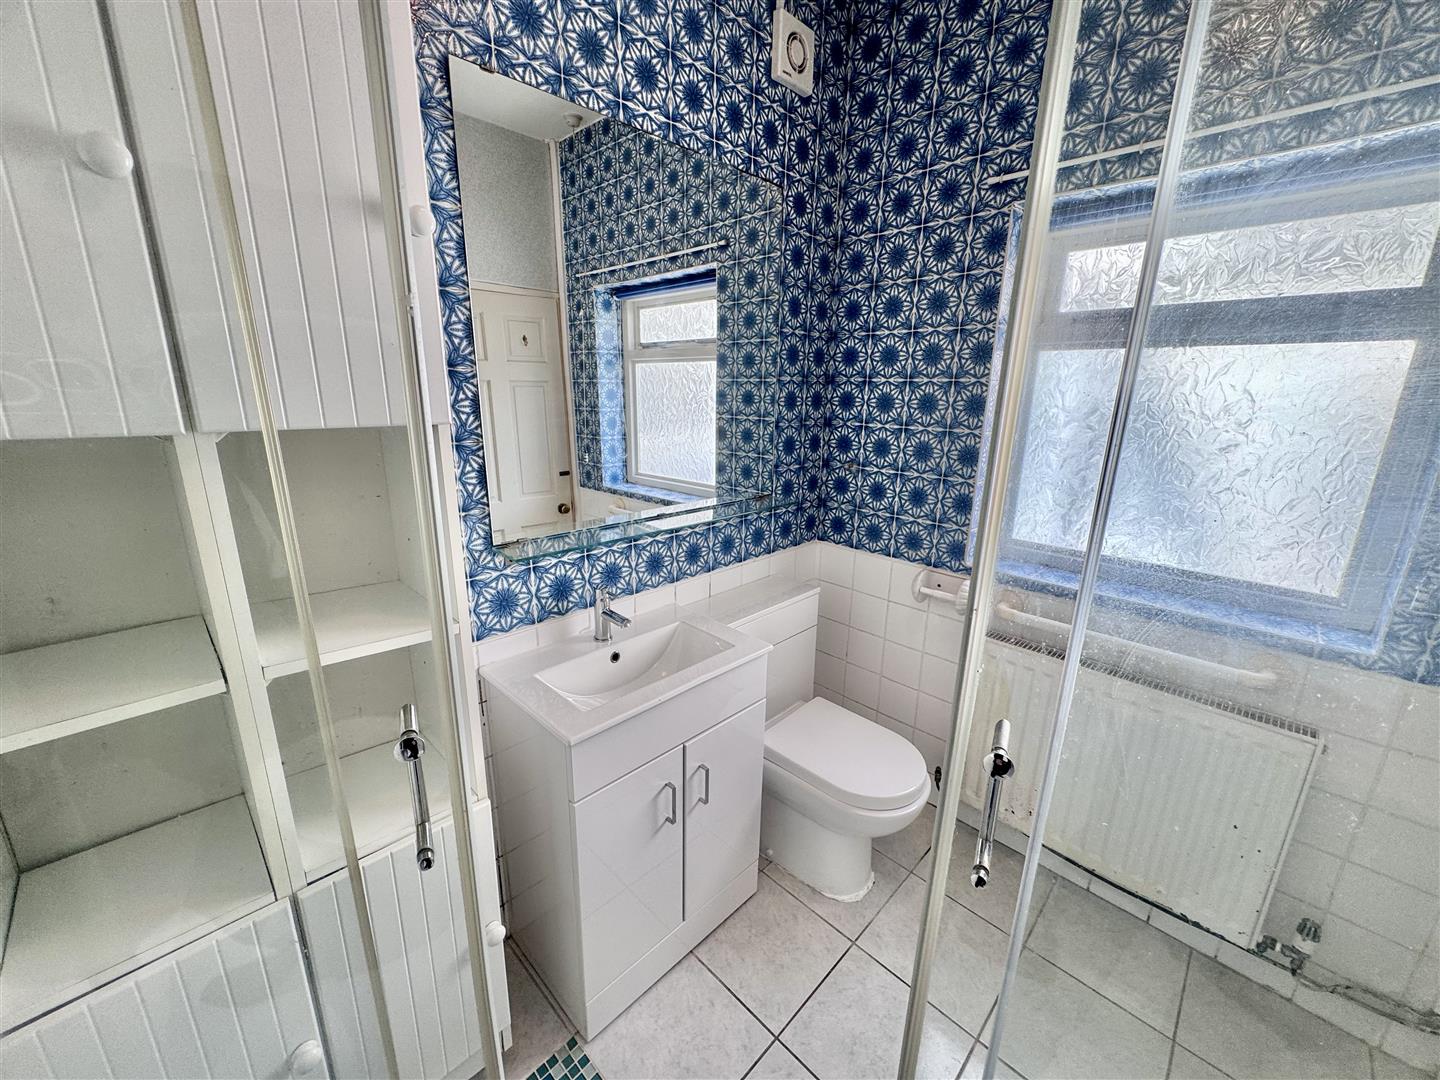
Three piece suite comprising; large shower enclosure, vanity wash basin, concealed cistern w.c. built-in storage medicine cabinet, wall tiling, double panel radiator, sealed unit double glazed window.
2.0m x 1.8m
6'6" x 5'10"
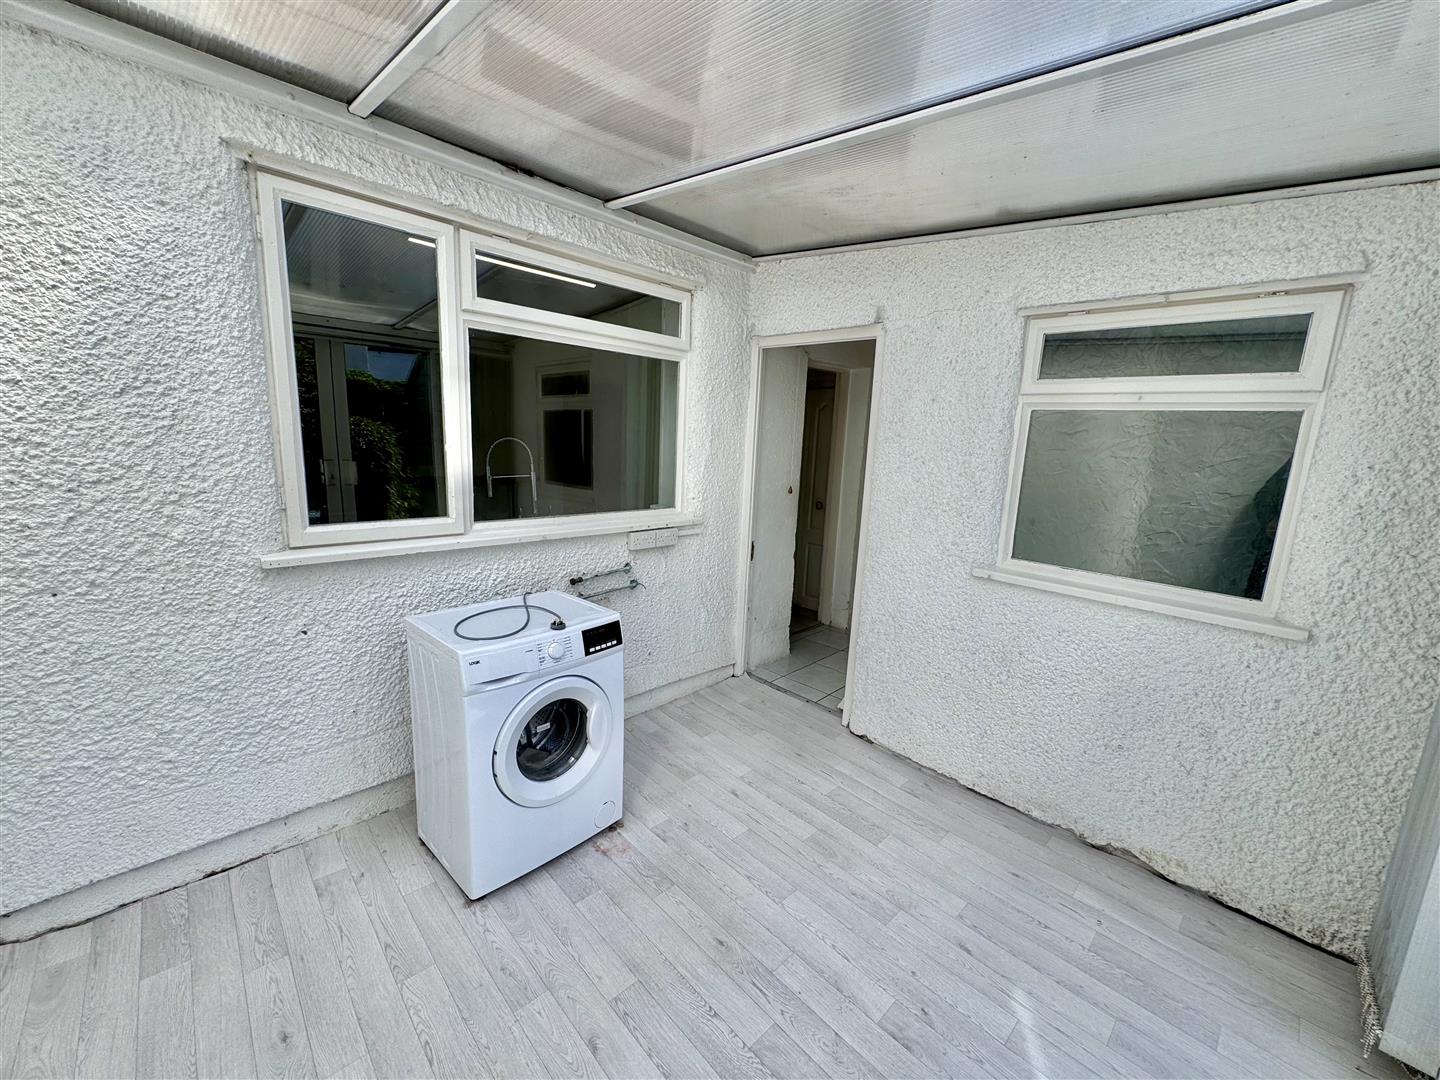
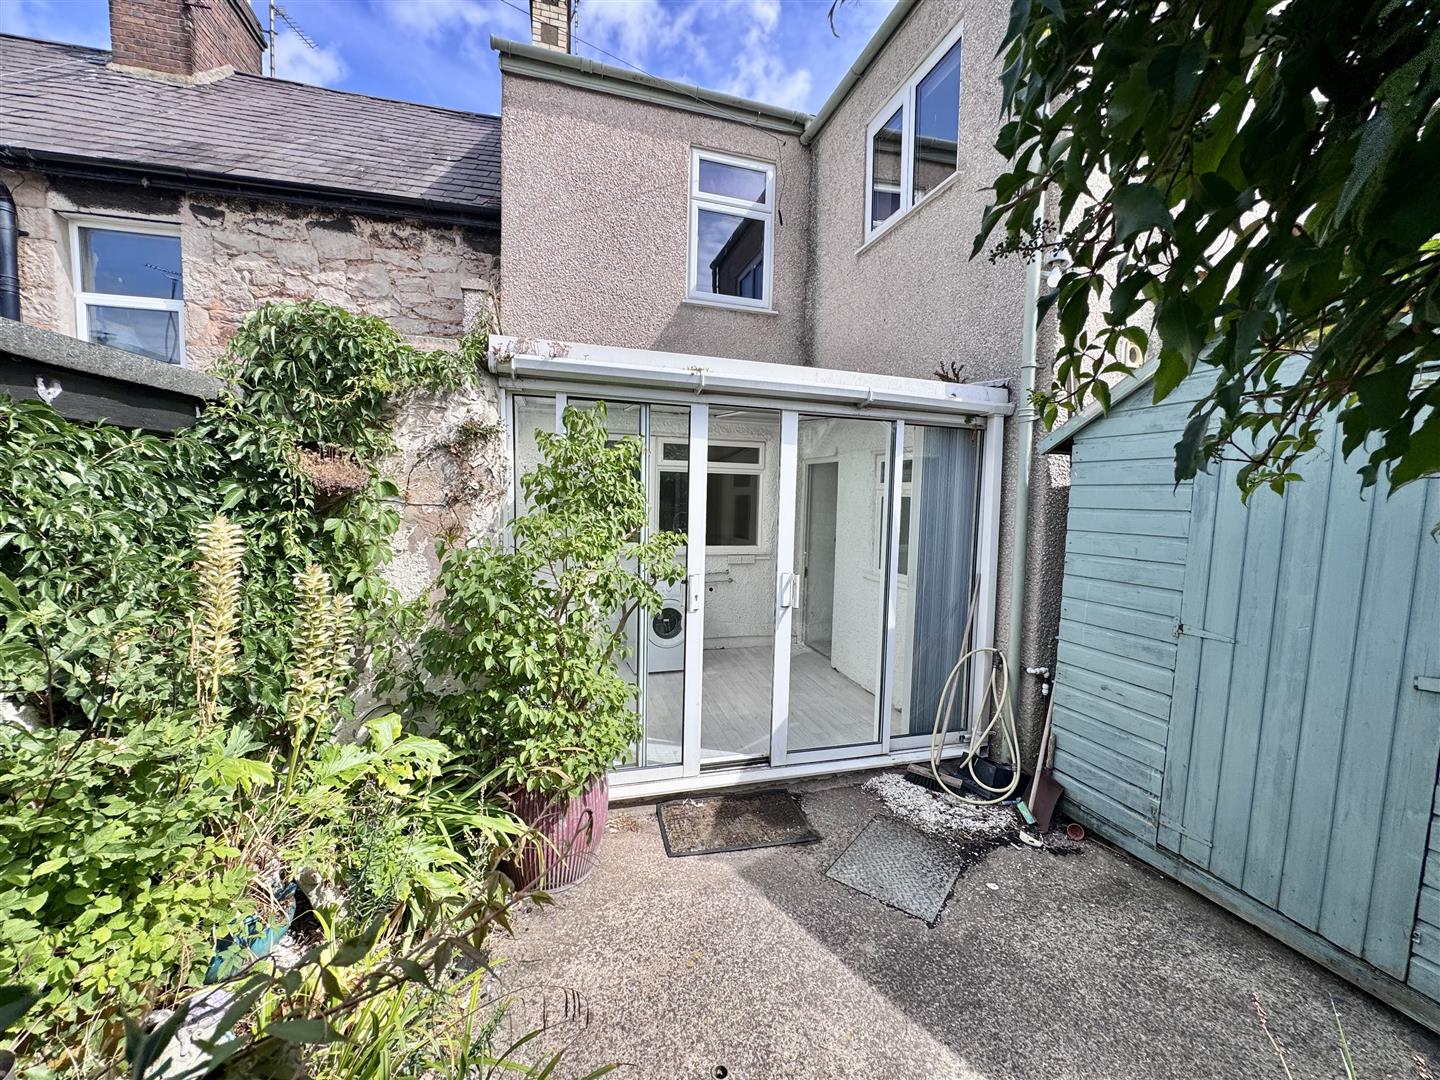
Conservatory
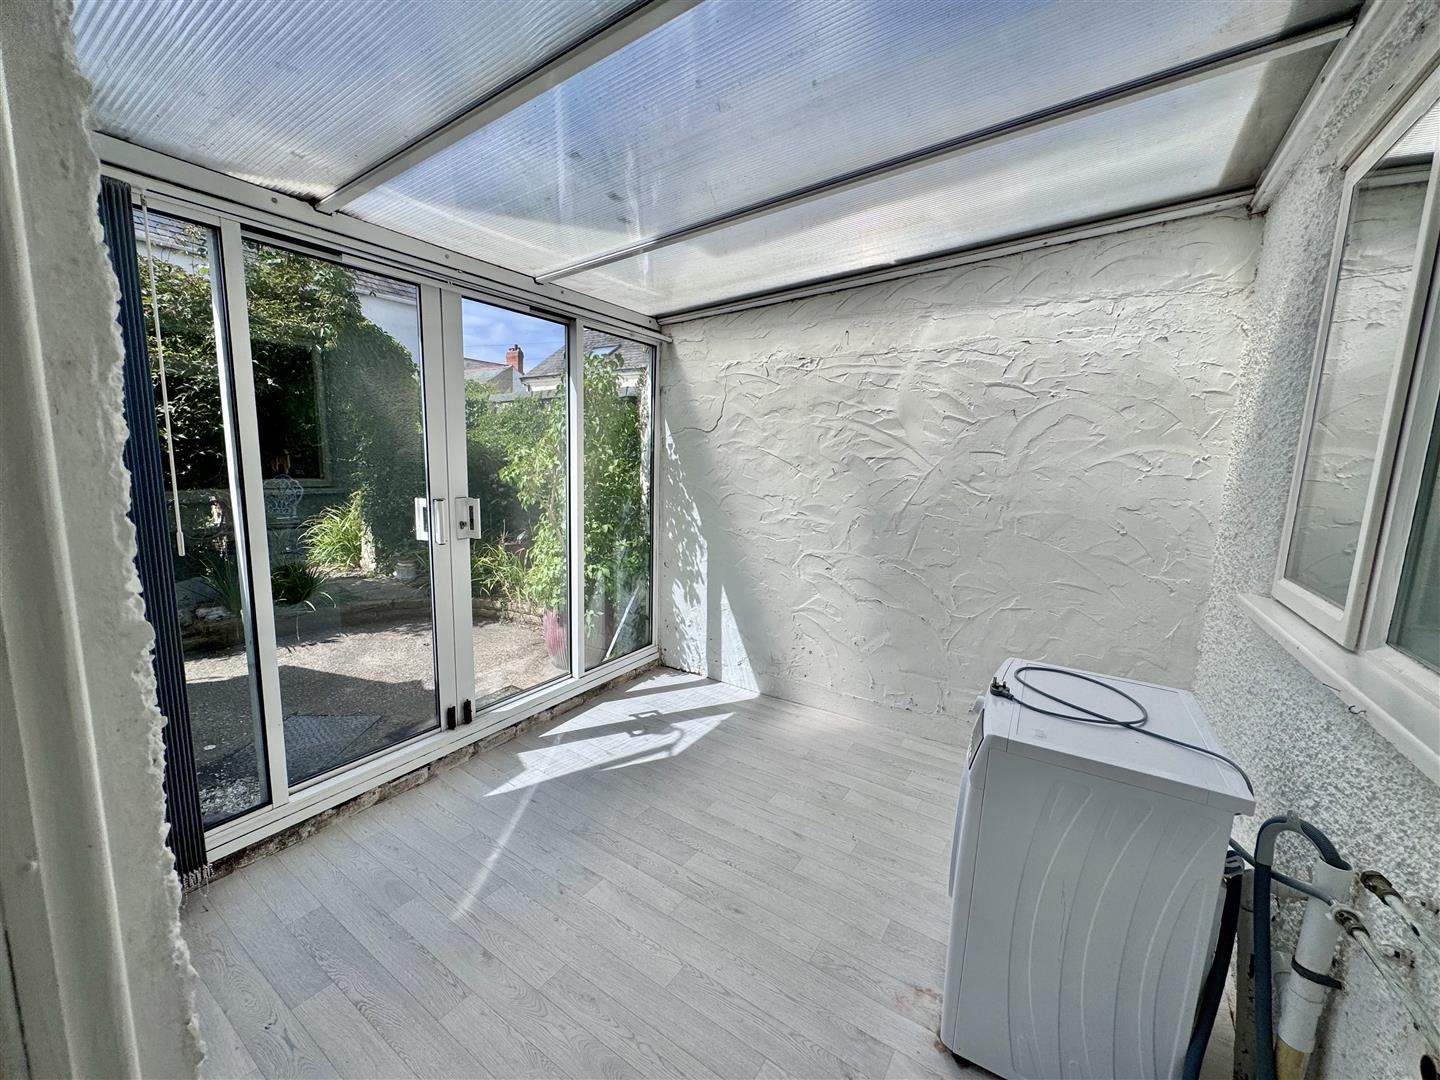
Plumbing for automatic washing machine, sliding patio doors leading onto rear garden, polycarbonate roof.
2.86m x 2.75m
9'4" x 9'0"
First Floor Landing
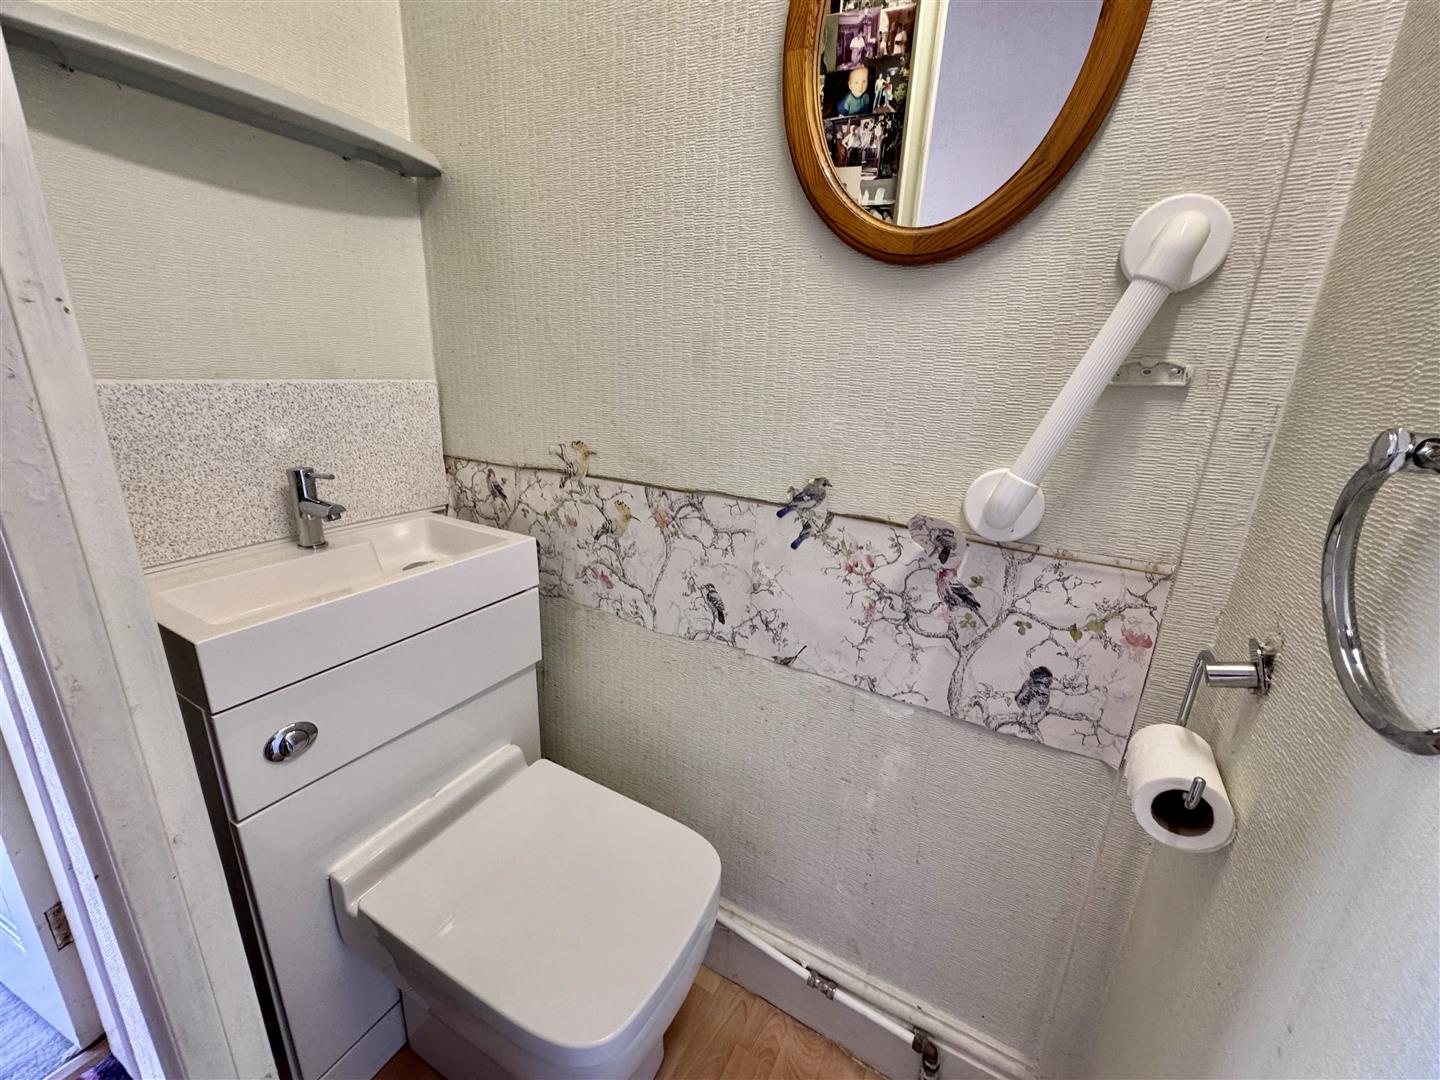
Access to roof space, w.c. and wash basin.
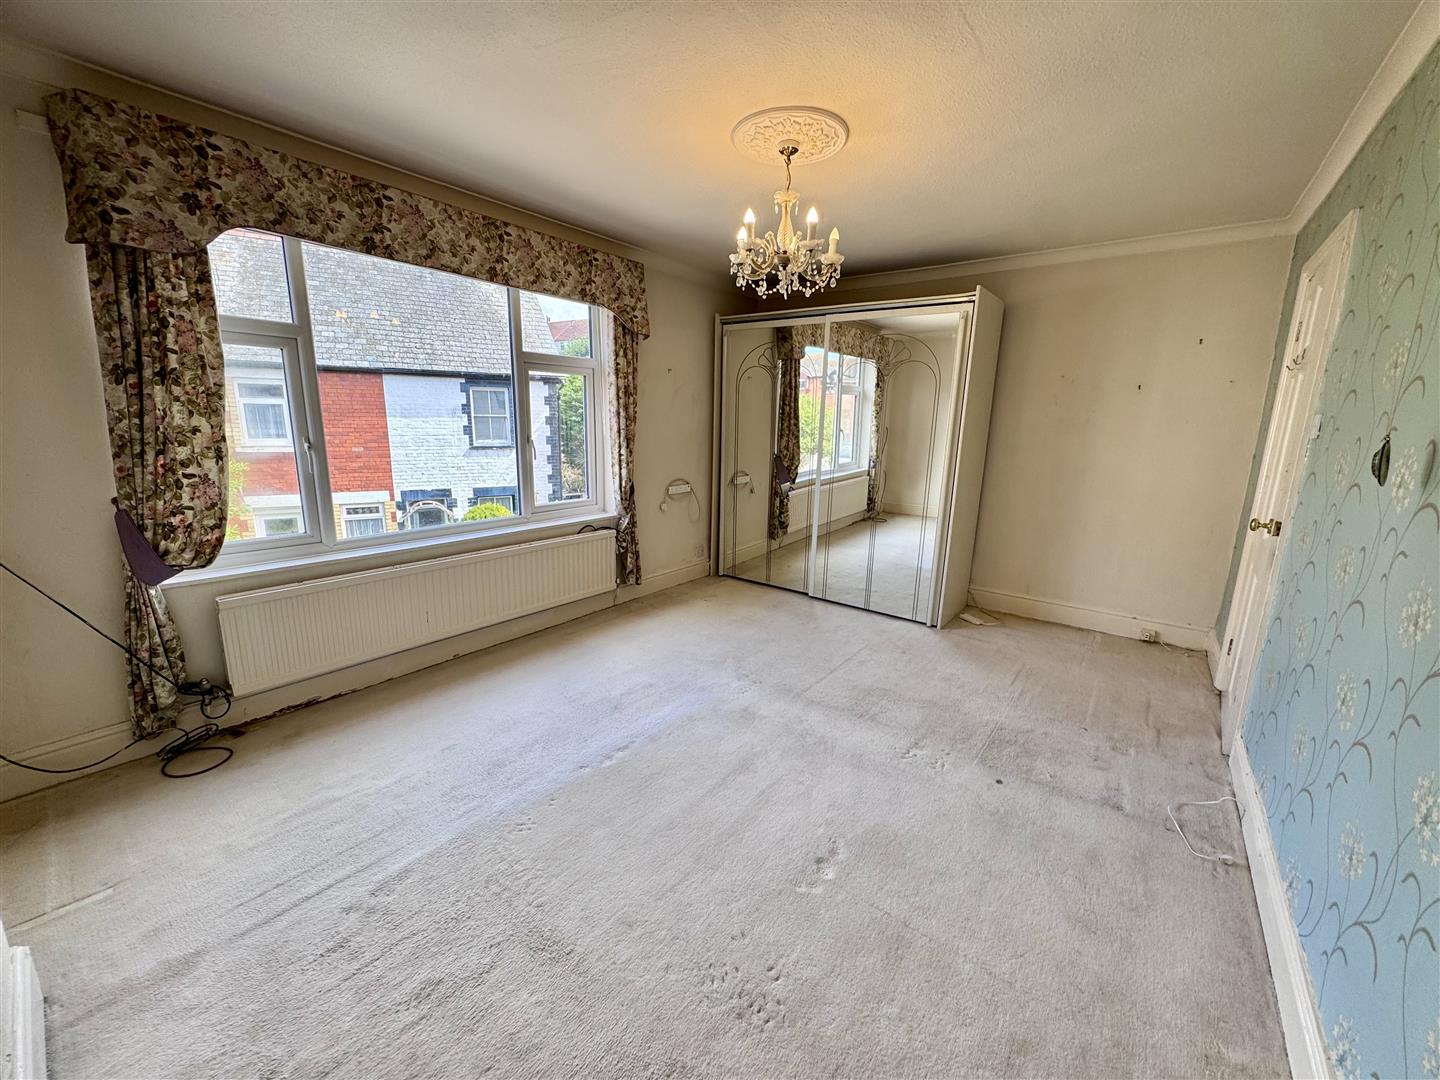
Bedroom 1
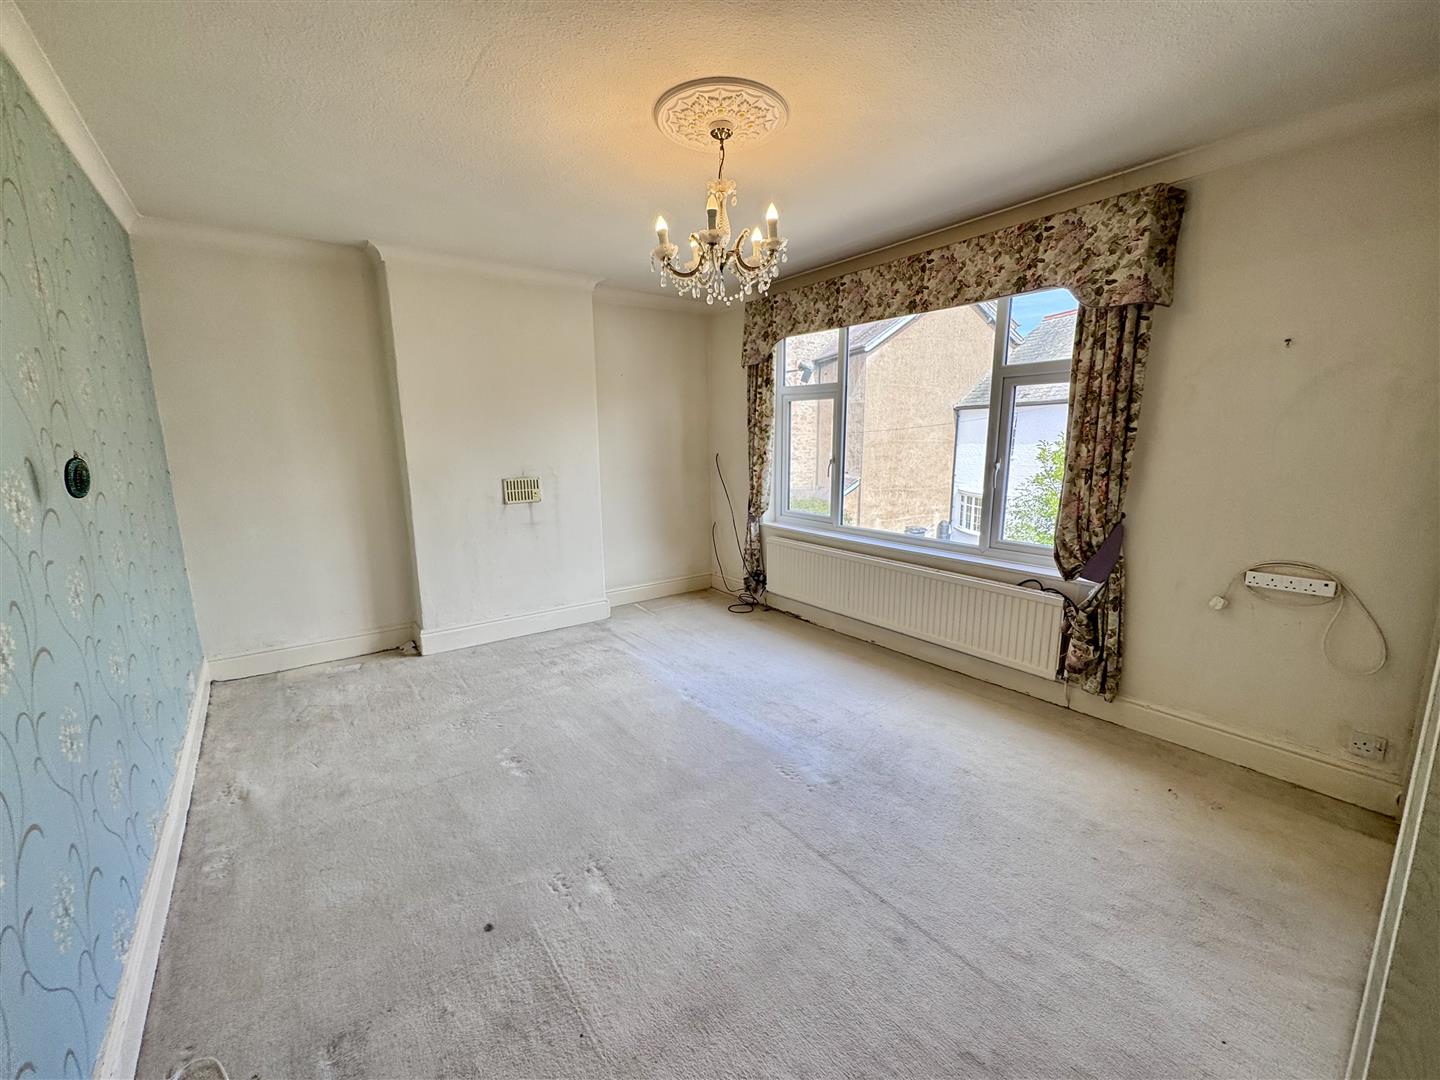
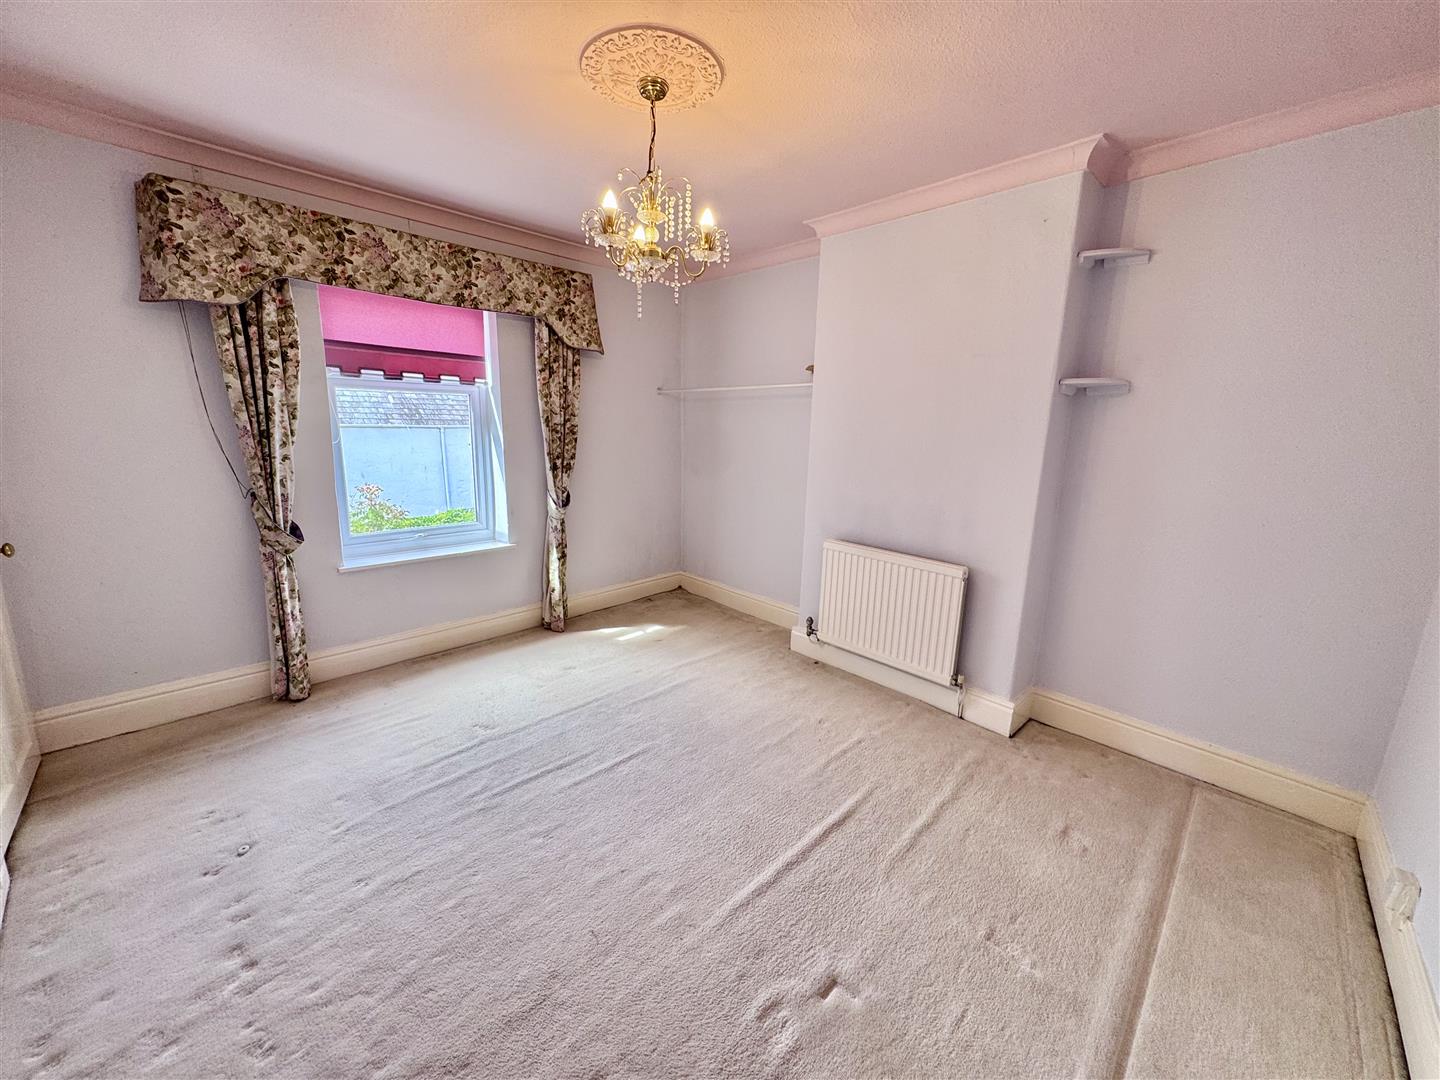
Double panel radiator, large uPVC double glazed window overlooking front of property, wardrobe with mirrored doors, coved ceiling.
4.91m x 3.46m
16'1" x 11'4"
Bedroom 2
Double panel radiator, uPVC double glazed window overlooking rear, coved ceiling.
3.87m x 3.29m
12'8" x 10'9"
Bedroom 3
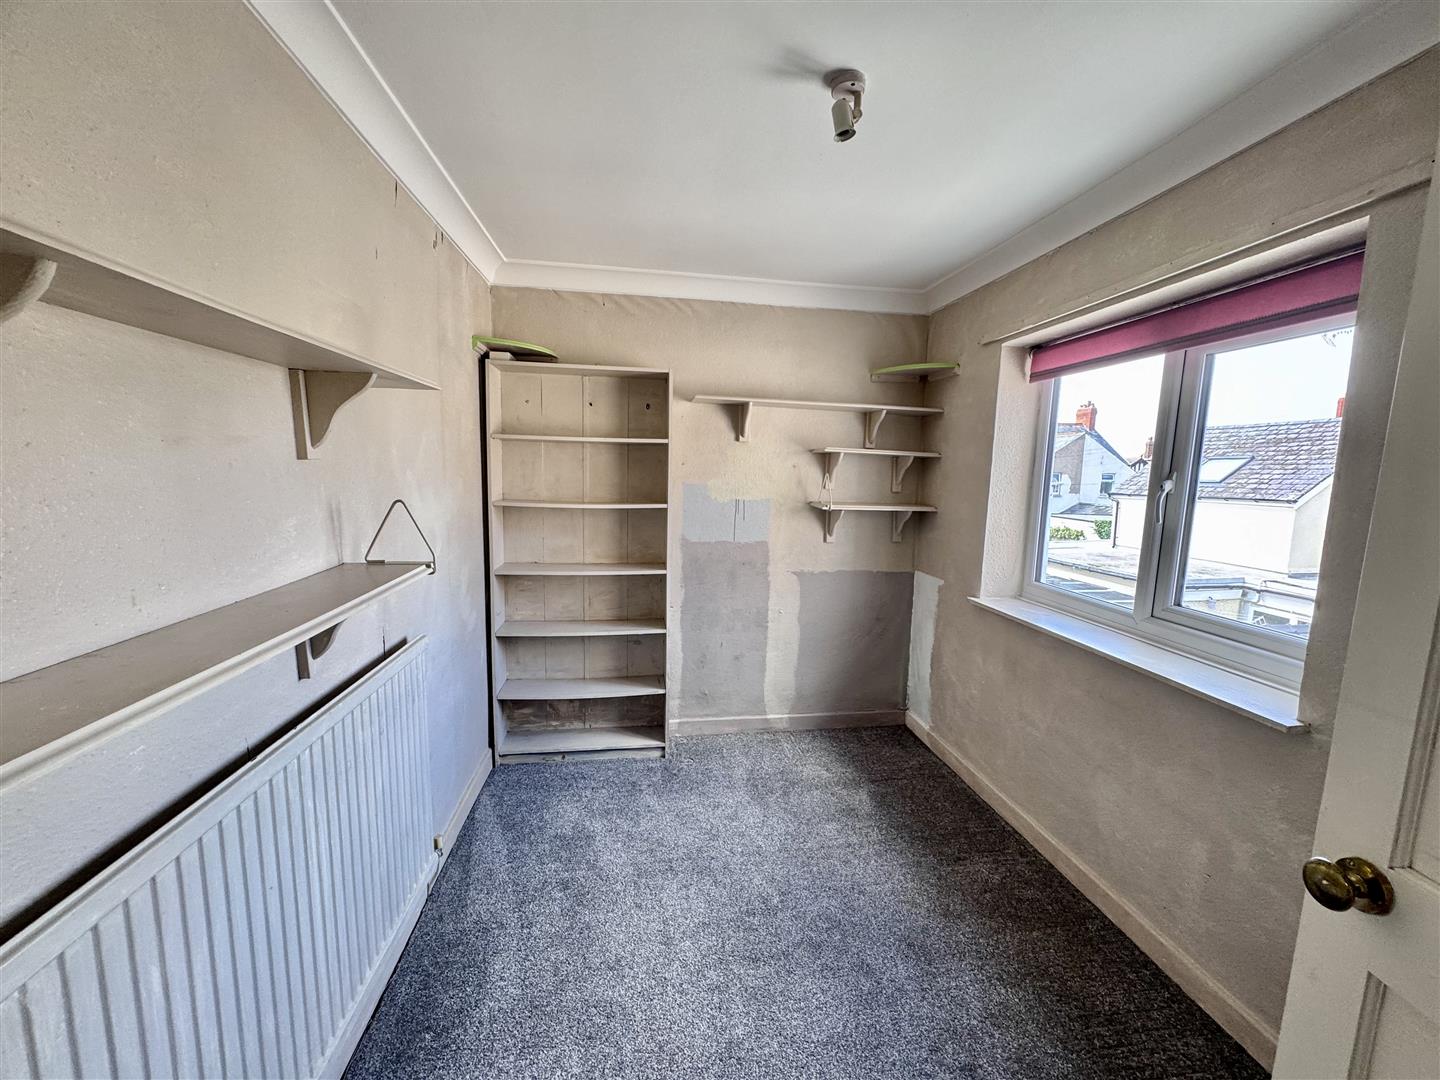
uPVC double glazed window overlooking rear, radiator, range of shelving, coved ceiling.
2.94m x 2.12m
9'7" x 6'11"
Outside
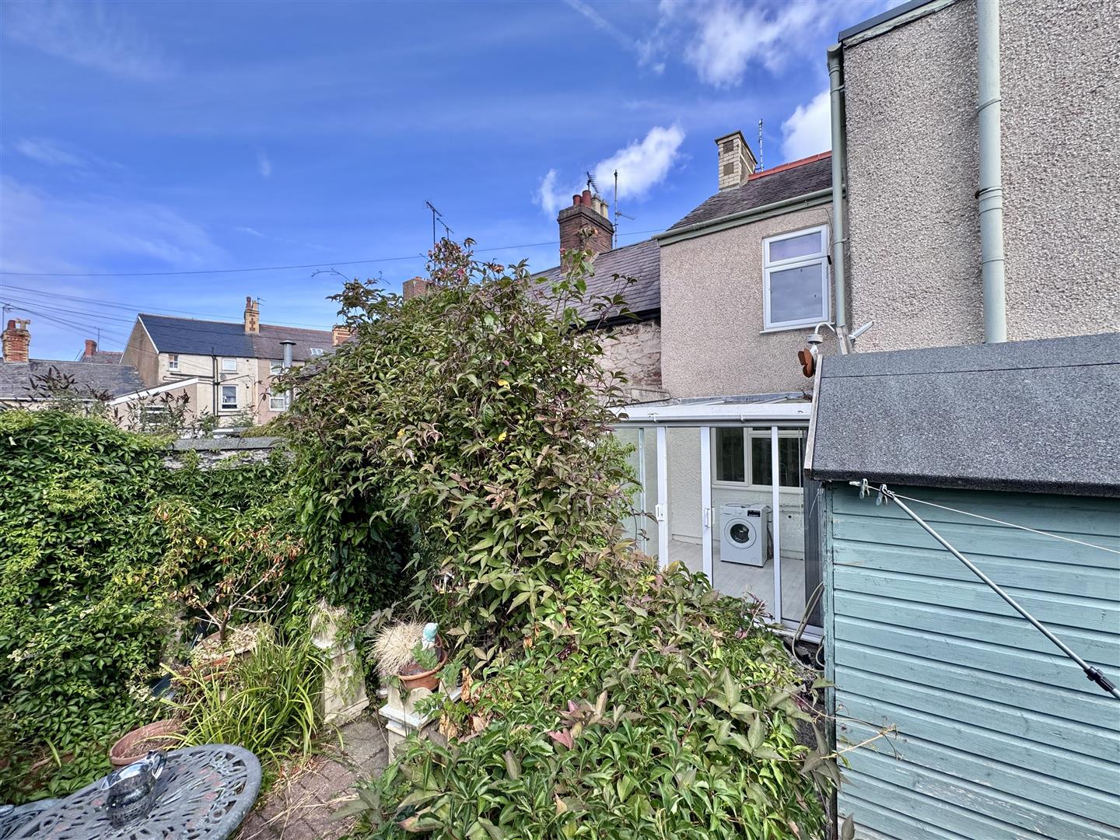
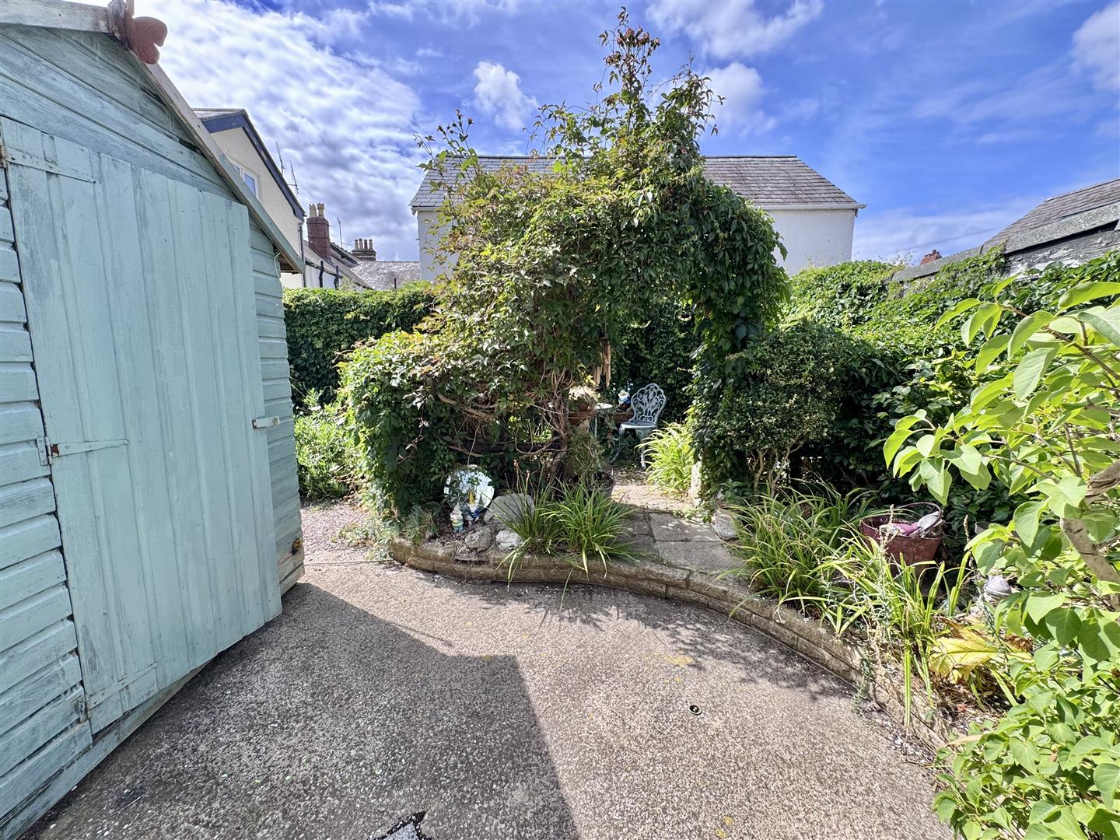
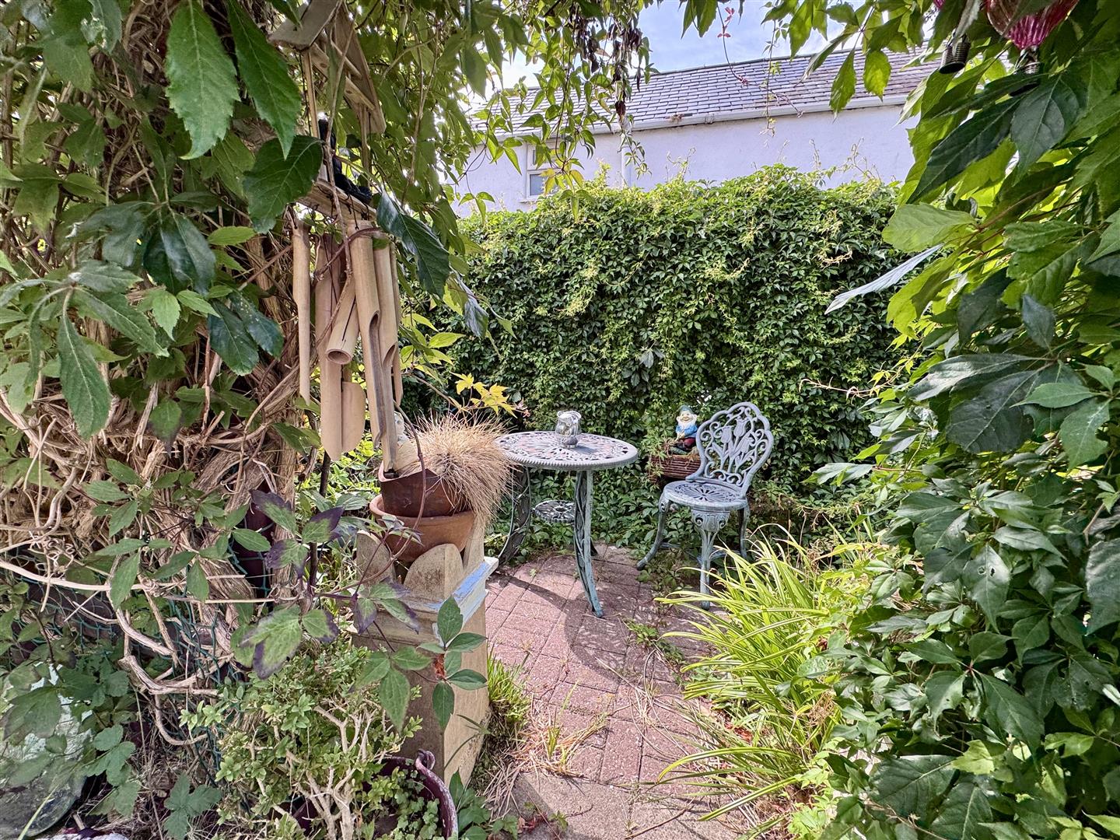
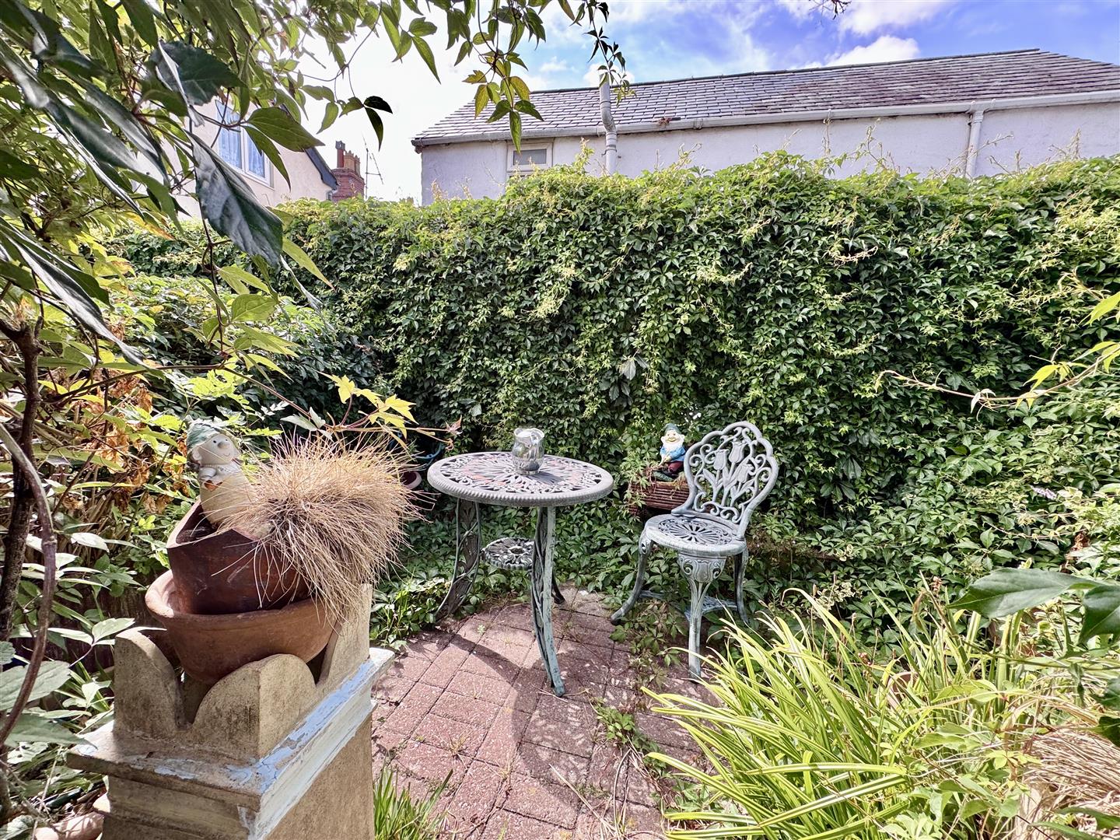
The property has an attractive courtyard style garden at the rear with a variety of established shrubs and plants, timber garden shed, rear door leading to passageway for rear access. Attractive private "secret garden" seating area surrounded by established plants and shrubs.
Services
Mains water, electricity, gas and drainage are connected to the property.
Viewing
By appointment through the agents Iwan M Williams, 5 Bangor Road, Conwy. Tel: 01492 555500
Auctioneers
Town and Country Auctioneers, Regus House, Herons Way, Chester, CH4 9QR. Telephone: 0800 334 5090. Please contact the Auctioneers to register interest and request Auction pack.
Auction Date
23rd OF SEPTEMBER 2026.
Council Tax Band:
Conwy County Borough Council tax band C
Proof Of Funds
In order to comply with anti-money laundering regulations, Iwan M Williams Estate Agents require all buyers to provide us with proof of identity and proof of current residential address. The following documents must be presented in all cases: IDENTITY DOCUMENTS: a photographic ID, such as current passport or UK driving licence. EVIDENCE OF ADDRESS: a bank, building society statement, utility bill, credit card bill or any other form of ID, issued within the previous three months, providing evidence of residency as the correspondence address.
Council Tax
Band C
Directions
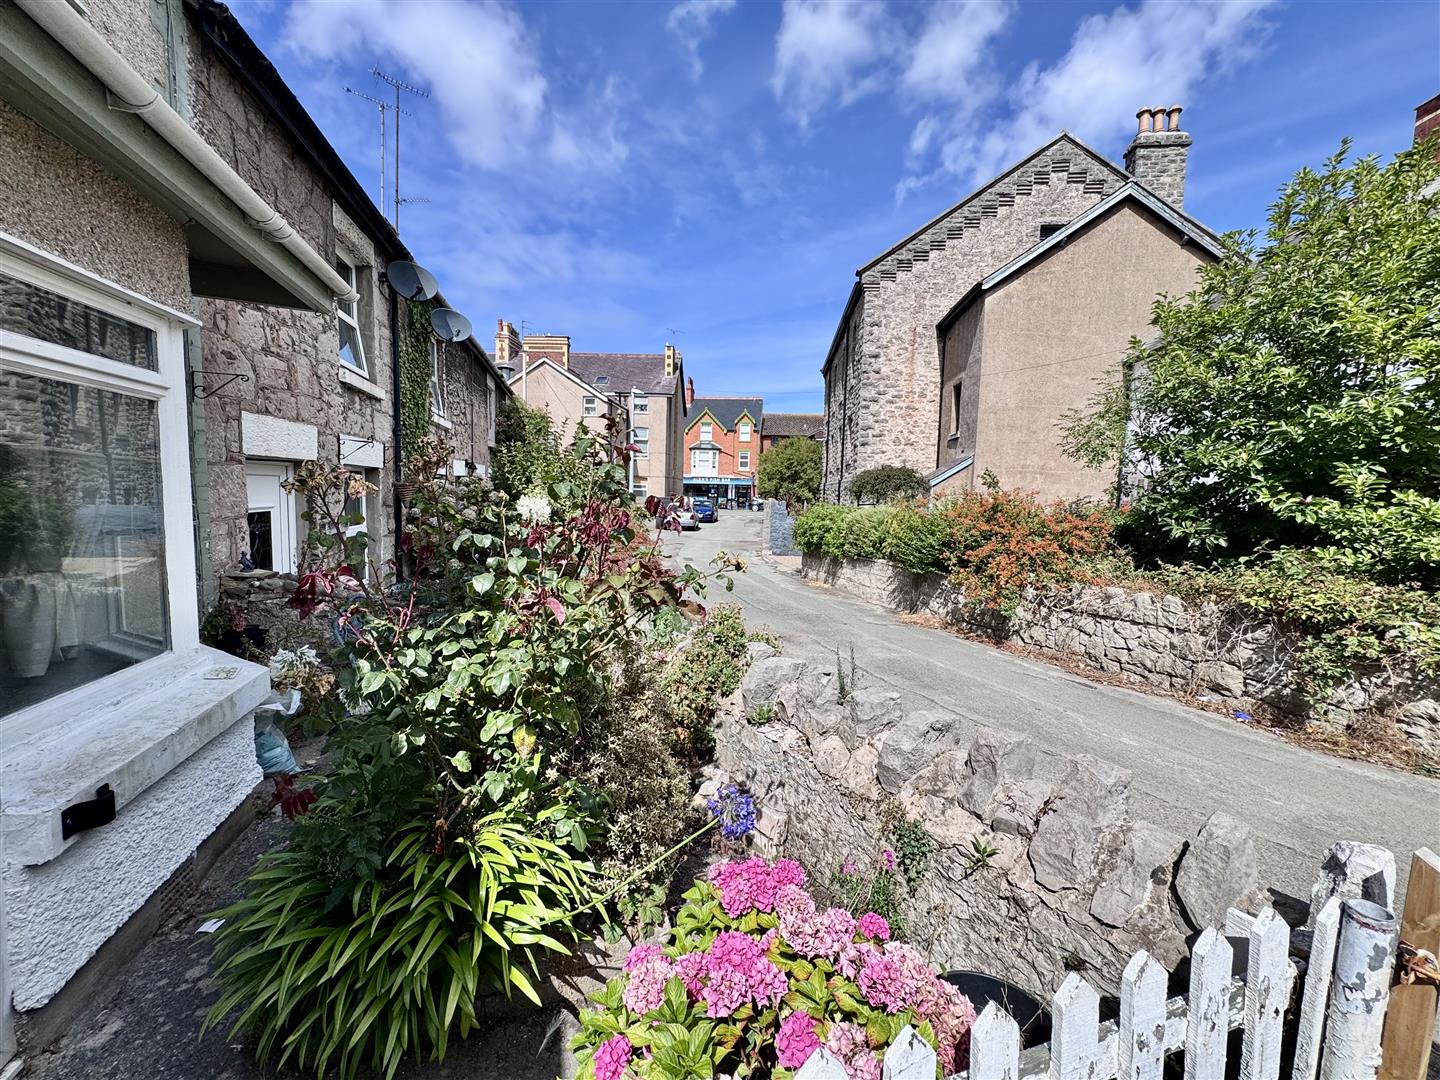
Proceed from Colwyn Bay through the village of Old Colwyn, out towards the Aldi store, turn right opposite the shops towards a terrace and No. 5 Fron Terrace will be viewed on the right hand side.
A particularly convenient property within an established residential area of Old Colwyn, well placed for local facilities, schools and public transport links, together with access towards Colwyn Bay and the North Wales coast.
