
Home > Properties > Bron Y Gaer, Deganwy


Property Description
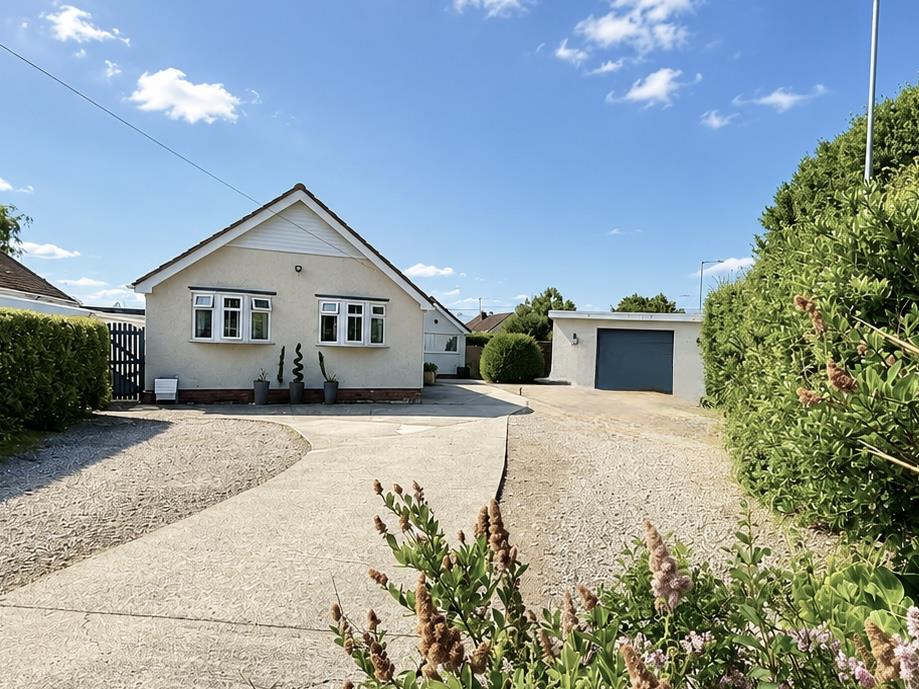
A beautifully presented three bedroom bungalow situated at the end of a quiet cul-de-sac in a sought-after residential area of Deganwy, within walking distance of Conwy town, the railway station, and local amenities including a supermarket.
Tenure: Freehold - EPC C- Council Tax E
Viewing Highly Recommended
A beautifully presented three bedroom bungalow set on a generous plot, ideal for modern living.
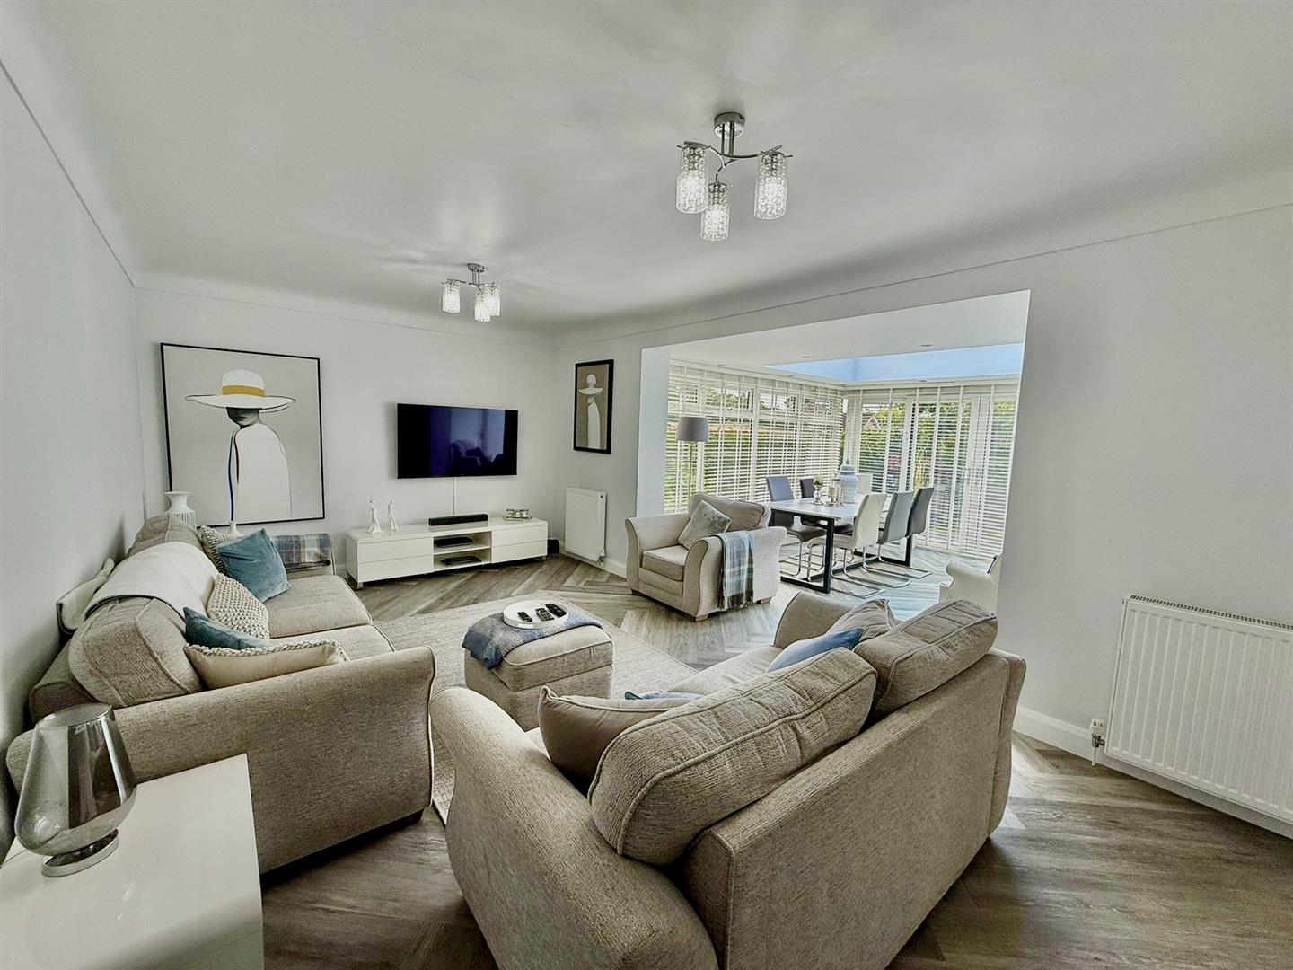
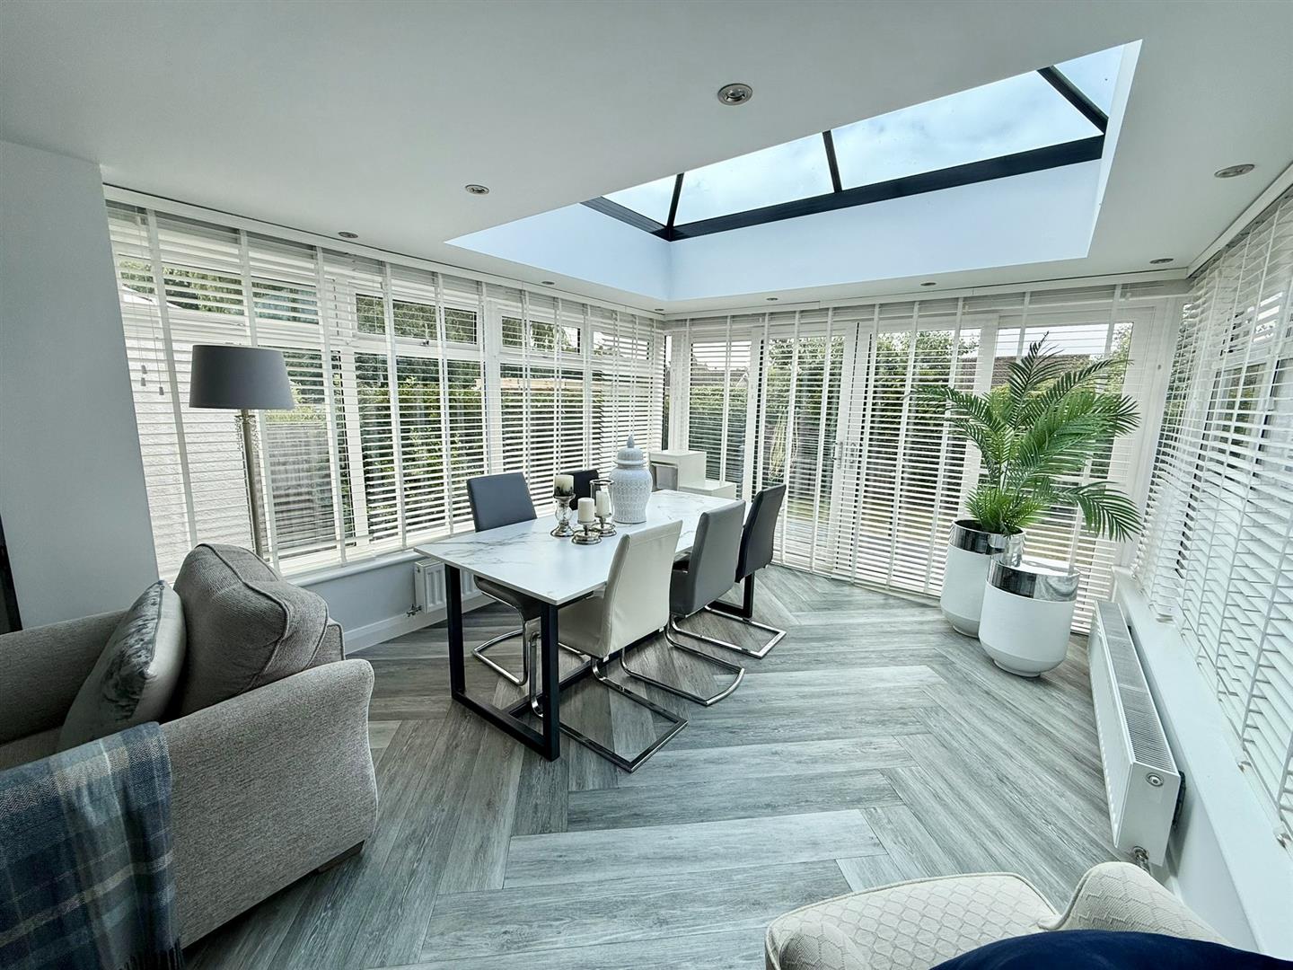
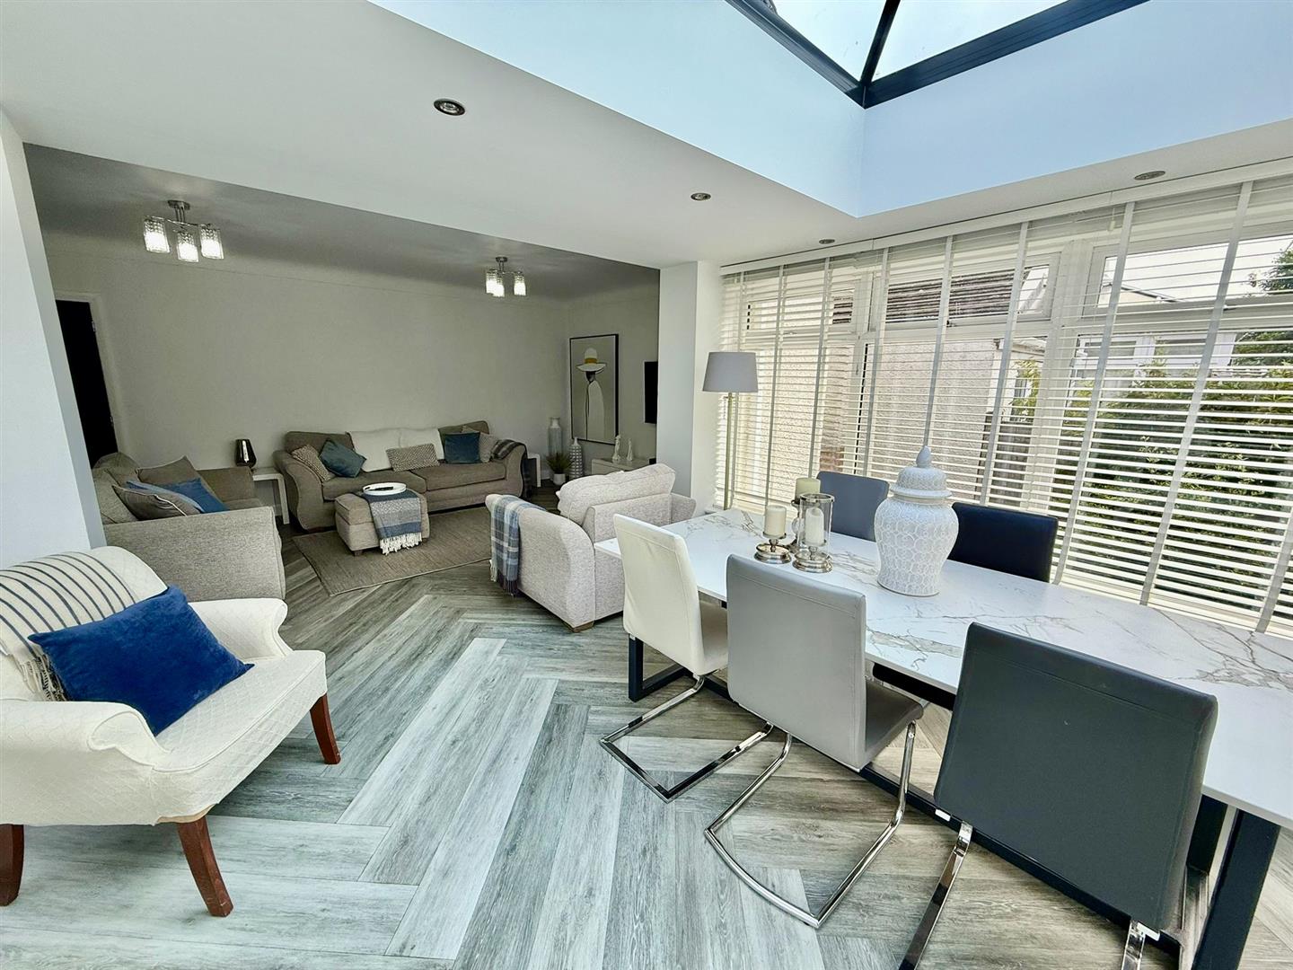
With thoughtfully designed interiors and quality finishes throughout, the property features a welcoming entrance hall leading to a stunning living space, complete with a striking lantern roof flooding the space with natural light. Double doors open onto a large corner plot garden with garage, perfect for entertaining or relaxing.
Affording 3 bedrooms, one with ensuite w.c., and a modern shower room, benefitting from uPVC and gas central heating.
VIEWING HIGHLY RECOMMENDED
Front Entrance
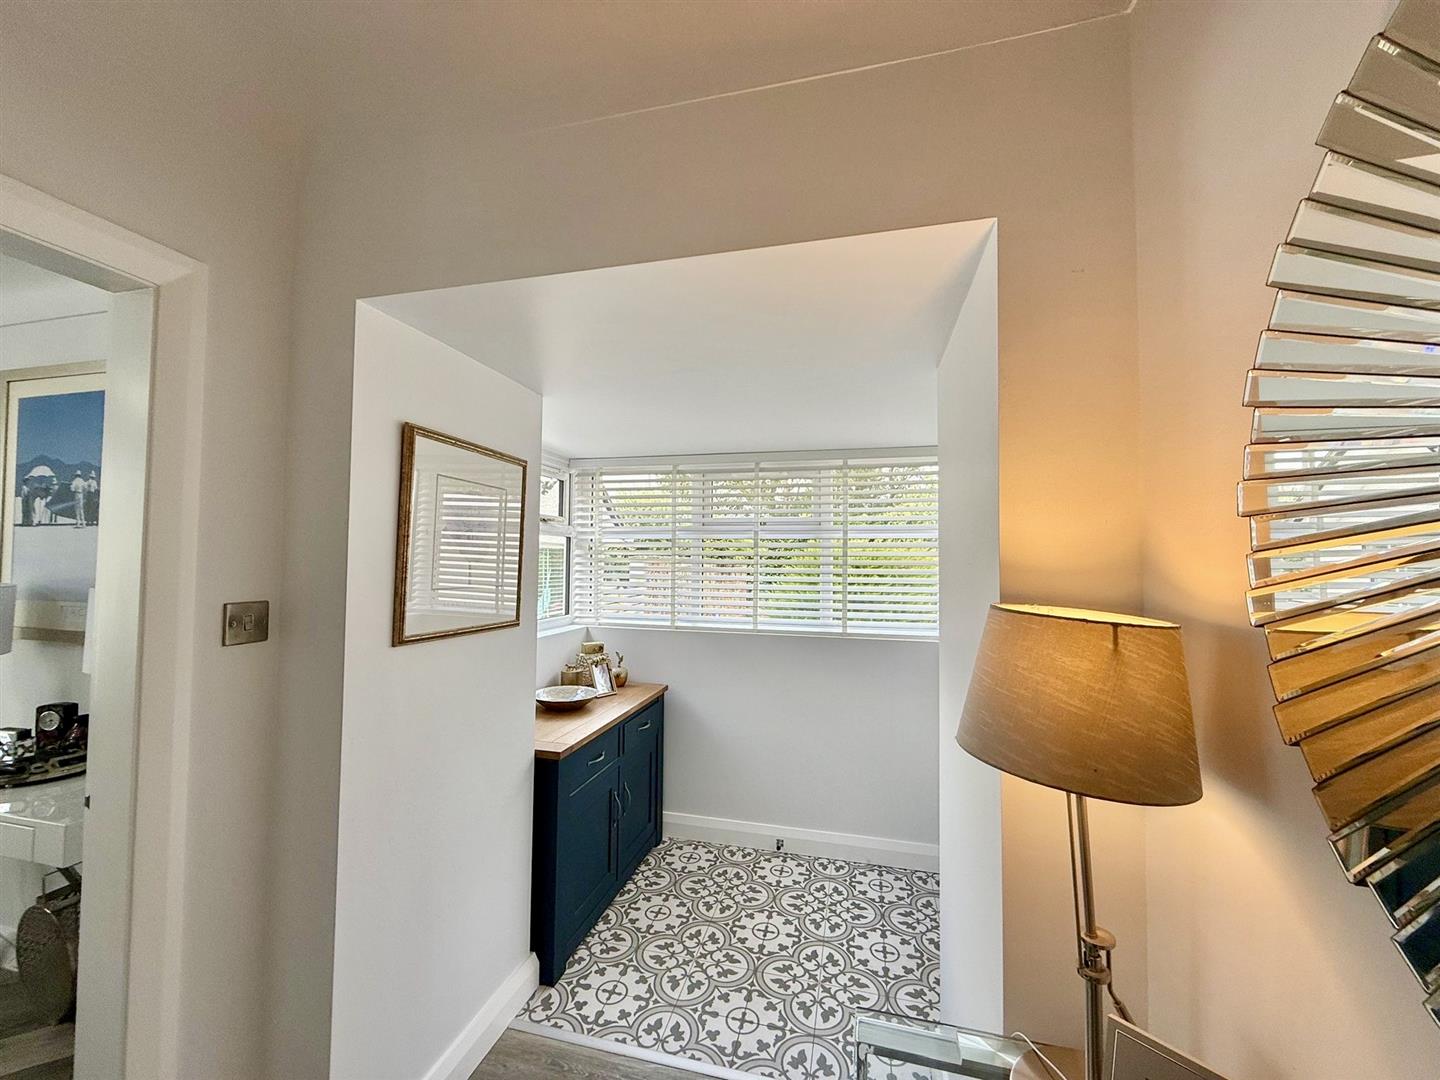
Composite front door leading into Entrance Hall with feature tiled flooring, uPVC double glazed windows.
Reception Hall
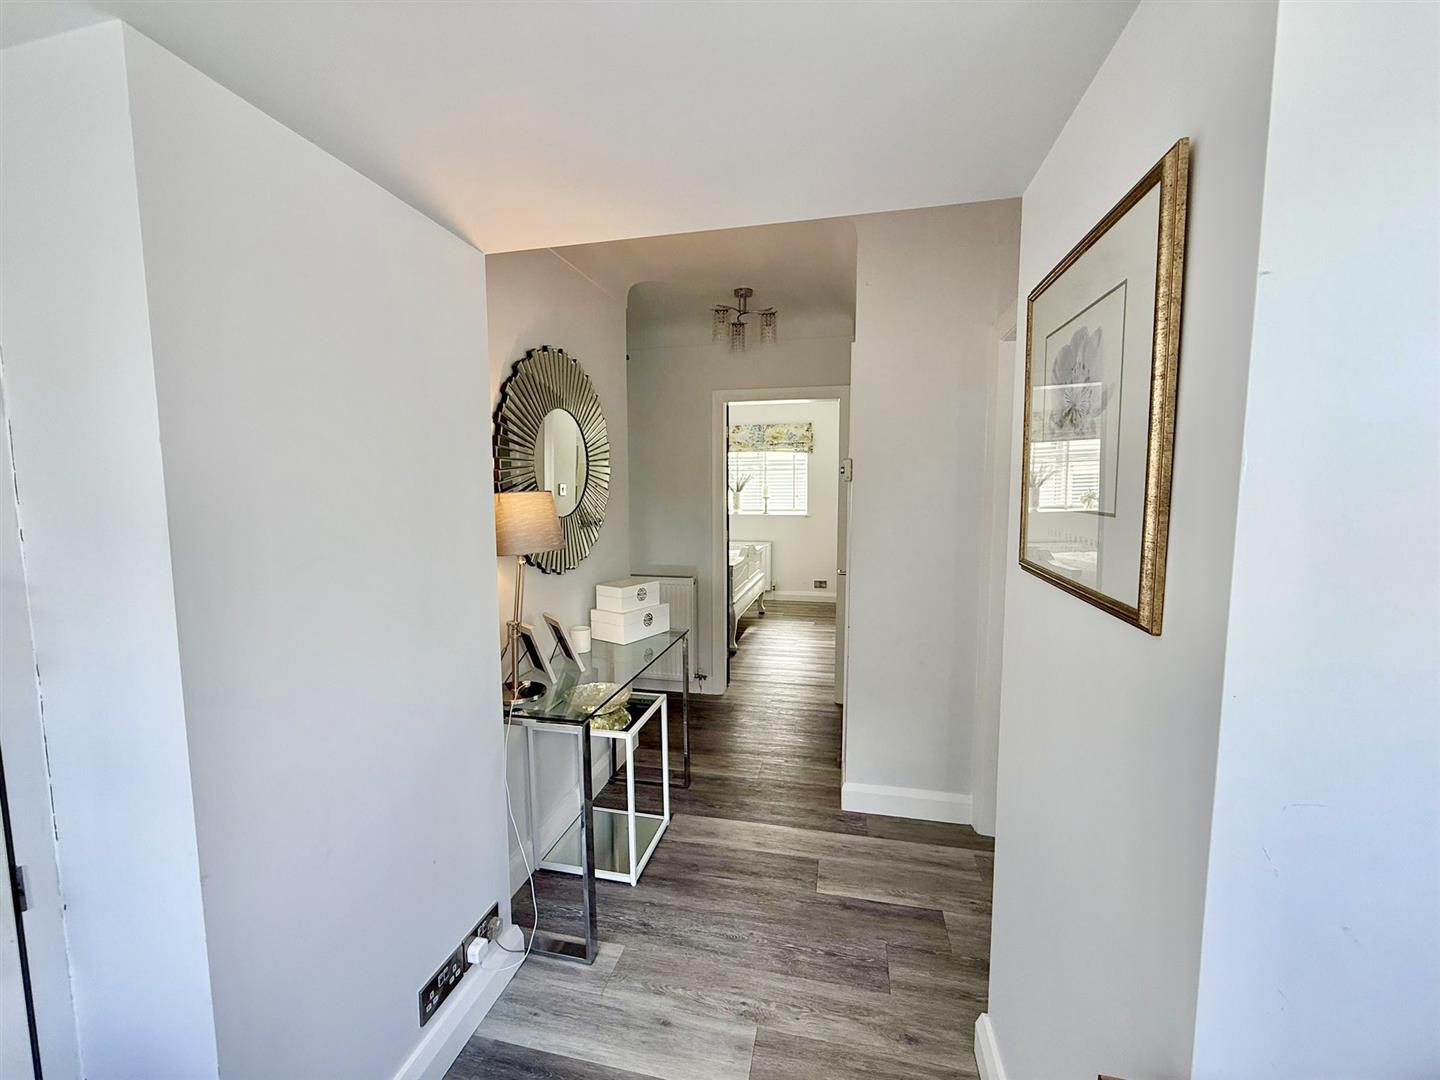
Radiator, access to loft, cloaks cupboard, coved ceiling. Farmhouse style door leading into Lounge / Dining Room.
4.25m x 4.23m
13'11" x 13'10"
Lounge
Radiator, "Cavalio" LVT flooring, Step leading down to Kitchen.
6.10m x 3.41m
20'0" x 11'2"
Orangery
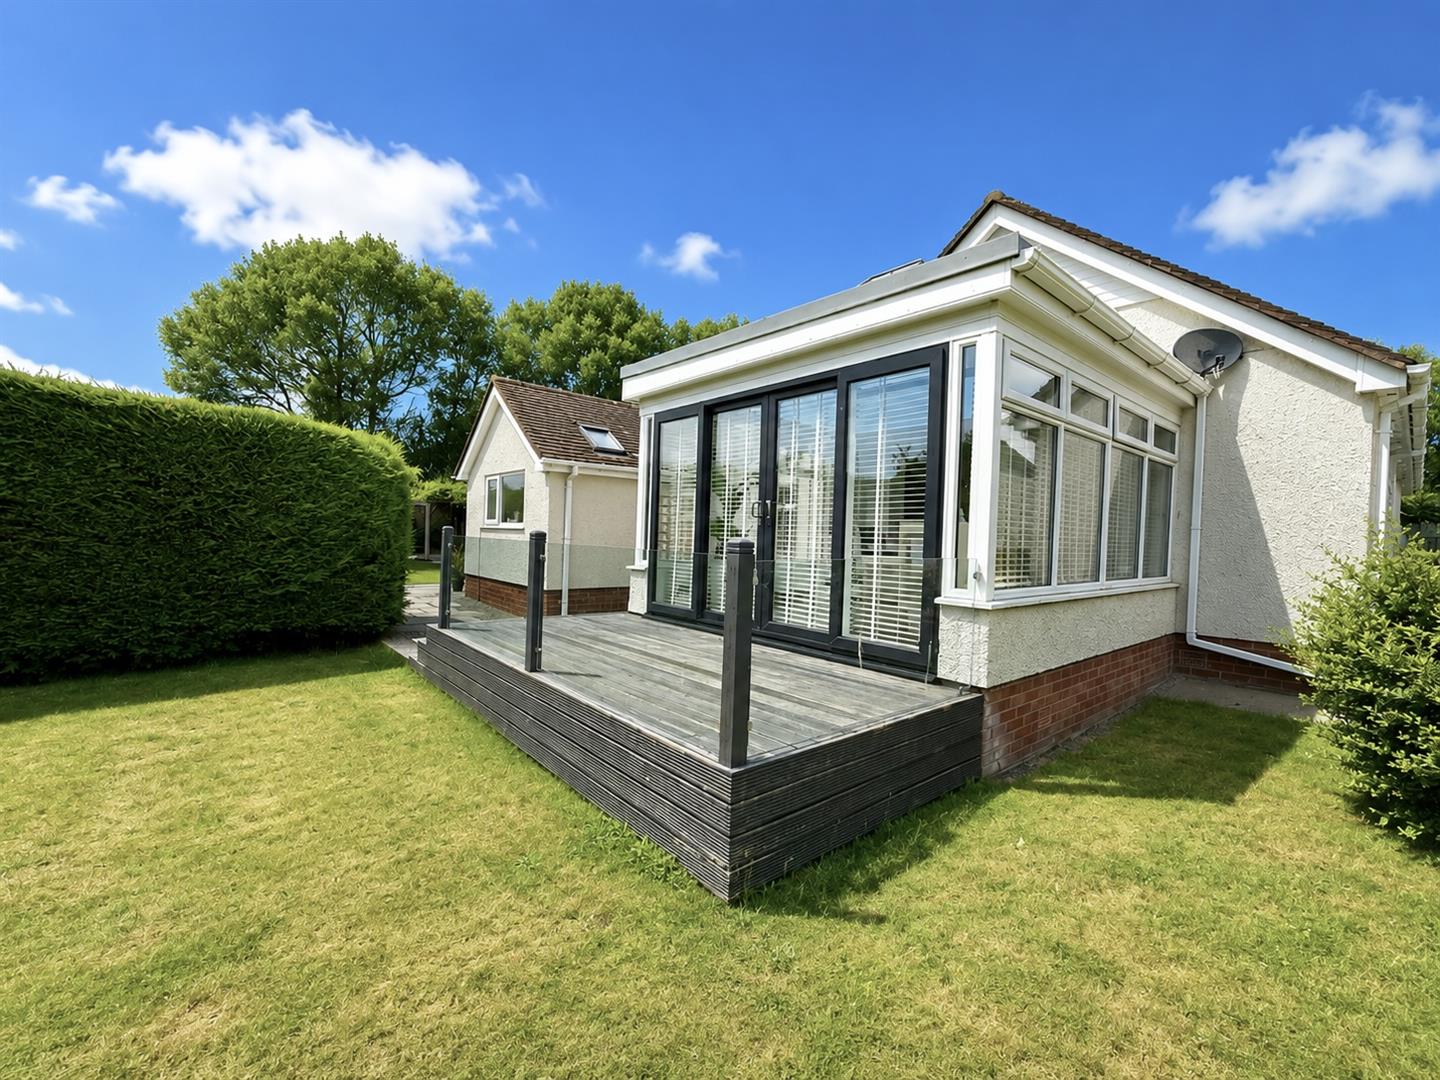
Orangery; feature vaulted ceiling, inset spotlighting, uPVC double glazed doors leading onto decked area, side uPVC door, "Cavalio" LVT flooring.
3.92m x 3.25m
12'10" x 10'7"
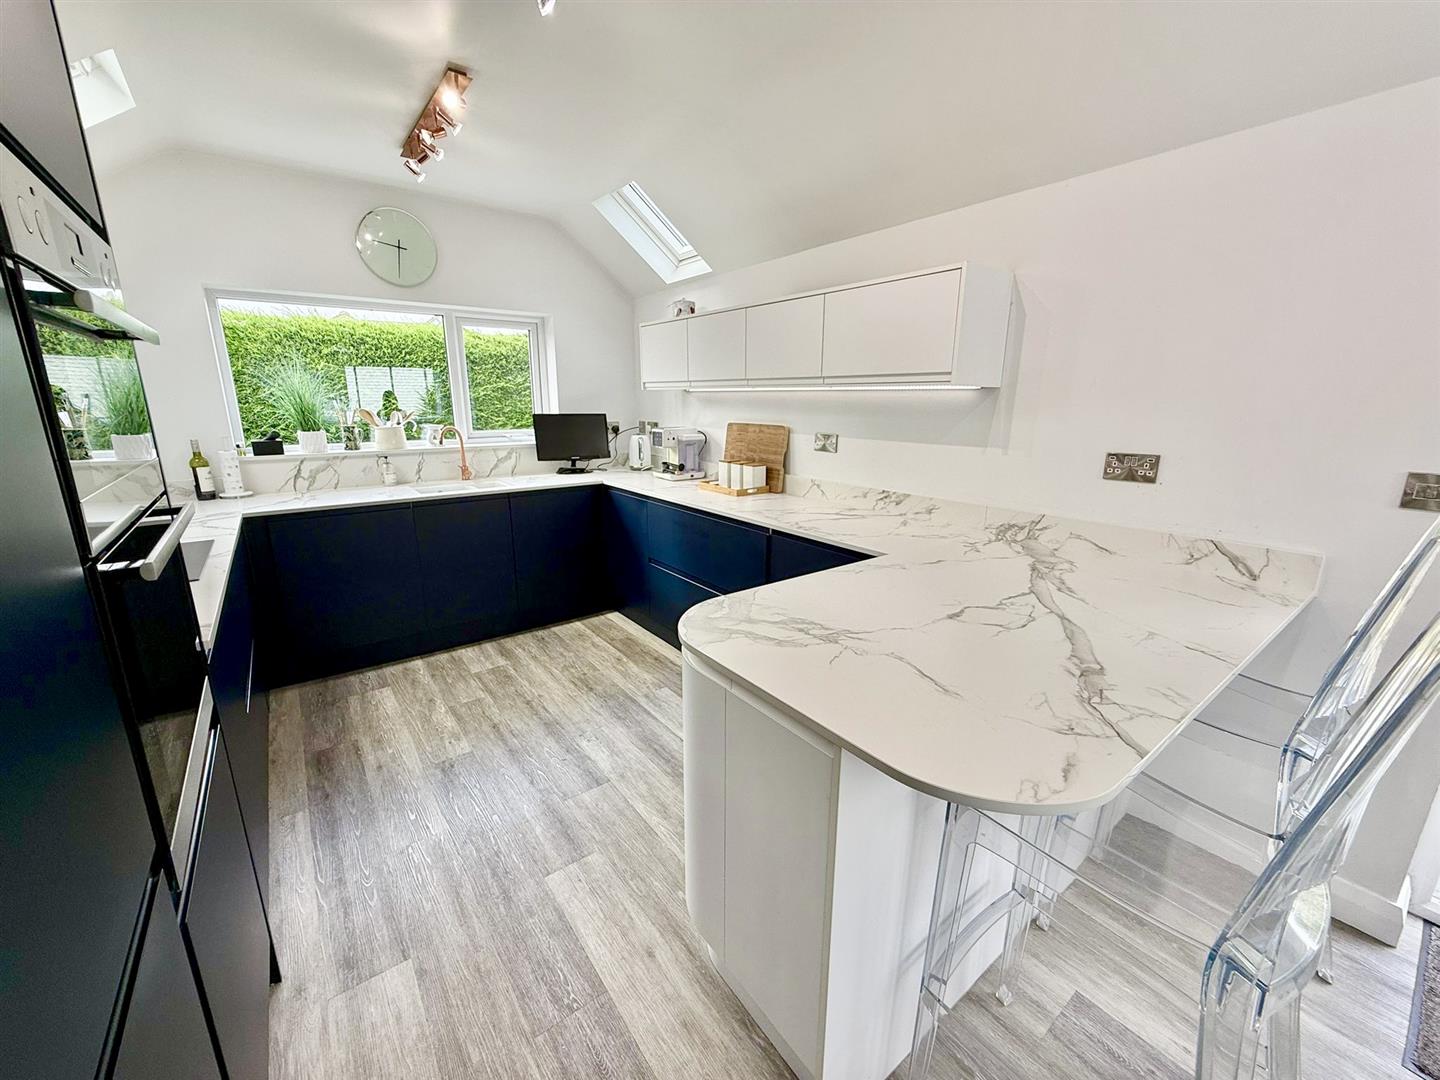
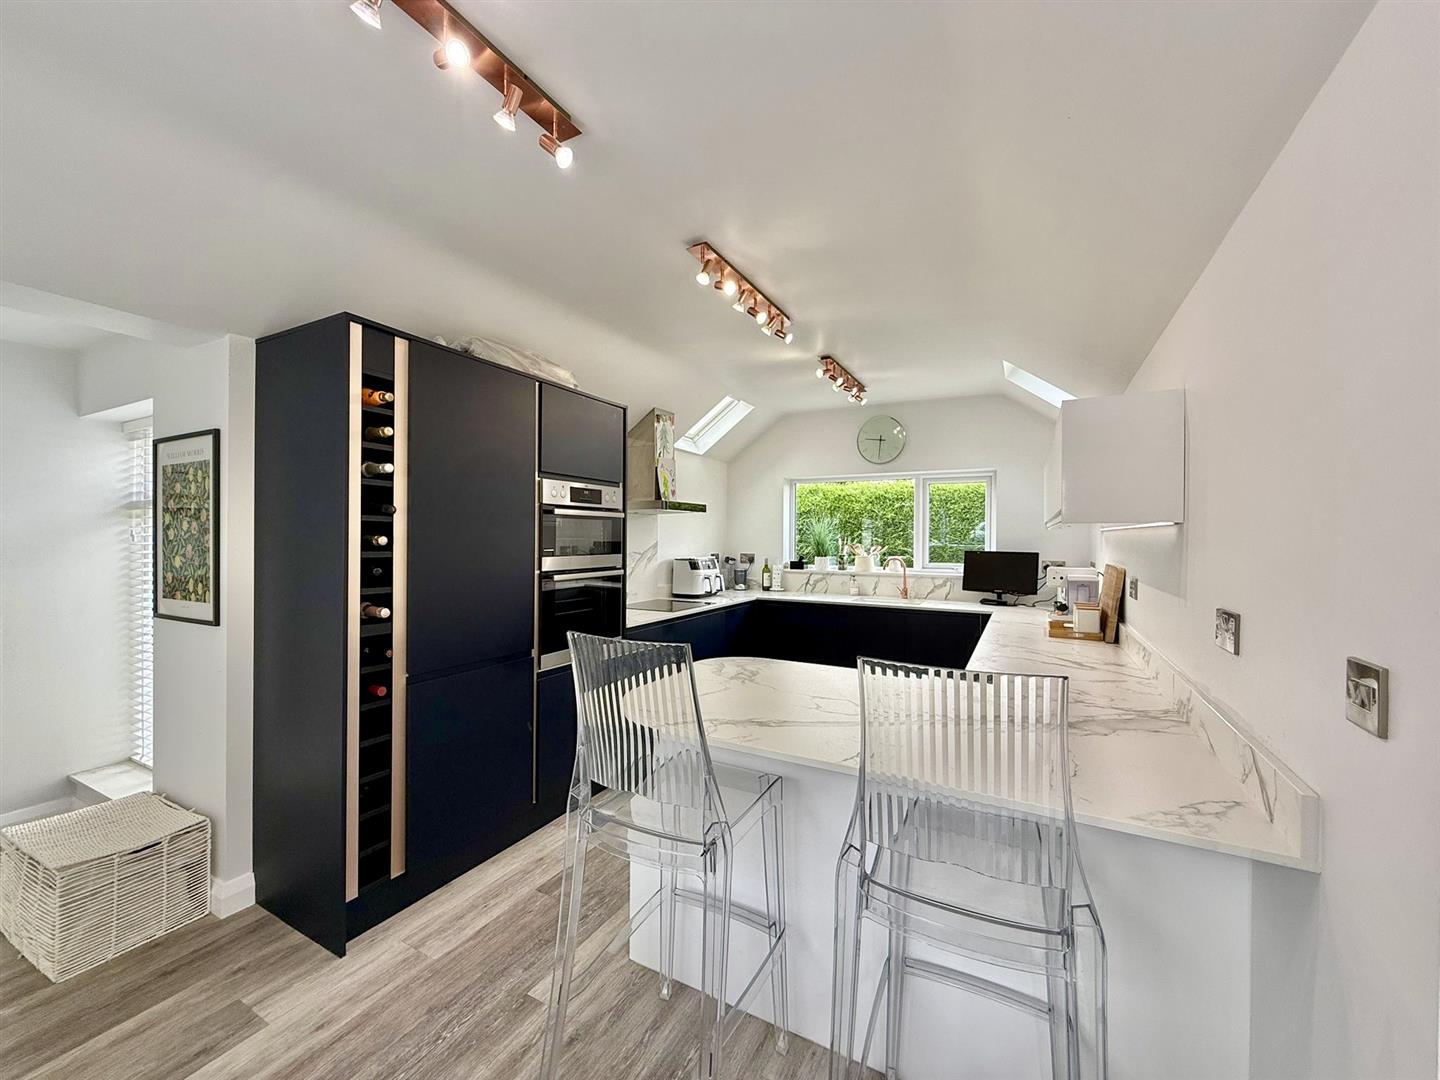
Kitchen
Range of base and wall units with 1.5 inset sink unit, complementary "Dekton" work surface over, AEG four ring induction hob with extractor over, eye level AEG double oven, wine rack, two Velux style windows, uPVC double glazed windows to rear and front elevation, radiator.
5.55m x 2.96m
18'2" x 9'8"
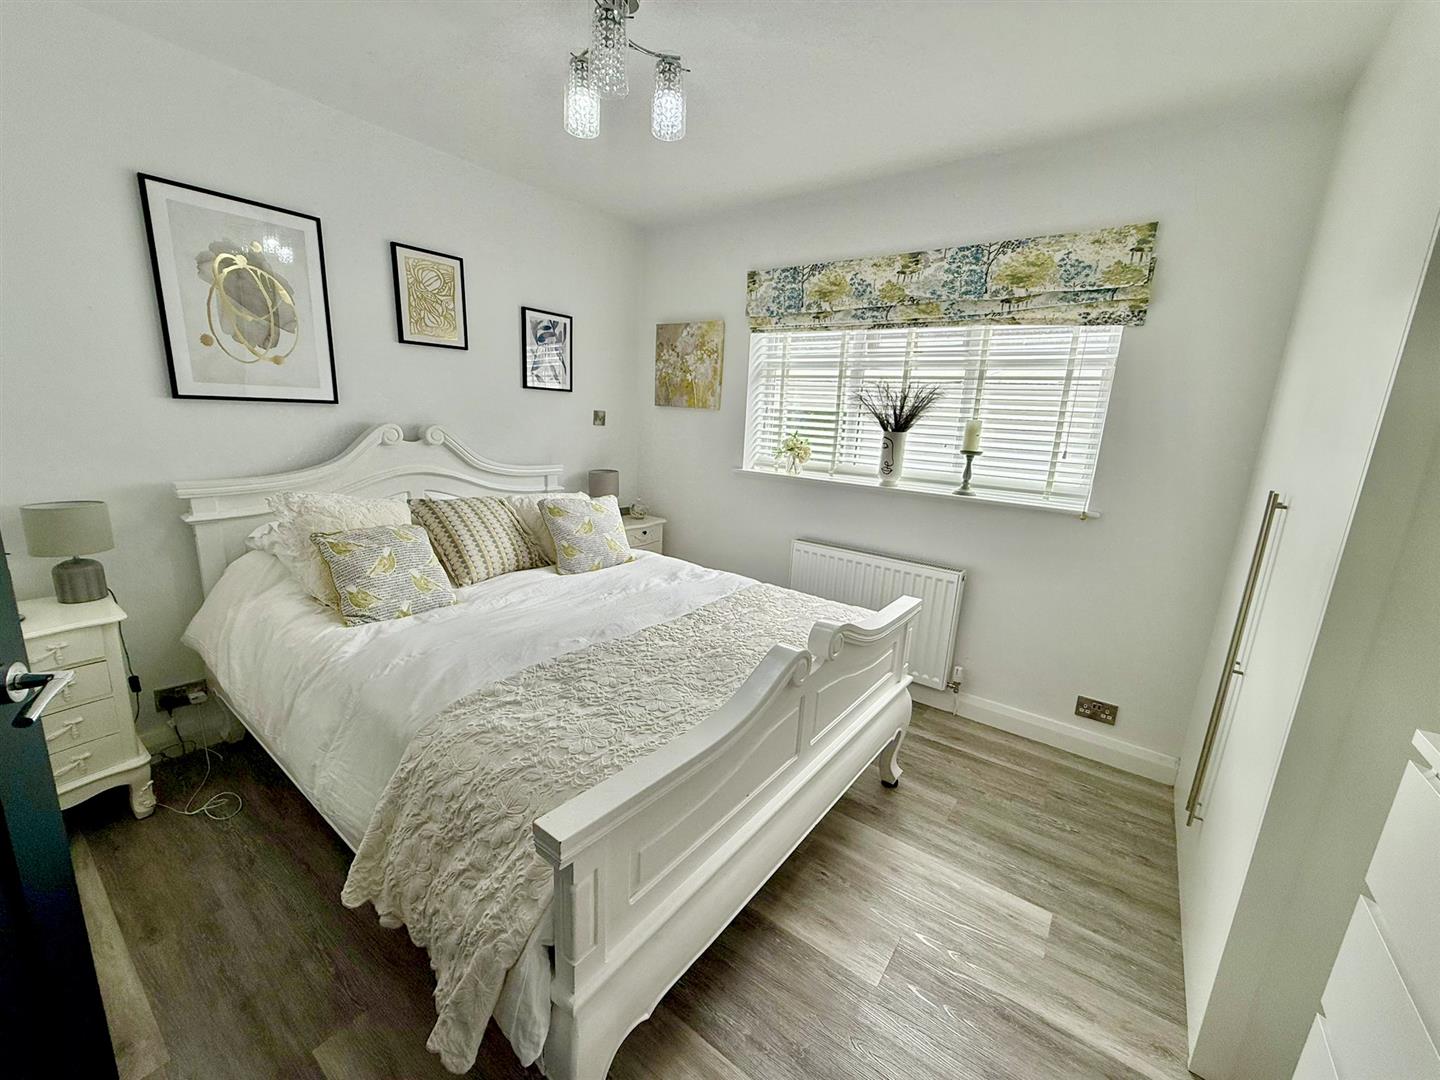
Bedroom 1
uPVC double glazed window to side elevation, built-in wardrobe, radiator.
3.75m x 3.17m
12'3" x 10'4"
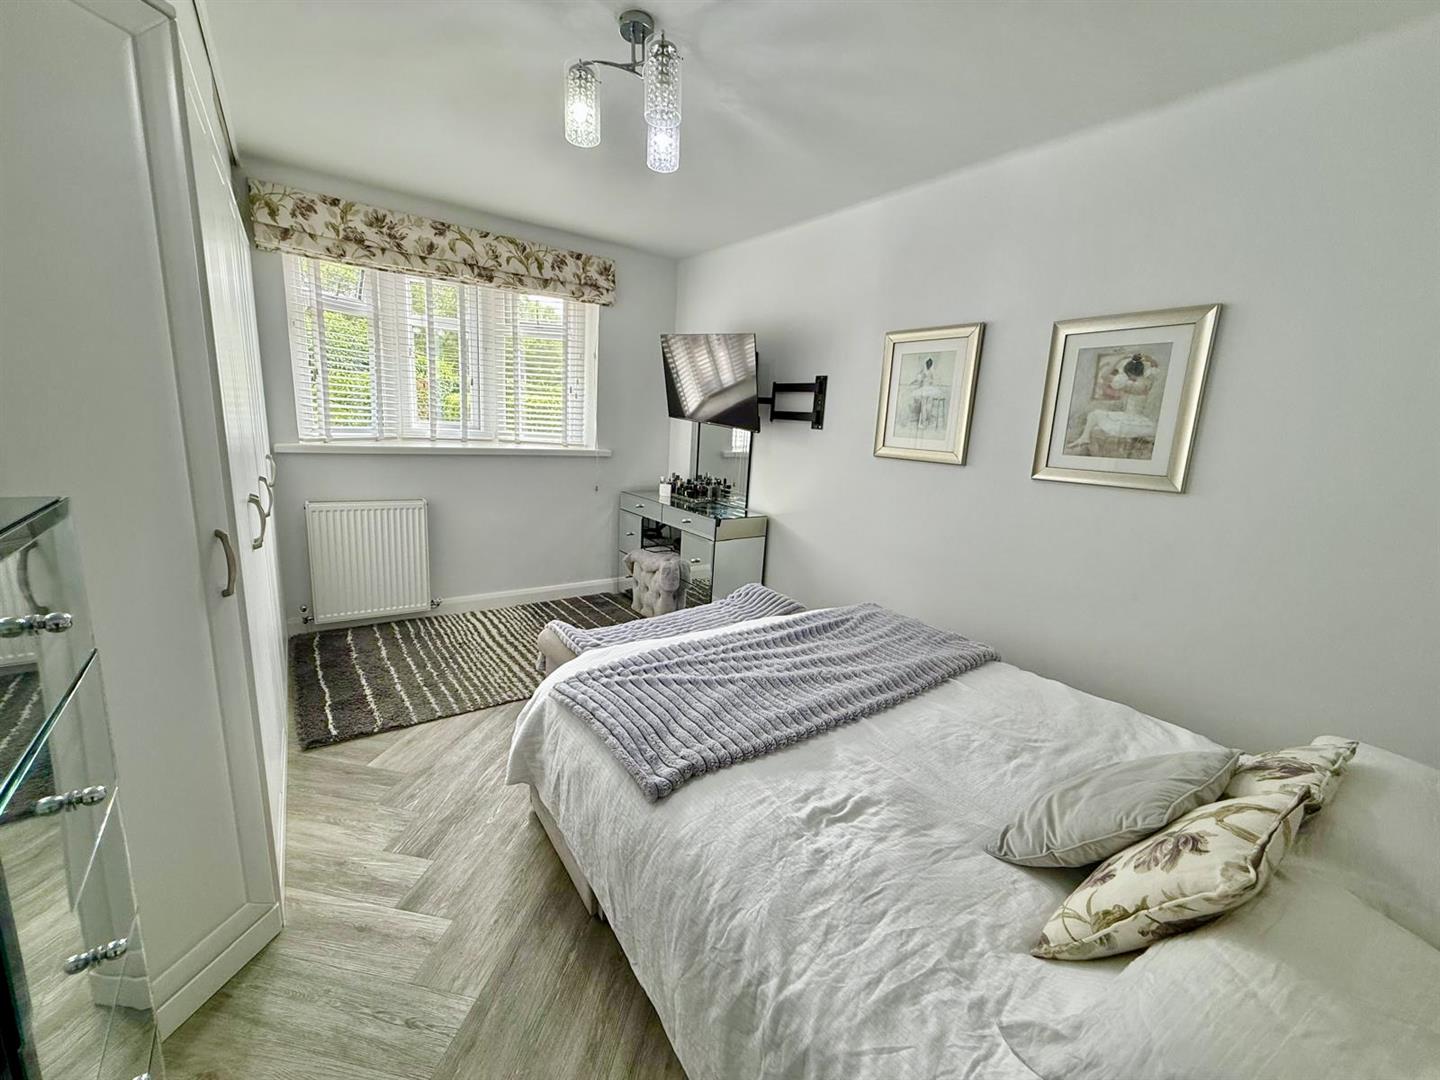
Bedroom 2
uPVC double glazed window to front elevation, range of built-in wardrobes, radiator.
4.31m x 3.22m
14'1" x 10'6"
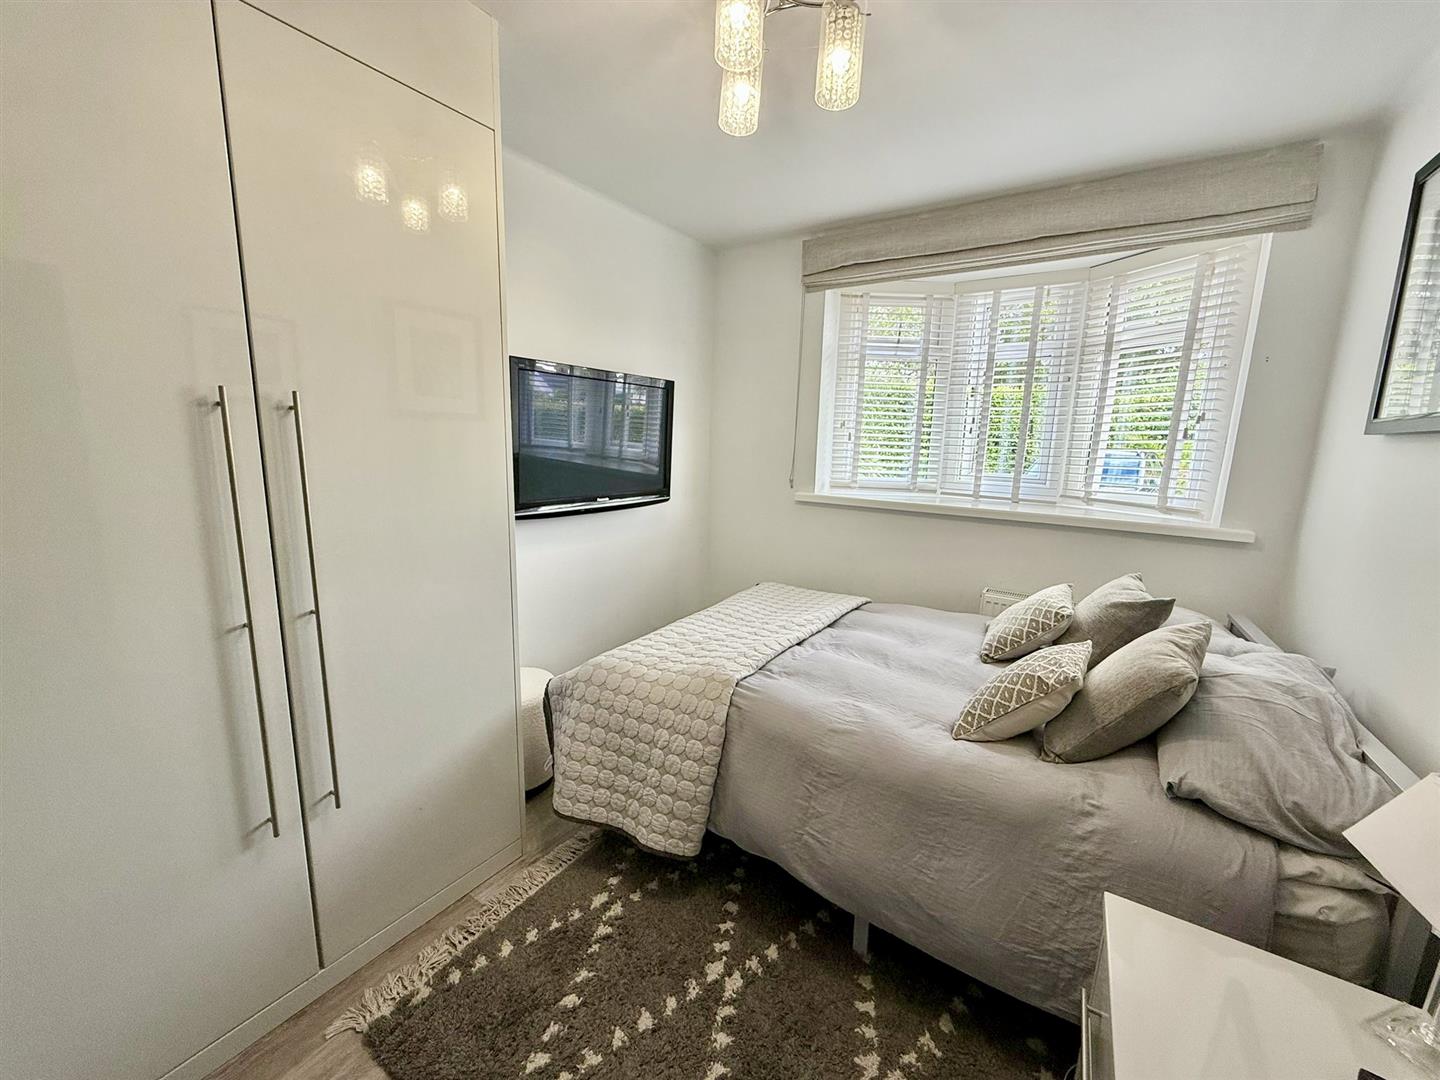
Bedroom 3
uPVC double glazed bay window, built-in wardrobe, radiator.
2.79m x 3.29m
9'1" x 10'9"
En-Suite w.c.
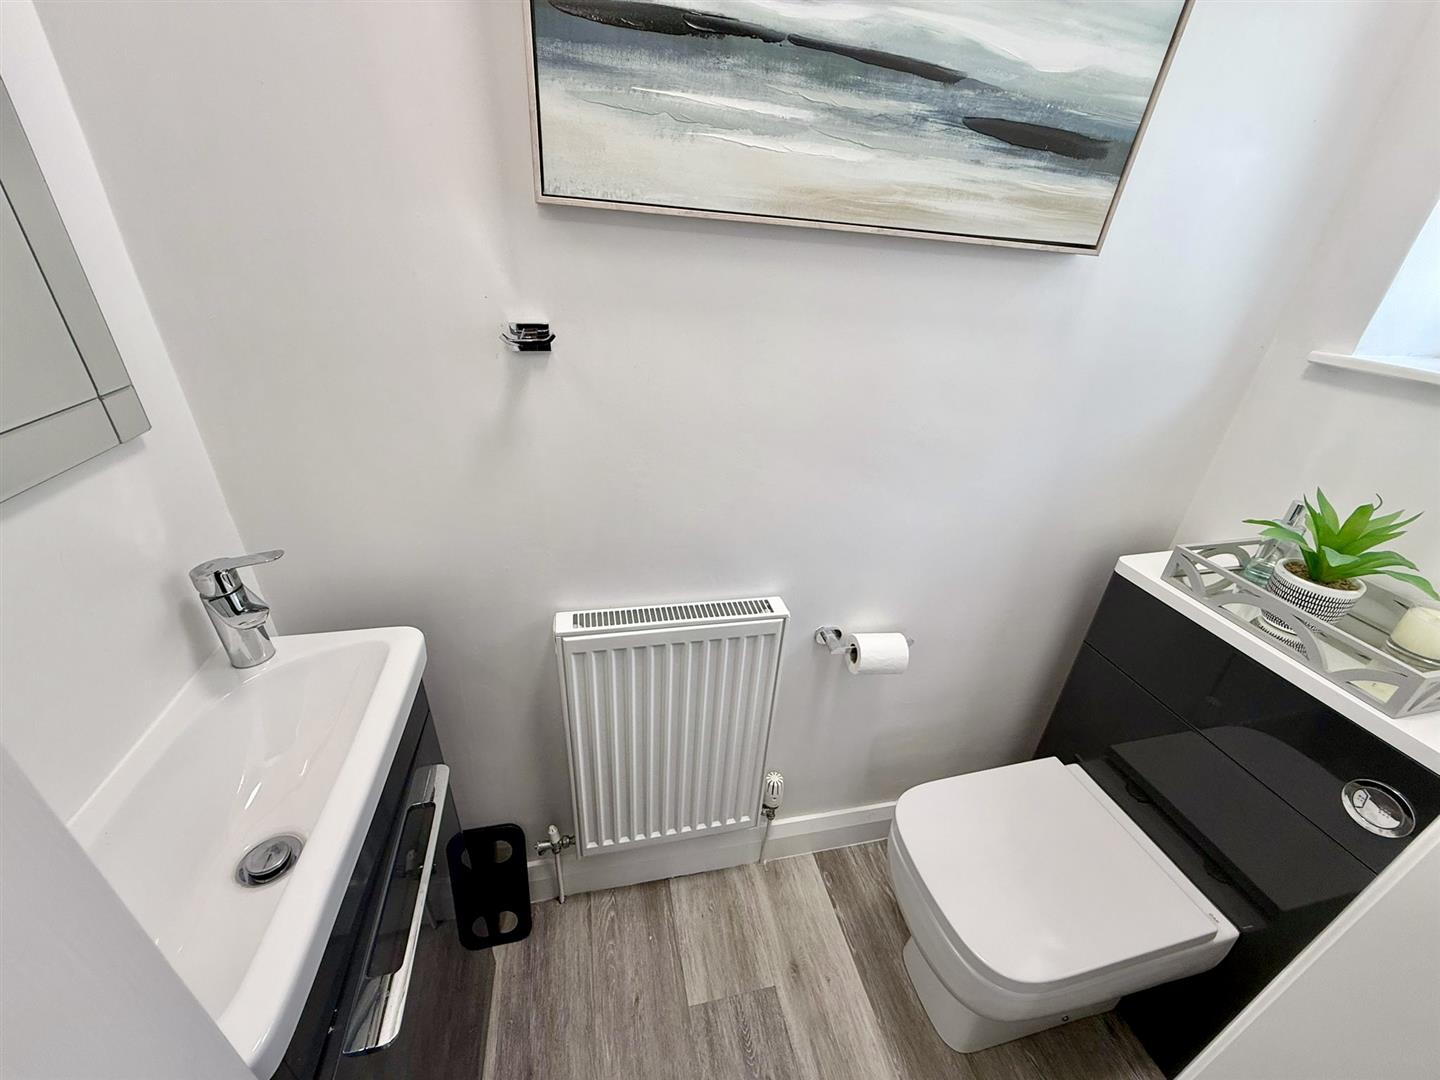
Close coupled low flush w.c. vanity unit with inset sink, radiator, uPVC double glazed window.
0.72m x 1.27m
2'4" x 4'1"
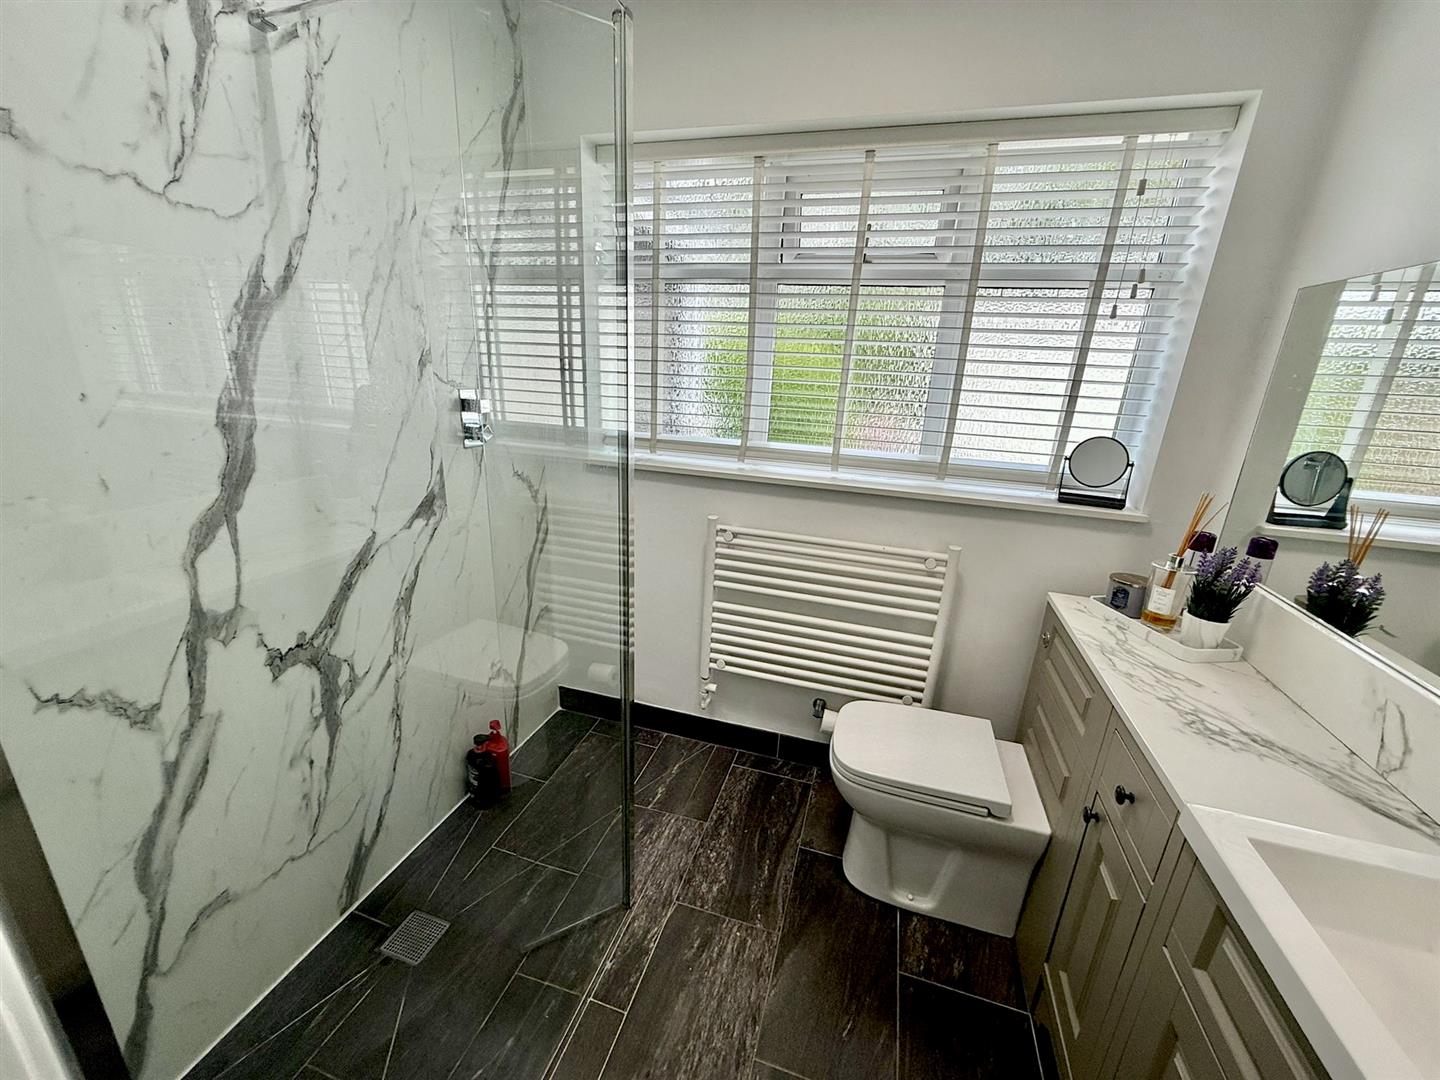
Shower Room
Range of built-in cupboards, drawers, vanity unit with inset sink, glazed shower cubicle, shower fitment, uPVC double glazed window, wall mounted towel rail.
1.72m x 2.06m
5'7" x 6'9"
Garage
Up and over door, electricity and light connected, uPVC double glazed window.
4.87m x 5.86m
15'11" x 19'2"
Outside
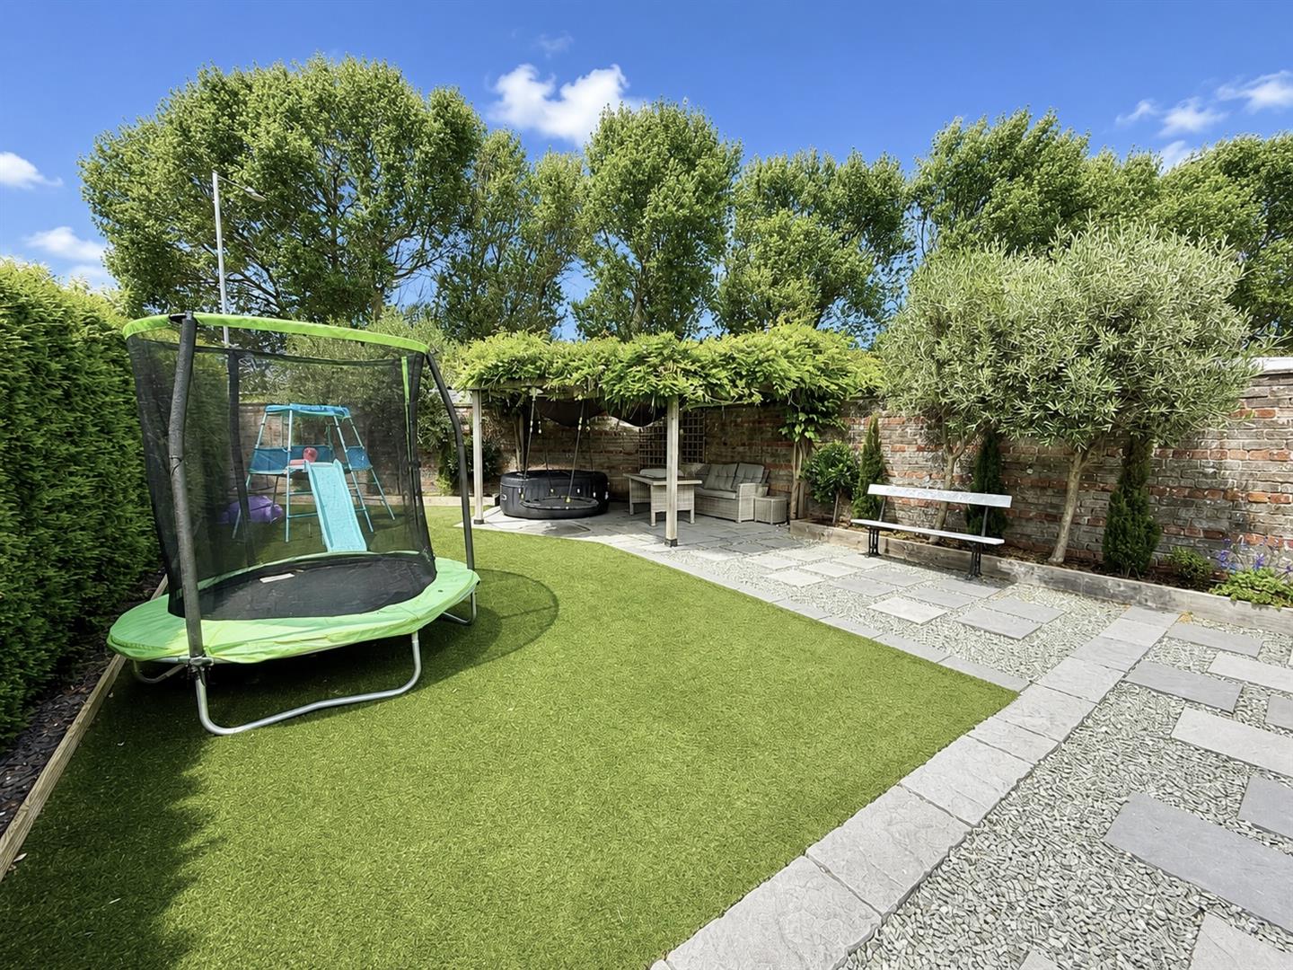
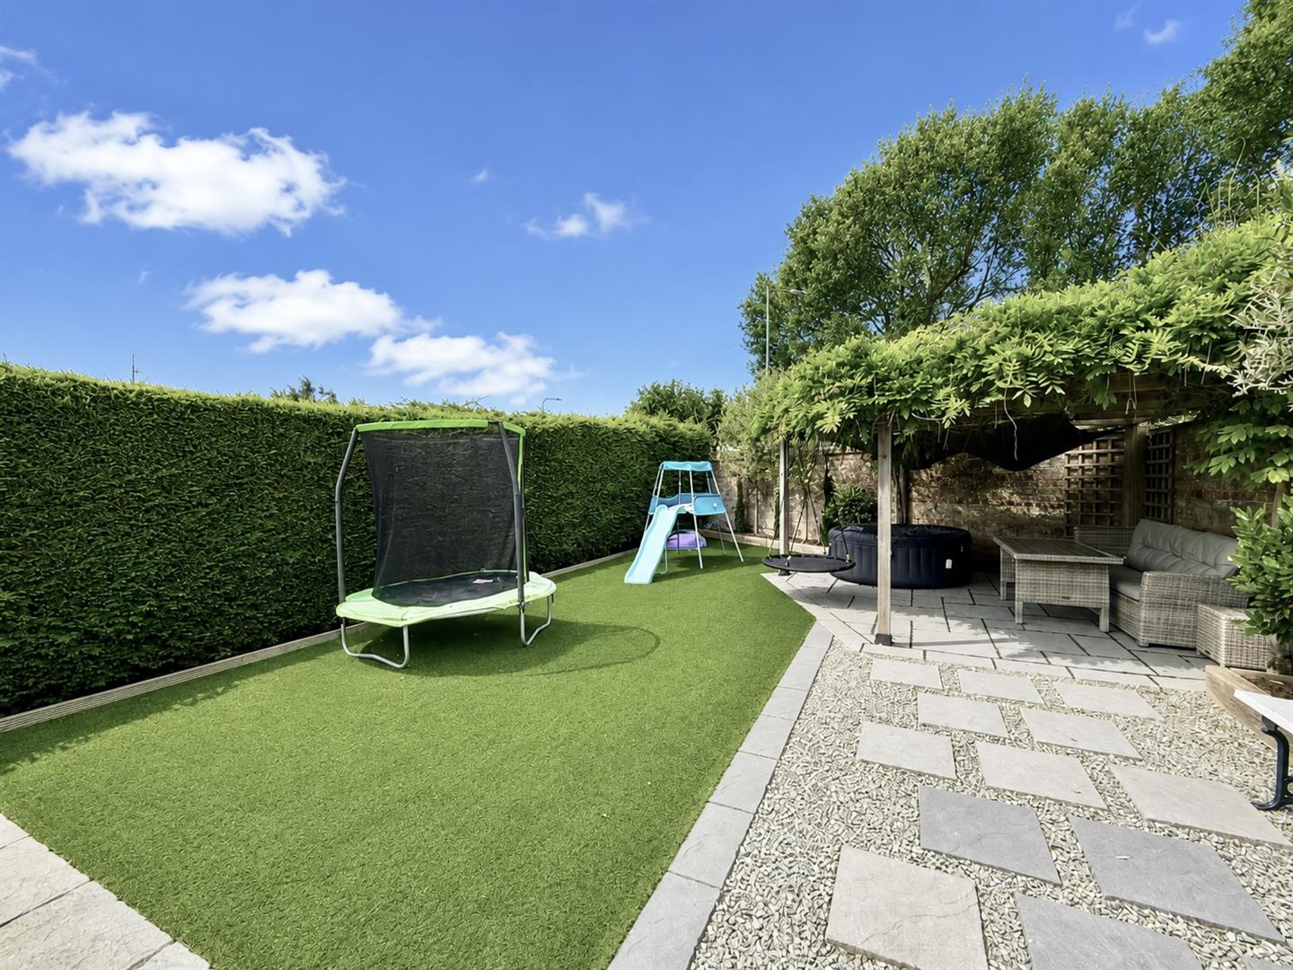
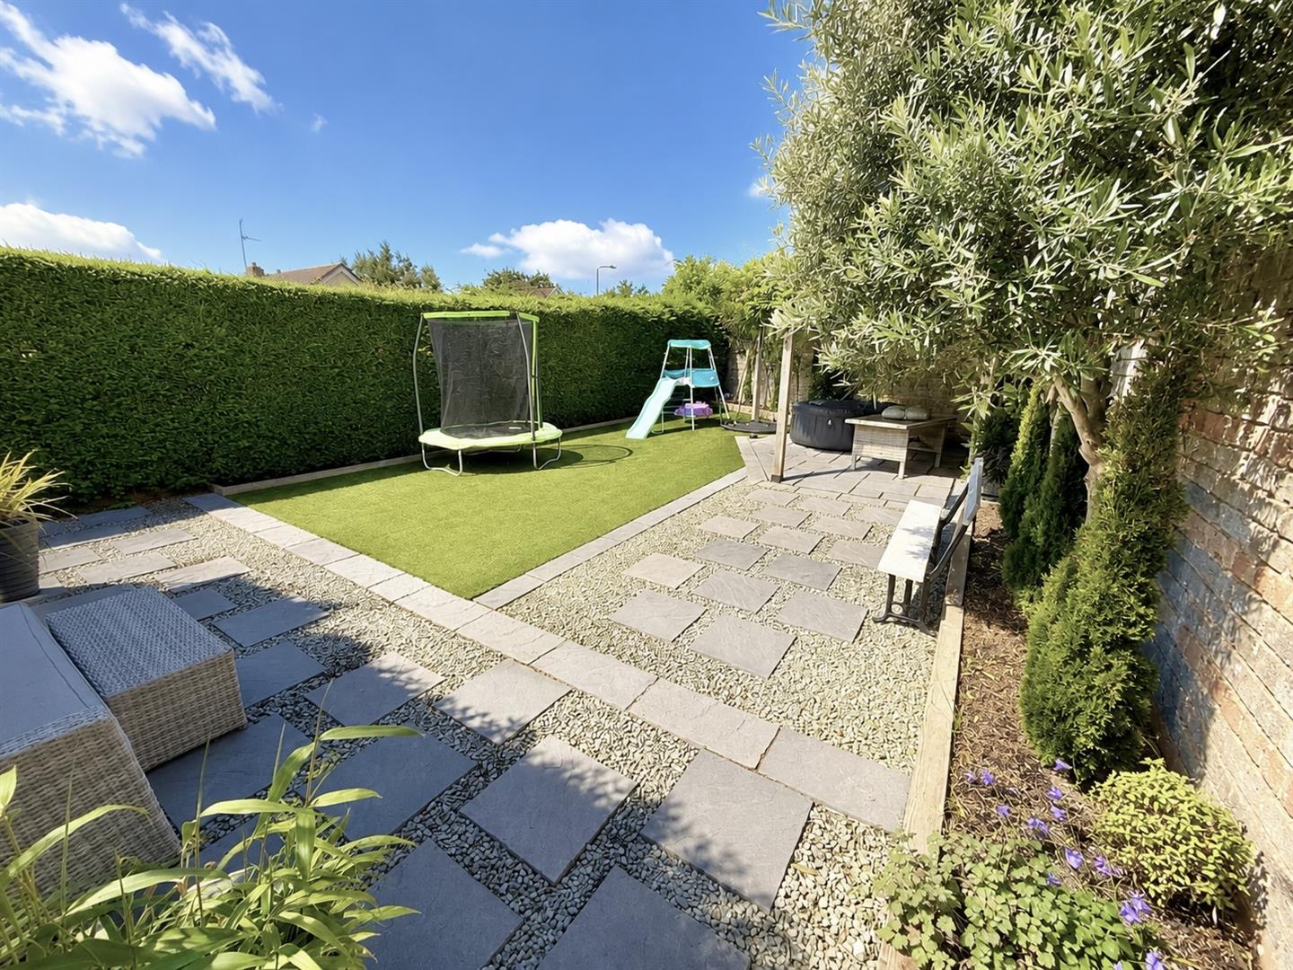
Front garden is laid to screen hedging, mature shrubs, ample parking on driveway leading to Garage. Side access gate leading to rear garden, patio area, pergola, side garden, gravelled area leading to storage shed, side gate access leading onto main road. Rear garden laid to artificial turf, further pathway leading to a lawned area with raised deck seating area.
Services
Mains water, electricity, gas and mains drainage connected to the property.
Viewing
By appointment through the agents Iwan M Williams, 5 Bangor Road, Conwy. Tel: 01492 555500
Proof Of Funds
In order to comply with anti-money laundering regulations, Iwan M Williams Estate Agents require all buyers to provide us with proof of identity and proof of current residential address. The following documents must be presented in all cases: IDENTITY DOCUMENTS: a photographic ID, such as current passport or UK driving licence. EVIDENCE OF ADDRESS: a bank, building society statement, utility bill, credit card bill or any other form of ID, issued within the previous three months, providing evidence of residency as the correspondence address.
Council Tax Band:
Conwy County Borough Council tax band E
Directions
From the agents office proceed over the Conwy bridge towards Llandudno Junction, take first left signposted Deganwy and then first right towards St Georges Drive and Albert Drive, bear left into Albert Drive, after the sharp right turning follow
the road towards the top of Albert Drive and take your third turning left onto Bron Y Gaer and number 15 will be viewed at the end of the cal-de-sac on your left hand side.
The property is located in a popular setting within Deganwy village. Deganwy is situated on the Conwy estuary overlooking the world heritage site of Conwy castle, home to Deganwy Marina and the Quay hotel and spa. The village has a range of shops, restaurants, beach and promenade.
