
Home > Properties > Trefriw


Property Description
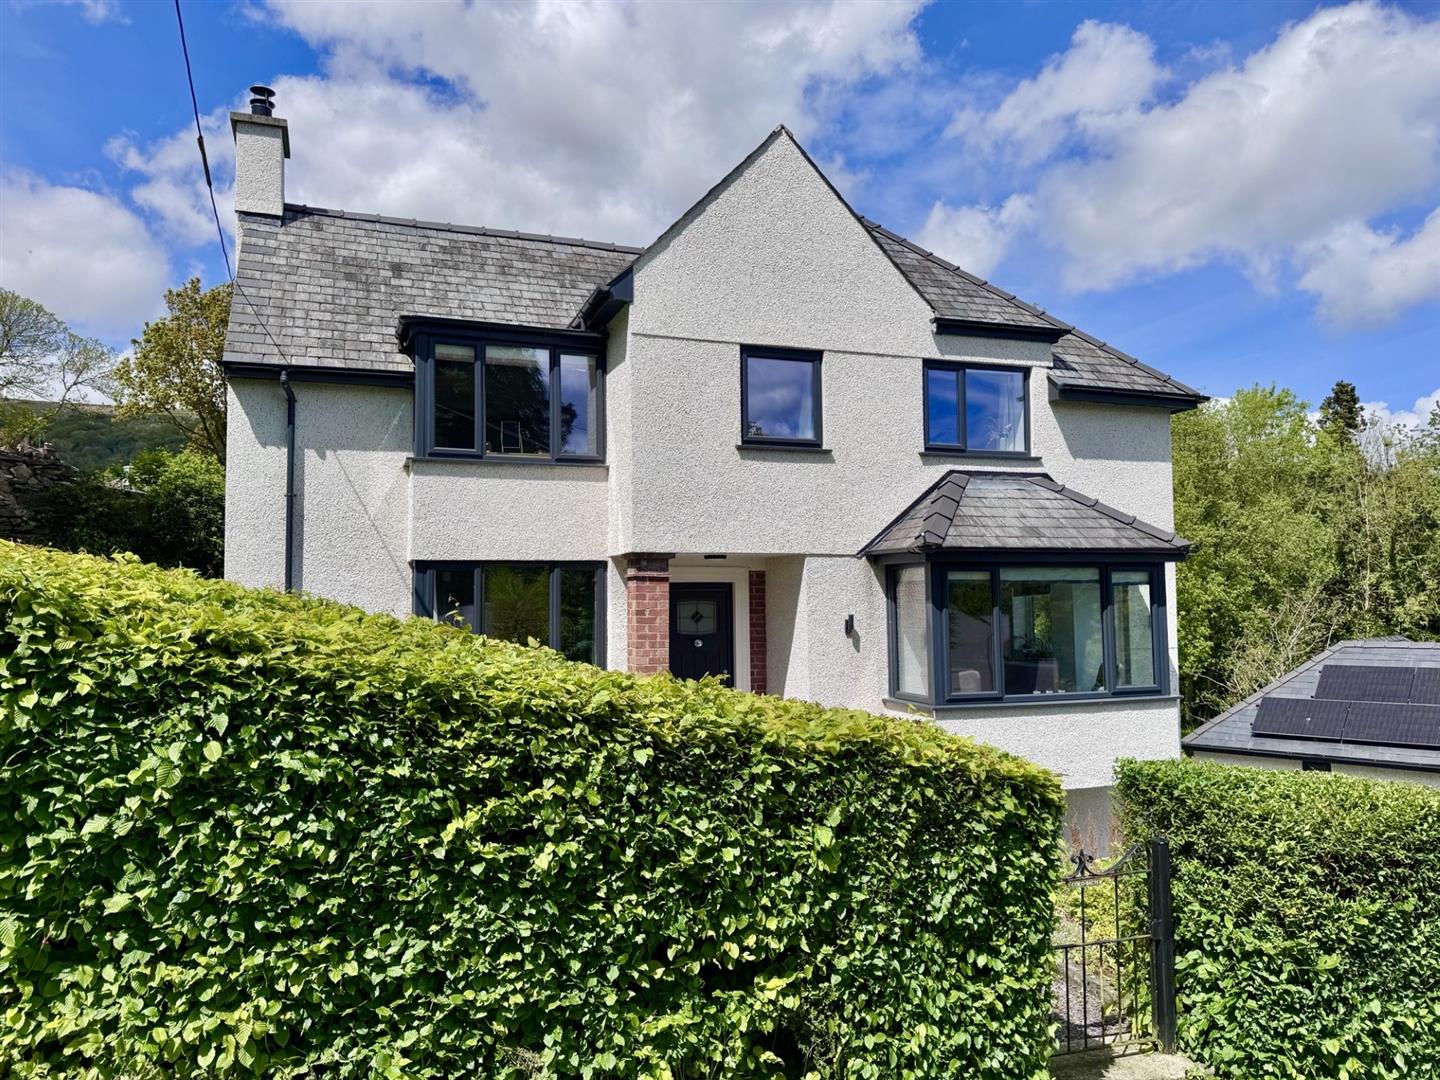
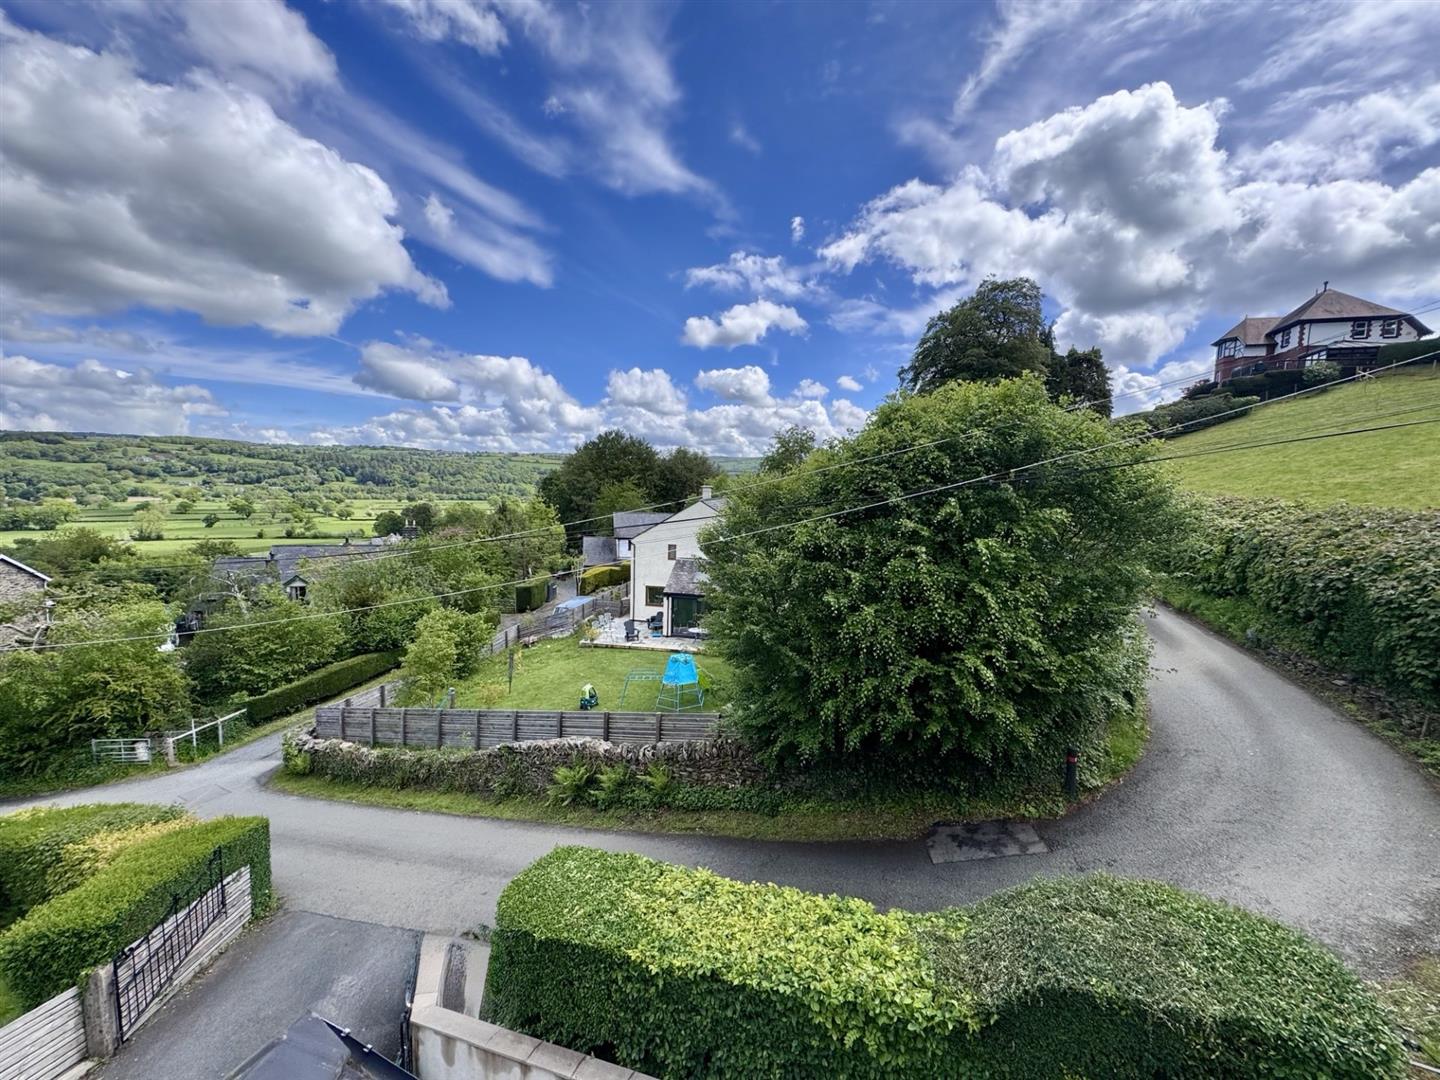
A beautifully presented detached split-level property, occupying an elevated position within the village of Trefriw in the Snowdonia National Park, enjoying superb views over the valley.
Tenure: Freehold. EPC: D. Council Tax: F.
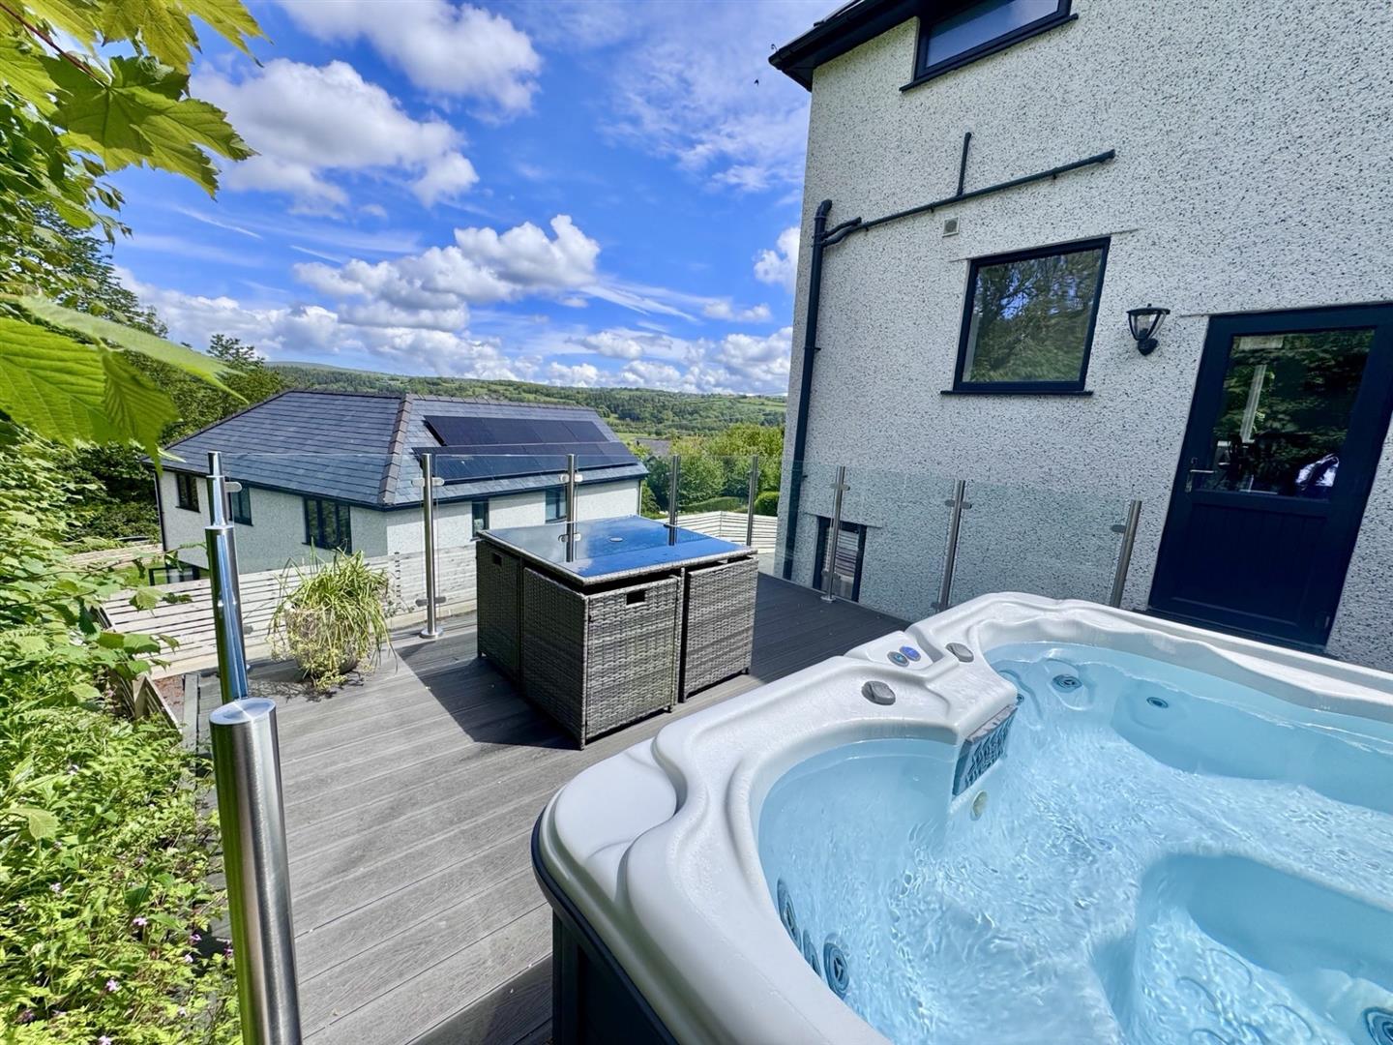
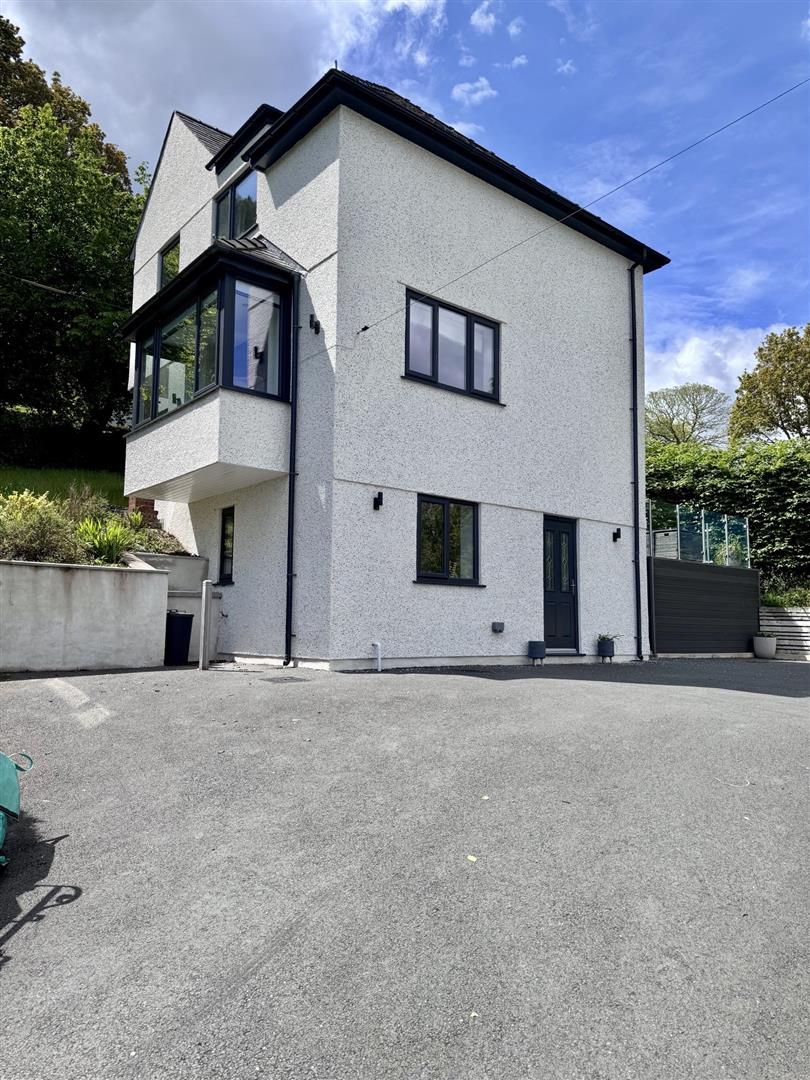
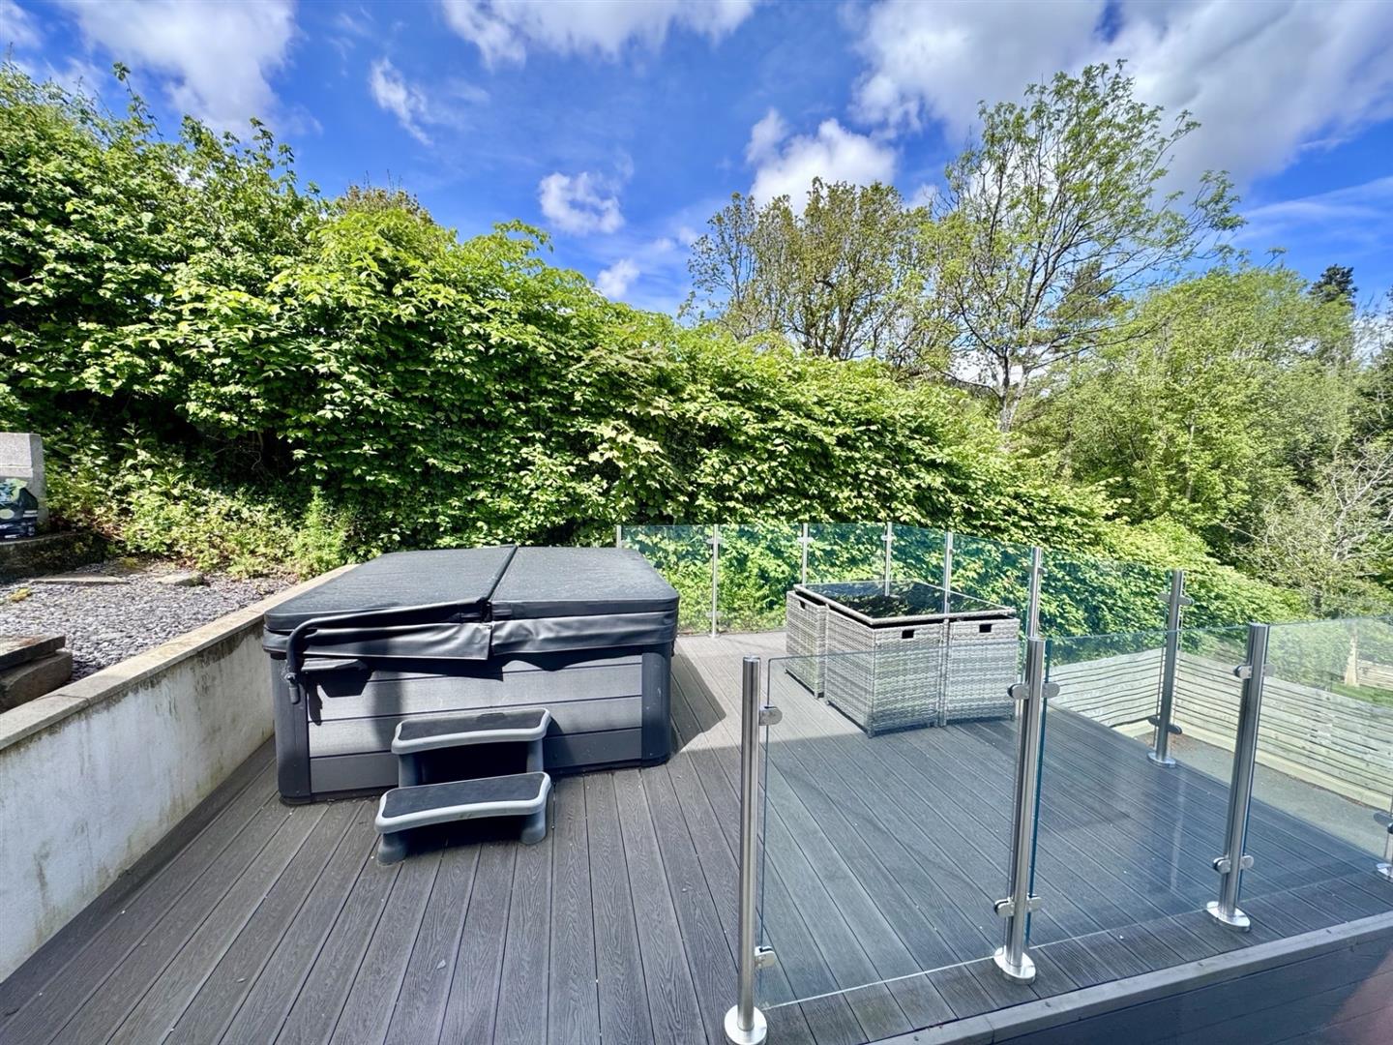
The property has been completely renovated and refurbished in recent years and now provides stylish, modern accommodation arranged over three levels. Benefiting from double glazing and central heating, the home also offers ample driveway parking, attractive garden areas, a decking/patio area and hot tub, perfectly positioned to take full advantage of the surrounding outlook.
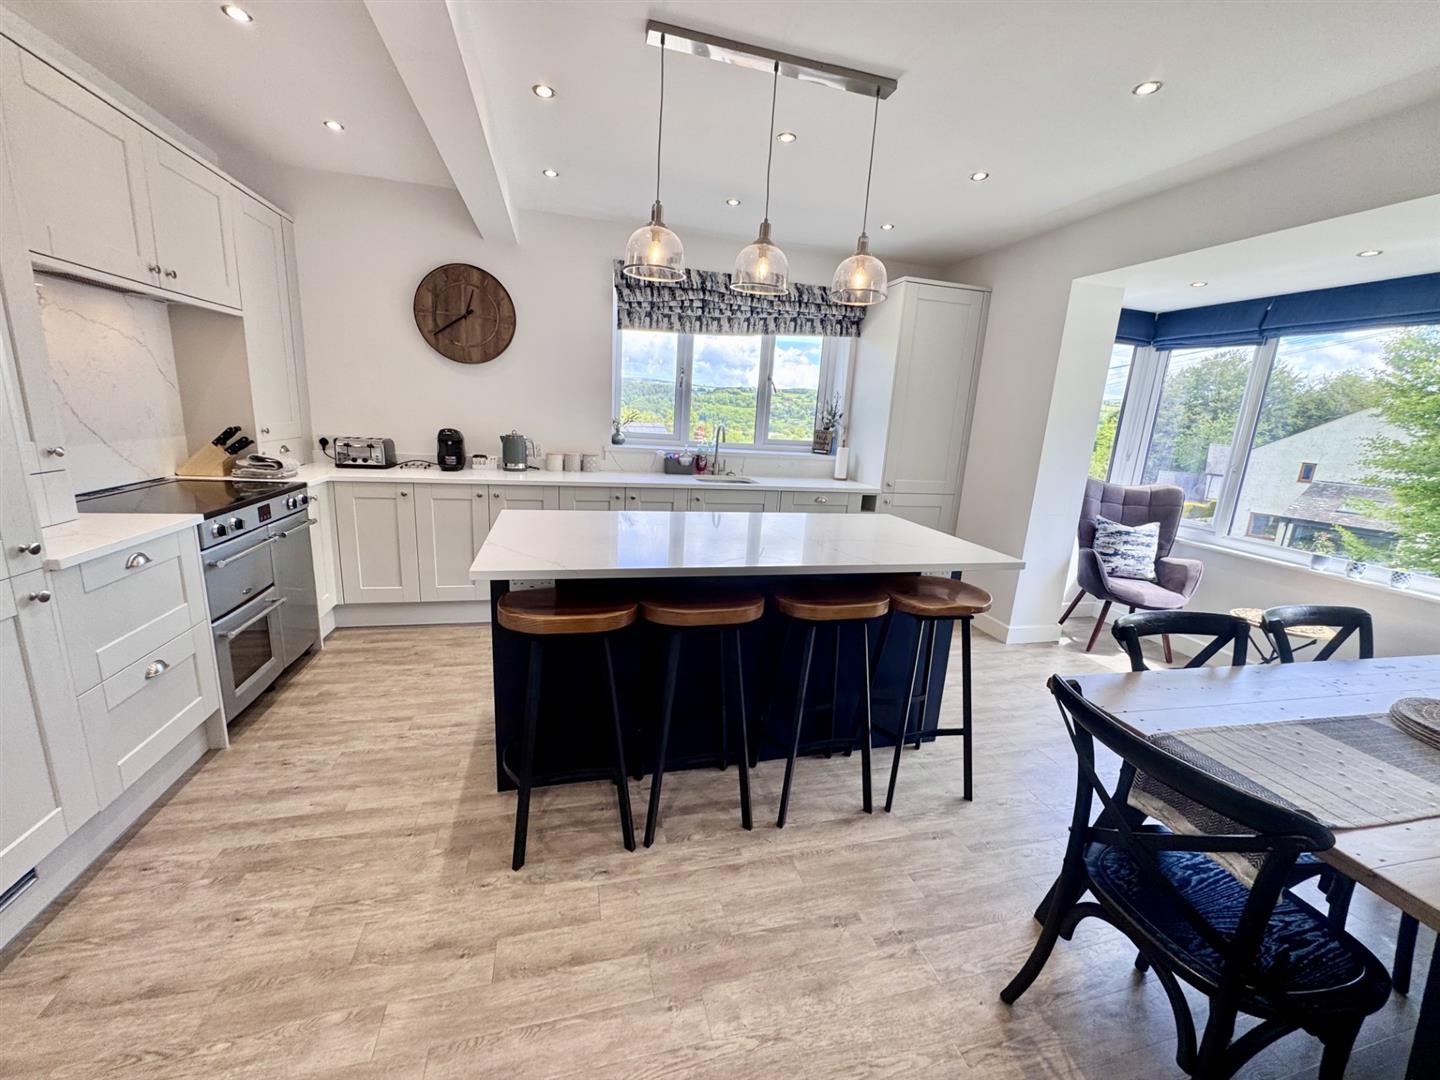
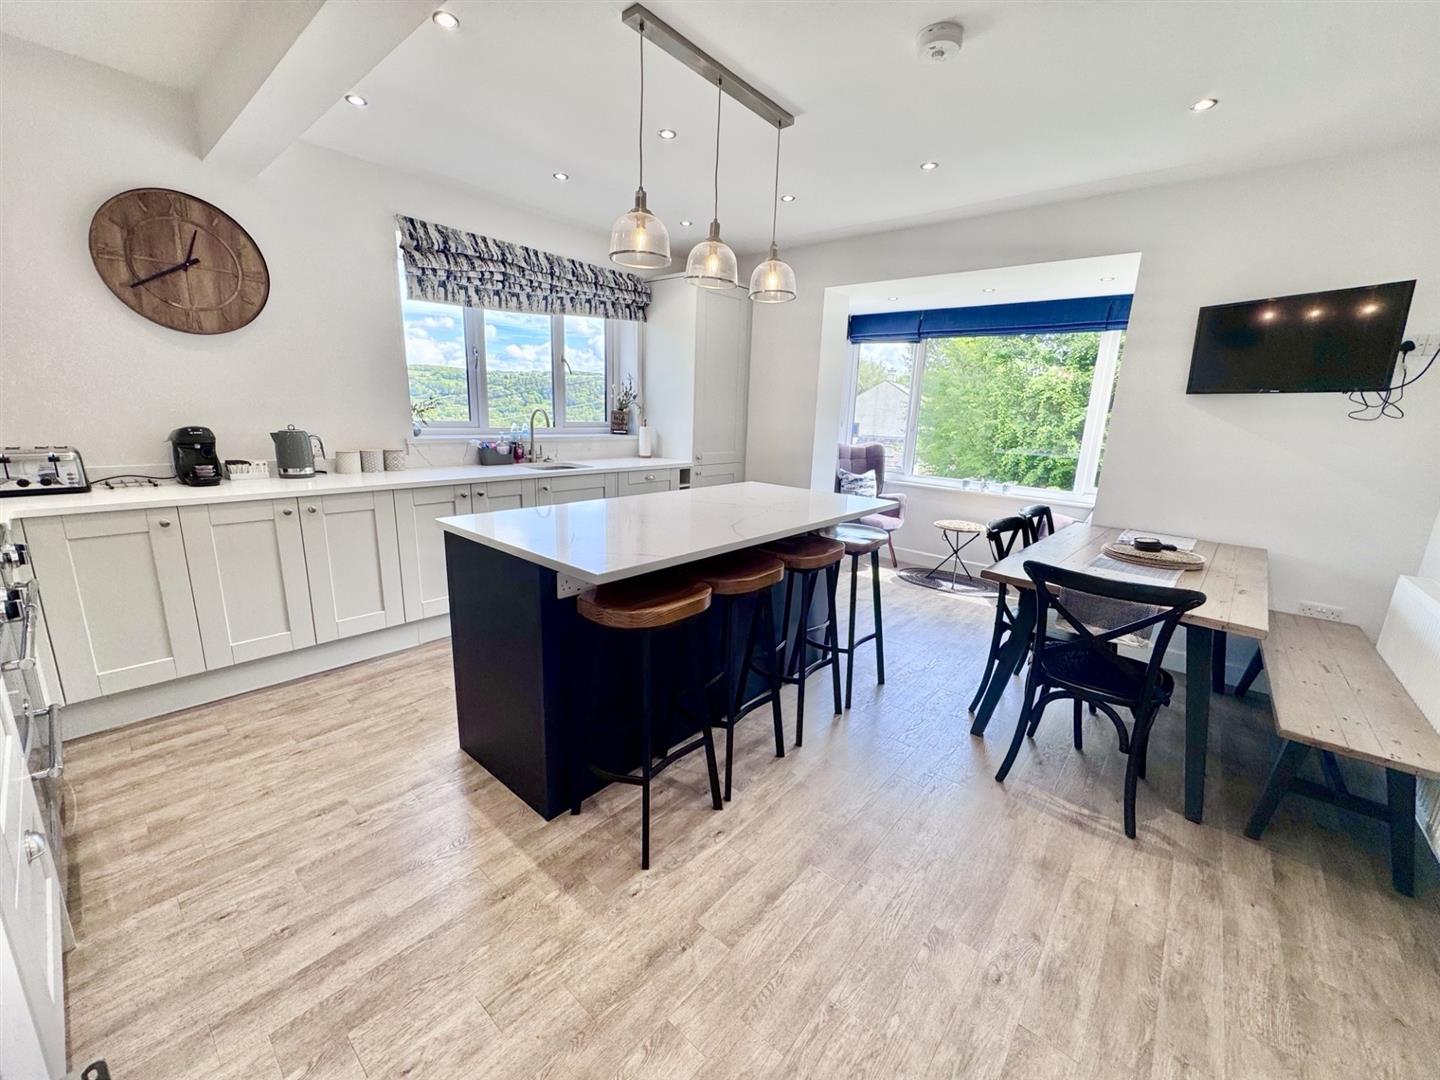
The accommodation comprises a lower ground floor reception hall with utility room and bedroom four/study. Stairs lead up to the ground floor reception hall with cloakroom, lounge with feature fireplace, and a superb modern dining kitchen fitted with integrated appliances and access out to the patio, decking and hot tub area.
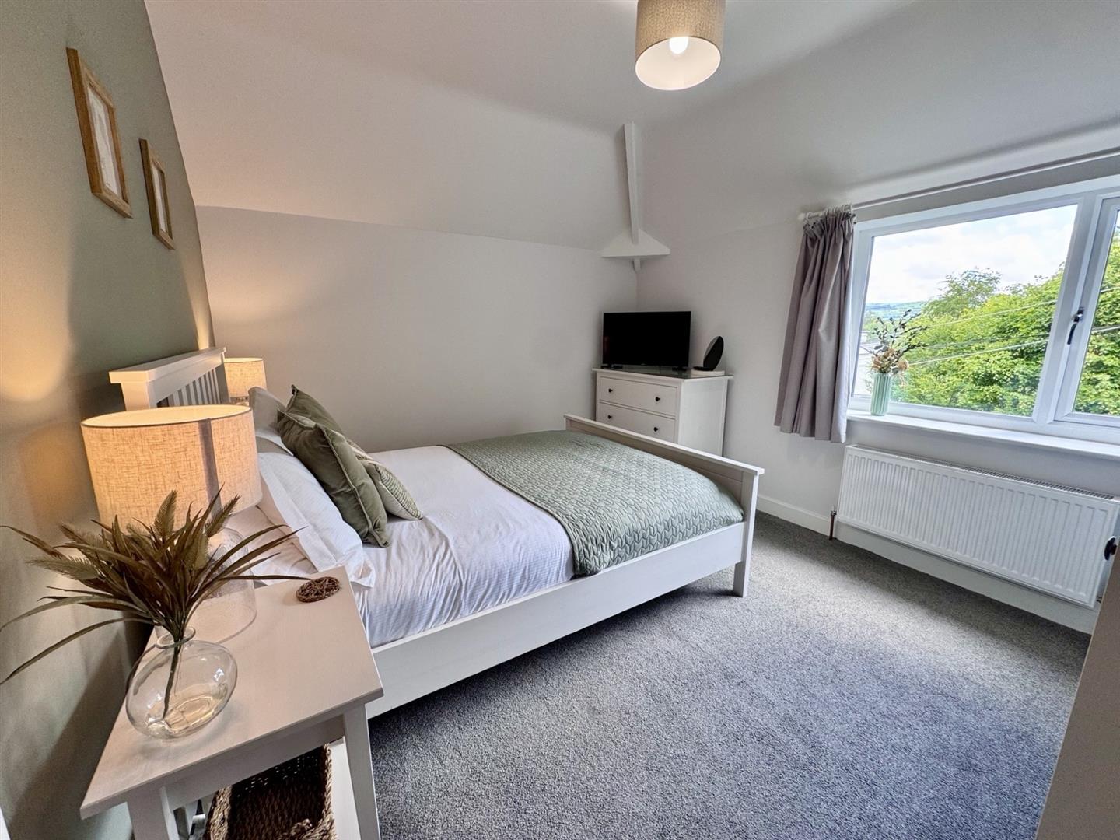
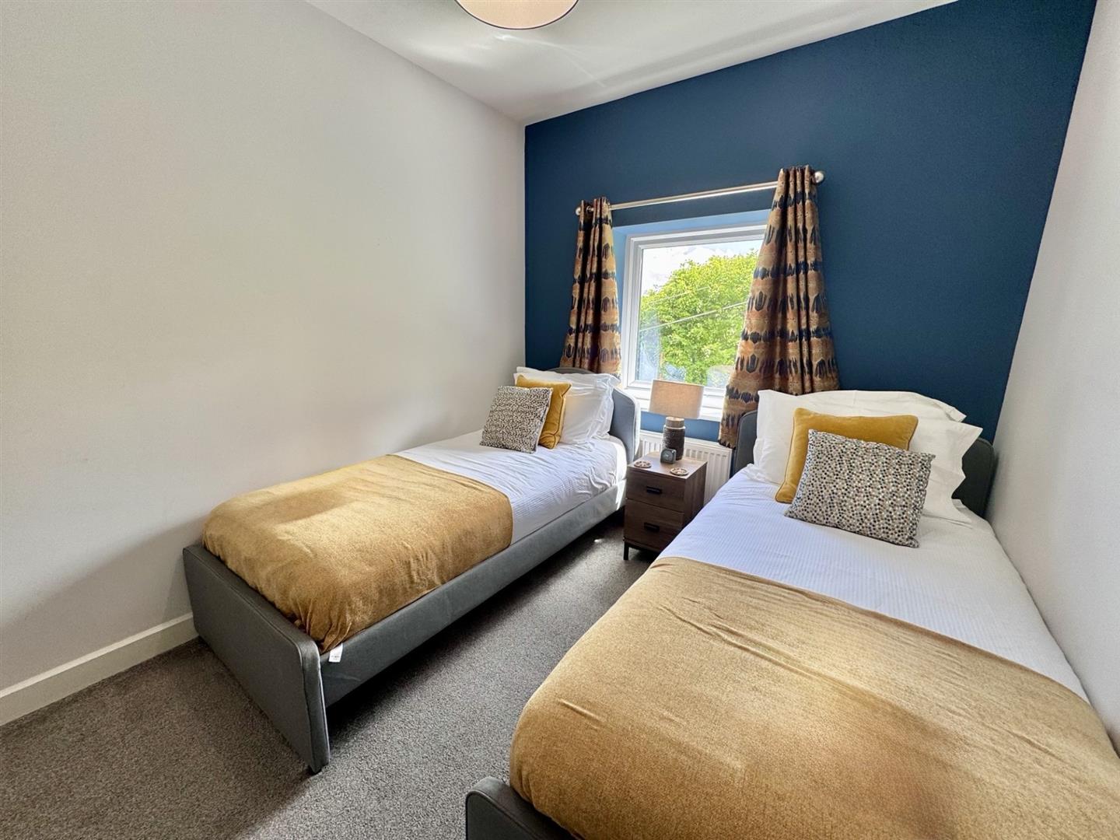
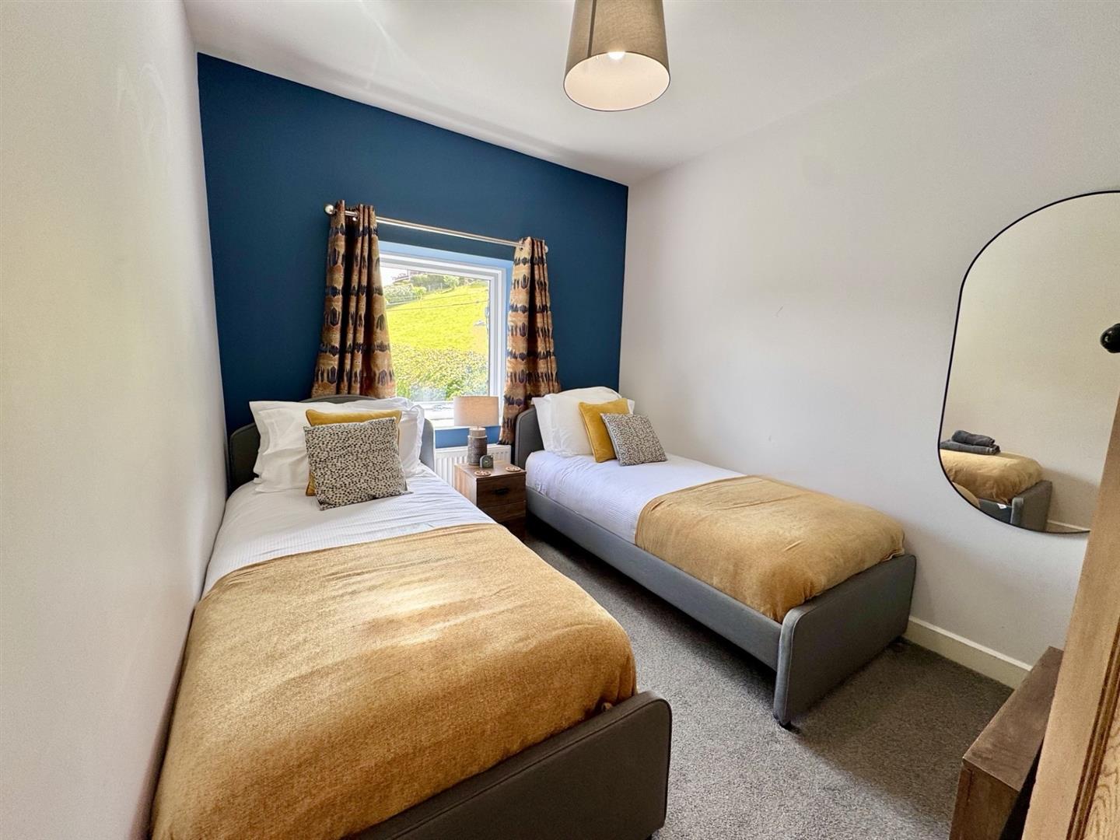
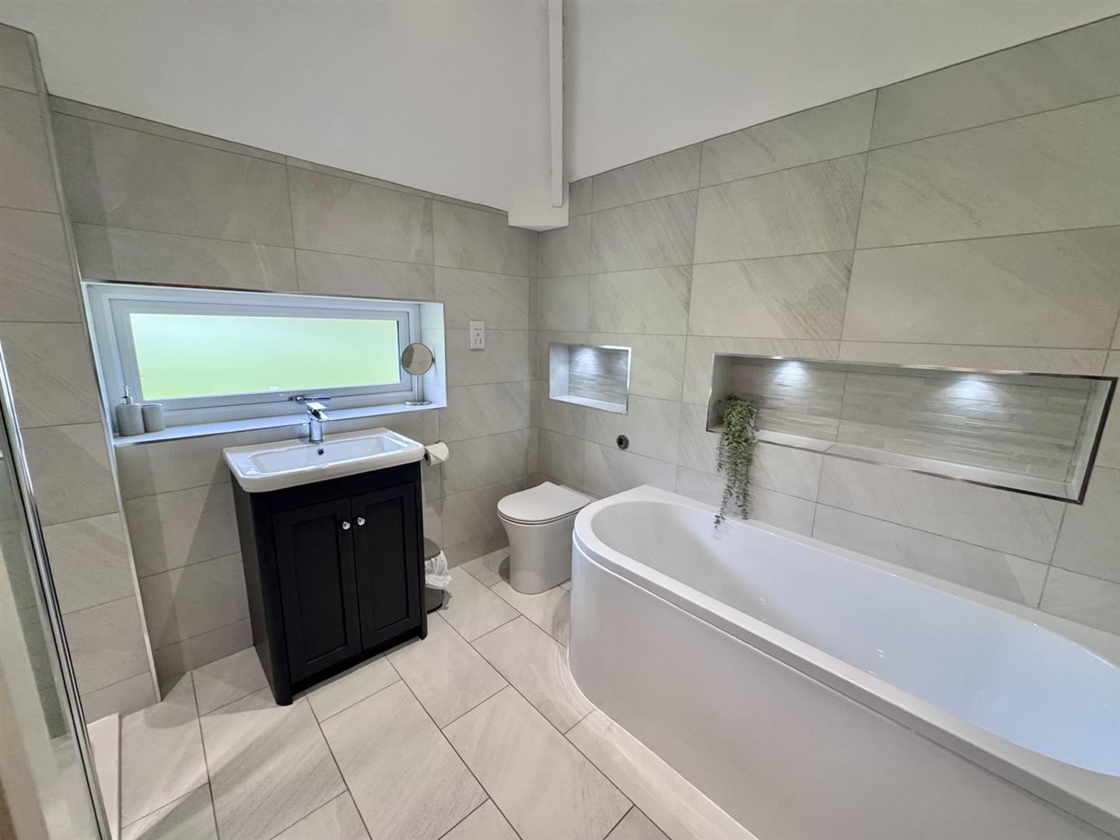
To the first floor there is a landing, principal bedroom with en-suite, two further bedrooms and a luxury family bathroom.
Conveniently located within this popular village setting, the property combines modern comfort with an impressive elevated position and far-reaching views, making it an ideal family home or lifestyle property in the heart of North Wales
The Accommodation Affords:
Approximate Measurements Only
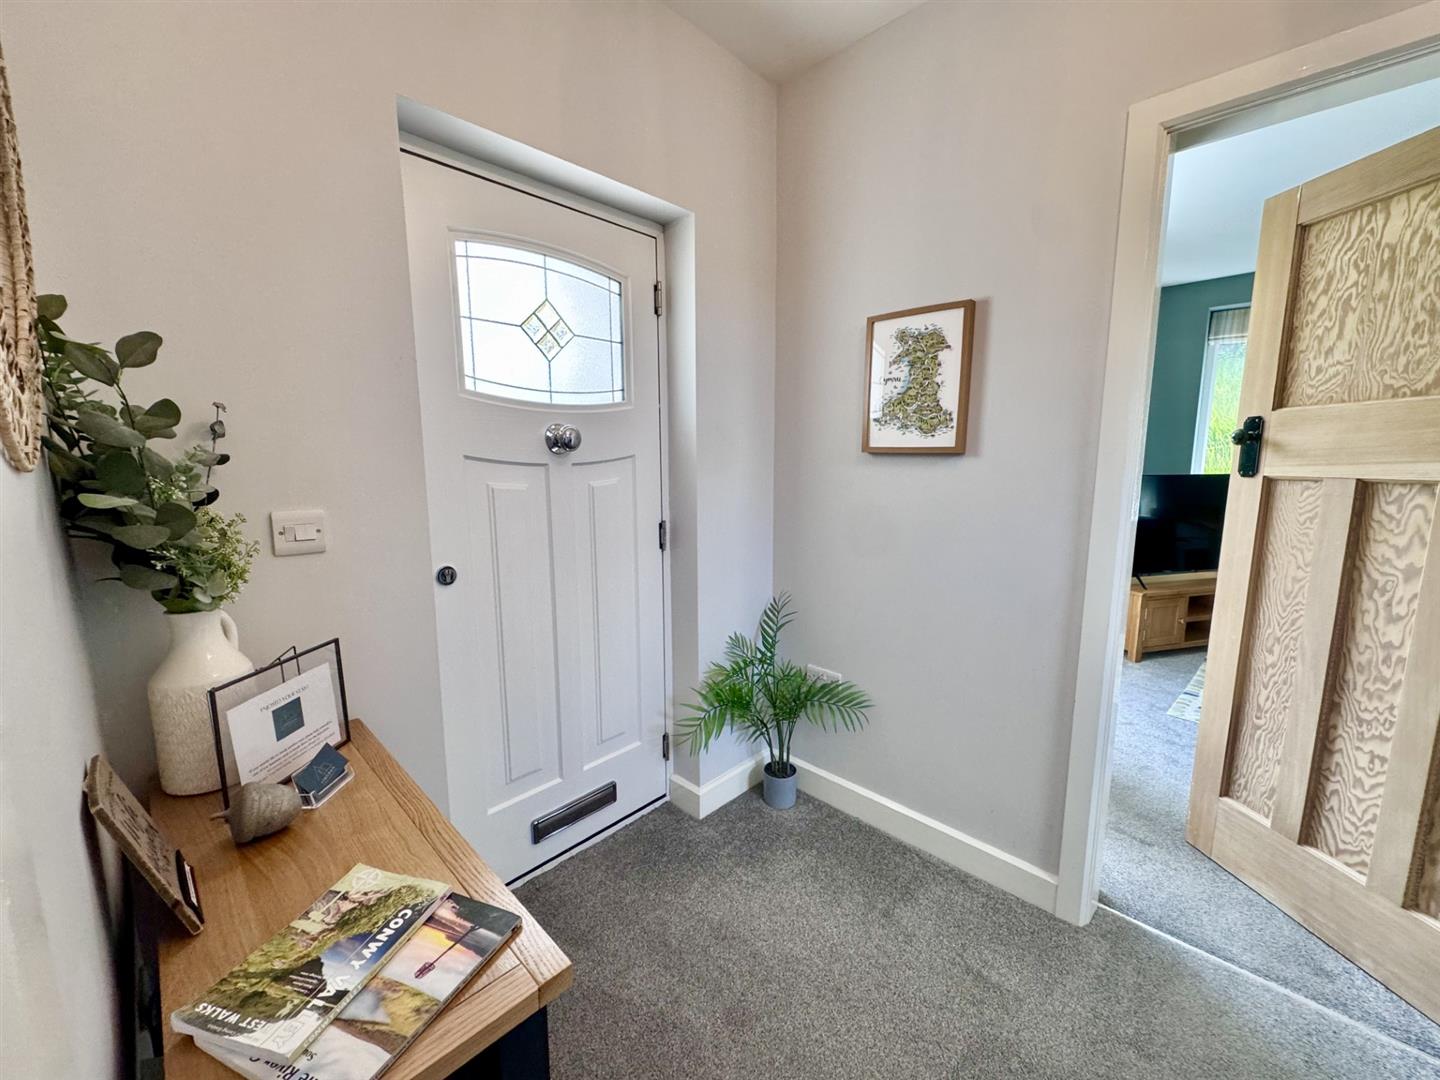
Covered Front Entrance:
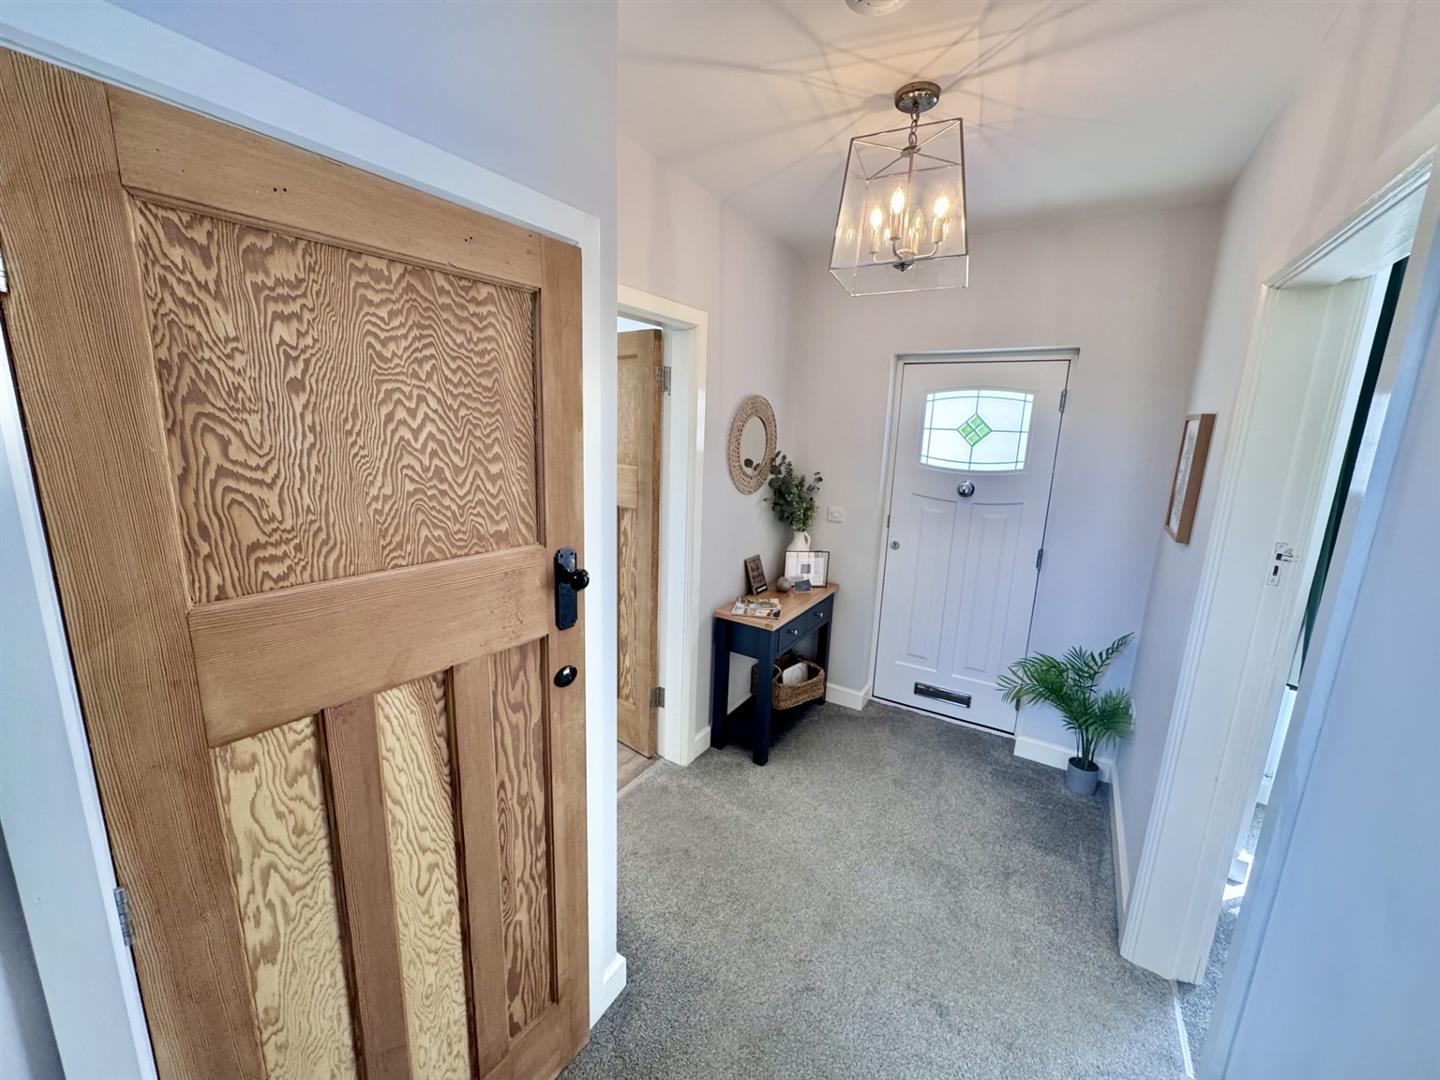
With composite leaded front door leading through to:
Reception Hall:
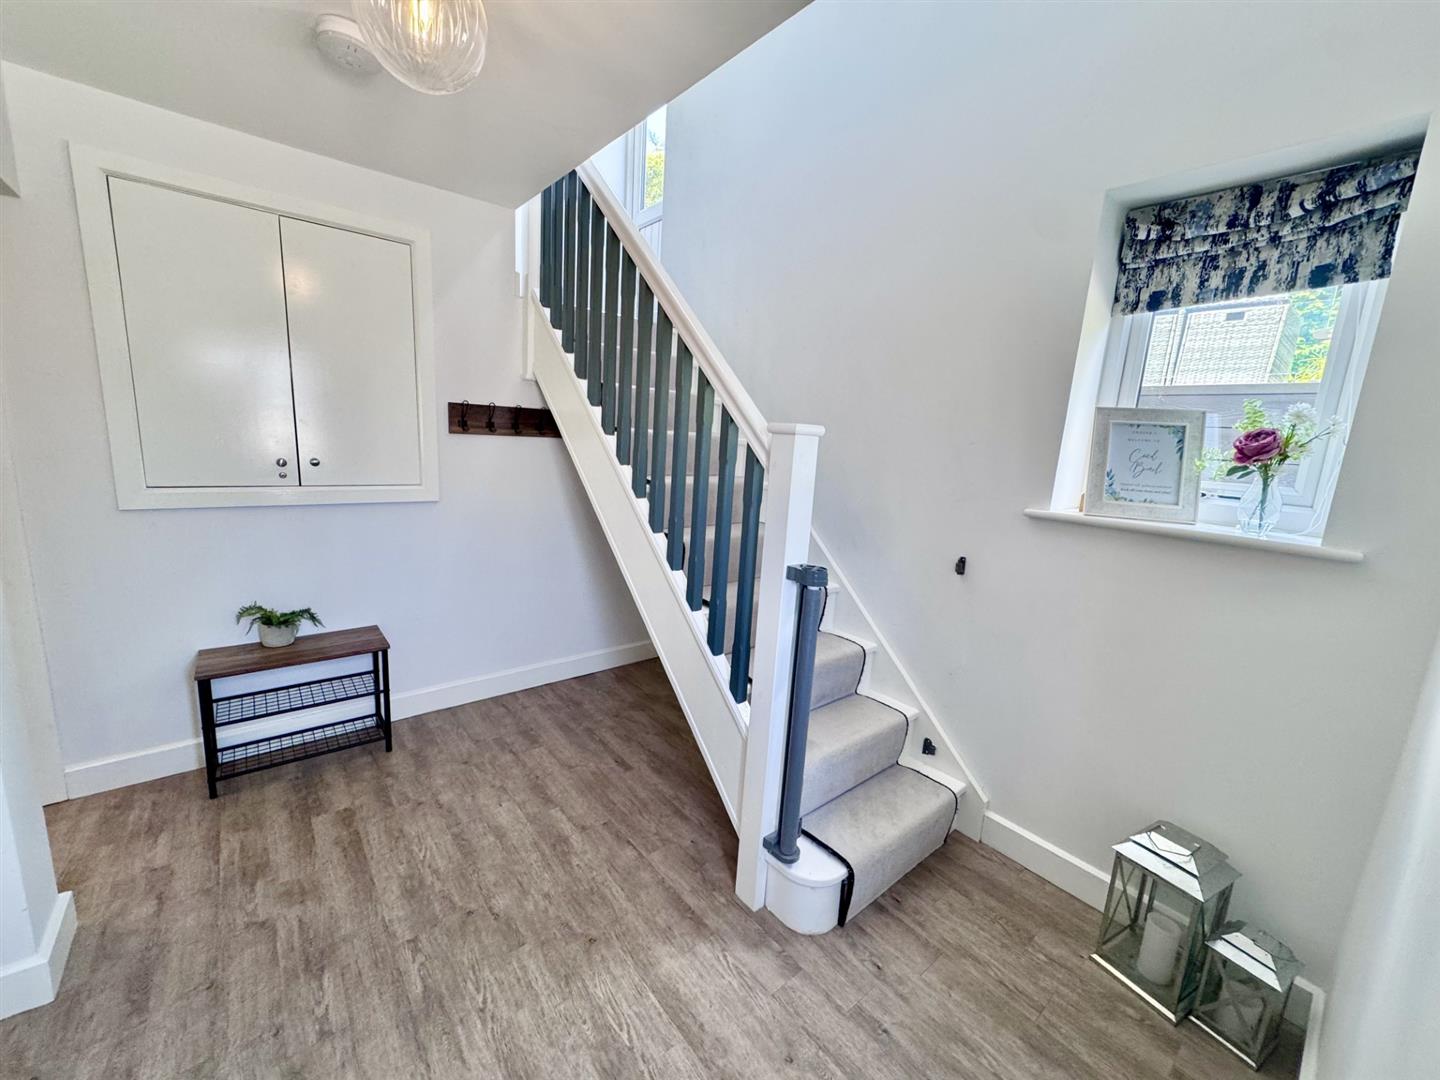
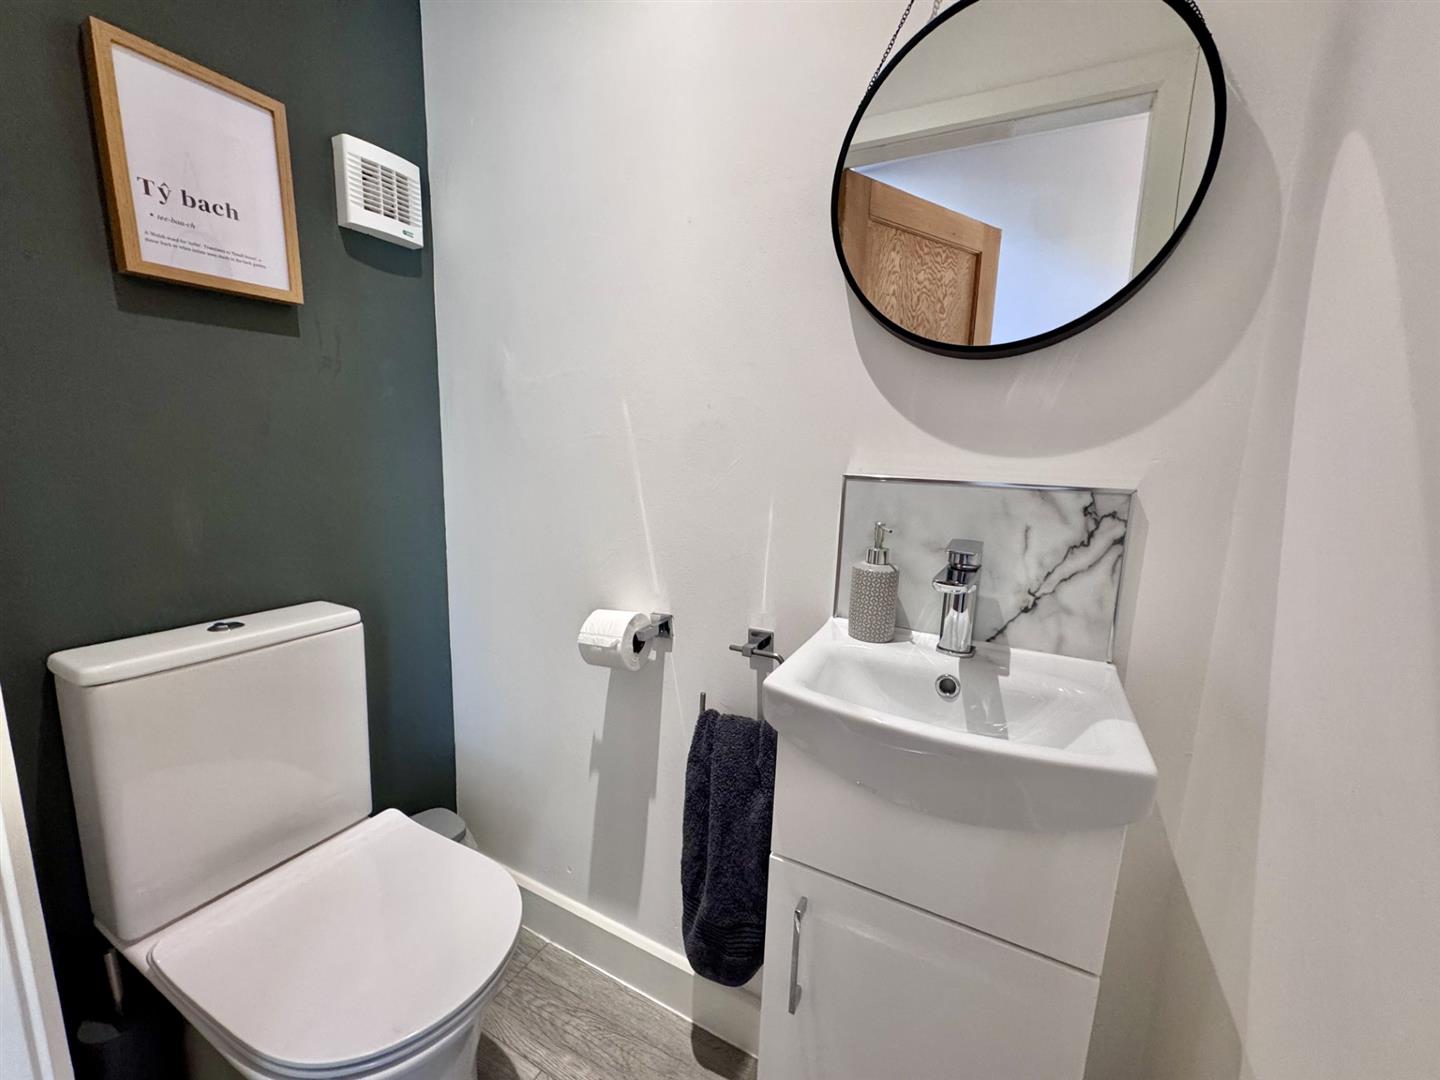
With radiator, turn staircase leading off to first floor level, telephone point, cloakroom, low level W.C, vanity wash basin, extractor fan, inset lighting.
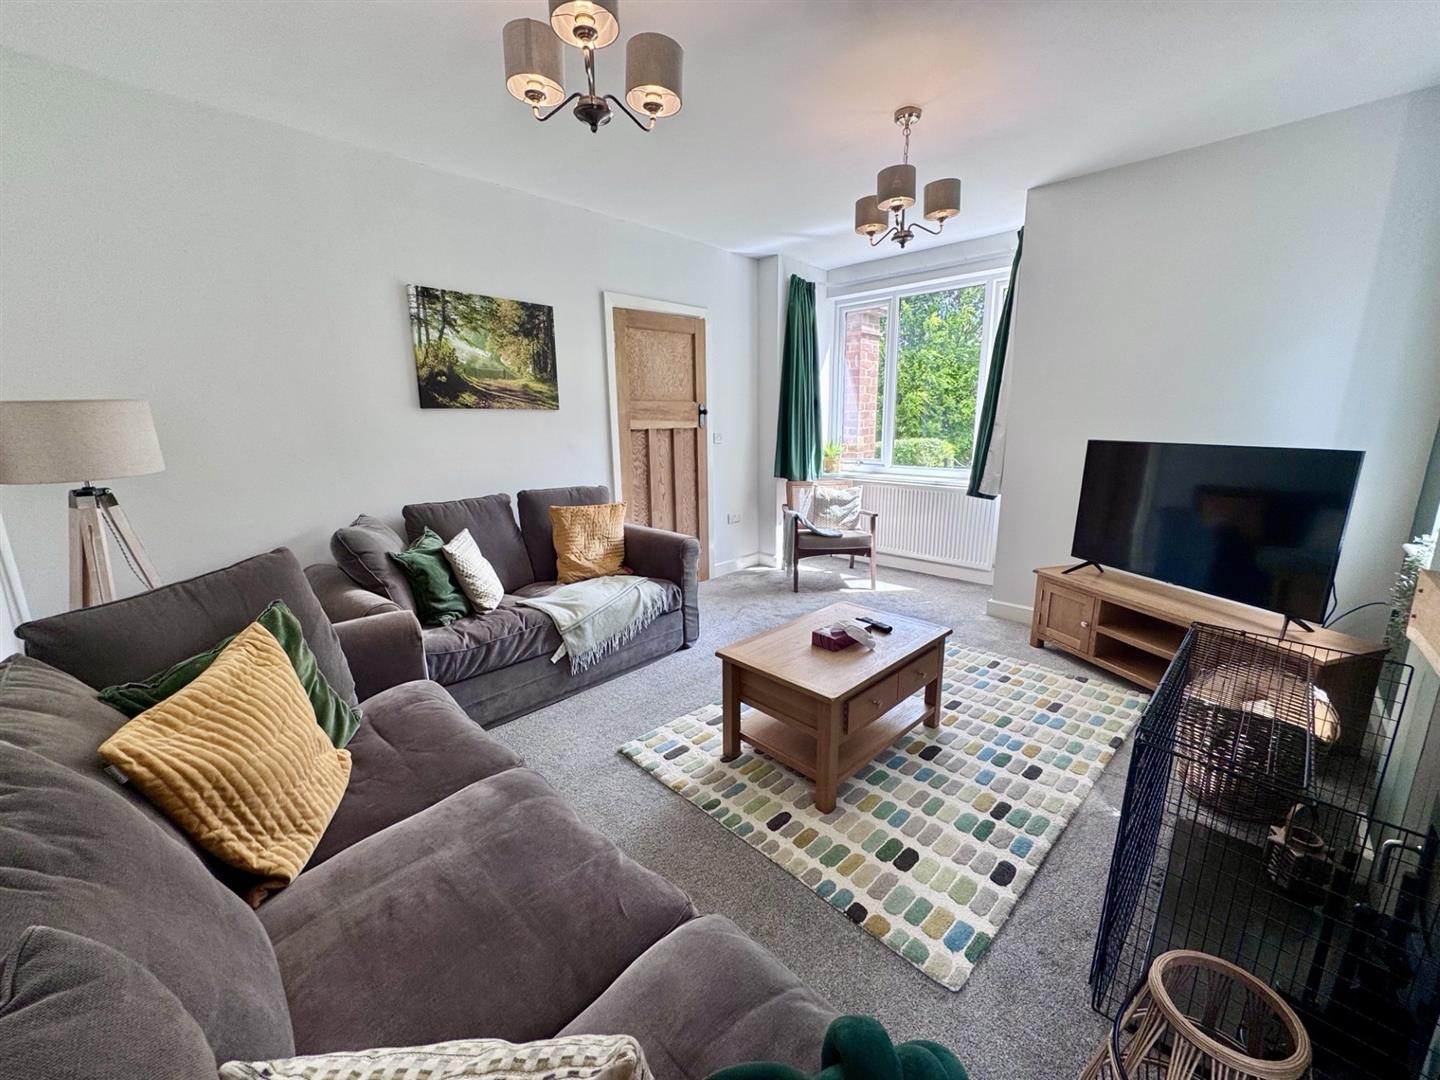
Lounge:
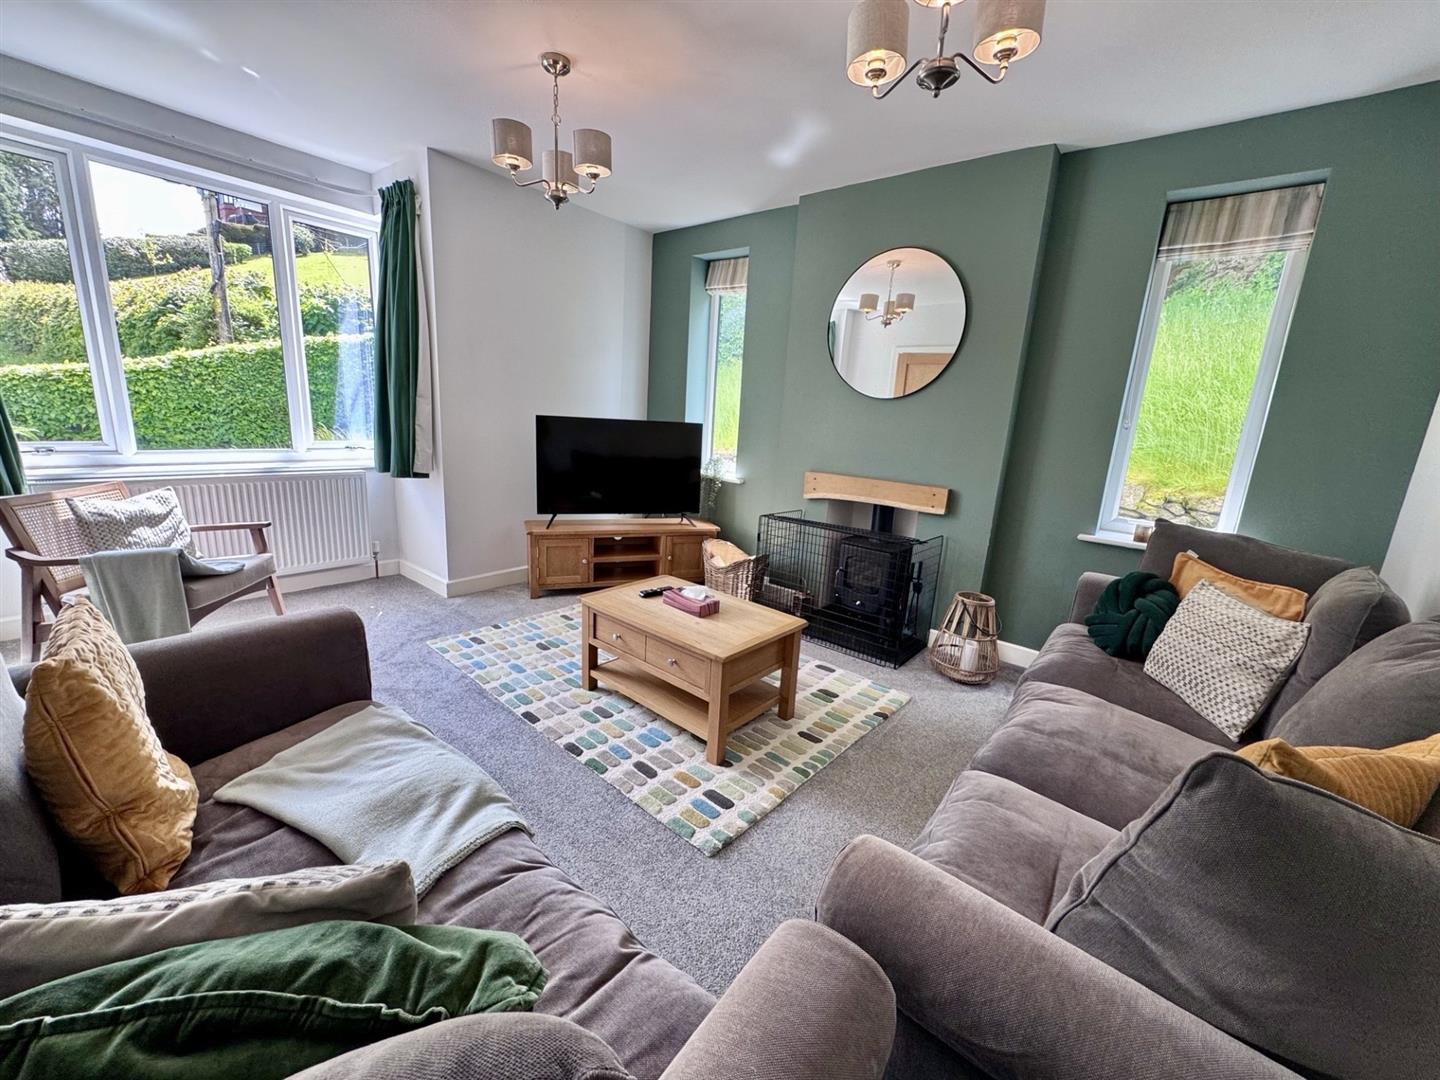
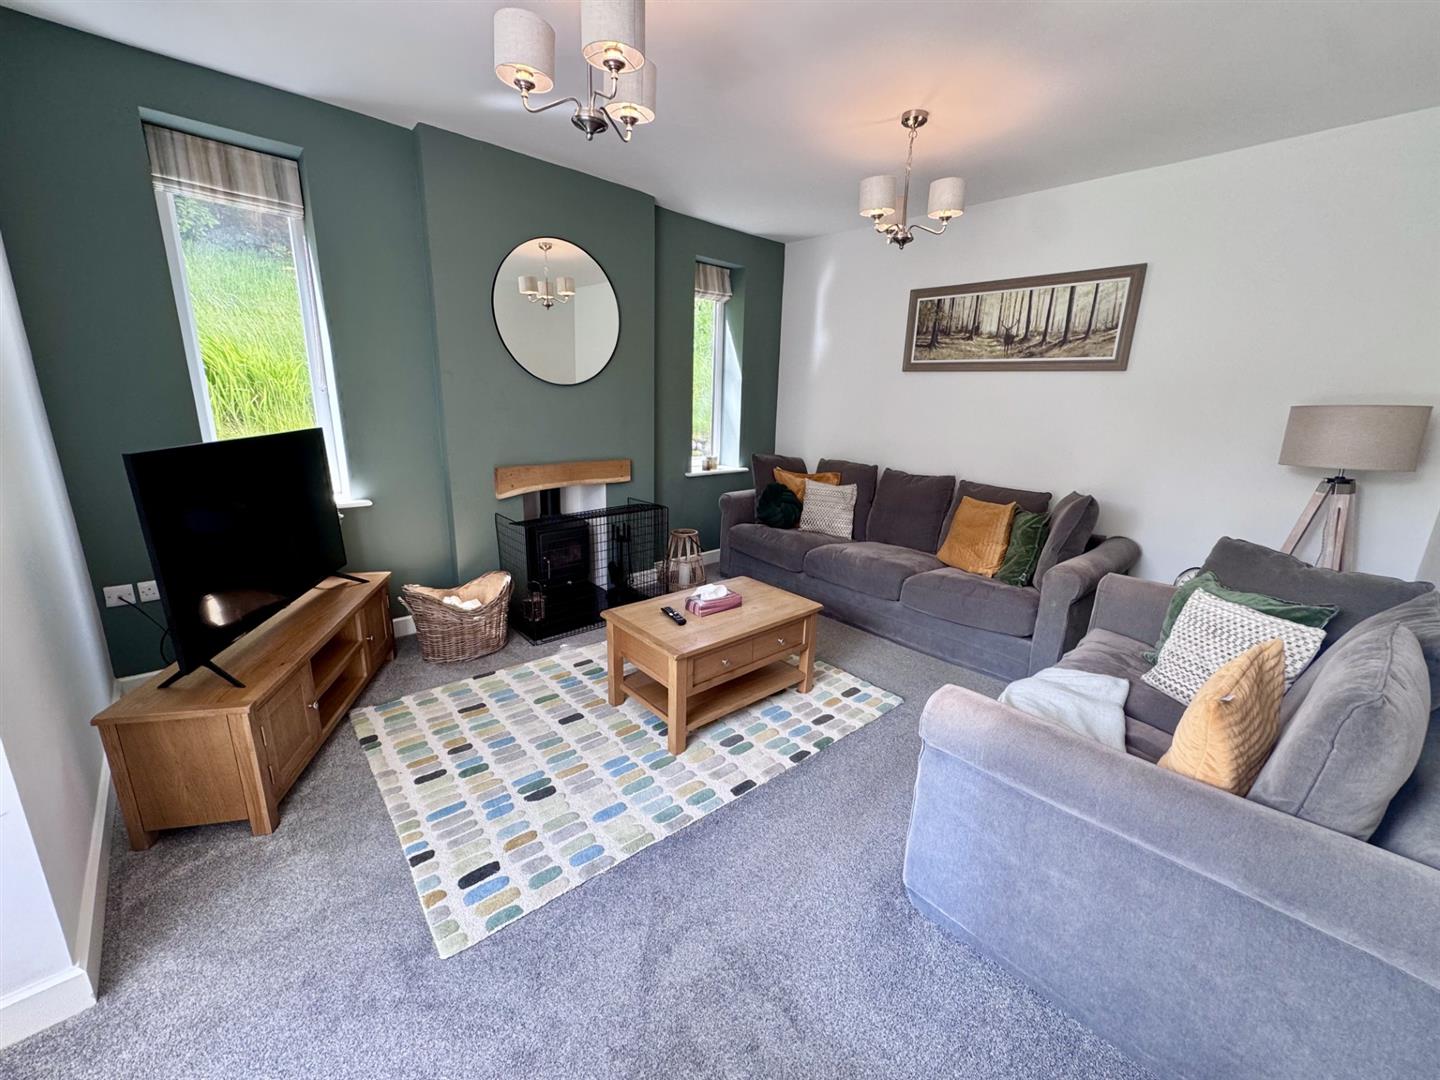
2 UPVC double glazed windows, 2 alcoves, feature central recess fireplace with multi-fuel stove and slate tiled hearth, T.V point, double panelled radiator.
3.74 x 4.18 + square bay window overlooking front
12'3" x 13'9" + square bay window overlooking fron
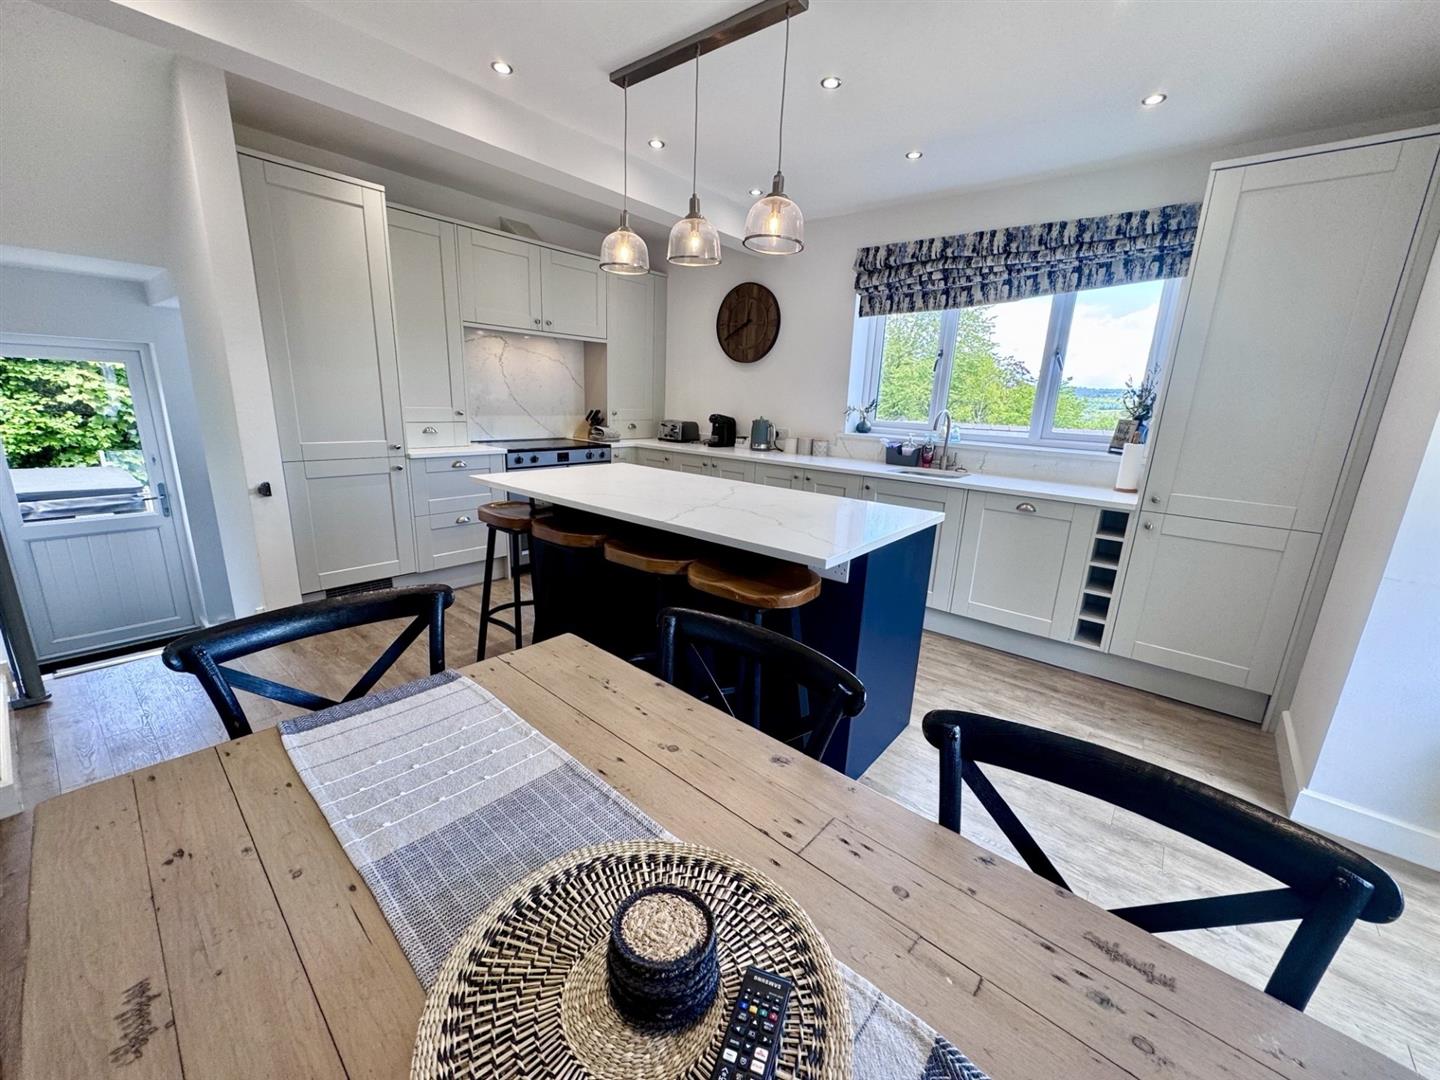
Large Family Room/ Dining Kitchen:
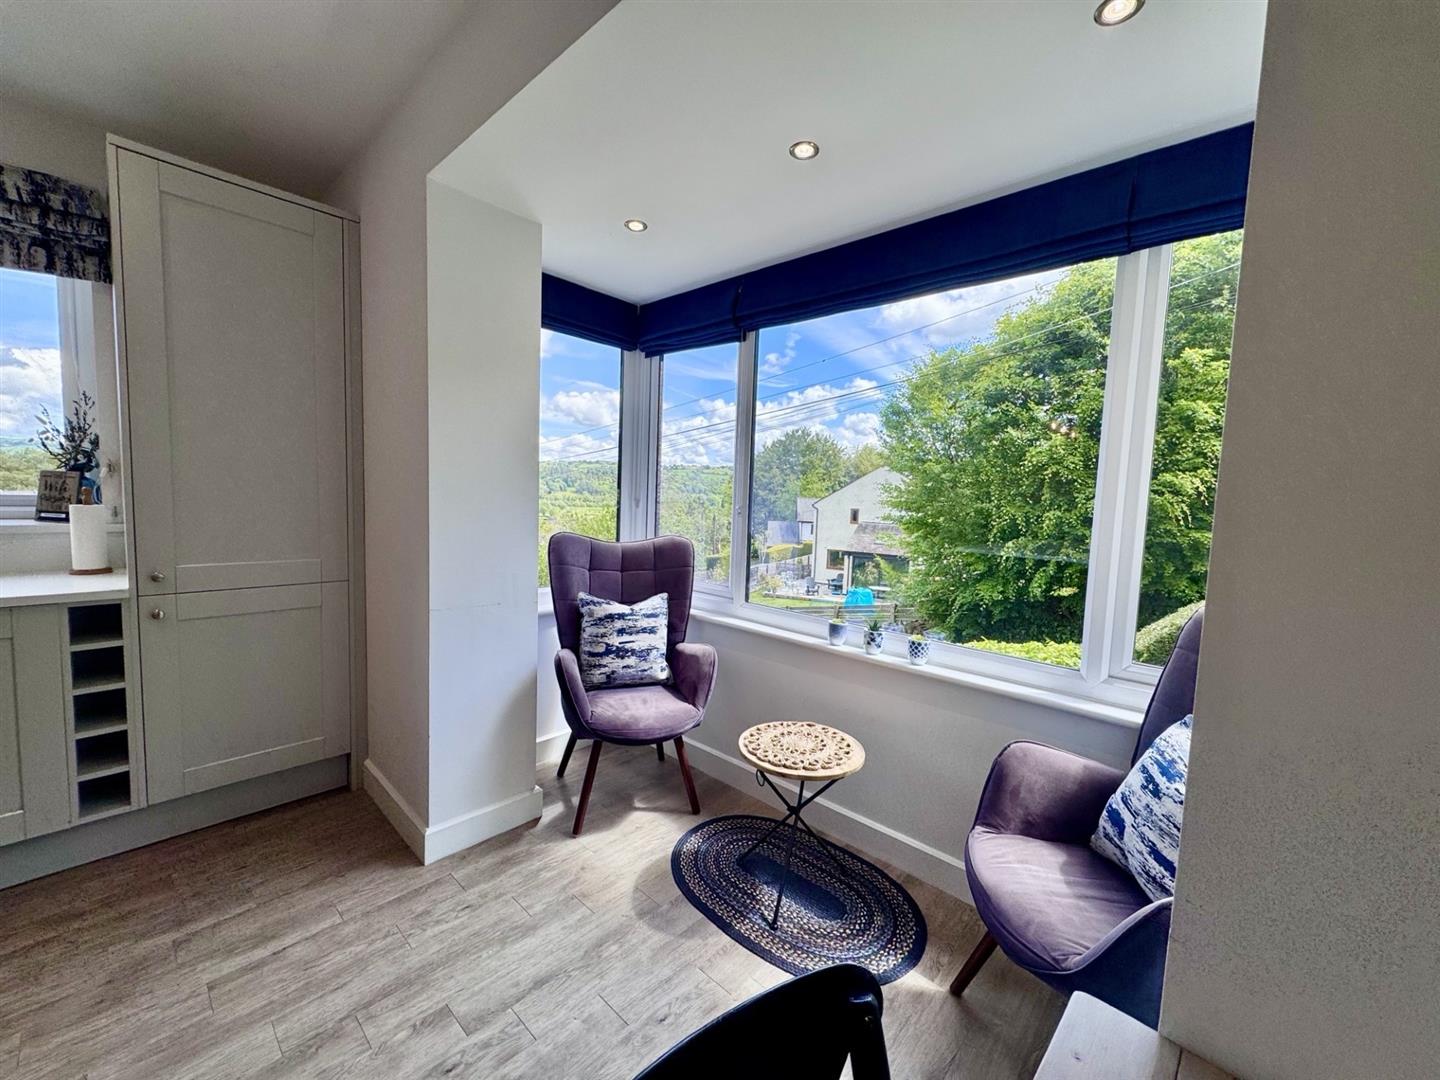
Overlooking front, enjoying views. Modern shaker style fitted base and wall units with granite work tops, integrated dishwasher, cooking range with concealed extractor hood above, integrated fridge freezer, central island breakfast bar with granite work top and base units with storage below, UPVC double glazed window overlooking side elevation, enjoying panoramic views, double panelled radiator.
4.49 x 4.68 extending to 5.82 into square bay
14'9" x 15'4" extending to 19'1" into square bay
Staircase leading down to Mezzanine level:
With UPVC double glazed outer door leading onto side decked patio balcony area with glazed surrounds.
Lower Ground Floor Reception Hall:
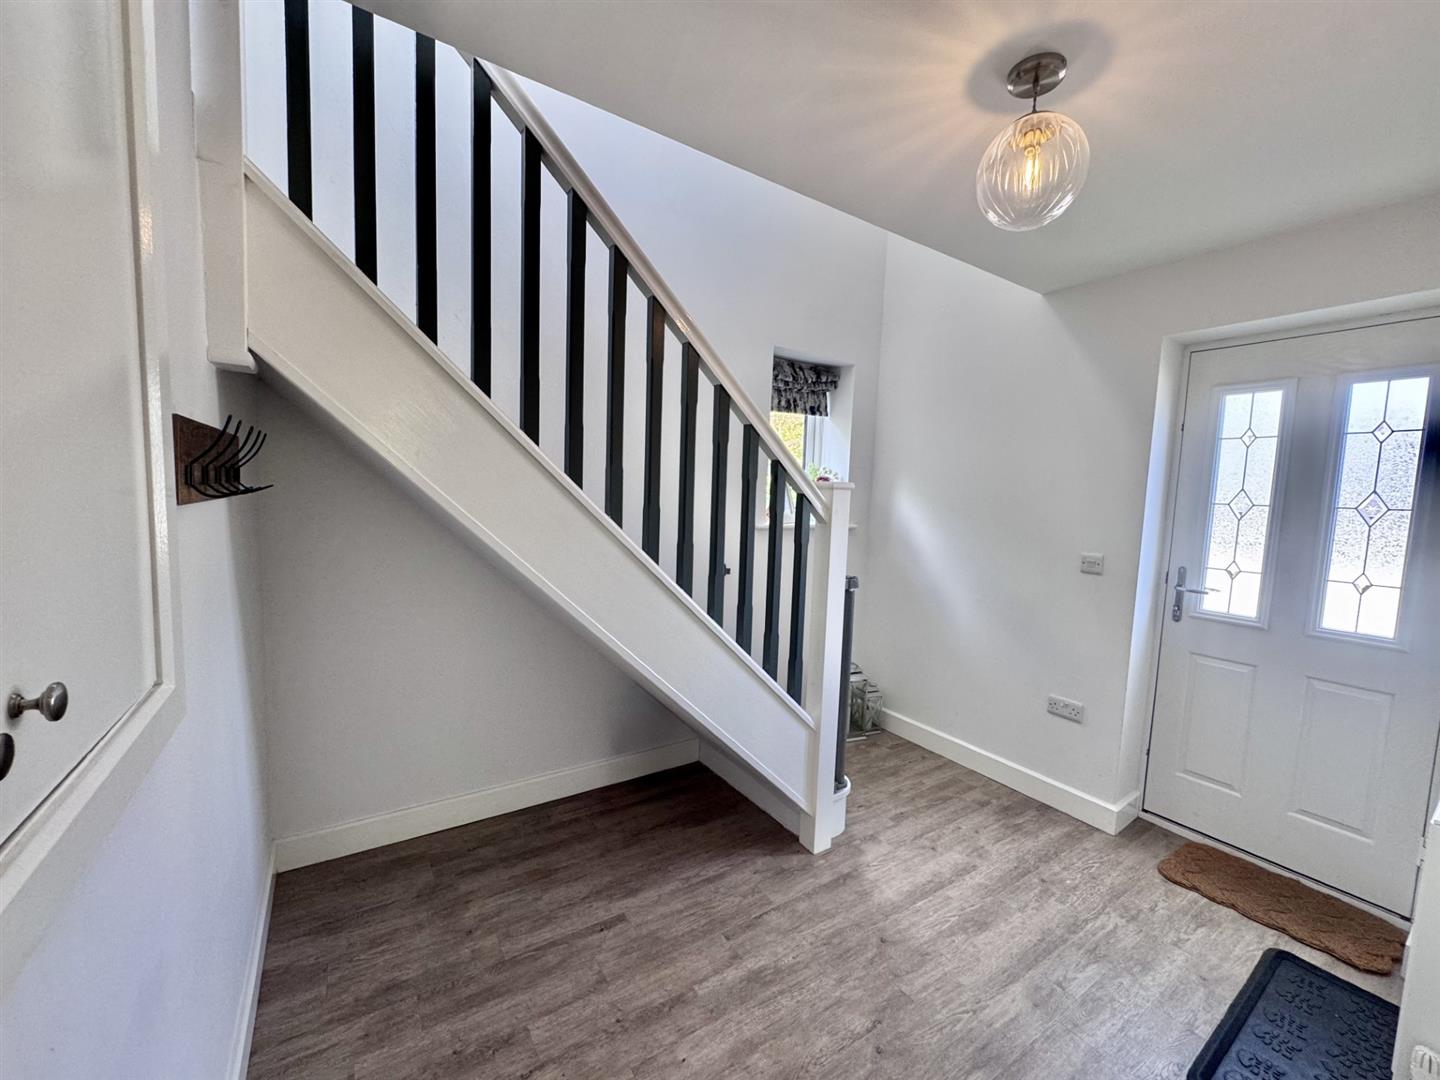
With balustrade staircase off, composite double glazed rear door, double panelled radiator, recess storage cupboard.
Bedroom 4/Study:
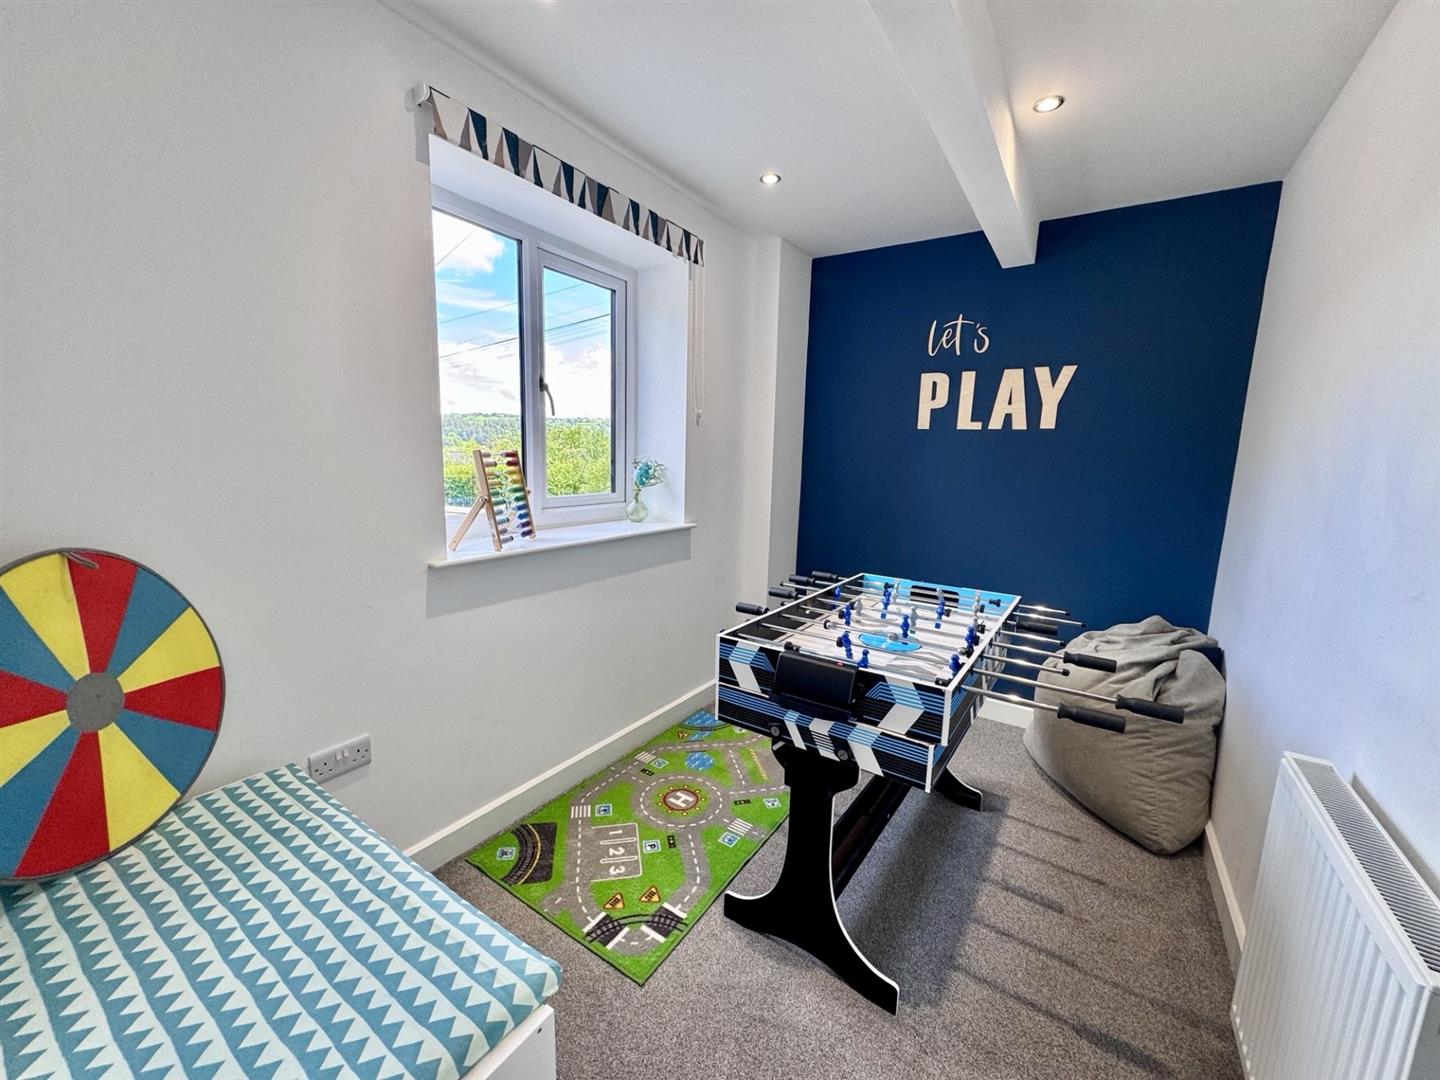
With T.V and media point, inset spotlighting, radiator, UPVC double glazed window overlooking side elevation.
3.1 x 2
10'2" x 6'7"
Utility Room:
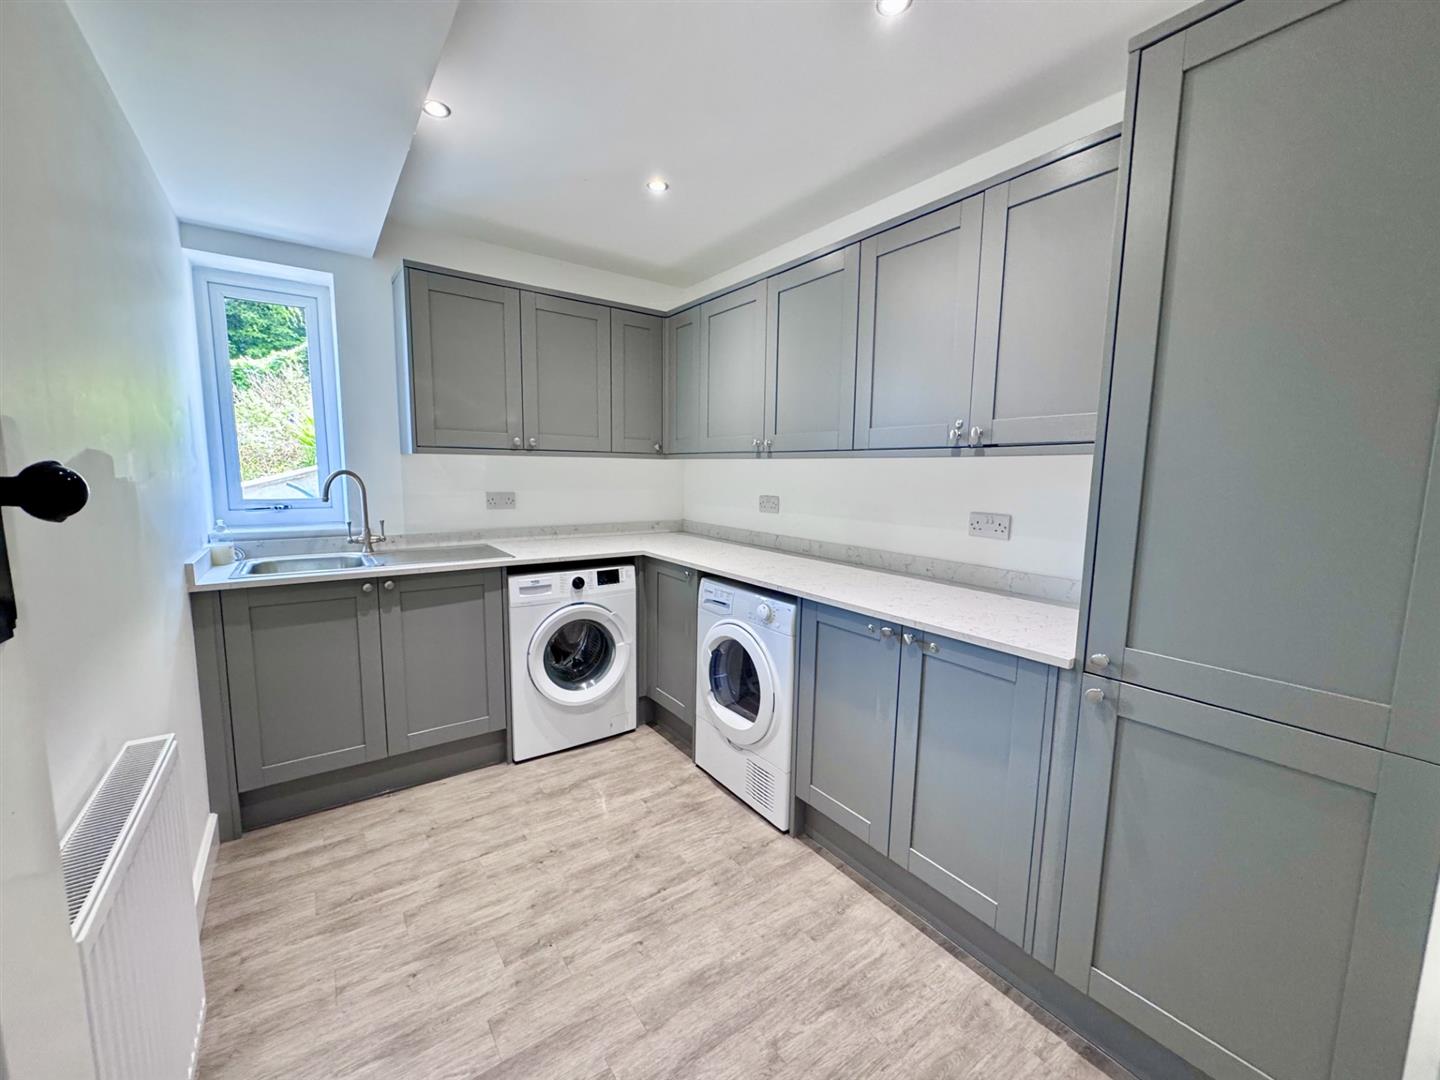
Stainless steel sink with mixer tap, space and plumbing for automatic washing machine and space for dryer, fitted shaker style base and wall units, radiator, tall cupboard, UPVC double glazed window to side elevation.
3. x 2.26
9'10" x 7'5"
First Floor:
Half Landing, UPVC double glazed window overlooking rear open aspect views, radiator, access to roof space.
Bedroom 1:
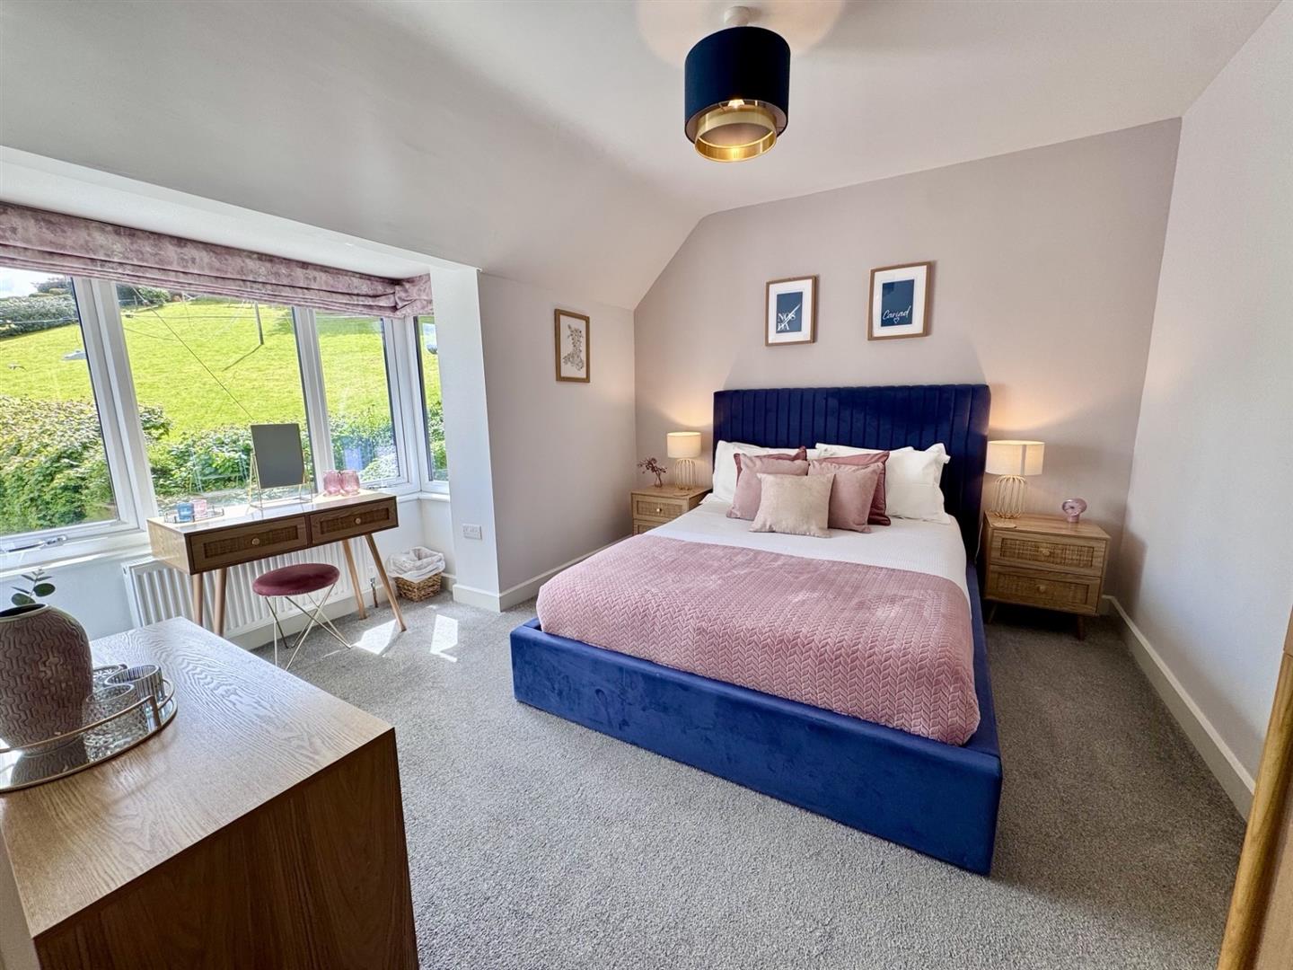
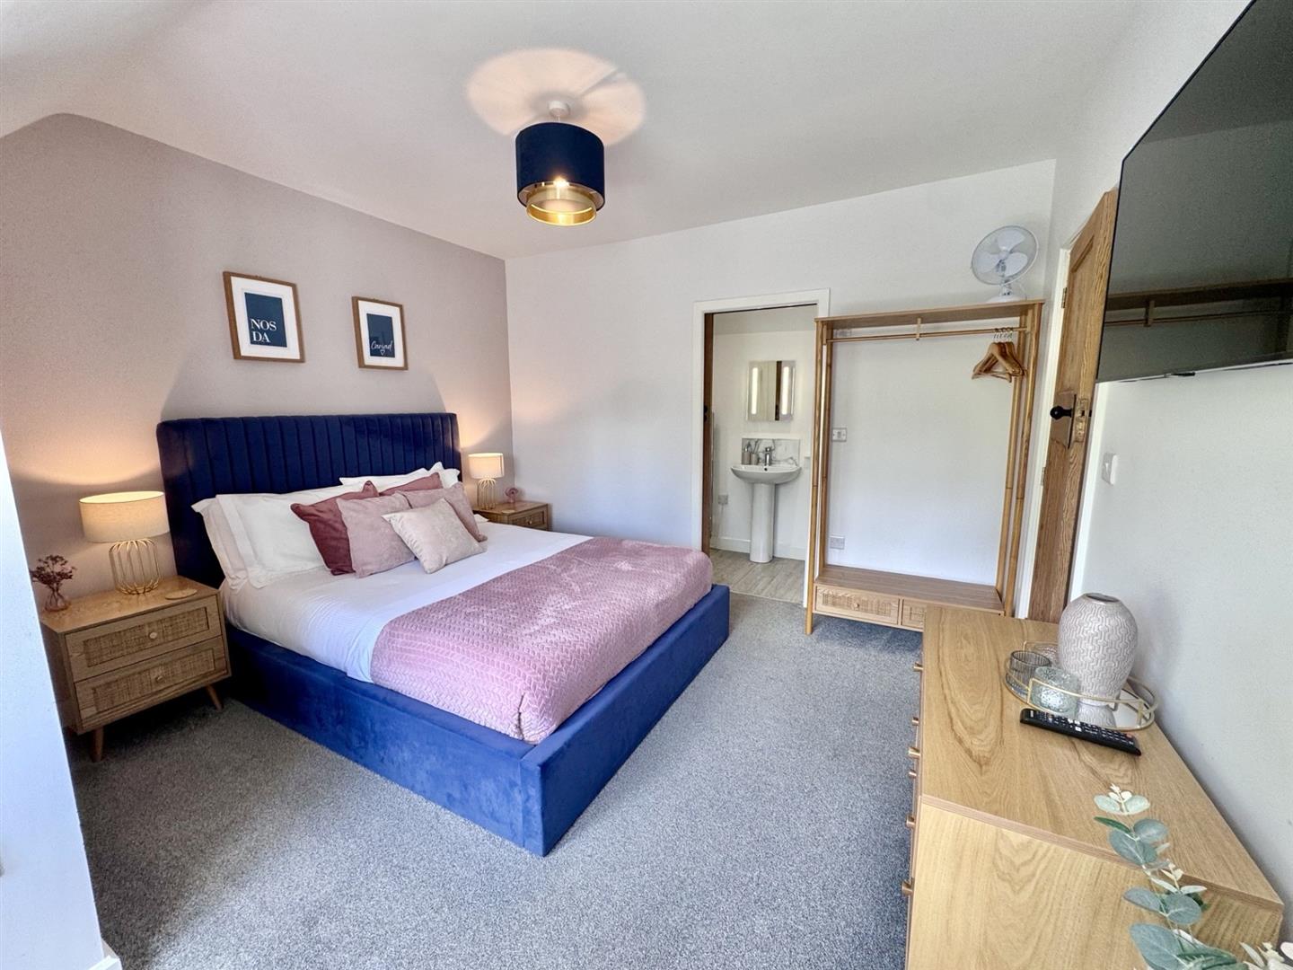
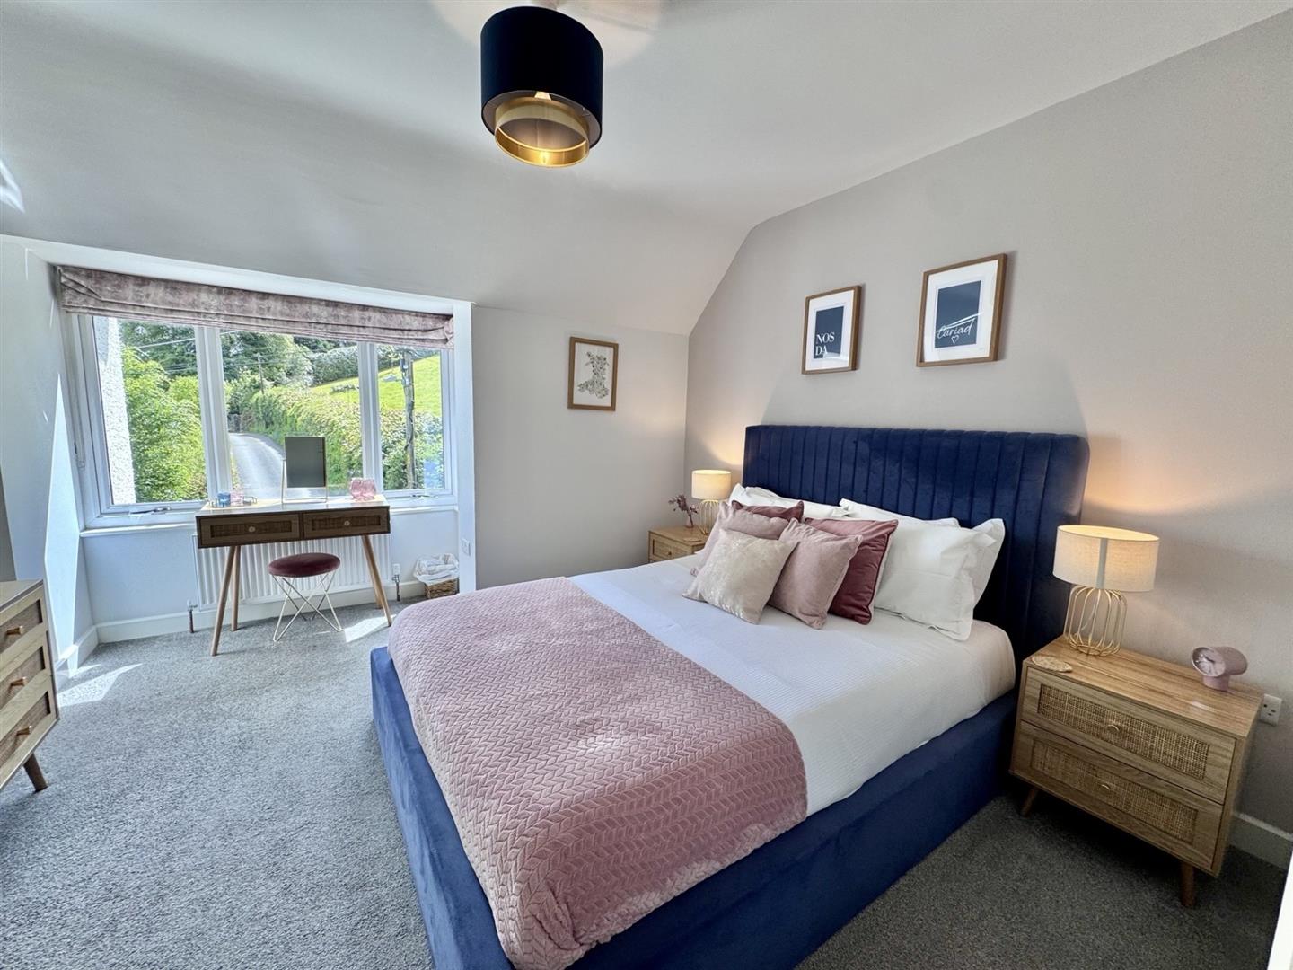
Overlooking front, open aspect and views, radiator, T.V point, USB connection point.
3.62 x 3. extending to 3.89 into box bay window
11'11" x 9'10" extending to 12'9" into box bay win
Shower Room En-suite:
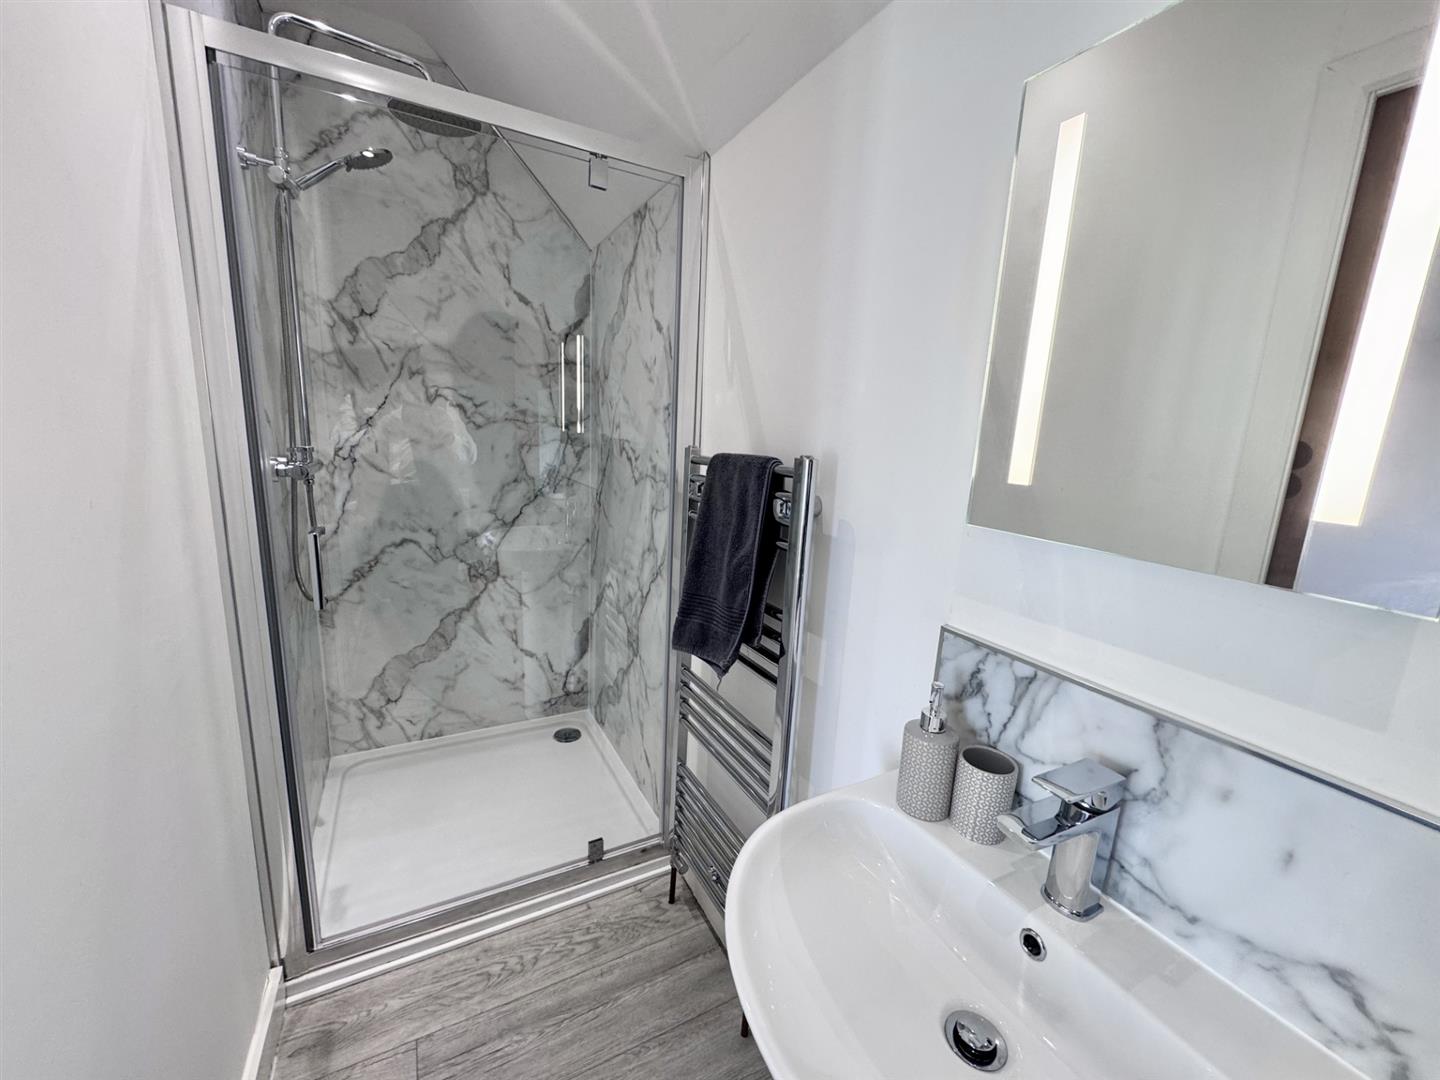
With large shower enclosure, pedestal wash hand basin, low level W.C, chrome heated towel rail, wall mounted mirror with light connection, UPVC double glazed window, pocket sliding door.
1. x 3.73
3'3" x 12'3"
Bedroom 2:
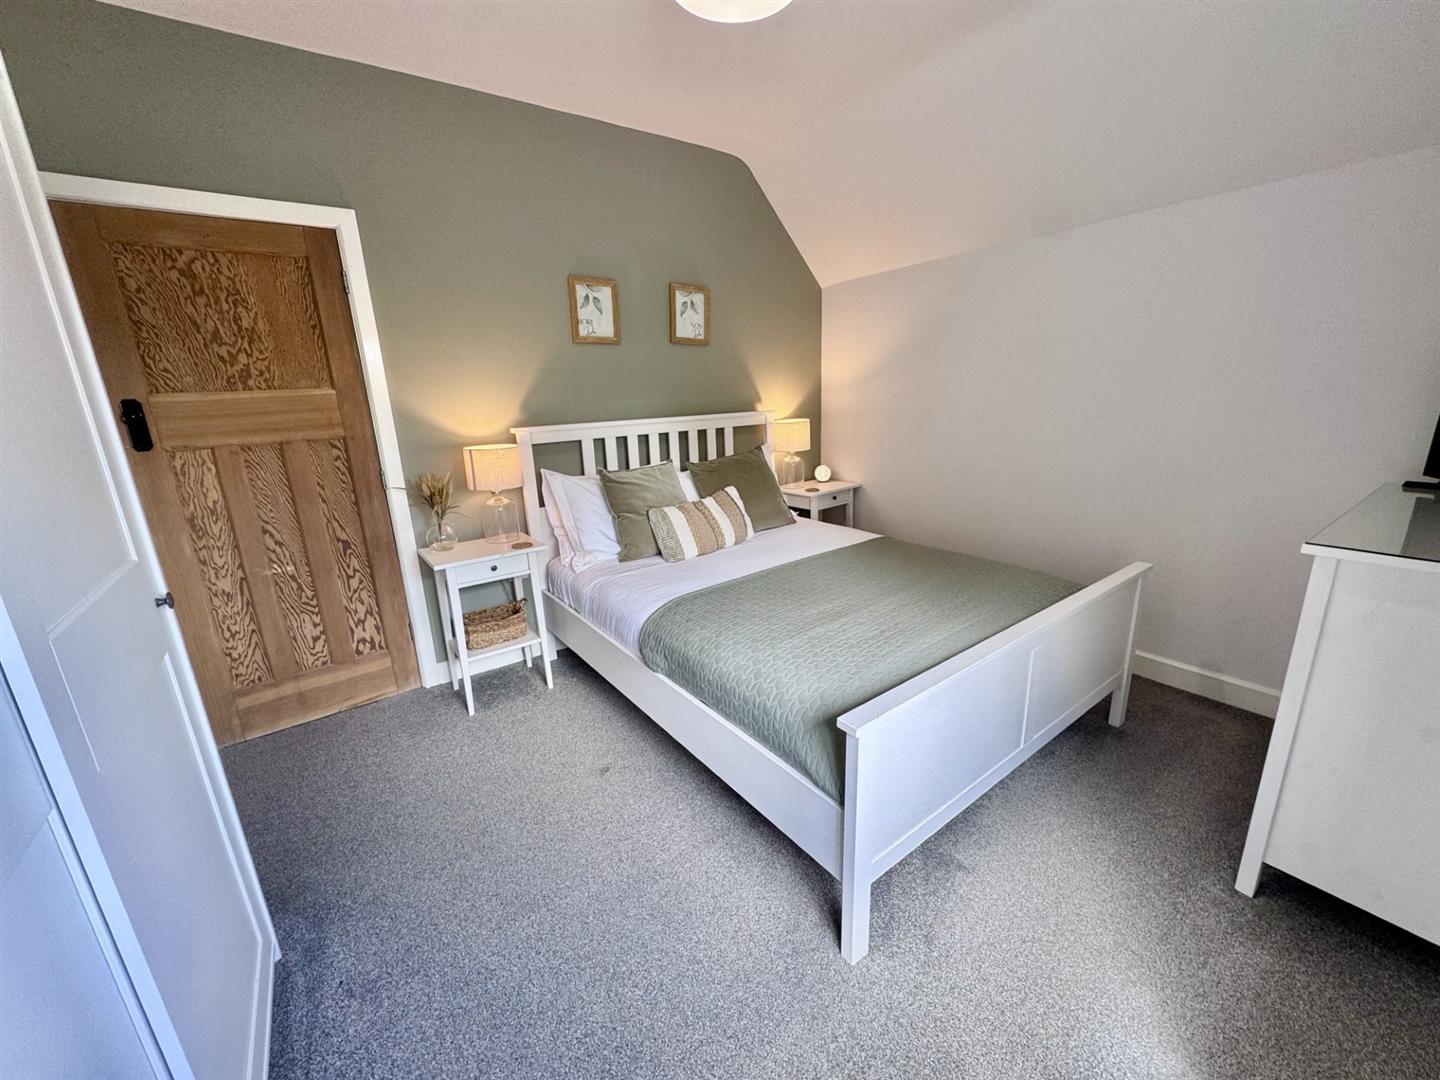
Double panelled radiator, UPVC double glazed window overlooking front enjoying extensive views, T.V point.
3.74 x 3.15
12'3" x 10'4"
Bedroom 3:
Radiator, T.V point, UPVC double glazed window overlooking front.
2.61 x 3.14
8'7" x 10'4"
Bathroom:
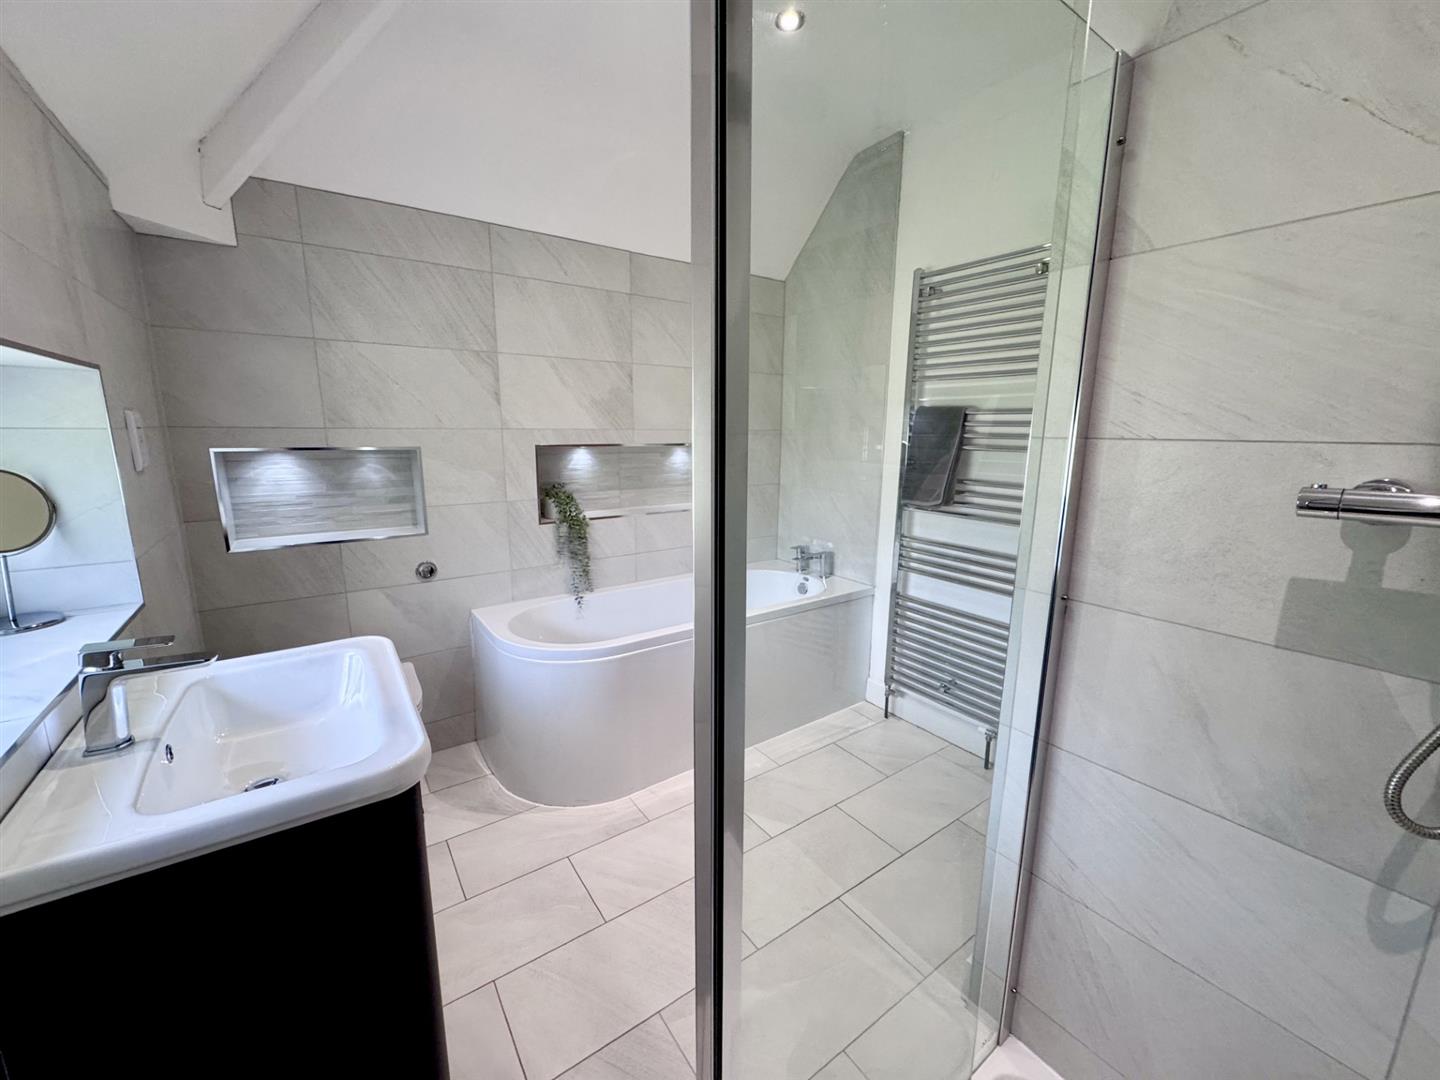
Four piece suite comprising of panelled bath with mixer tap, concealed cistern W,C, inset display with lighting, vanity wash basin, walk in shower with glazed screen, recess with inset lighting, extractor fan, floor and wall tiling, inset spotlighting.
2.52 x 1.97 extending to 2.85
8'3" x 6'6" extending to 9'4"
Outside:
Property commands an elevated position in a beautiful setting within the village enjoying extensive views, attractive decked patio with glazed balcony area, oil tank, grassed gardens, newly laid driveway tarmacadam with timber surround, small front garden with variety of shrubs.
Outside water tap, outside electrical sockets, integral boiler room with floor mounted oil boiler, electric heaters and electric meters.
Services:
Oil fired central heating, mains water, electricity and drainage.
Viewing:
By appointment through the agents Iwan M Williams, 5 Denbigh Street, Llanrwst, tel 01492 642551, email enq@iwanmwilliams.co.uk
Proof of I.D:
In order to comply with anti-money laundering regulations, Iwan M Williams Estate Agents require all buyers to provide us with proof of identity and proof of current residential address. The following documents must be presented in all cases: IDENTITY DOCUMENTS: a photographic ID, such as current passport or UK driving licence. EVIDENCE OF ADDRESS: a bank, building society statement, utility bill, credit card bill or any other form of ID, issued within the previous three months, providing evidence of residency as the correspondence address.
Council Tax:
Council Tax Band F
Trefriw is a small rural village located in the Conwy Valley, partially situated within the Snowdonia National Park. The traditional market town of Llanrwst is 1 ½ miles away, The inland tourist resort of Betws y Coed lies 5 ½ miles to the south. The coastal towns of Llandudno and Colwyn Bay lie 12 miles north.
