
Home > Properties > Llanrwst Road, Conwy


Property Description
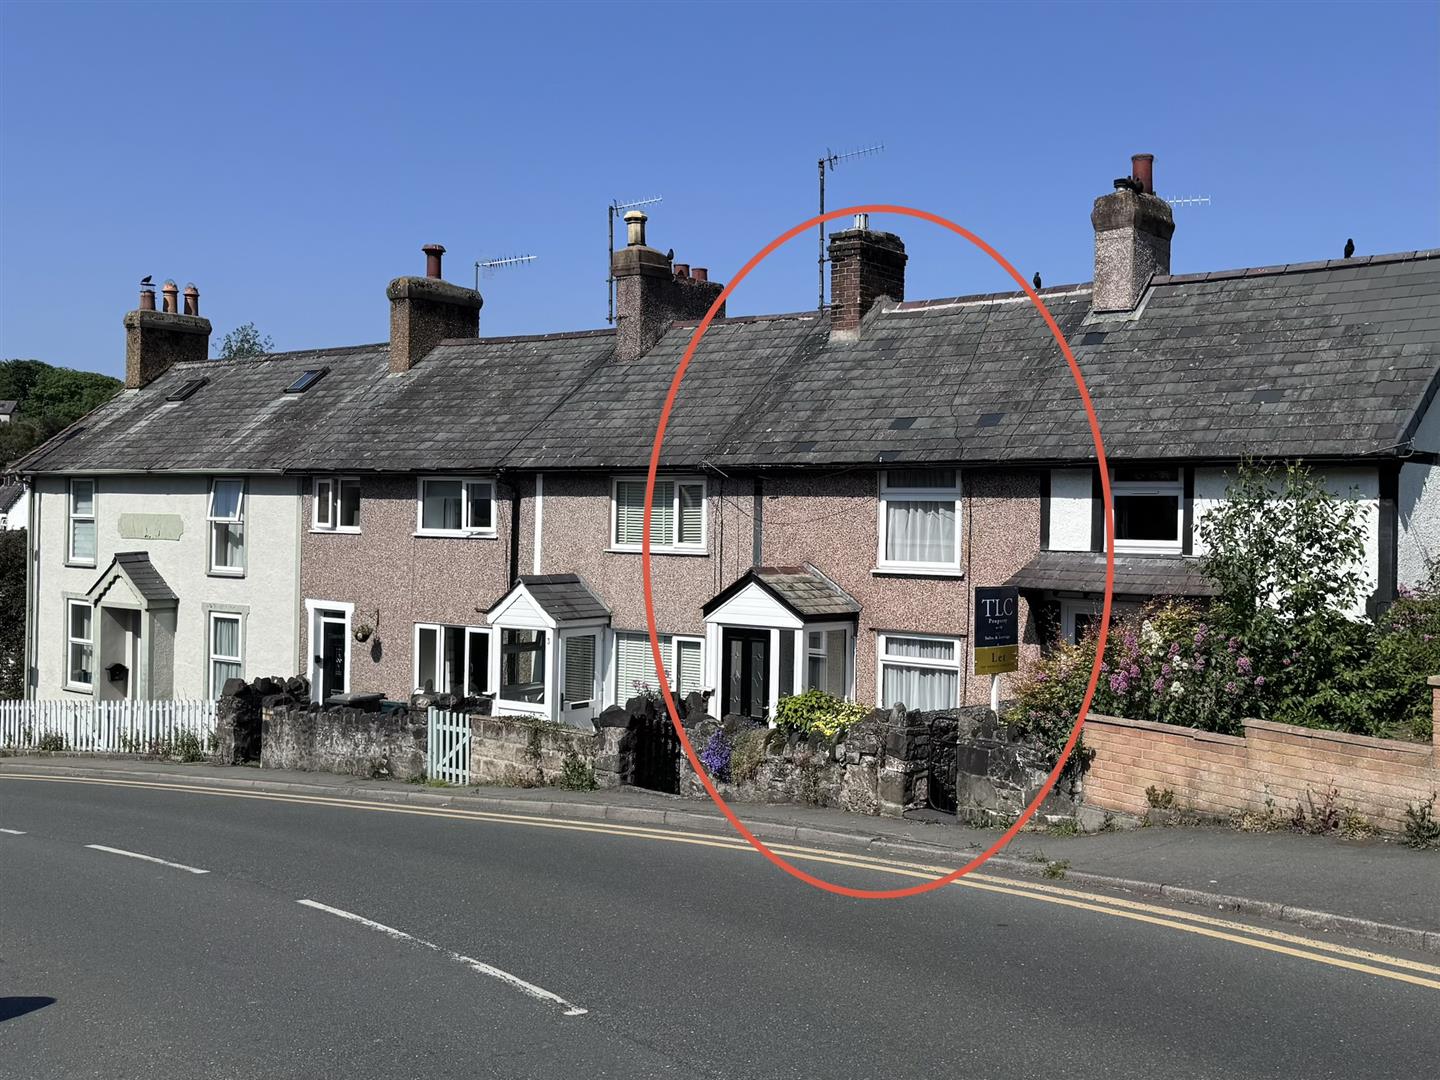
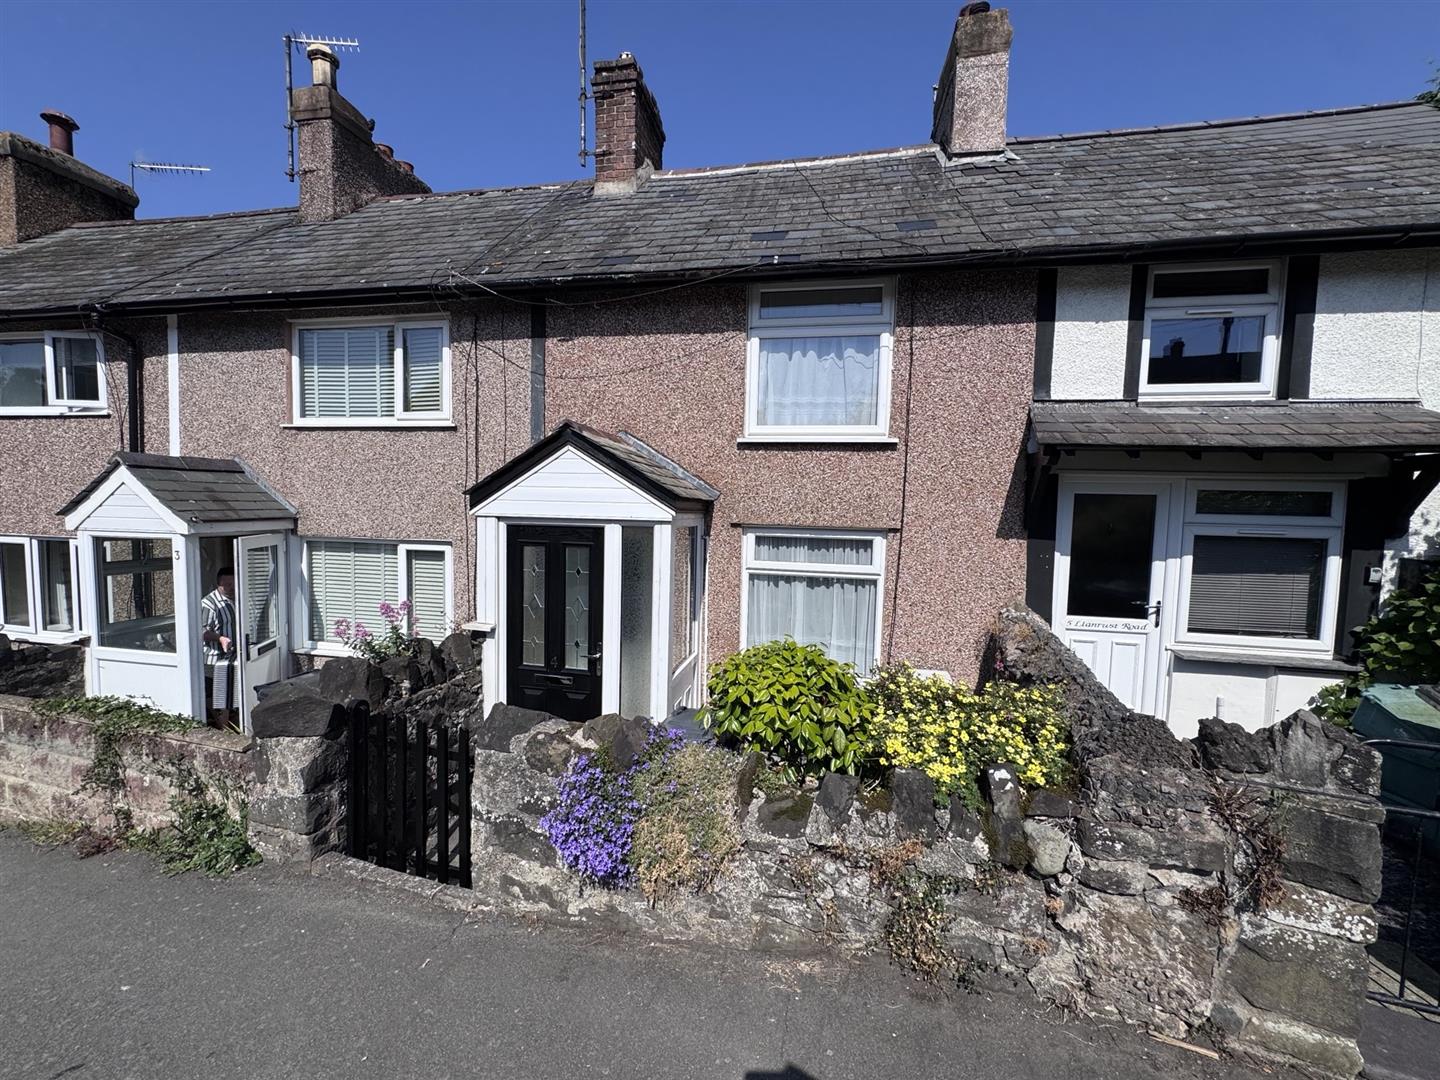
A mid terrace 2 bedroom cottage conveniently situated for the historical Conwy Town centre with offers local amenities including shops, bars, and restaurants.
Tenure: Freehold - EPC TBA - Council Tax: B
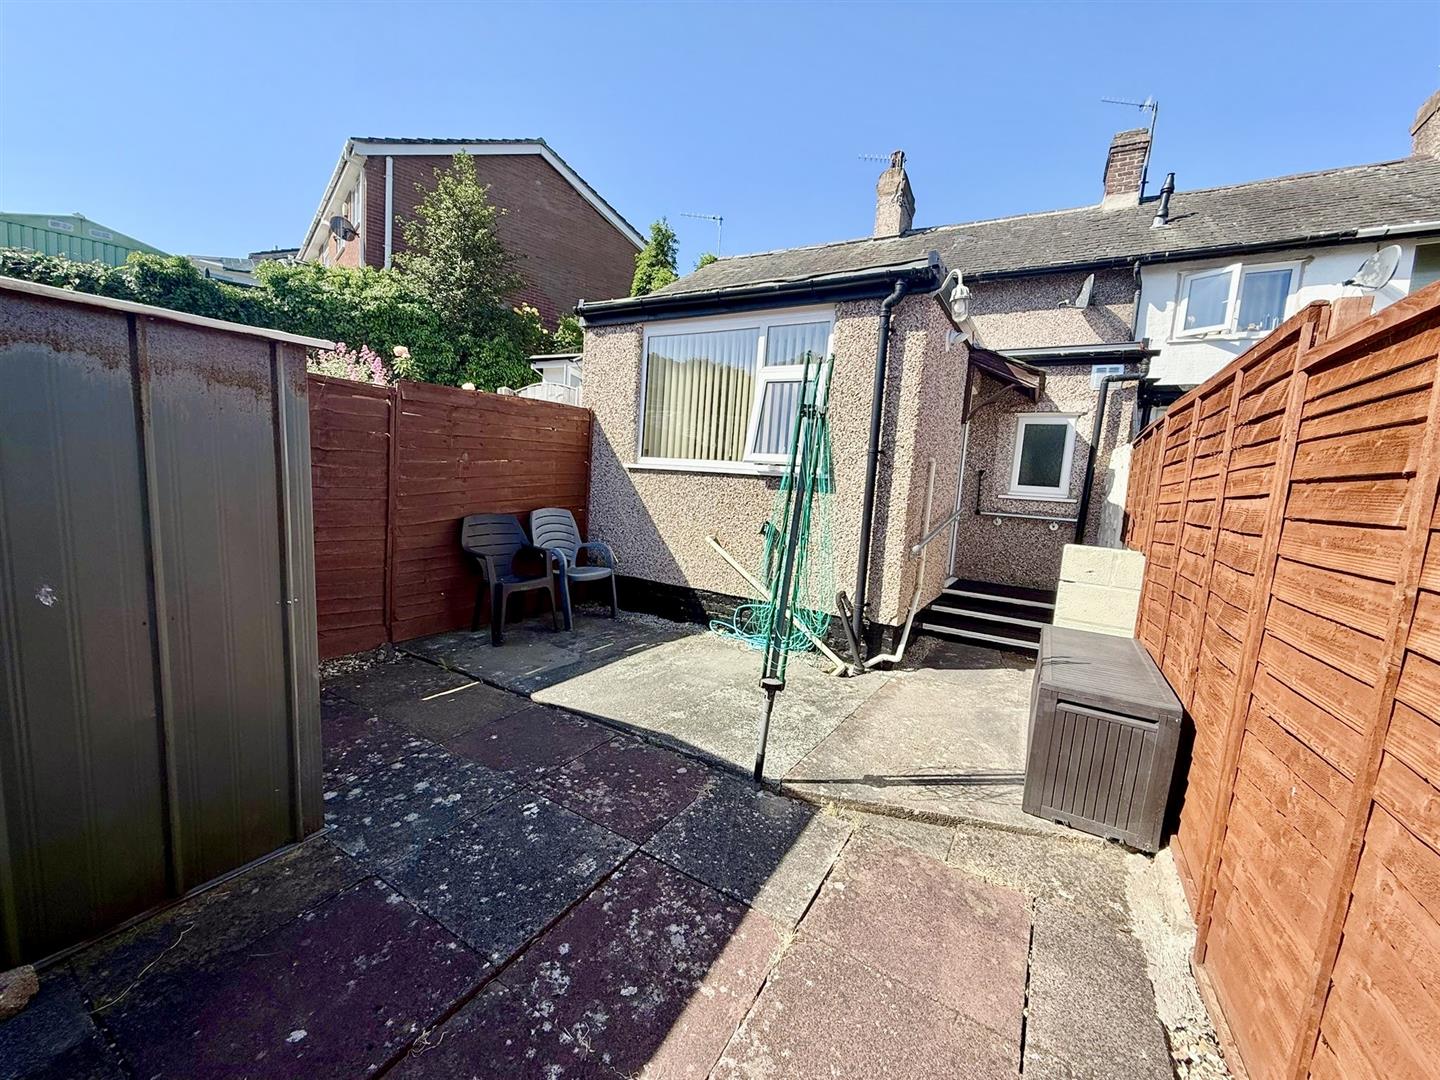
Ideal first time buyer home or investment property. Benefitting from gas central heating and double glazing. Affording front entrance porch, living room, kitchen, 2 bedrooms, shower room.. Rear courtyard garden.
Situated within walking distance of Gyffin village, school and easy access to Conwy town centre.
Viewing highly recommended.
The Accommodation Affords:
(Approximate measurements only)
Entrance
uPVC double glazed door leading into Entrance Vestibule.
Entrance Vestibule
Part glazed uPVC double glazed door leading into Lounge.
1.23m x 0.97m
4'0" x 3'2"
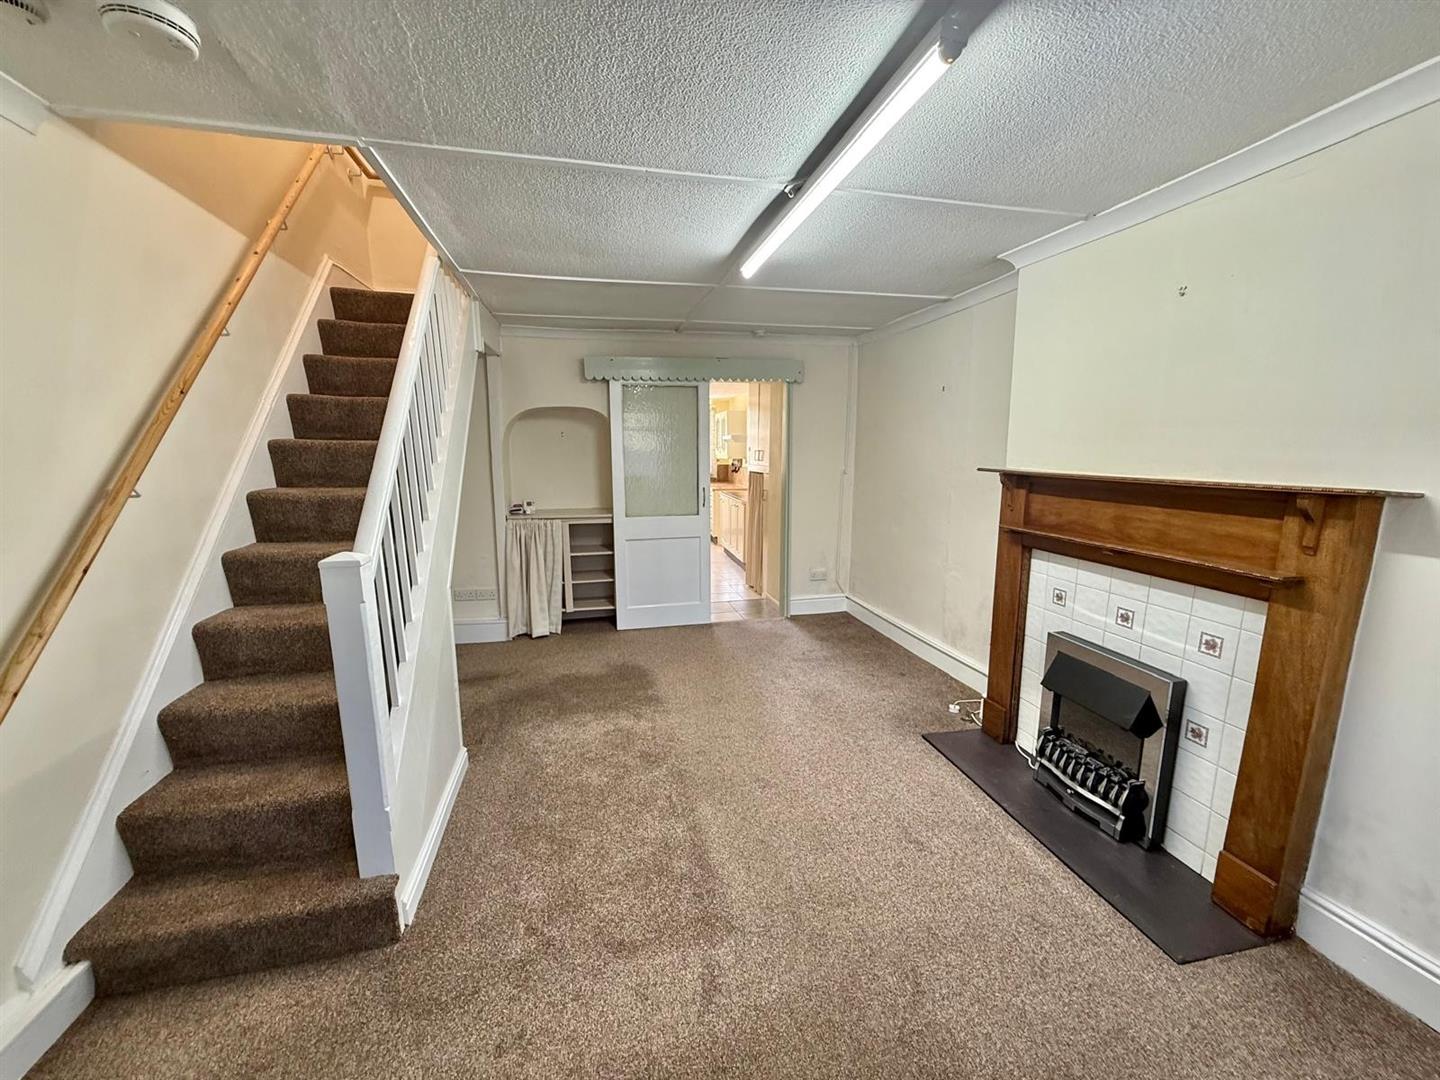
Lounge
Radiator, coved ceiling, timber fireplace surround, sliding glazed door leading into Kitchen, staircase leading to first floor level.
3.88m x 5.01m
12'8" x 16'5"
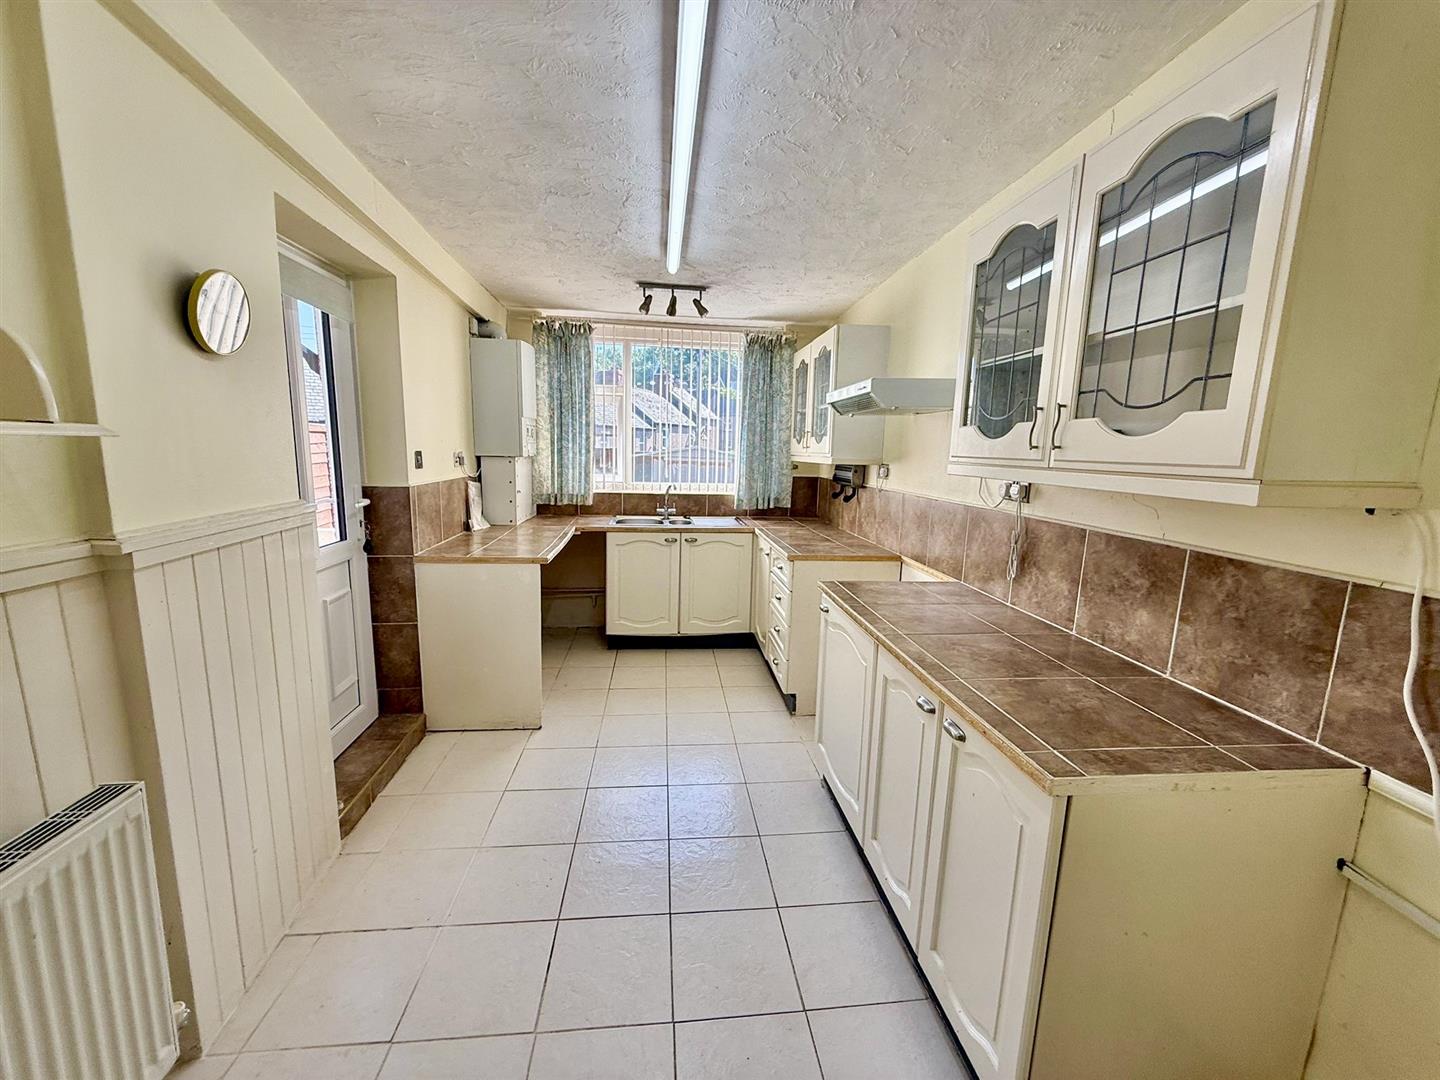
Kitchen
Range of base and wall units, 1.5 stainless steel sink unit, tiled flooring, uPVC double glazed window to rear elevation, uPVC double glazed rear door, radiator, Valiant gas central heating boiler, part tiled walls, built-in cupboards.
5.27m x 2.39m
17'3" x 7'10"
Shower Room
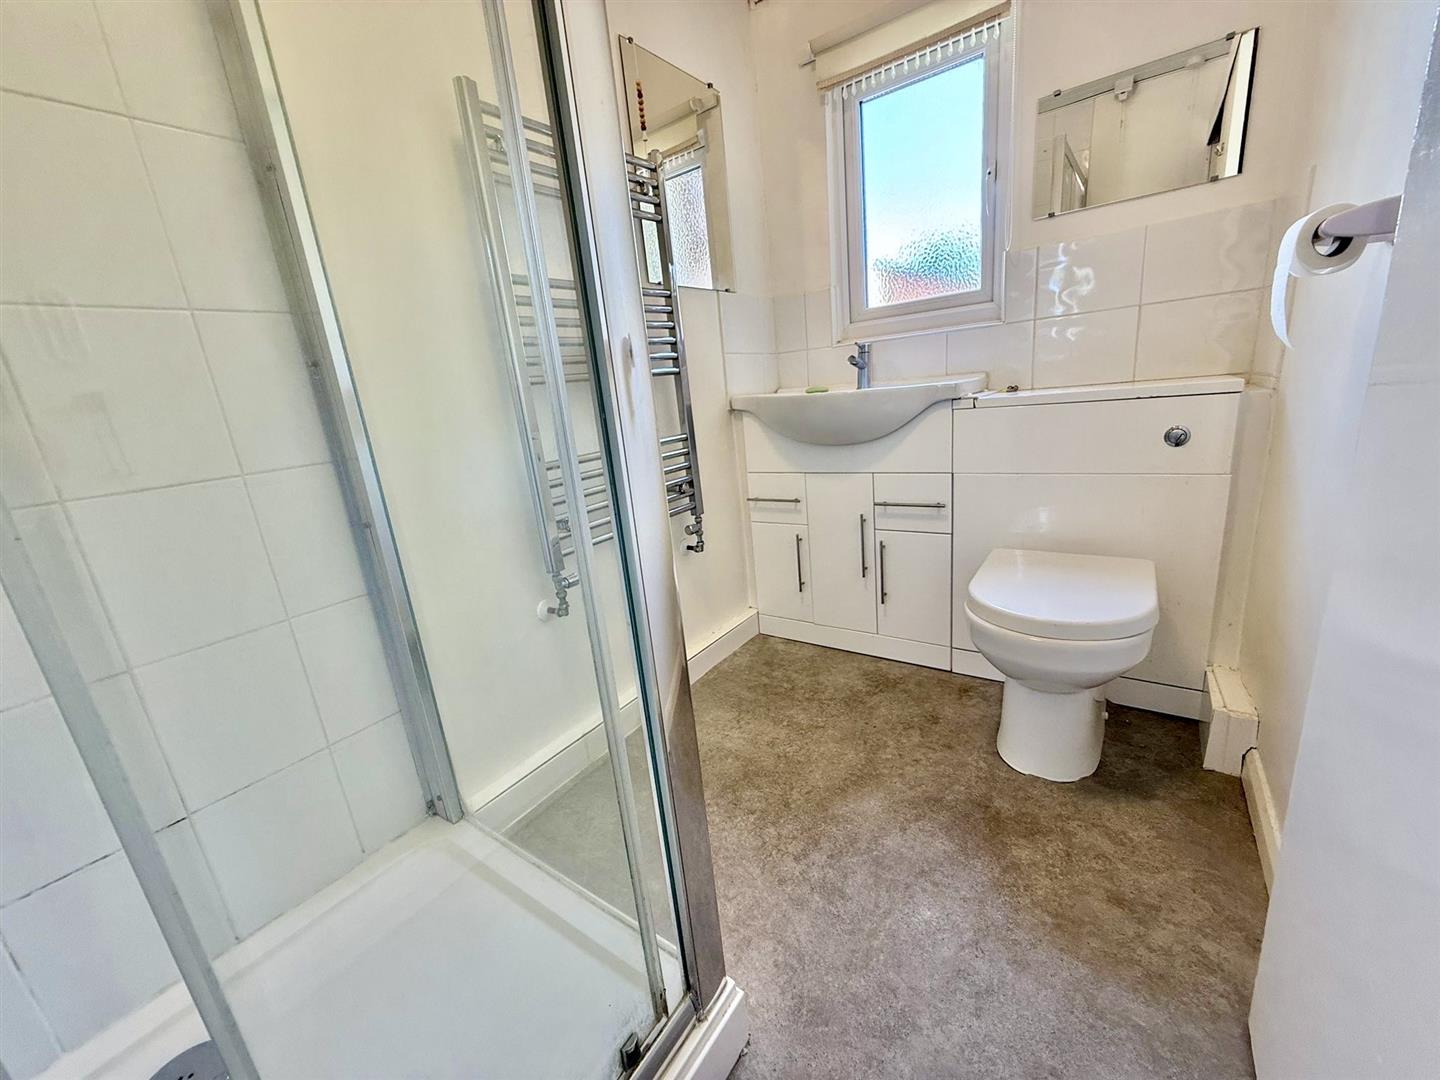
Vanity unit with inset sink, low flush w.c. glazed shower cubicle with Mira shower fitment, ladder style towel rail, extractor fan.
1.44m x 2.57m
4'8" x 8'5"
First Floor Level
Landing with access to attic space.
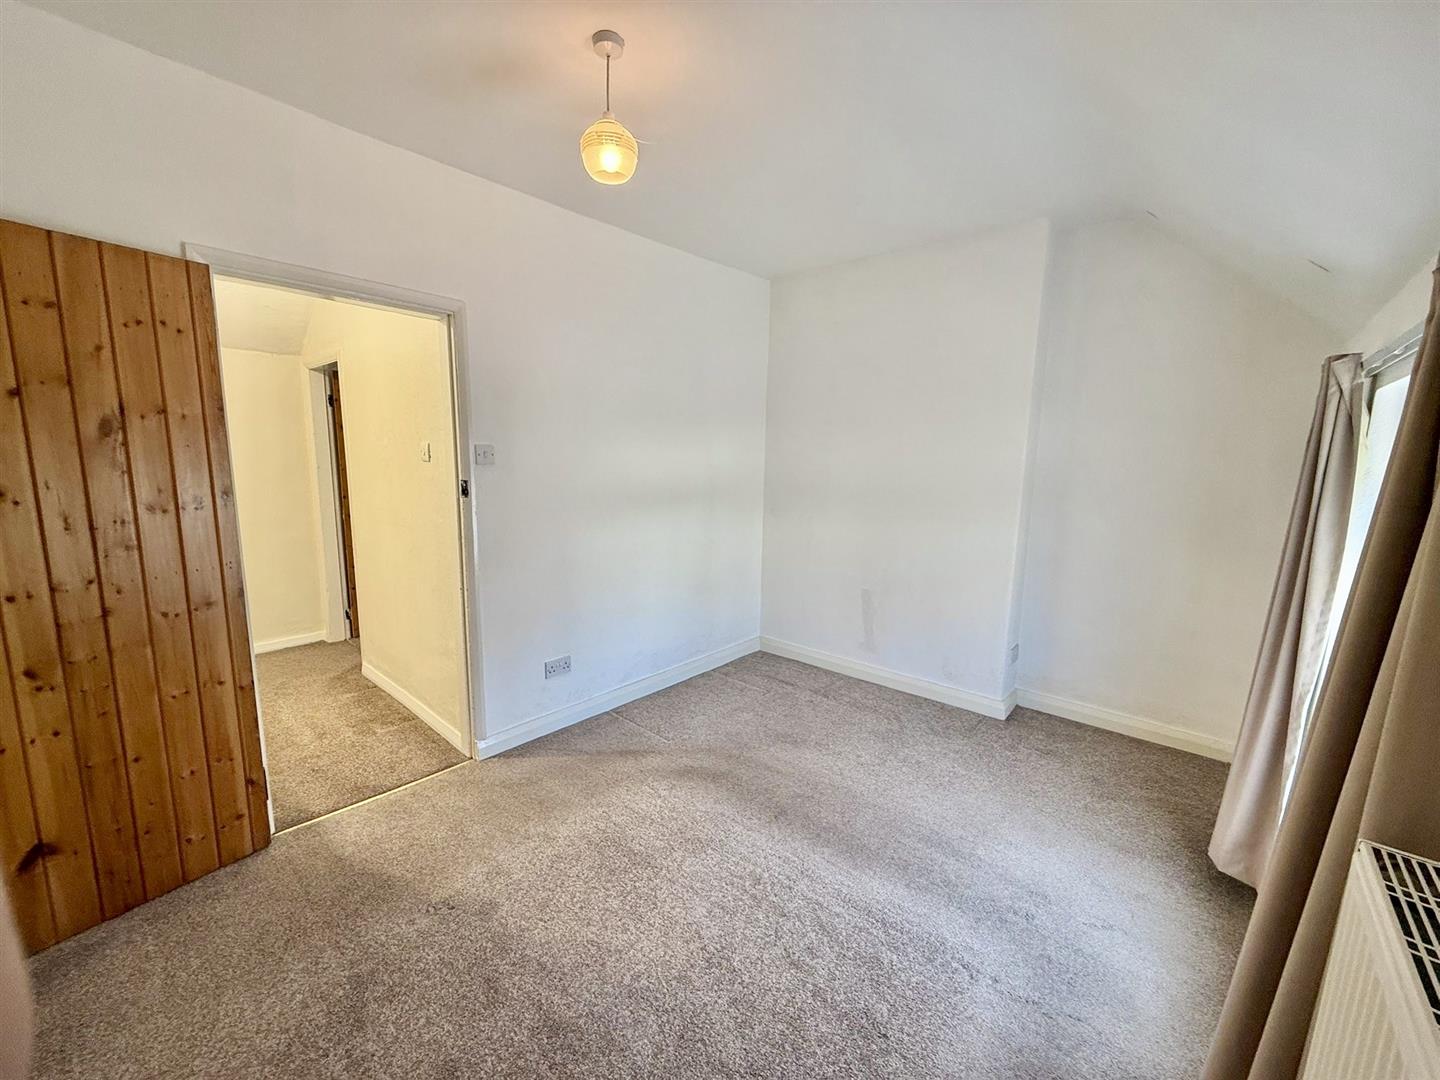
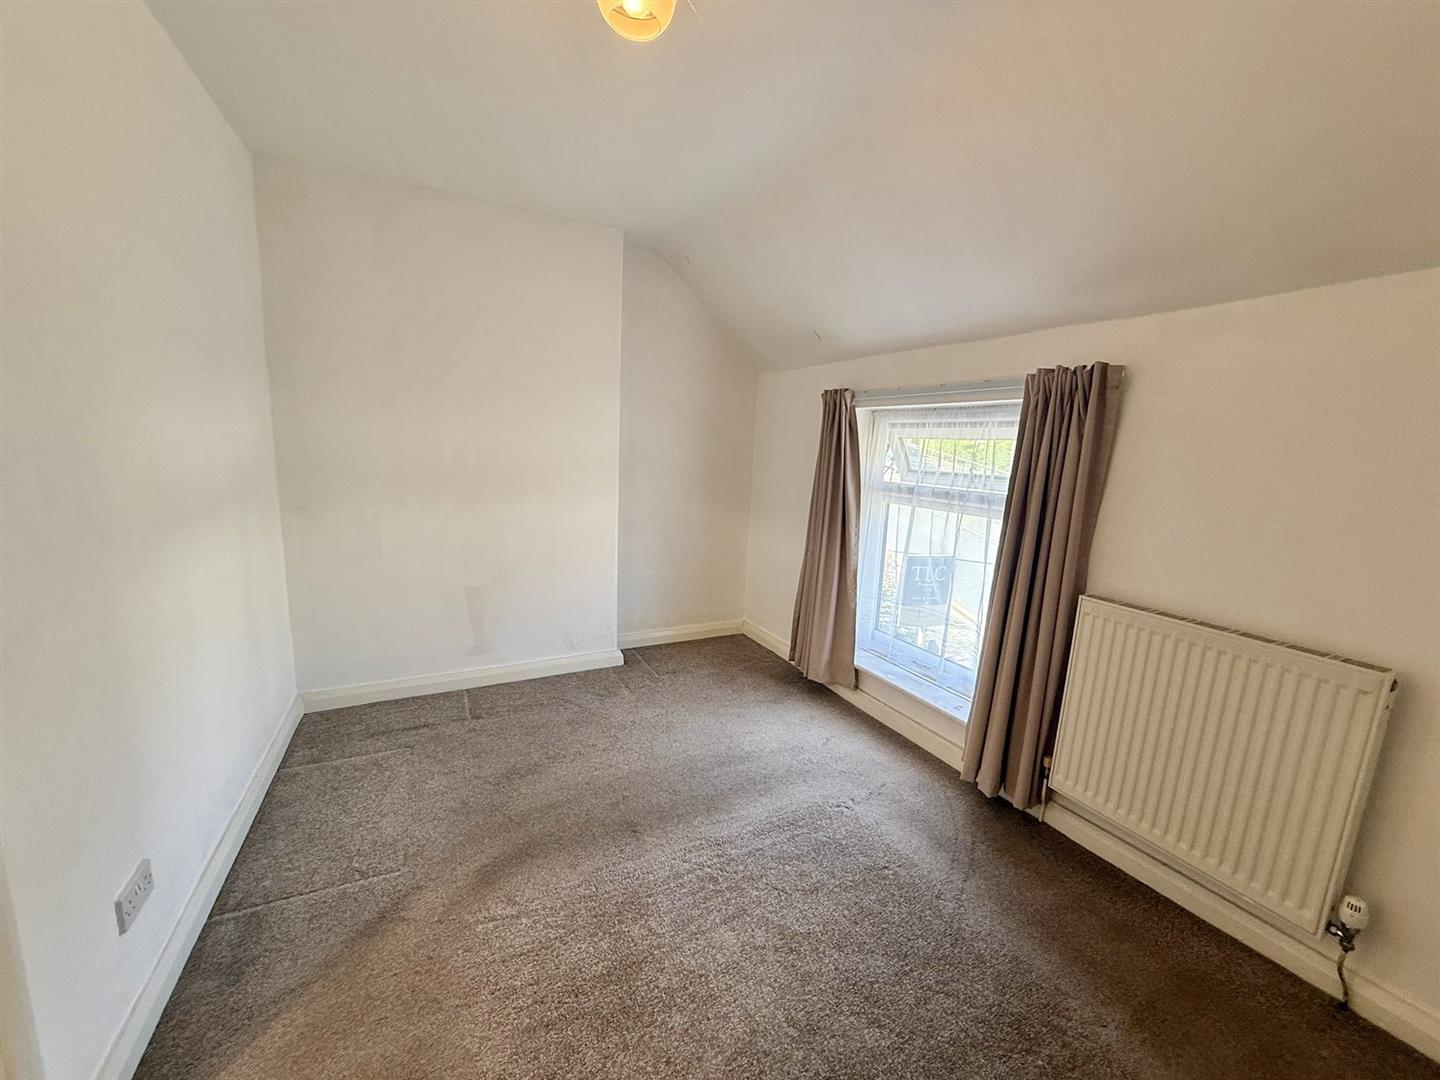
Bedroom 1
uPVC double glazed window to front elevation, radiator.
2.72m x 3.83m
8'11" x 12'6"
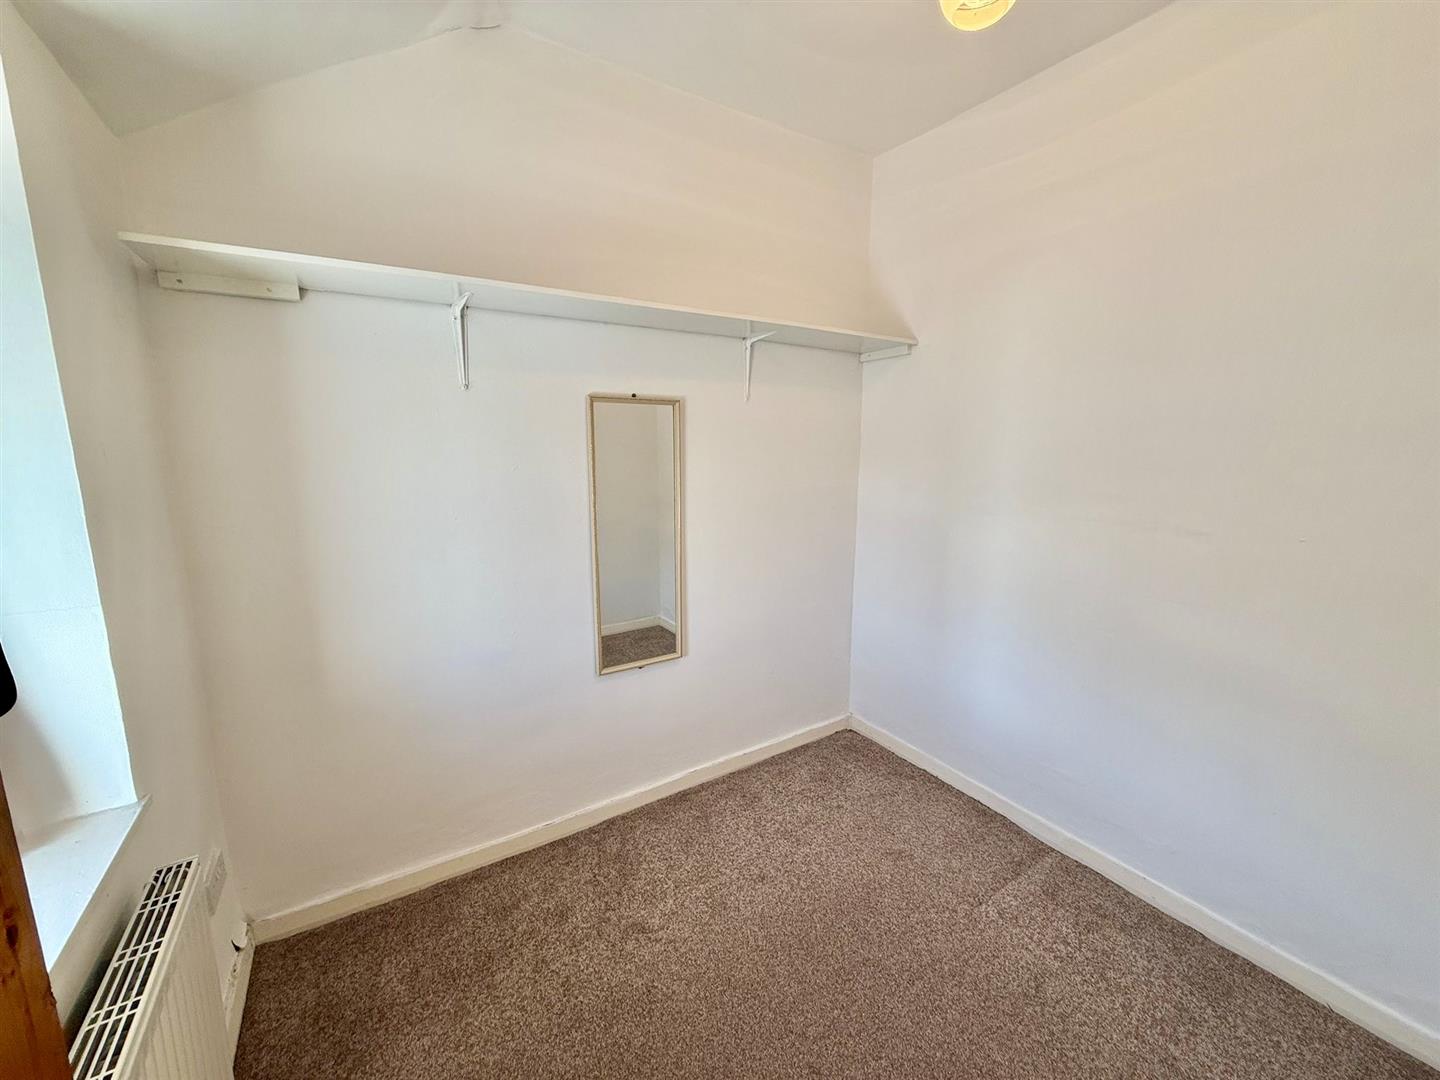
Bedroom 2
uPVC double glazed window to rear elevation, radiator.
1.93m x 2.29m
6'3" x 7'6"
Services
Mains water, gas, electricity and drainage connected to the property.
Outside
Front forecourt garden, to the rear there is a paved garden with rear pedestrian access.
Viewing
By appointment through the agents Iwan M Williams, 5 Bangor Road, Conwy. Tel: 01492 555500
Proof Of Funds
In order to comply with anti-money laundering regulations, Iwan M Williams Estate Agents require all buyers to provide us with proof of identity and proof of current residential address. The following documents must be presented in all cases: IDENTITY DOCUMENTS: a photographic ID, such as current passport or UK driving licence. EVIDENCE OF ADDRESS: a bank, building society statement, utility bill, credit card bill or any other form of ID, issued within the previous three months, providing evidence of residency as the correspondence address.
Council Tax Band:
Conwy County Borough Council tax band B
Directions
From the Castle in Conwy follow the B5106 towards Gyffin, continue into the village and up the hill where No 4 will be found on your left hand side.
Located within walking distance of the historic castle town of Conwy. The town has a variety of retail outlets, hotels, library and several places of interest. There are local primary and secondary schools, social and recreational facilities including an 18-hole golf course and yachting marina nearby.
