
Home > Properties > Ffordd Llyn Syberi, Eglwysbach, Colwyn Bay


Property Description
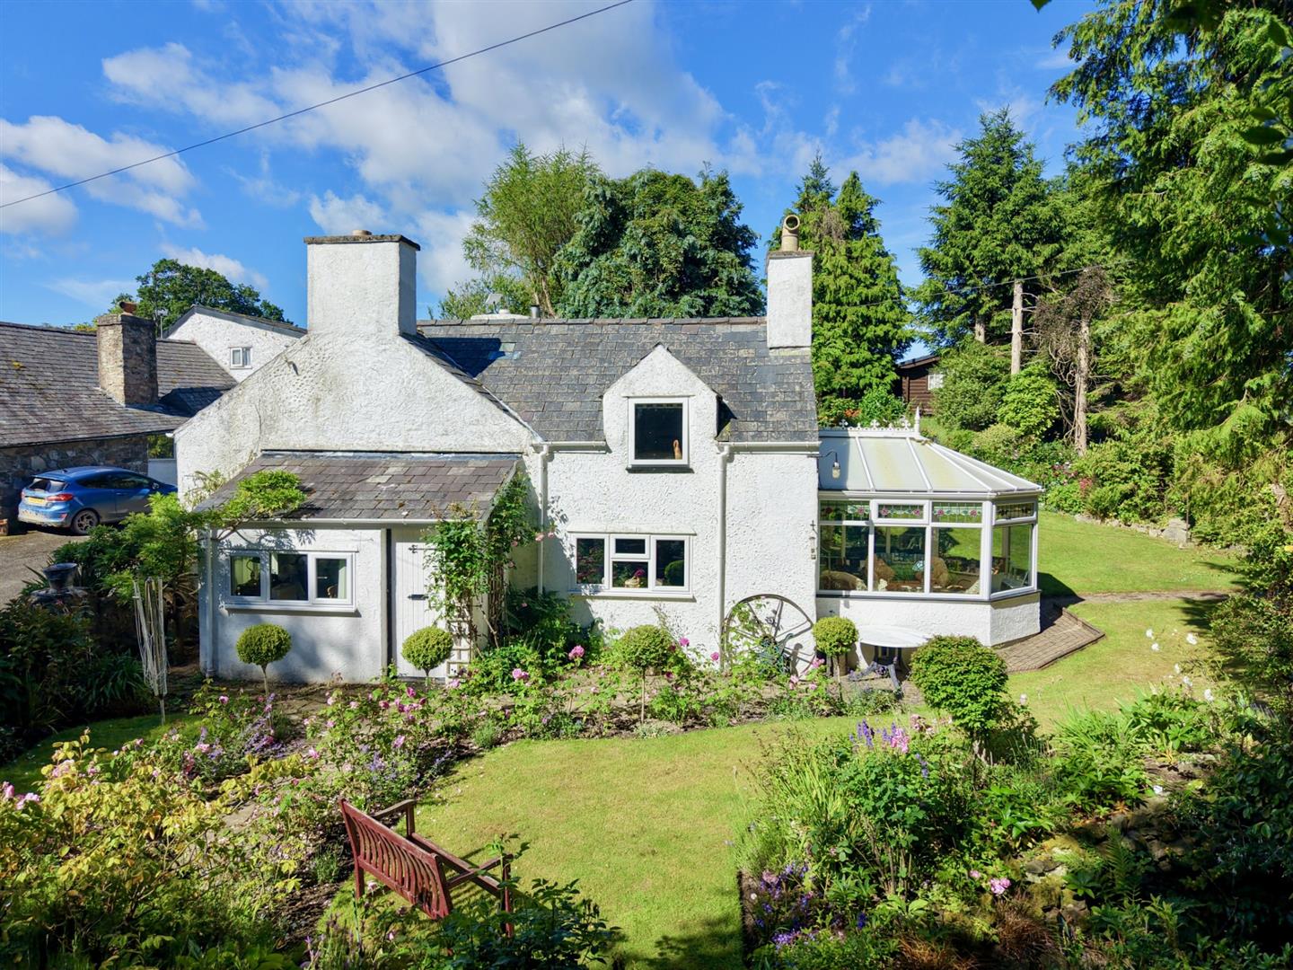
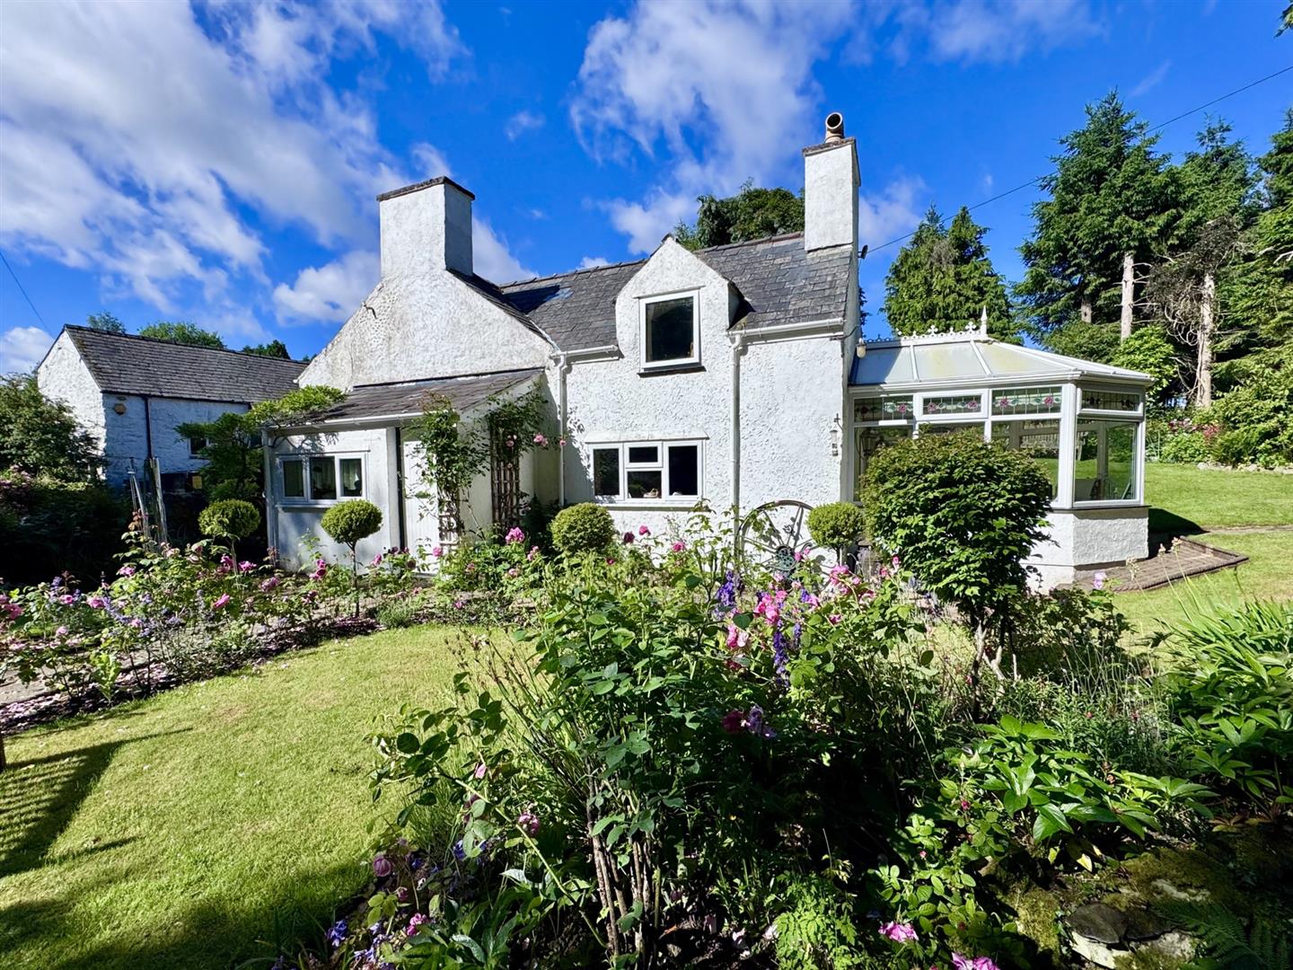
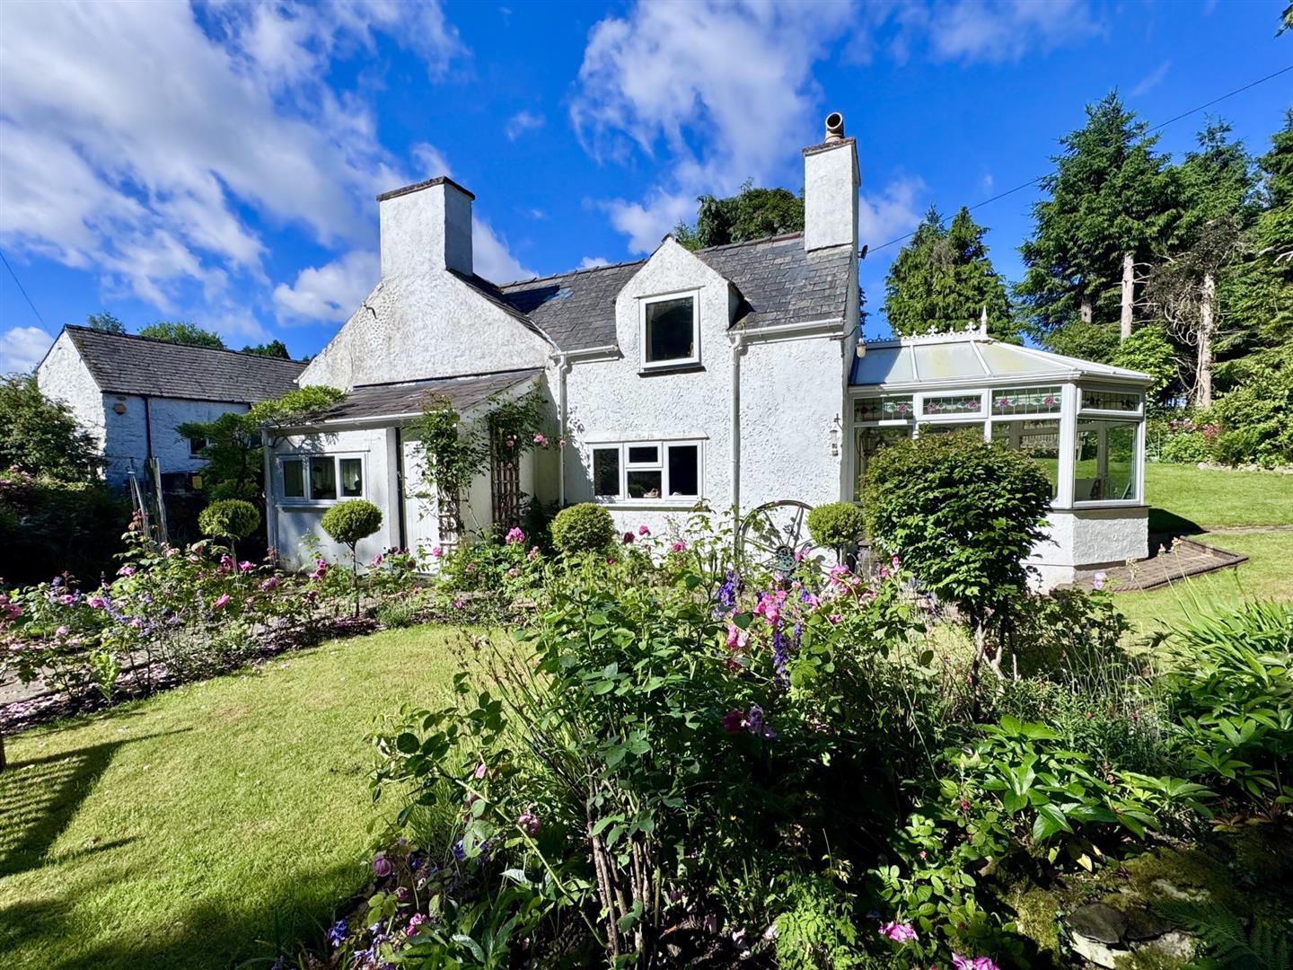
A delightful detached stone-built country cottage occupying a peaceful rural setting above the Conwy Valley, enjoying a secluded position amidst beautiful countryside whilst remaining conveniently accessible.
Tenure: Freehold. EPC: TBA. Council Tax Band: E
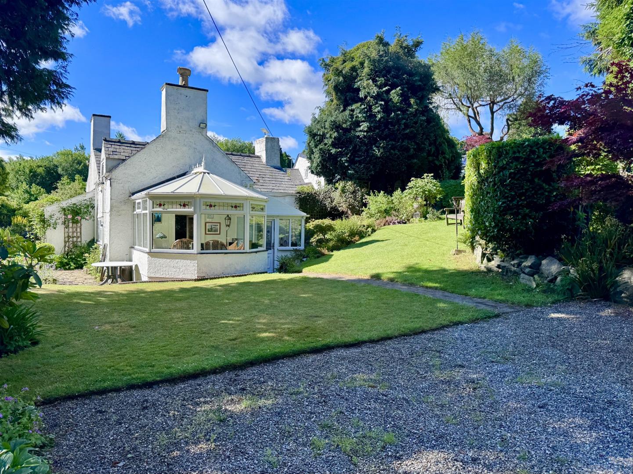
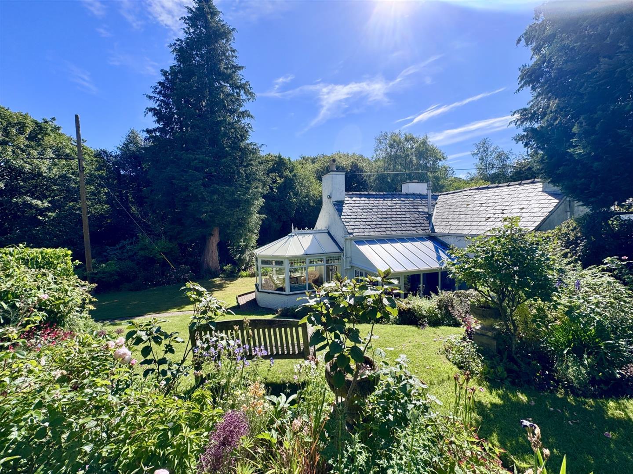
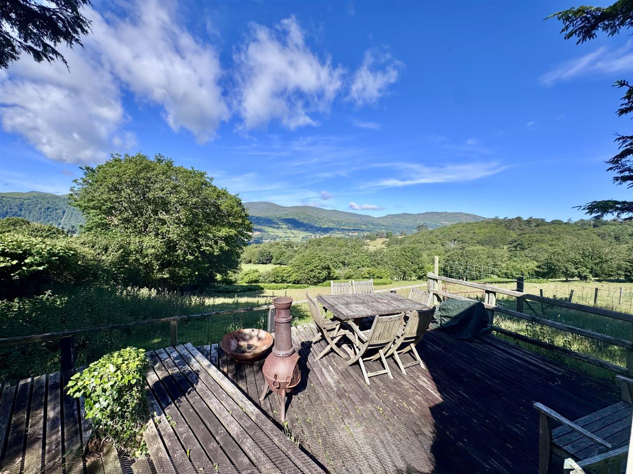
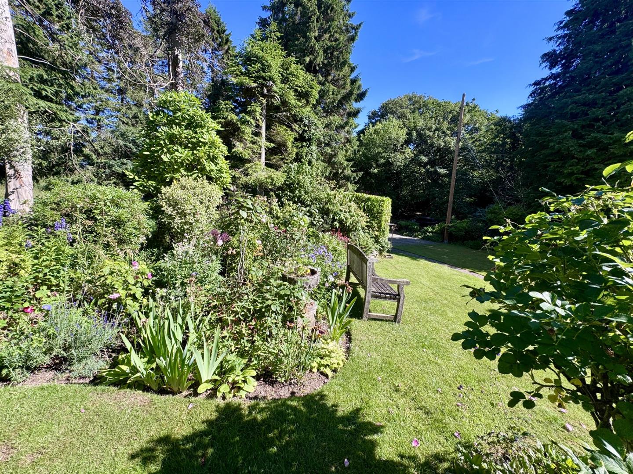
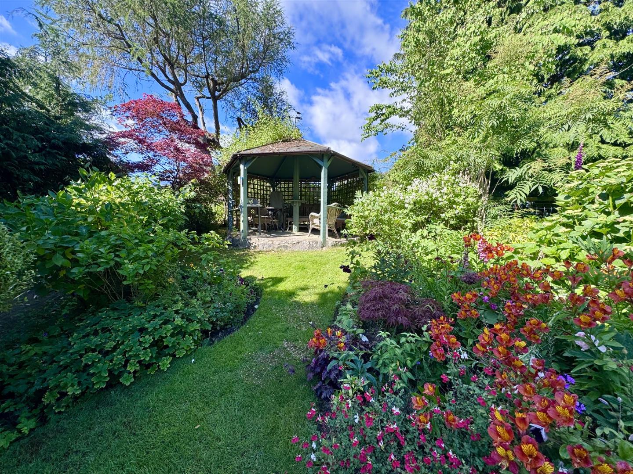
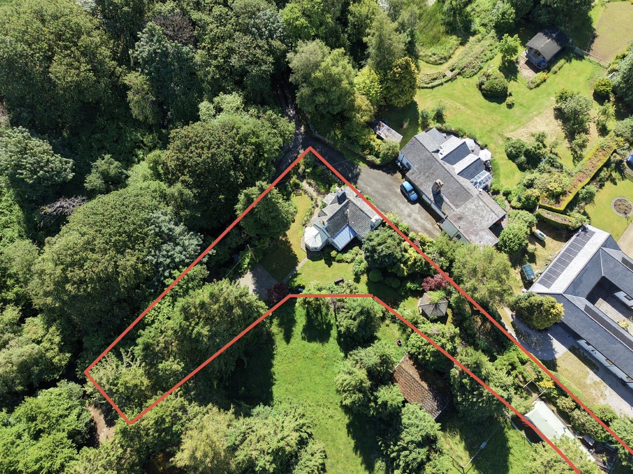
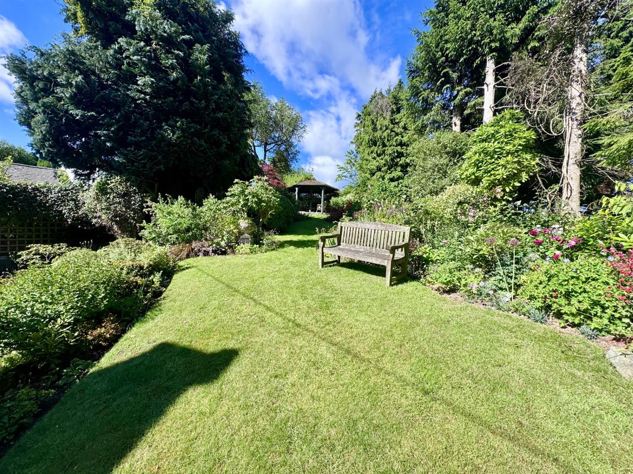
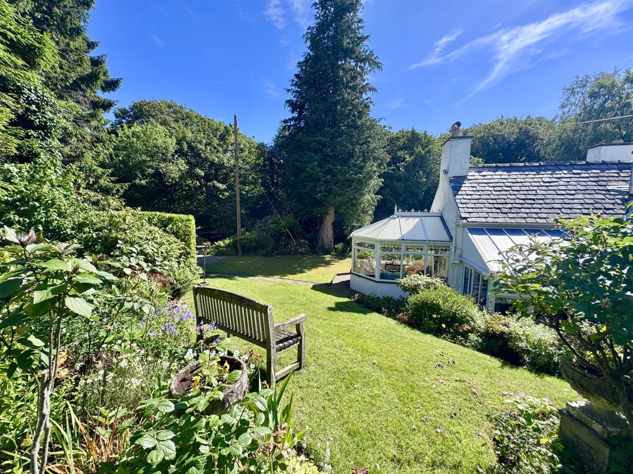
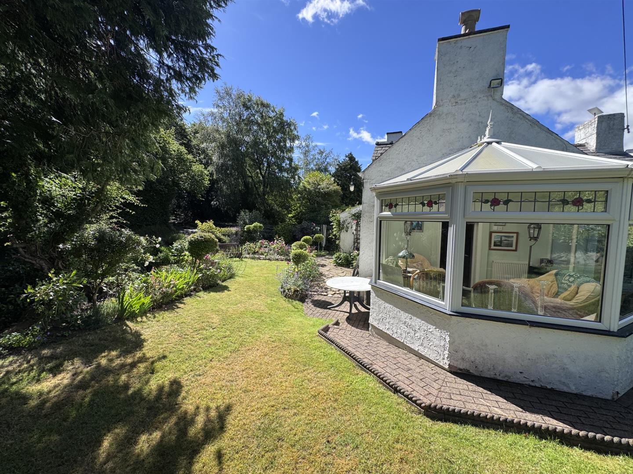
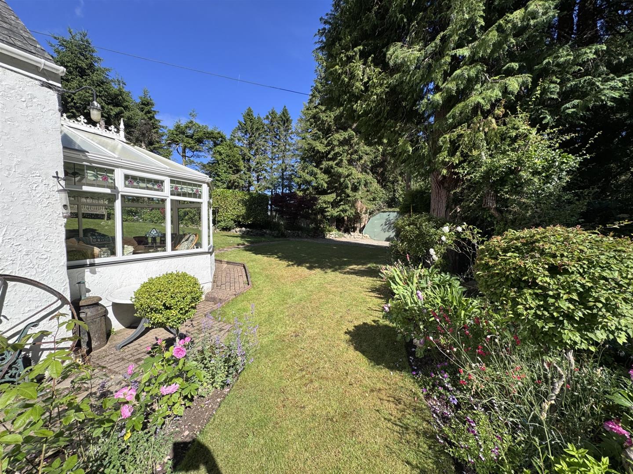
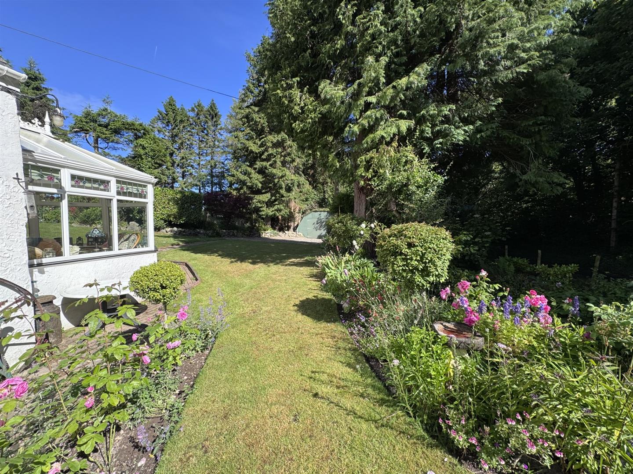
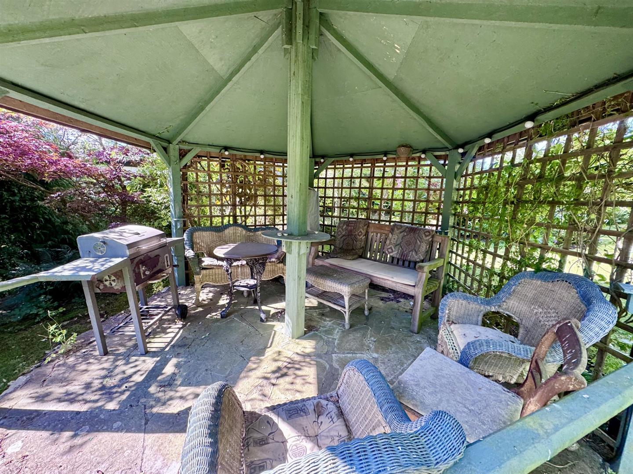
The cottage enjoys an elevated position with beautifully landscaped and mature gardens extending to the rear, where panoramic views can be appreciated across the Conwy Valley towards the mountains of Snowdonia. The grounds have been lovingly established over many years and include lawned areas, colourful well-stocked flower borders, mature specimen trees and shrubs, a small stream, ornamental seating areas and a timber gazebo, creating a peaceful environment for relaxation and outdoor entertaining.
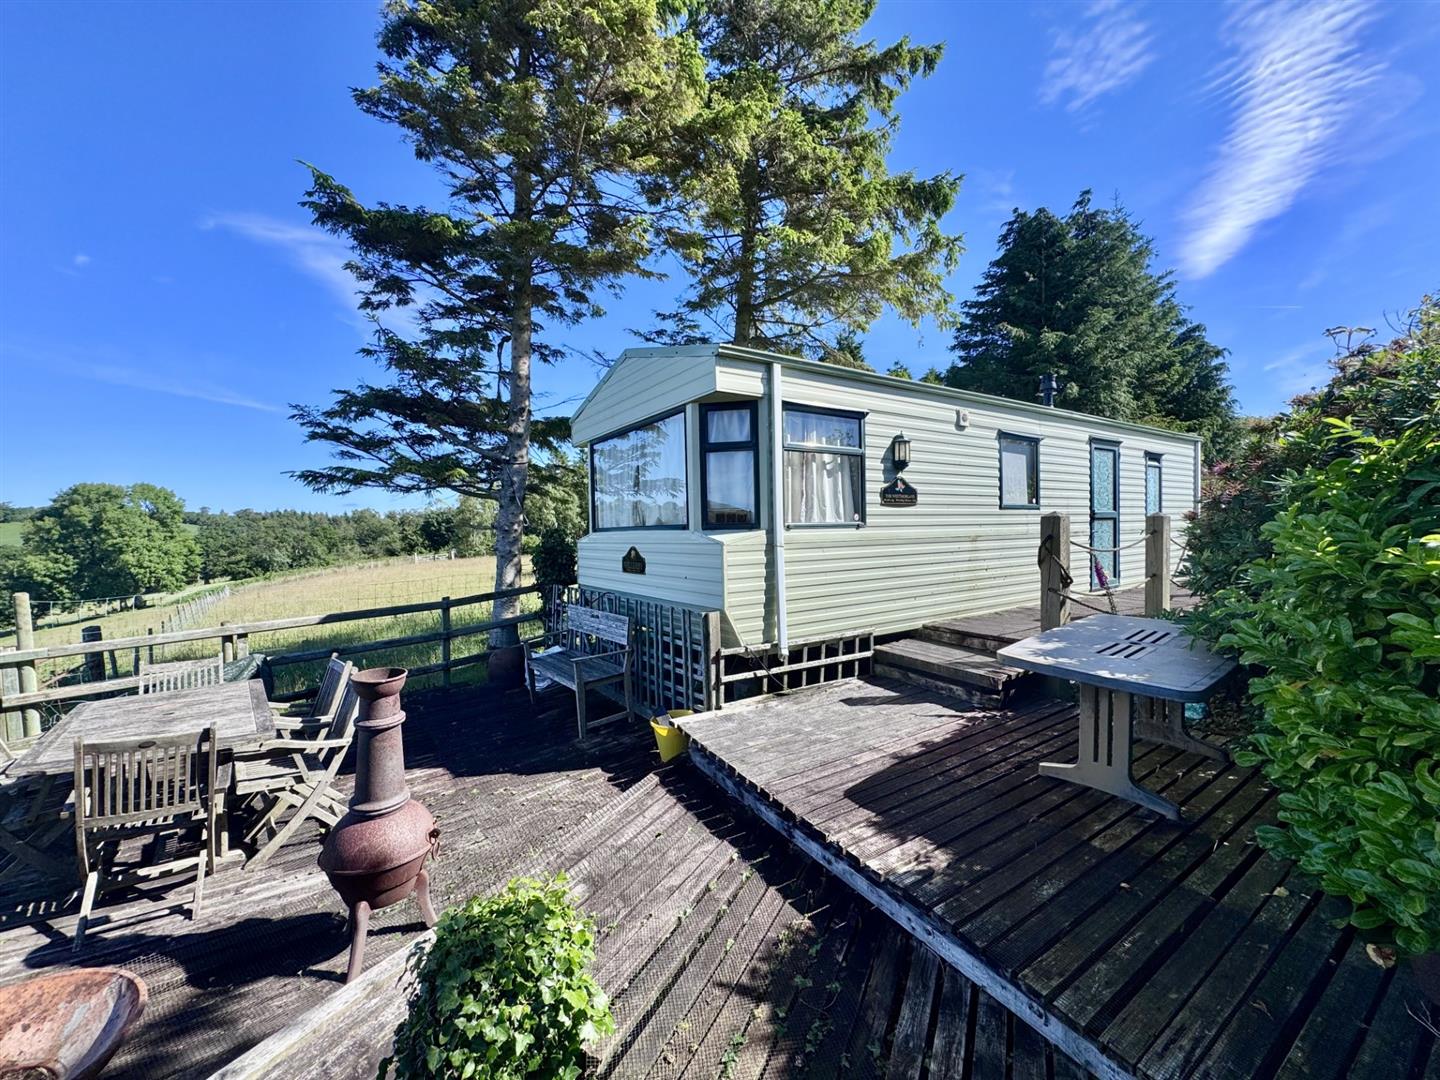
In addition, the property benefits from a static caravan with surrounding decked terrace, positioned to make the most of the outstanding valley and mountain views. This offers excellent potential for guest accommodation, subject to any necessary consents.
Timber garden store and workshop together with numerous secluded seating areas from which to enjoy the exceptional surroundings.
This is a rare opportunity to acquire a charming country cottage in an enviable rural location, offering privacy, character and breathtaking scenery, whilst remaining within easy reach of local amenities, the Conwy Valley, excellent road links and an abundance of countryside walks directly from the doorstep.
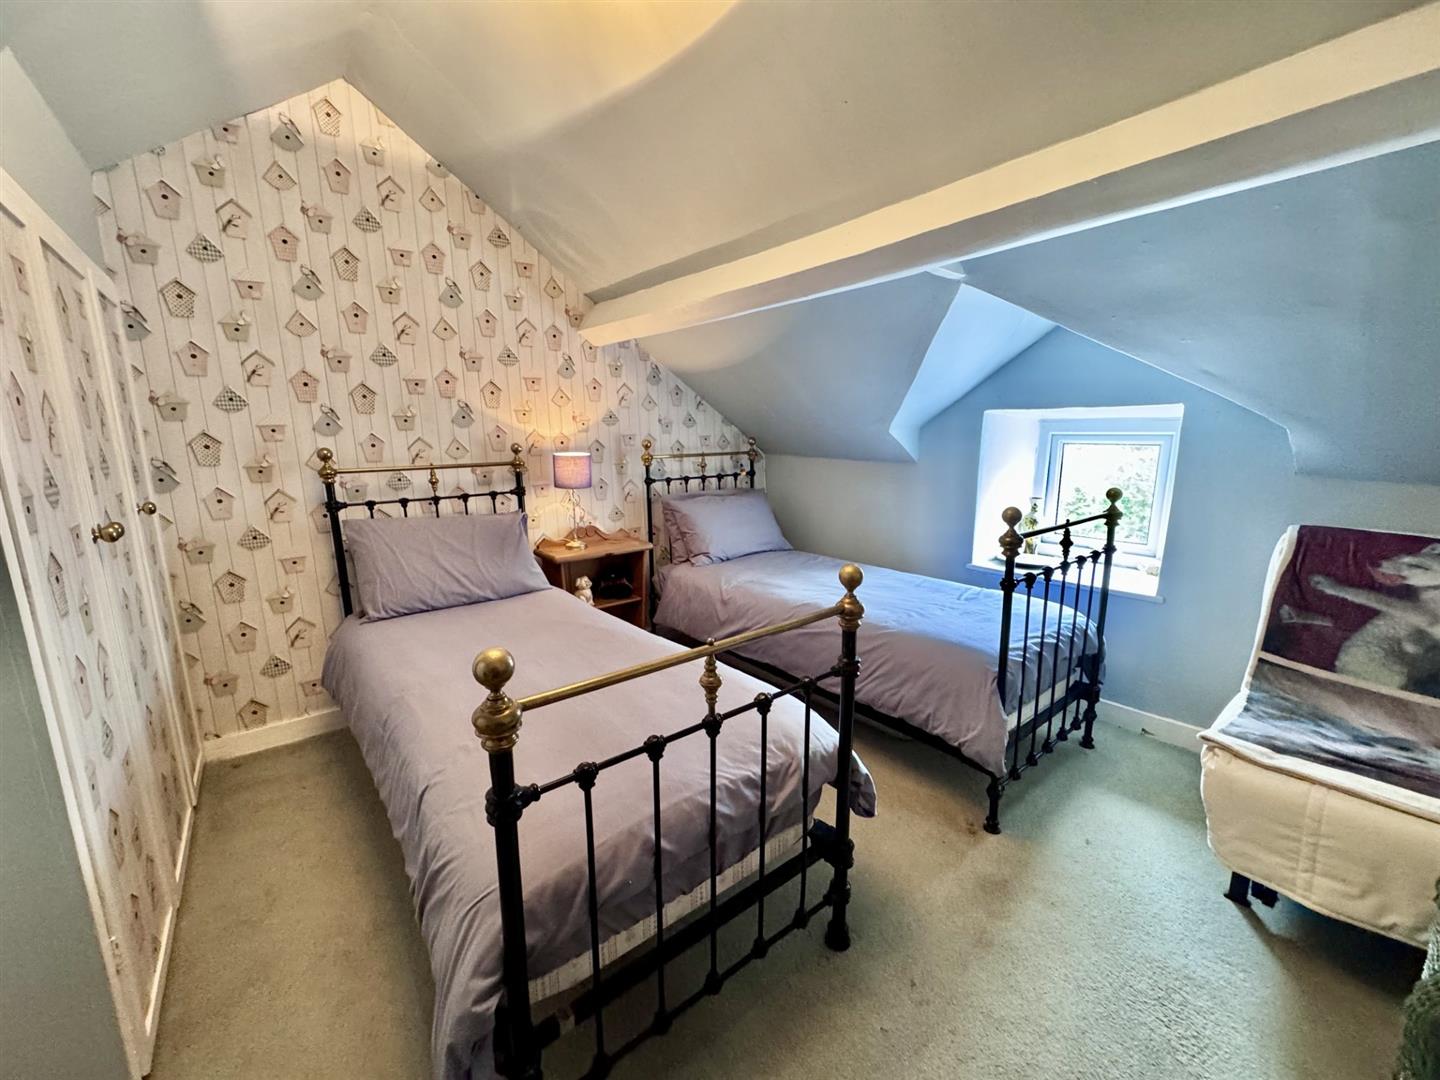
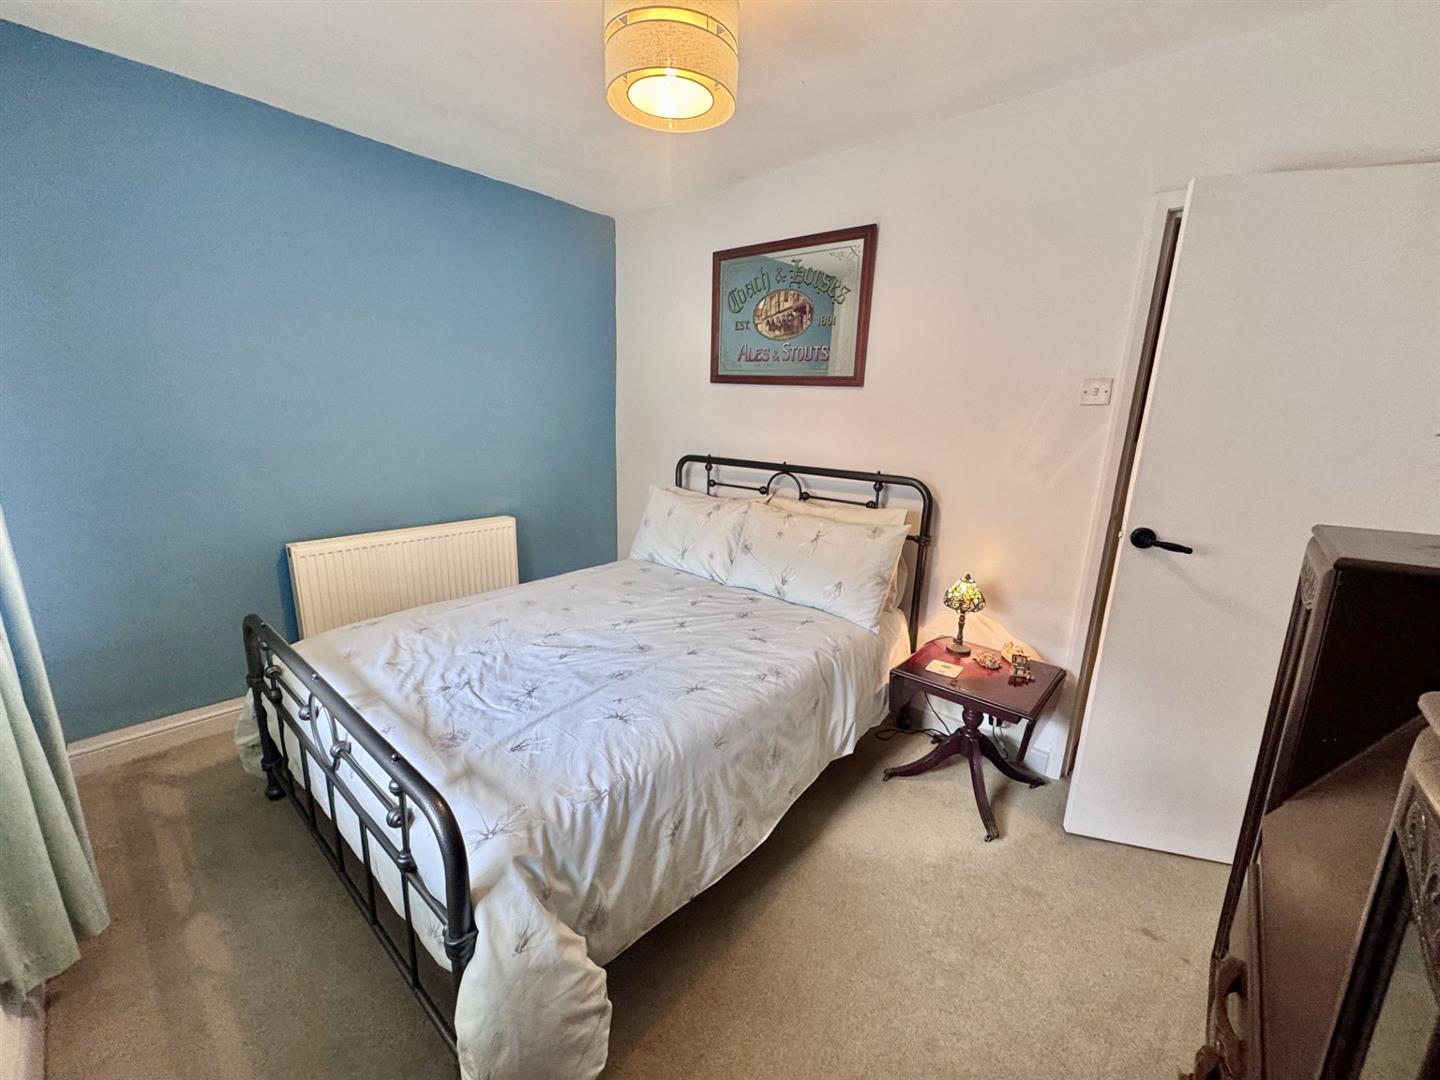
The character accommodation retains many original features and briefly comprises an entrance porch, study, lounge with feature fireplace, farmhouse-style dining kitchen, large utility/boot room, conservatory overlooking the gardens, ground floor bedroom and bathroom. To the first floor are two further double bedrooms.
The Accommodation Affords:
(Approximate measurements only)
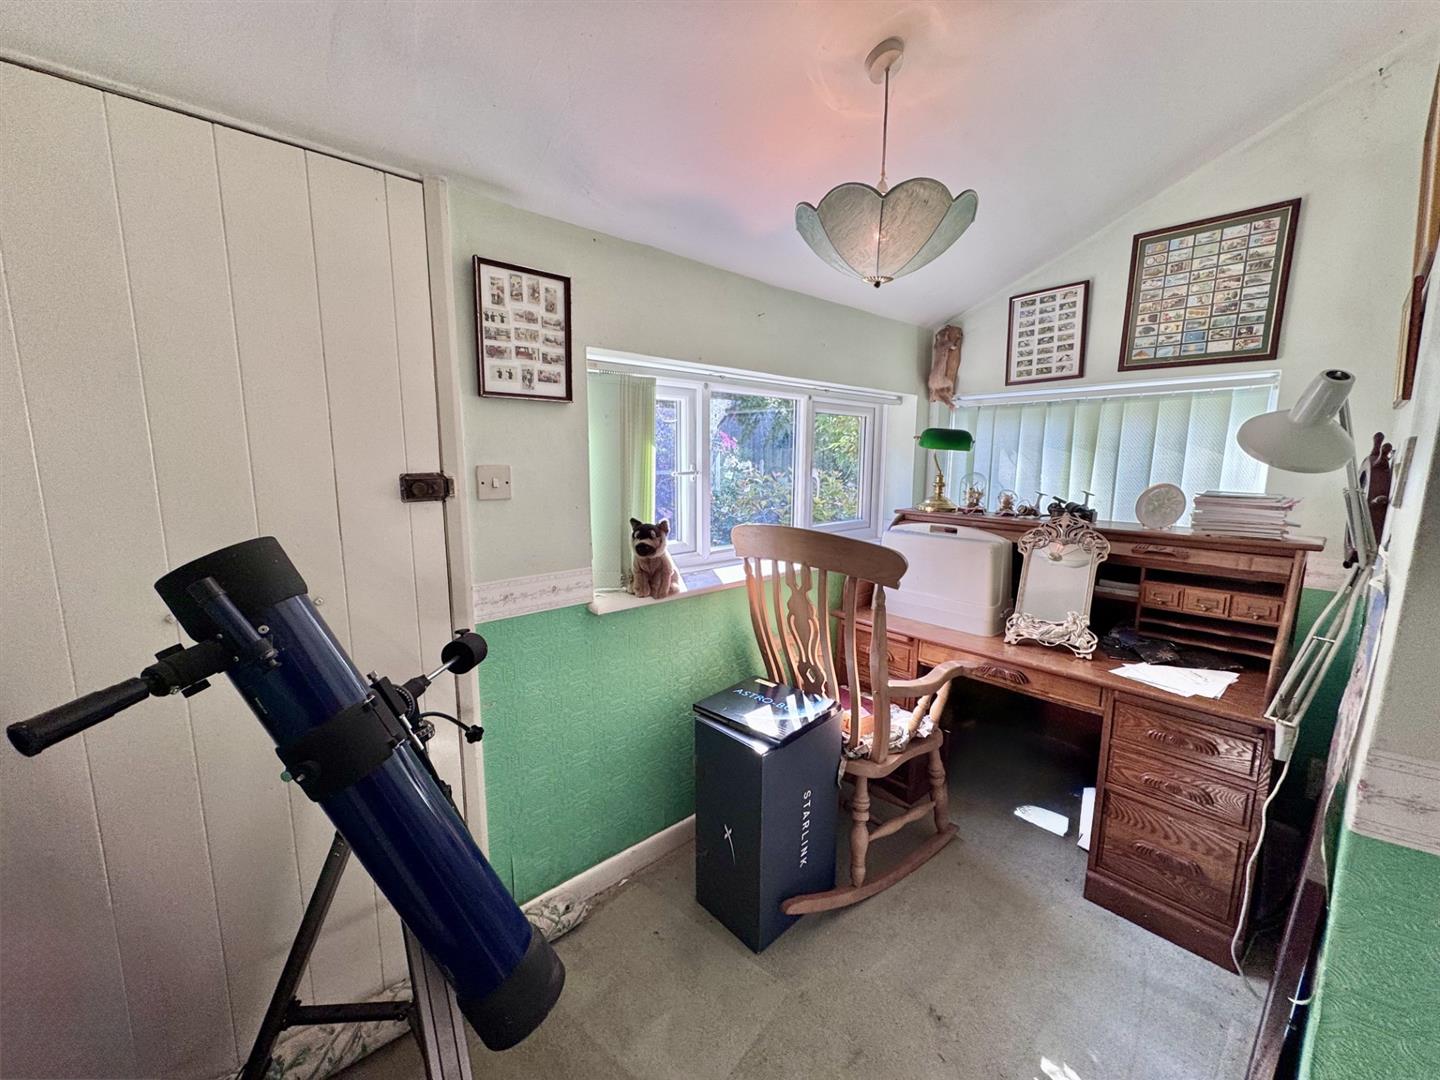
Front Entrance Porch & Study
Timber front door, staircase leading off to first floor level, study area overlooking side elevation. Staircase leading up to first floor landing.
3.23m x 1.51m
10'7" x 4'11"
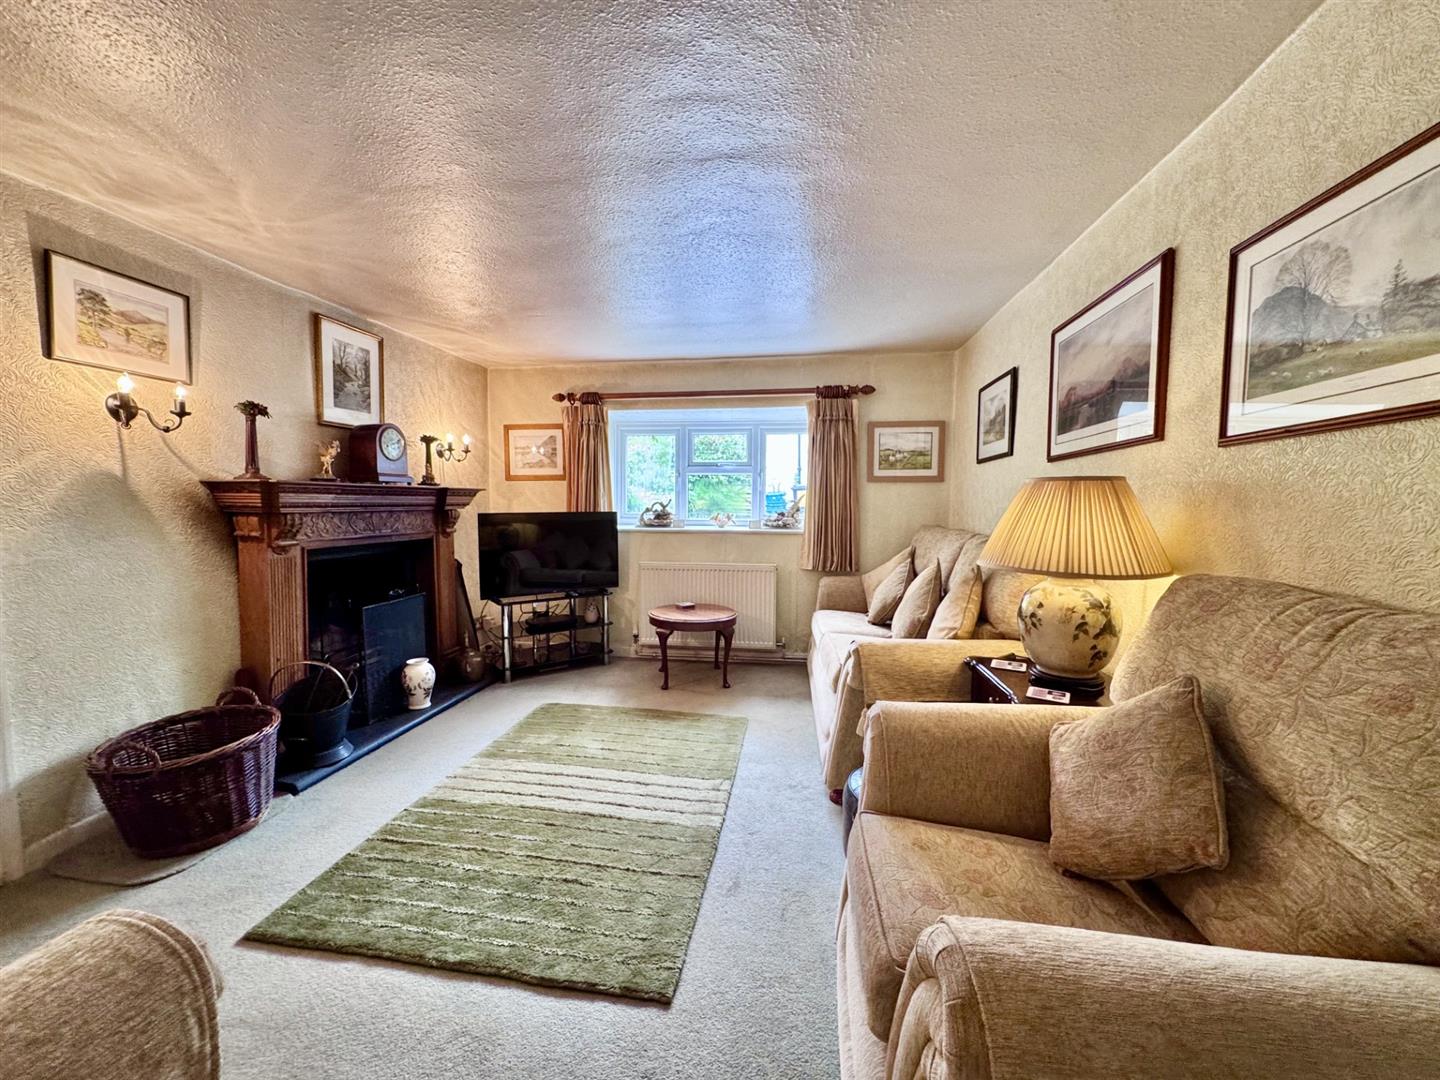
Lounge
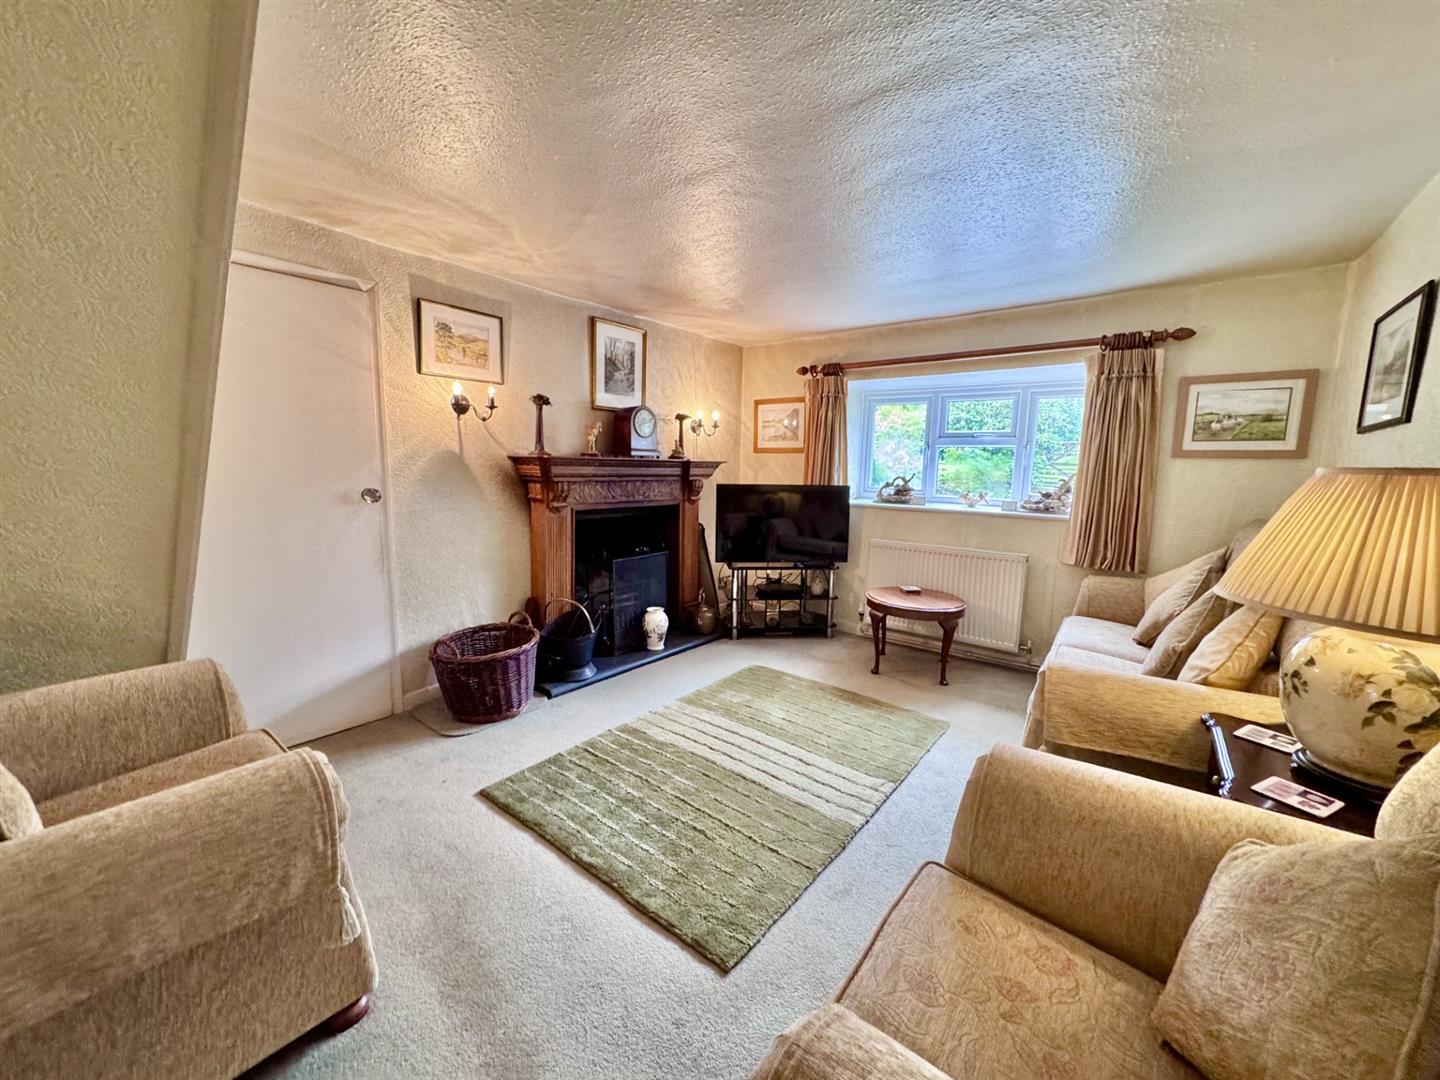
Feature timber fireplace surround with cast iron inset, radiator, TV point, uPVC double glazed window overlooking side. Step leading up to inner lobby area.
3.48m x 2.89m
11'5" x 9'5"
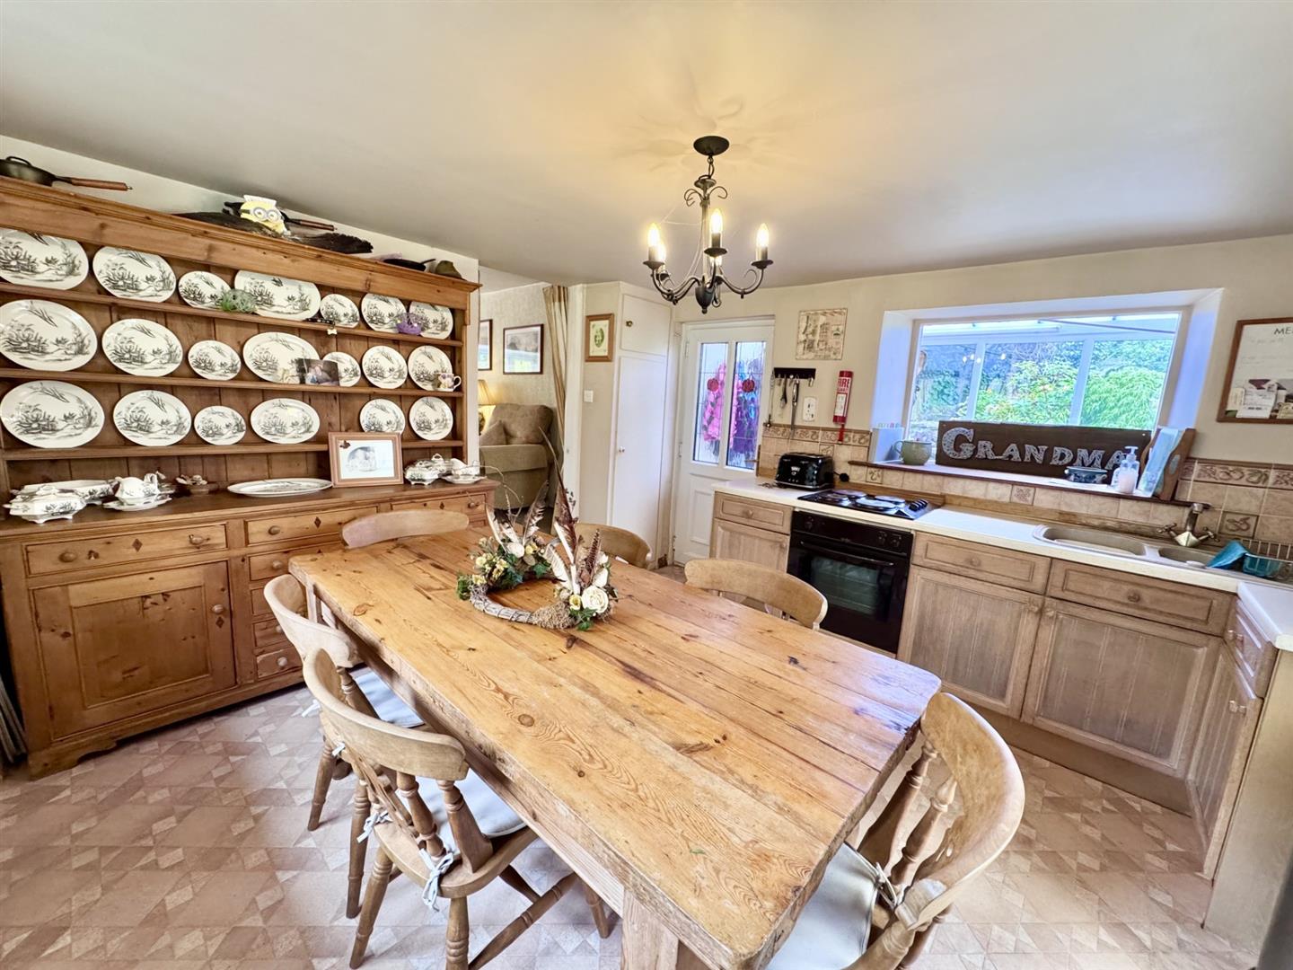
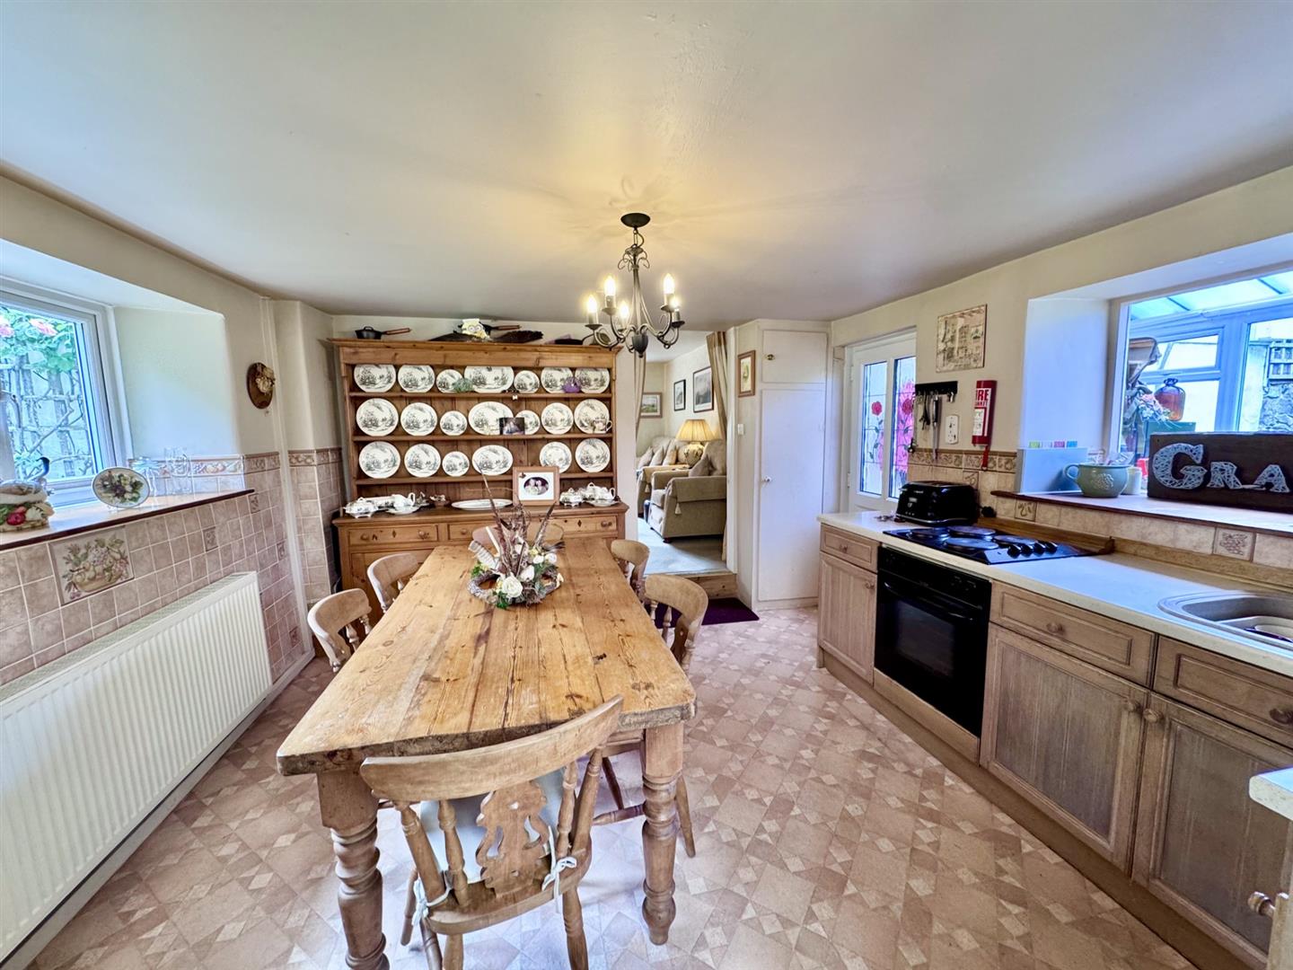
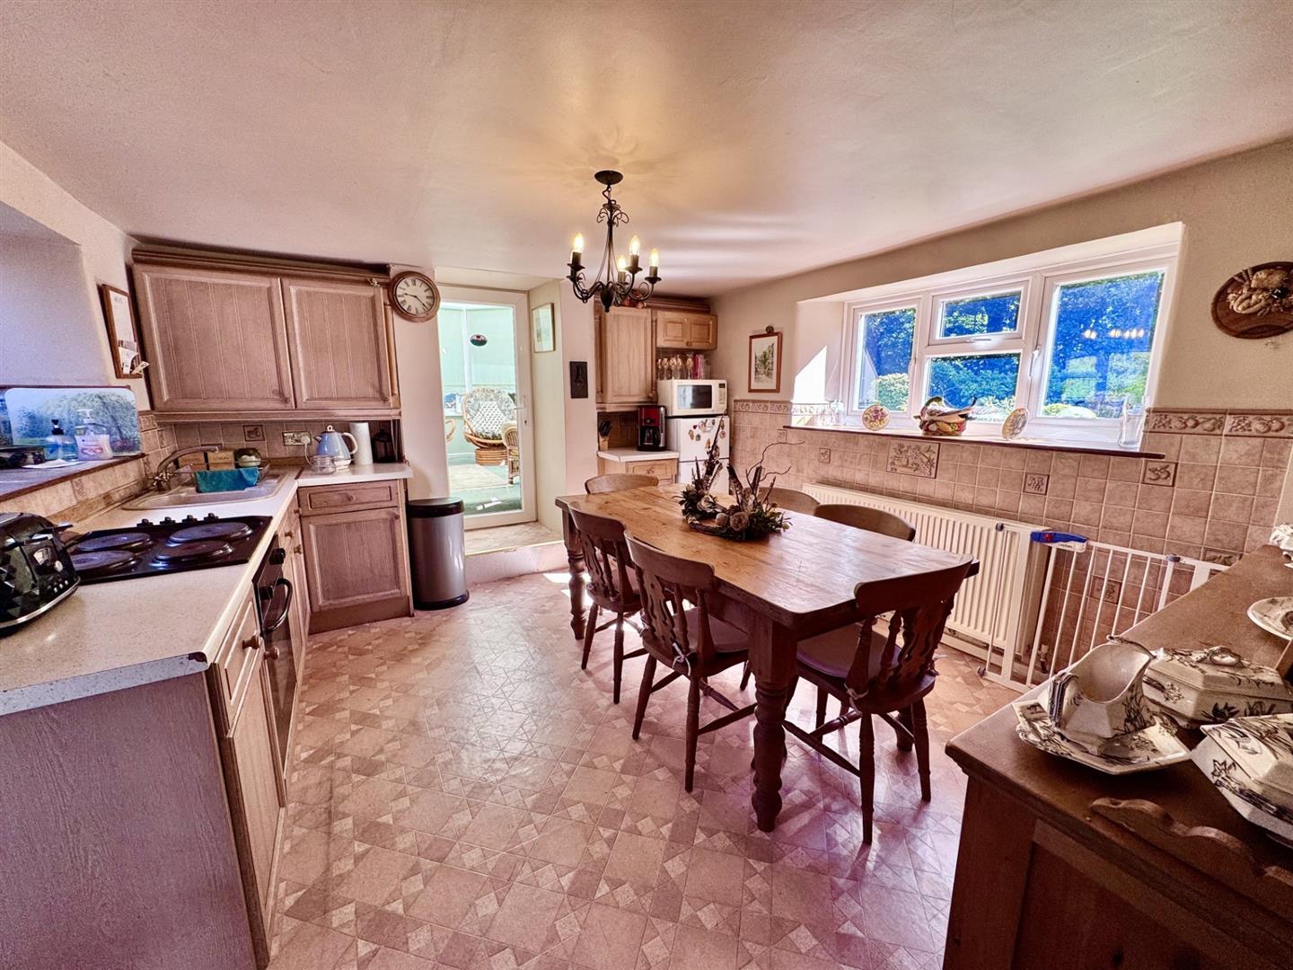
Dining Kitchen
Fitted range of base and wall units with complementary worktops, 1.5 bowl sink with mixer tap, integrated oven, four plate hob, radiator, uPVC double glazed window overlooking front and rear elevation, space for fridge/freezer. Step and uPVC double glazed door leading to Conservatory. Doorway leading to rear entrance.
3.65m x 3.98m
11'11" x 13'0"
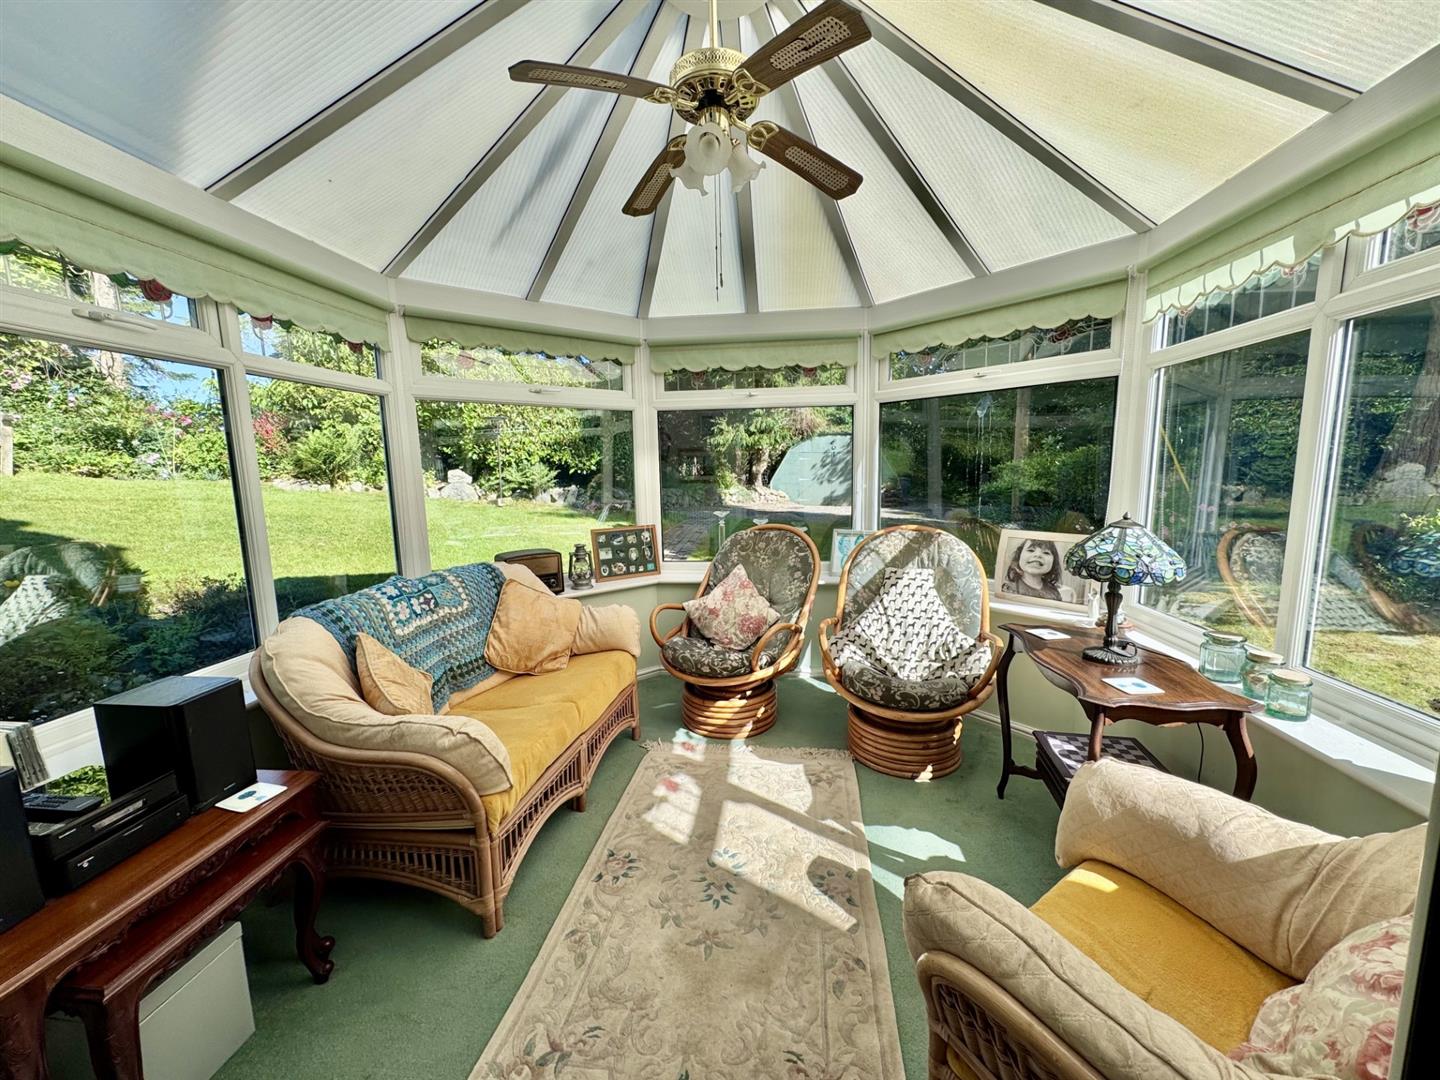
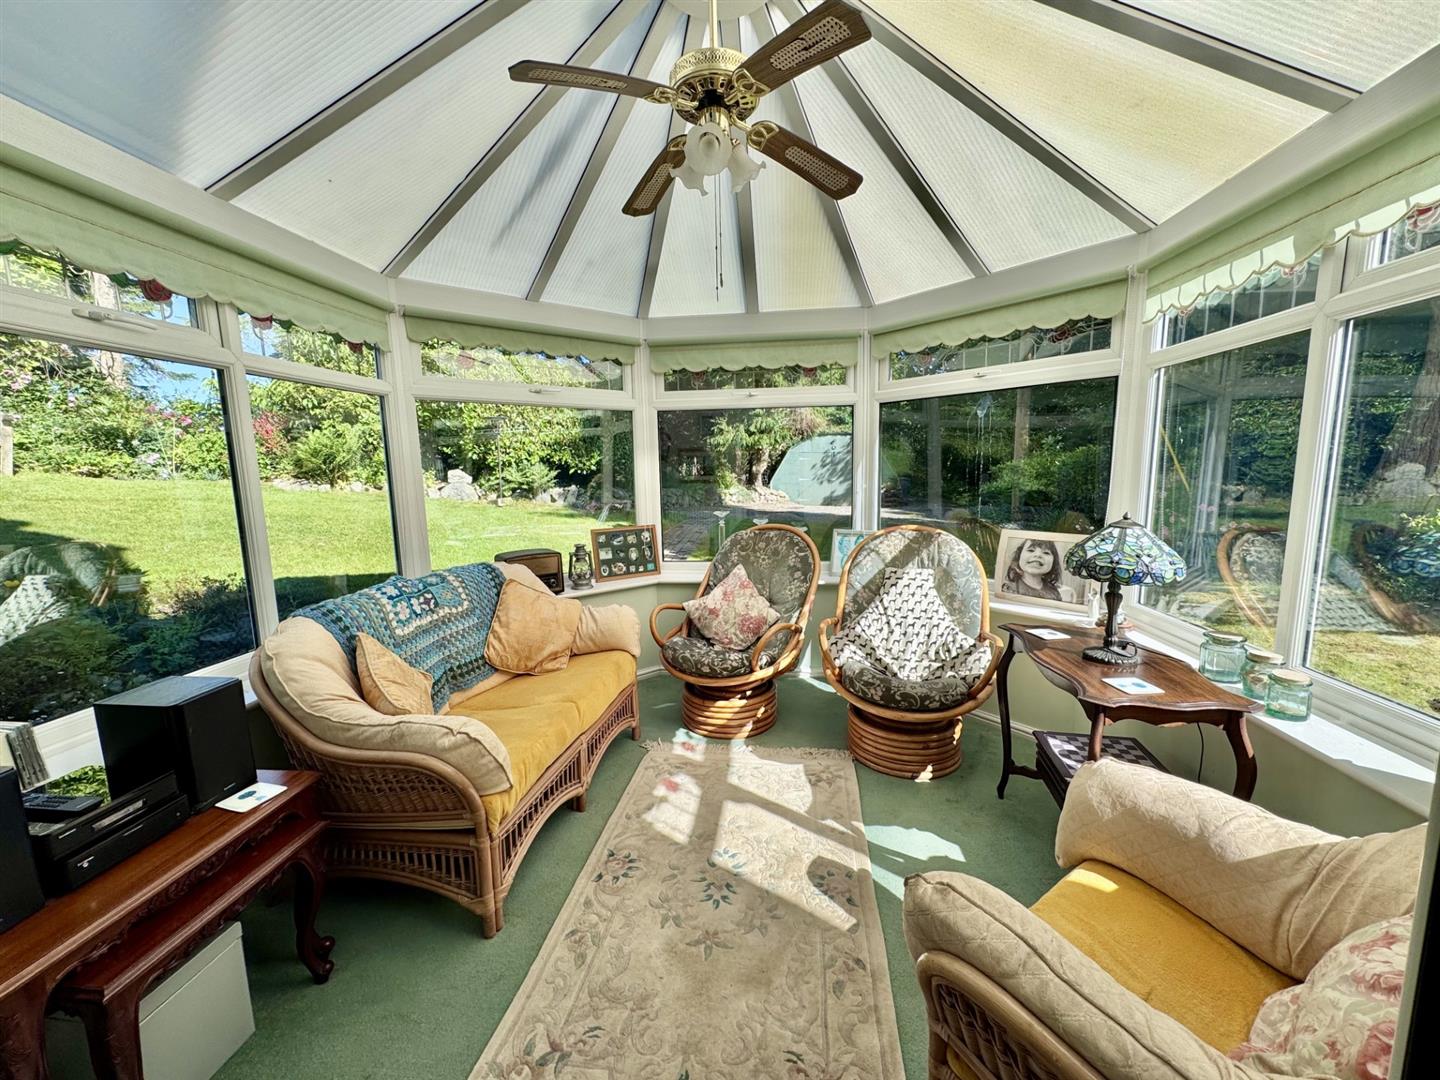
Conservatory
uPVC double glazed windows, polycarbonate roof, double panel radiator, views overlooking garden, light and power connected.
2.92m x 2.51m
9'6" x 8'2"
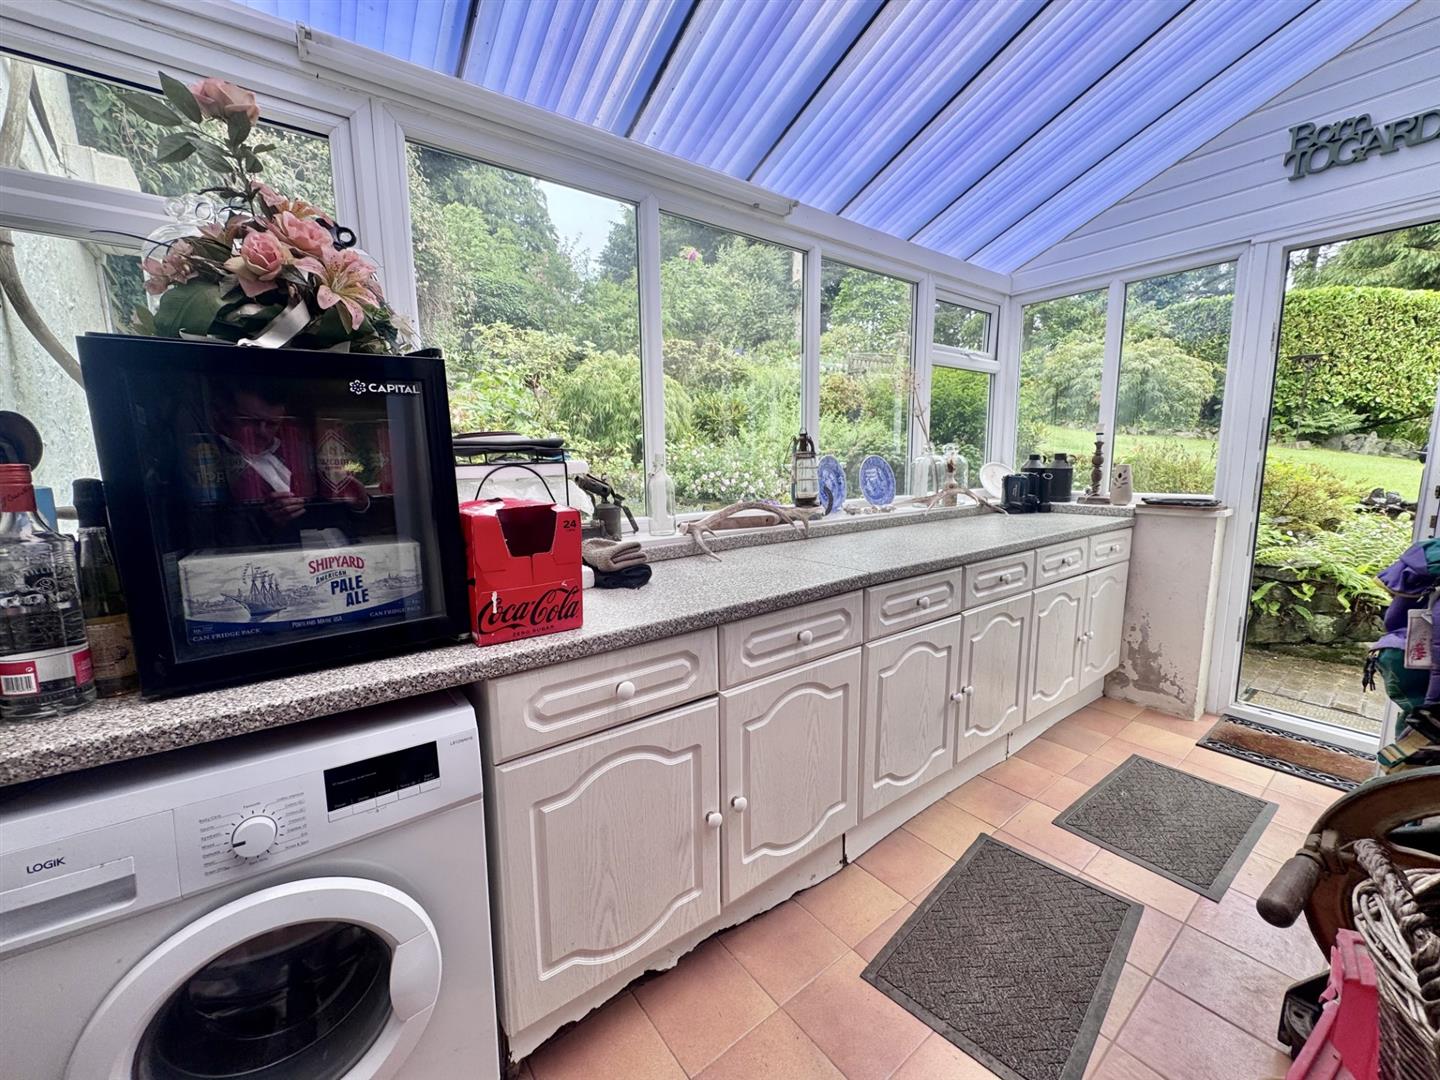
Rear Entrance
Fitted range of base units with complementary worktops, plumbing for automatic washing machine, cloak hooks, tiled floor, polycarbonate roof, uPVC double glazed windows and external rear door.
3.76m x 2.0m
12'4" x 6'6"
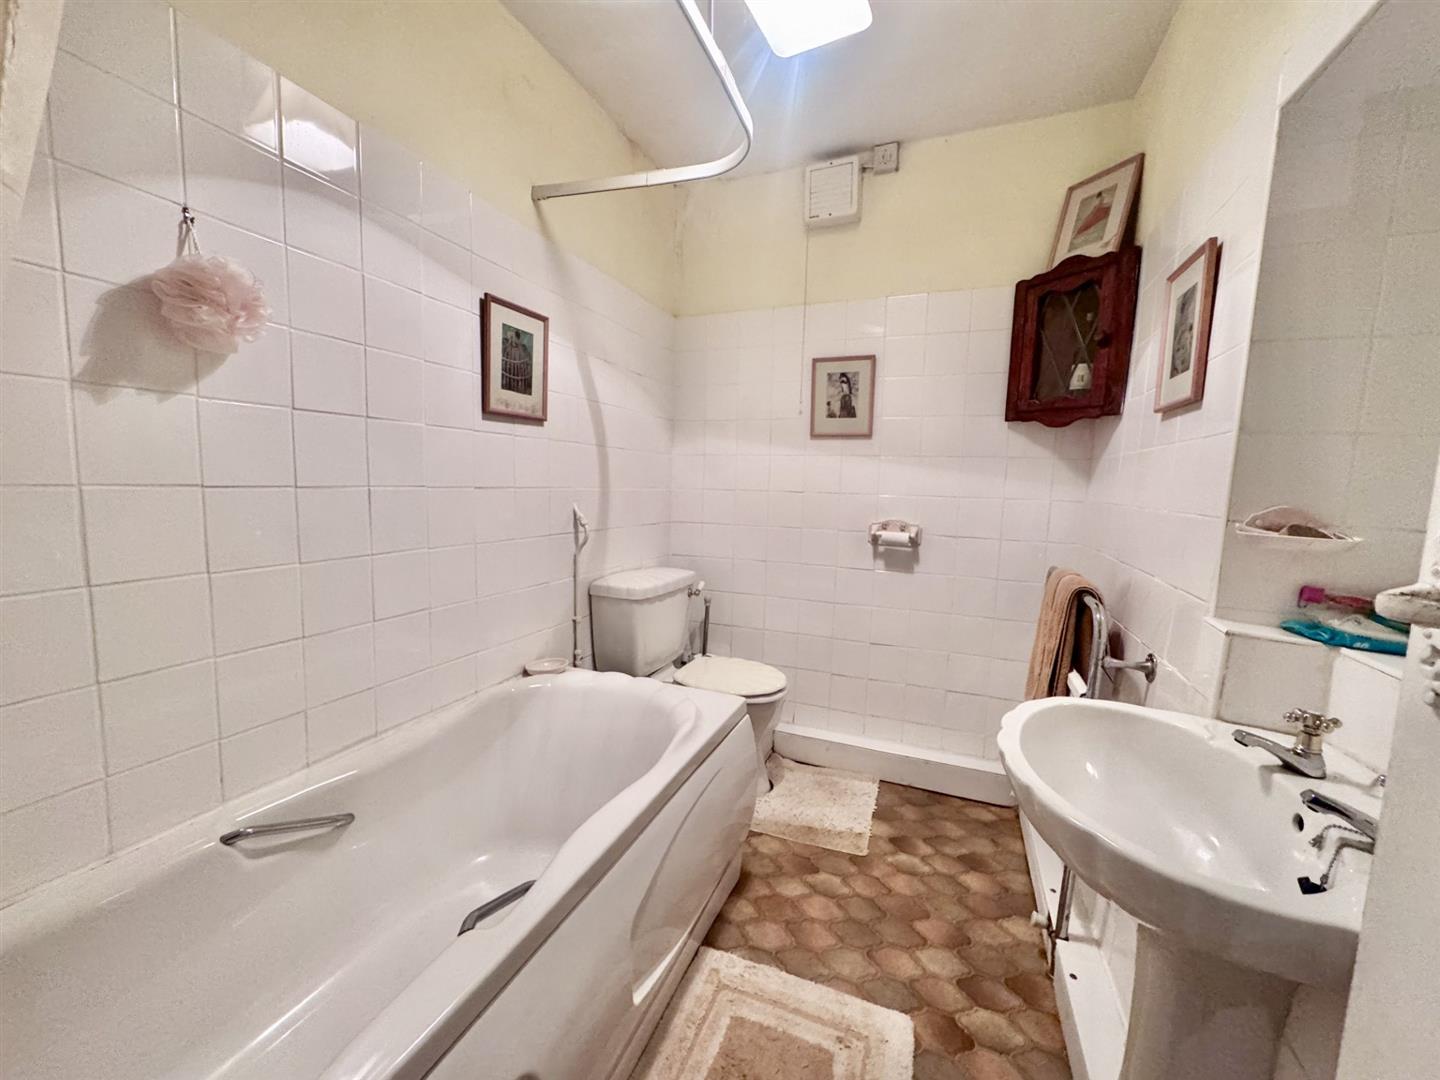
Bathroom
Panelled bath, low level w.c. pedestal wash handbasin, radiator, towel rail.
2.55m x 1.65m
8'4" x 5'4"
Bedroom 1
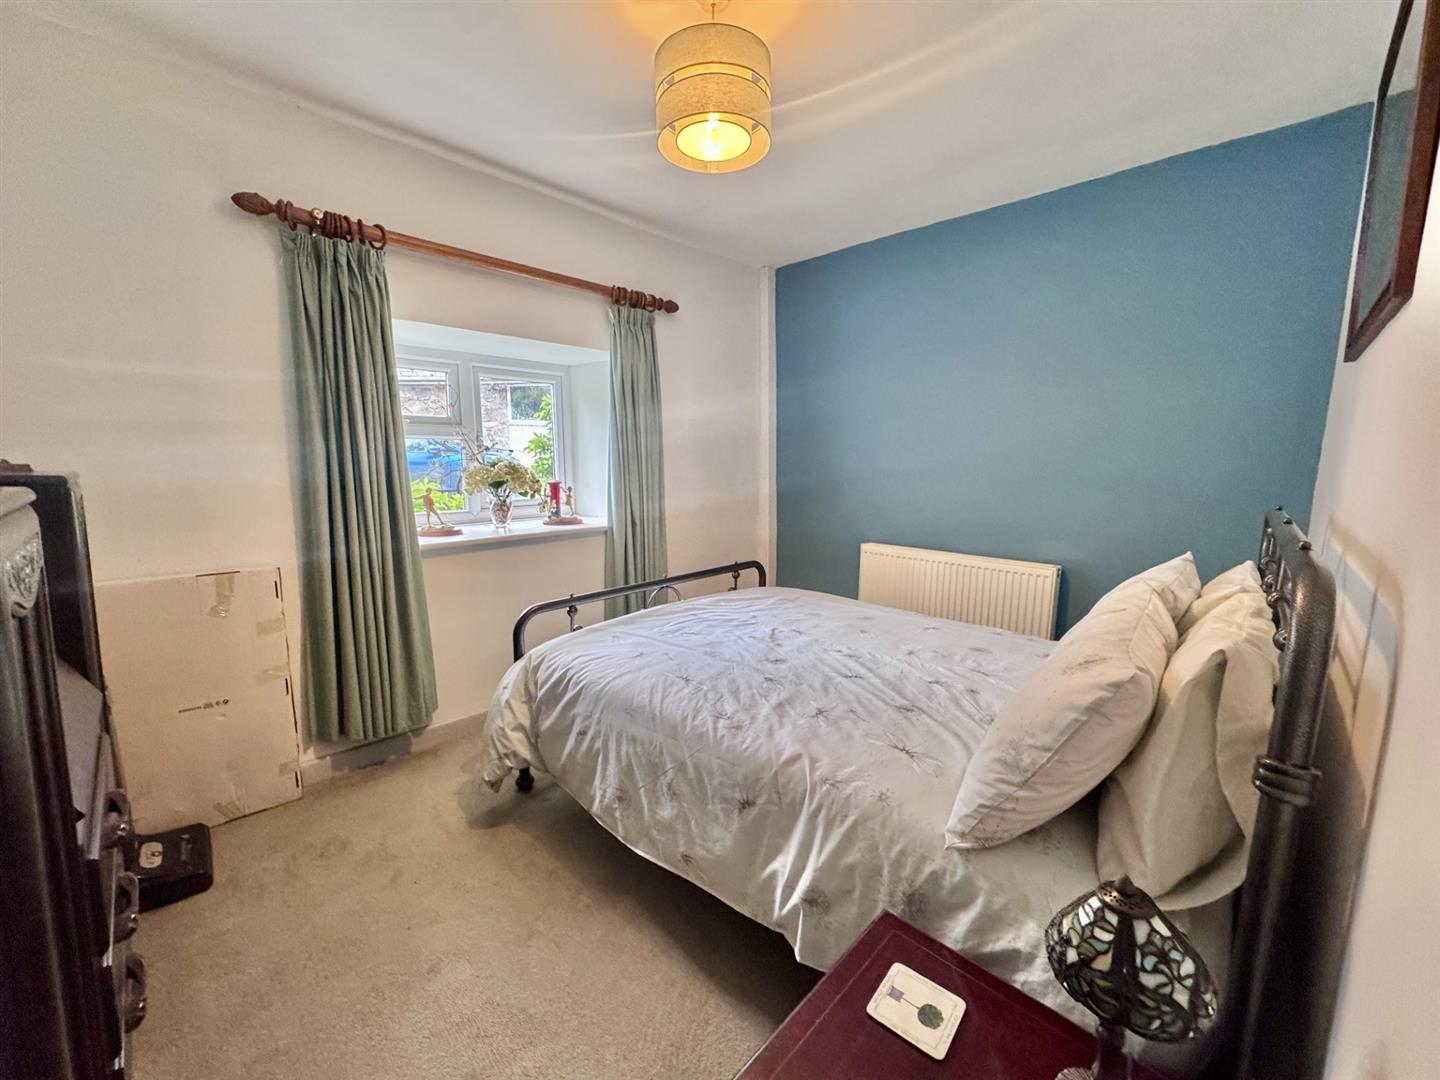
Radiator, uPVC double glazed window overlooking rear of property.
3.48m x 2.66m
11'5" x 8'8"
First Floor Landing
Small landing with built-in cupboard housing Worcester oil fired boiler for central heating.
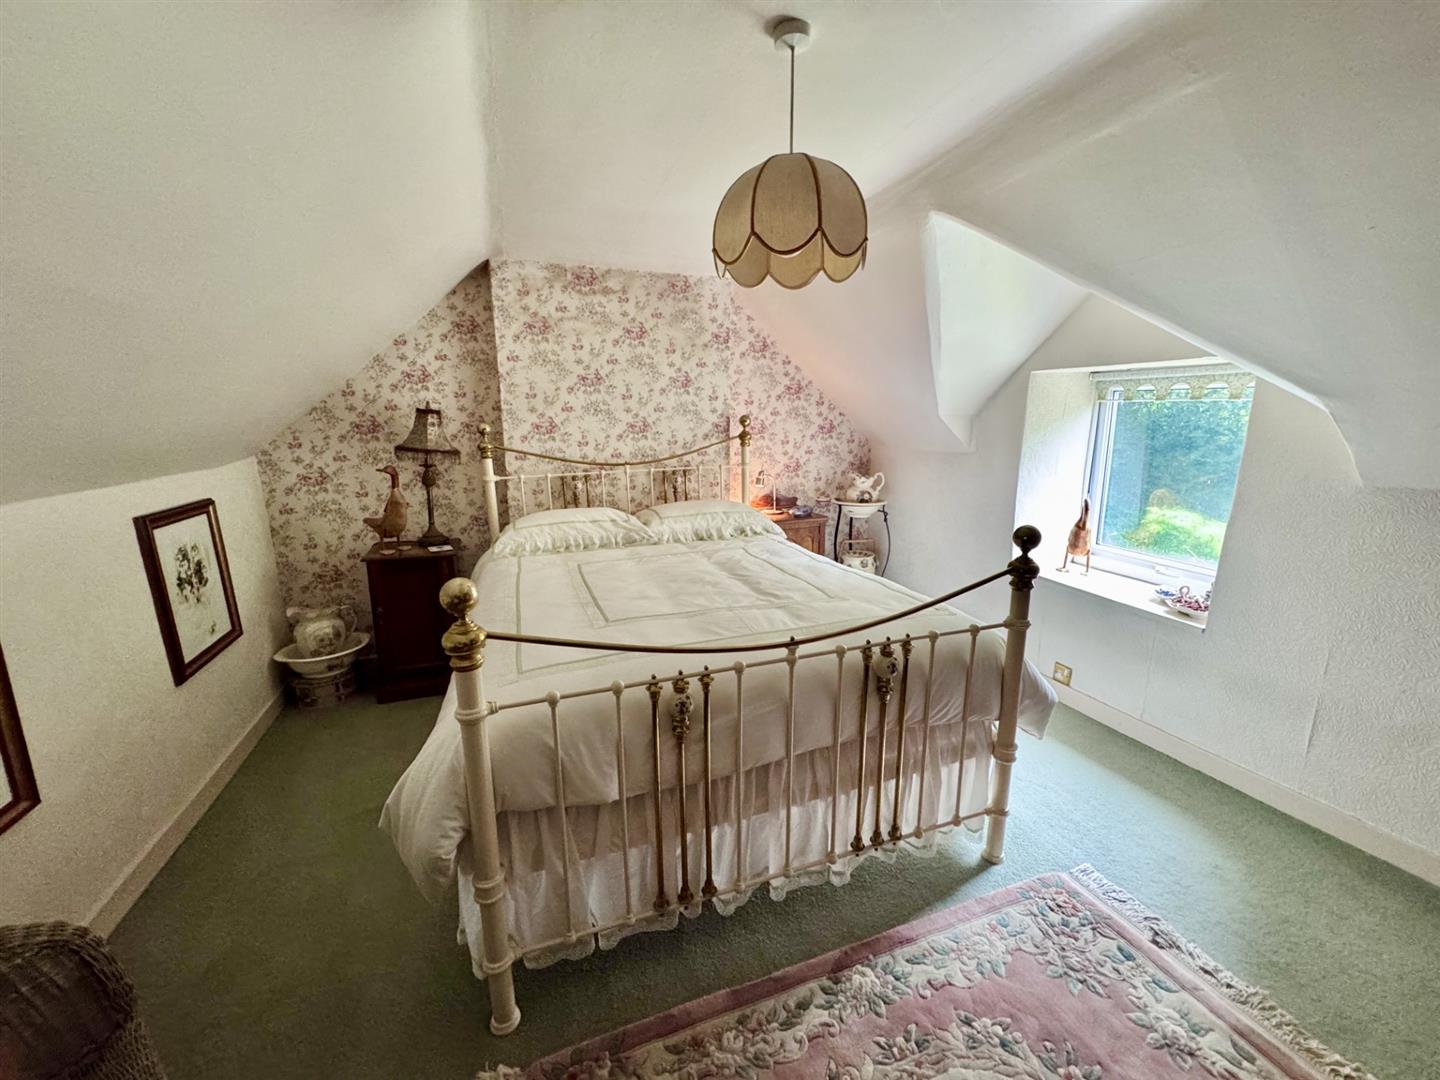
Bedroom 2
uPVC double glazed window overlooking front of property, radiator.
4.0m x 3.66m
13'1" x 12'0"
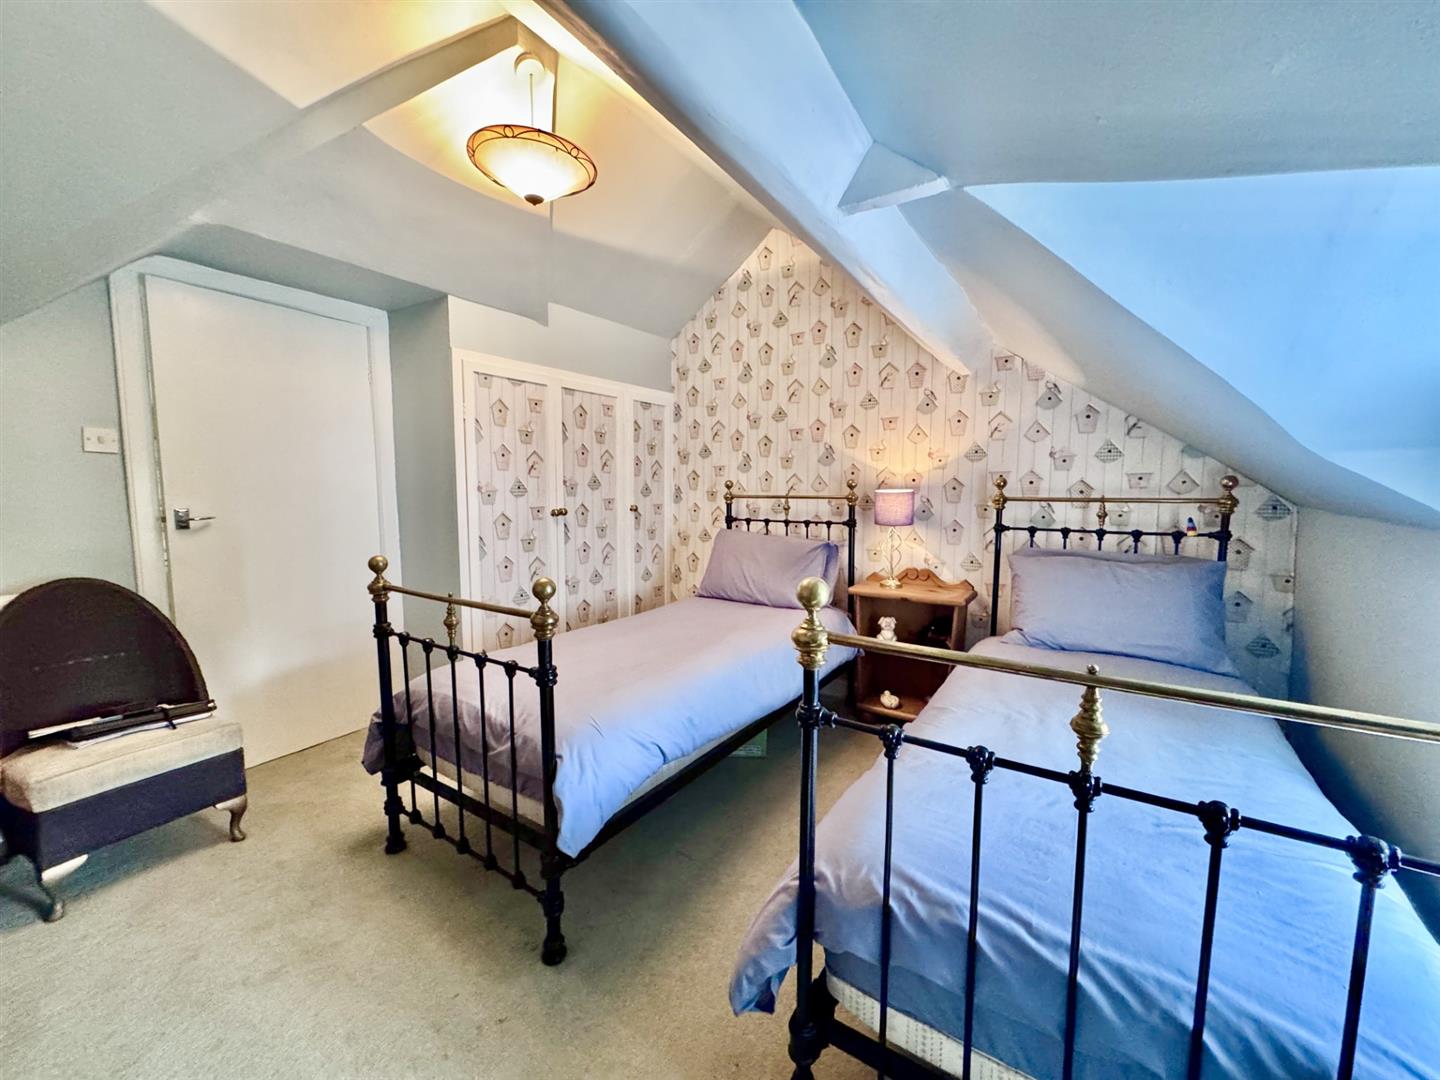
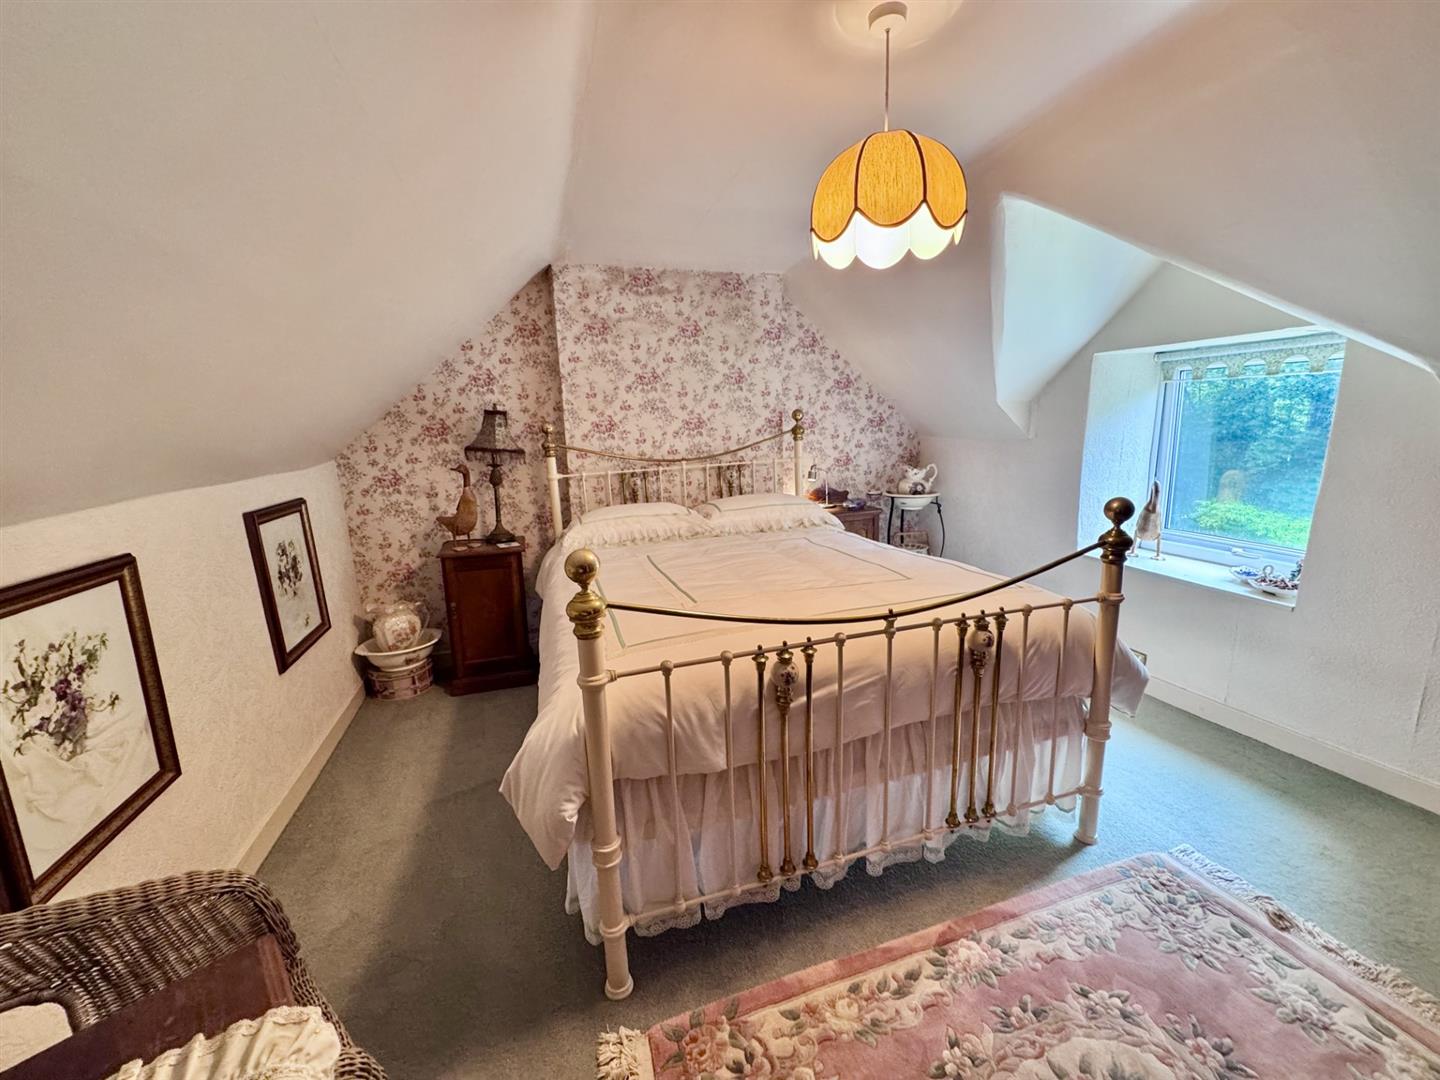
Bedroom 3
uPVC double glazed window overlooking rear, built-in wardrobe, radiator.
3.58m x 3.56m
11'8" x 11'8"
Outside
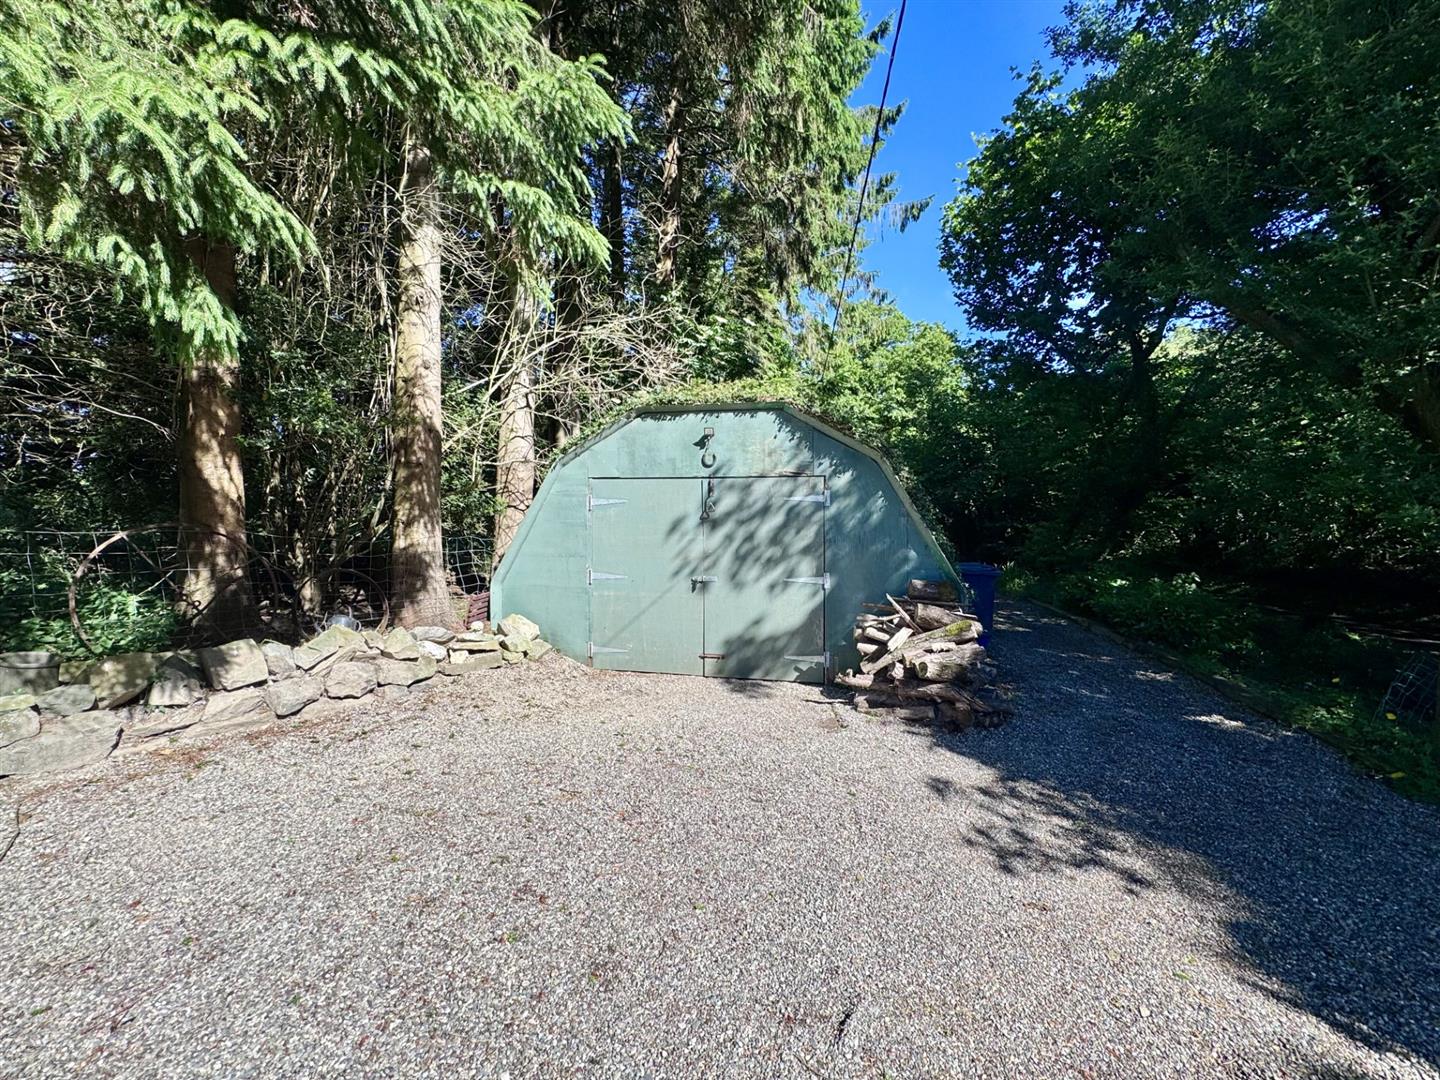
Large Nissen style garden shed currently used as garden store and garage (13.23m x 4.38m), twin timber doors, power and light connected. Established garden includes lawned areas, colourful well-stocked flower borders, mature specimen trees and shrubs, a small stream, ornamental seating areas and a timber gazebo, creating a peaceful environment for relaxation and outdoor entertaining.
Services
Mains water and electricity are connected to the property, septic tank drainage, oil central heating.
Viewing
By appointment through the agents Iwan M Williams, 5 Denbigh Street, Llanrwst, tel 01492 642551, email enq@imwestates.com
Proof Of Funds
In order to comply with anti-money laundering regulations, Iwan M Williams Estate Agents require all buyers to provide us with proof of identity and proof of current residential address. The following documents must be presented in all cases: IDENTITY DOCUMENTS: a photographic ID, such as current passport or UK driving licence. EVIDENCE OF ADDRESS: a bank, building society statement, utility bill, credit card bill or any other form of ID, issued within the previous three months, providing evidence of residency as the correspondence address.
Council Tax
Band E.
Located close to the hamlet of Llyn Syberi, the property is approximately 10 minutes from the A5 and around 20 minutes from the A55 Expressway, offering an excellent balance between tranquillity and convenience.
Key Features
- House - Detached
