
Home > Properties > Pen Y Bryn, Llanrwst


Property Description
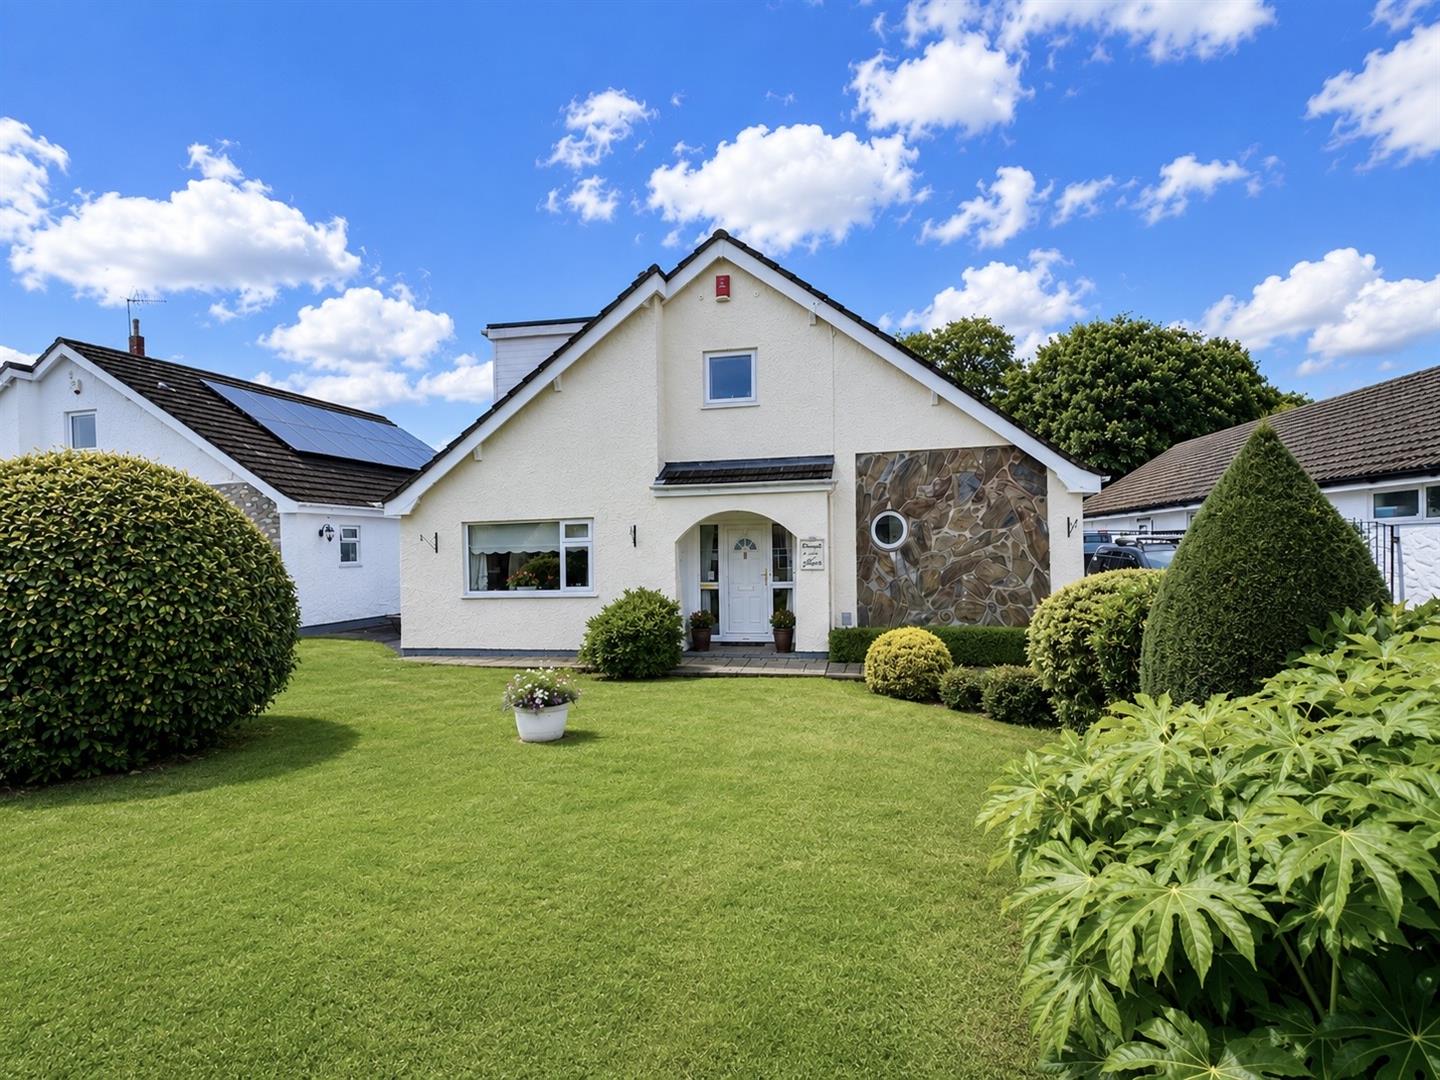
A spacious detached three-bedroom residence occupying a pleasant position within a select residential development on the outskirts of the village, enjoying open front aspects and convenient access to local amenities and surrounding countryside.
Tenure: Freehold. EPC - D Council Tax Band: F.
The property offers light and well-proportioned accommodation throughout and, whilst now requiring a degree of modernisation, presents an excellent opportunity for purchasers to create a superb family home tailored to their own tastes and requirements.
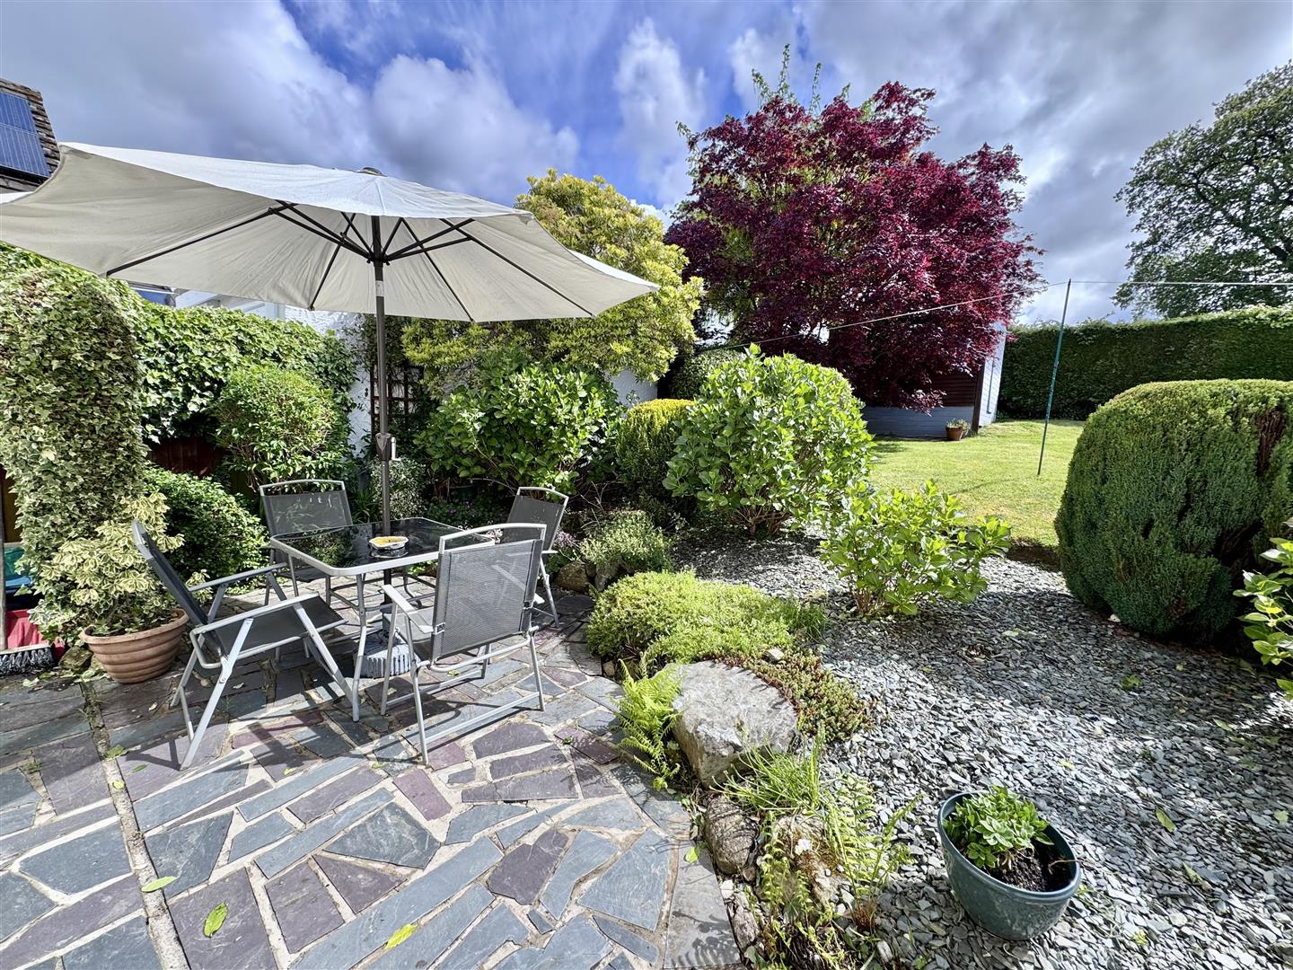
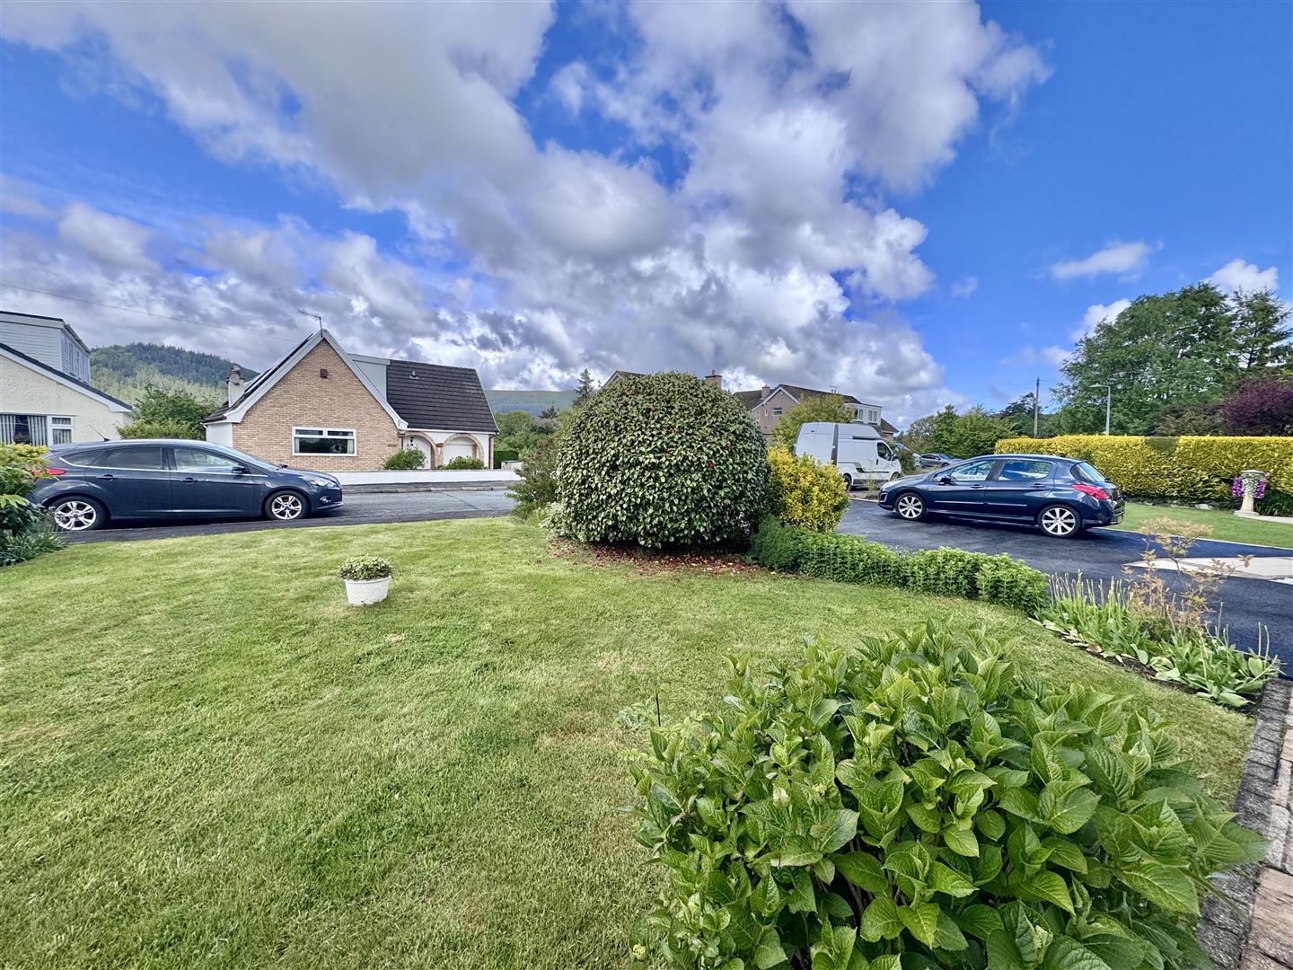
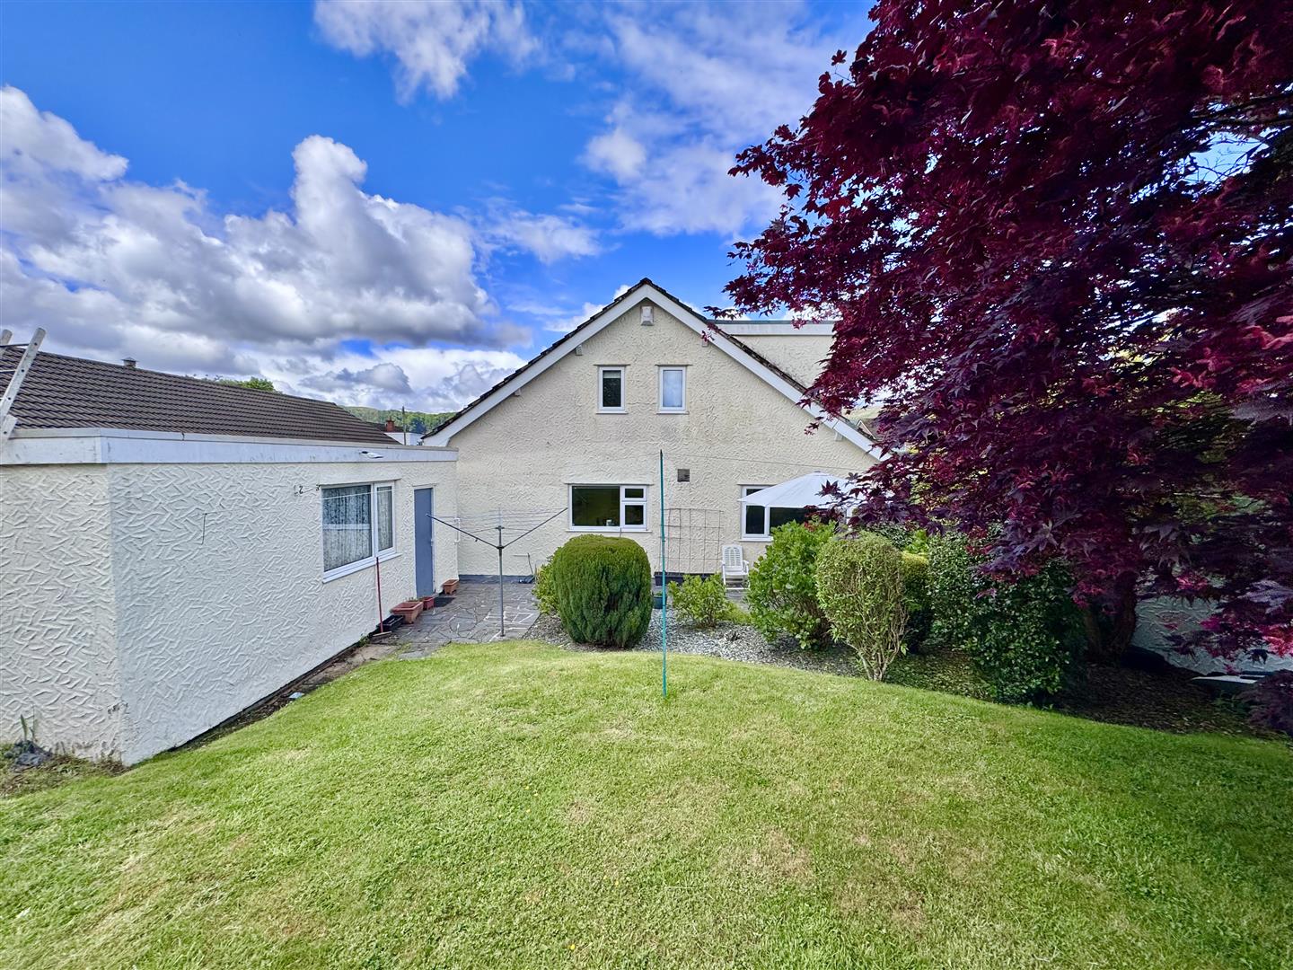
The property stands within generous, well-maintained gardens to both the front and rear, with mature shrubs, lawned areas and attractive seating spaces providing a lovely setting for outdoor enjoyment. A private driveway provides ample off-road parking for several vehicles and leads to a detached garage. The property further benefits from double glazing and central heating.
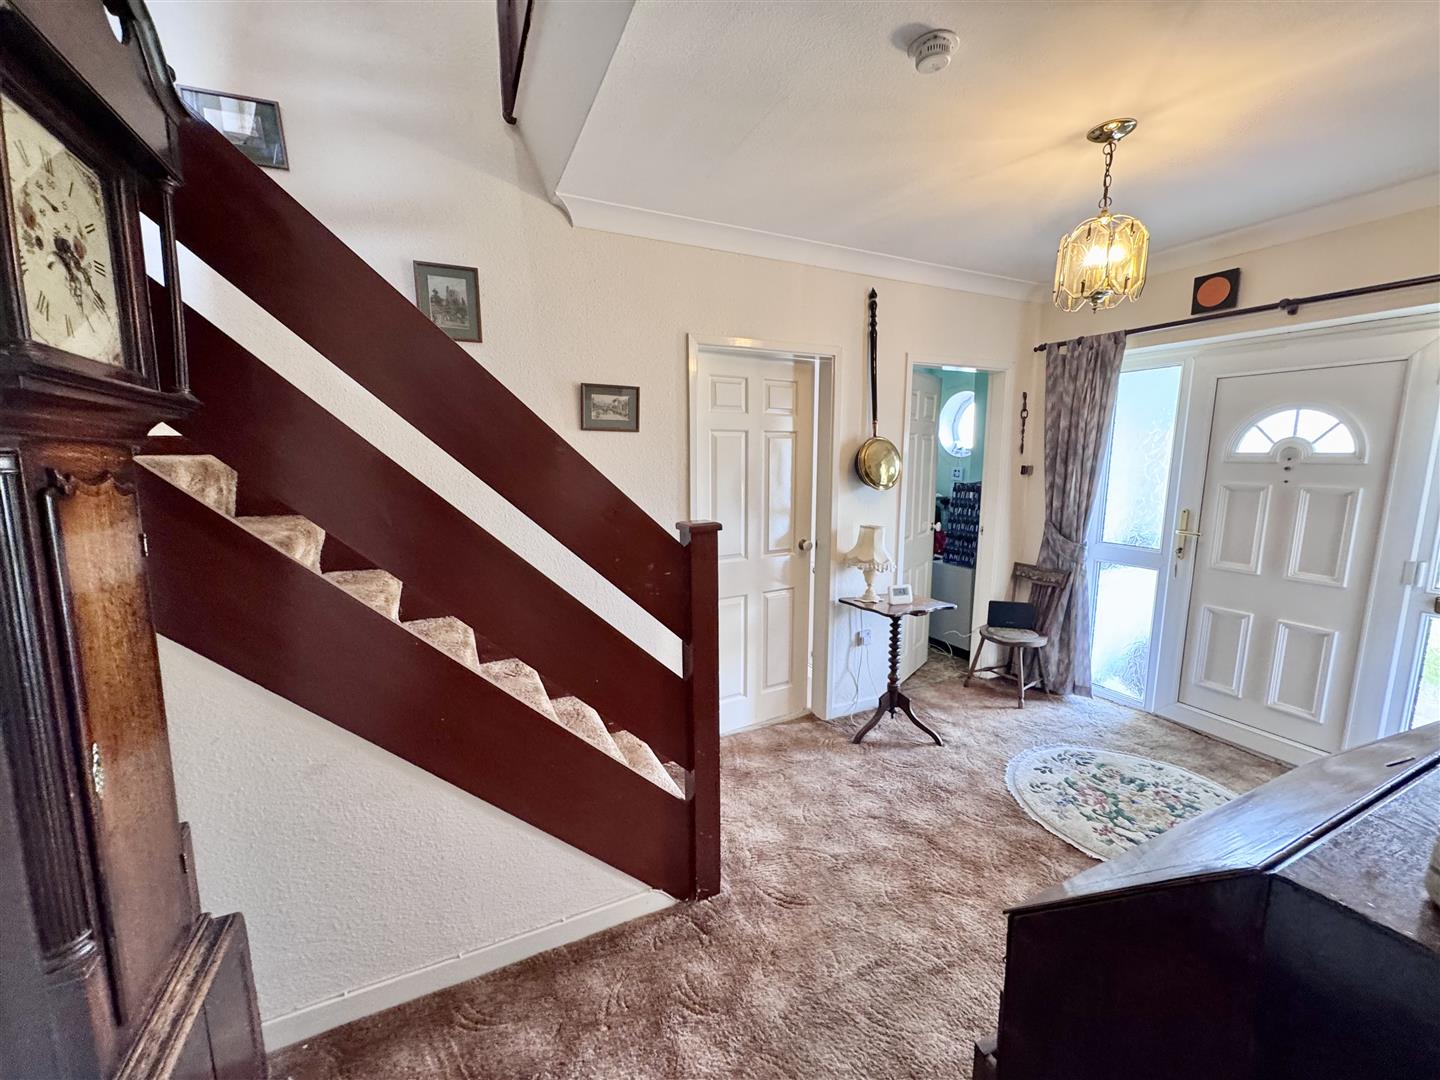
The accommodation briefly comprises: reception hall, walk-in cloaks cupboard, spacious lounge, separate dining room, dining kitchen and utility room. The ground floor also benefits from a double bedroom with en-suite facilities.
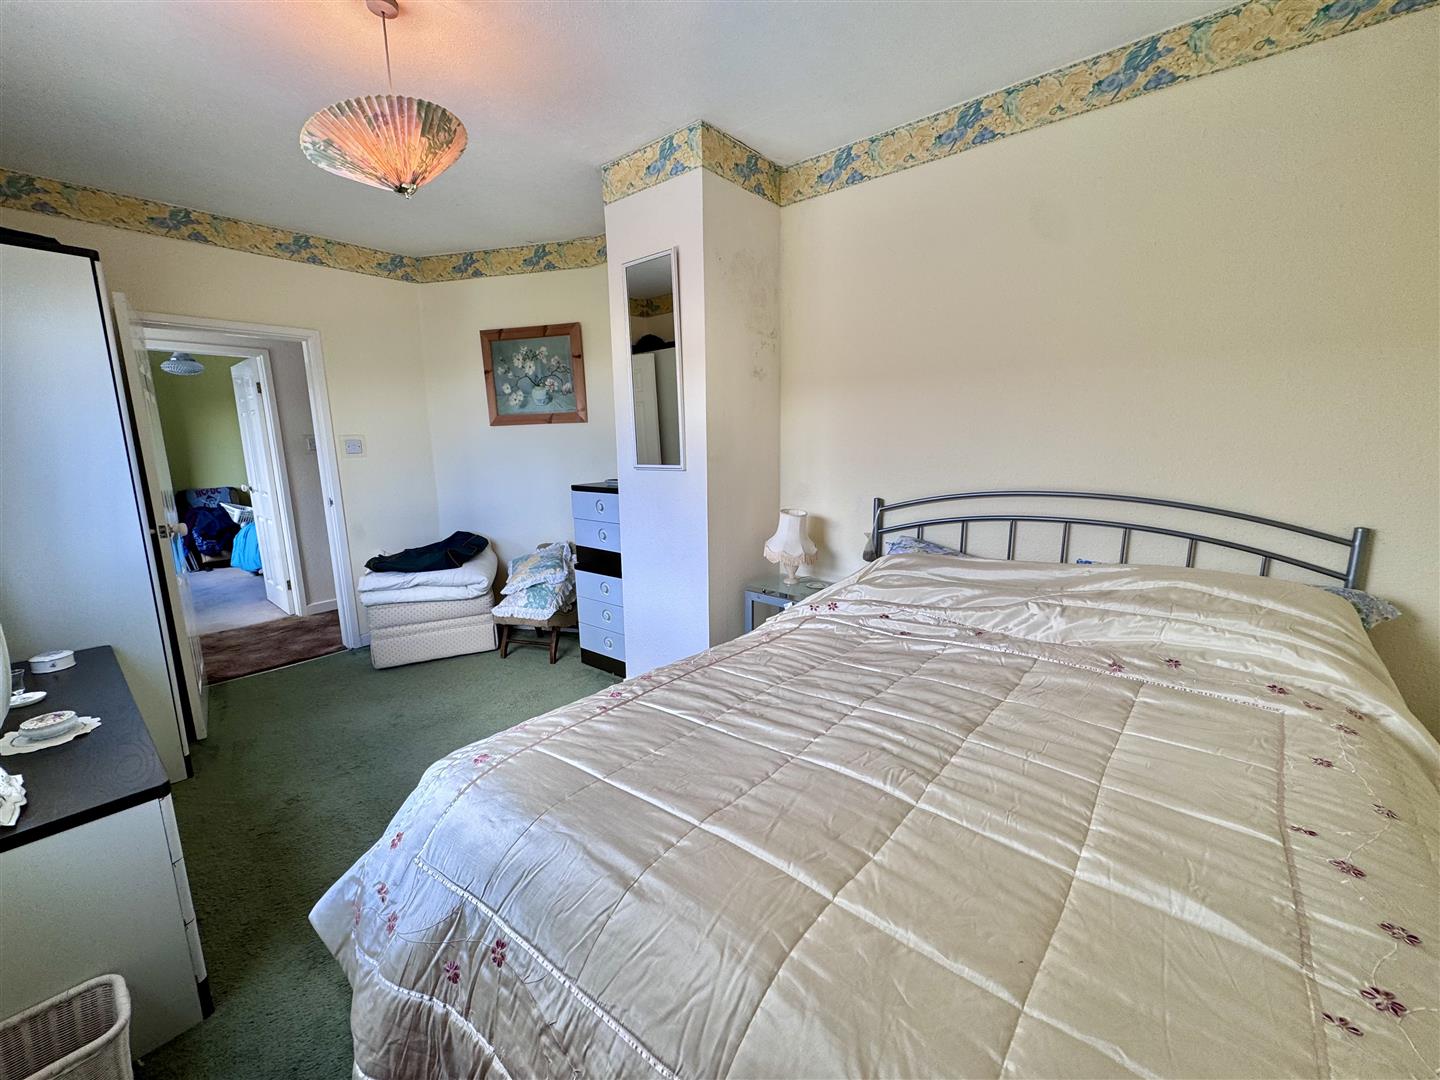
To the first floor is a landing with useful built-in storage cupboards, together with two further bedrooms, including a spacious principal bedroom with en-suite shower room, and an additional family bathroom serving the remaining accommodation.
The Accommodation Affords:
(Approximate measurements only)
Covered Front Entrance
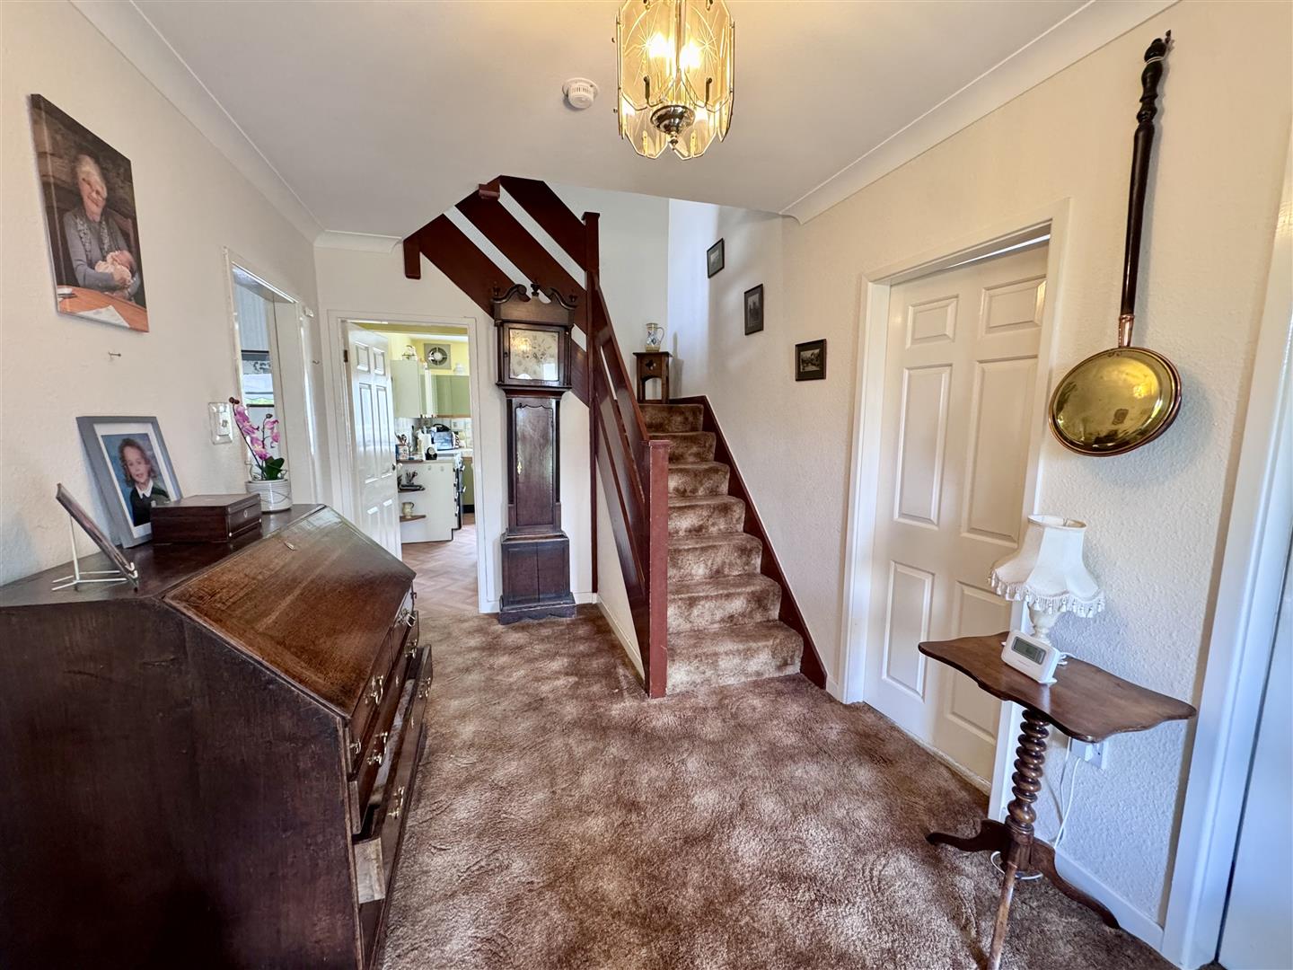
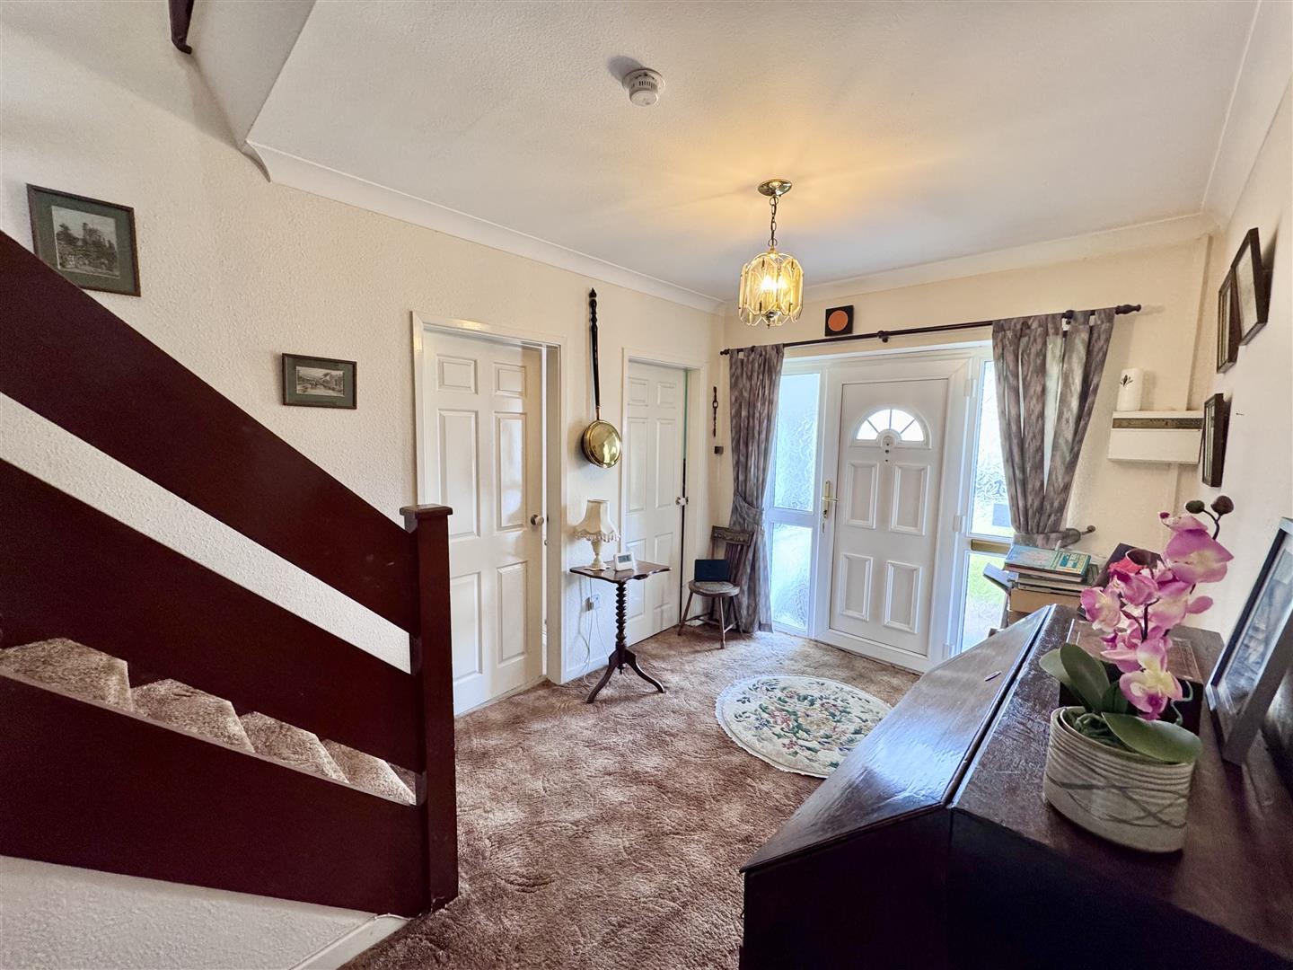
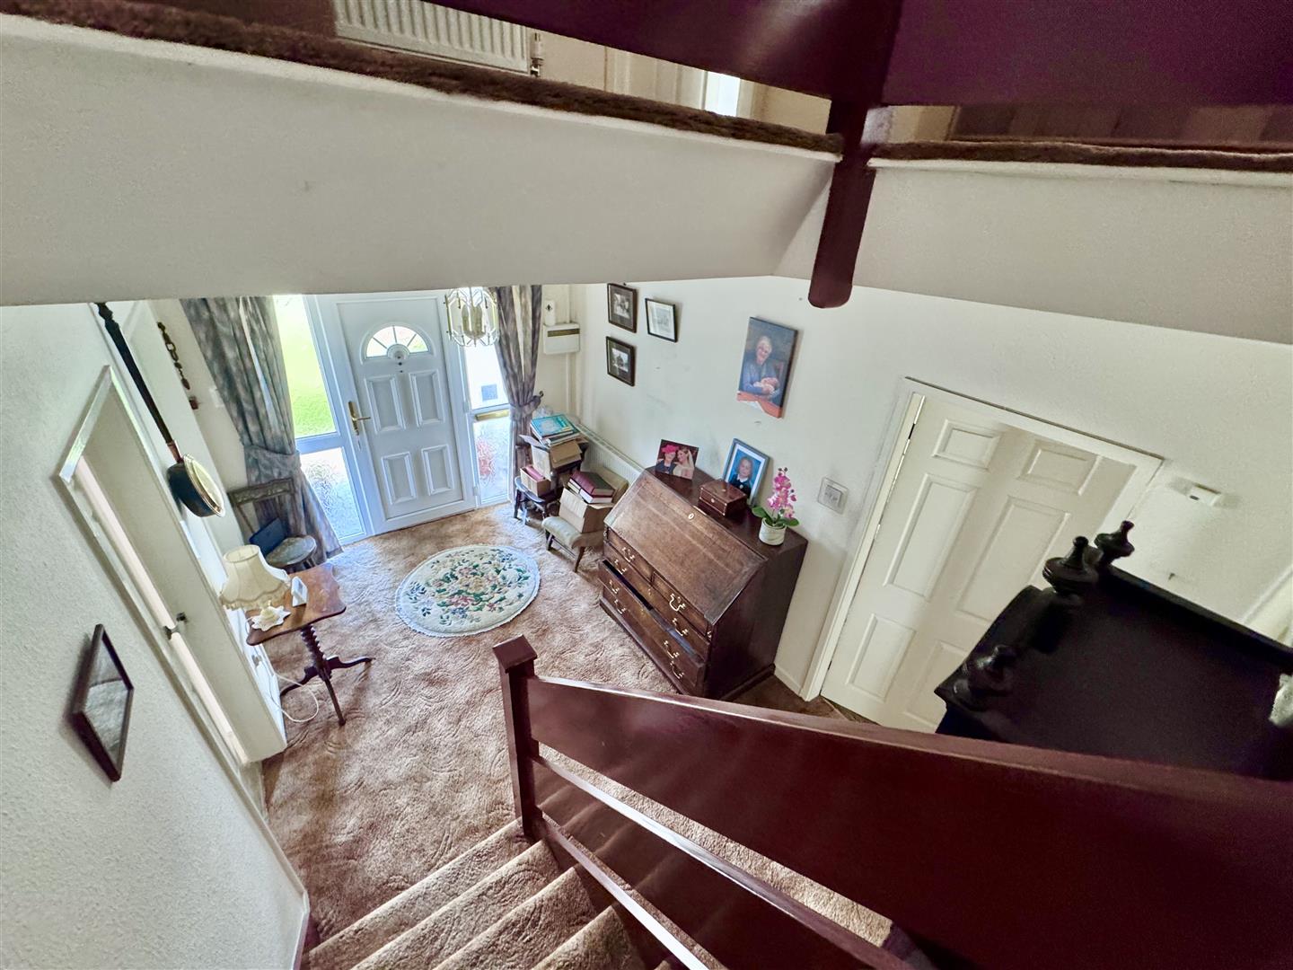
uPVC double glazed front door leading to spacious Reception Hall with radiator, coved ceiling, turned staircase leading off to first floor level.
Downstairs Study / Cloak Room
Circular uPVC double glazed window overlooking front, cloak hooks.
1.55m x 1.93m
5'1" x 6'3"
Lounge
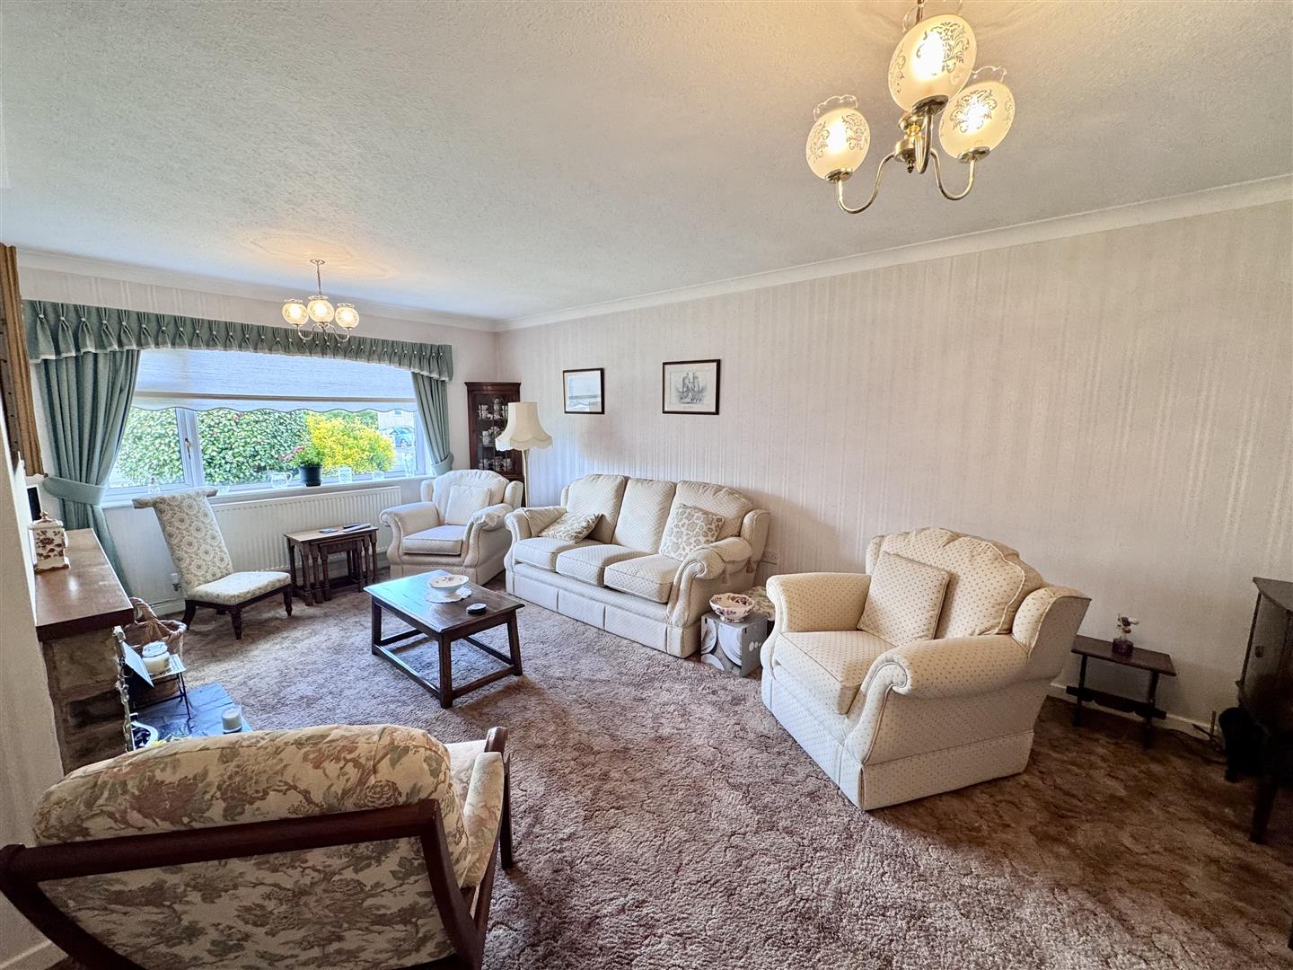
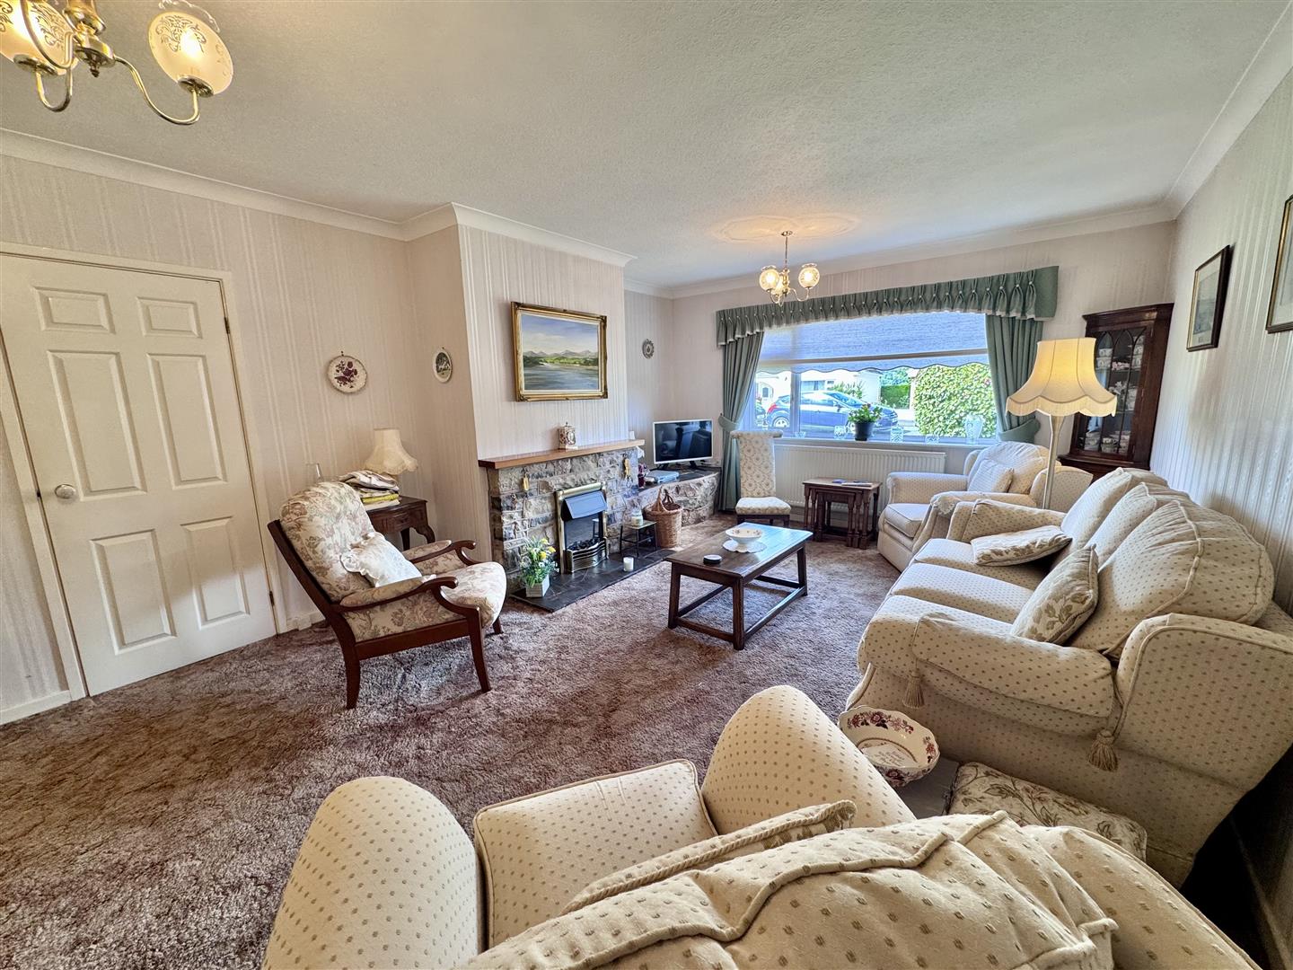
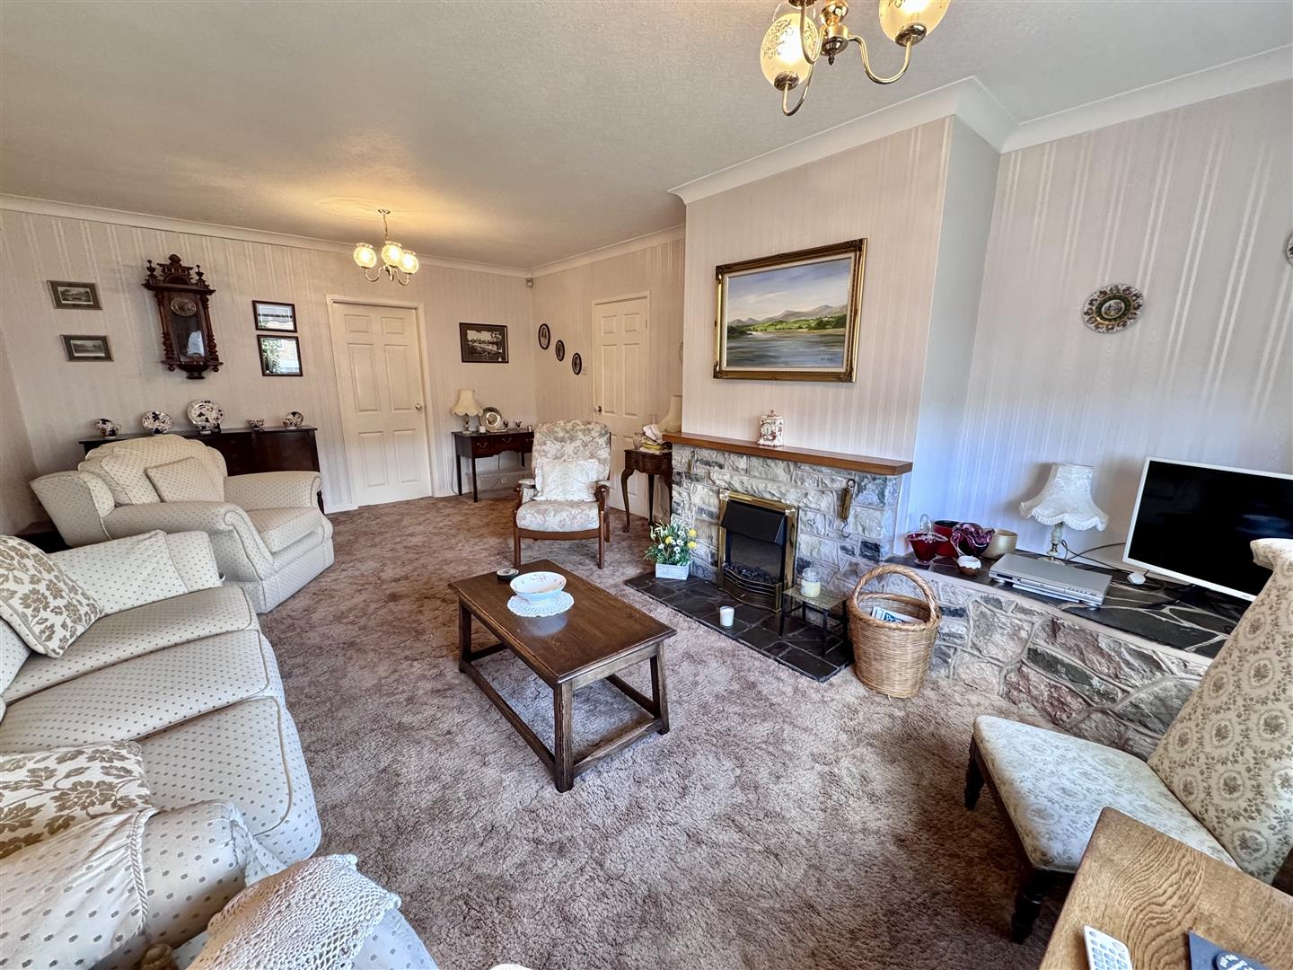
Feature stone fireplace surround with side plinth, electric fire, random slate hearth, uPVC double glazed window overlooking front of property, double panel radiator, coved ceiling. Doorway leading through to Dining Room.
6.15m x 4.0m
20'2" x 13'1"
Dining Room
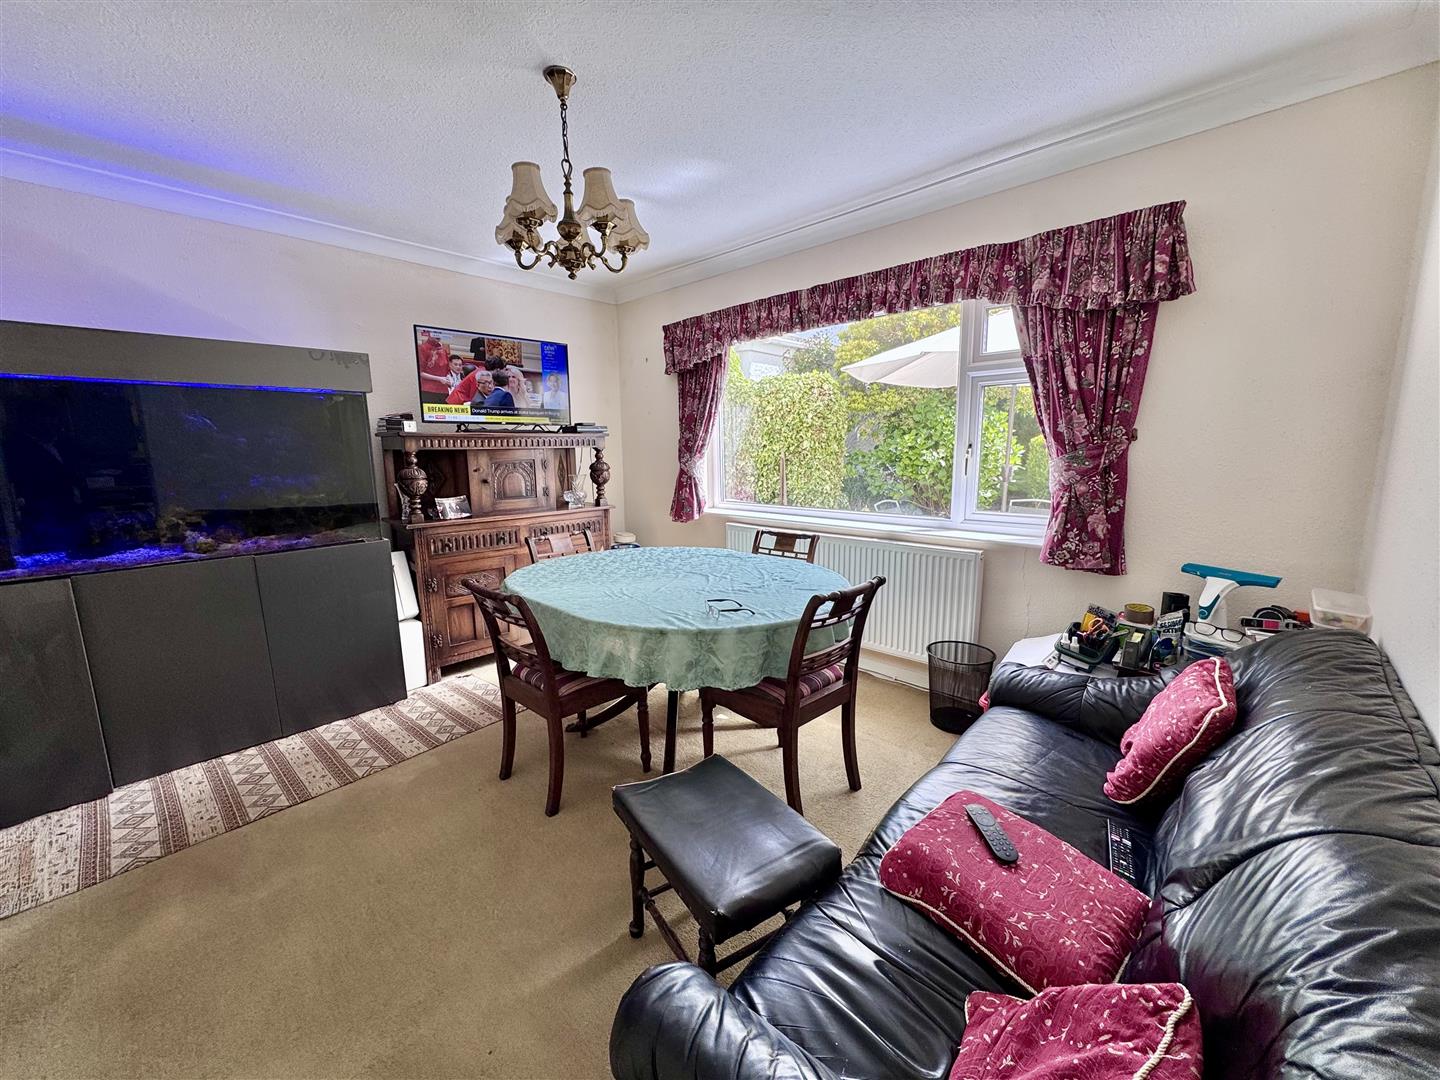
uPVC double glazed window overlooking rear, radiator, coved ceiling.
4.0m x 3.57m
13'1" x 11'8"
Breakfast Kitchen
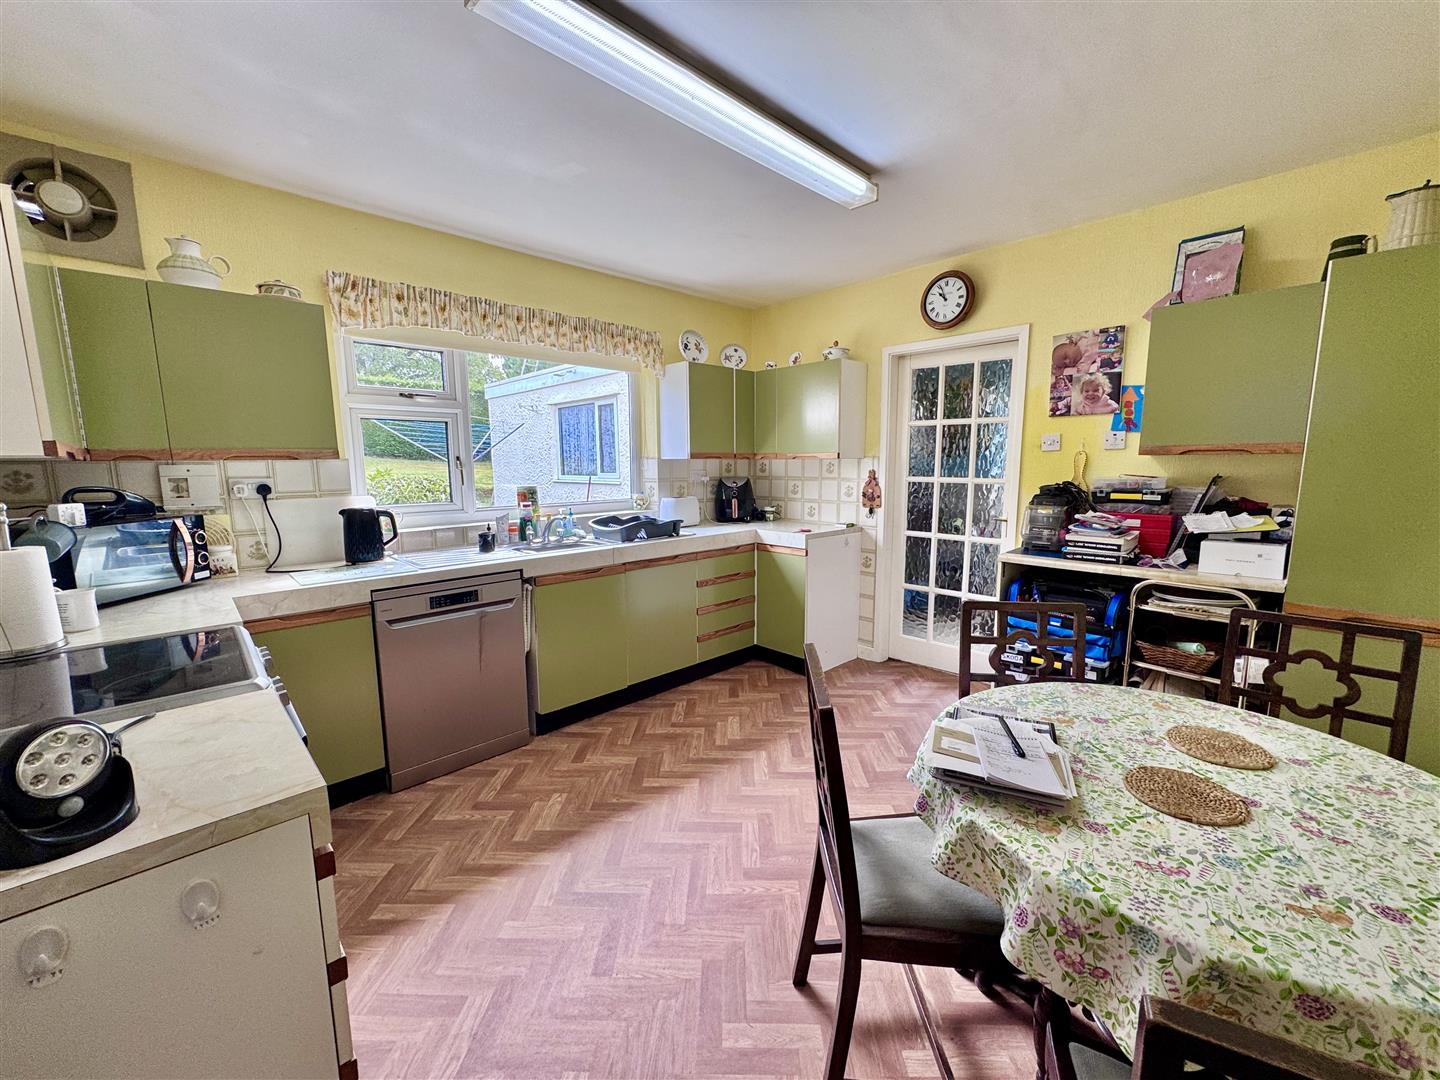
Fitted range of base and wall cupboards with complementary worktops, double drainer stainless steel sink unit with mixer tap, plumbing for automatic washing machine, electric cooker point, wall extractor fan, tall cupboard, radiator, wall tiling, built-in understairs cupboard.
3.57m x 3.83m
11'8" x 12'6"
Downstairs Bedroom
uPVC double glazed window overlooking side elevation, coved ceiling, wall lights.
3.63m x 3.75m
11'10" x 12'3"
En-Suite Shower Room
Shower enclosure, low level w.c. vanity washbasin, wall mounted light and shaver point, radiator, uPVC double glazed window.
1.91m x 2.0m
6'3" x 6'6"
Rear Utility Room
Belfast sink, plumbing for automatic washing machine, wall mounted shelving and cupboard, wall mounted 'Ideal' central heating boiler, space for dryer, space for fridge/freezer, cloak hooks. uPVC double glazed door leading to outside.
3.56m x 1.6m
11'8" x 5'2"
First Floor
Landing, access to roof space, radiator, uPVC double glazed window overlooking side.
Built-in airing and cylinder cupboard with factory lagged Santon high pressure hot water cylinder, radiator, slatted shelving. Doorway leading through to attic space with ample storage area, light connected.
Bathroom
Three piece suite comprising; panelled bath, pedestal wash handbasin, low level w.c. half tiled walls, uPVC double glazed window, radiator.
2.55m x 2.48m
8'4" x 8'1"
Bedroom 3
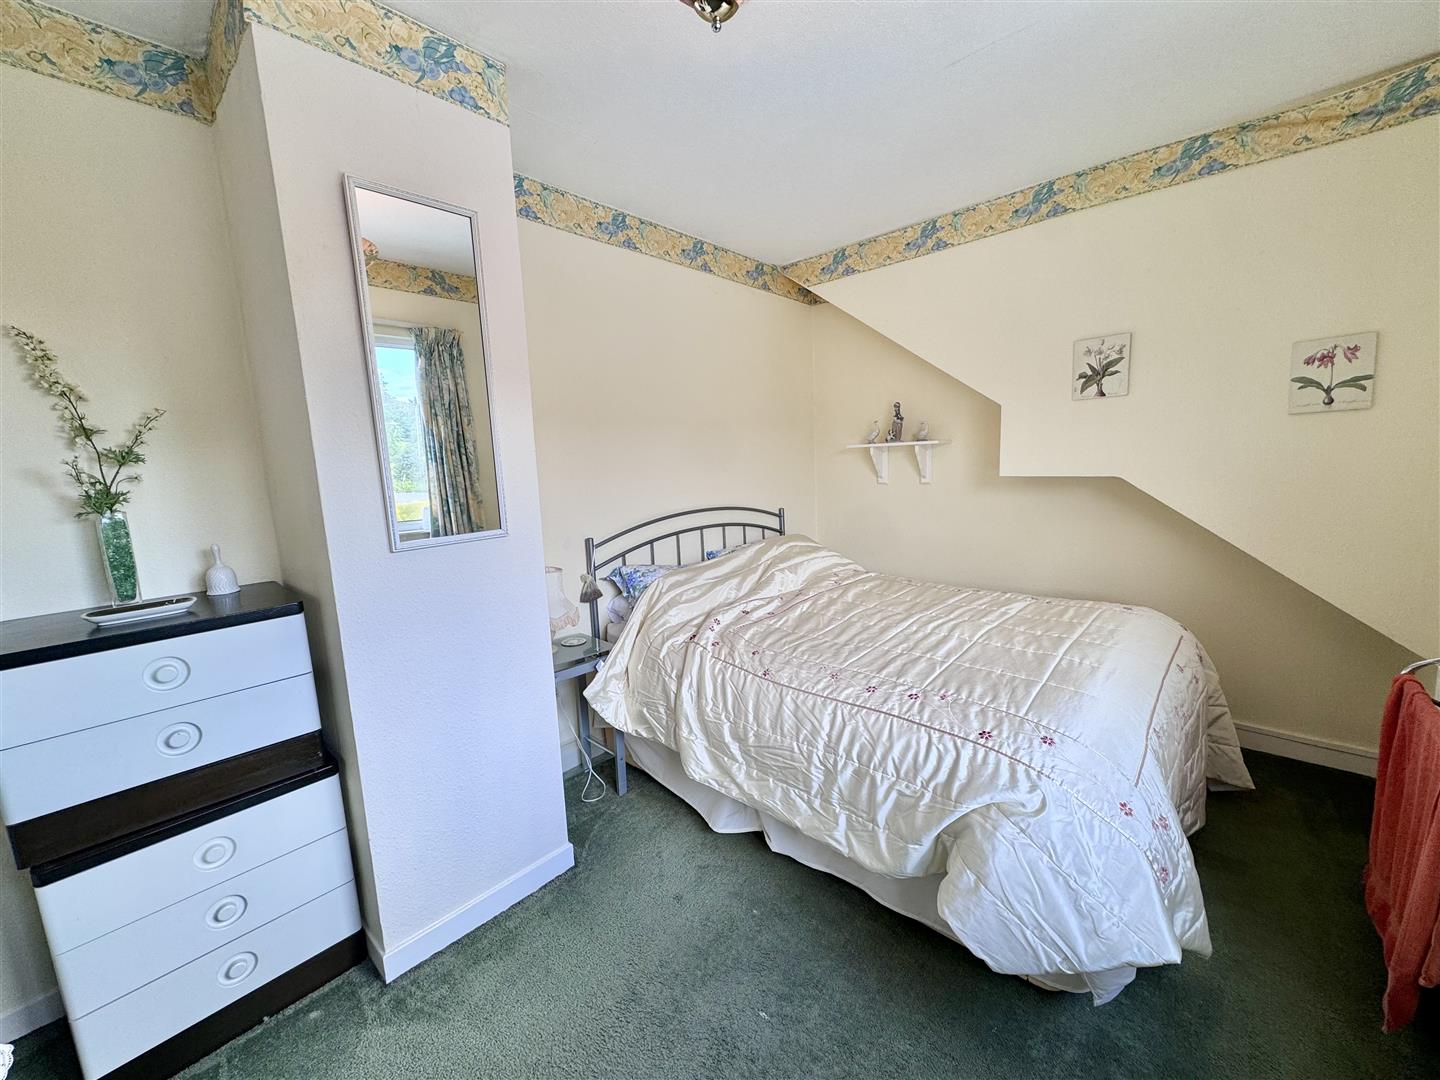
Radiator, large uPVC double glazed dormer window overlooking side enjoying views.
5.0m x 2.79m maximum
16'4" x 9'1" maximum
Bedroom 2
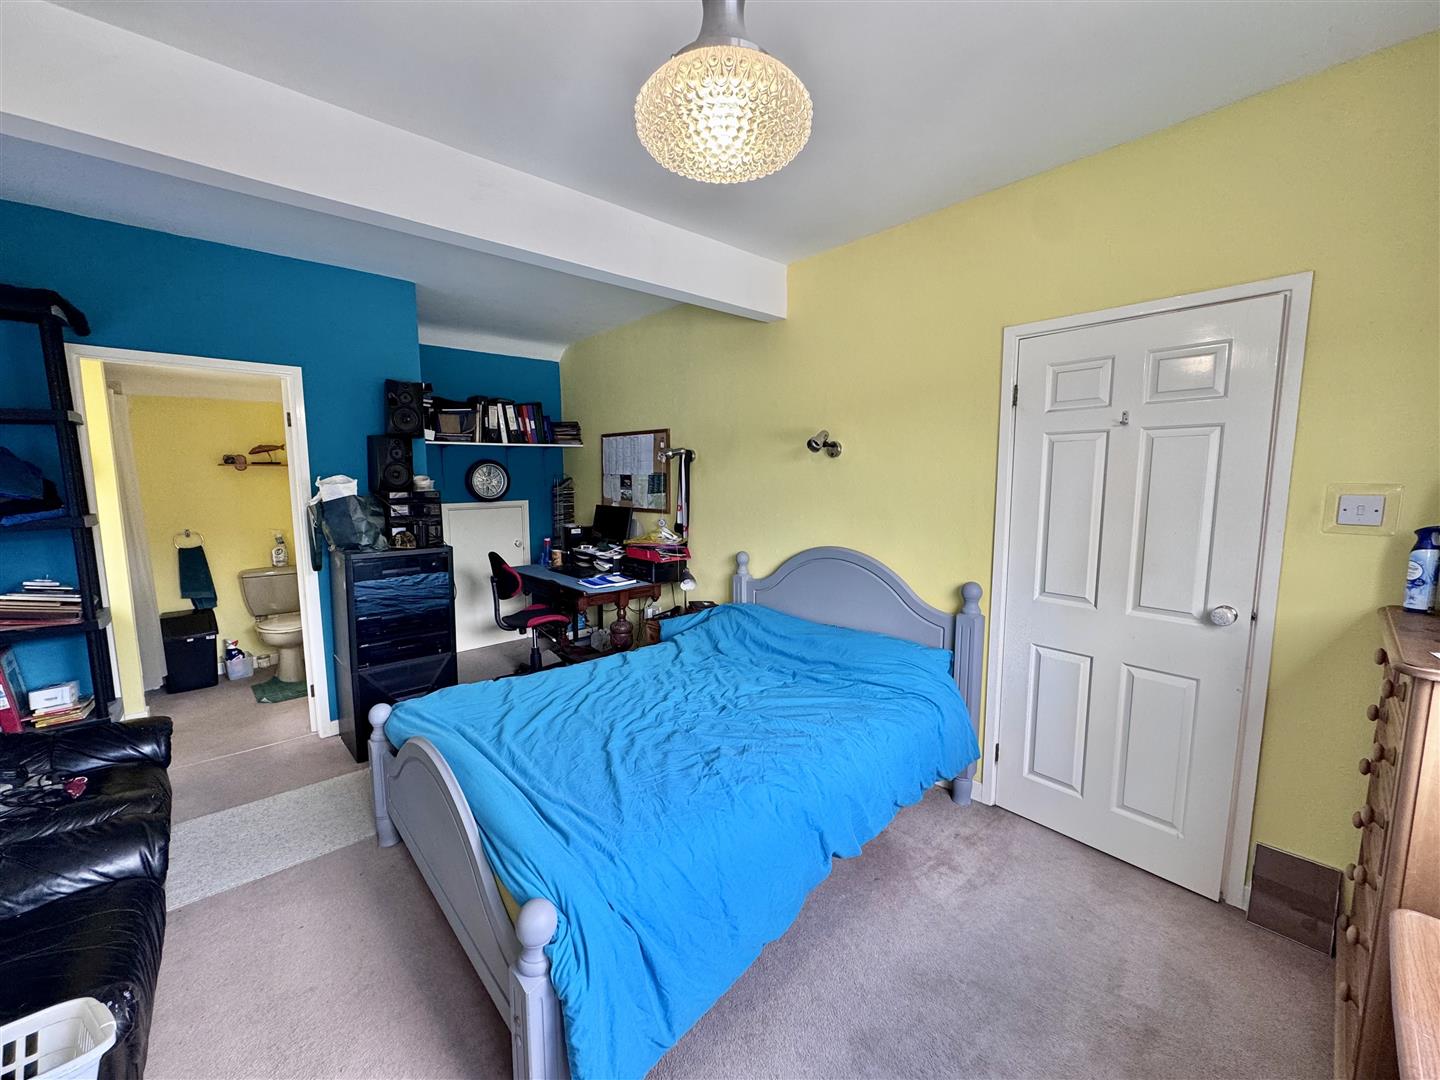
Radiator, large uPVC double glazed dormer window overlooking side enjoying views.
5.44m x 3.58m
17'10" x 11'8"
En-Suite Shower Room
Shower, vanity washbasin, low level w.c. radiator, access to roof space with ample storage area.
Outside
The front garden is predominantly laid to lawn and complemented by mature shrubs, ornamental planting and well-kept hedging, enjoying a pleasant open outlook towards the surrounding hillsides.
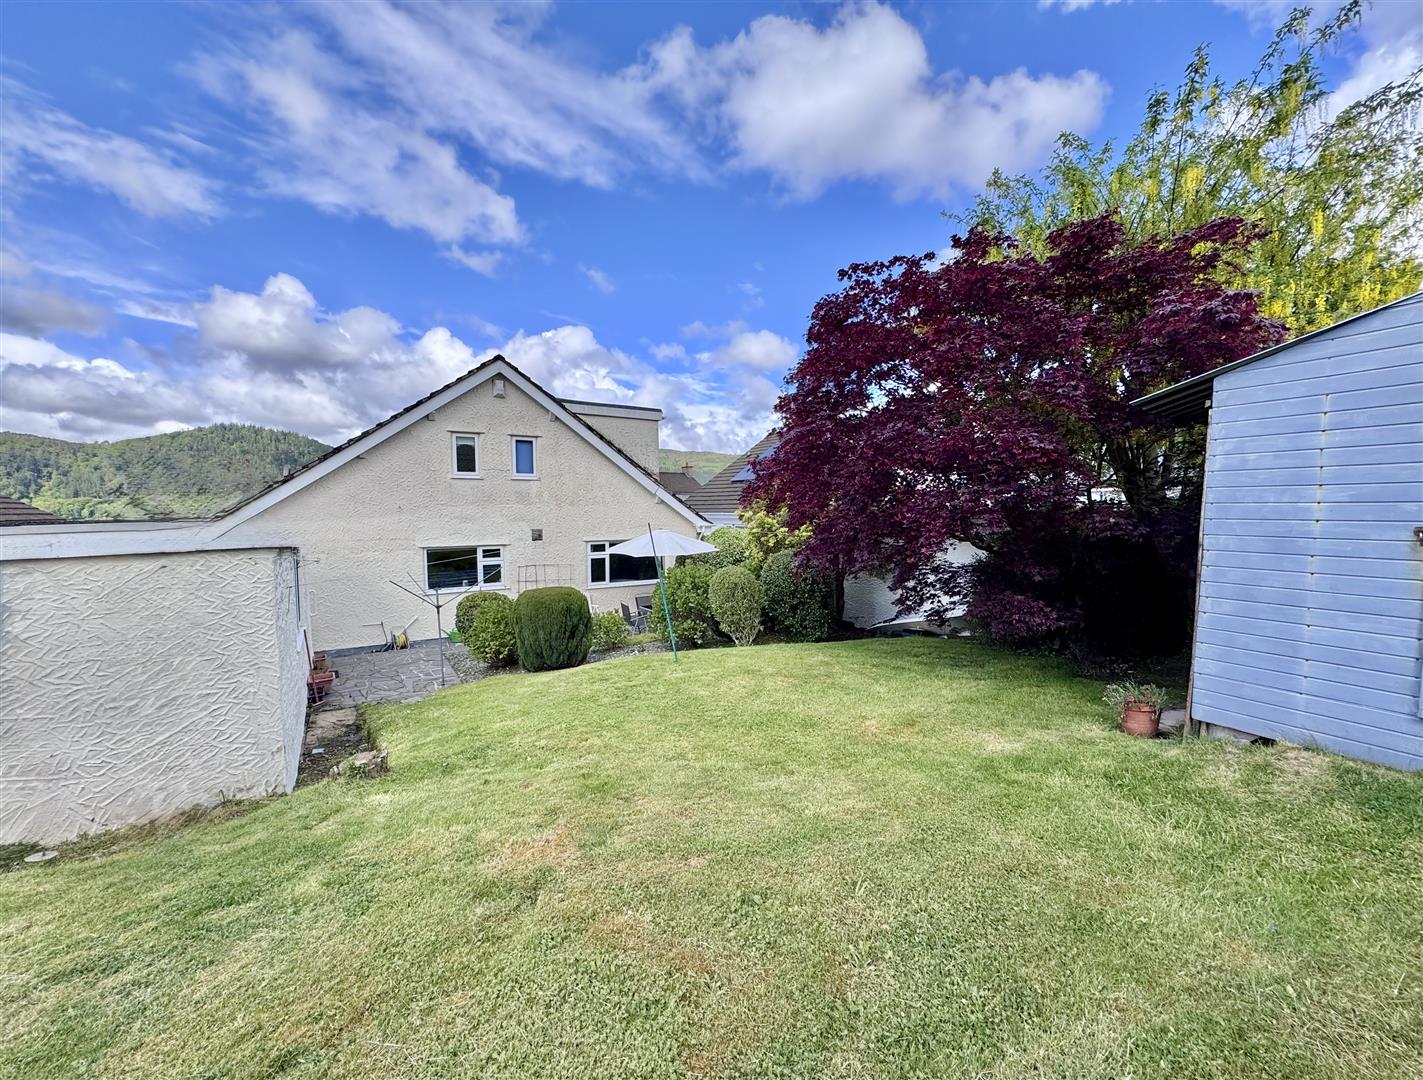
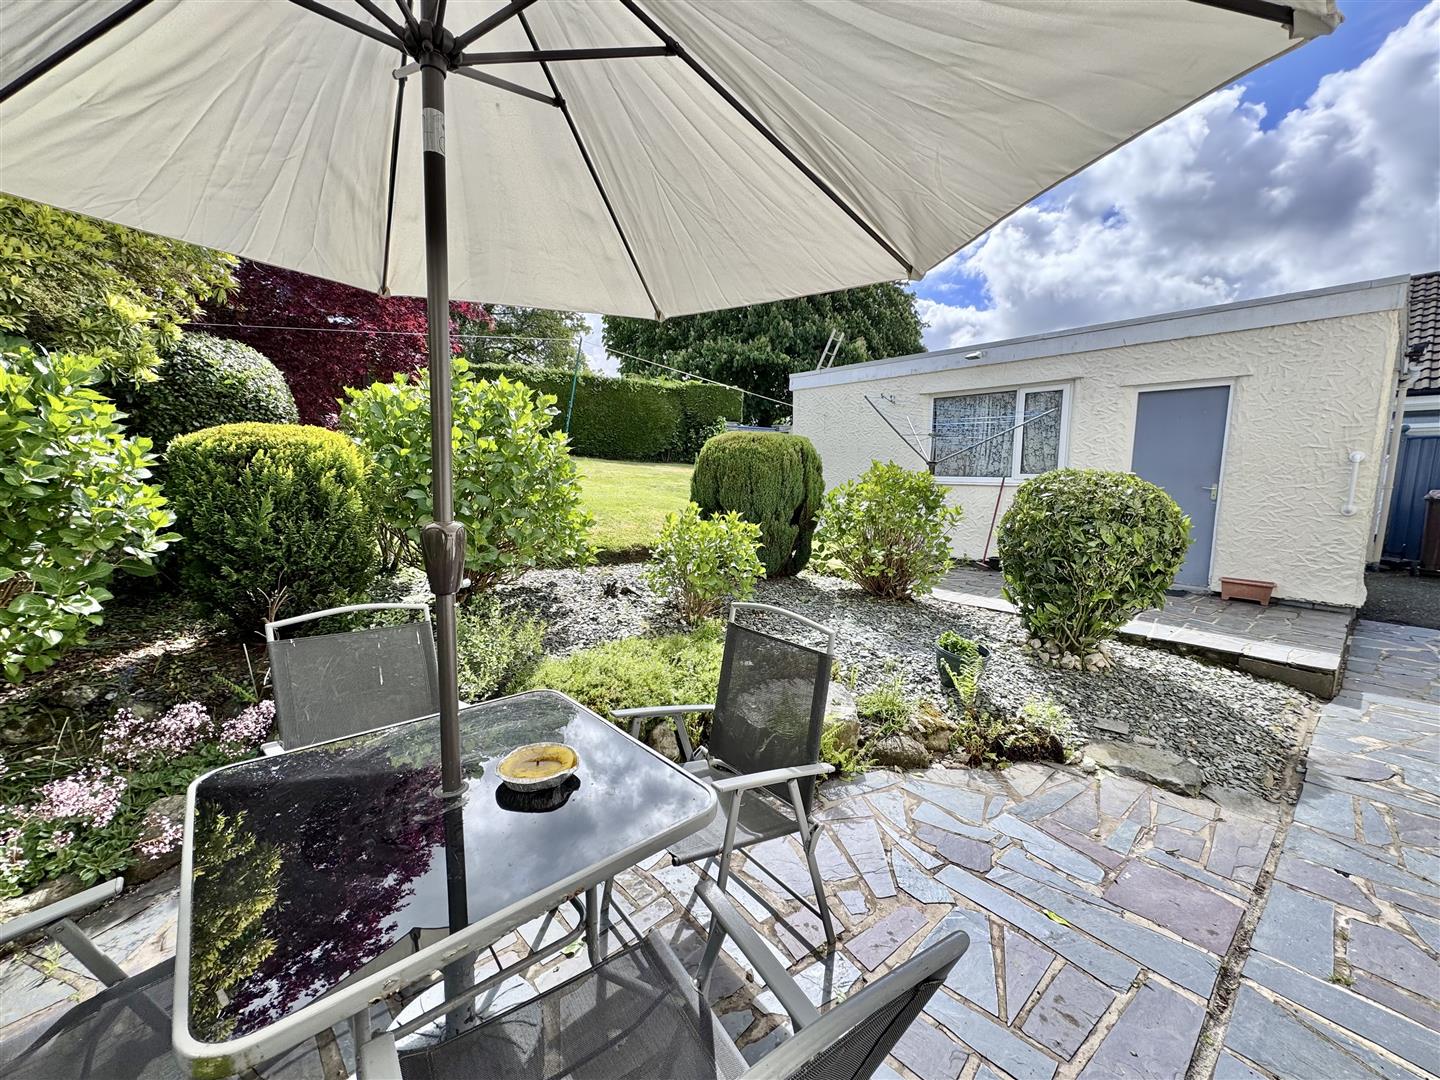
To the rear, the property benefits from a well maintained enclosed garden providing a private and peaceful outdoor setting. A generous lawned area is bordered by mature trees, colourful shrubs and established planting, whilst a paved patio seating area offers an ideal space for outdoor dining and entertaining.
A detached garage/outbuilding provides useful storage and workshop space, with additional driveway parking available to the side of the property.
Services
Mains water, electricity, gas and drainage are connected to the property
Viewing
By appointment through the agents Iwan M Williams, 5 Denbigh Street, Llanrwst, tel 01492 642551, email enq@imwestates.com
Proof Of Funds
In order to comply with anti-money laundering regulations, Iwan M Williams Estate Agents require all buyers to provide us with proof of identity and proof of current residential address. The following documents must be presented in all cases: IDENTITY DOCUMENTS: a photographic ID, such as current passport or UK driving licence. EVIDENCE OF ADDRESS: a bank, building society statement, utility bill, credit card bill or any other form of ID, issued within the previous three months, providing evidence of residency as the correspondence address.
Council Tax
Band F.
Situated within level walking distance of all shops, train stations, Doctors surgery and other local services and amenities. Llanrwst is a traditional market town located in the beautiful Conwy Valley approximately 4 miles from the inland tourist resort of Betws Y Coed.
