
Home > Properties > Llugwy Terrace, Capel Curig


Property Description
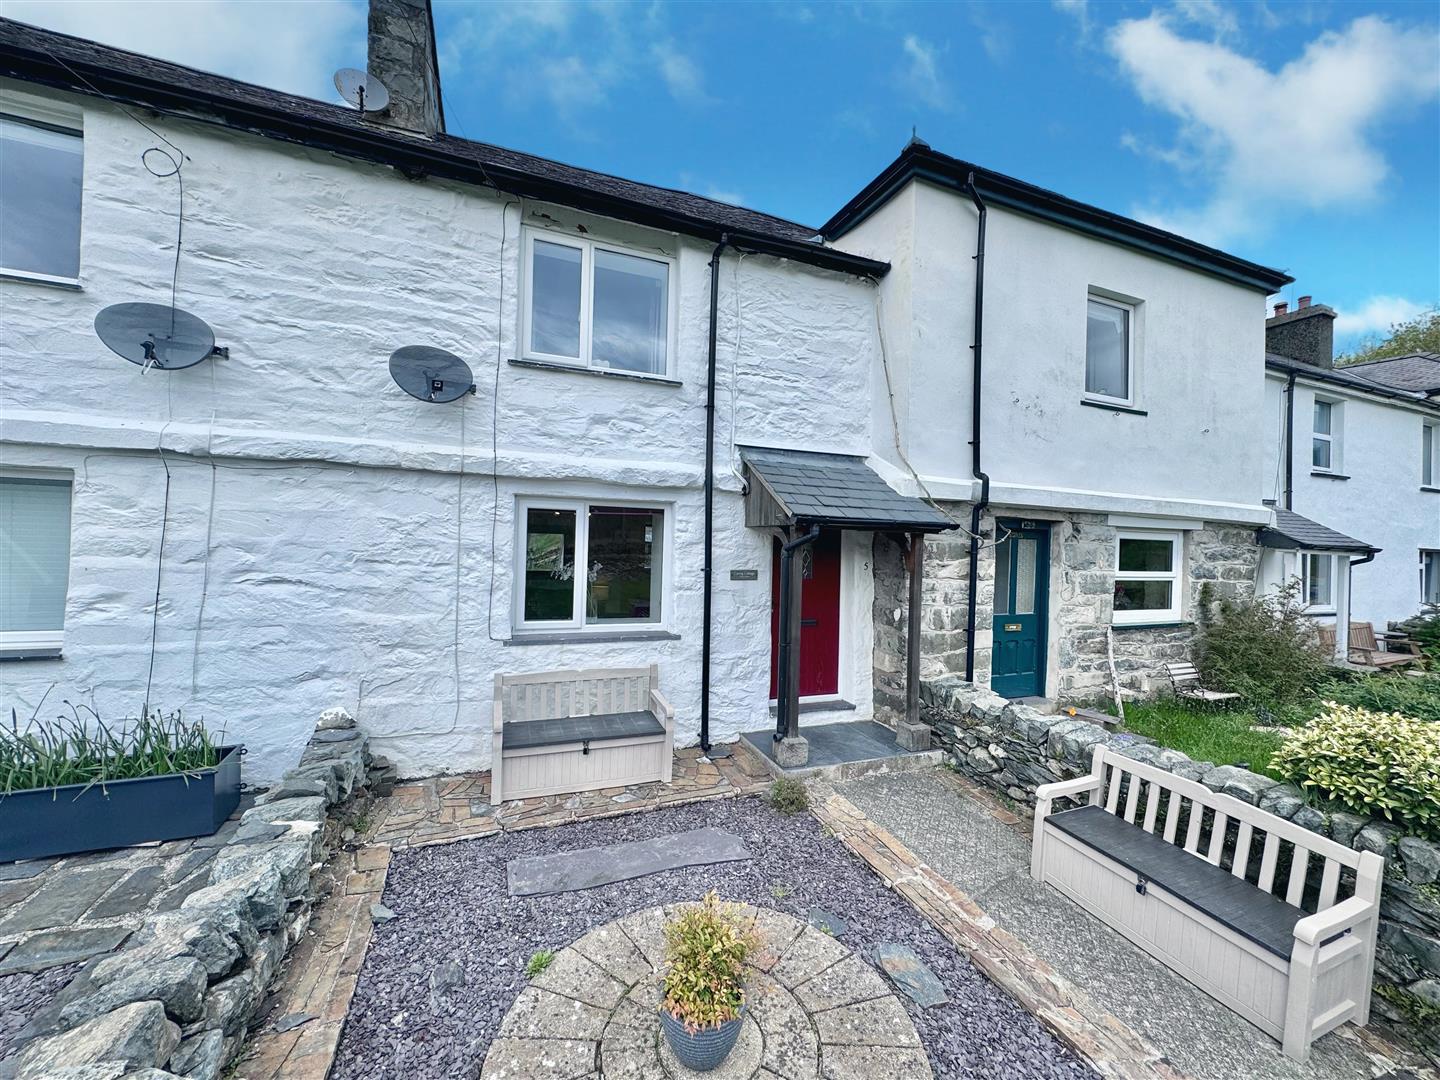
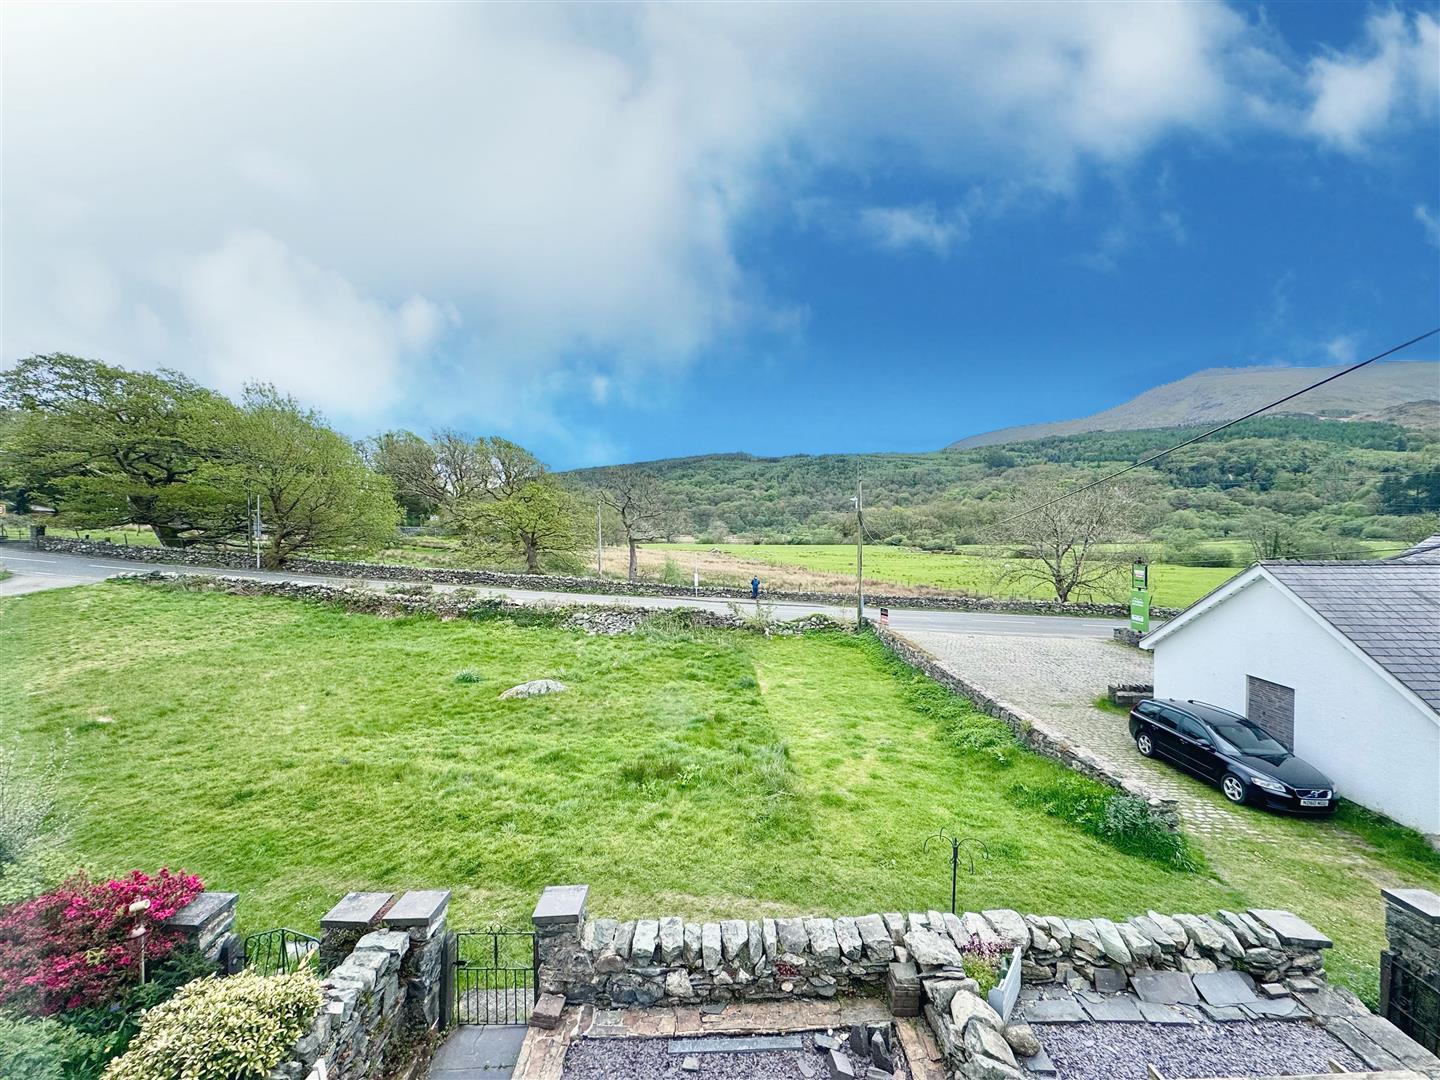
A spacious, extended inner terrace cottage offering light and well-presented two bedroom accommodation, enjoying attractive countryside and mountain views.
Tenure: Freehold. EPC - D. Council Tax Band TBA
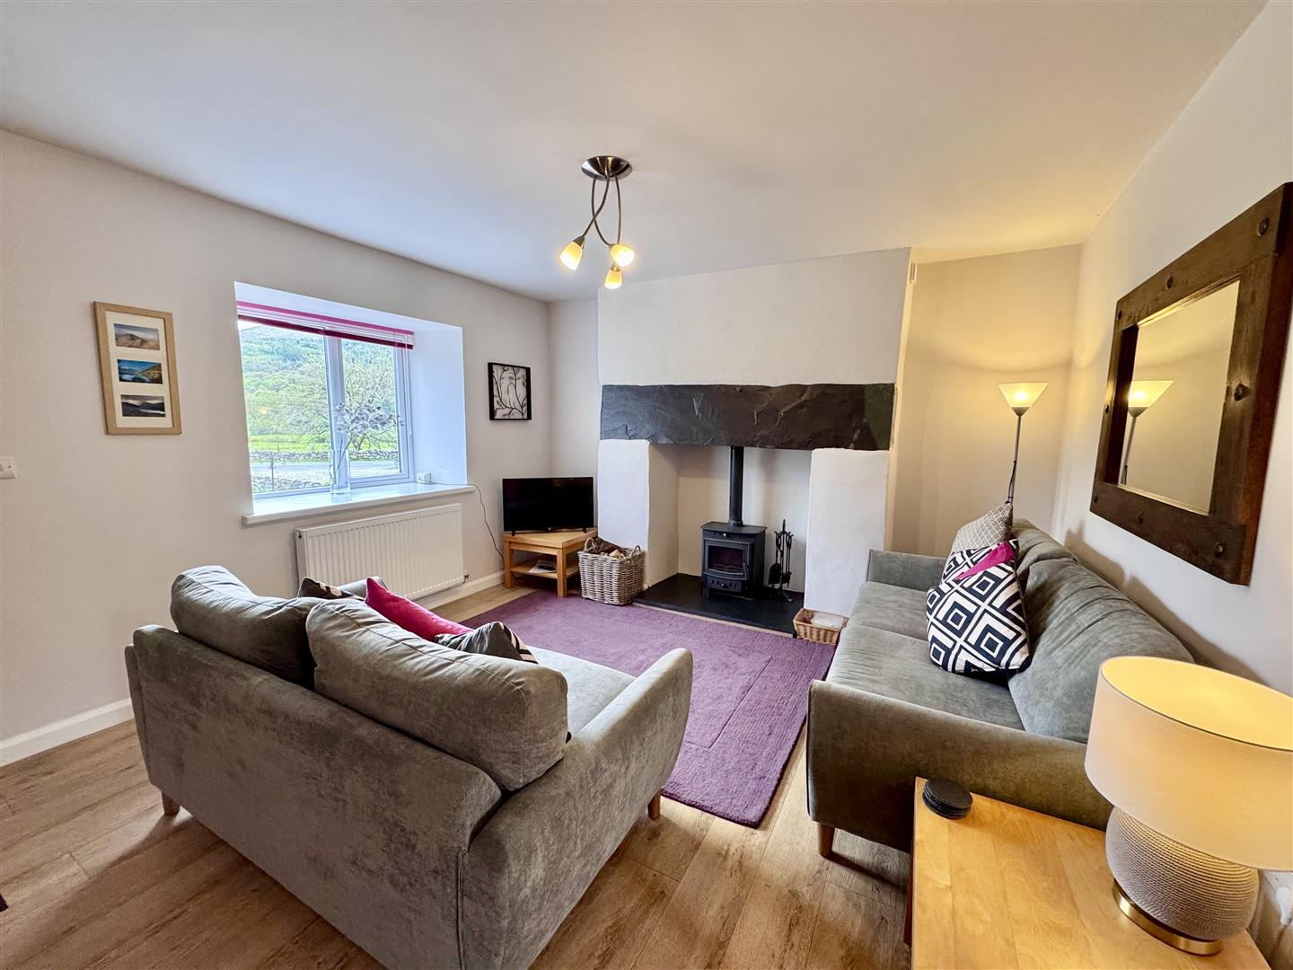
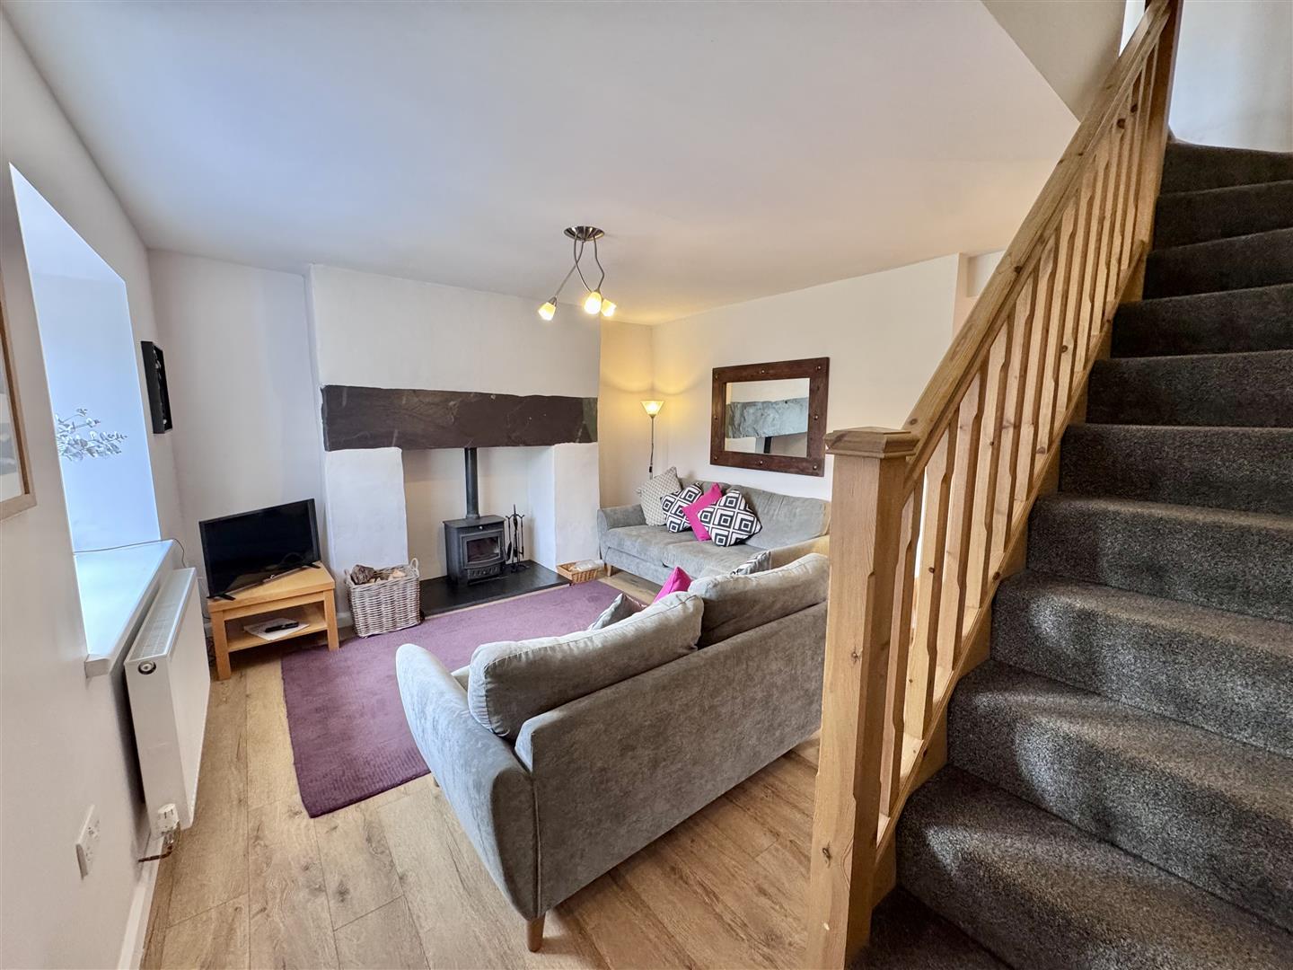
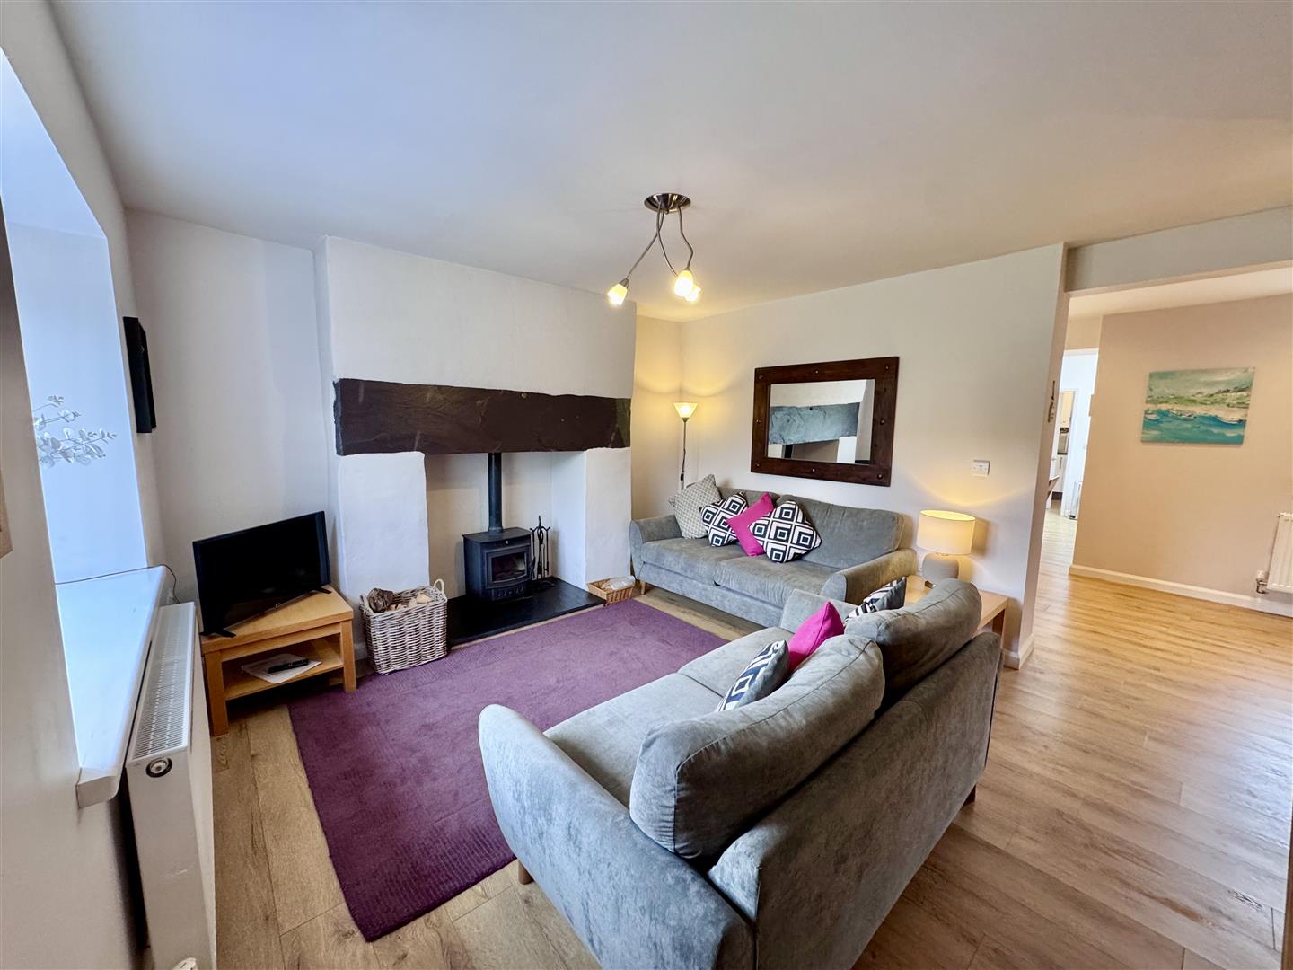
The property has been improved, extended and modernised by the present owner, whilst retaining character features including exposed beams and a traditional fireplace with log burning stove. The accommodation benefits from central heating, modern uPVC double glazing, a contemporary fitted kitchen and modern shower room.
Situated in a popular village setting, the cottage is ideally placed for access to the surrounding hills, countryside walks and the wider Snowdonia/Eryri area. The property is a successful holiday let and has been for the past 8 years.
Covered entrance porch, lounge with feature fireplace and log burning stove, dining room, breakfast kitchen, utility room and cloakroom. To the first floor there is a landing, two bedrooms and a shower room.
VIEWING HIGHLY RECOMMENDED
The Accommodation Affords:
(Approximate measurements only)
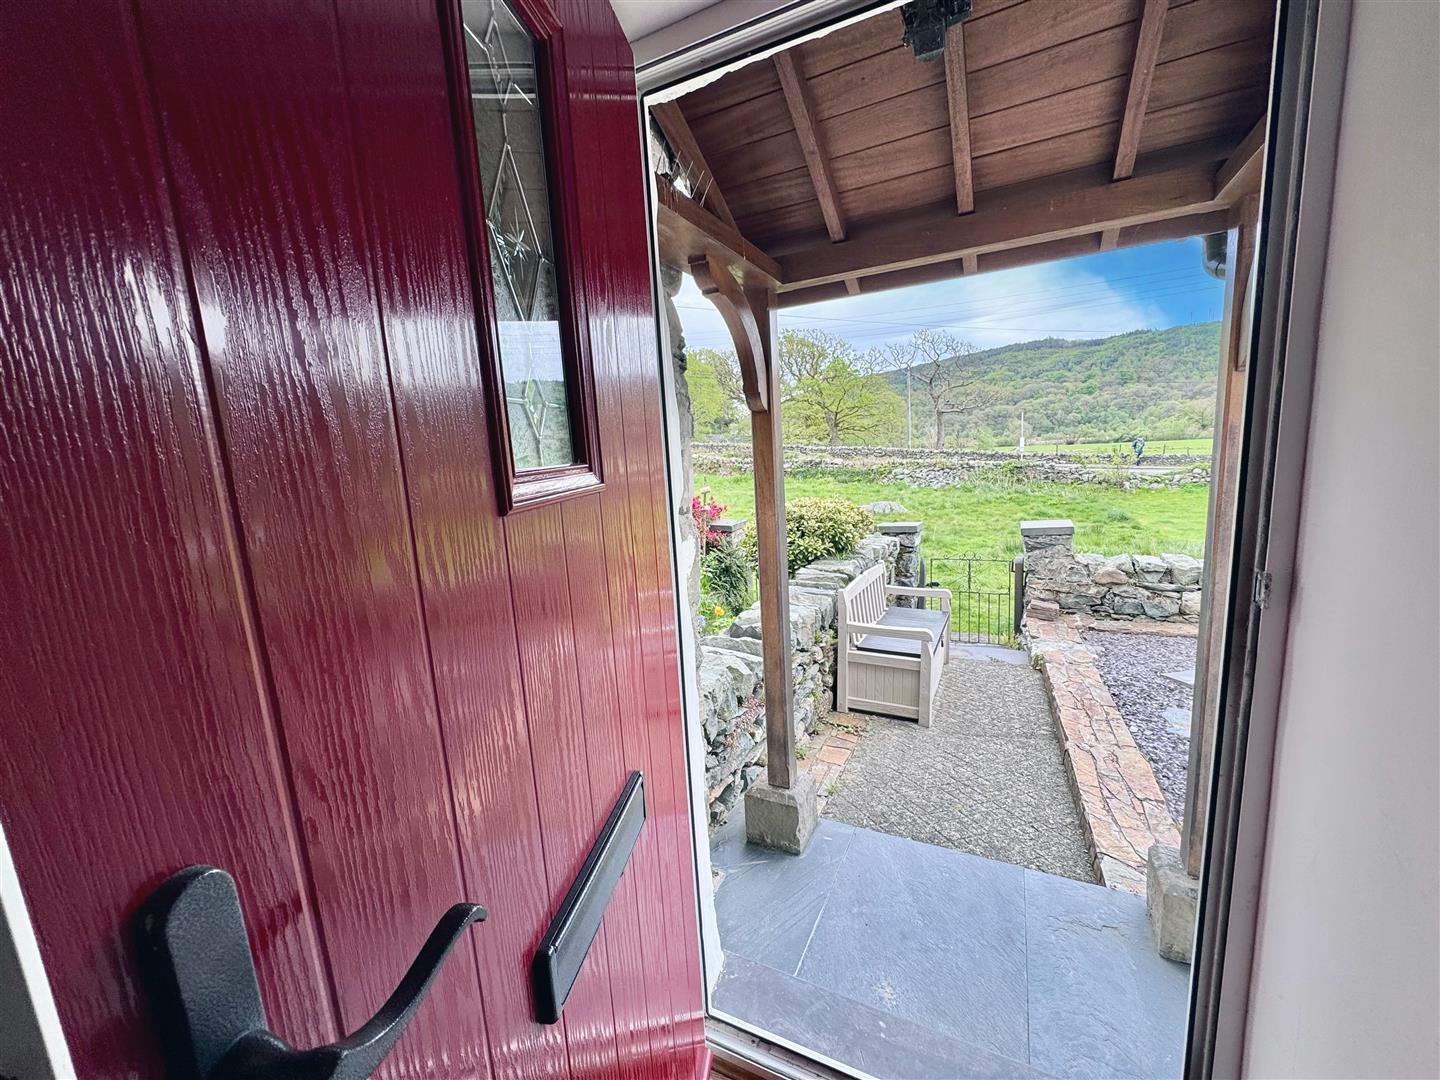
Covered Front Entrance
Composite double glazed front door leading to Lounge.
Lounge
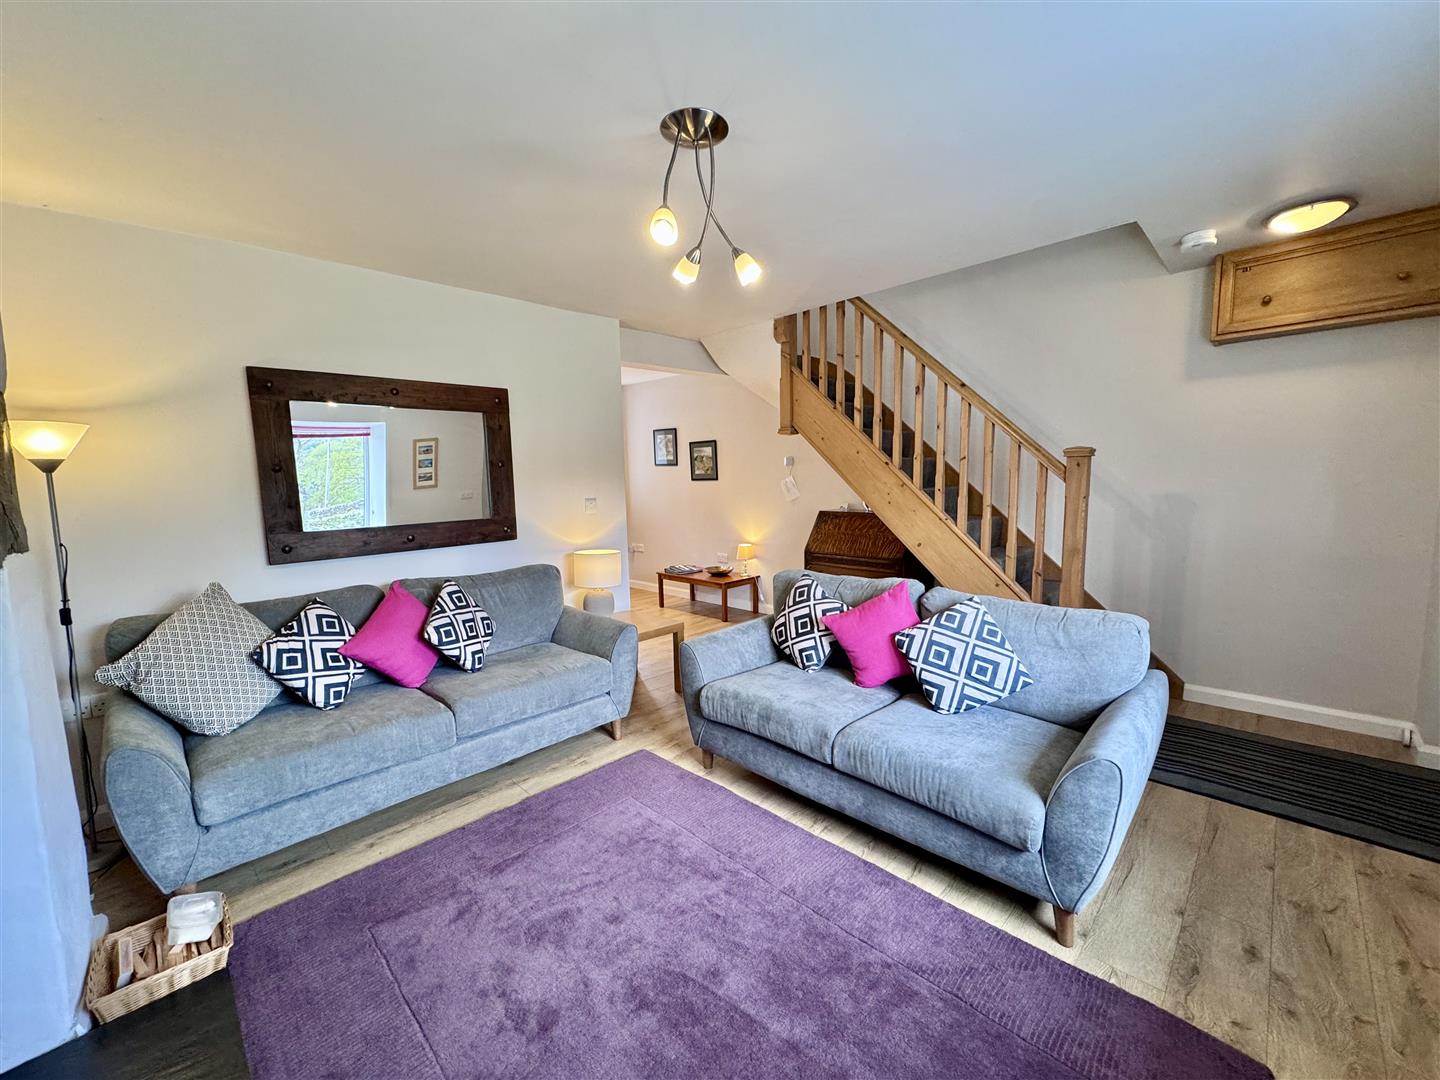
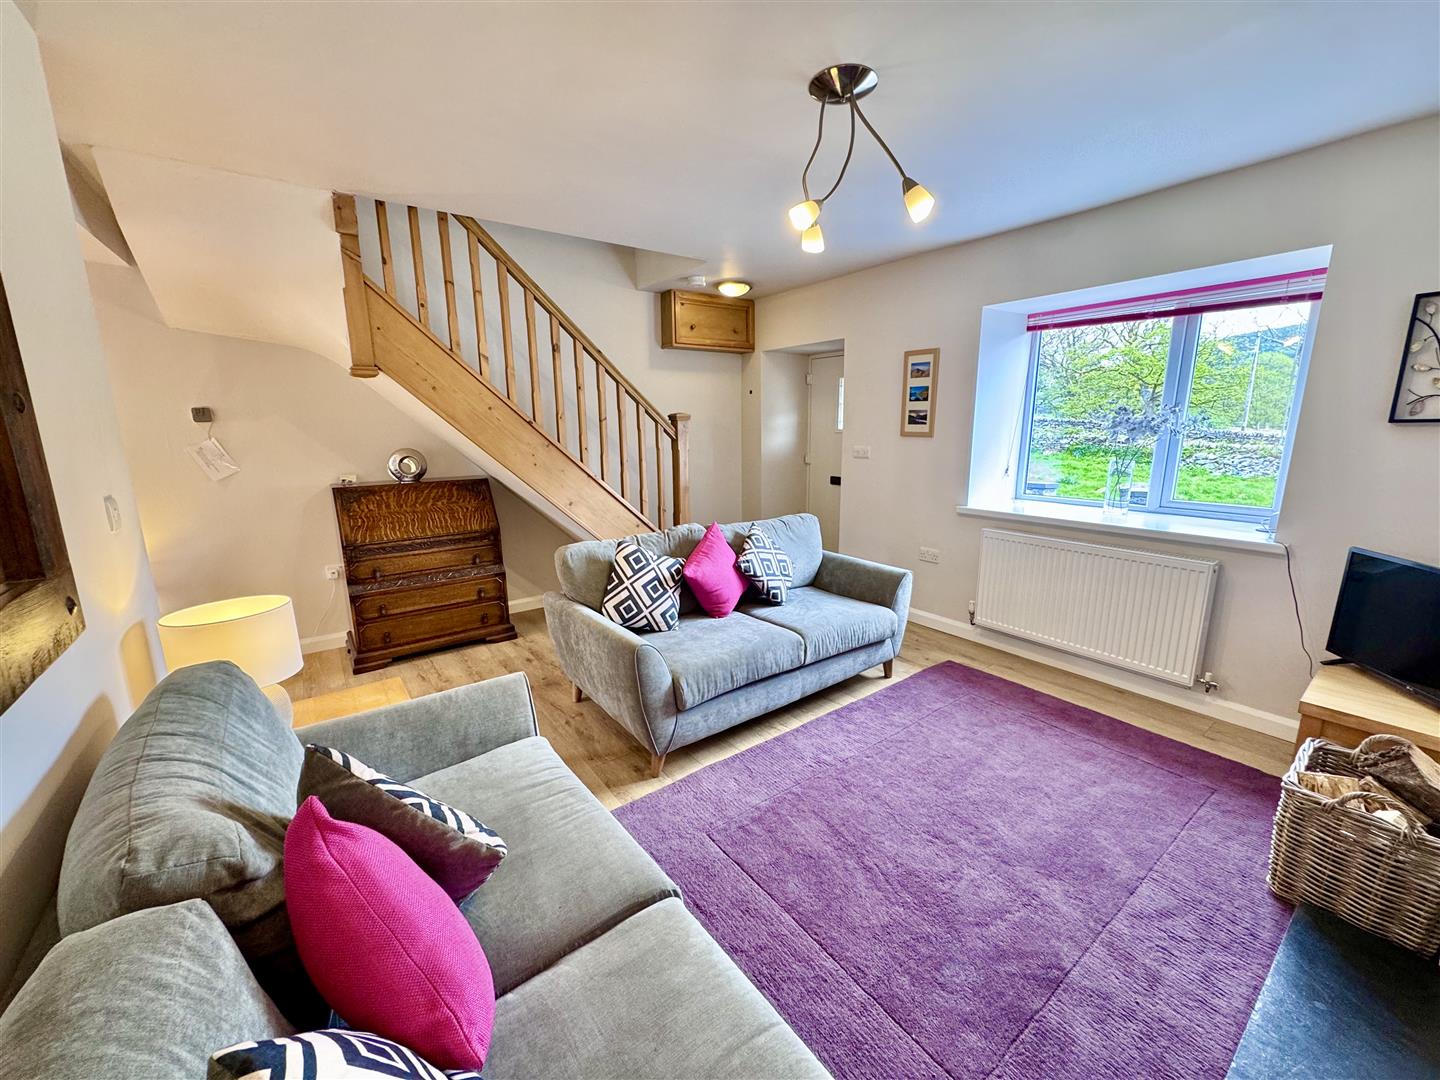
Feature inglenook style fireplace with substantial slate lintel over, log burning stove, slate hearth, TV and telephone point, uPVC double glazed window overlooking front enjoying countryside views, balustrade staircase leading off to first floor level. Square archway with through access to open plan Dining Room and Kitchen.
4.77m x 3.83 maximum
15'7" x 12'6" maximum
Dining Room
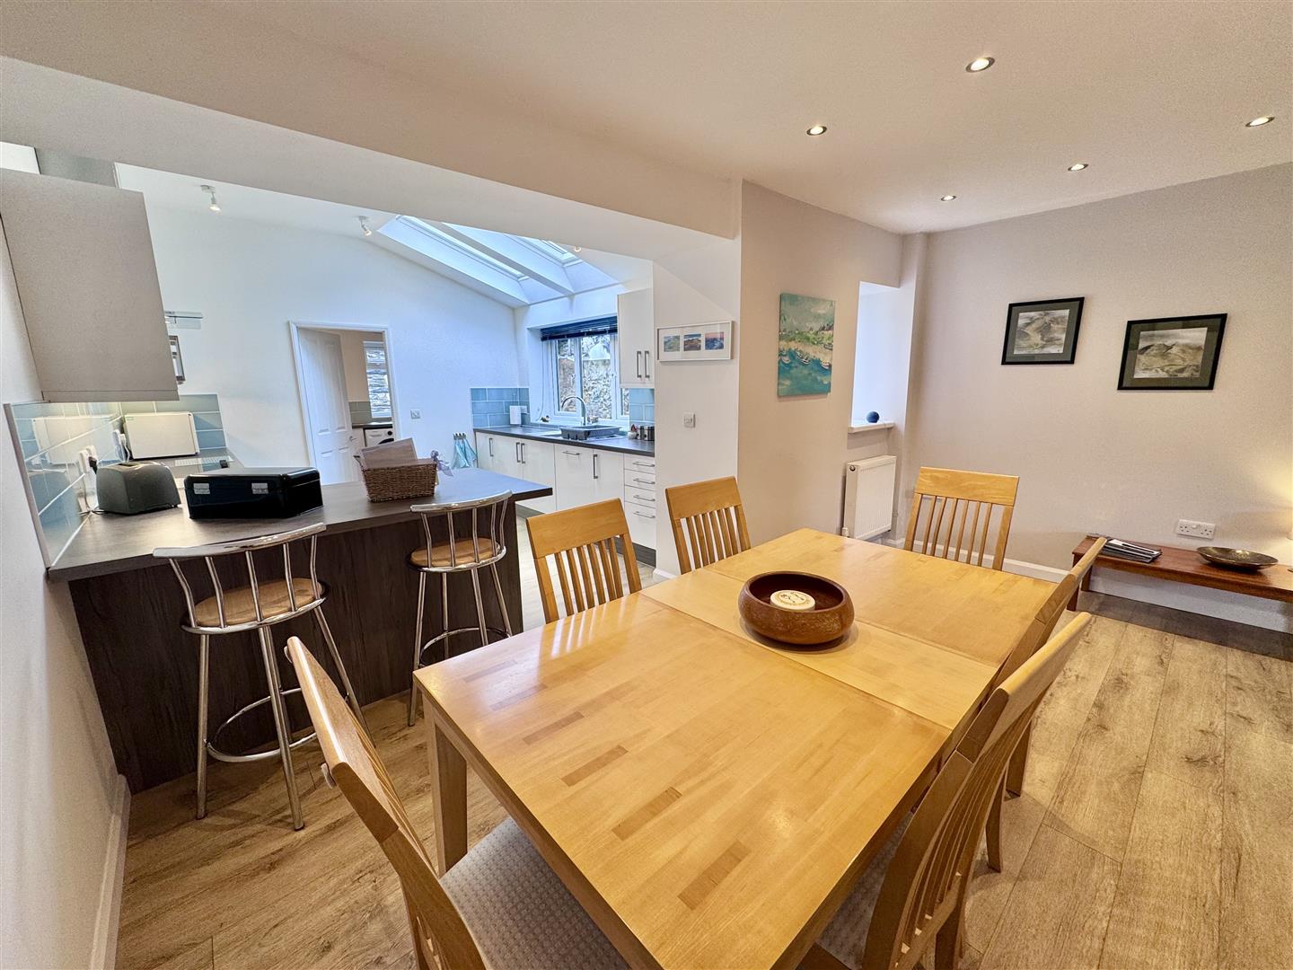
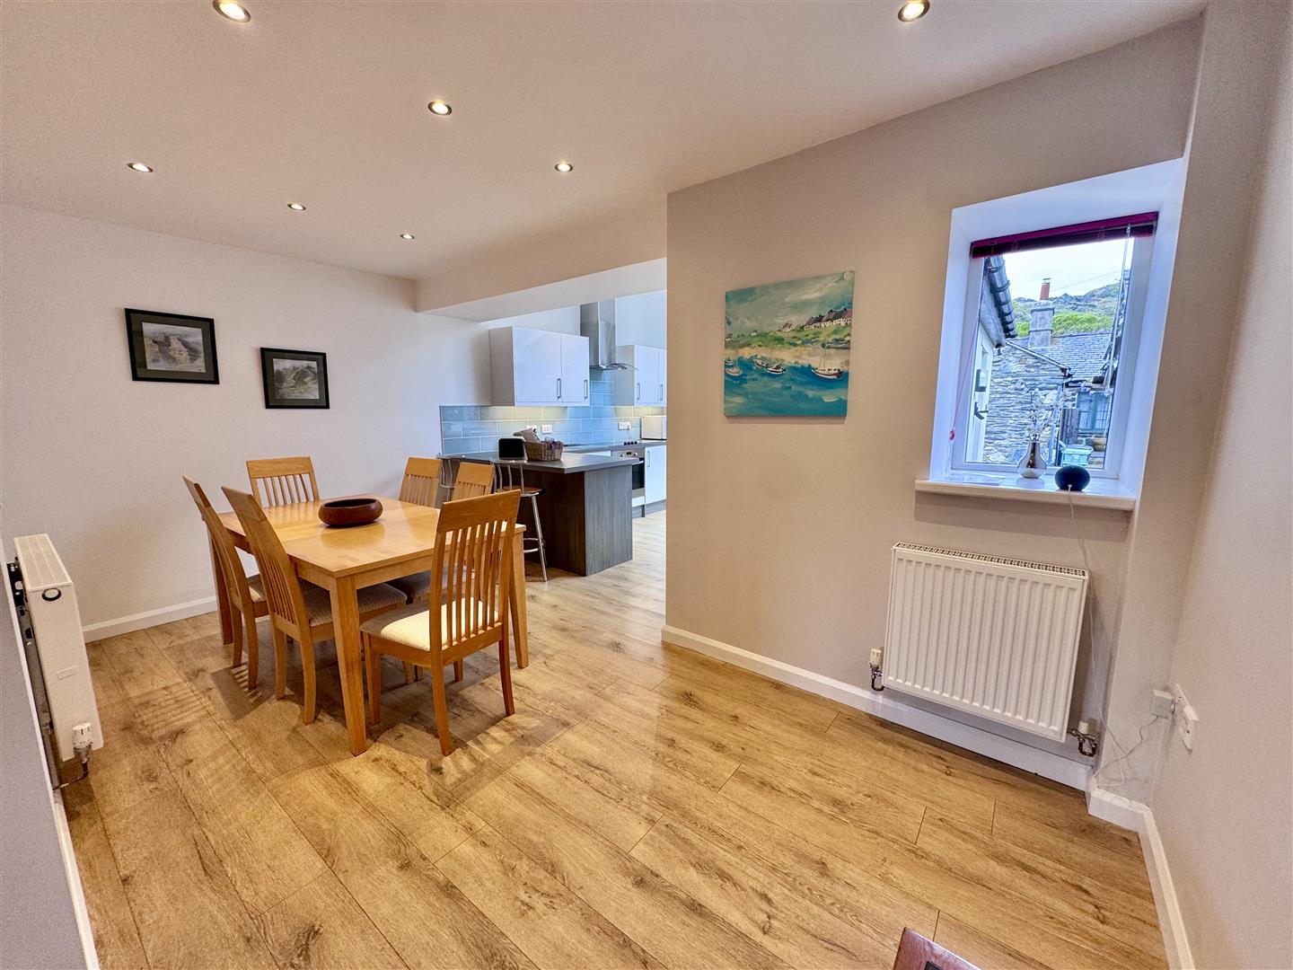
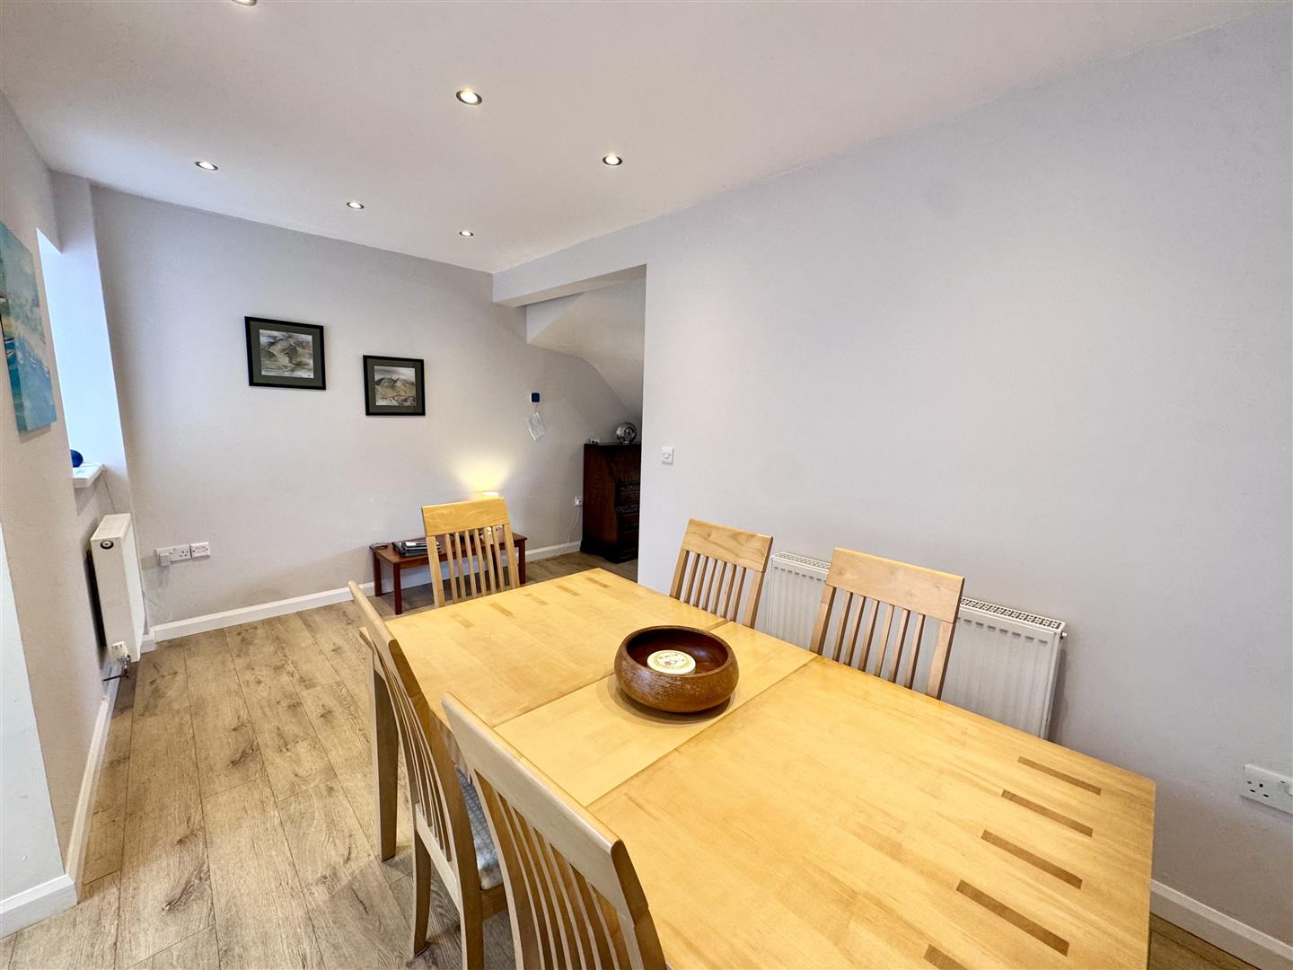
Two radiators, inset lighting, timber effect flooring.
2.42m x 4.75m
7'11" x 15'7"
Kitchen
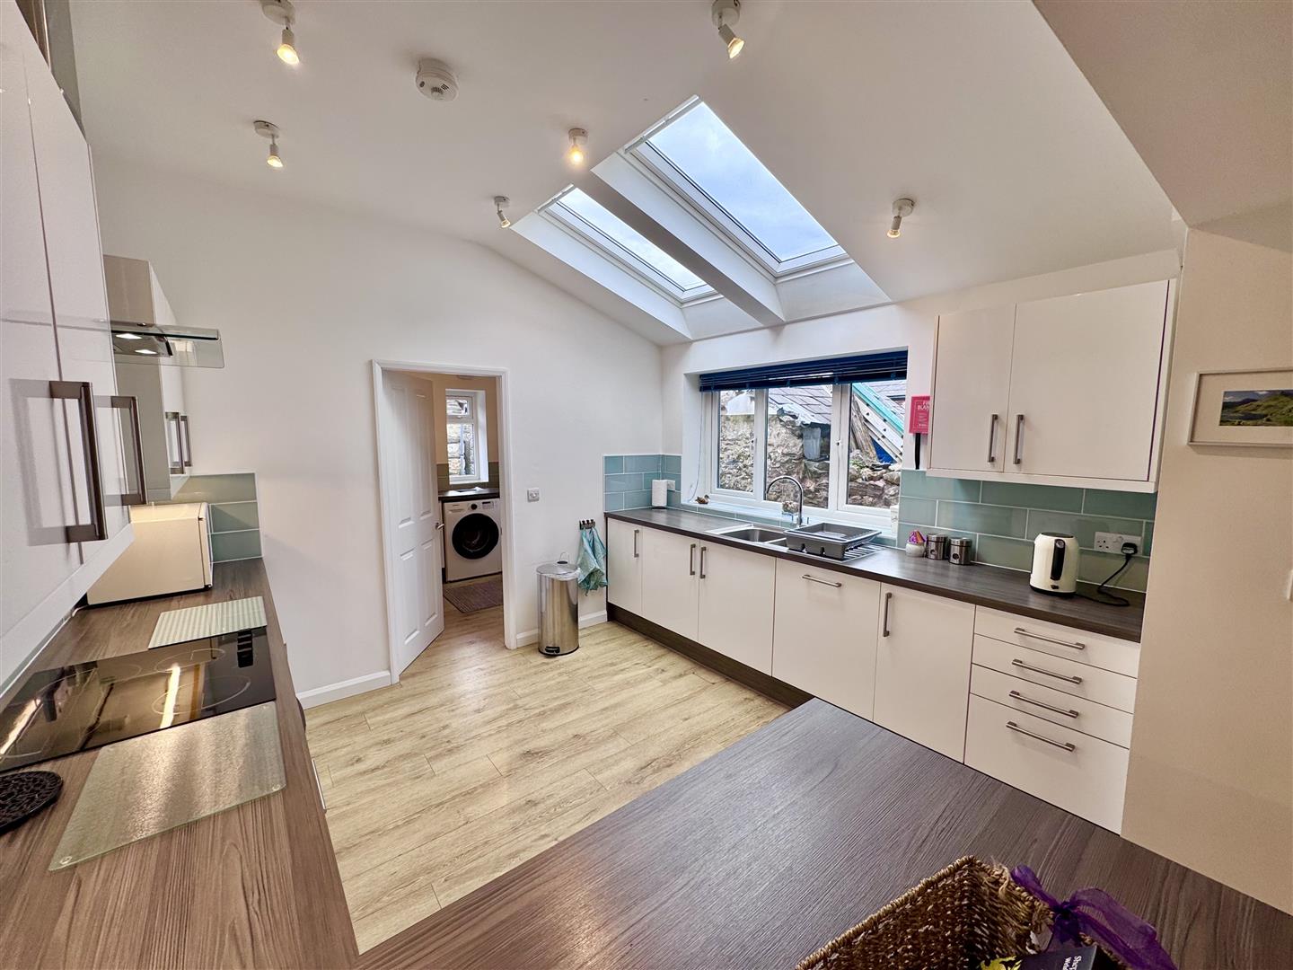
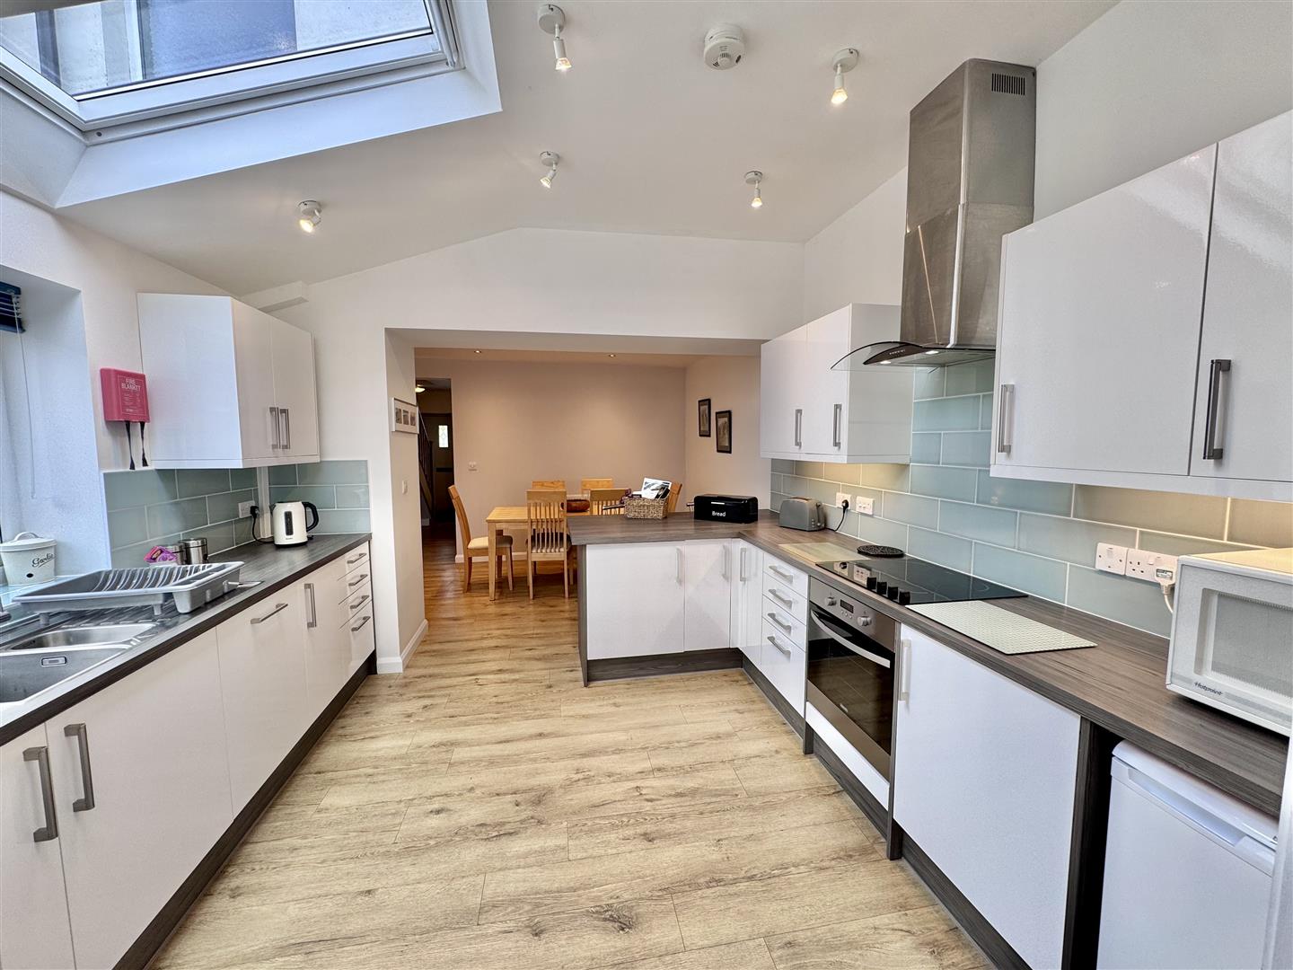
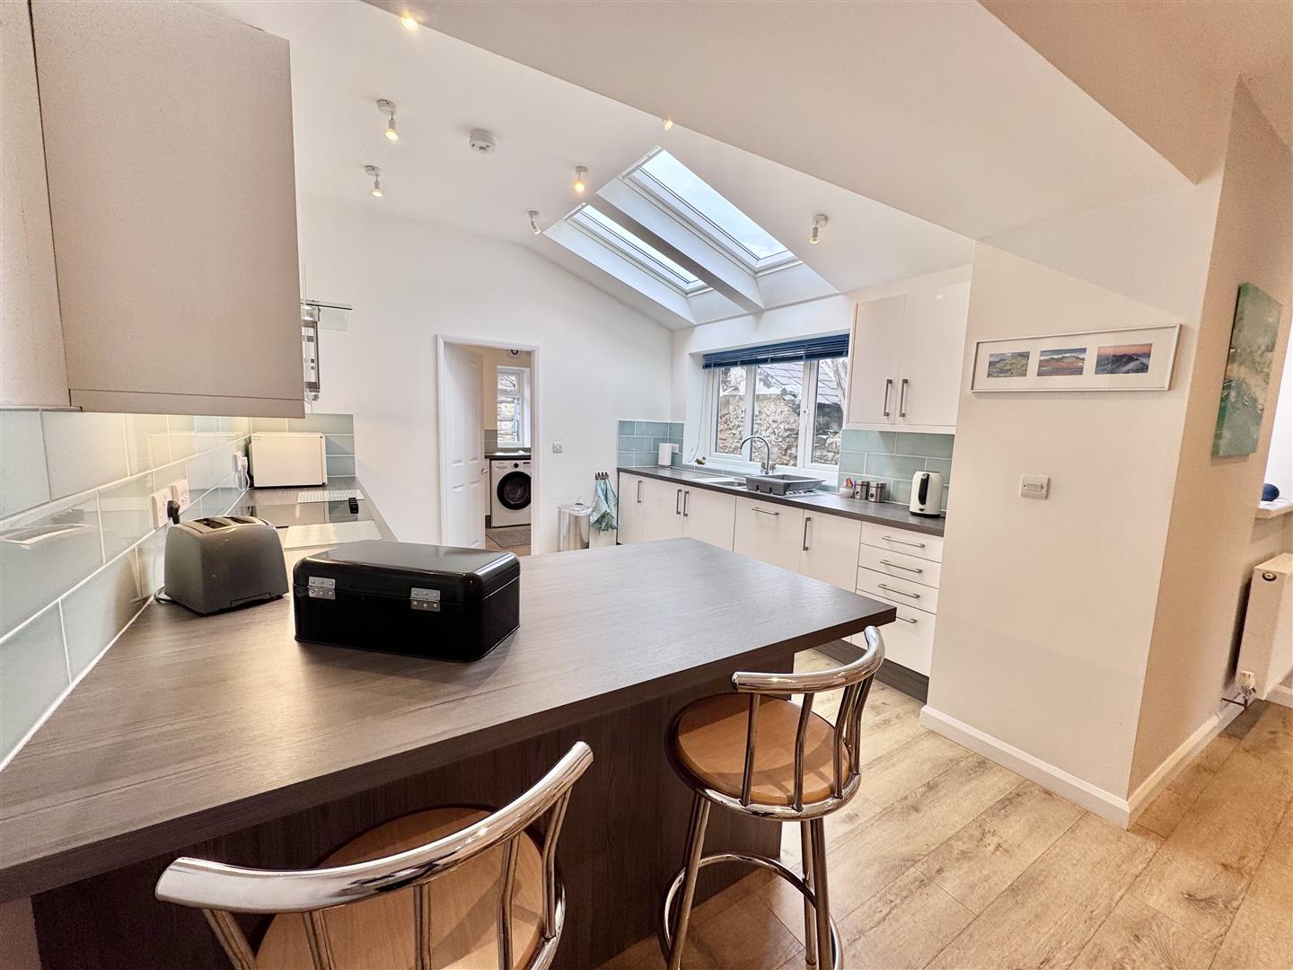
Fitted range of modern base and wall units with complementary worktops, 1.5 bowl single drainer sink with mixer tap, integrated dishwasher, integrated Zanussi stainless steel oven, ceramic hob, canopy stainless steel and glass extractor above. Space for fridge, two large Velux double glazed windows and uPVC window overlooking side elevation. Peninsular breakfast bar and base units sub-dividing from Dining Room. Doorway leading through to rear Utility and entrance.
3.42m x 3.16m
11'2" x 10'4"
Rear Utility
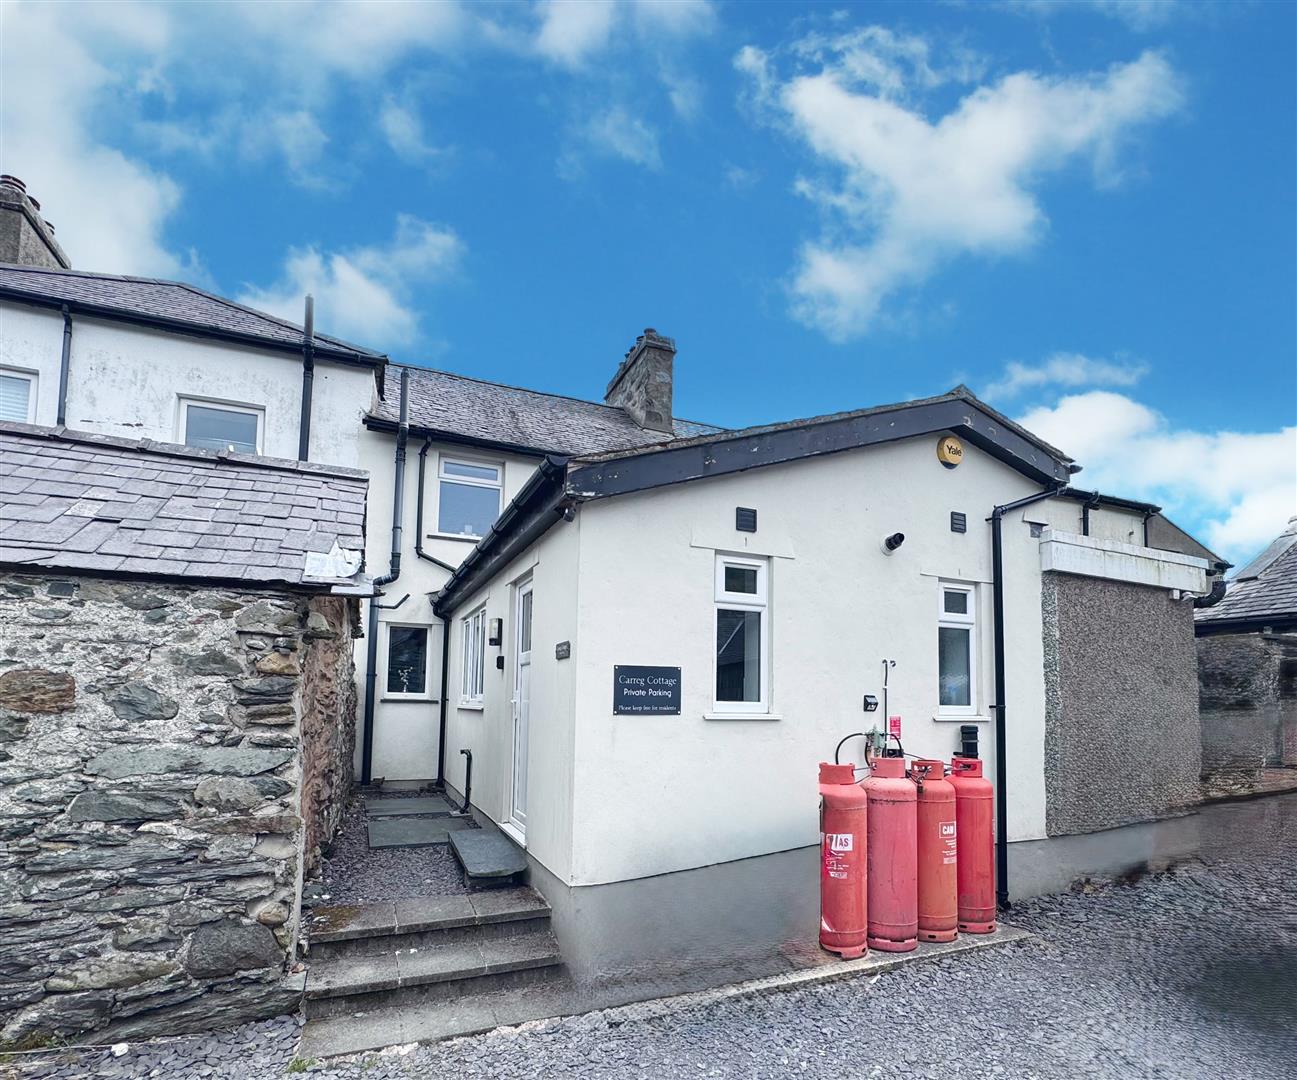
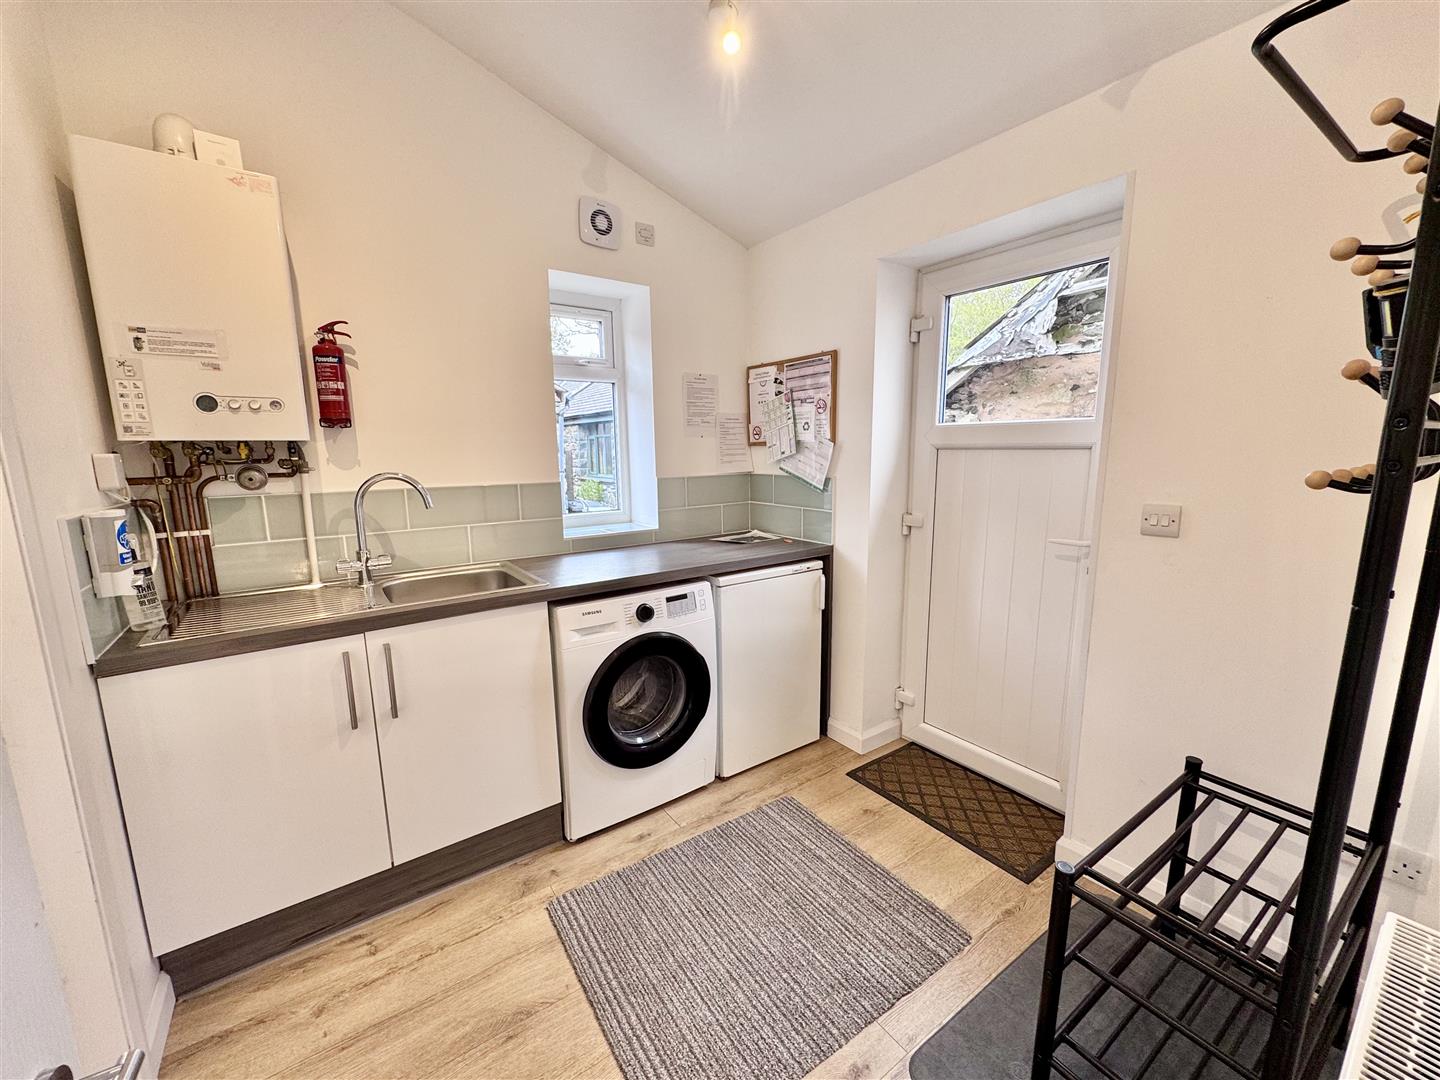
Fitted base units, worktops, single drainer sink, mixer tap, plumbing for automatic washing machine, space for freezer, wall mounted central heating boiler, extractor fan, uPVC double glazed rear door and window, double panel radiator.
2.44m x 2.29m
8'0" x 7'6"
Downstairs Cloak Room
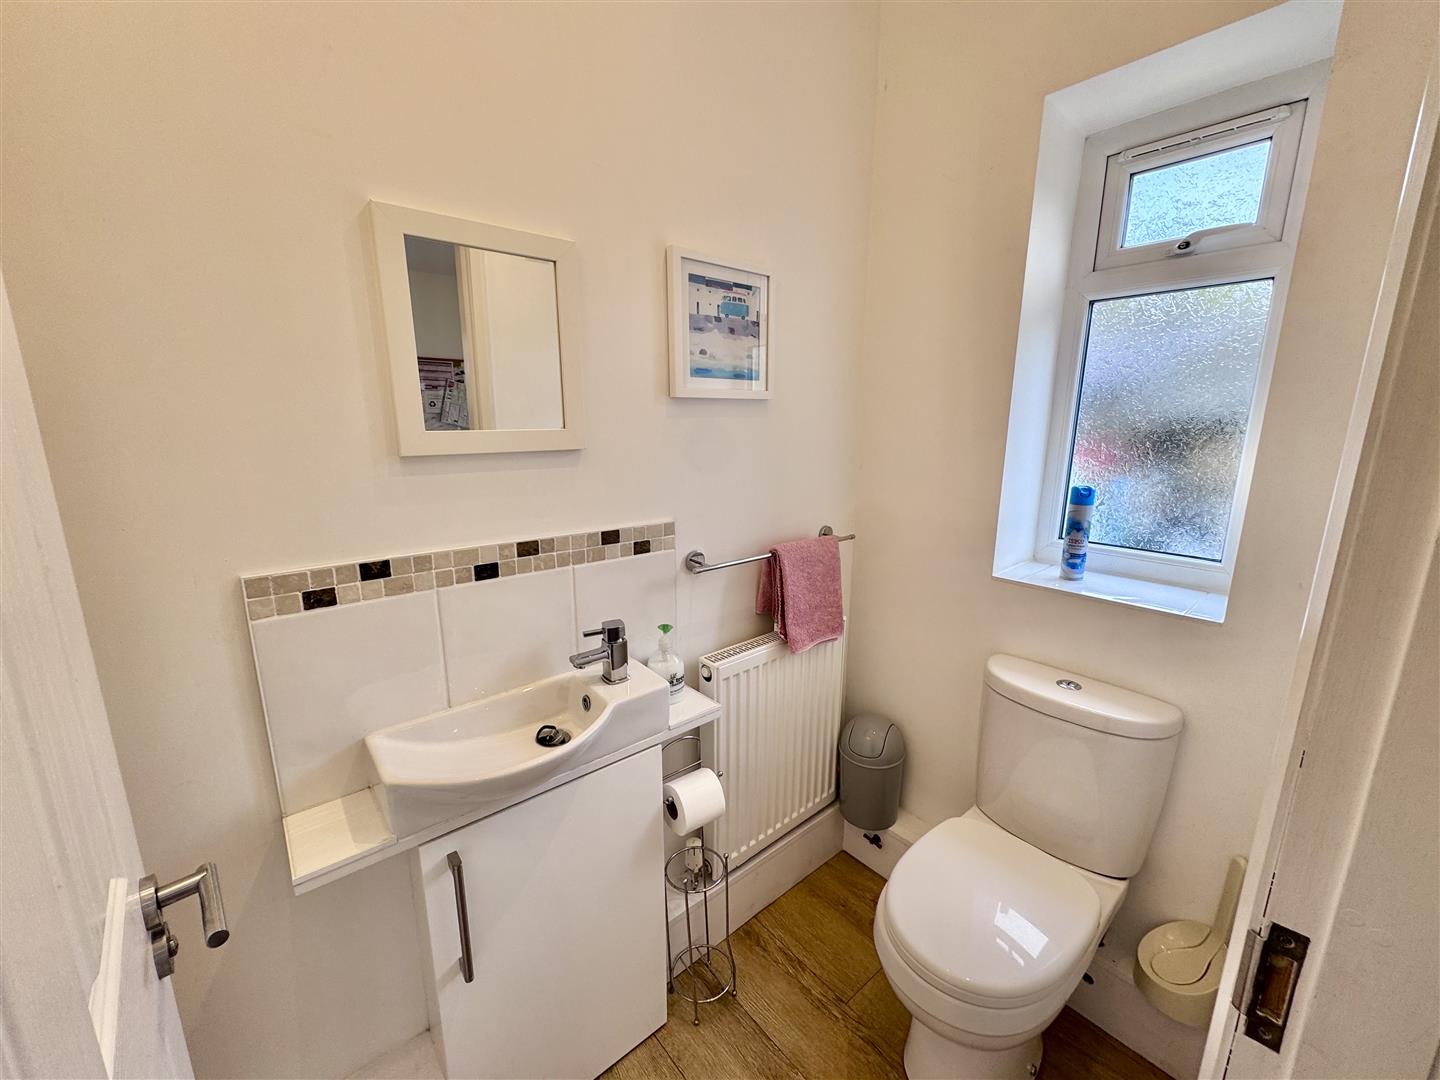
Low level w.c. vanity washbasin, radiator, uPVC double glazed window, built-in storage cupboards.
First Floor Landing
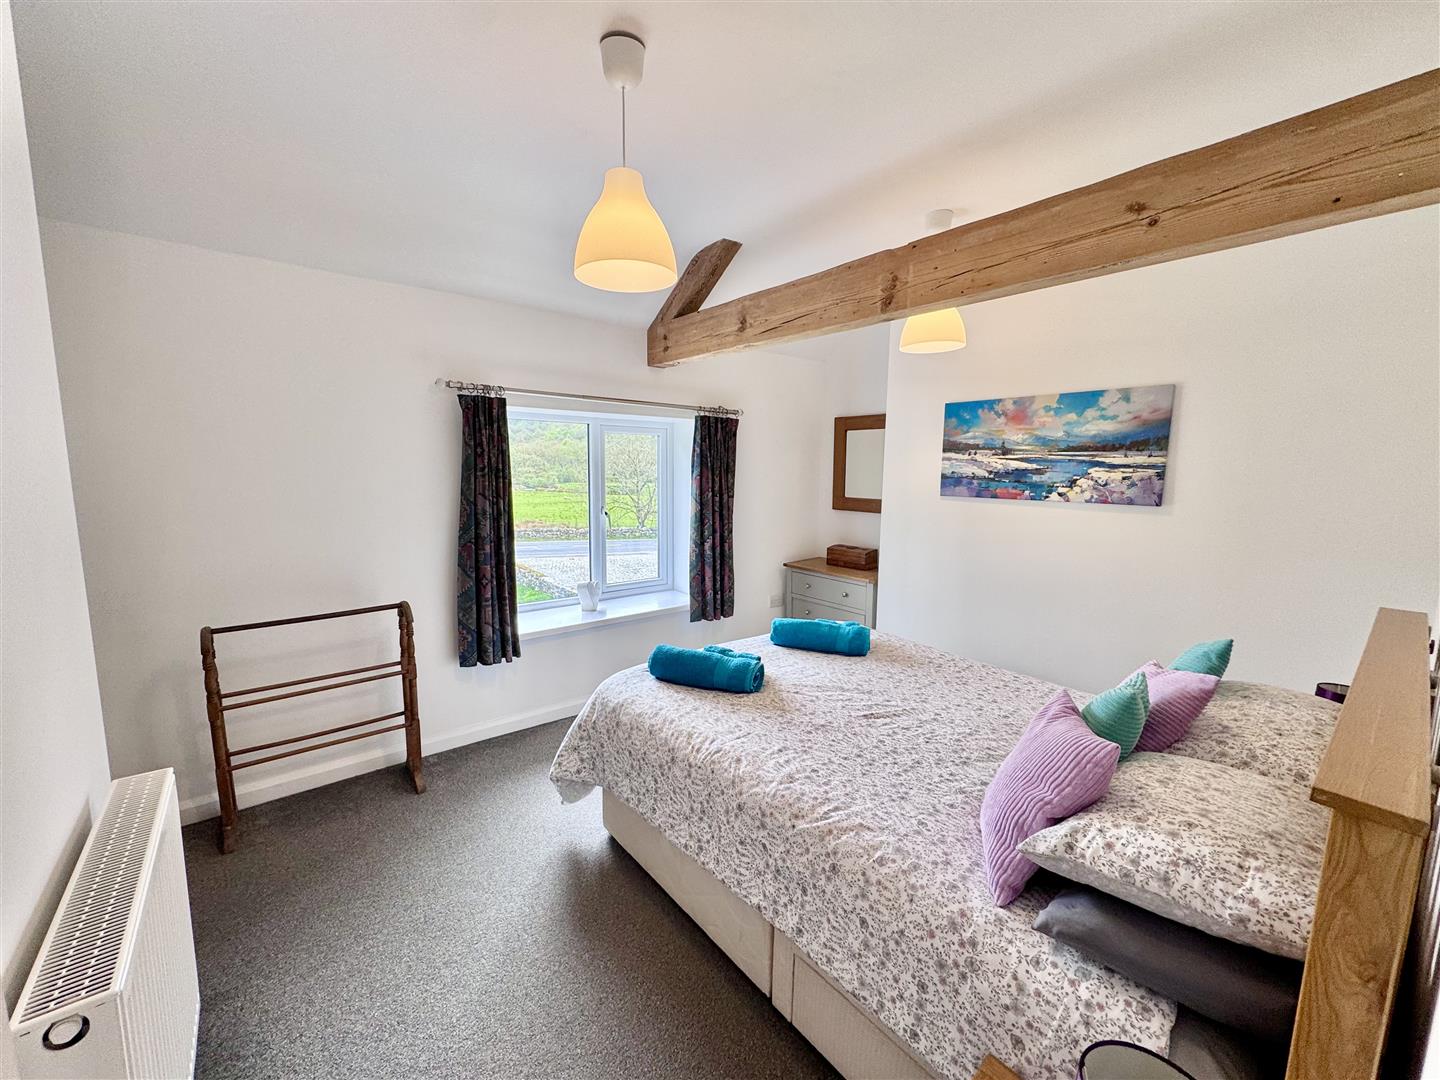
Bedroom 1
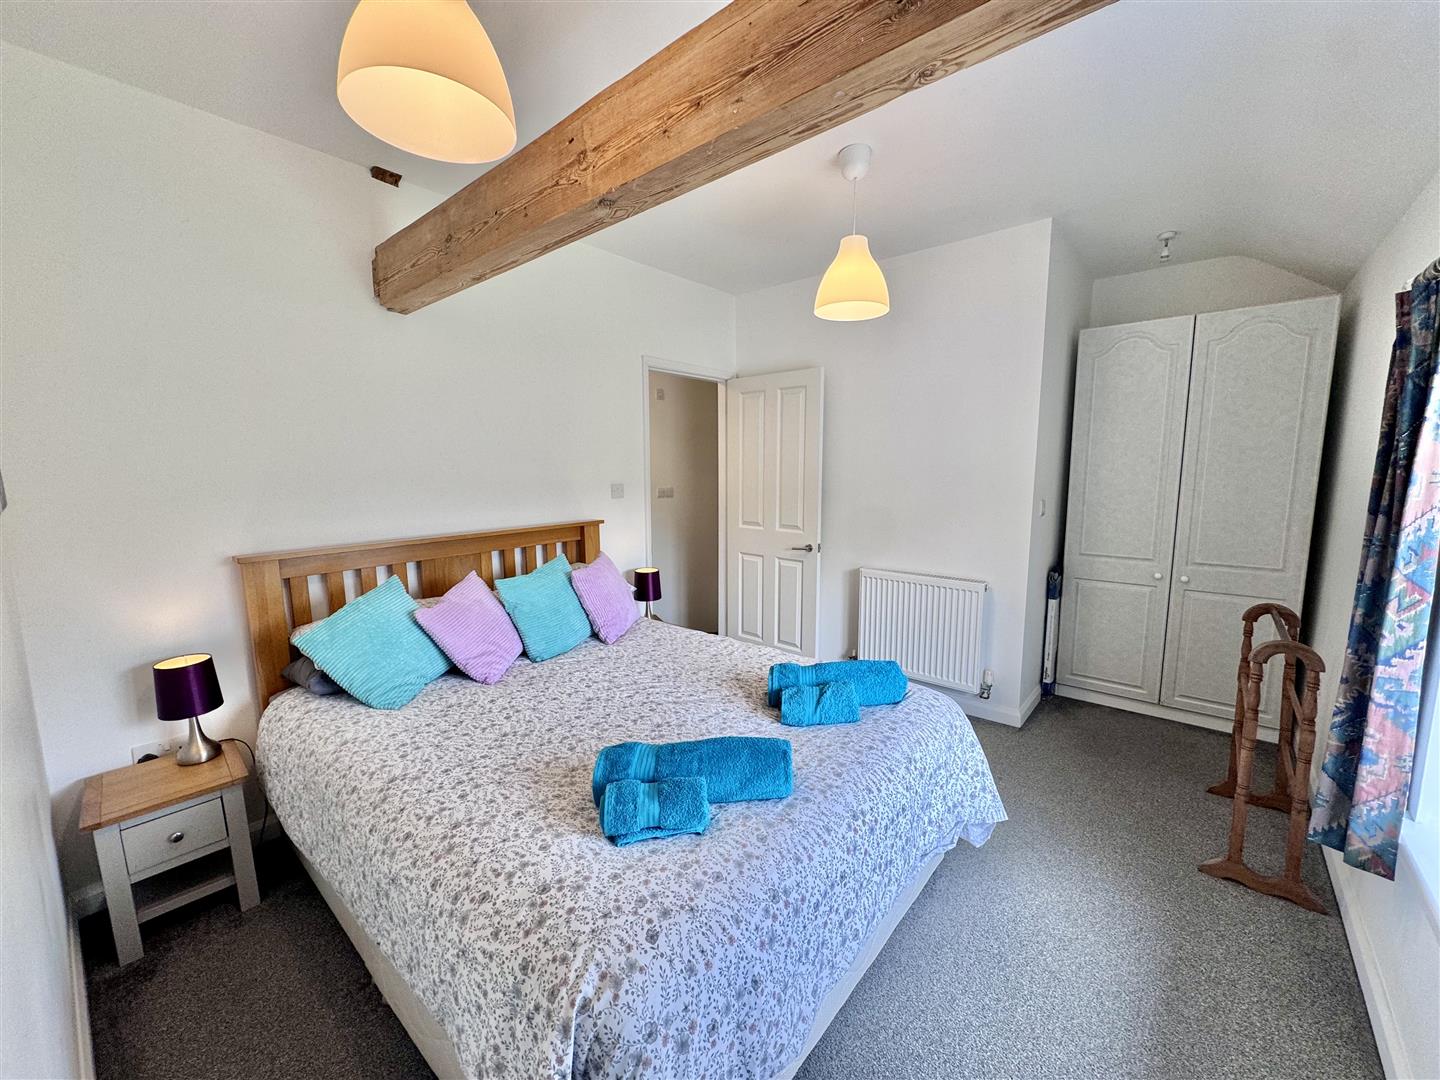
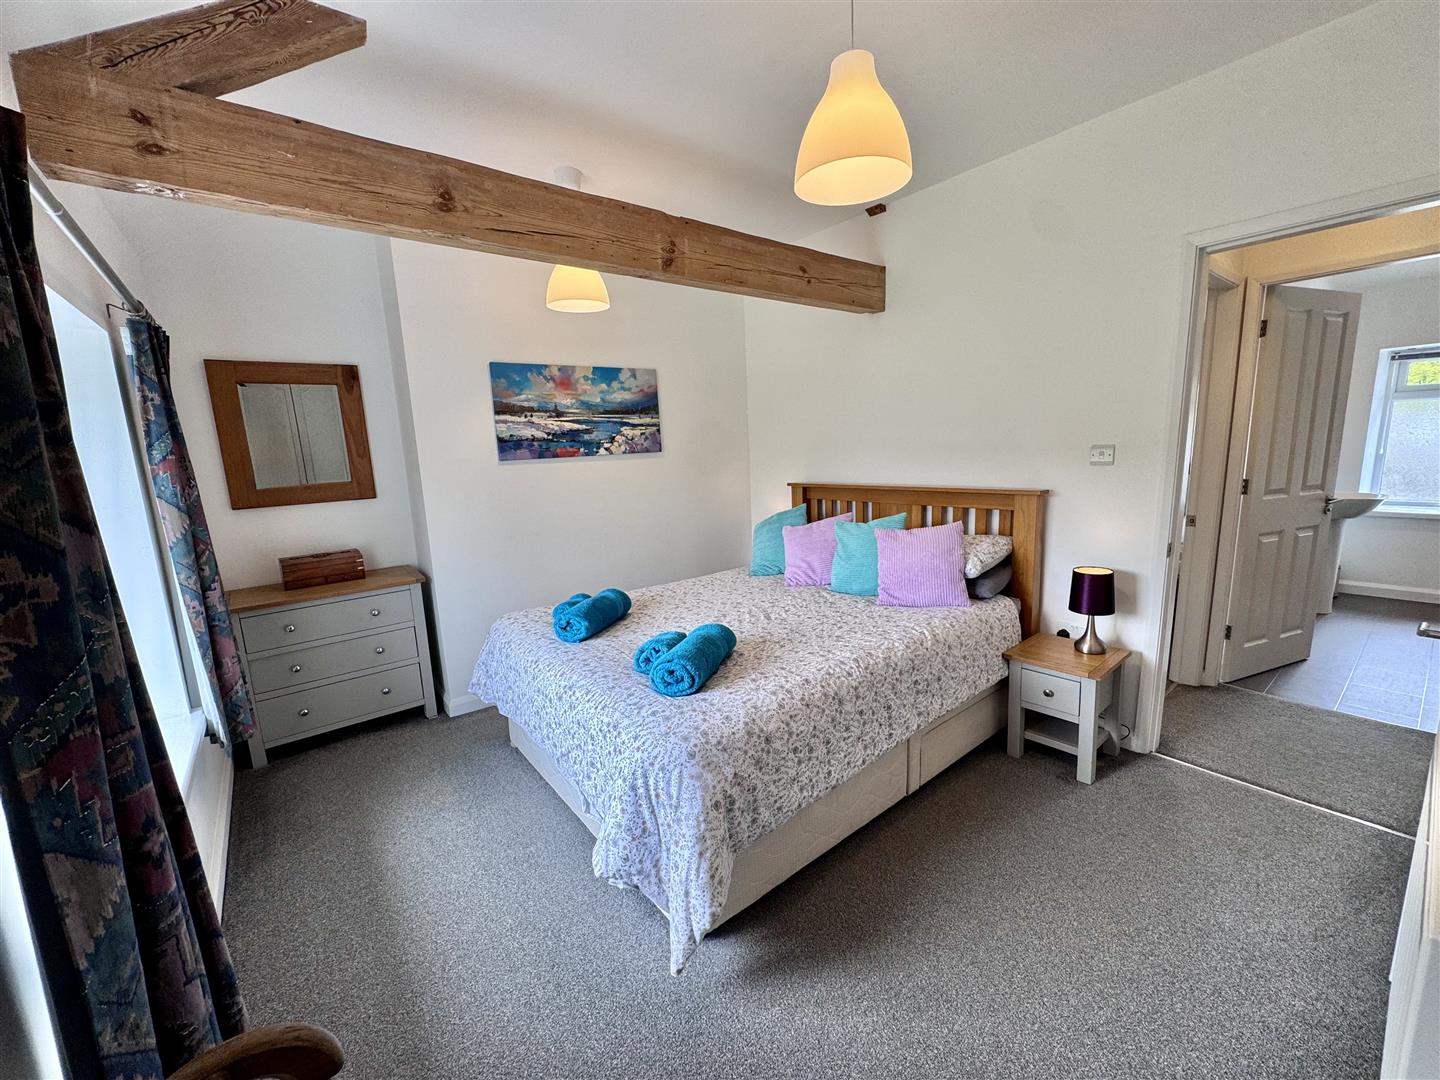
uPVC double glazed window overlooking front enjoying extensive countryside views, double panel radiator, exposed roof timbers.
3.0m x 3.29m (extending to 4.96m into wardrobe rec
9'10" x 10'9" (extending to 16'3" into wardrobe re
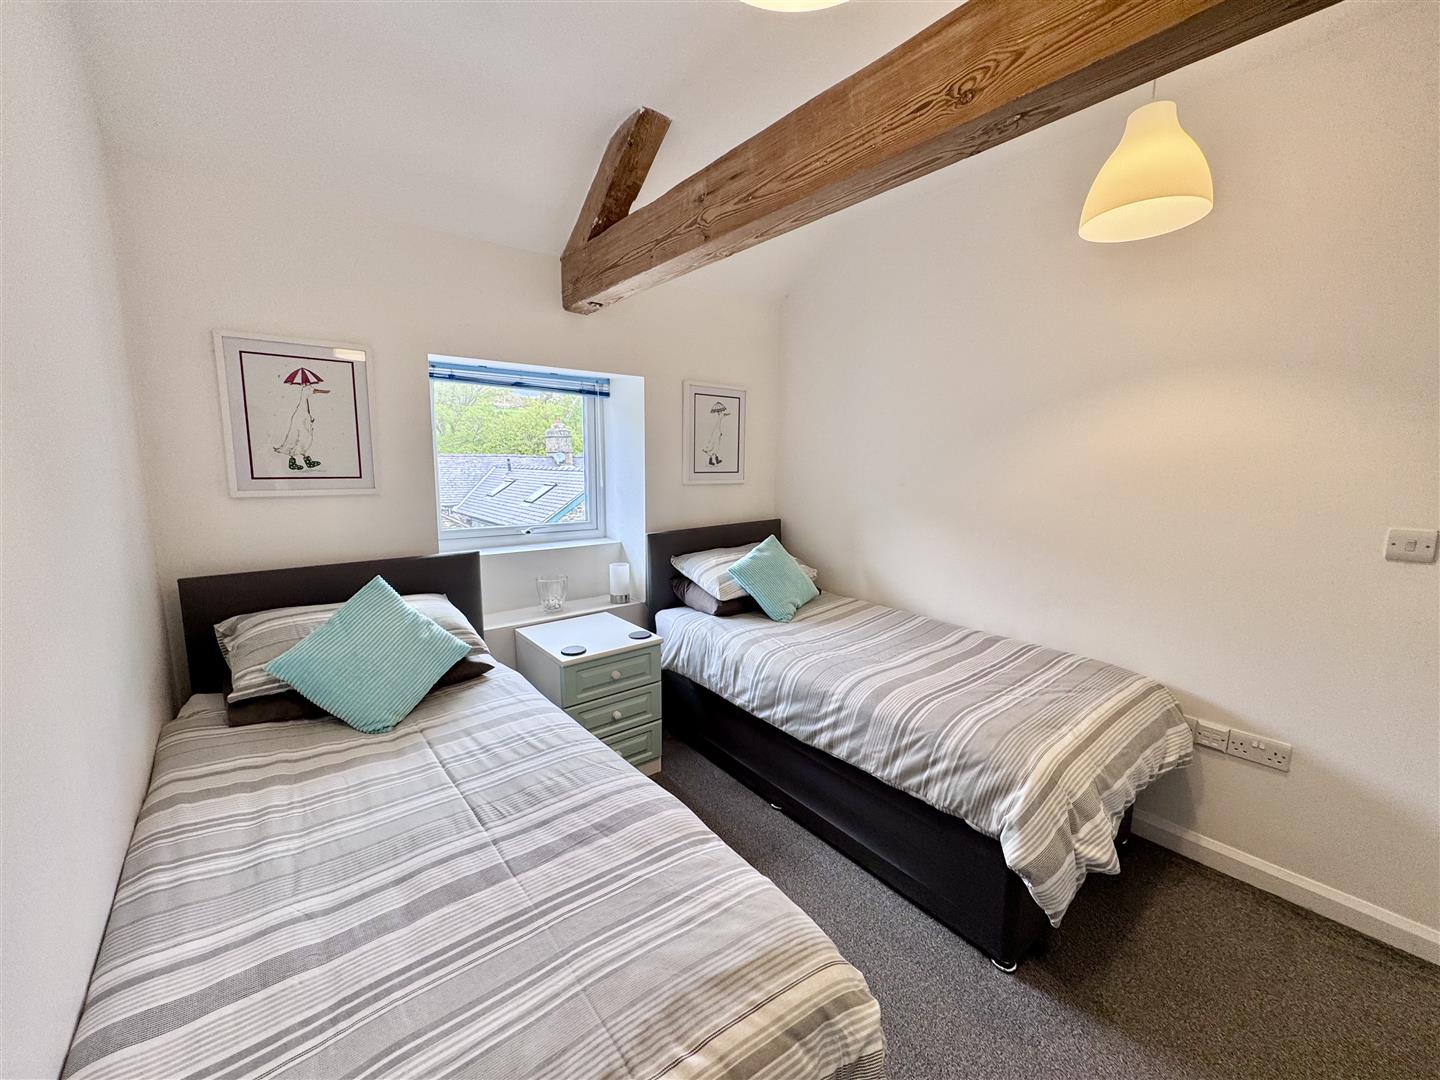
Bedroom 2
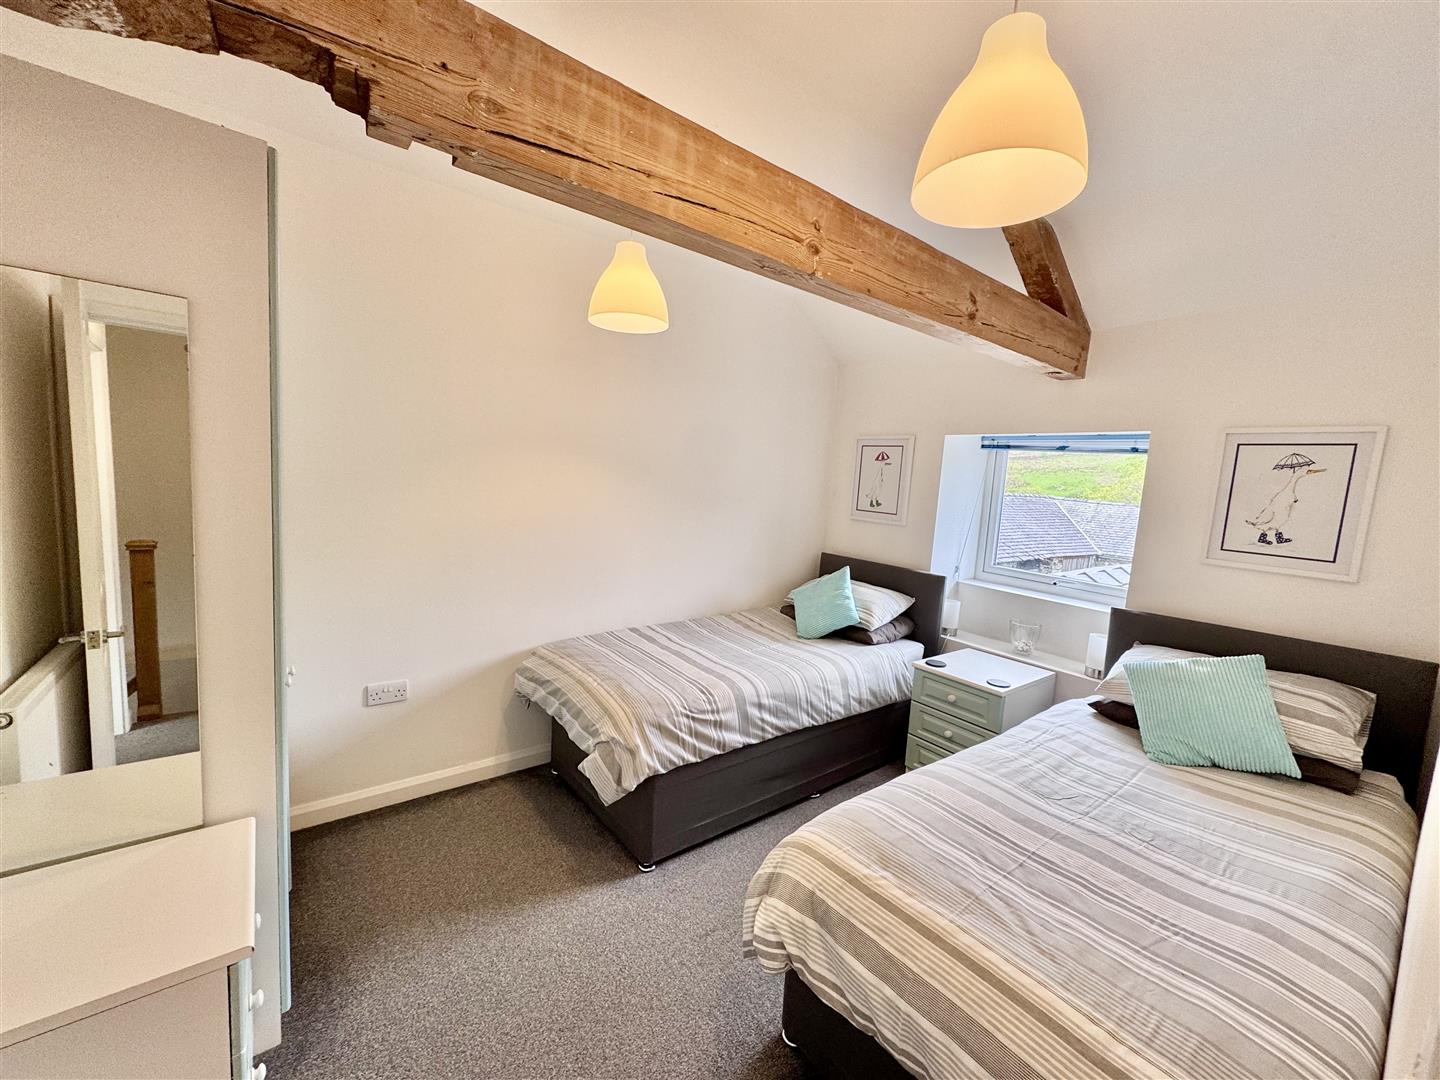
uPVC double glazed window overlooking rear enjoying view to hillsides, radiator, exposed roof timbers.
3.6m x 2.7m
11'9" x 8'10"
Shower Room
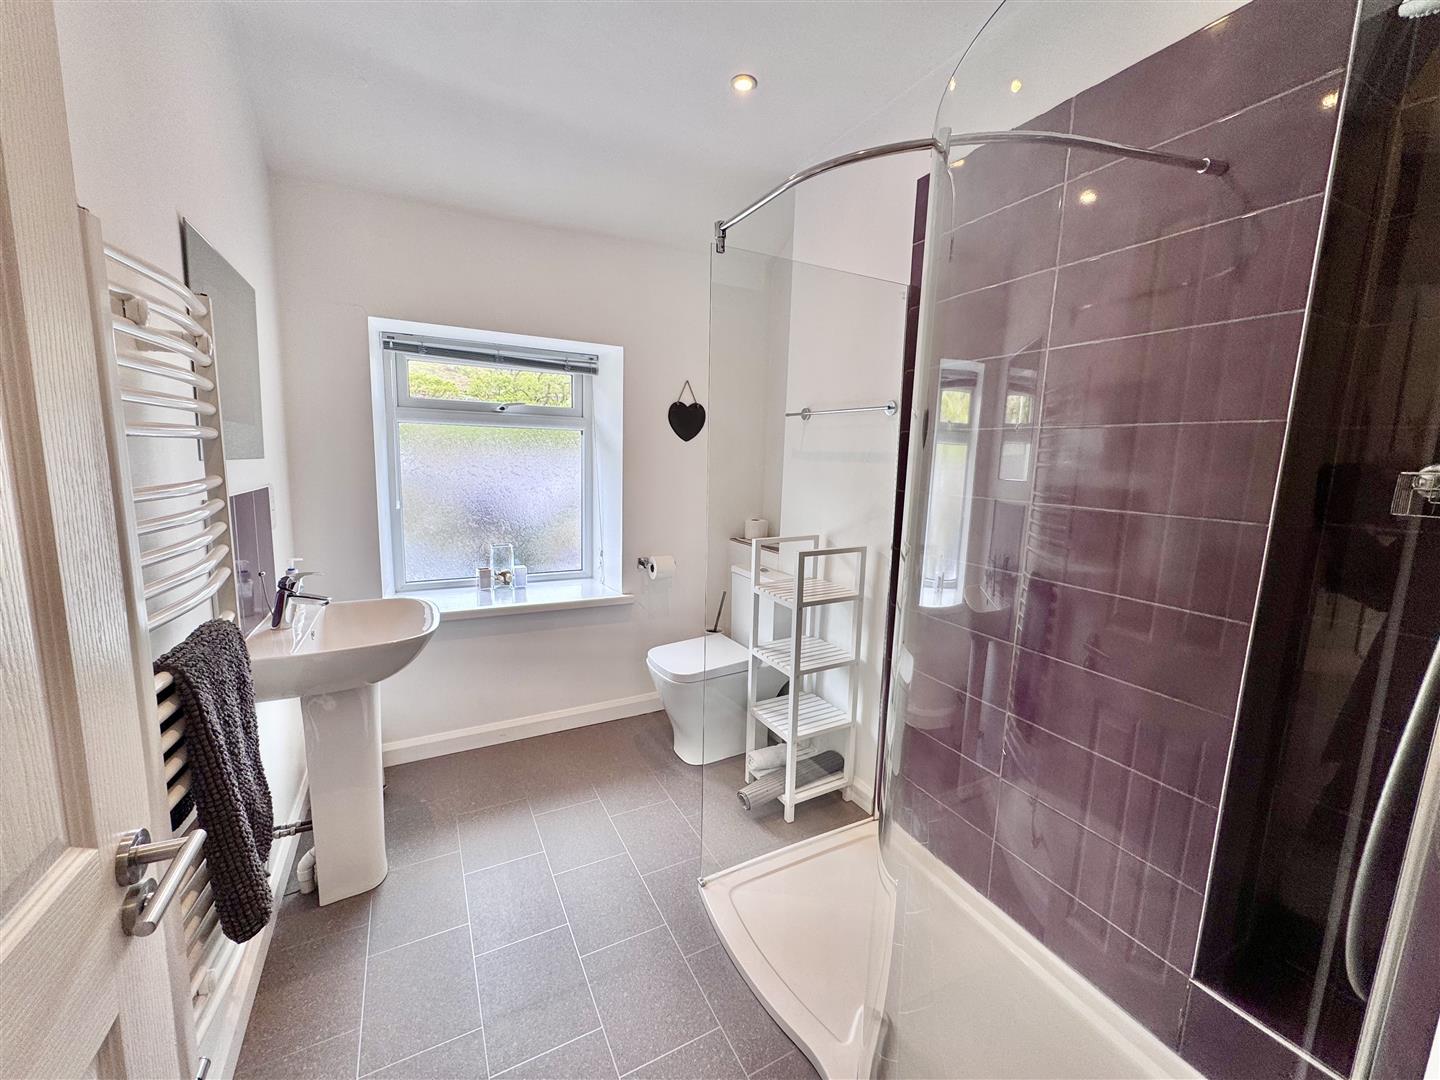
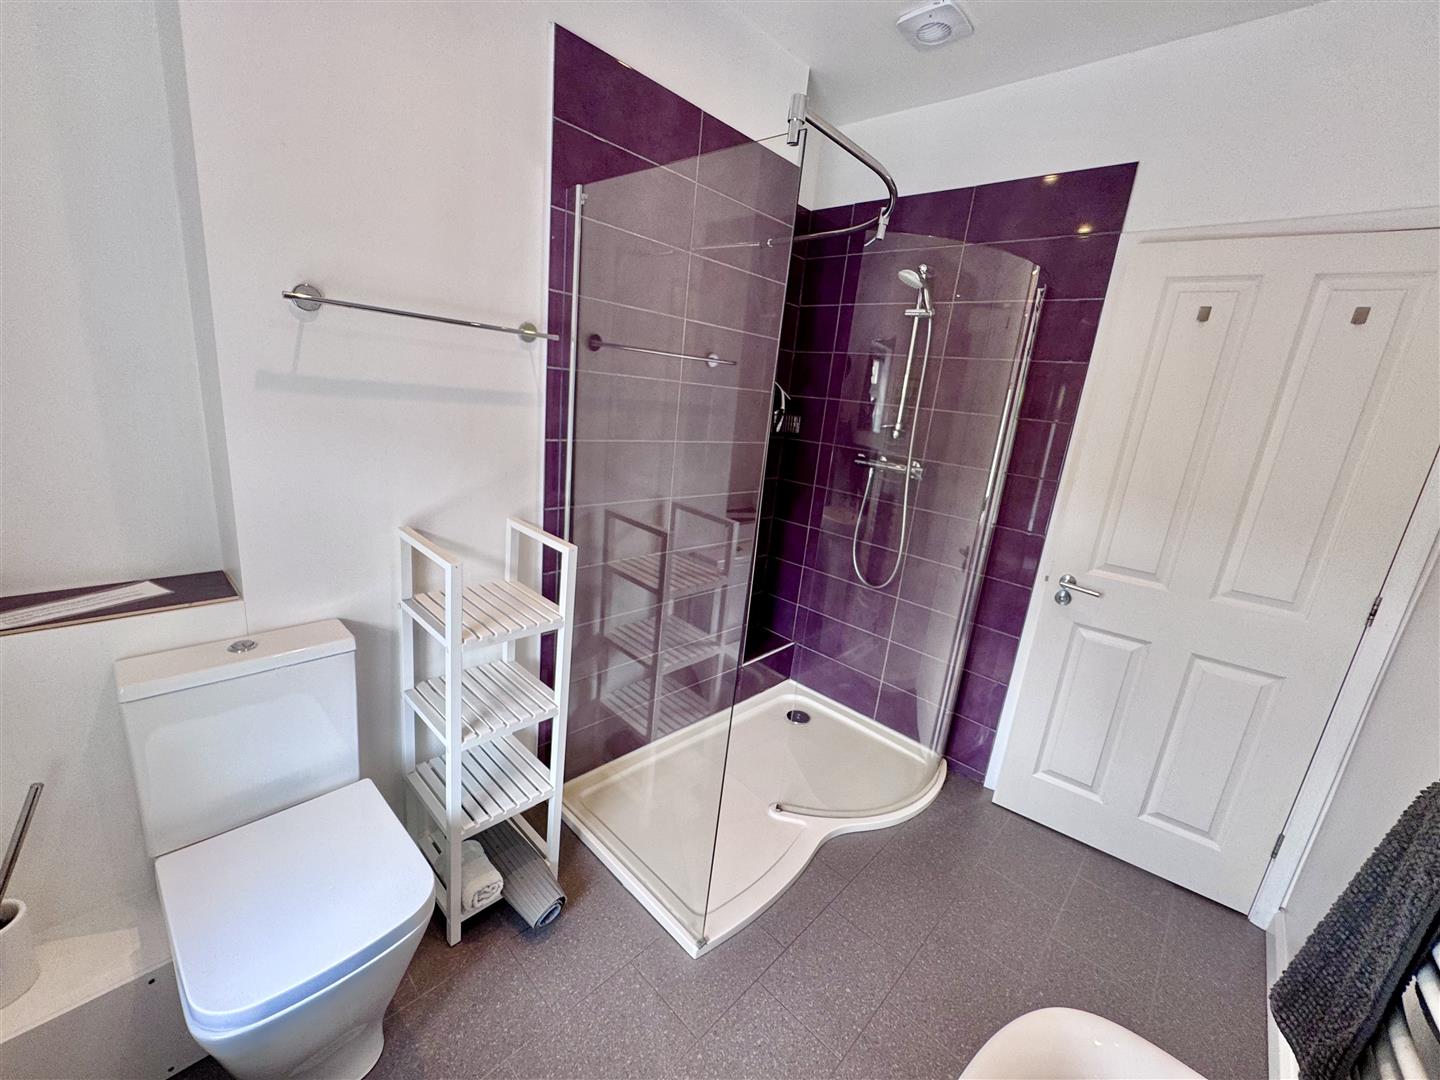
Large shower with curved screen, pedestal wash handbasin, low level w.c. ladder style heated towel rail, uPVC double glazed window overlooking rear, extractor fan, inset lighting.
2.6m x 1.89m
8'6" x 6'2"
Outside
The property has a hard landscaped front garden with outside seating area, paved flagstones. There is an additional green space extending from the house towards the road, each property owns their own strip. Rear entrance and outside store area.
Services
Mains water, electricity and drainage are connected to the property, LPG Calor Gas central heating.
Viewing
By appointment through the agents Iwan M Williams, 5 Denbigh Street, Llanrwst, tel 01492 642551, email enq@imwestates.com
Proof Of Funds
In order to comply with anti-money laundering regulations, Iwan M Williams Estate Agents require all buyers to provide us with proof of identity and proof of current residential address. The following documents must be presented in all cases: IDENTITY DOCUMENTS: a photographic ID, such as current passport or UK driving licence. EVIDENCE OF ADDRESS: a bank, building society statement, utility bill, credit card bill or any other form of ID, issued within the previous three months, providing evidence of residency as the correspondence address.
Council Tax
The property is a successful holiday let premises and currently is classed for Business Rates.
Directions
The property is located just off the A5 in the village centre of Capel Curig at the junction with the Llanberis road.
The property is set in the heart of Snowdonia at Capel Curig on the A5, some 6 miles from Betws Y Coed which has excellent restaurants and shopping facilities from souvenirs, arts and crafts, speciality food, walking and climbing equipment and close to the Zip world Park and 15 miles from the University City of Bangor and Coastal Towns.
