
Home > Properties > Warren Road, Deganwy, Conwy


Property Description
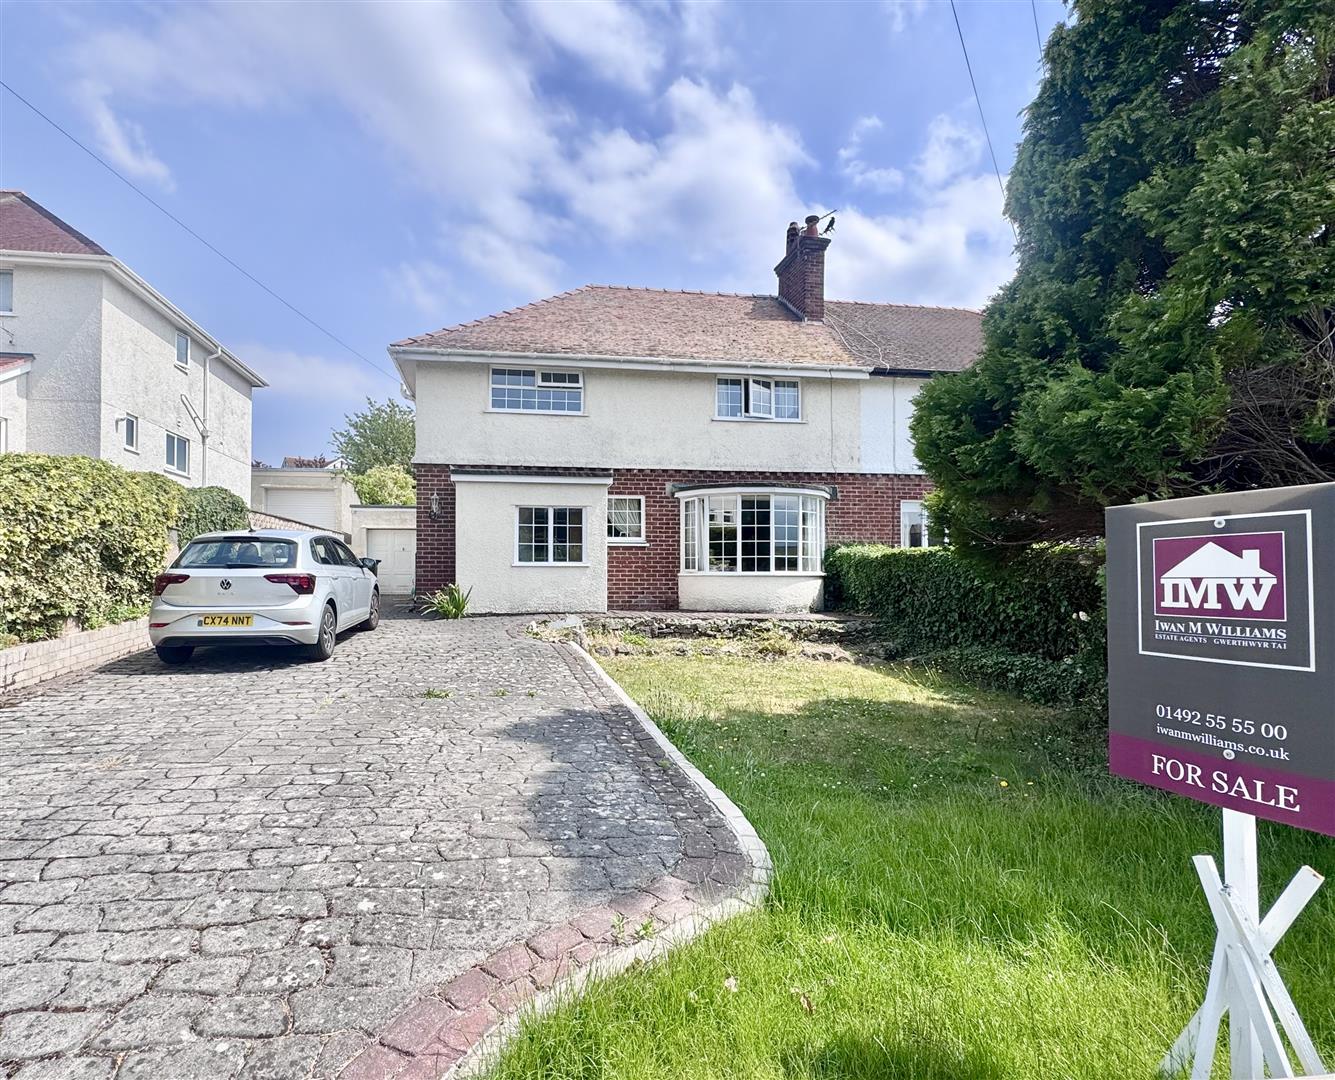
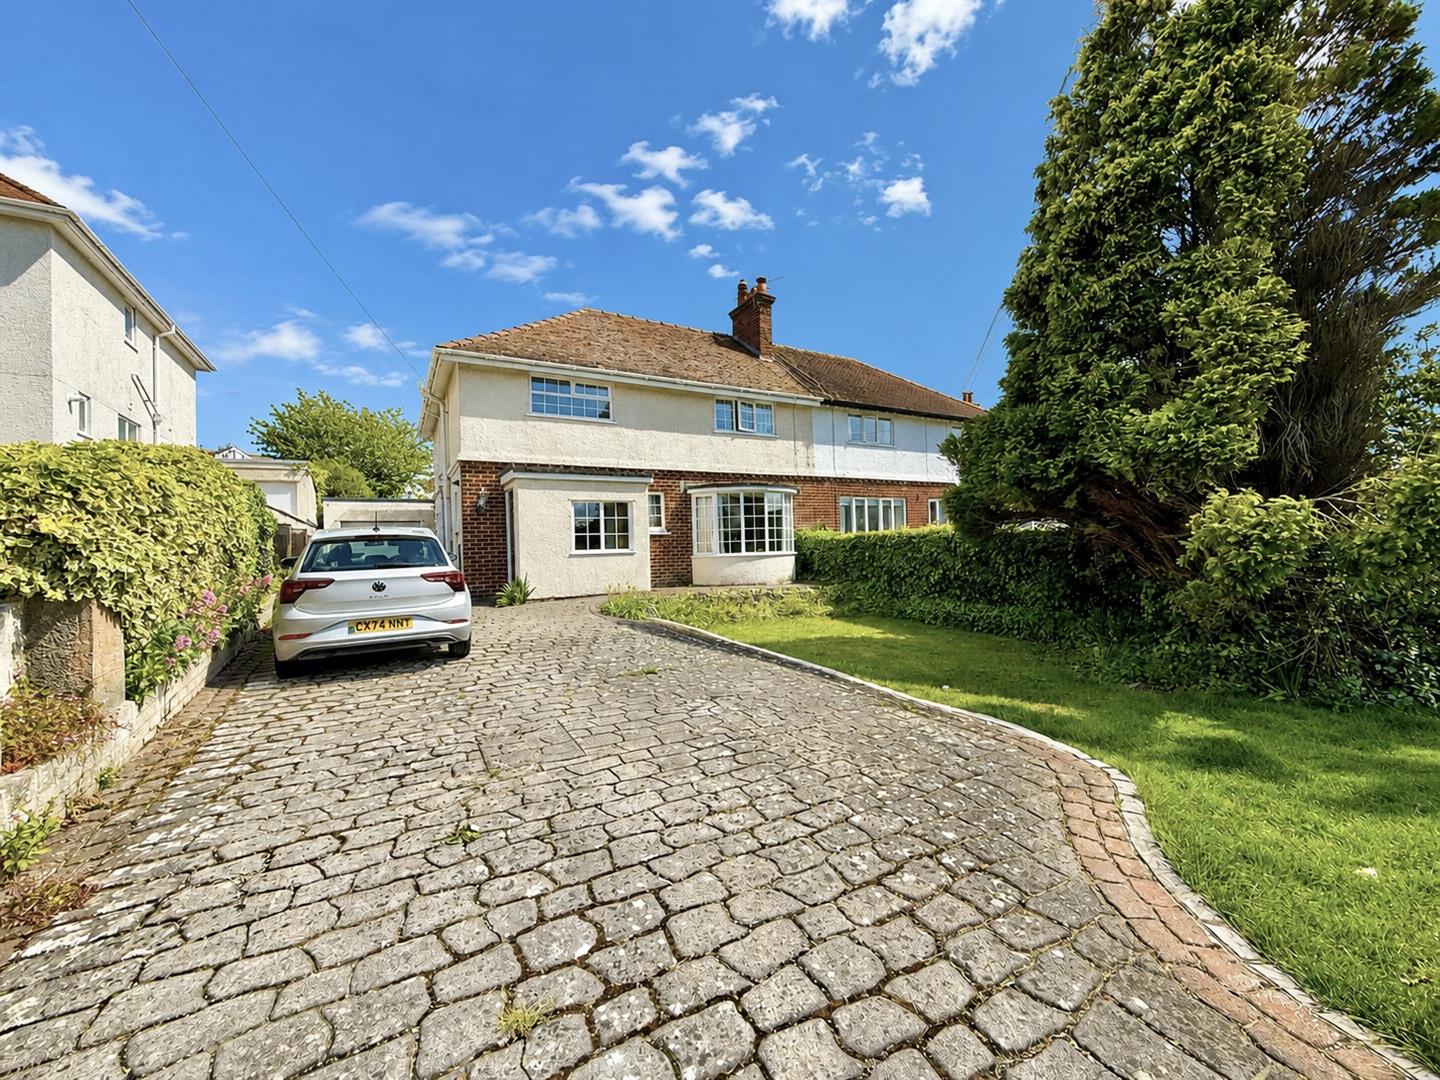
Spacious three bedroom semi detached family home situated in a sought-after residential area of Deganwy, within walking distance of Conwy town, the railway station, and local amenities including a supermarket.
Tenure: Freehold - EPC D - Council Tax: E
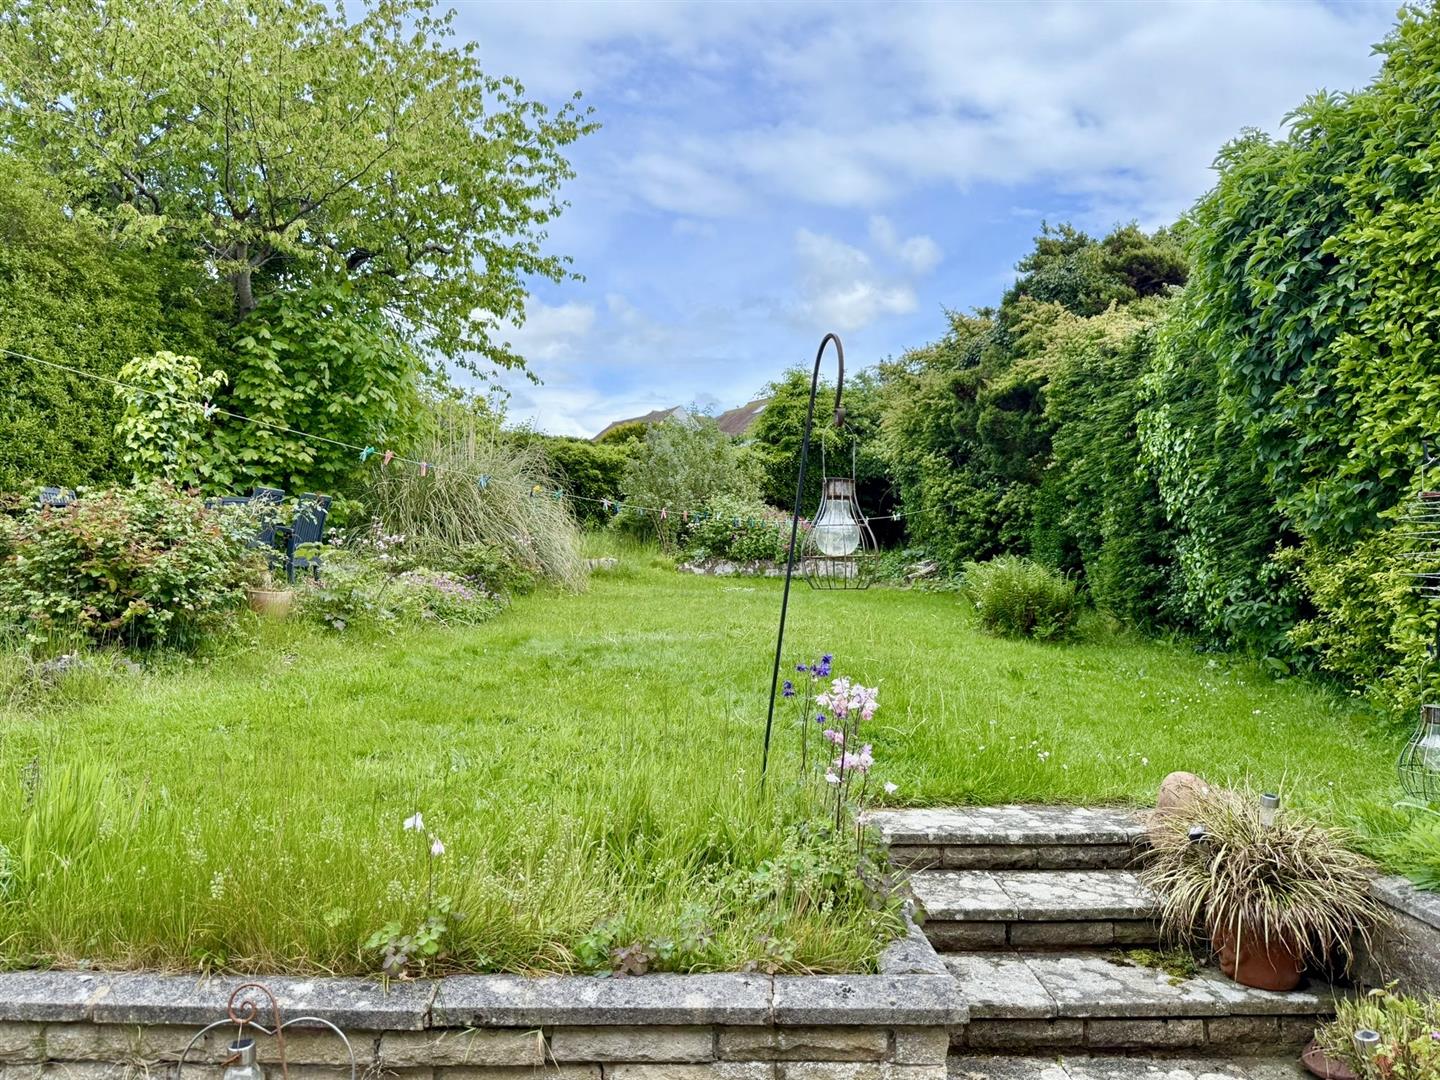
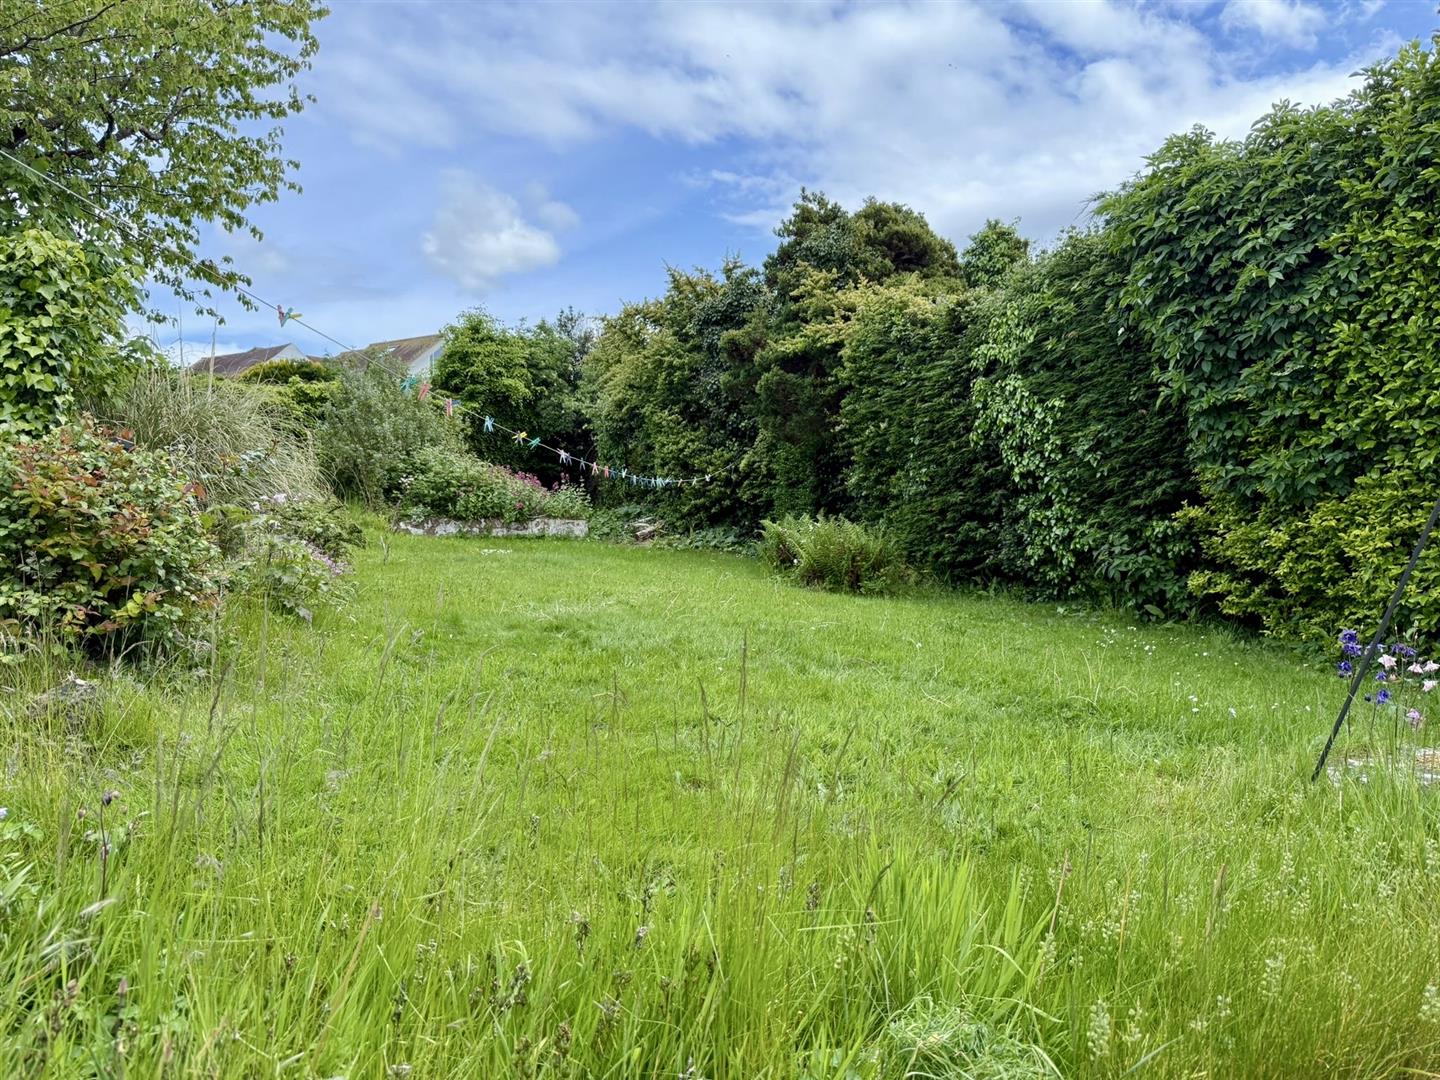
This semi detached home offers spacious and practical accommodation, benefiting from gas central heating and double glazing. The property occupies a generous plot with a paved driveway providing ample off-road parking with garage, and a good sized enclosed rear garden mainly laid to lawn.
Accommodations affords: lounge, fitted dining kitchen, snug room, dining room,
bedroom 1, bedroom 2 bedroom 3 bedroom, shower room and family bathroom.
Excellent opportunity for those seeking a home in a convenient and desirable location, ideal for commuting and for access to the coast and surrounding countryside.
Entrance Vestibule
Wooden front door leading into Entrance Vestibule, wood parquet flooring, dado rail, picture rail, double glazed sealed unit window.
2.30m x 1.11m
7'6" x 3'7"
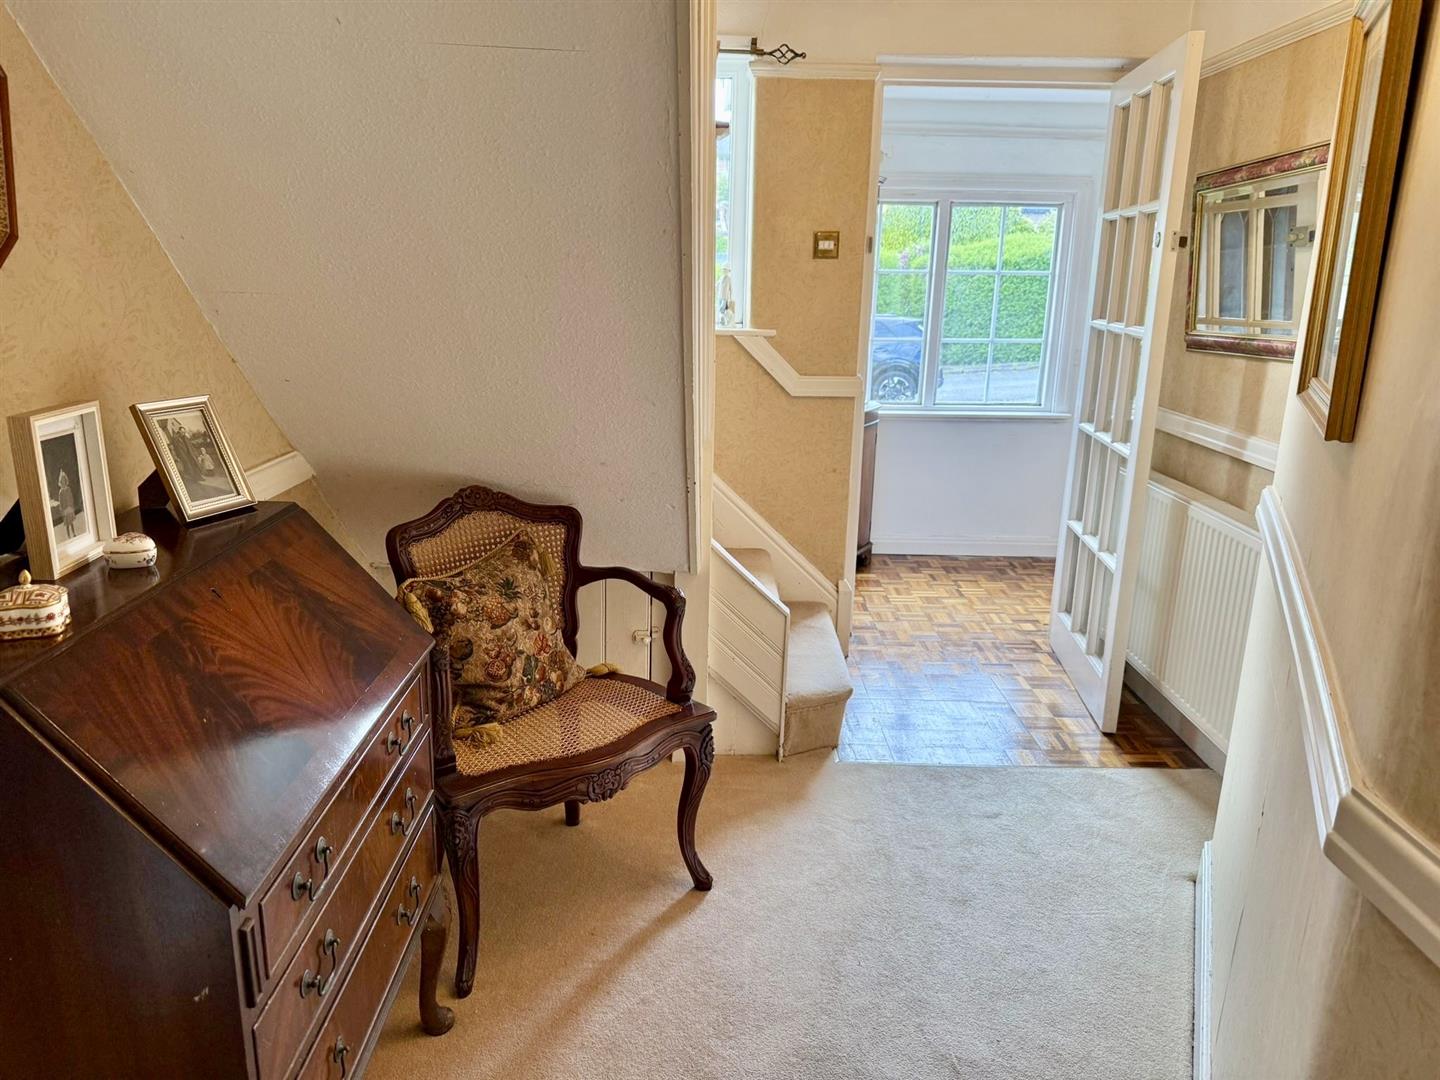
Reception Hall
Staircase leading to first floor, radiator, picture rail, dado rail.
3.8m x 2.44m
12'5" x 8'0"
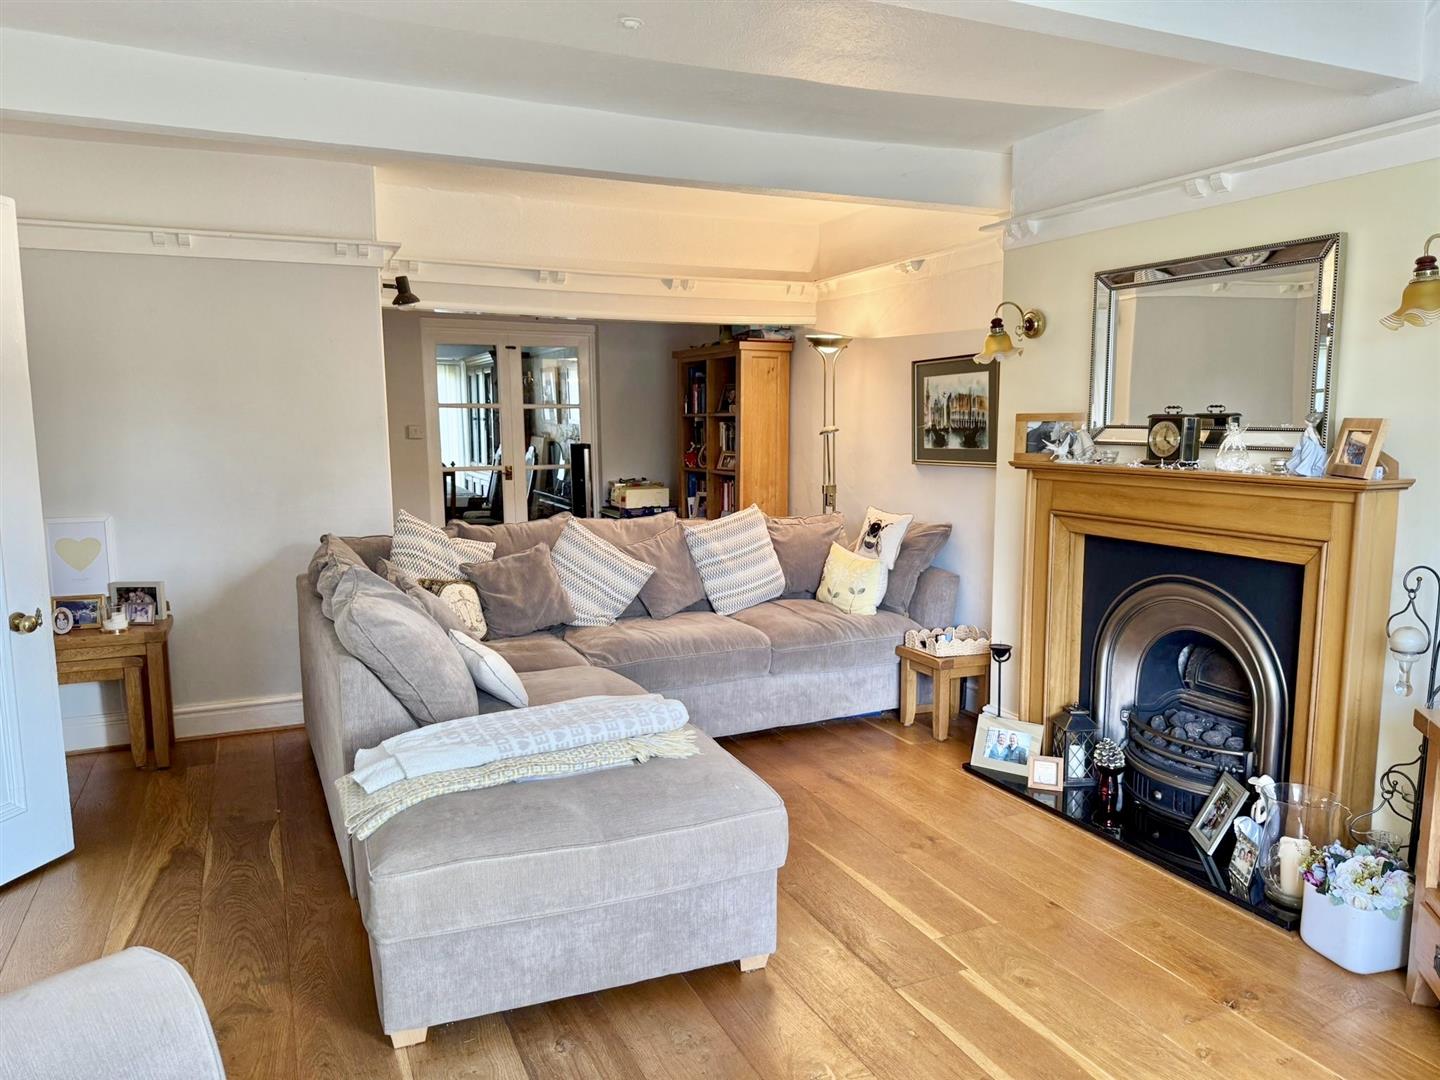
Lounge
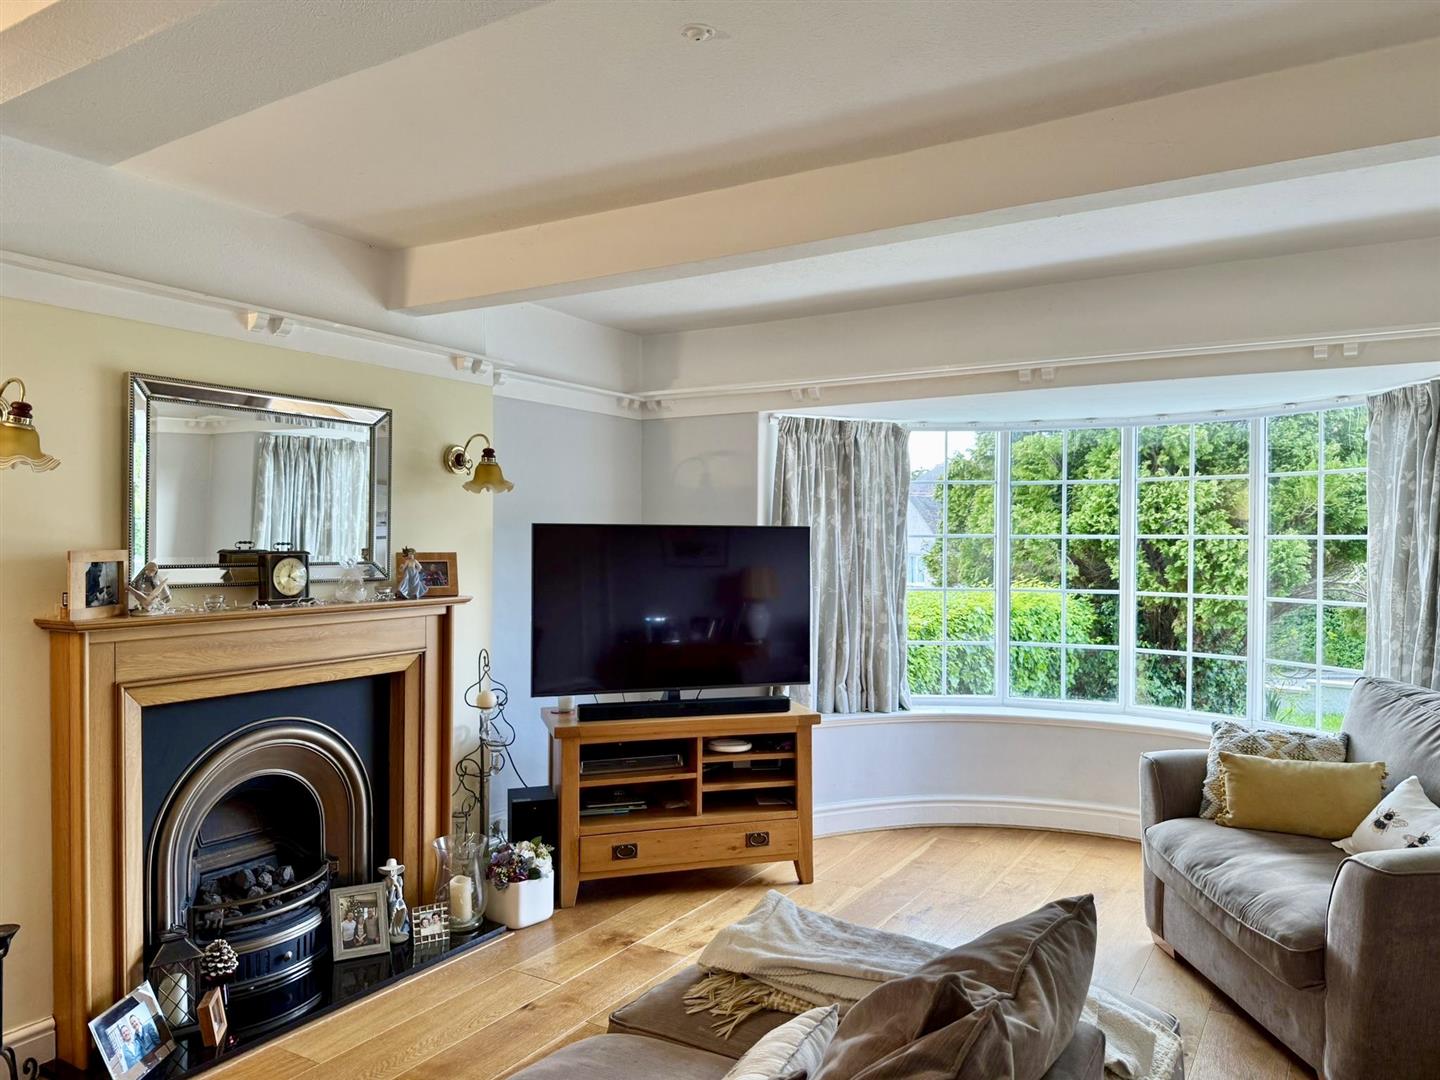
Double glazed bay window to front elevation, feature fireplace surround with inset living flame effect gas fire, hearth, oak flooring, shelving, two radiators. Distant views over to Conwy Mountain.
4.08m narrowing to 2.43m x 7.80m
13'4" narrowing to 7'11" x 25'7"
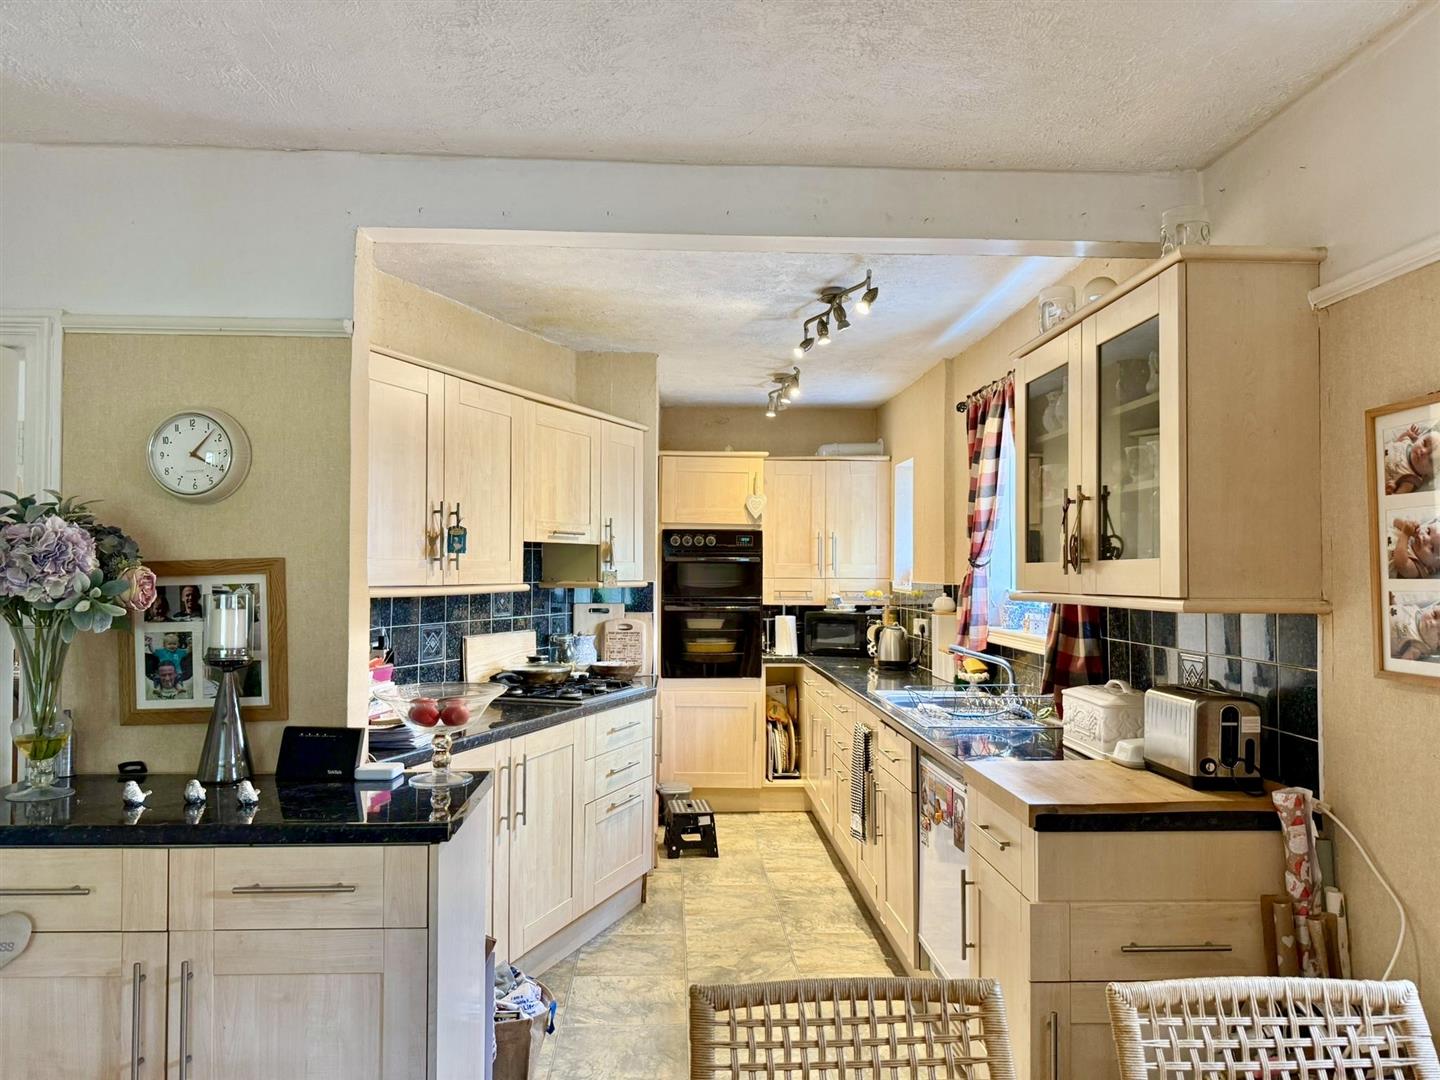
Dining Kitchen
Range of base and wall units with work surface over, stainless steel sink unit, four ring gas hob, built-in eye level double oven, two double glazed windows to side elevation, part tiled walls, dining area with radiator. Part laminated flooring, part Karndean flooring.
6.36m x 4.06m
20'10" x 13'3"
Utility Room
Plumbing for washing machine, low flush w.c. wash handbasin.
1.51m x 2.21m
4'11" x 7'3"
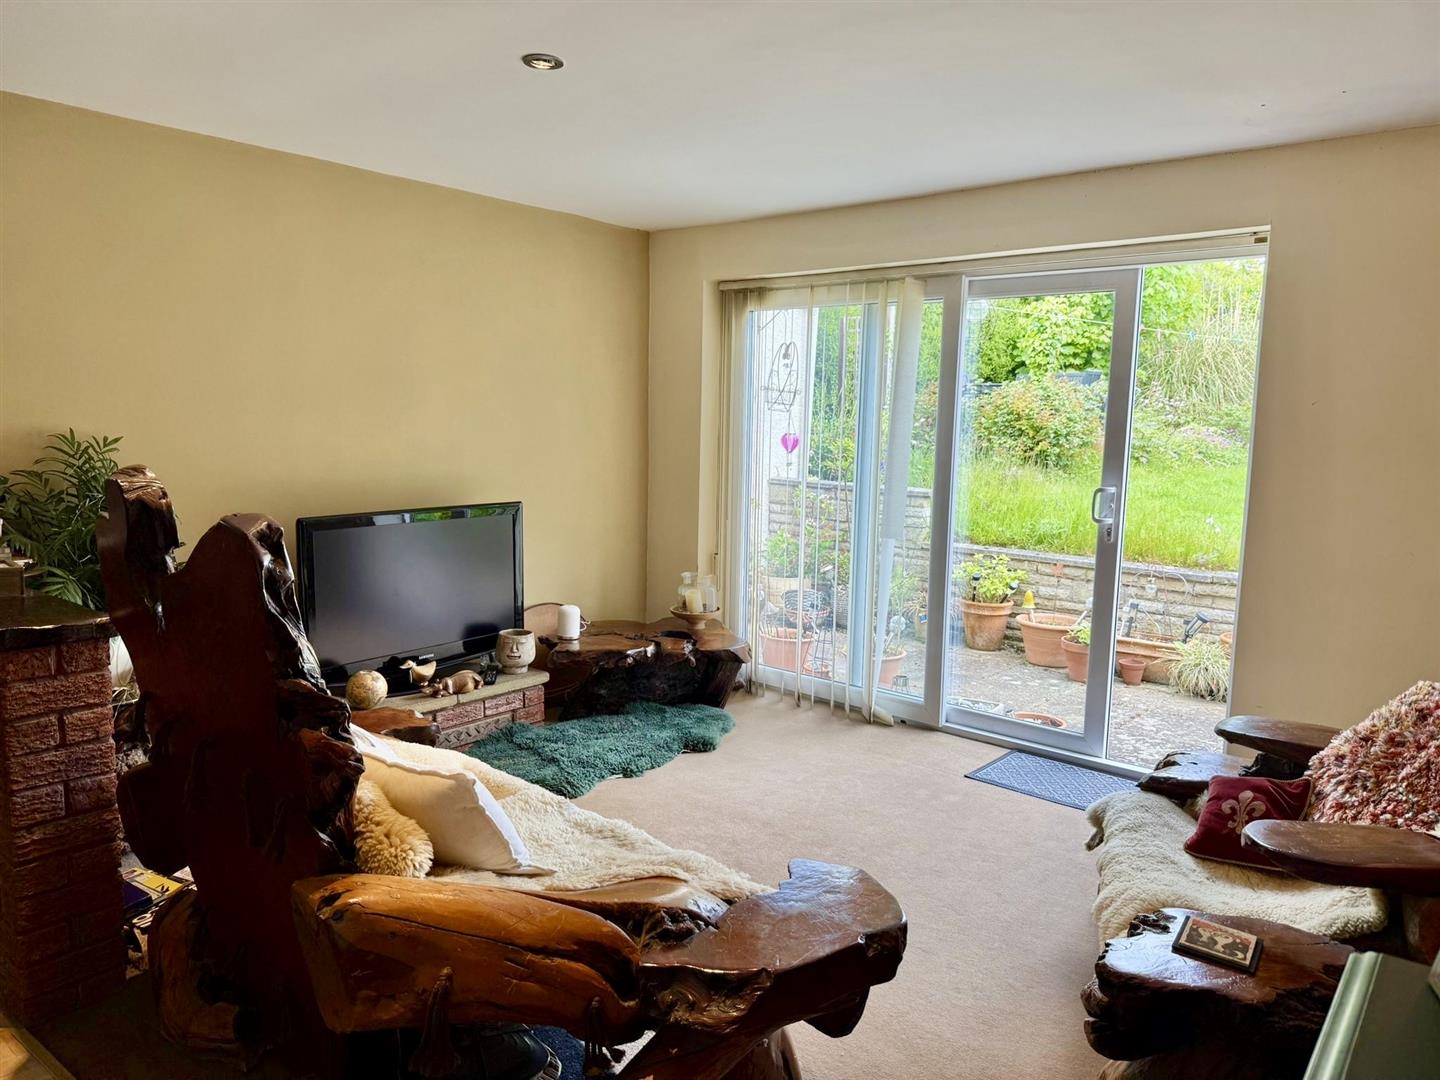
Second Living Room
uPVC double glazed patio doors leading to rear garden, inset spotlighting, uPVC double glazed door leading to outside, radiator.
4.59m x 4.10m
15'0" x 13'5"
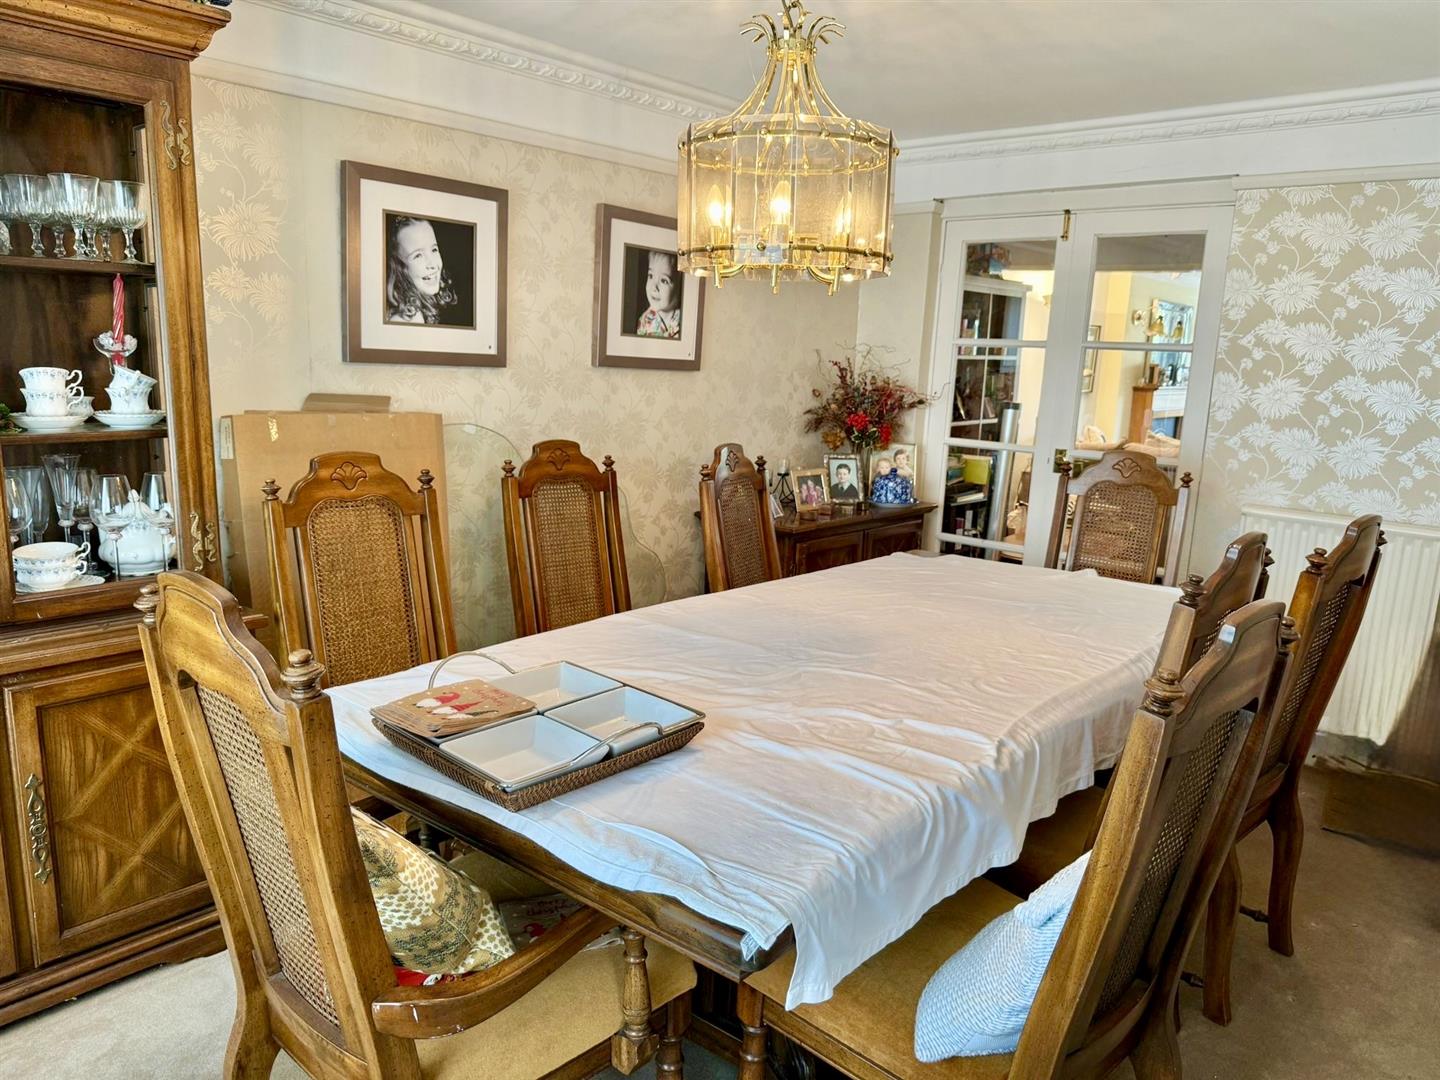
Dining Room
uPVC double glazed patio doors leading to rear garden, coved ceiling, radiator, glazed patio doors leading into Lounge.
2.87m x 4.66m
9'4" x 15'3"
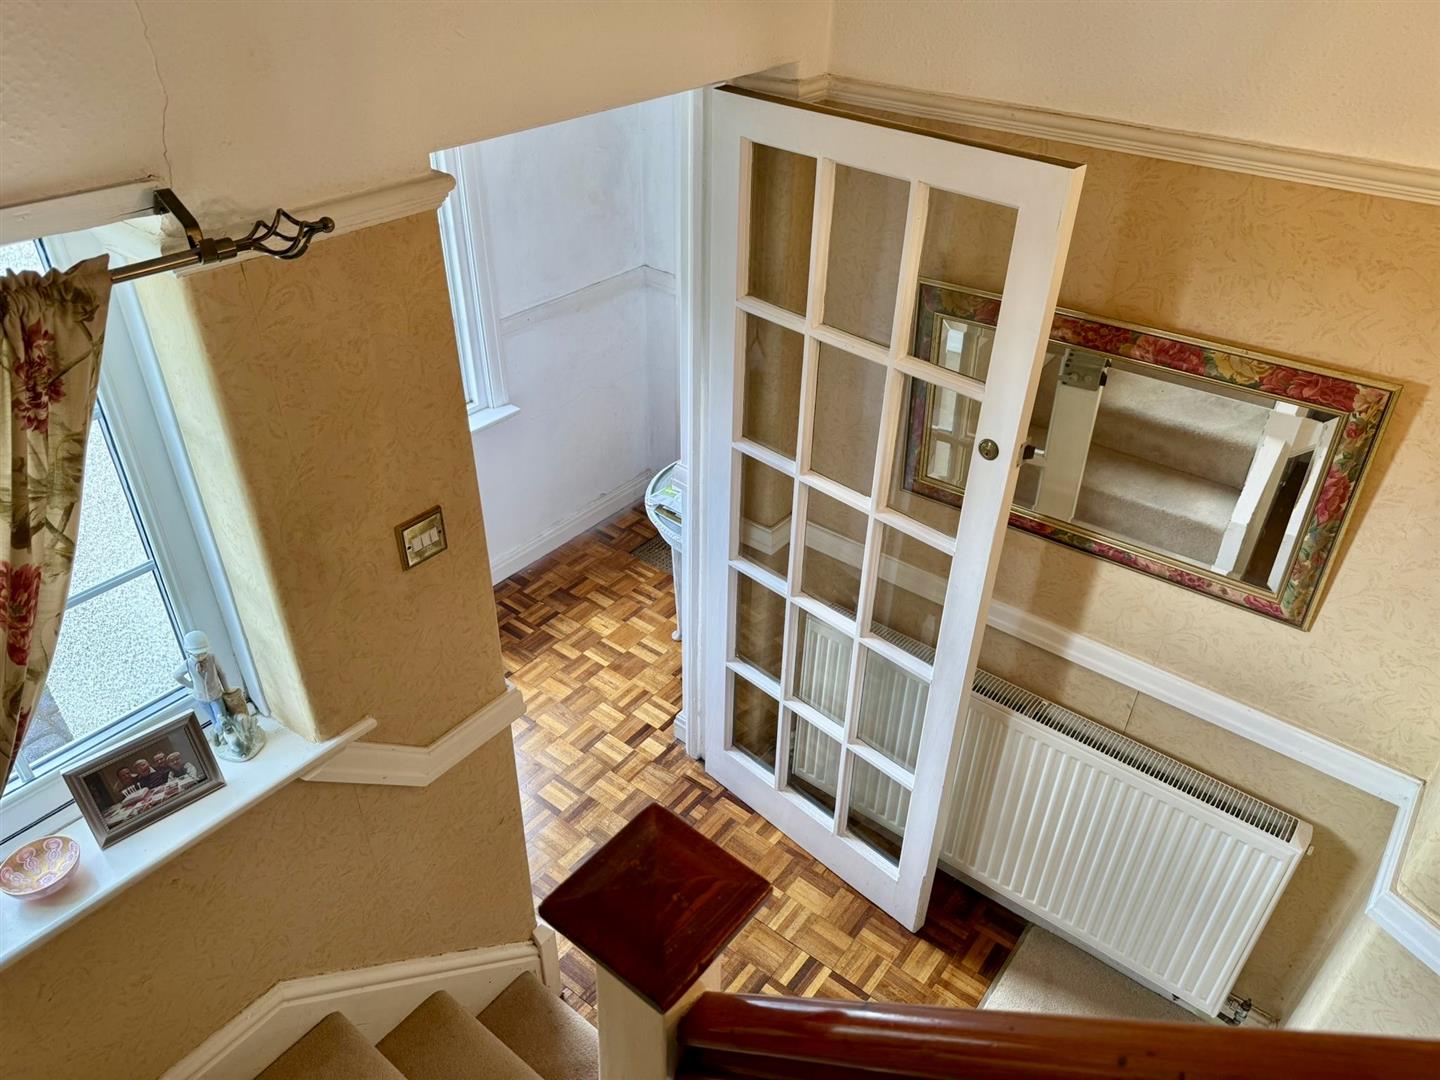
Staircase to first floor
Half landing with uPVC double glazed window.
First Floor Landing
Inset spotlighting, access to attic, dado rail.
2.00m x 2.24m
6'6" x 7'4"
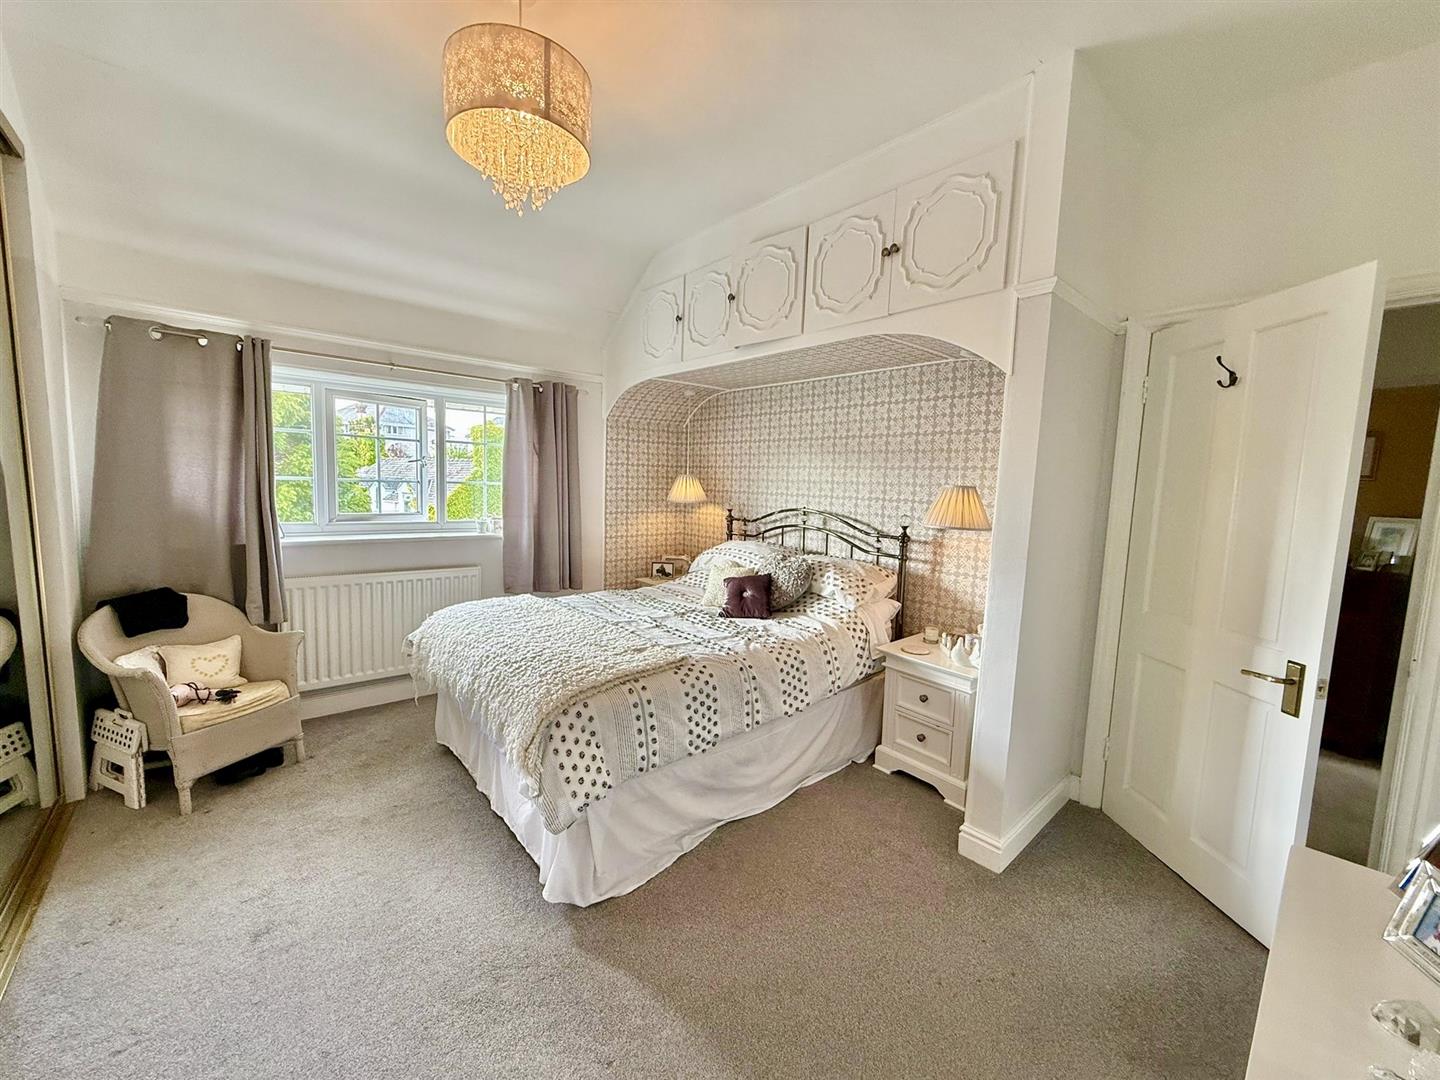
Bedroom 1
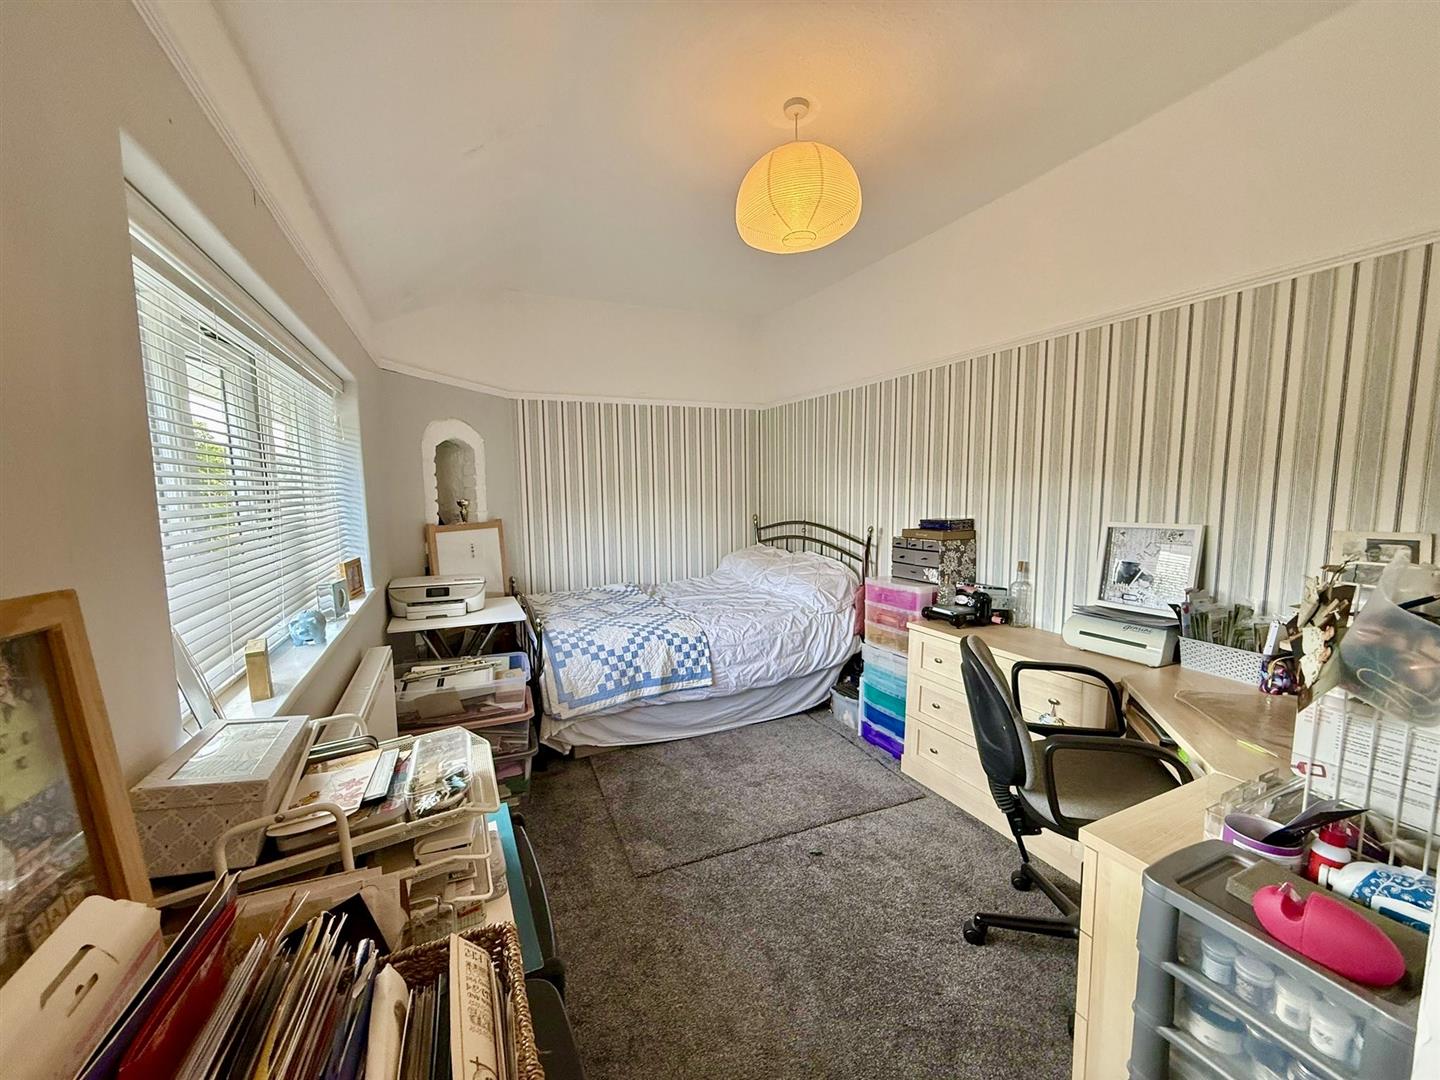
uPVC double glazed window to front elevation with views to Conwy Mountains, range of mirrored wardrobes and cupboards, radiator.
4.08m x 3.25m (excluding wardrobes)
13'4" x 10'7" (excluding wardrobes)
Bedroom 2
uPVC double glazed window to rear elevation, radiator, picture rail.
5.11m x 2.72m
16'9" x 8'11"
Bedroom 3
uPVC double glazed window to rear elevation, radiator, picture rail.
3.05m x 2.87m
10'0" x 9'4"
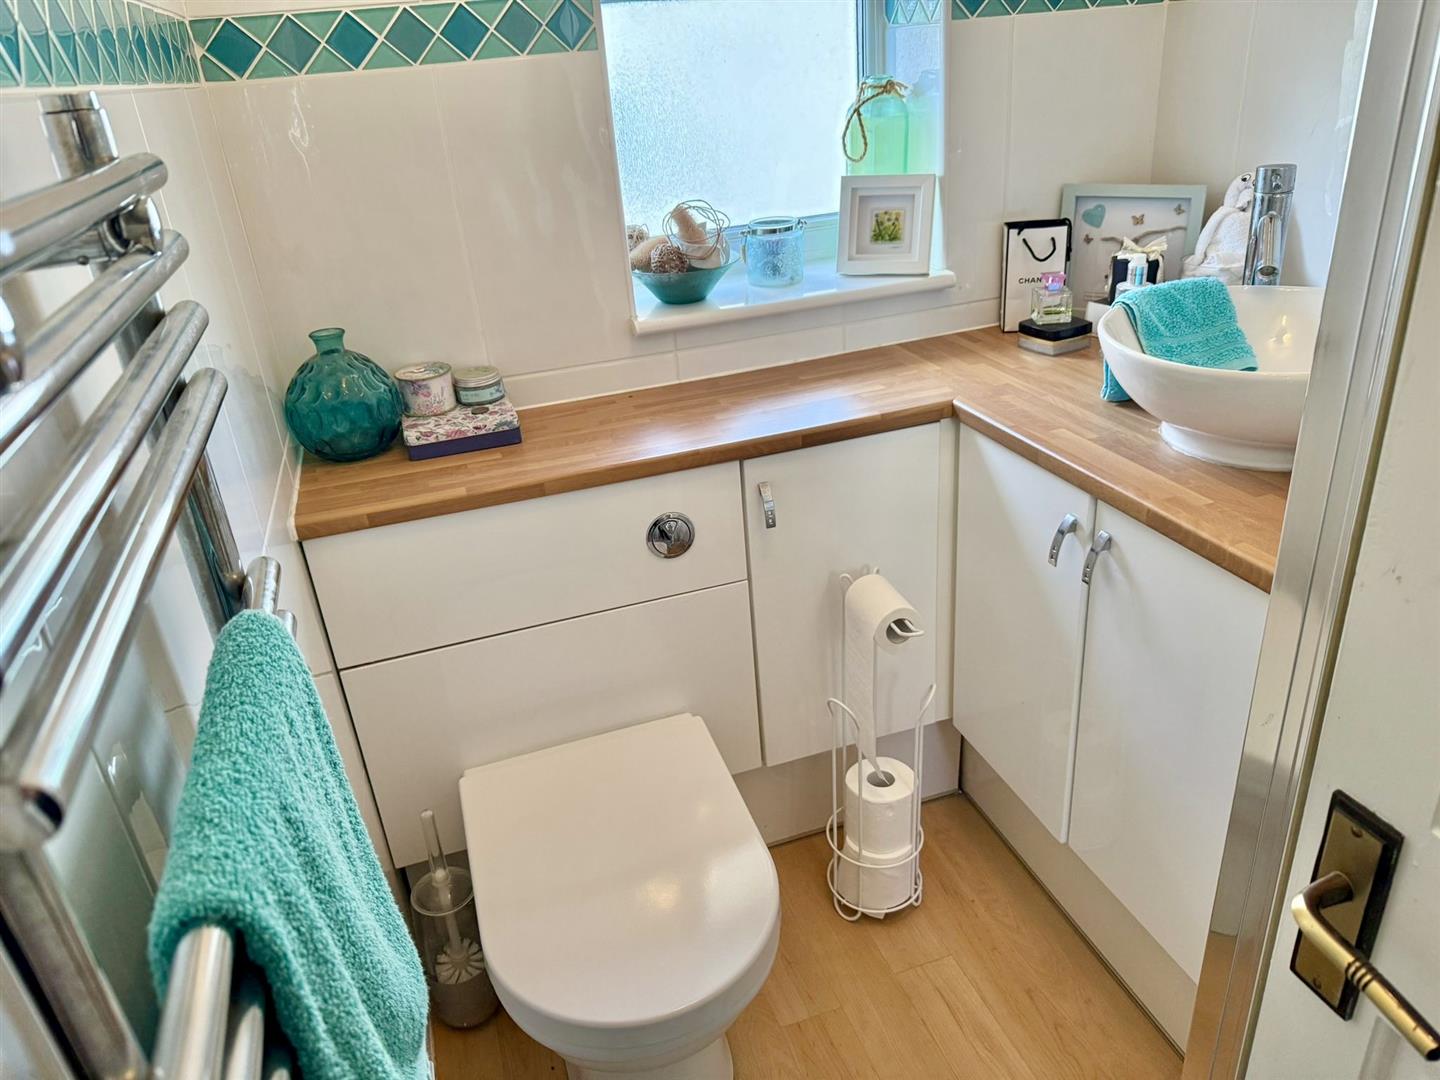
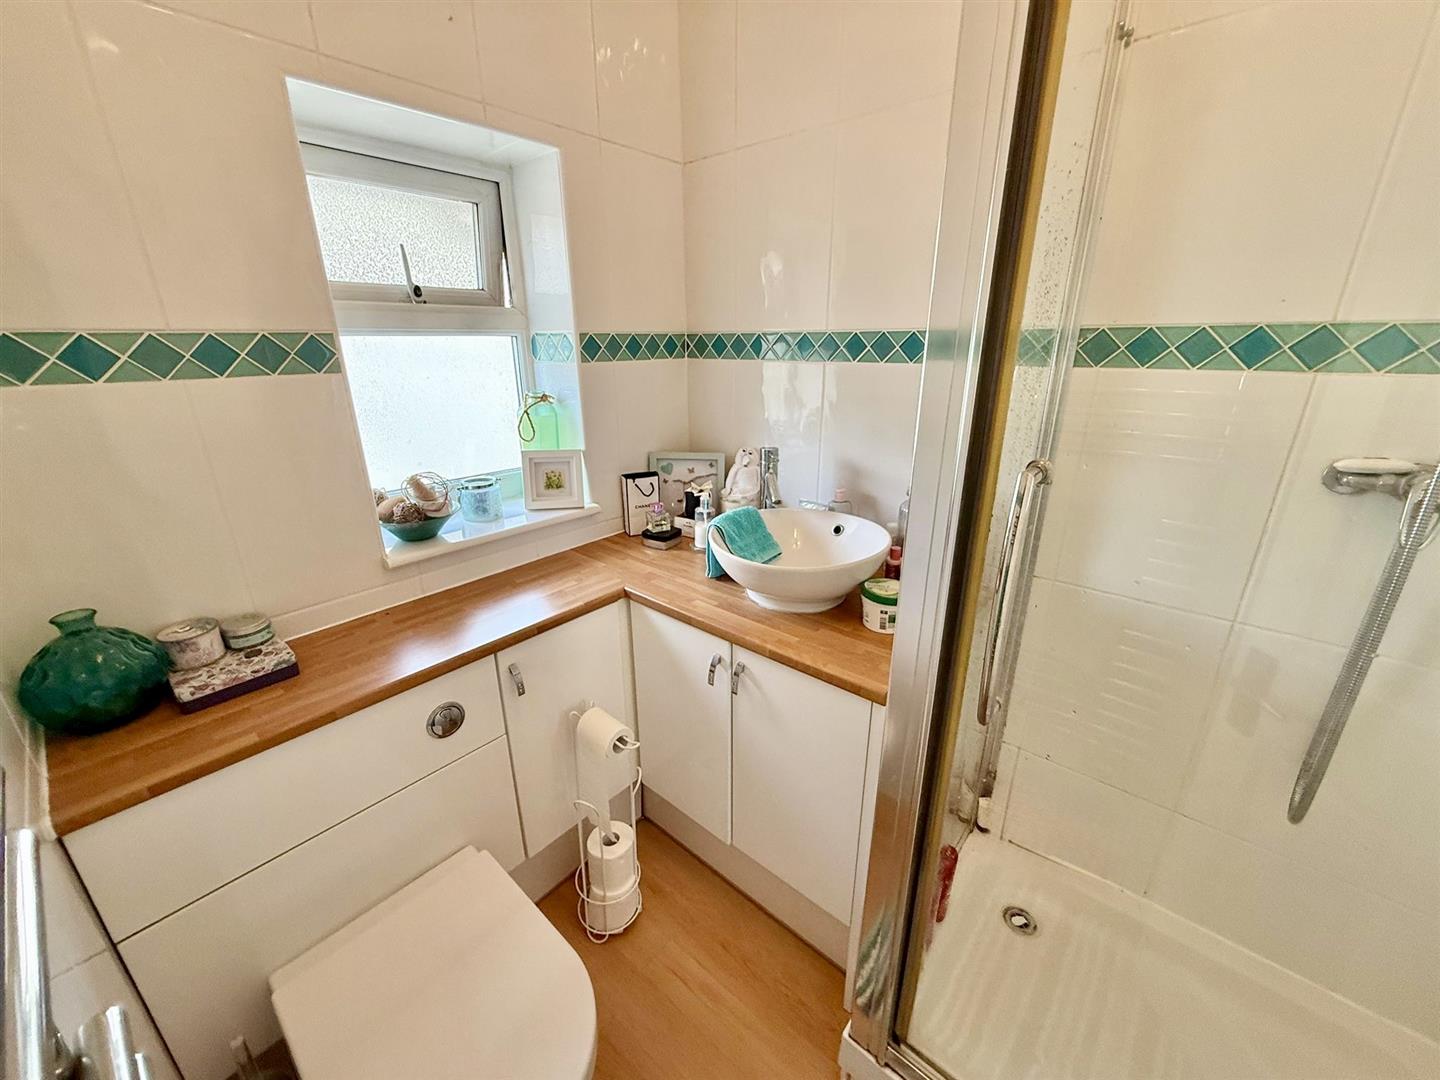
Shower Room
Range of base cupboards with feature round wash handbasin, low flush w.c. tiled walls, uPVC double glazed window, glazed shower unit with shower fitment over. Ladder style heated towel rail.
1.94m x 1.49m
6'4" x 4'10"
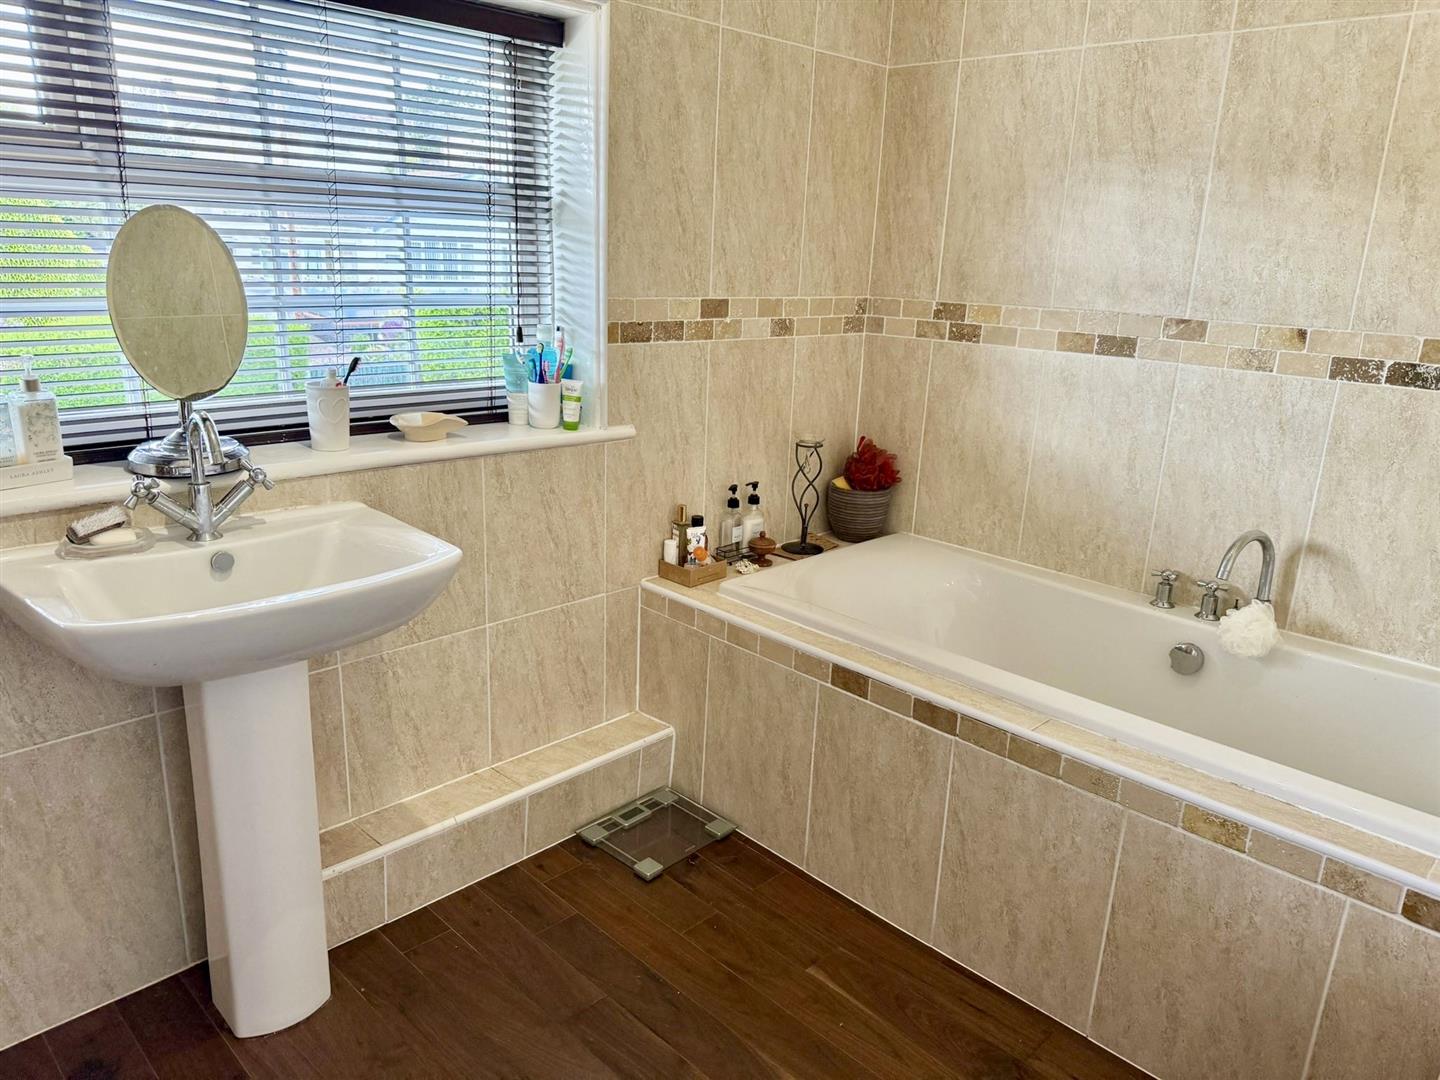
Bathroom
Wash handbasin, feature tiled panelled bath, built-in cupboards, ladder style heated towel rail, tiled walls, uPVC double glazed window.
2.87m x 2.17m
9'4" x 7'1"
Outside
Rear garden is laid to lawn with screen hedging, mature shrubs, single car garage.
Front garden laid to lawn with driveway parking.
Services
Mains water, gas electricity and drainage connected to the property.
Viewing
By appointment through the agents Iwan M Williams, 5 Bangor Road, Conwy. Tel: 01492 555500
Proof Of Funds
In order to comply with anti-money laundering regulations, Iwan M Williams Estate Agents require all buyers to provide us with proof of identity and proof of current residential address. The following documents must be presented in all cases: IDENTITY DOCUMENTS: a photographic ID, such as current passport or UK driving licence. EVIDENCE OF ADDRESS: a bank, building society statement, utility bill, credit card bill or any other form of ID, issued within the previous three months, providing evidence of residency as the correspondence address.
Council Tax Band:
Conwy County Borough Council tax band E
Directions
Proceed from the agents office over the bridge to the main roundabout by Llandudno Junction take first exit by Lidl towards Deganwy and first right towards Albert Drive, follow the road round sharply to the left and then right, take first left into Warren Drive, follow the road and turn right onto Warren Road and the property will be viewed on the right hand side.
The property is located in a popular setting within Deganwy village which has a range of shops, restaurants, beach and promenade. Ideally located for easy access to Conwy Town Centre, Llandudno and the A55.
