
Home > Properties > Tyn Y Groes


Property Description
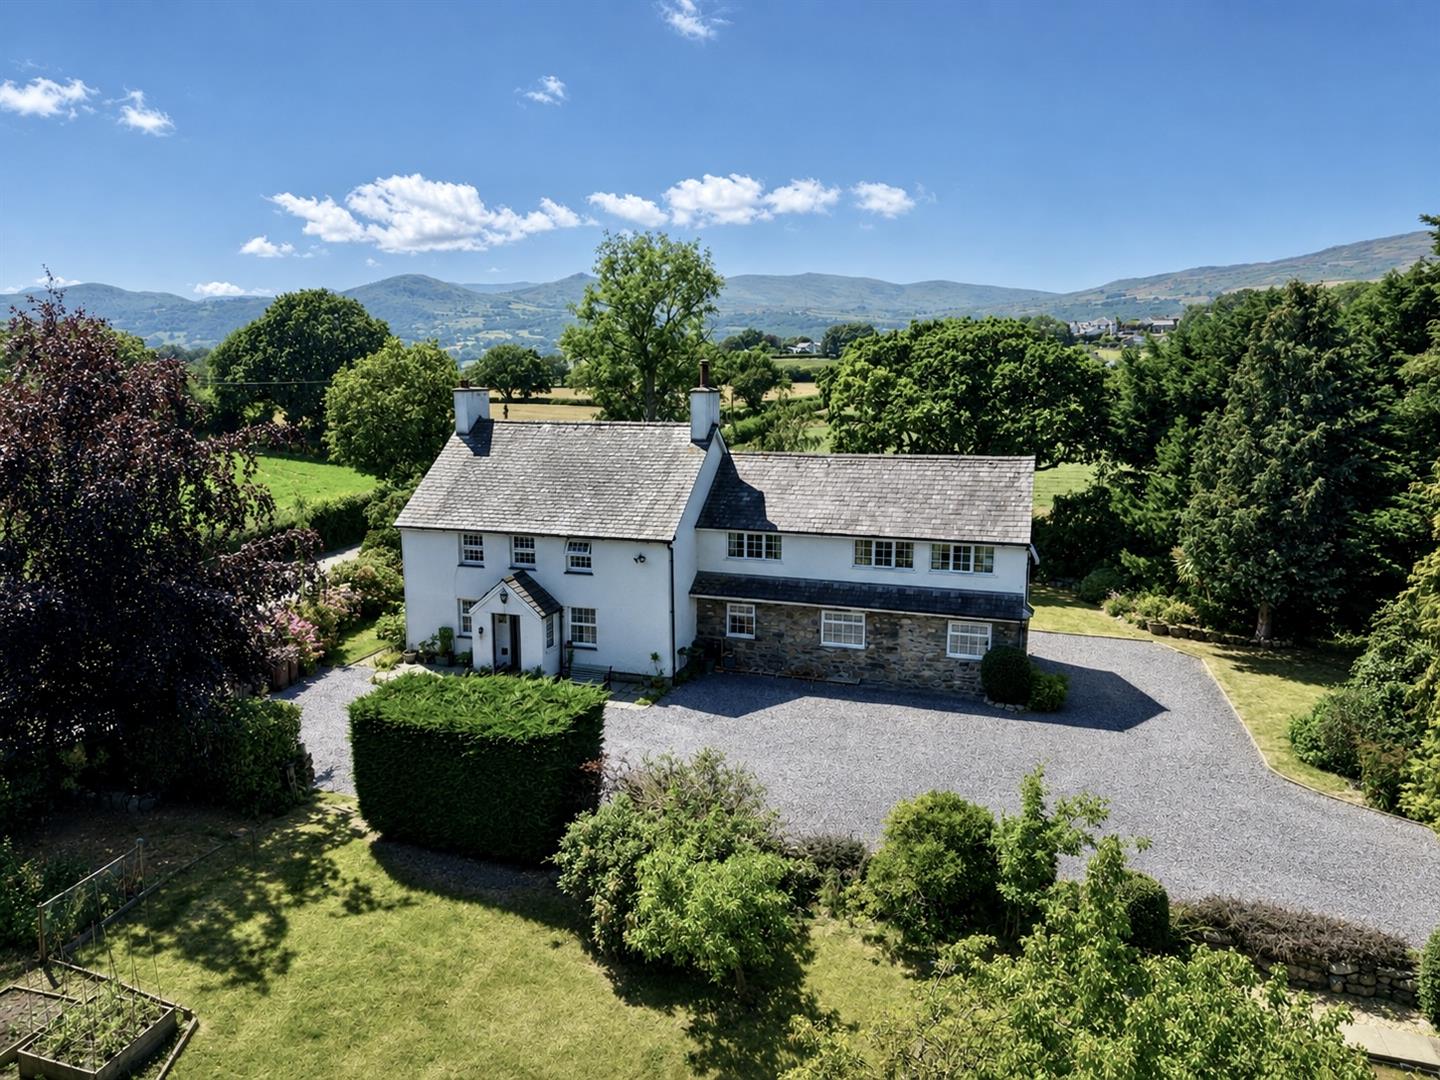
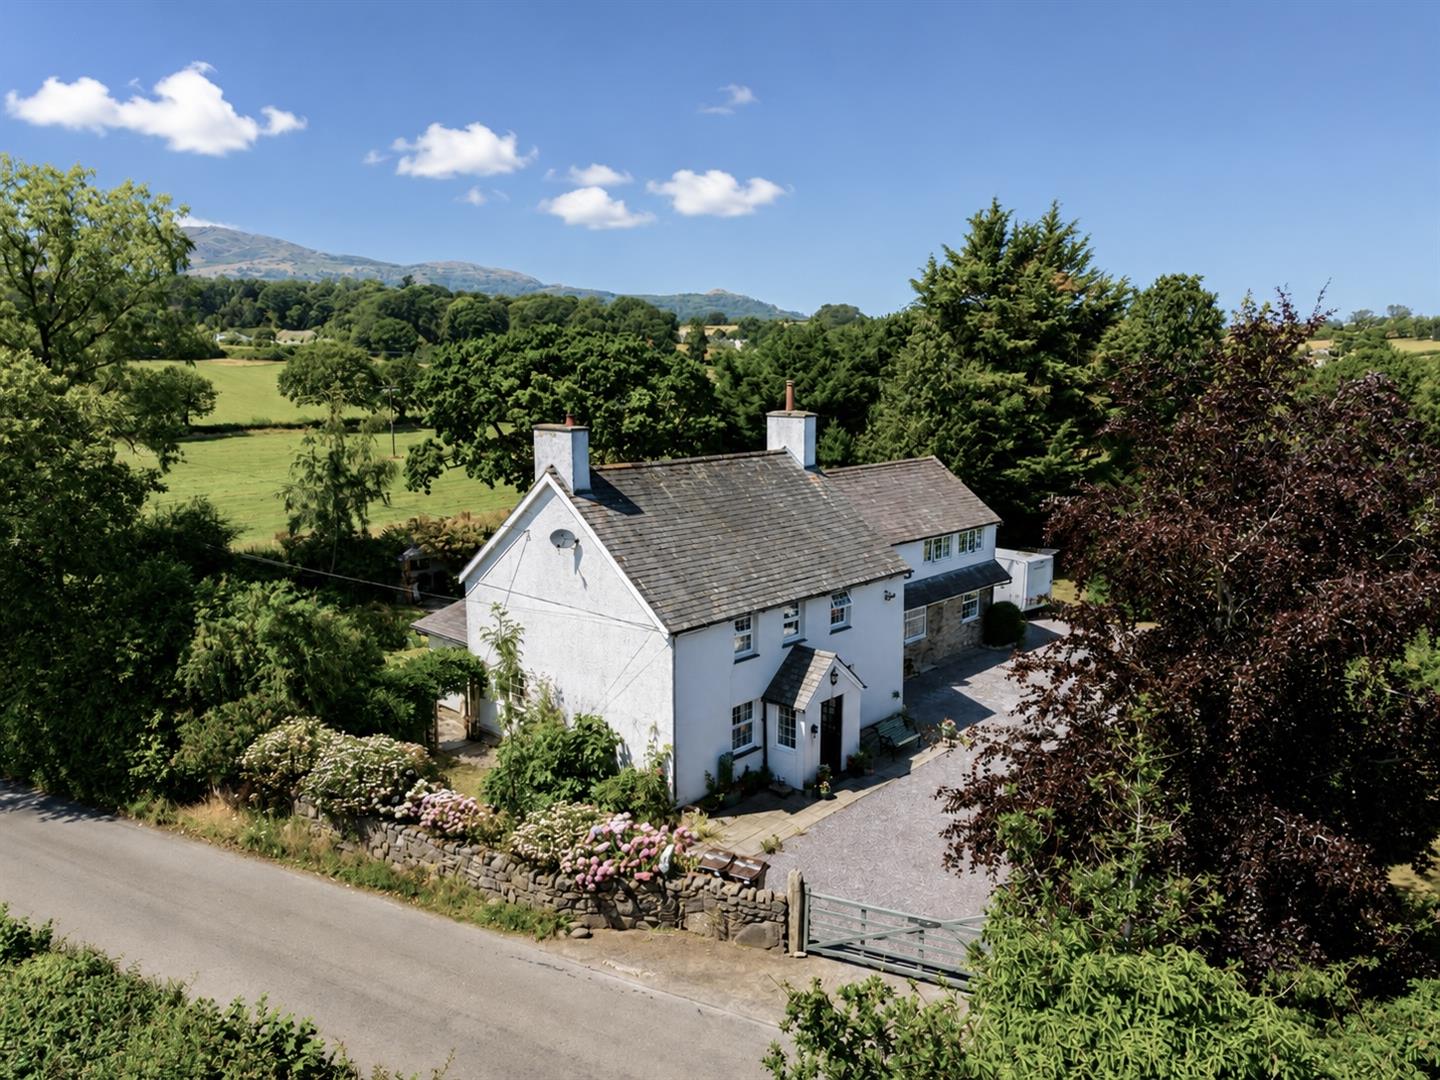
An impressive detached family home with an enviable combination of privacy, mature surroundings and attractive views across the surrounding countryside.
VIEWING HIGHLY RECOMMENDED
Tenure- Freehold - Council Tax- F - EPC-TBA
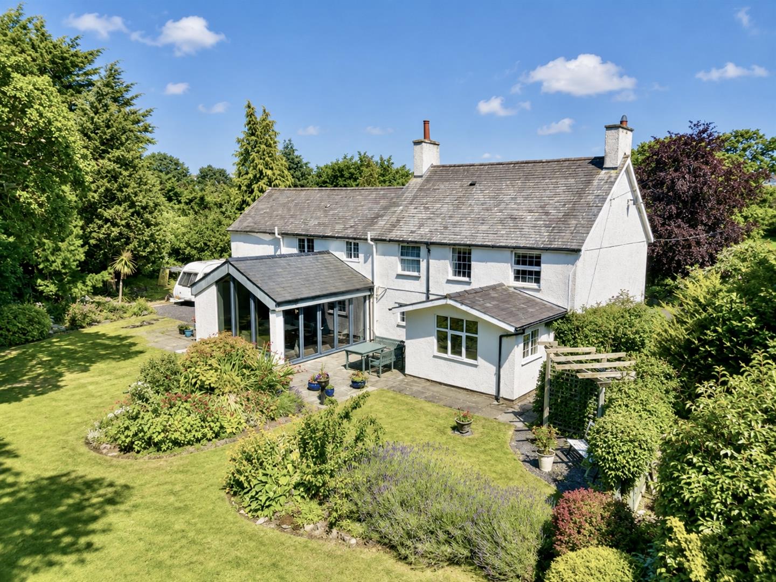
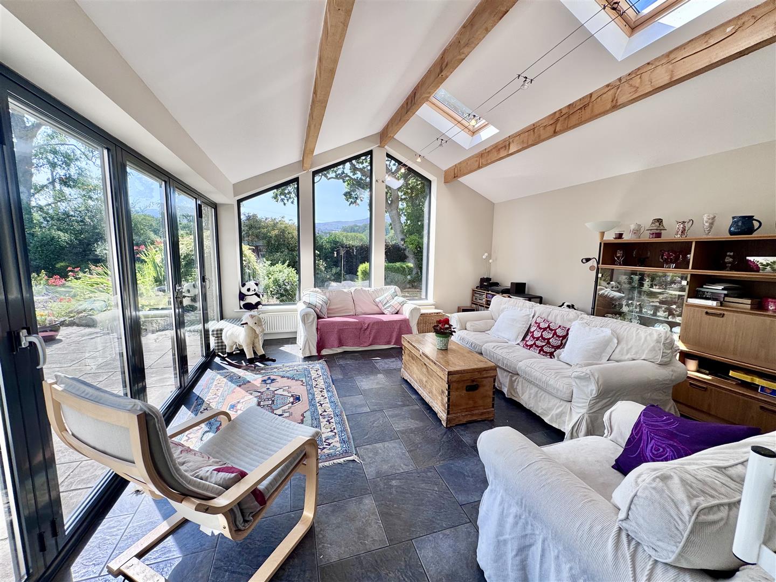
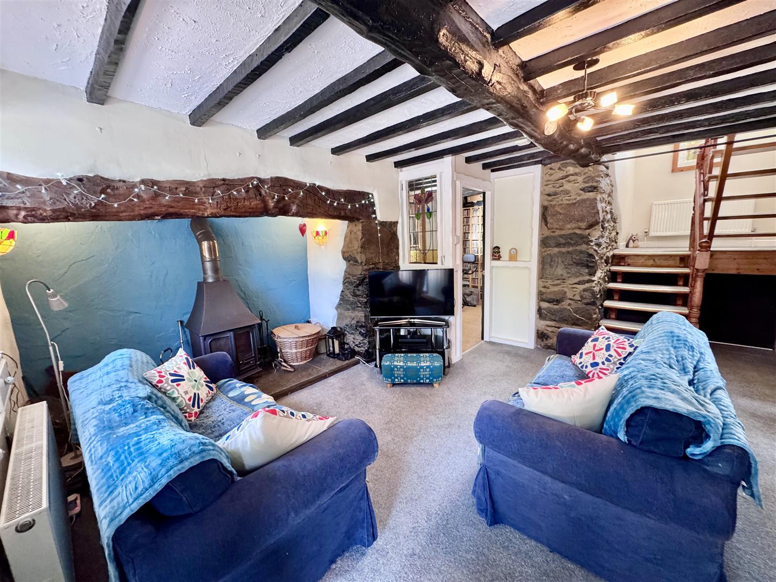
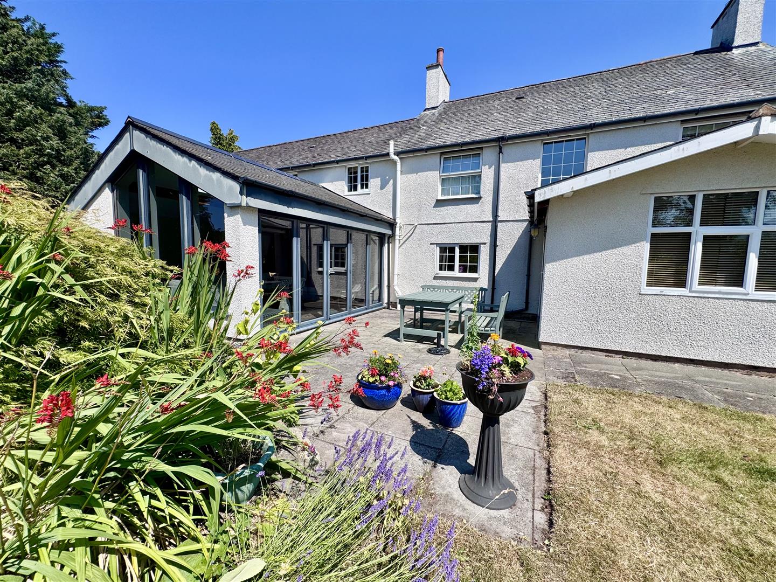
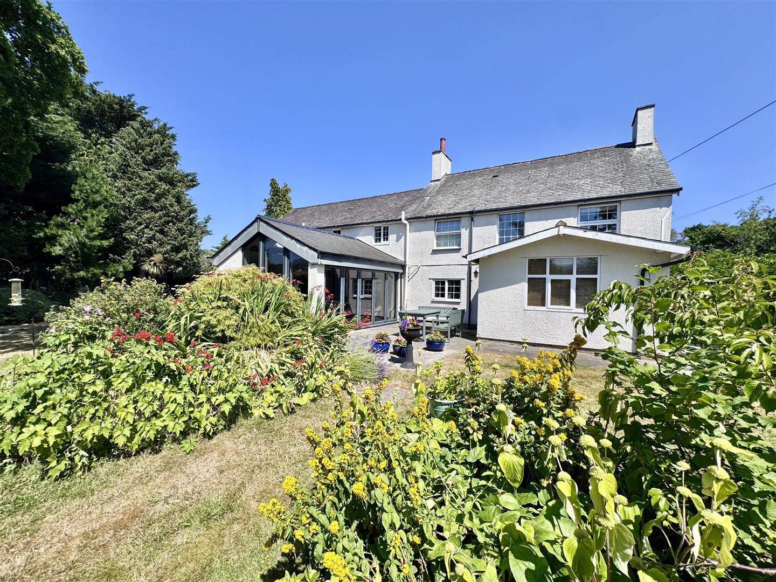
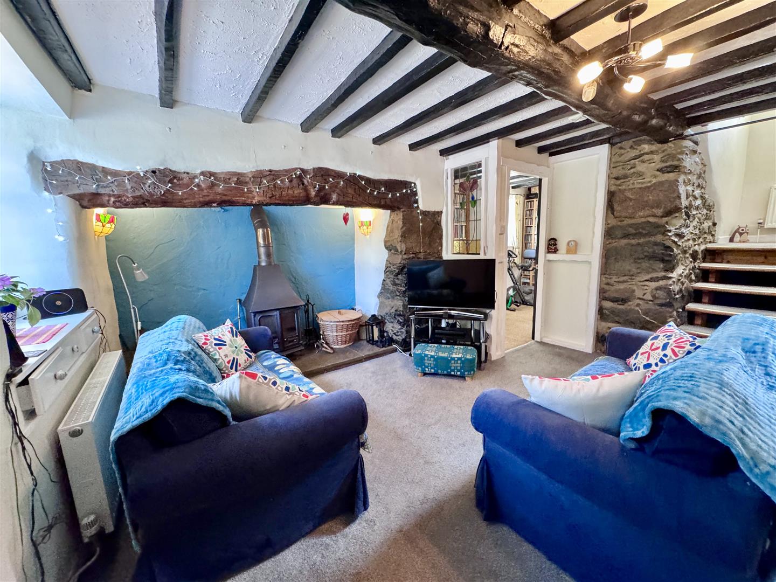
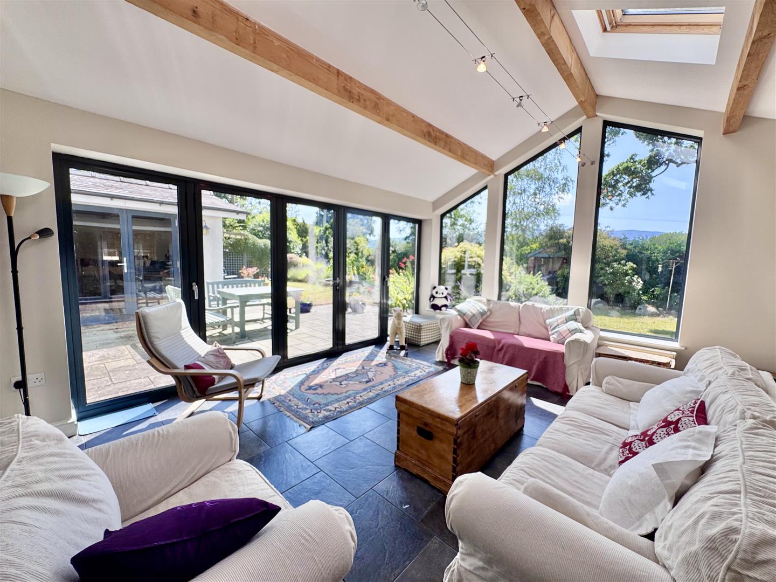
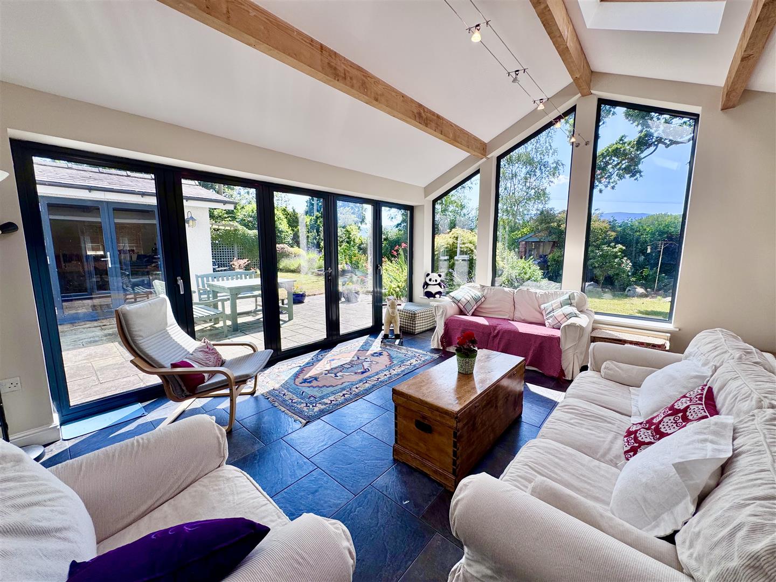
Beautifully presented family home retaining original features including exposed stonework, beamed ceilings and an impressive inglenook fireplace which combine effortlessly with more contemporary additions, most notably the stunning garden room overlooking the rear garden.
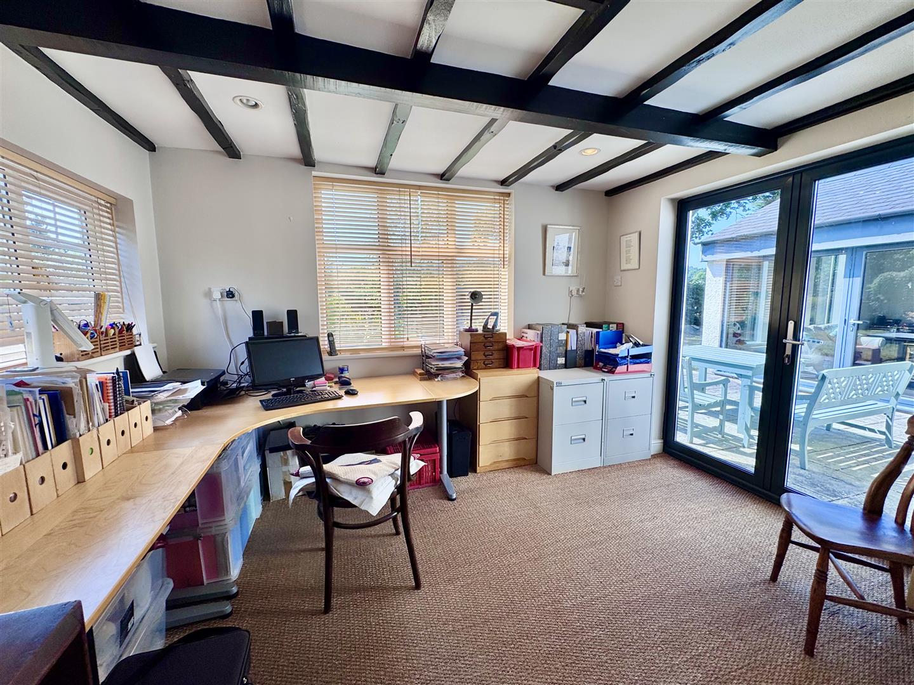
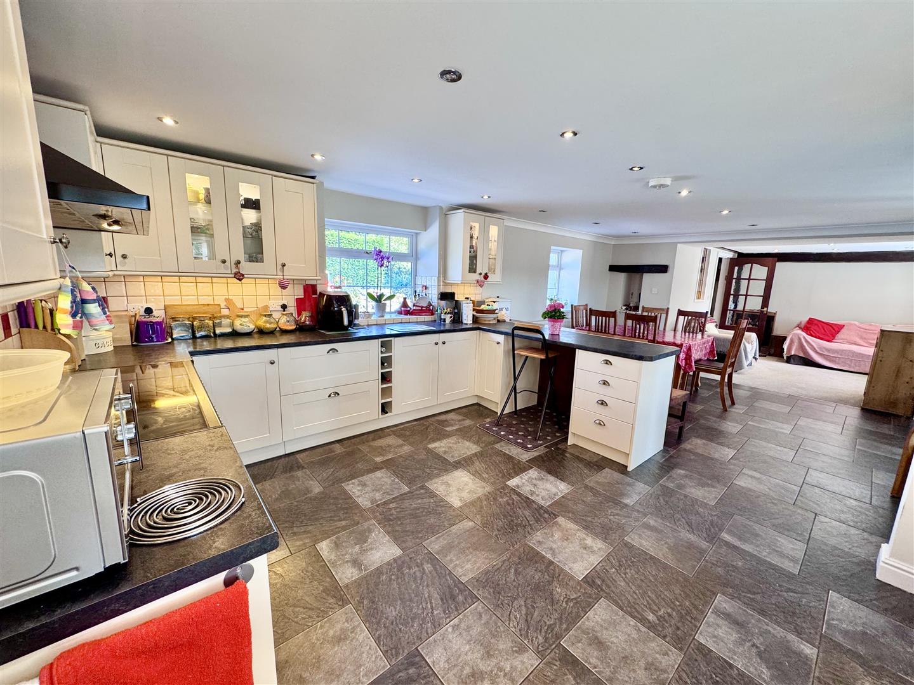
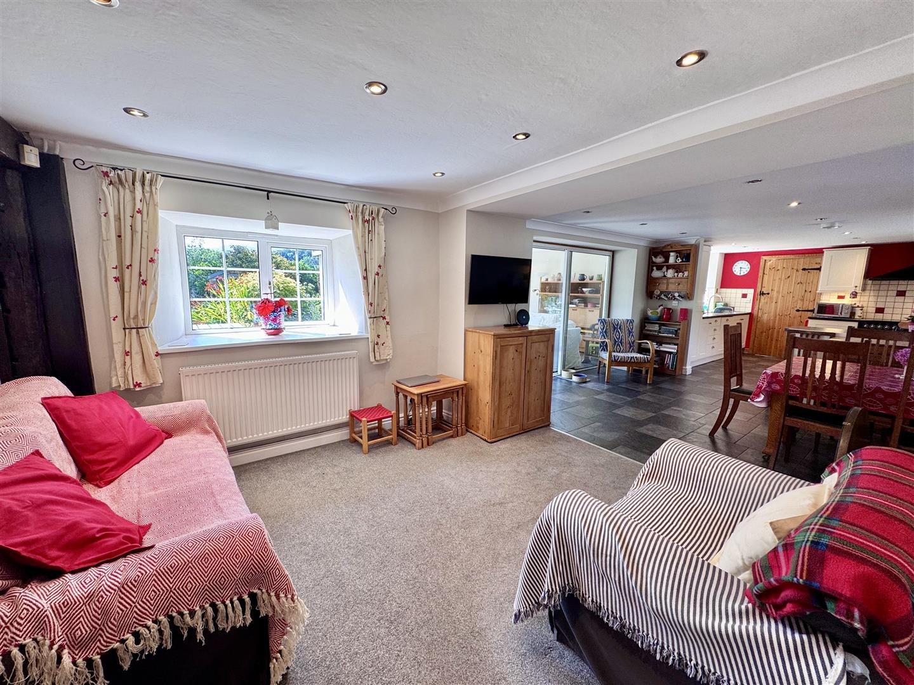
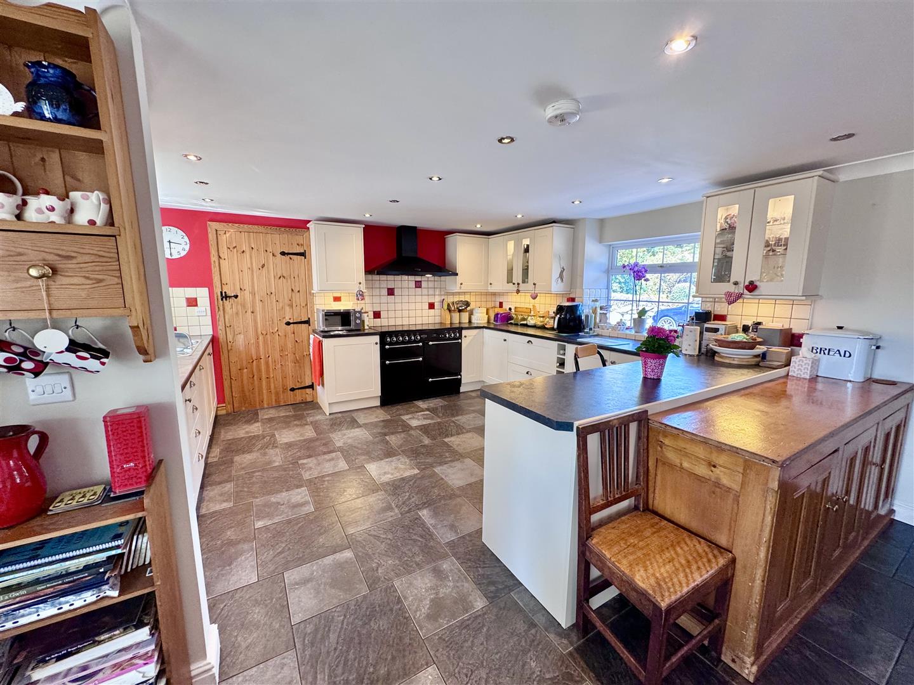
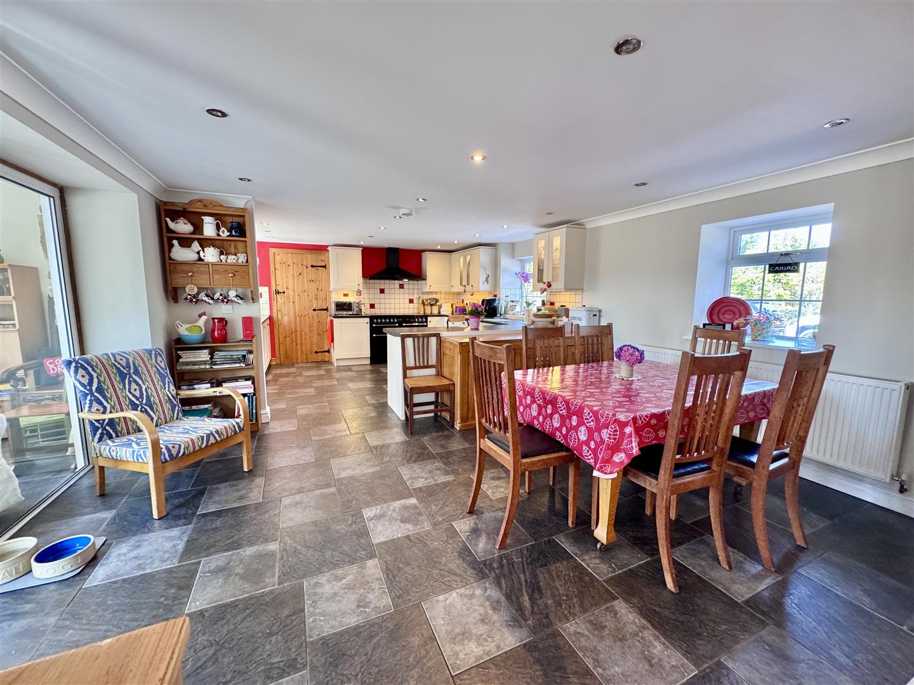
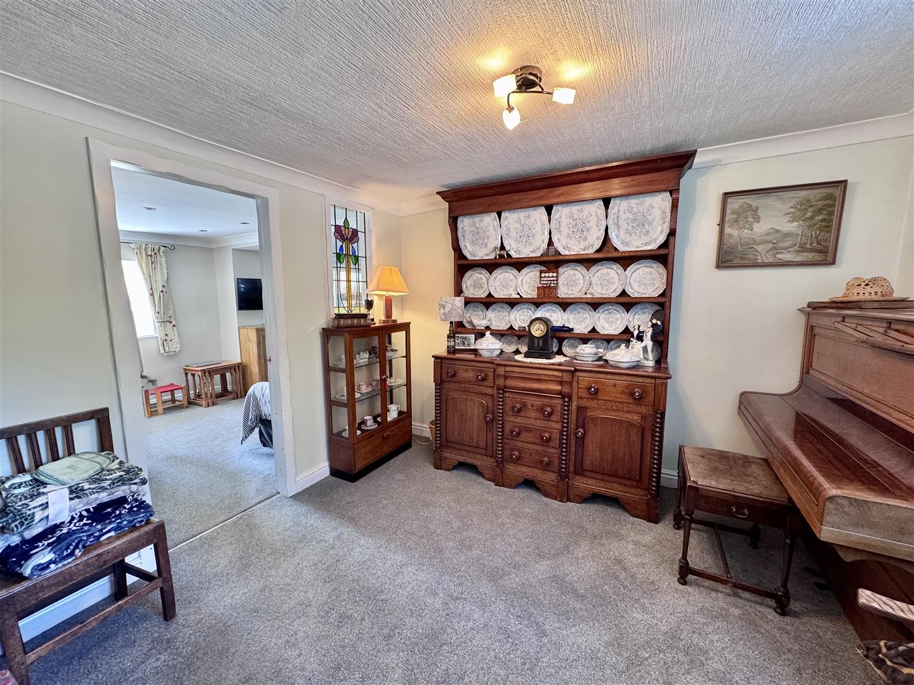
The spacious and versatile accommodation briefly comprises an entrance porch leading into a welcoming living room with an impressive inglenook fireplace and wood-burning stove. A library/study provides an ideal home office and opens directly onto the rear patio through French doors. There is a separate music room or additional reception room offering flexible family accommodation together with a superb open-plan kitchen, dining and sitting area forming the heart of the home. The garden room is flooded with natural light through vaulted ceilings, roof lights and full-height glazing, providing an exceptional space for entertaining whilst enjoying views across the gardens. Utility room and cloakroom/WC.
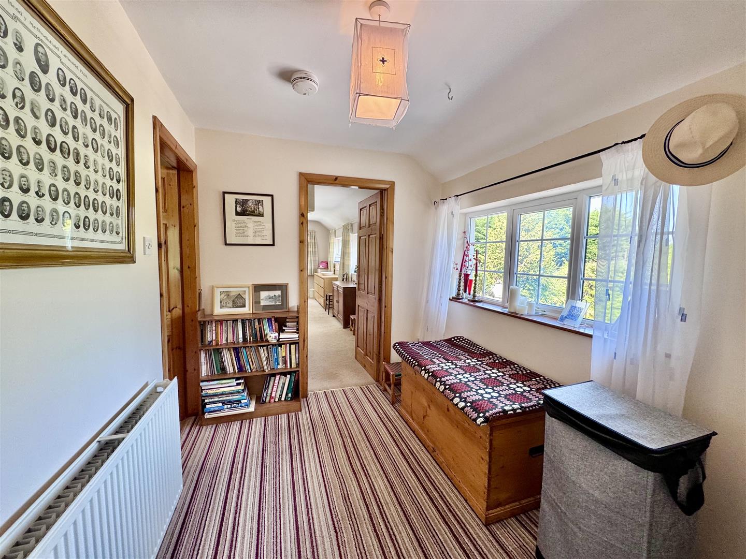
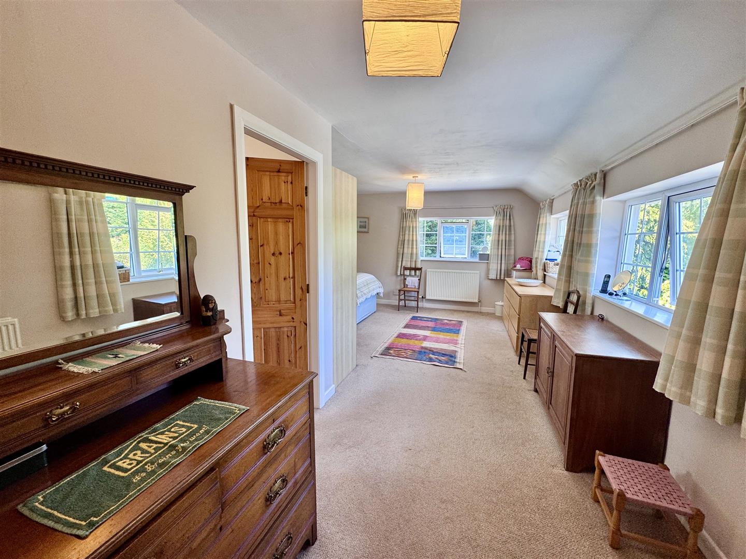
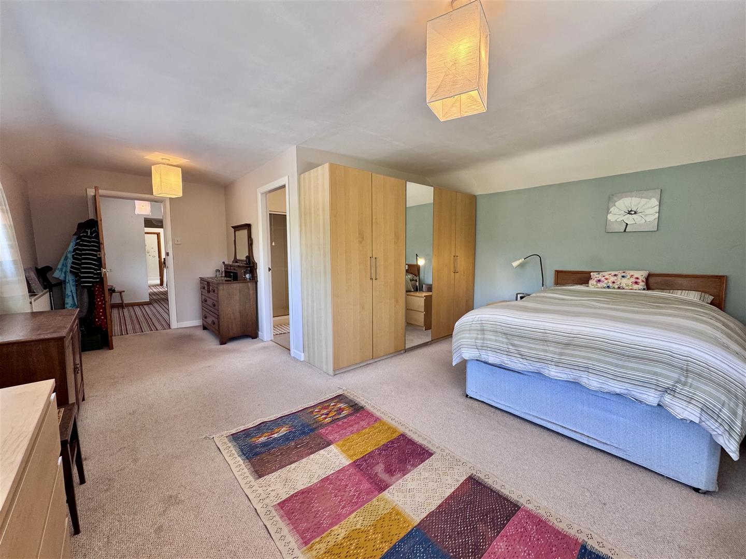
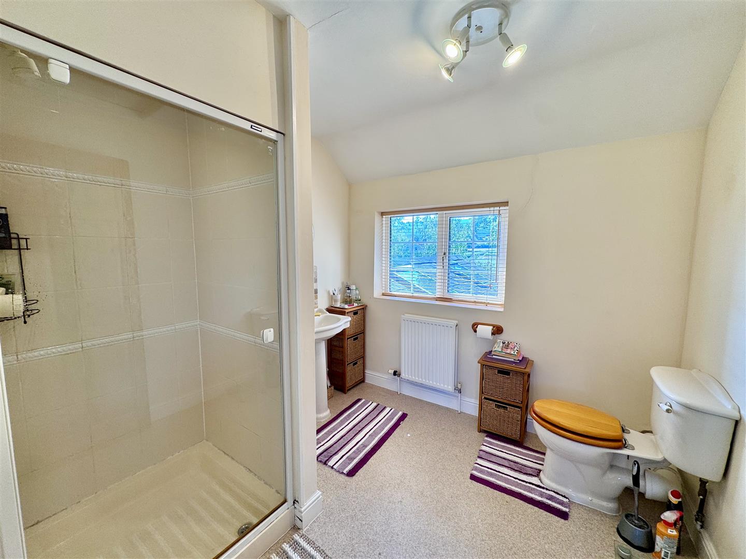
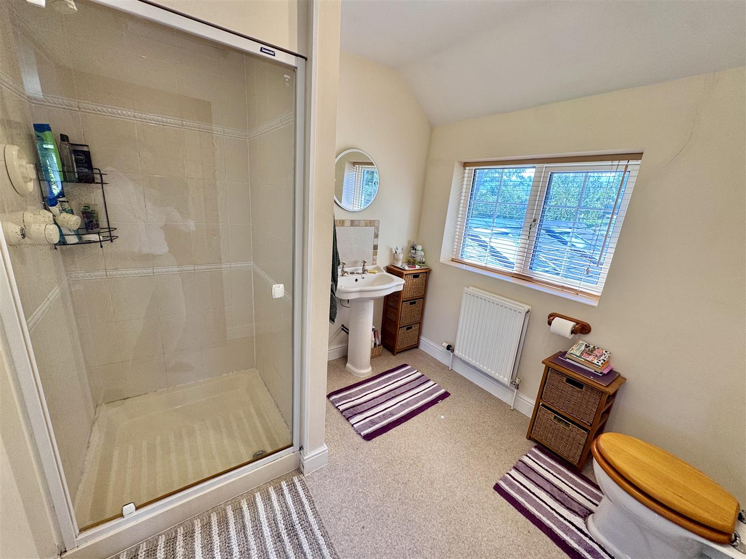
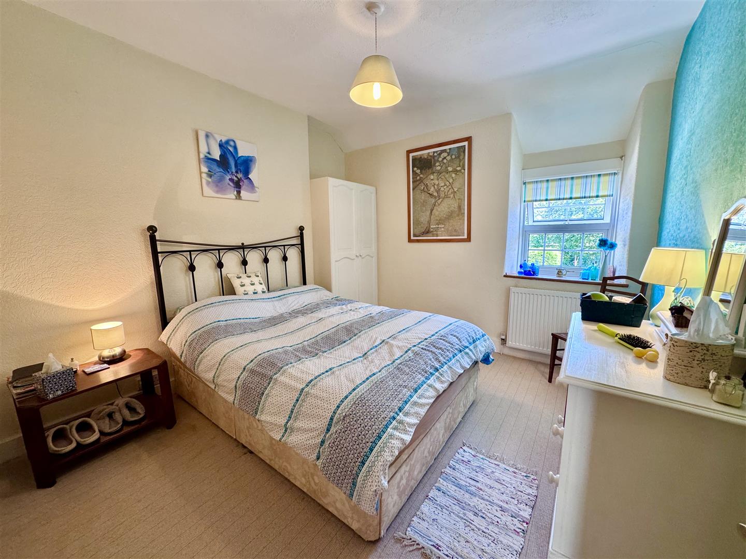
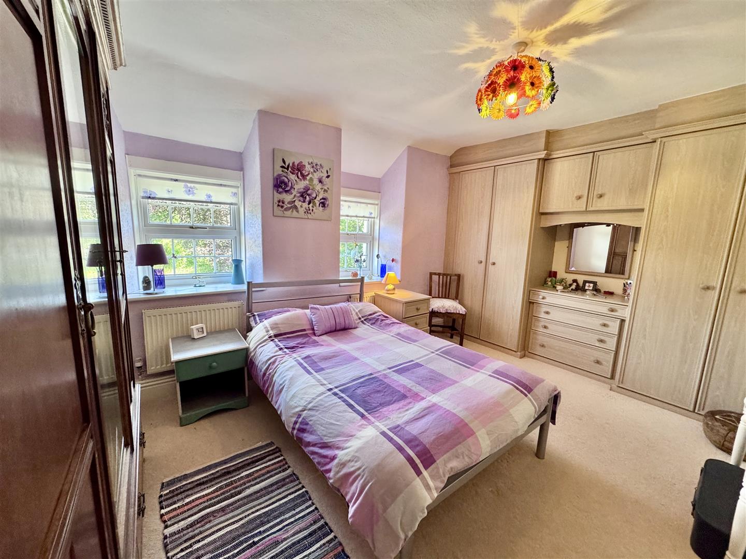
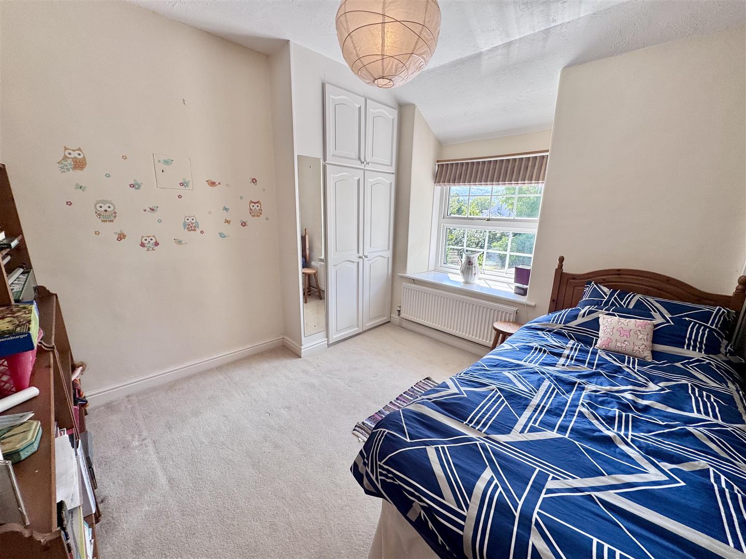
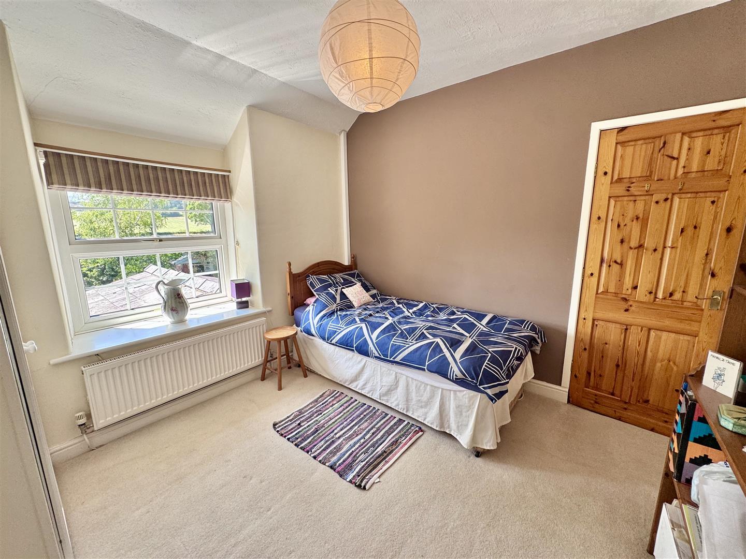
To the first floor, a spacious landing gives access to four well-proportioned bedrooms, including a generous principal bedroom with en-suite shower room. A large family bathroom serves the remaining bedrooms, whilst a separate study provides an ideal linen/storage room.
The Accommodation Affords:
(Approximate measurements only)
Front Entrance
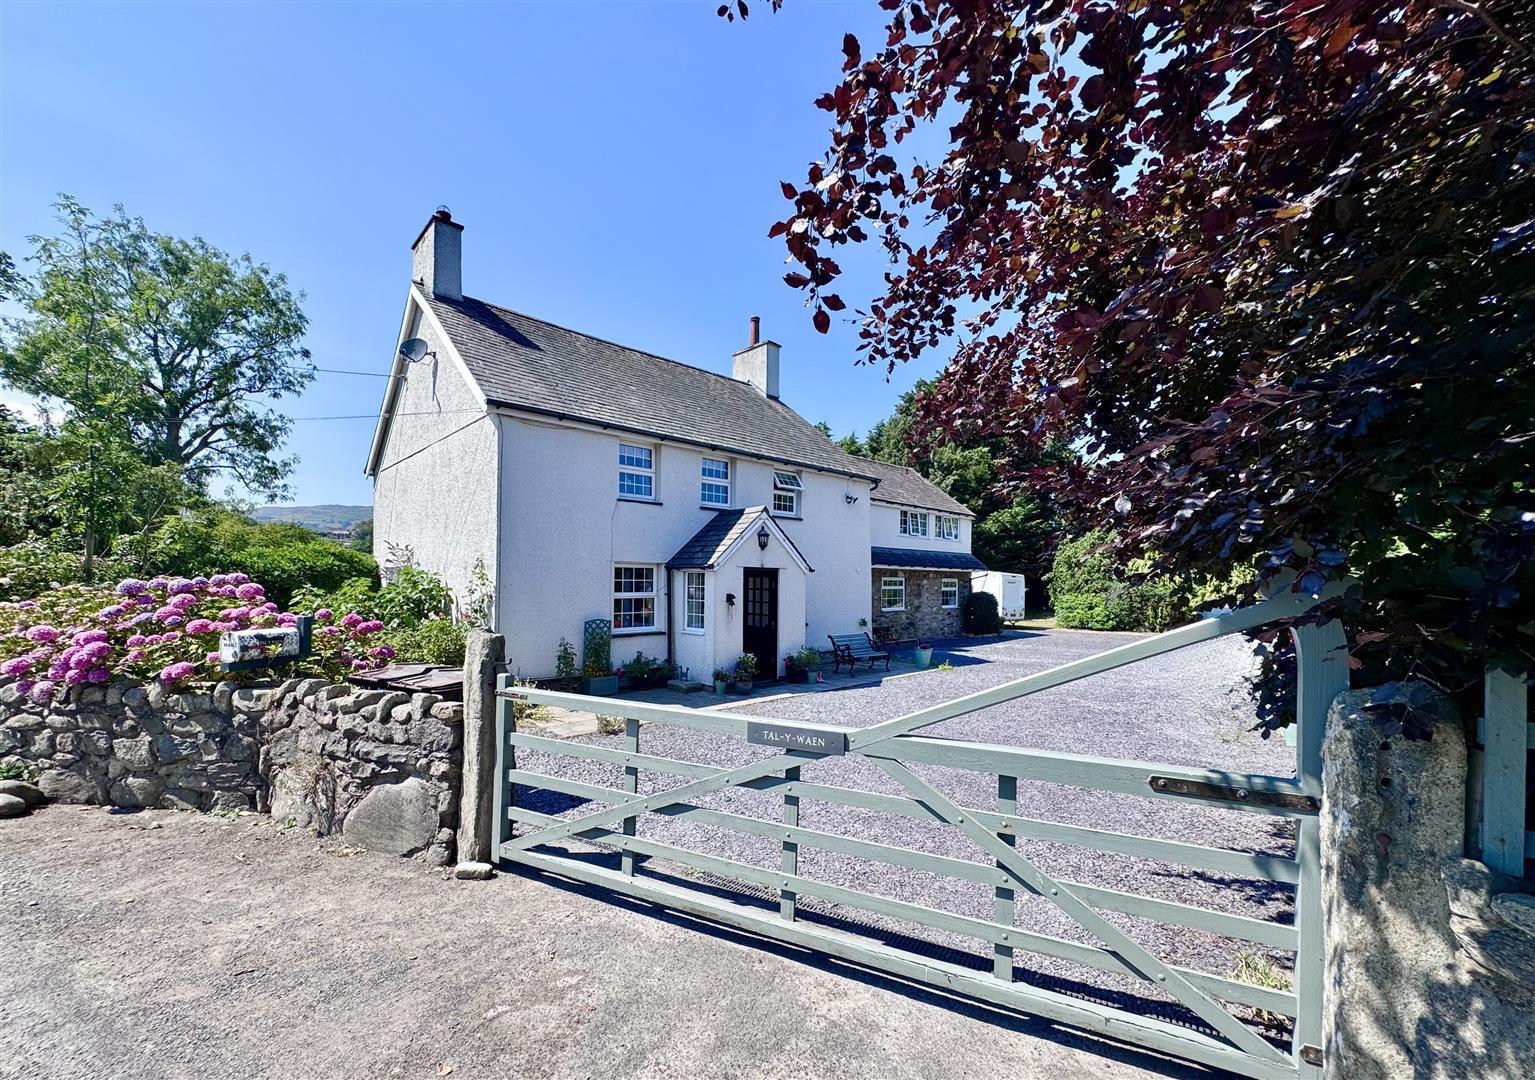
Front entrance porch with timber and glazed outer door, tiled floor, uPVC double glazed windows, timber and glazed door with inset stained and leaded glass window leading to Living Room.
Living Room
Substantial inglenook fireplace with timber lintel, cast iron stove, slate hearth, uPVC double glazed window overlooking front, beamed ceiling, turn staircase leading off to first floor level, telephone point. Square archway leading to music / reception room.
4.19m x 3.38m extending to 4.47m into fireplace
13'9" x 11'1" extending to 14'8" into fireplace
Music / Reception Room
uPVC double glazed window overlooking front.
3.27m x 2.8m
10'8" x 9'2"
Library
Beamed ceiling, uPVC double glazed window.
2.17m x 3.29m
7'1" x 10'9"
Study
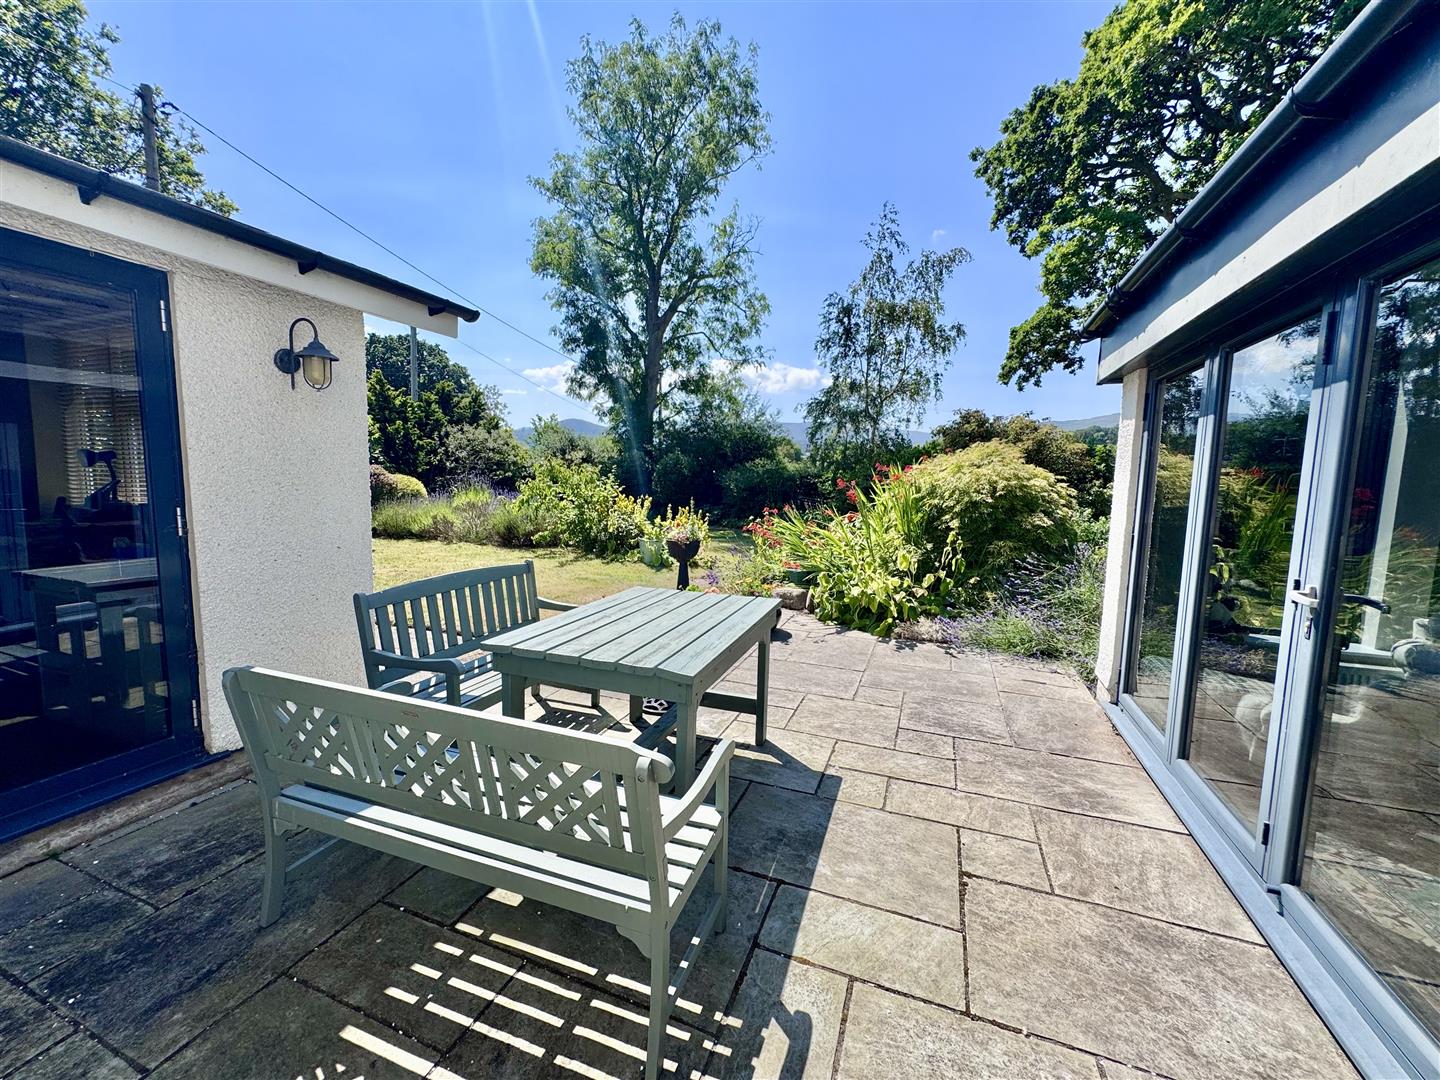
uPVC double glazed window overlooking side and rear elevation, radiator, French doors leading onto rear patio.
3.51m x 2.66m
11'6" x 8'8"
Rear open plan Kitchen/Dining/Sitting area
uPVC double glazed window overlooking rear, radiator, inset lighting.
2.83m x 3.19m
9'3" x 10'5"
Dining / Kitchen
Dining area: radiator, uPVC double glazed window overlooking front.
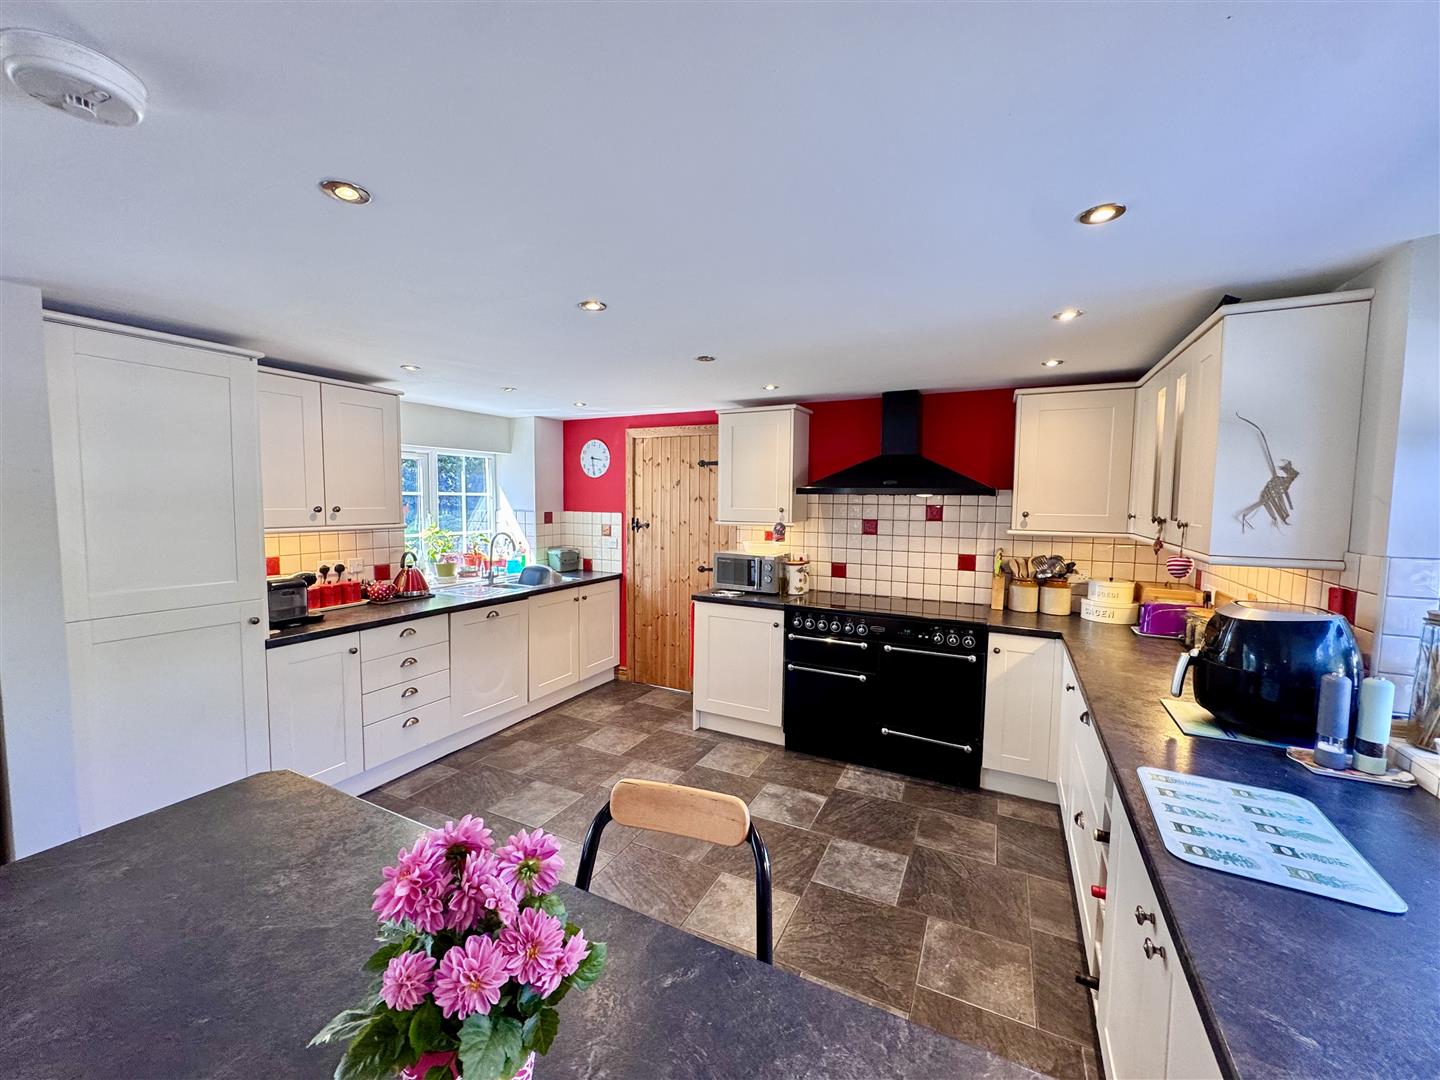
Kitchen: fitted range of base and wall units with complementary worktops, peninsular breakfast bar and base units with worktop over sub-dividing from dining area. Rangemaster cooking range, extractor hood, 1.5 bowl single drainer sink, integrated larder fridge, integrated dishwasher, uPVC double glazed windows overlooking front and side elevation.
Off Dining Room, sliding patio doors leading onto Sun Lounge.
6.9m x 4.3m
22'7" x 14'1"
Sun Lounge
Radiator, tiled floor, vaulted ceiling with Velux skylights, aluminium floor to ceiling windows and bi-folding doors opening onto rear sun terrace and patio.
4.84m x 4.47m
15'10" x 14'7"
Rear Entrance Passage
Composite double glazed door leading to rear.
Downstairs Cloak Room
Low level w.c. wash basin, radiator, uPVC double glazed window.
Utility Room
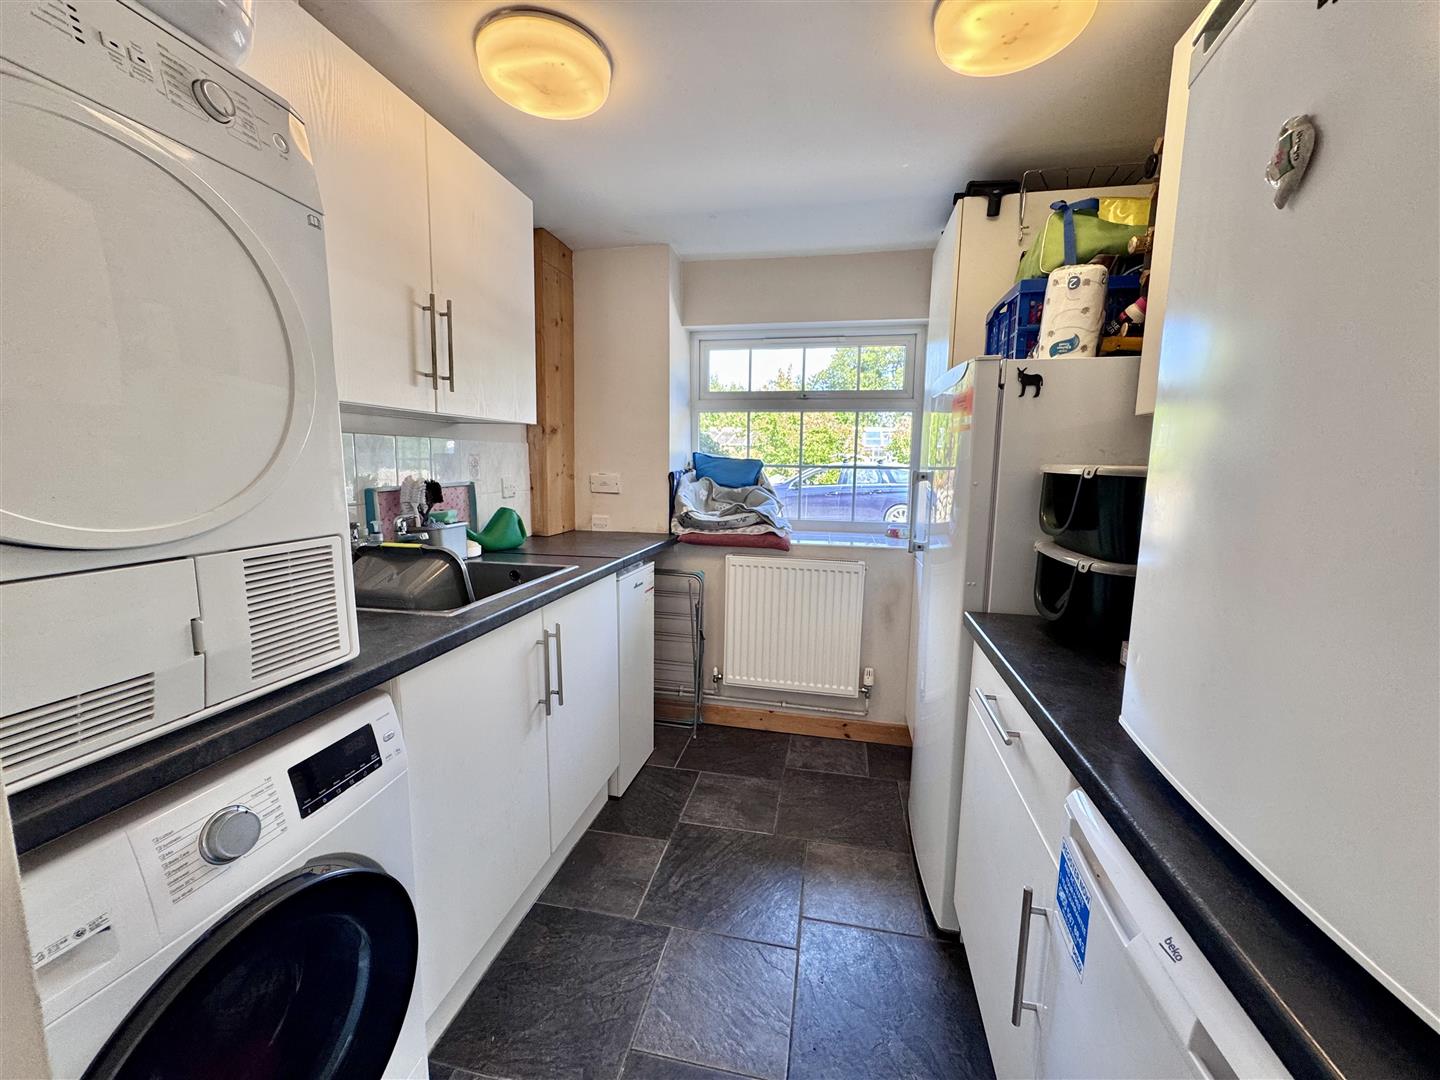
Fitted base and wall units with worktops over, space for freezer, plumbing for automatic washing machine and space for dryer, stainless steel sink, Worcester central heating boiler, radiator.
4.53m x 2.26m
14'10" x 7'4"
First Floor
Landing, uPVC double glazed window overlooking rear, radiators.
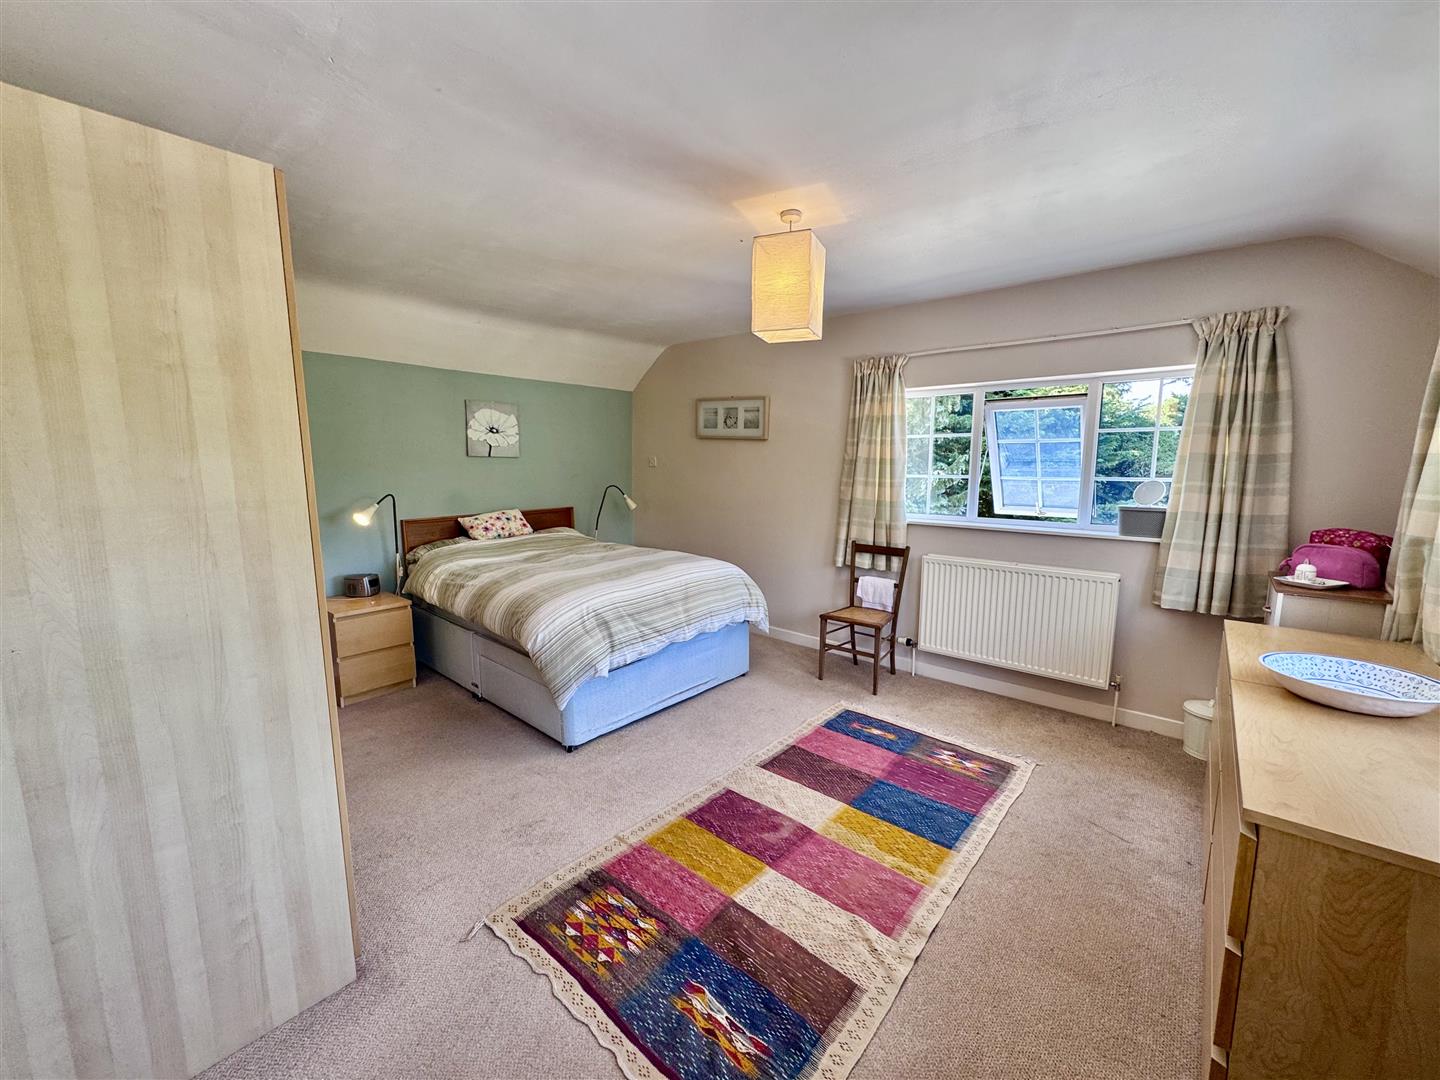
Bedroom 1
uPVC double glazed window overlooking front and side, two double panel radiators.
Shower En-Suite: large shower enclosure, pedestal wash handbasin, low level w.c. double panel radiator, uPVC double glazed window.
6.39m x 4.75m
20'11" x 15'7"
Walk-in Linen Storage Room
Airing cupboard with linen shelving and cylinder, uPVC double glazed window.
2.43m x 2.86m
7'11" x 9'4"
Bathroom
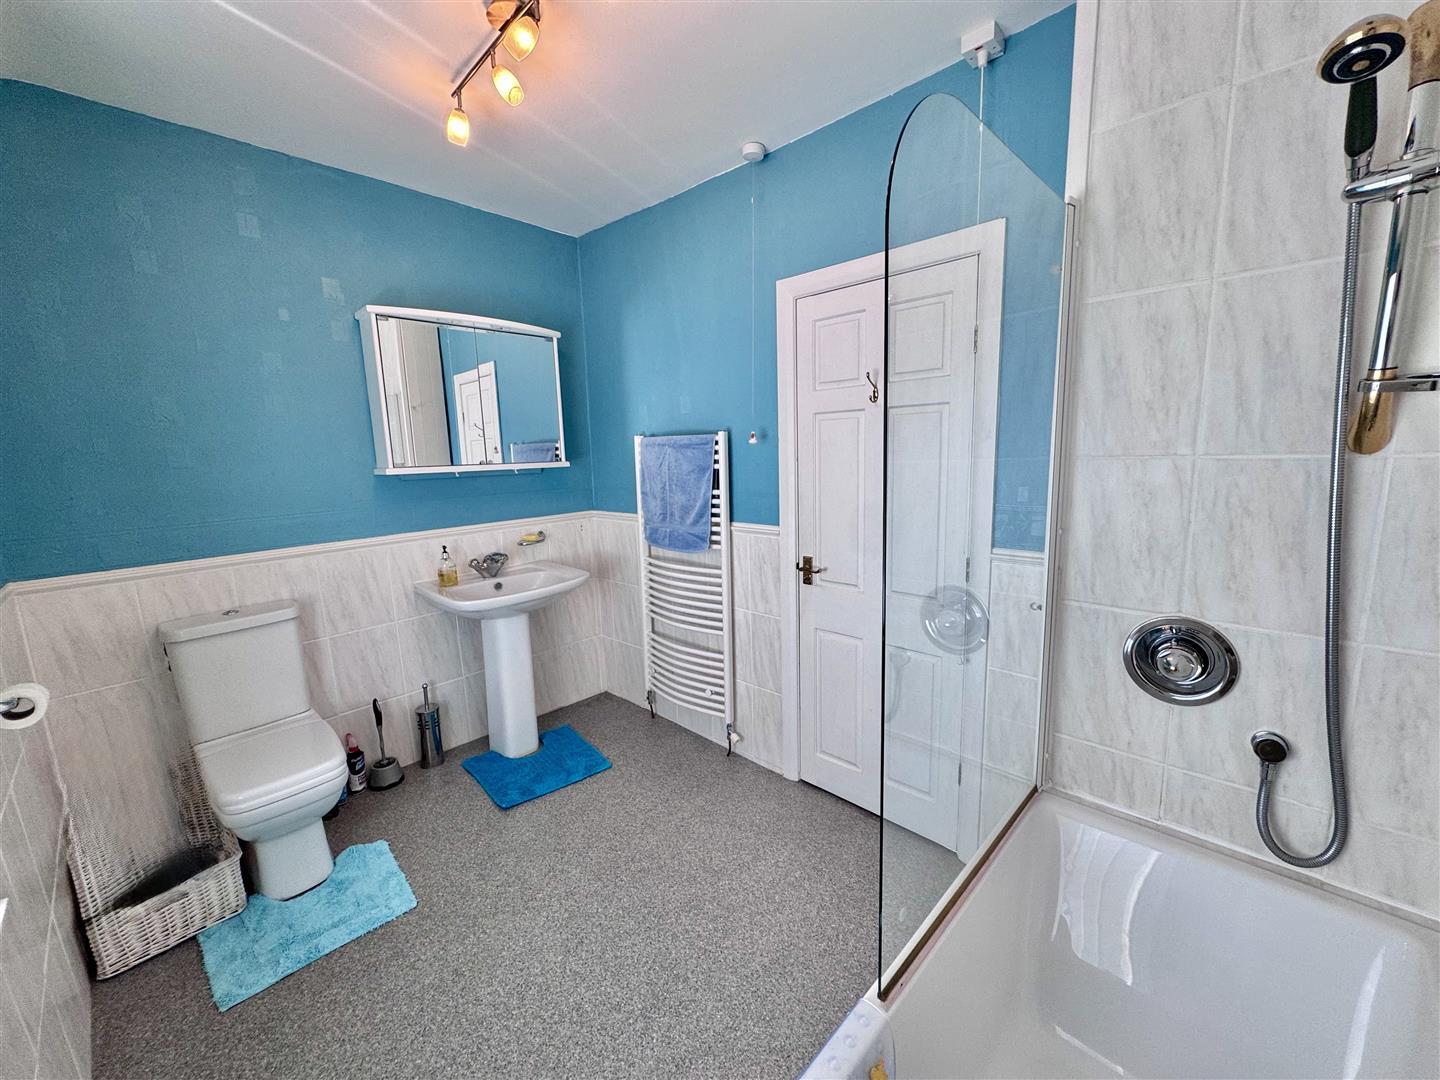
Panelled bath, mains shower above, pedestal wash handbasin, low level w.c. ladder style heated towel rail, wall tiling, radiator.
3.2m x 2.12m
10'5" x 6'11"
Bedroom 2
Radiator, uPVC double glazed window overlooking front.
3.29m x 2.99m
10'9" x 9'9"
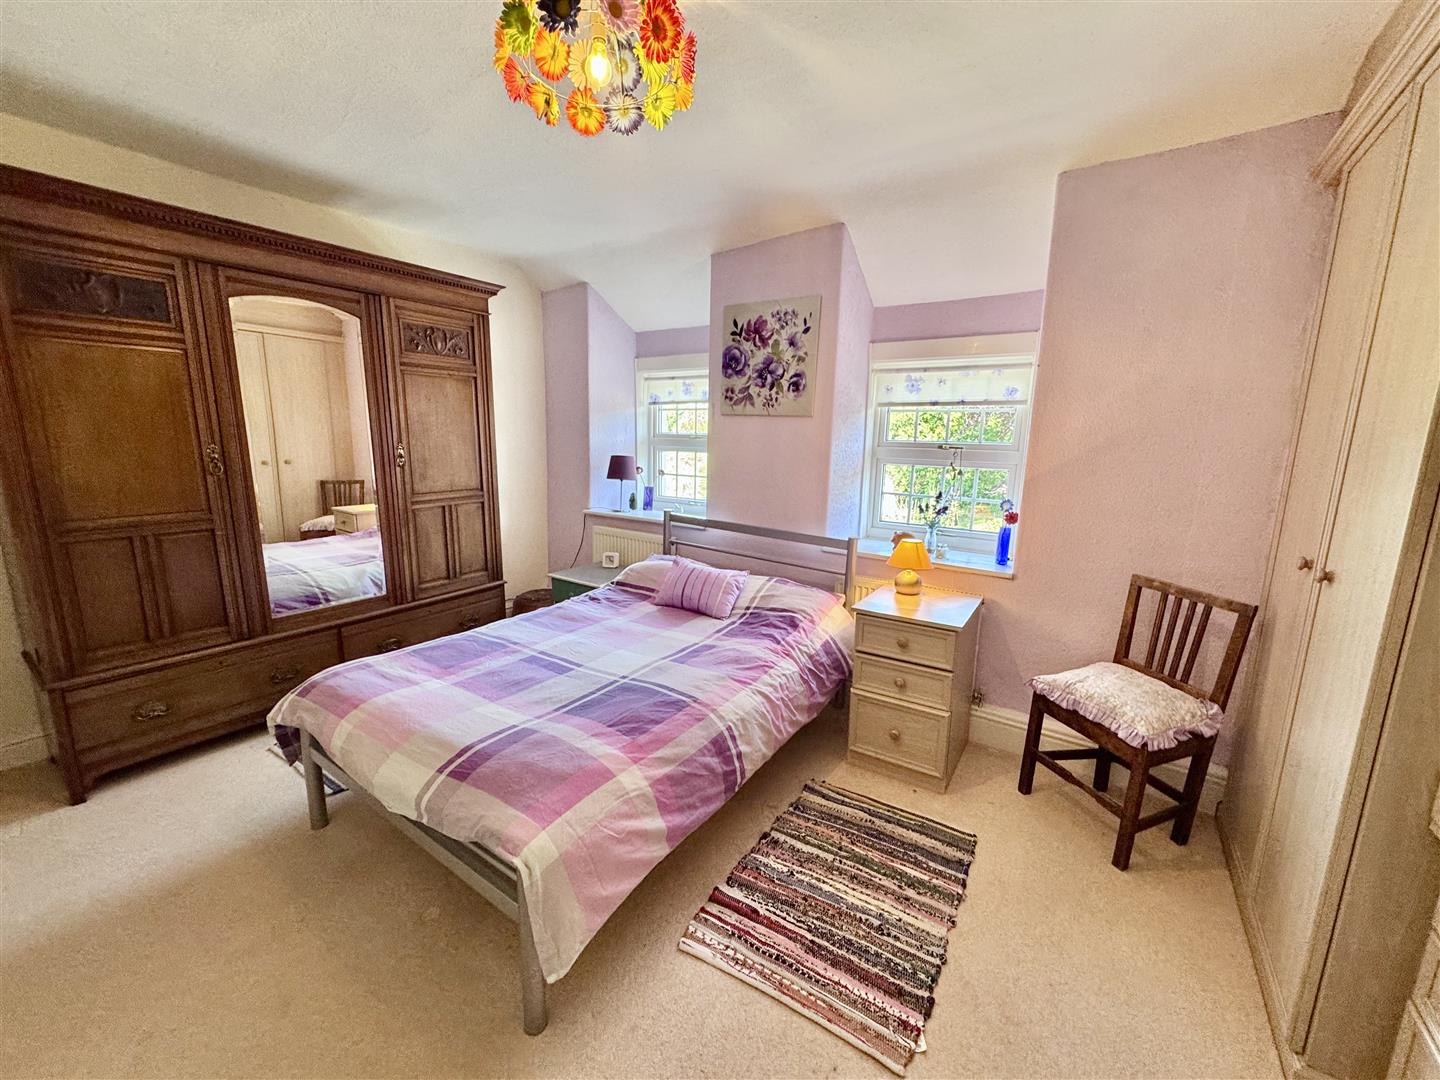
Bedroom 3
uPVC double glazed window overlooking front, two radiators, built-in wardrobe.
3.21m x 4.72m
10'6" x 15'5"
Bedroom 4
uPVC double glazed window overlooking rear enjoying views, radiator, built-in wardrobe.
3.0m x 2.95m
9'10" x 9'8"
Outside
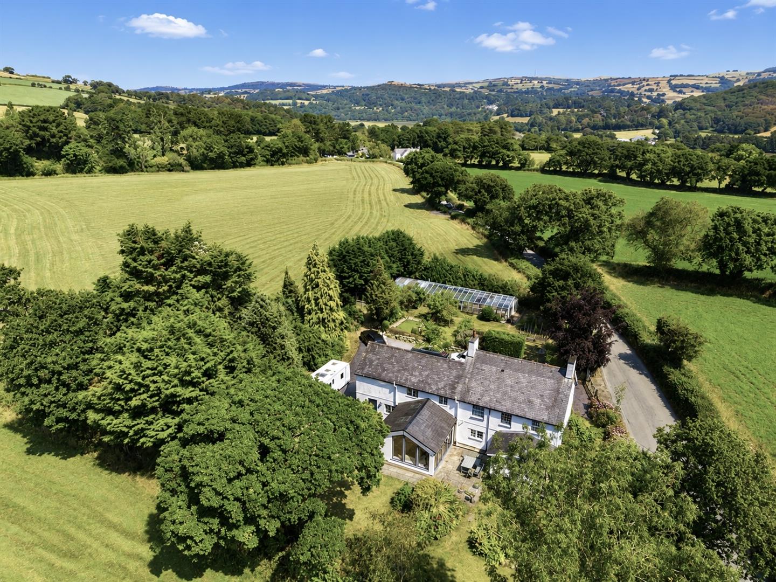
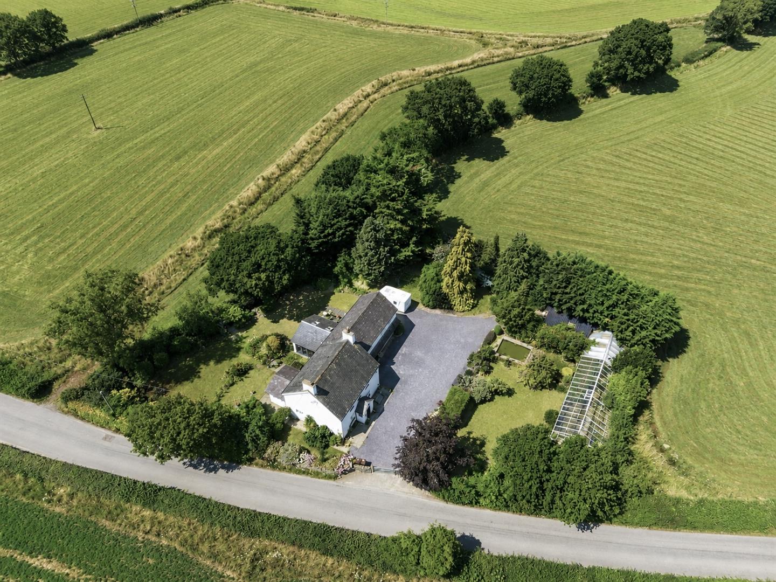
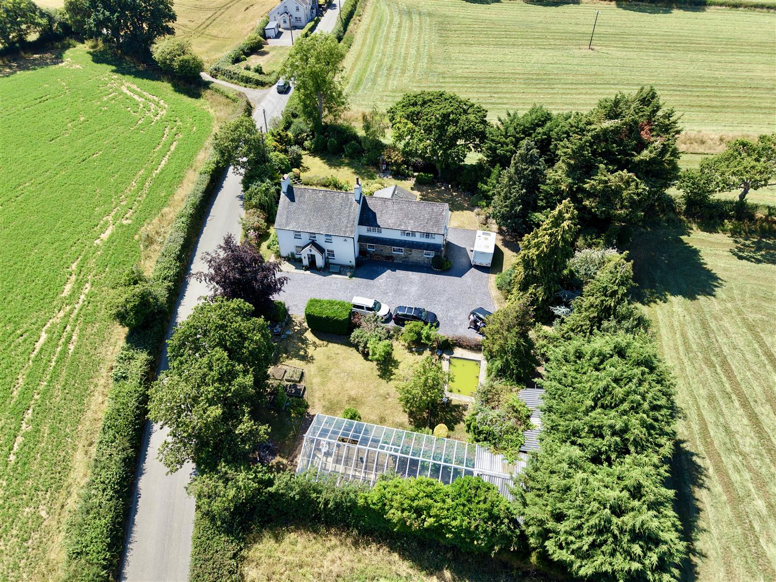
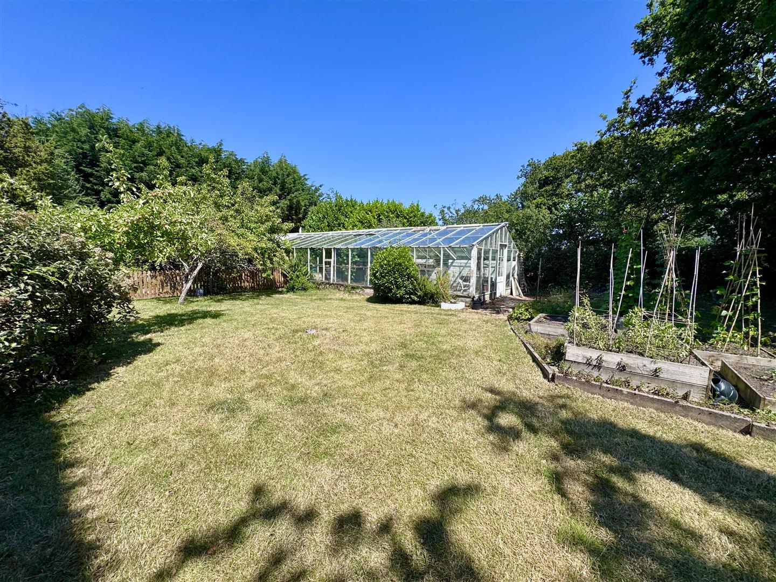
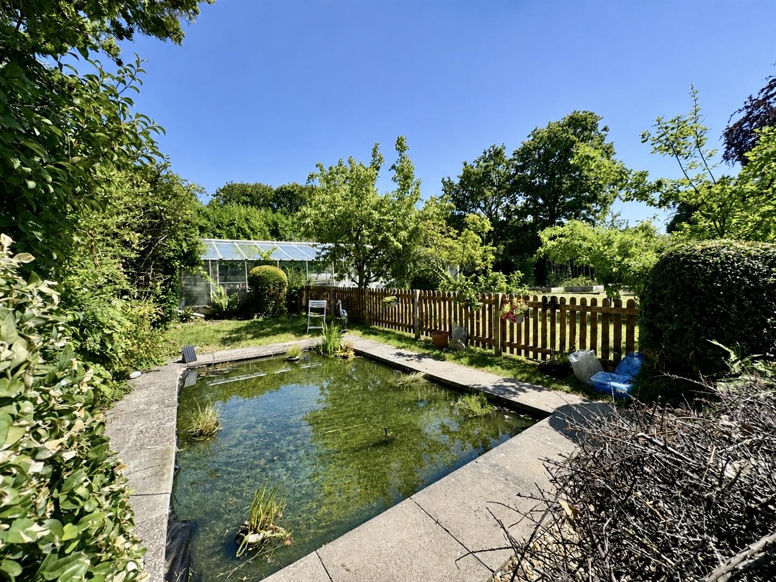
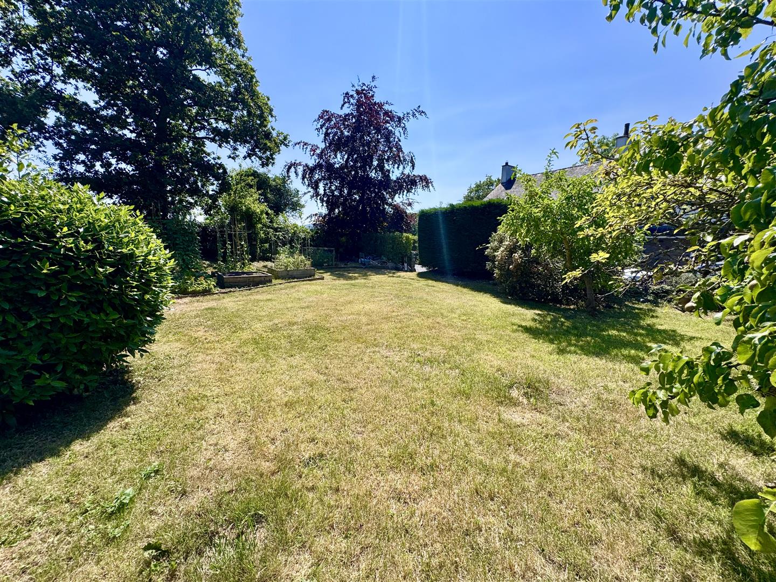
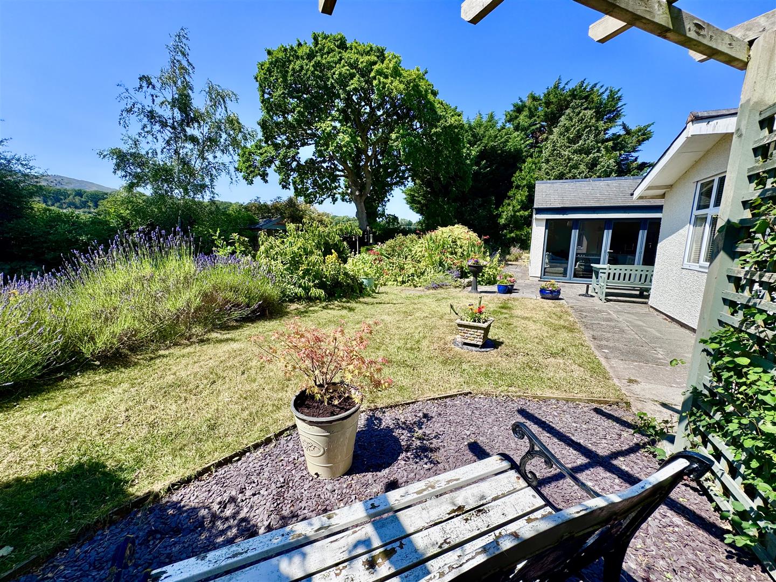
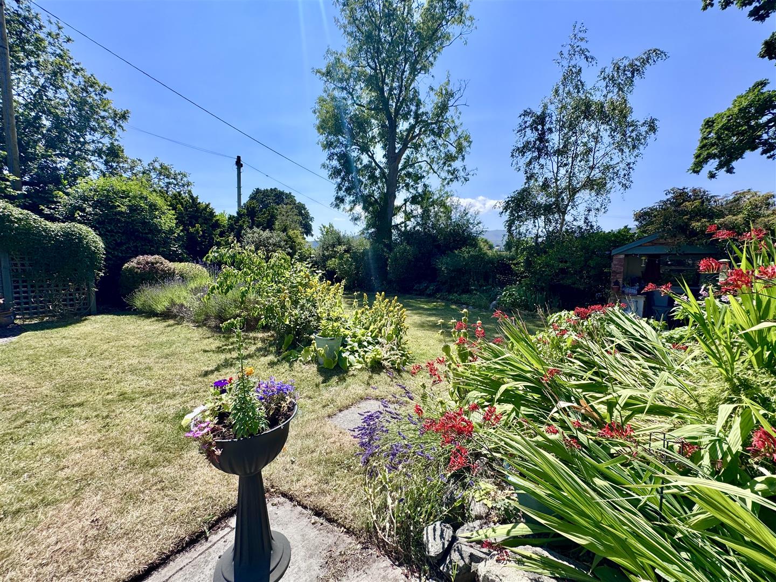
The property is approached through a gated entrance onto an extensive gravelled driveway providing ample parking for numerous vehicles. The beautifully landscaped gardens surround the property and have been thoughtfully designed with sweeping lawns, mature trees, colourful herbaceous borders, established shrubs and a variety of seating areas to enjoy the peaceful surroundings. A substantial greenhouse and productive kitchen garden will appeal to keen gardeners, whilst a large block-built workshop/store provides excellent storage and workshop facilities.
Workshop
Power connected.
6.4m x 5.6m
20'11" x 18'4"
Second Store / Work Shop
Roller shutter doors opening onto second work shop / store (5.26m x 5.28m).
5.4m x 3.0m
17'8" x 9'10"
Greenhouse
12.98m x 5.28m
42'7" x 17'3"
Viewing:
By appointment through the agents, Iwan M Williams, 5 Bangor Road, Conwy, LL32 8NG, tel 01492 55 55 00. Email conwy@iwanmwilliams.co.uk
Proof Of Funds
In order to comply with anti-money laundering regulations, Iwan M Williams Estate Agents require all buyers to provide us with proof of identity and proof of current residential address. The following documents must be presented in all cases: IDENTITY DOCUMENTS: a photographic ID, such as current passport or UK driving licence. EVIDENCE OF ADDRESS: a bank, building society statement, utility bill, credit card bill or any other form of ID, issued within the previous three months, providing evidence of residency as the correspondence address.
Council Tax
Council Tax Band- F
Services
Mains water, electric and drainage connected to the property oil central heating
Situated within one of the Conwy Valley’s most desirable rural settings, between the village of Tyn y Groes and the hamlet of Tal y Cafn, this impressive detached country residence occupies a generous level plot enjoying delightful countryside views whilst remaining within approximately six miles of the historic walled town of Conwy. The property offers excellent accessibility to the A470, B5106 and the A55 Expressway, making it ideally placed for those seeking a peaceful rural lifestyle without compromising on convenience.
Lovingly owned by the present family for almost twenty years, the property has been sympathetically extended, upgraded and beautifully maintained to create an exceptional family home that blends traditional character with modern living
