
Home > Properties > Cae Person, Llanrwst


Property Description
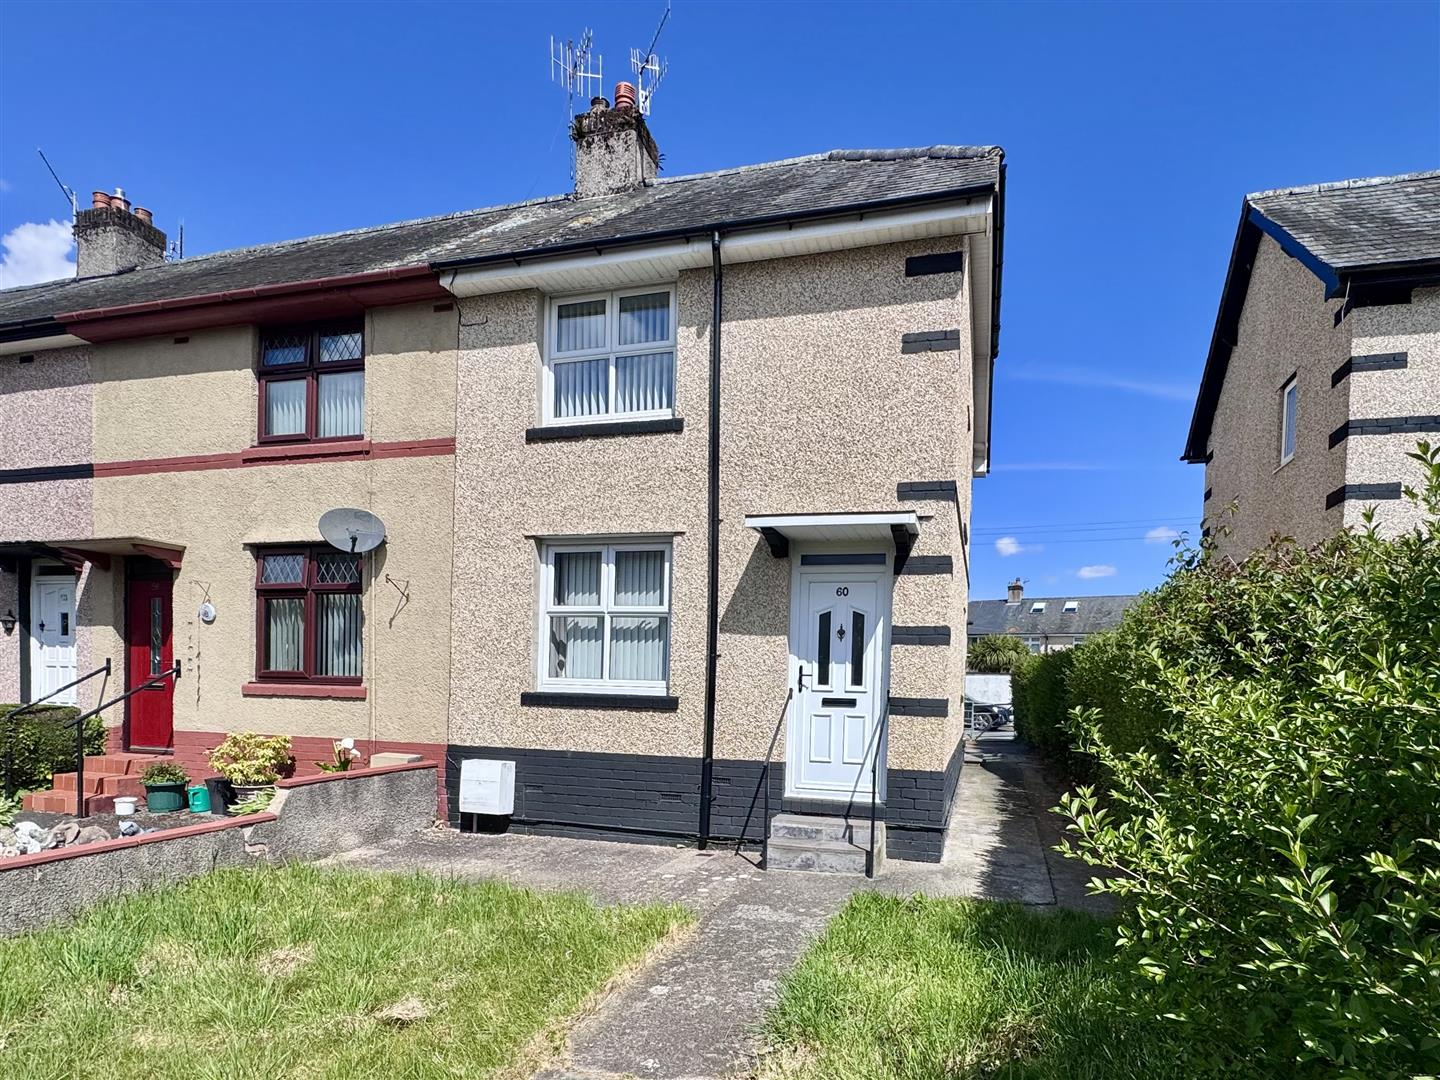
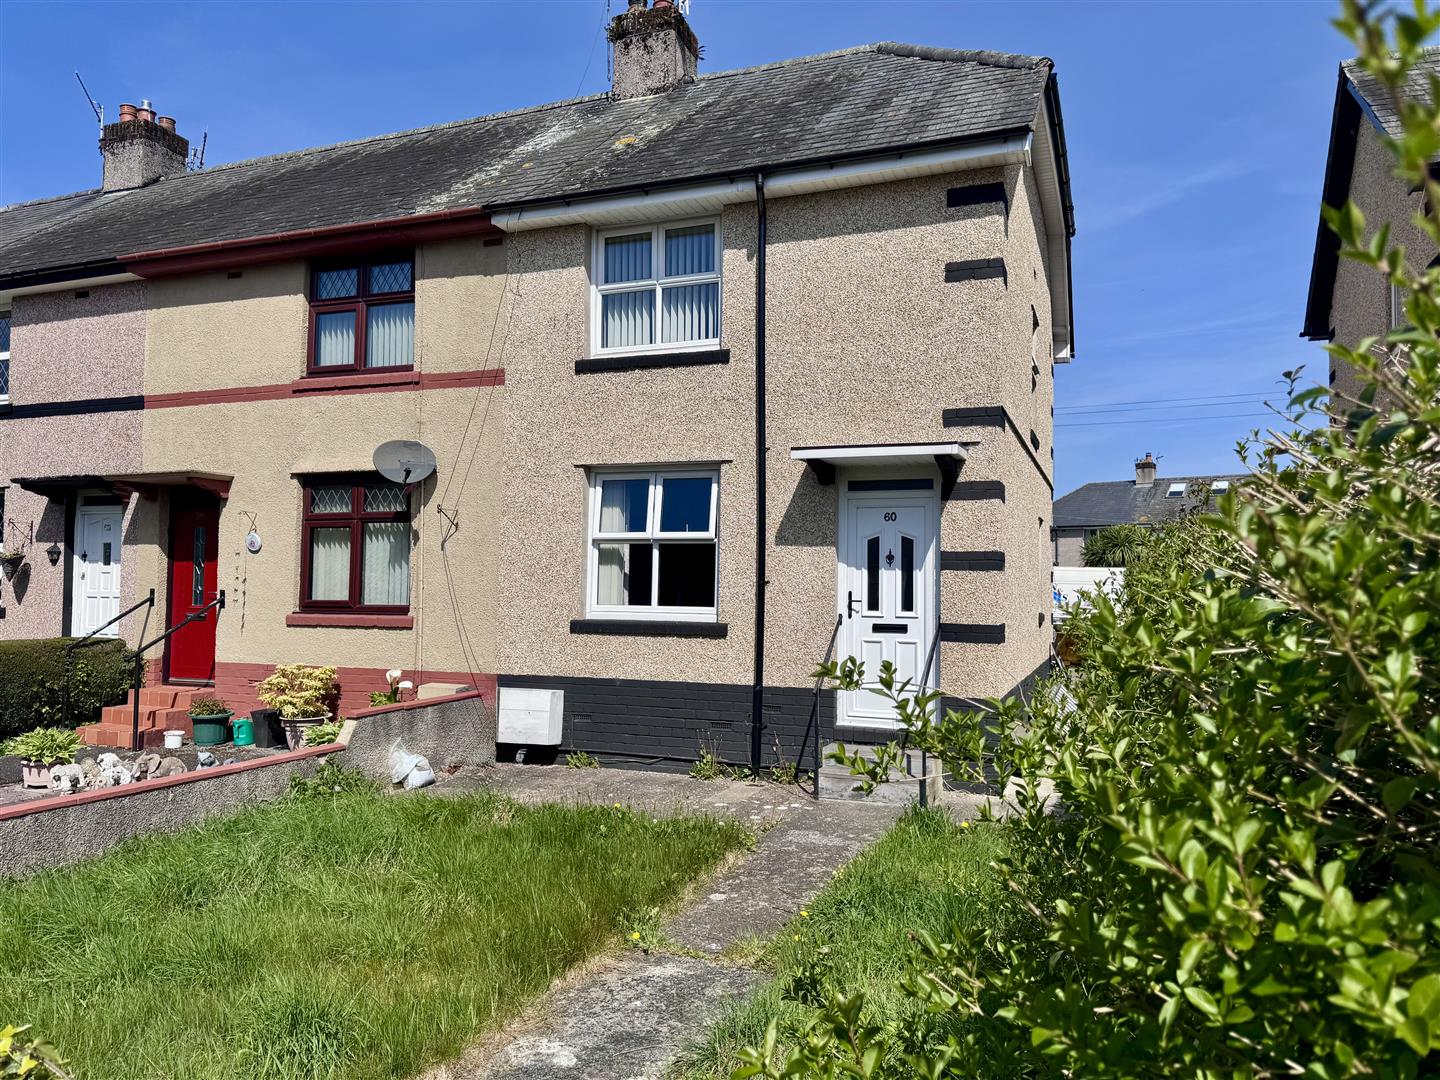
An extended end terrace house offering spacious, well presented accommodation, conveniently situated within on the level, close to local schools, leisure facilities and town centre amenities.
Tenure: Freehold. EPC - C. Council Tax Band C.
The property has been modernised in recent years and benefits from uPVC double glazing and gas fired central heating. It offers versatile family accommodation with the added advantage of a converted attic room, ideal for a variety of uses such as a home office, hobby room or occasional bedroom.
The property is considered an ideal family home or first time purchase, offering ready to move into accommodation within a convenient and accessible location.
The Accommodation Affords:
(Approximate measurements only)
Front Entrance
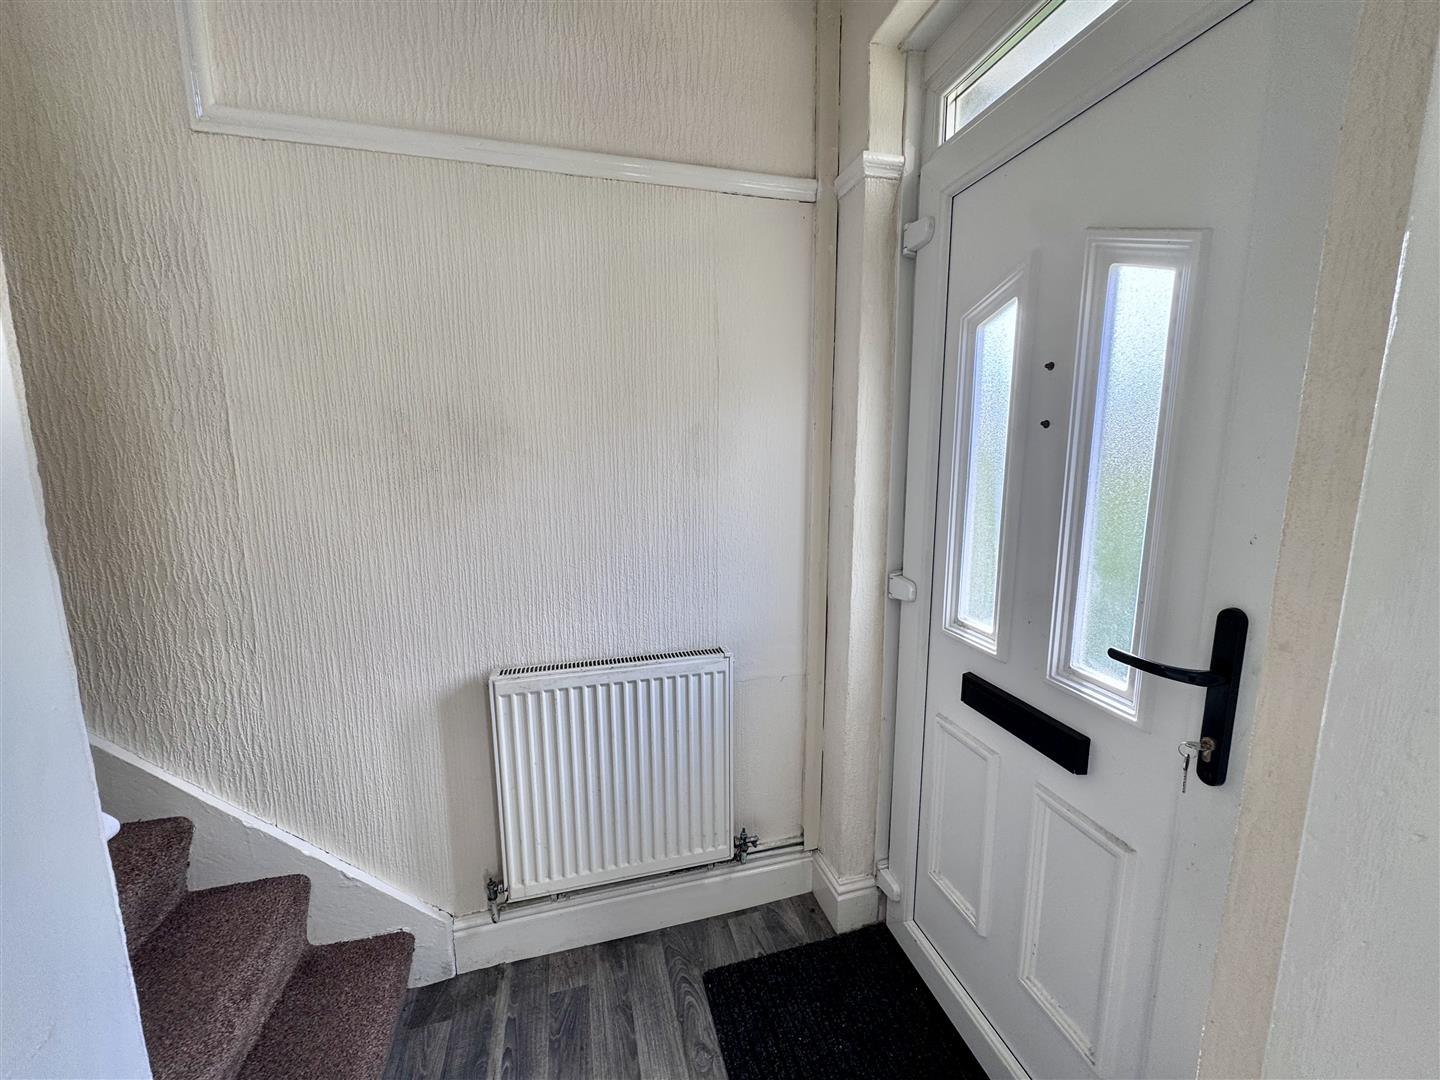
uPVC double glazed front door leading to small Entrance Hall with staircase leading off to first floor level, picture rail, radiator, timber and glazed door leading through to Living Room.
Living Room
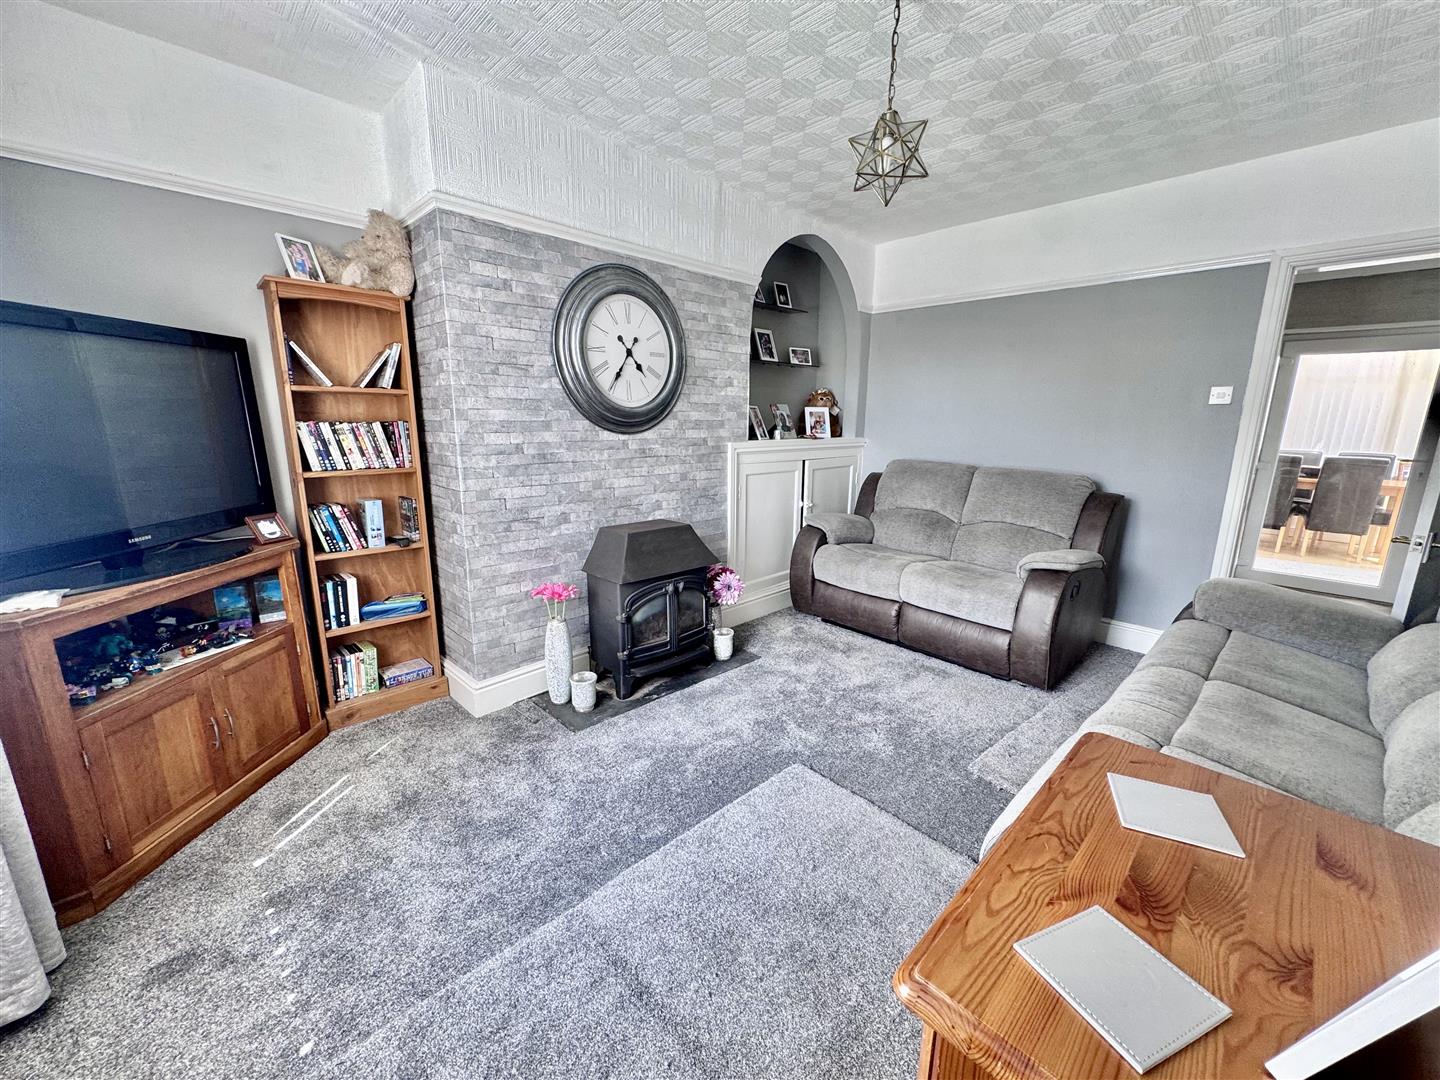
uPVC double glazed window overlooking front, feature gas coal effect stove on slate hearth, arched display recess into alcove, picture rail, TV point, telephone point. Timber and glazed door leading through to Breakfast Kitchen.
3.46m x 4.3m
11'4" x 14'1"
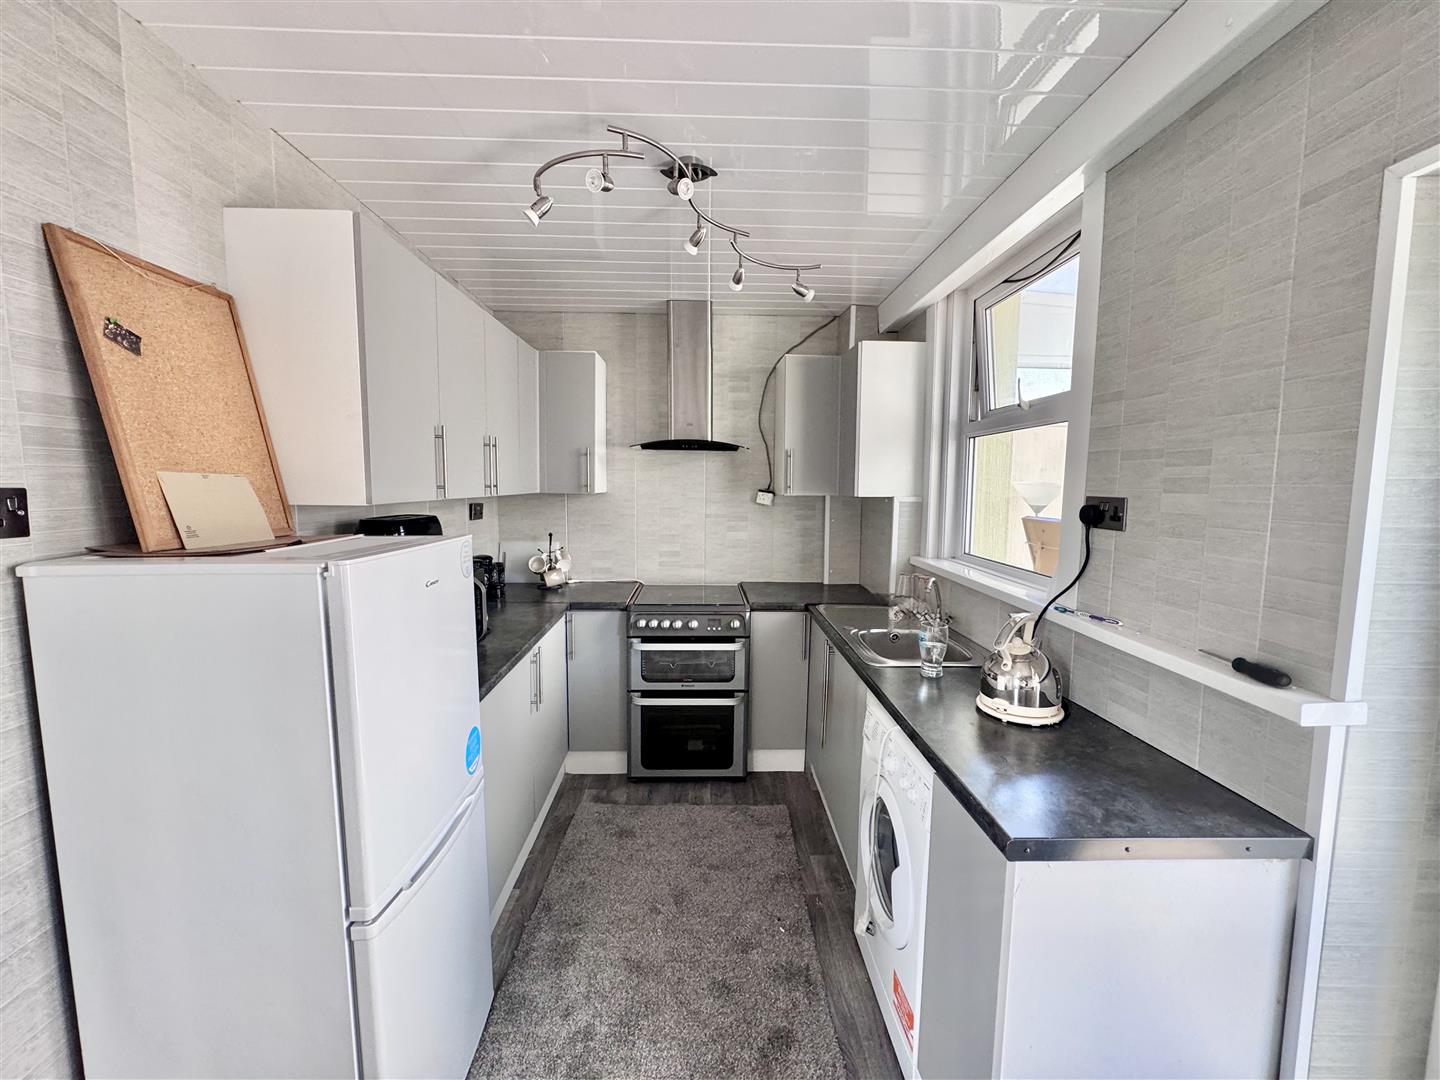
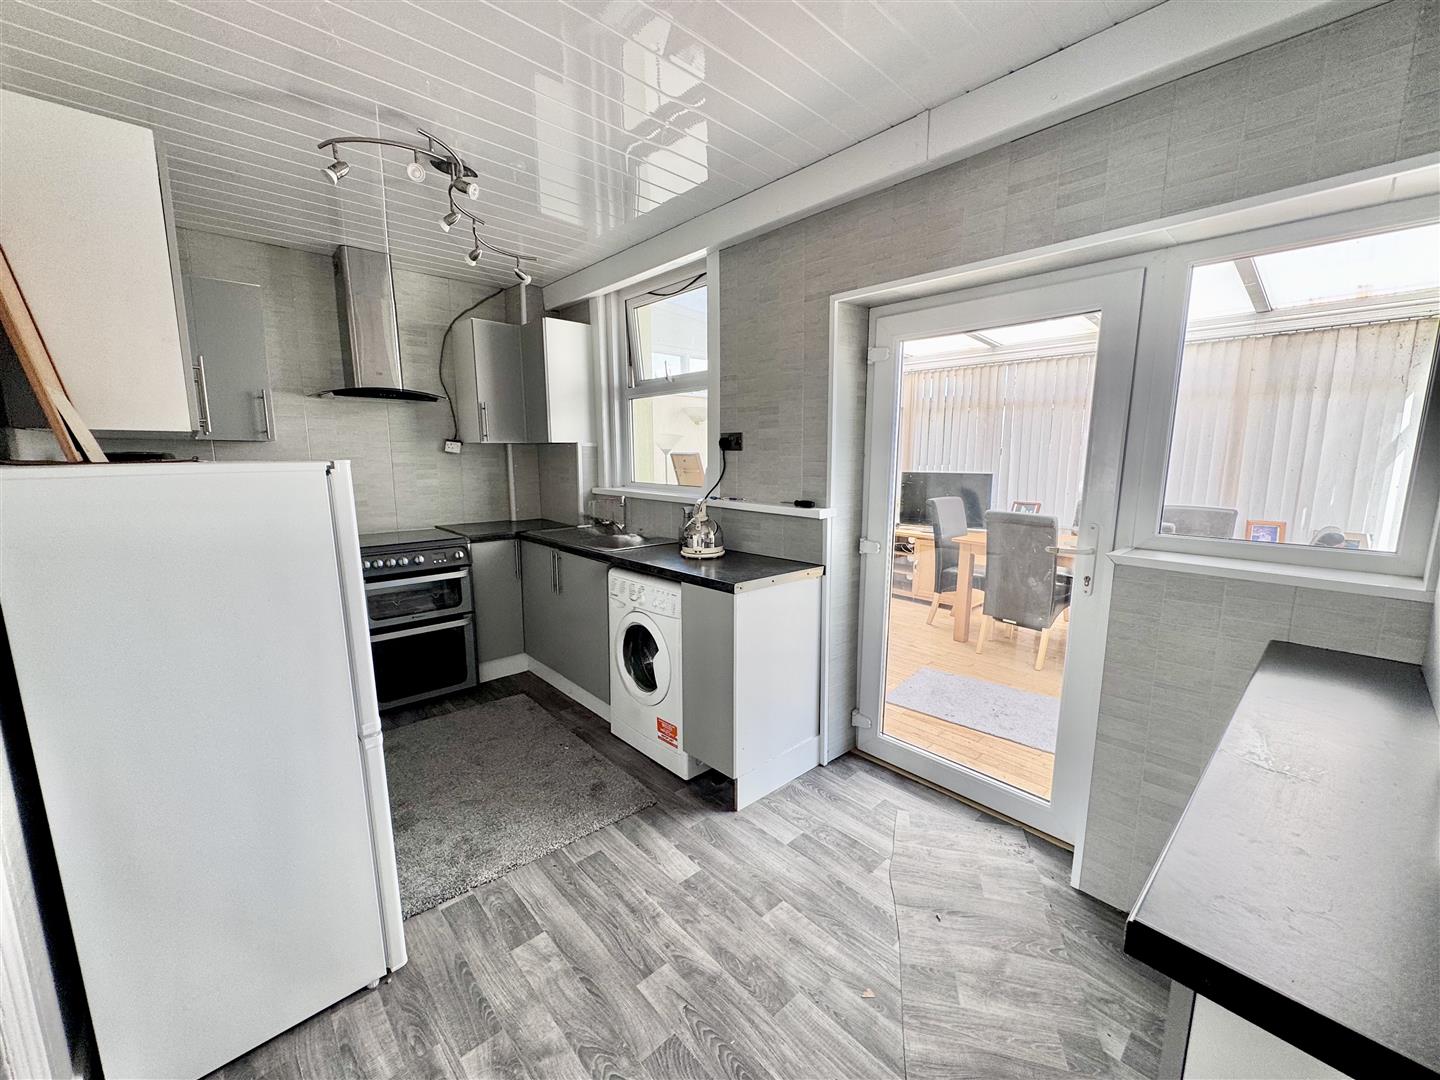
Kitchen
Fitted range of base and wall units with complementary worktops, single drainer sink, plumbing for automatic washing machine, gas and electric cooker point, canopy stainless steel and glass extractor hood above, space for fridge/freezer, uPVC double glazed window and door leading to rear. Built-in cupboard housing Worcester combi boiler for central heating and hot water, radiator, understairs storage area, uPVC double glazed window. uPVC double glazed door leading through to rear Conservatory.
4.4m x 2.24m
14'5" x 7'4"
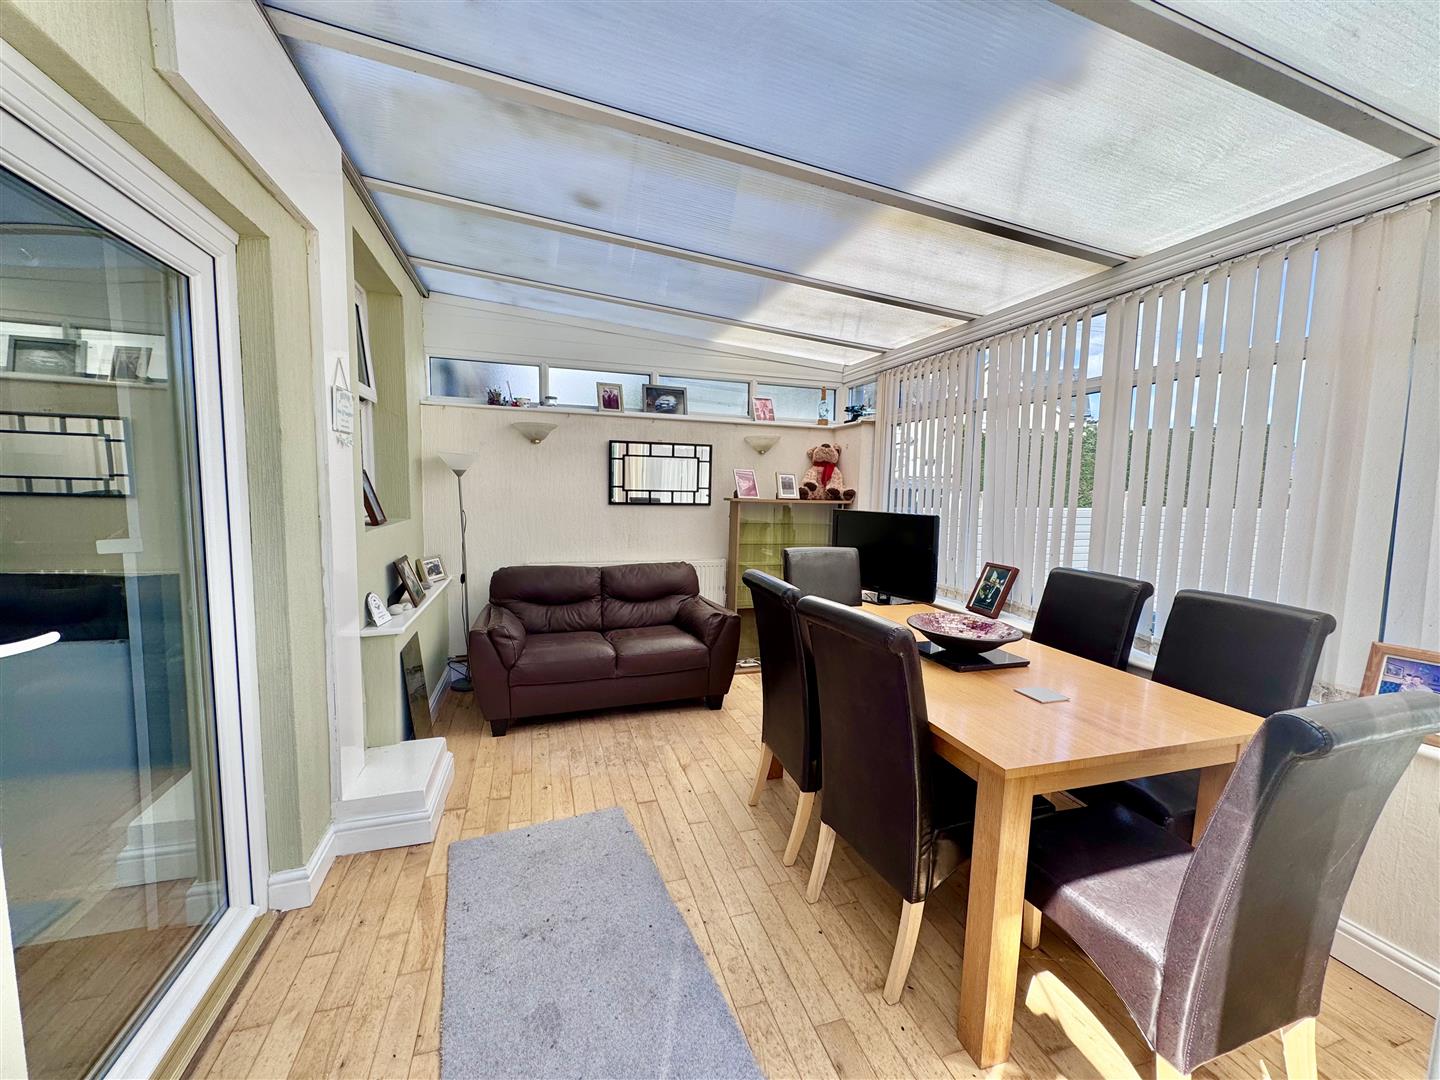
Conservatory
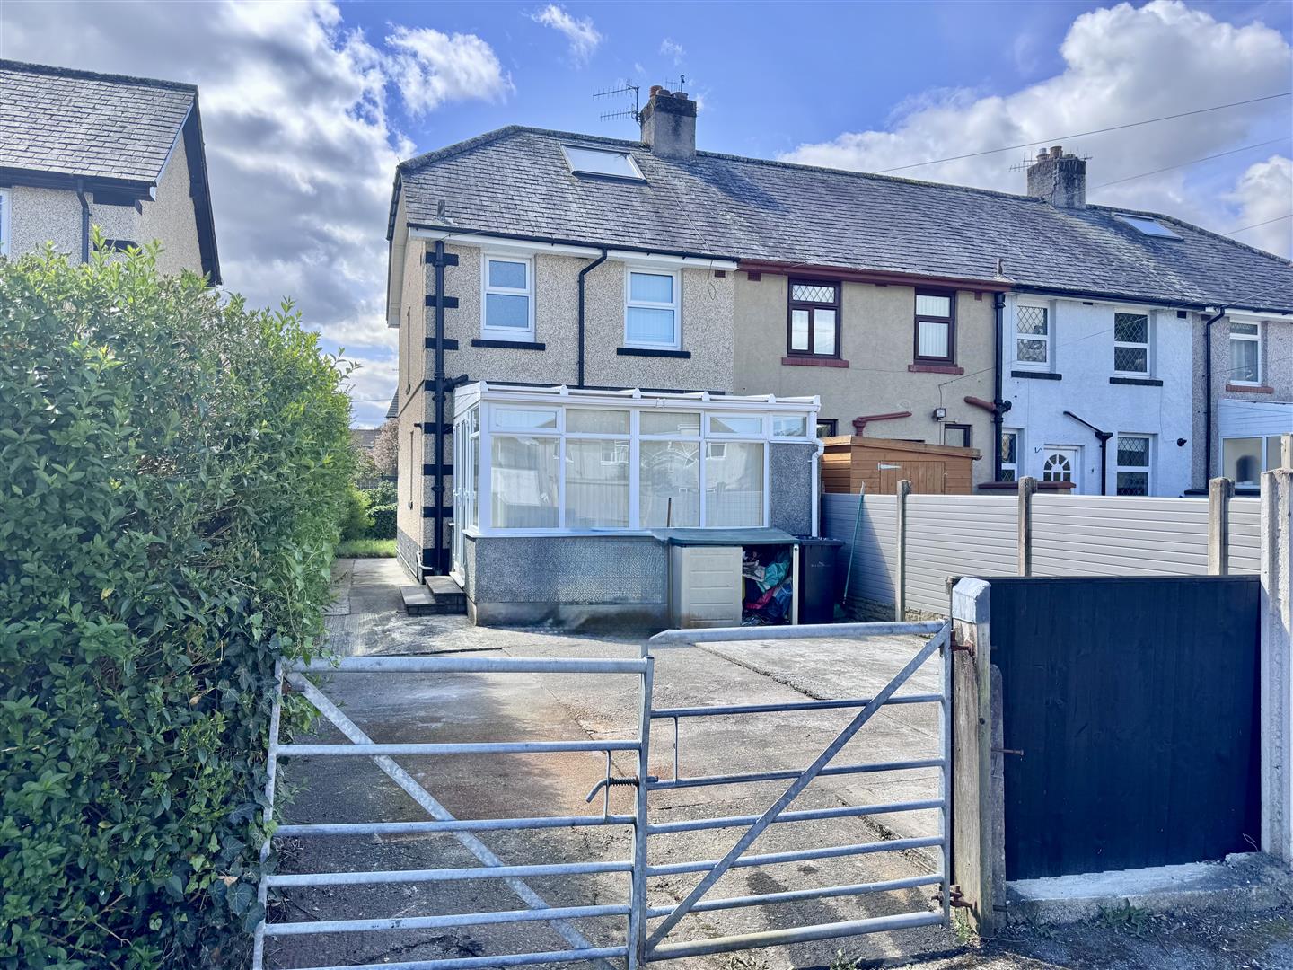
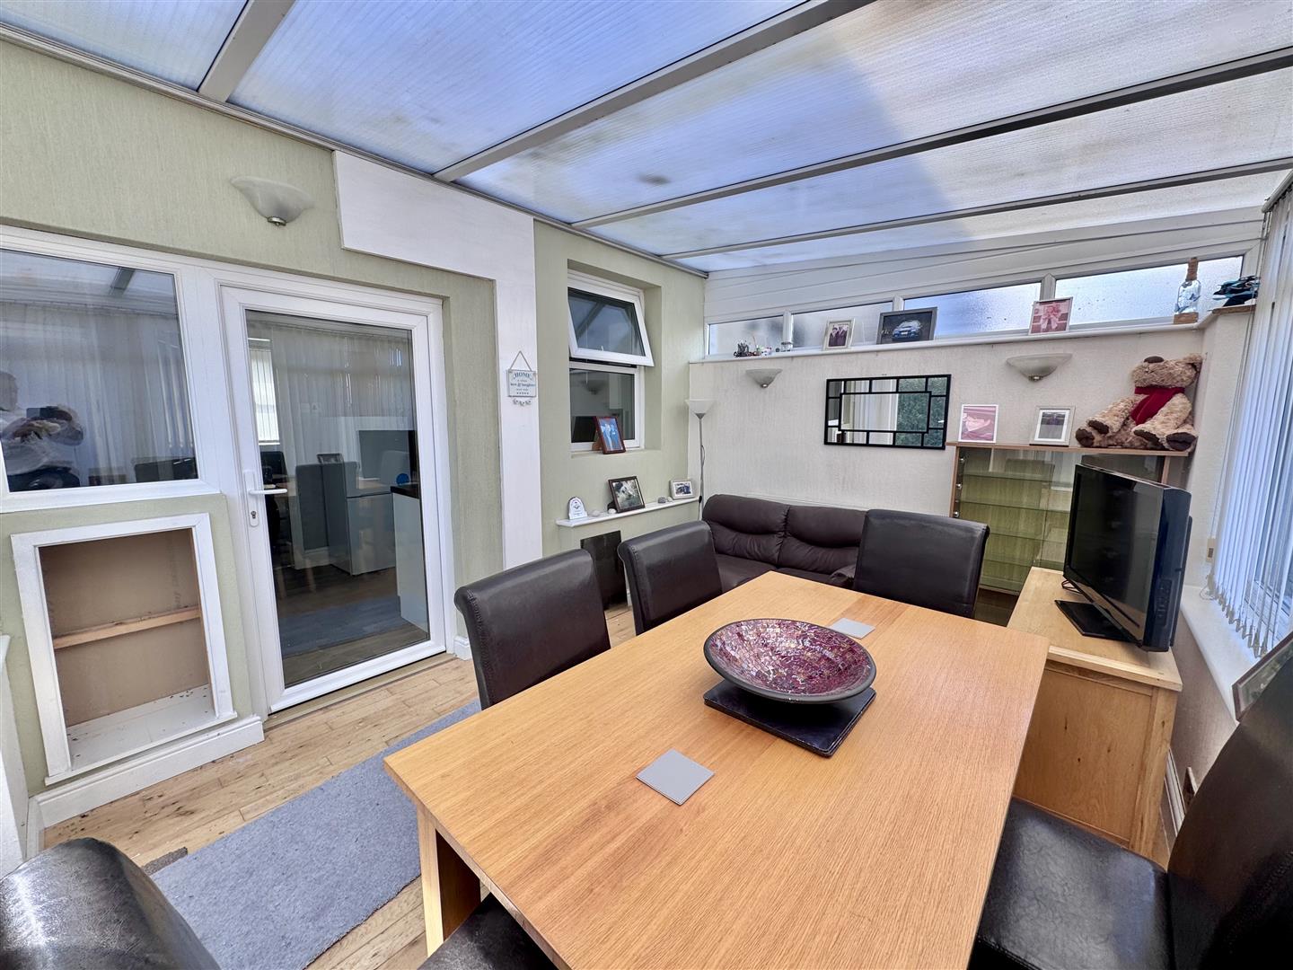
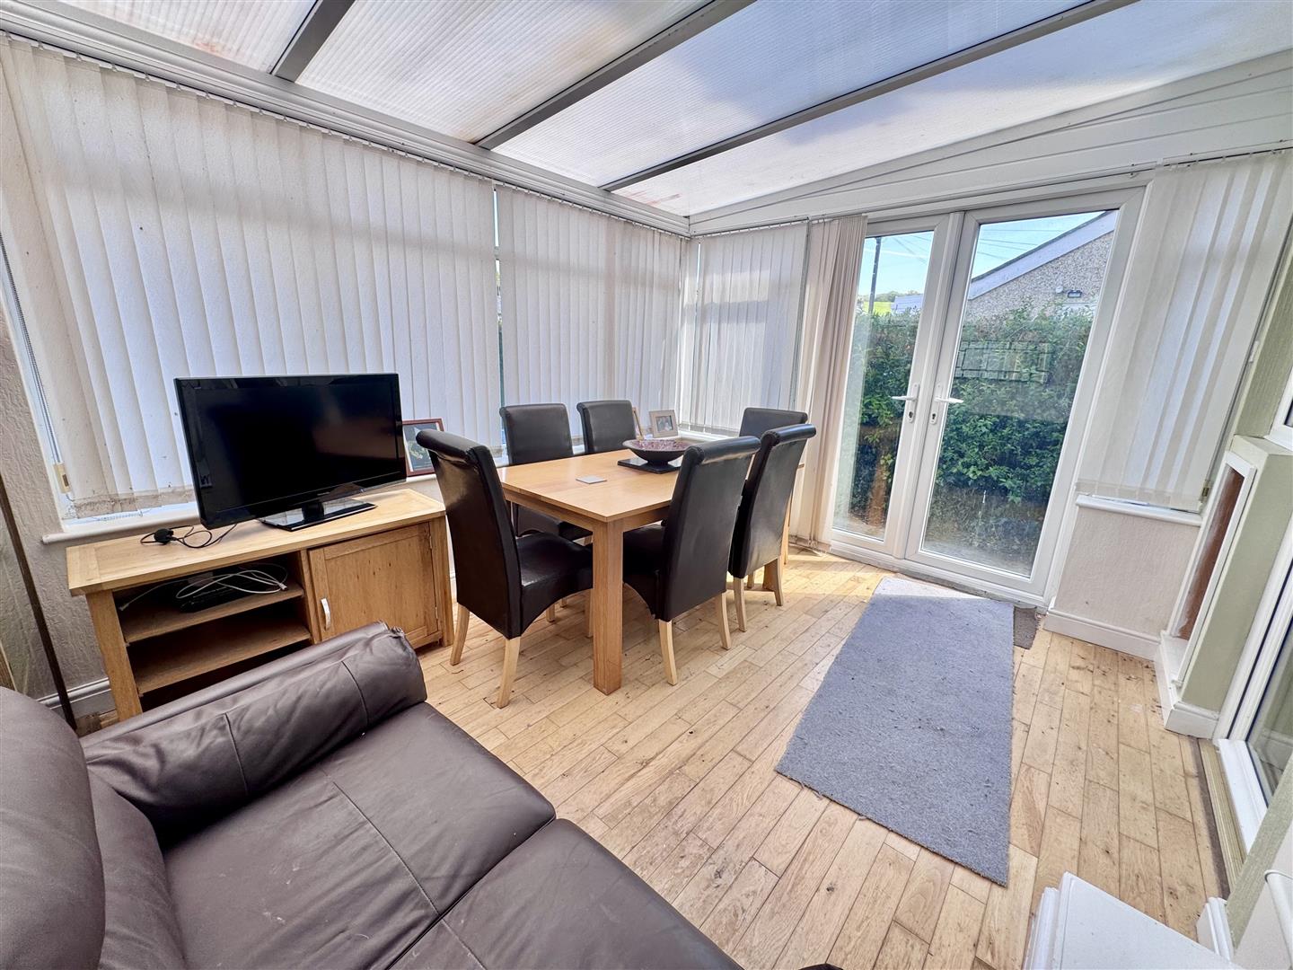
Polycarbonate roof, uPVC double glazed windows, double panel radiator, solid timber flooring, uPVC double glazed French doors leading onto side and rear garden.
3.9m x 2.81m
12'9" x 9'2"
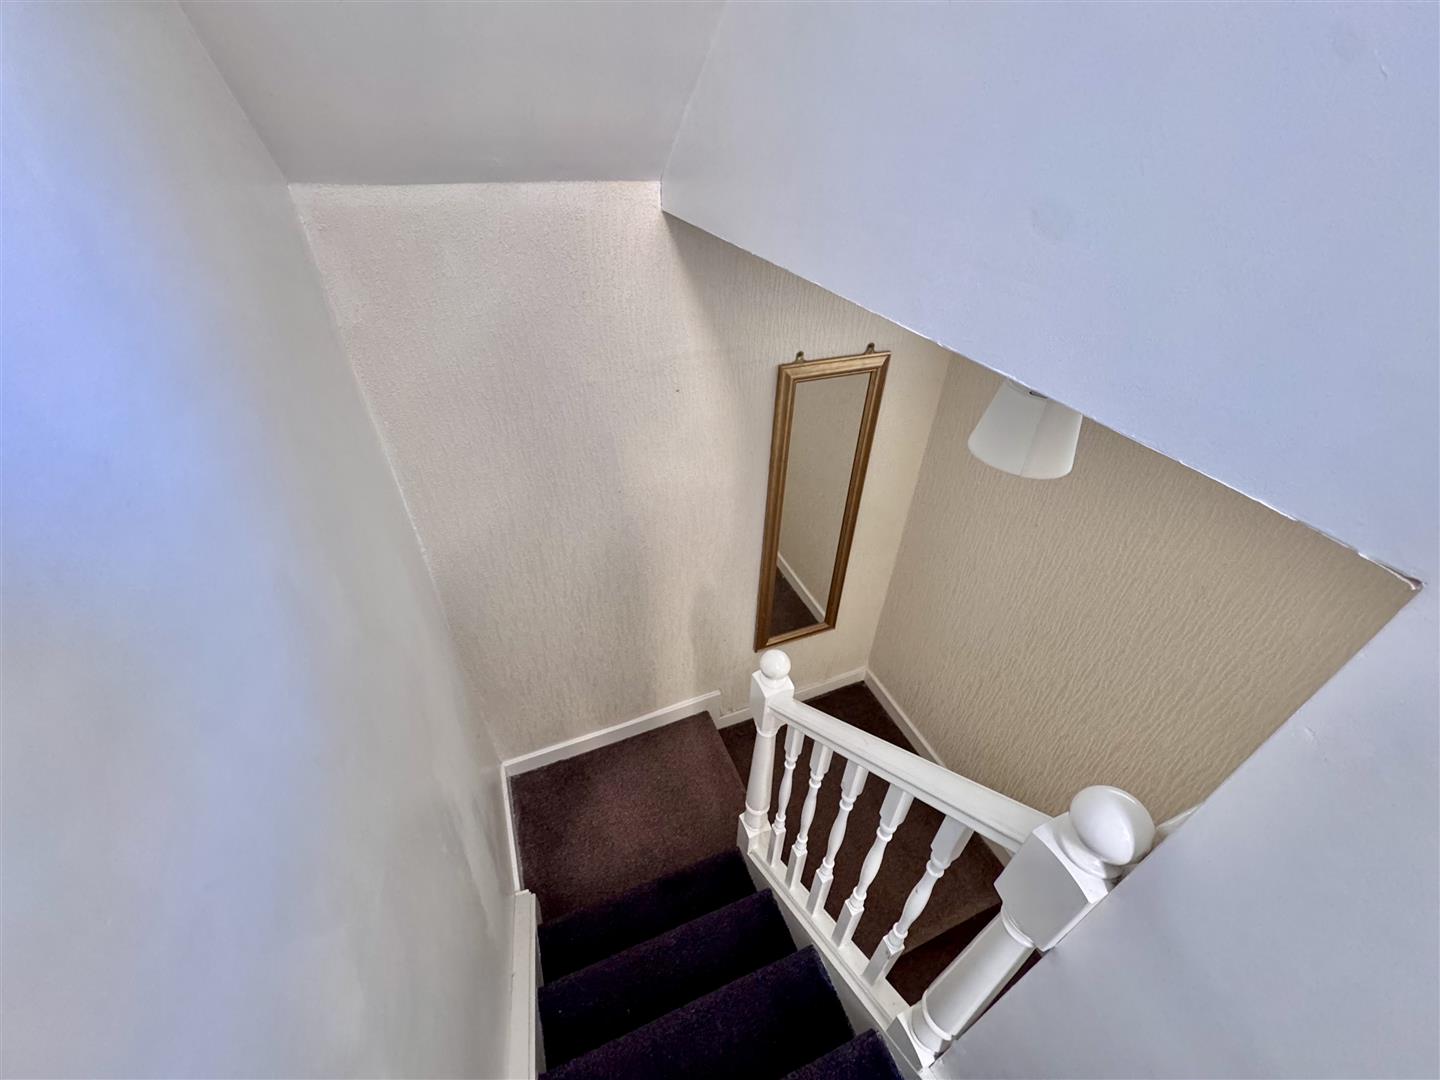
First Floor Landing
uPVC double glazed window overlooking side. Radiator and further staircase leading off to second floor attic converted room.
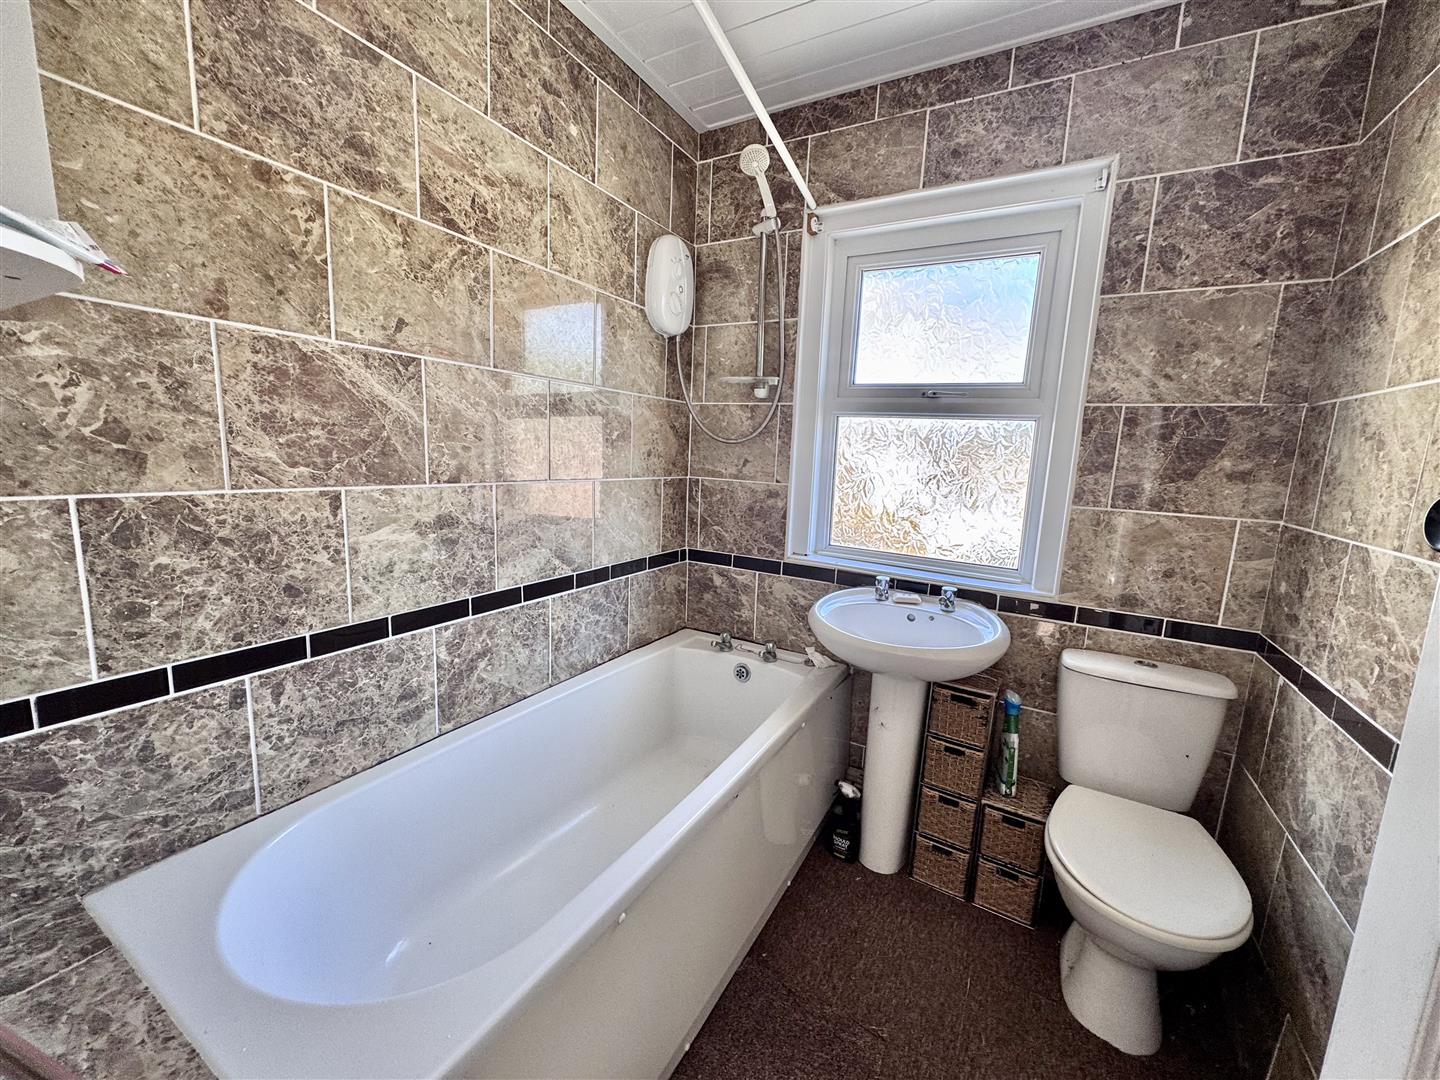
Bathroom
Panelled bath, pedestal wash handbasin, low level w.c. radiator, uPVC double glazed window, fully tiled walls.
1.74m x 1.89m
5'8" x 6'2"
Bedroom 1
uPVC double glazed window overlooking rear, built-in storage cupboard, radiator.
3.42m x 2.59m
11'2" x 8'5"
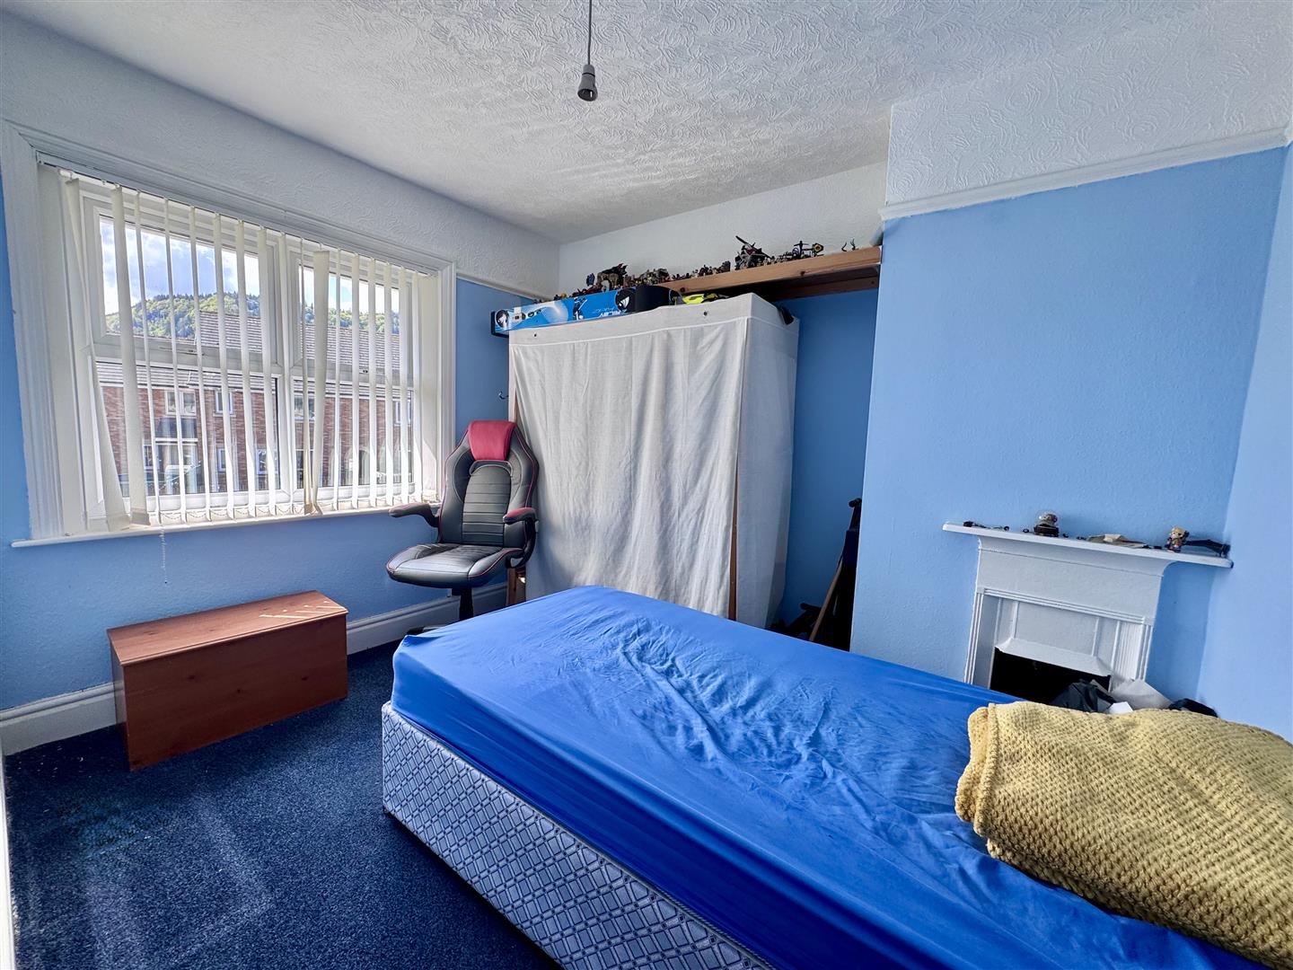
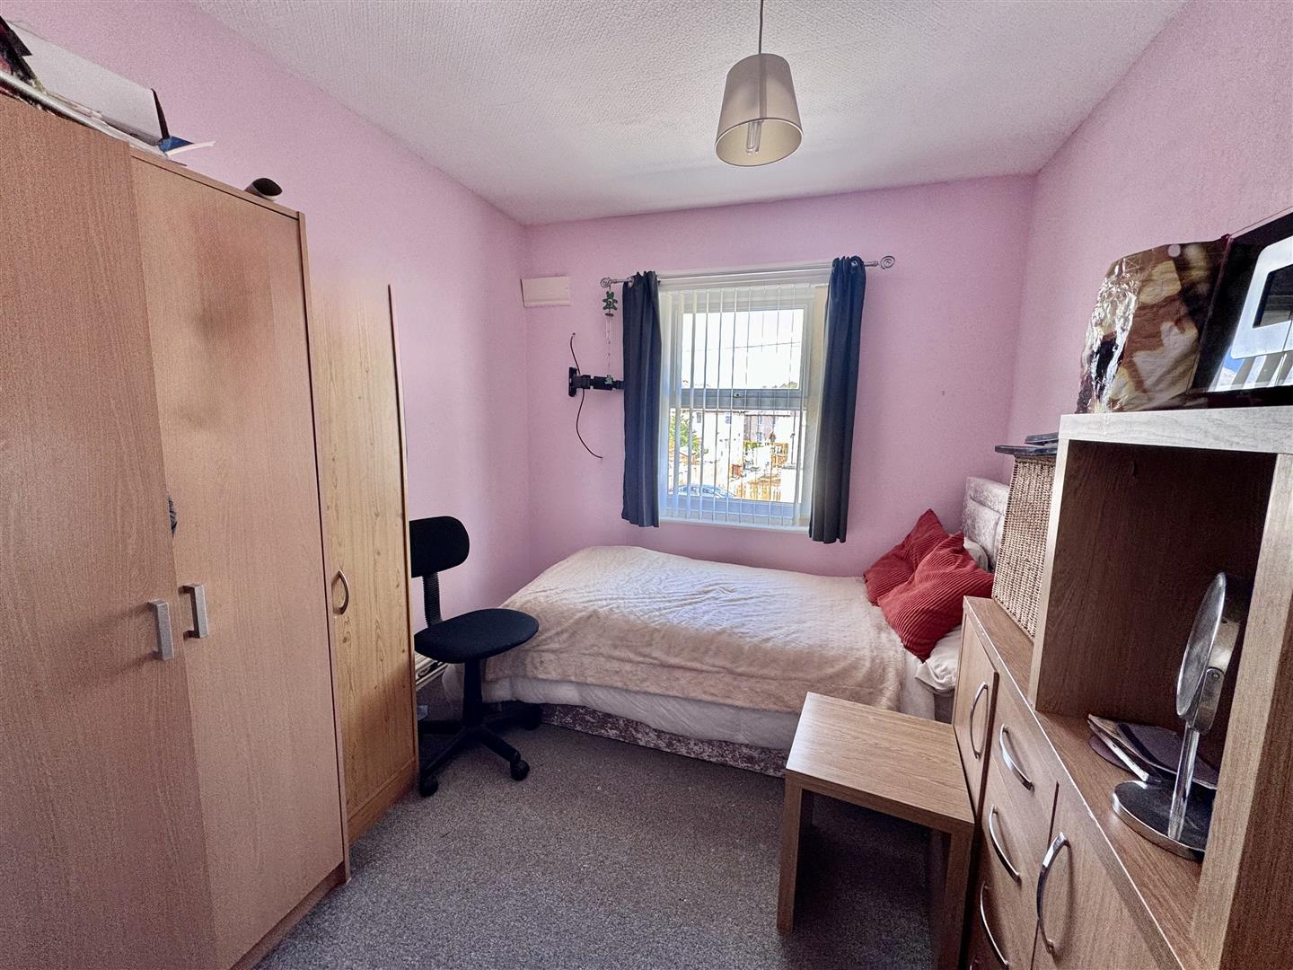
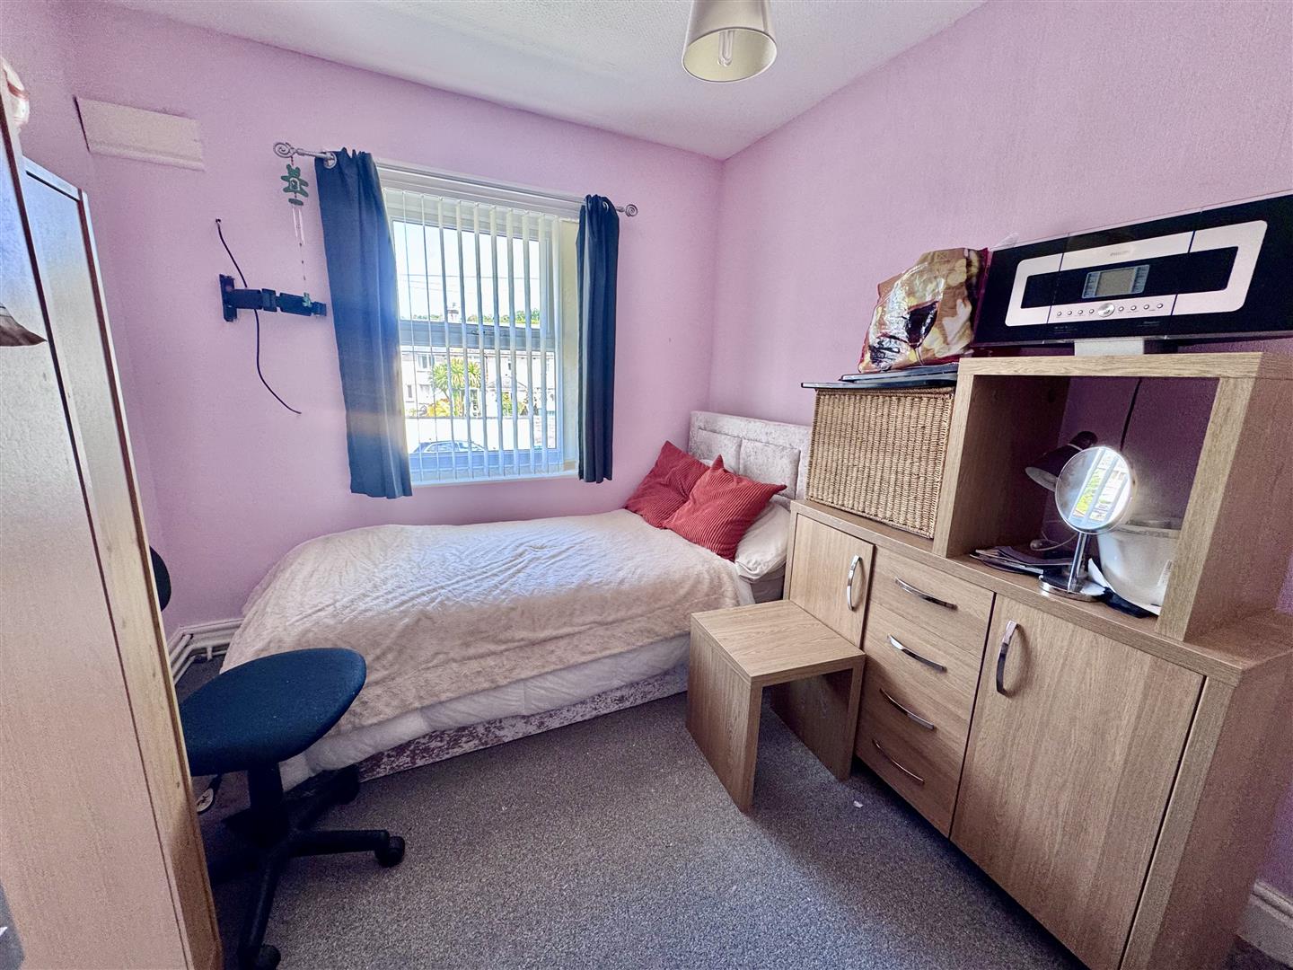
Bedroom 2
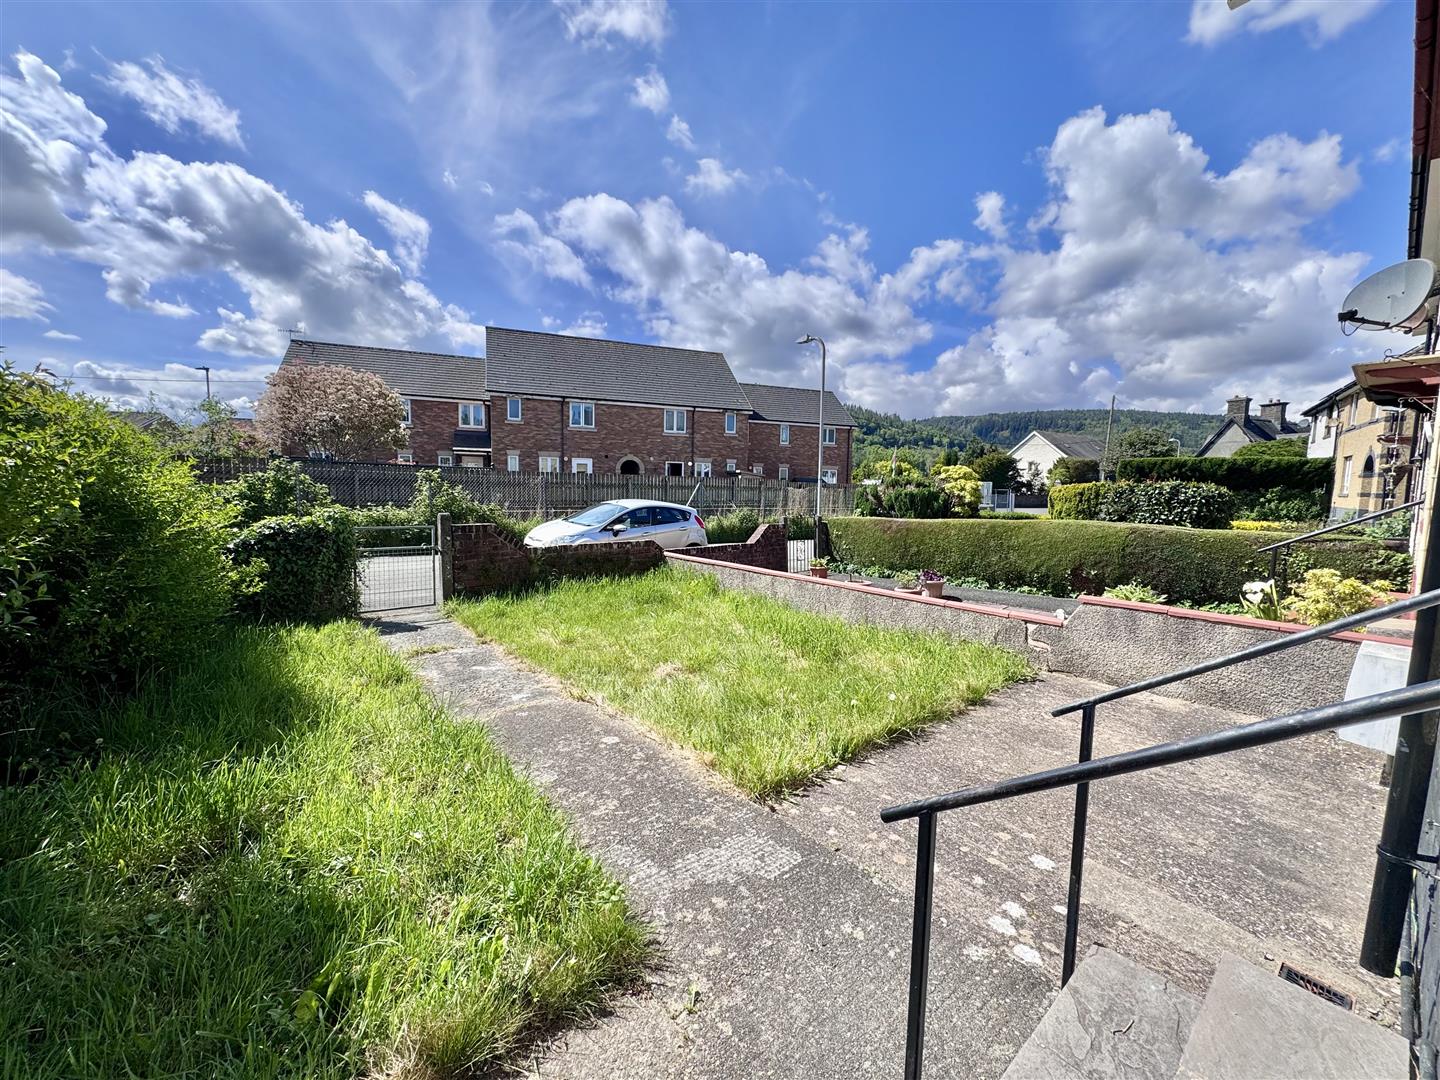
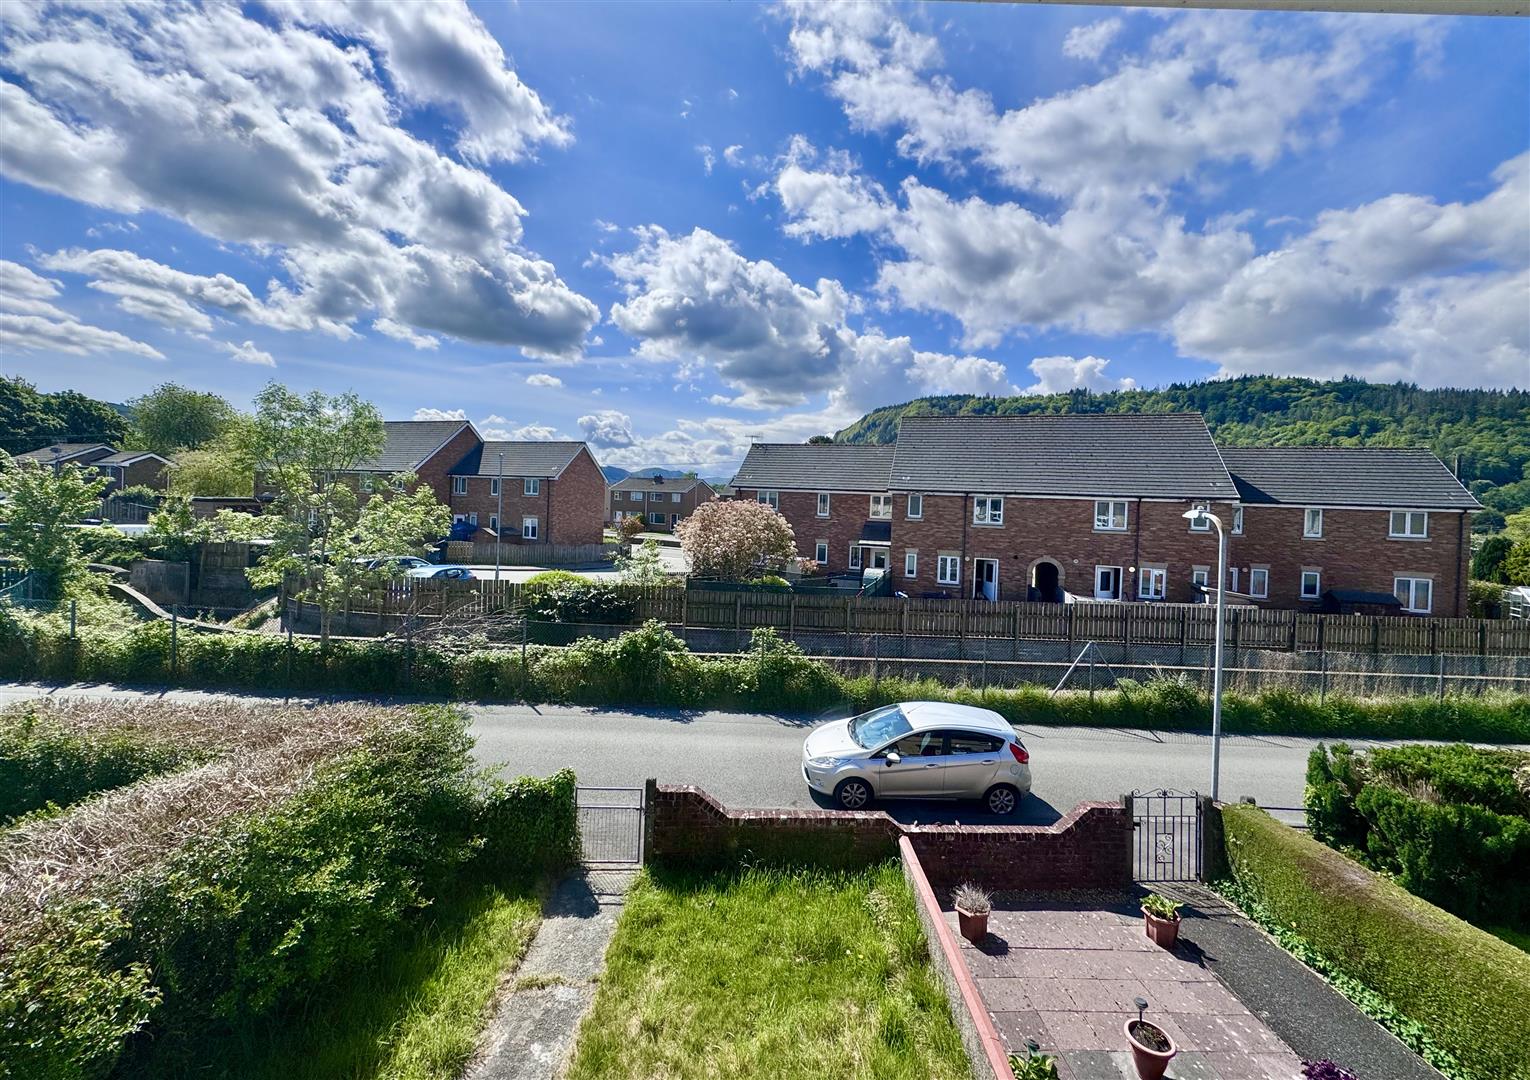
Cast iron fireplace surround, uPVC double glazed window overlooking front with open aspect and views, picture rail.
3.19m x 2.54m
10'5" x 8'3"
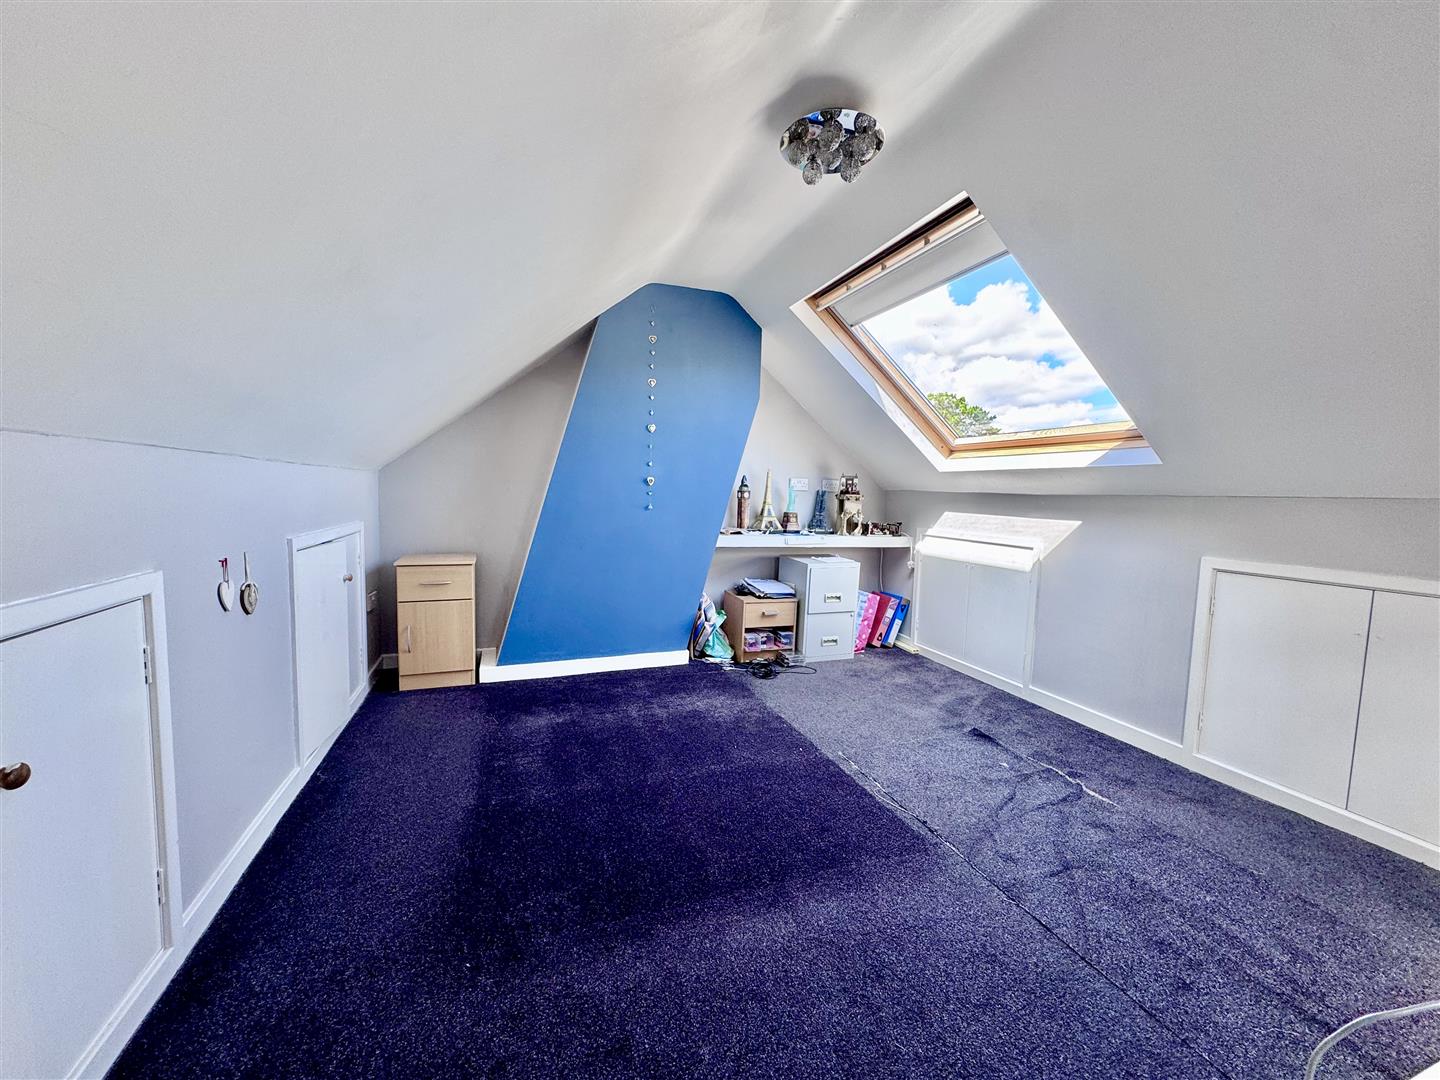
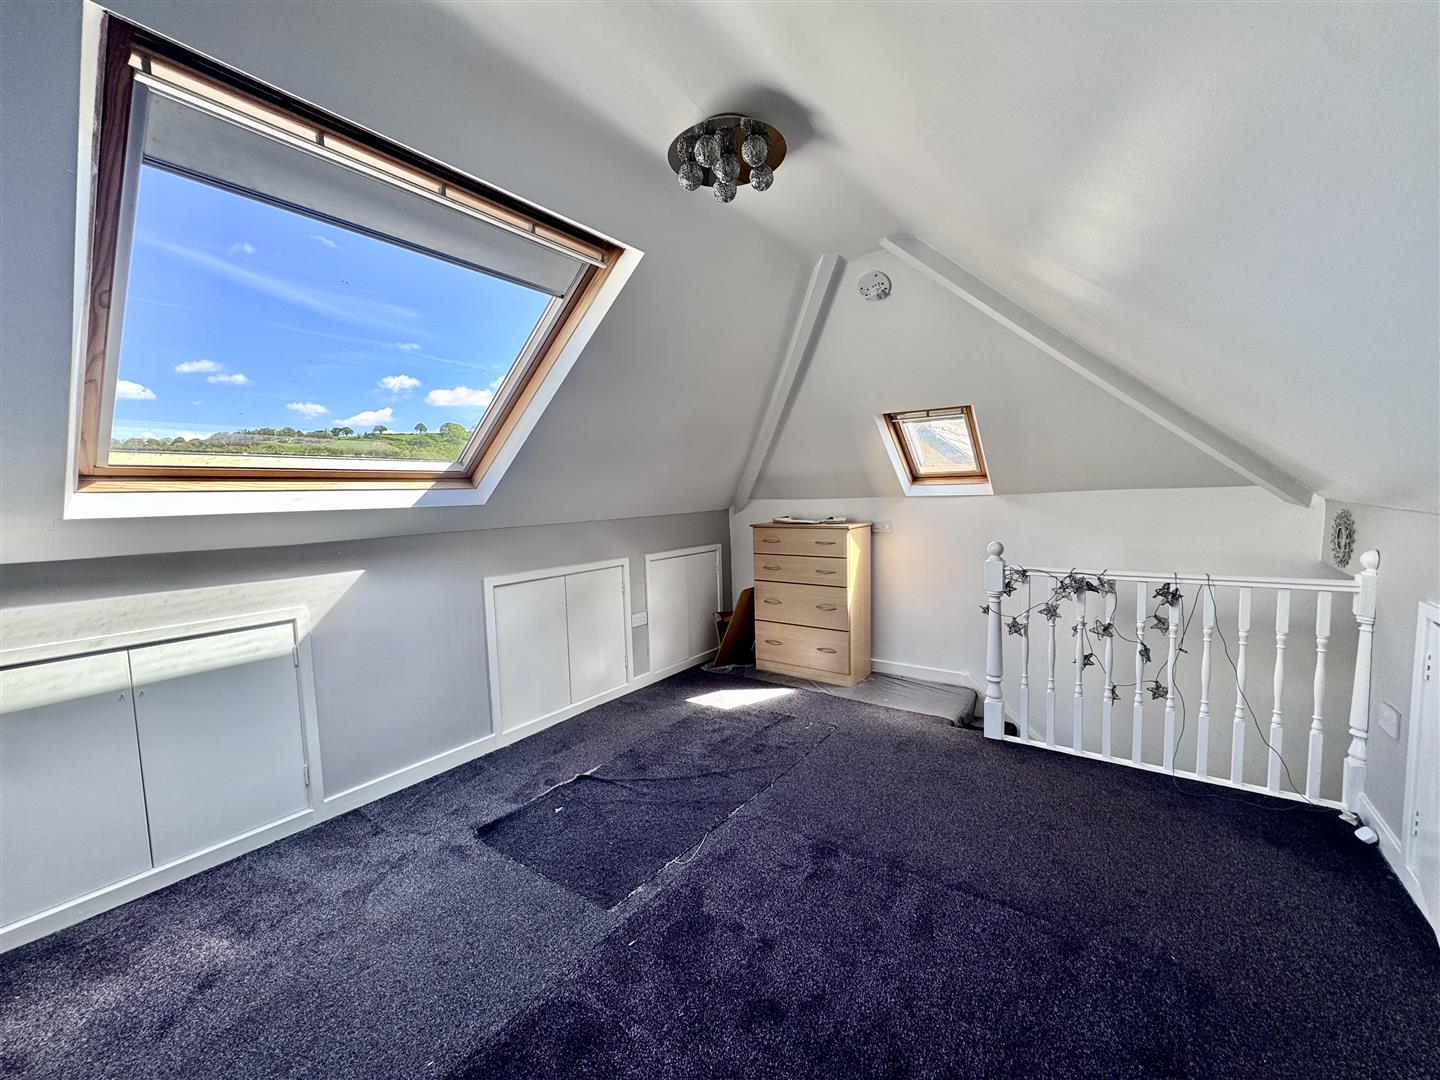
Attic Room
Eaves storage cupboards to either side, large Velux double glazed window overlooking rear with views towards the Valley.
4.44m x 3.44m
14'6" x 11'3"
Outside
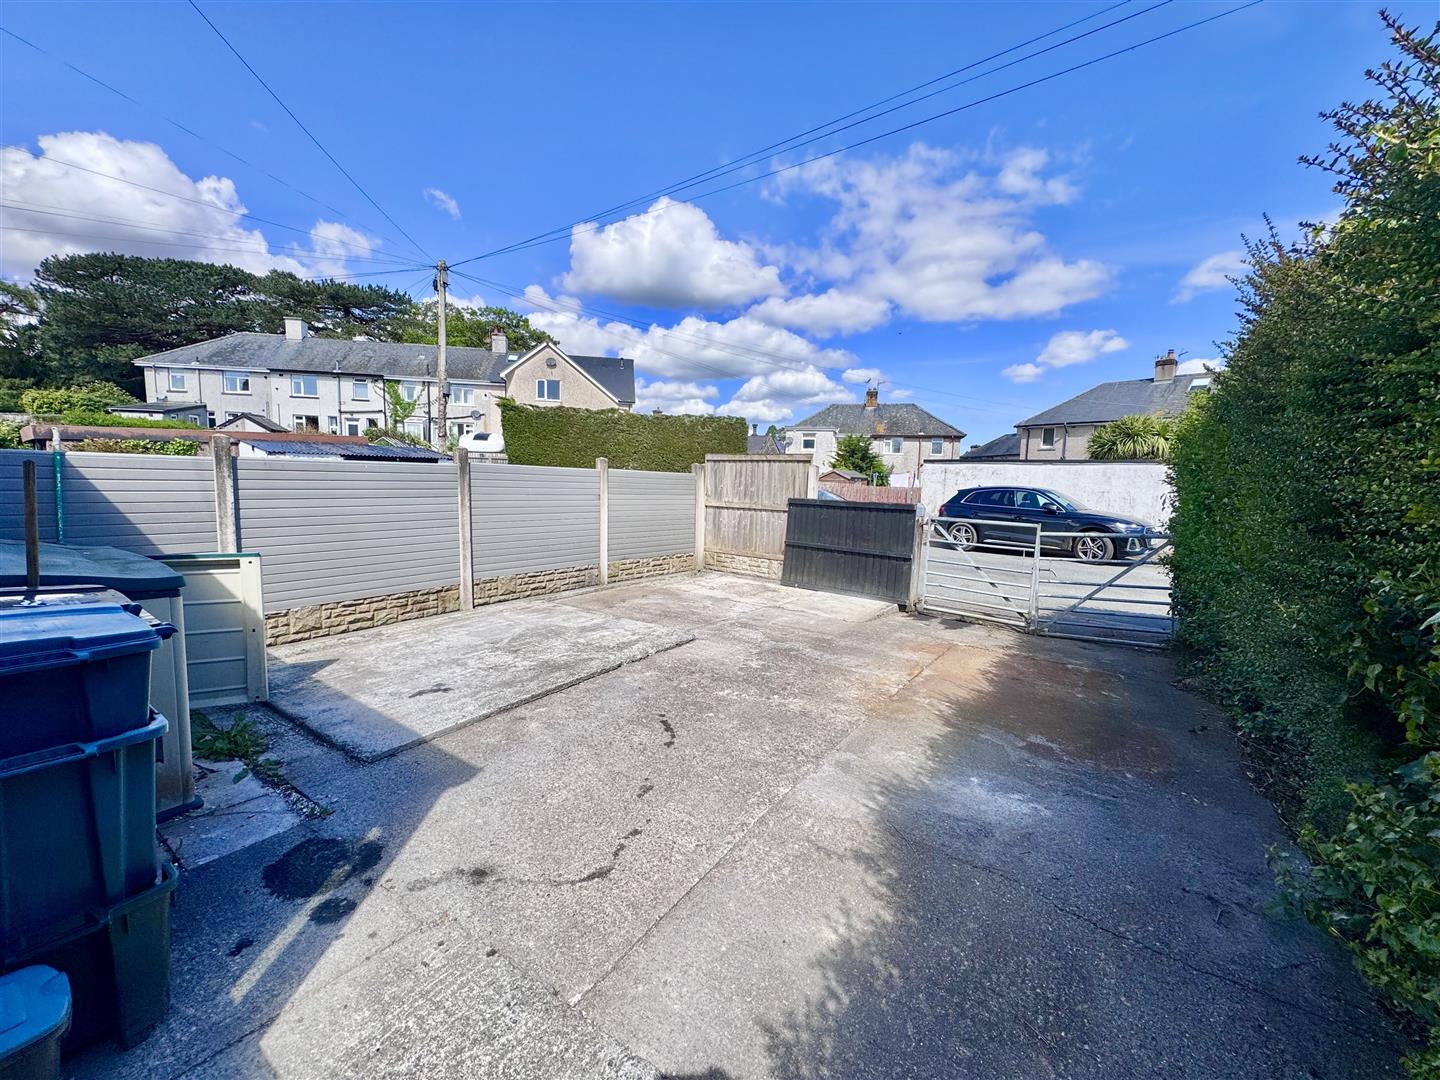
To the front is a lawned garden with pathway approach. To the rear is a hard landscaped area providing off-road parking, together with a useful enclosed space for seating or storage.
Services
Mains water, gas, electricity and drainage are connected to the property.
Viewing
By appointment through the agents Iwan M Williams, 5 Denbigh Street, Llanrwst, tel 01492 642551, email enq@imwestates.com
Proof Of Funds
In order to comply with anti-money laundering regulations, Iwan M Williams Estate Agents require all buyers to provide us with proof of identity and proof of current residential address. The following documents must be presented in all cases: IDENTITY DOCUMENTS: a photographic ID, such as current passport or UK driving licence. EVIDENCE OF ADDRESS: a bank, building society statement, utility bill, credit card bill or any other form of ID, issued within the previous three months, providing evidence of residency as the correspondence address.
Council Tax
Band C.
Situated within level walking distance of all shops, trains stations, doctors surgery and other local services and amenities. Llanrwst is a traditional market town located in the beautiful Conwy Valley approximately 4 miles from the inland tourist resort of Betws Y Coed.
