
Home > Properties > Bryn pydew,


Property Description
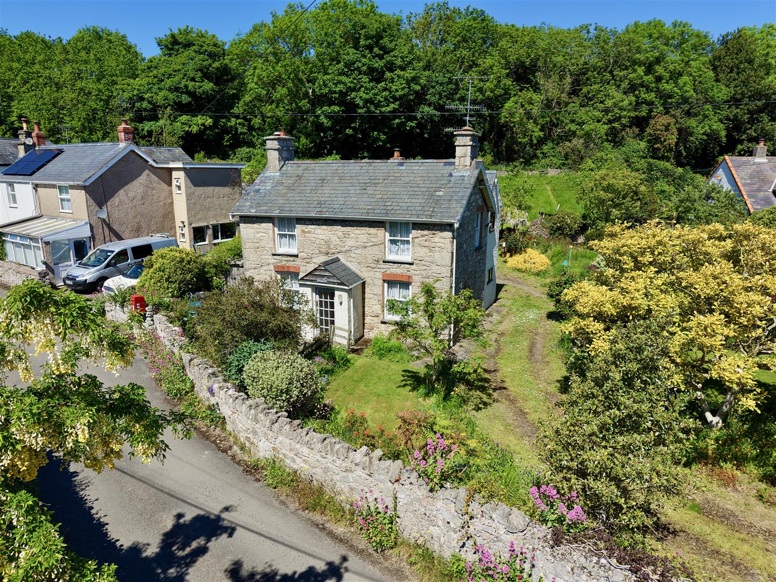
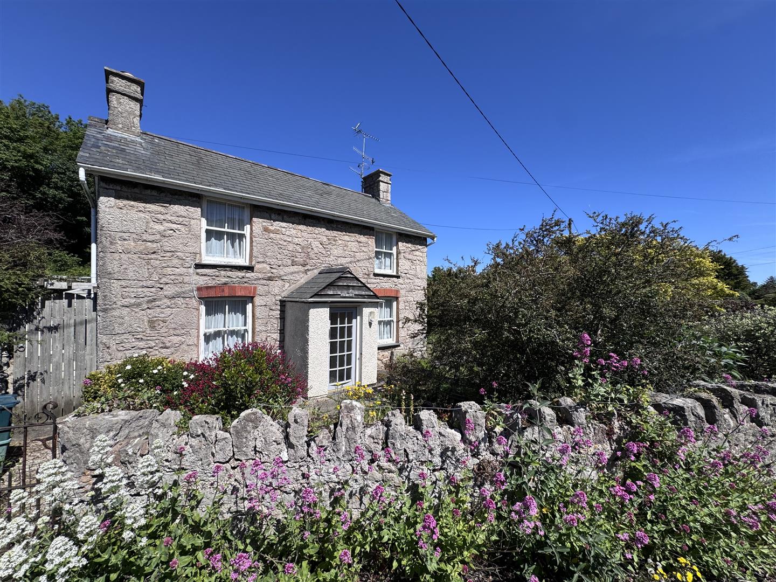
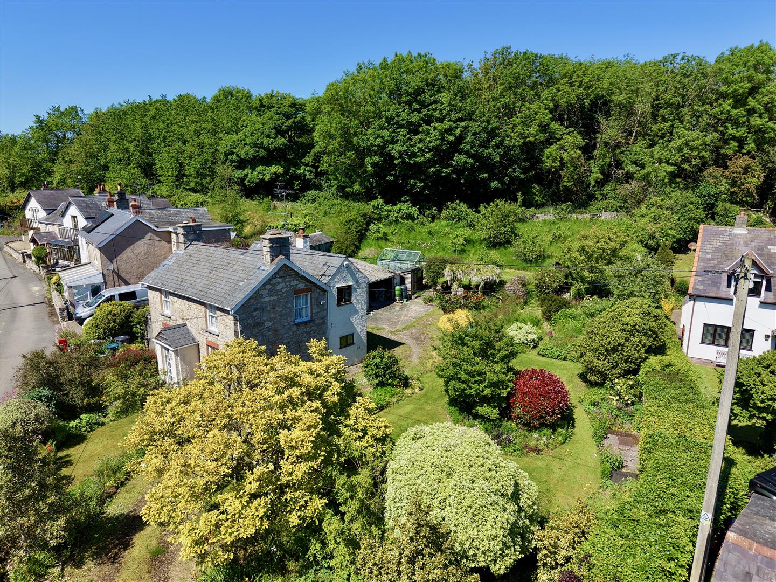
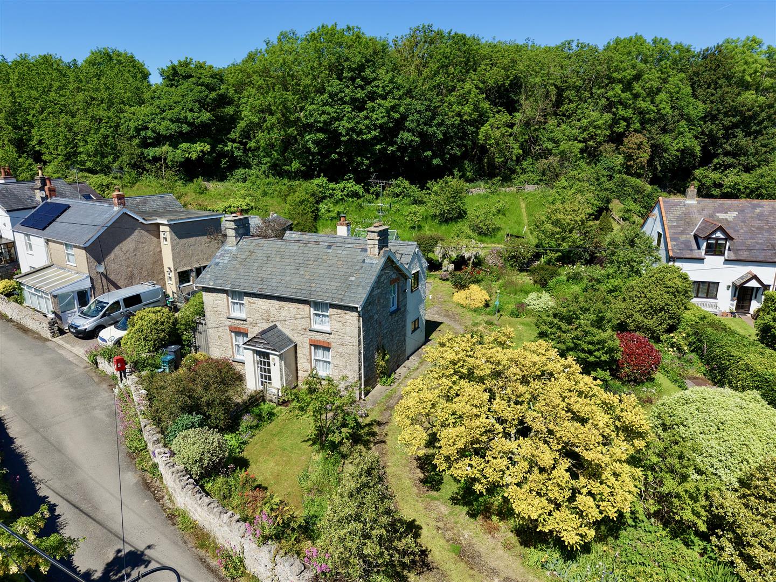
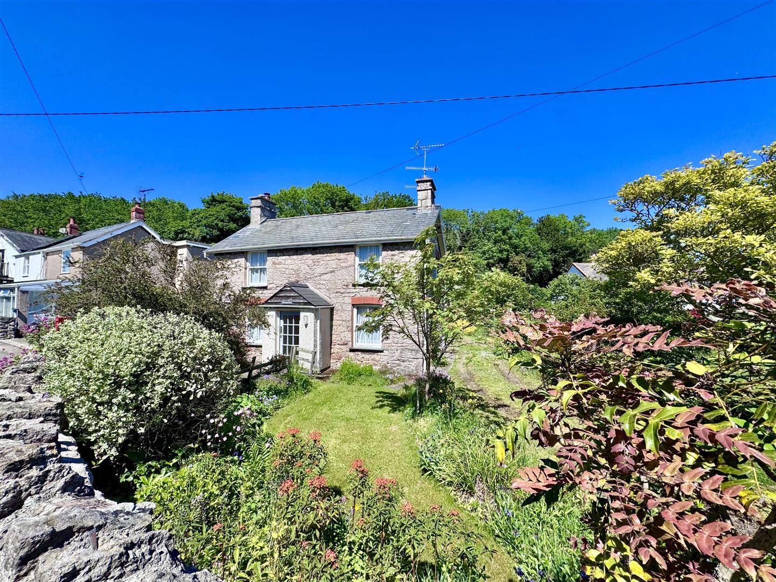
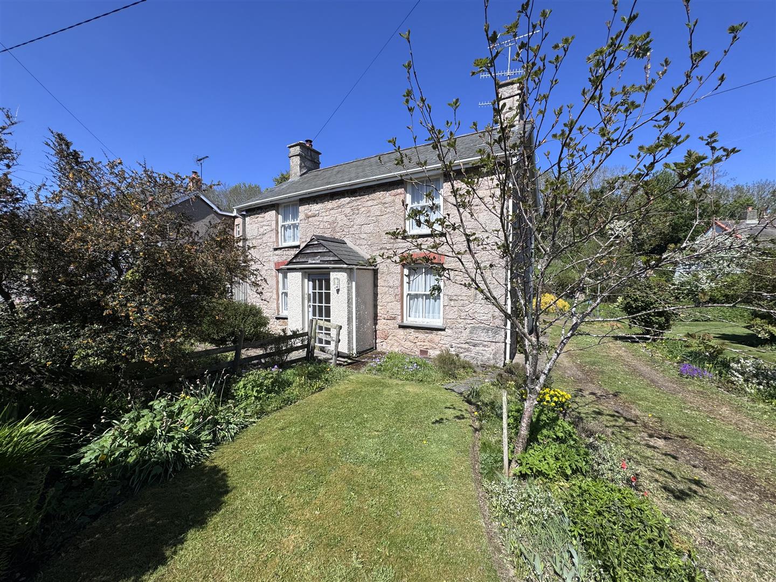
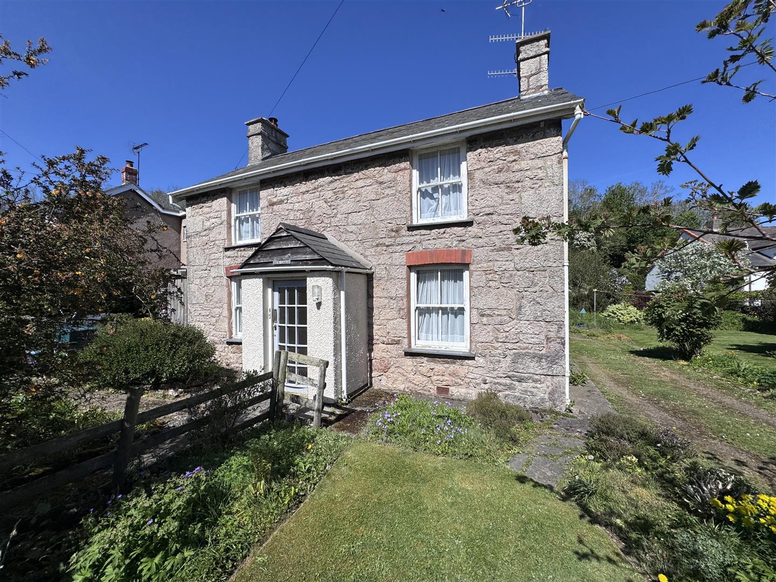
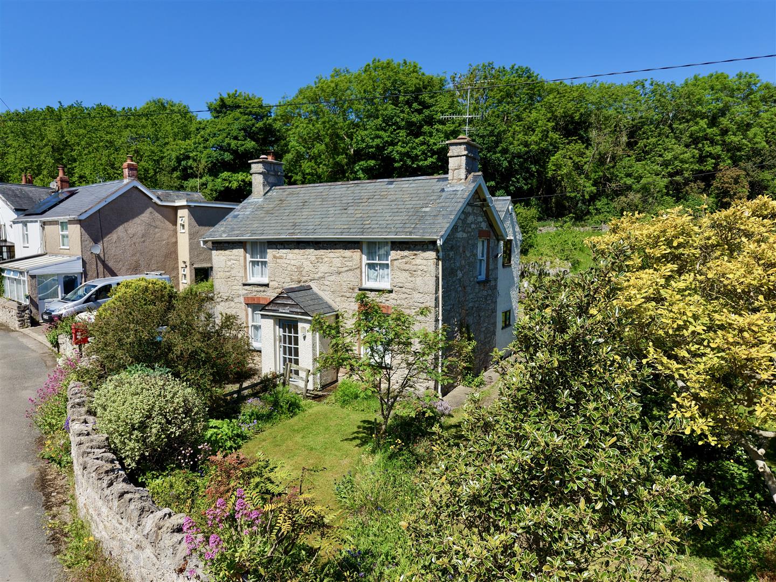
A detached 4 bedroom stone cottage situated in the centre of Bryn Pydew Village.
Set in extensive mature grounds the property is in need of upgrading.
Tenure: Freehold - EPC TBA- Council Tax: G
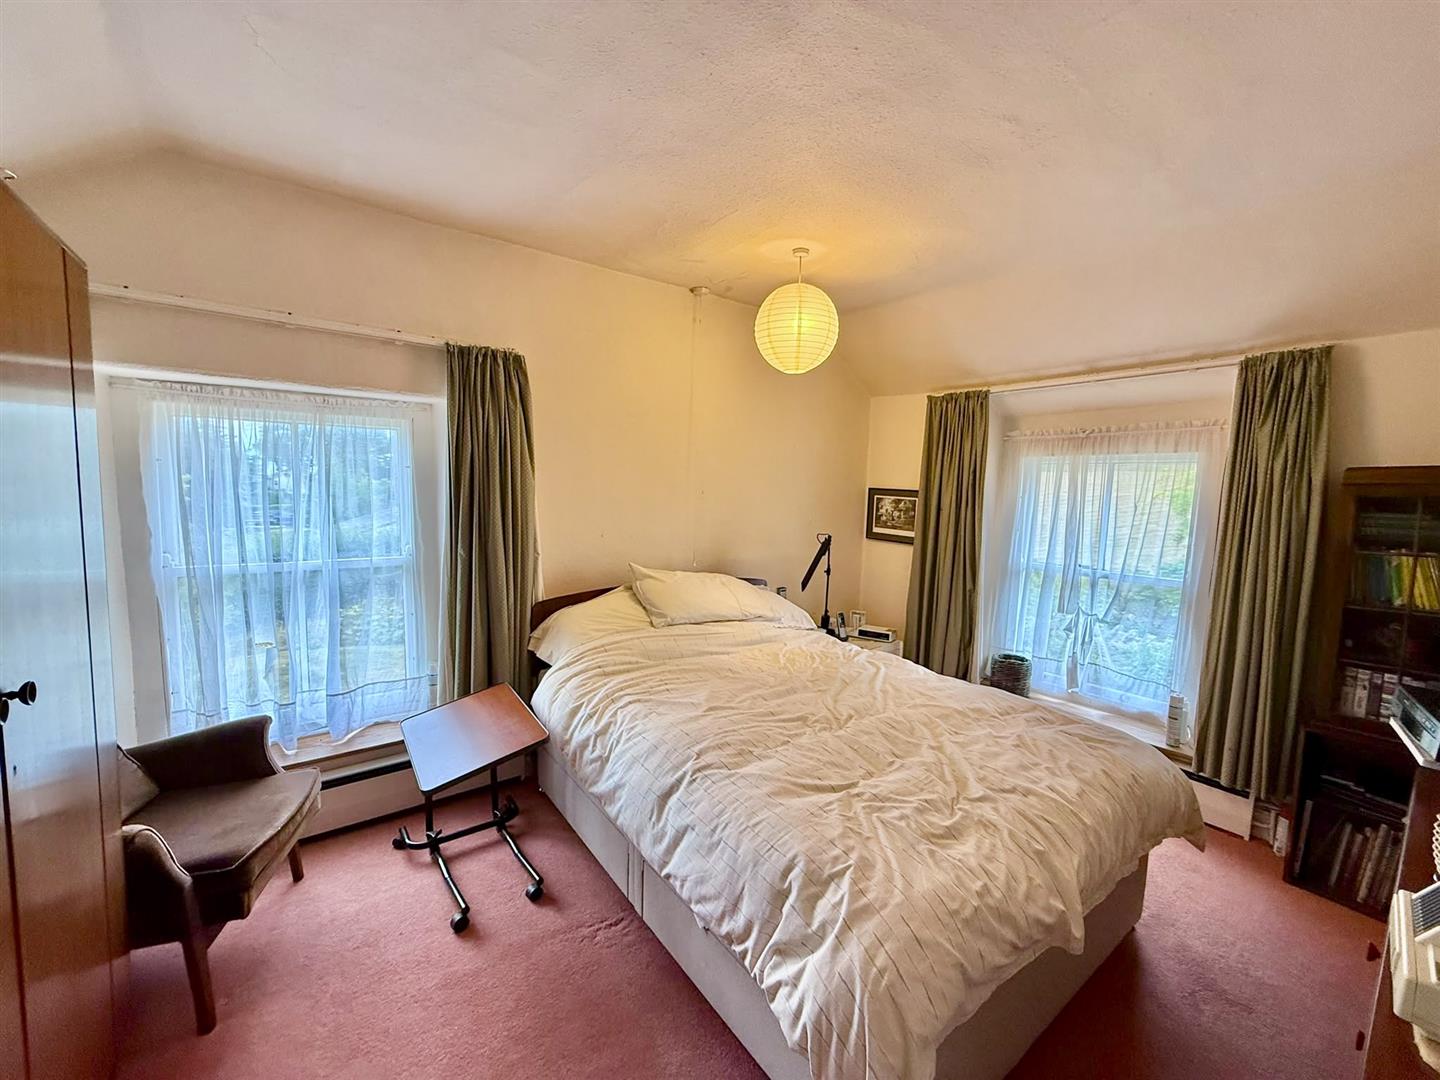
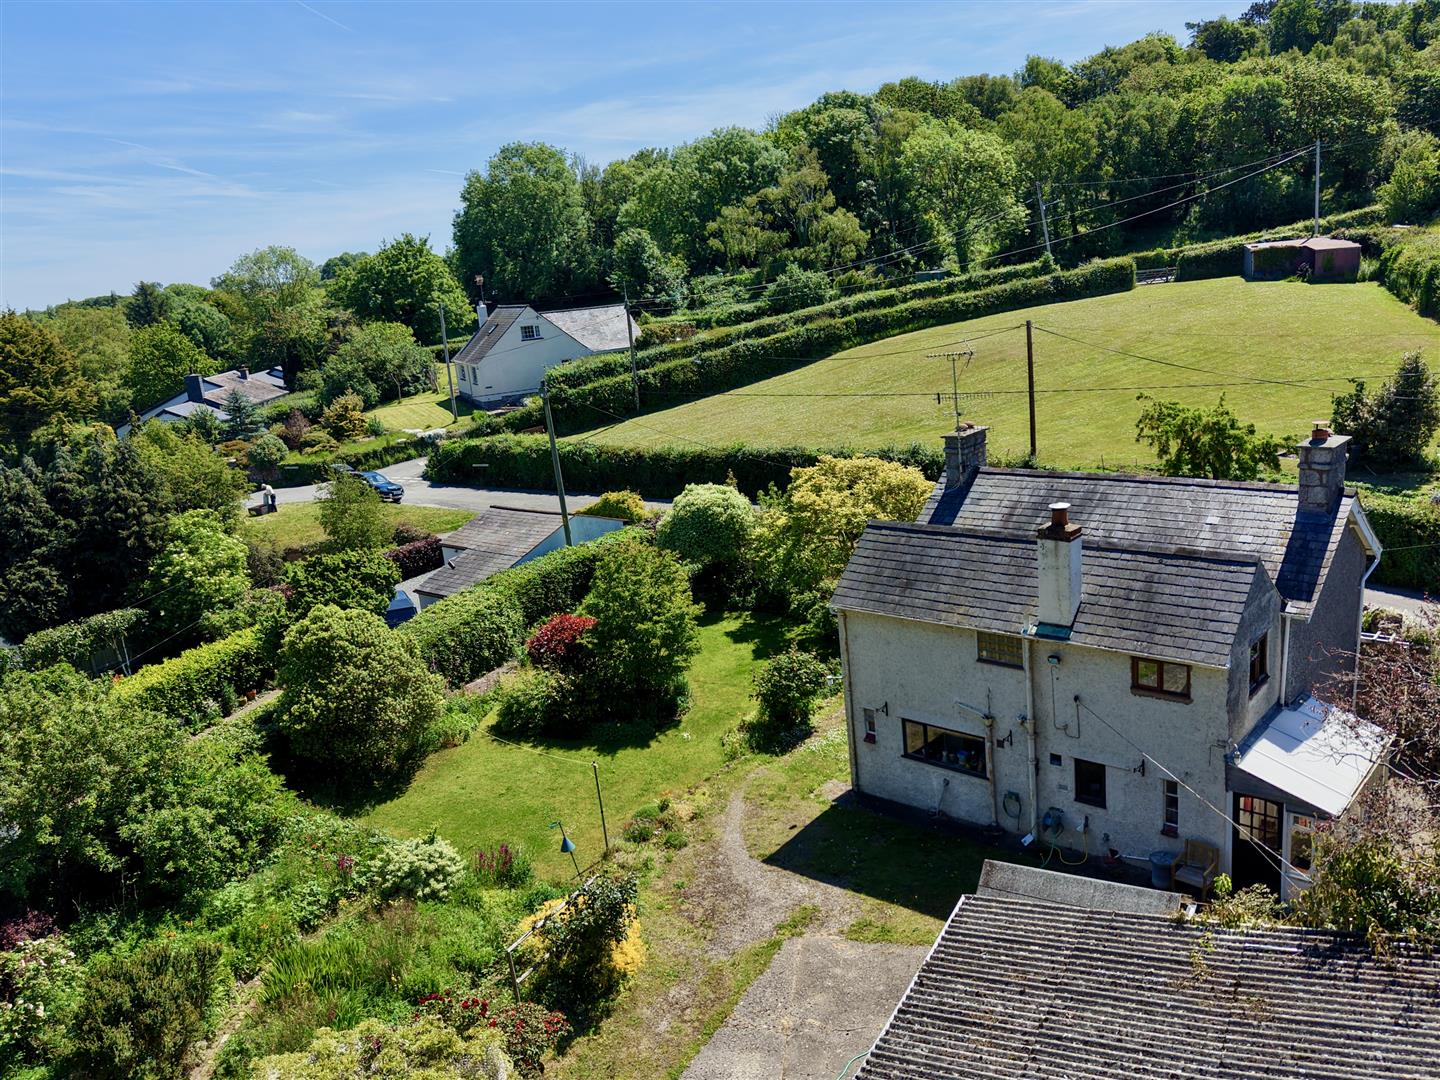
A fantastic and rare opportunity to purchase this four bedroom detached cottage, situated in the popular and sought after village of Bryn Pydew. The property is in need of upgrading, and offers huge potential as it could be renovated as is or subject to planning consent and building regulations approval, the property could be extended. In brief the accommodation offers entrance porch, lounge, dining room, kitchen, utility room. To the first floor there are four bedrooms and bathroom. Externally there are extensive mature gardens with a range of outbuildings.
The Accommodation Affords:
(Approximate measurements only)
Entrance Vestibule
Part glazed door leading into Entrance Vestibule with quarry tiled flooring, wooden stable door leading into Sitting Room.
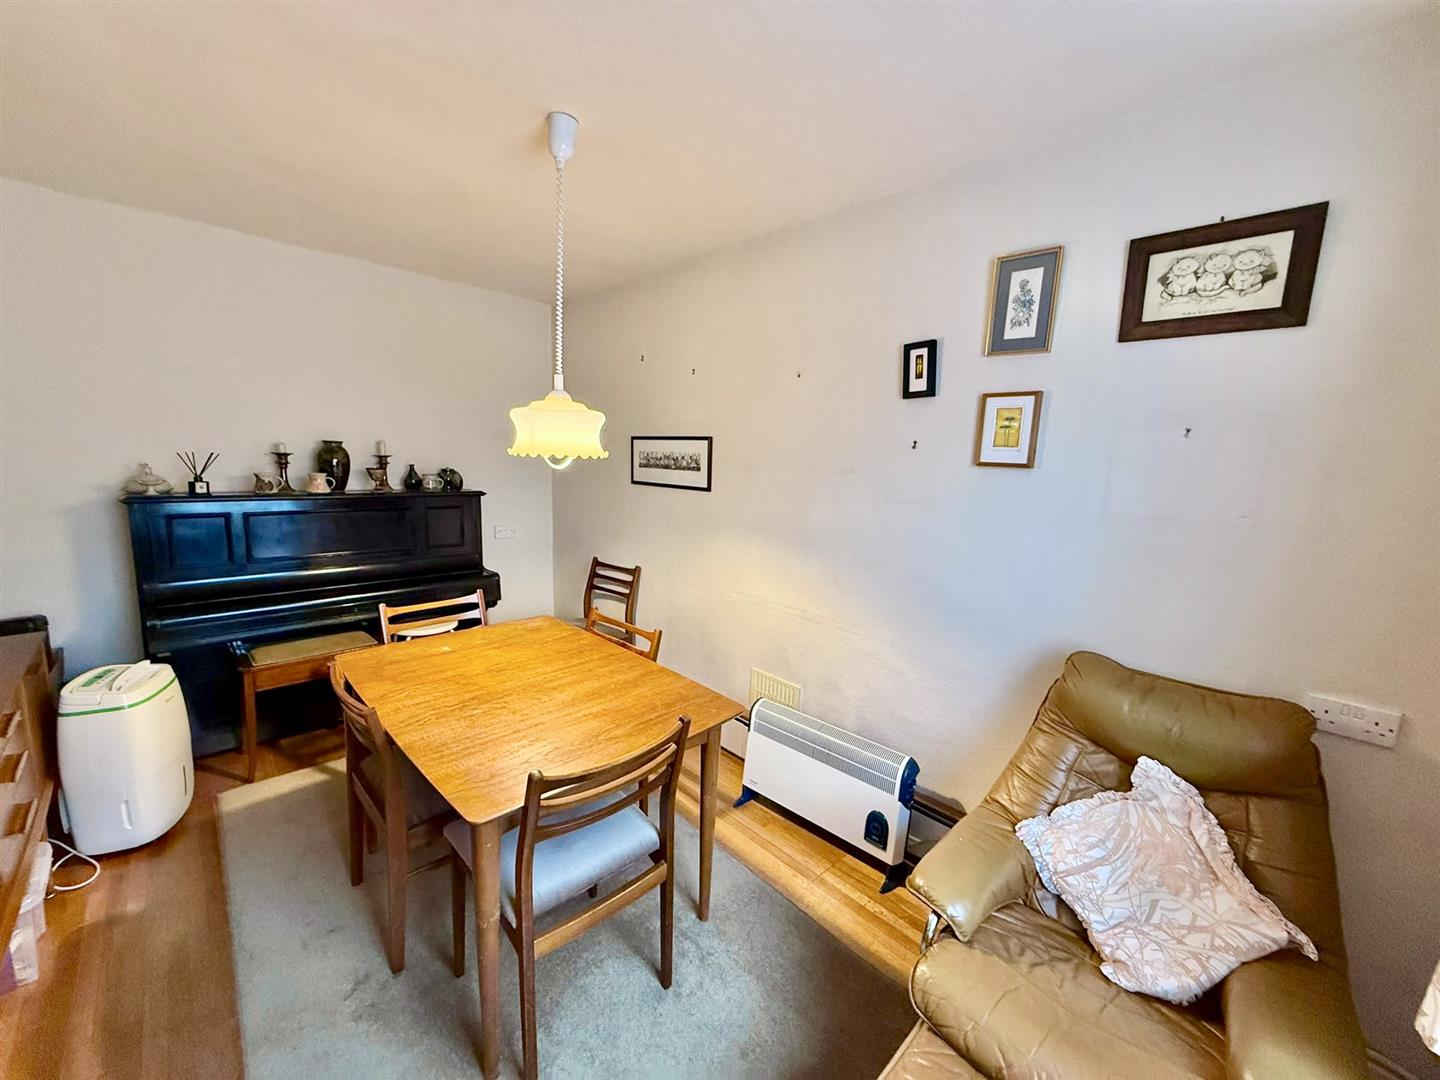
Dining Room
Laminated flooring, sash window to front elevation with views over countryside, radiator.
2.71m x 4.08m
8'10" x 13'4"
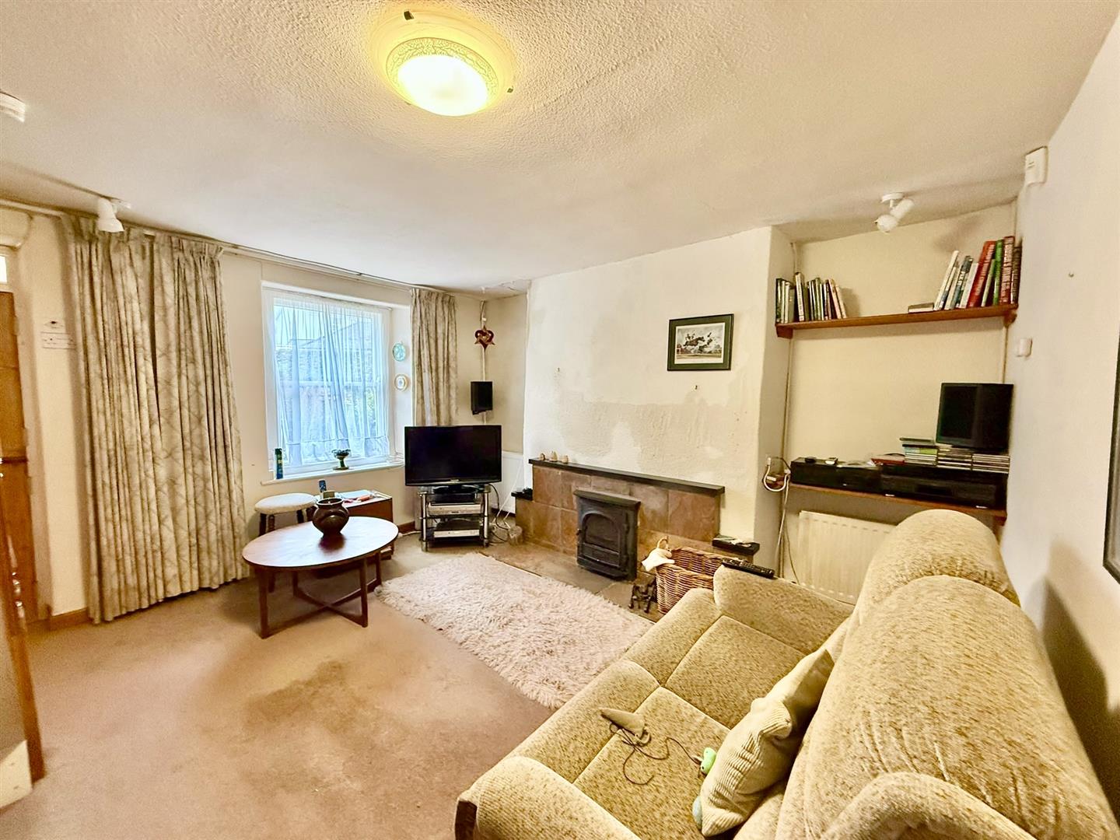
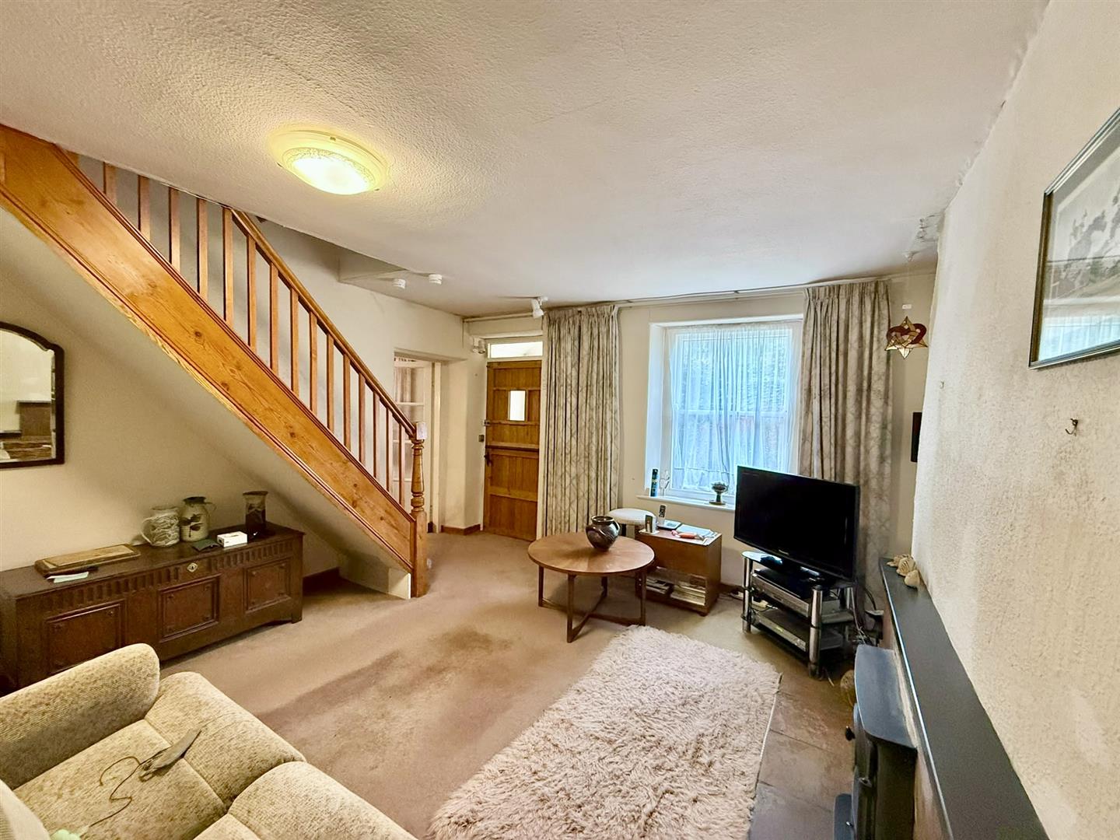
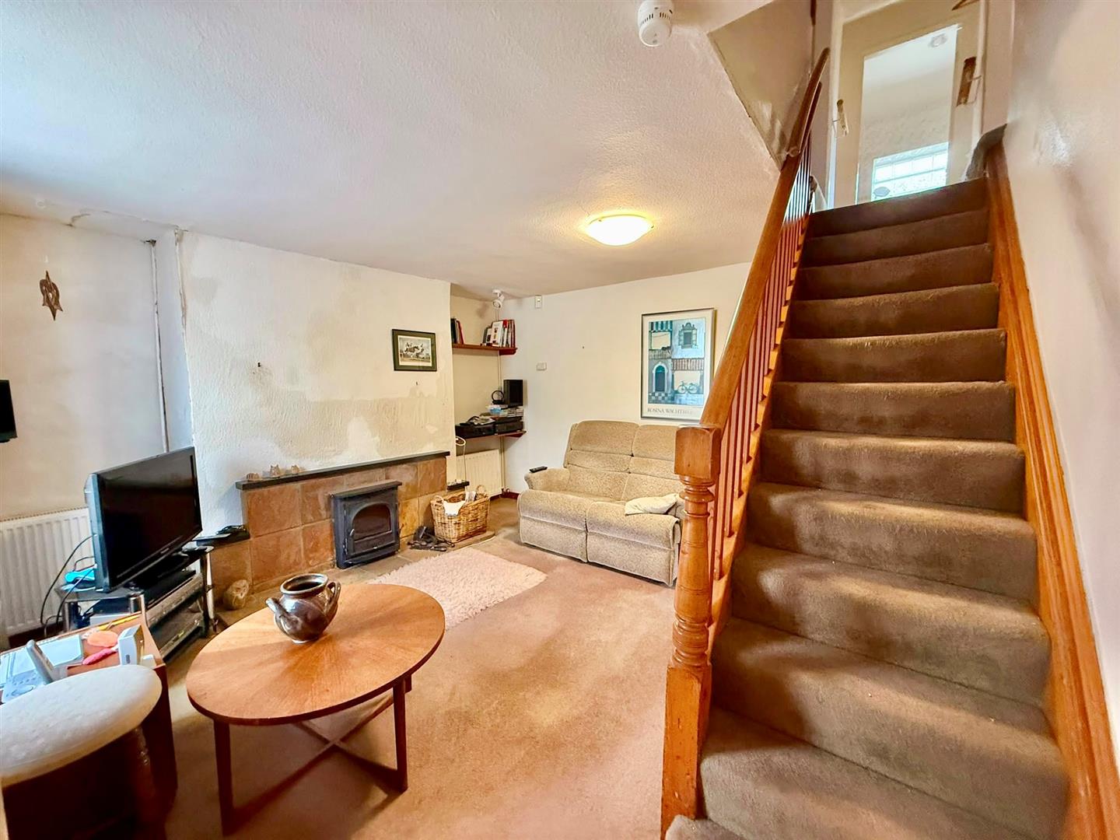
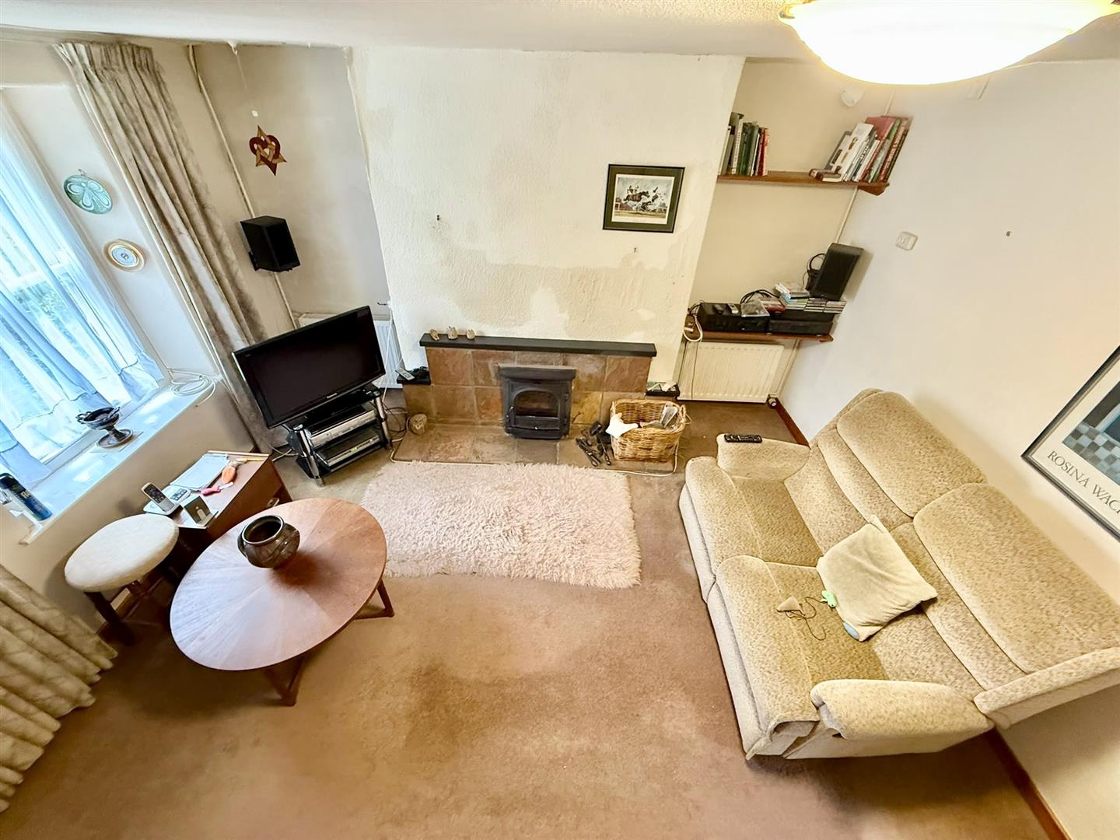
Sitting Room
Staircase to first floor, fire surround with inset wood burner, two radiators, wooden sash window to front elevation.
4.17m x 4.08m
13'8" x 13'4"
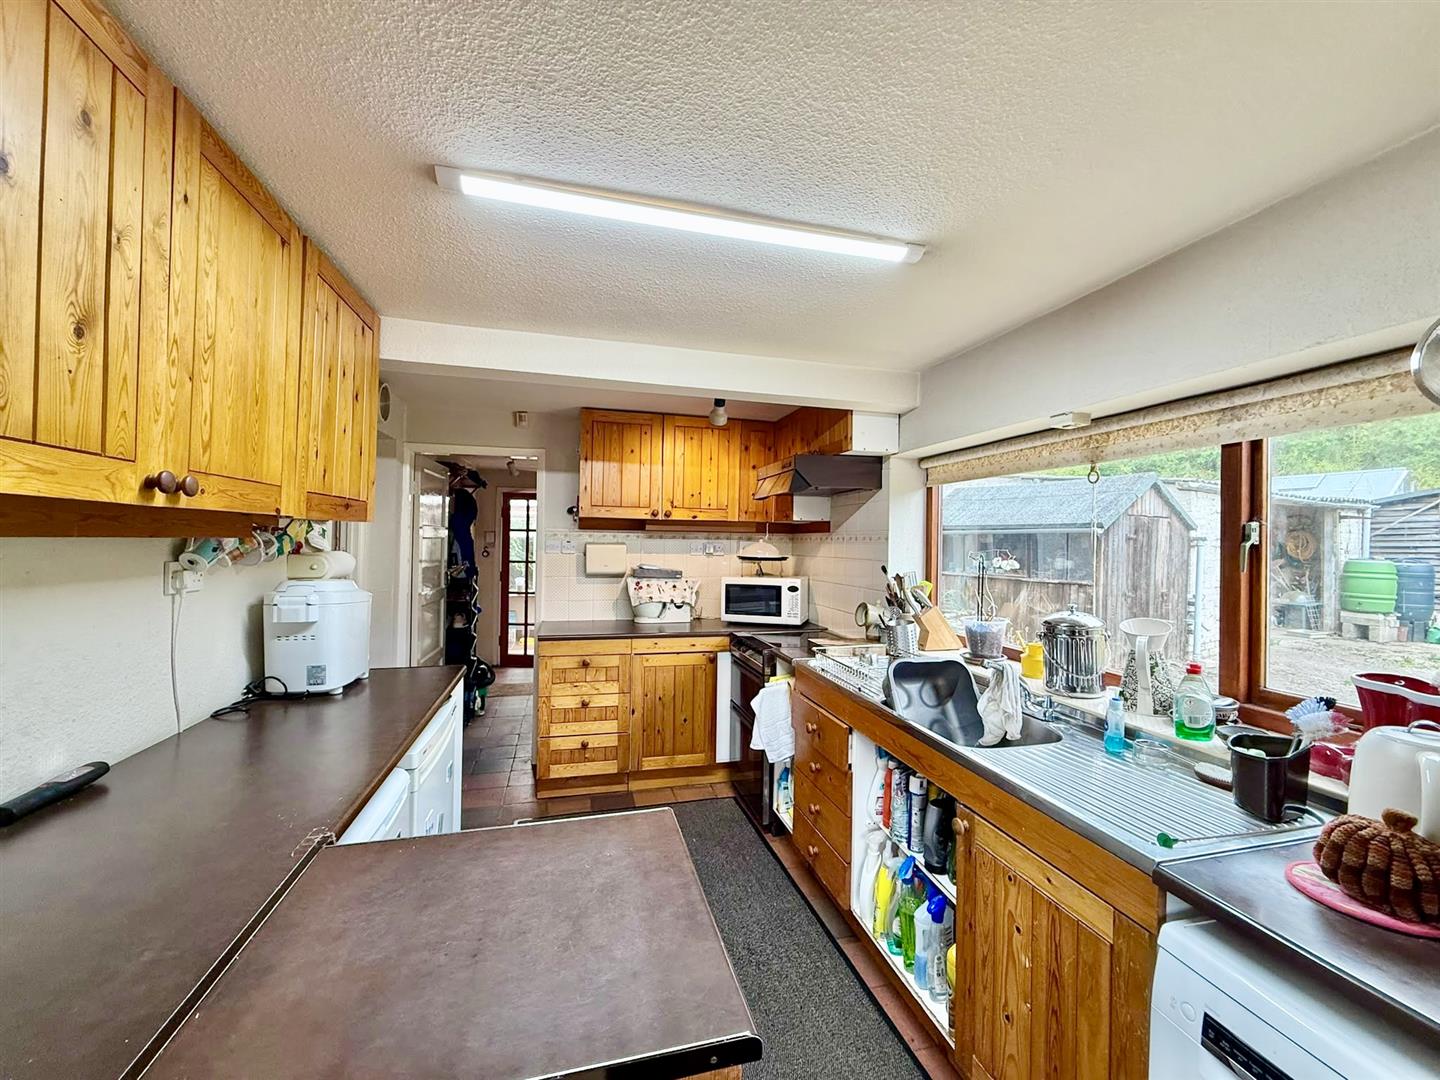
Kitchen
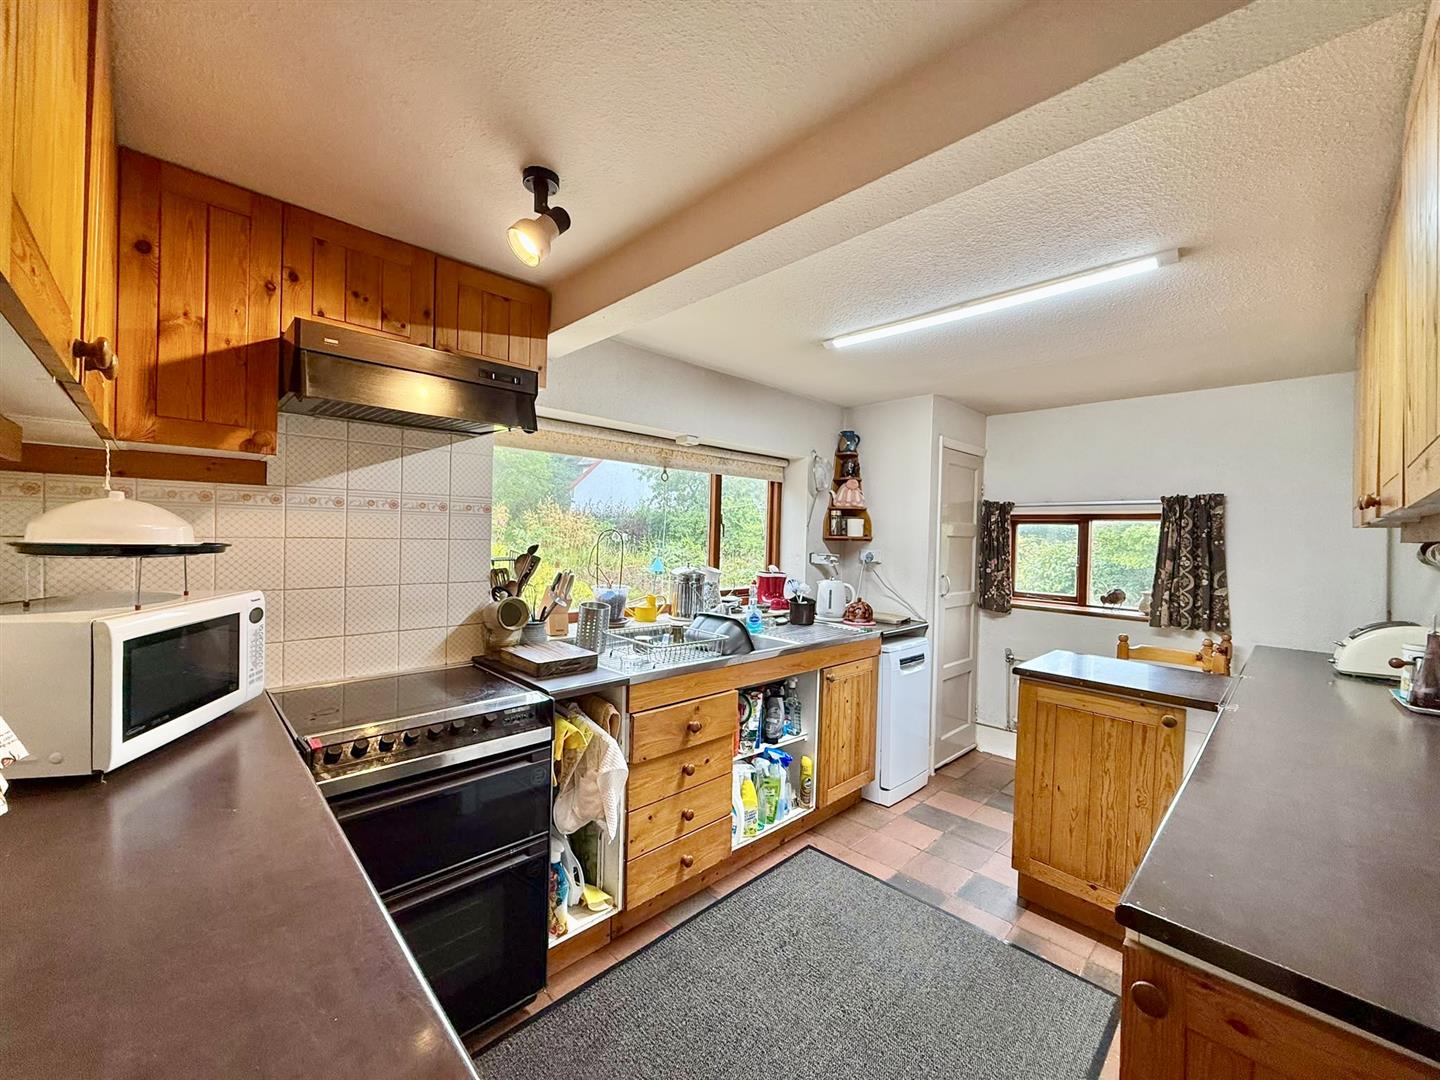
Range of base and wall units, stainless steel sink unit, plumbing for dishwasher, space for slot in oven, part tiled walls, two wooden double glazed windows overlooking rear and side garden, radiator, tiled flooring.
4.38m x 2.54m
14'4" x 8'3"
Utility Room
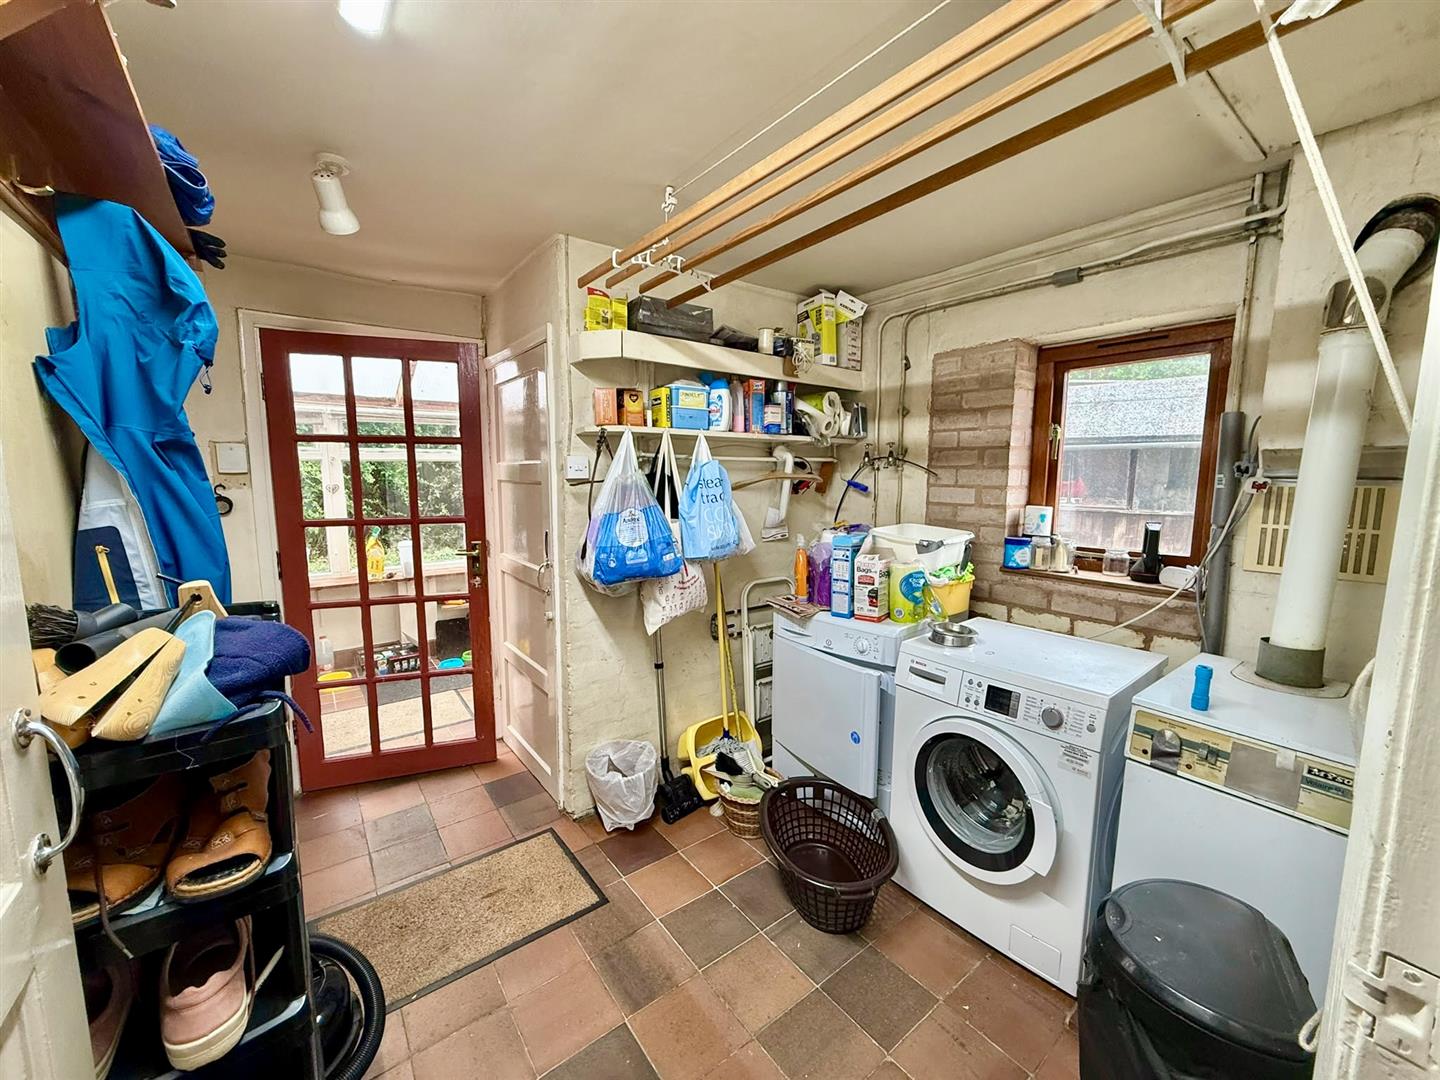
'Myson' floor mounted oil central heating boiler, plumbing for washing machine, wooden double glazed window, tiled flooring.
2.98m x 2.61m
9'9" x 8'6"
Separate w.c.
Low flush w.c. wash handbasin.
1.41m x 0.82m
4'7" x 2'8"
Lean-to Rear Porch
Tiled flooring, glazed windows, part glazed wooden door leading to rear garden.
1.48m x 3.49m
4'10" x 11'5"
First Floor
Landing, access to loft.
Bedroom 1
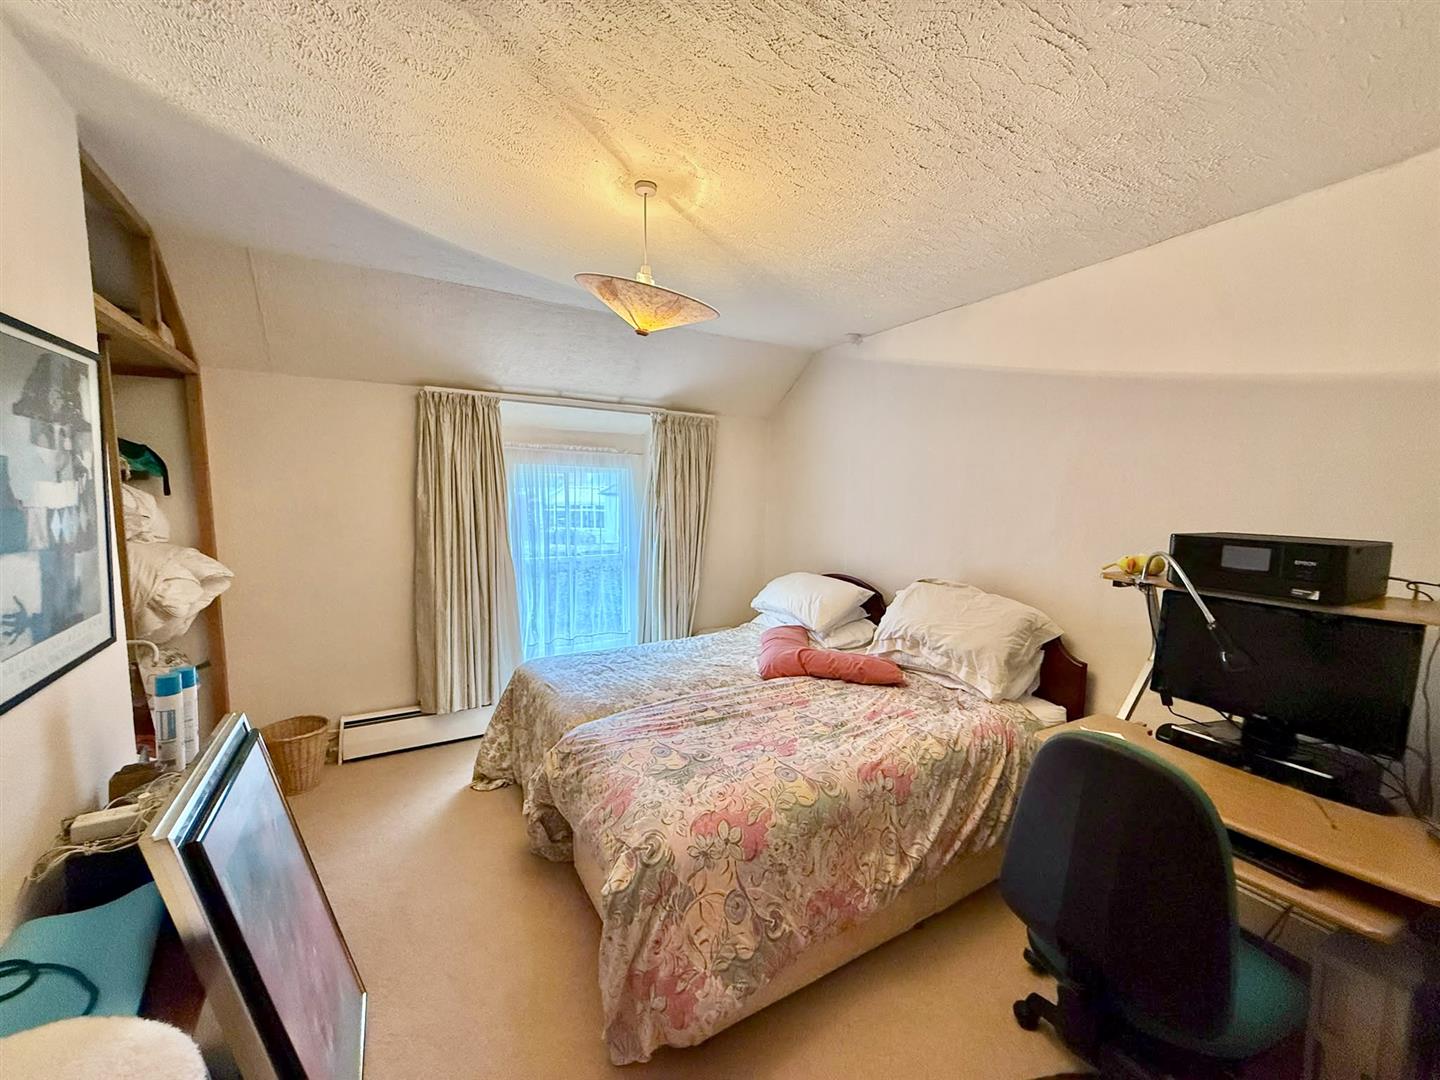
Original sash window to front elevation with views to countryside.
3.95m x 3.24m
12'11" x 10'7"
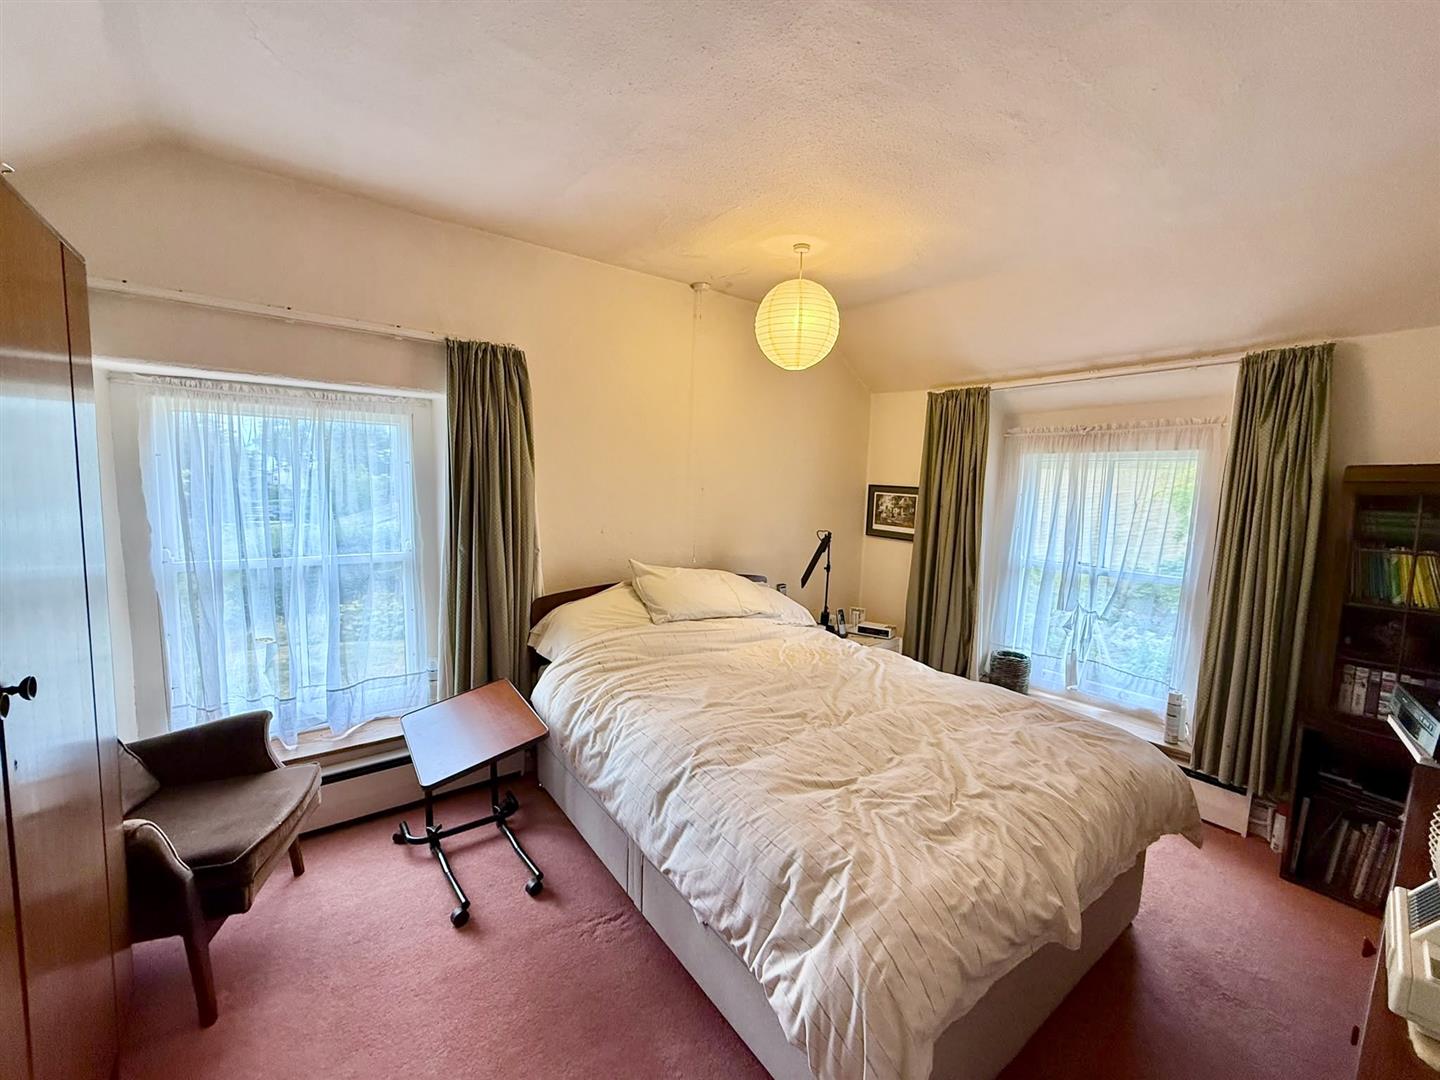
Bedroom 2
Double aspect sash windows with views to open countryside.
3.12m x 4.08m
10'2" x 13'4"
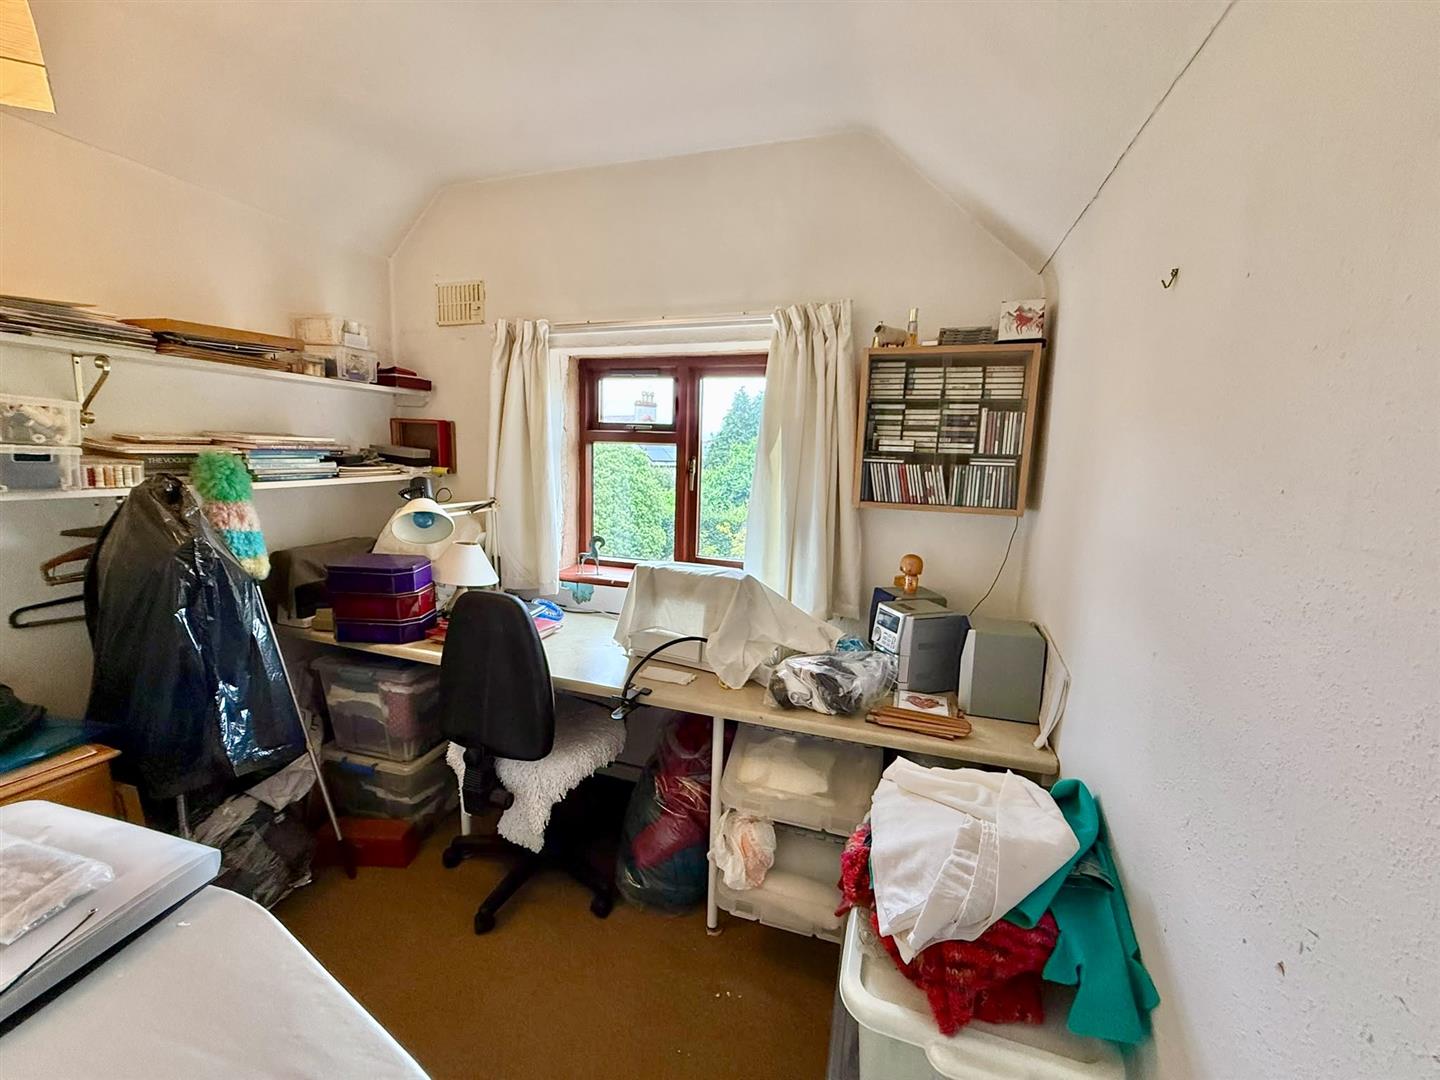
Bedroom 3
Wooden double glazed window to side elevation with views over the garden.
2.56m x 2.91m
8'4" x 9'6"
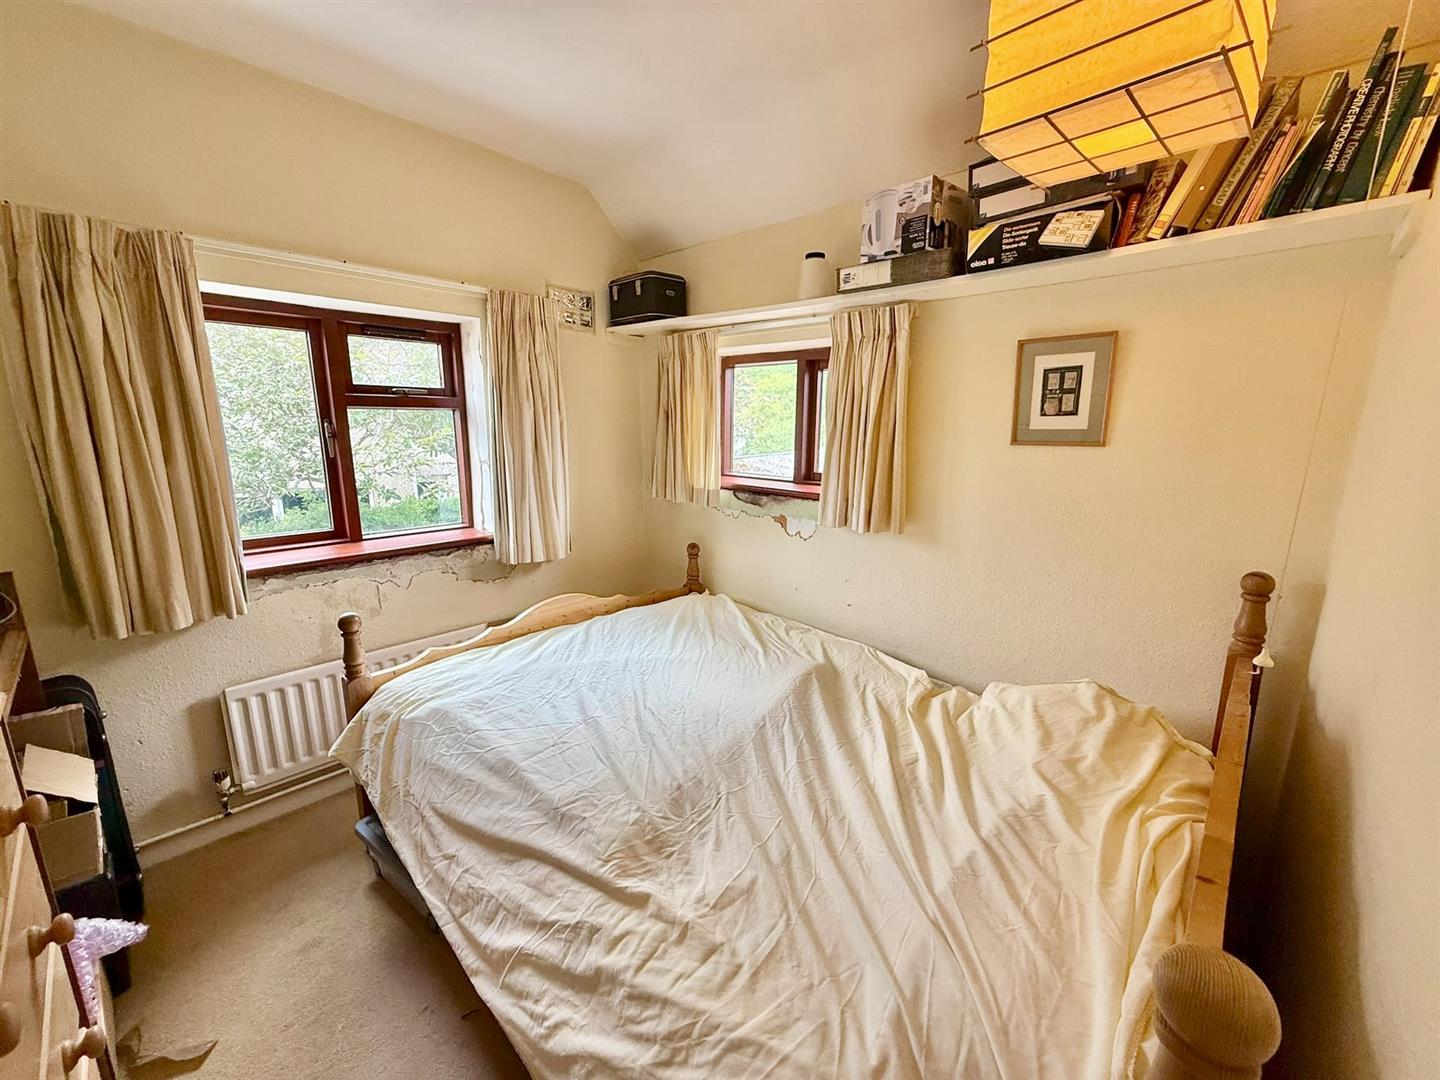
Bedroom 4
Wooden double glazed double aspect windows, radiator.
2.55m x 2.57m
8'4" x 8'5"
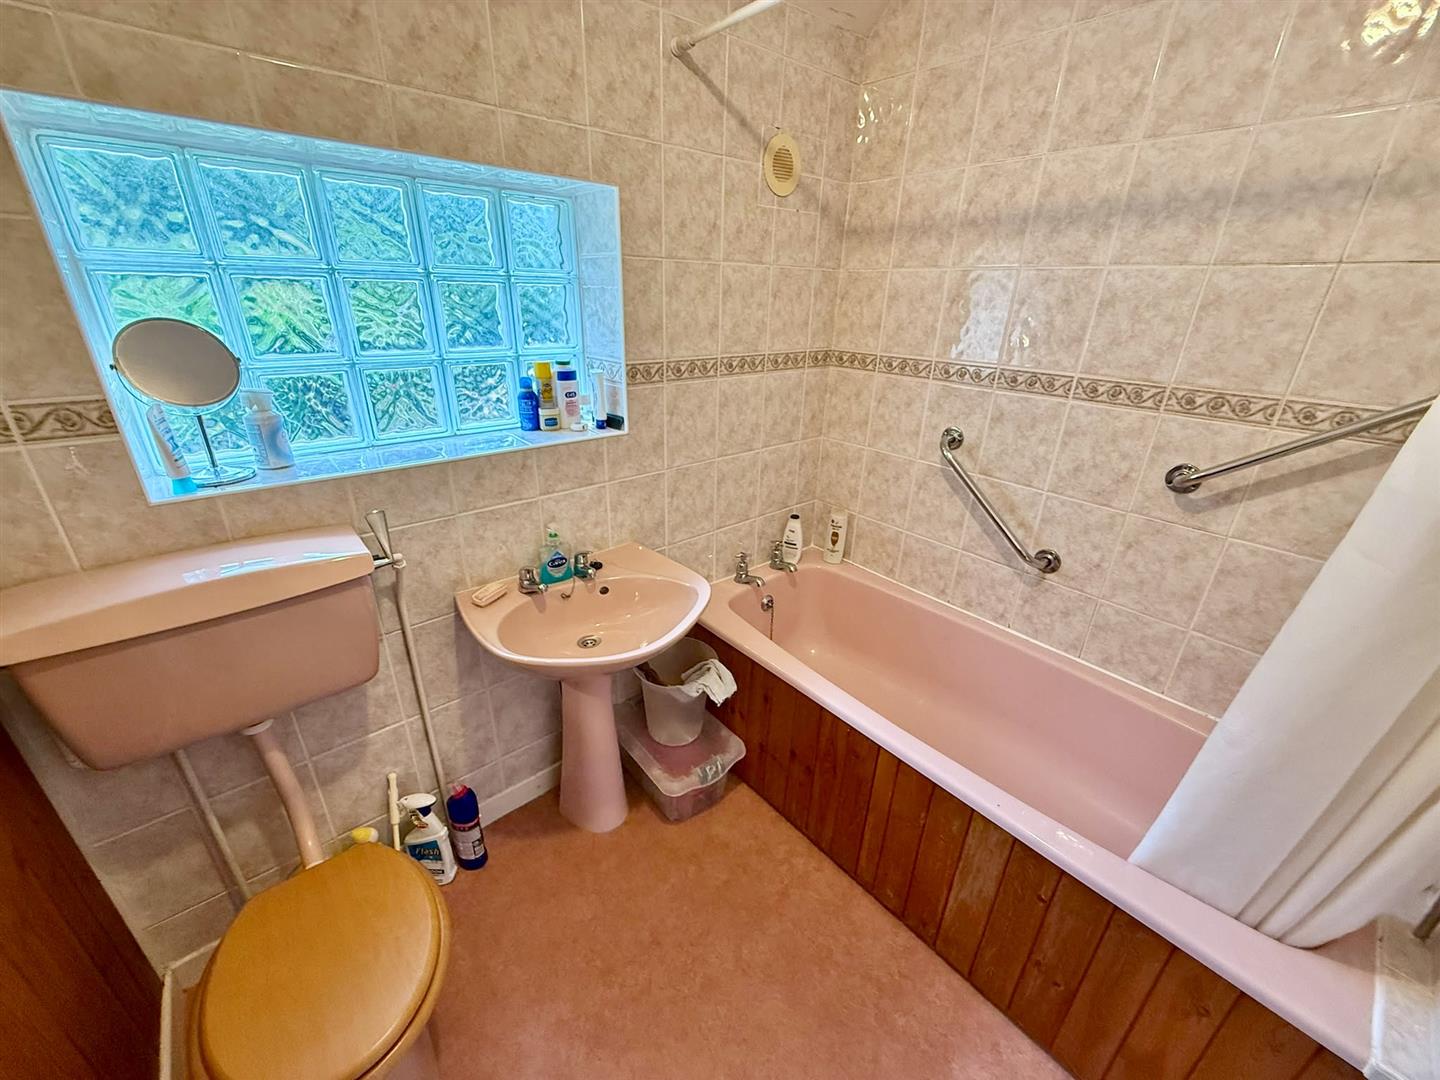
Bathroom
Panelled bath with shower fitment over, low flush w.c. wash handbasin, tiled walls, storage cupboard, radiator.
1.70m x 2.11m
5'6" x 6'11"
Outside
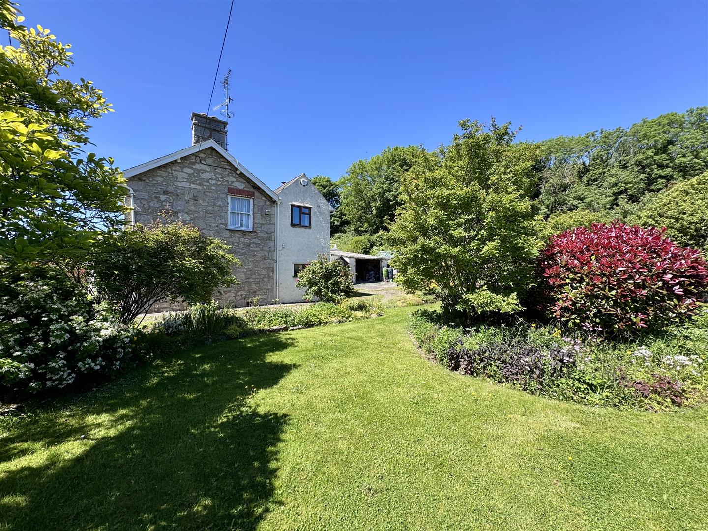
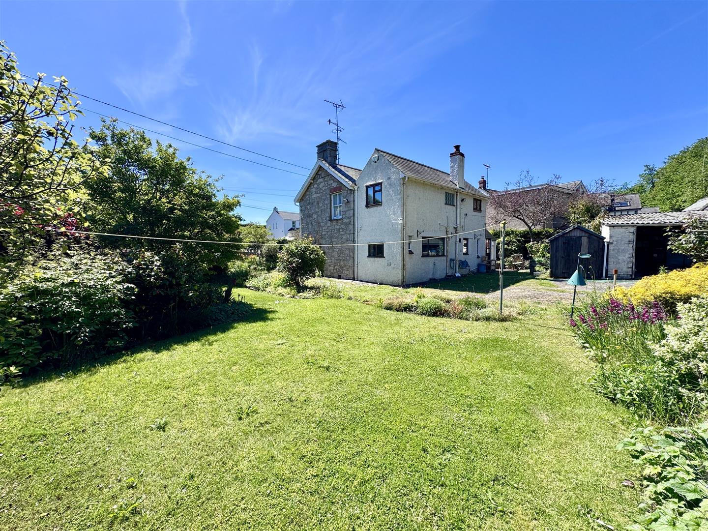
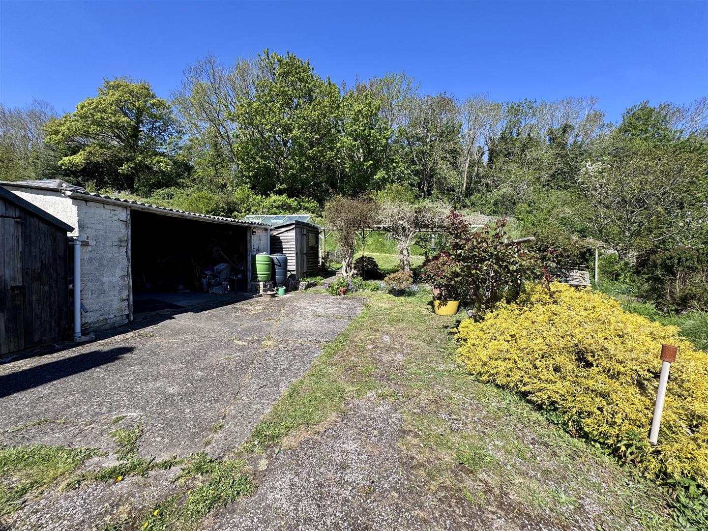
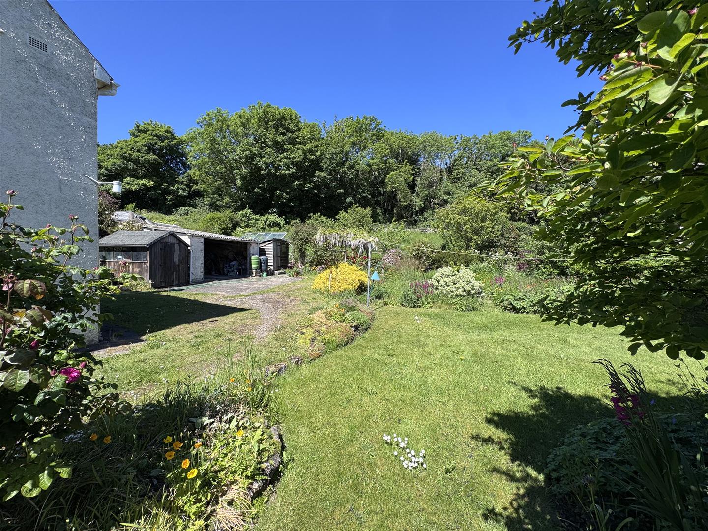
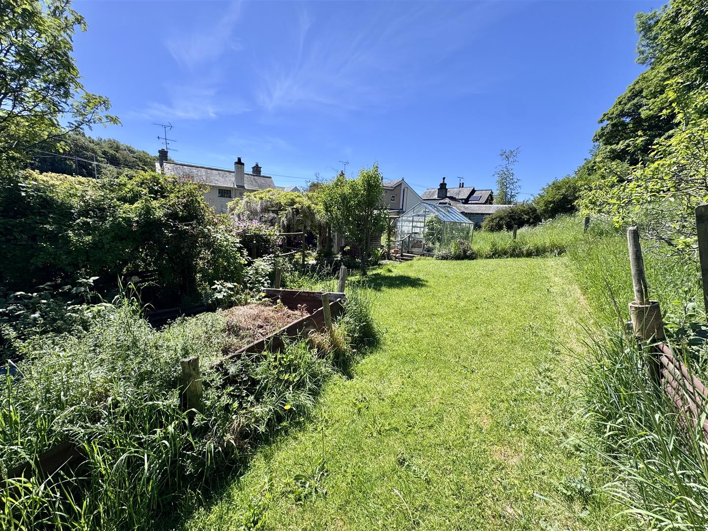
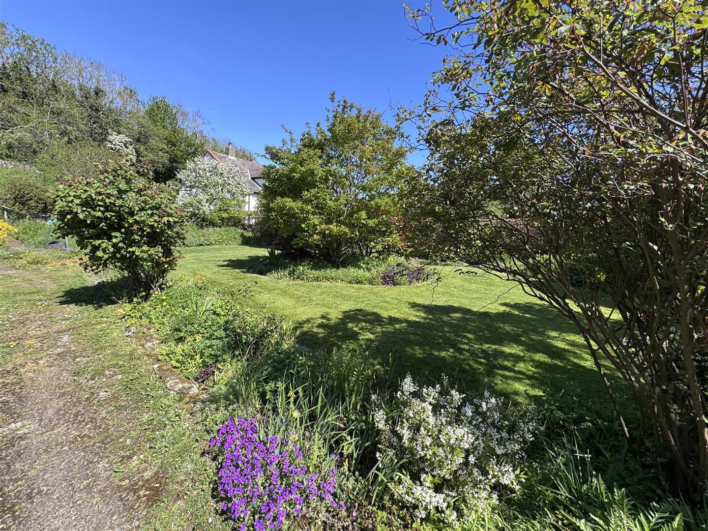
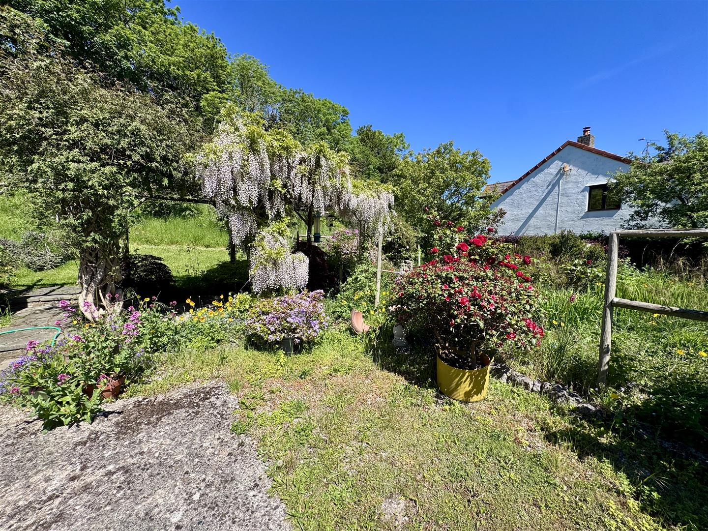
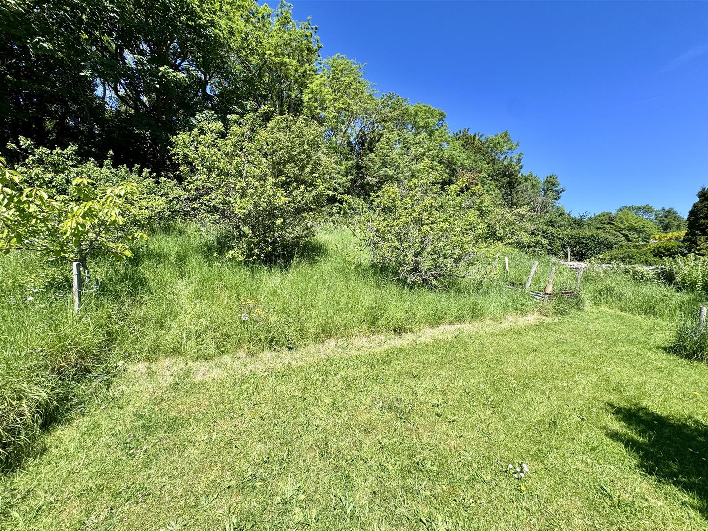
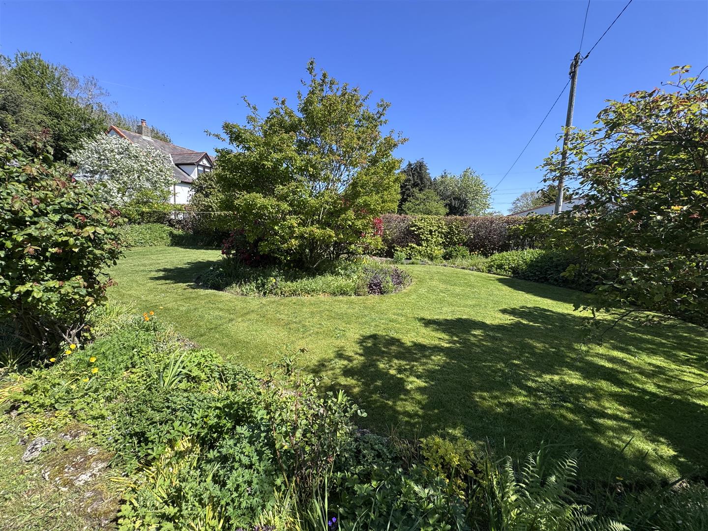
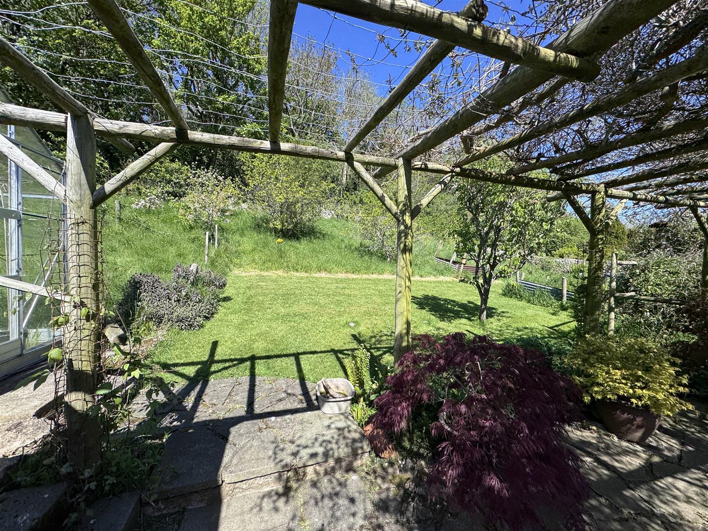
The property stands within beautiful mature gardens
with lawned areas, mature shrubs, colourful flower borders
designed to make the most of the peaceful
surroundings and attractive outlook. A
driveway provides ample off-road parking and leads to a
range of outbuildings.
Services
Mains water and electricity. Sceptic tank drainage, oil central heating.
Viewing
By appointment through the agents Iwan M Williams, 5 Bangor Road, Conwy. Tel: 01492 555500
Proof Of Funds
In order to comply with anti-money laundering regulations, Iwan M Williams Estate Agents require all buyers to provide us with proof of identity and proof of current residential address. The following documents must be presented in all cases: IDENTITY DOCUMENTS: a photographic ID, such as current passport or UK driving licence. EVIDENCE OF ADDRESS: a bank, building society statement, utility bill, credit card bill or any other form of ID, issued within the previous three months, providing evidence of residency as the correspondence address.
Council Tax Band:
Conwy County Borough Council tax band G
Directions
Proceed from the agents office onto the A55 Expressway, turn towards Llandudno at the A470, continue up the hill to the first roundabout, turn right signposted Bryn Pydew, first right again into Bryn Pydew and follow the road bearing right at the fork at the top of the road, come to the junction, turn left and the property will be viewed on your right hand side.
The Old Swan enjoys a semi rural setting surrounded by open
countryside between the hamlets of Bryn Pydew and
Glanwydden but within easy access of Llandudno, Conwy
and Colwyn Bay. The property is also less than a mile from
the A55 expressway.
