
Home > Properties > Ty Du Road, Glan Conwy, Colwyn Bay


Property Description
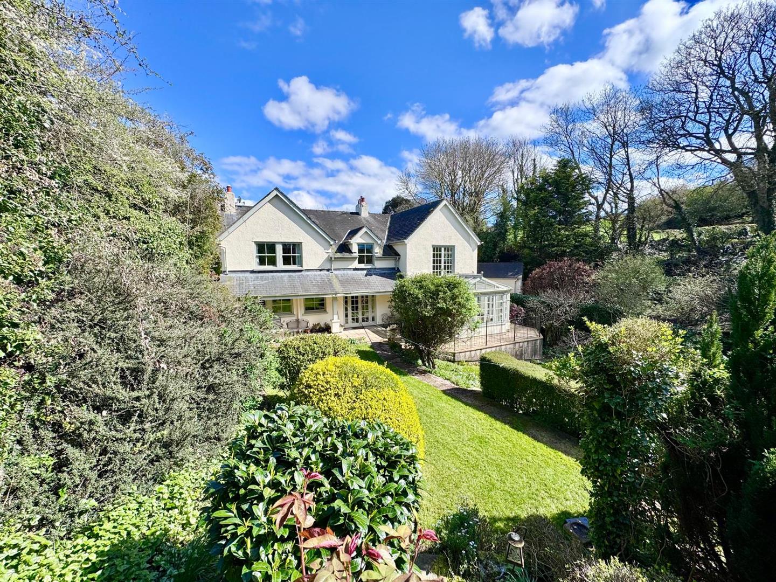
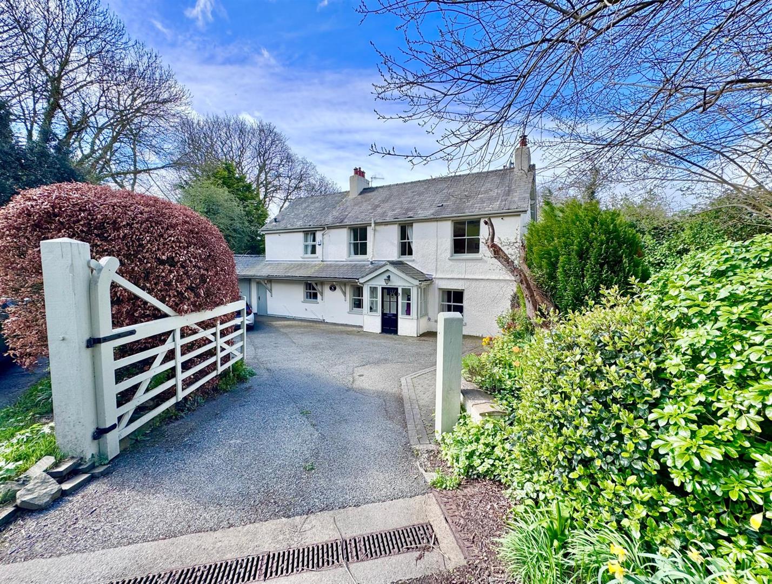
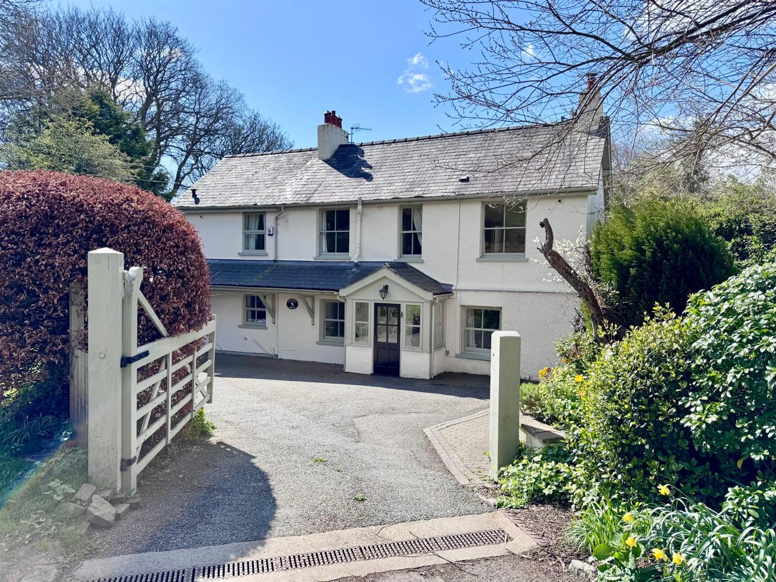
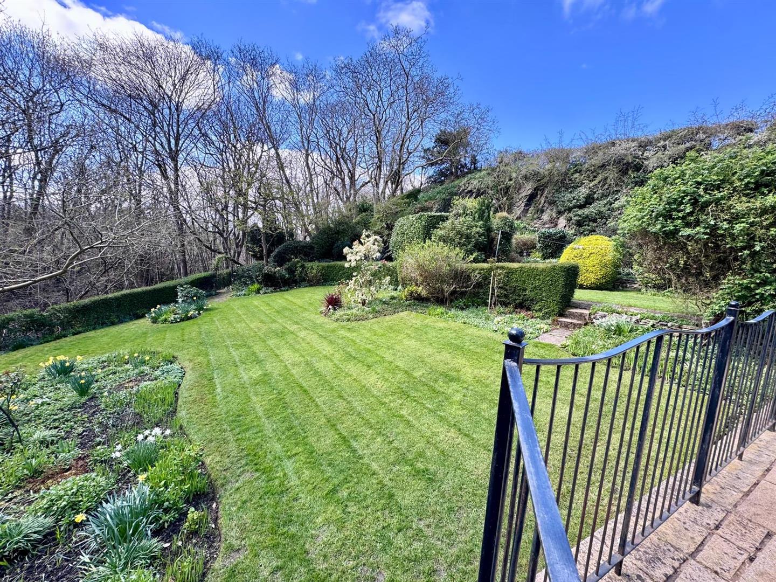
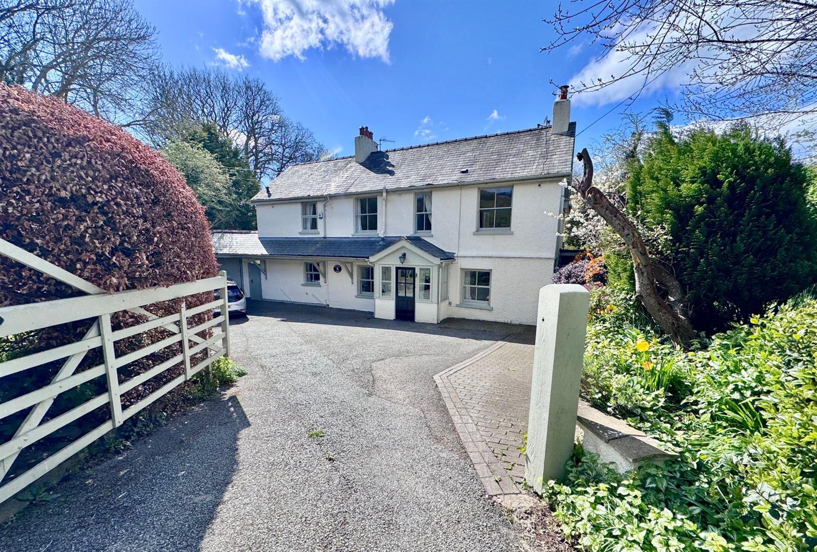
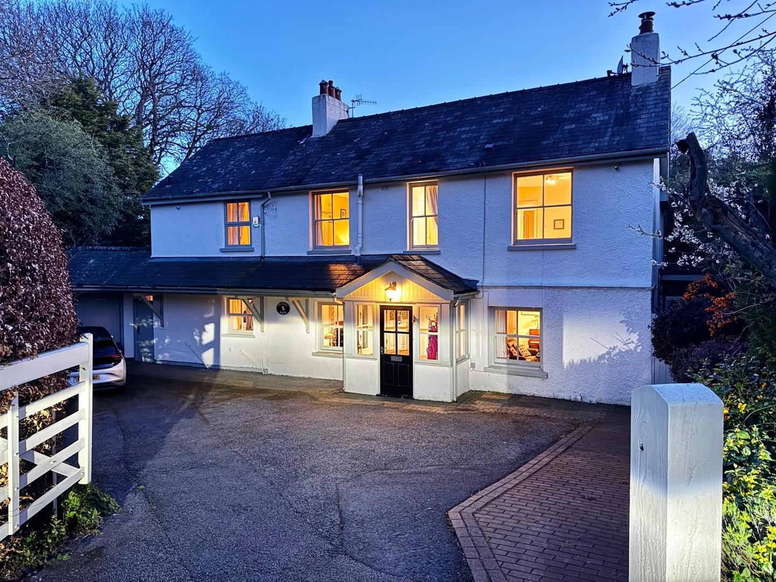
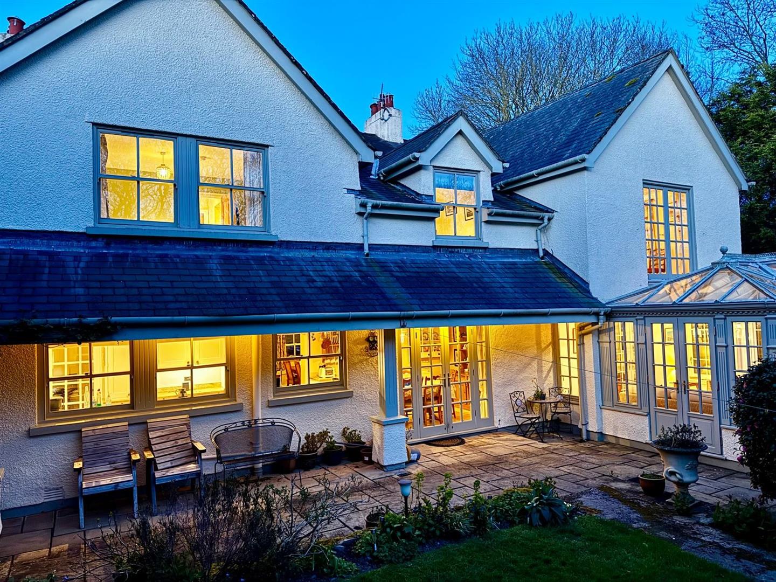
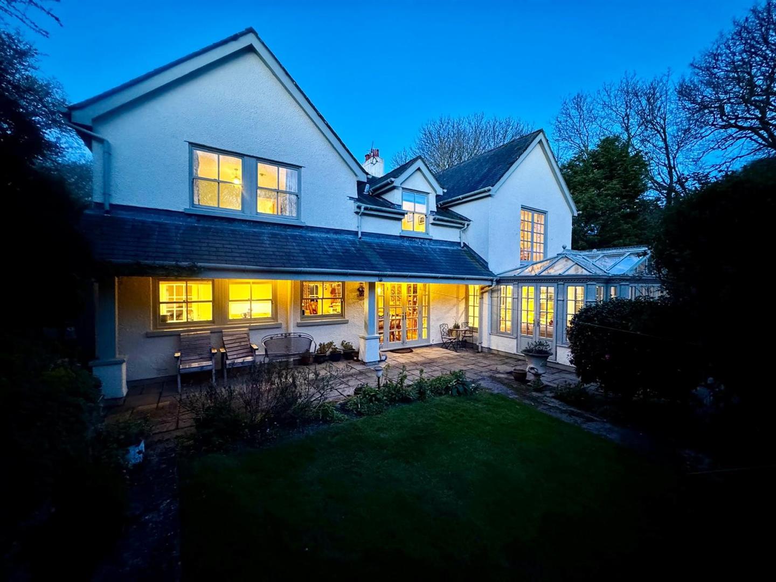
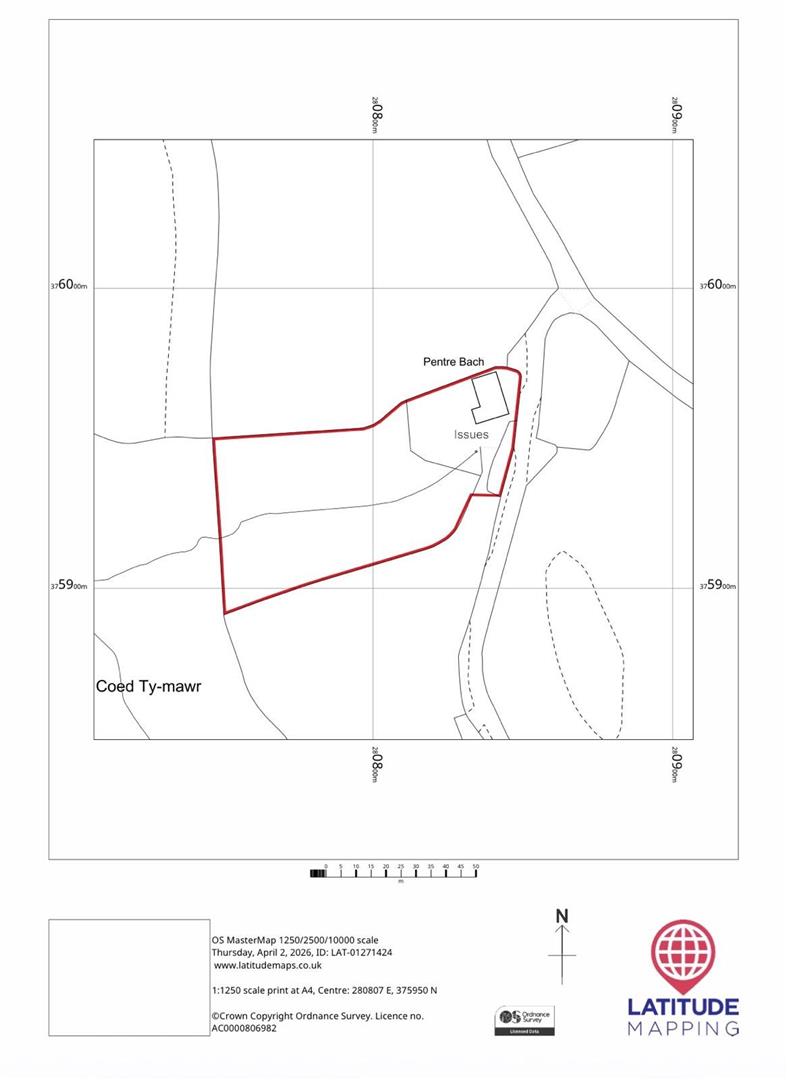
A beautifully presented detached five-bedroom country residence set within approximately 1.24 acres of enchanting grounds, on the sought-after outskirts of Glan Conwy.
Tenure: Freehold; EPC: D - Council Tax: F
VIEWING HIGHLY RECOMMENDED
This exceptional home enjoys a delightful rural setting whilst remaining highly accessible to the village and surrounding transport links. Immaculately maintained throughout, the property offers elegant, well-proportioned accommodation with a timeless “Homes & Gardens” style, combining character features with comfortable modern living.
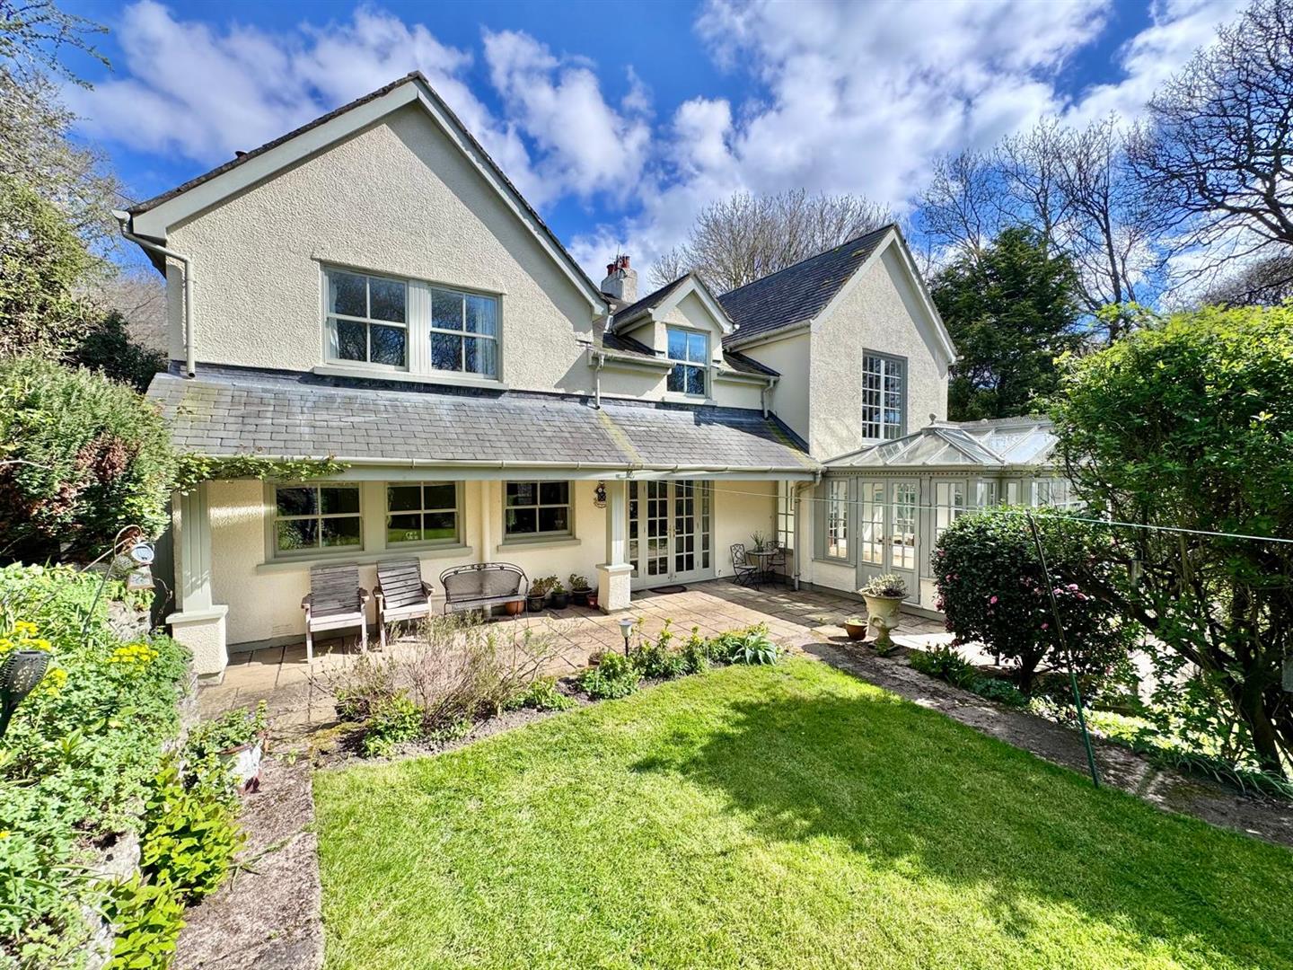
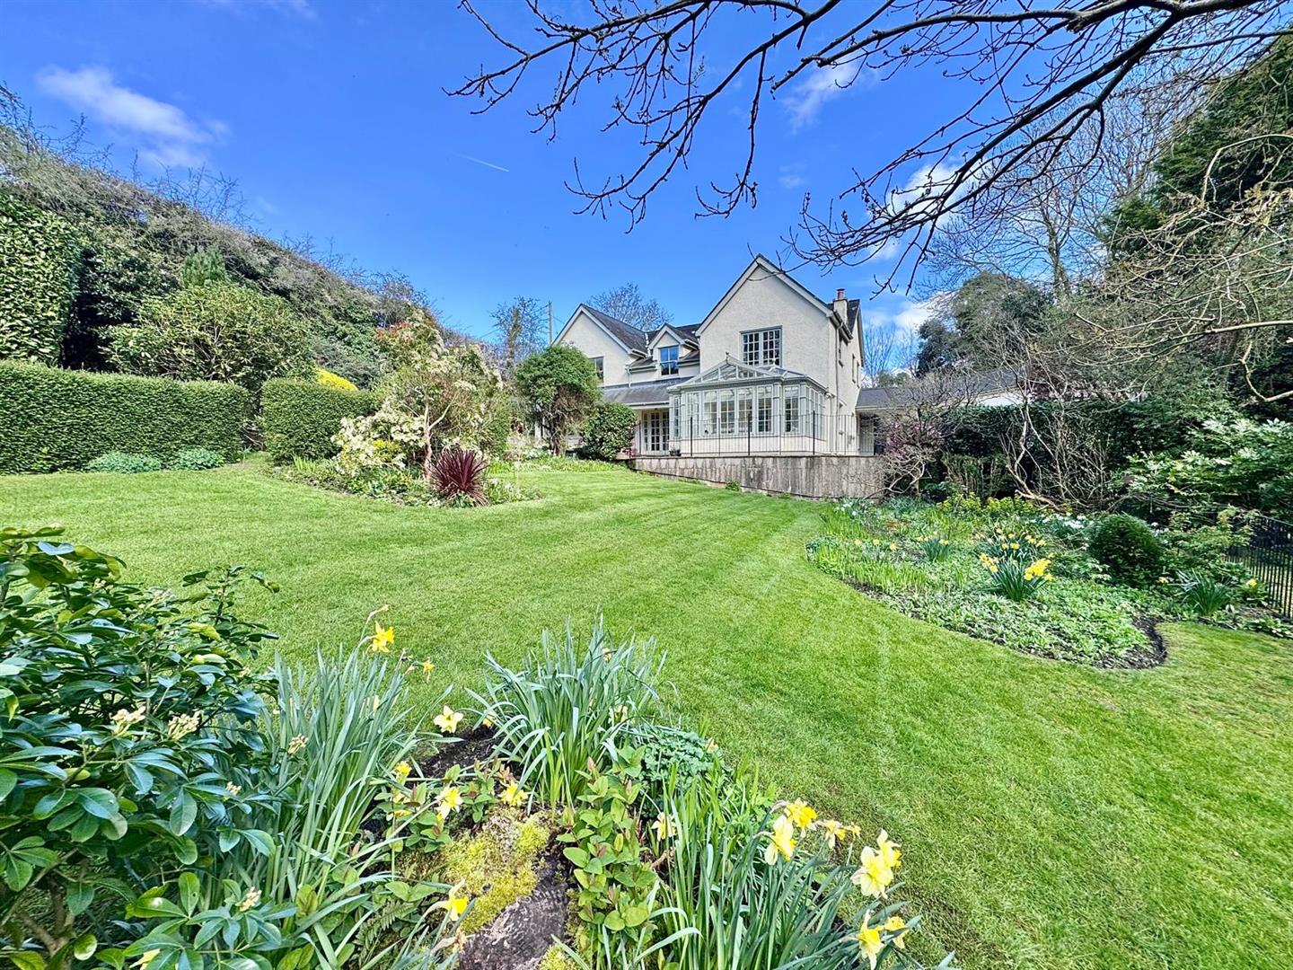
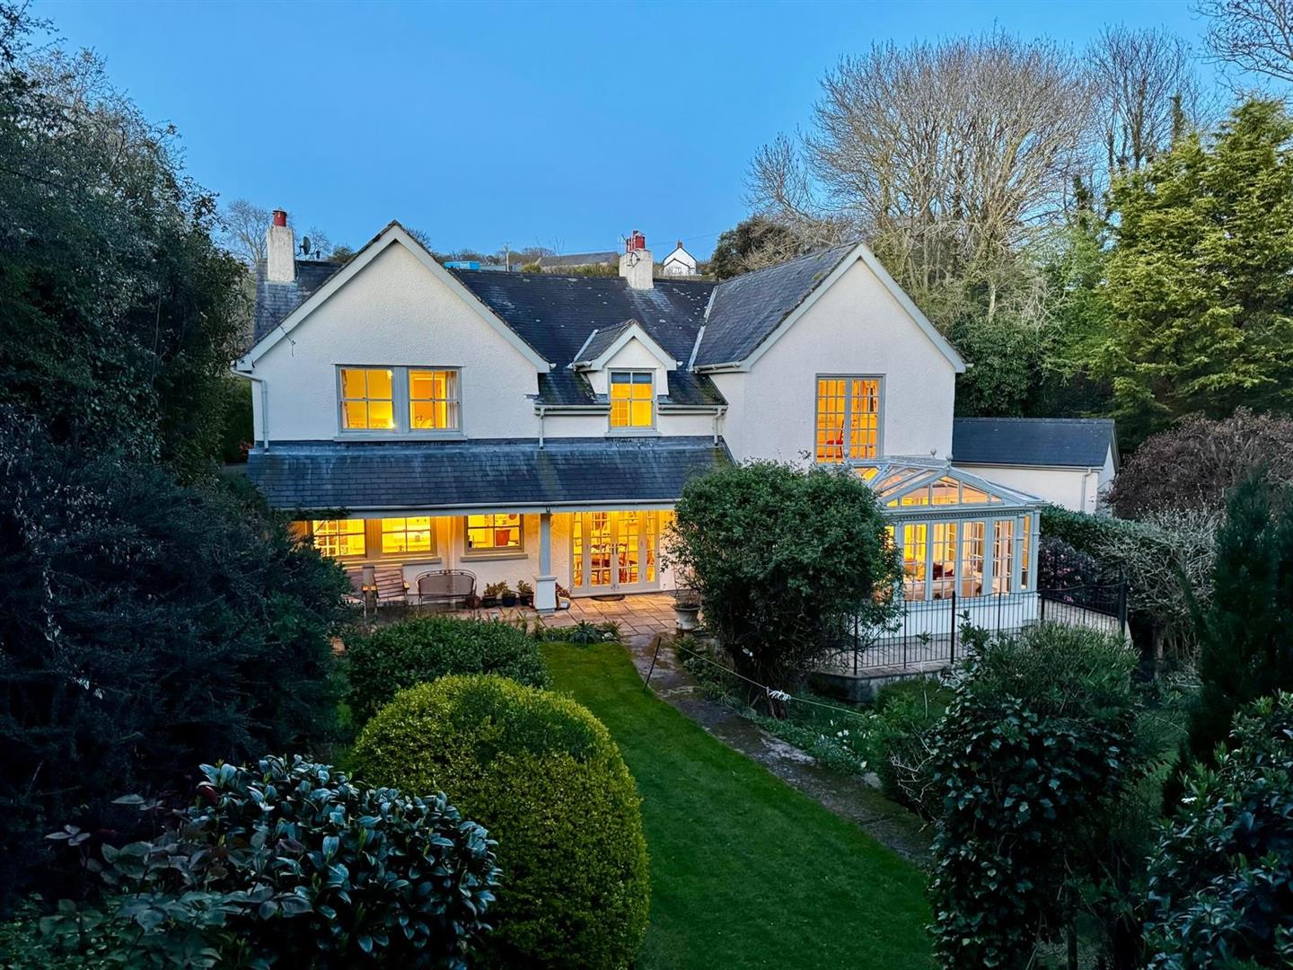
The interior exudes warmth and charm, with notable features including sash windows, a bespoke country kitchen with Aga range, and a striking inglenook-style fireplace. The living spaces are both inviting and versatile, perfectly suited to family life and entertaining, with a superb garden room/orangery providing a wonderful connection to the beautifully landscaped grounds.
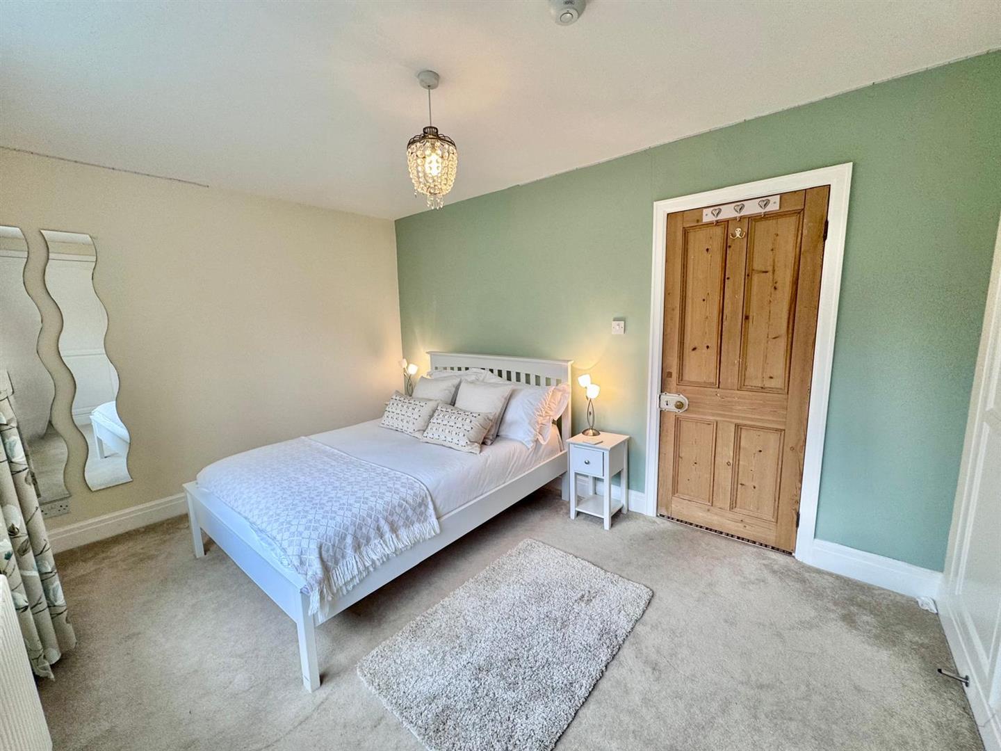
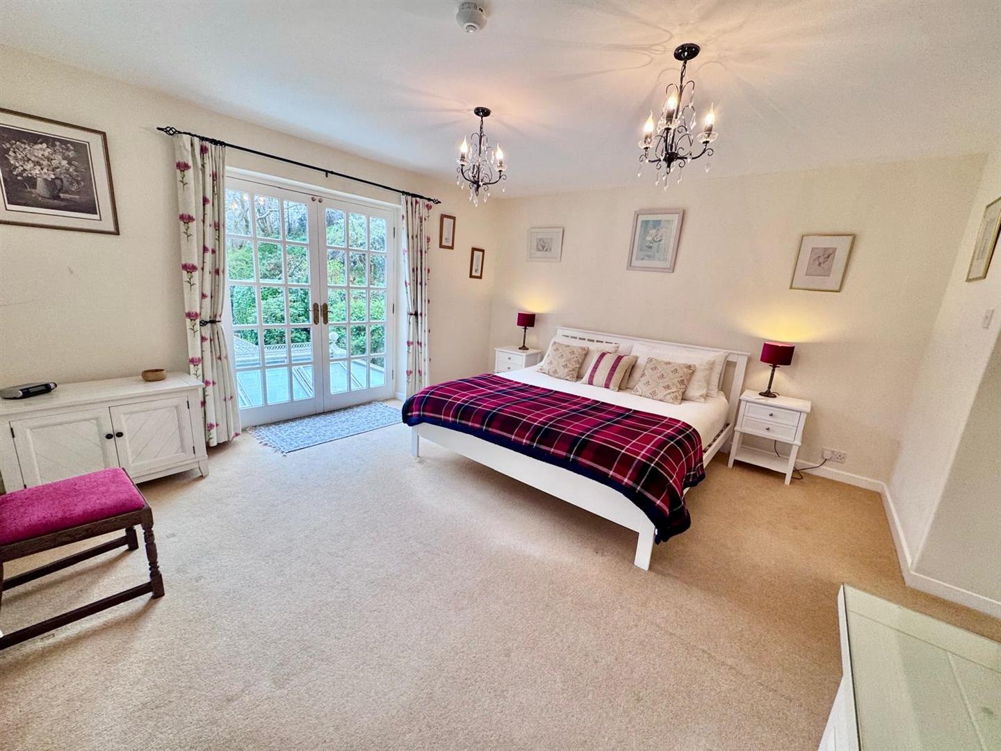
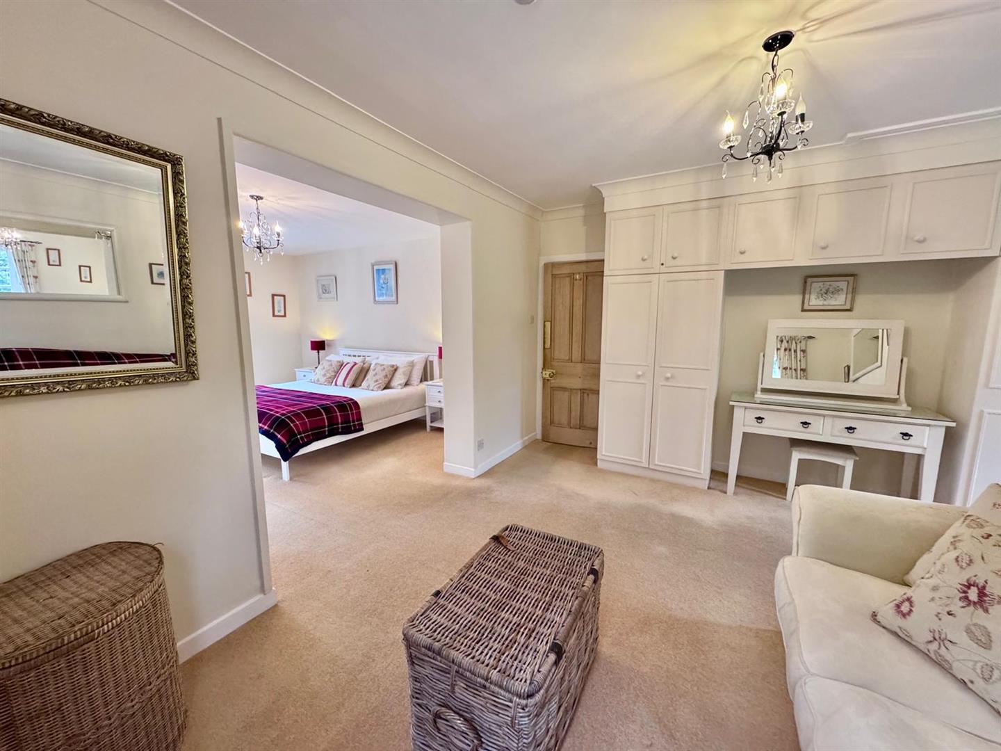
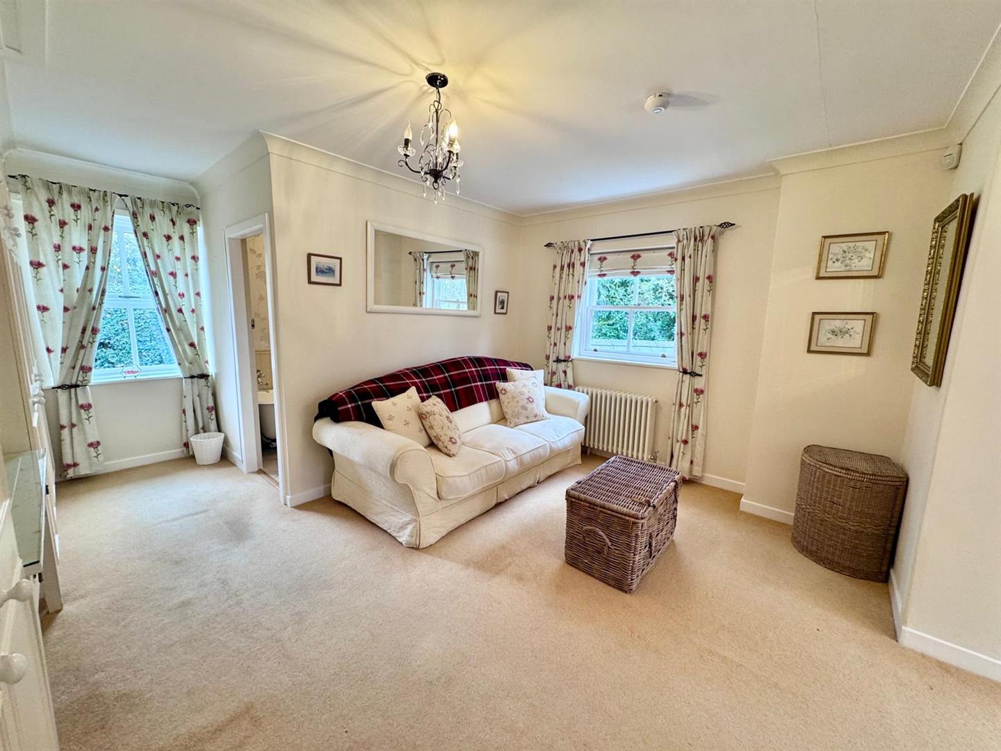
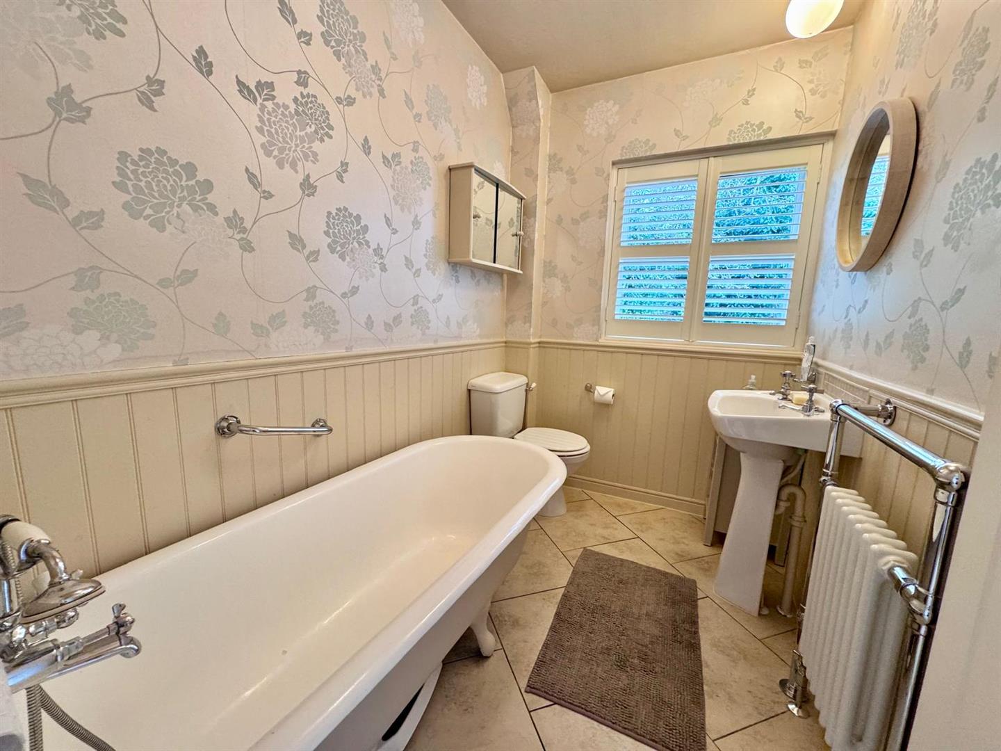
To the first floor, the impressive principal bedroom suite offers a peaceful retreat, complete with a dressing area and en-suite bathroom. In total, the property provides five bedrooms, offering flexibility for family living, guests or home working.
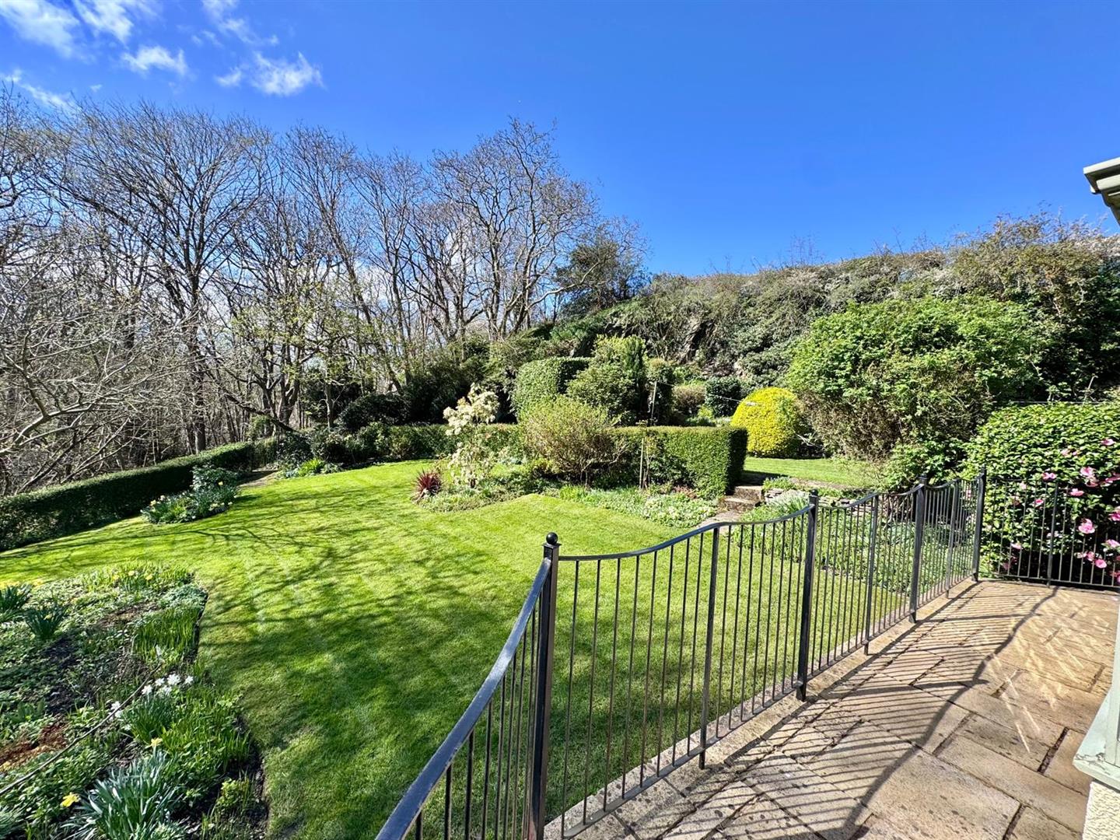
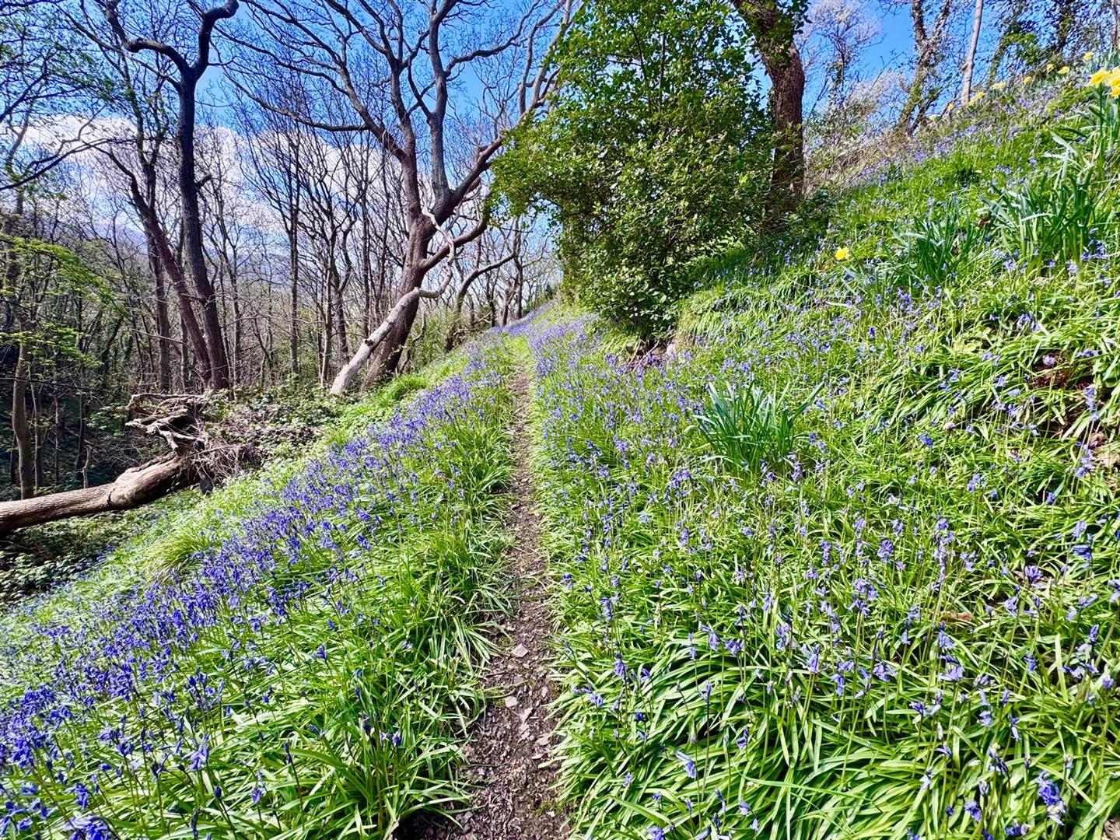
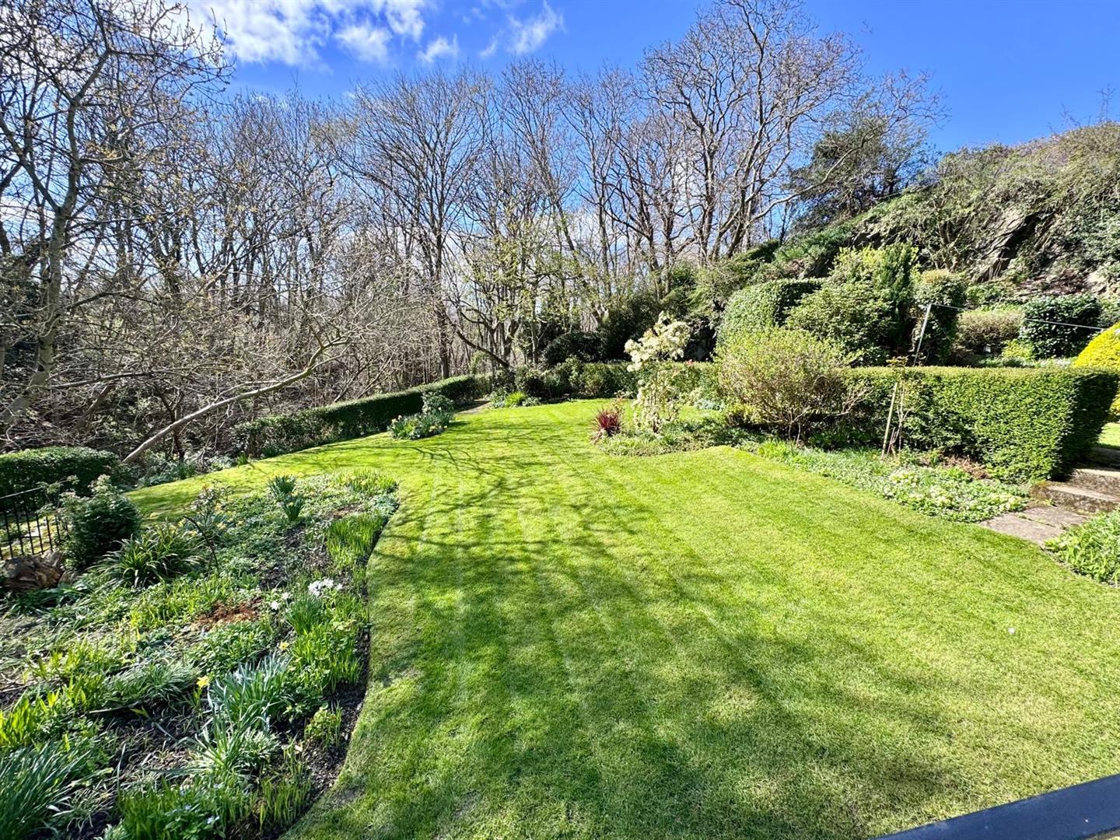
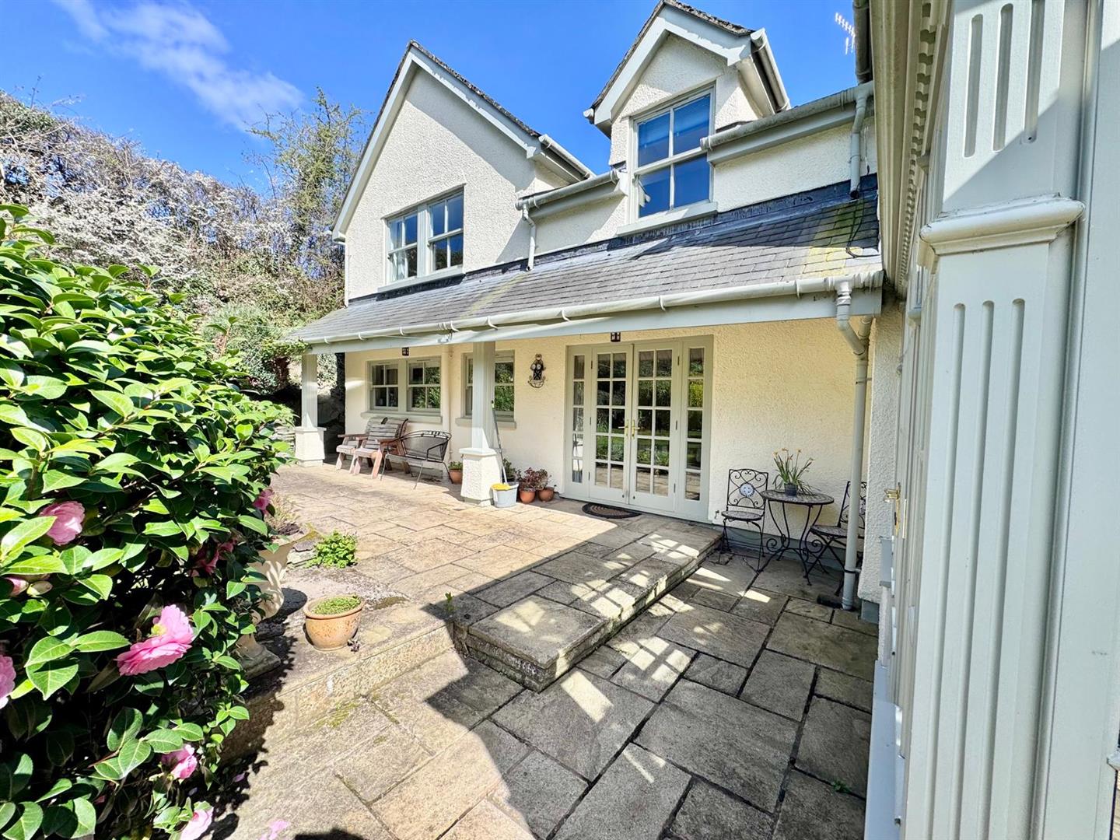
The grounds are a true highlight, extending to approximately 1.24 acres and comprising sweeping lawns, a delightful sun terrace, and an enchanting woodland area carpeted with bluebells and wildflowers, with a brook gently flowing through. A large garage and ample driveway parking further enhance this superb home.
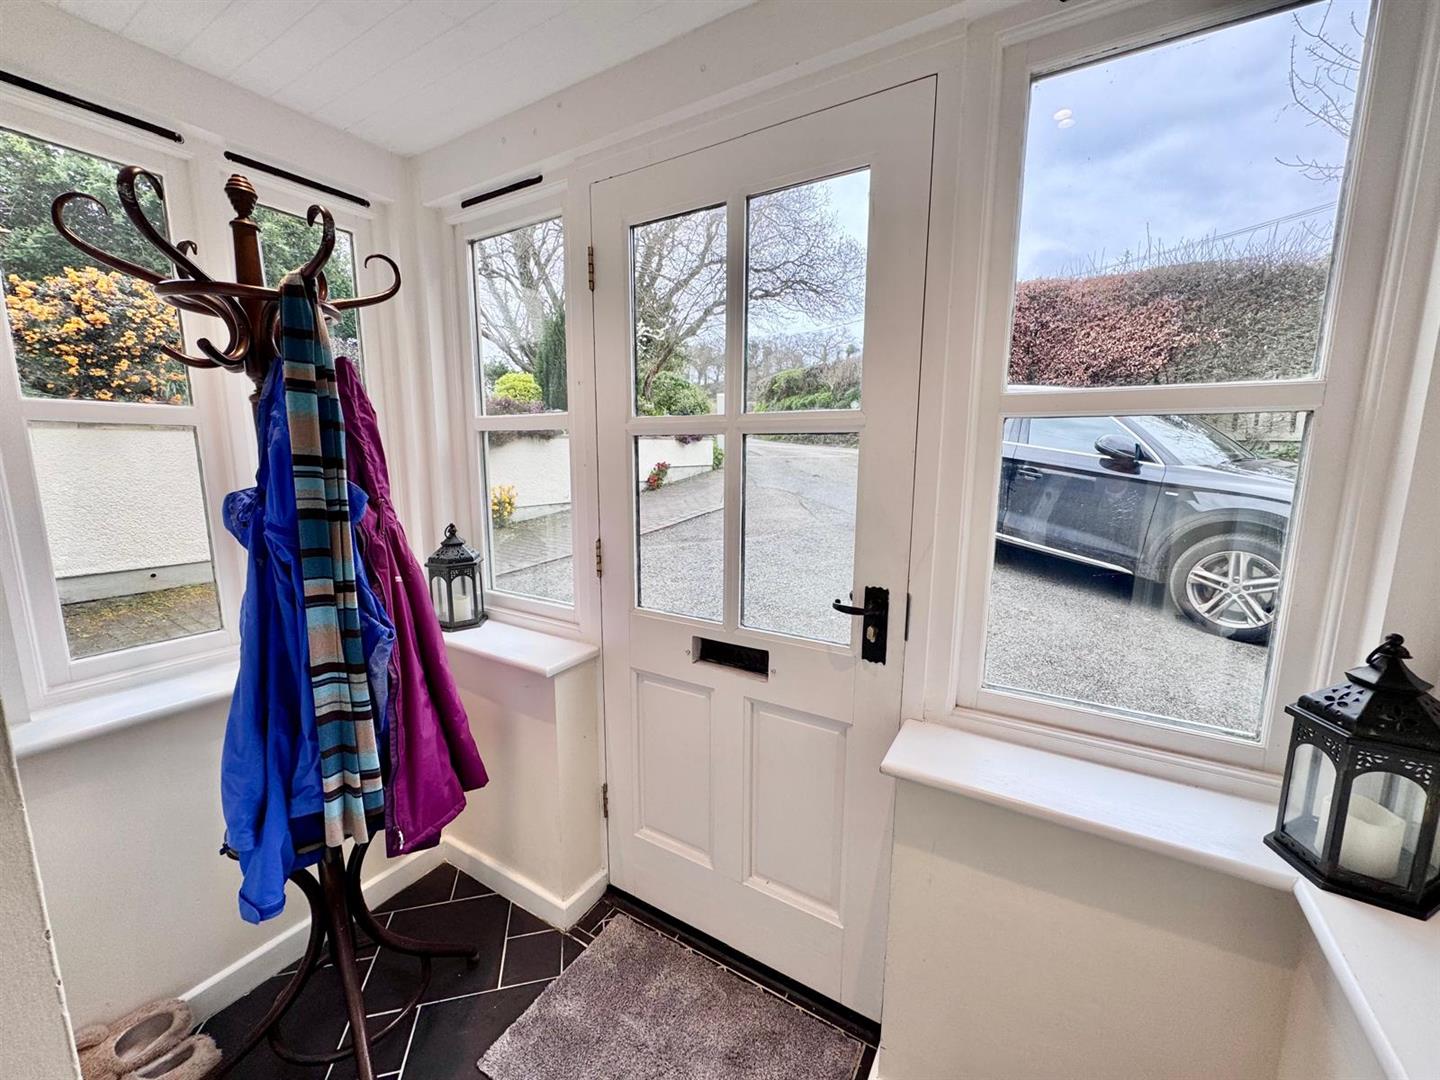
Front Entrance Porch
Double glazed doors and windows, tiled floor, further and timber glazed door leading to:
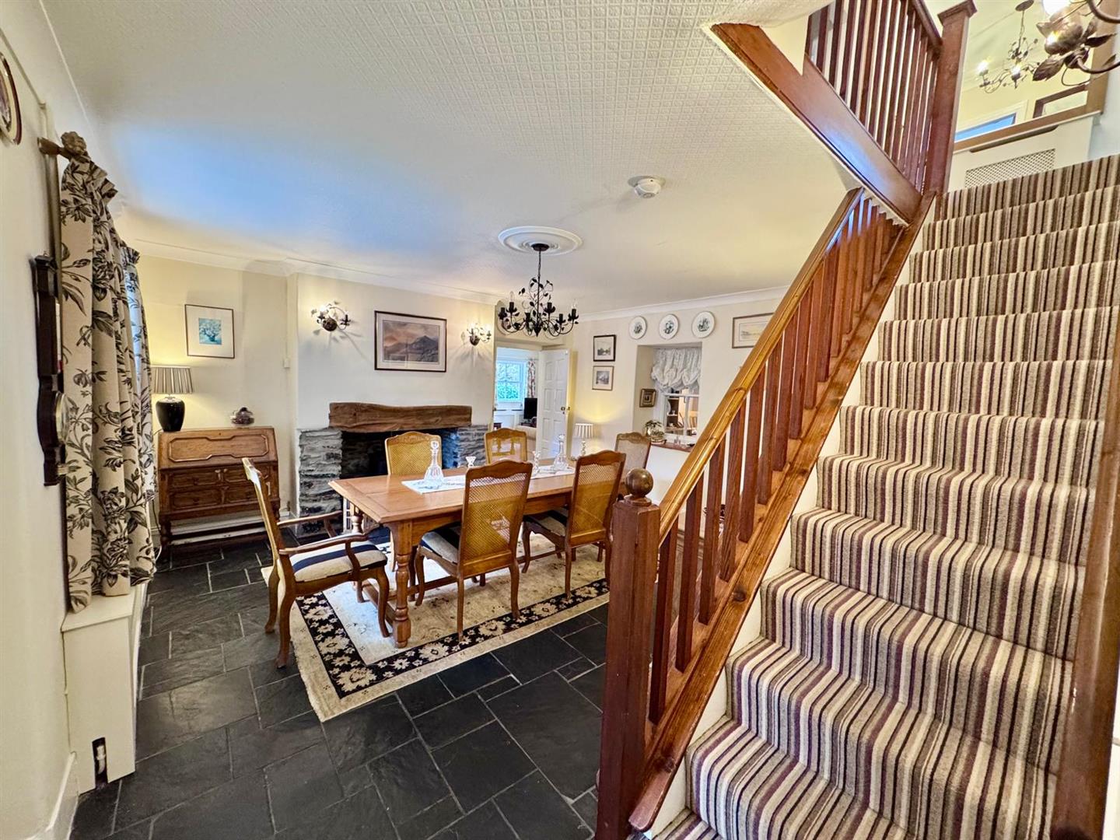
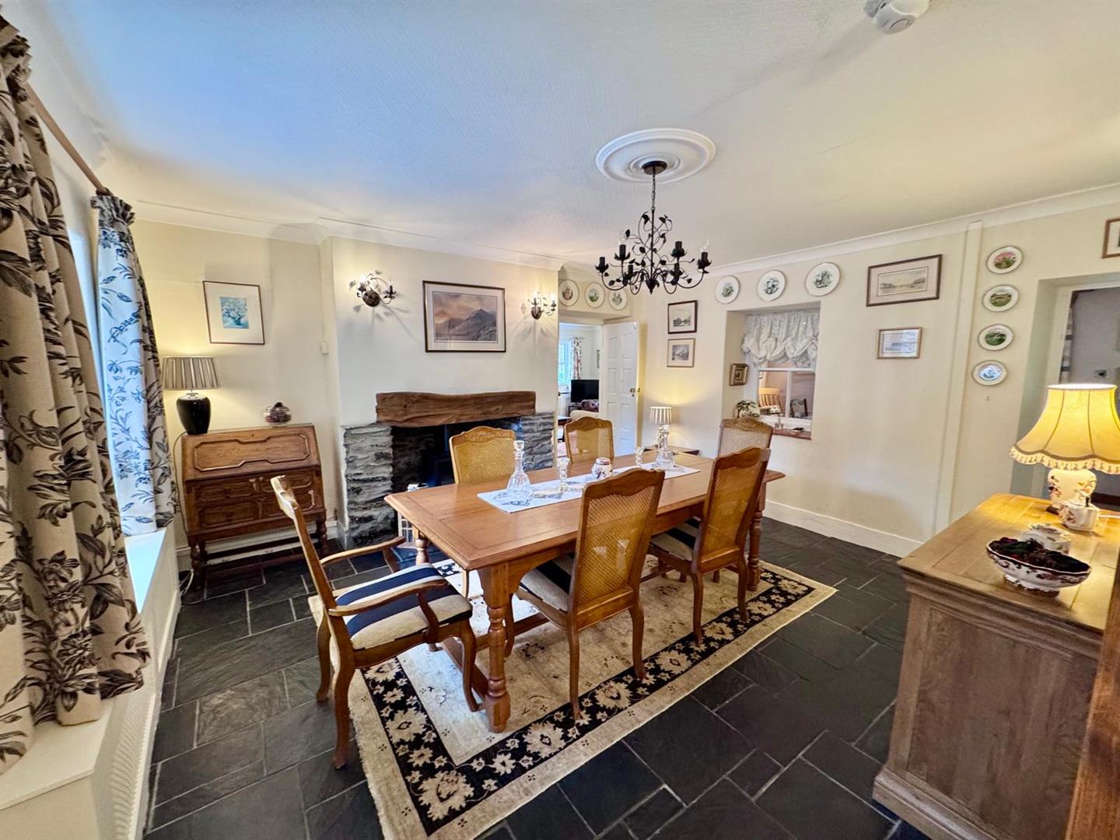
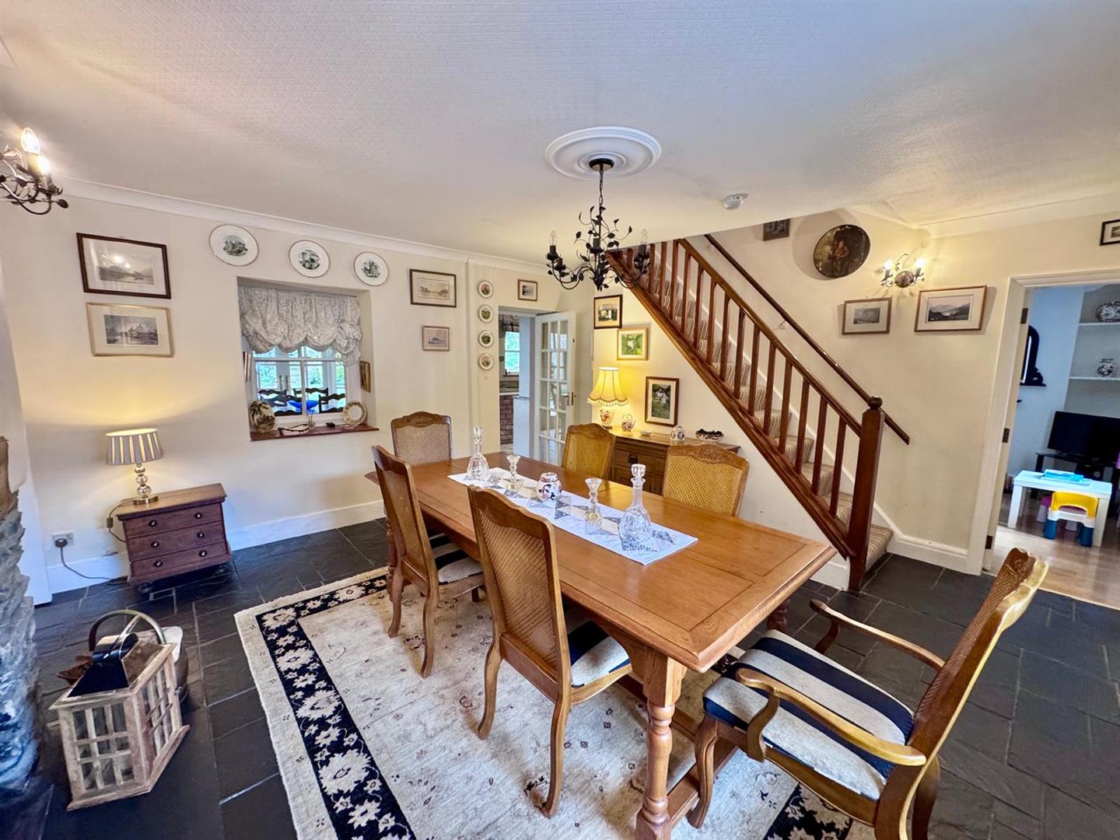
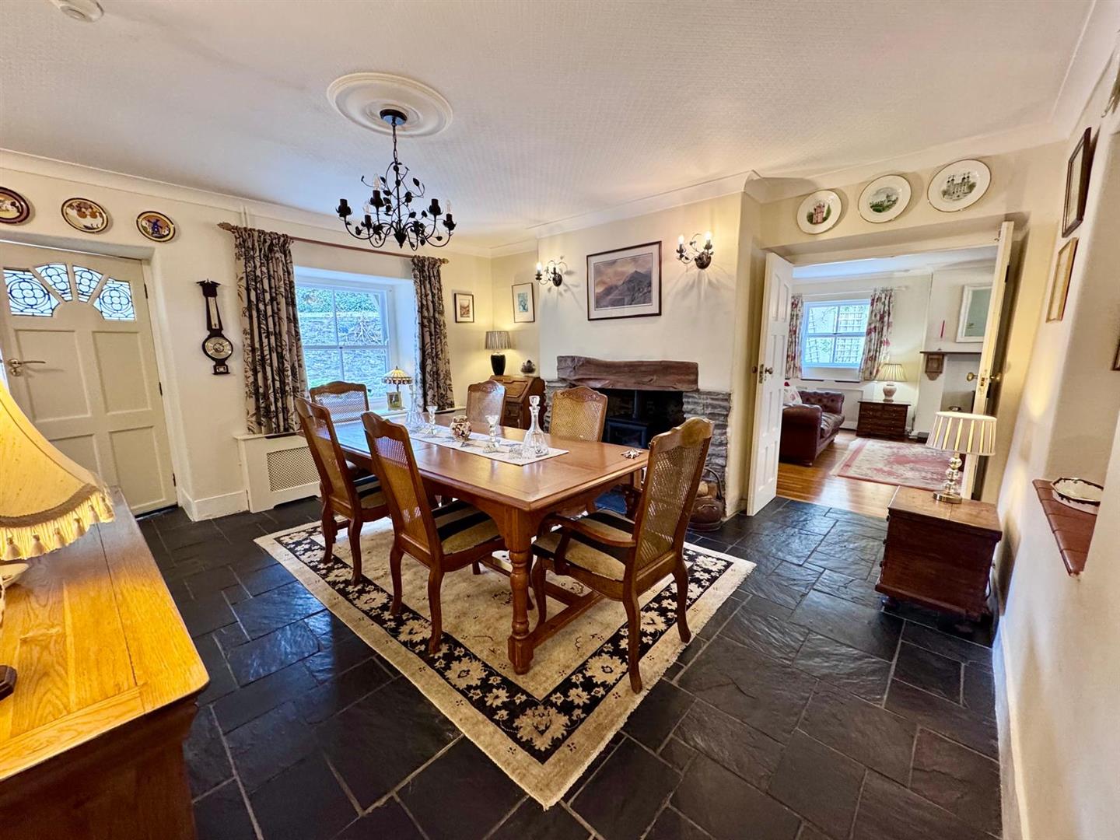
Reception / Dining Hall
Feature recessed inglenook style fireplace housing cast iron log effect gas fire, radiator, sash window to front elevation, balustrade staircase leading off to first floor level.
4.49m x 4.92m
14'8" x 16'1"
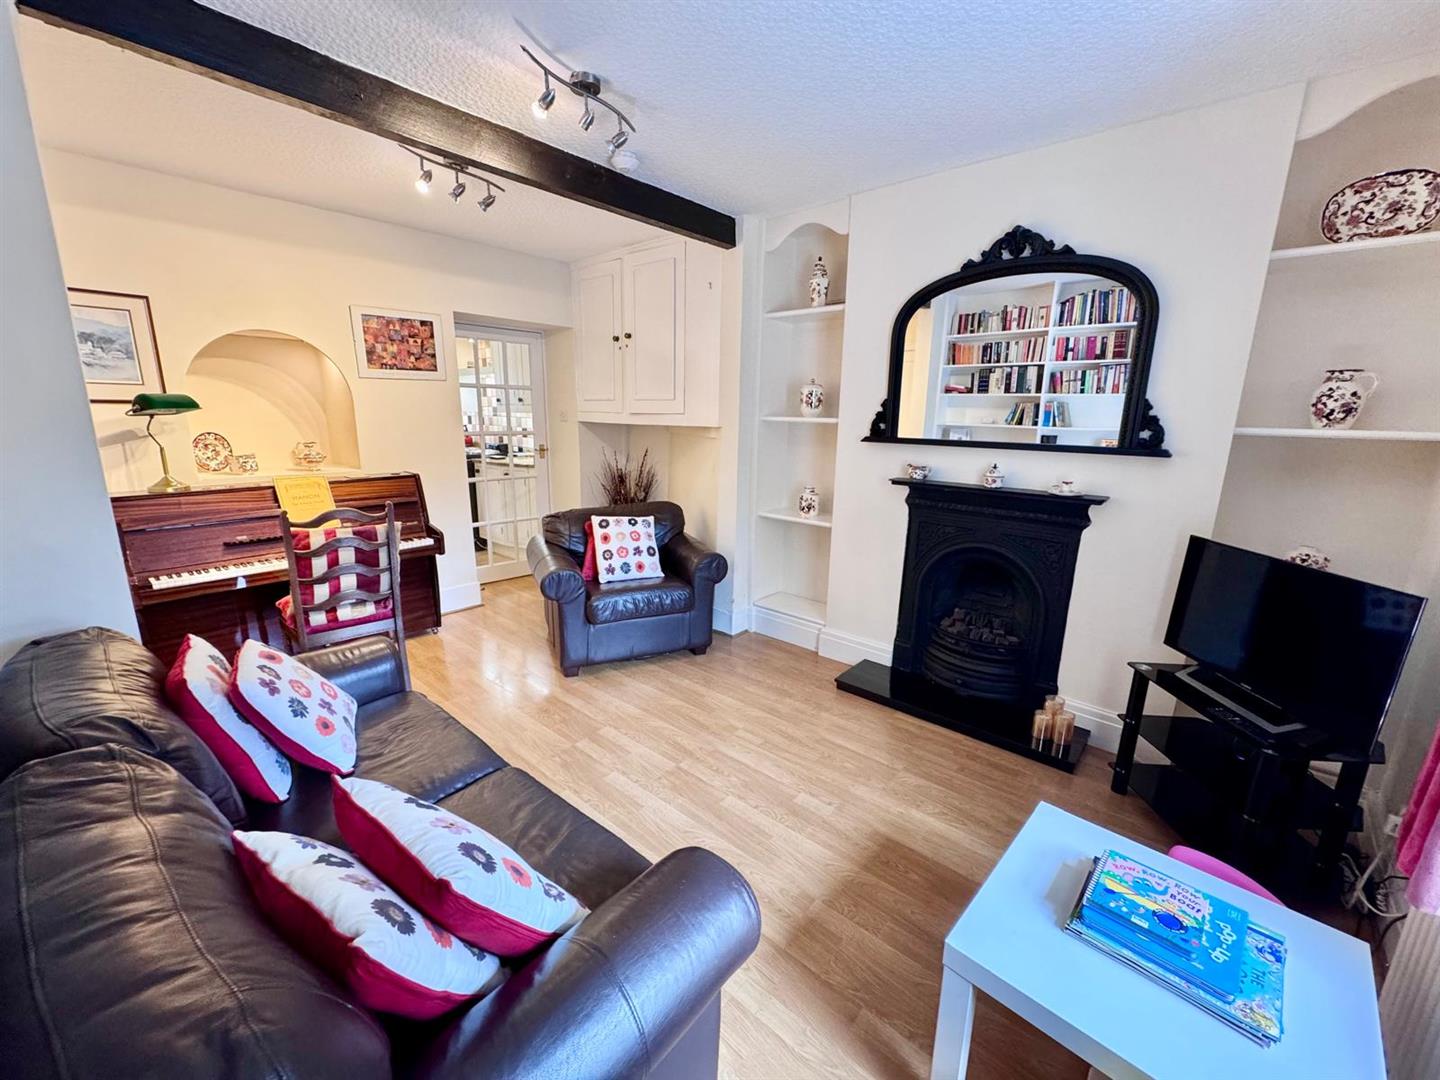
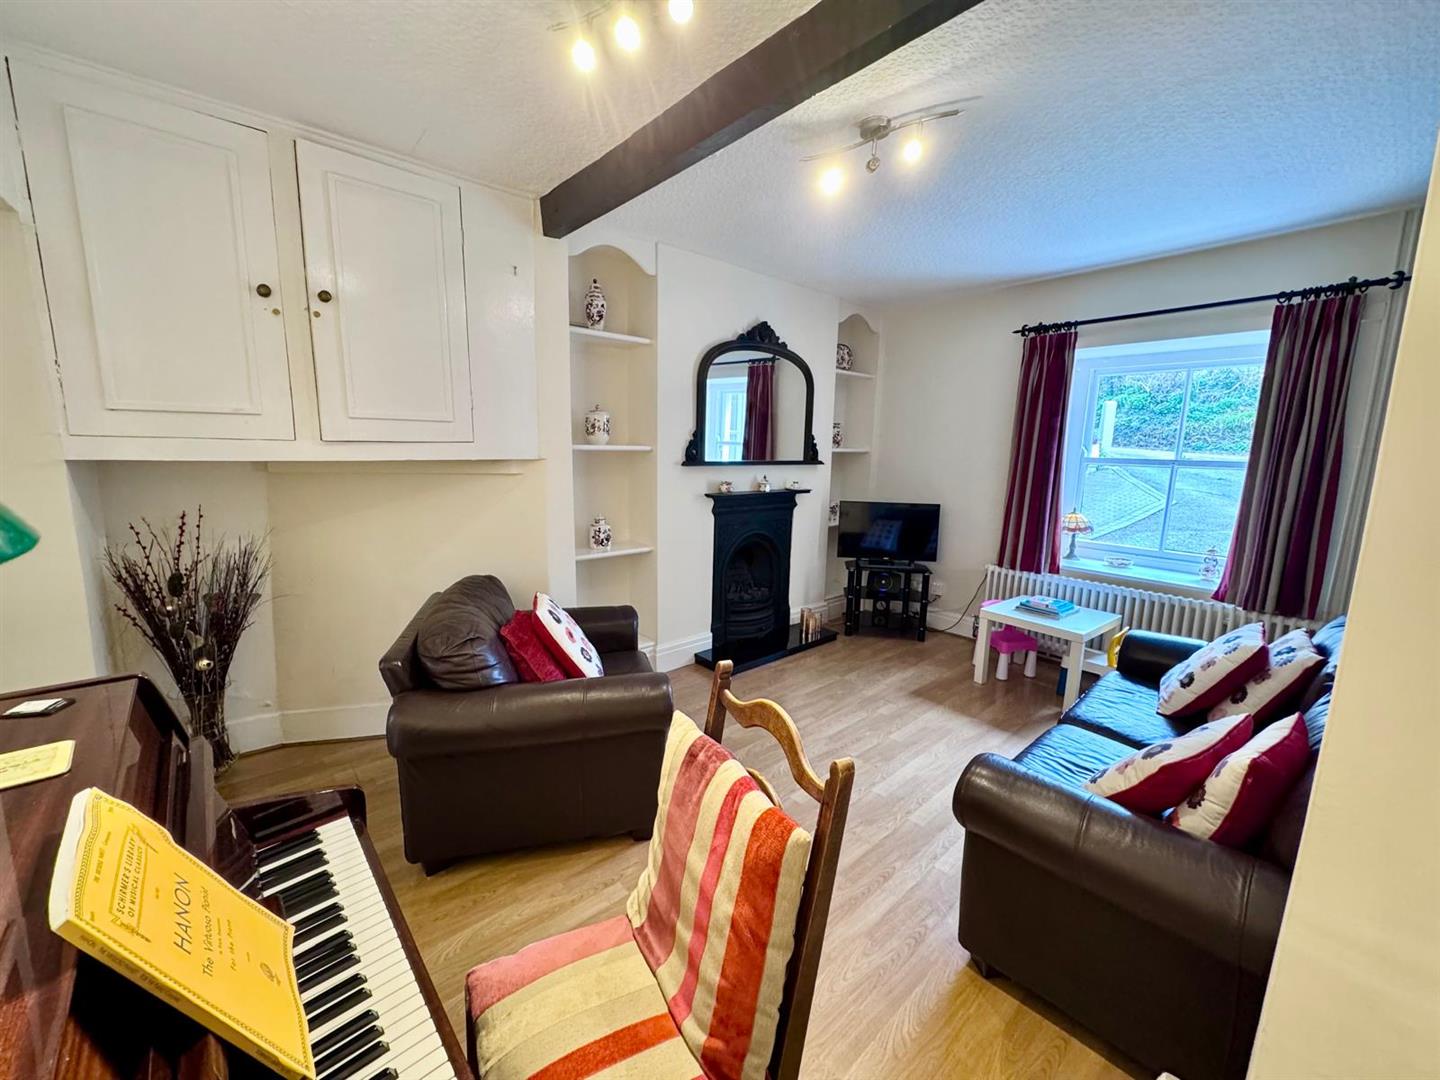
Snug
Sash window to front elevation, column radiator, range of book shelving, feature cast iron fireplace surround with coal effect gas fire, recessed alcove, TV point.
3.22m x 4.44m
10'6" x 14'6"
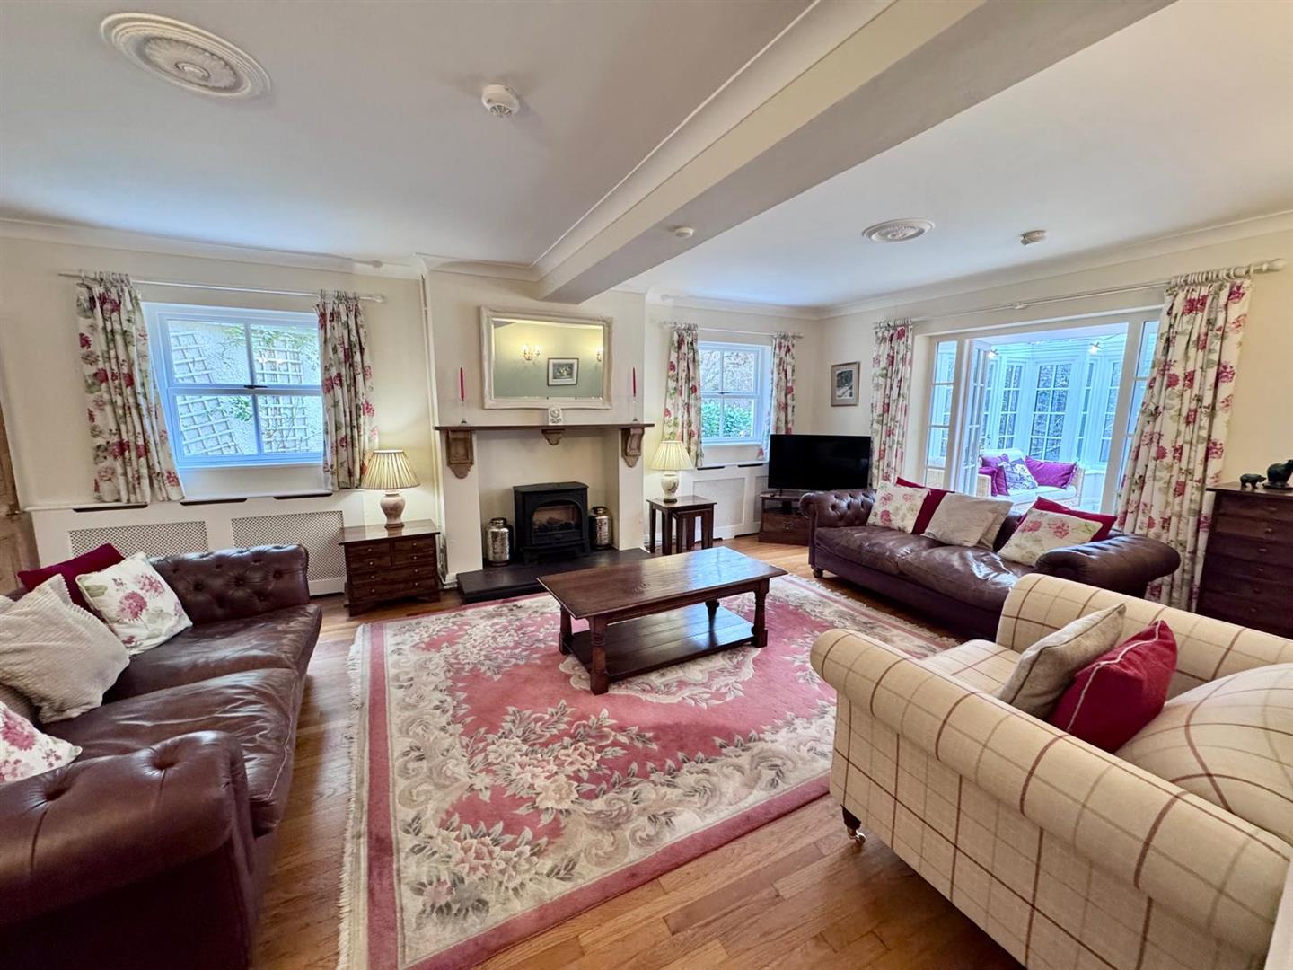
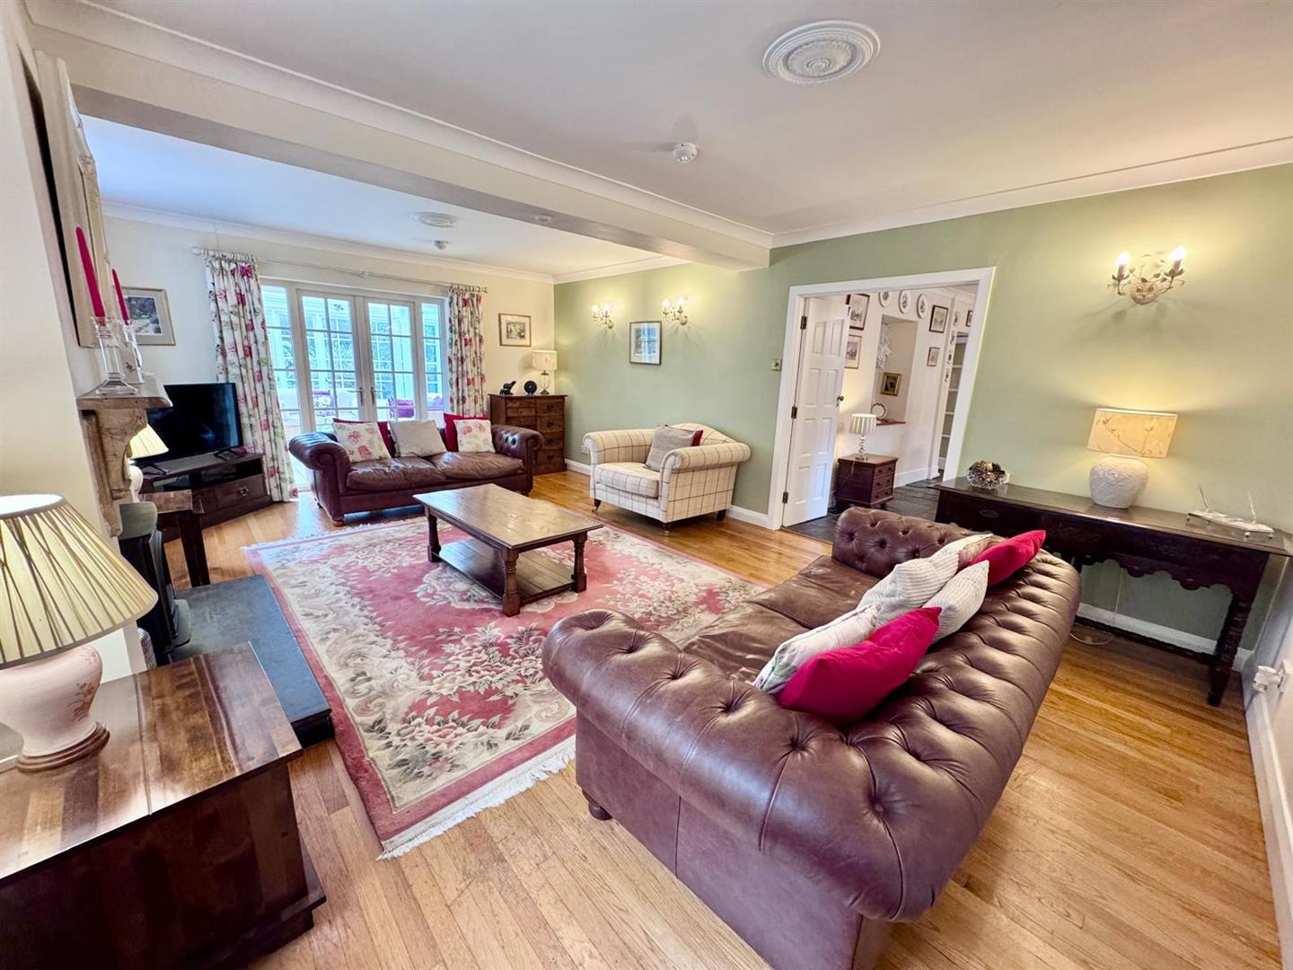
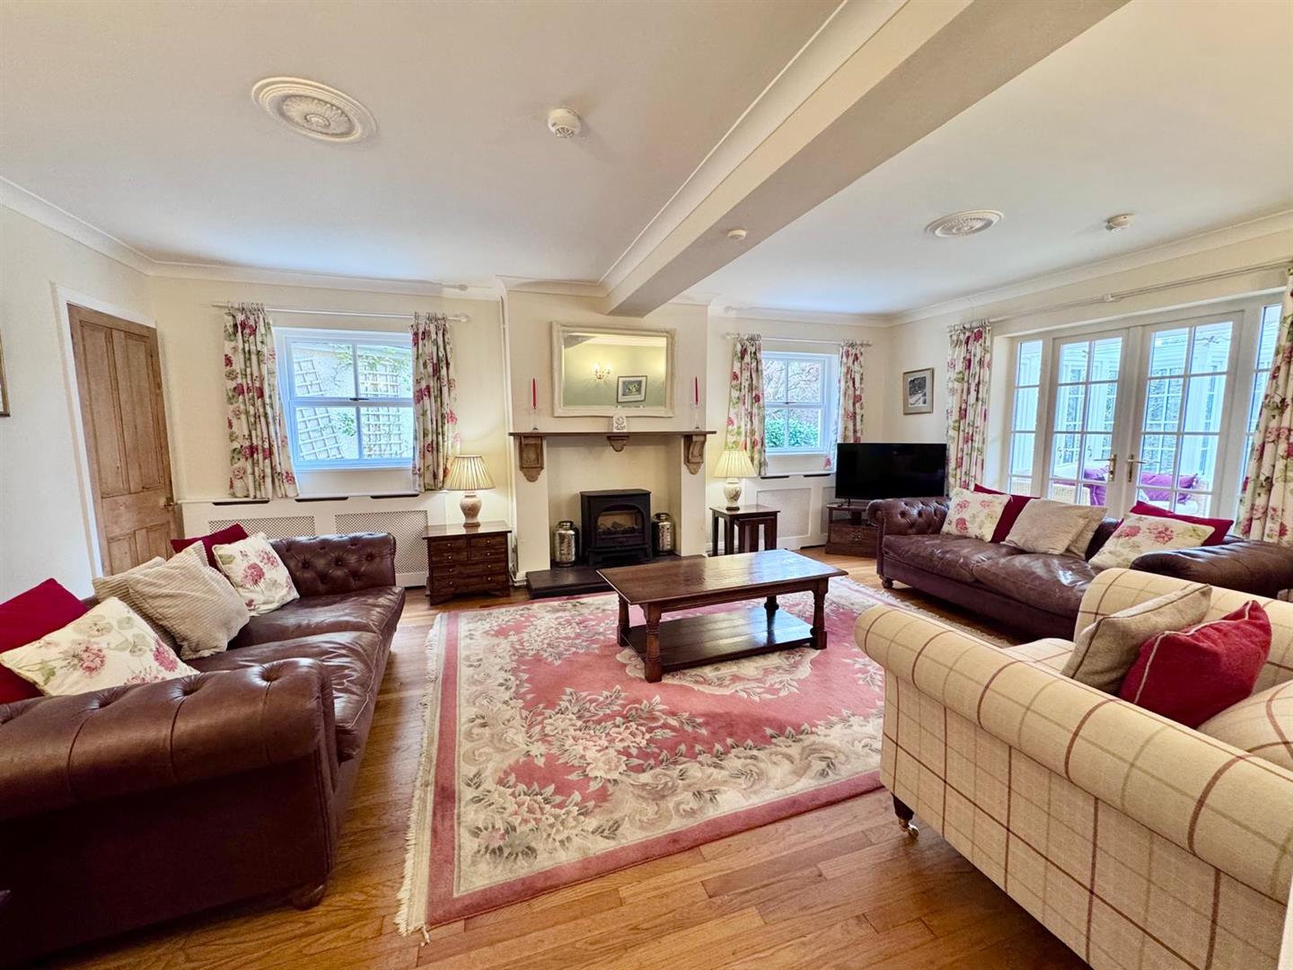
Lounge
Feature recessed fireplace with coal effect gas stove, raised hearth, timber flooring, double glazed window to side elevation, two radiators, TV point. Door leading to Utility Room.
4.32m x 6.43m
14'2" x 21'1"
Utility Room
Cream base and wall units with solid wood worktops, Belfast sink, plumbing for washing machine and space for dryer, space for fridge/freezer, quarry tiled floor. Stable door leading to outside rear.
1.73m x 2.86m
5'8" x 9'4"
Cloakroom
Low level w.c. wash basin.
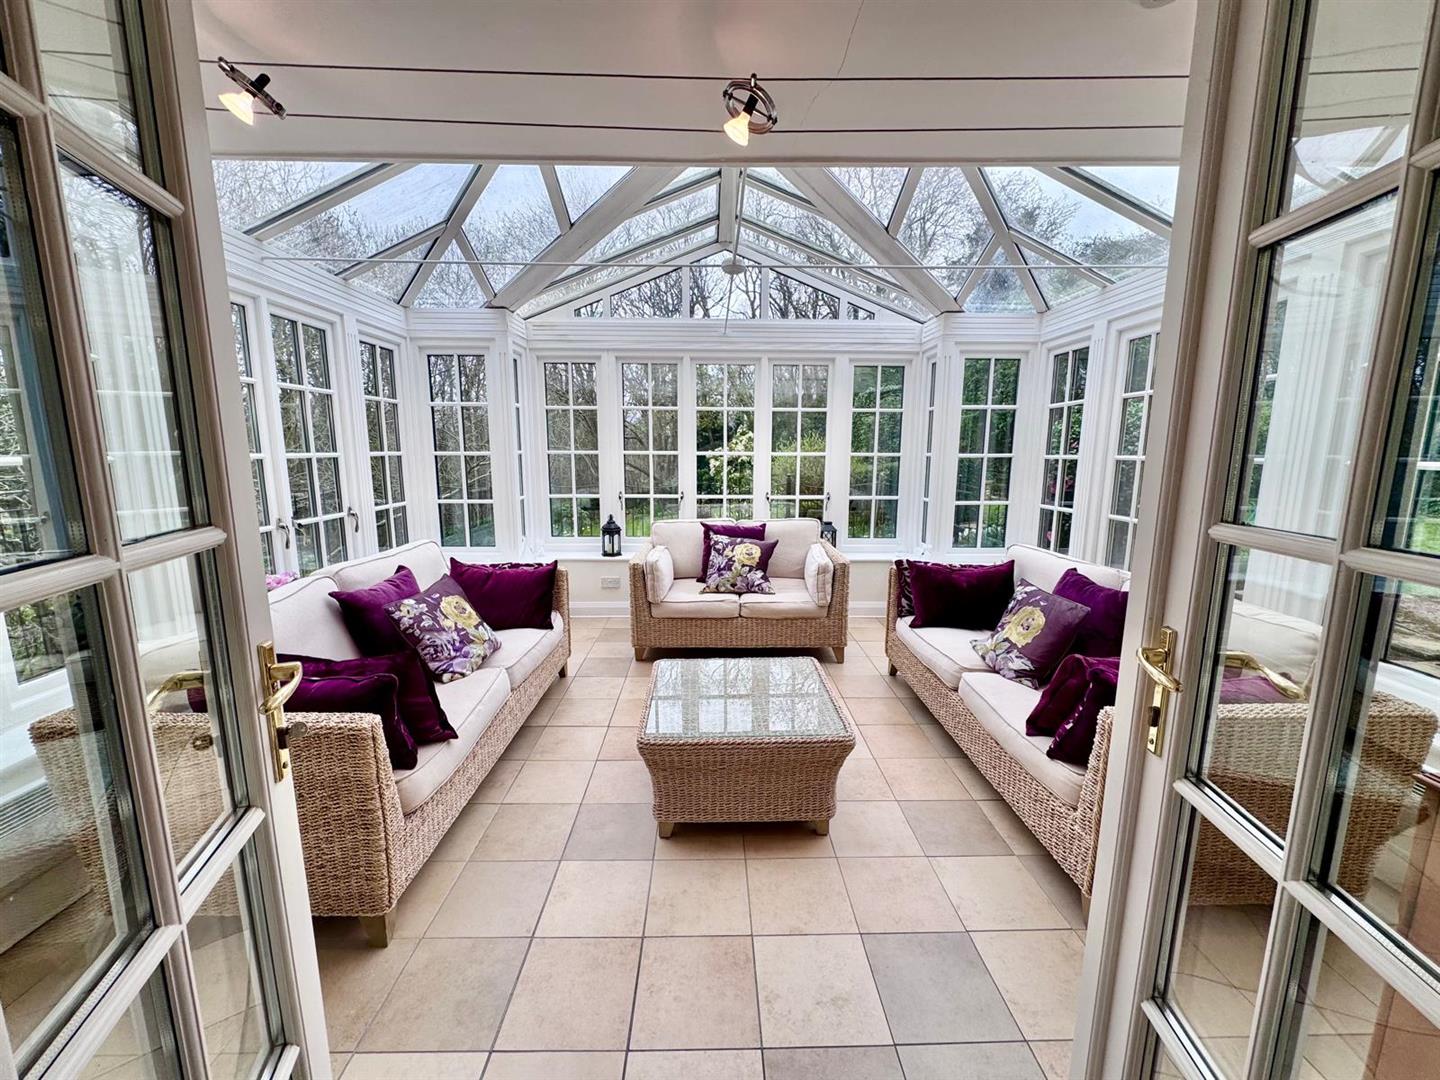
Garden Room / Orangery
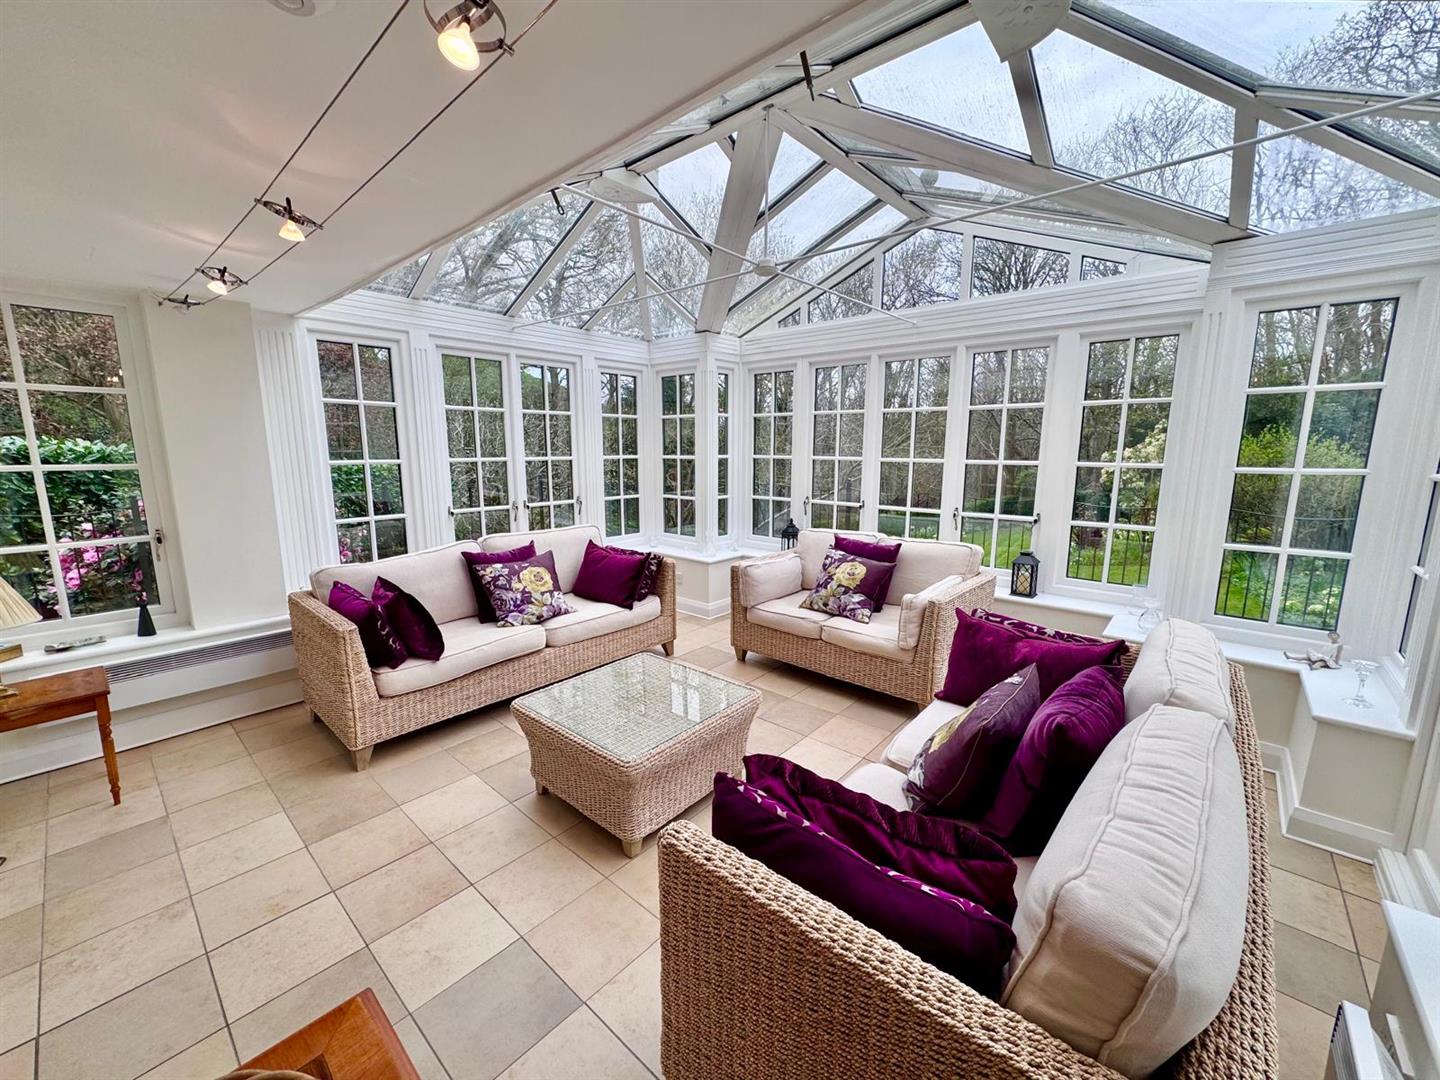
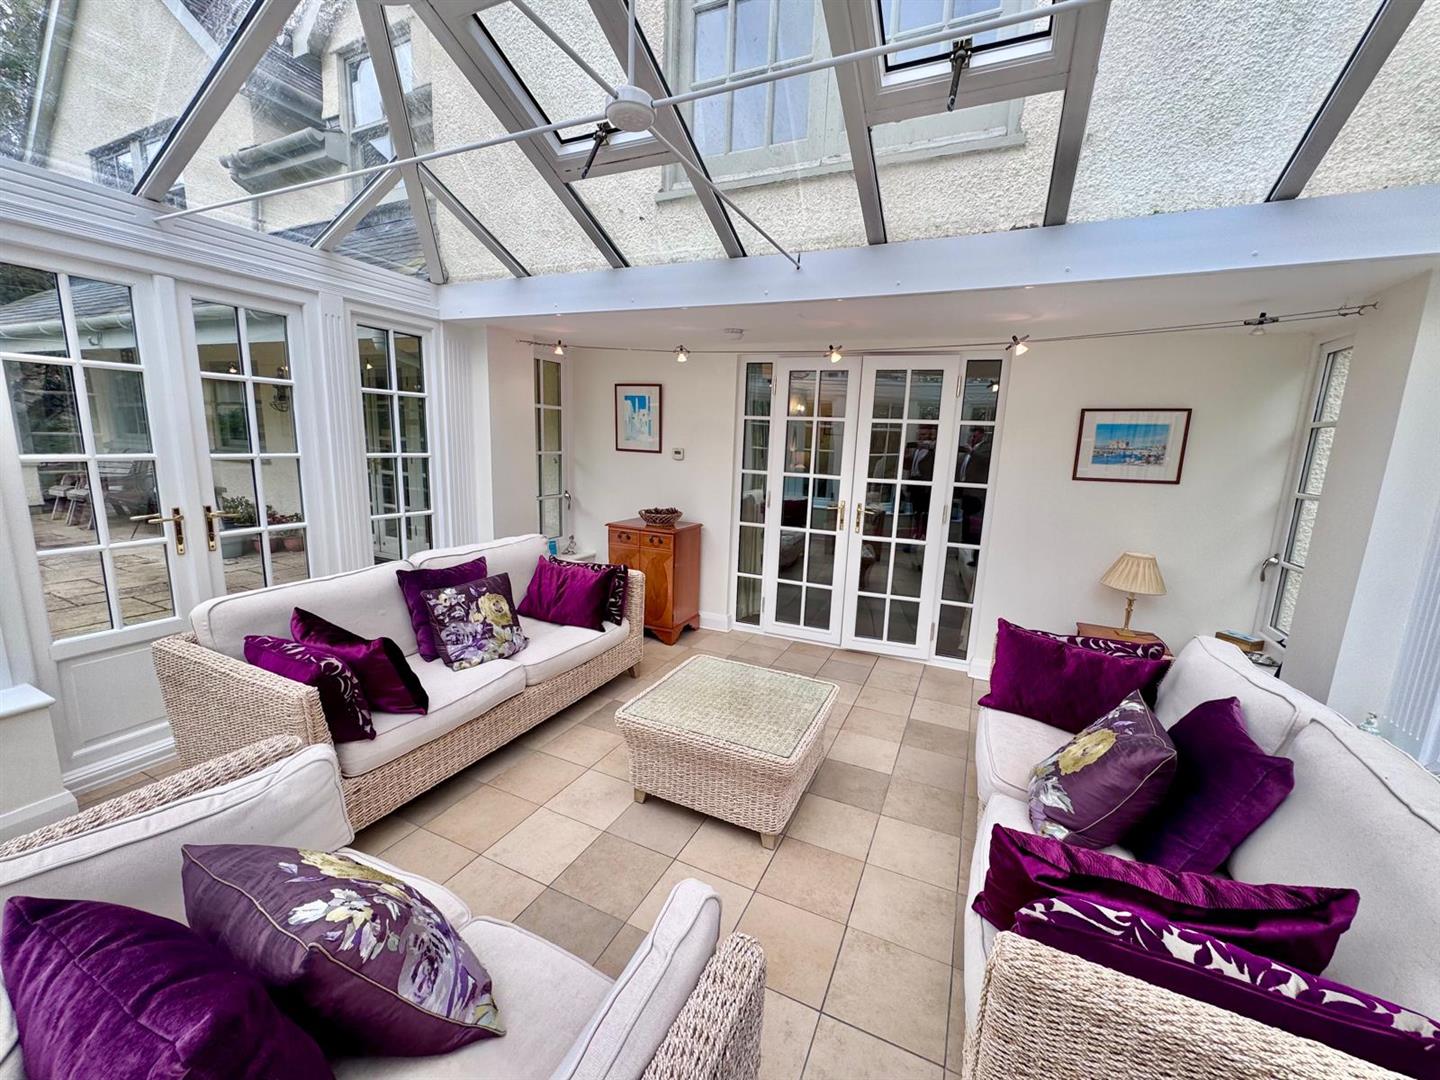
Tiled floor, double glazed windows and roof, wall mounted low level heaters, French doors leading onto side sun terrace, views overlooking rear garden.
4.21m x 4.11m
13'9" x 13'5"
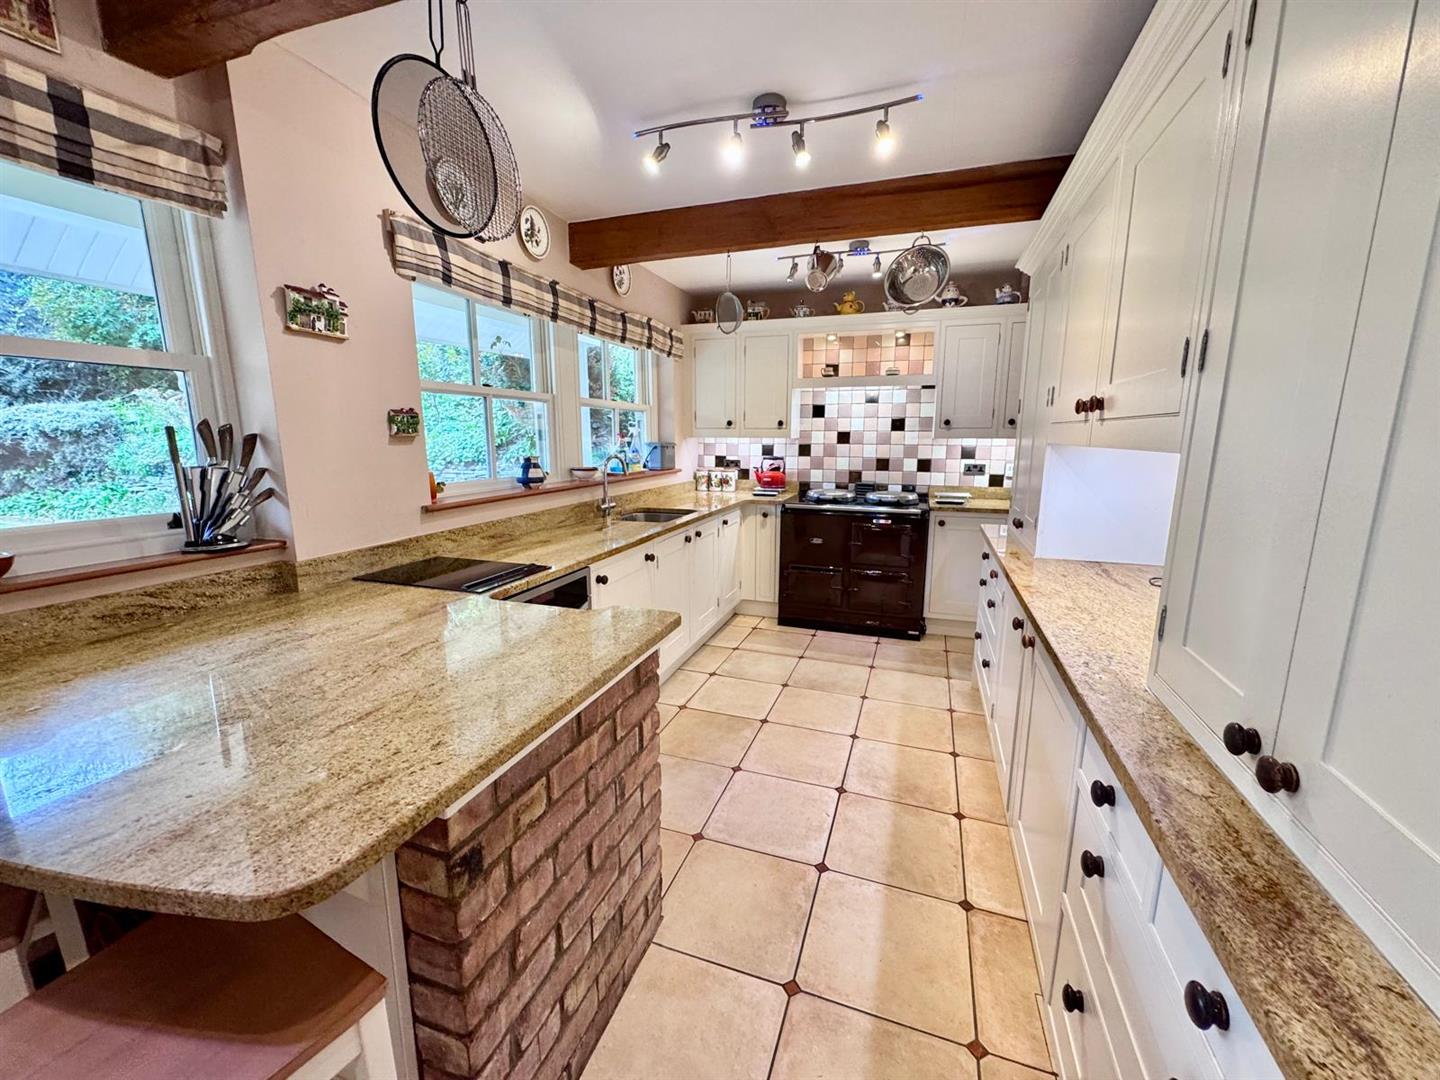
Dining Kitchen
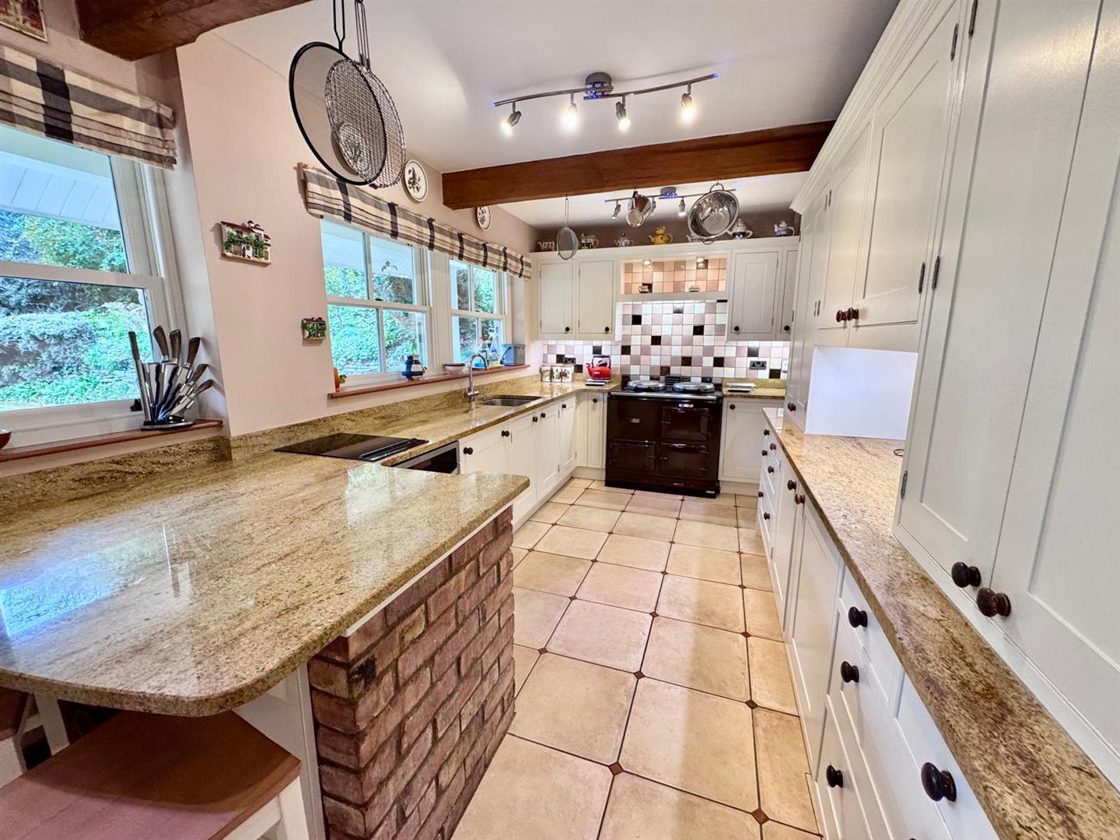
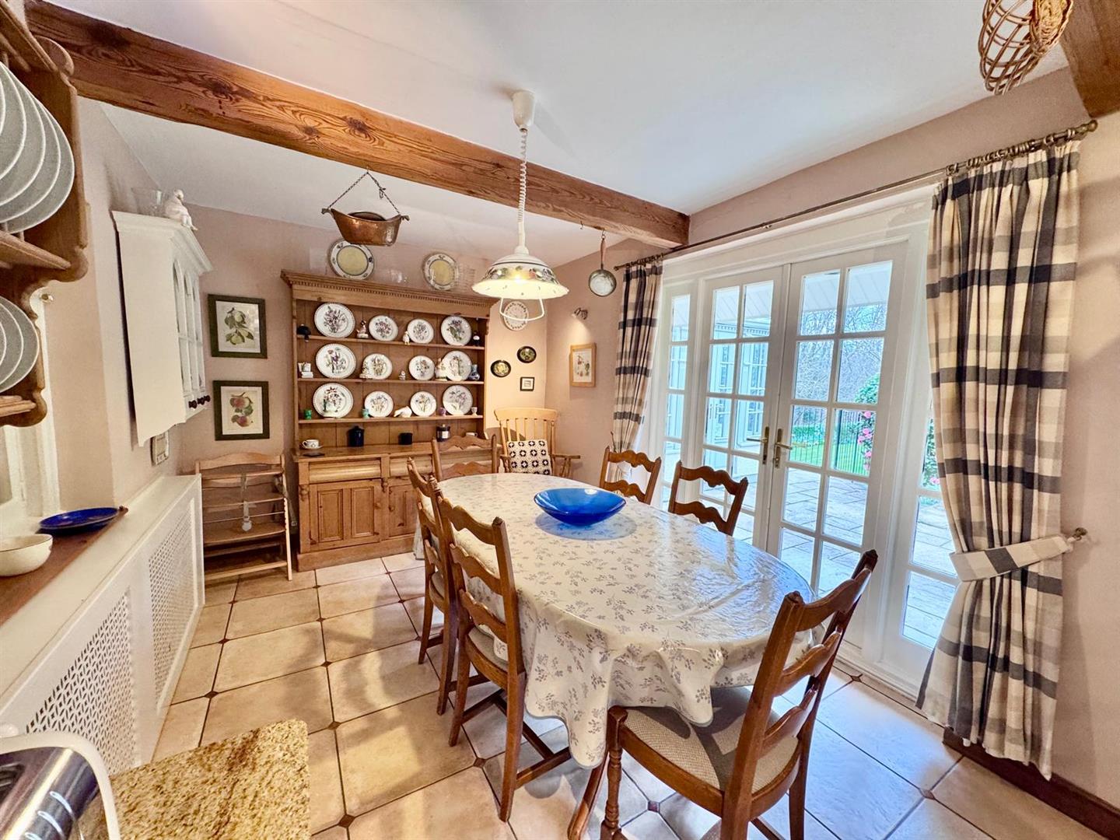
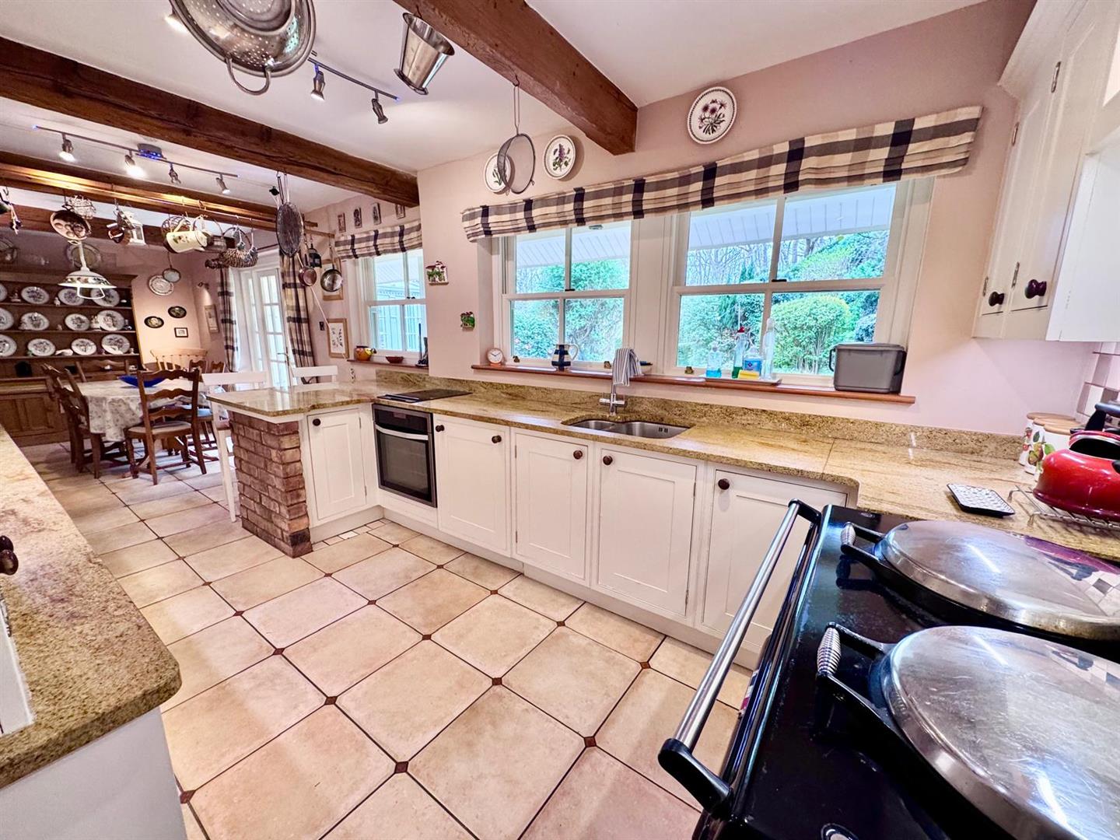
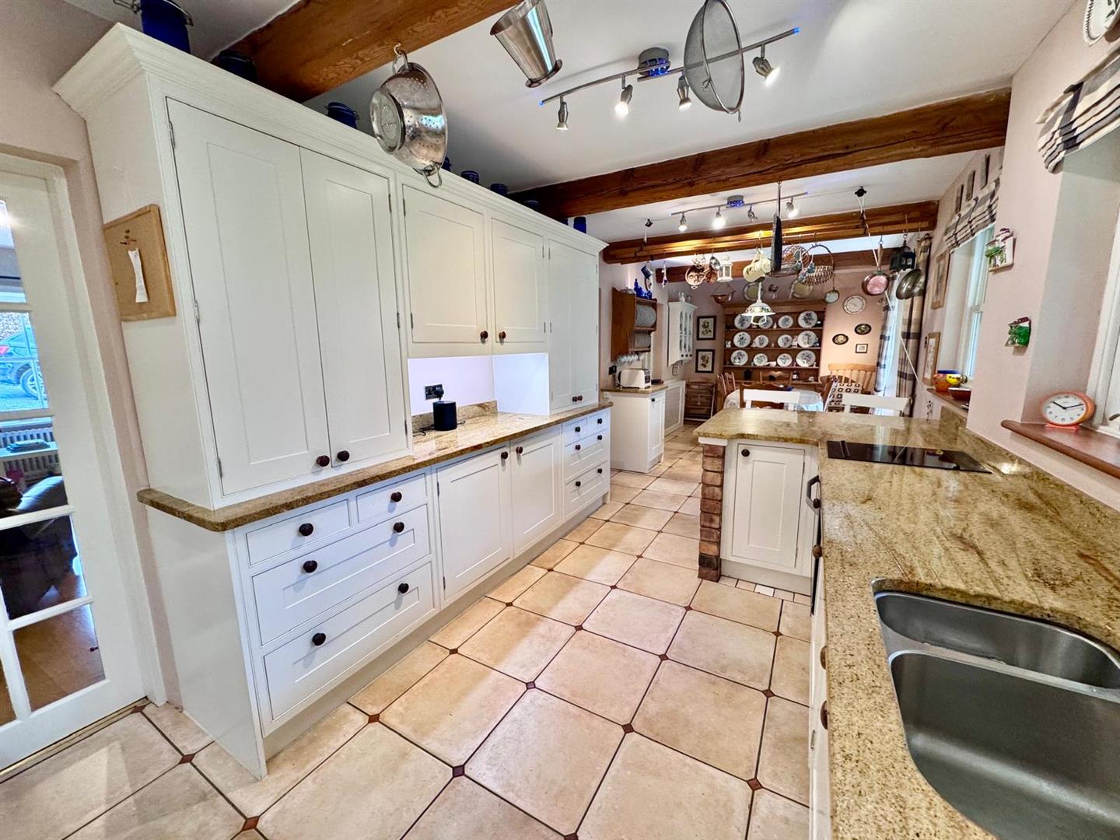
Kitchen with fitted range of bespoke base and wall units with granite worktops, recessed former fireplace surround with inset Aga range, integrated 1.5 bowl sink with mixer tap, concealed lighting, integrated dishwasher and fridge, double glazed sash windows overlooking rear garden. Peninsular breakfast bar with wine rack below. Dining area; radiator, French doors leading onto garden terrace, tiled floor.
8.89m x 2.75m
29'1" x 9'0"
First Floor
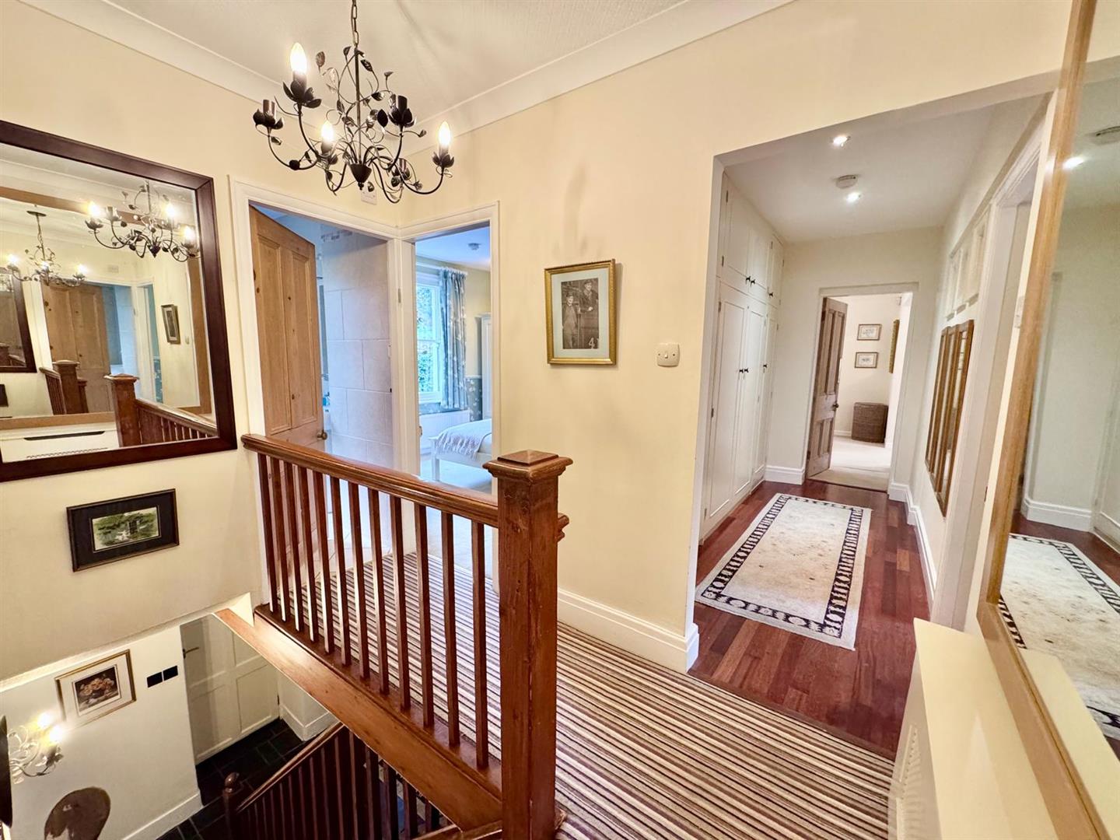
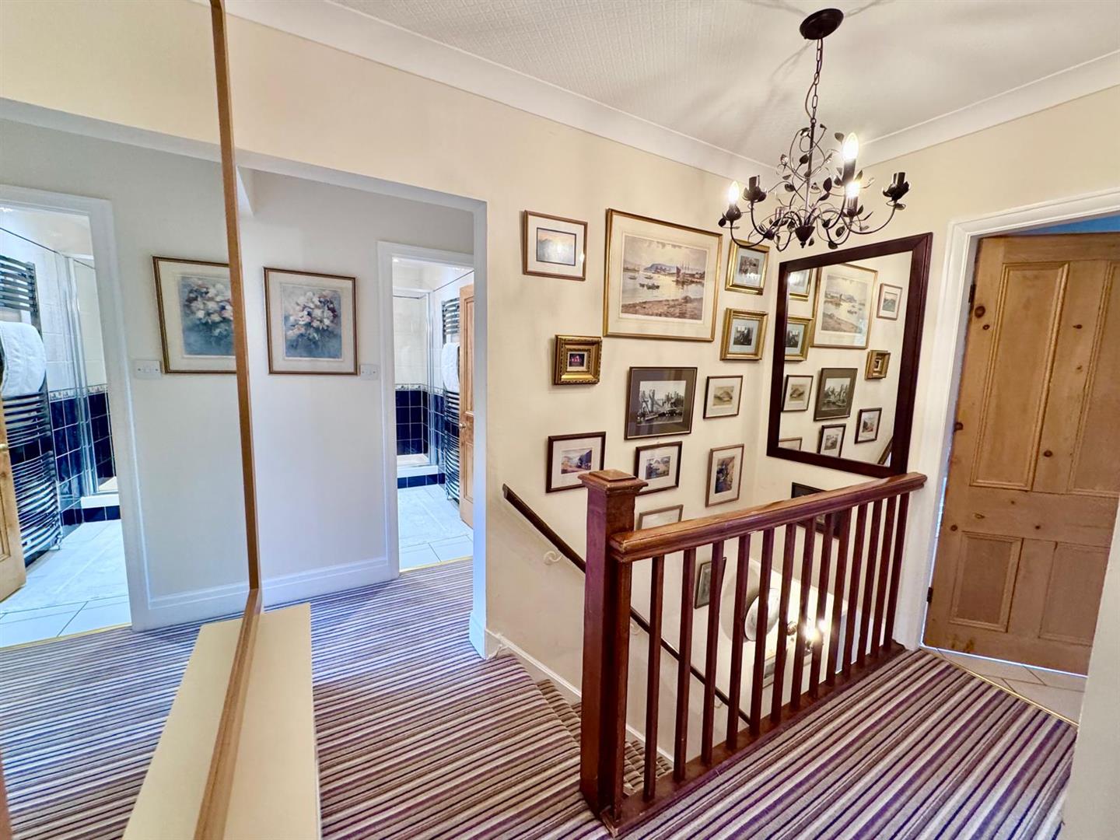
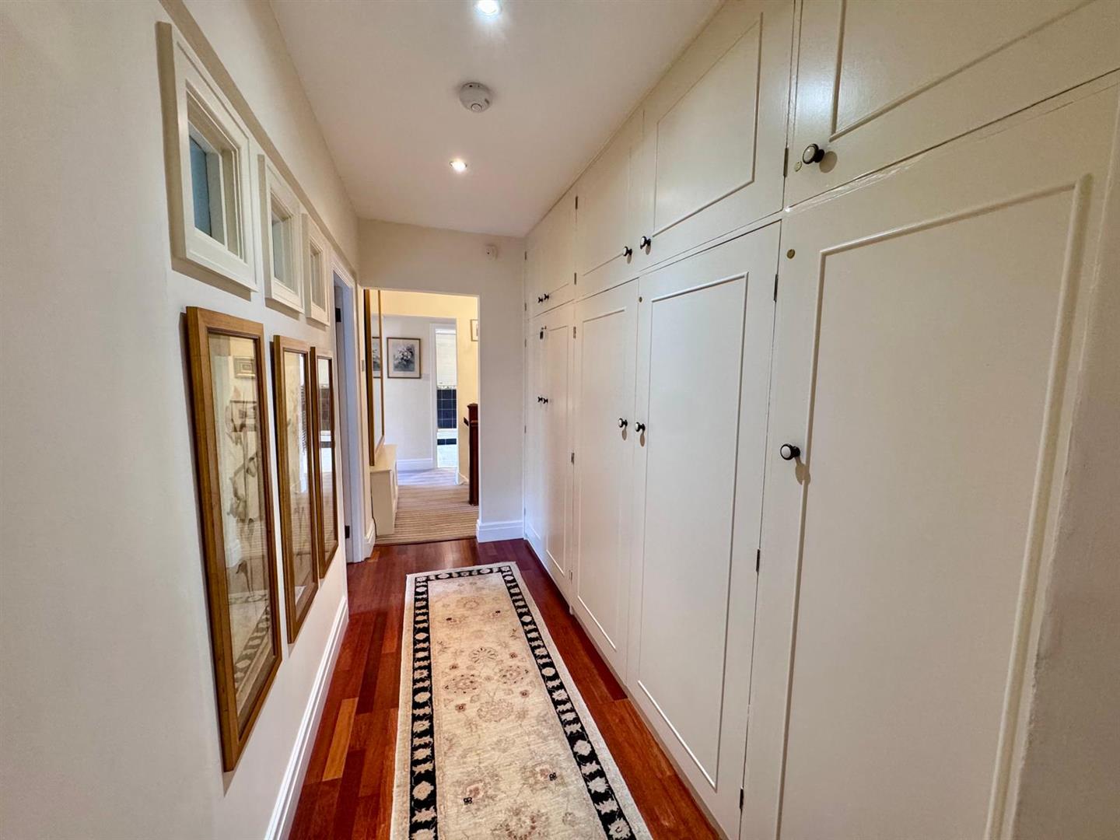
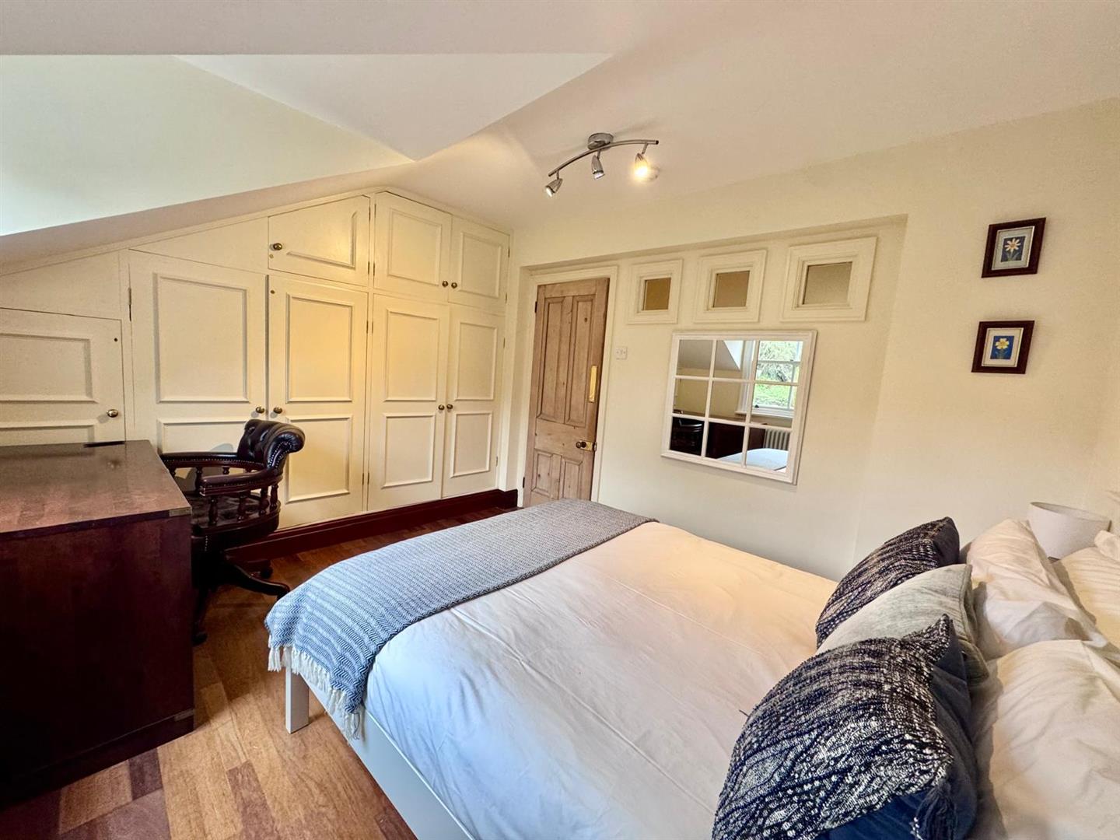
Spacious landing with a range of built-in wardrobes and cupboards along one wall, inset lighting, radiator.
Bedroom 1 (principal suite)
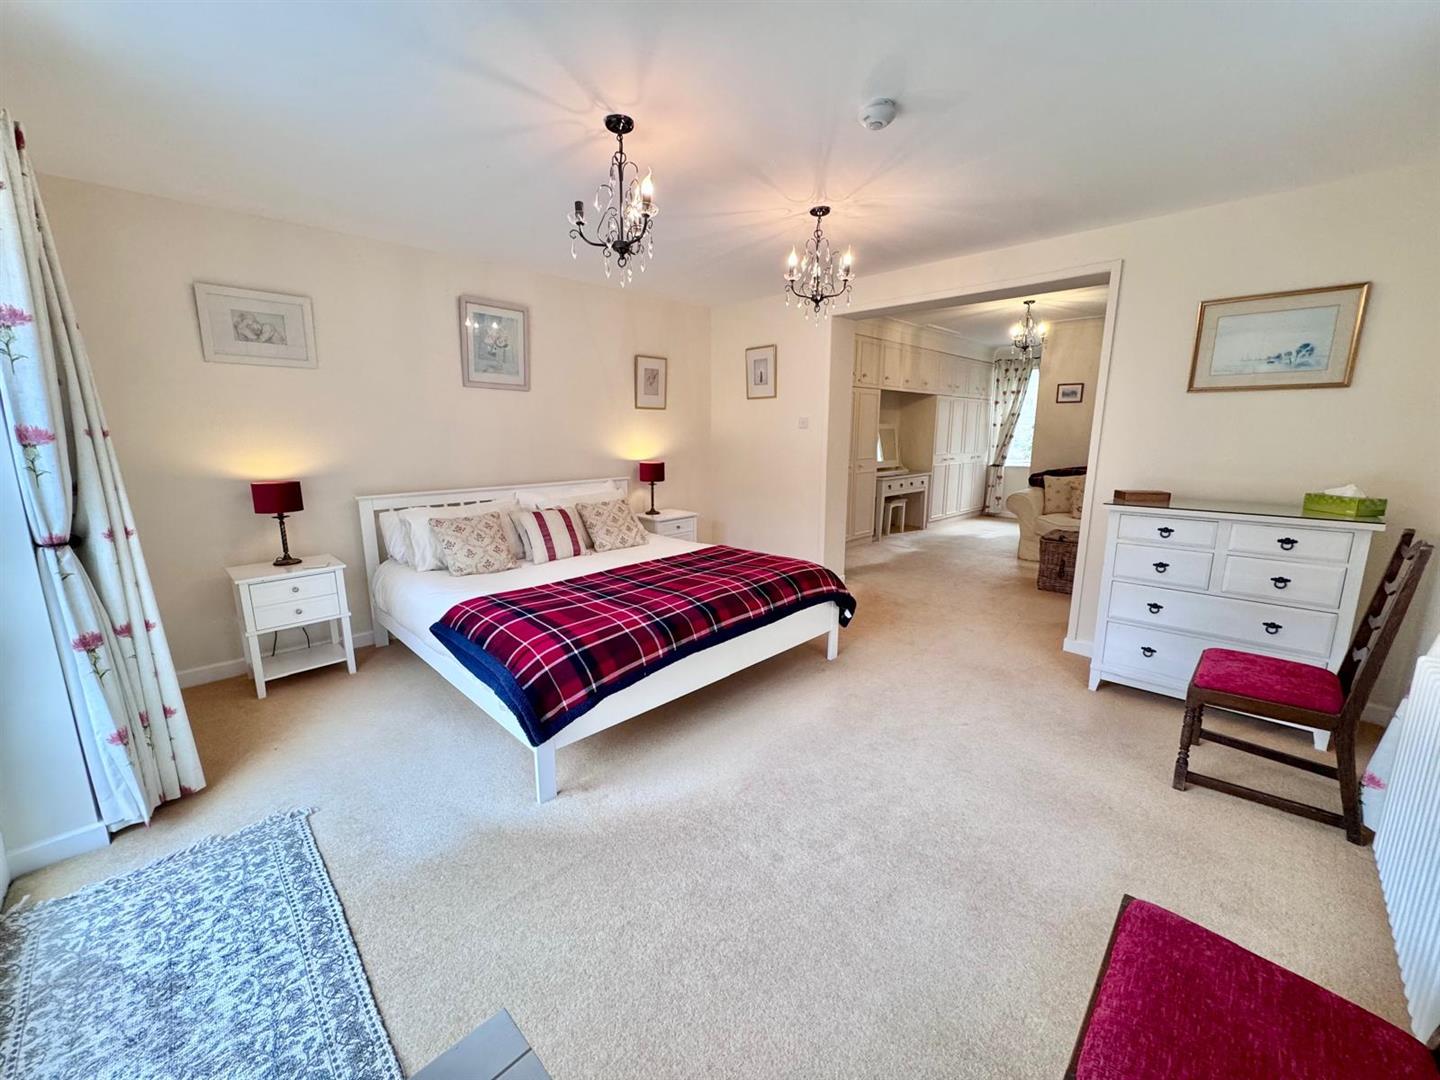
French doors overlooking rear elevation, sash double glazed window to side, column radiator. Dressing area; column radiator, sash window to side elevation, range of bespoke wardrobes with recess for dressing table, double glazed window overlooking front. Bathroom (en-suite) with roll top bath, low level w.c. pedestal wash hand basin, column radiator, towel rail, wall mounted heater.
9.2m x 4.0m
30'2" x 13'1"
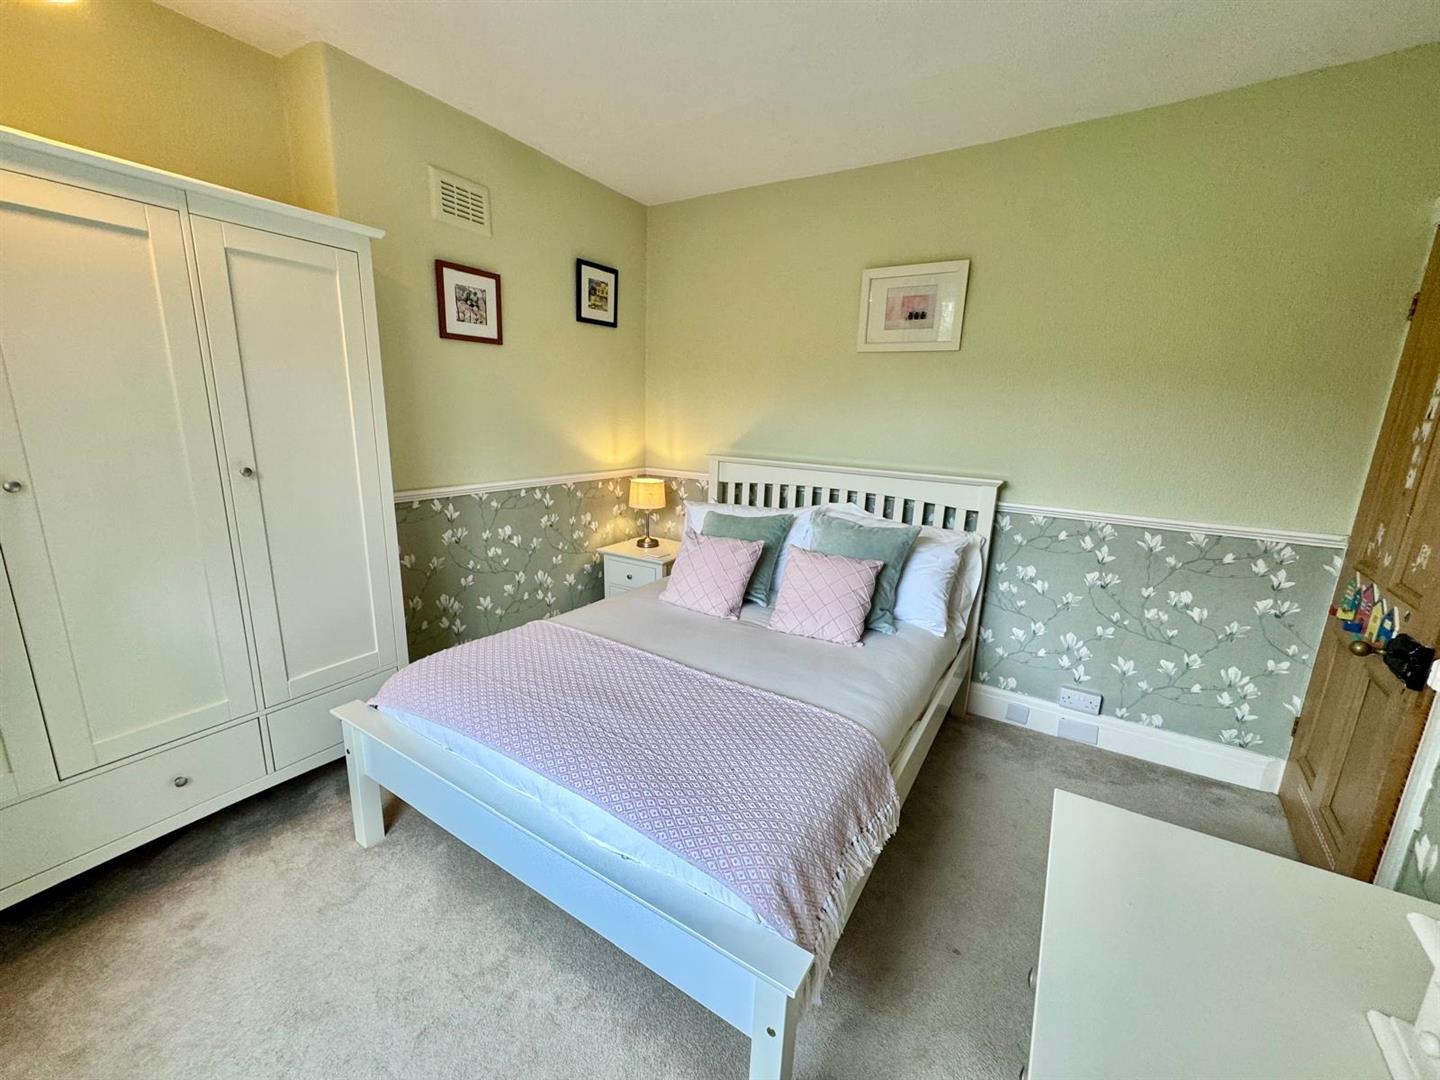
Bedroom 2
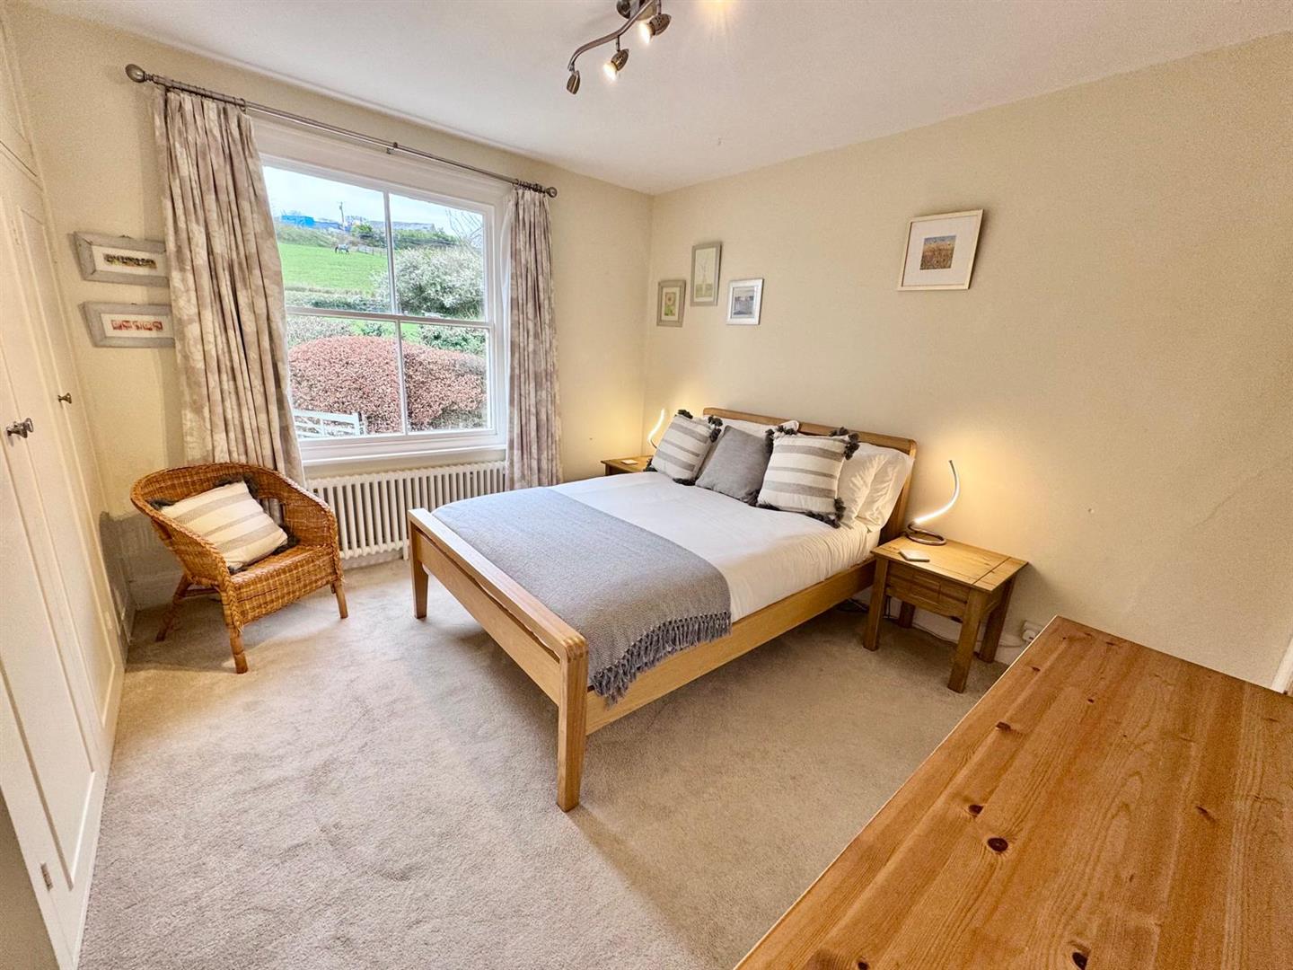
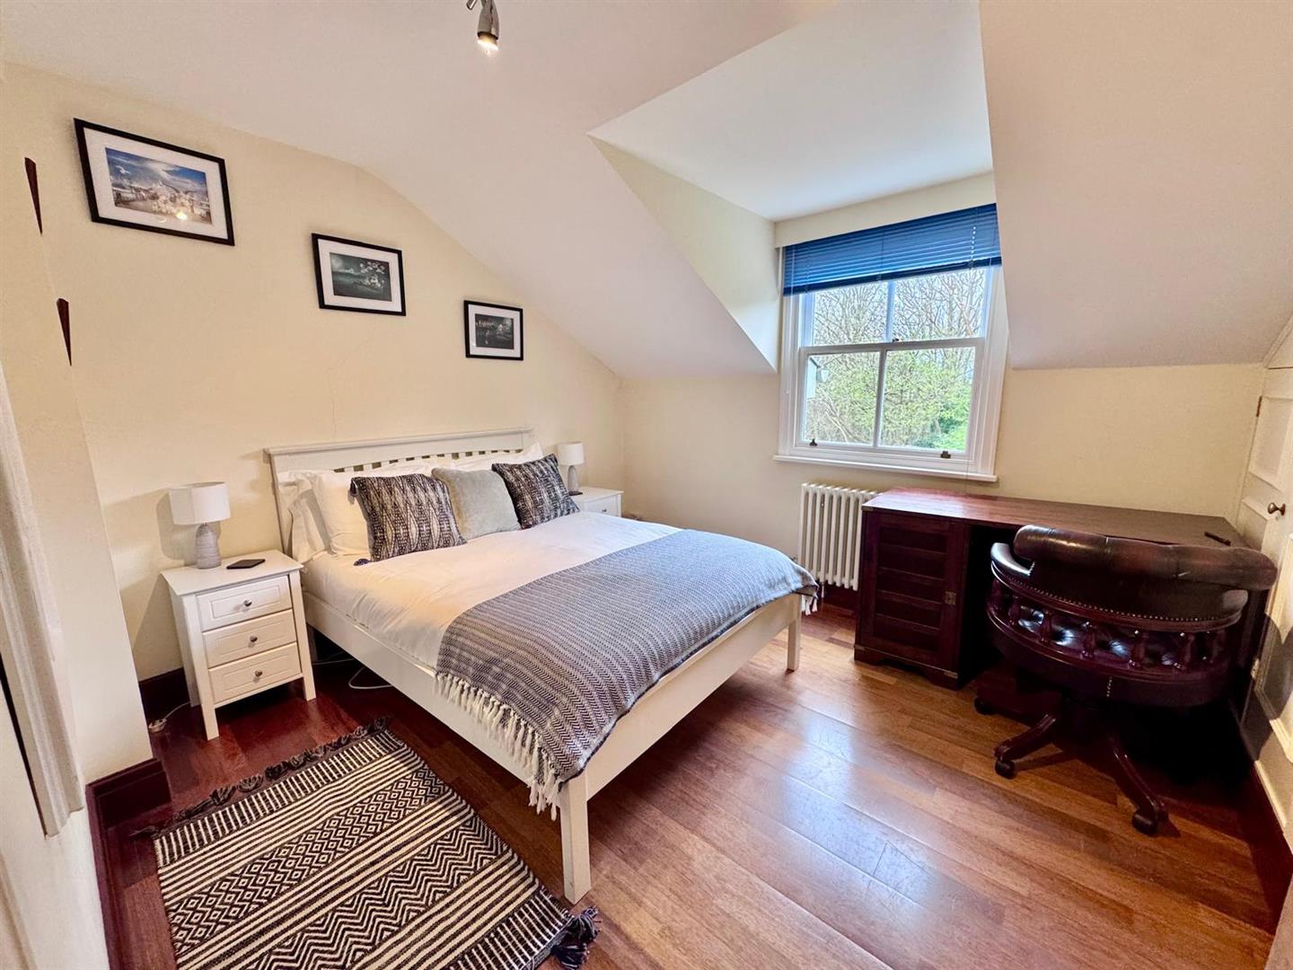
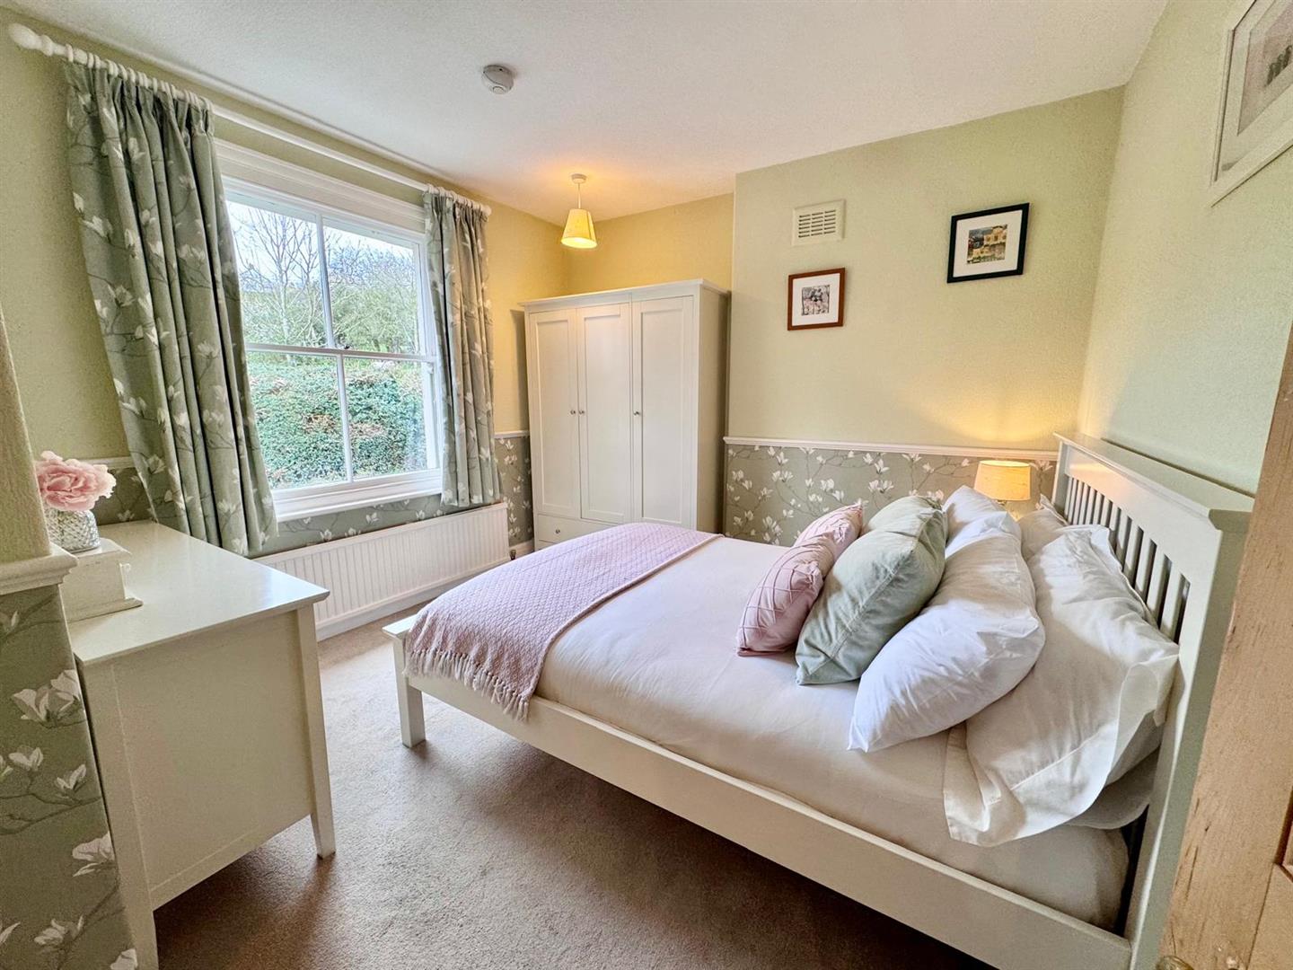
Sash window overlooking front elevation, radiator, views to hillside.
3.0m x 3.0m
9'10" x 9'10"
Bedroom 3
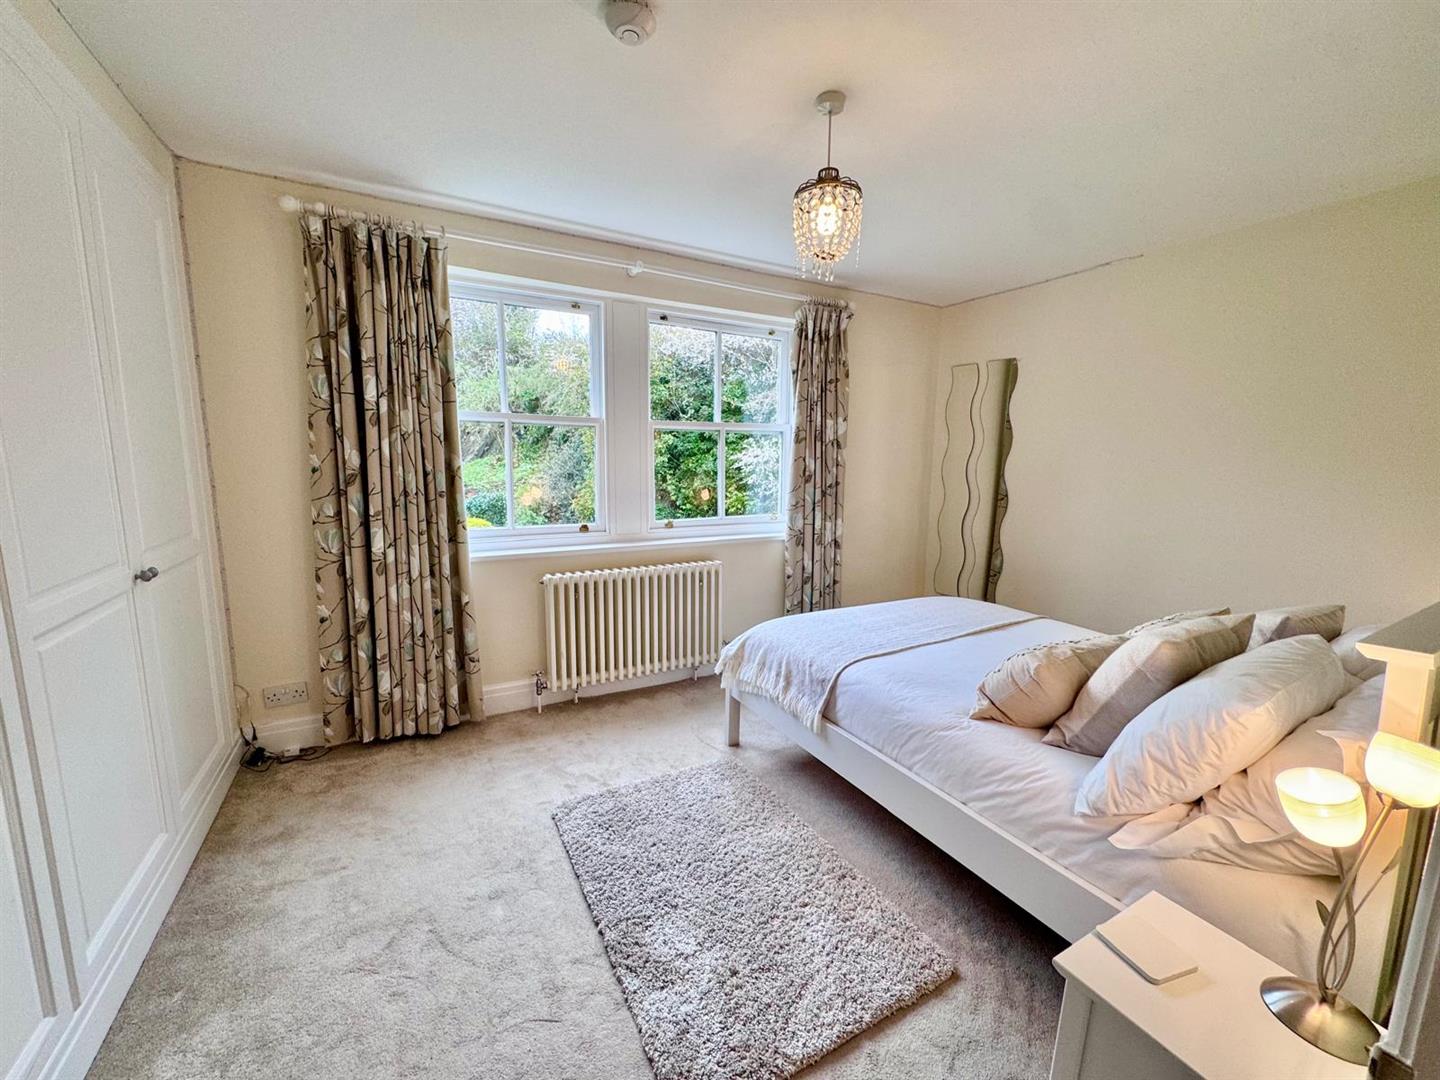
Timber flooring, sash window overlooking rear garden, range of built-in wardrobes along one wall.
3.4m x 3.16m
11'1" x 10'4"
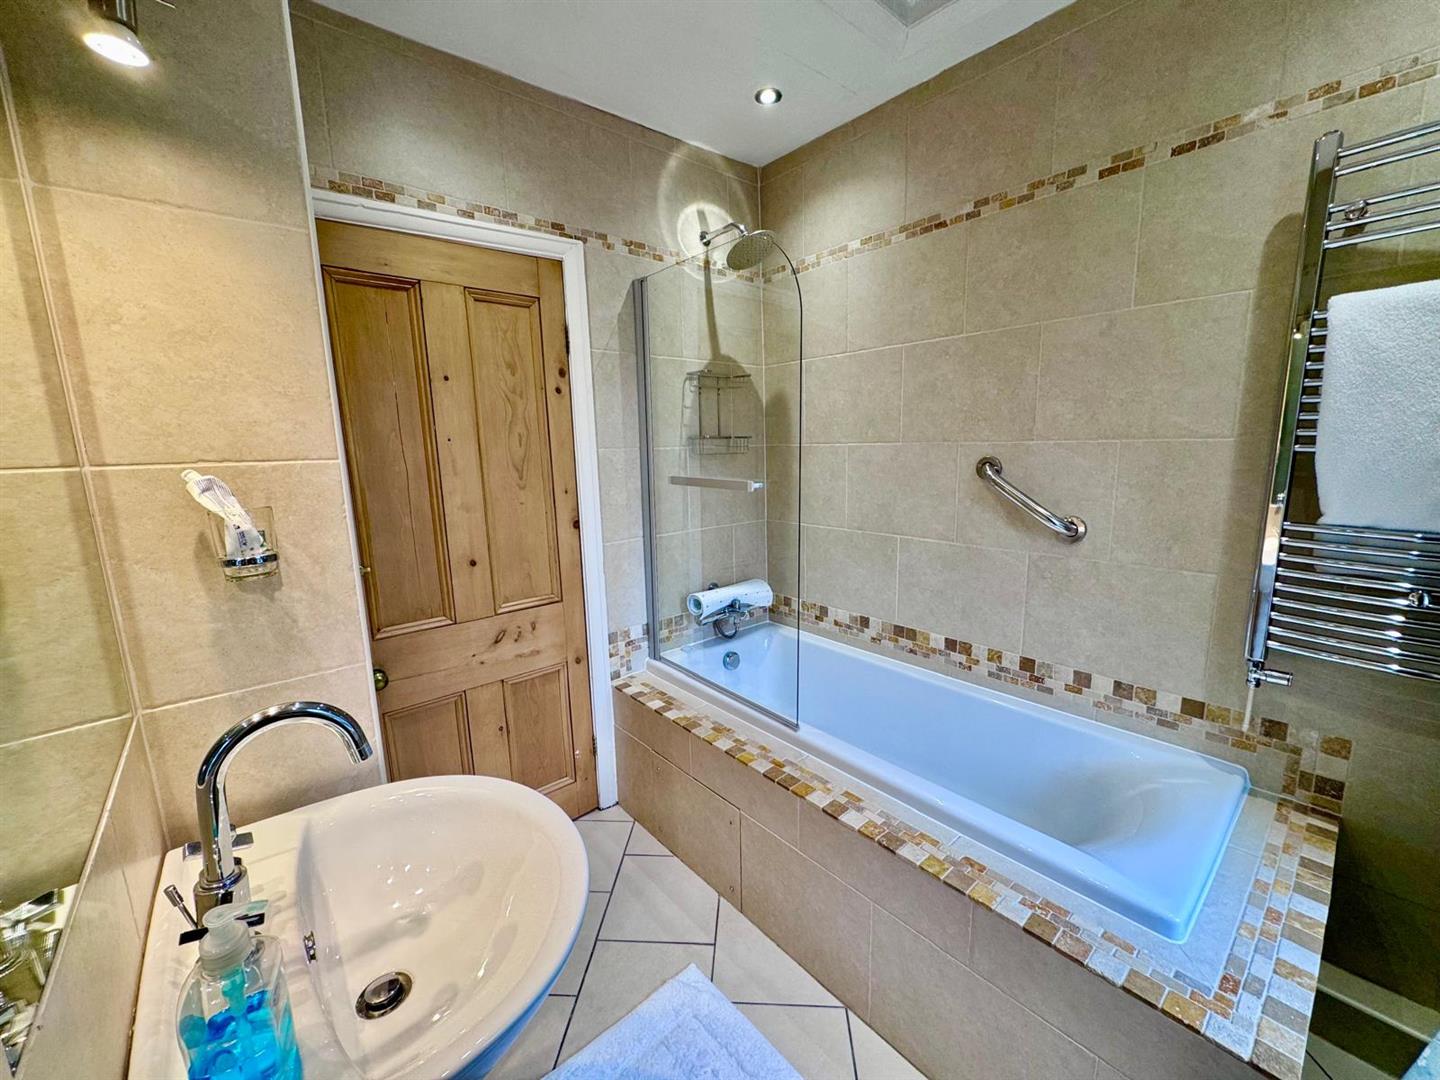
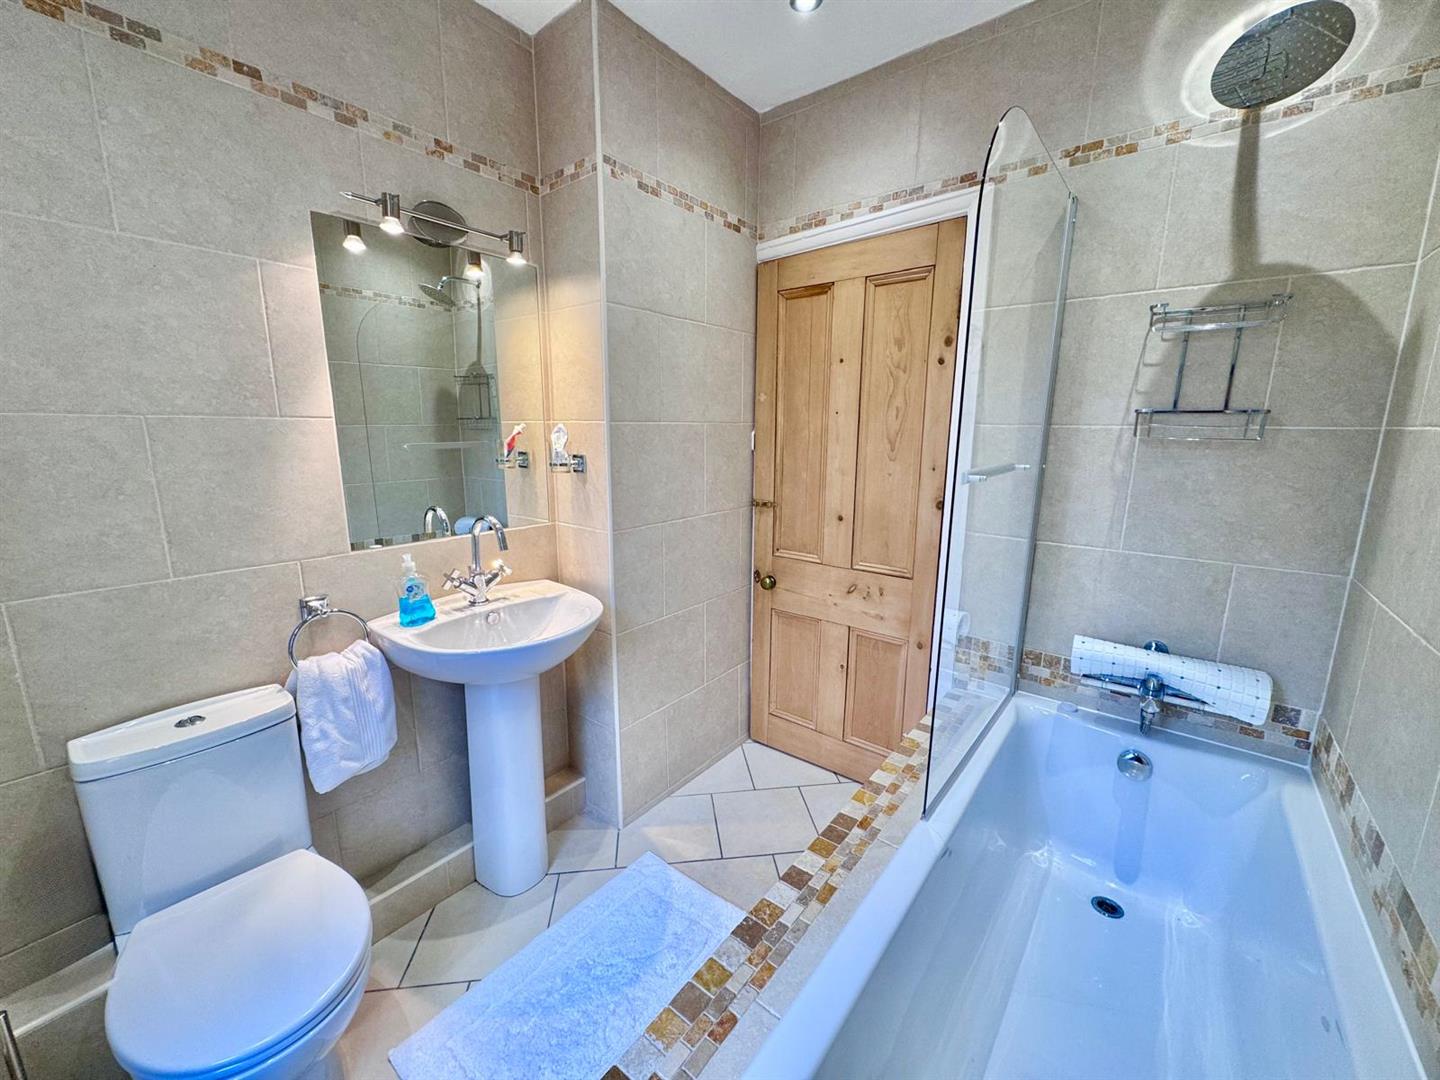
Bathroom
Tiled panelled bath with shower above, shower screen, pedestal wash handbasin, low level w.c. fully tiled walls and floor, chrome heated towel rail.
2.25m x 1.97m
7'4" x 6'5"
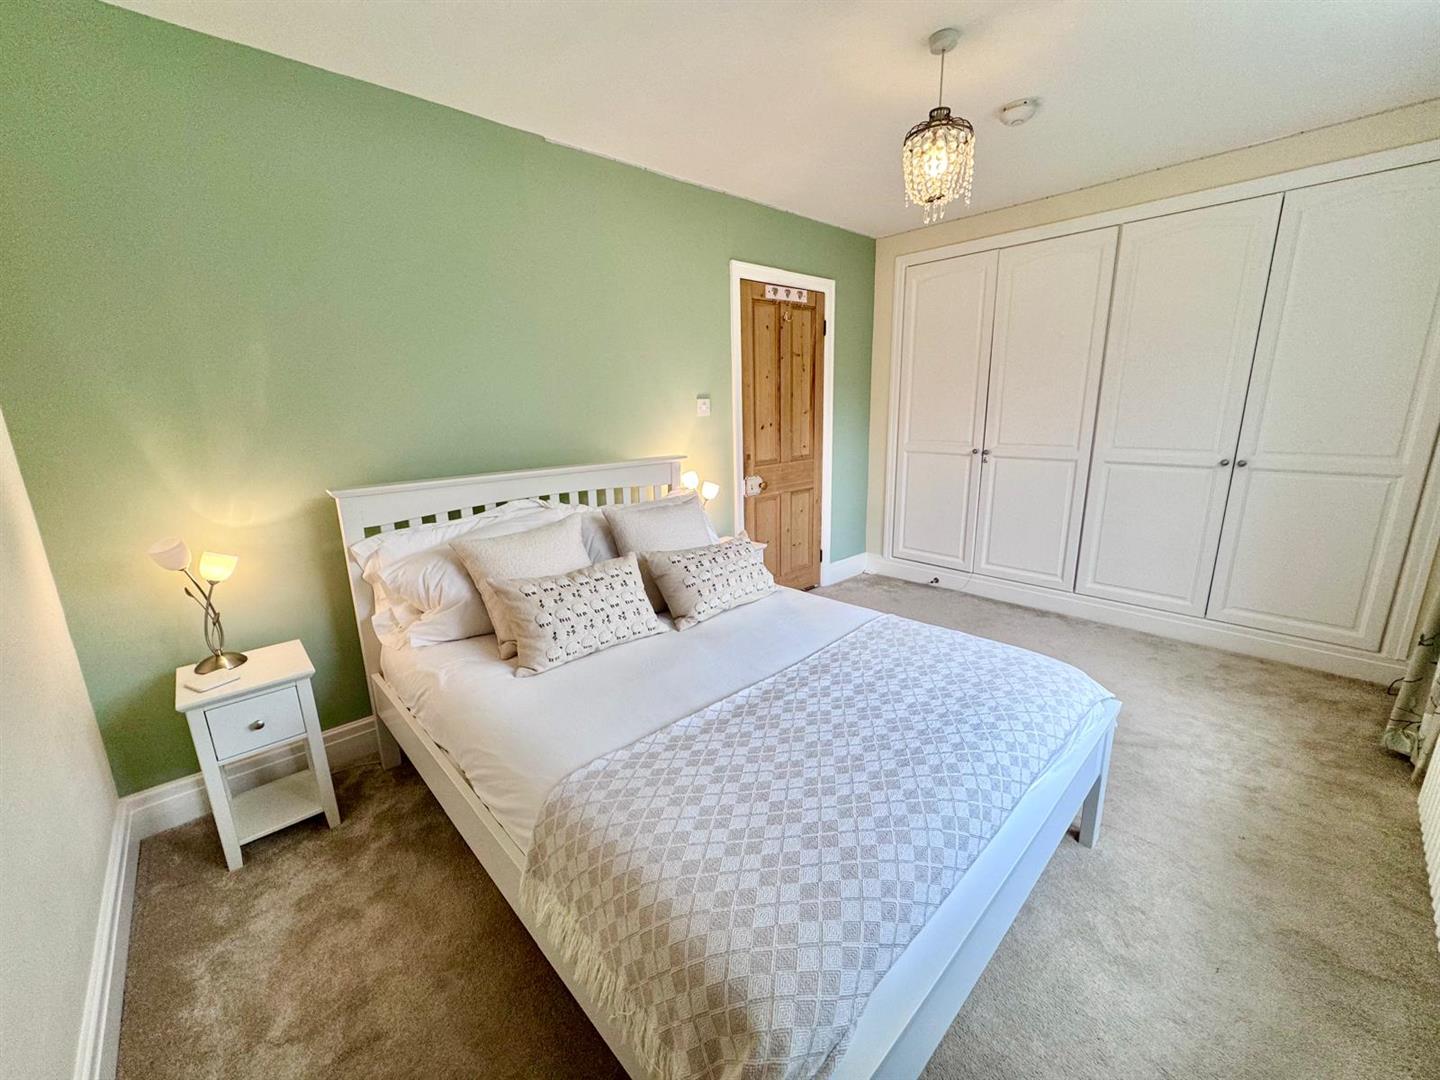
Bedroom 4
Plus recess built-in wardrobes along one wall, column radiator, double glazed sash window overlooking rear.
4.0m x 2.94m
13'1" x 9'7"
Bedroom 5
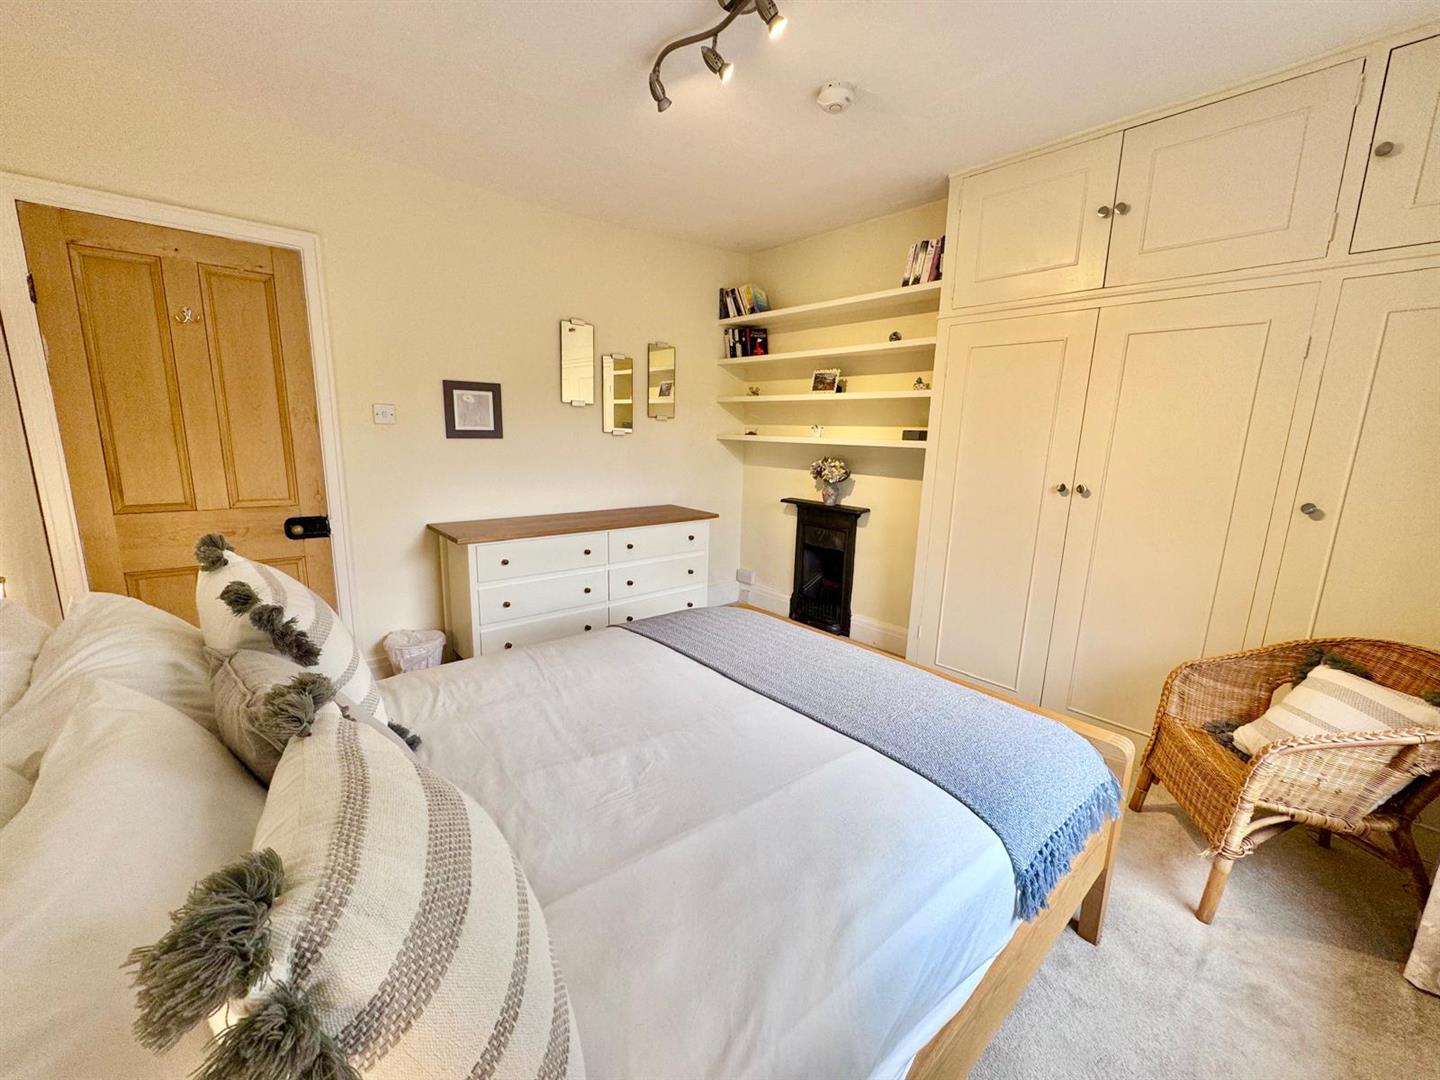
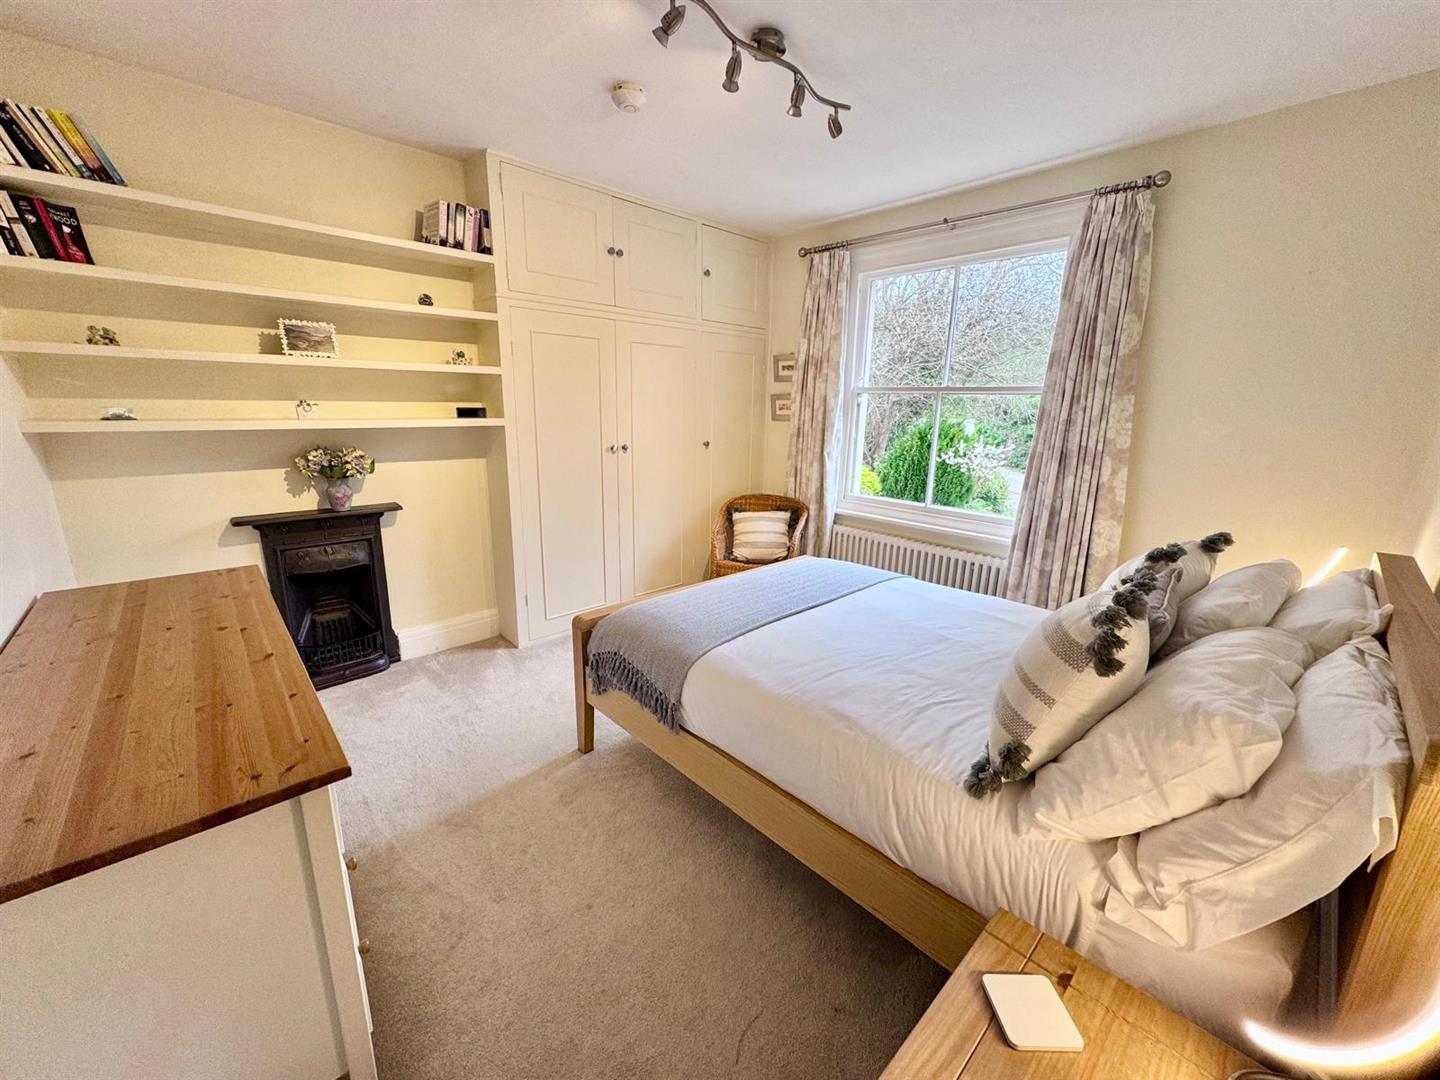
Column radiator, range of wardrobes, cast iron fireplace surround, book shelving, sash window overlooking front.
3.63m x 3.32m
11'10" x 10'10"
Shower Room
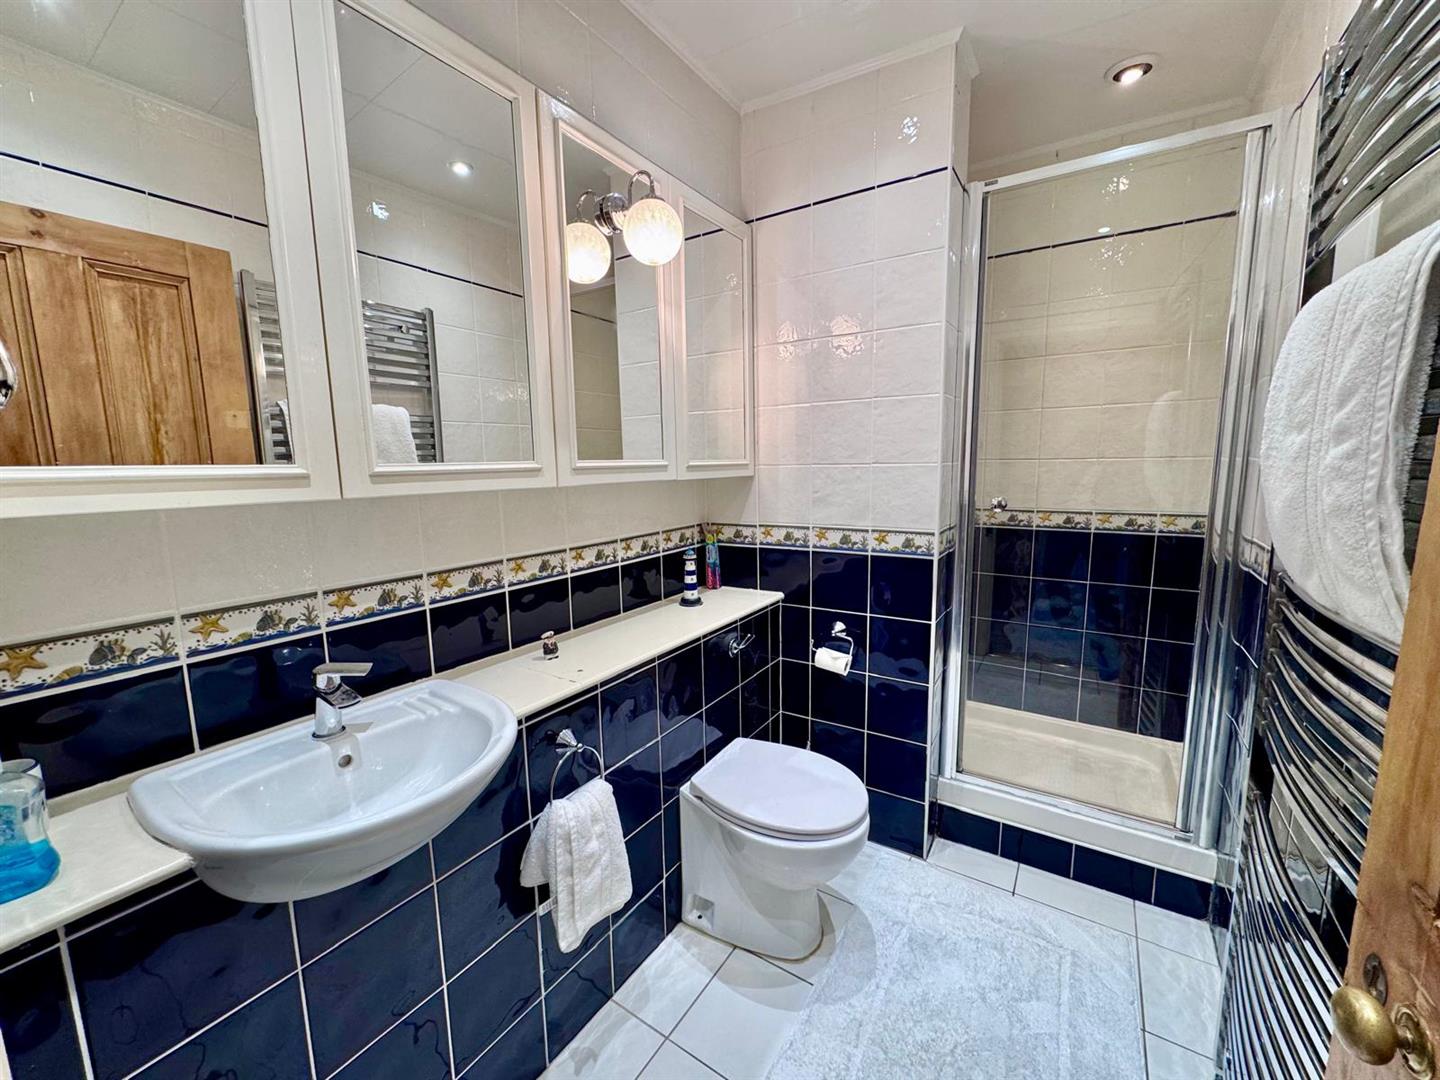
Large shower enclosure, concealed cistern w.c. twin vanity sink units, glazed door, wall and floor tiling, chrome heated towel rail.
2.67m x 1.56m
8'9" x 5'1"
Garage
Automatic up and over door, side personal door, plumbing for washing machine.
3.2m extending to 3.65m x 8.88m
10'5" extending to 11'11" x 29'1"
Services
Mains water and electricity are connected to the property, air source heating Eco dan air to water heat, septic tank drainage.
Viewing
By appointment through the agents Iwan M Williams, 5 Bangor Road, Conwy. Tel: 01492 555500
Proof Of Funds
In order to comply with anti-money laundering regulations, Iwan M Williams Estate Agents require all buyers to provide us with proof of identity and proof of current residential address. The following documents must be presented in all cases: IDENTITY DOCUMENTS: a photographic ID, such as current passport or UK driving licence. EVIDENCE OF ADDRESS: a bank, building society statement, utility bill, credit card bill or any other form of ID, issued within the previous three months, providing evidence of residency as the correspondence address.
Council Tax
Band F - Conwy County Borough Council
Situated just a short distance from the village of Glan Conwy, this desirable home is within easy reach of the North Wales coast, the historic town of Conwy. Pentre Bach is an ideal location for hybrid working offering:
•Good travel links to Manchester, Liverpool and Chester and a main line station to London 10 minutes away
•Beautiful North Wales beaches and coastal resorts on the doorstep
•Championship Golf Courses
•Located in the Conway valley on the edge of the Snowdonia National Park with its spectacular mountains and Lakes
•3 miles from Conwy Castle, a World Heritage site
•Bangor, a University city, only 30 minutes drive away
•Located near to Rydal Penrhos a leading independent school and St David's College plus in the catchment area for 2 excellent comprehensive schools
