
Home > Properties > Cwm Penmachno, Betws-Y-Coed


Property Description
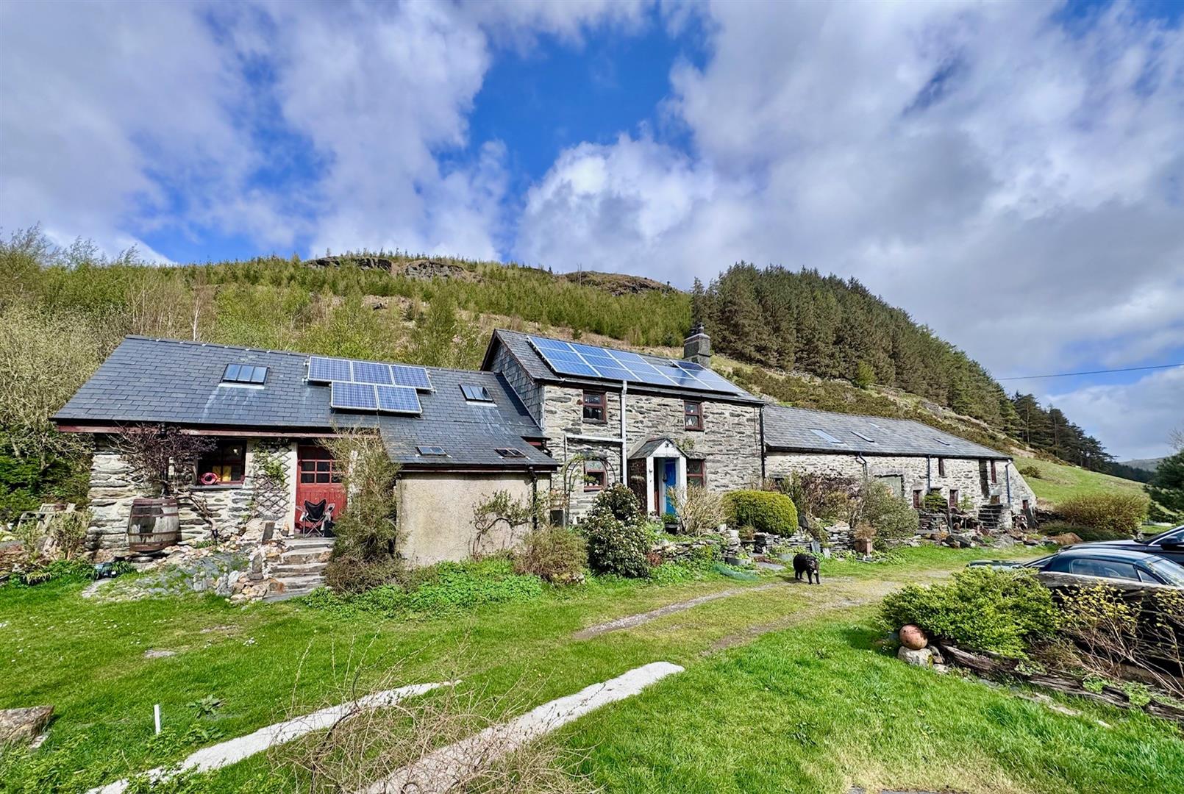
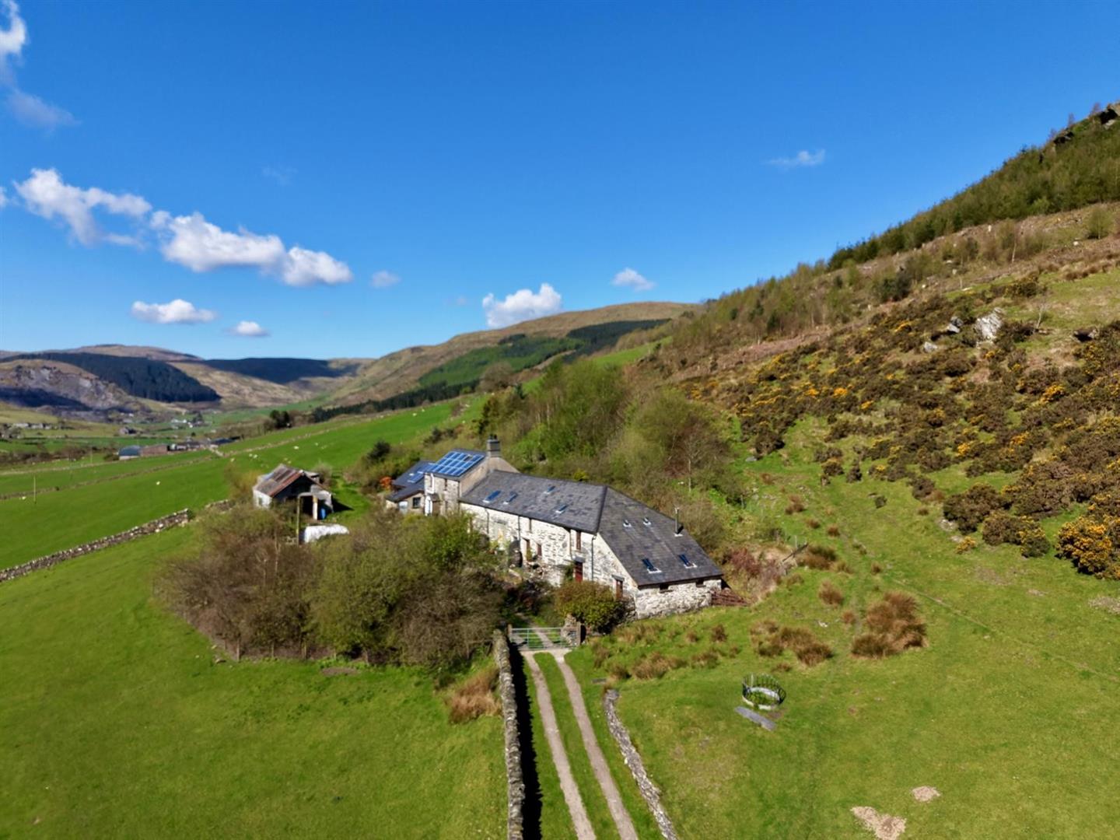
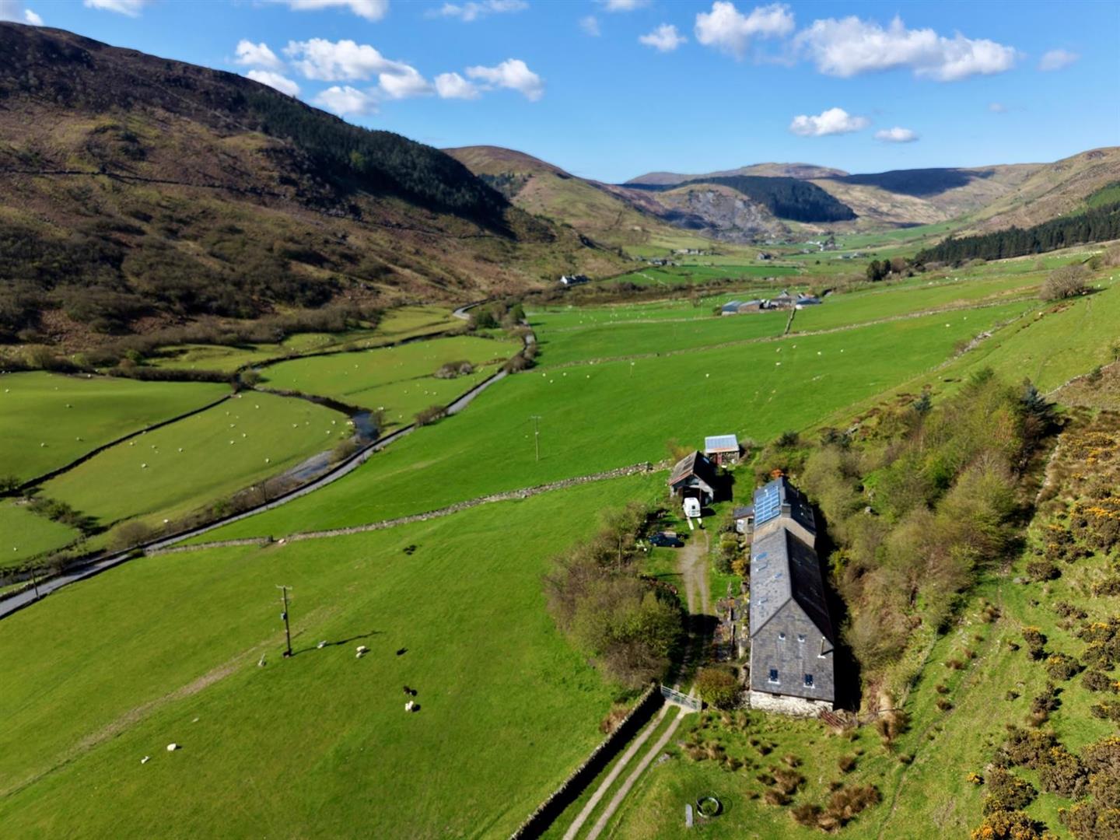
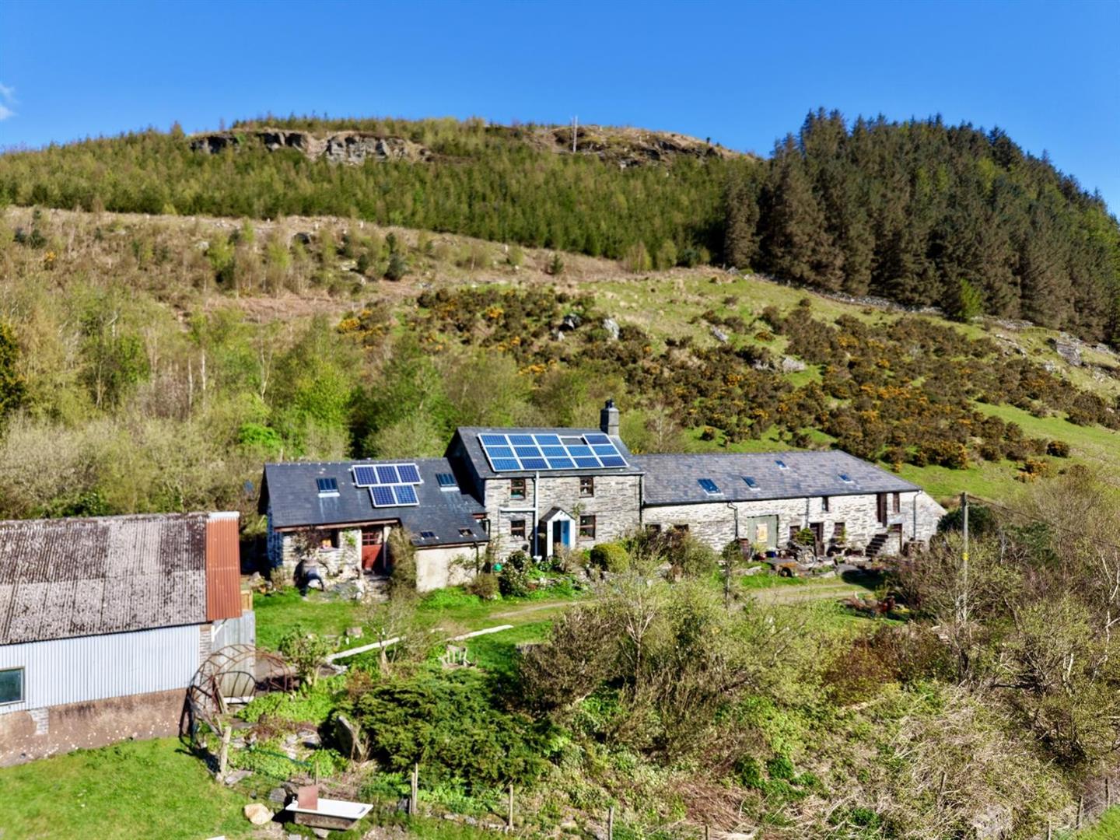
A substantial stone-built character farmhouse with attached outbuildings, occupying an elevated setting on the outskirts of the village, enjoying tremendous open views across the surrounding valley and hillside.
Tenure: Freehold. EPC - TBA. Council Tax: D.
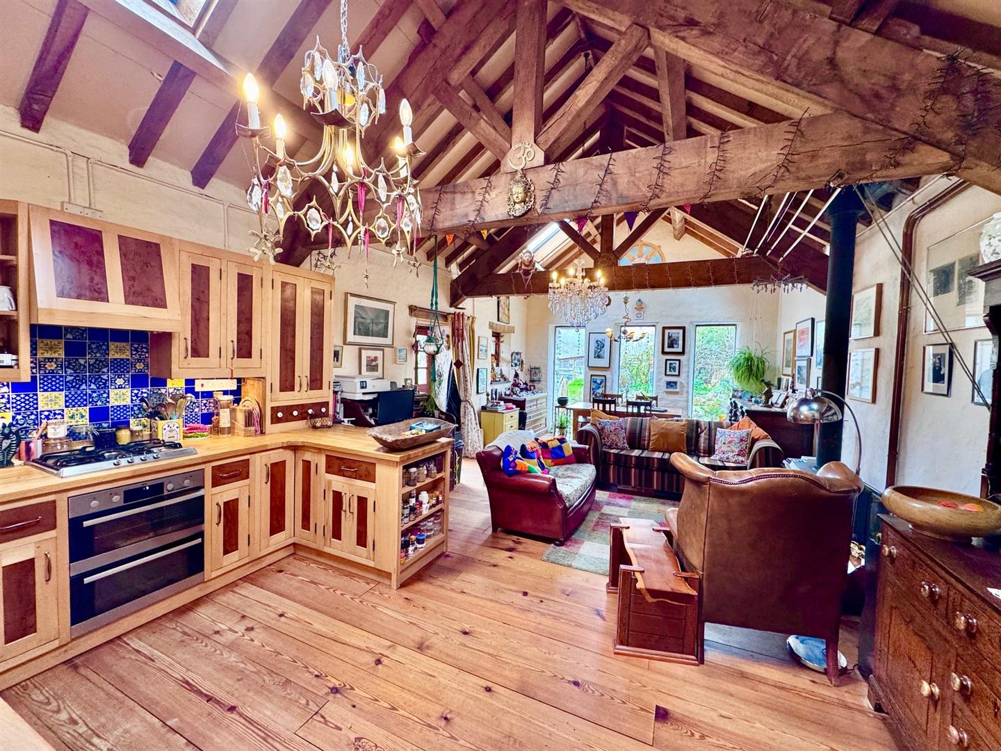
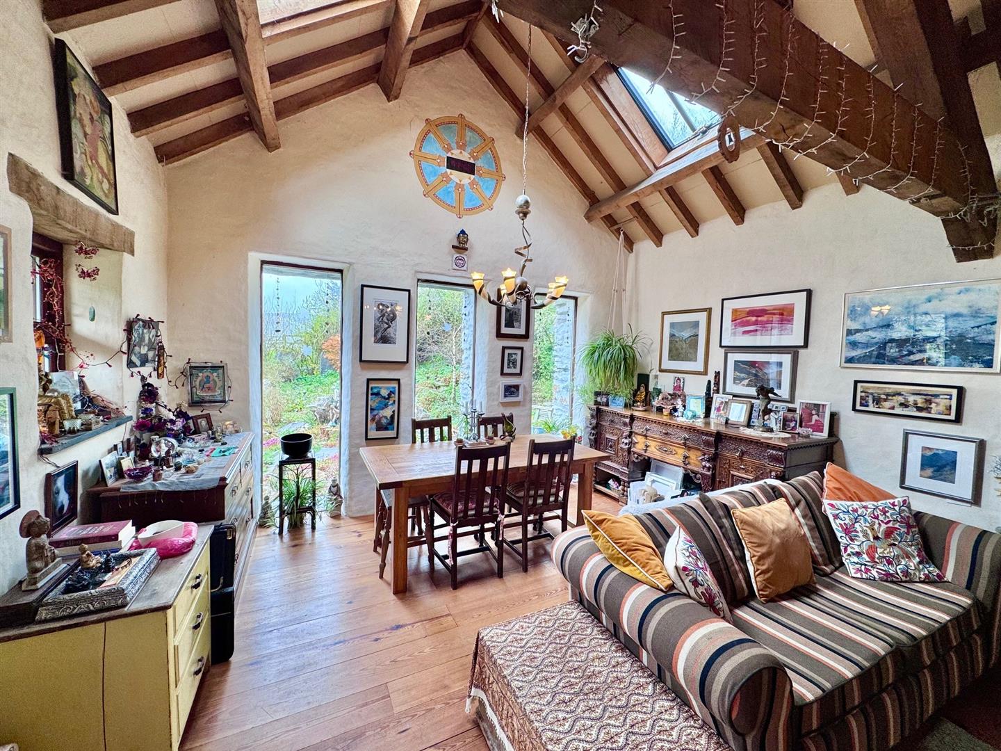
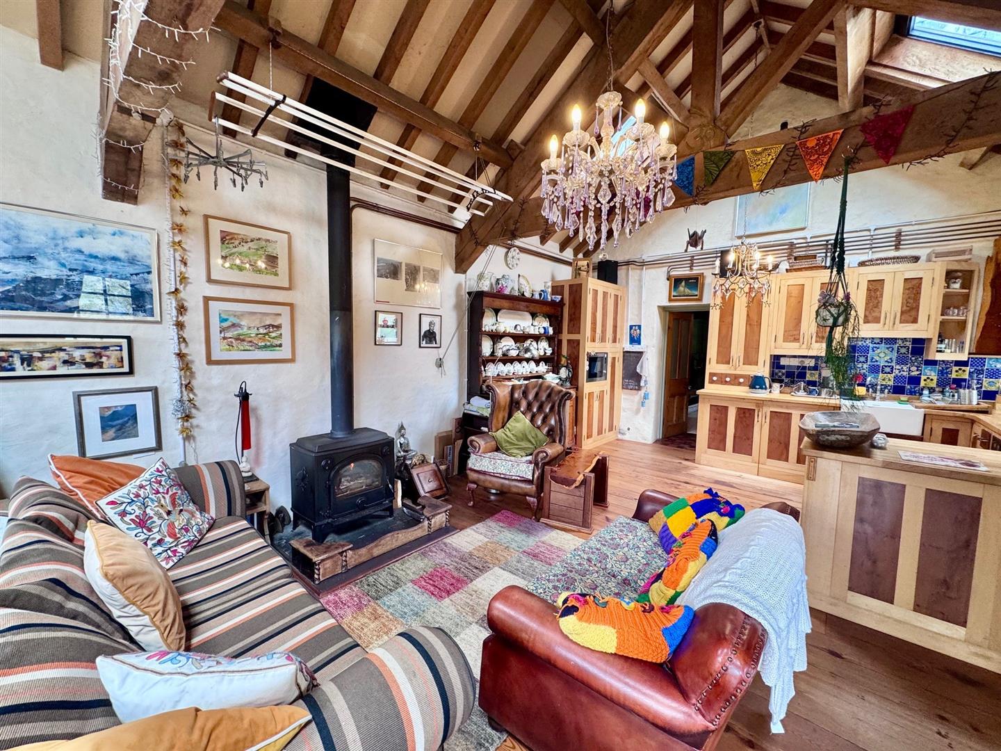
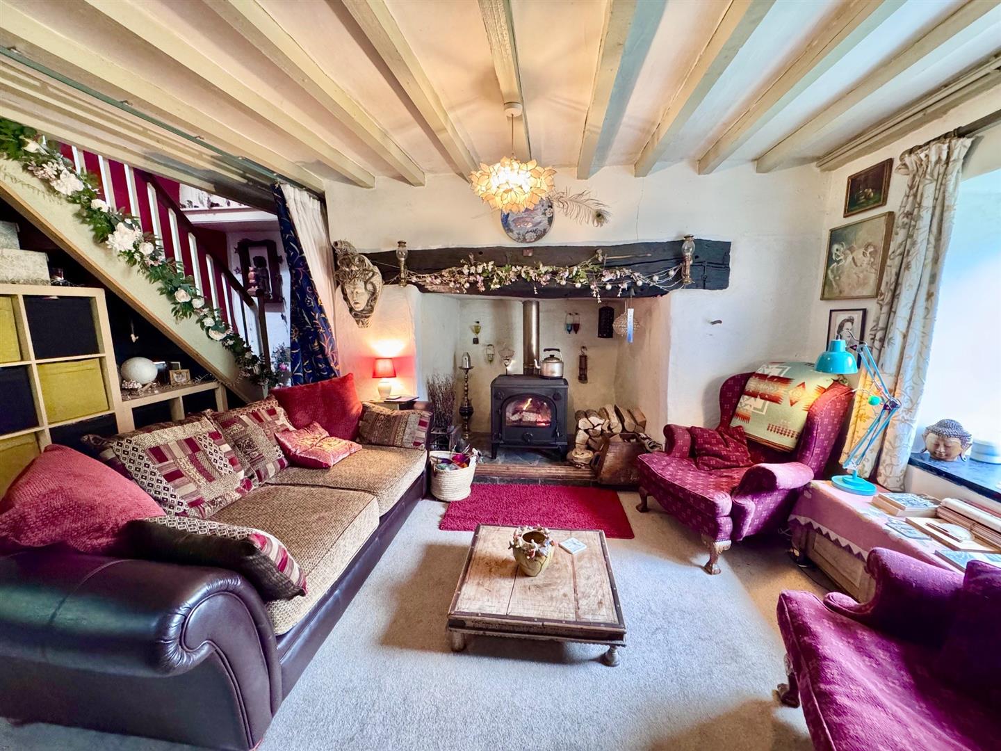
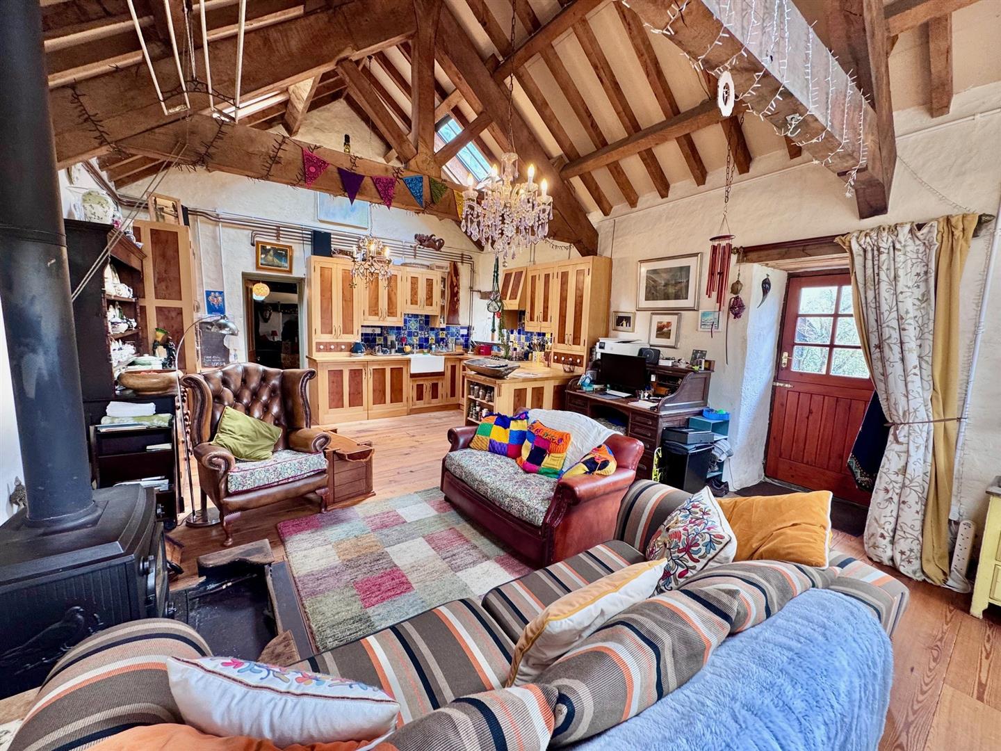
The property offers charming, spacious accommodation, full of character, with exposed beams, impressive fireplaces and a beautiful vaulted open-plan kitchen, living and dining area. The farmhouse has been extensively upgraded and renovated by the present owners over the years, creating a warm and individual home with considerable appeal.
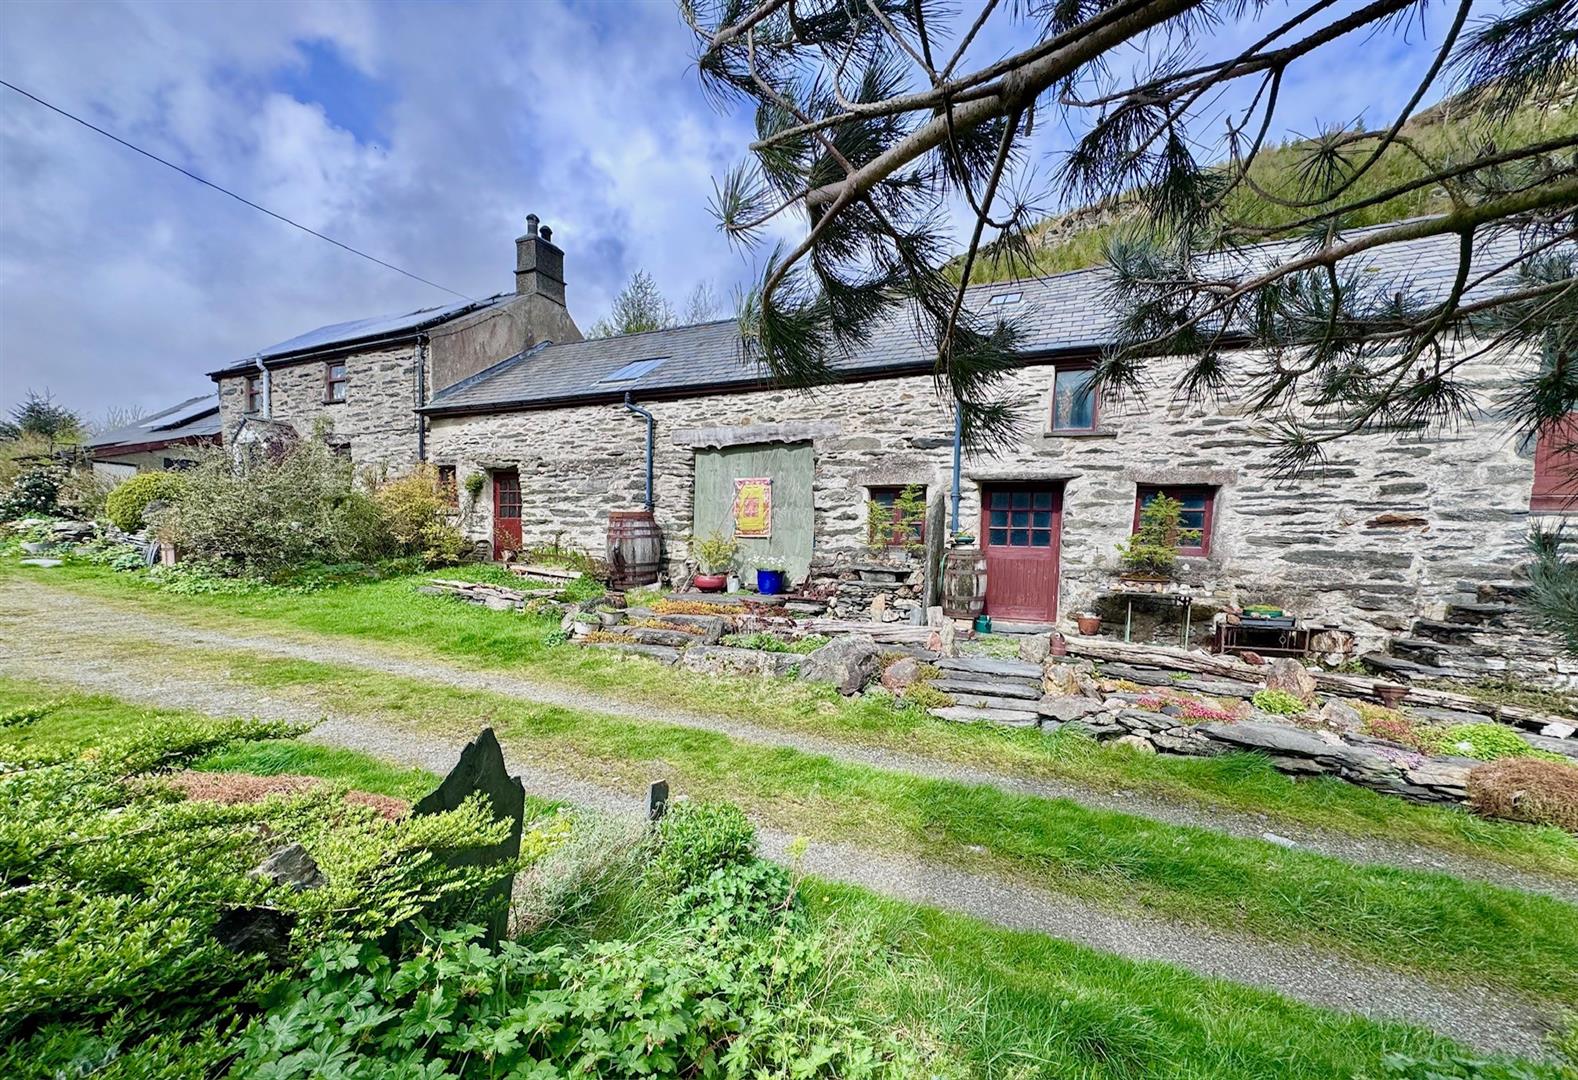
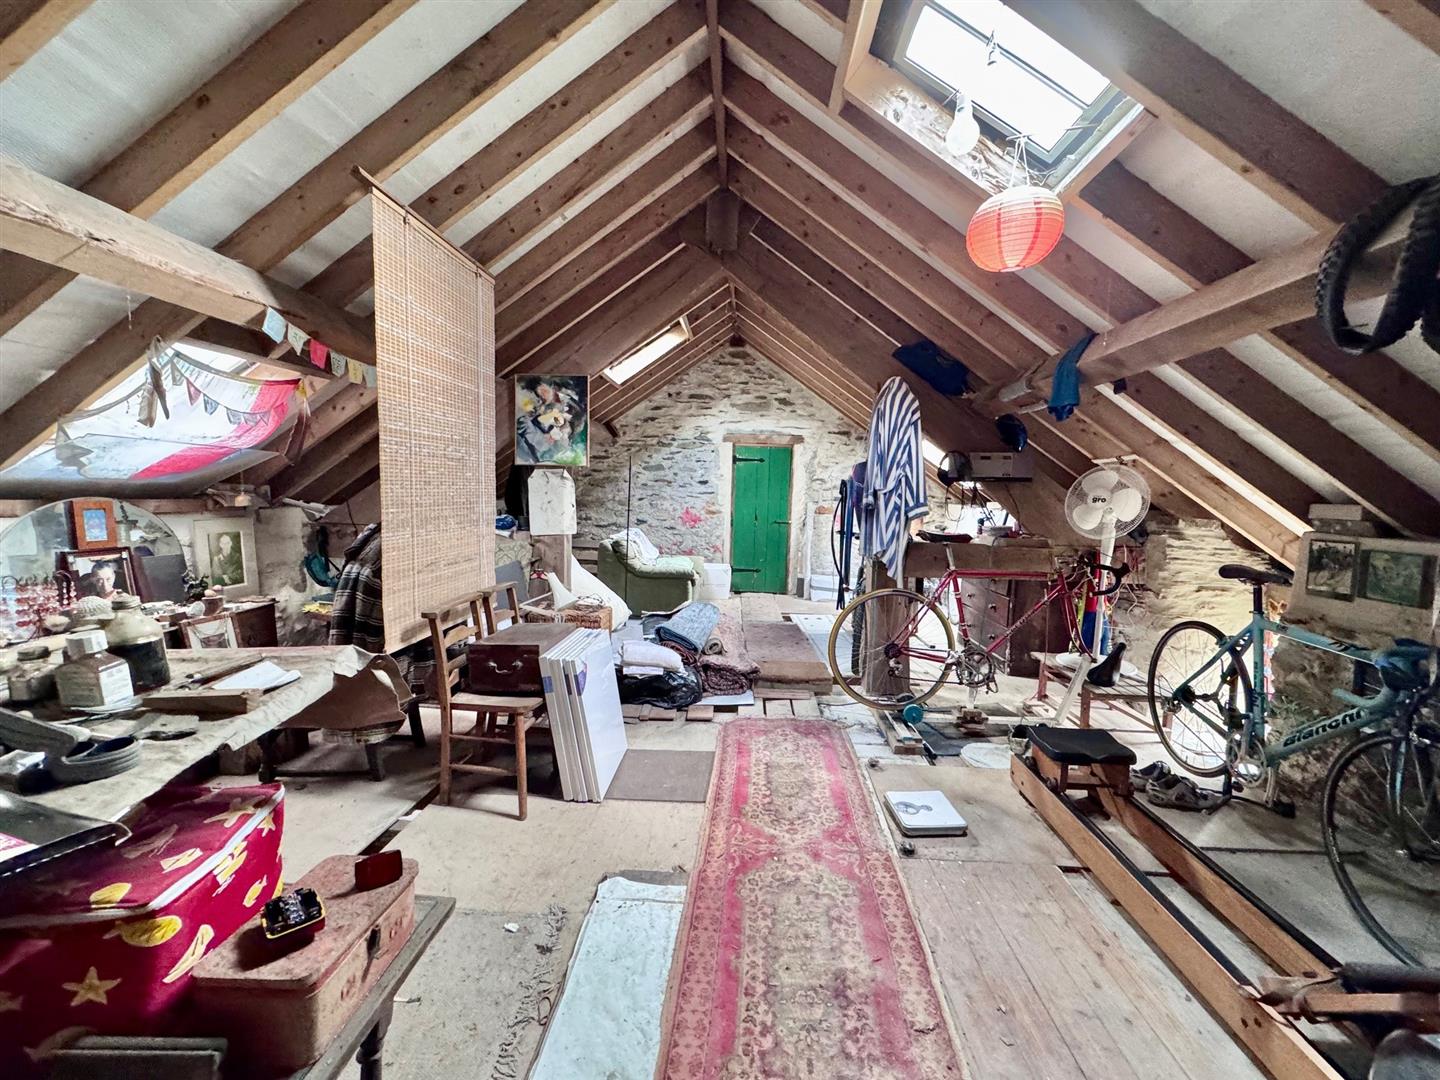
Externally, the property benefits from an attached workshop/studio and a range of adjoining traditional outbuildings and a garage on site. Planning consent has previously been granted for conversion of the outbuildings into bunkhouse-style accommodation, offering superb potential for holiday letting, additional bedrooms, ancillary accommodation or a variety of alternative uses, subject to any necessary amendments or consents.
A rare opportunity to acquire a highly characterful rural property with excellent lifestyle, income and development potential in a beautiful valley setting.
VIEWING HIGHLY RECOMMENDED
The Accommodation Affords:
(Approximate measurements only)
Front Entrance
Covered front entrance porch, timber and glazed front door leading to small entrance hall with cloak hooks and storage below.
Downstairs Shower Room
Shower, high level w.c. vanity washbasin, radiator, double glazed window to front, tiled floor.
1.74m x 2.23m
5'8" x 7'3"
Lounge ('L' shaped)
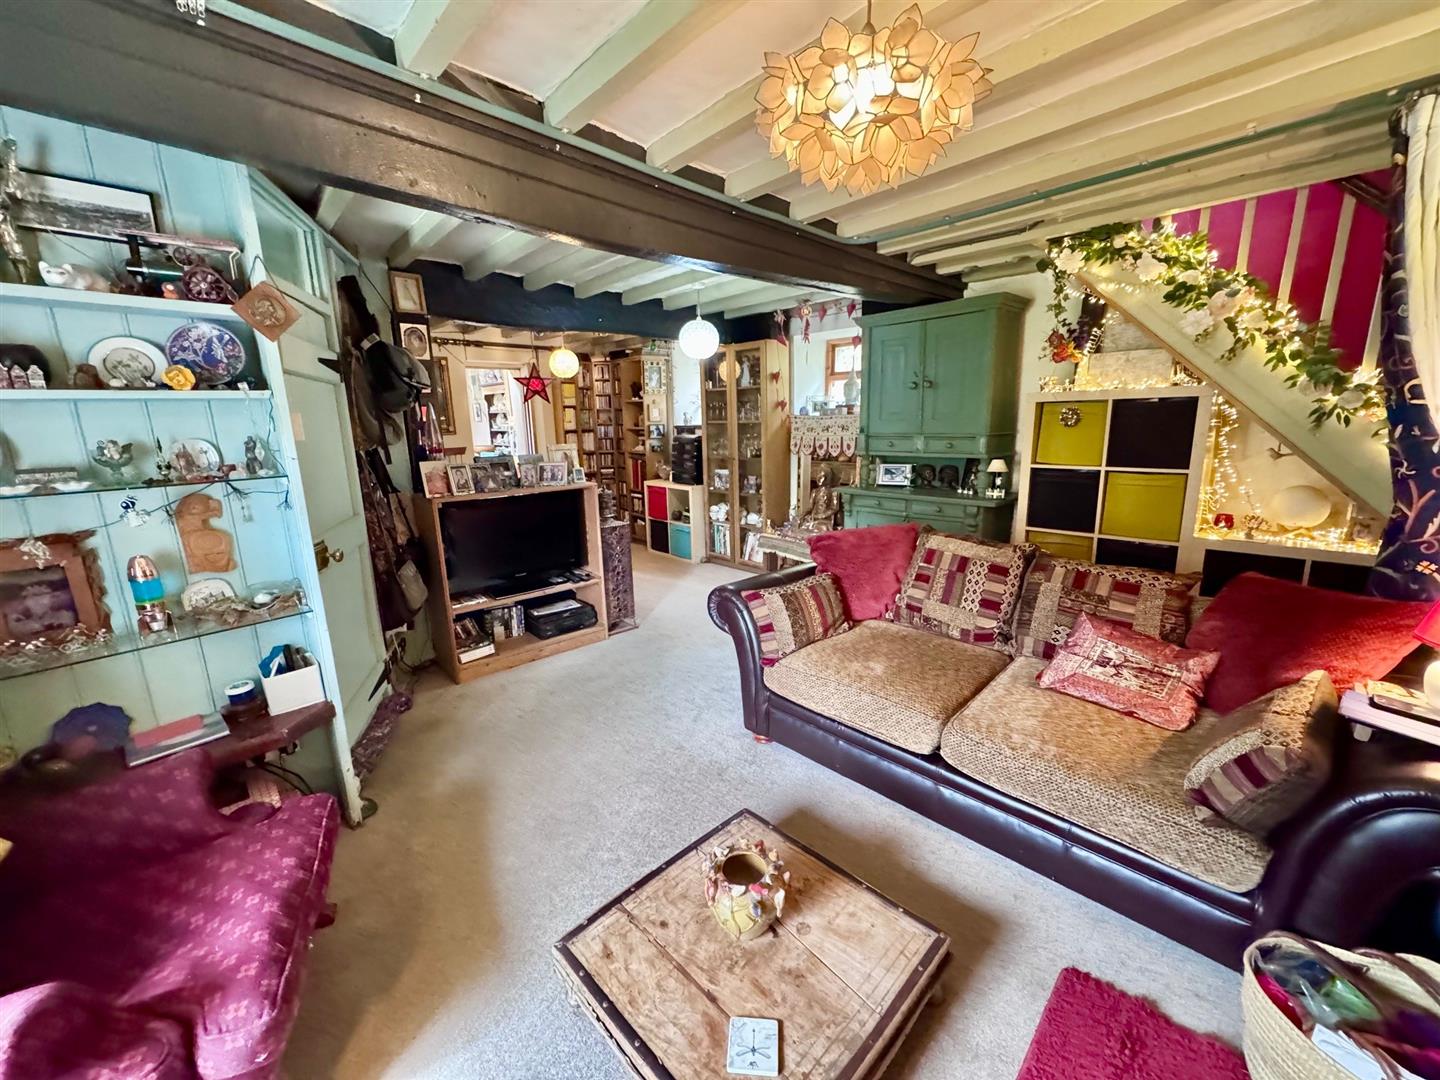
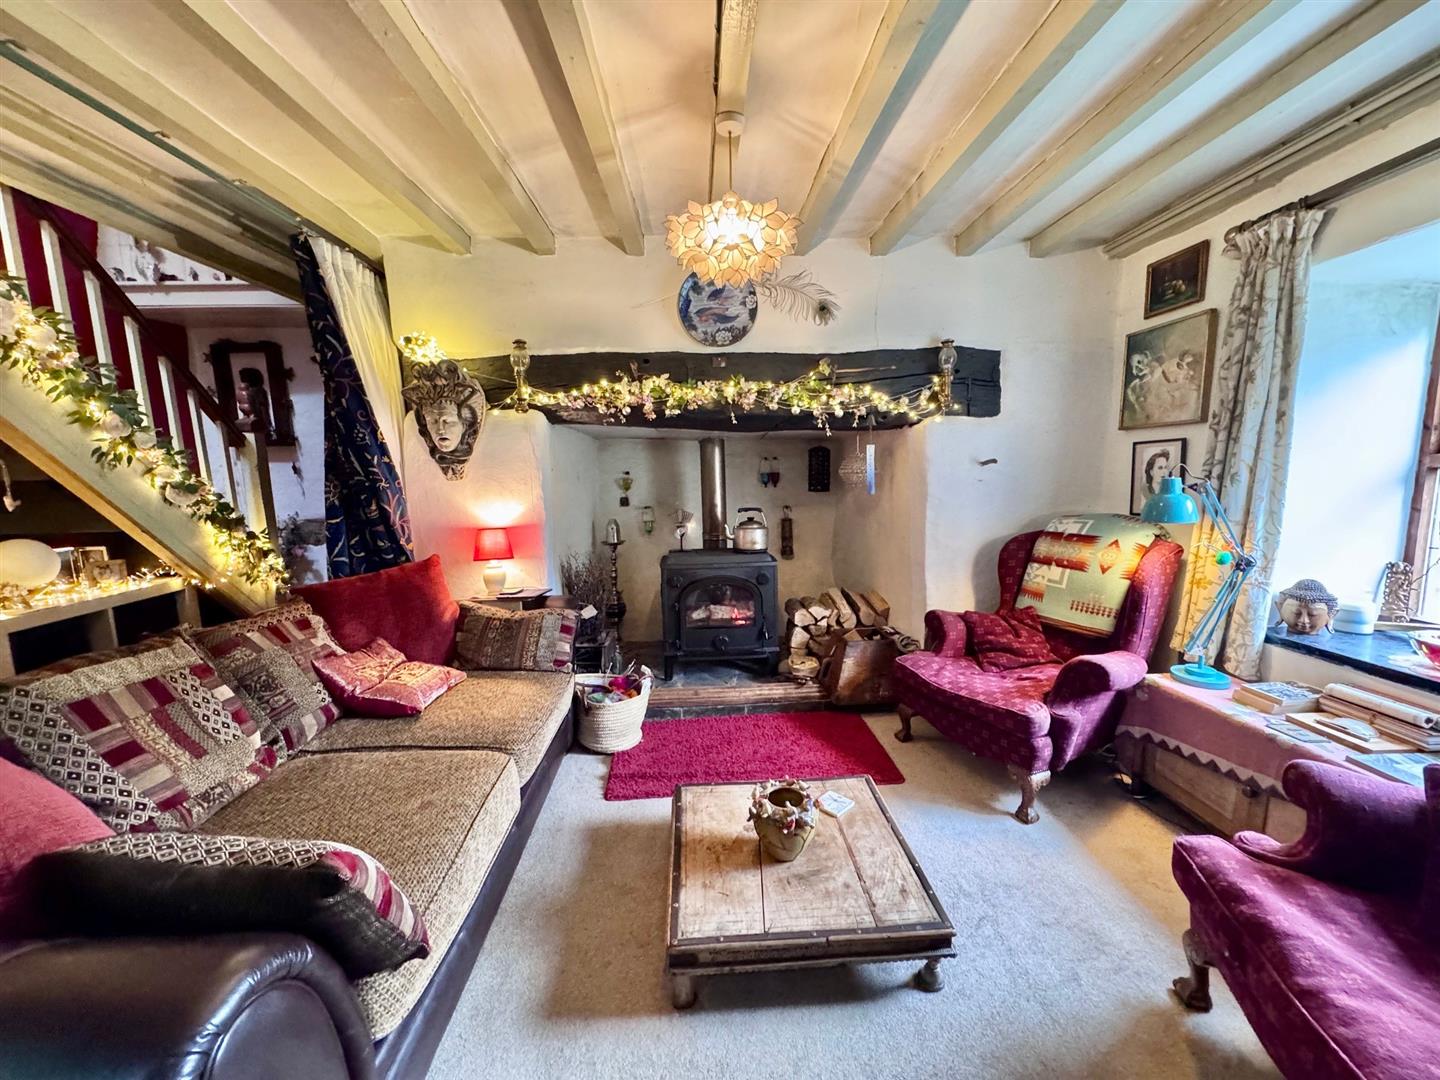
Lounge with substantial feature inglenook fireplace with log burning stove, raised slate hearth, oak lintel above, radiator, sealed unit double glazed window overlooking front enjoying views, beamed ceiling, balustrade staircase leading off to first floor level, Doorway leading through to Living / Kitchen.
.
7.5m x 5.0m
24'7" x 16'4"
Living / Kitchen
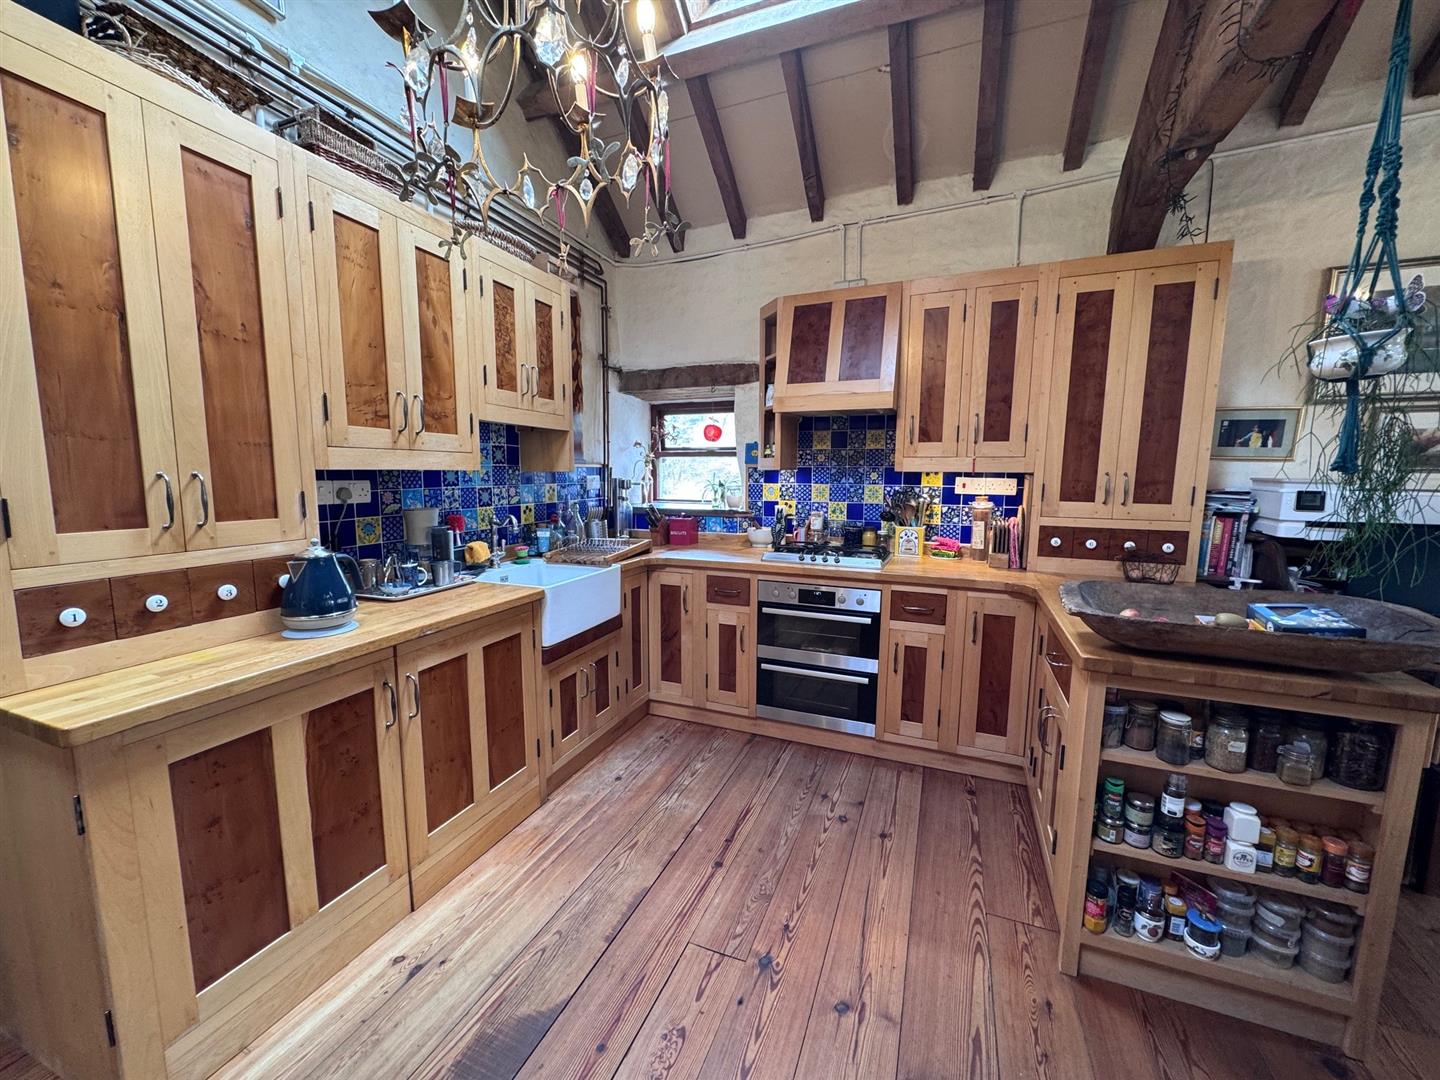
Kitchen; bespoke hand made kitchen units with solid timber worktops, inset porcelain Belfast style sink, stainless steel double oven and grill, wall tiling, concealed extractor fan, four ring gas hob, peninsular base units sub-dividing from sitting area, pitch pine flooring. Tall cupboard with integrated microwave oven.
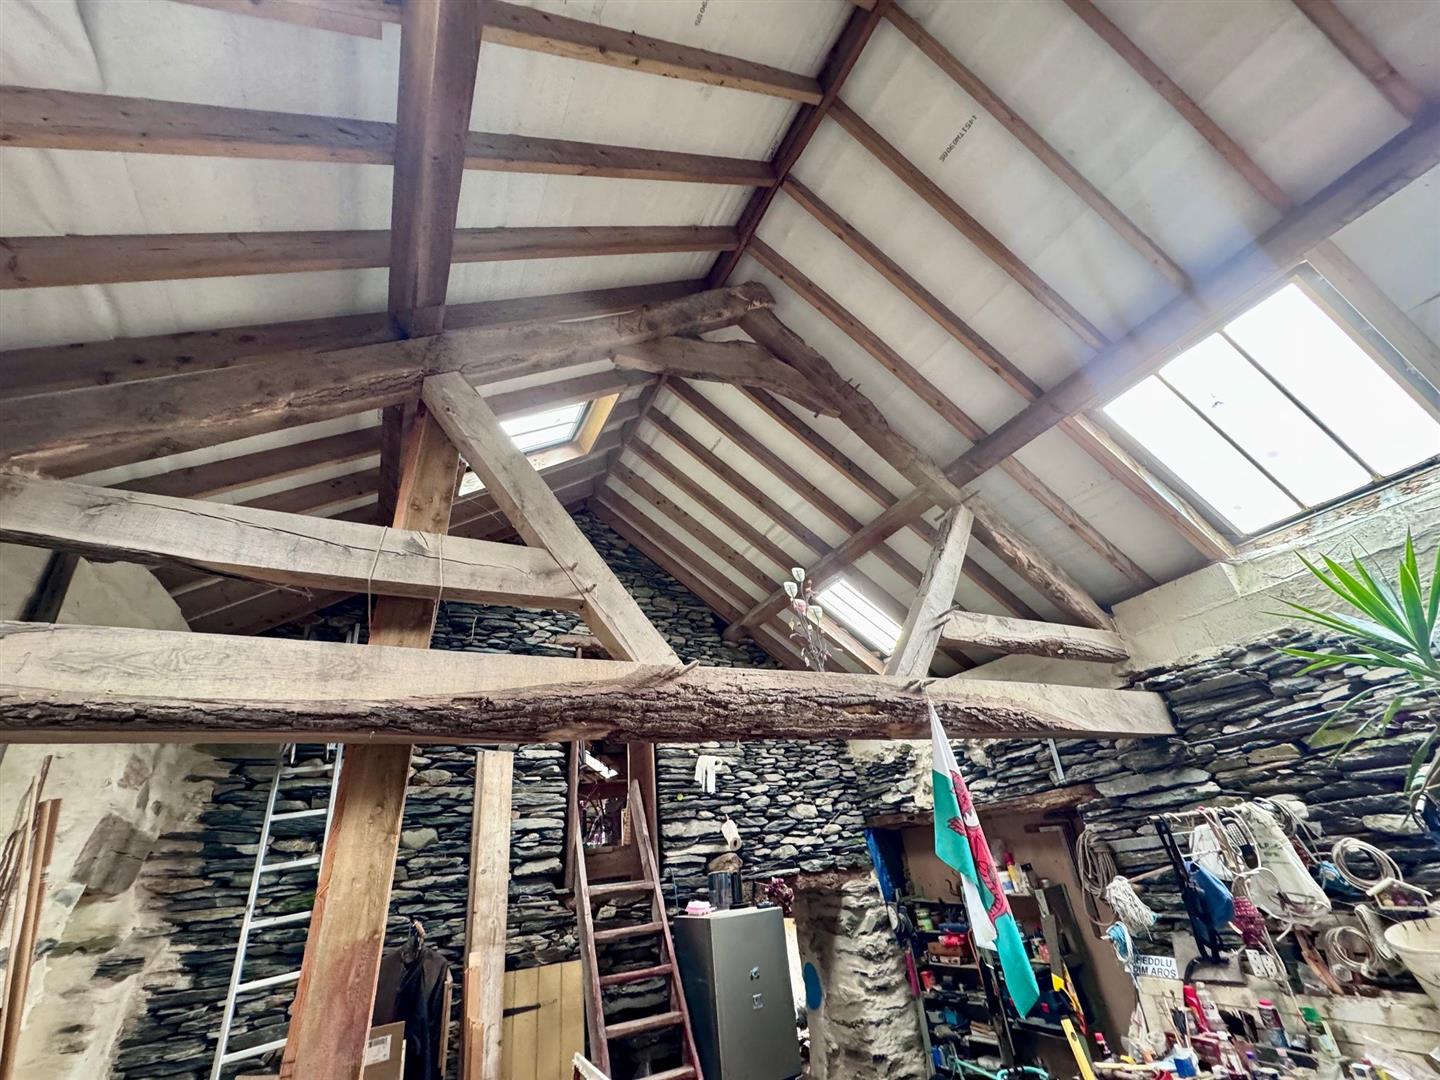
Sitting area; large vaulted ceiling and exposed 'A' frame roof timbers, free standing log burning stove on slate hearth.
Dining area; floor to ceiling windows at gable end wall overlooking garden, sealed unit double glazed and timber stable door leading onto front of property, skylight window.
8.34m x 4.65m
27'4" x 15'3"
First Floor
Landing with Velux style double glazed window.
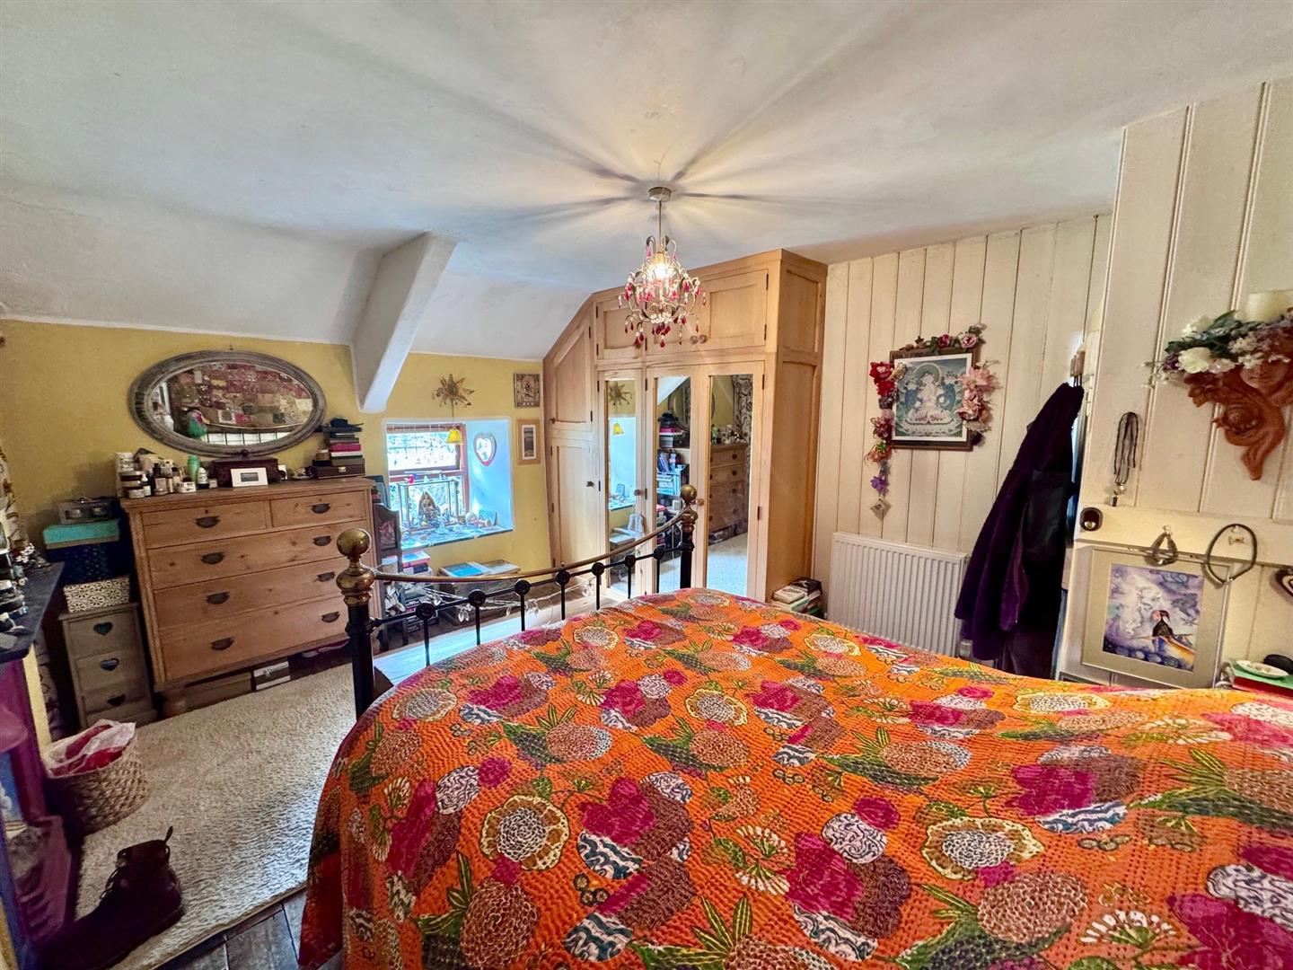
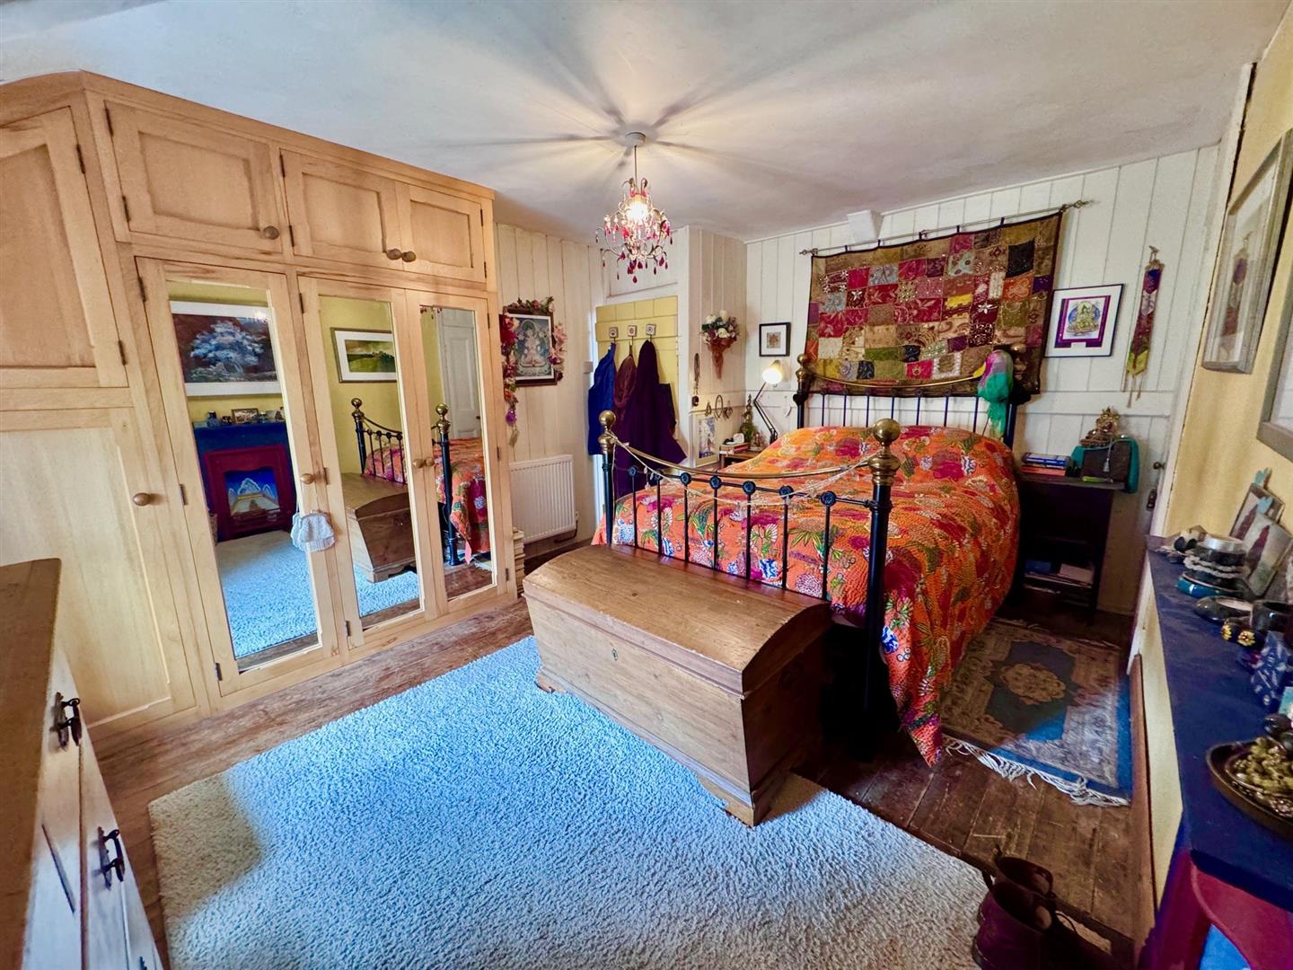
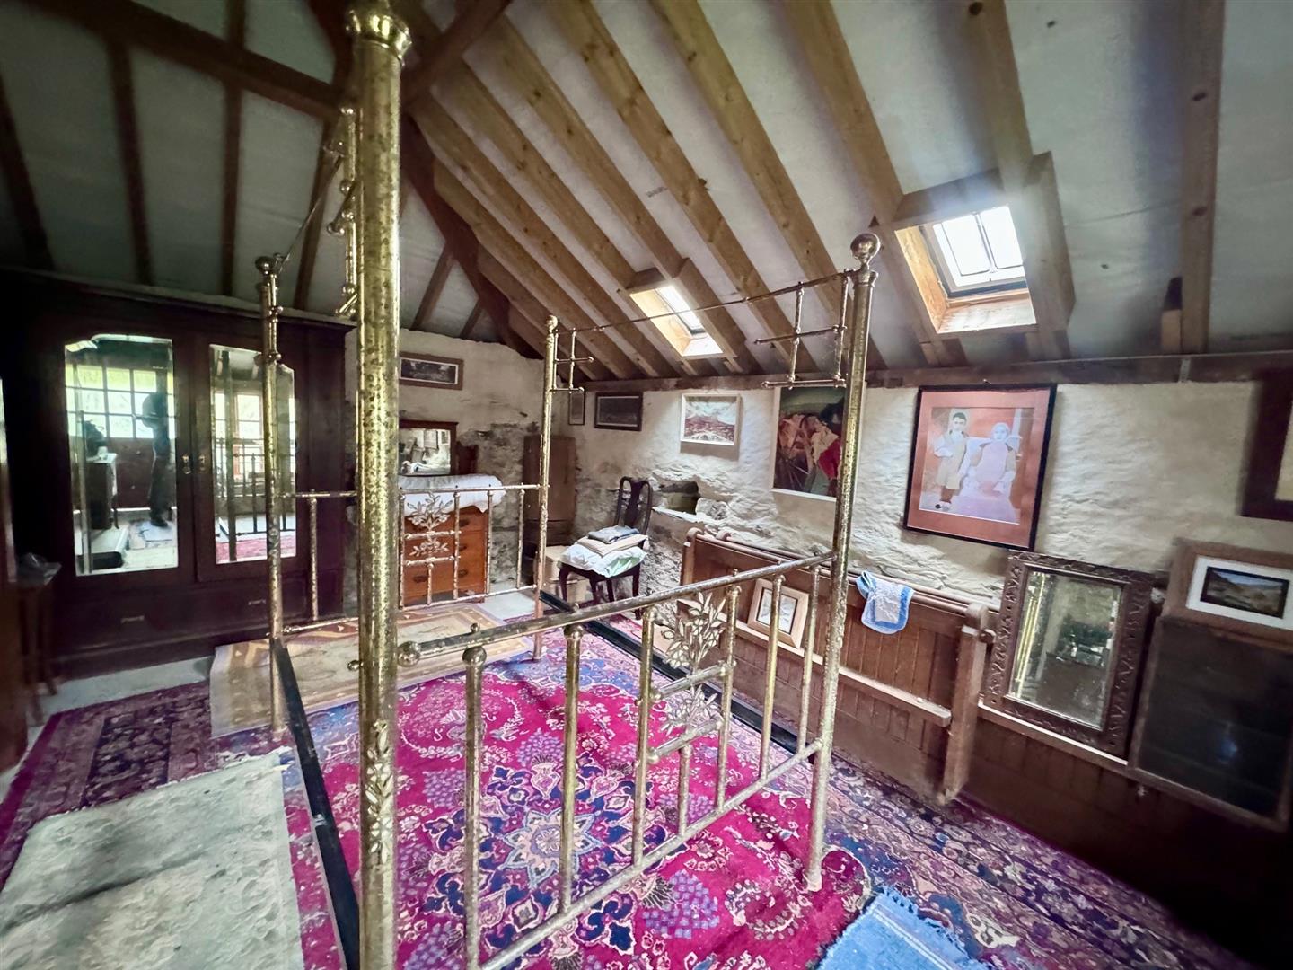
Bedroom 1
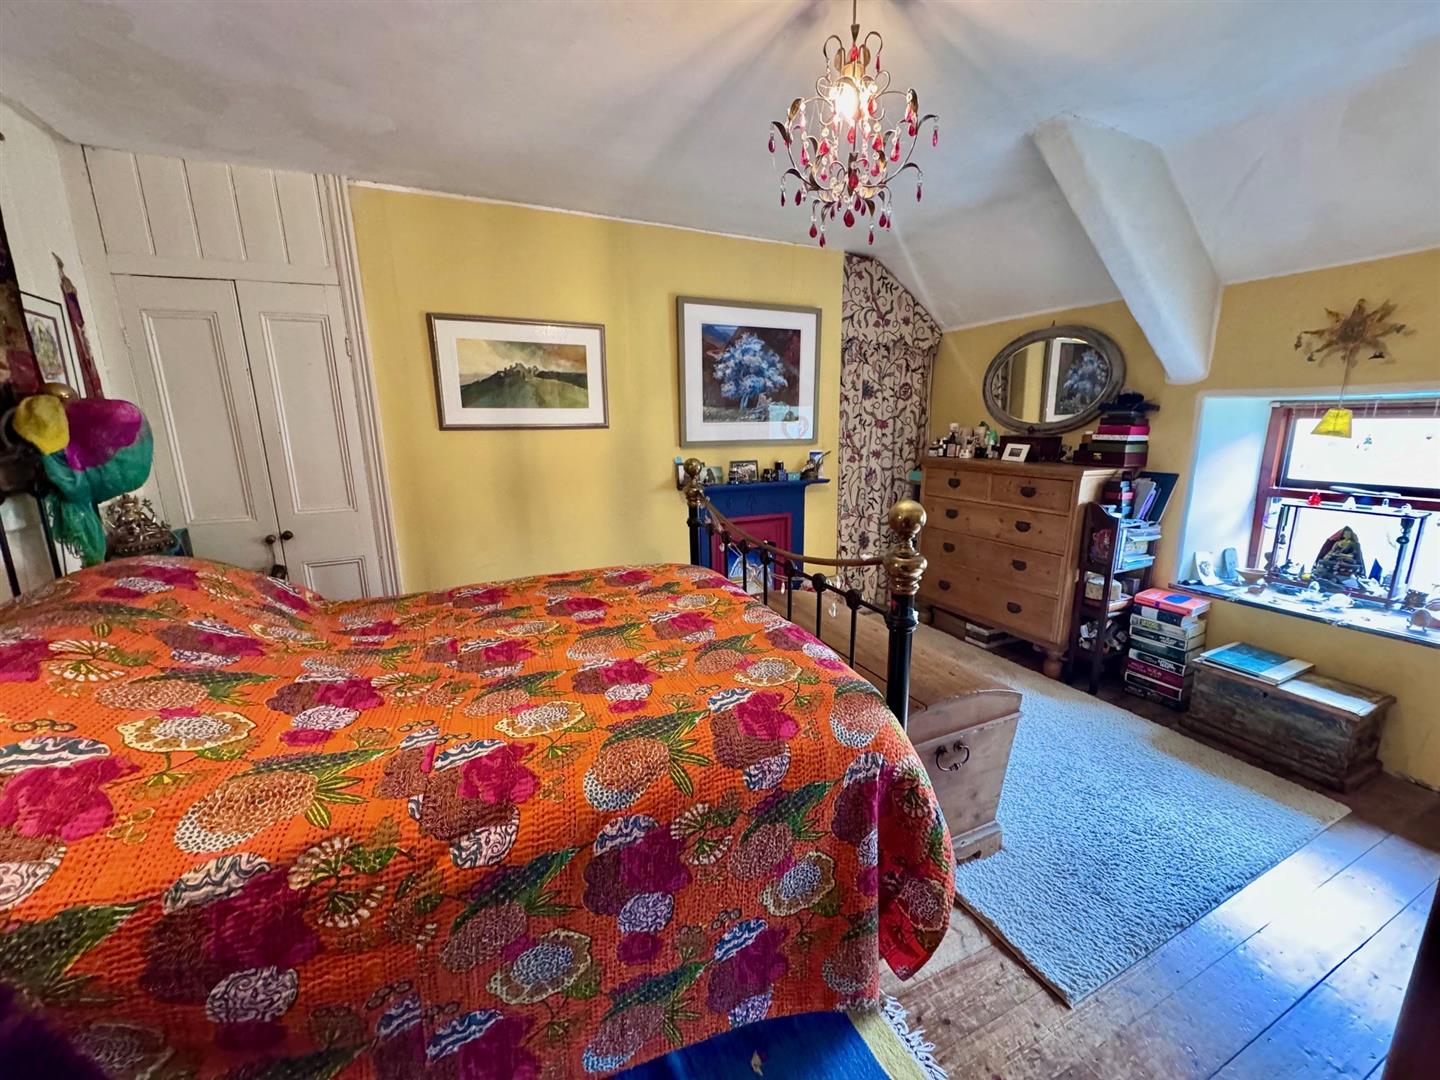
Cast iron fireplace surround, built-in wardrobe to recess, sealed unit double glazed window overlooking front enjoying extensive views, bespoke built-in wardrobes, double panel radiator.
4.18m x 3.43m
13'8" x 11'3"
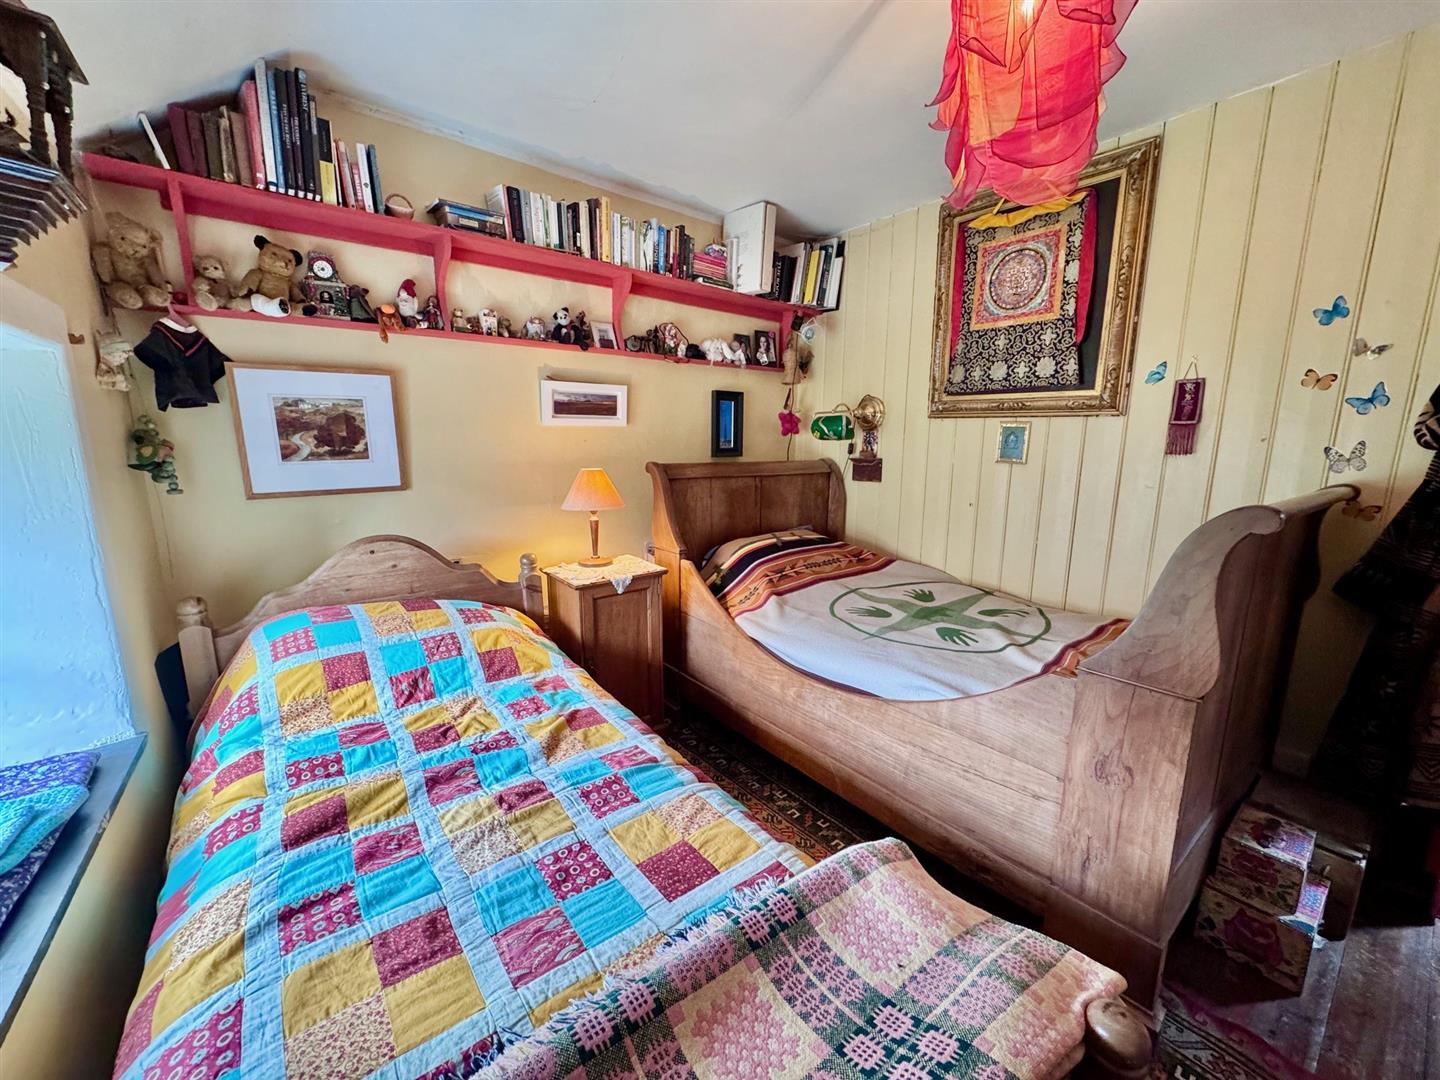
Bedroom 2
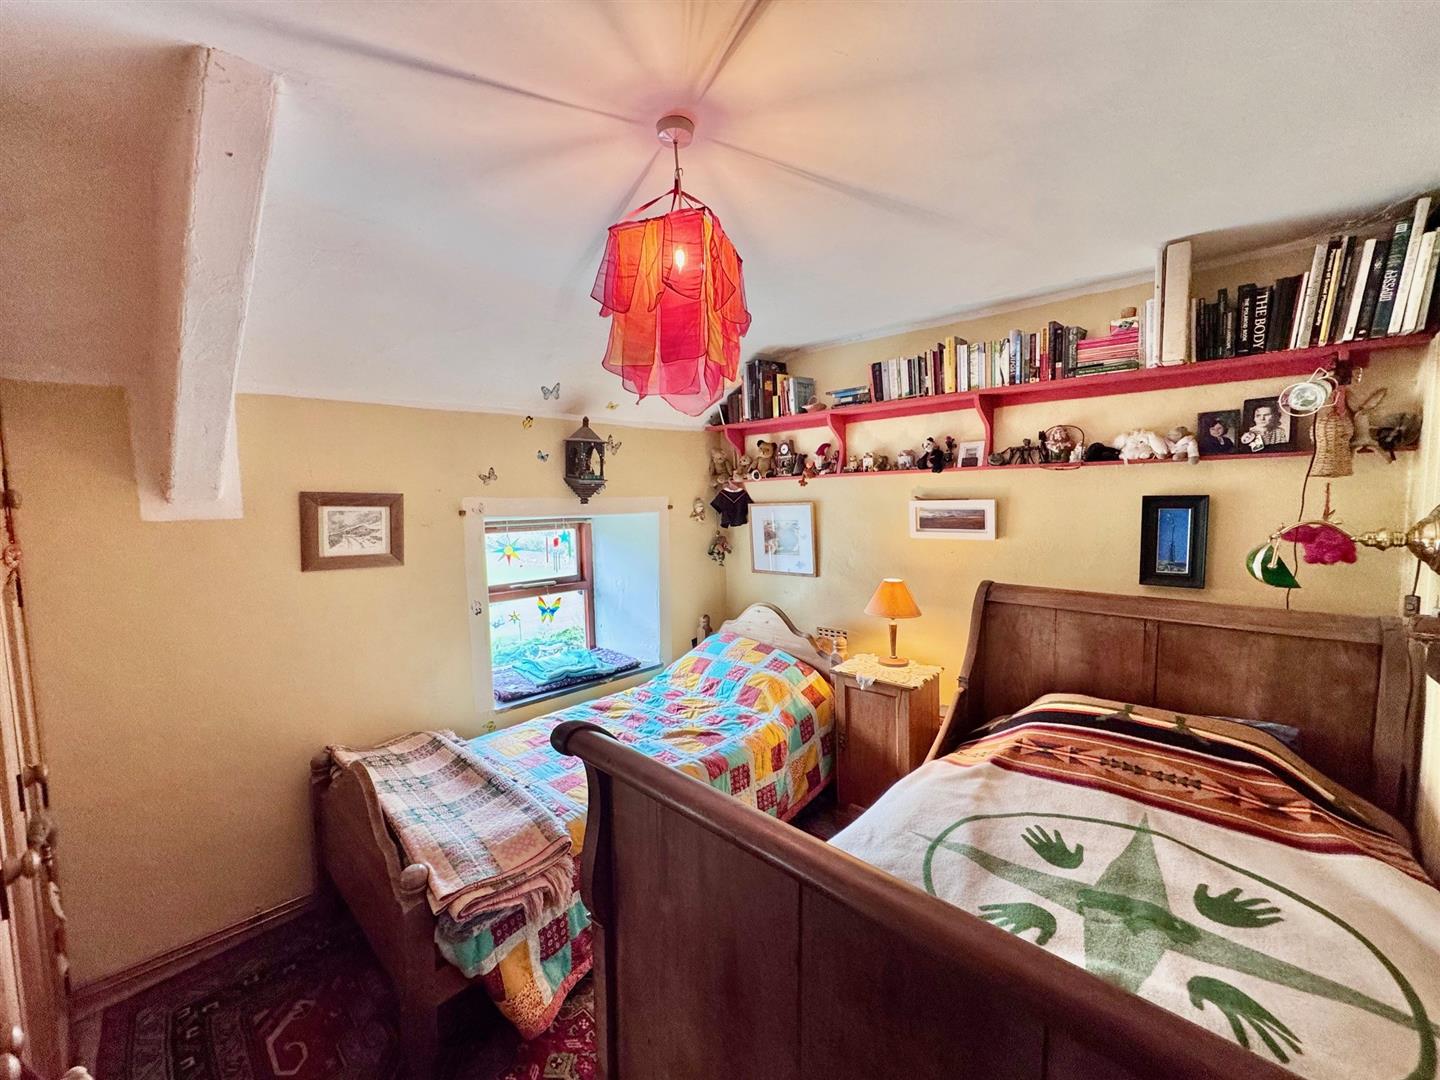
Sealed unit double glazed window overlooking front with bespoke wardrobe with part mirror fronted doors, double panel radiator, timber walling, shelving.
3.43m x 2.92m
11'3" x 9'6"
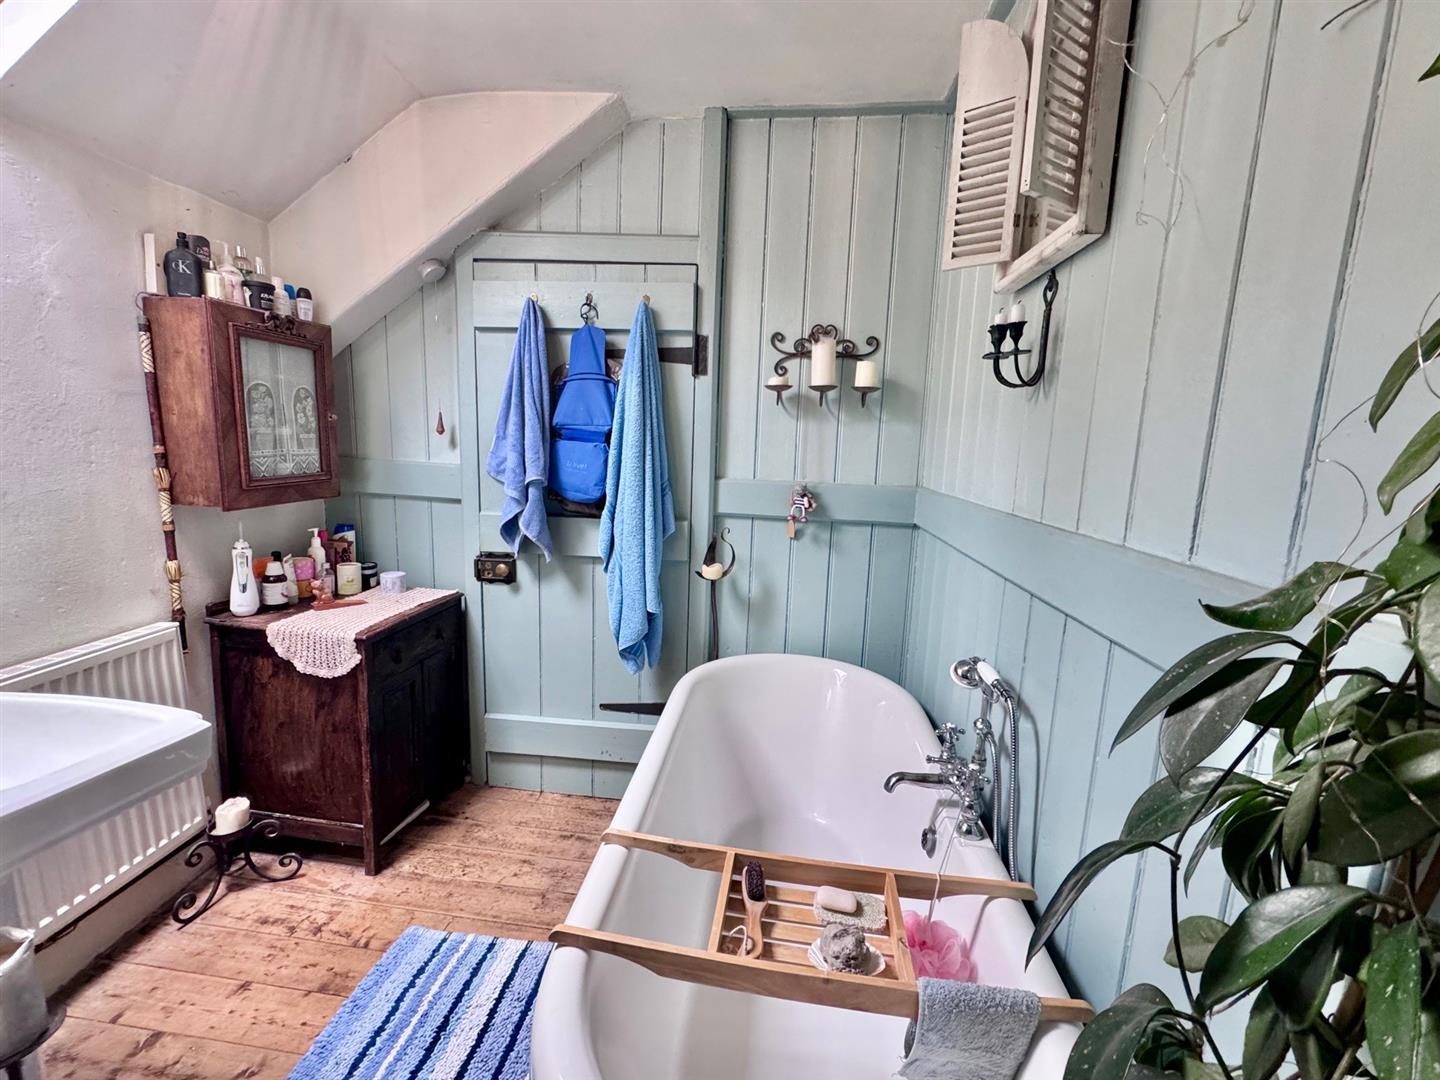
Bathroom
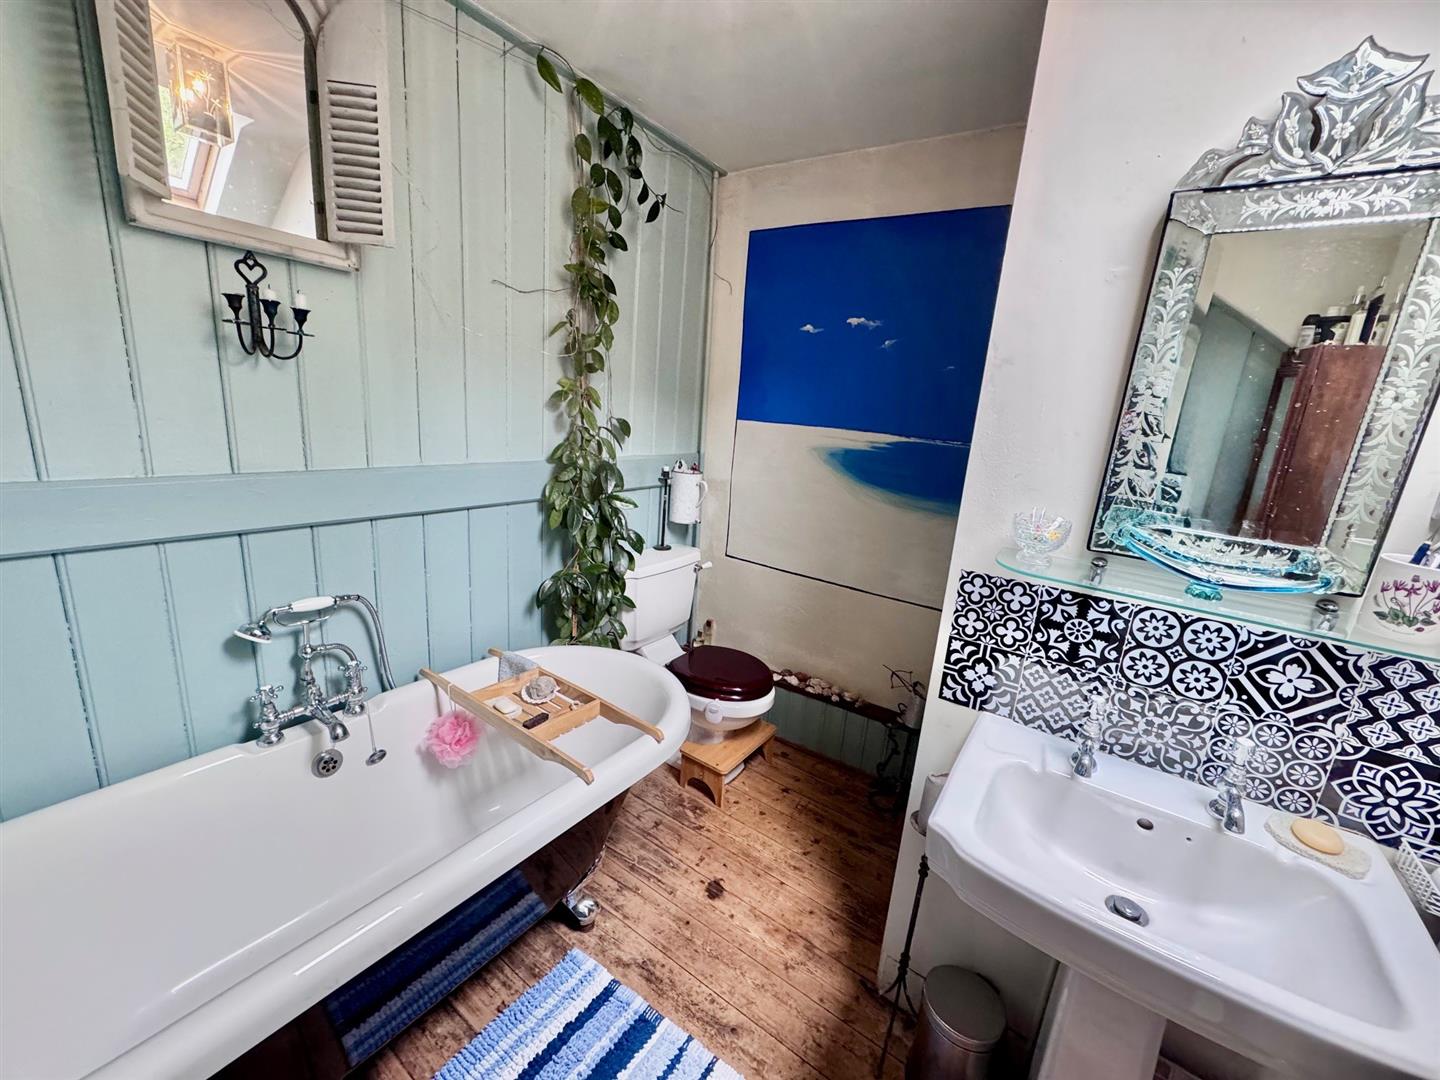
Three piece suite comprising; roll top bath with claw feet, mixer tap, low level w.c. pedestal wash handbasin, radiator, Velux style double glazed window, cylinder cupboard.
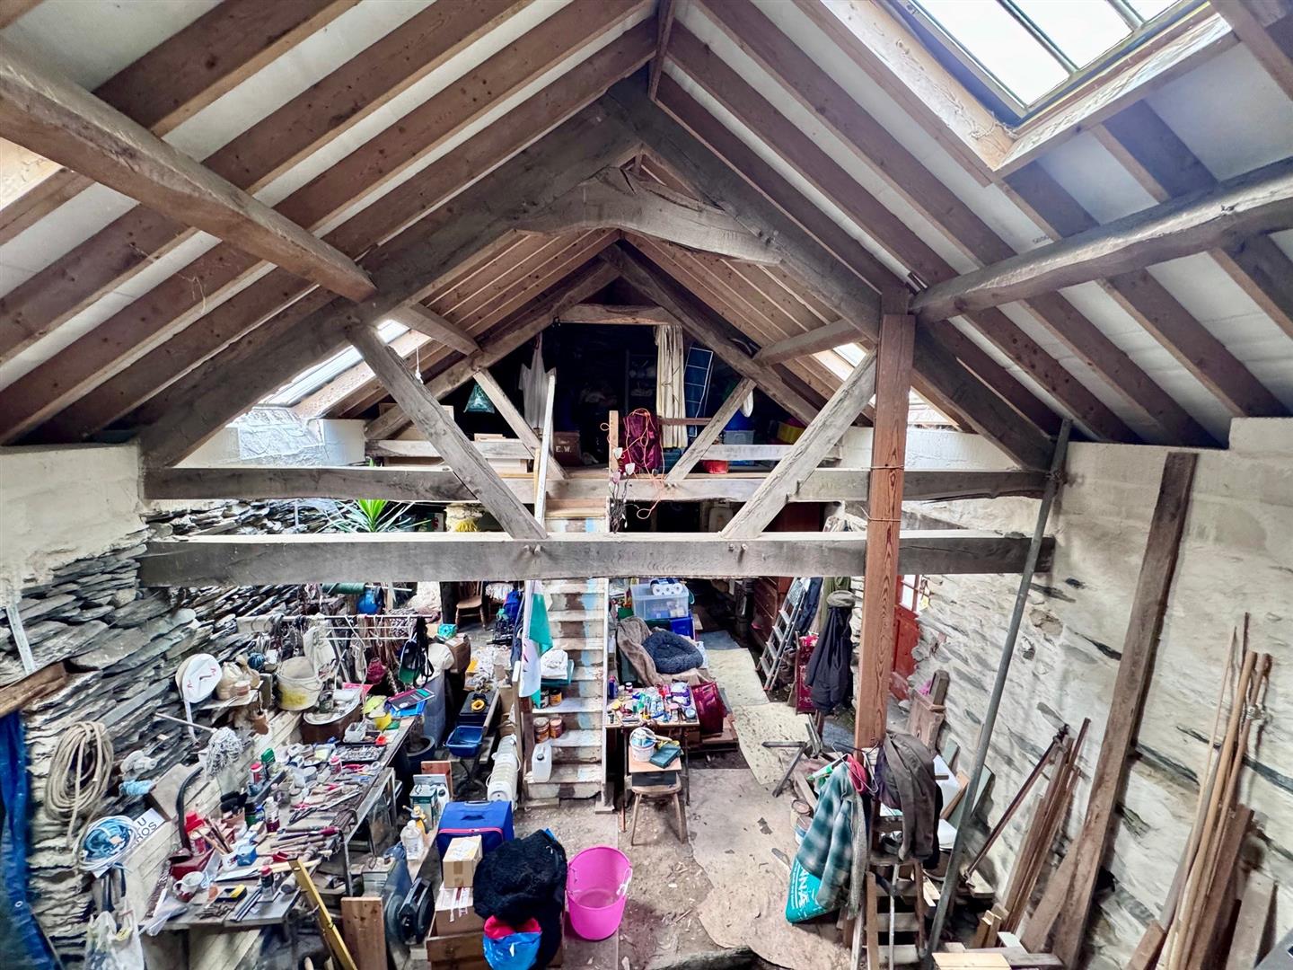
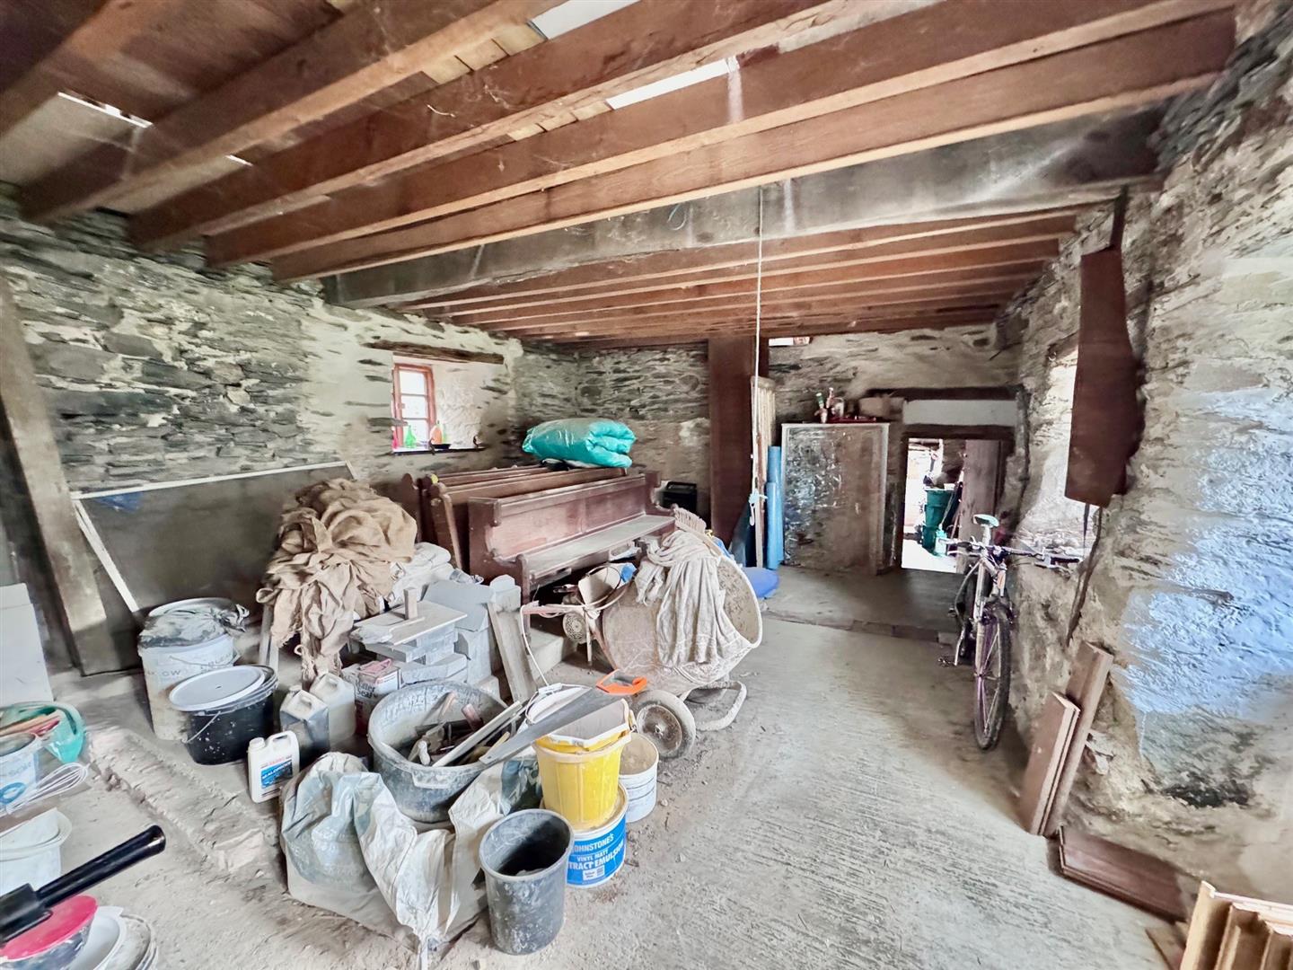
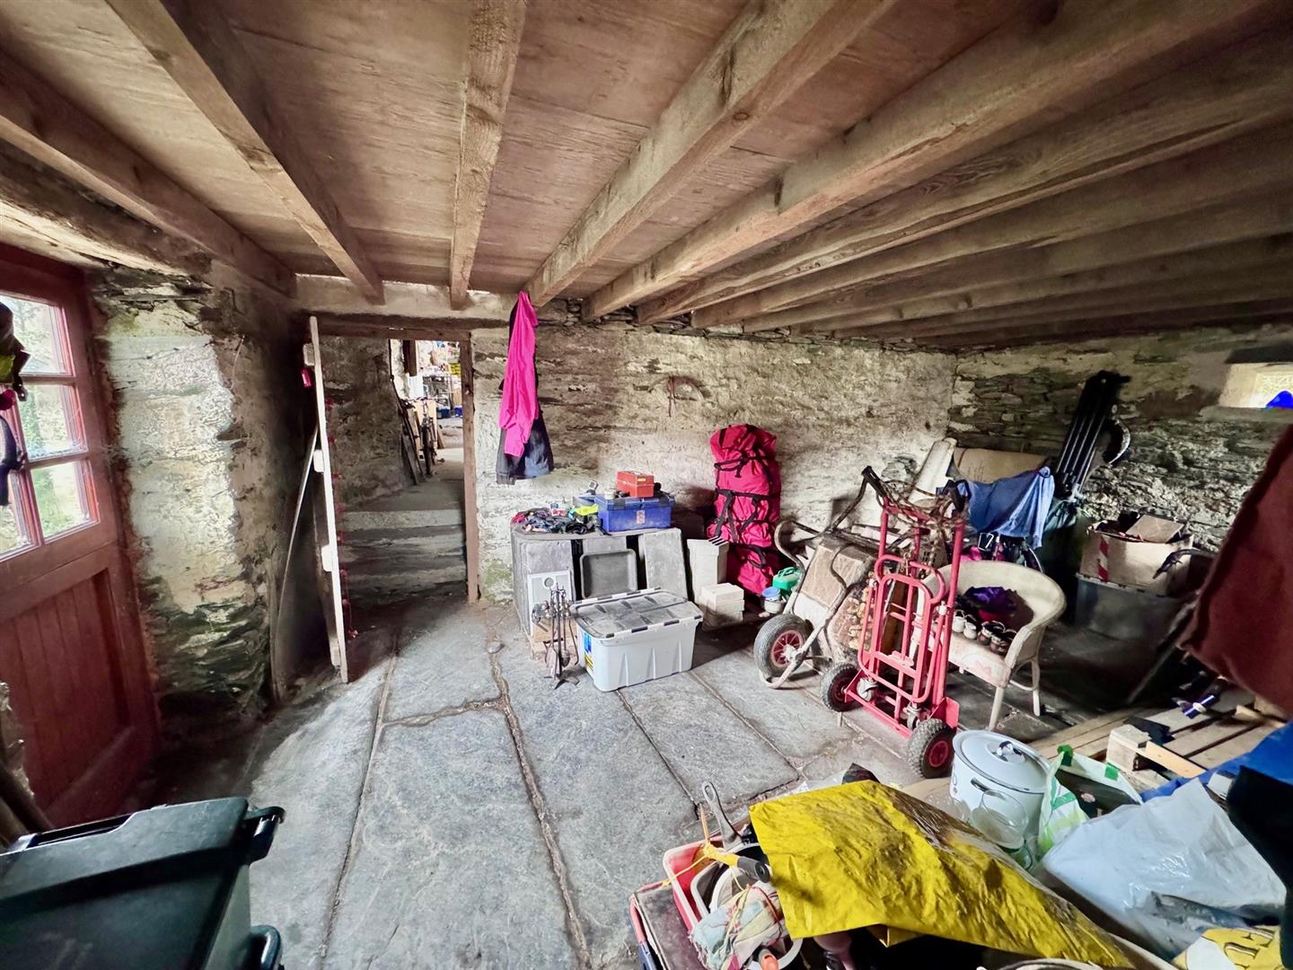
Internal door from Lounge area with steps leading down to attached outbuilding which is currently a workshop with mezzanine level over (9.0m x 5.35m), mezzanine (5.35m x 3.17m). Double glazed stable doors to front and rear elevations, exposed 'A' frame roof timbers. The outbuildings have been re-roofed with windows and doors inserted, but they are a shell ready for renovation and conversion. Middle section with loft over (7.0m x 5.37m and 5.7m x 3.72m) double glazed door and windows overlooking front and rear. Lower section (7.0m x 4.88m) coved ceiling, double glazed stable door.
Lean-to section
Further room, slate floors, double glazed stable door.
5.53m x 3.74m
18'1" x 12'3"
Lean-to Log Store
Exposed roof timbers, skylight windows, stable double glazed door.
5.56m x 3.14m
18'2" x 10'3"
Outside
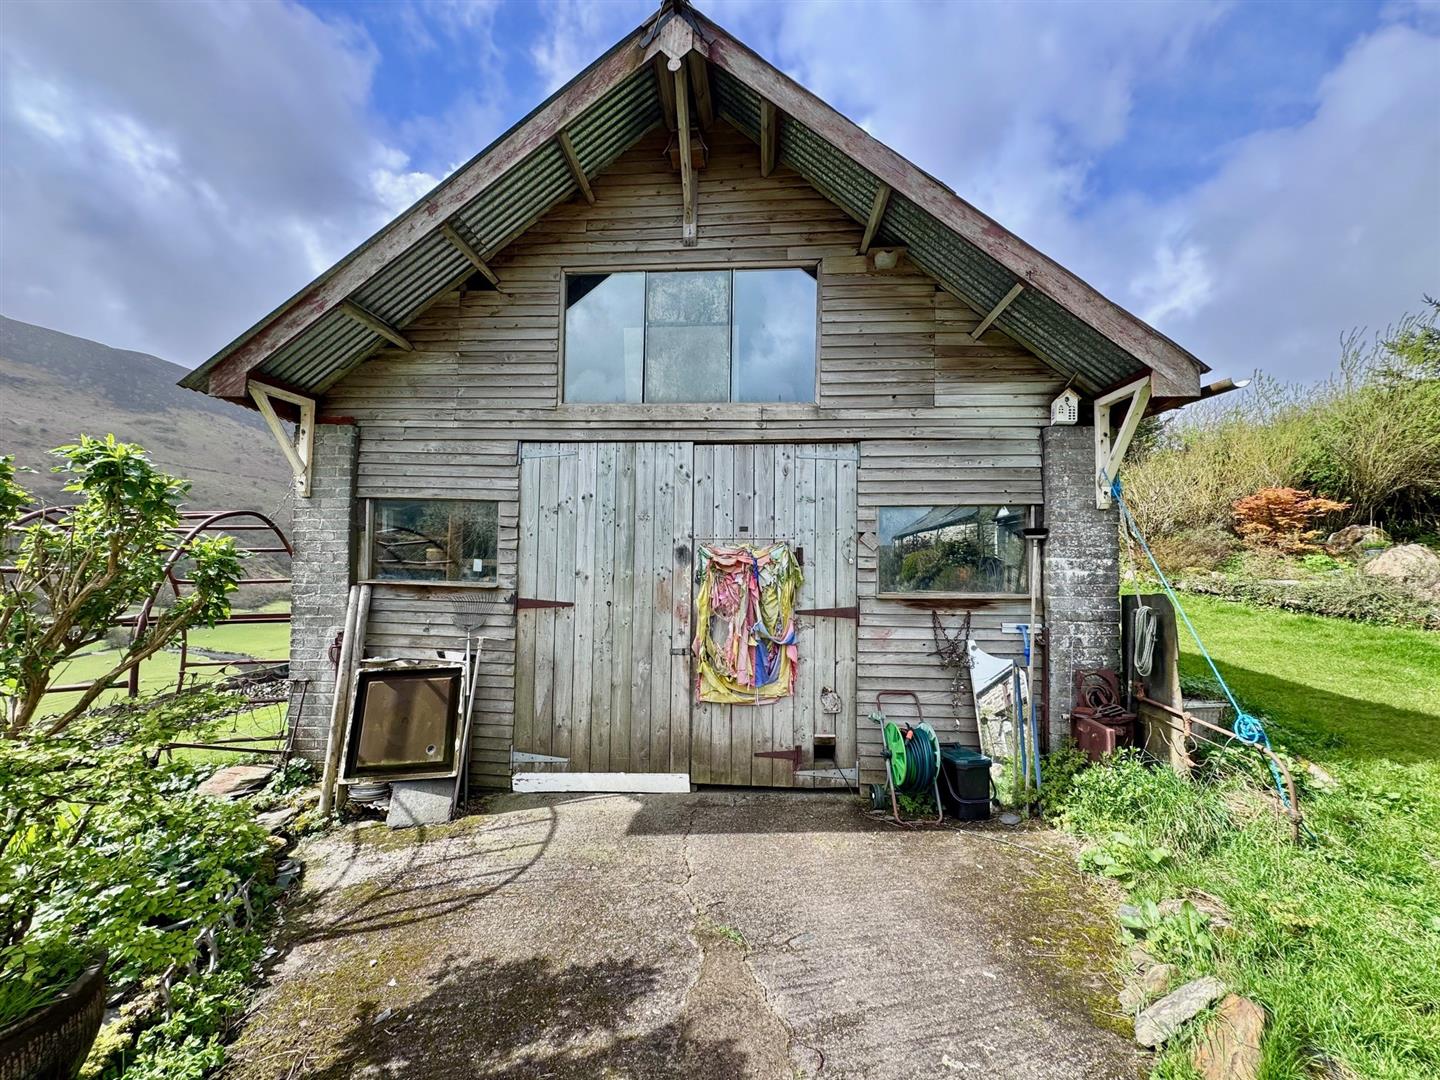
The property also benefits from a detached Garage and Studio. The Studio is located a short distance from the house, together with outside storage sheds. Attractive cottage style gardens and woodland, hardstanding for parking.
Services
Mains water and electricity are connected to the property, water treatment plant suitable for 12 persons and provided to cater for future development of the barns. Individual log burning stoves, solar panels. Please note that there are no battery packs included, but the solar panels provide electricity to sell to the grid and currently enjoy a high tariff for the next 10 years. LPG is available for cooking.
Viewing Llanrwst
By appointment through the agents Iwan M Williams, 5 Denbigh Street, Llanrwst, tel 01492 642551, email enq@iwanmwilliams.co.uk
Proof Of Funds
In order to comply with anti-money laundering regulations, Iwan M Williams Estate Agents require all buyers to provide us with proof of identity and proof of current residential address. The following documents must be presented in all cases: IDENTITY DOCUMENTS: a photographic ID, such as current passport or UK driving licence. EVIDENCE OF ADDRESS: a bank, building society statement, utility bill, credit card bill or any other form of ID, issued within the previous three months, providing evidence of residency as the correspondence address.
Council Tax
Band D.
Directions:
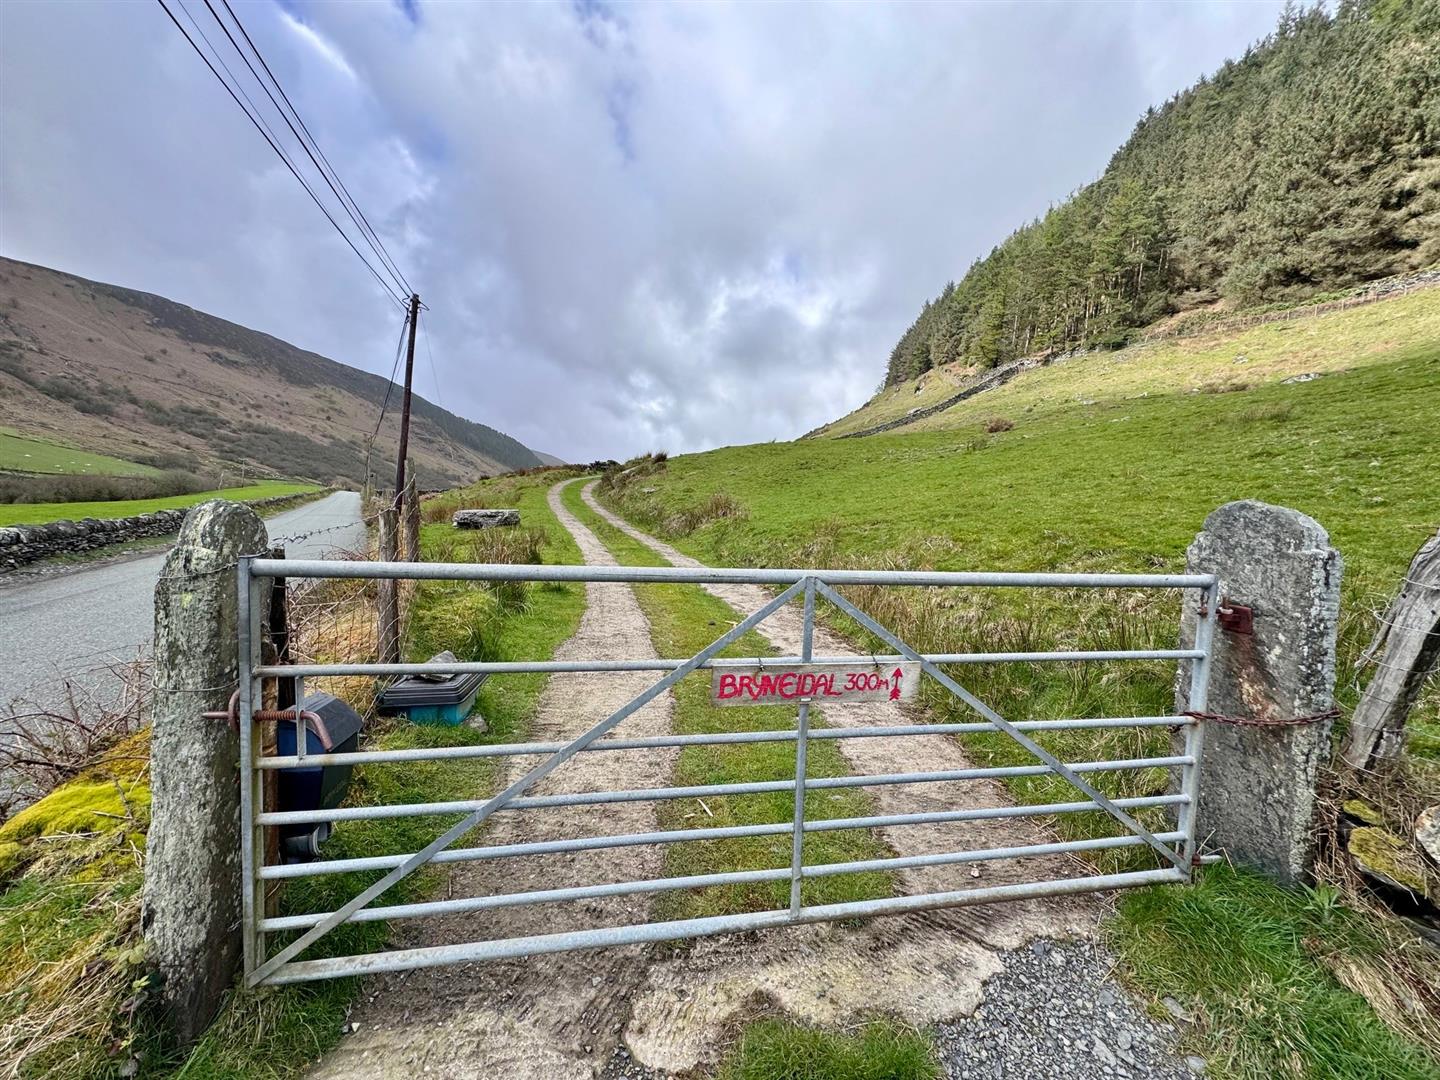
From the village of Penmachno, proceed to Cwm Penmachno, approx a mile along this road, on the right hand side there is an Iron Gate with track leading up and signposted 'Bryn Eidal'
Agents Note:
There is a public footpath crossing the land to front of the house and outbuildings.
Cwm Penmachno is a small, rural village set at the head of the picturesque Machno Valley within the Eryri (Snowdonia National Park). Originally a 19th-century quarry settlement, it now offers a peaceful, unspoilt setting surrounded by open countryside, forest and mountain scenery. The village enjoys a strong sense of community and is particularly popular with walkers, cyclists and outdoor enthusiasts.
