
Home > Properties > Dolwyddelan


Property Description
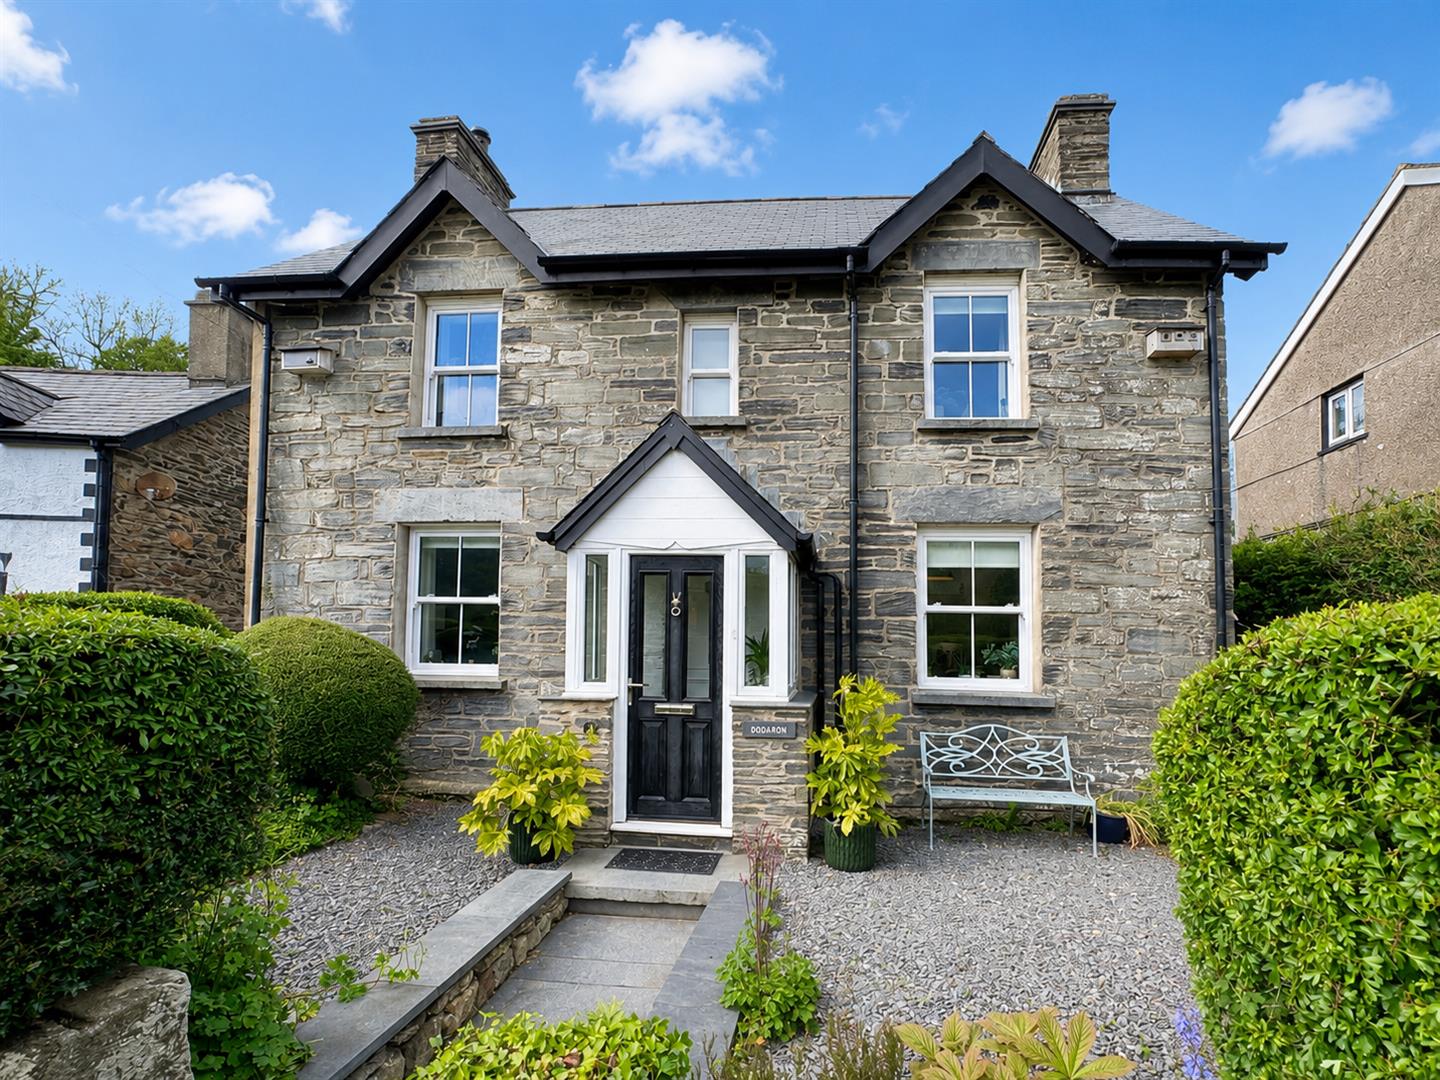
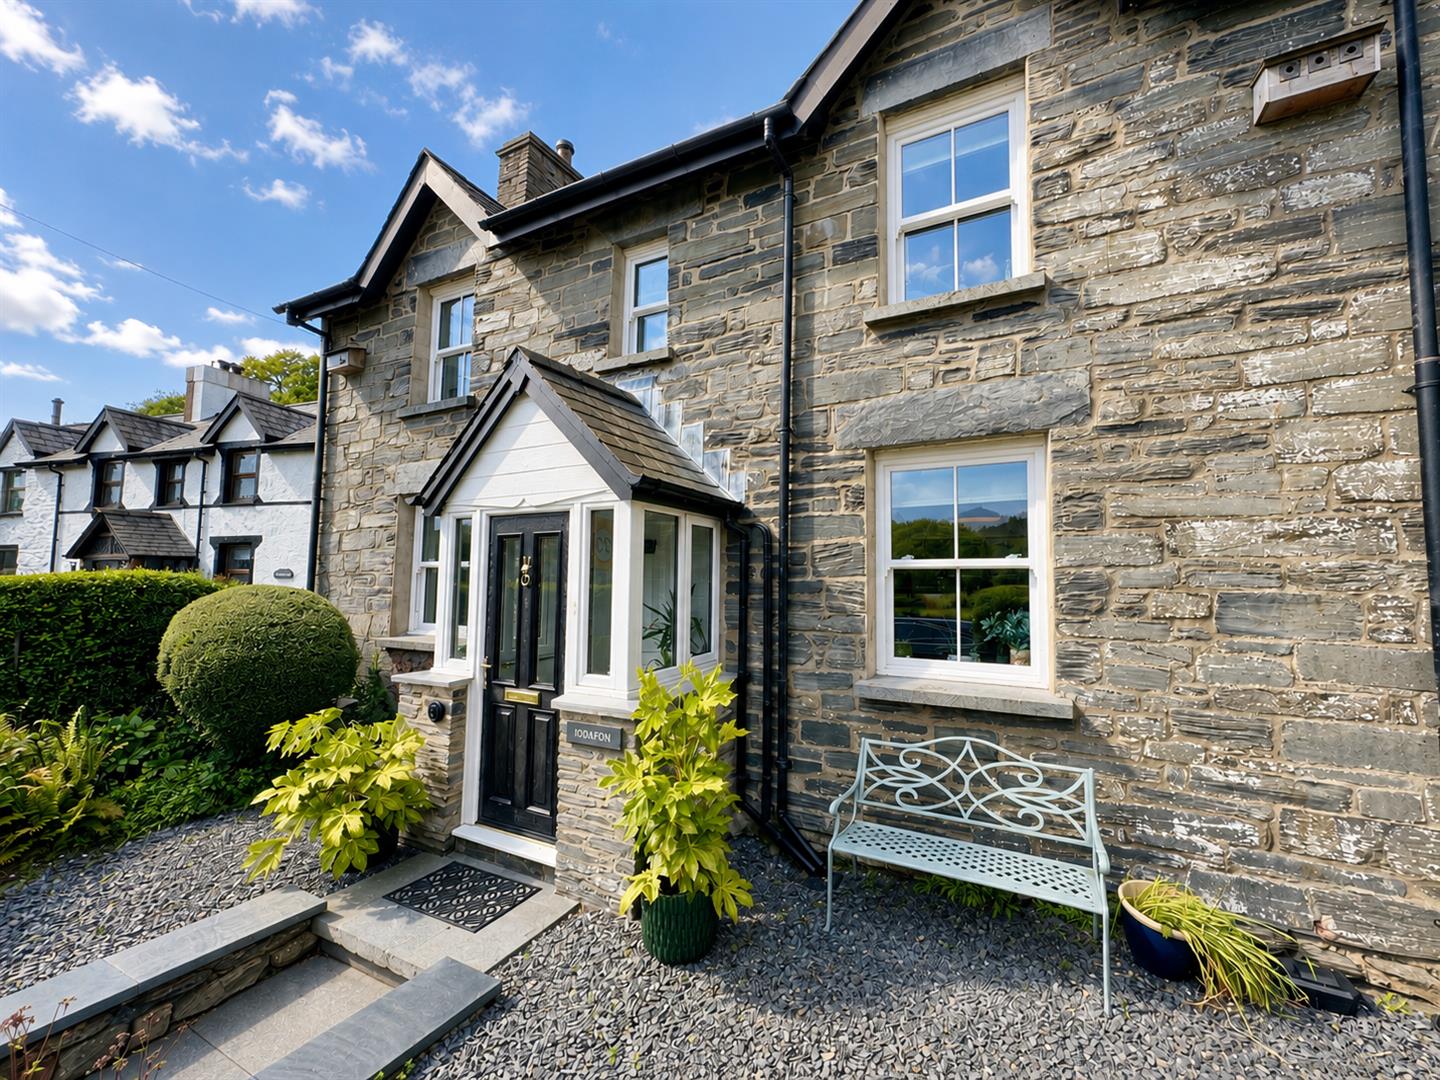
A beautifully presented semi-detached, double-fronted stone cottage, enjoying a convenient level position within the rural village of Dolwyddelan, in the heart of the Lledr Valley and Snowdonia National Park.
Tenure: Freehold. EPC - D. Council Tax: D.
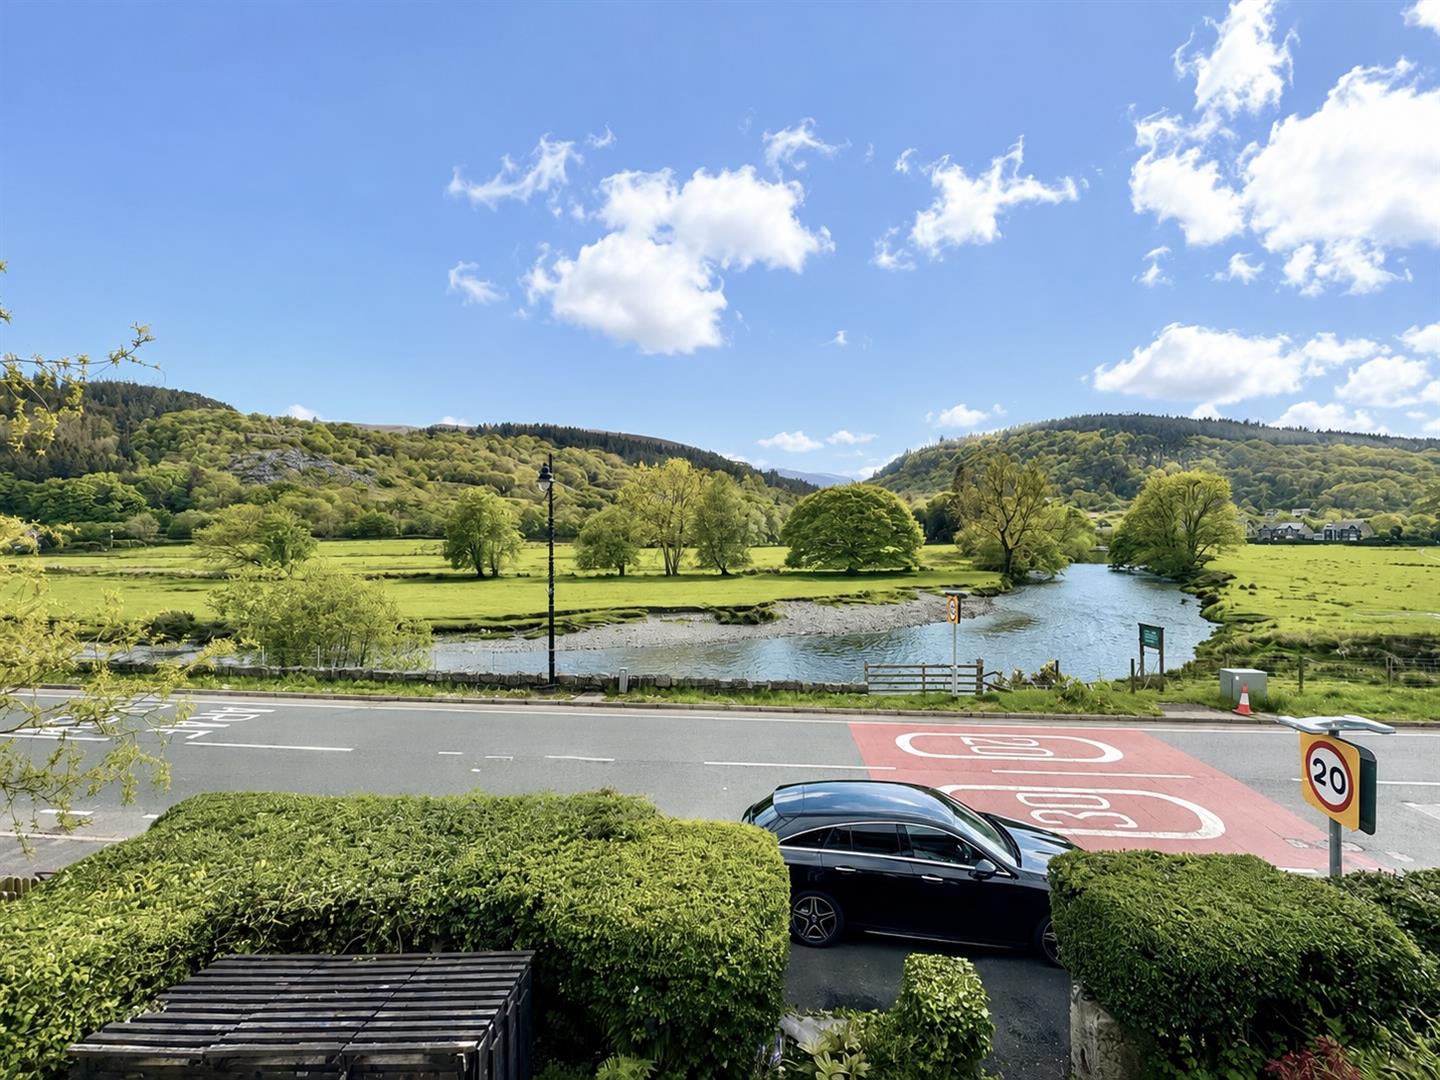
The property has been sympathetically upgraded and renovated in recent years, retaining a wealth of character whilst offering modern comfort. Improvements include traditional-style sash double glazed windows and doors, central heating, and well-presented accommodation throughout. Superb views across the valley, river, meadows and surrounding hillsides
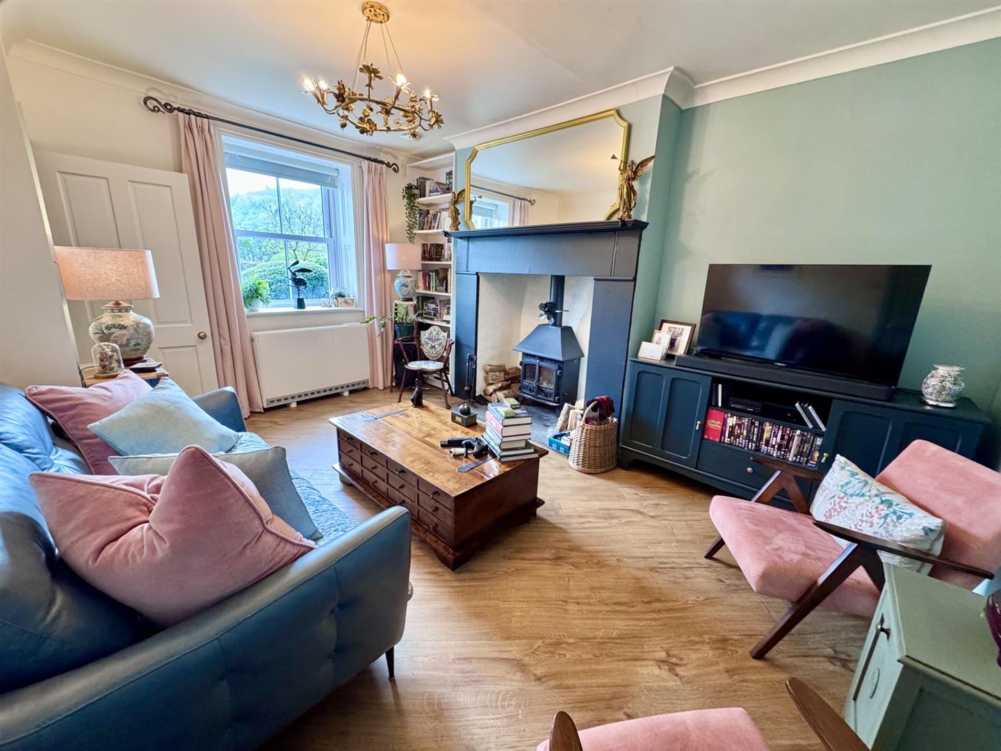
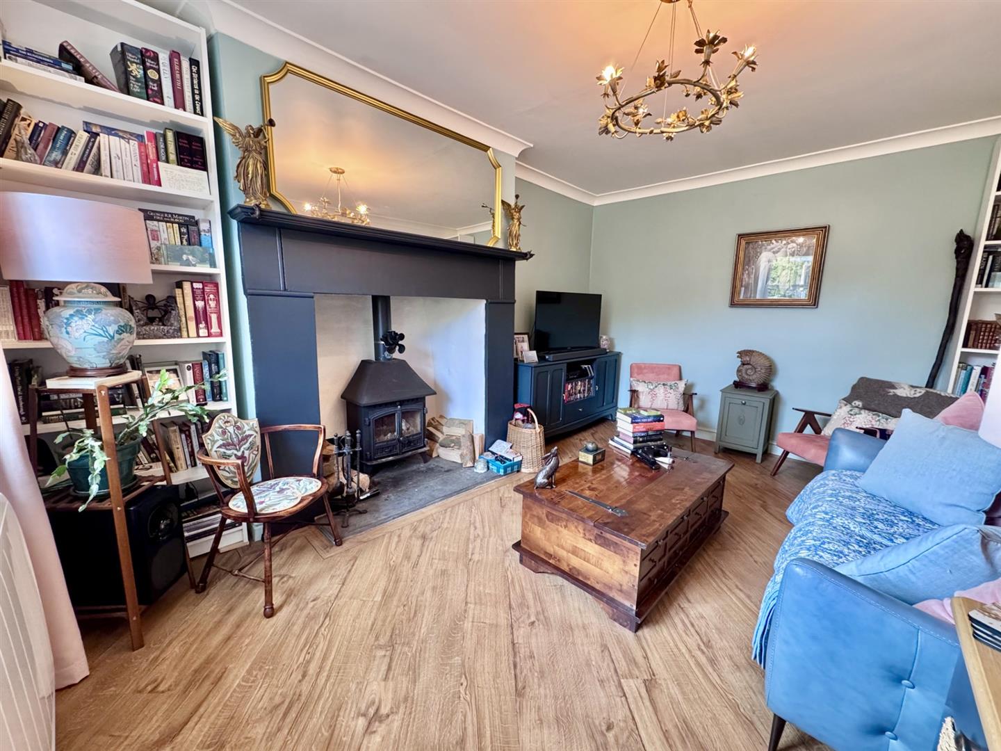
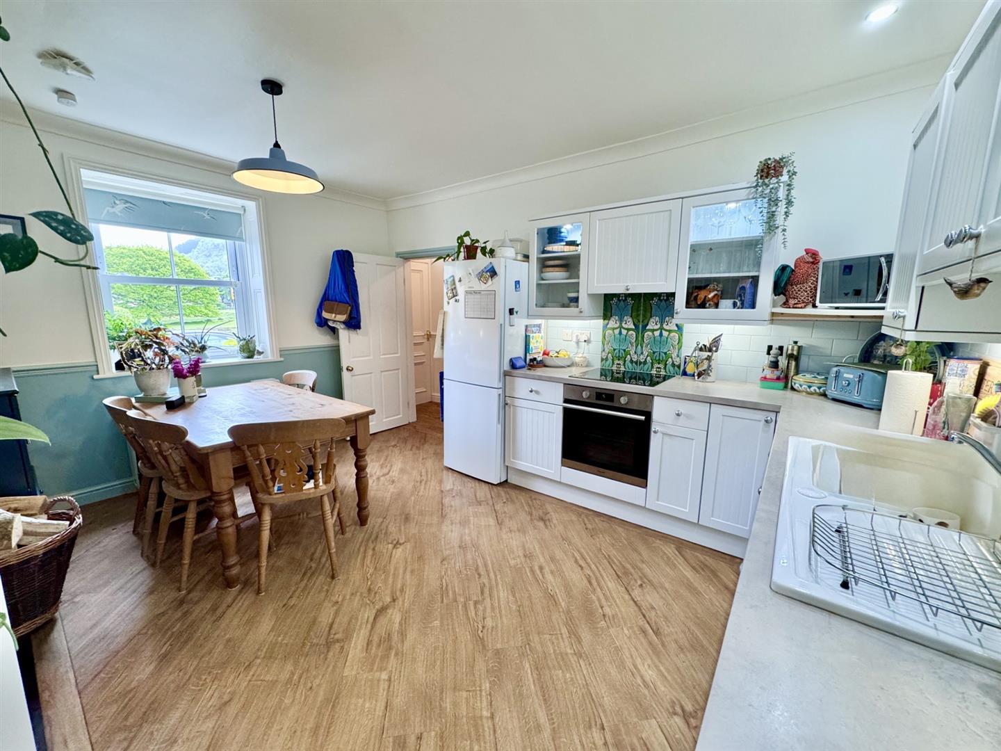
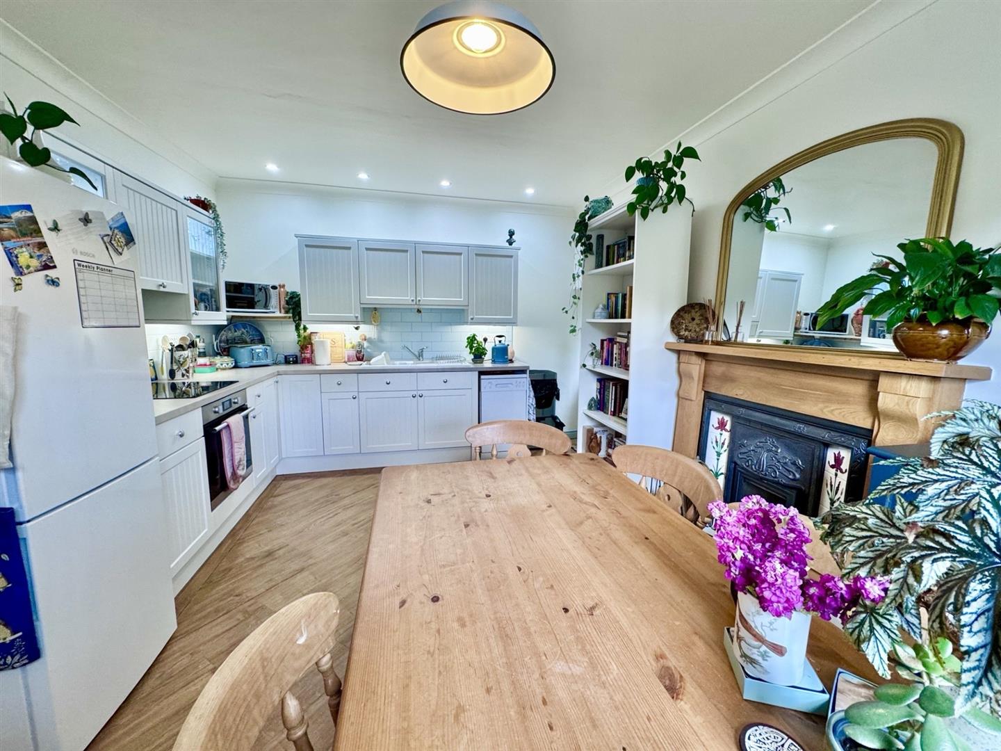
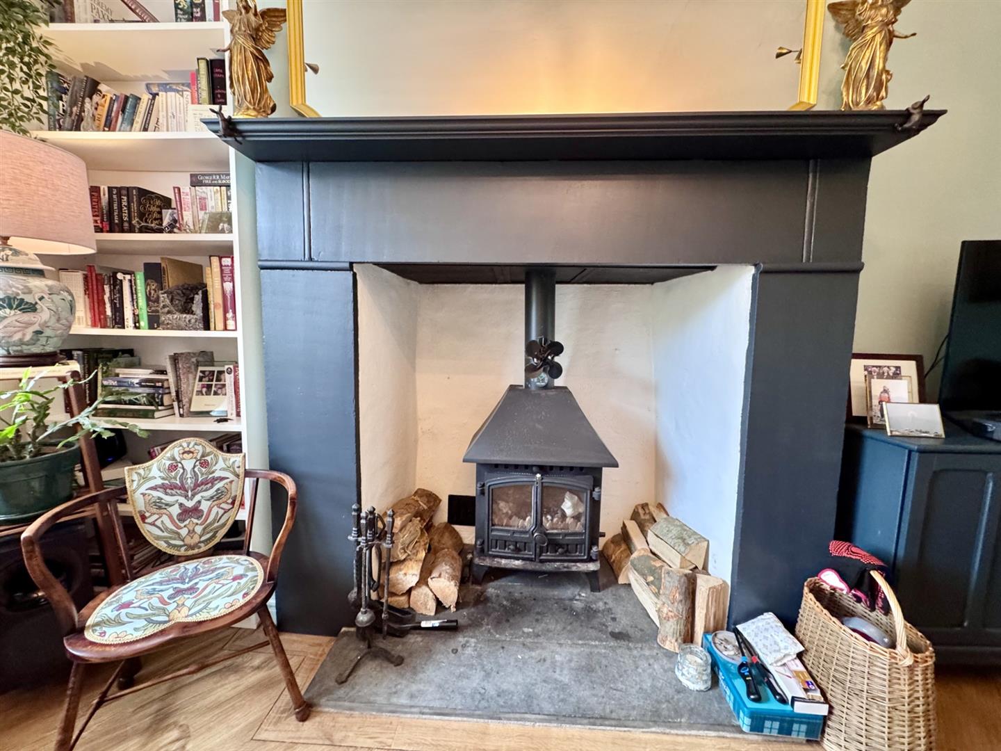
The ground floor comprises Front porch, entrance hall, reception room including a cosy lounge with feature fireplace and wood burning stove, together with a spacious dining kitchen.
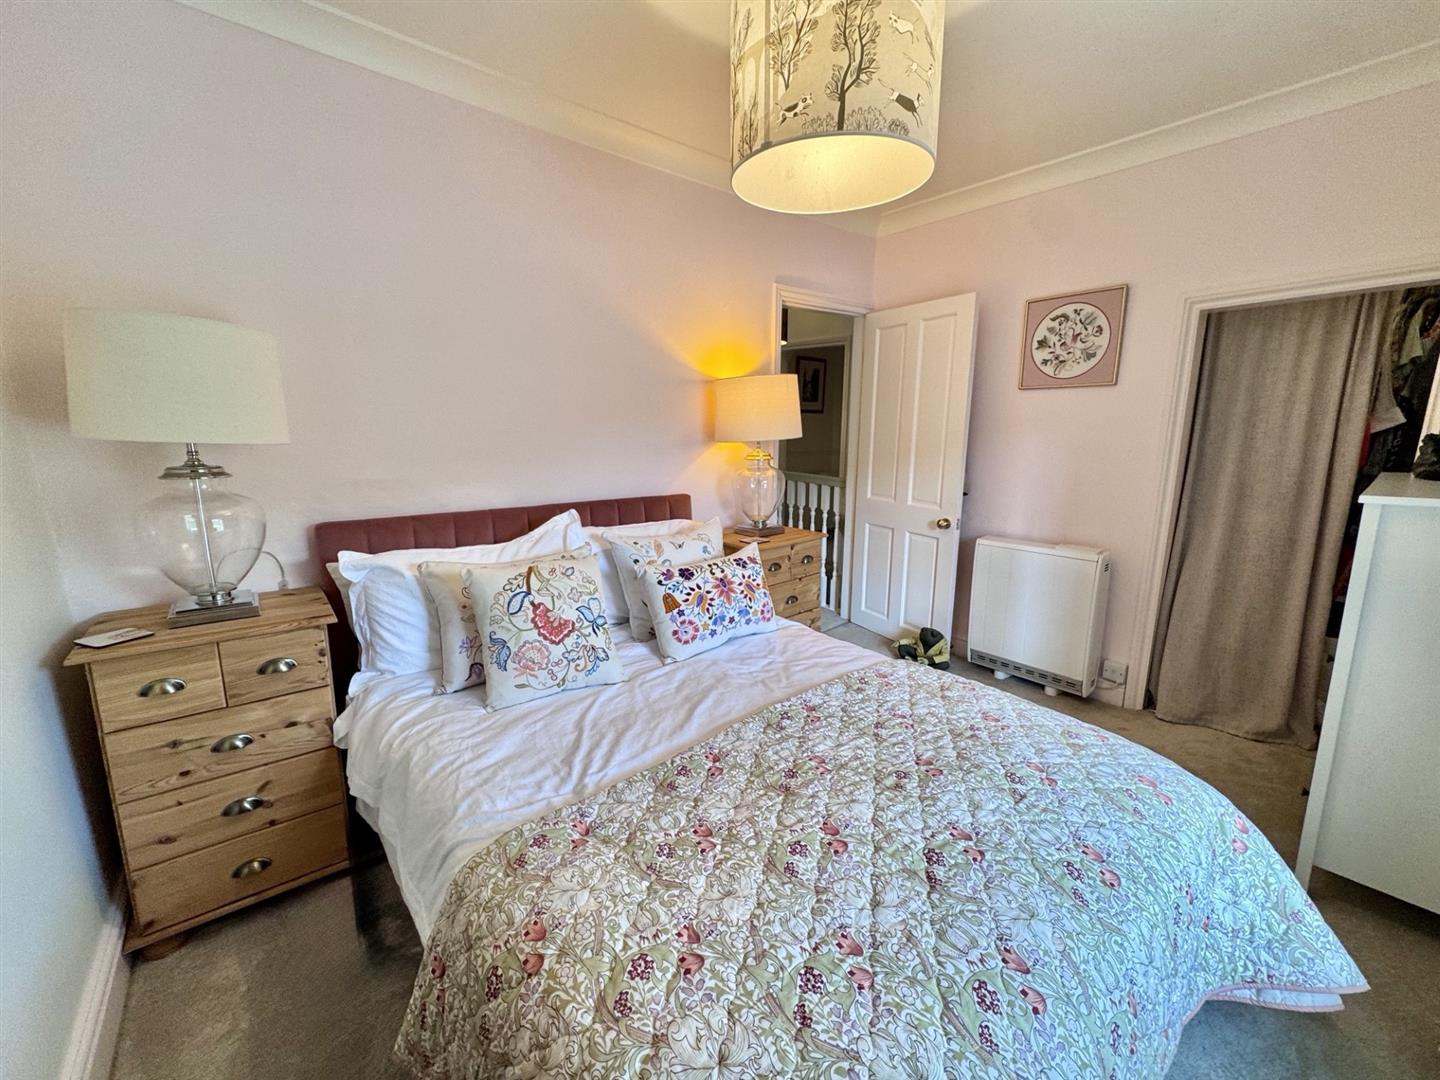
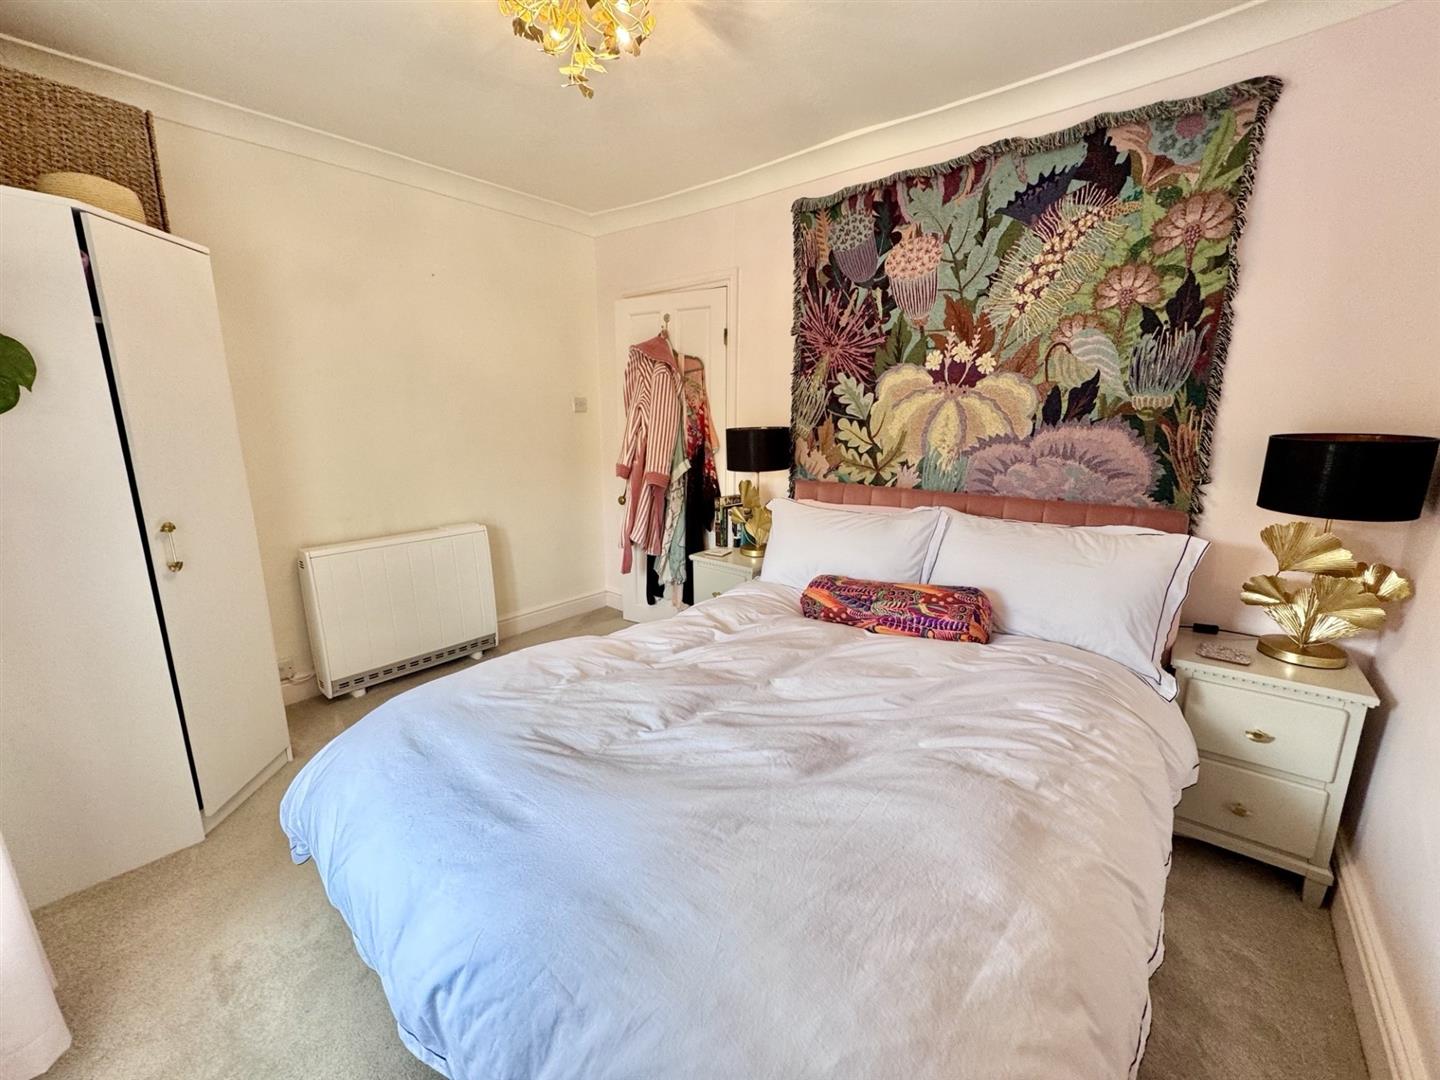
To the first floor there are three bedrooms and a family bathroom, with the bedrooms enjoying a light and comfortable feel, many with pleasant outlooks over the surrounding countryside.
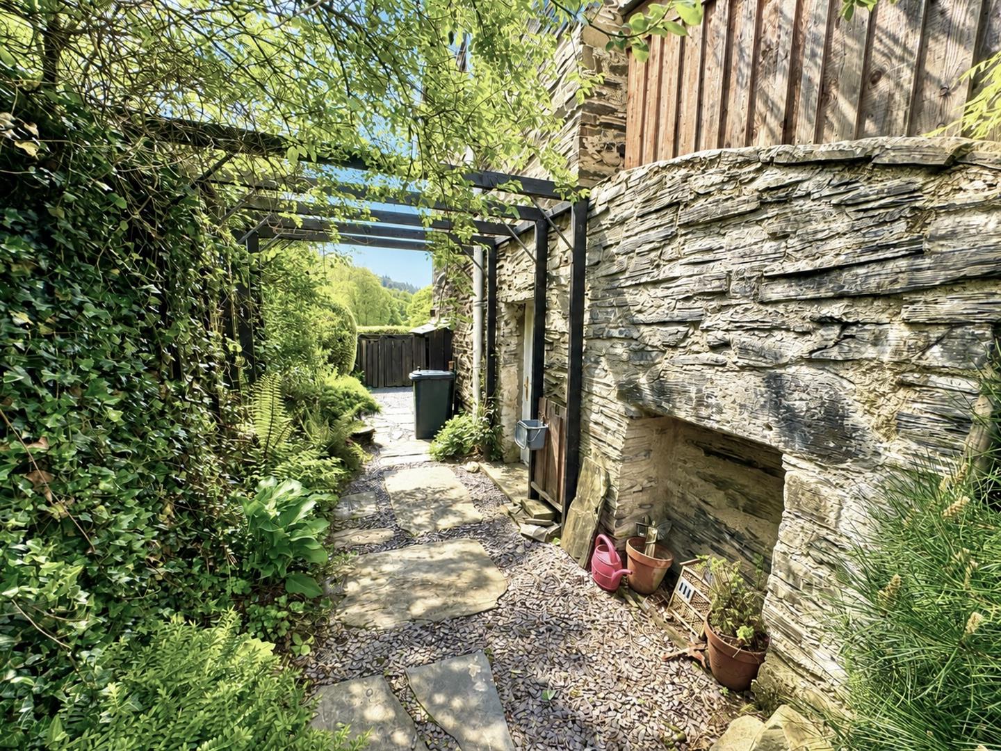
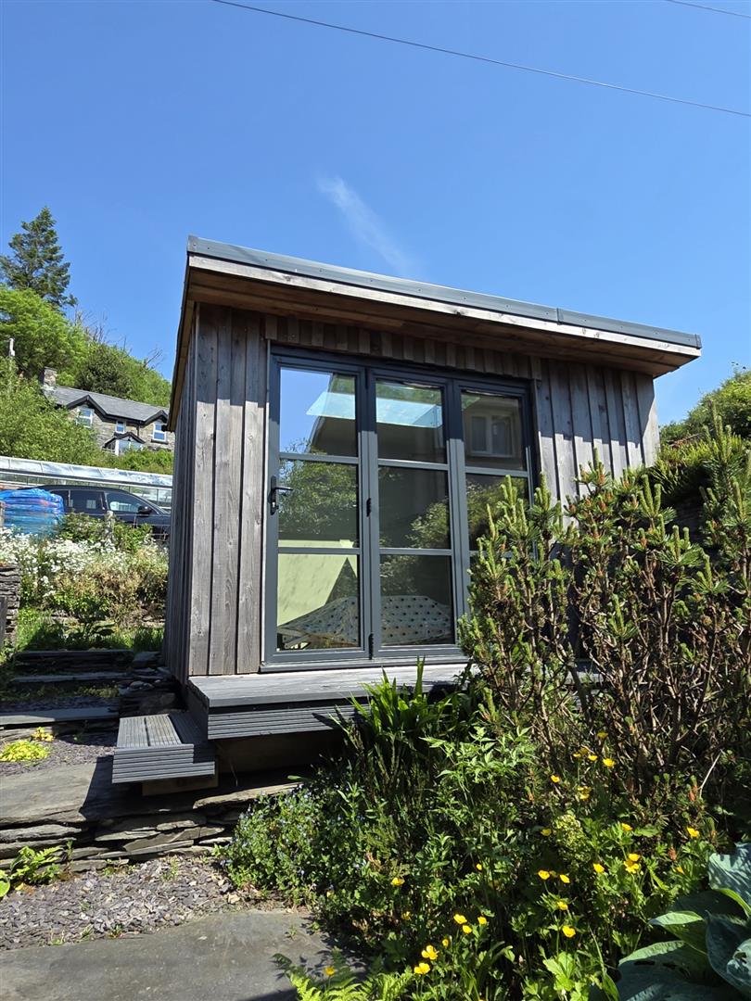
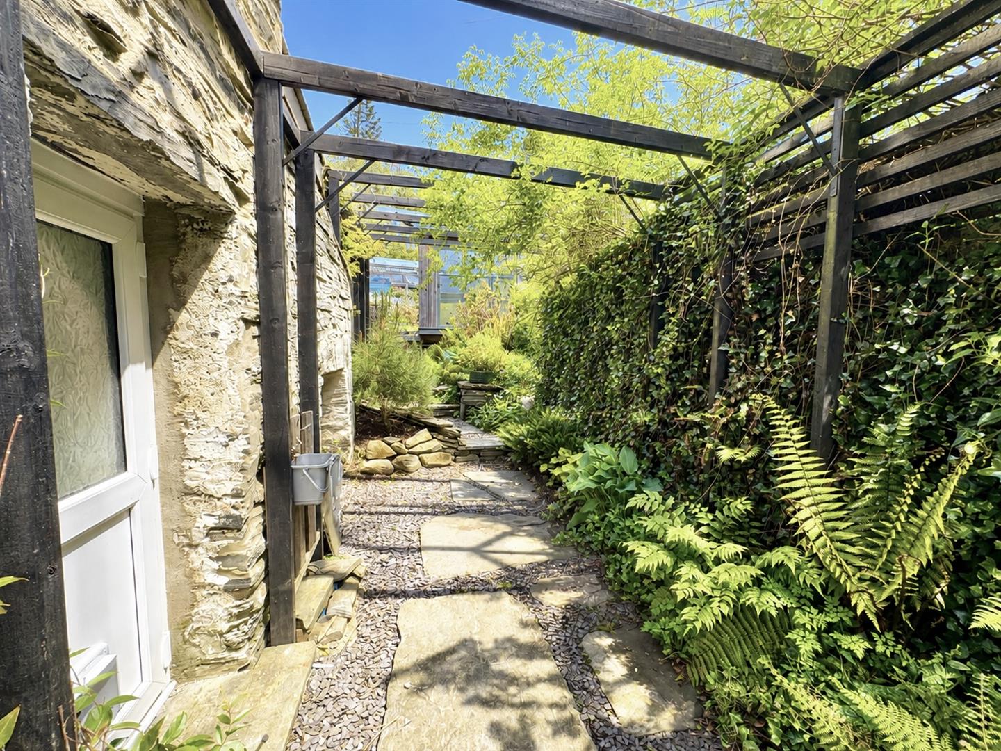
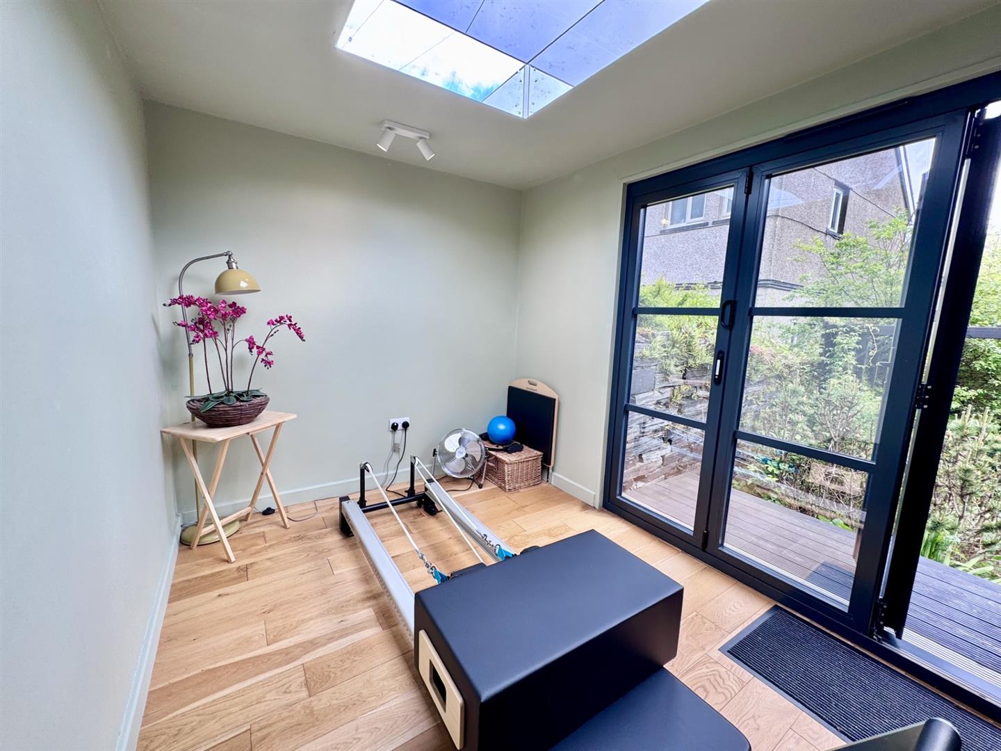
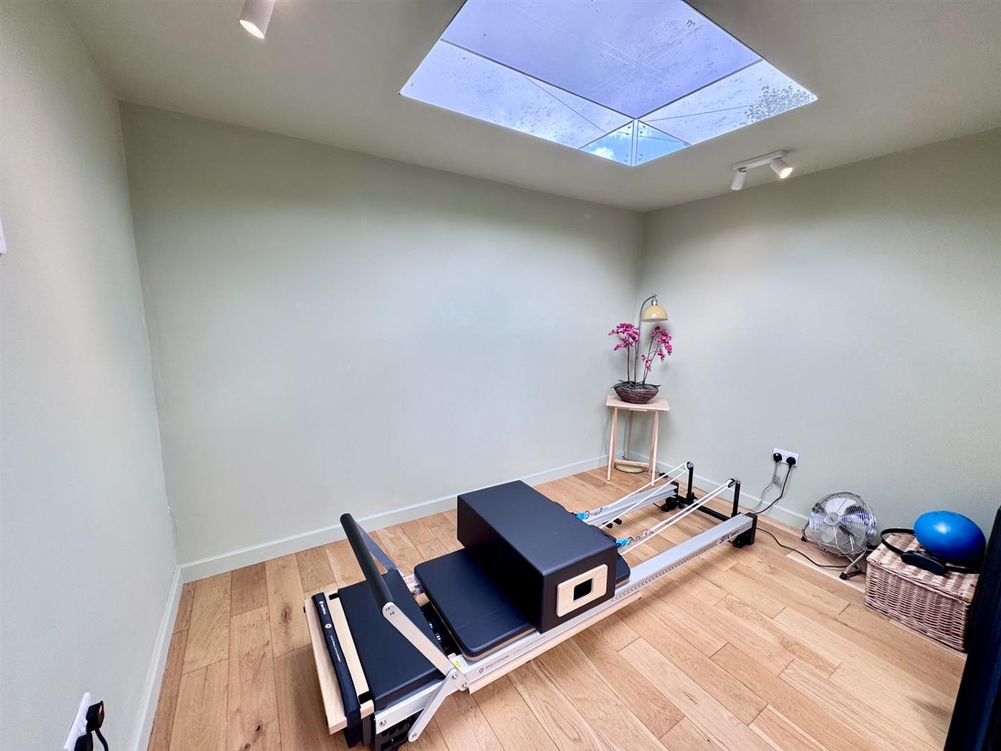
Attractive front garden, with further garden area to the side. A purpose-built garden studio provides excellent additional space, ideal as a home office, hobby room or creative retreat.
VIEWING HIGHLY RECOMMENDED
The Accommodation Affords:
(Approximate measurements only)
Small Front Entrance Porch
Composite double glazed front door, uPVC double glazed windows, doorway leading through to Reception Hall.
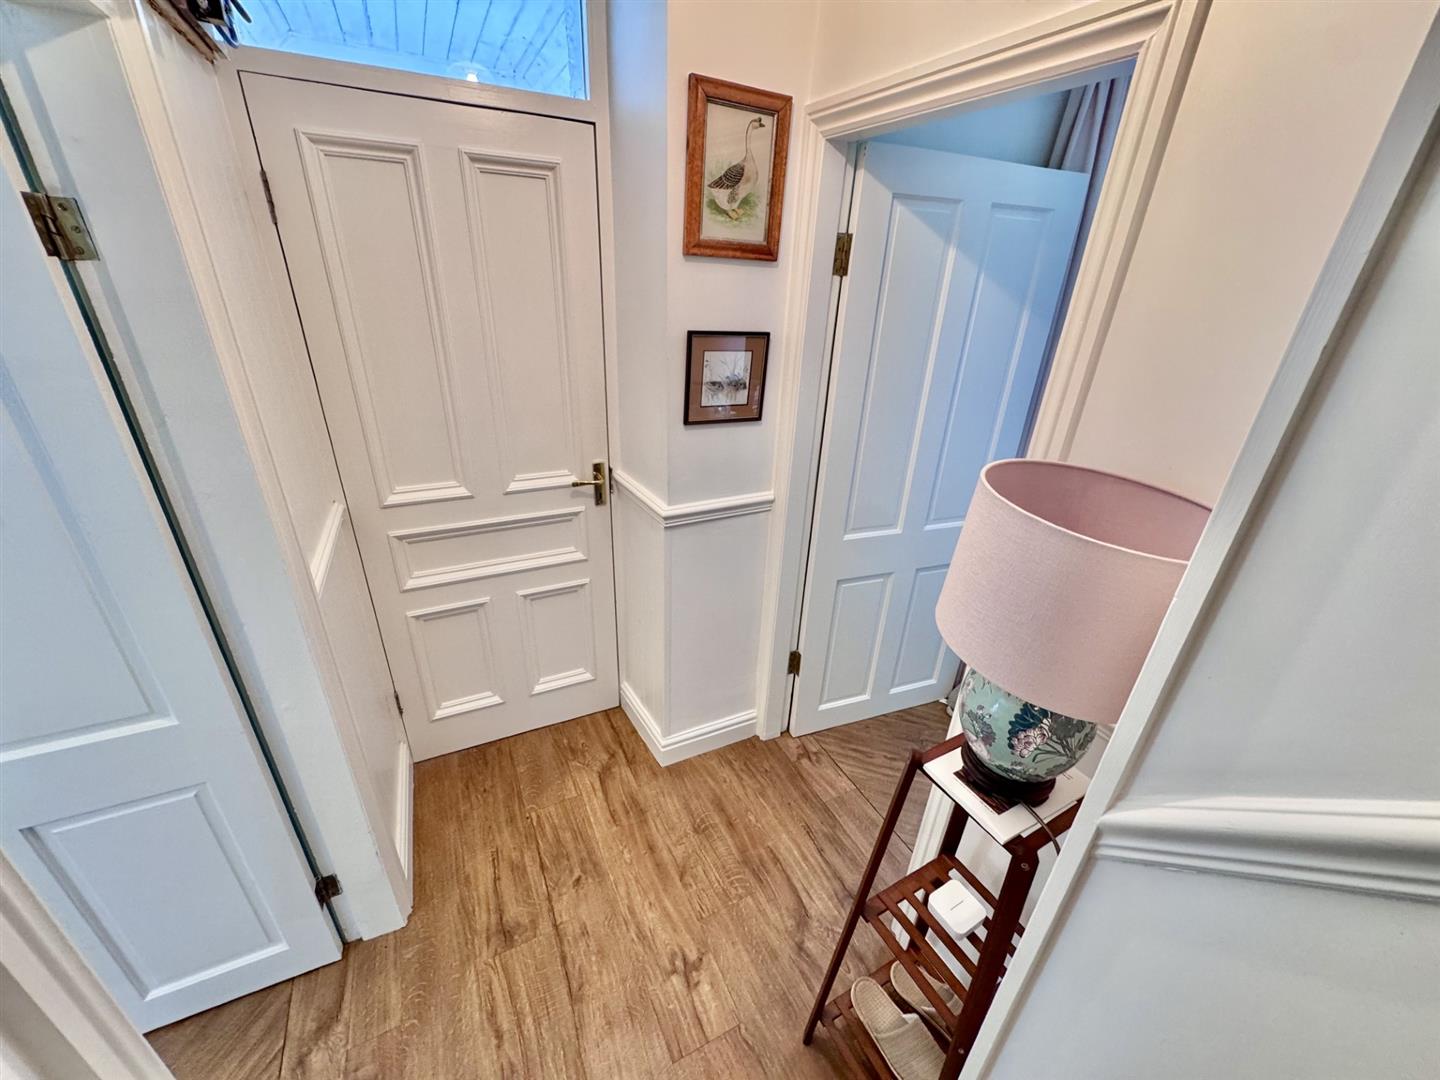
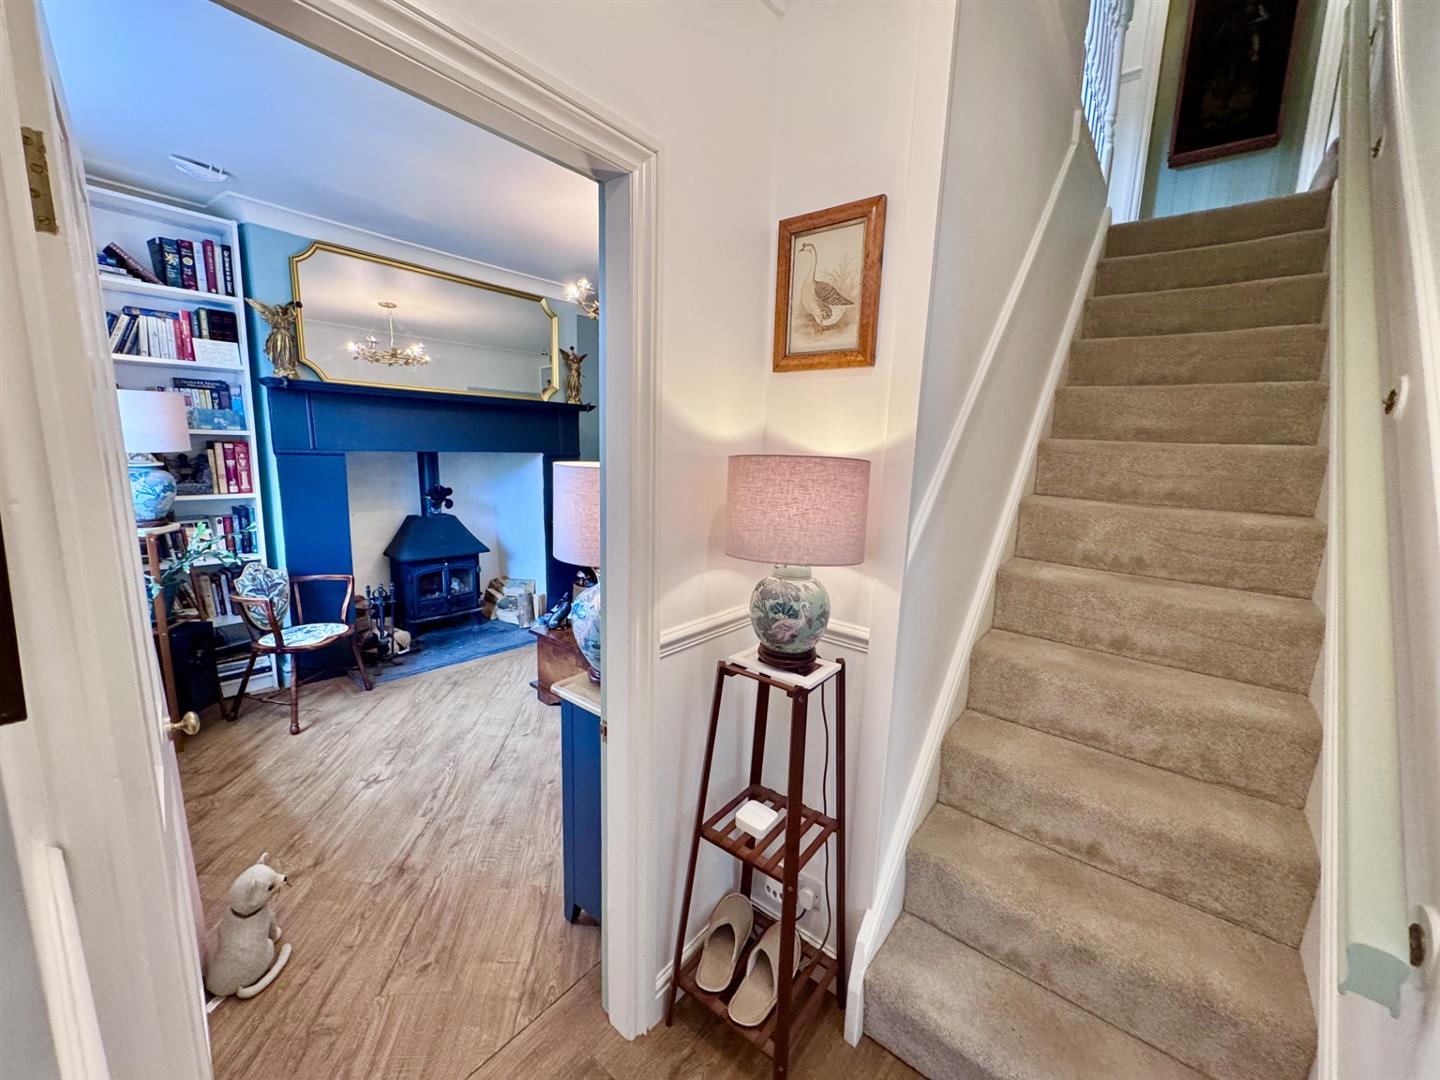
Reception Hall
Dado rail, staircase leading off to first floor level, coving.
Lounge
Feature recess inglenook style fireplace with slate fireplace surround, slate hearth, cast iron multi-fuel stove, night storage heater, uPVC double glazed window overlooking front enjoying open aspect and views, coved ceiling, Door to understairs storage cupboard and plumbing for automatic washing machine.
4.62m x 3.38m
15'1" x 11'1"
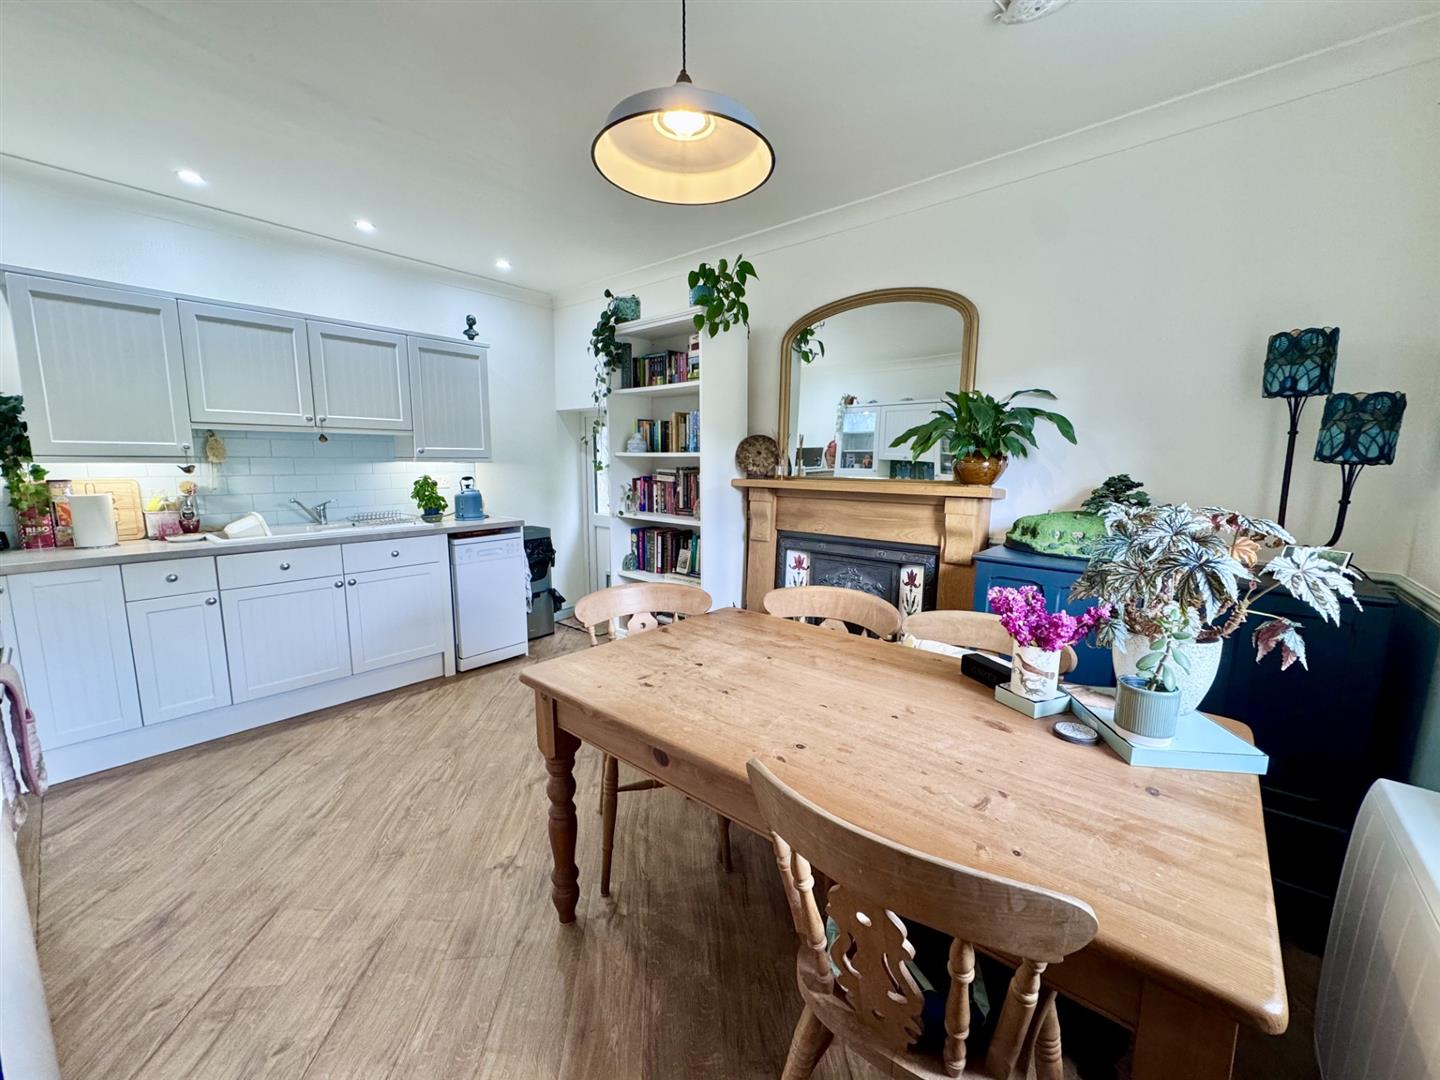
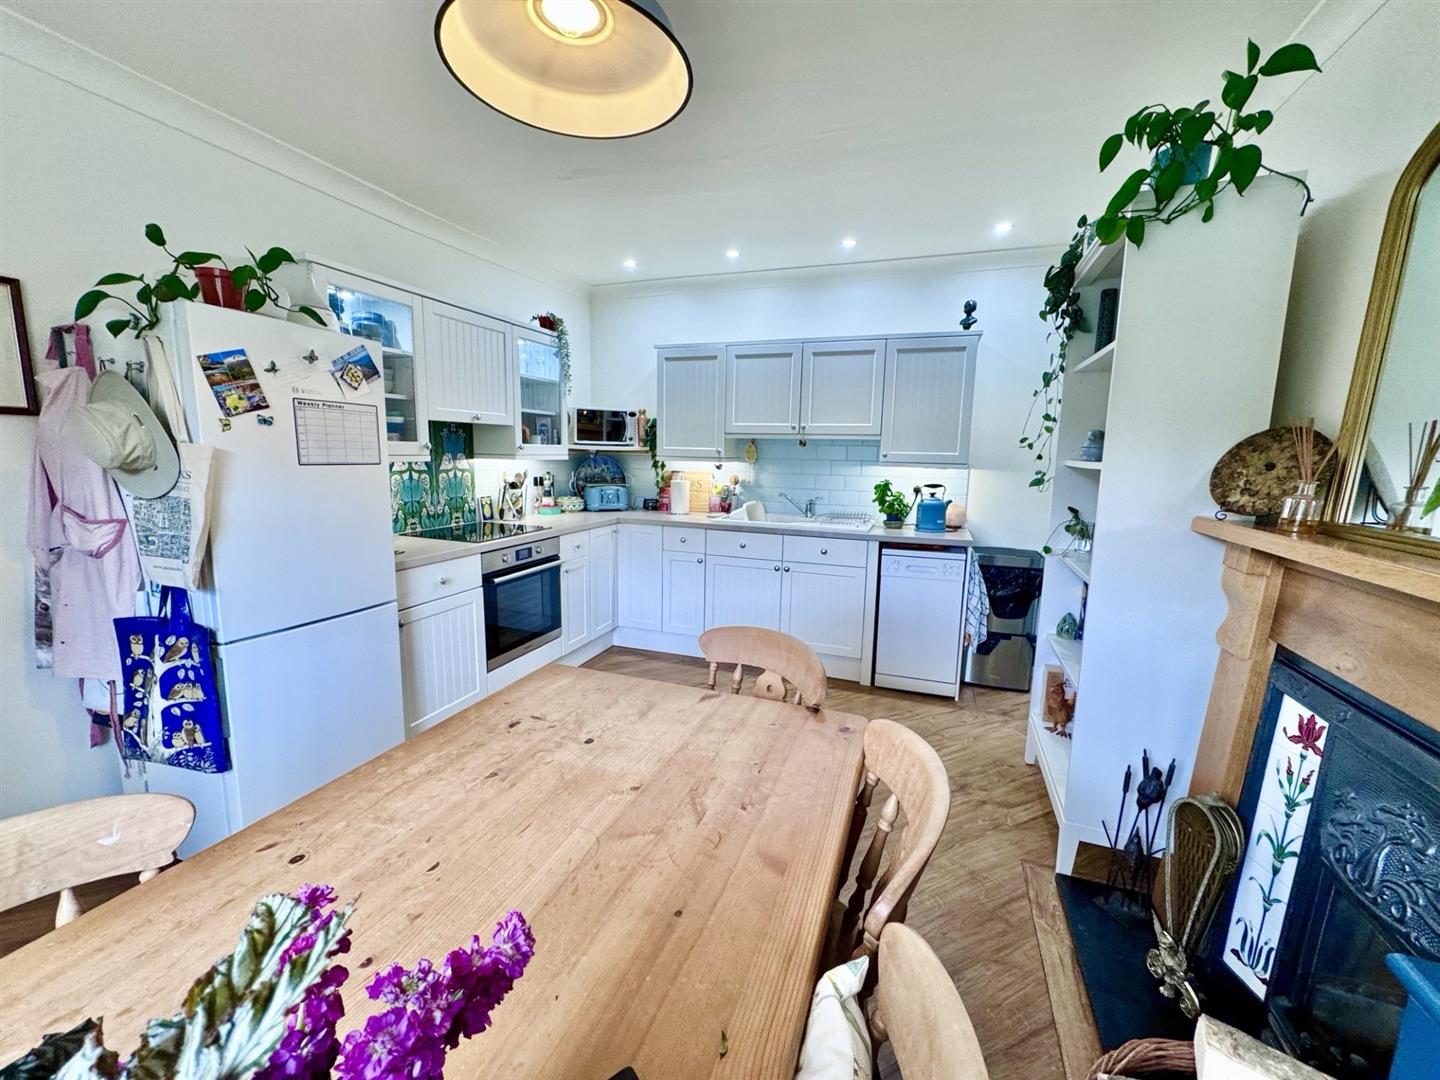
Dining Kitchen
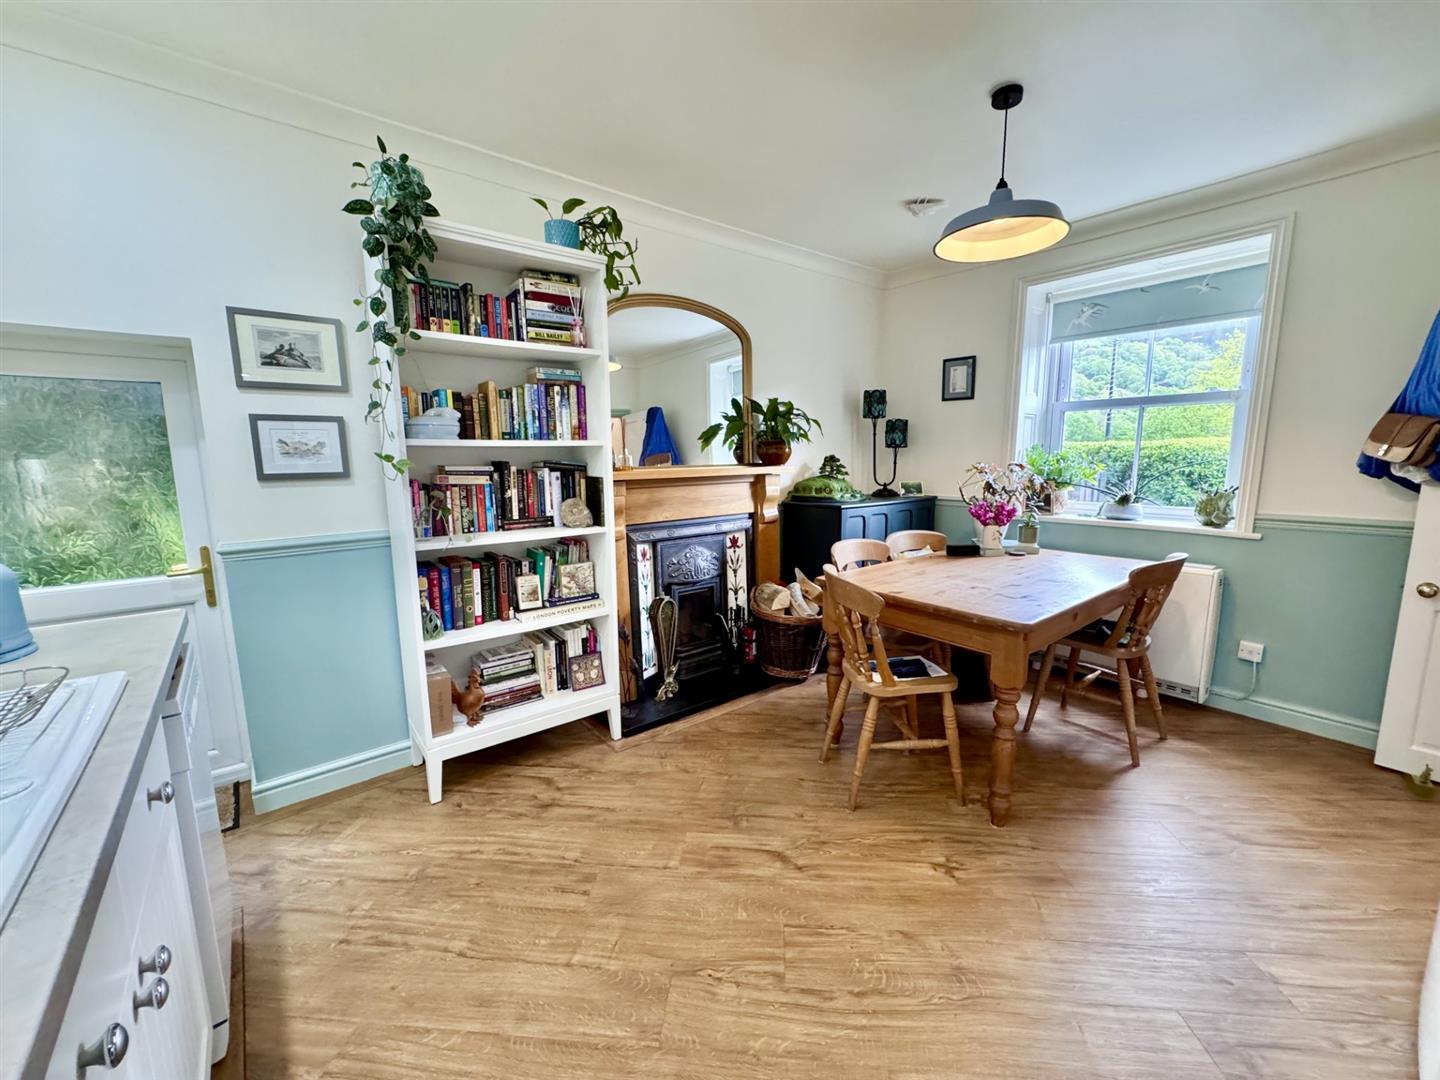
Fitted range of base and wall units with complementary worktops, single drainer sink with mixer tap, integrated oven, ceramic hob and filter extractor above, feature Adam style fireplace surround with cast iron and tiled inset, coved ceiling, dado rail, night storage heater, uPVC double glazed window overlooking front enjoying open aspect, space for fridge/freezer, uPVC double glazed door leading to outside.
4.51m x 3.49m
14'9" x 11'5"
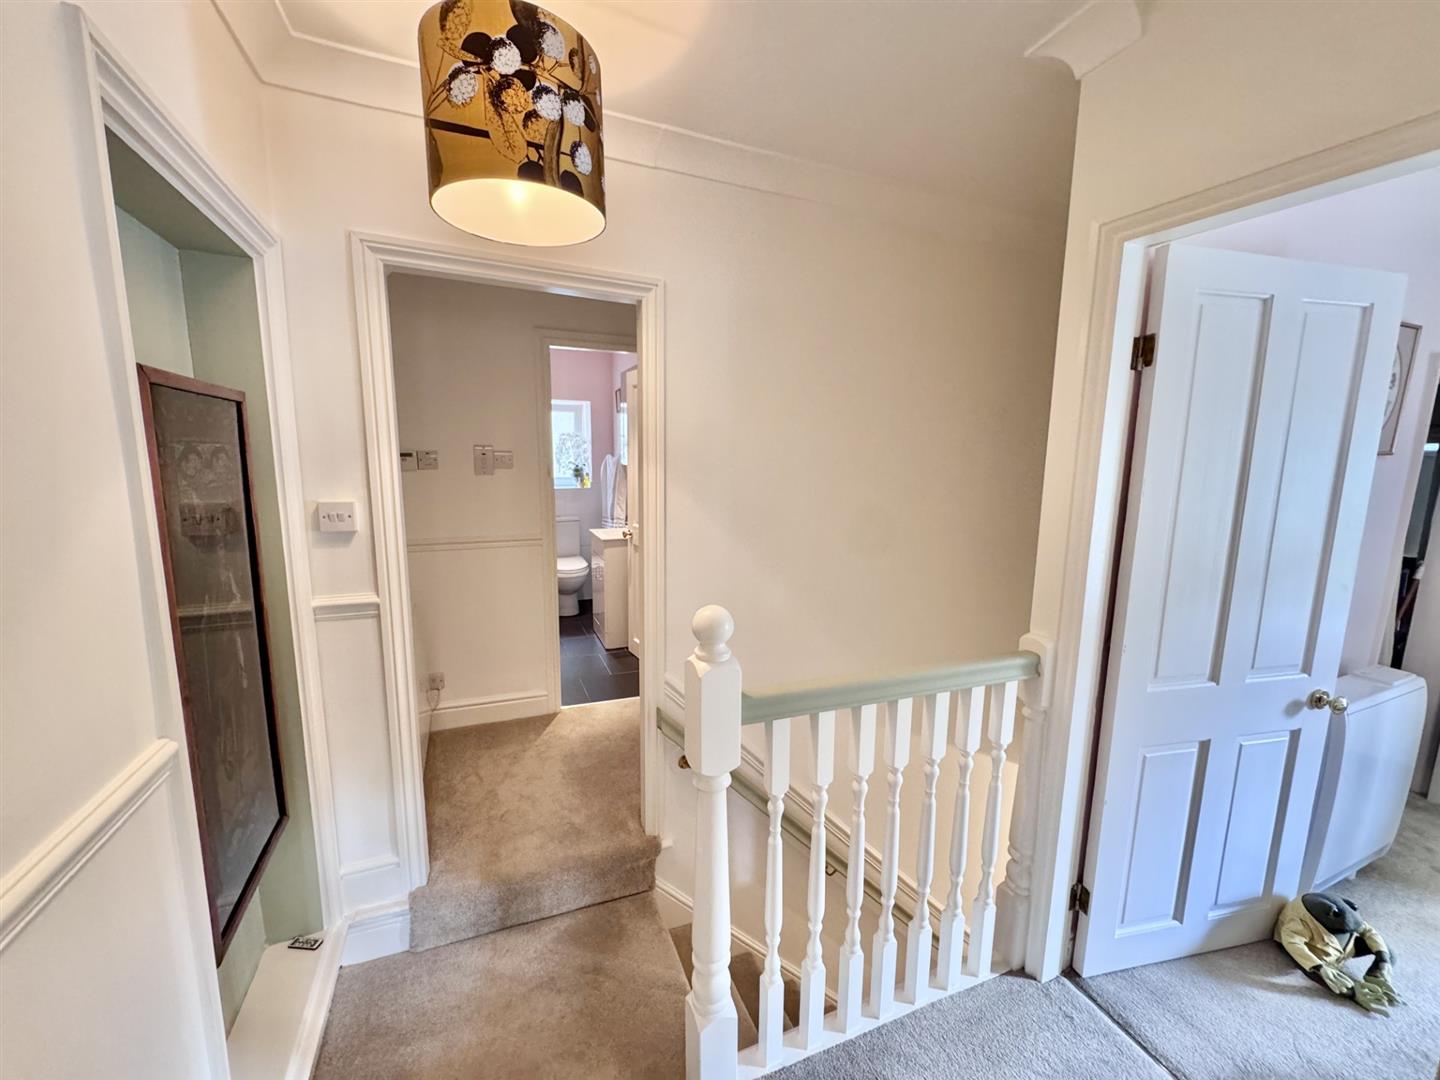
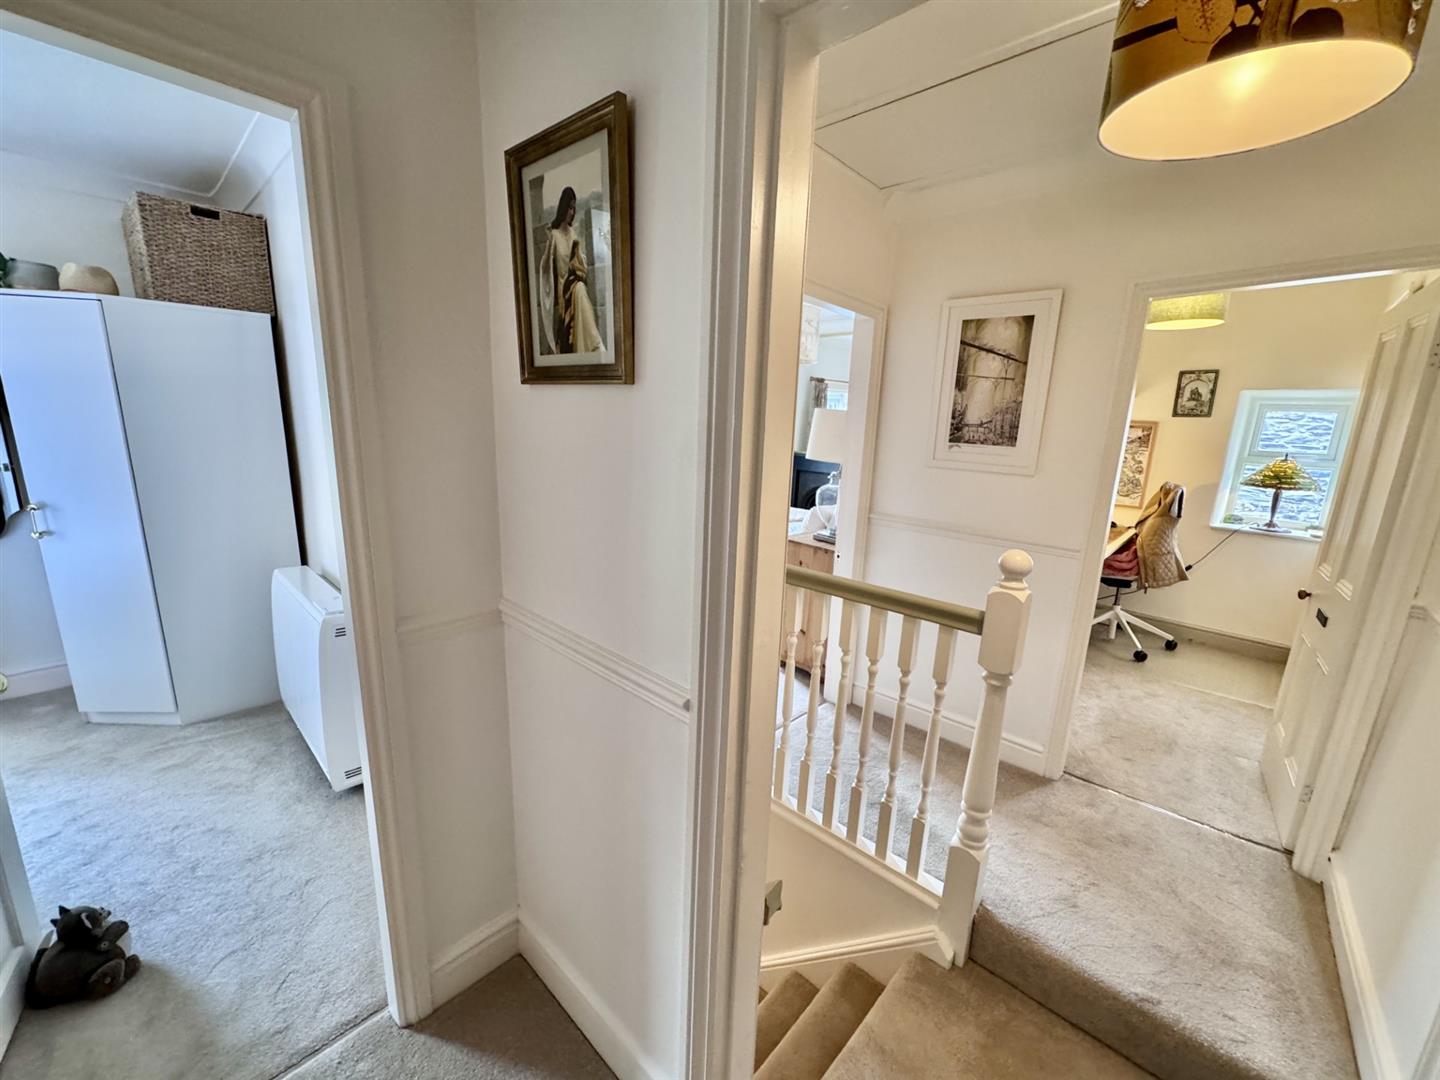
First Floor
Landing, night storage heater, access to roof space.
Bedroom 1
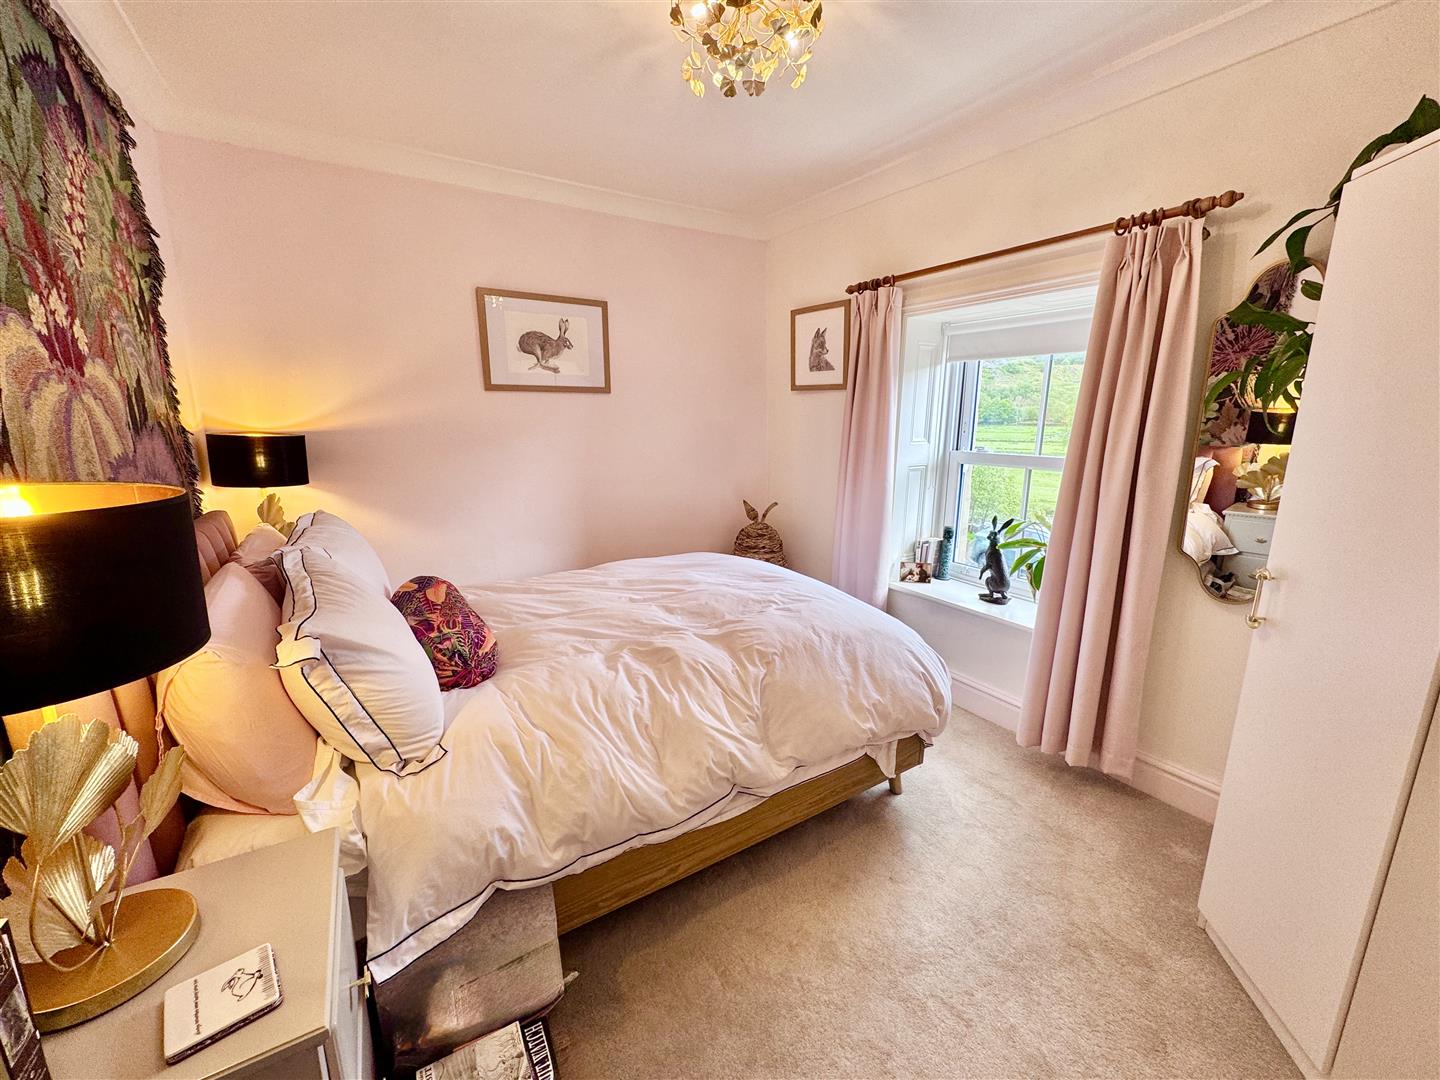
Slate and cast iron fireplace surround, sash uPVC double glazed window overlooking front enjoying extensive views over the river to surrounding countryside, night storage heater, recessed wardrobe area, coved ceiling.
3.42m x 2.78m
11'2" x 9'1"
Bedroom 2
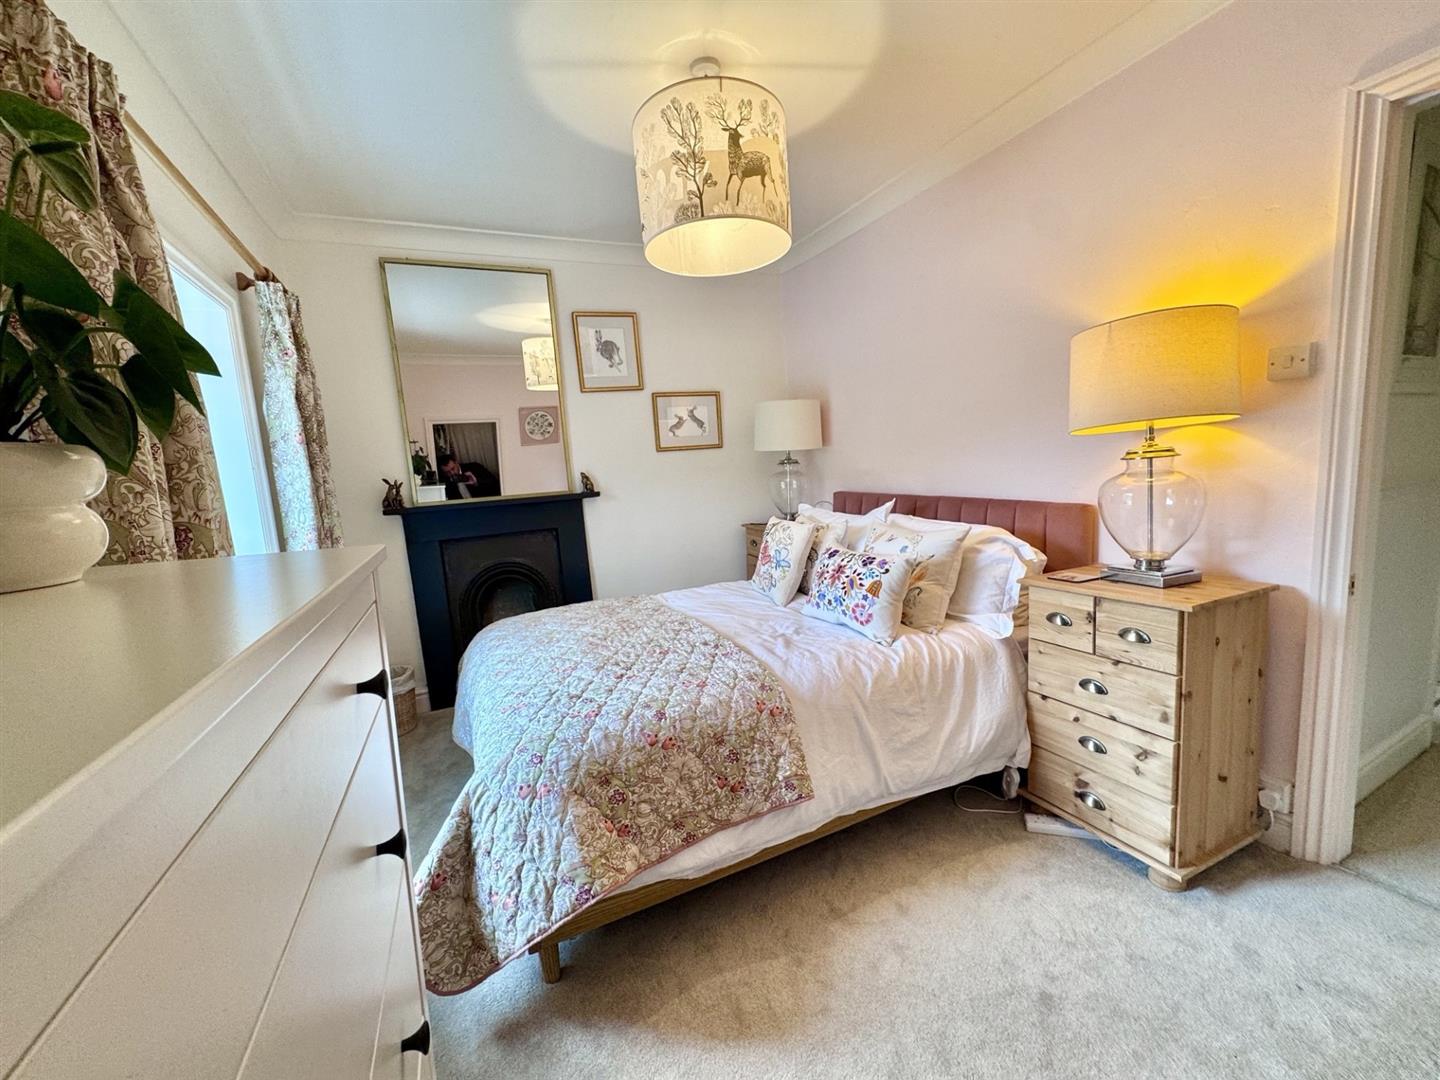
Night storage heater, sash uPVC double glazed window overlooking front enjoying views, coved ceiling.
3.49m x 2.77m
11'5" x 9'1"
Bedroom 3
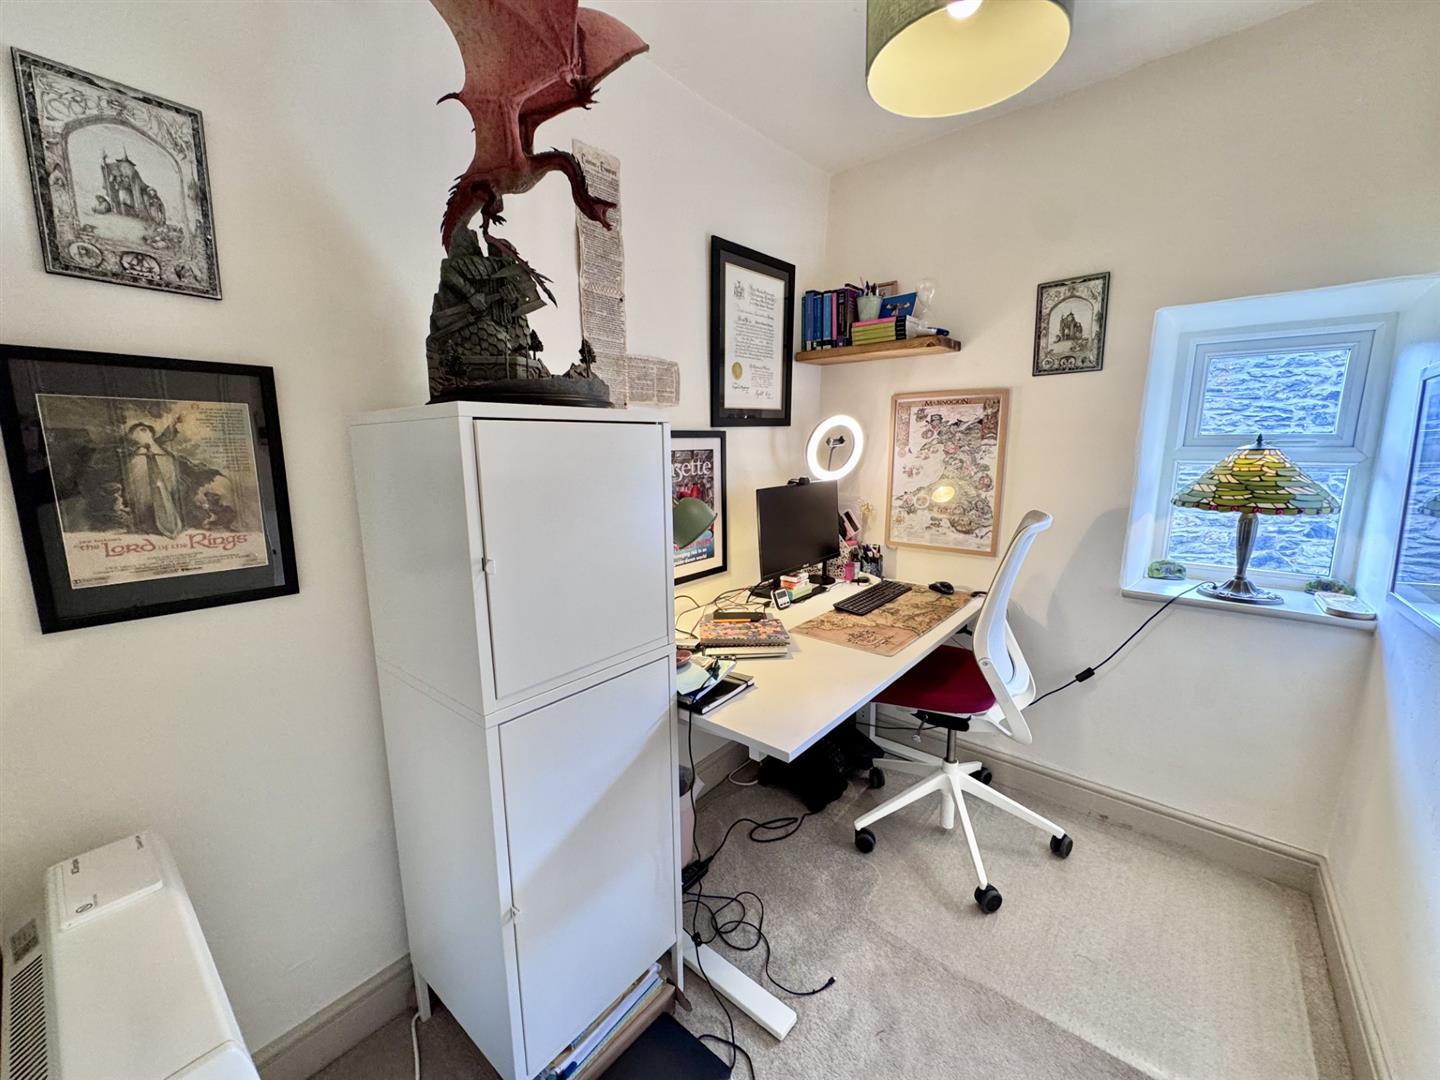
Night storage heater, uPVC double glazed window to side elevation.
2.43m x 1.78m
7'11" x 5'10"
Bathroom
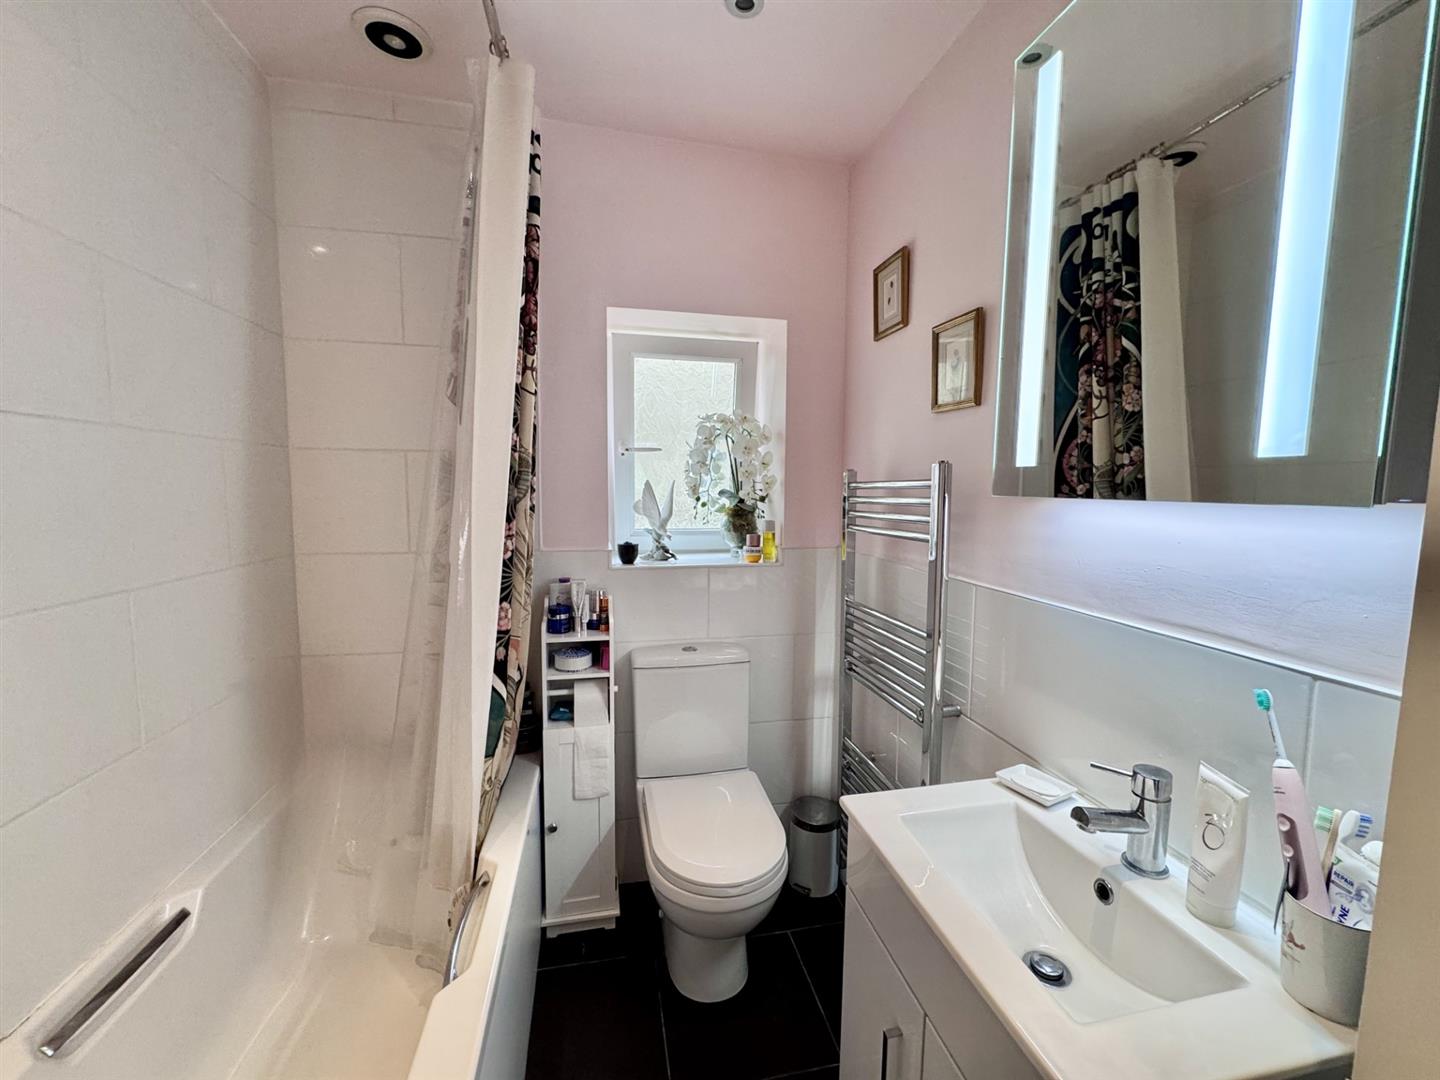
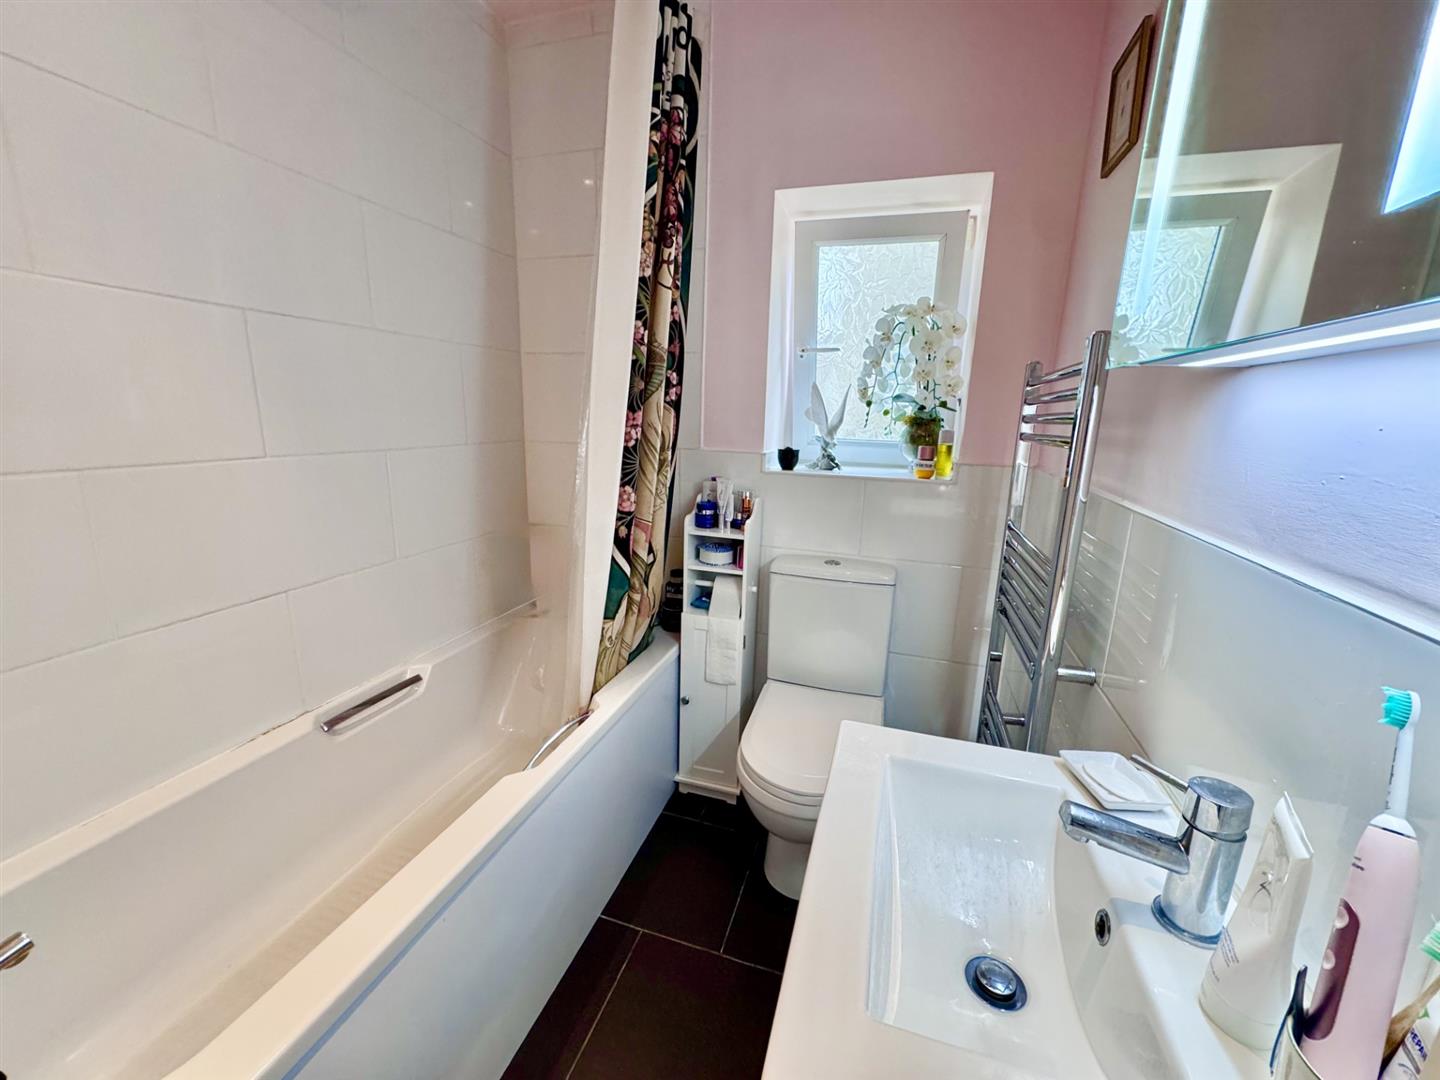
Panelled bath with electric shower above, low level w.c. vanity washbasin, chrome ladder style heated towel rail, wall tiling, built-in airing cupboard, medicine cabinet with mirror and light.
1.65m x 2.26m
5'4" x 7'4"
Outside
The property has an attractive professionally landscaped garden area to front and side, At upper level there is a purpose built studio with uPVC bi-folding doors, which would make an ideal outside office or gym area.
Services
Mains water, electricity and drainage are connected to the property.
Viewing
By appointment through the agents Iwan M Williams, 5 Denbigh Street, Llanrwst, tel 01492 642551, email enq@imwestates.com
Proof Of Funds
In order to comply with anti-money laundering regulations, Iwan M Williams Estate Agents require all buyers to provide us with proof of identity and proof of current residential address. The following documents must be presented in all cases: IDENTITY DOCUMENTS: a photographic ID, such as current passport or UK driving licence. EVIDENCE OF ADDRESS: a bank, building society statement, utility bill, credit card bill or any other form of ID, issued within the previous three months, providing evidence of residency as the correspondence address.
Council Tax
Band D.
Directions
Proceed into the village of Dolwyddelan and the property will be viewed on the right hand side.
Located close to village amenities and surrounded by spectacular North Wales scenery, this is a delightful character home in a highly sought-after National Park setting.
Dolwyddelan is a small village with shop, public house, hotel, school and train station. Approximately 5 miles from Betws Y Coed.
