
Home > Properties > Llys Ywen, Llandudno Junction


Property Description
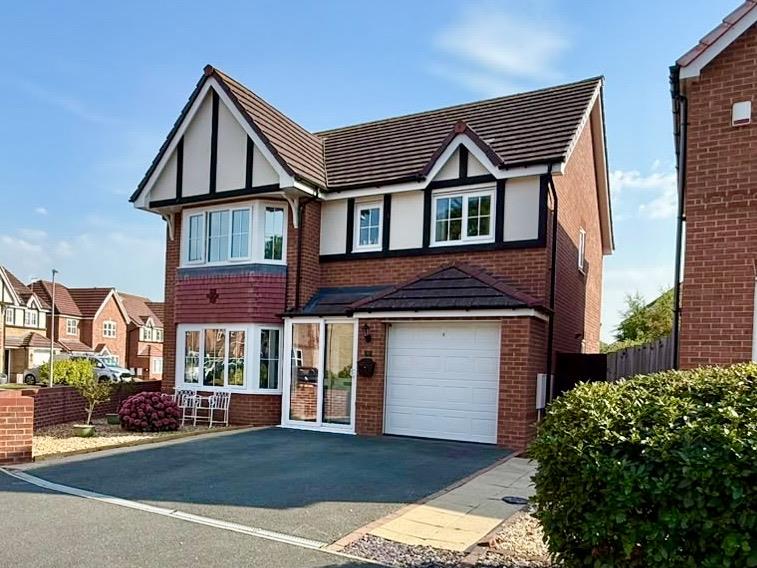
A beautifully presented modern four bedroom detached home, pleasantly positioned within a small cul-de-sac in a popular residential development.
Tenure: Freehold -EPC TBA: Council Tax: E
Superb family home occupying a prominent corner plot offering spacious accommodation with the benefit of gas fired central heating, uPVC double glazing. and integral car garage. Set in beautifully maintained gardens.
Affording entrance porch, hallway, lounge, large dining kitchen, utility room, cloakroom, sun room,
bedroom 1 with en-suite, bedroom 2 ,bedroom 3, bedroom 4, family bathroom. Stylish, immaculately presented home in quiet cul-de-sac location convenient for all local amenities.
VIEWING HIGHLY RECOMMENDED
Entrance Porch
uPVC double glazed sliding door leads into Entrance Porch, side double glazed window.
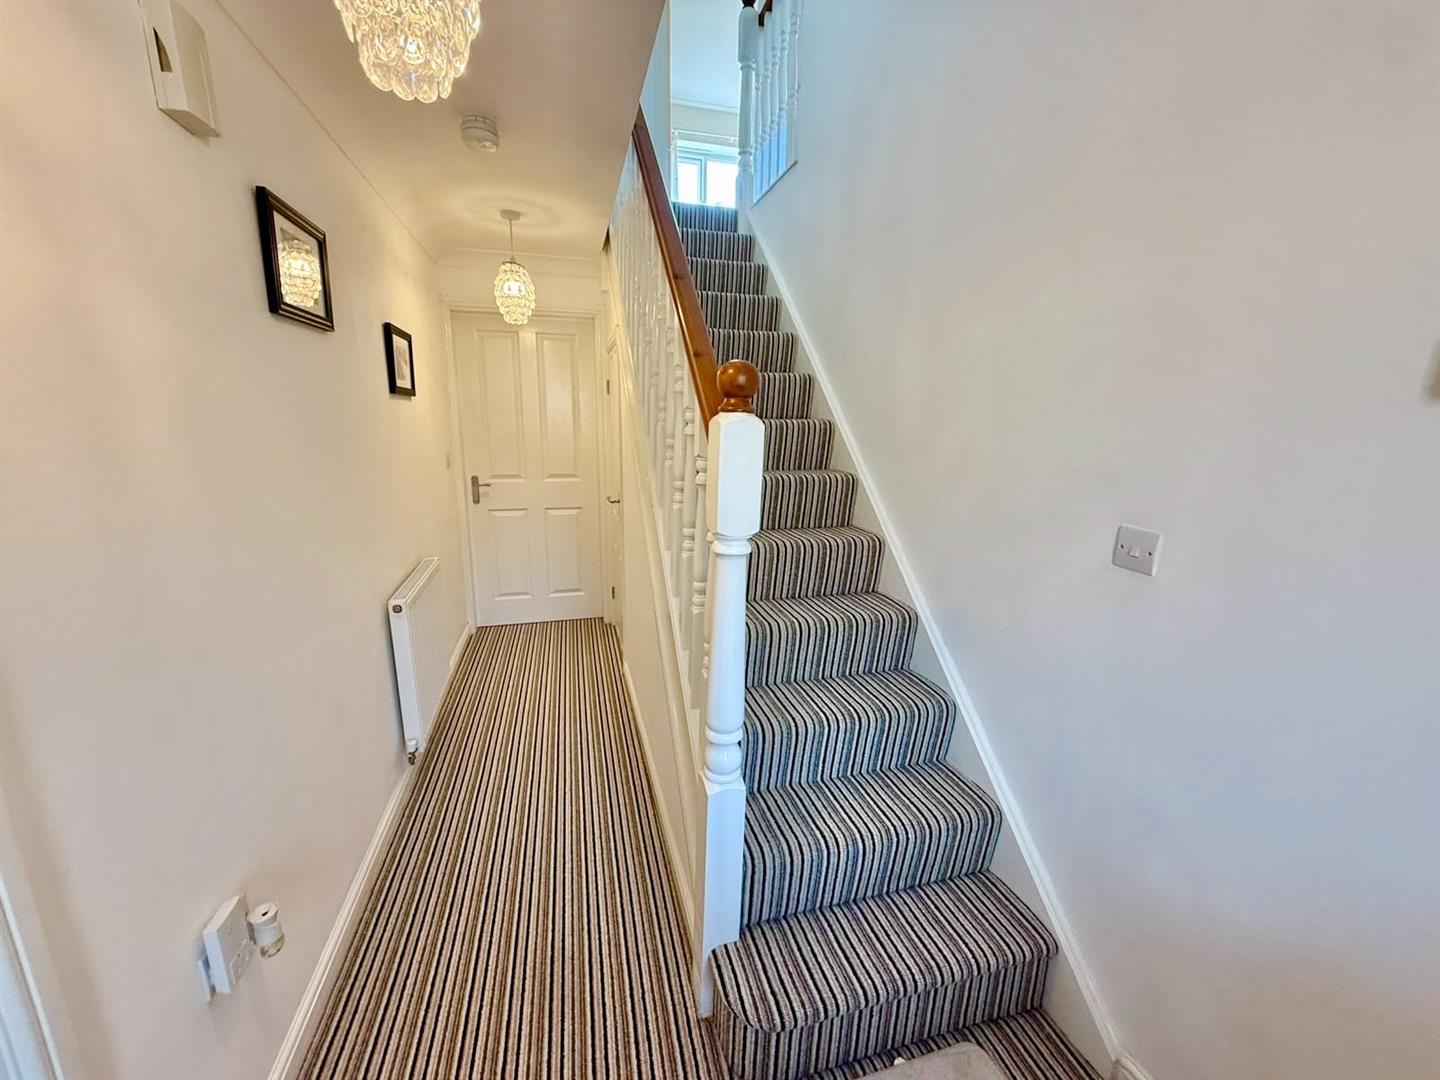
Reception Hall
Composite double glazed front door leading into Reception Hall, staircase to first floor, undercover storage cupboard, radiator, coved ceiling.
1.77m x 4.38m
5'9" x 14'4"
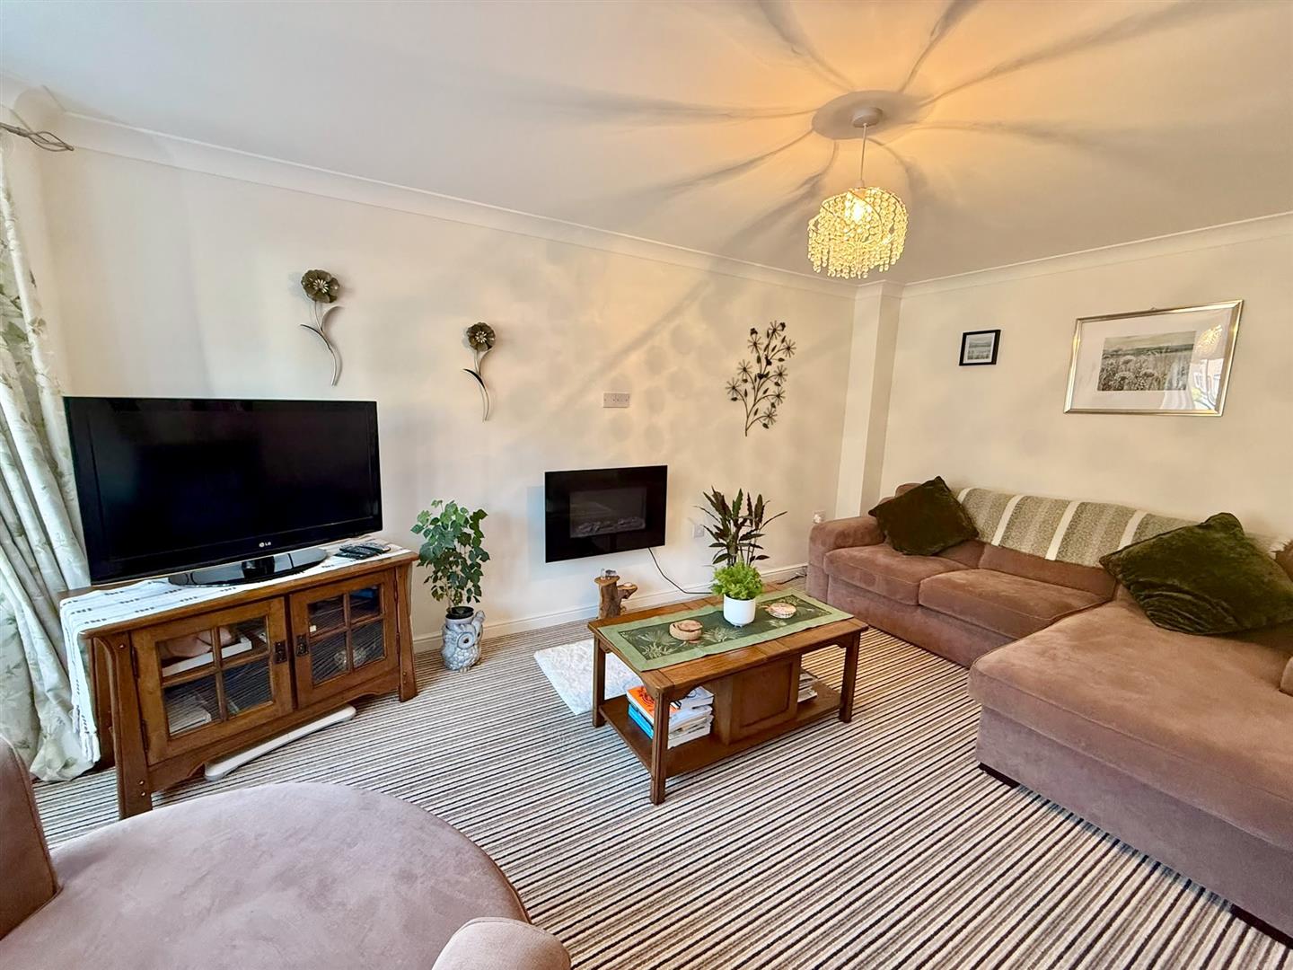
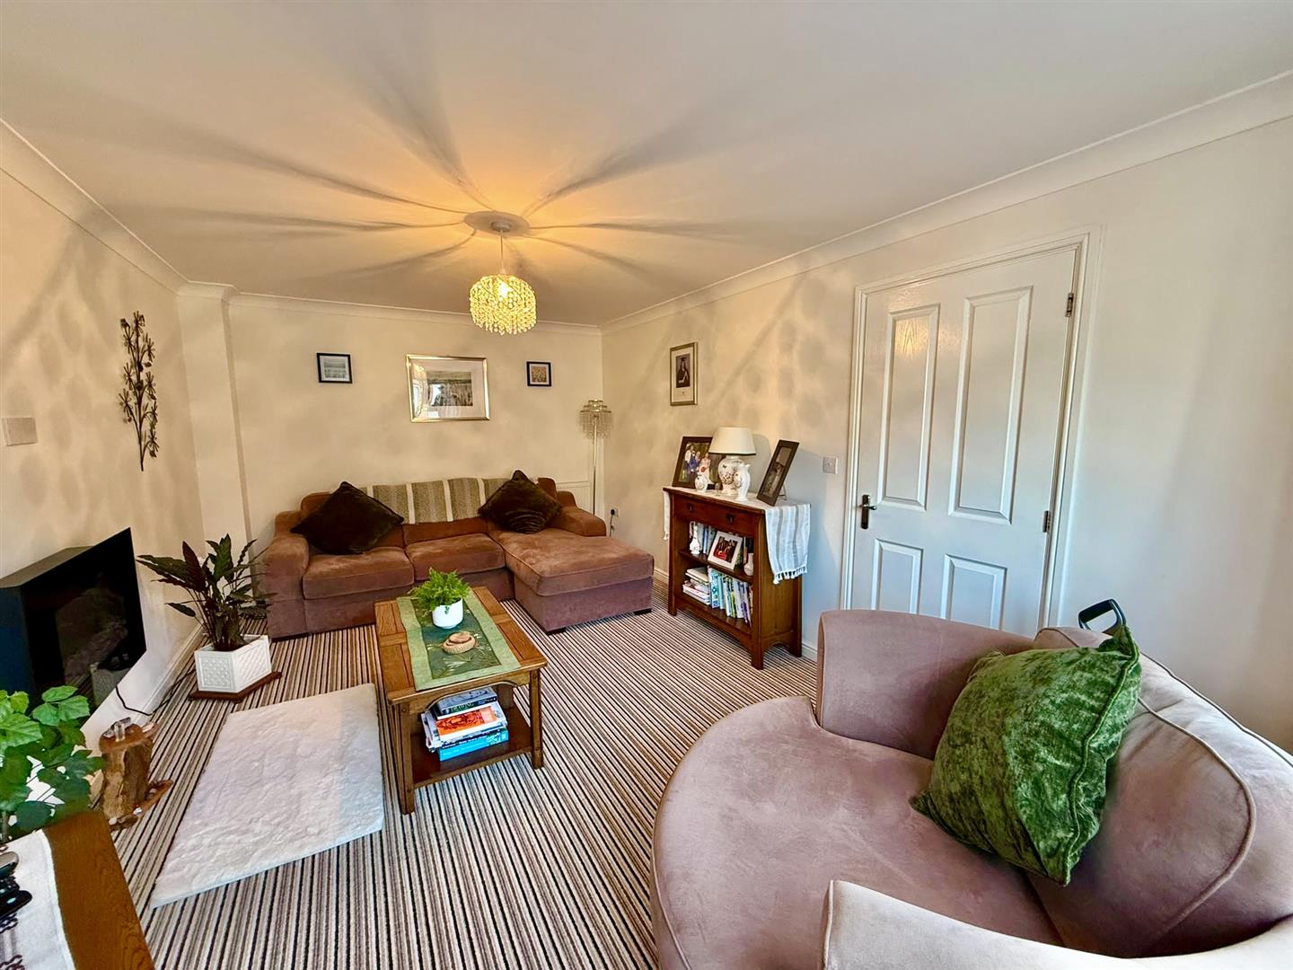
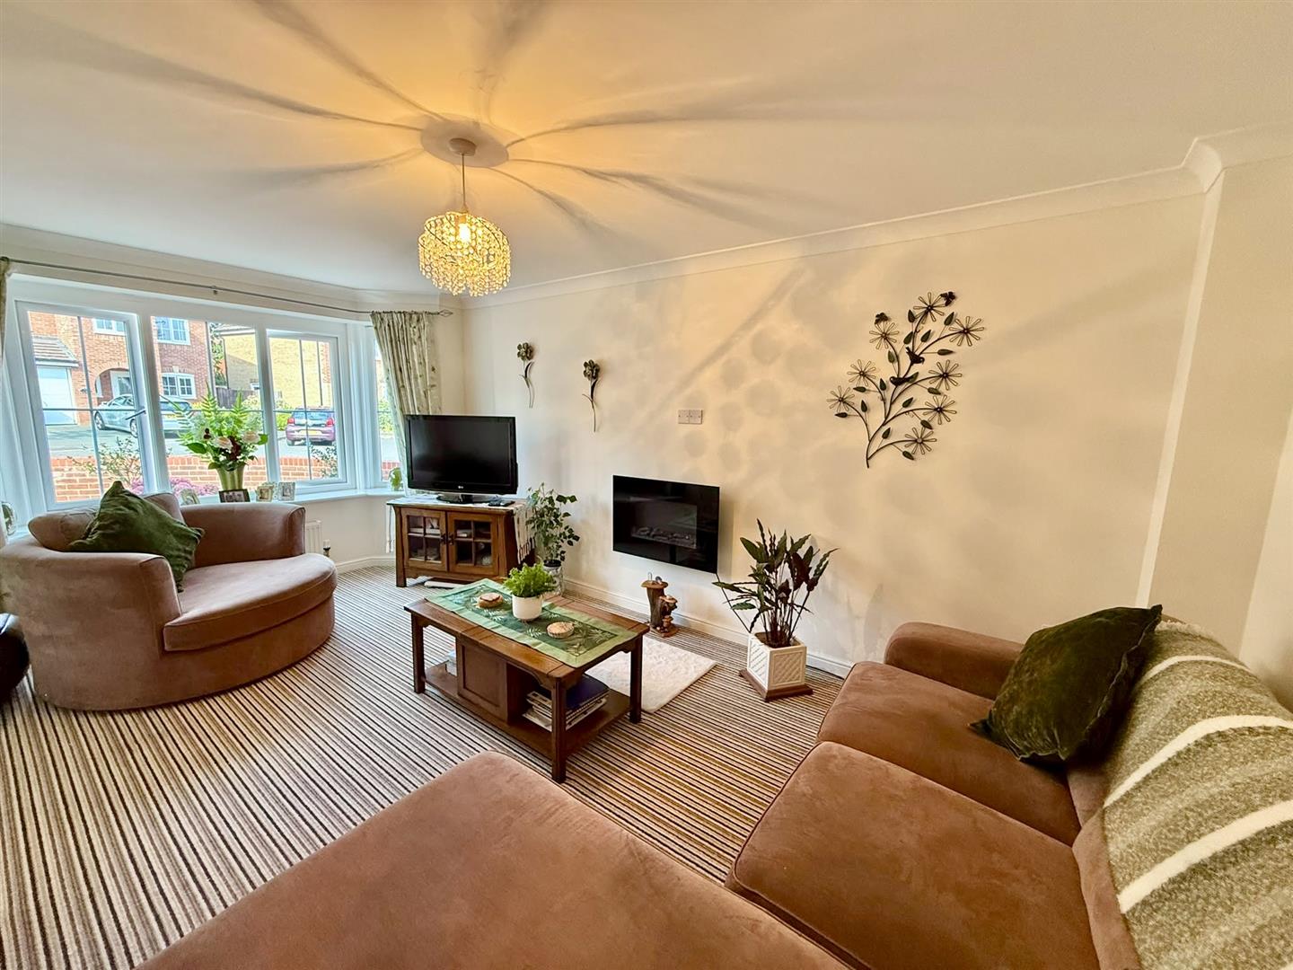
Lounge
uPVC double glazed bay window with solar tinted covering, two radiators, coved ceiling.
3.23m x 5.10m
10'7" x 16'8"
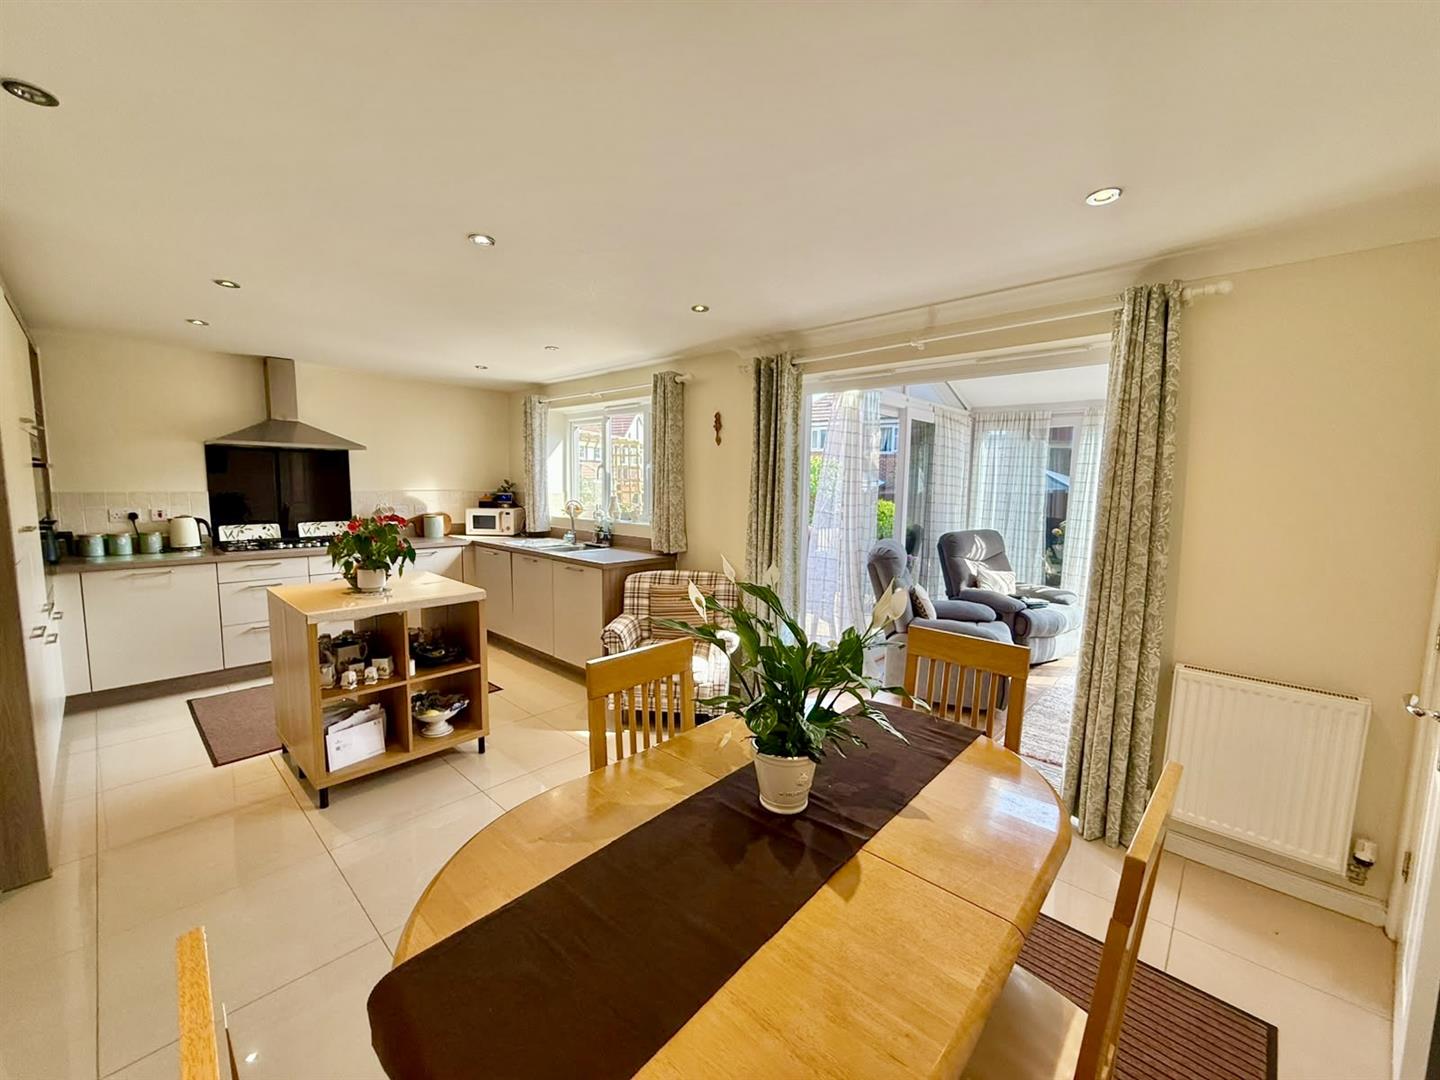
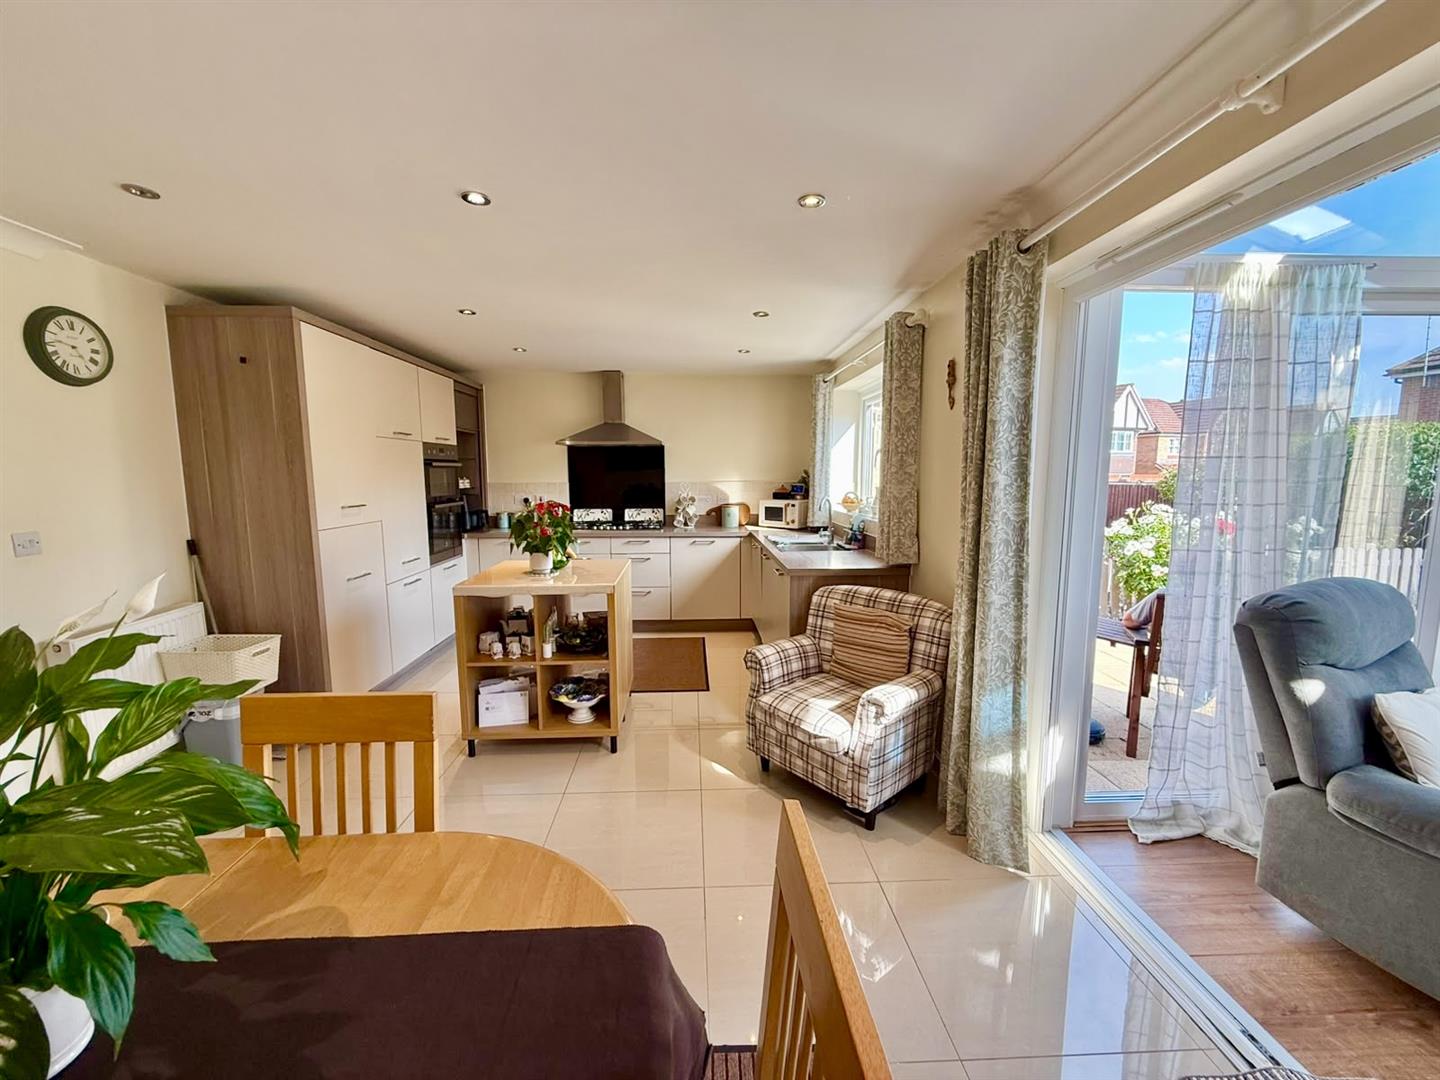
Dining Kitchen
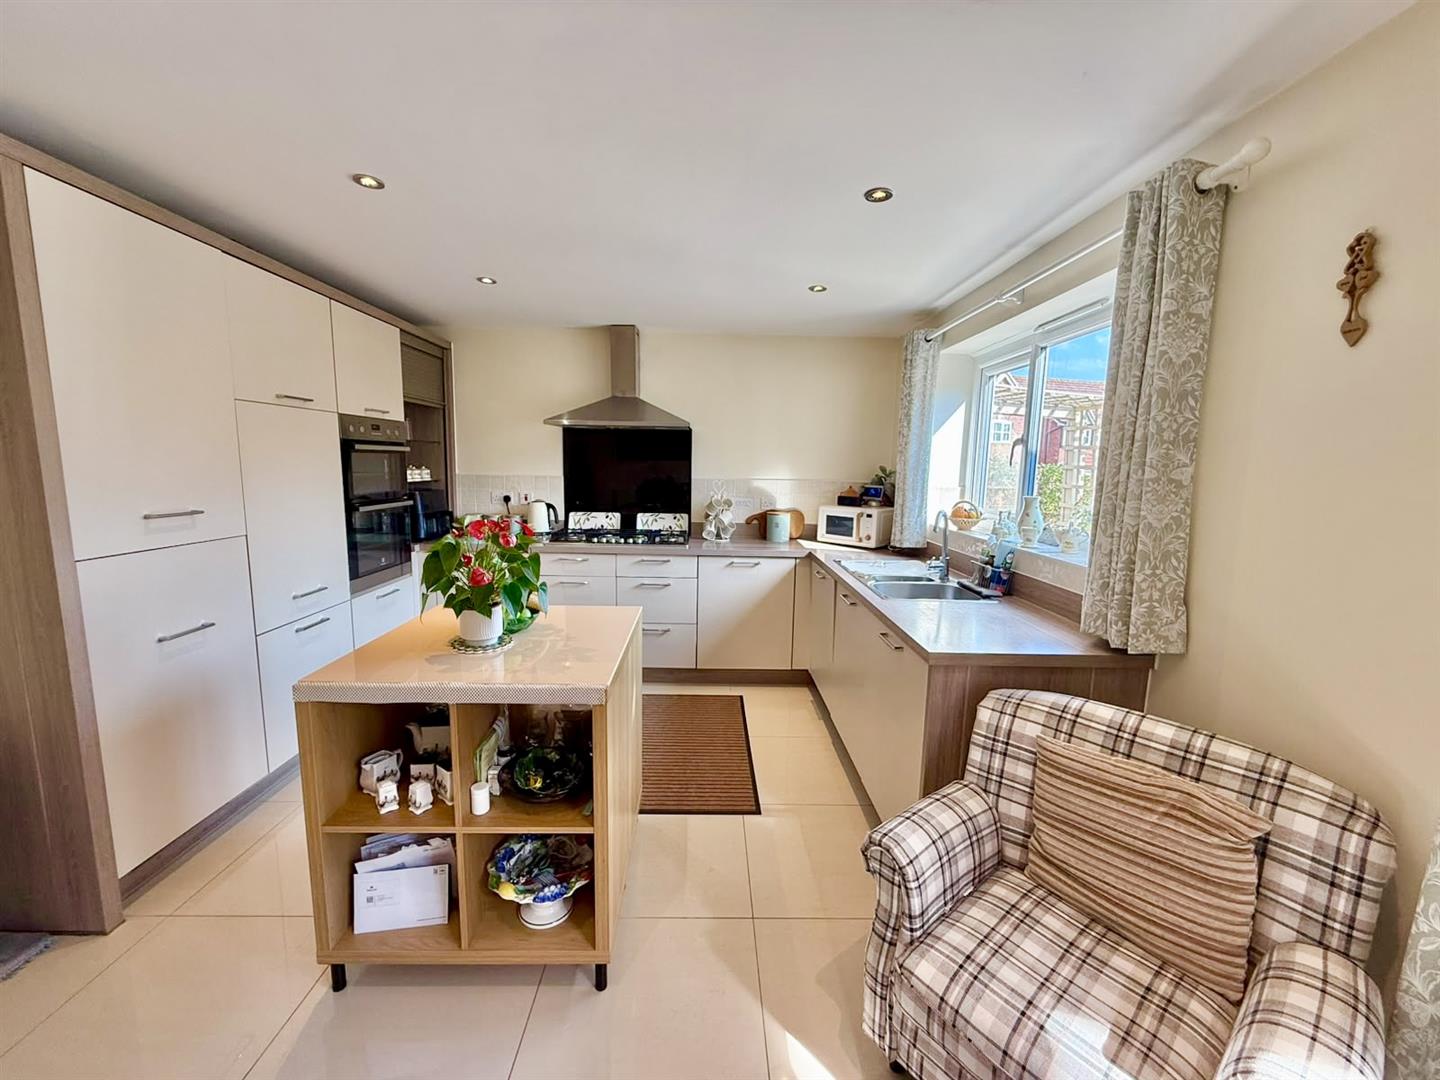
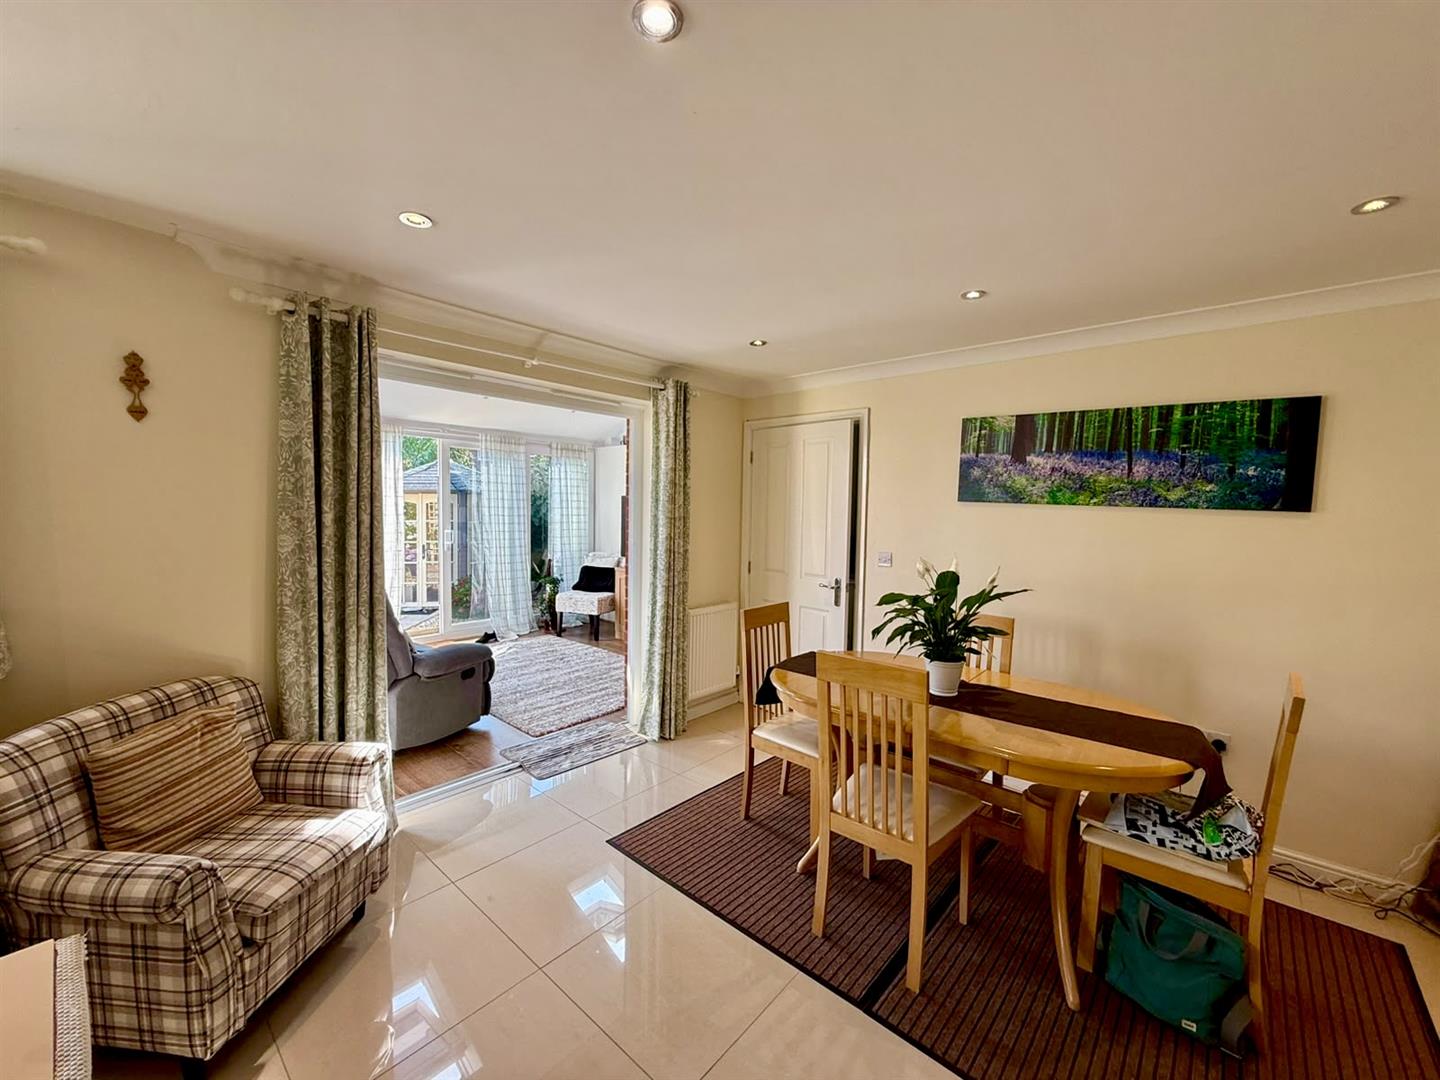
Range of base and wall units with worktops over, integrated dishwasher, integrated fridge/freezer, eye level Electrolux double oven, six ring gas hob with extractor over, part tiled walls, 1.5 inset stainless steel sink unit, uPVC double glazed window overlooking rear garden, inset spotlighting, coved ceiling, radiator, tiled flooring.
3.64m x 5.96m
11'11" x 19'6"
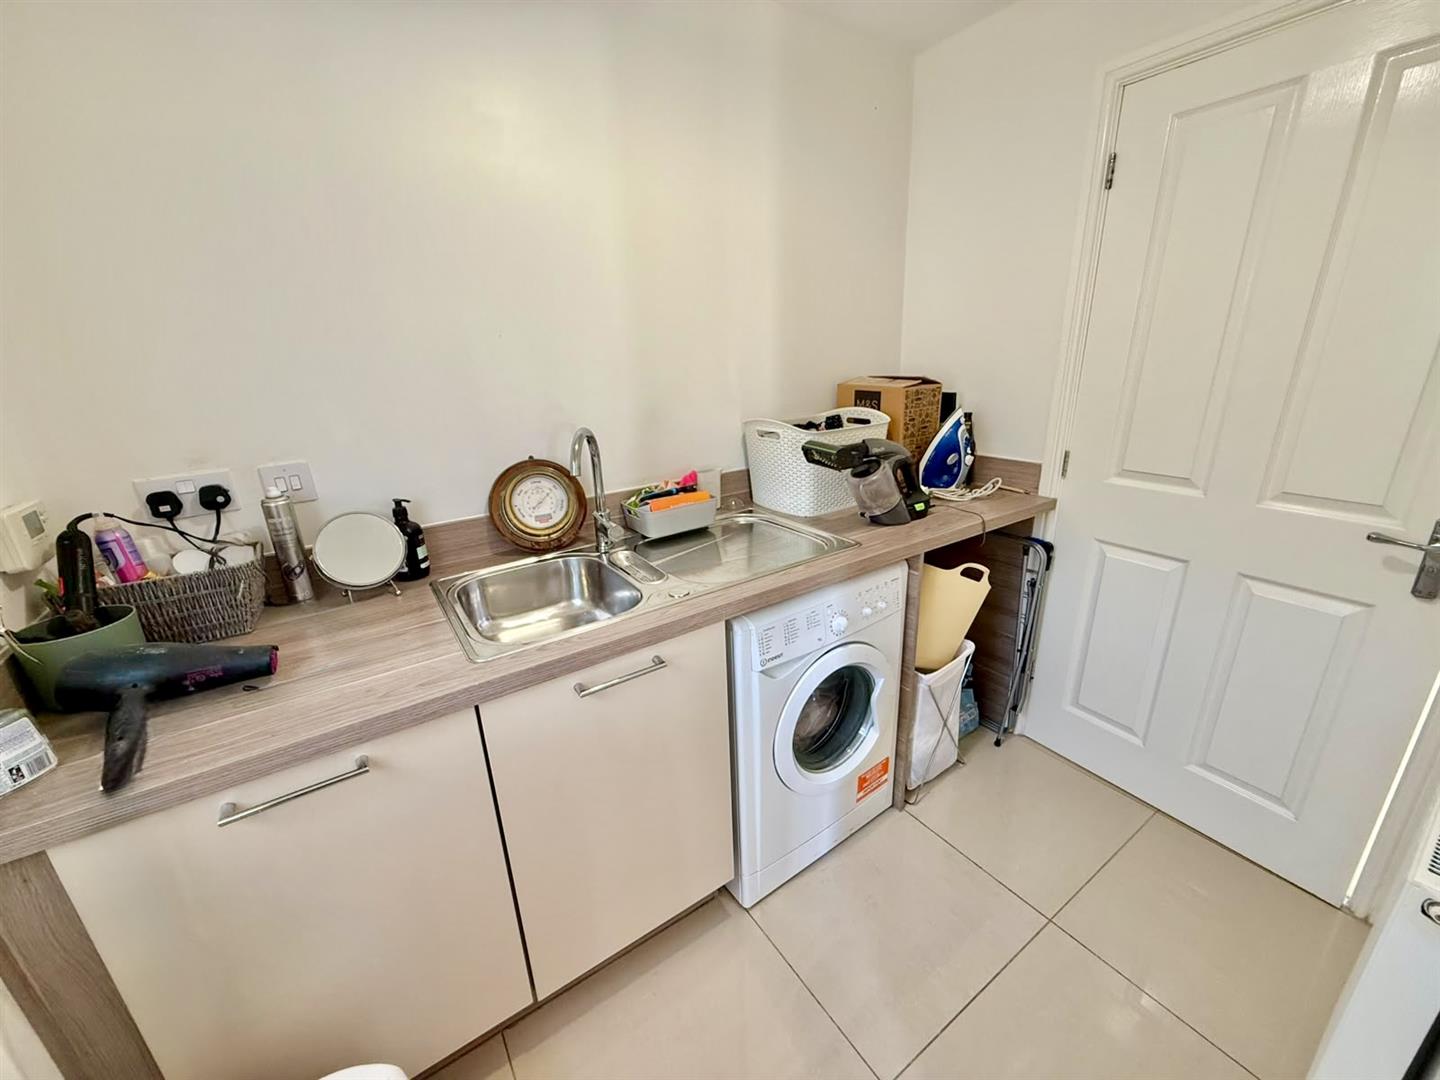
Utility Room
Range of base units with stainless steel sink unit, worktops over, plumbing for washing machine, radiator, tiled flooring, part glazed door leading into Family Room. Door leading into Cloak Room.
1.64m x 2.35m
5'4" x 7'8"
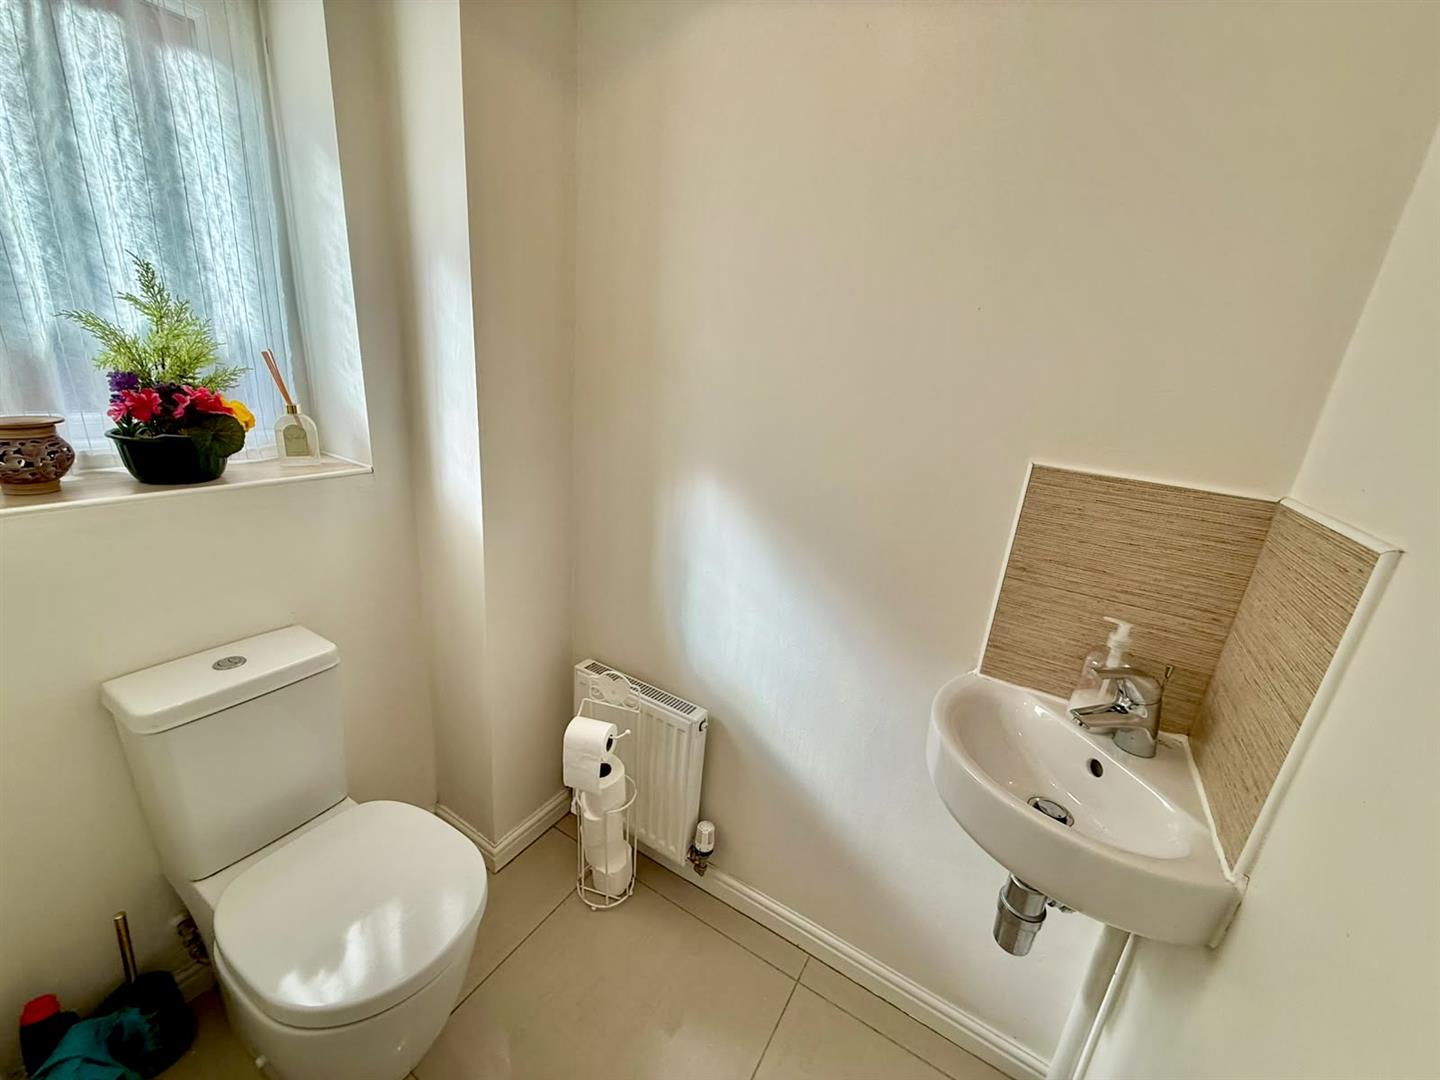
Cloak Room
Low flush w.c. corner wash handbasin, tiled flooring, uPVC double glazed window, radiator.
1.63m x 1.12m
5'4" x 3'8"
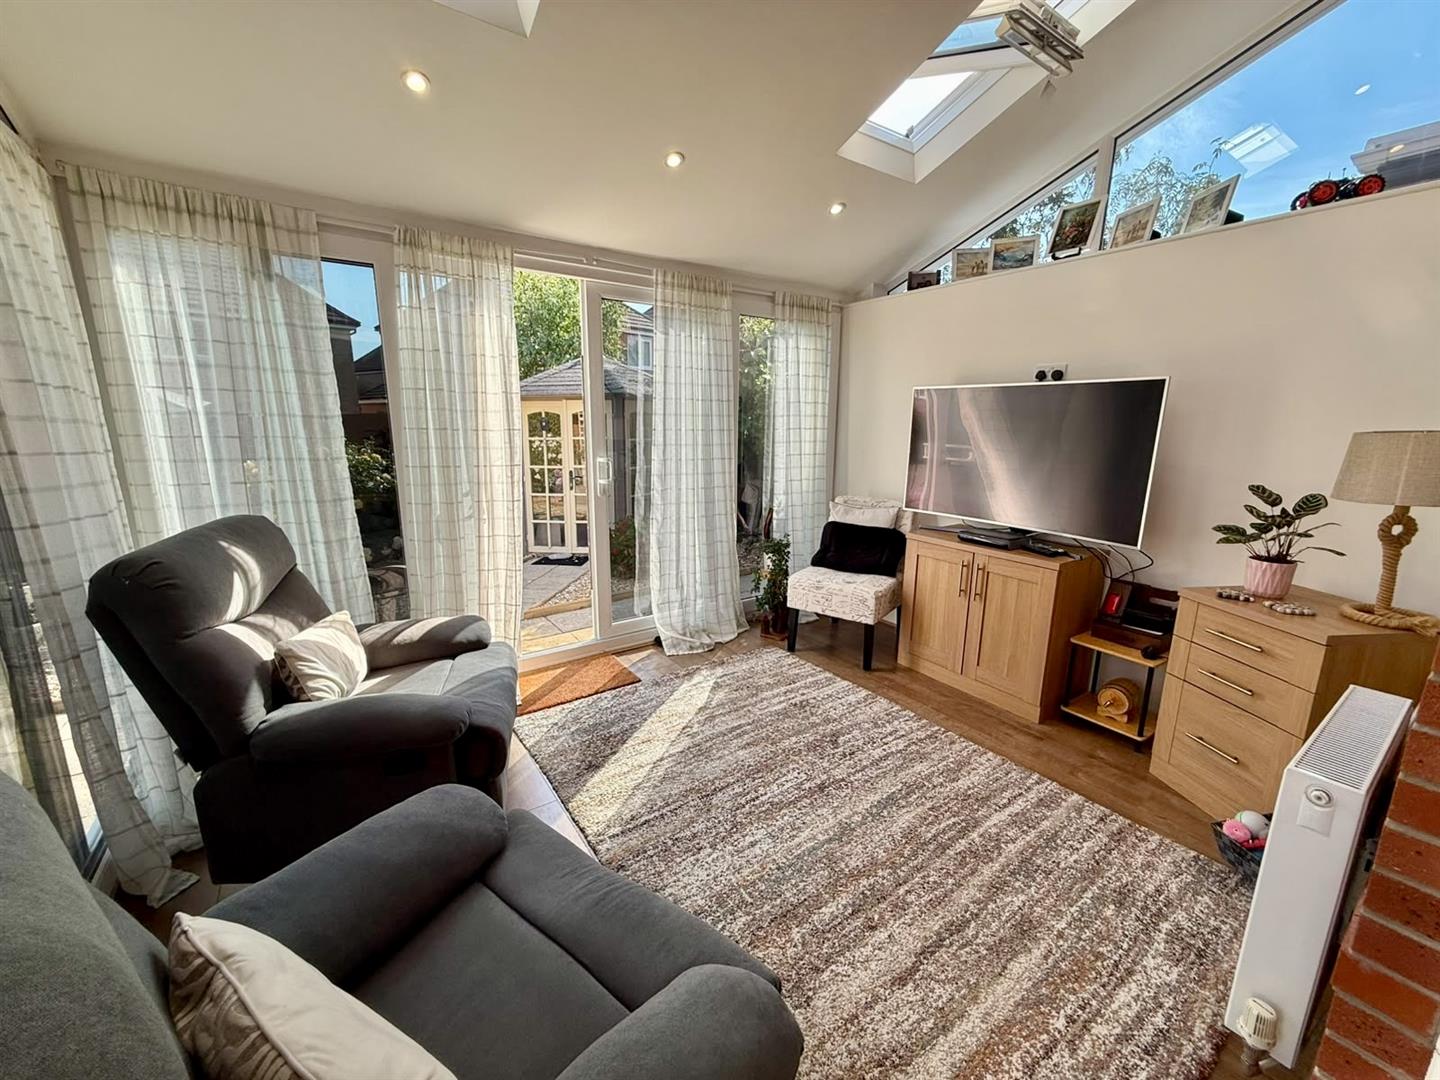
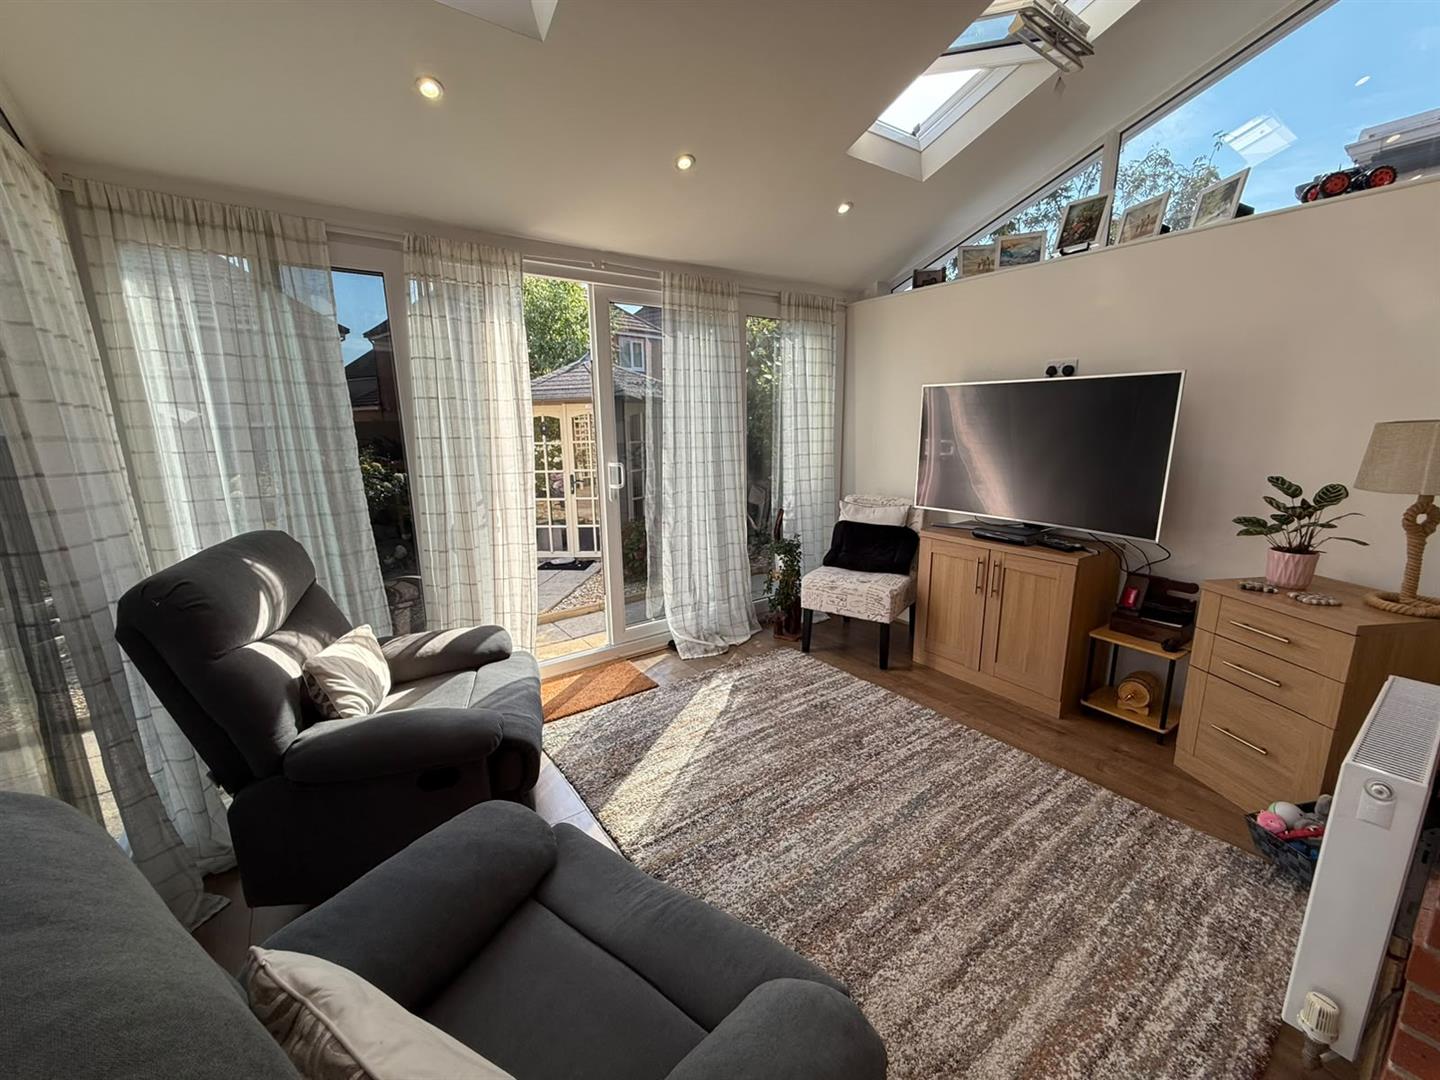
Family Sun Room
Two uPVC double glazed patio doors leading to rear garden, wood effect flooring, radiator, inset spotlighting, two Velux style windows all windows and doors with solar tinted covering. Insulated warm roof.
2.90m x 3.75m
9'6" x 12'3"
First Floor
Landing
Landing, access to loft, radiator, airing cupboard with cylinder tank.
3.25m x 1.74m
10'7" x 5'8"
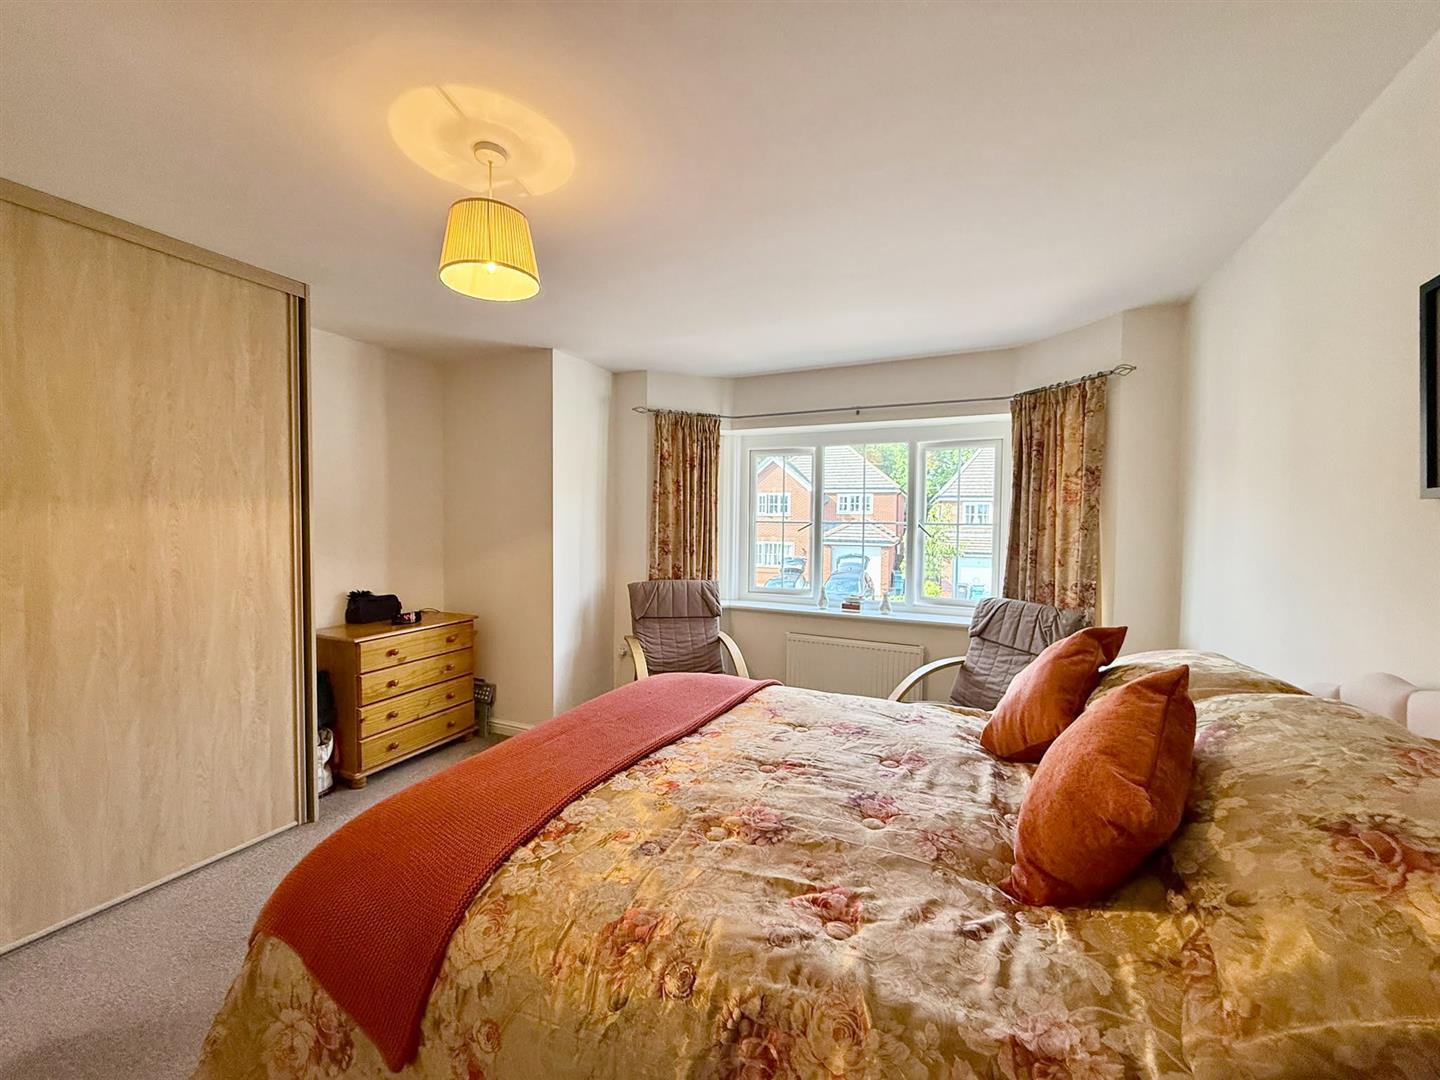
Bedroom 1
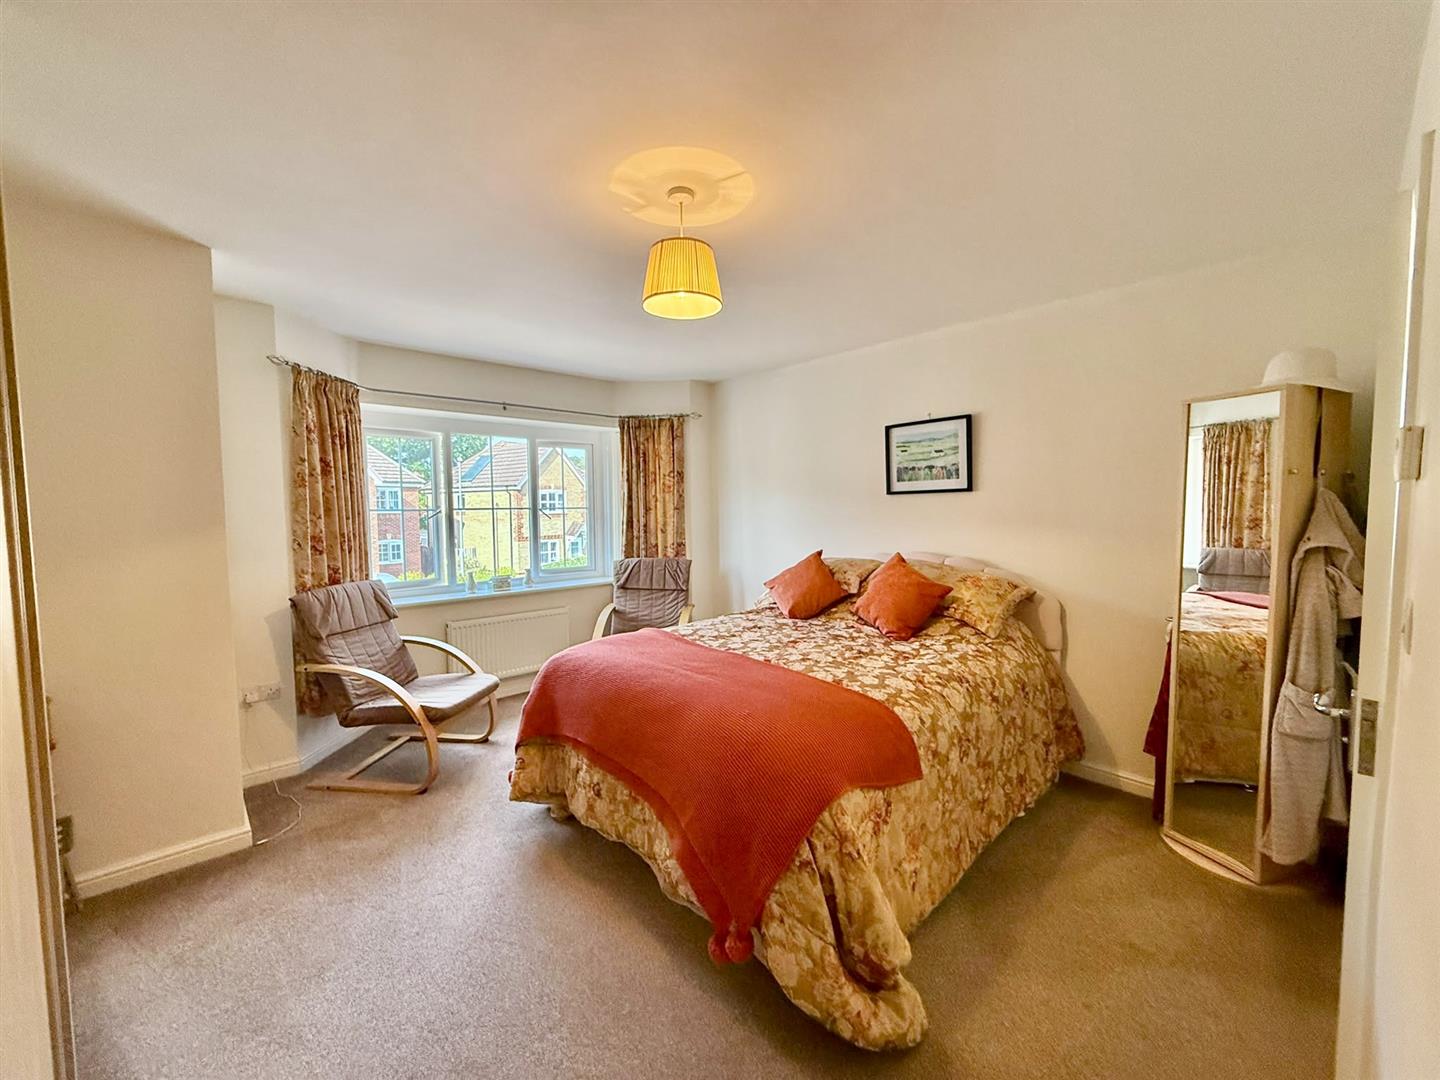
uPVC double glazed bay window with solar tinted covering to front elevation, radiator, built-in wardrobes.
4.12m x 4.16m maximum
13'6" x 13'7" maximum
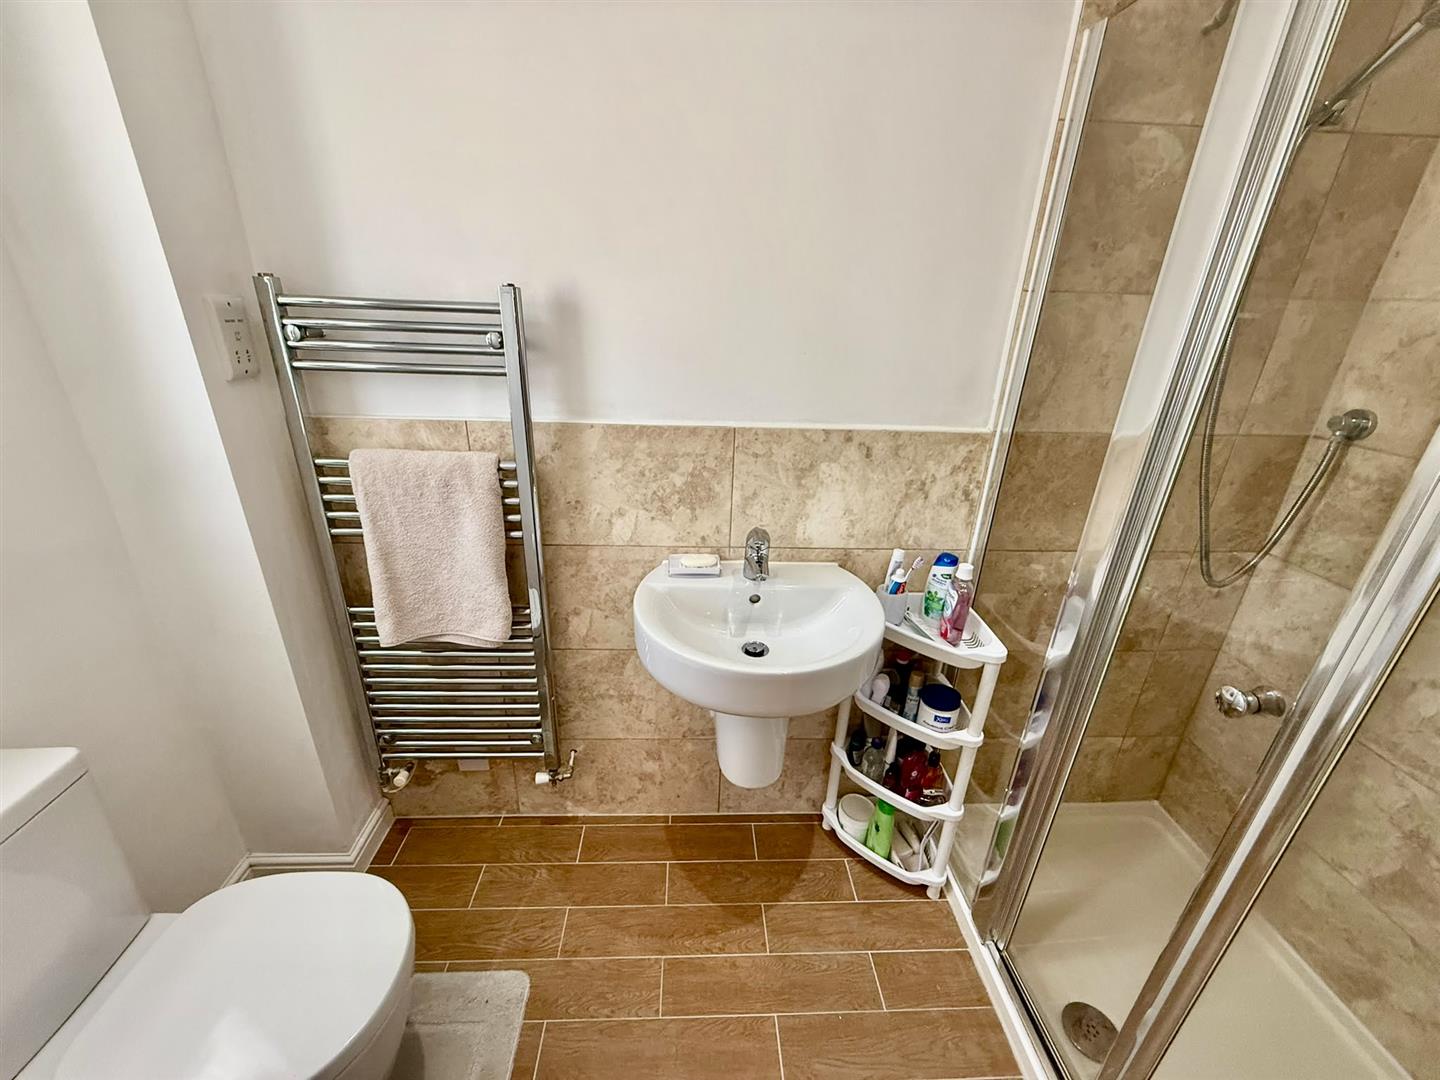
En-suite Shower Room
Fitted with a low flush w.c. wash handbasin, shaver point, wall mounted heated towel rail, glazed shower unit with shower fitment, part tiled walls, uPVC double glazed window, wood effect flooring.
1.19m x 2.64m
3'10" x 8'7"
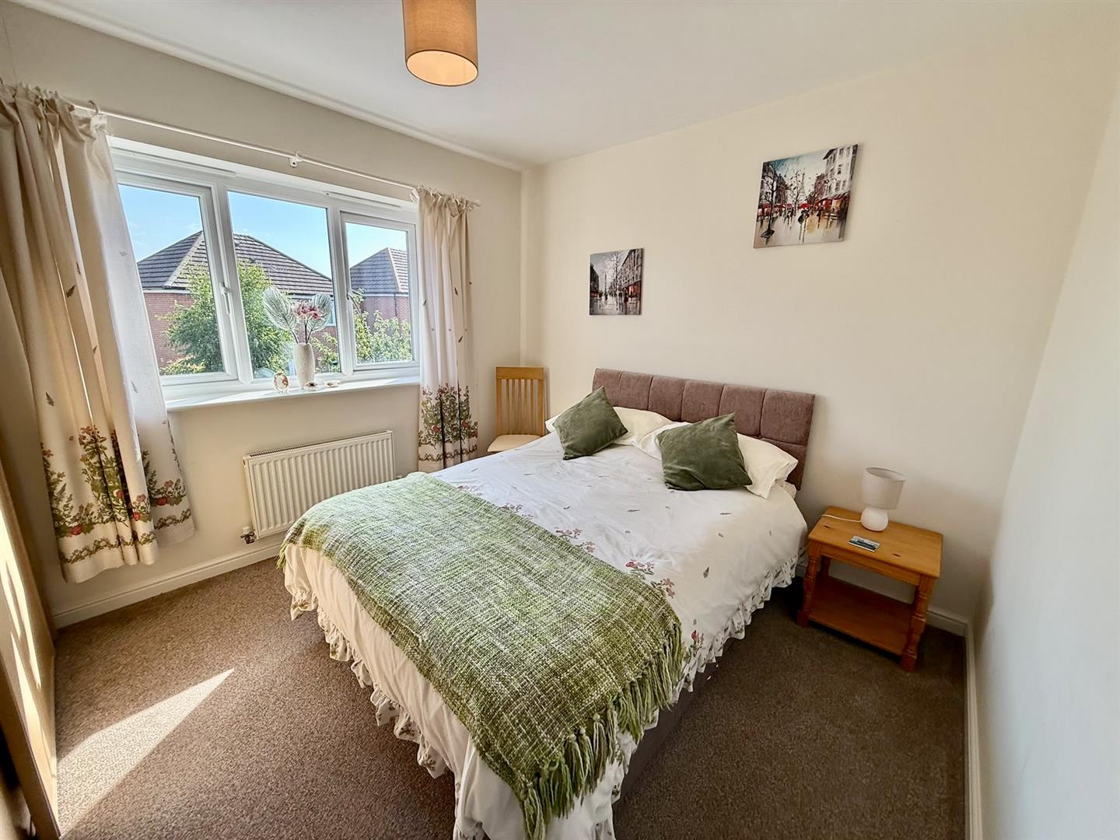
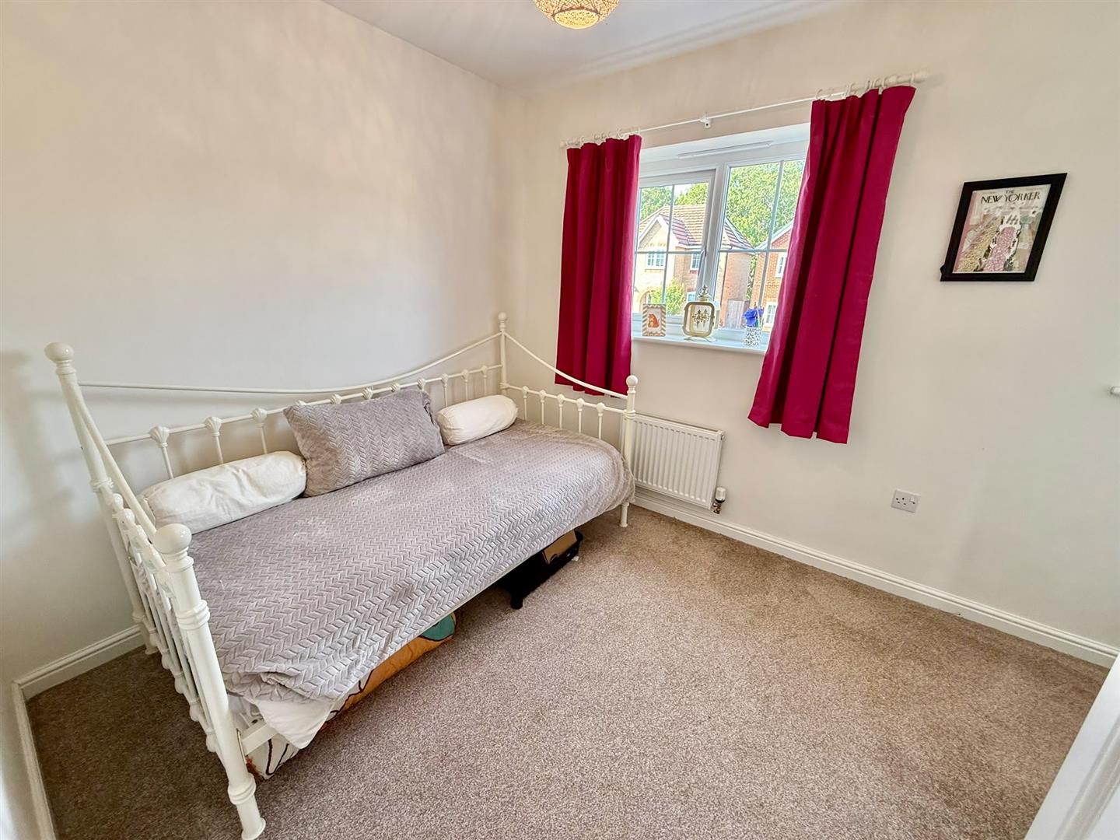
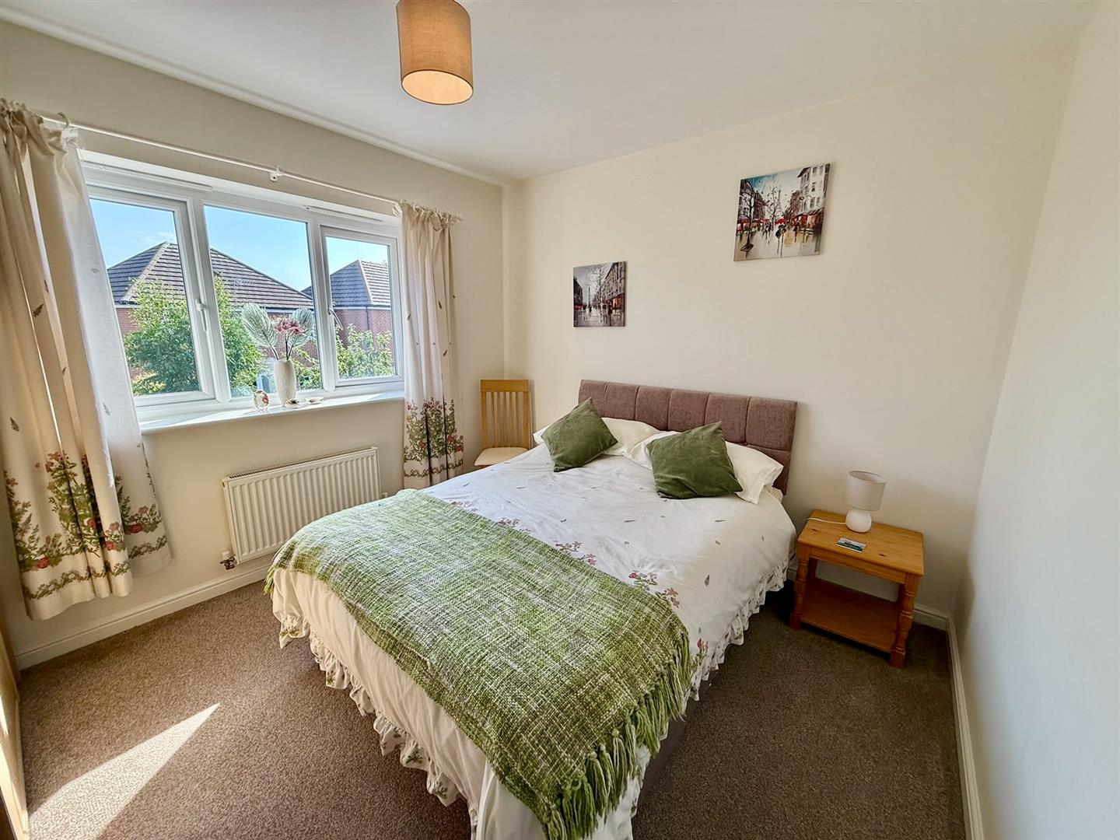
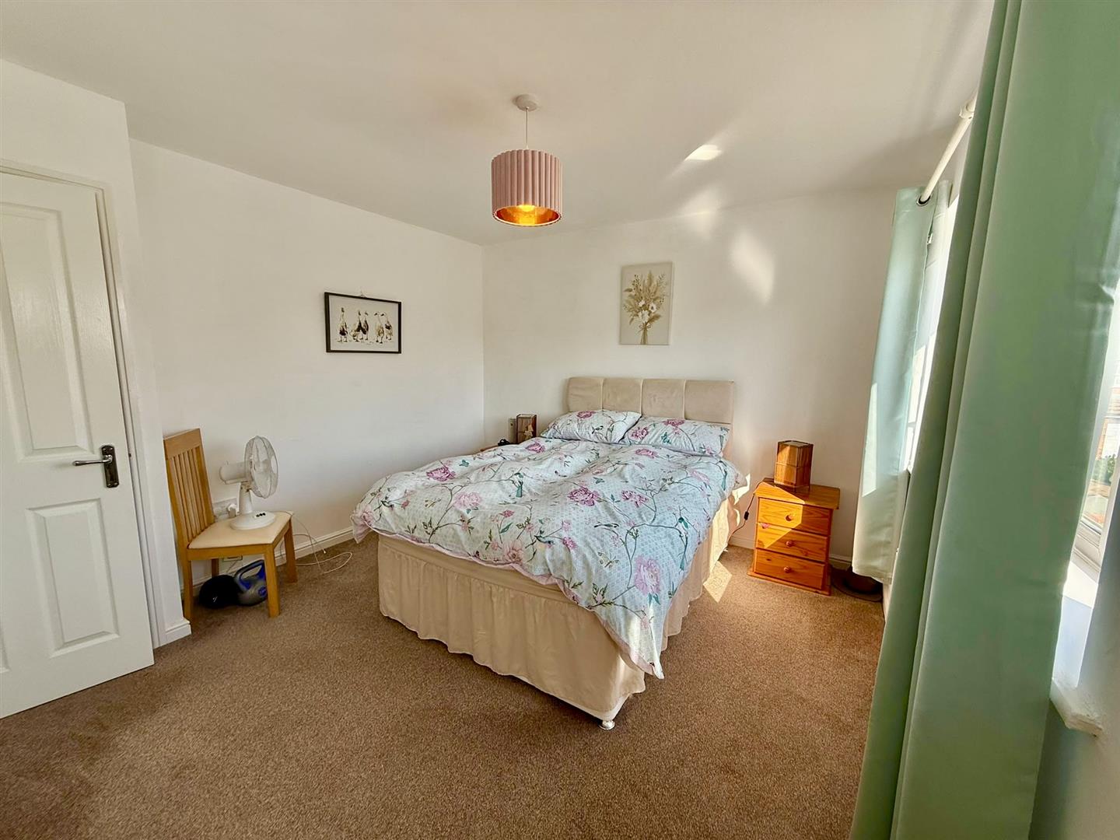
Bedroom 2
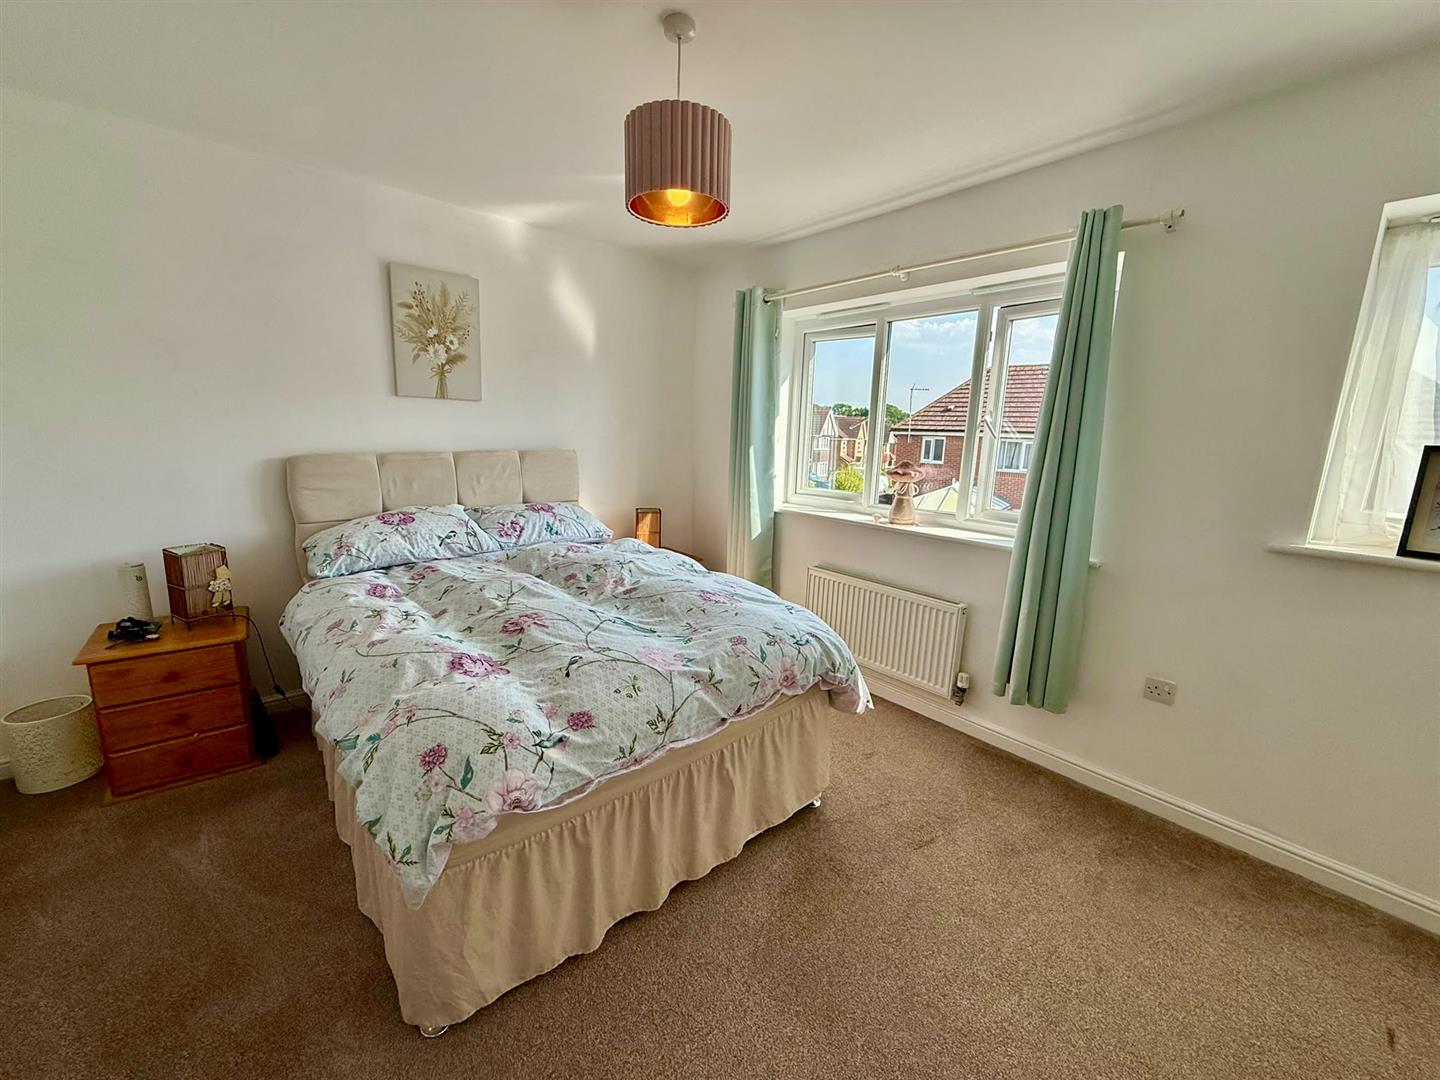
uPVC double glazed window to rear elevation, radiator, fitted mirrored wardrobes.
3.80m x 3.35m
12'5" x 10'11"
Bedroom 3
uPVC double glazed window to rear elevation, radiator, built-in wardrobes,
2.96m x 3.06m
9'8" x 10'0"
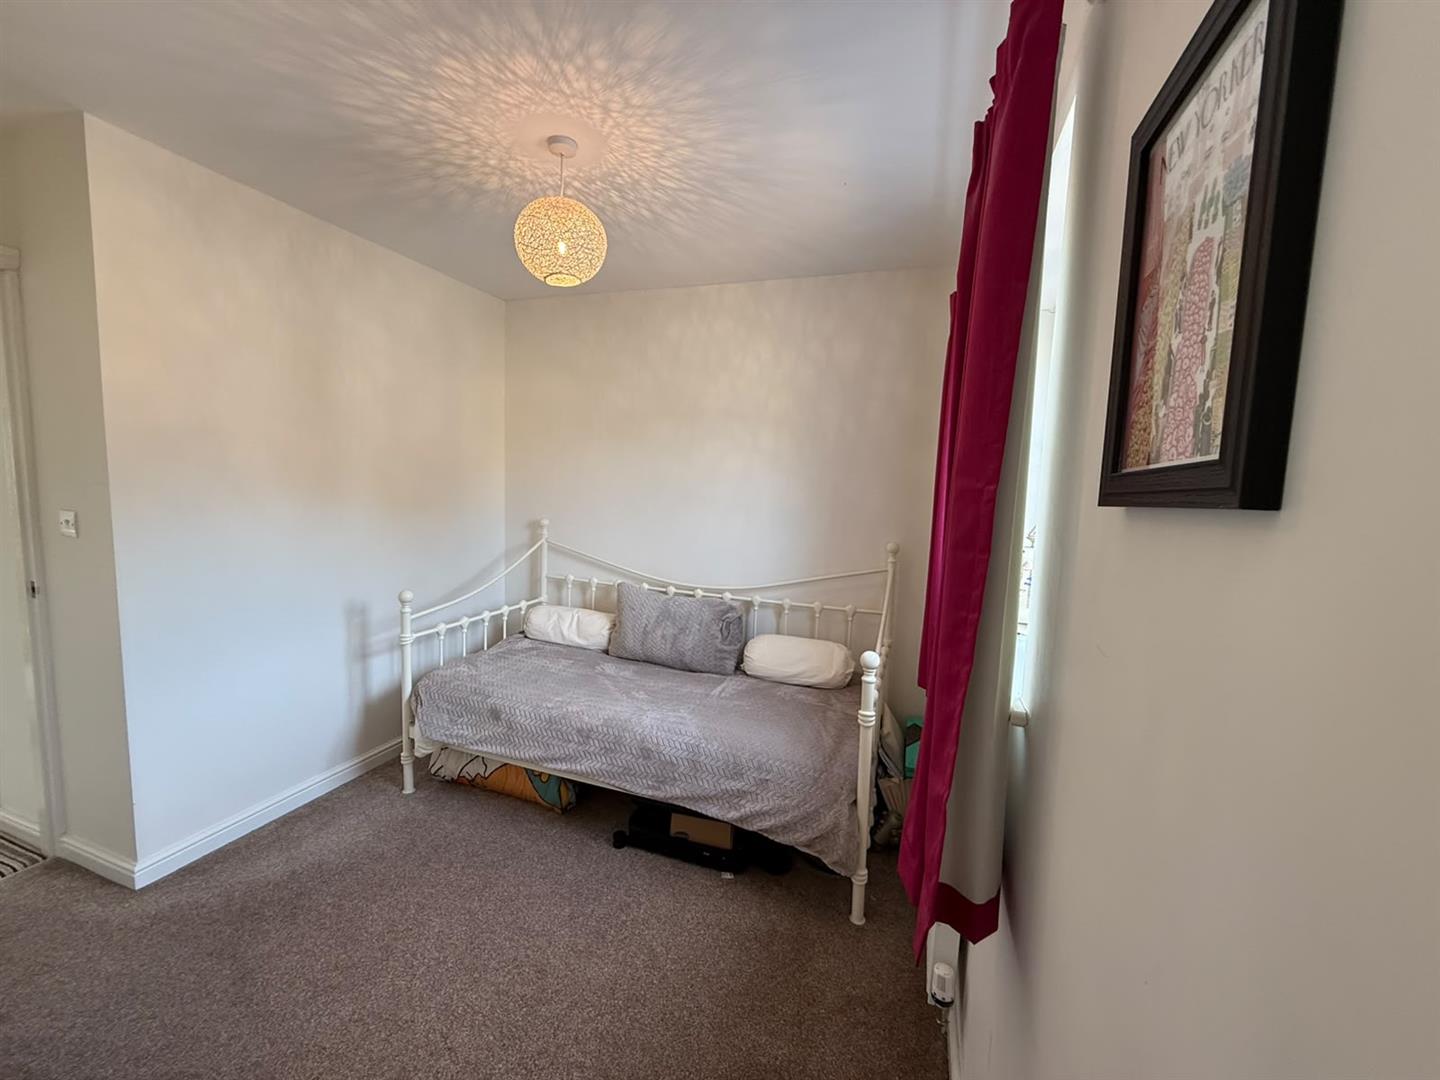
Bedroom 4
Two uPVC double glazed windows to front elevation, radiator, built-in storage cupboard.
2.58m x 3.58m maximum
8'5" x 11'8" maximum
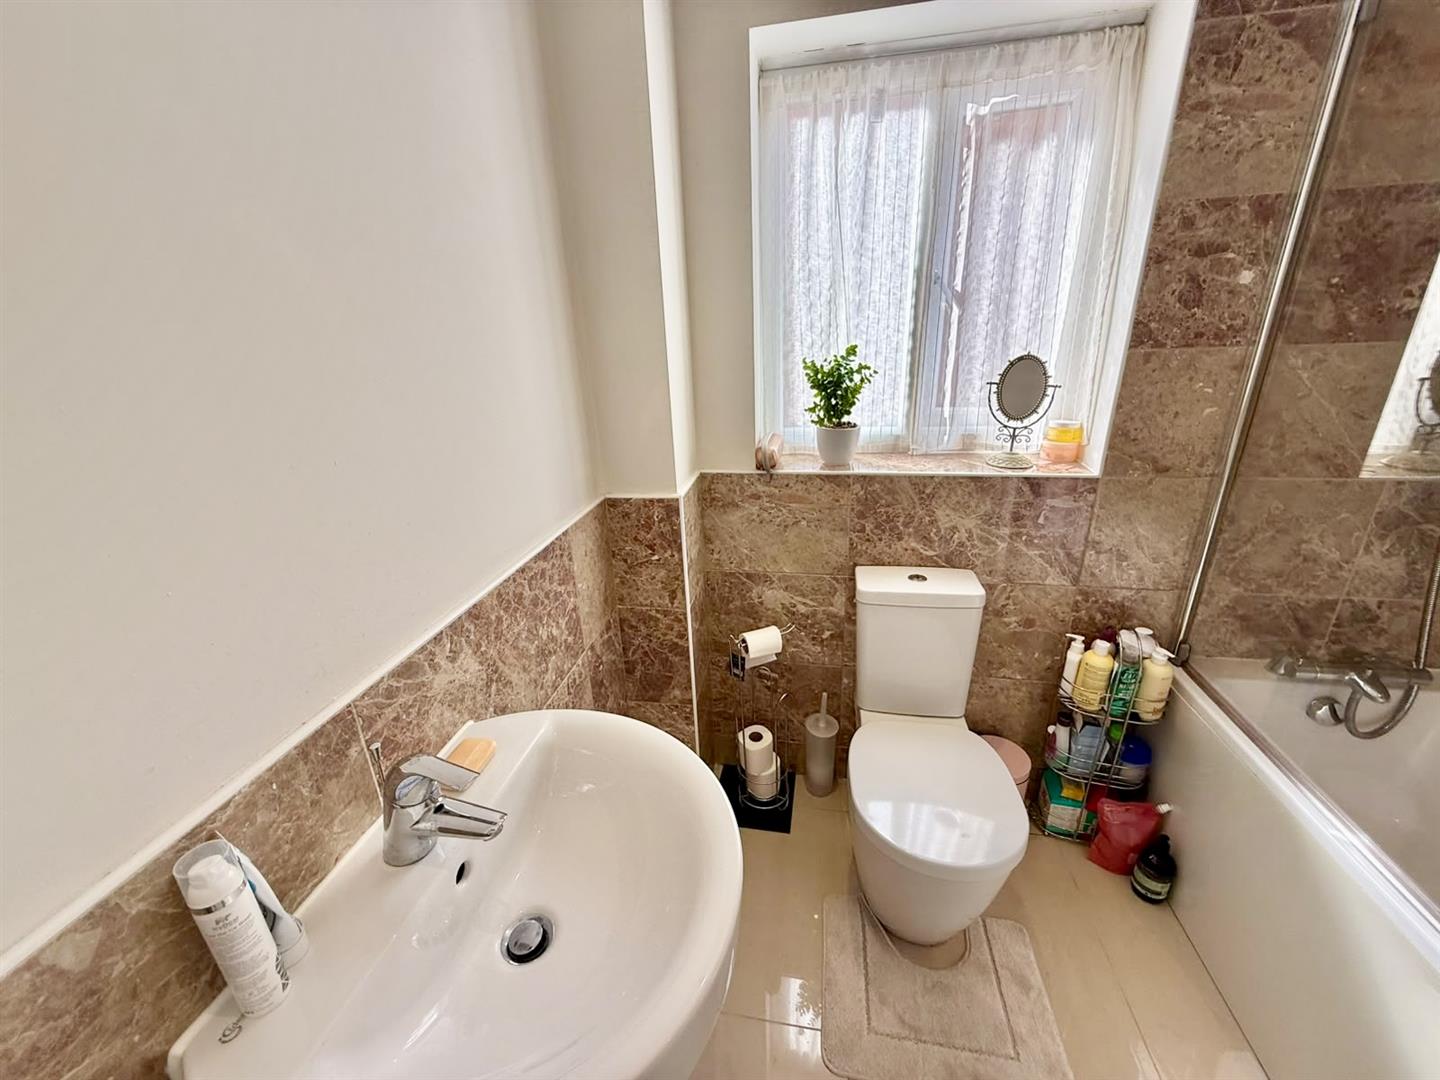
Family Bathroom
Low flush w.c. wash handbasin, panelled bath with shower fitment over, glazed screen, uPVC double glazed window, part tiled walls, tiled flooring, inset spotlighting, heated towel rail.
1.72m x 2.13m
5'7" x 6'11"
Outside
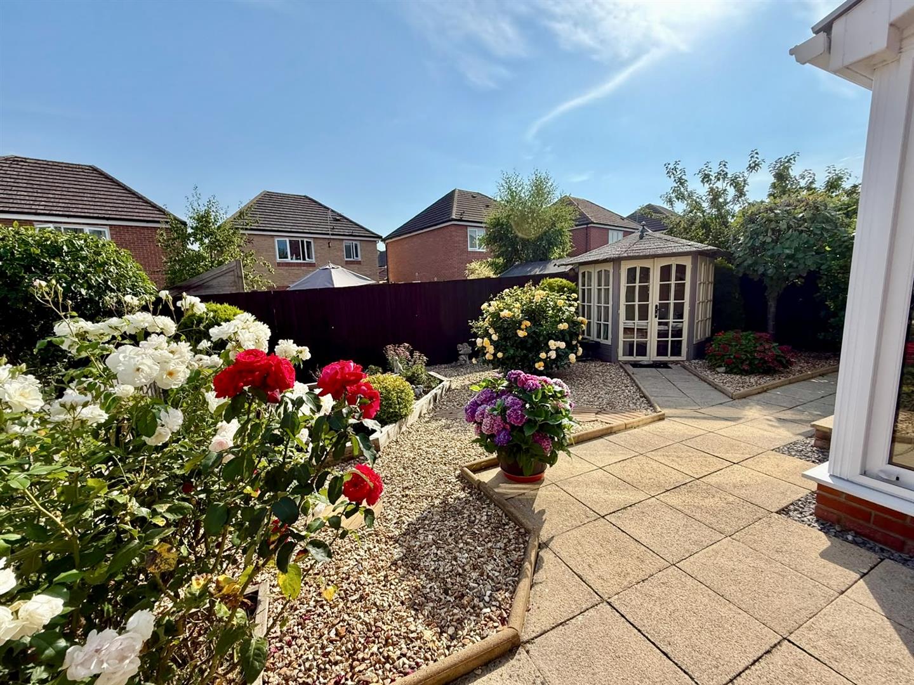
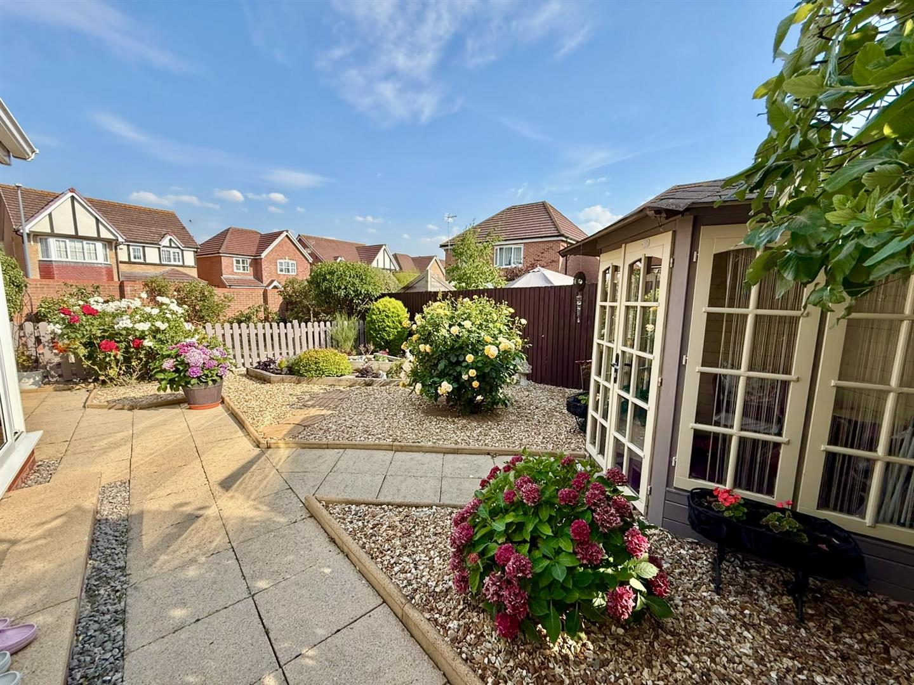
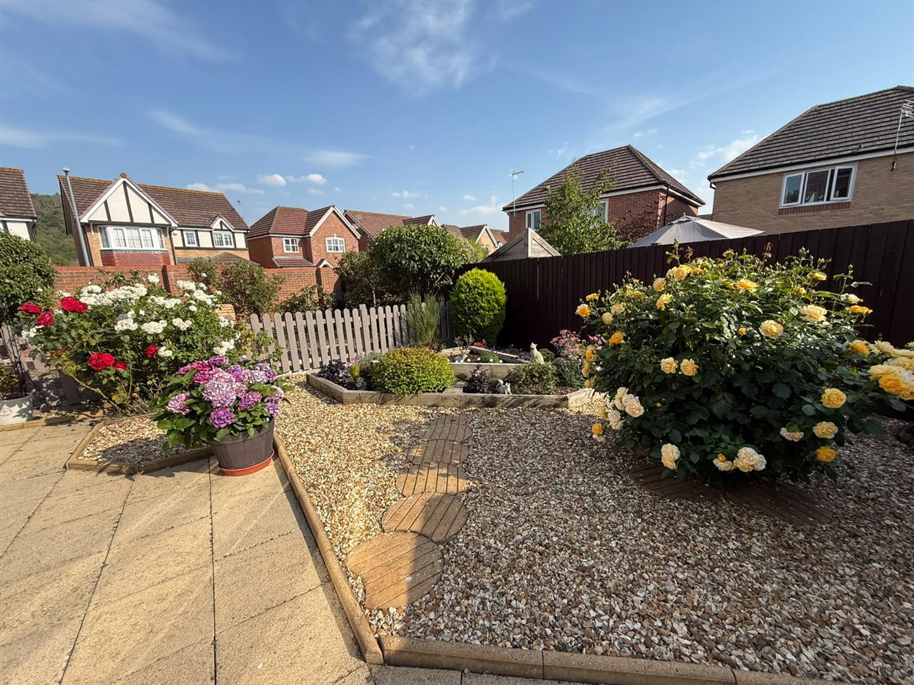
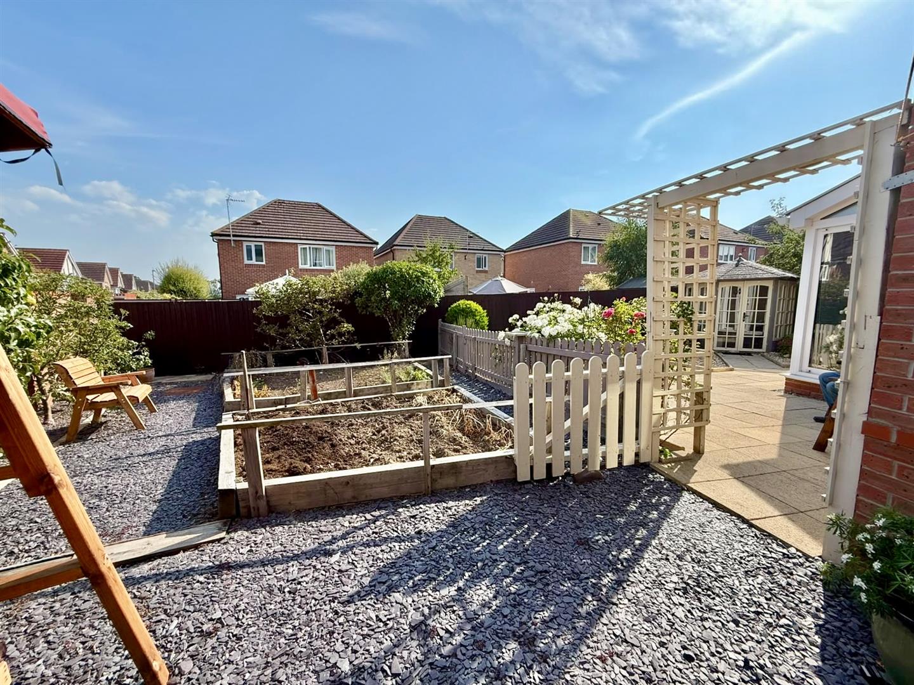
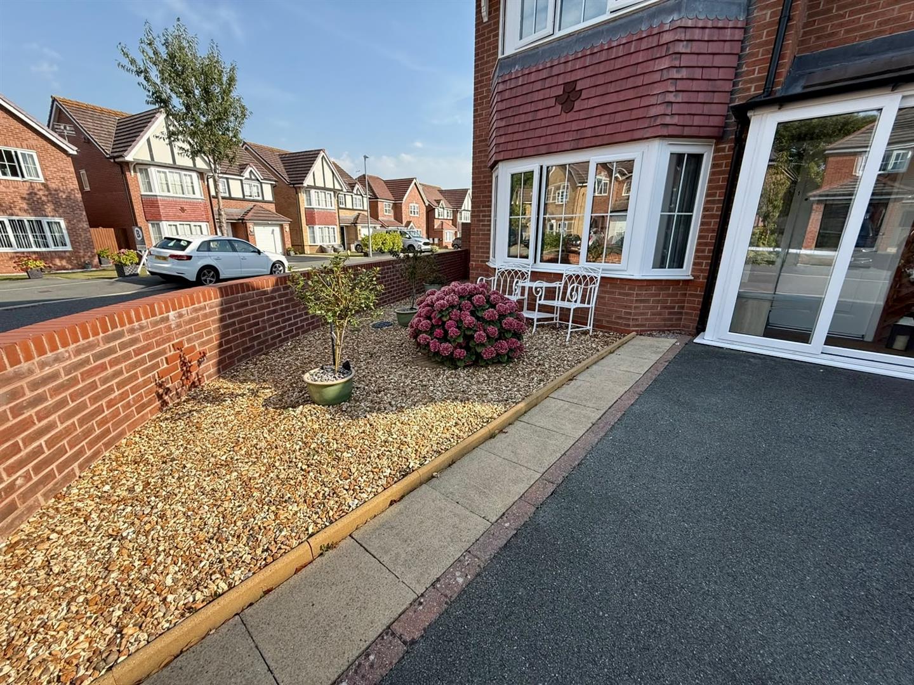
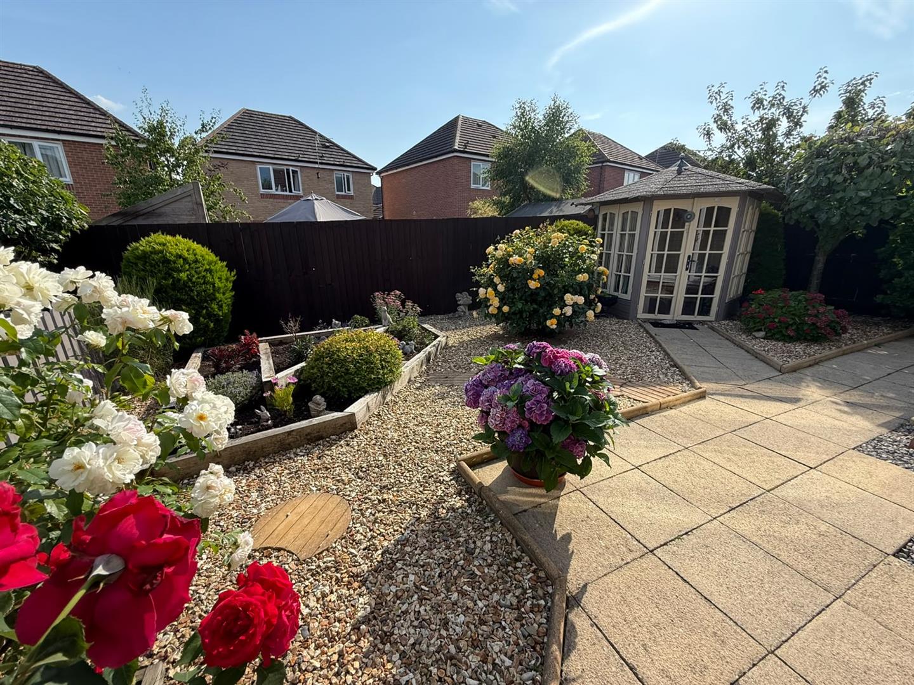
Front driveway parking leading to single car garage with power and light, easy maintained front garden. Beautifully maintained south facing rear garden with flower borders, vegetable patch, mature fruit trees and summer house.
Agents Note:
Please note there is a annual maintenance charge alongside all other properties for maintenance of communal parts. This is £161.00 per annum - 2026.
Services
Mains water, gas electric and drainage connected to the property.
Viewing
By appointment through the agents Iwan M Williams, 5 Bangor Road, Conwy. Tel: 01492 555500
Proof Of Funds
In order to comply with anti-money laundering regulations, Iwan M Williams Estate Agents require all buyers to provide us with proof of identity and proof of current residential address. The following documents must be presented in all cases: IDENTITY DOCUMENTS: a photographic ID, such as current passport or UK driving licence. EVIDENCE OF ADDRESS: a bank, building society statement, utility bill, credit card bill or any other form of ID, issued within the previous three months, providing evidence of residency as the correspondence address.
Council Tax Band:
Conwy County Borough Council tax band E
Directions
From our Conwy office go over the bridge and straight on at the roundabout for Llandudno Junction. Take the first turning left into Victoria Drive, proceed along this road towards the far end. Take the right turning into Llys Onnen, left at the T junction, continue to the far end where Llys Ywen is located..
Located within level walking distance to the centre of Llandudno Junction which has a variety of local shops and amenities. It is located on a main railway line and bus route and is very close to the A55 Expressway for easy access to Chester and the motorways. The castle town of Conwy is just a short distance away with the bigger towns of Llandudno and Colwyn Bay close by.
