
Home > Properties > Llanelian, Colwyn Bay






Property Description
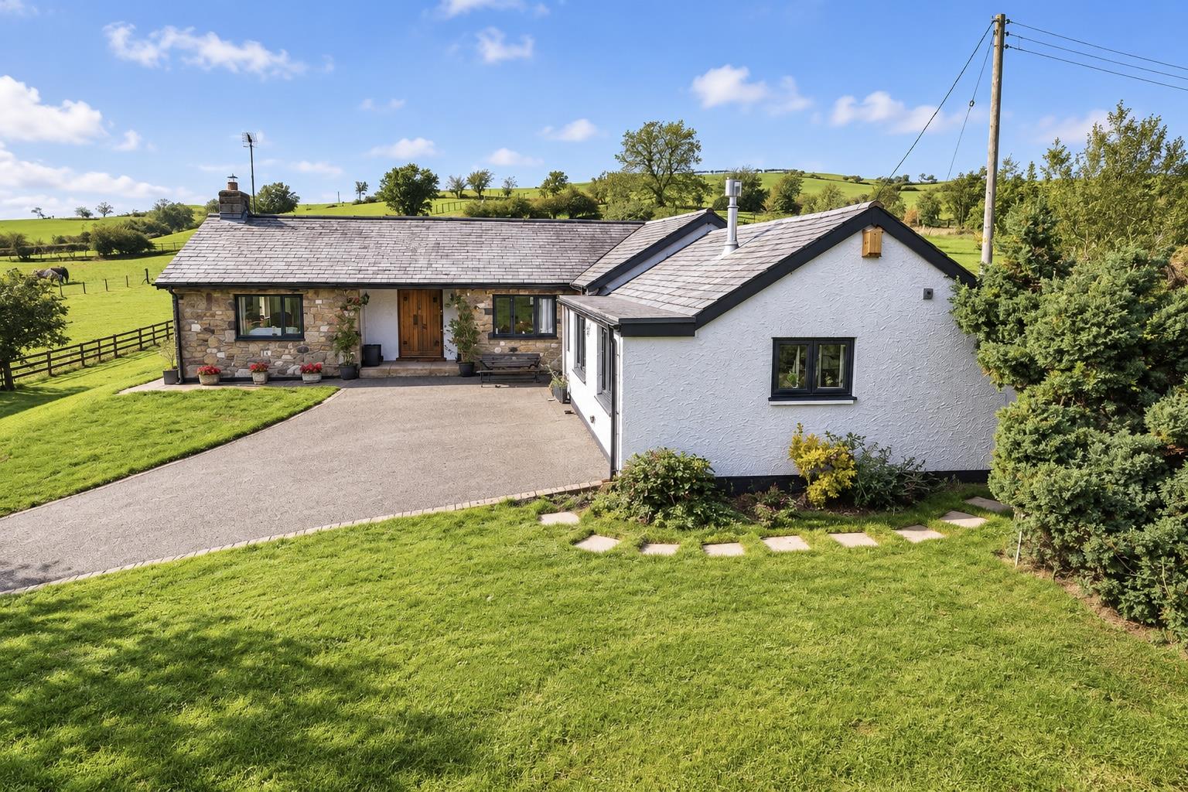
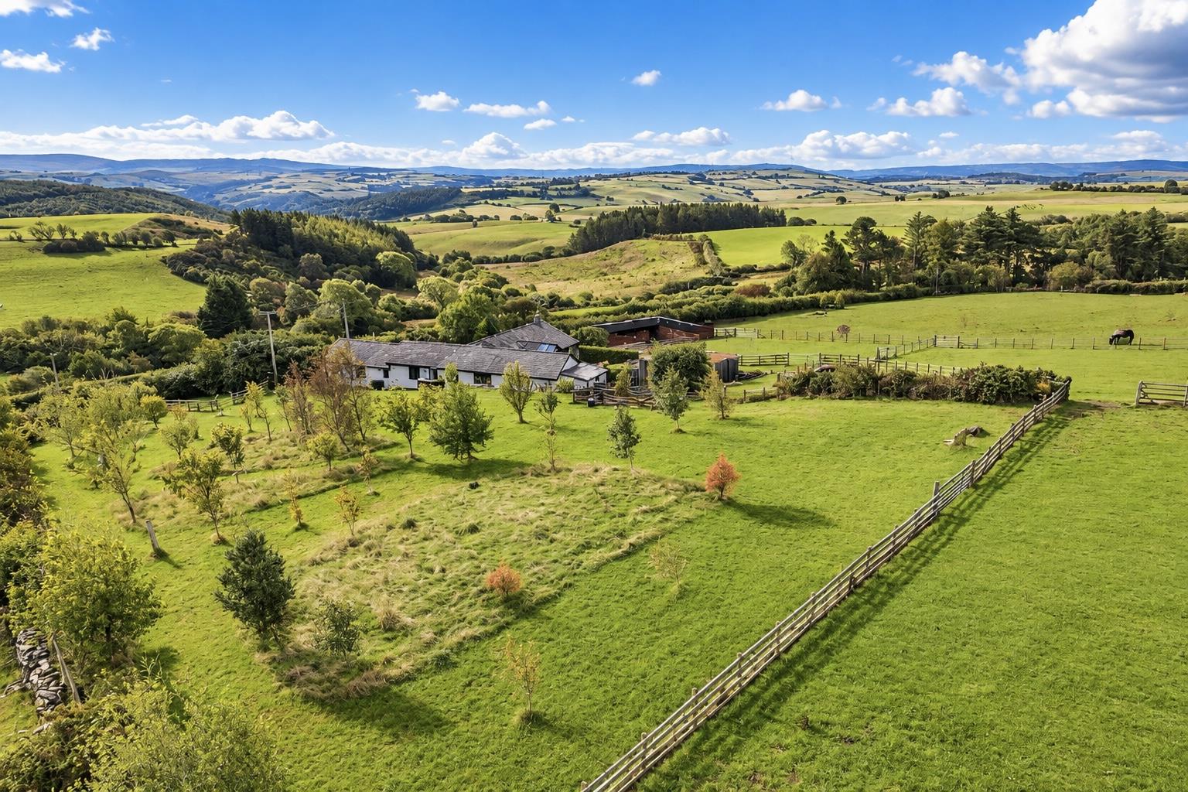
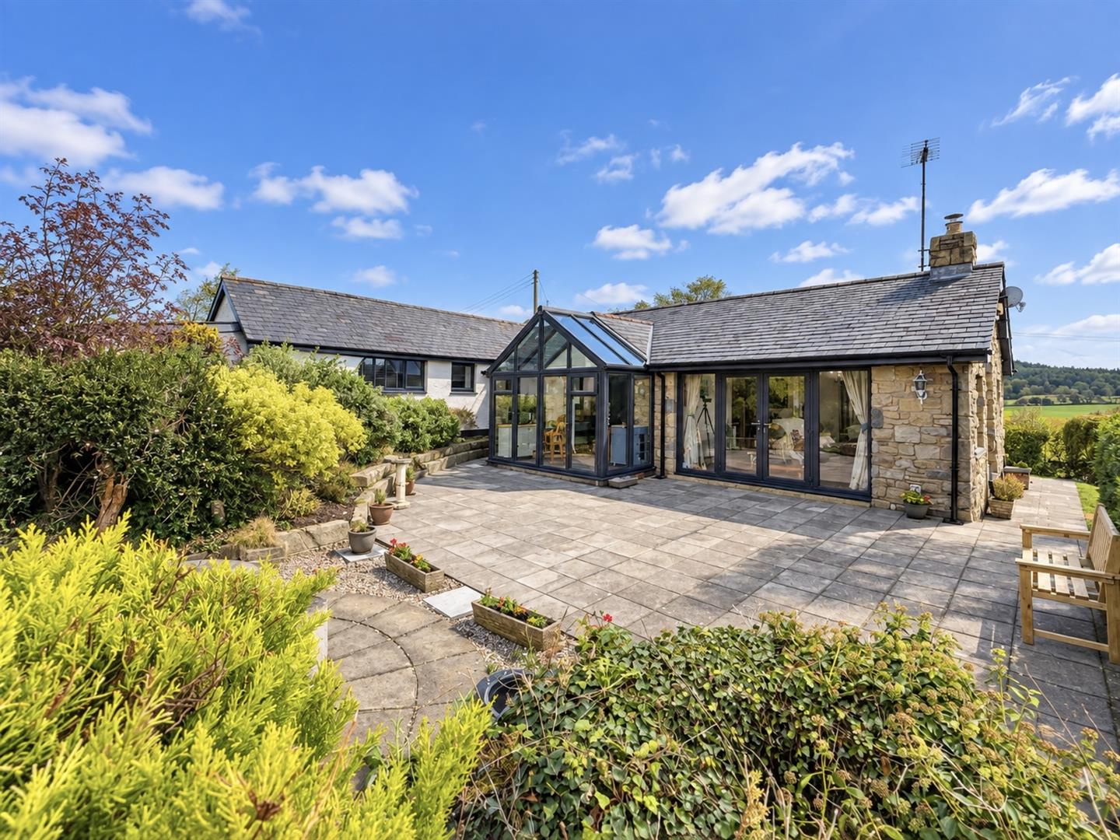
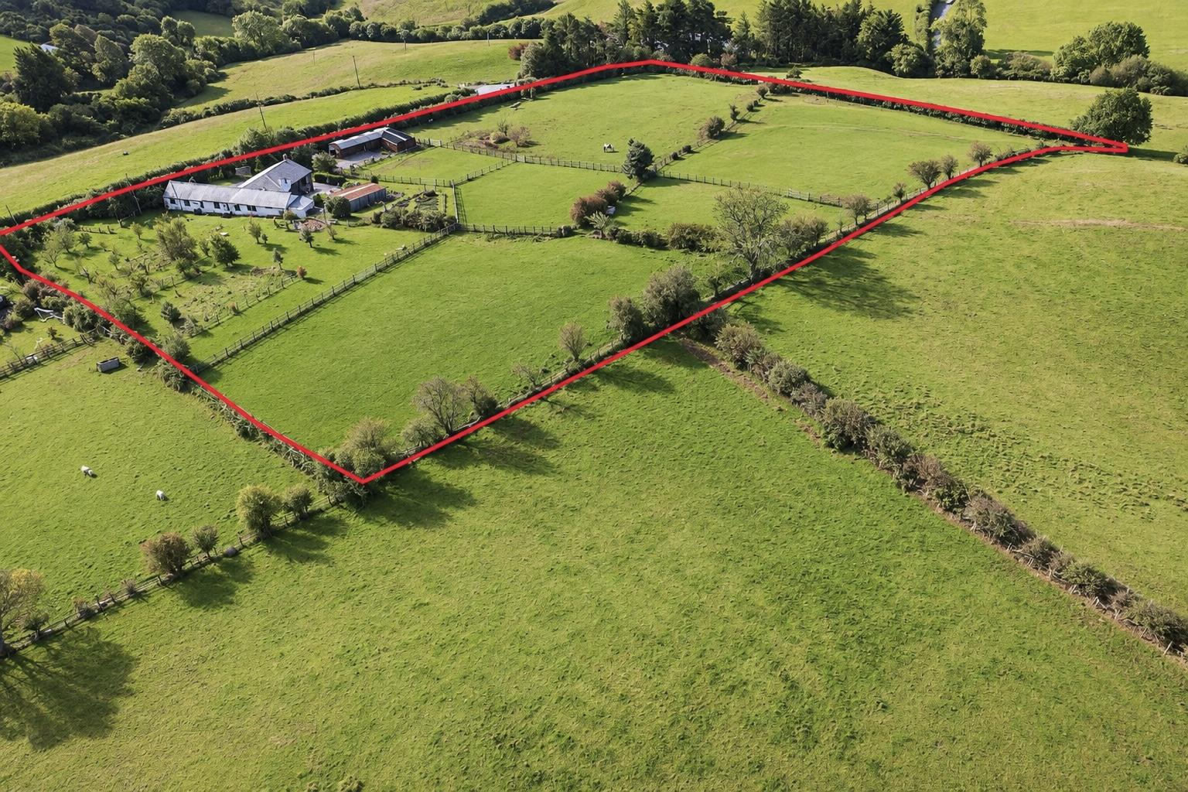
A delightful and versatile 5 acre equestrian property, featuring a characterful, single-storey Welsh stone cottage, beautifully positioned in a stunning south-facing position with panoramic views over the surrounding open countryside and hacking on quiet country lanes from the doorstep
Tenure: Freehold - EPC E - Council Tax G
OFFERS IN EXCESS OF - £695,000
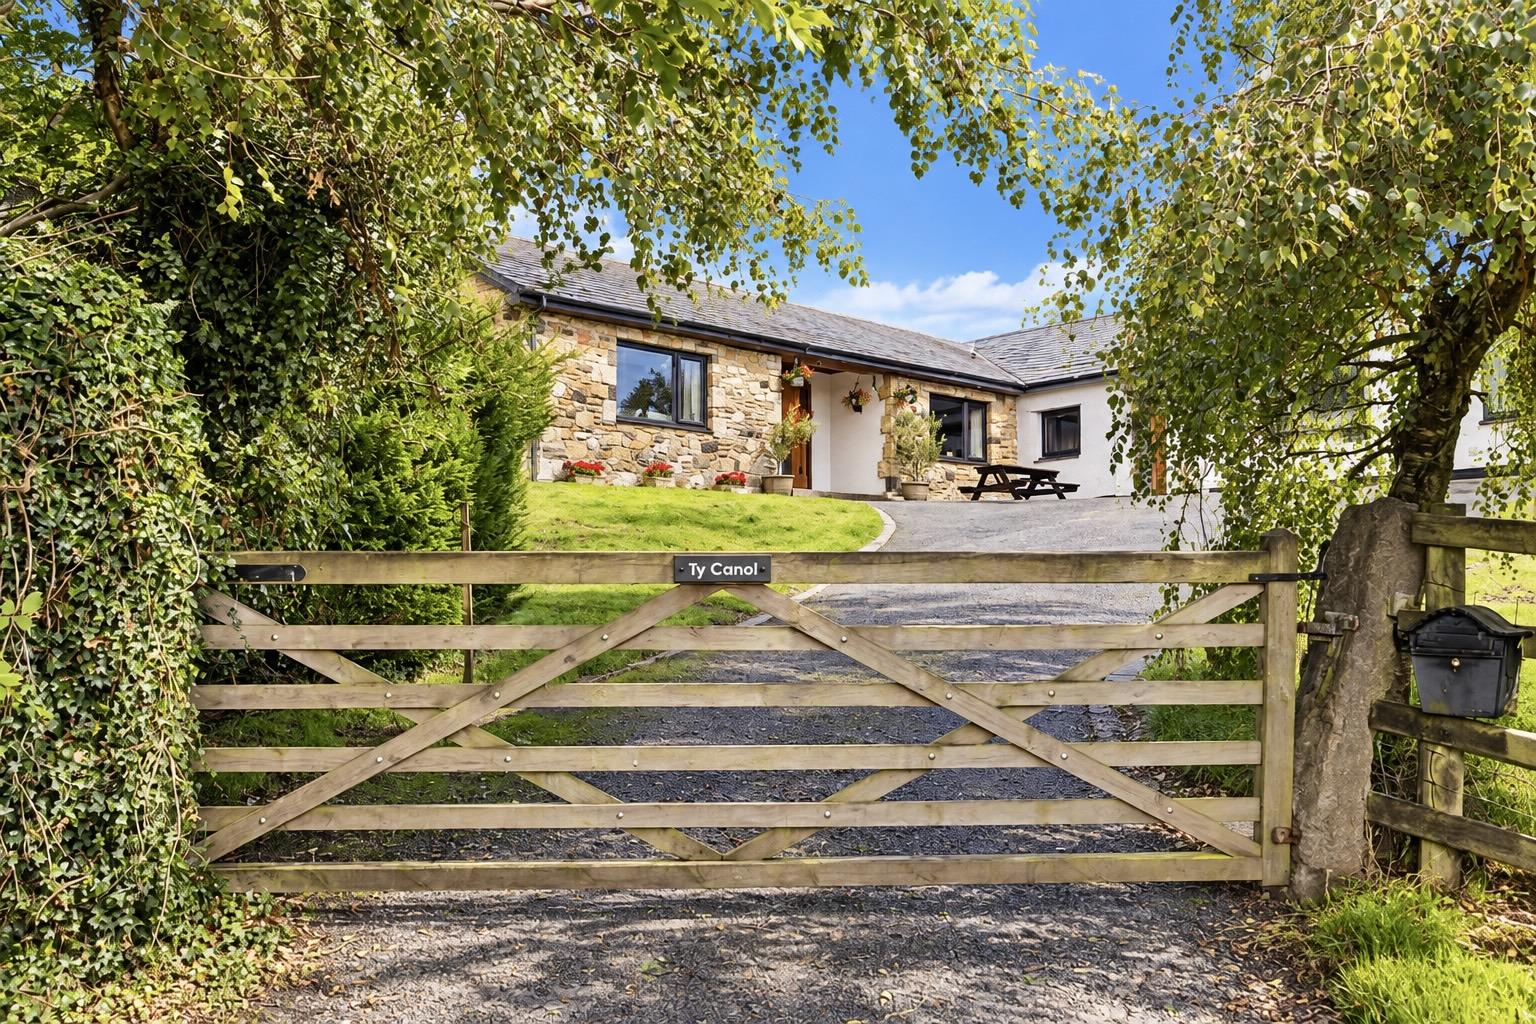
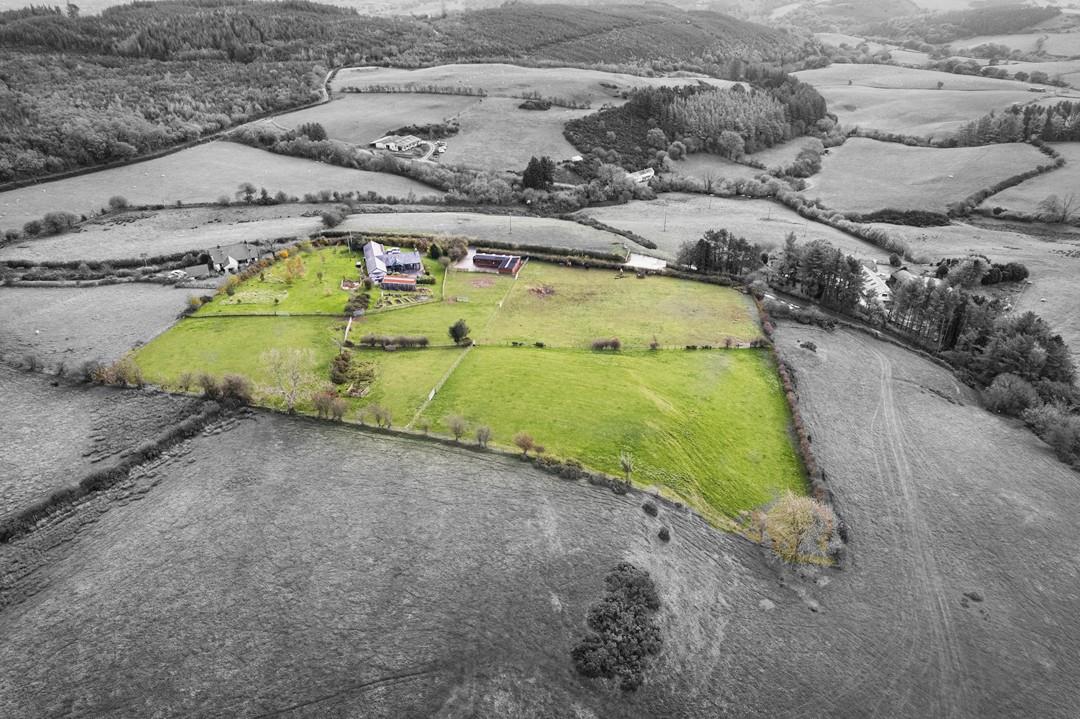
Ty Canol is a beautifully presented detached equestrian property set within approximately 5 acres of gently sloping pastureland with excellent stable facilities. It is ideal for those seeking a rural lifestyle, offering superb hacking straight from the doorstep along quiet country lanes that lead to a scenic forest bridle path, with the convenience of being just a short drive from the A55, North Wales coast and the gateway to Snowdonia National Park. Combining the historic charm of a stone-built Welsh cottage with a bright, spacious modern extension, this unique home offers exceptionally flexible living space which could easily lend itself to multigenerational living or the conversion of part of the home into a self-contained annexe or holiday let (subject to the necessary consents).
Equestrian Facilities and Grounds
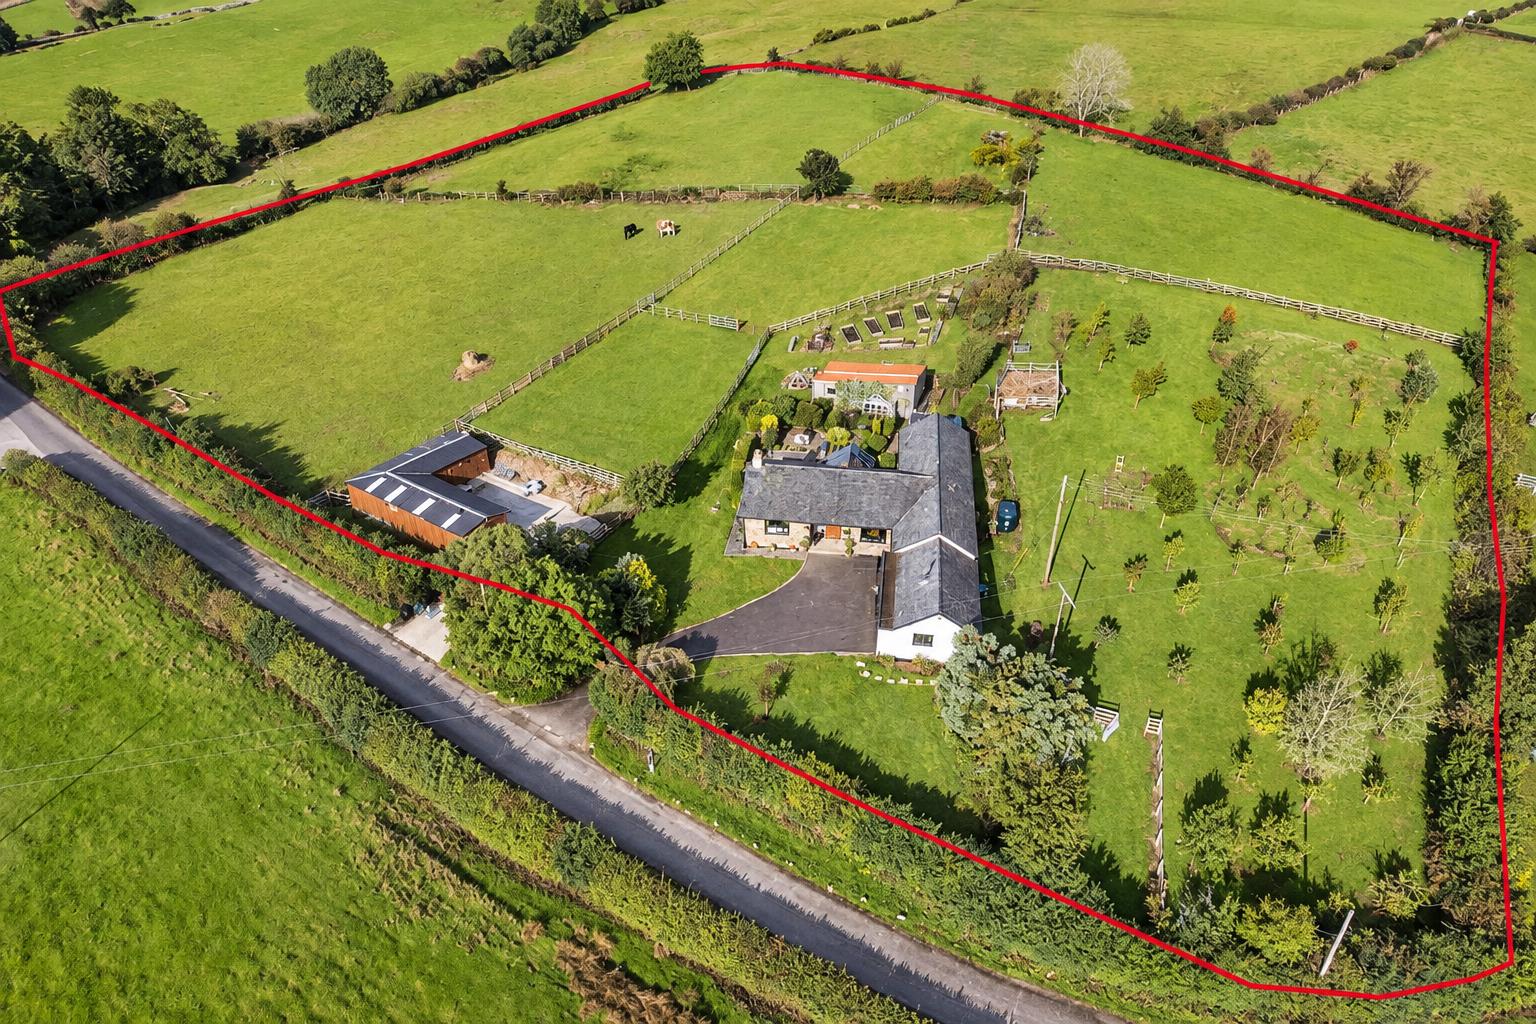
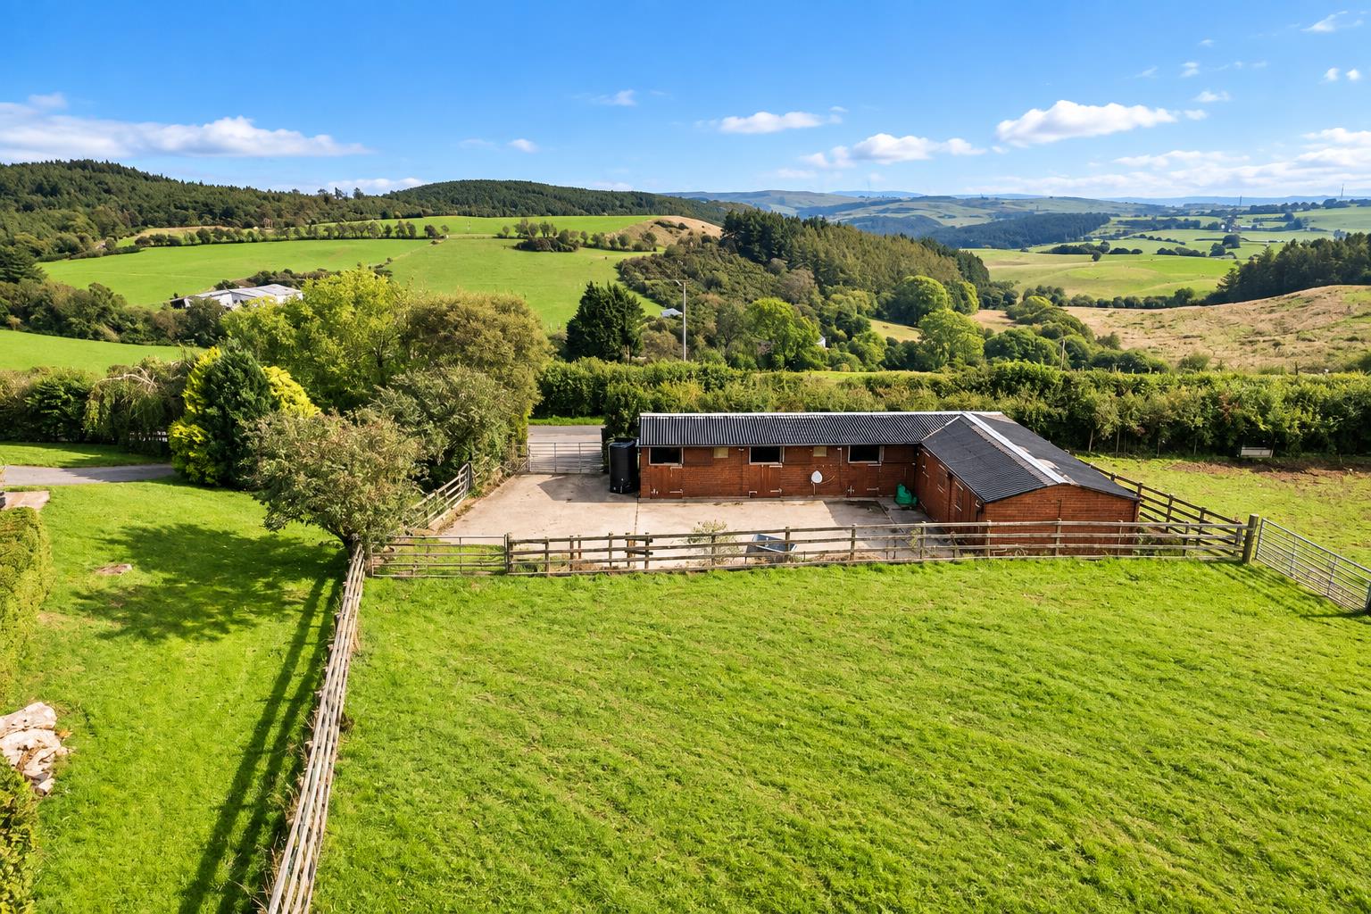
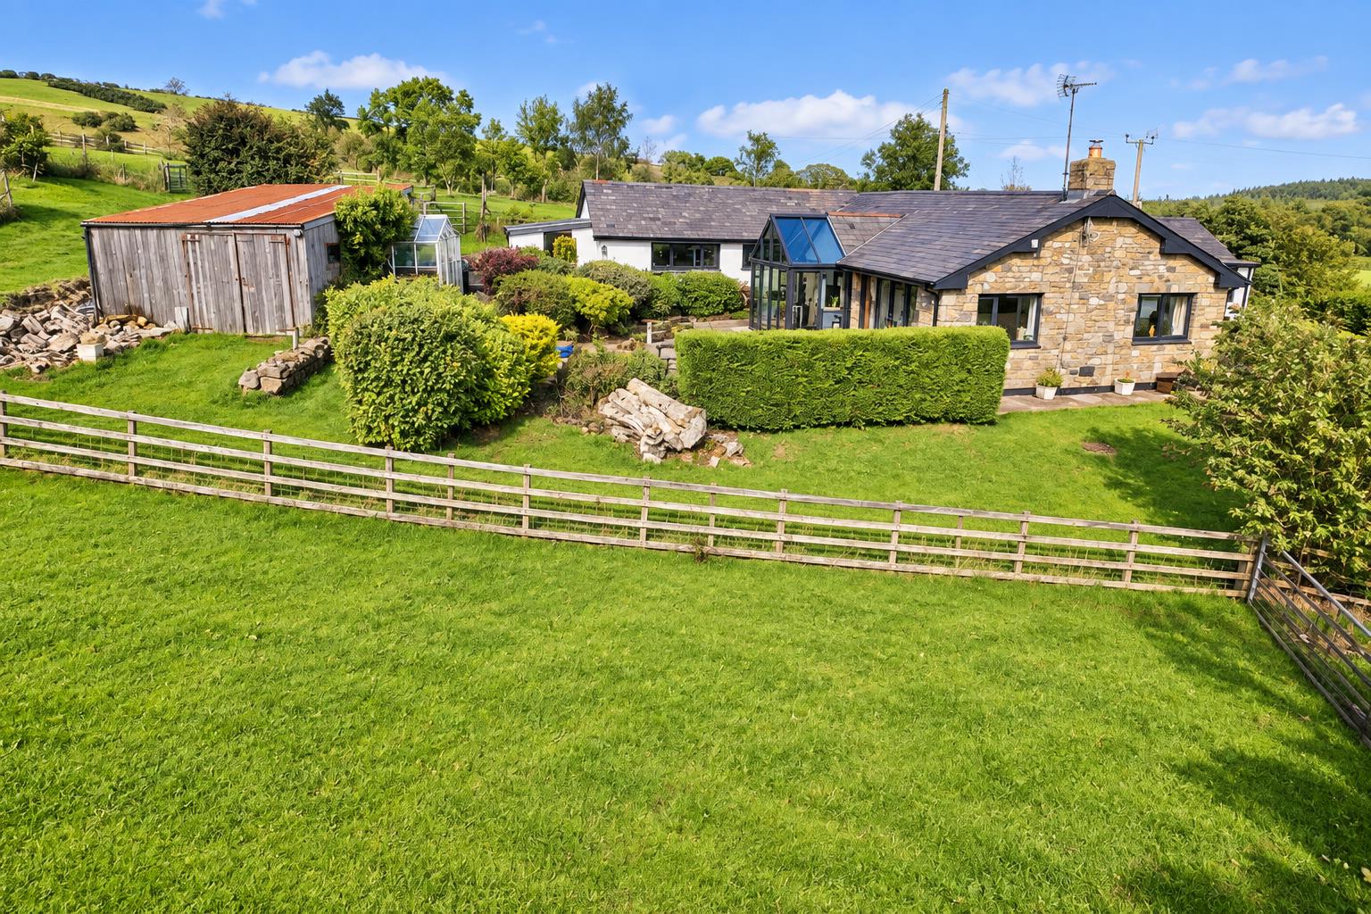
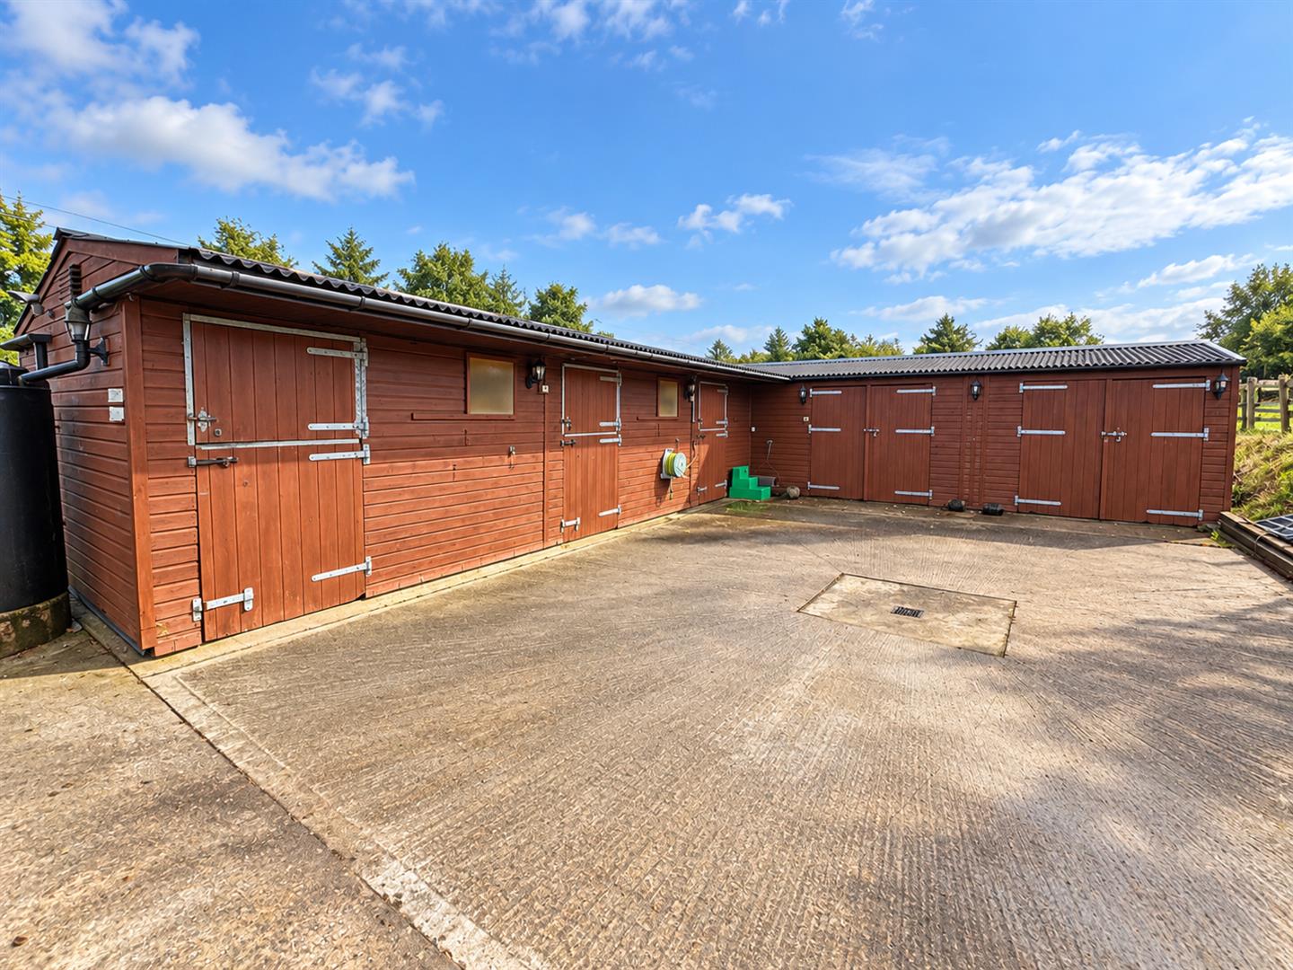
Externally, the property stands in approximately 5 acres of gently sloping pastureland that entirely surrounds the property, neatly divided into several enclosures suited for equestrian use or hobby farming. Bypassing the main house drive, the land benefits from a completely independent roadside access that leads into a purpose-built timber stable block. This excellent facility comprises three timber stables, a tack room, and two hay stores, situated on a concreted stable yard fully serviced with its own water and power supply, complete with parking space for horseboxes or trailers. From the doorstep, riders can enjoy superb hacking straight onto a network of quiet scenic country lanes, with easy access to a forest bridle path. A convenient garden gate directly connects the stable yard and the main house garden.
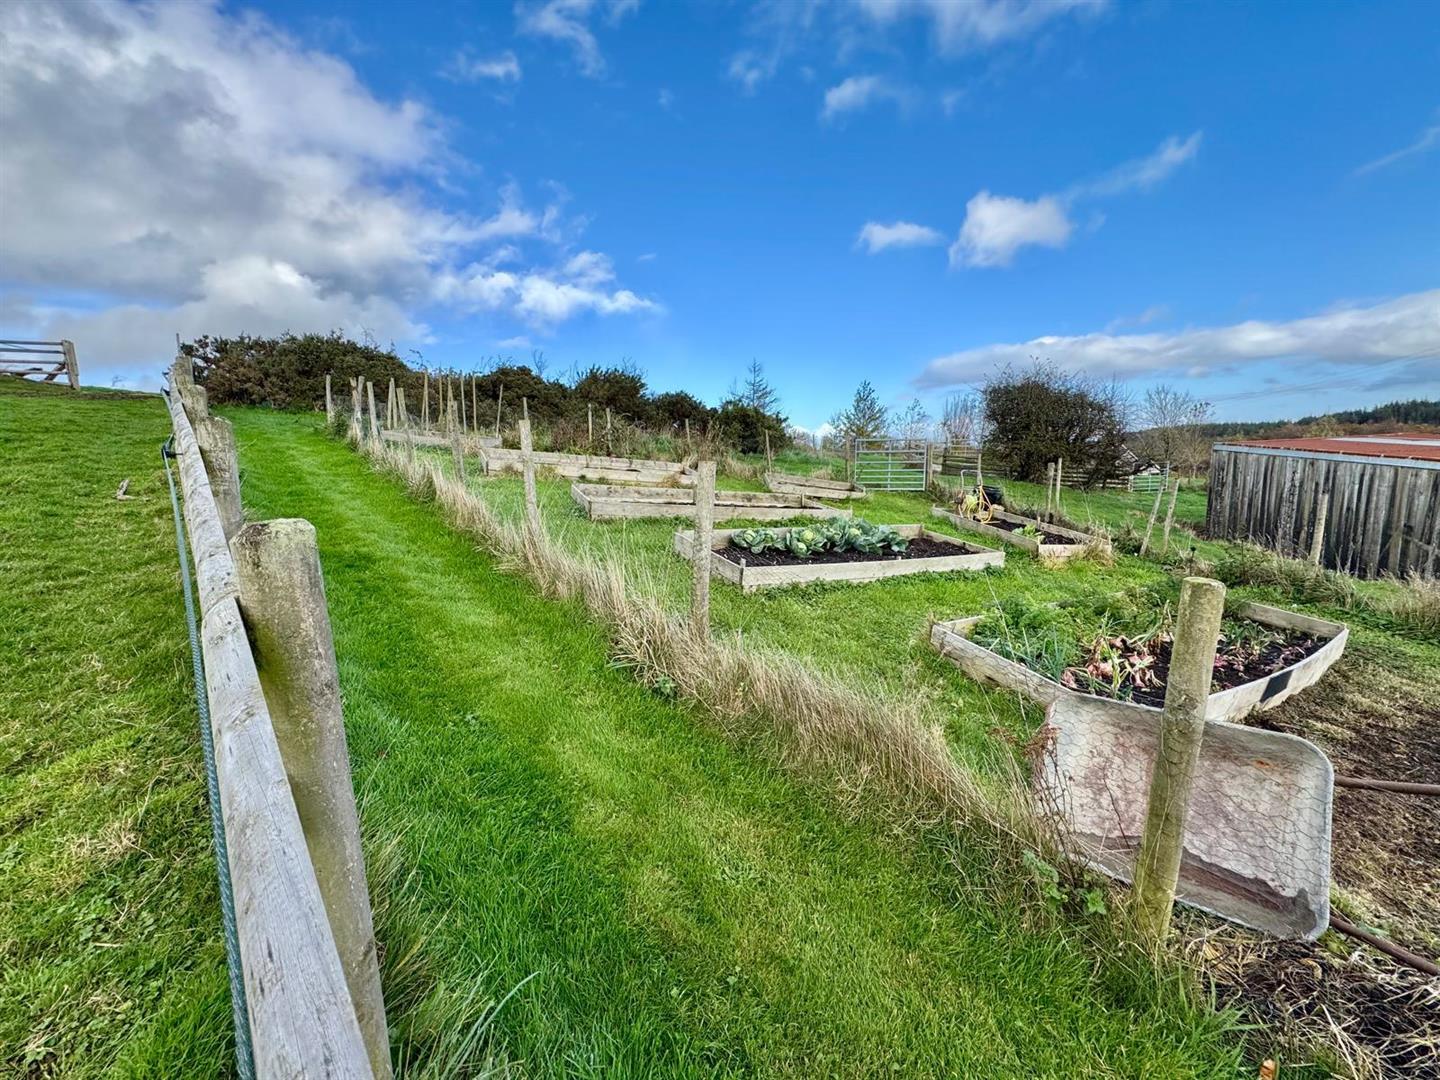
The immediate gardens surrounding the home are well maintained, featuring an attractive rear sun terrace ideal for alfresco dining, well-kept lawns. The grounds also include a delightful orchard boasting a variety of plum, pear, and apple trees alongside a selection of younger trees of various species. The outdoor space is completed by a stone store, a large timber shed/workshop, and a dedicated kitchen garden equipped with raised vegetable beds and a greenhouse.
Accommodation
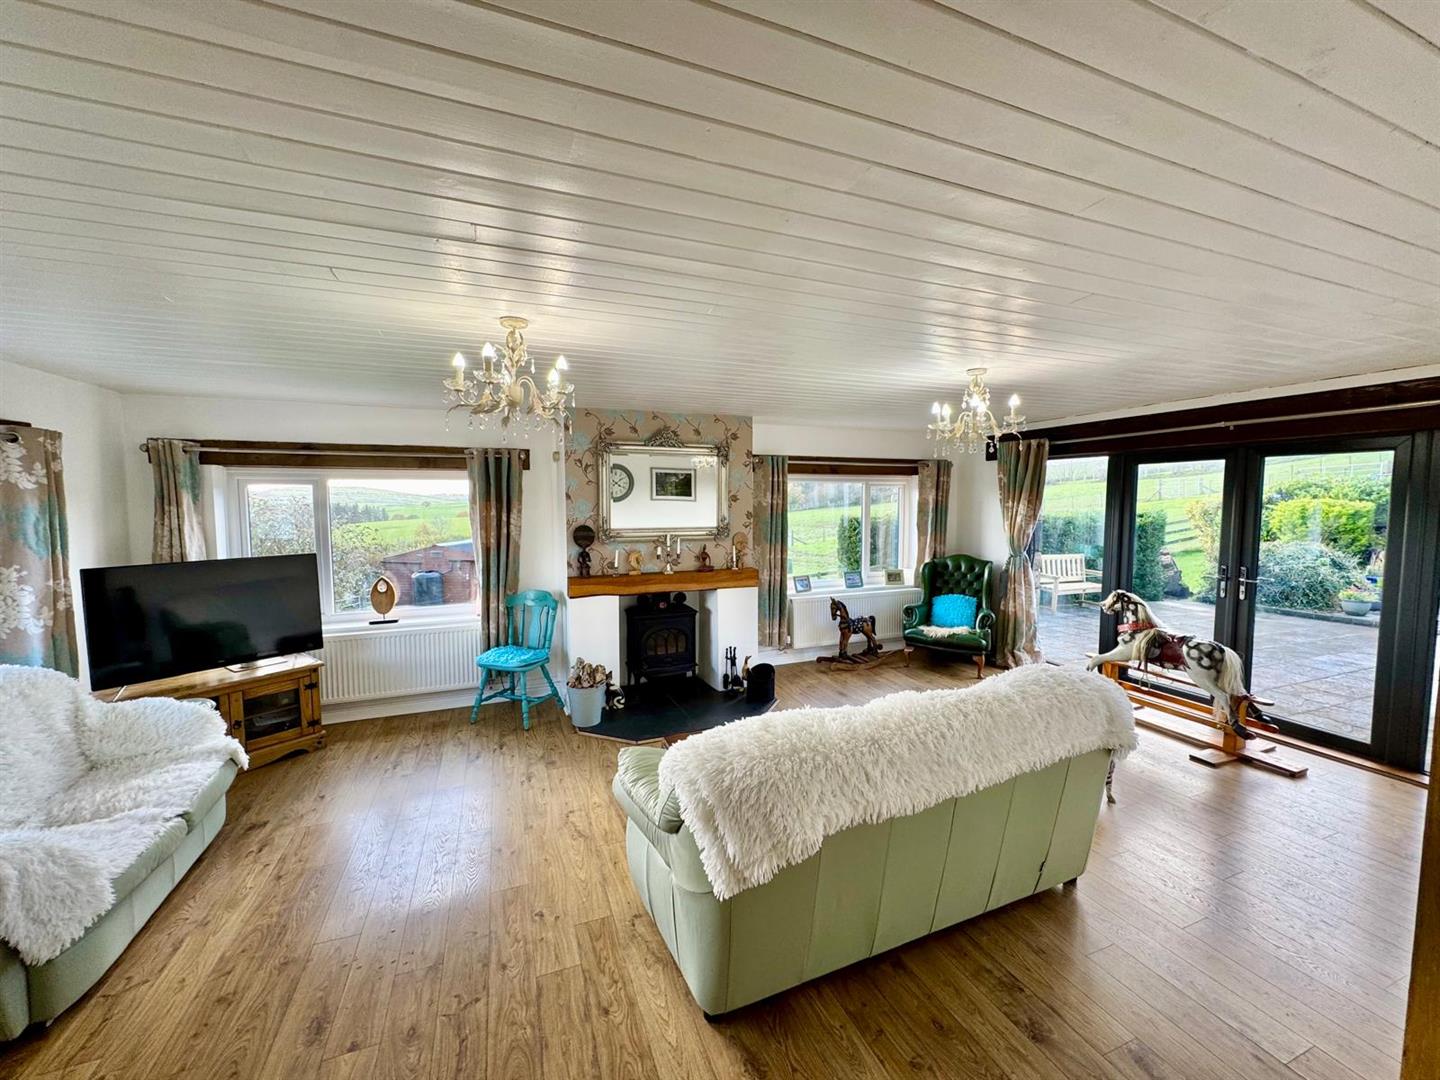
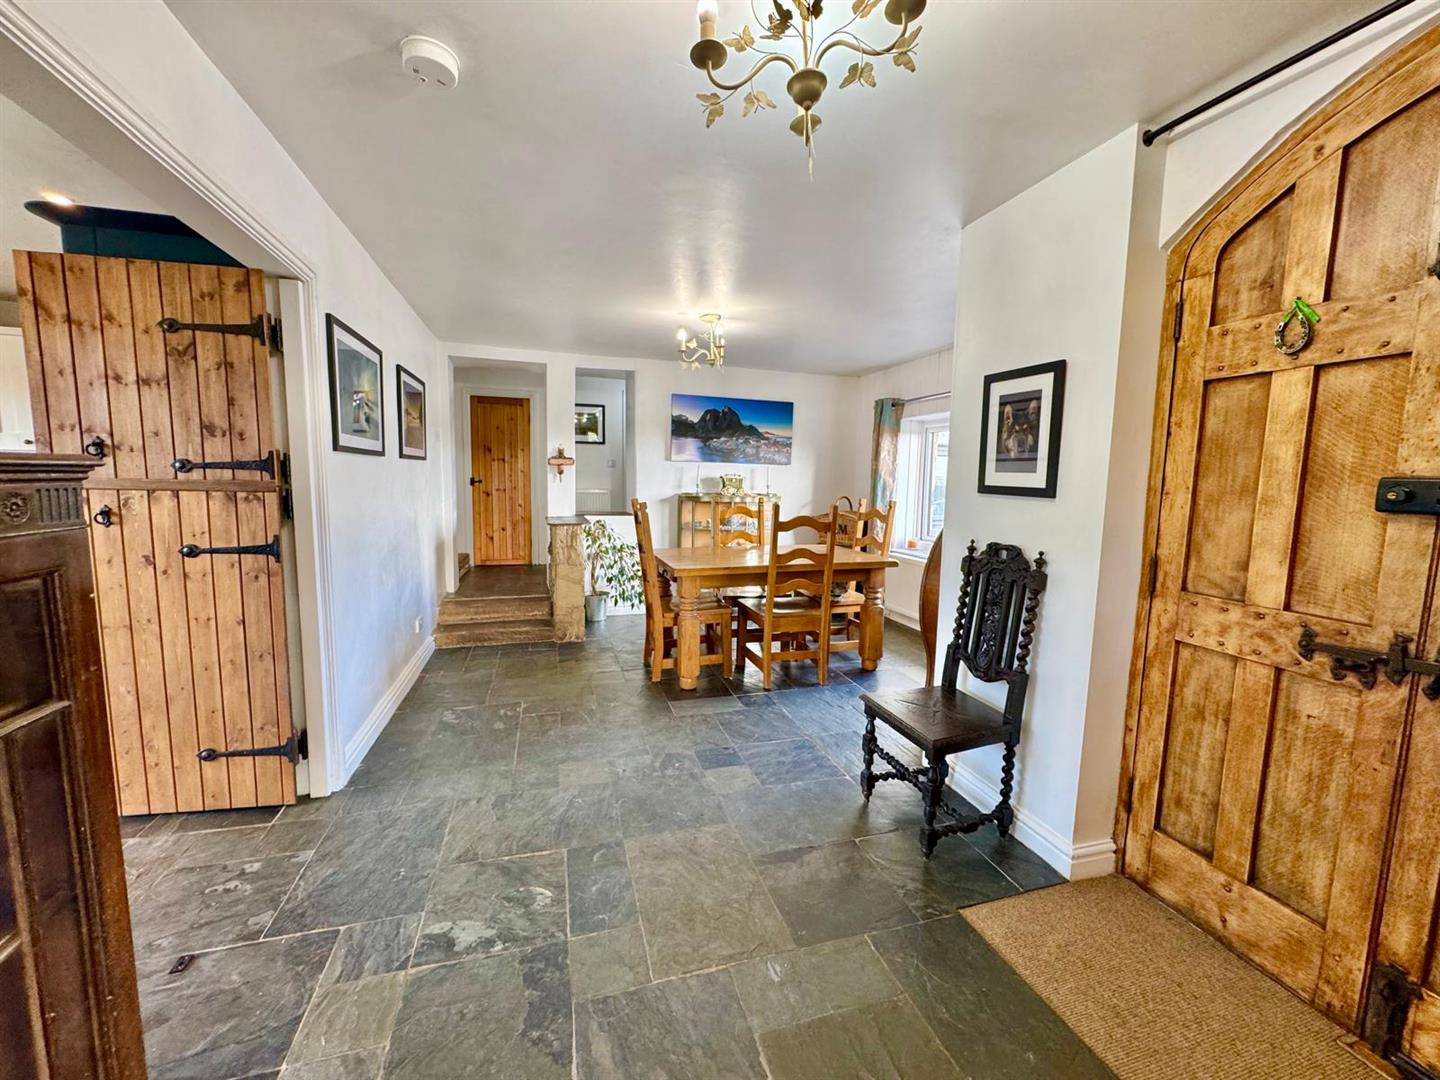
A covered front entrance with arched twin doors leads into a remarkably spacious dual-purpose reception and dining hallway, featuring slate tile flooring and an abundance of natural light. The expansive, 23ft lounge serves as a bright and inviting focal point, boasting a recessed central fireplace with a cast iron stove, wood-effect flooring, and large picture windows that capture far-reaching countryside views before opening directly onto the rear sun terrace via French doors.
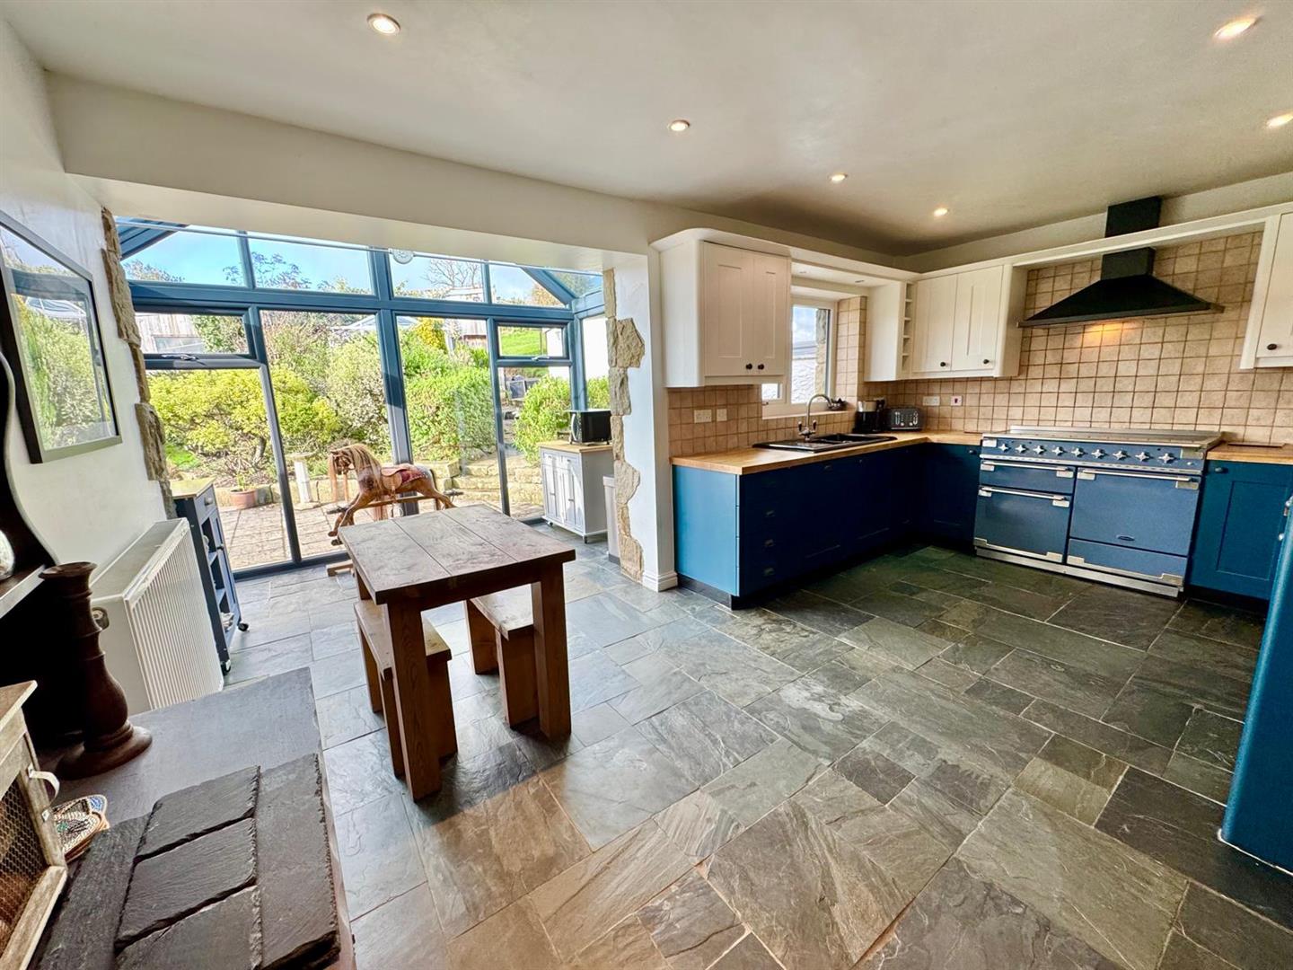
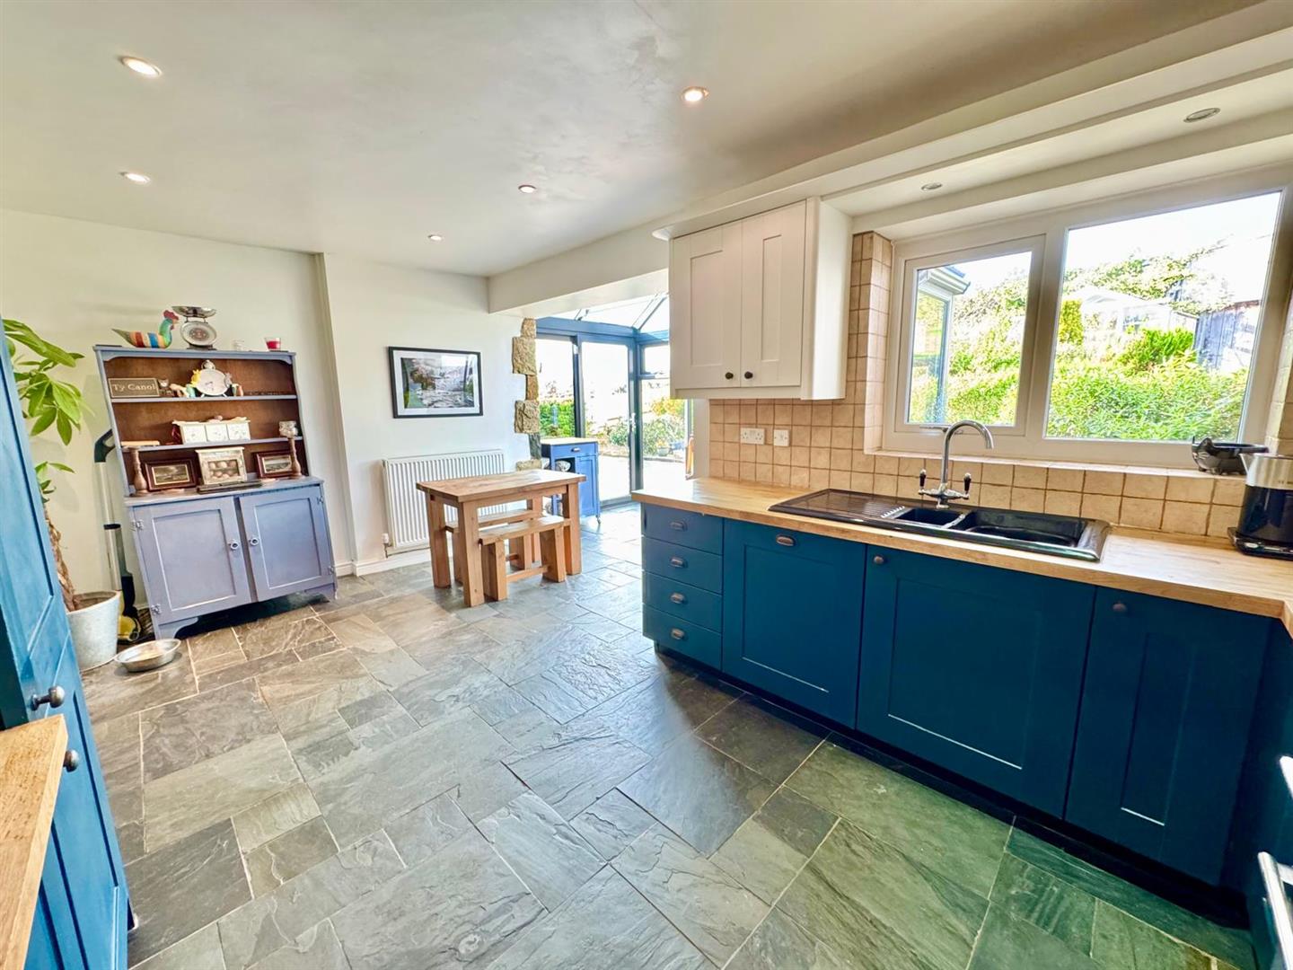
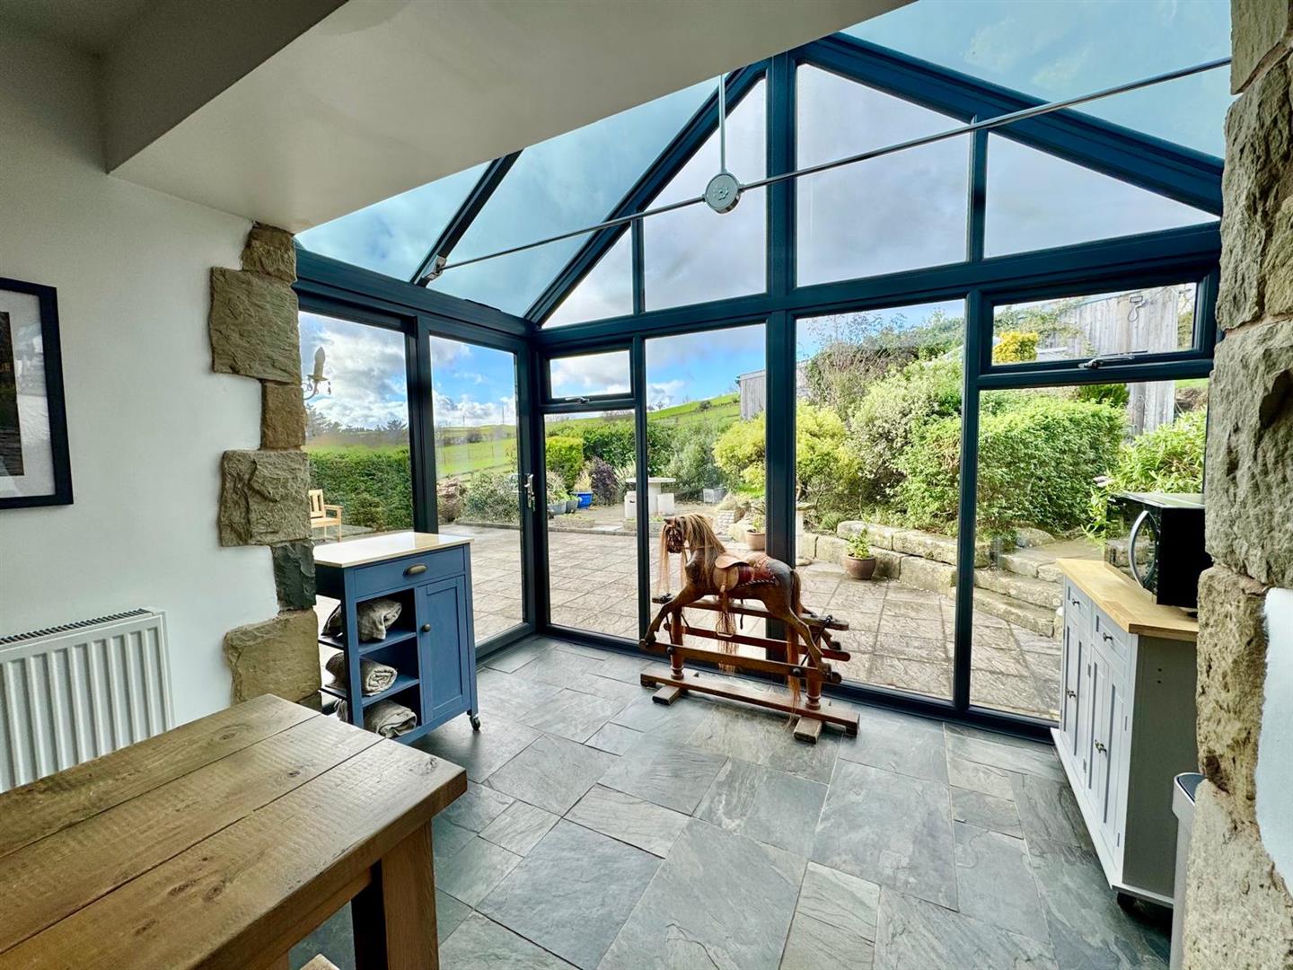
At the heart of the daily living space is a generous farmhouse-style kitchen fitted with a striking range of contrasting blue and white cabinetry, solid timber worktops, and a large range cooker. The kitchen flows seamlessly into a magnificent garden room with full-height glazed panels and a pitched glass roof, flooding the room with light and offering direct access to the garden terrace. A practical utility and freezer room provides separate laundry facilities and quarry-tiled flooring.
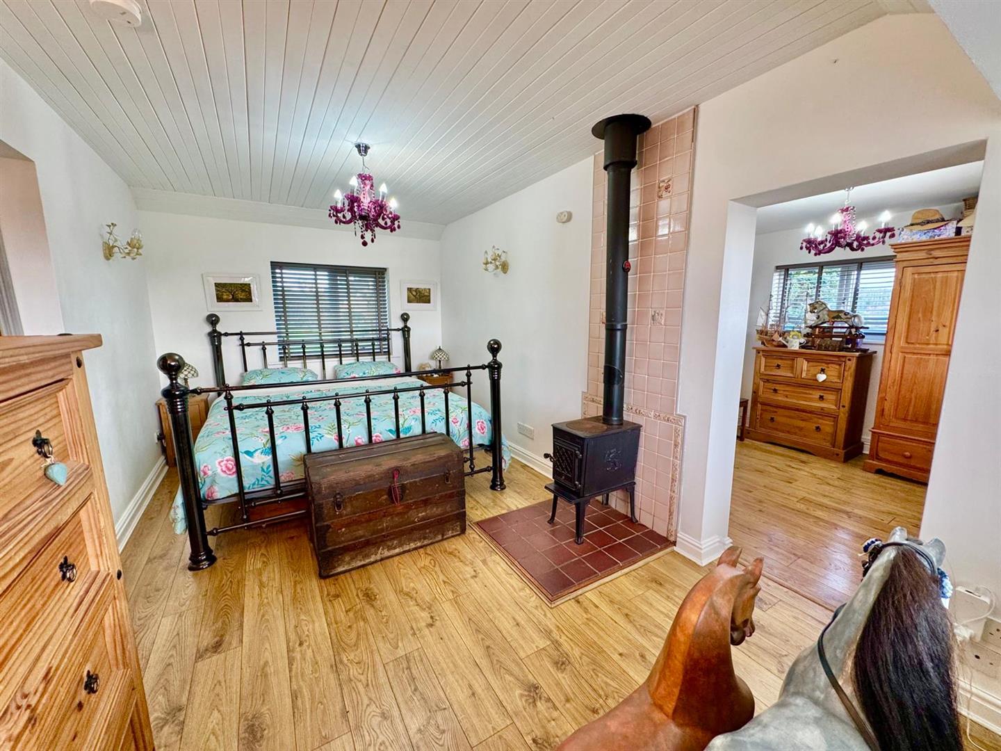
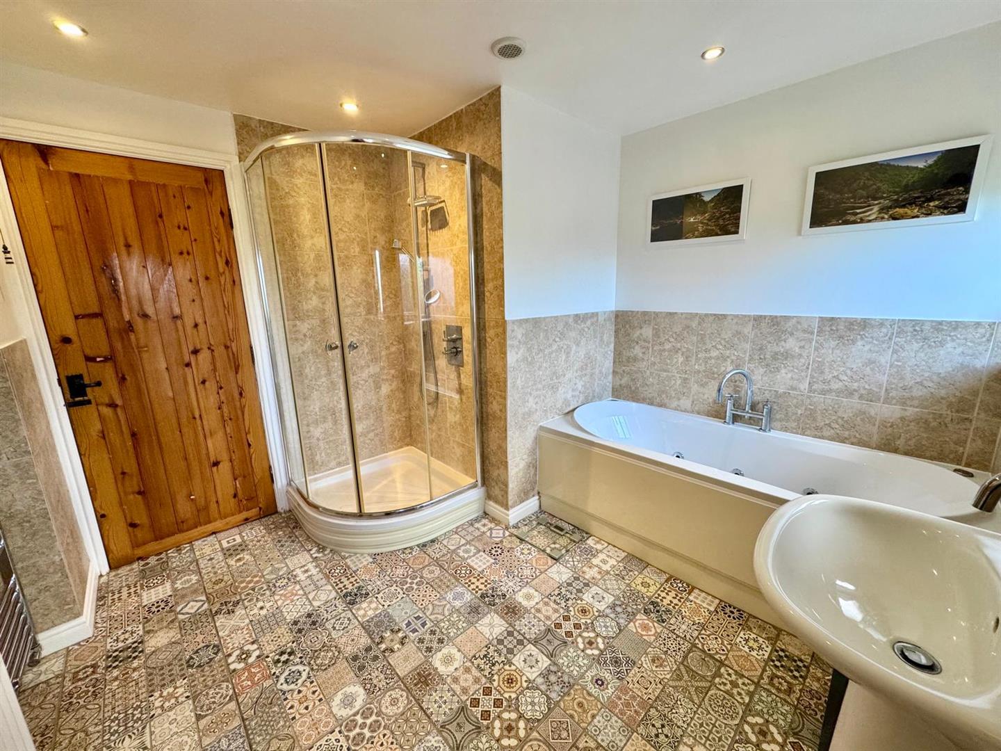
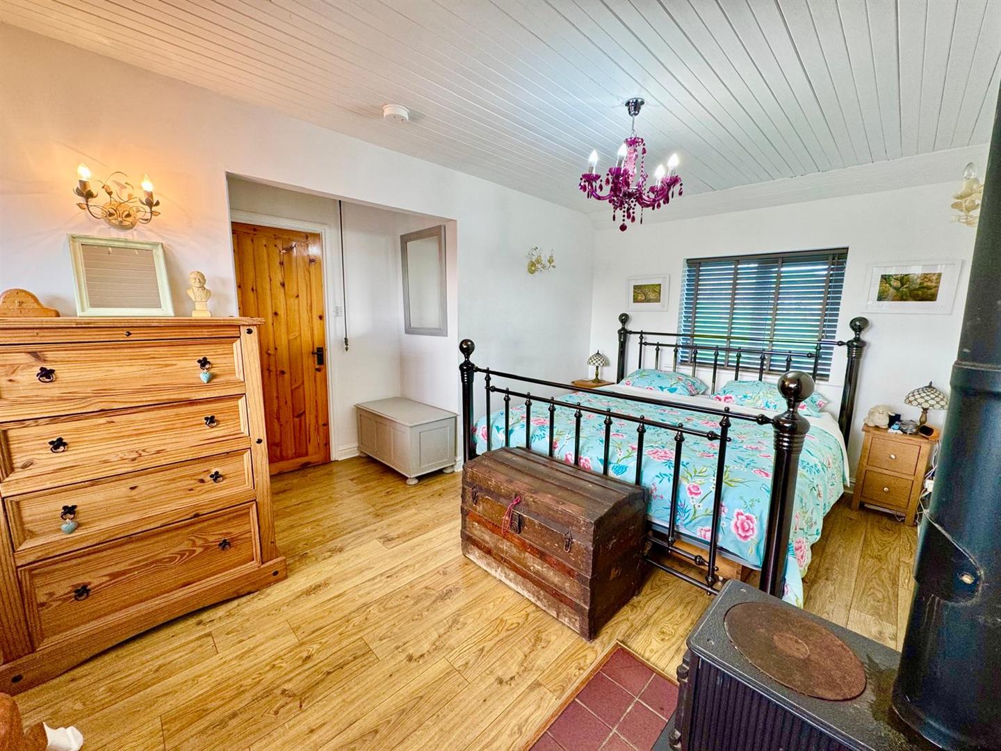
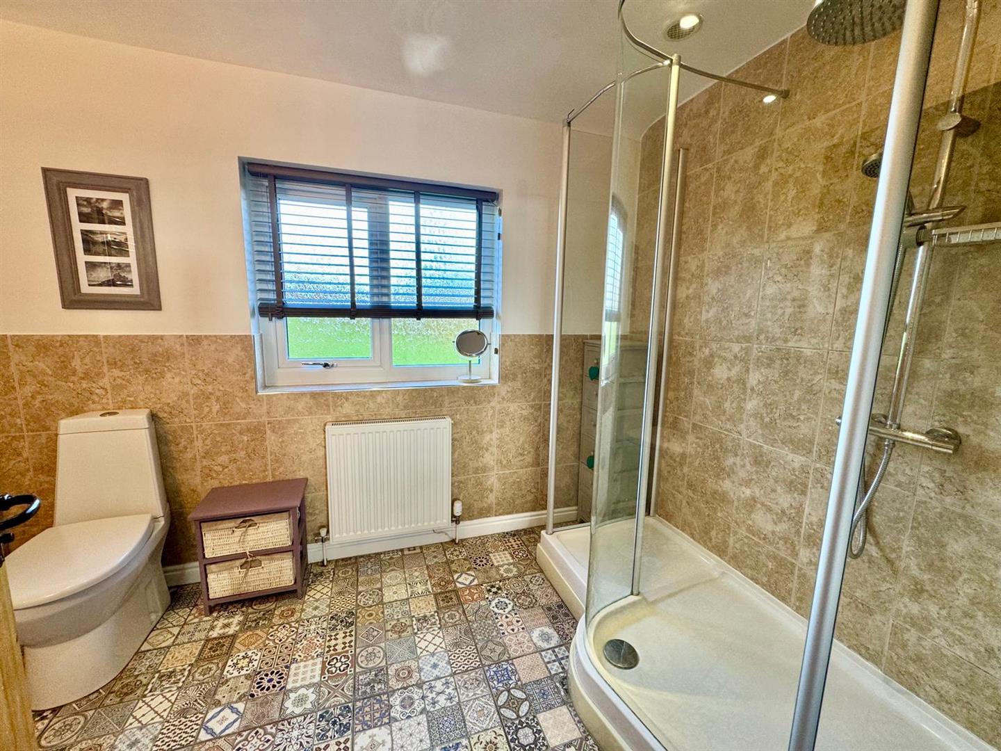
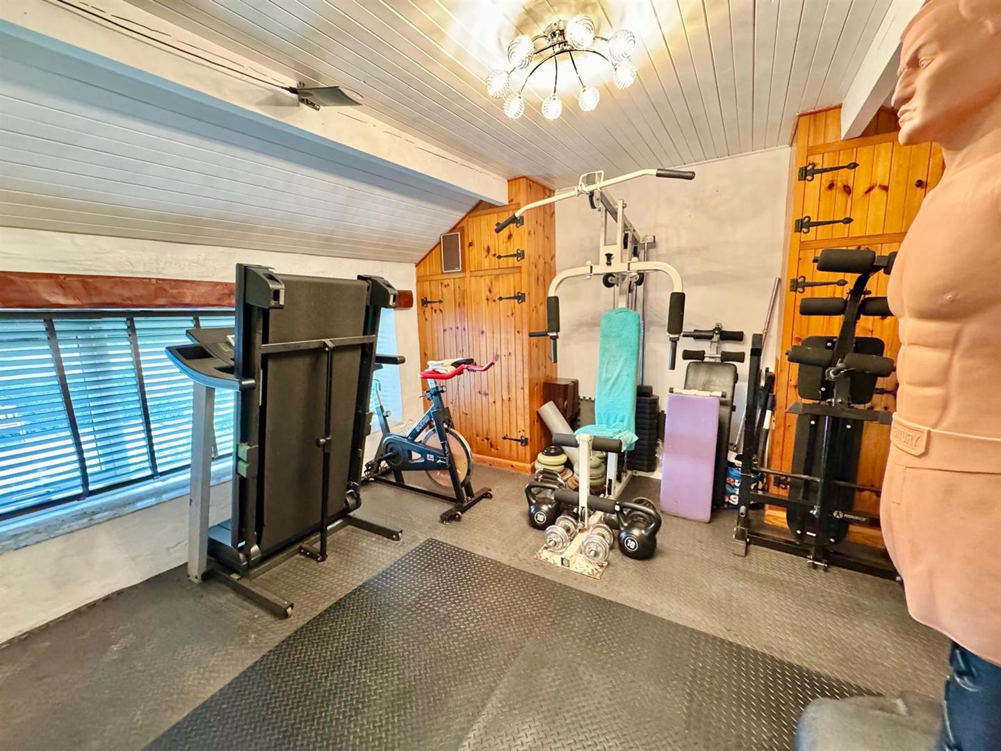
The former stone cottage forms a distinct characterful sleeping wing. The master bedroom suite is a generous sanctuary complete with its own wood-burning stove, a dedicated walk-in wardrobe, an adjoining dressing room, and a modern three-piece en-suite shower room. Three further bedrooms (one currently utilized as a study and another as a home gym) are well served by a large four-piece family bathroom complete with a jacuzzi bath and separate shower enclosure. A lower section of the hallway features an independent timber external door, providing a perfect separate access point if configured as an annexe.
Covered Front Entrance:
Reception/Dining Hallway:
5.31m x 3.93m
17'5" x 12'10"
Lounge:
7.11m x 5m
23'3" x 16'4"
Kitchen/ Garden Room:
5.22m x 3m
17'1" x 9'10"
Utility/Freezer Room:
1.86m x 1.78m
6'1" x 5'10"
Main Bedroom suite:
5.38m x 3.7m
17'7" x 12'1"
Dressing Room:
3.89m x 2.65m
12'9" x 8'8"
En suite Shower Room:
2.94m x 1.98m
9'7" x 6'5"
Bedroom 2:
3.11m x 2.94m
10'2" x 9'7"
Bathroom:
2.92m x 2.87m
9'6" x 9'4"
Bedroom 3:
2.91m x 3.63m
9'6" x 11'10"
Bedroom 4:
3.8m x 3.94m
12'5" x 12'11"
Services
The property benefits from mains water and electricity, private septic tank drainage, full UPVC double glazing, oil-fired central heating, and high-speed 5G EE broadband.
Council Tax
Band - Conwy County Borough Council. G
Proof Of Funds
In order to comply with anti-money laundering regulations, Iwan M Williams Estate Agents require all buyers to provide us with proof of identity and proof of current residential address. The following documents must be presented in all cases: IDENTITY DOCUMENTS: a photographic ID, such as current passport or UK driving licence. EVIDENCE OF ADDRESS: a bank, building society statement, utility bill, credit card bill or any other form of ID, issued within the previous three months, providing evidence of residency as the correspondence address.
Directions
Postcode - LL29 6AY
What three words - custard.headrest.rescuer
From Colwyn Bay, take the B5113 Llanrwst Road and continue through Bryn-y-Maen. Follow this road for approximately 1.3 miles beyond the village to a crossroads in a dip, then take the sharp left-hand turning signposted Llanelian. Continue along this picturesque country lane for about 1 mile, passing Dolgraian Farm on the right. Proceed towards the village, where Ty Canol will be found on the left-hand side
Situated in a peaceful, private rural setting between Llanelian and Bryn-y-Maen, Ty Canol balances scenic isolation with highly convenient transport links. The property is perfectly placed for riders, offering immediate hacking along quiet country lanes and a forest bridle path right on the doorstep. The nearby A55 Expressway provides fast connections along the North Wales coast to Llandudno Junction and Colwyn Bay, while making Liverpool, Chester, and Manchester easily commutable. The charming market town of Llanrwst and the gateway to Snowdonia National Park are also within easy driving distance.
Key Features
- Equestrian
- Single-storey character Welsh cottage
- 5 acres of pastureland surrounding property
- Three timber stables, tack room and 2 hay stores
- Excellent hacking along quiet, scenic country lanes
- Stunning panoramic views
- Quiet rural setting with easy access to A55
