
Home > Properties > Penmachno


Property Description
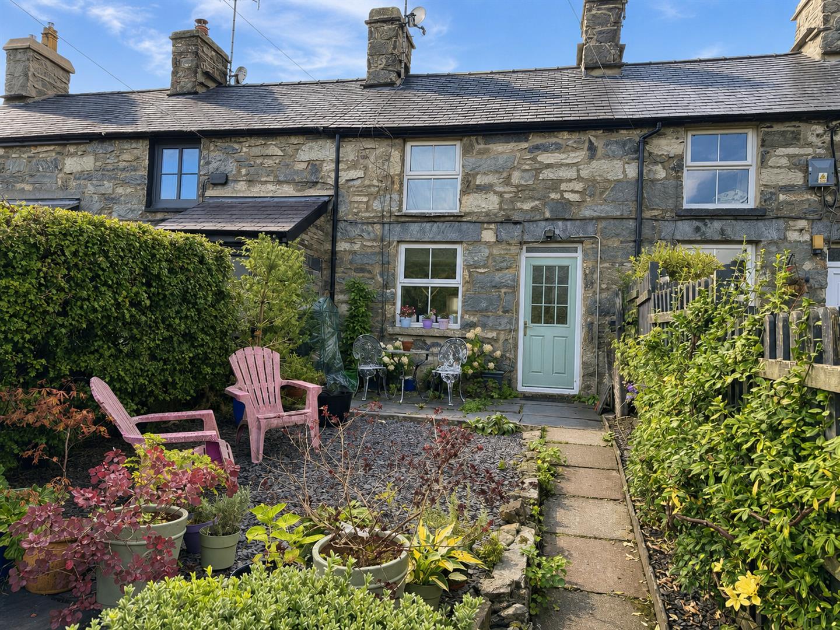
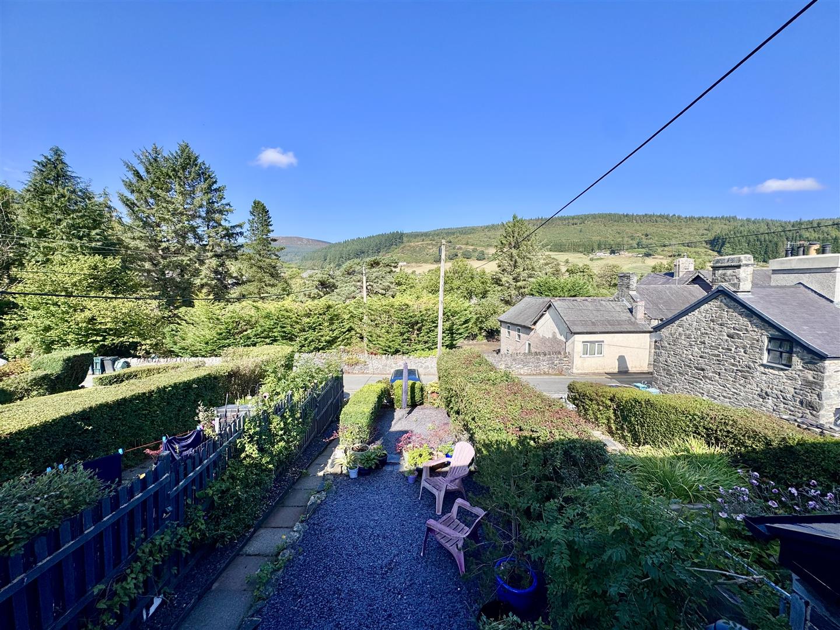
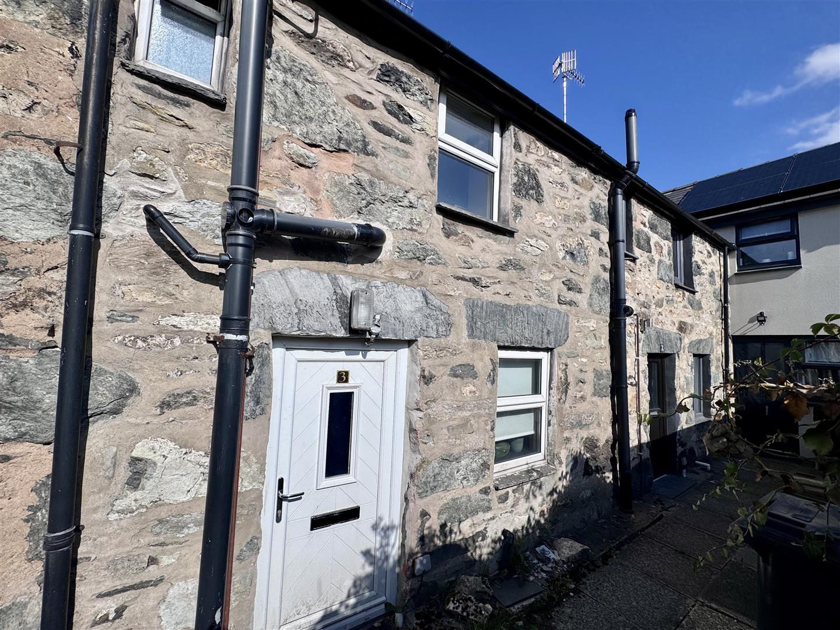
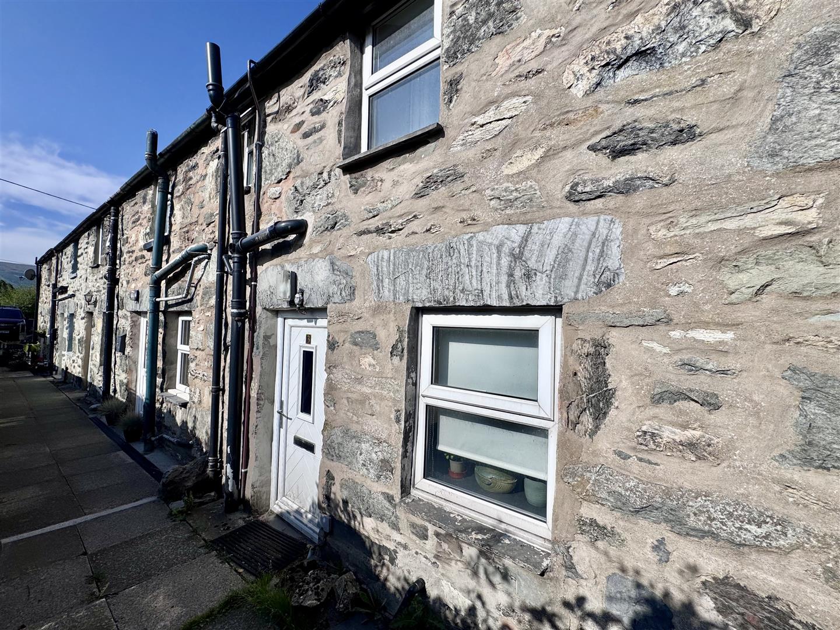
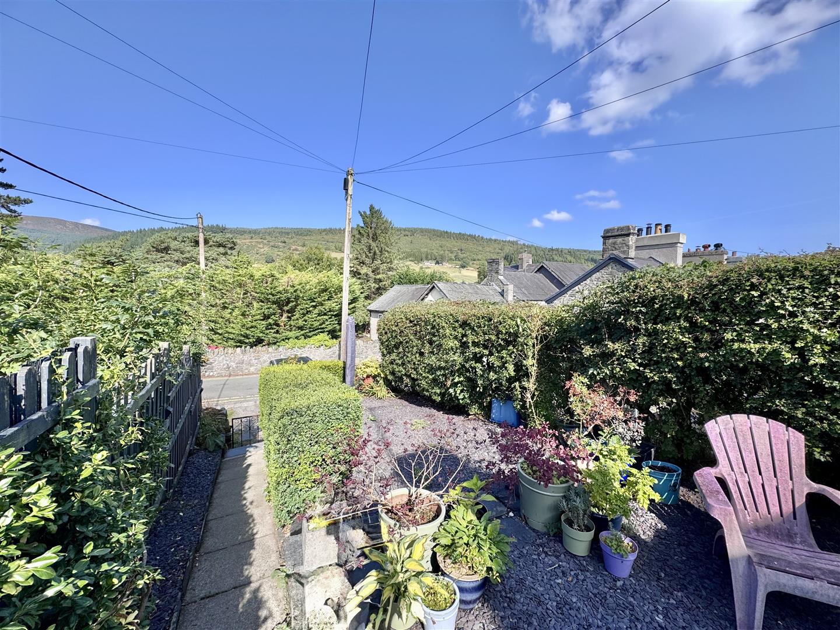
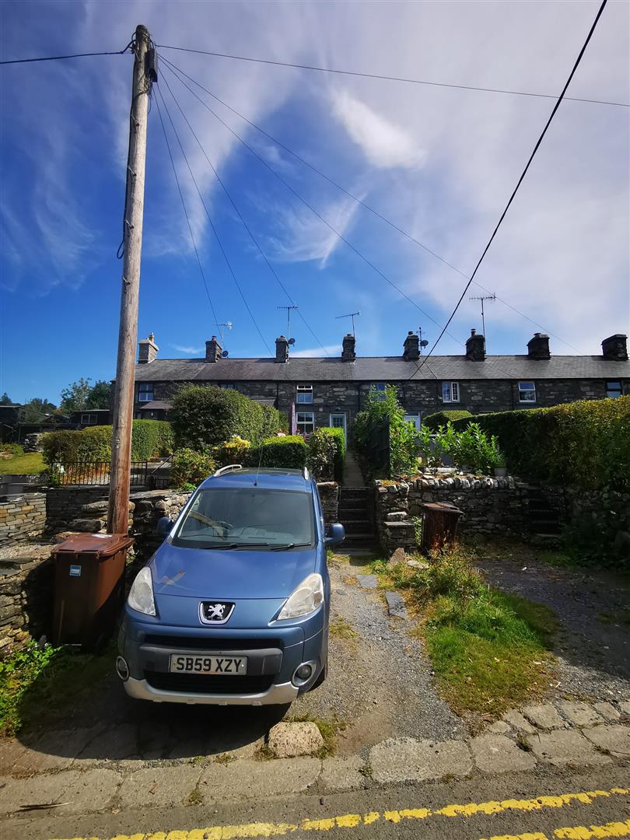
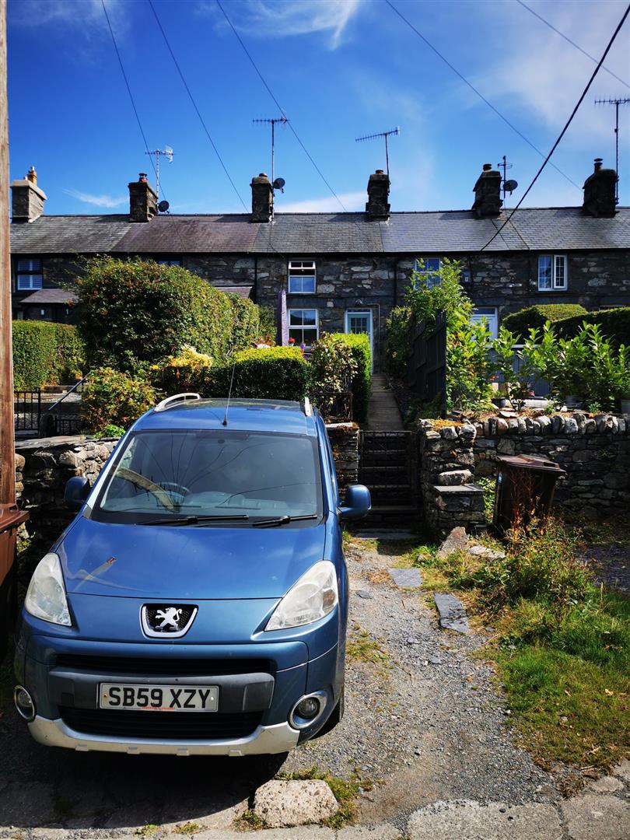
A beautifully presented, upgraded two-bedroom inner-terrace stone cottage, occupying a slightly elevated position within this popular village, enjoying attractive views.
Tenure- Freehold Council Tax-A EPC-E
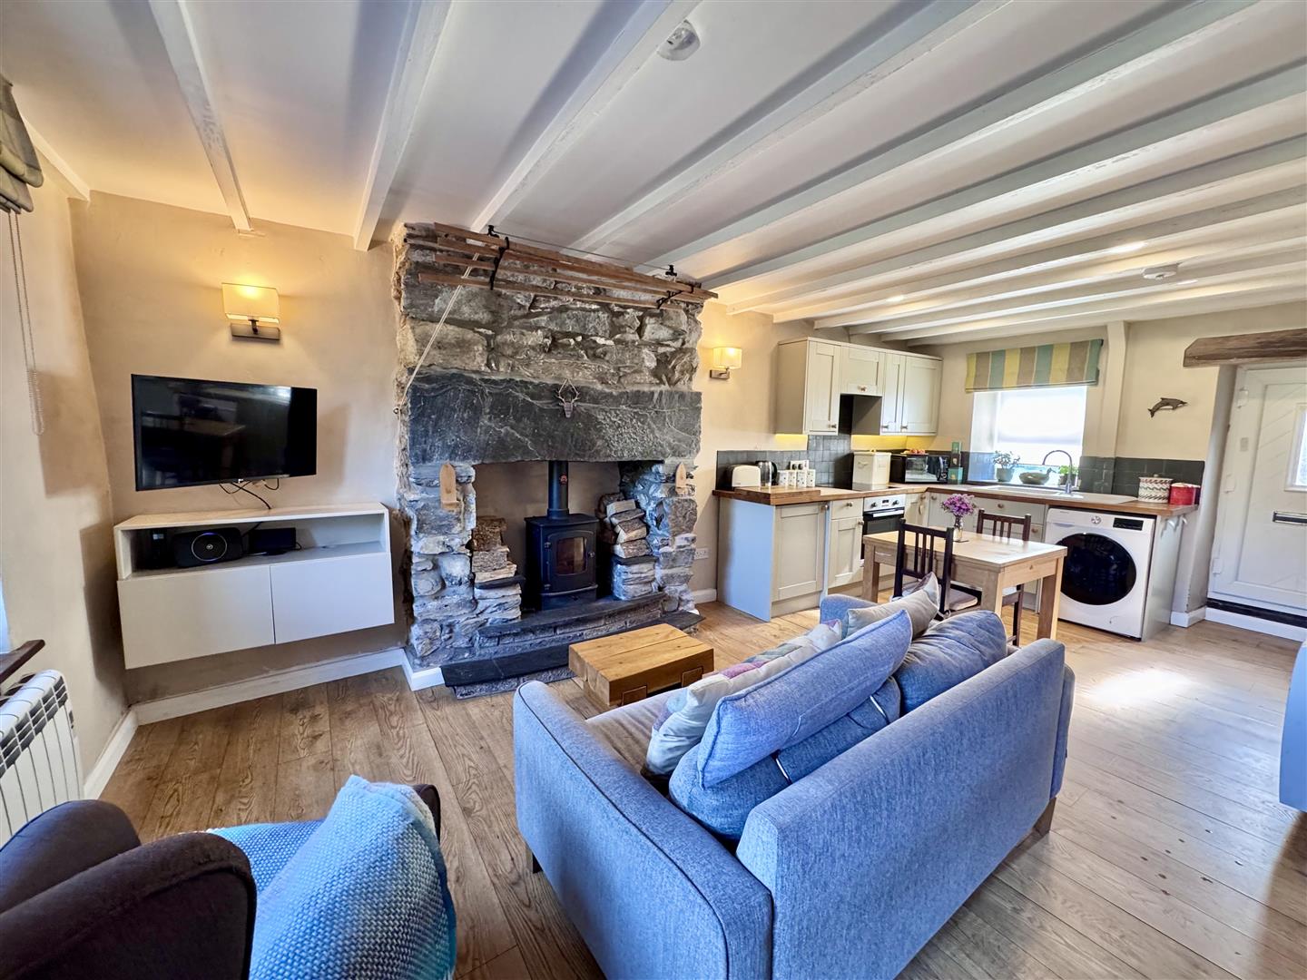
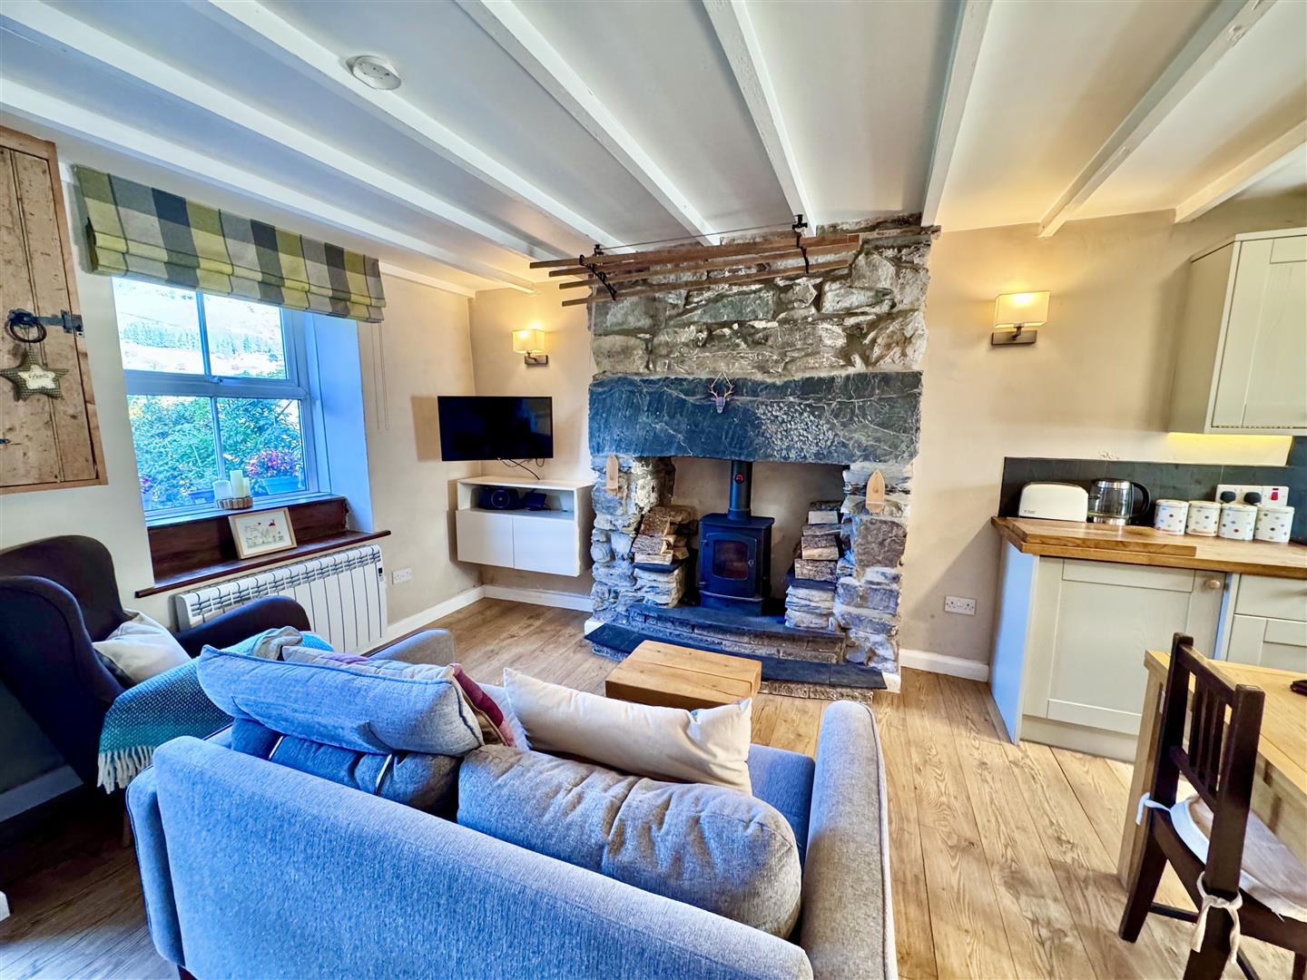
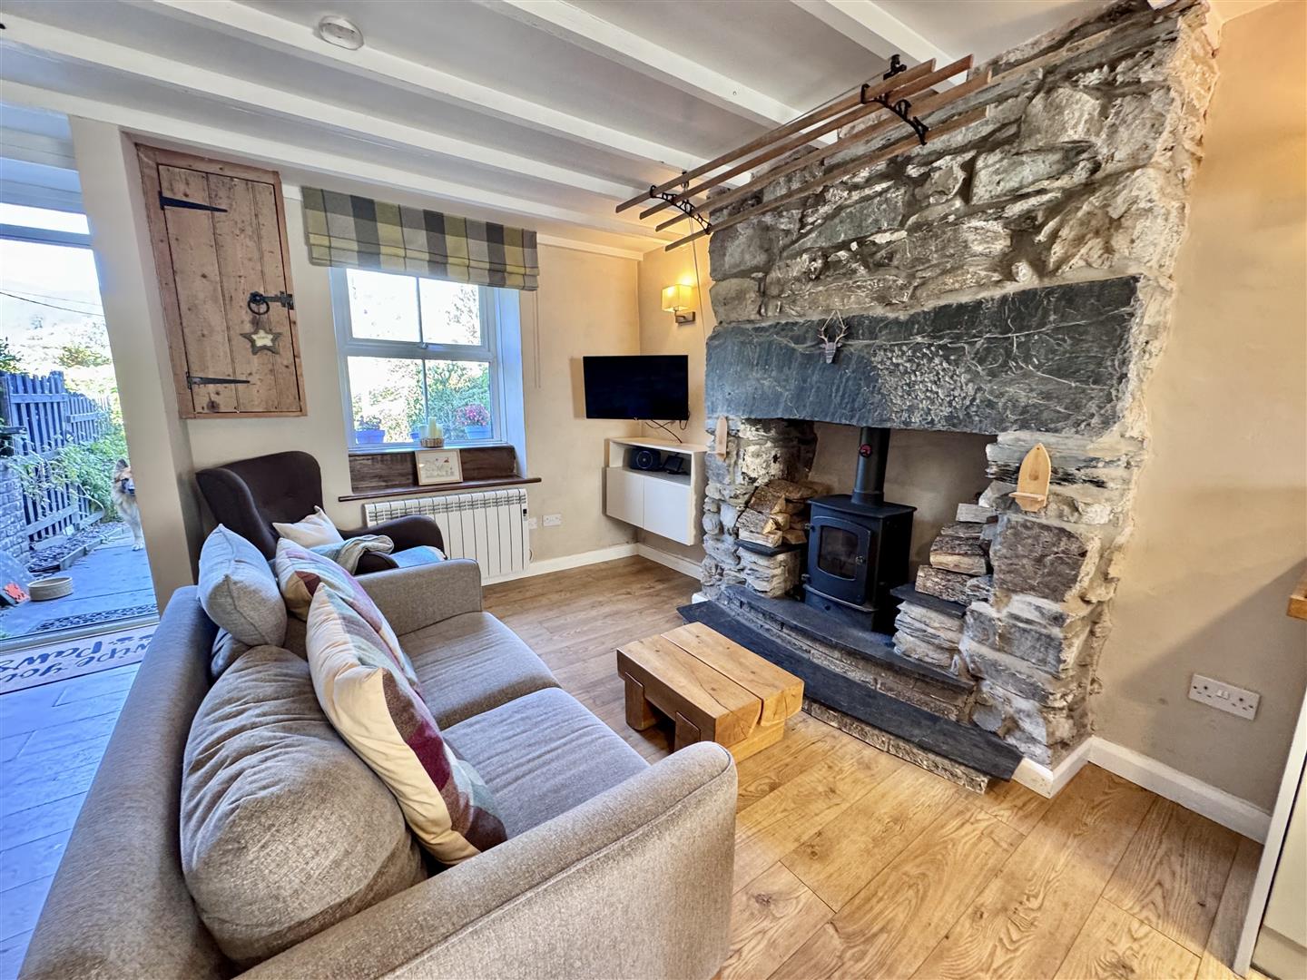
The property retains a wealth of character and charm, including an impressive inglenook fireplace with a wood-burning stove, while benefiting from a new roof installed in 2016, UPVC double glazing and Wi-Fi-controlled electric heating.
The accommodation comprises a welcoming lounge and dining kitchen, two bedrooms and a shower room. Outside is a particularly generous front garden, together with an off-road parking space and small storage sheds to the rear.
Ideal first time buyer home.
The Accommodation Affords:
(Approximate measurements only)
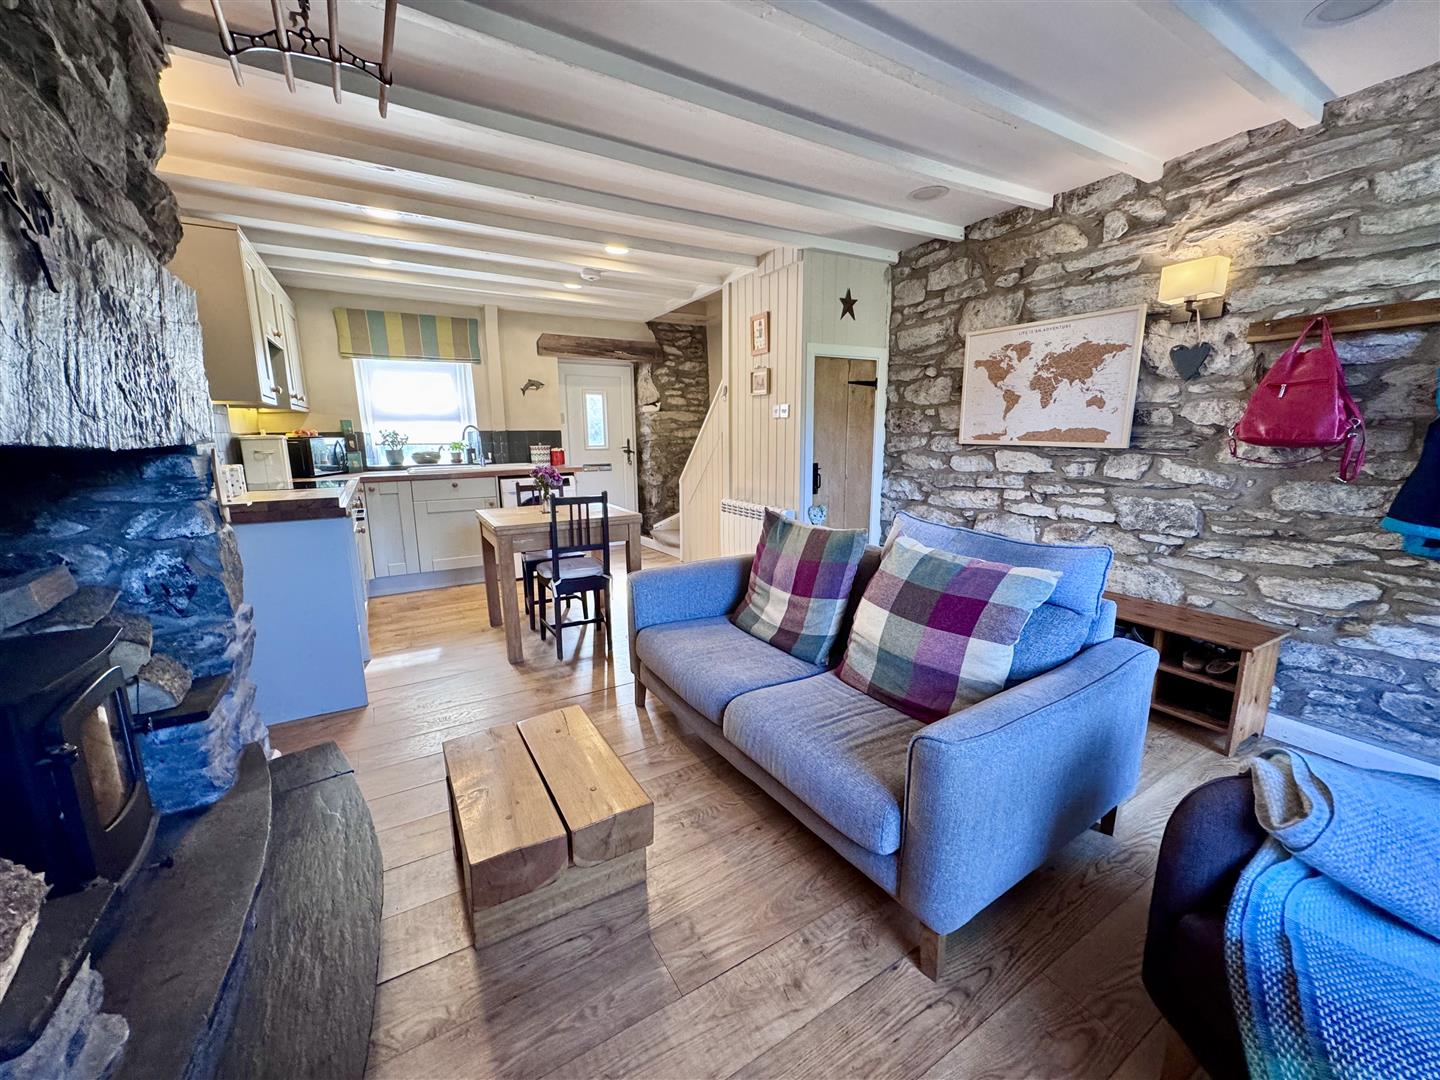
Open plan Lounge & Dining Kitchen
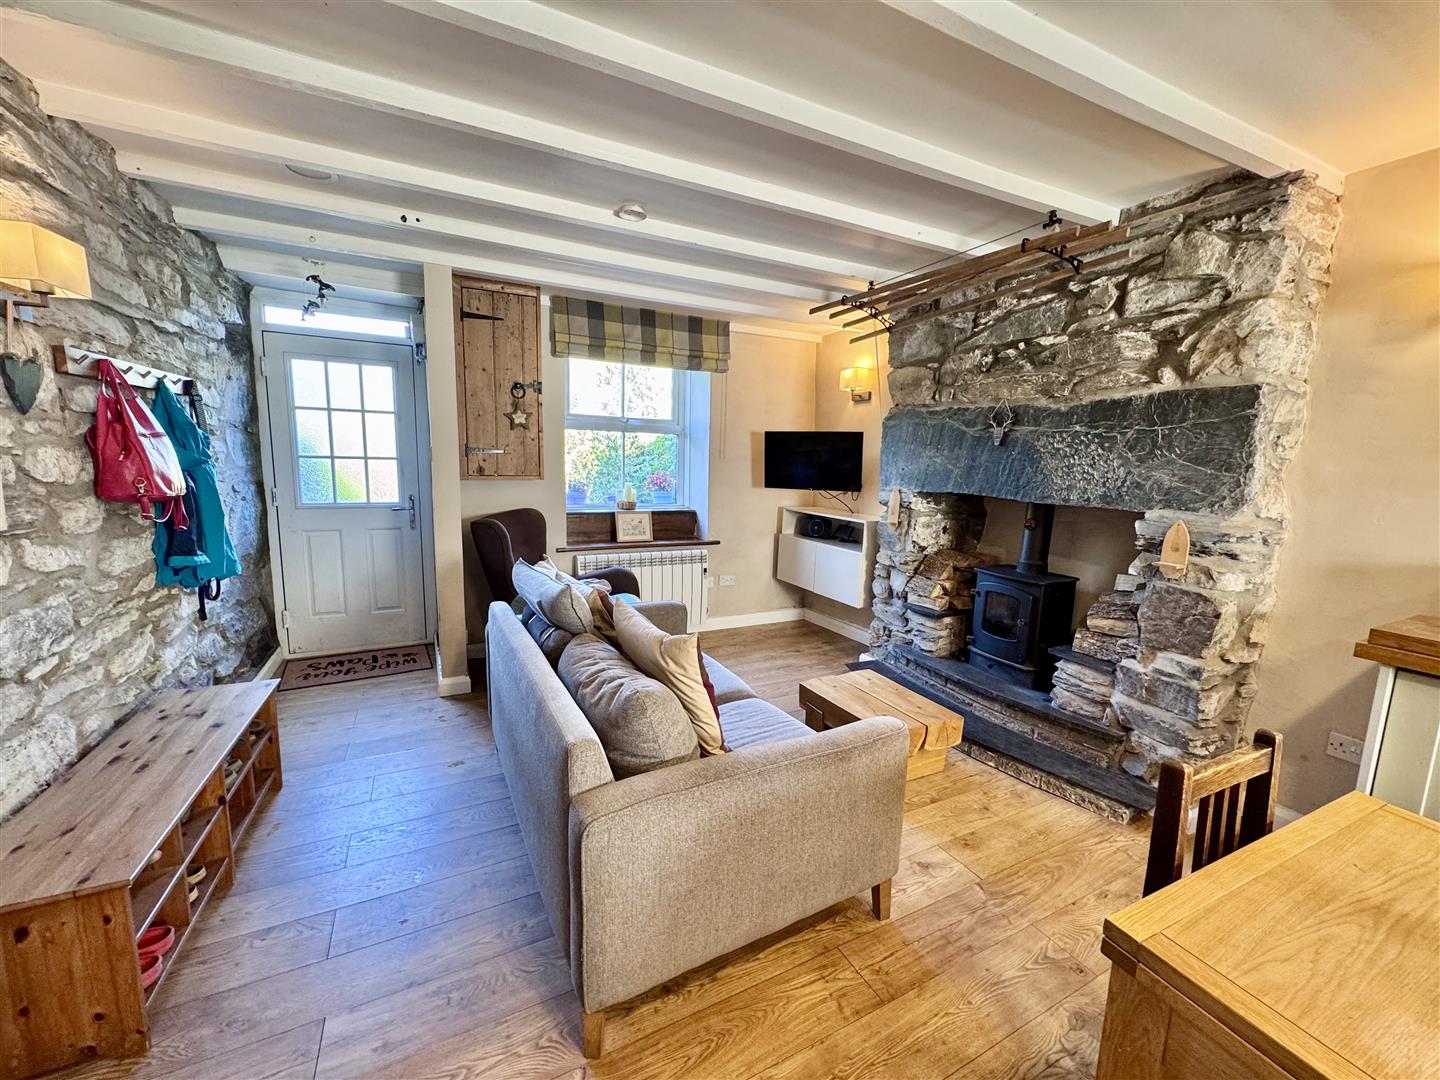
Lounge - feature large inglenook fireplace with cast iron log burning stove on raised hearth, slate lintel, TV point, uPVC double glazed window overlooking front enjoying open aspect and views, wall mounted wi-fi controlled electric heater, composite double glazed front door. Built-in electric meter cupboard, wall lights, beamed ceiling, understairs storage cupboard.
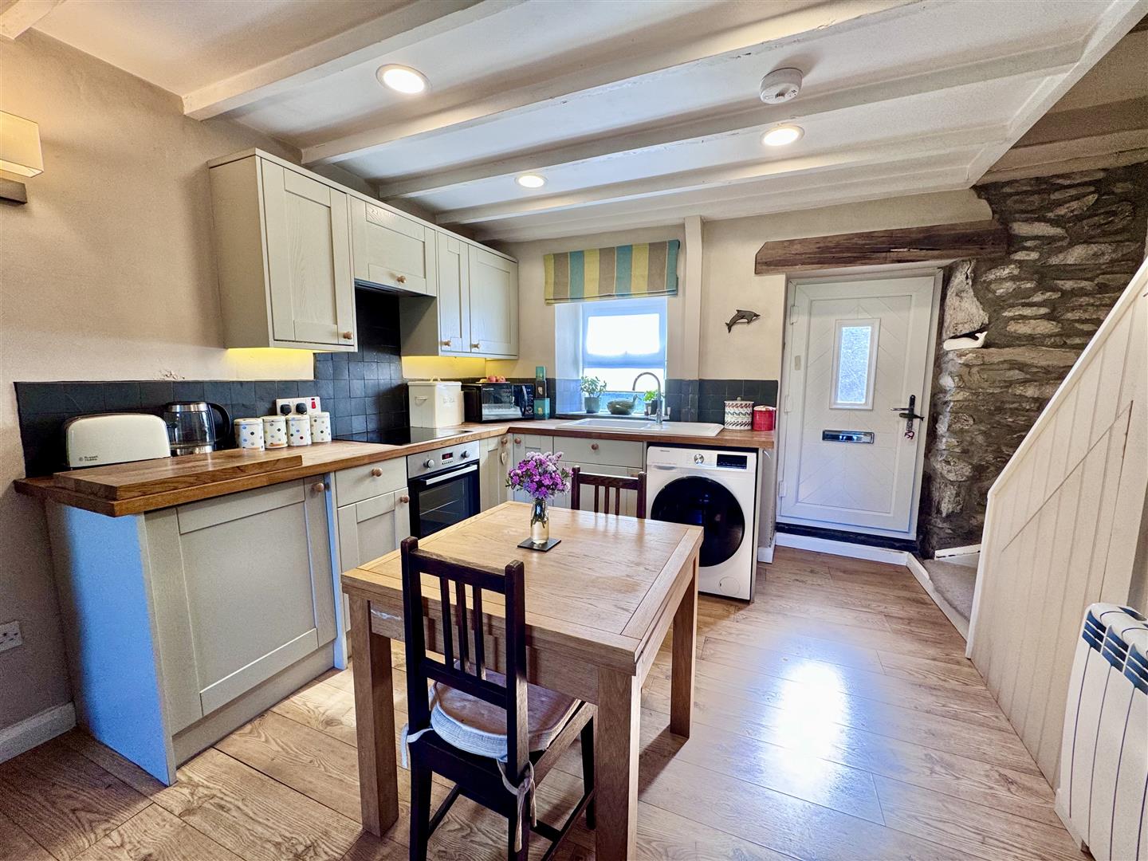
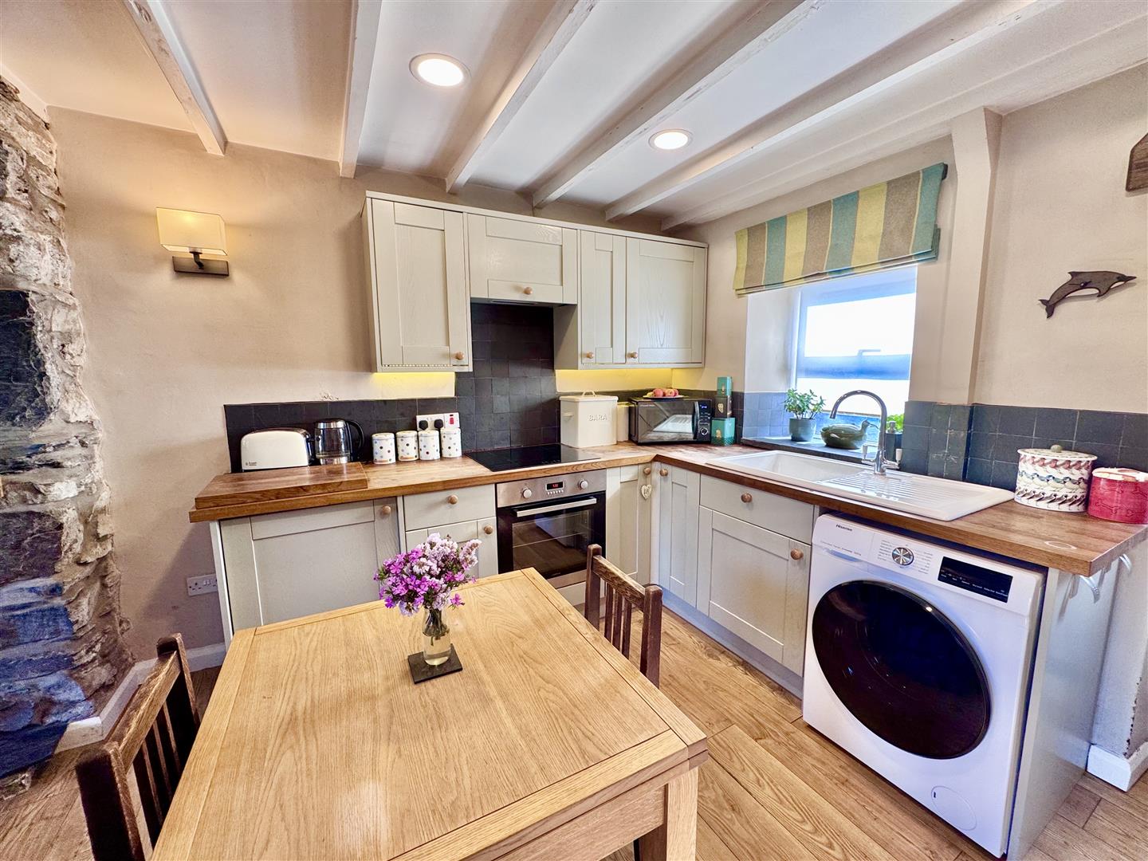
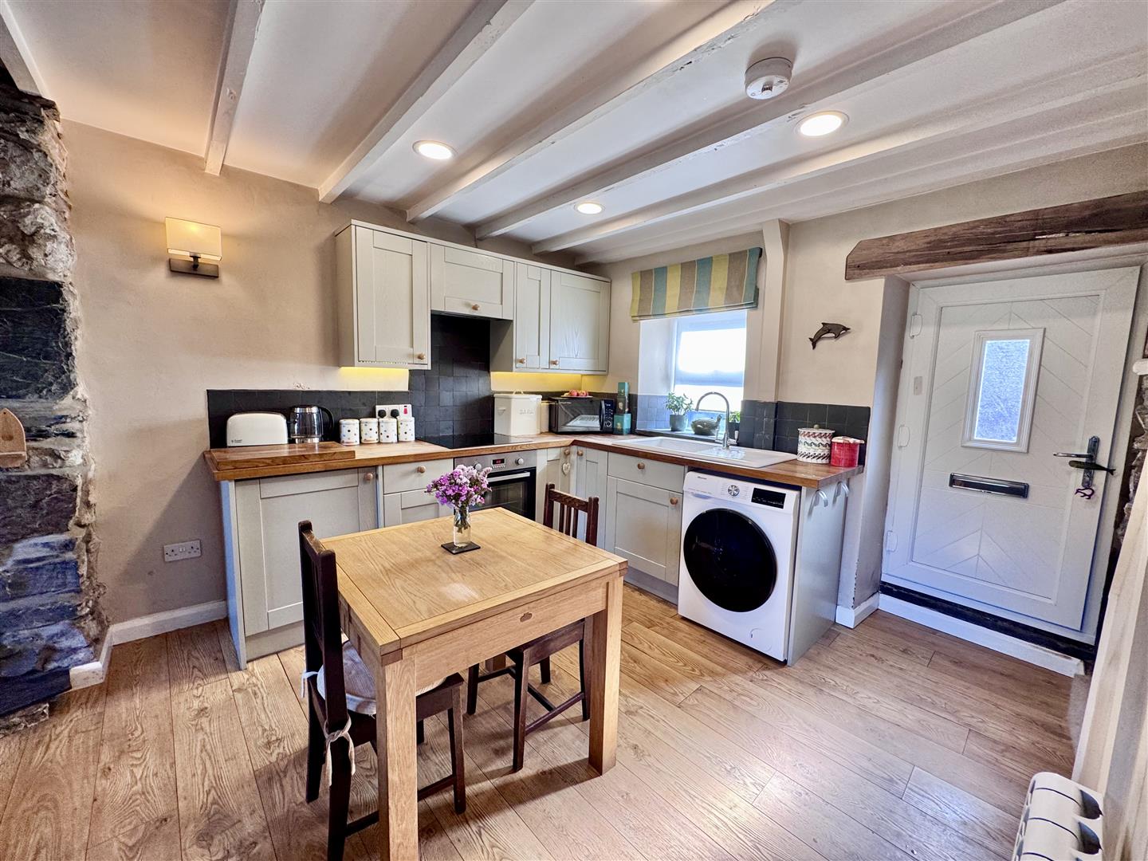
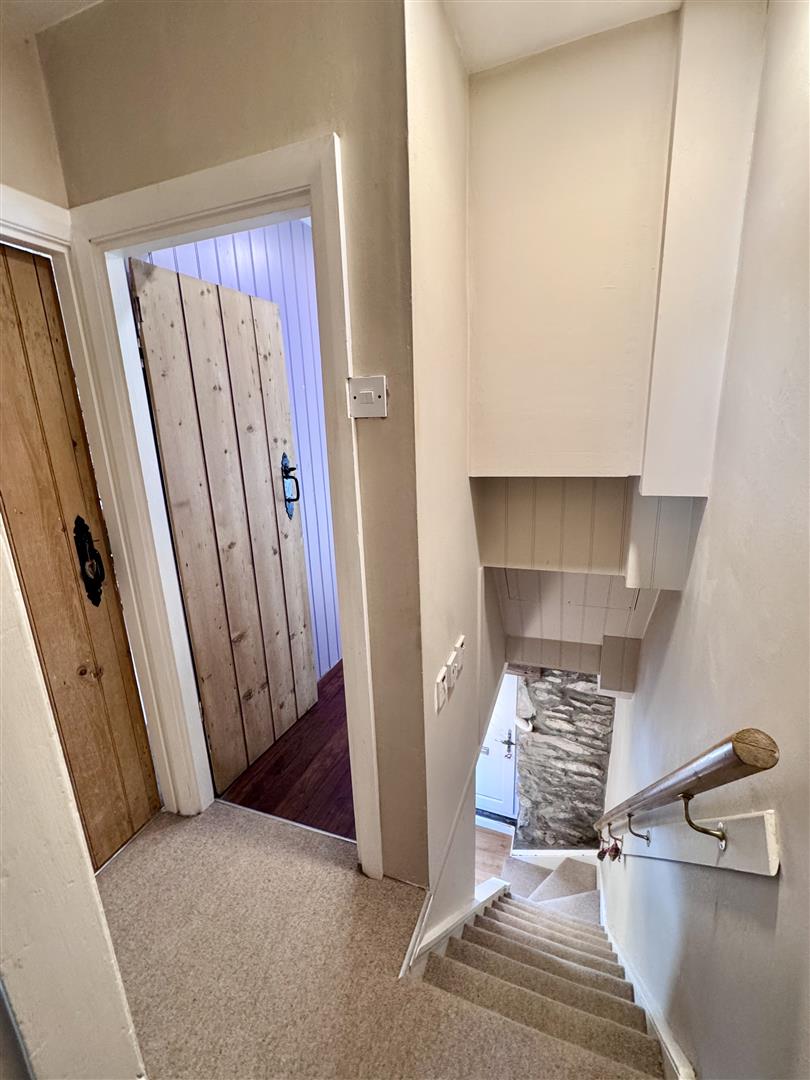
Dining Kitchen - fitted base and wall units with oak worktops, single drainer porcelain sink, integrated stainless steel oven, four plate ceramic induction hob, filter extractor hood above, plumbing for automatic washing machine, understairs storage cupboard, wall mounted electric heater, beamed ceiling, uPVC double glazed door to rear elevation. Staircase leading off to first floor landing.
6.0m x 4.09m
19'8" x 13'5"
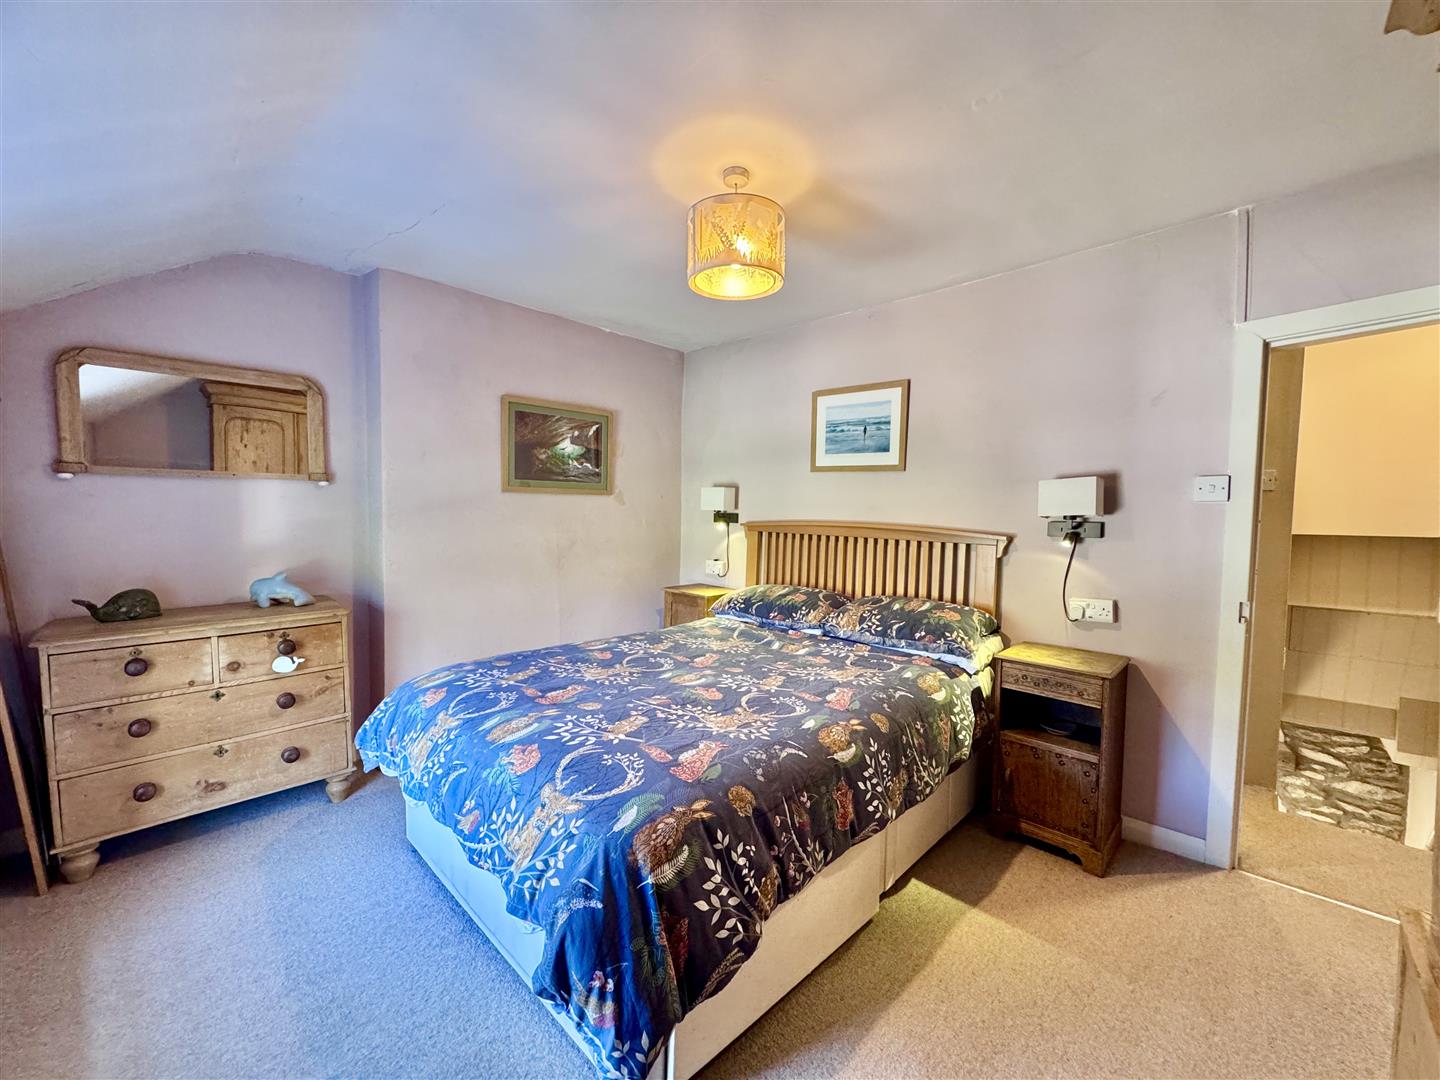
Bedroom 1
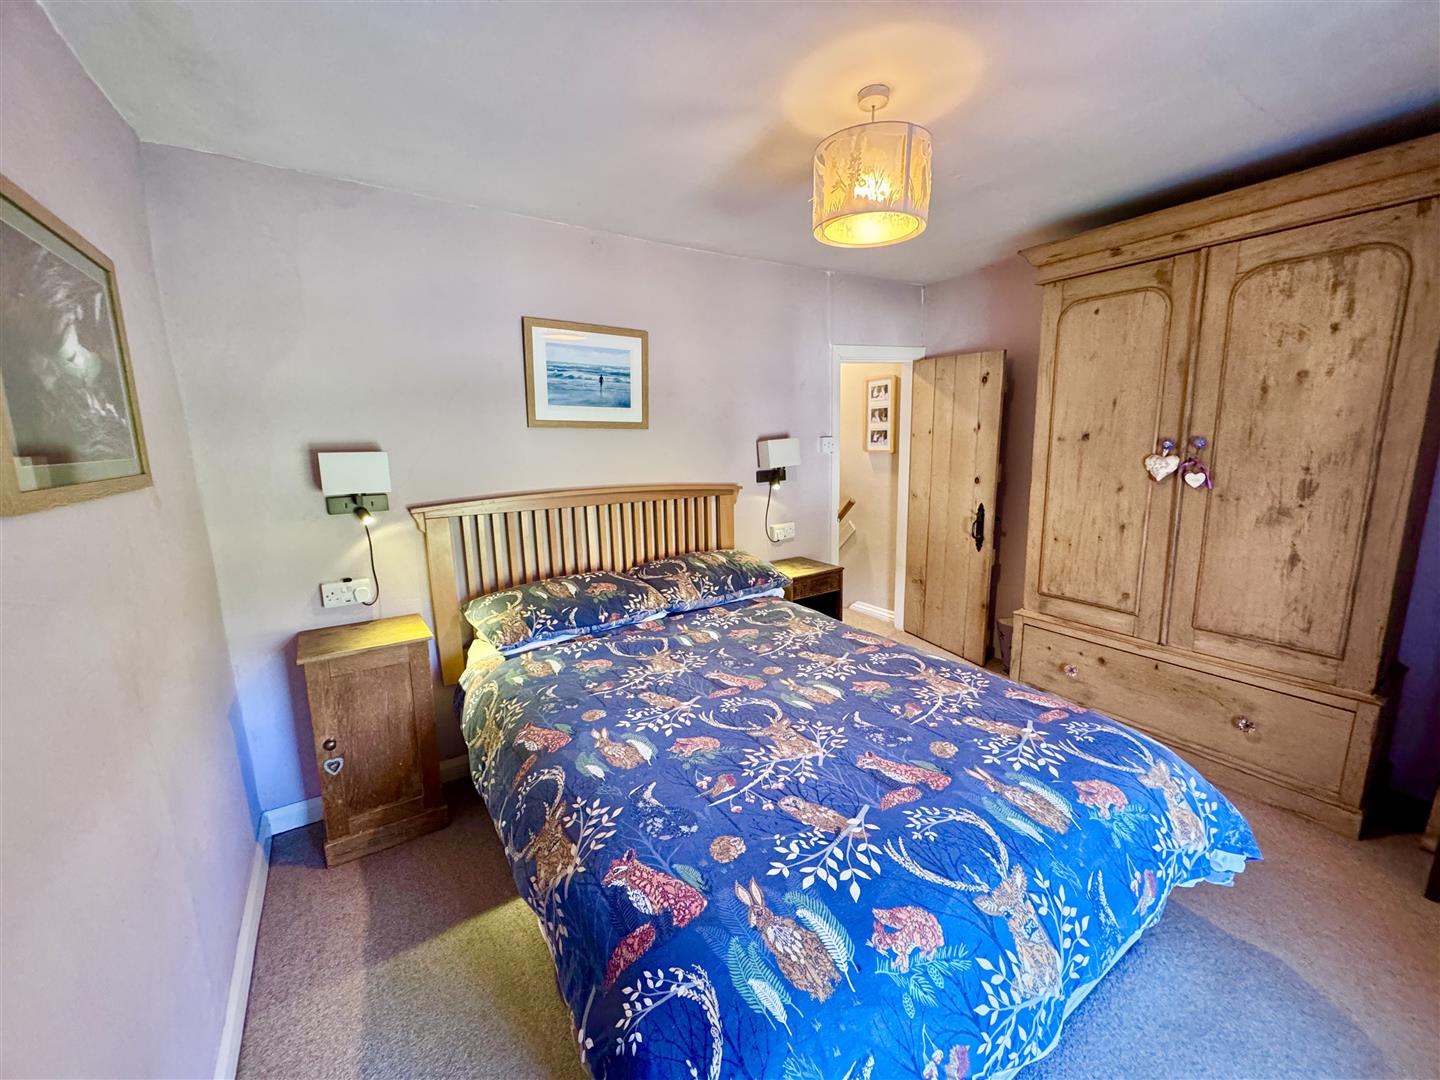
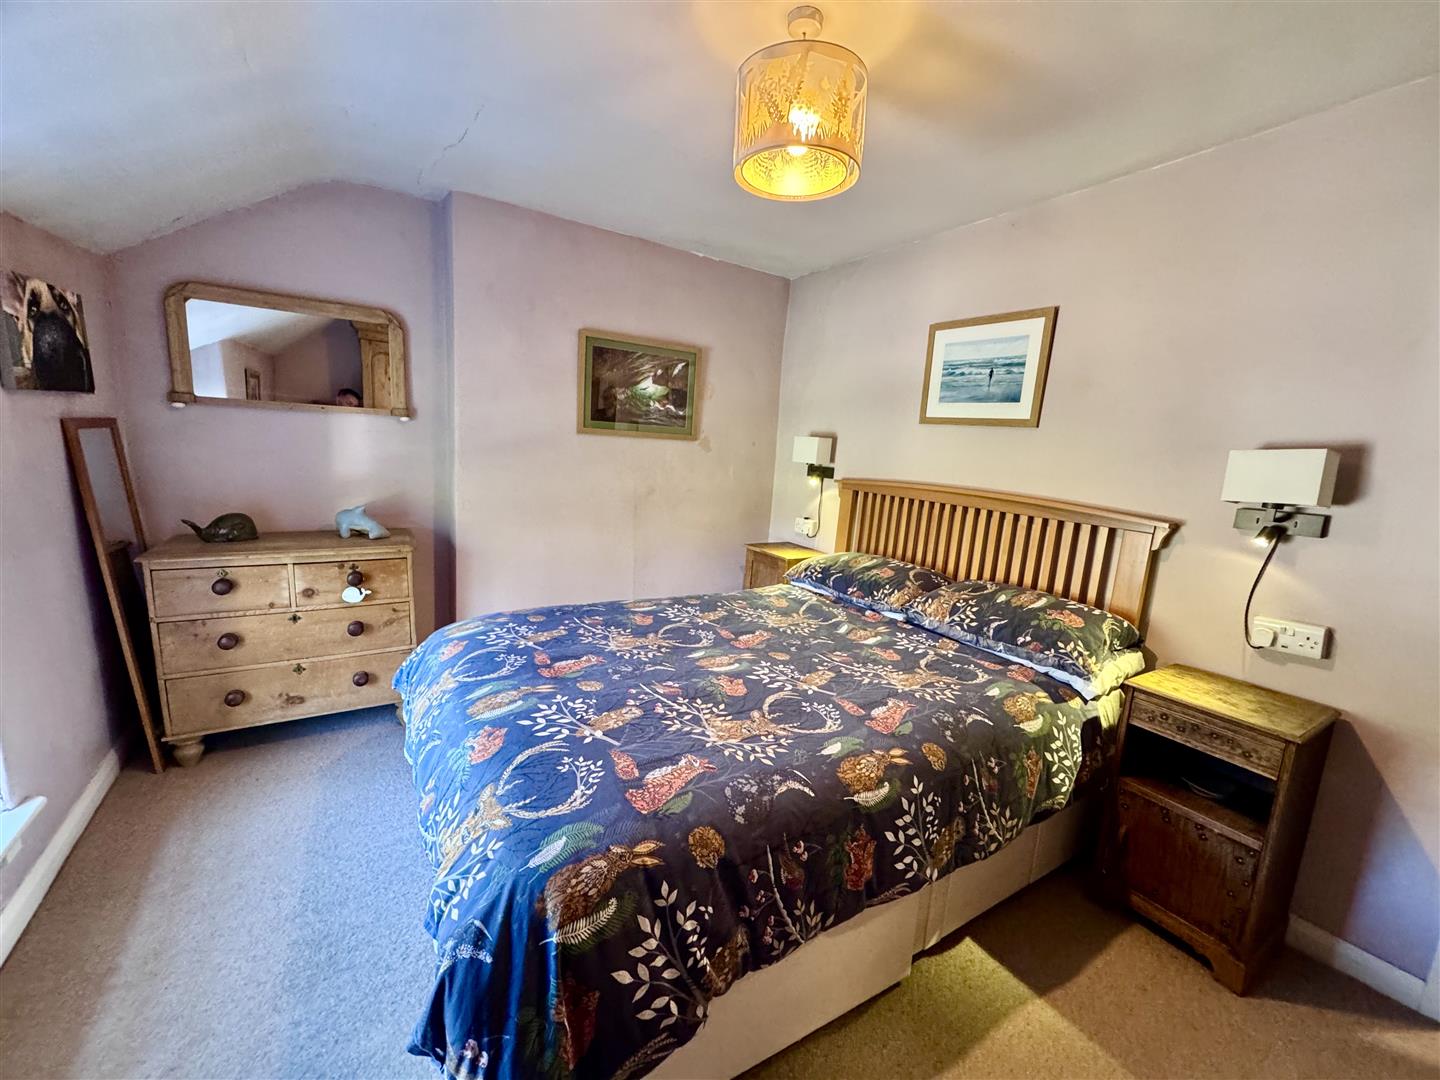
uPVC double glazed window overlooking front enjoying views to surrounding countryside, wall mounted wi-fi controlled electric heater, wall lights.
3.61m x 2.94m
11'10" x 9'7"
Bedroom 2
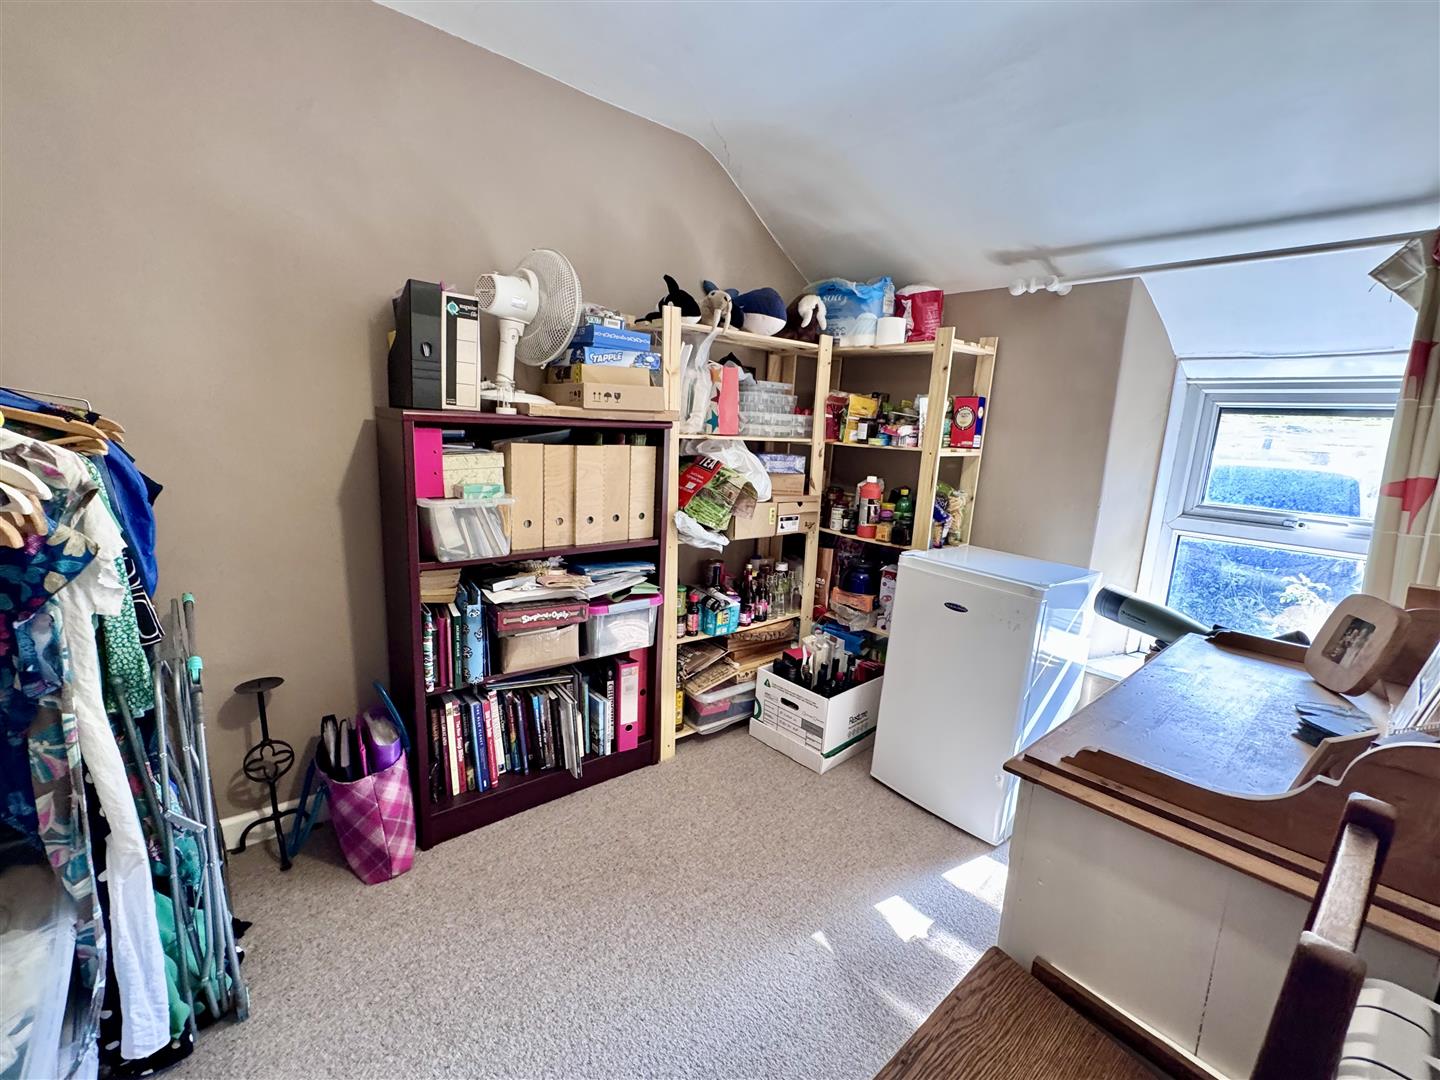
uPVC double glazed window, wall mounted wi-fi controlled heater.
2.97m x 2.18m
9'8" x 7'1"
Shower Room
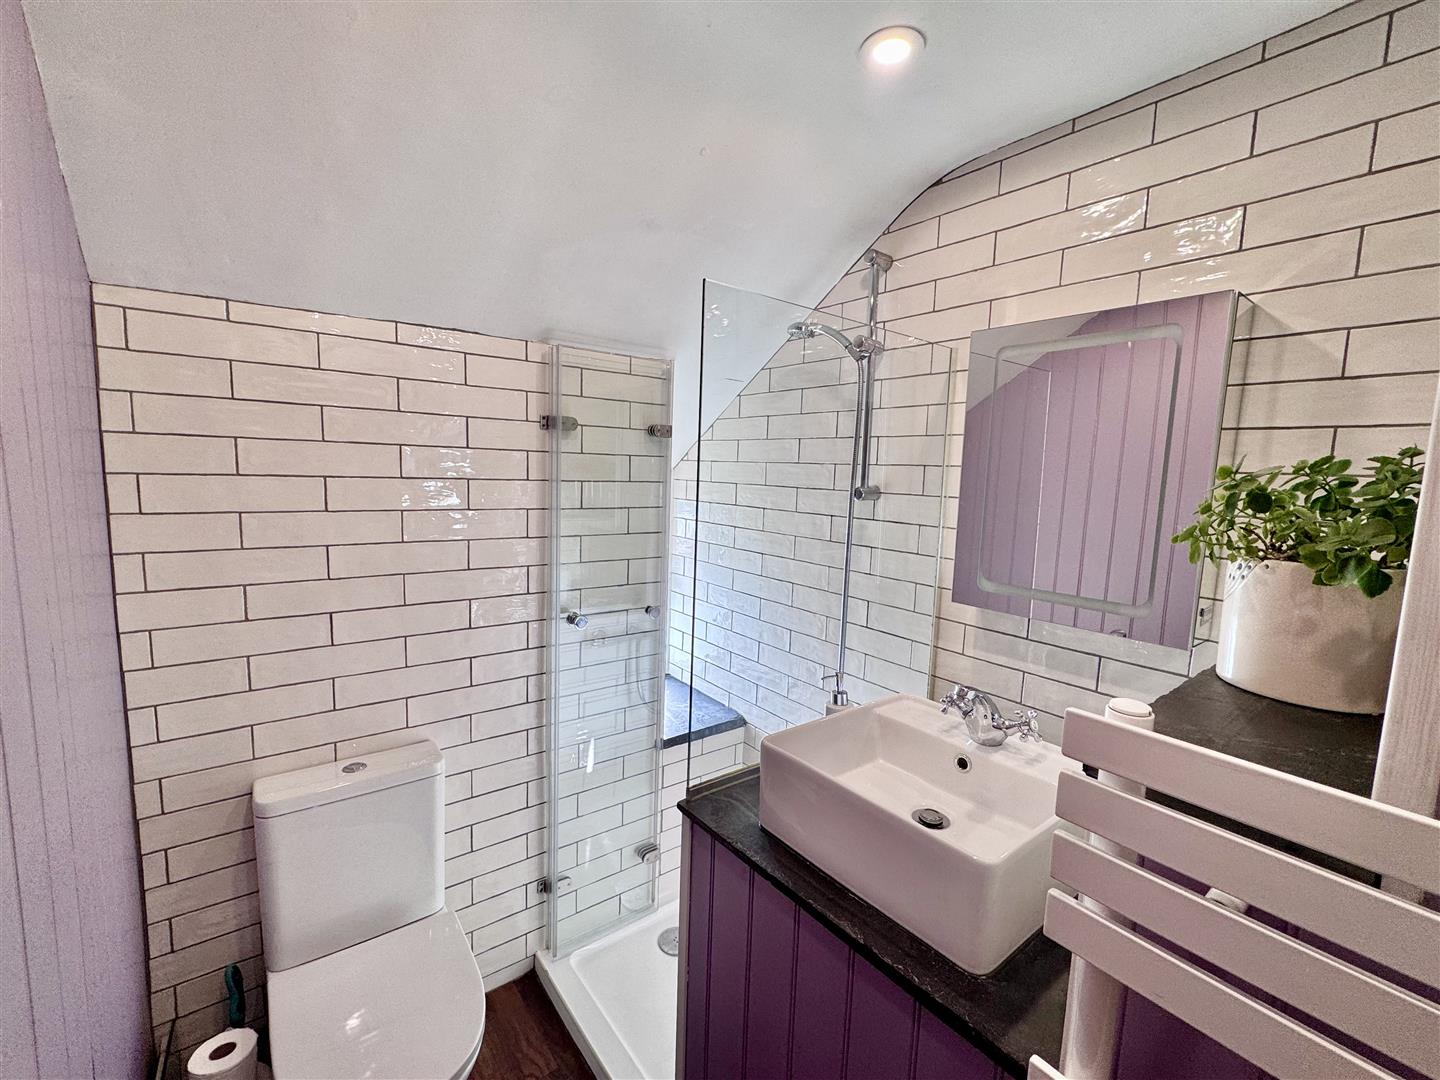
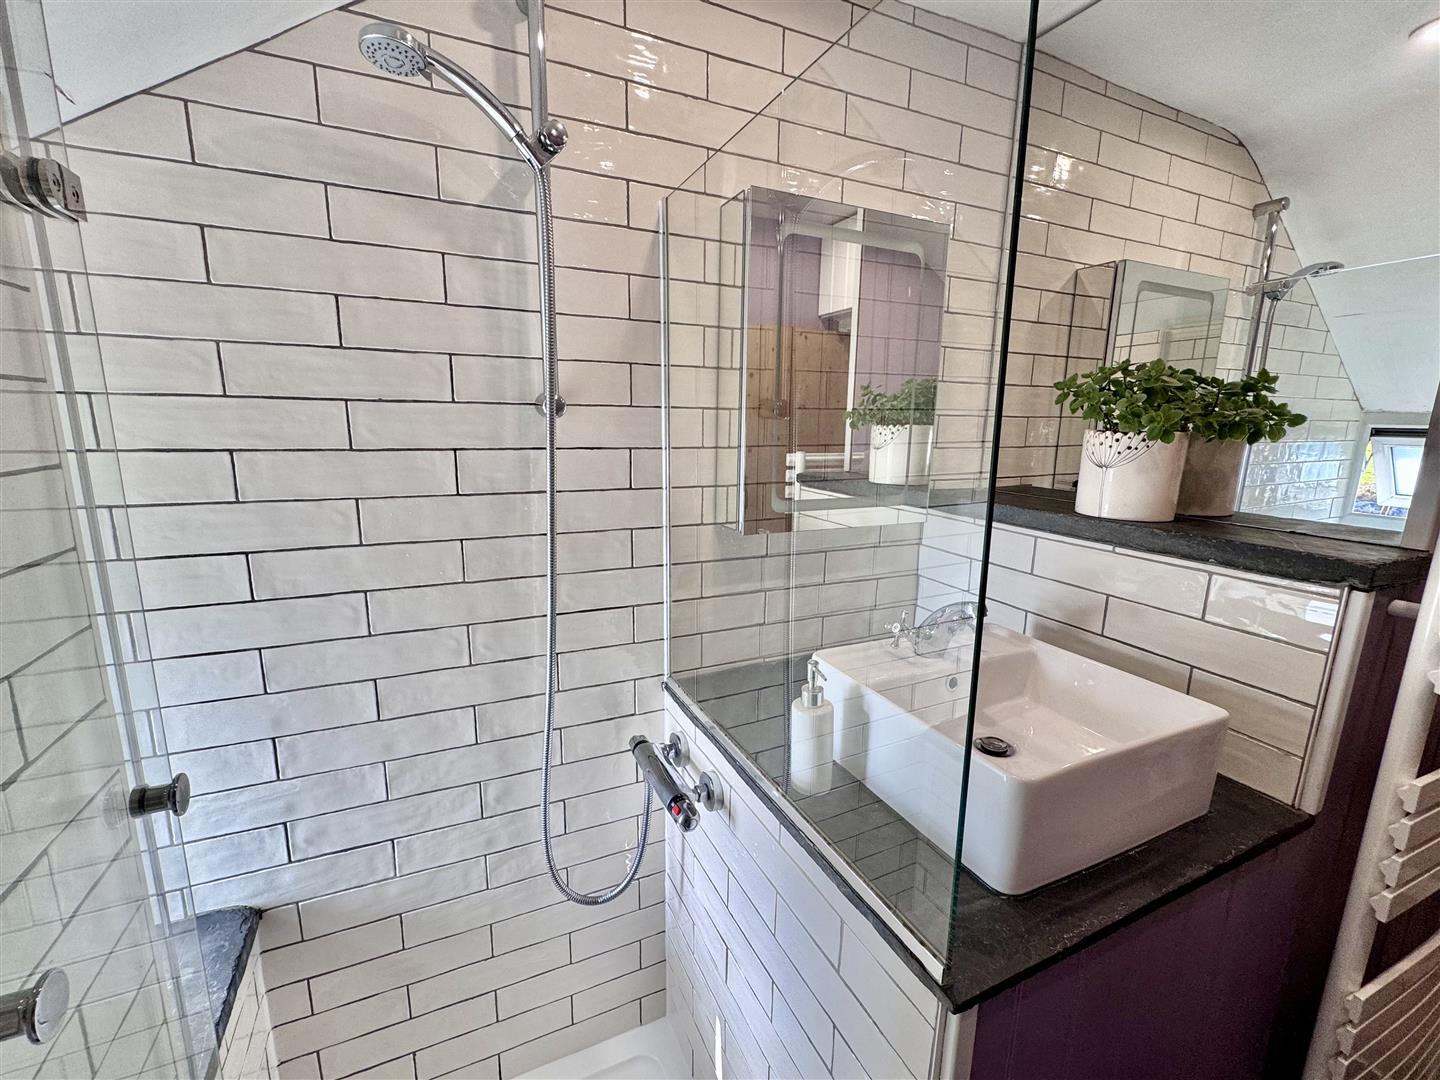
Attractive tiled surround shower with glazed screen, washbasin with mixer tap, low level w.c. heated towel rail.
2.13m x 1.58m
6'11" x 5'2"
Outside
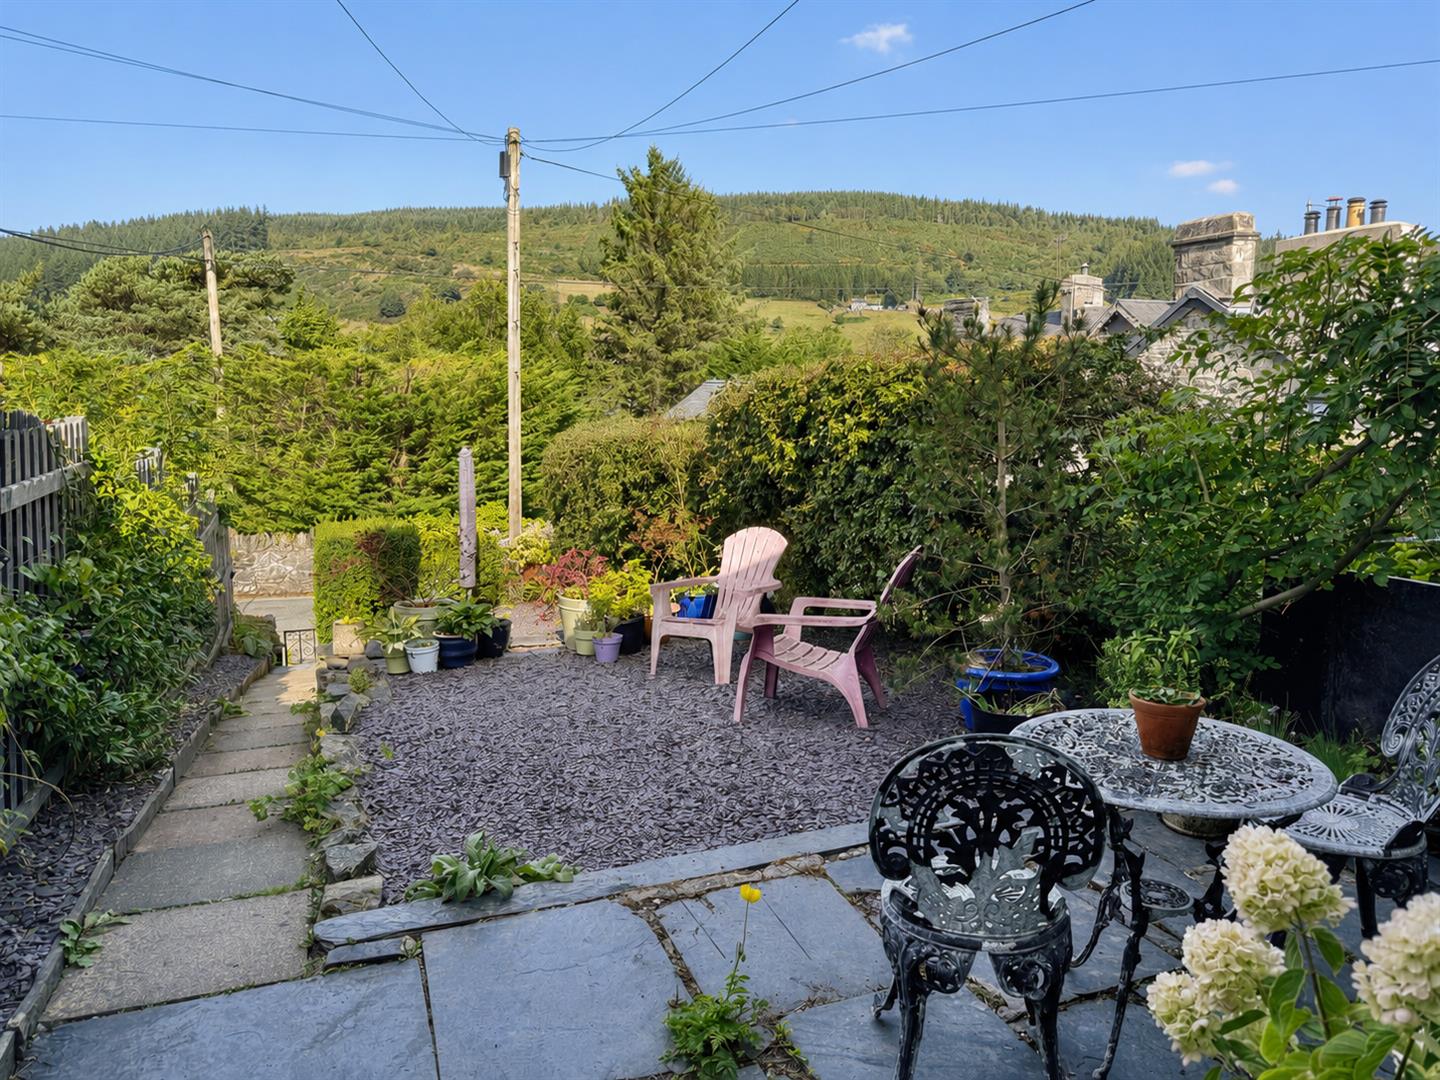
The property benefits from hardstanding for off-road parking and large enclosed front garden, mainly hard landscaped with established shrubs and plants to soften, hedging providing privacy, outside patio area enjoying views. To the rear there is right of way access and path to two former coal store sheds, now used for storage.
Services
Mains water, electricity and drainage are connected to the property.
Viewing
By appointment through the agents Iwan M Williams, 5 Denbigh Street, Llanrwst, tel 01492 642551, email enq@imwestates.com
Proof Of Funds
In order to comply with anti-money laundering regulations, Iwan M Williams Estate Agents require all buyers to provide us with proof of identity and proof of current residential address. The following documents must be presented in all cases: IDENTITY DOCUMENTS: a photographic ID, such as current passport or UK driving licence. EVIDENCE OF ADDRESS: a bank, building society statement, utility bill, credit card bill or any other form of ID, issued within the previous three months, providing evidence of residency as the correspondence address.
Council Tax
Band- A
Directions
Proceed into the village of Penmachno, passing the school on the left hand side, continue to where the road bares sharply by the former Machno Inn to go over the bridge, but take a left just before the Machno Inn and the property will be viewed a short distance on the left hand side being in a slightly elevated position from the road.
Penmachno is approximately 3 miles from the picturesque village of Betws y Coed surrounded by woodlands and forest in an area of outstanding natural beauty where the tributaries of the rivers Conwy, Llugwy and Lledr meet.
