
Home > Properties > College Avenue, Rhos On Sea, Colwyn Bay


Property Description
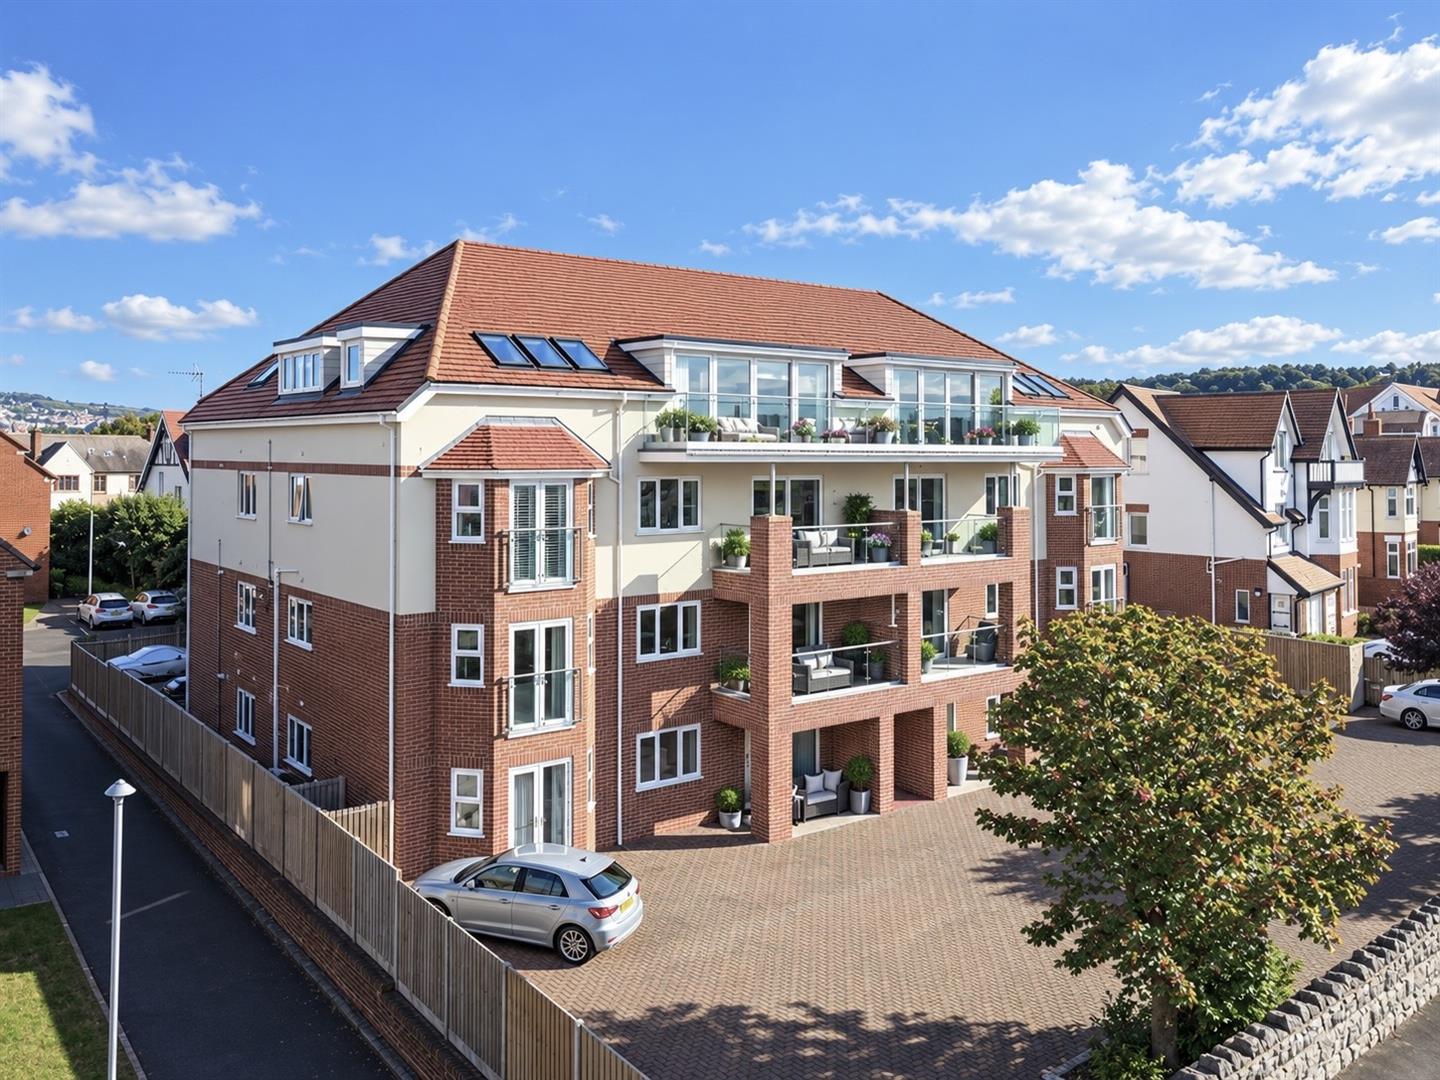
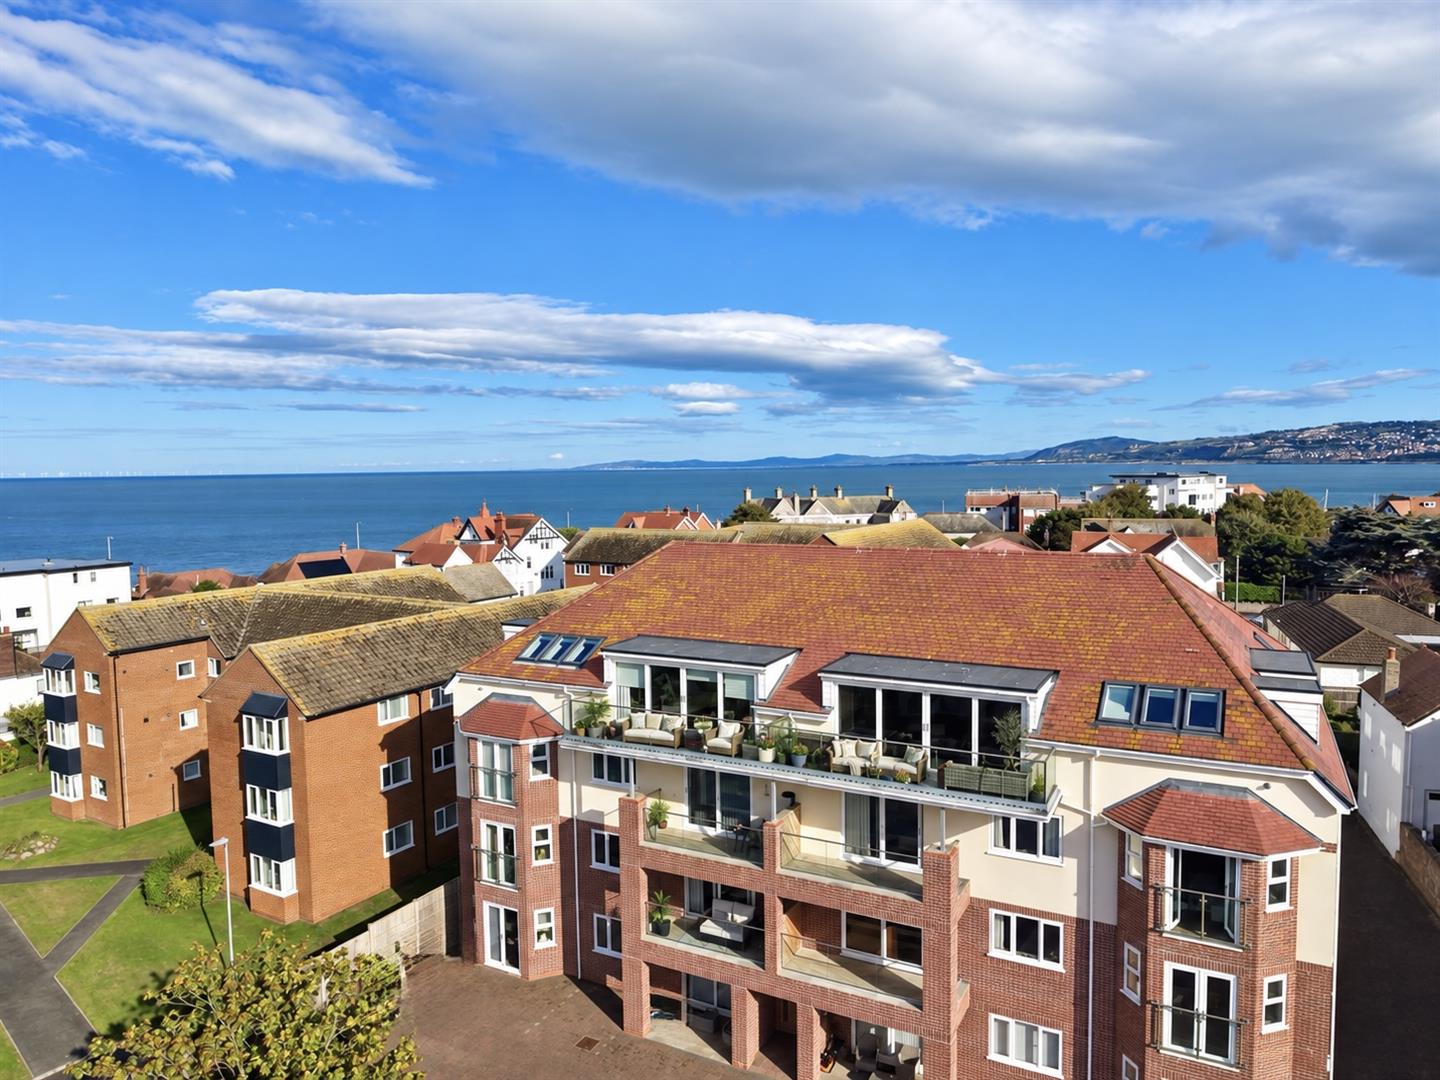
An exceptional three-bedroom luxury penthouse apartment, beautifully presented throughout, occupying a prime position within this impressive modern development, enjoying superb panoramic coastal and sea views. Leasehold.
Tenure: Leashold - EPC: B - Council Tax: F
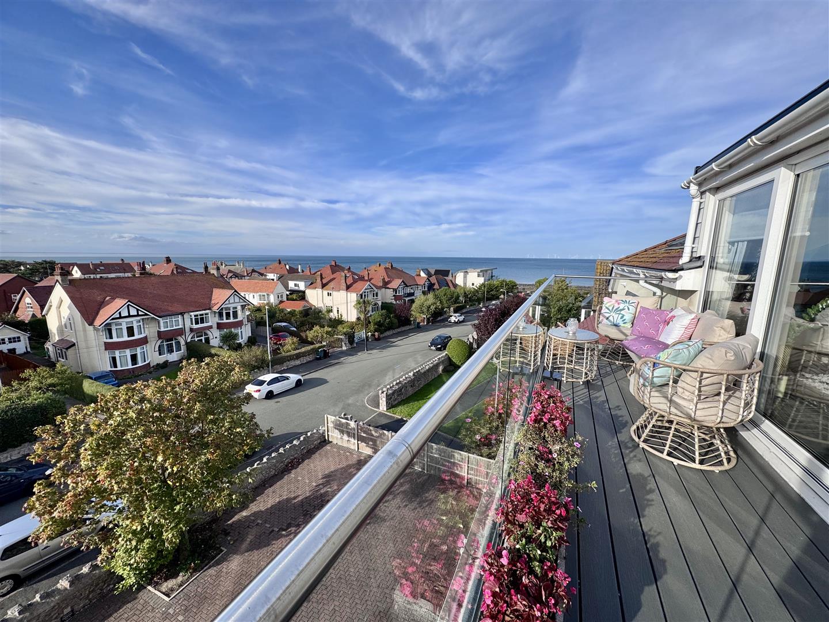
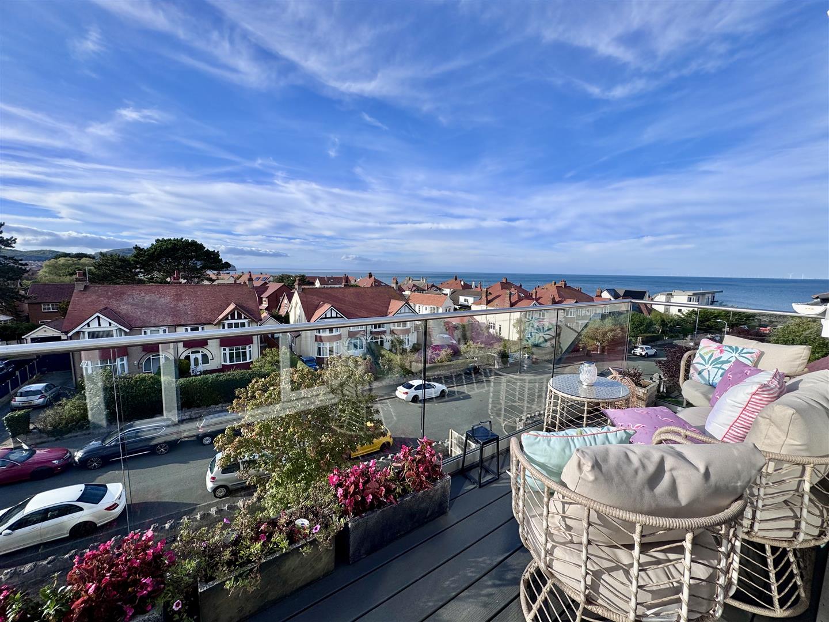
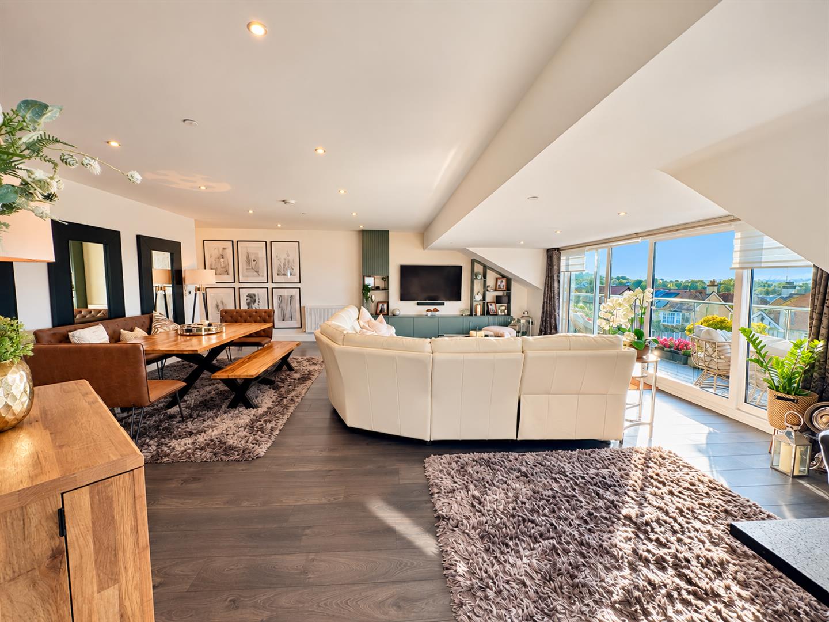
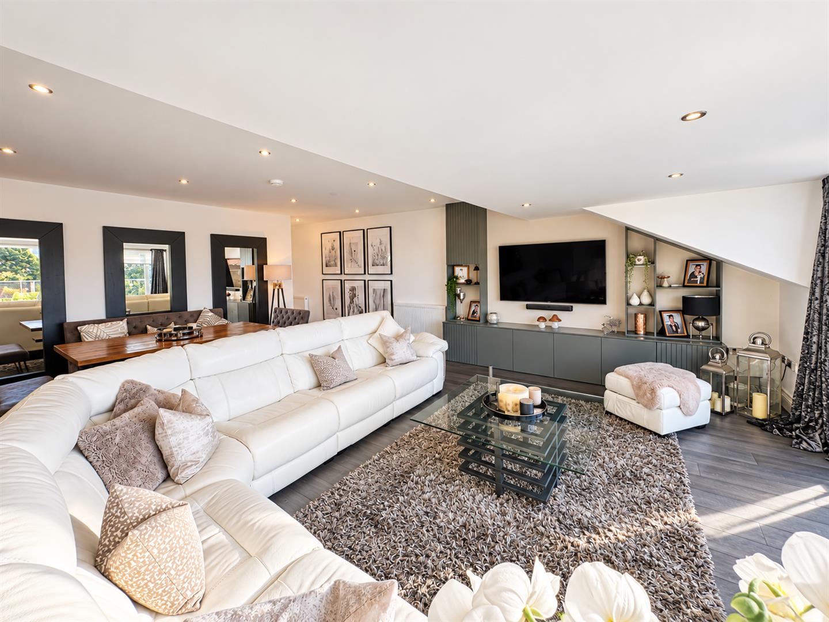
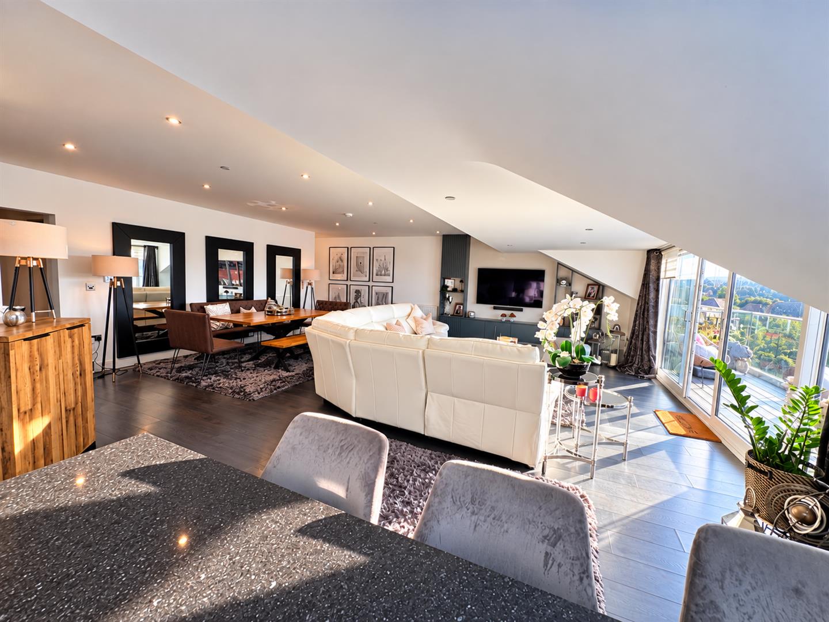
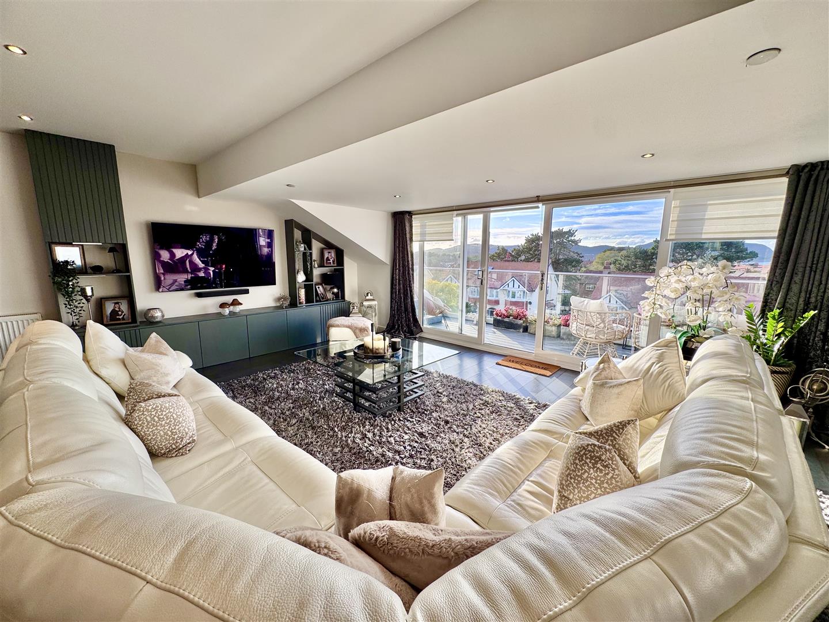
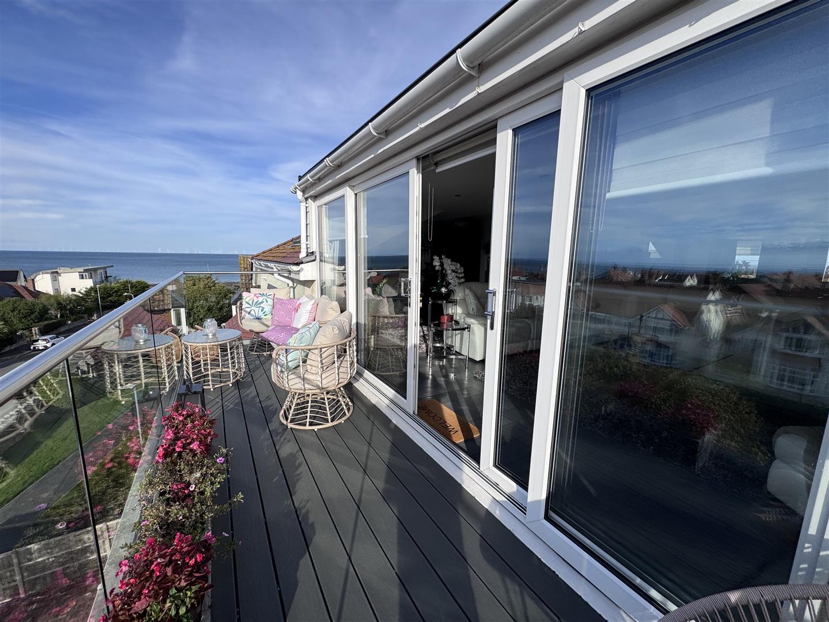
The apartment offers particularly spacious, light-filled accommodation with a striking open-plan living, dining and kitchen area, creating a wonderful contemporary space for both everyday living and entertaining. Large glazed doors open directly onto a private balcony, providing an ideal place to sit and enjoy the far-reaching views across the coastline and surrounding area.
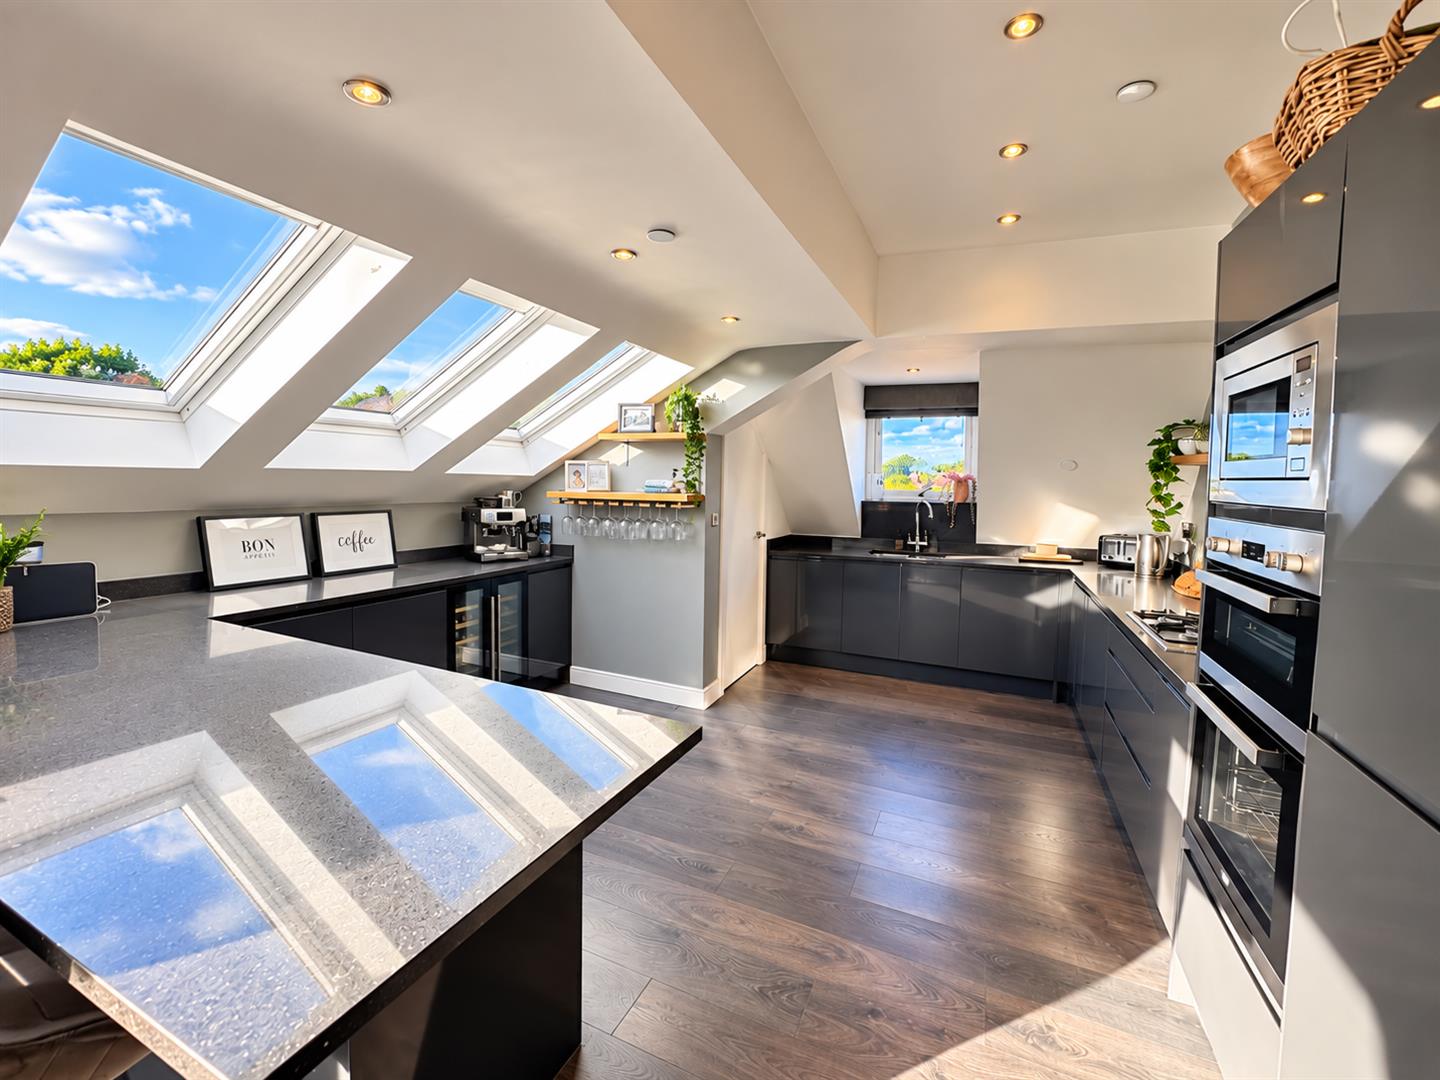
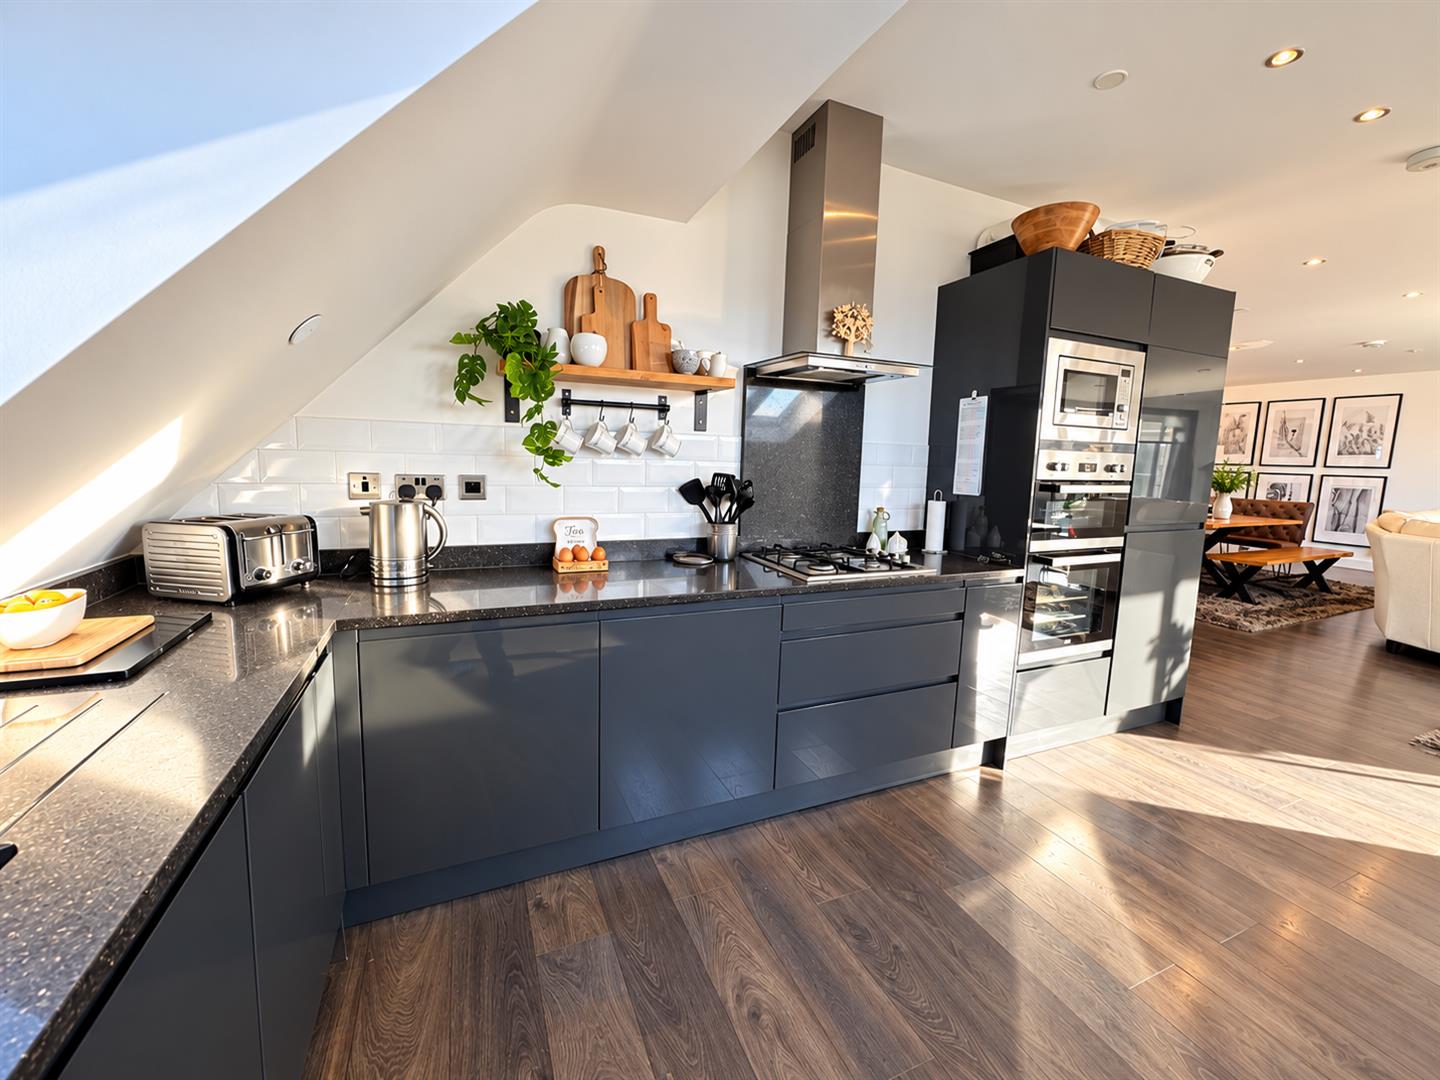
The stylish modern kitchen is fitted with an excellent range of contemporary units, granite work surfaces and integrated appliances, complemented by roof lights which enhance the feeling of space and natural light.
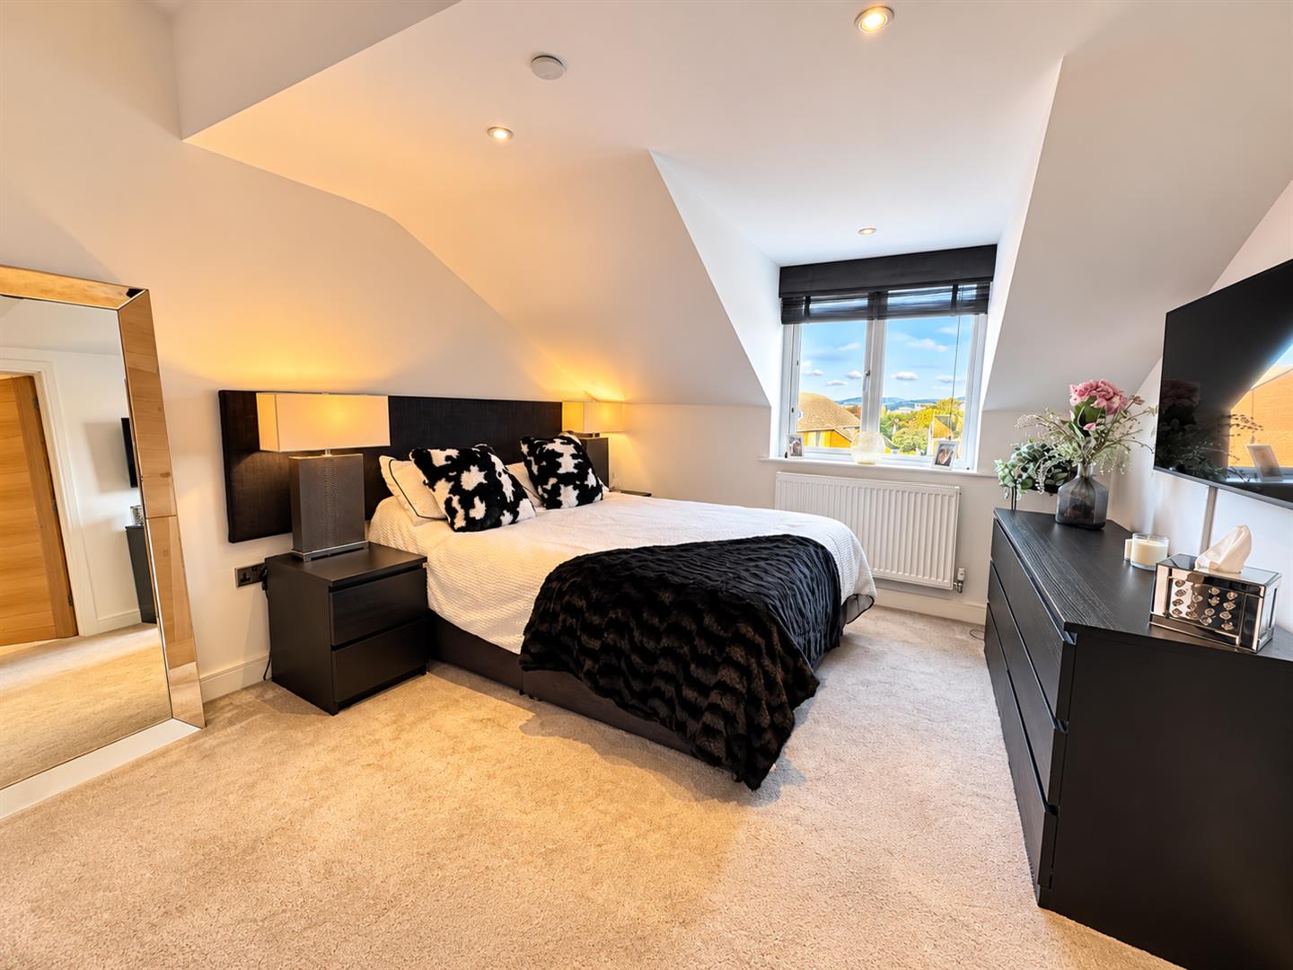
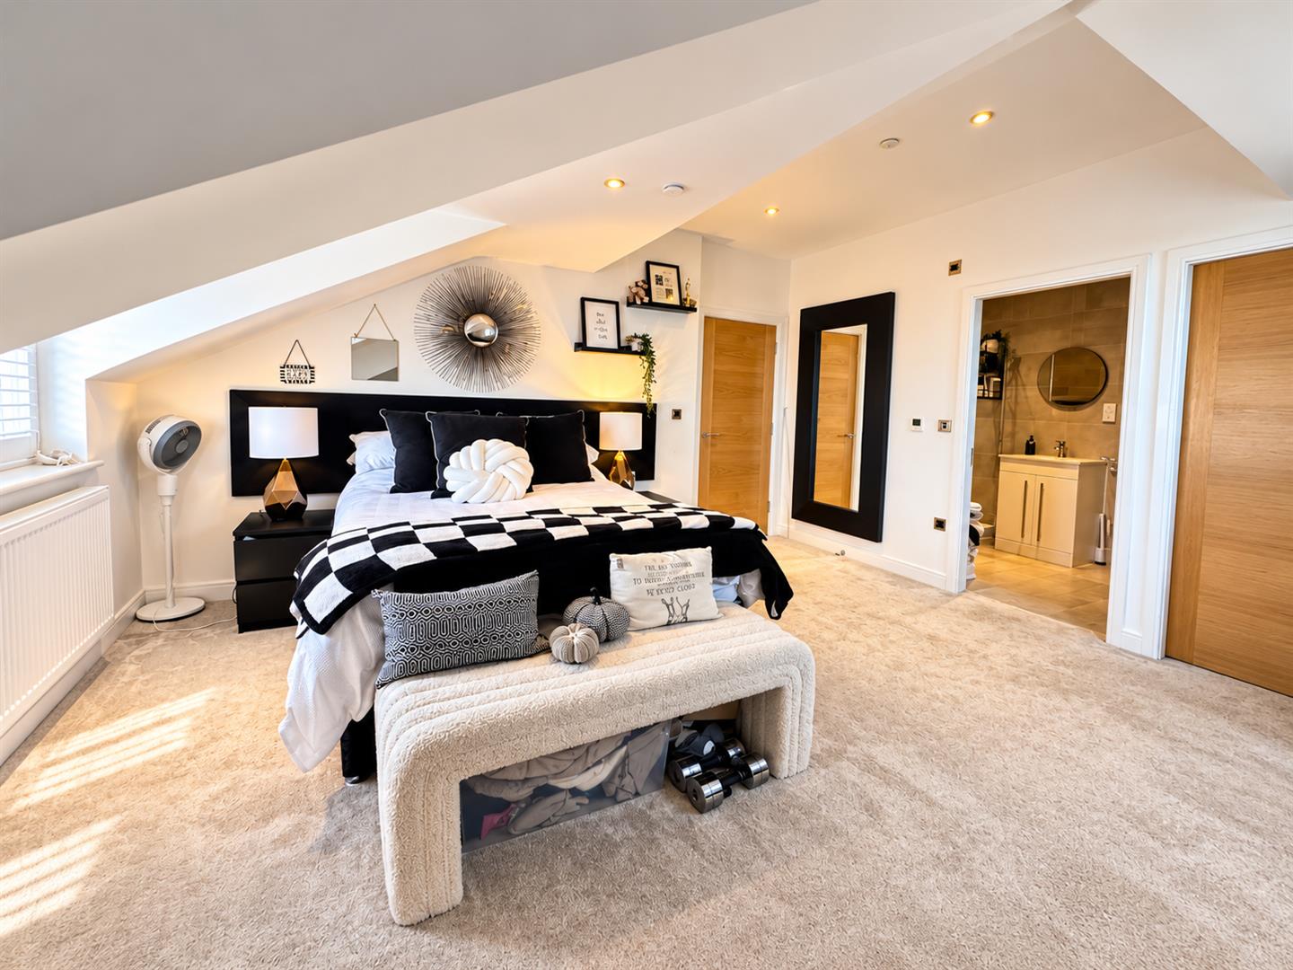
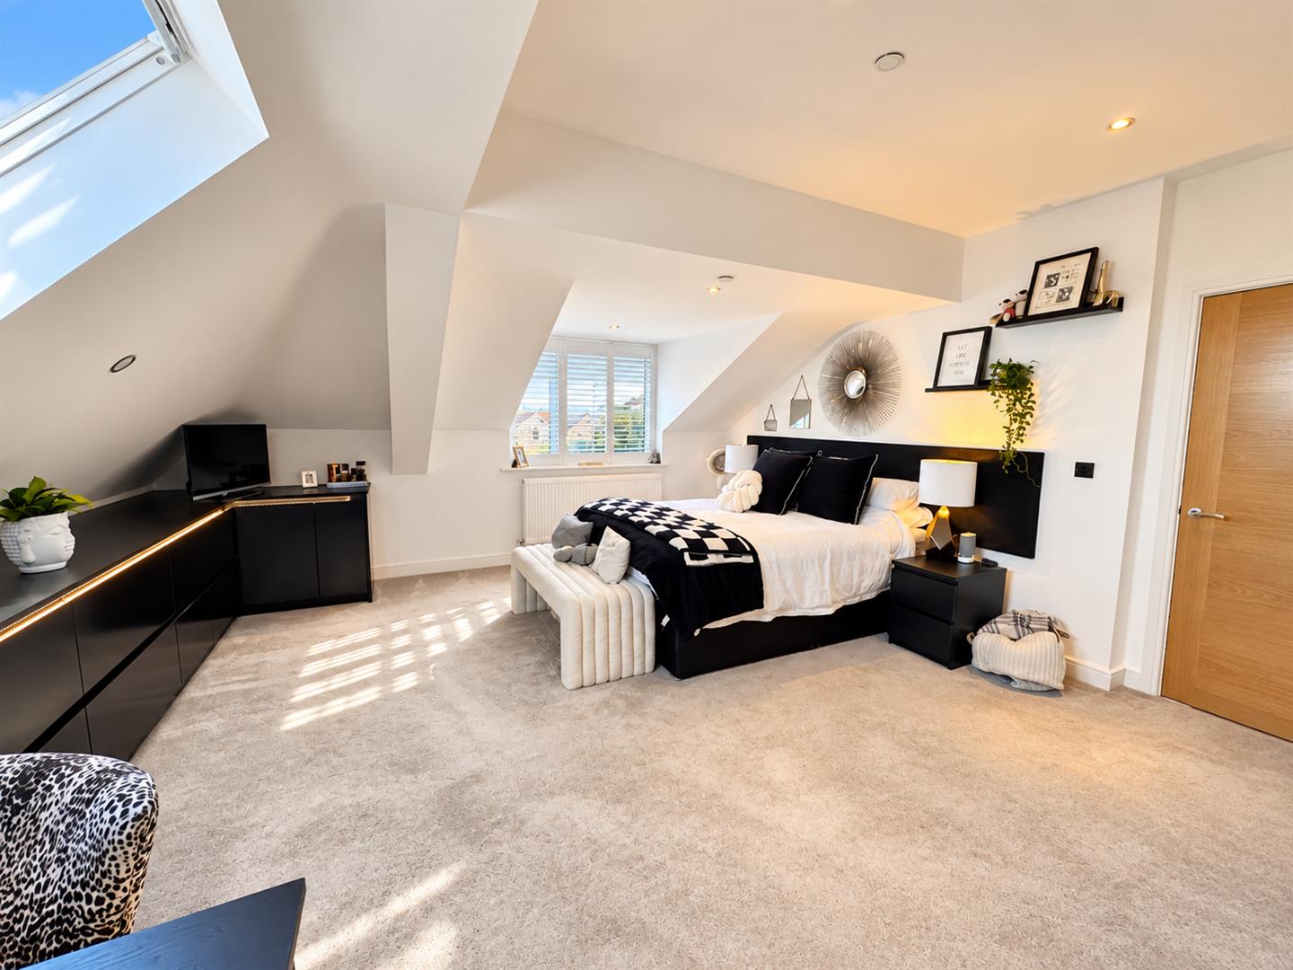
There are three generously proportioned bedrooms, including a particularly impressive principal bedroom suite, two en-suite shower rooms together with a further modern bathroom. The property has been finished to a high standard throughout and benefits from central heating and double glazing.
Further features include lift access, allocated car parking spaces and well-maintained communal areas.
VIEWING HIGHLY RECOMMENDED
The Accommodation Affords:
(Approximate measurements only)
Ground Floor
Communal Entrance & Reception Hall
Staircase and lift leading to upper floors.
Third Floor
Landing
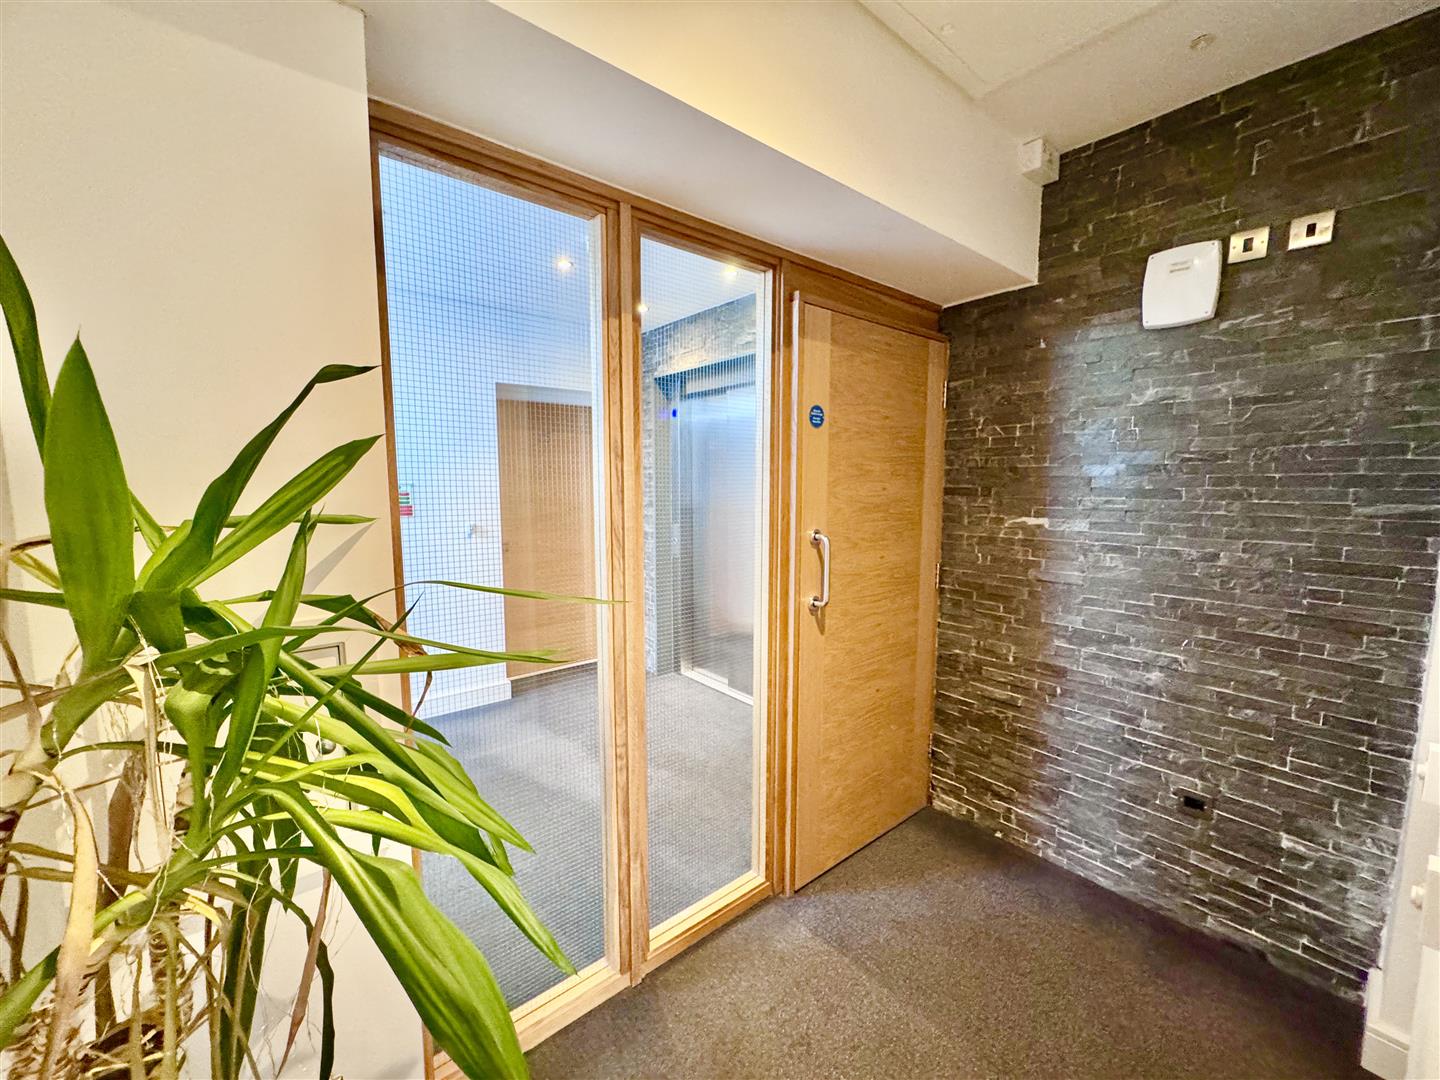
Timber and full height glazing leading to Inner Lobby and access to Penthouse Apartment.
Apartment No. 16
Reception Hall
Radiator, into open plan Lounge / Dining Room / Breakfast Kitchen.
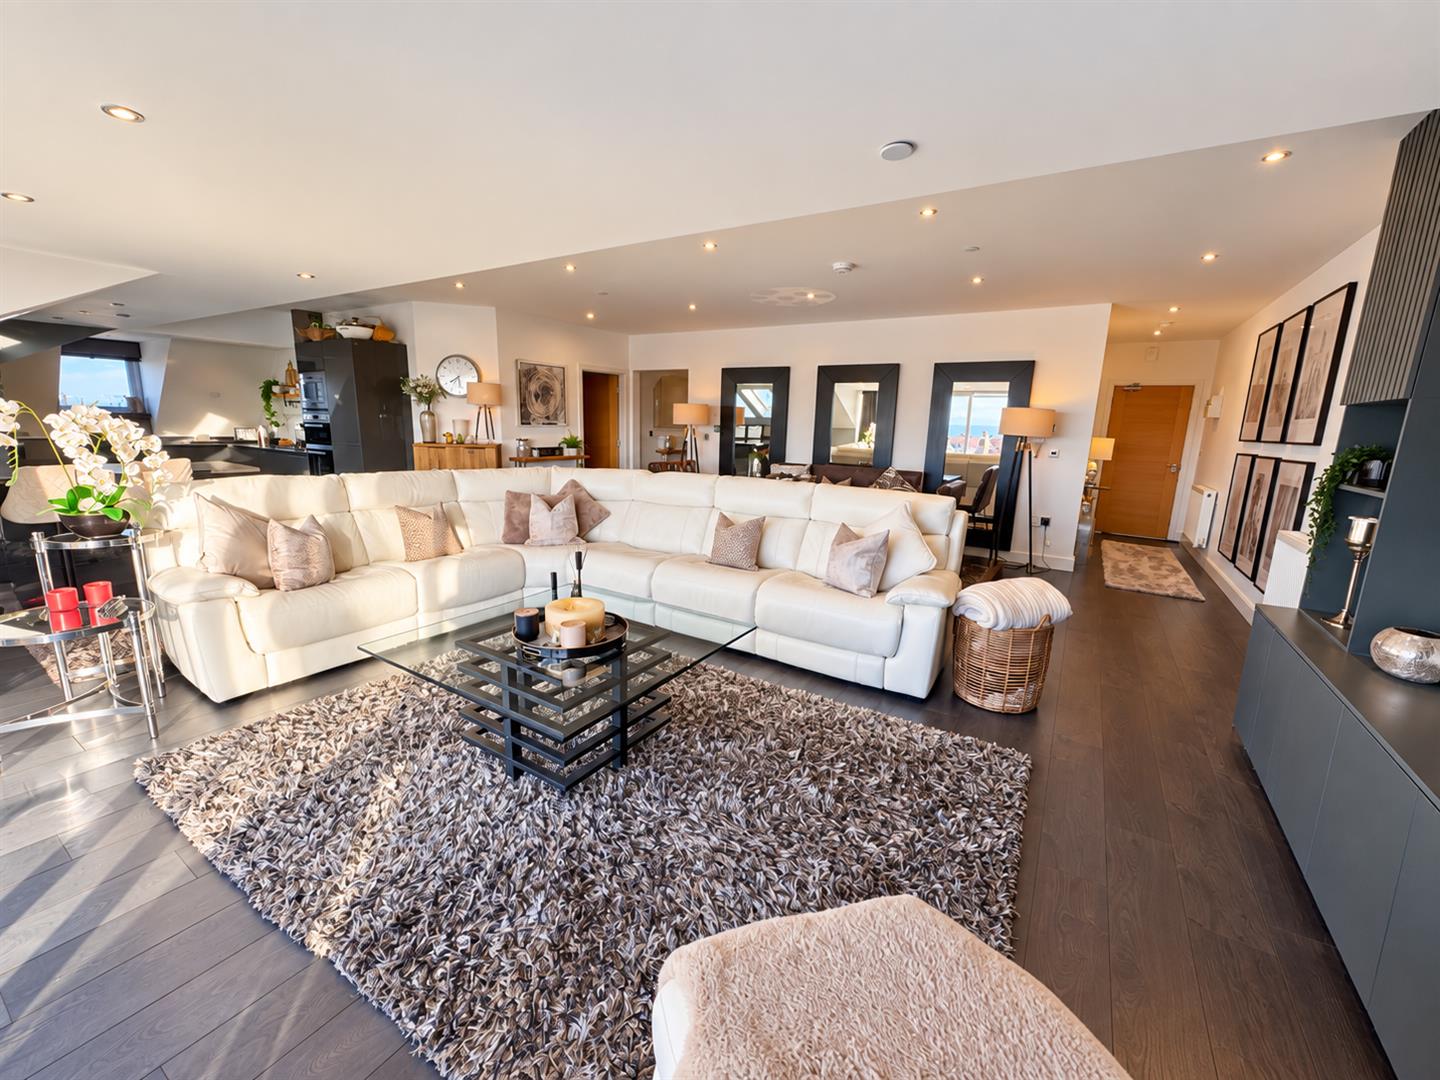
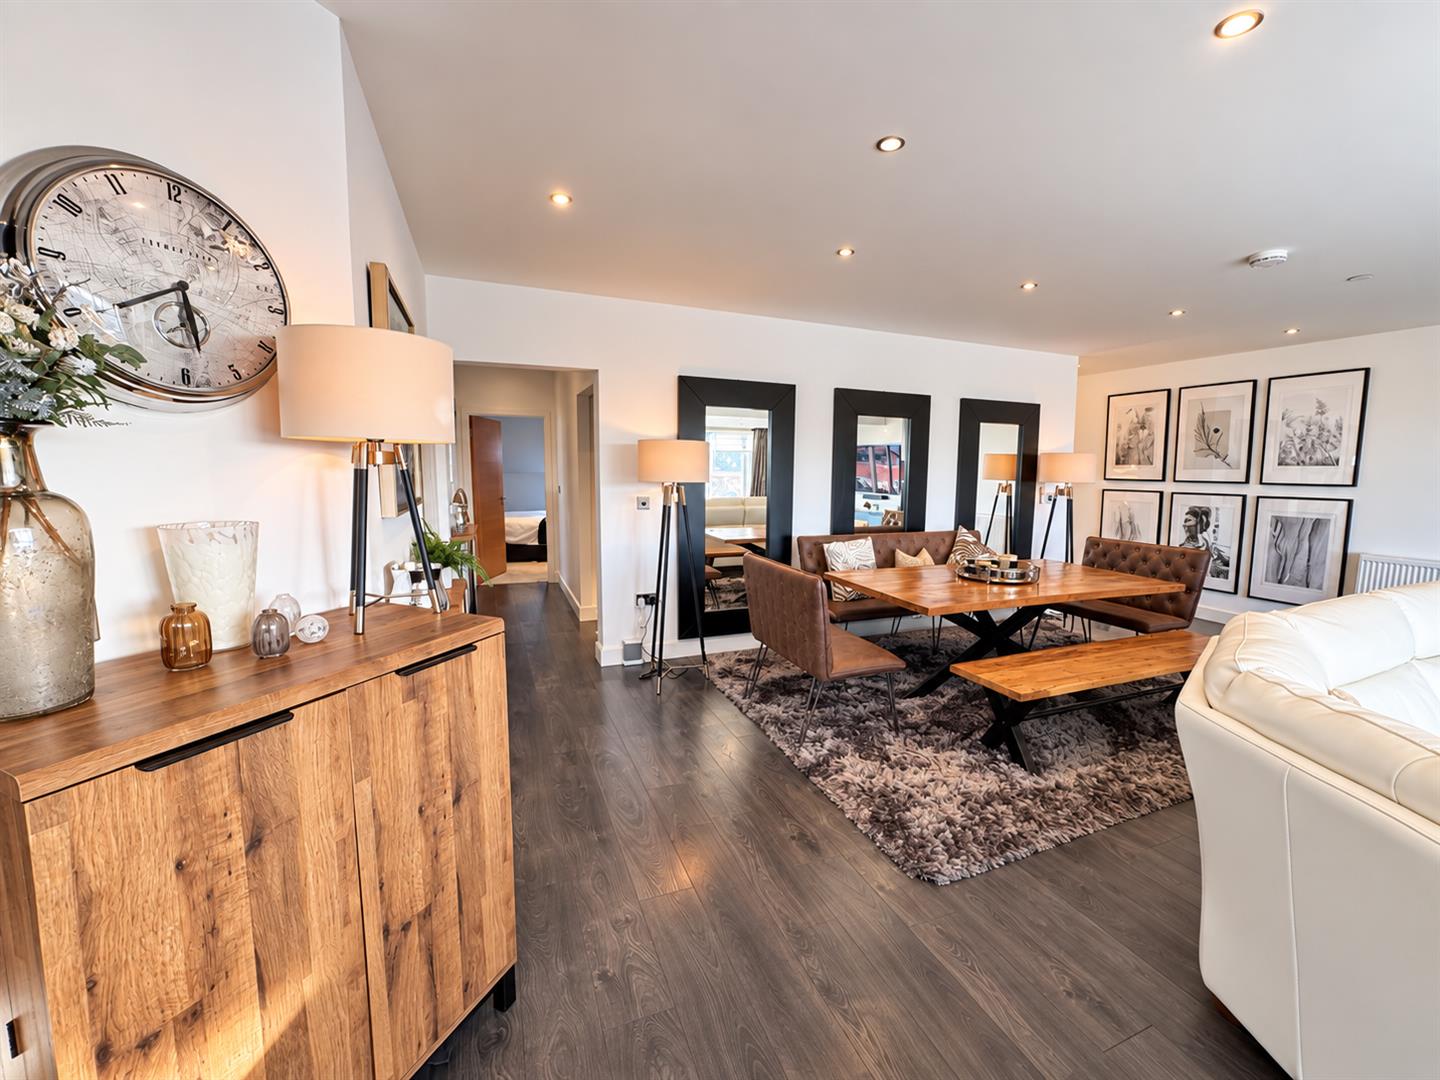
Lounge & Dining area with radiator, inset spotlighting, feature bespoke media unit along one wall, large sliding patio doors and full height glazed windows opening onto front balcony, which enjoys stunning coastal views, extending towards The Little Orme.
Breakfast Kitchen; contemporary range of fitted base and wall cupboards, tall unit, split level double oven and grill, integrated fridge/freezer, microwave, wine cooler, washer/dryer, dishwasher. Peninsular breakfast bar, sub-dividing from living area, granite worktops, breakfast bar. Inset sink with moulded drainer, gas hob, extractor above, three Velux style roof windows, uPVC double glazed side window enjoying views.
7.2m x 6.91m extending to 11.18m into kitchen
23'7" x 22'8" extending to 36'8" into kitchen
Inner Hallway
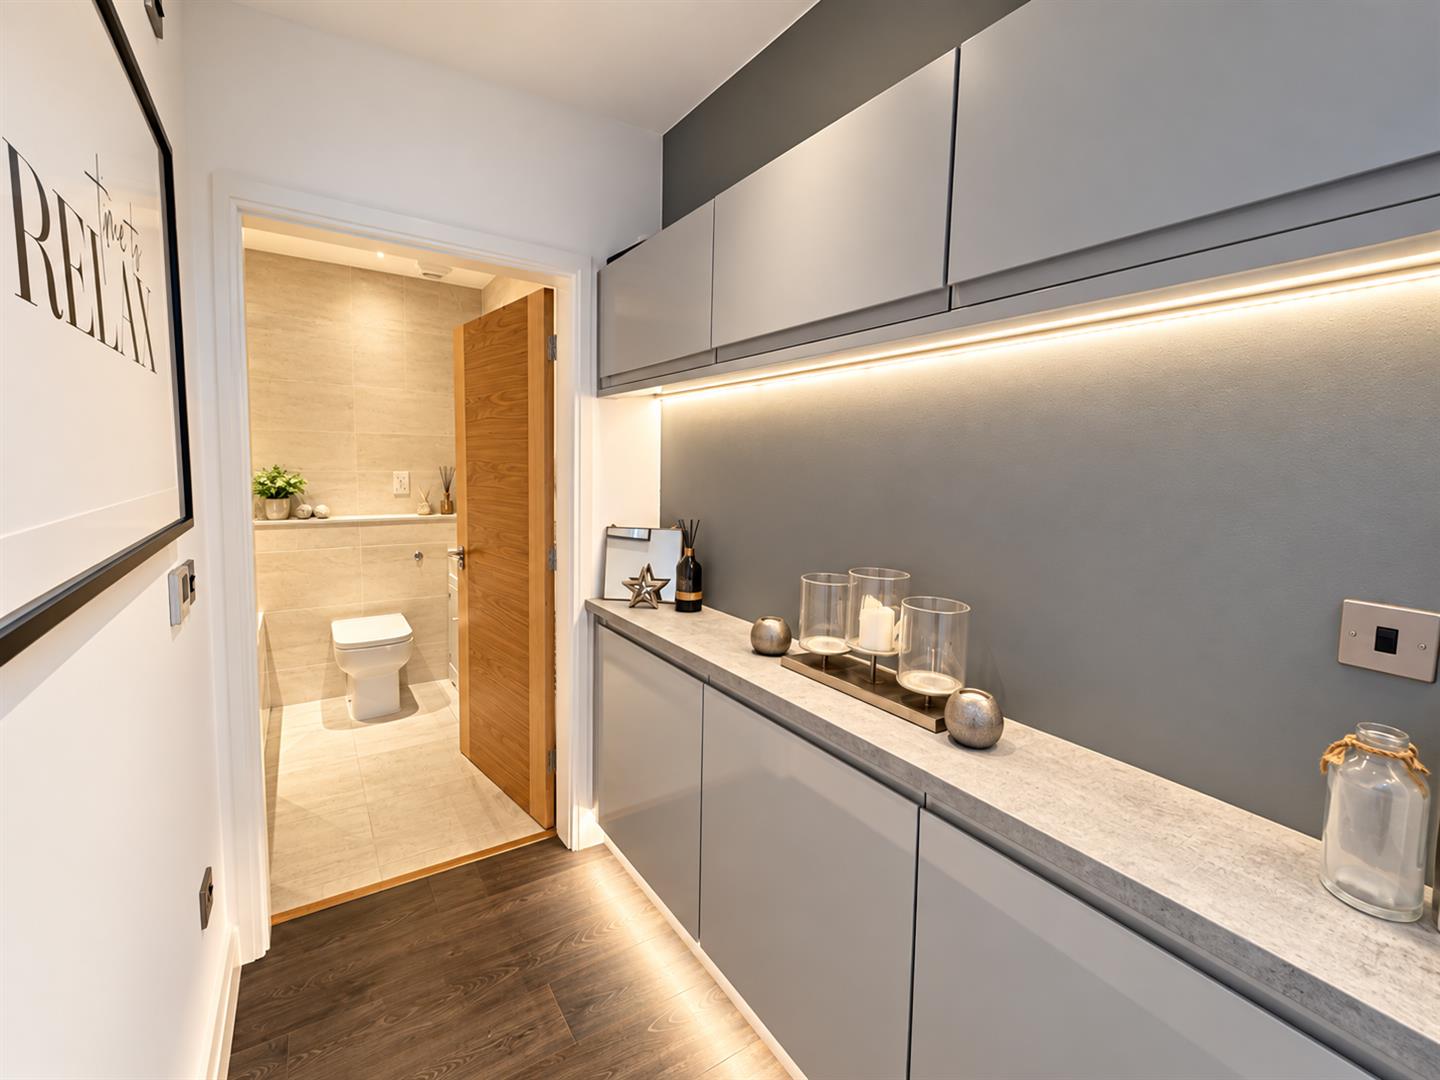
Fitted cupboards with concealed lighting.
Family Bathroom
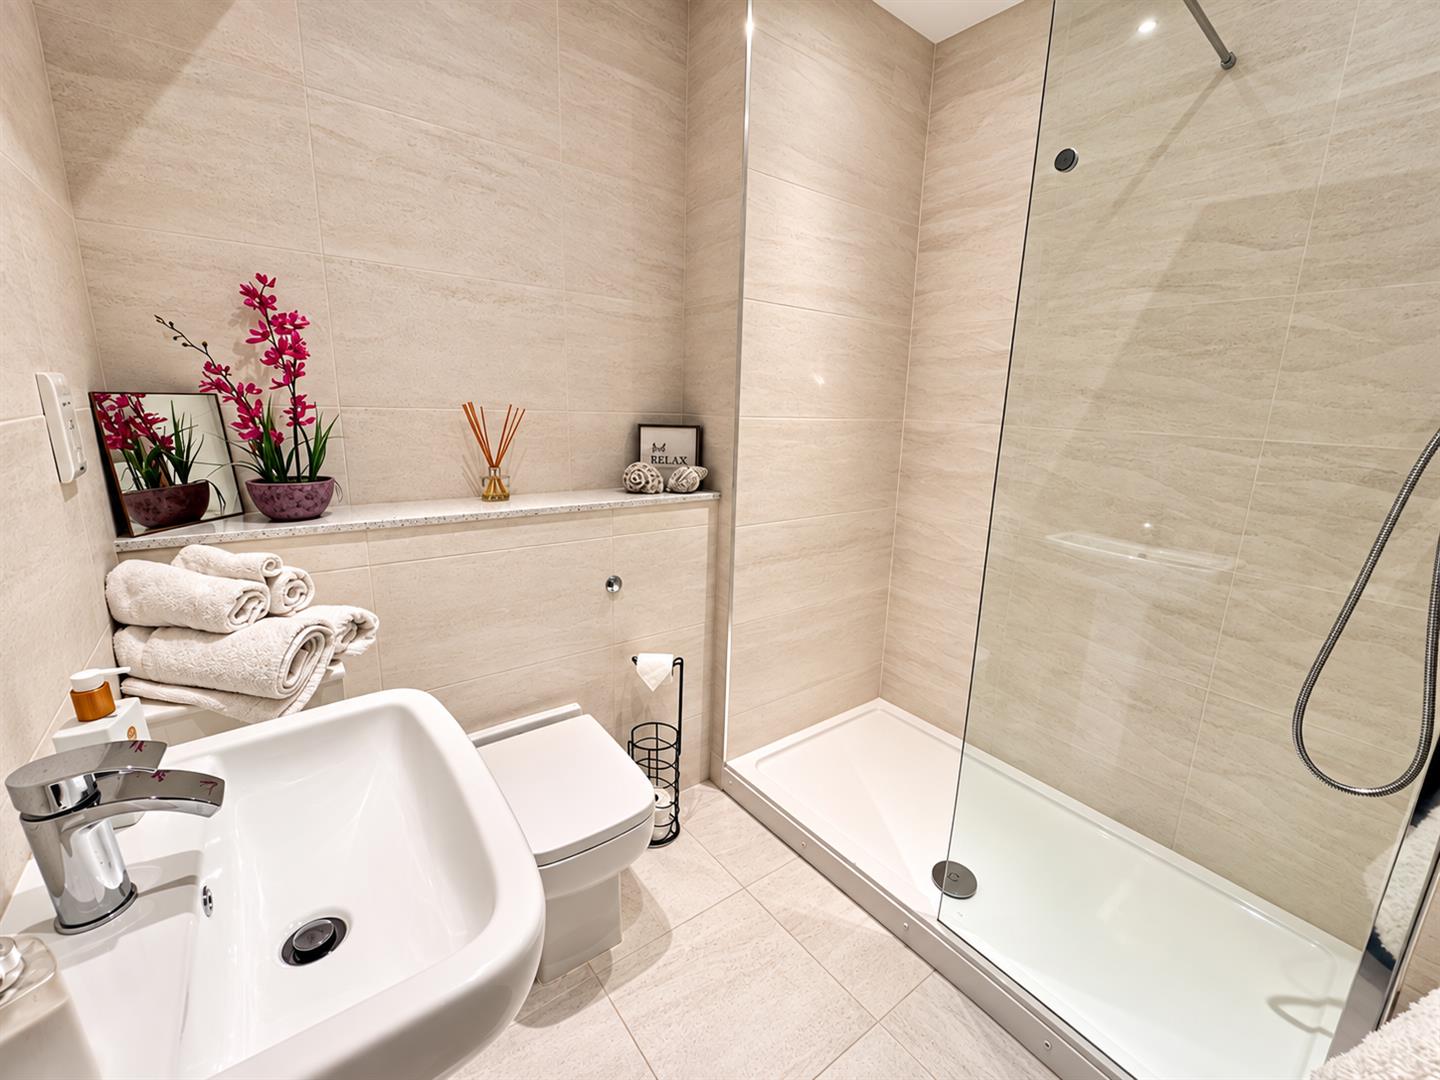
Three piece suite comprising; panelled bath with shower above, shower screen, concealed cistern w.c. ladder style heated towel rail, wash basin, fully tiled walls, underfloor heating.
Bedroom 3 / Study
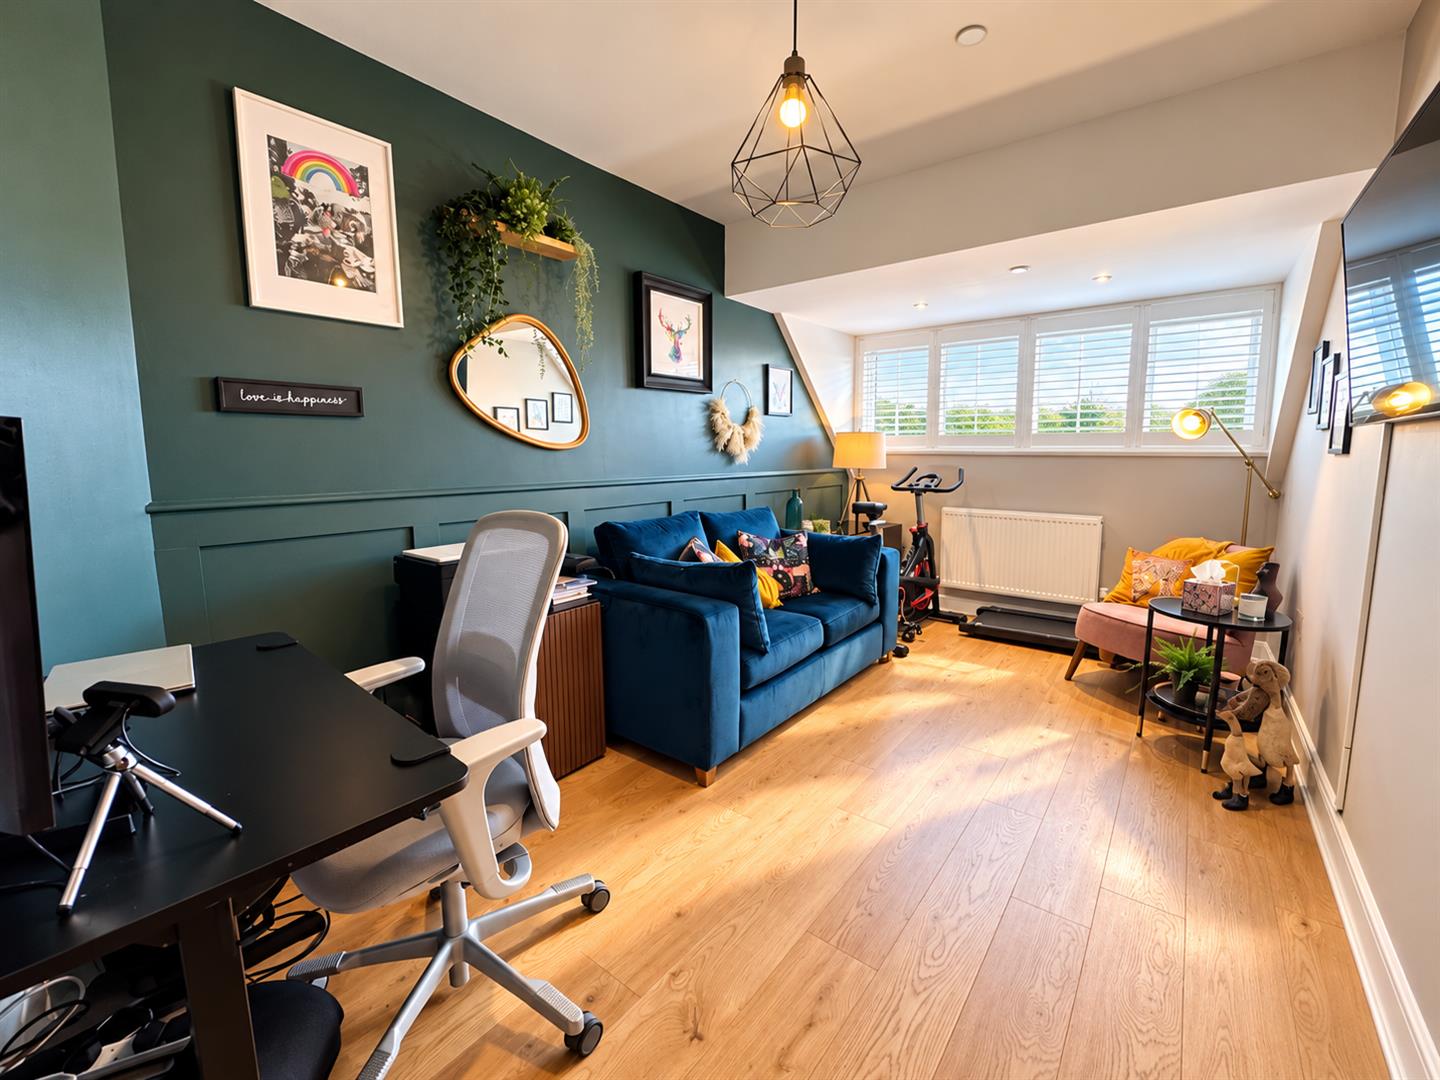
TV point, uPVC double glazed windows overlooking side elevation enjoying views, radiator.
4.87m x 2.7m
15'11" x 8'10"
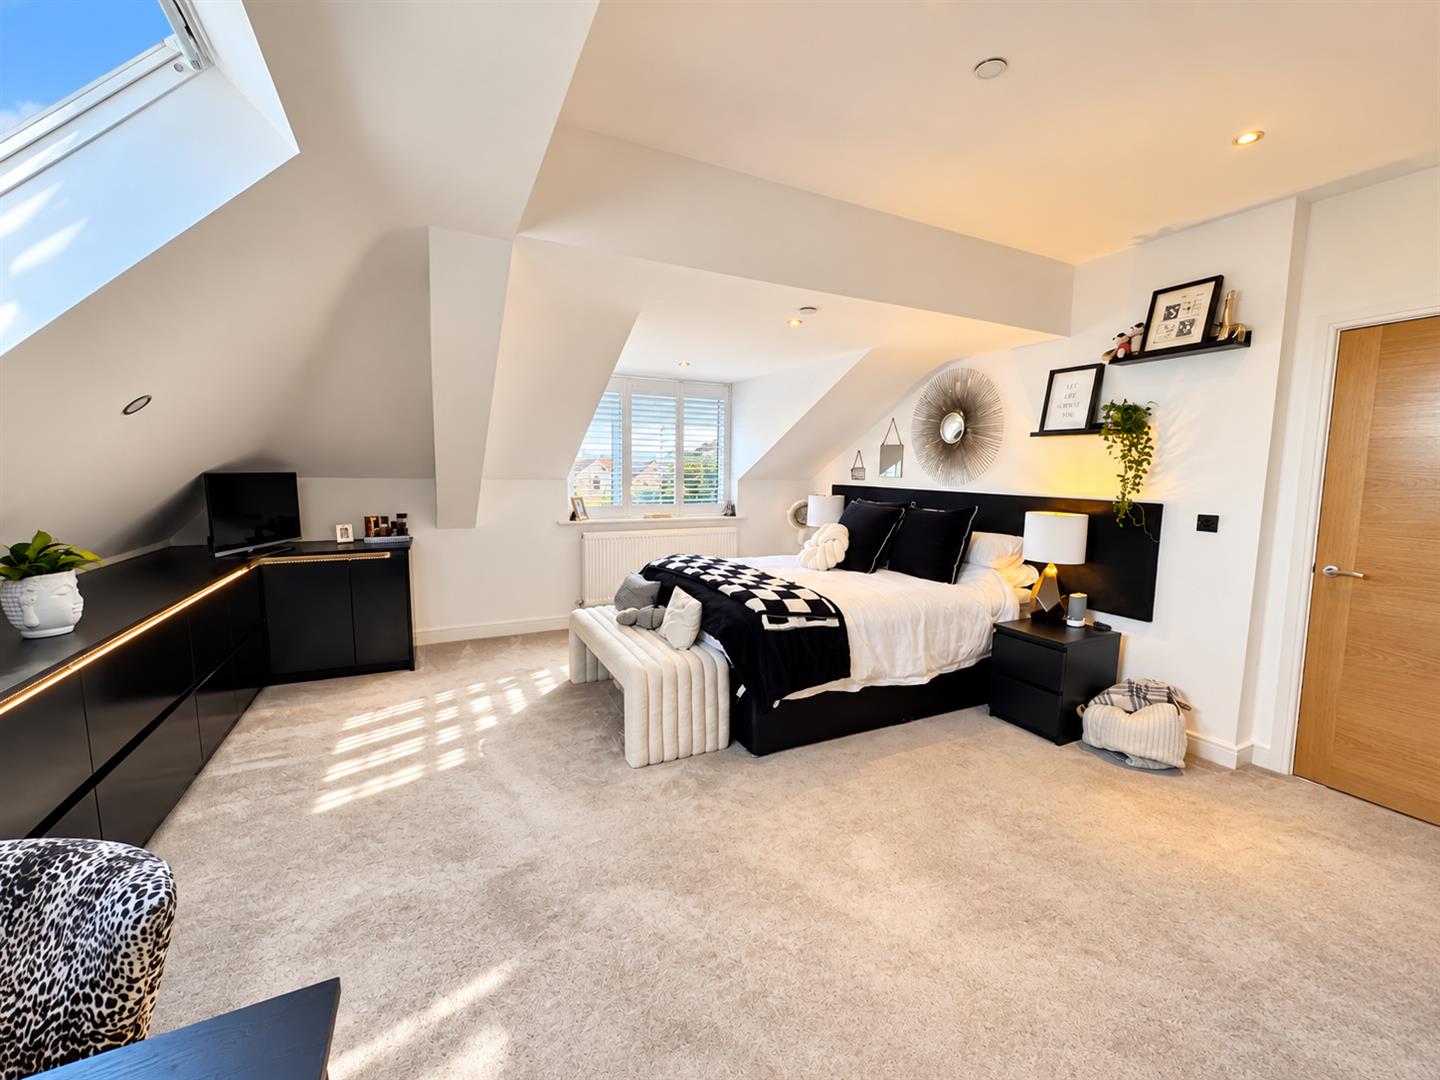
Bedroom 1
Plus en-suite Bathroom and walk-in wardrobe.
Range of low level store cupboards and vanity worktop along one wall, radiator, Velux and uPVC double glazed windows overlooking rear, inset spotlighting.
4.8m x 4.67m
15'8" x 15'3"
Walk-In Wardrobe
Range of shelving and hanging space.
1.85m x 1.95m
6'0" x 6'4"
En-Suite Shower Room
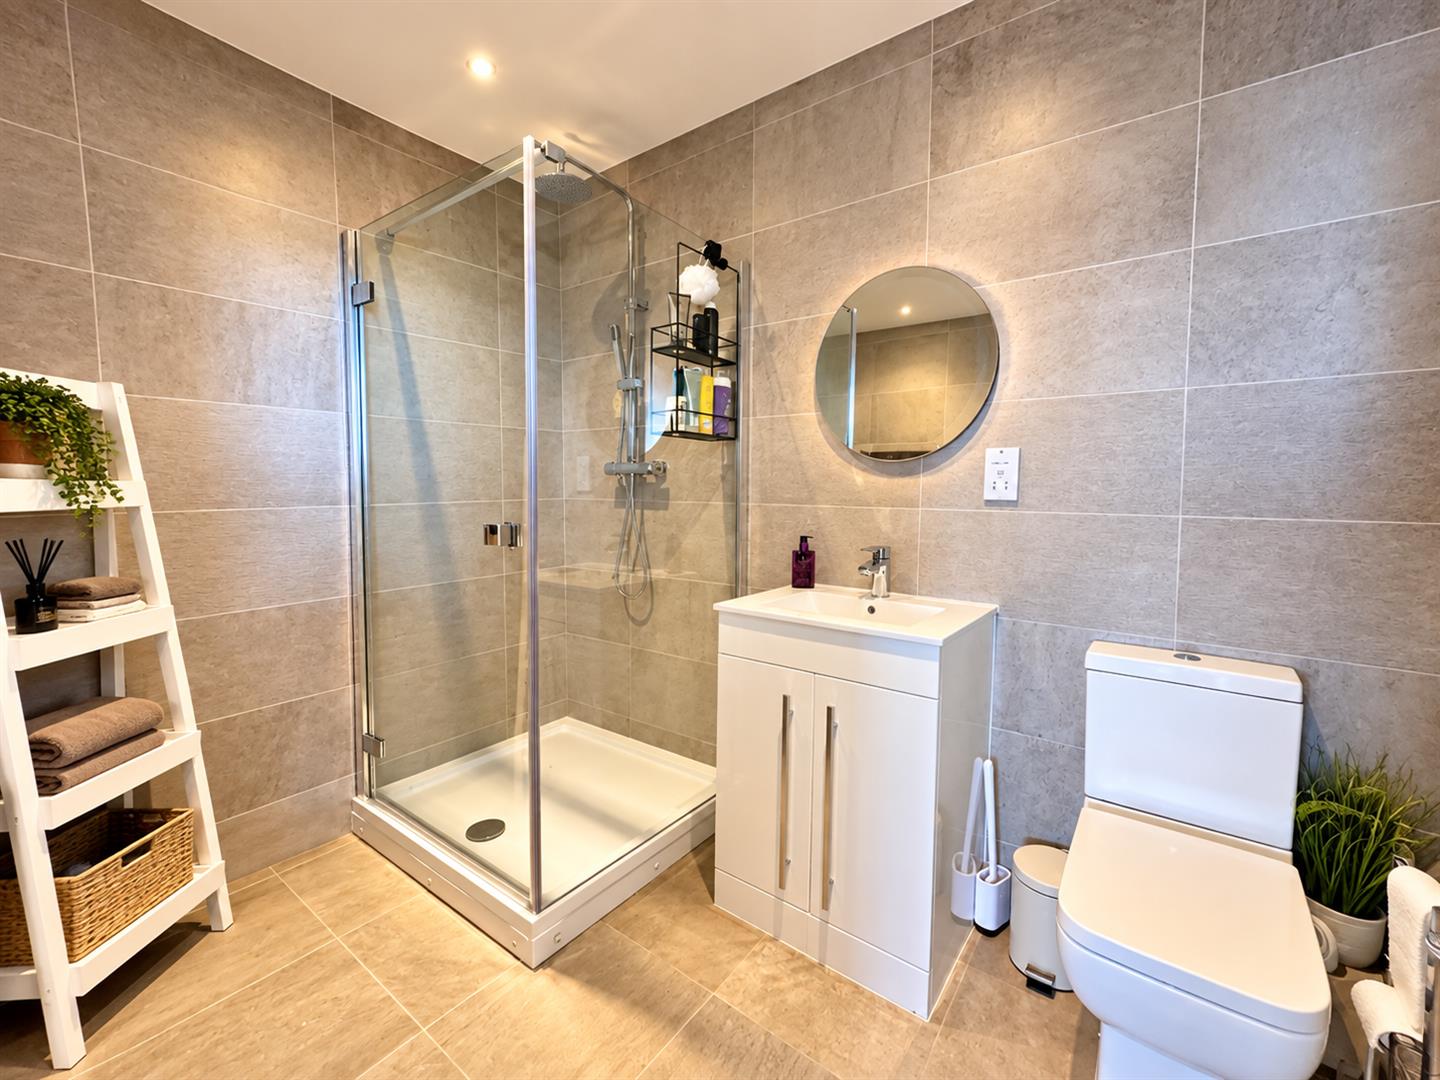
Shower enclosure, vanity wash basin, low level w.c. chrome towel rail, fully tiled walls, tiled floor, underfloor heating.
2.65m x 1.81m
8'8" x 5'11"
Bedroom 2
Radiator, uPVC double glazed window overlooking rear, walk-in wardrobe area with fitted wardrobes.
En-suite Shower Room; shower with full height glazed screen, concealed cistern w.c. wash basin, fully tiled walls and floor with underfloor heating, shaver point.
3.28m x 3.43m
10'9" x 11'3"
Attic Space
We understand there is a spacious attic, partly boarded for storage with loft ladder access.
Outside
Two allocated parking spaces located to the rear of the premises together with a visitor parking area. Communal bin storage.
Services
Mains water, electricity, gas and drainage are connected to the property.
Tenure
Leasehold - remainder of 250 years from January 2019. Ground rent and service charge to be confirmed.
No Holiday Letting permitted.
Viewing
By appointment through the agents Iwan M Williams, 5 Bangor Road, Conwy. Tel: 01492 555500
Proof Of Funds
In order to comply with anti-money laundering regulations, Iwan M Williams Estate Agents require all buyers to provide us with proof of identity and proof of current residential address. The following documents must be presented in all cases: IDENTITY DOCUMENTS: a photographic ID, such as current passport or UK driving licence. EVIDENCE OF ADDRESS: a bank, building society statement, utility bill, credit card bill or any other form of ID, issued within the previous three months, providing evidence of residency as the correspondence address.
Council Tax
Conwy County Borough Council Band F
Directions
From Rhos on Sea village centre, follow the promenade towards Llandudno and Penrhyn Bay, taking the 4th left turning into College Avenue and the property will be viewed half way up on the left hand side.
The property occupies a highly convenient central position, within easy walking distance of the promenade, local shops, restaurants and everyday services, making this an outstanding permanent home, coastal retreat or lock-up-and-leave residence.
