
Home > Properties > Mulberry Close, Conwy


Property Description
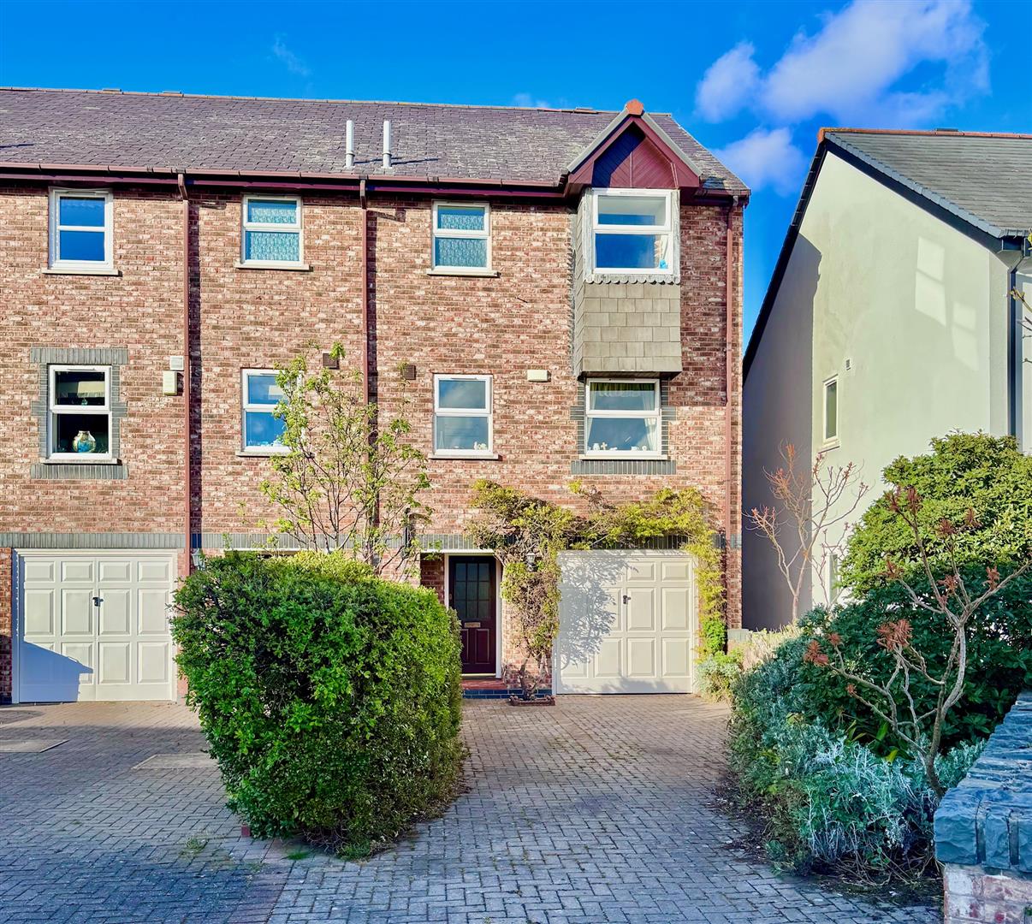
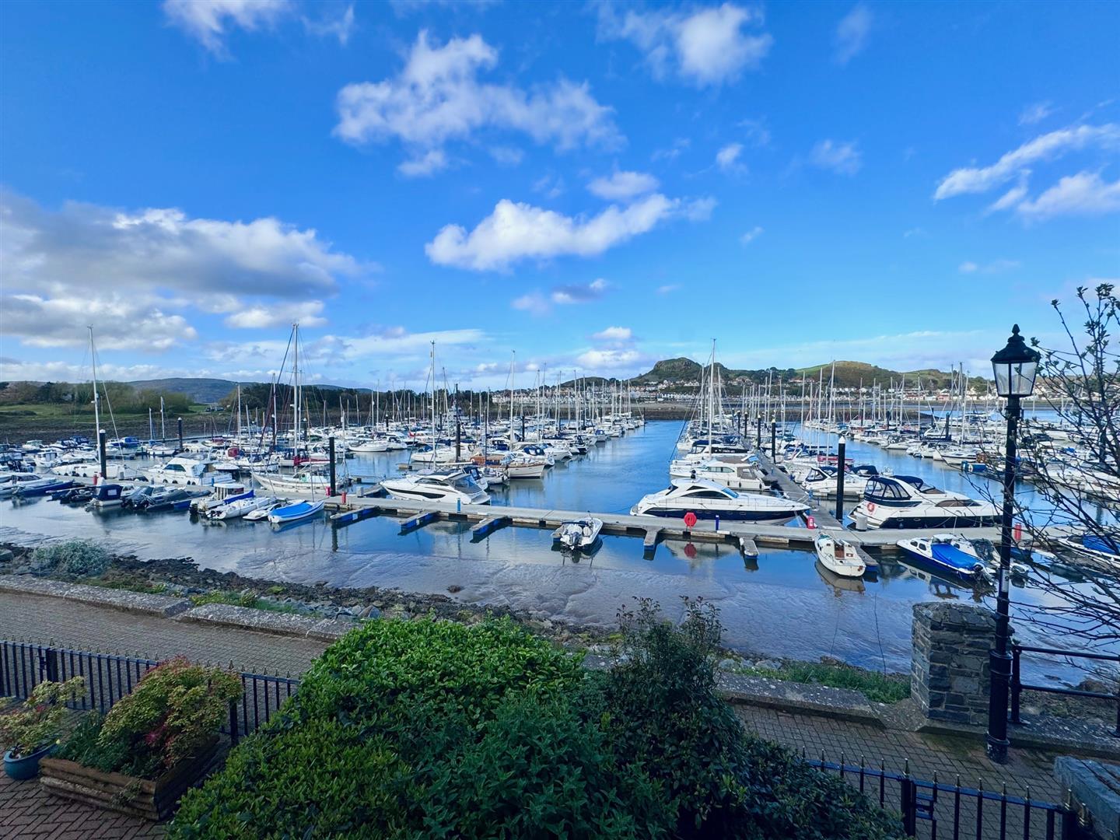
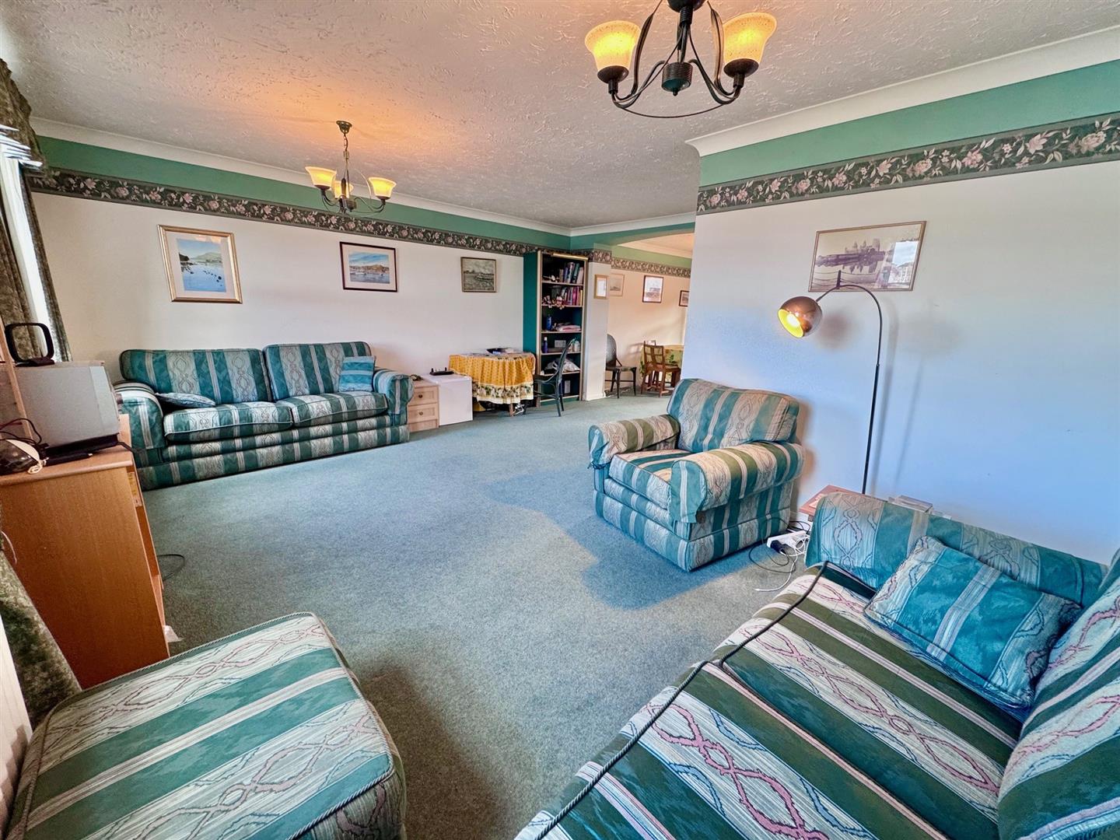
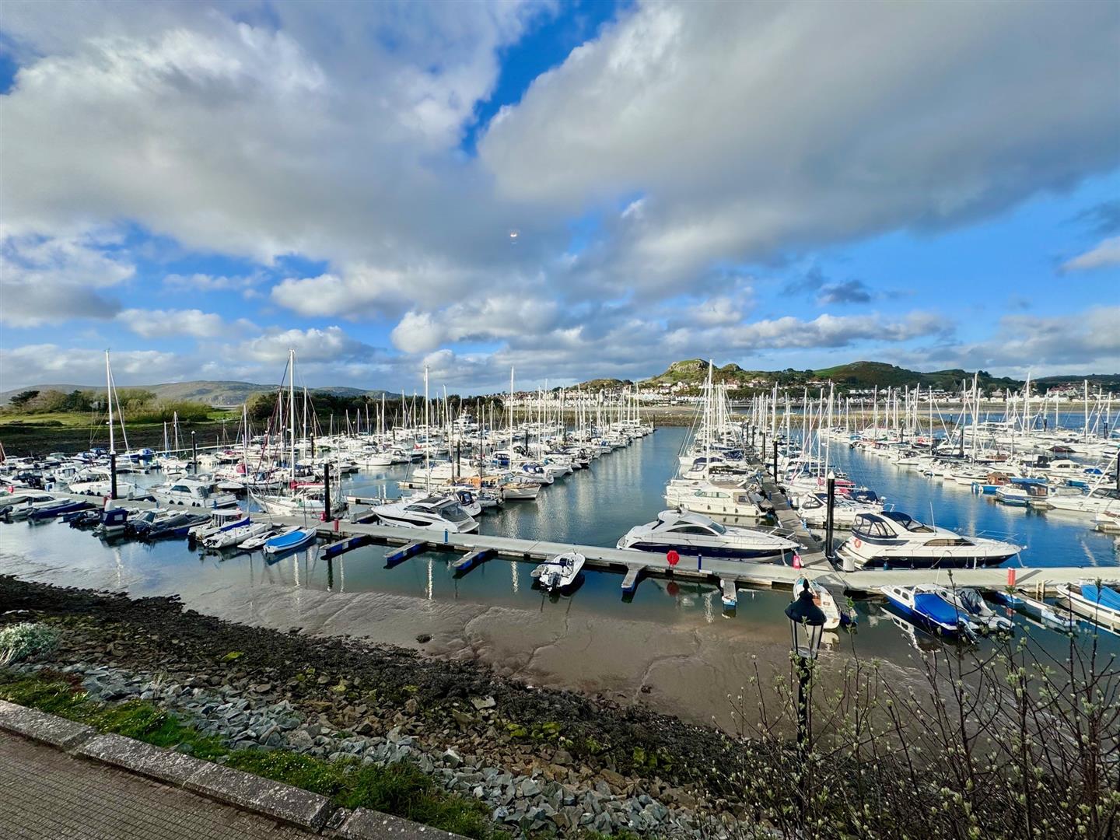
A spacious and versatile four-bedroom, two-bathroom modern home in the sought-after Conwy Marina development, enjoying stunning marina views towards Deganwy.
Tenure: Freehold | EPC: D | Council Tax: G
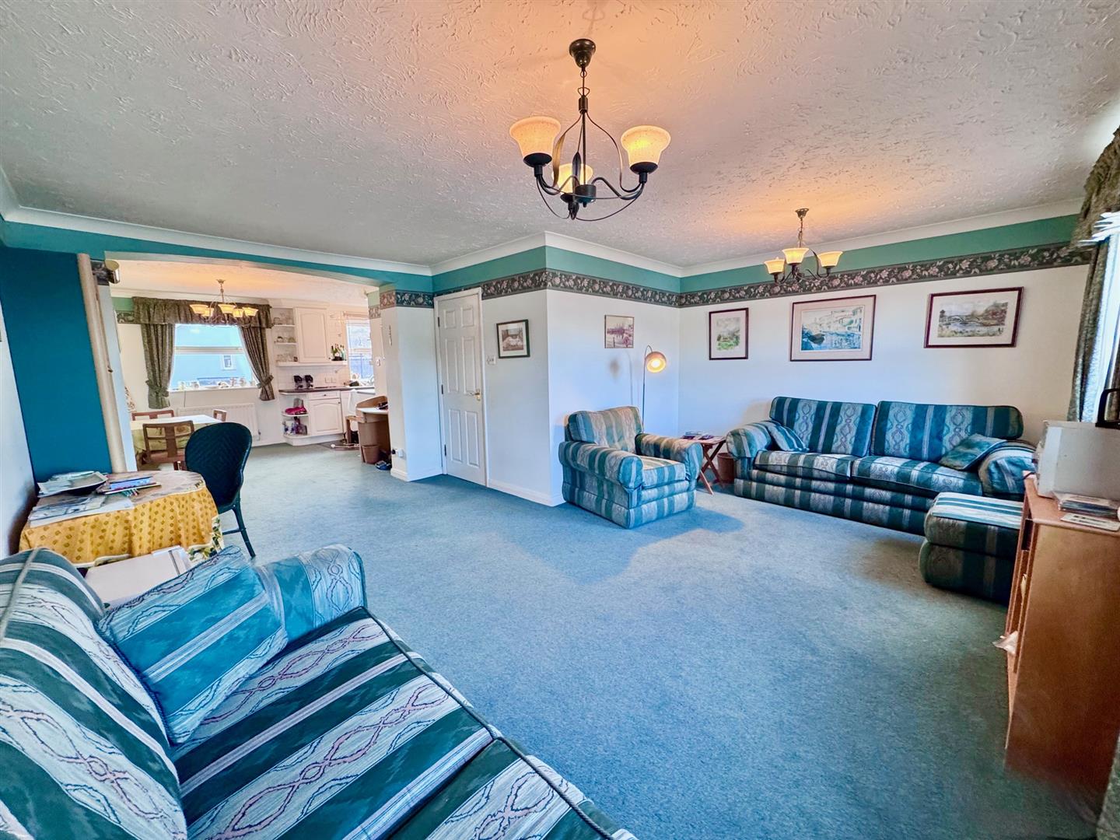
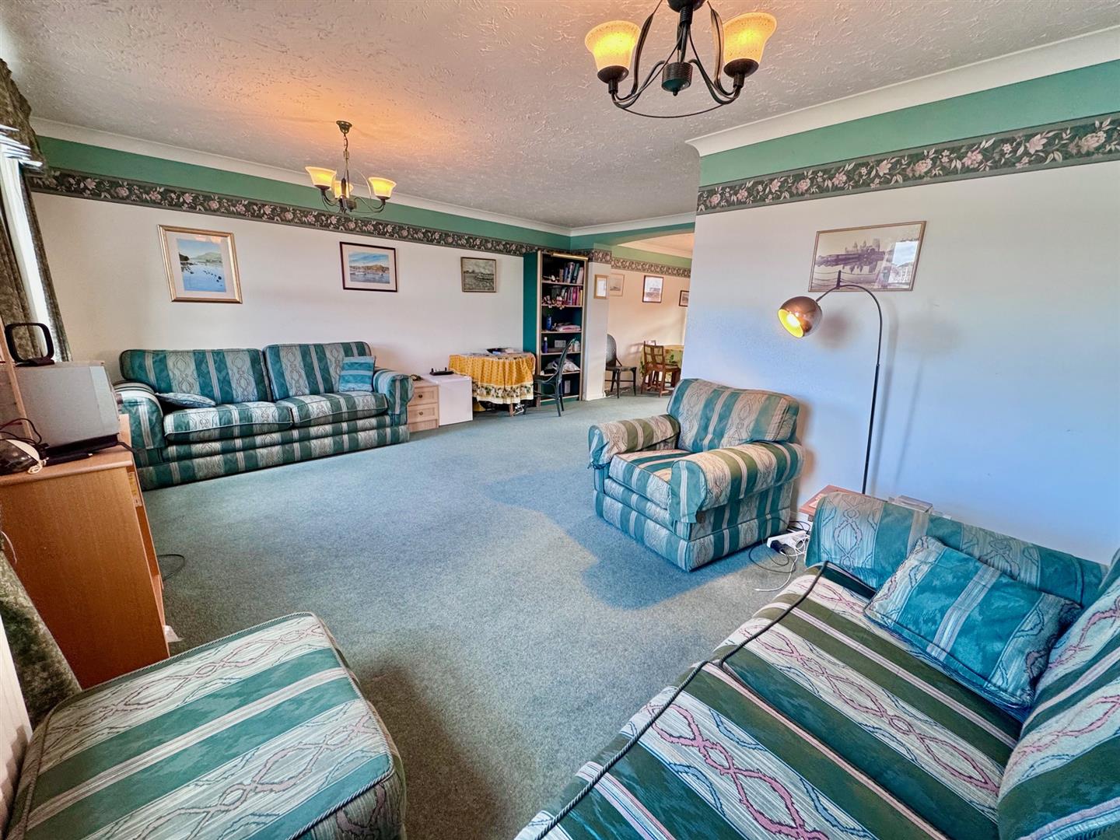
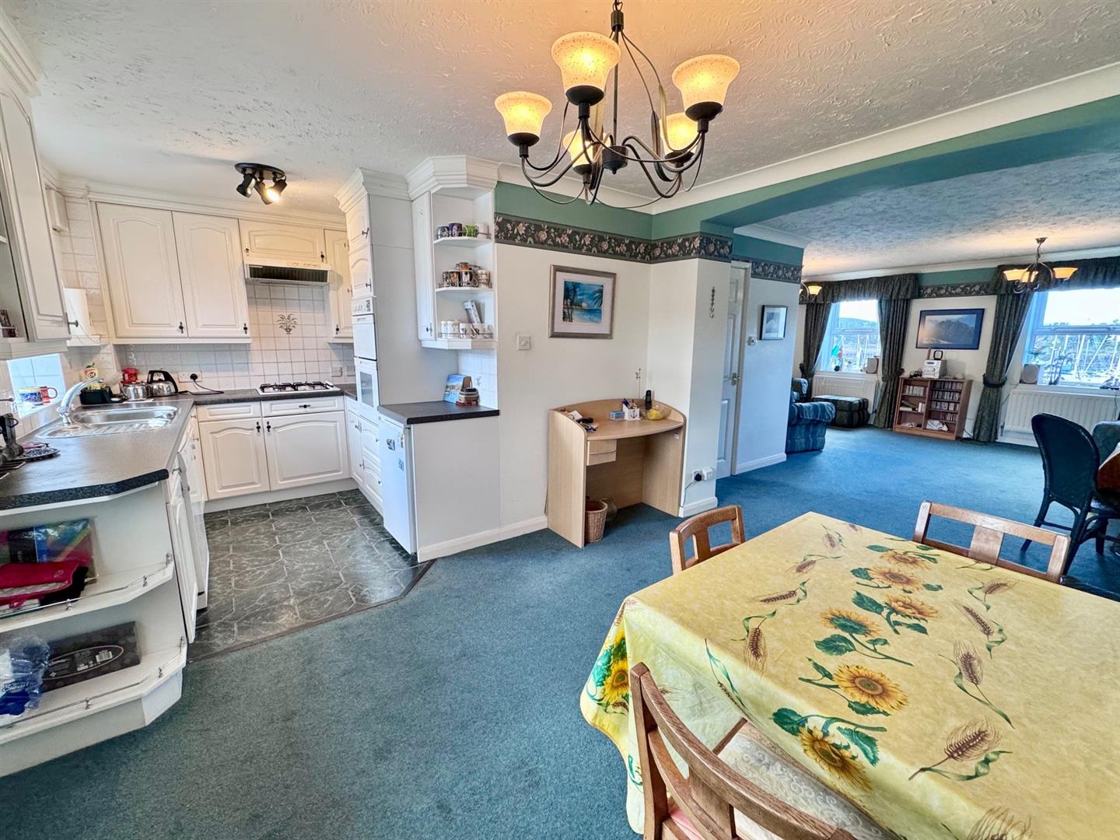
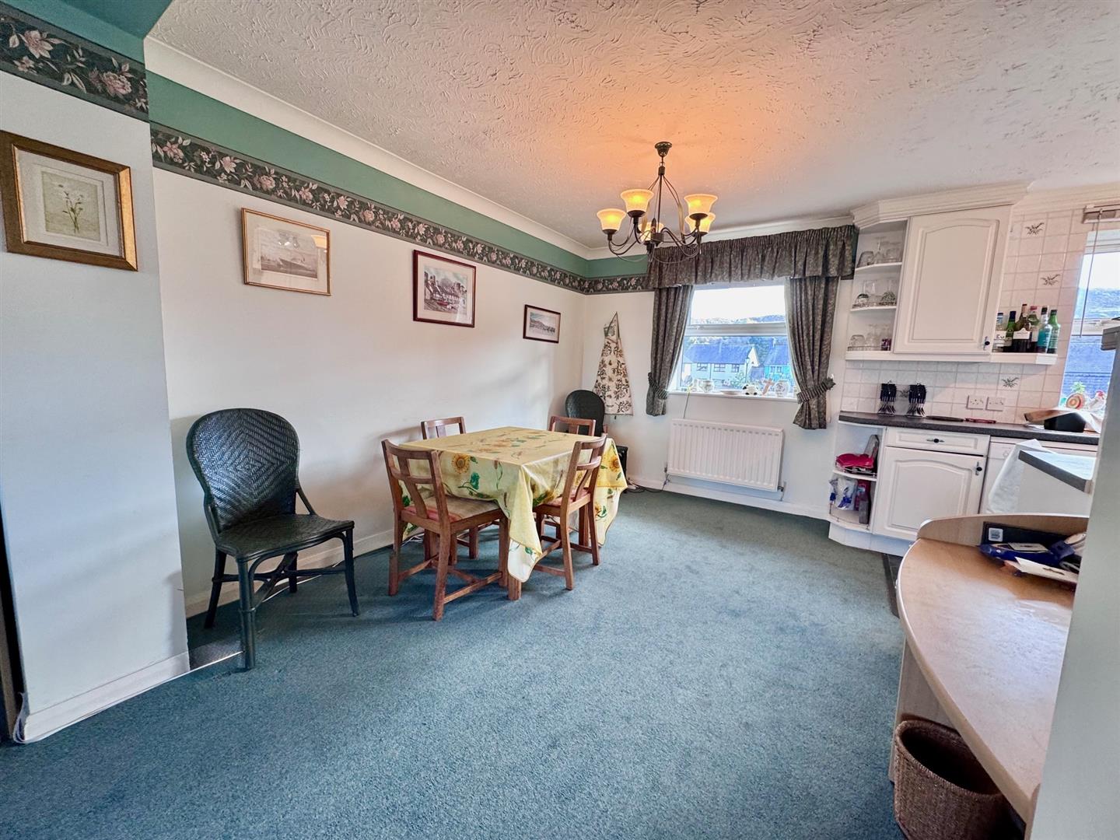
Arranged over three levels, the accommodation offers flexible family living with generous open-plan space for relaxing and entertaining. The property is welcoming but would benefit from modernisation, offering scope to update and personalise.
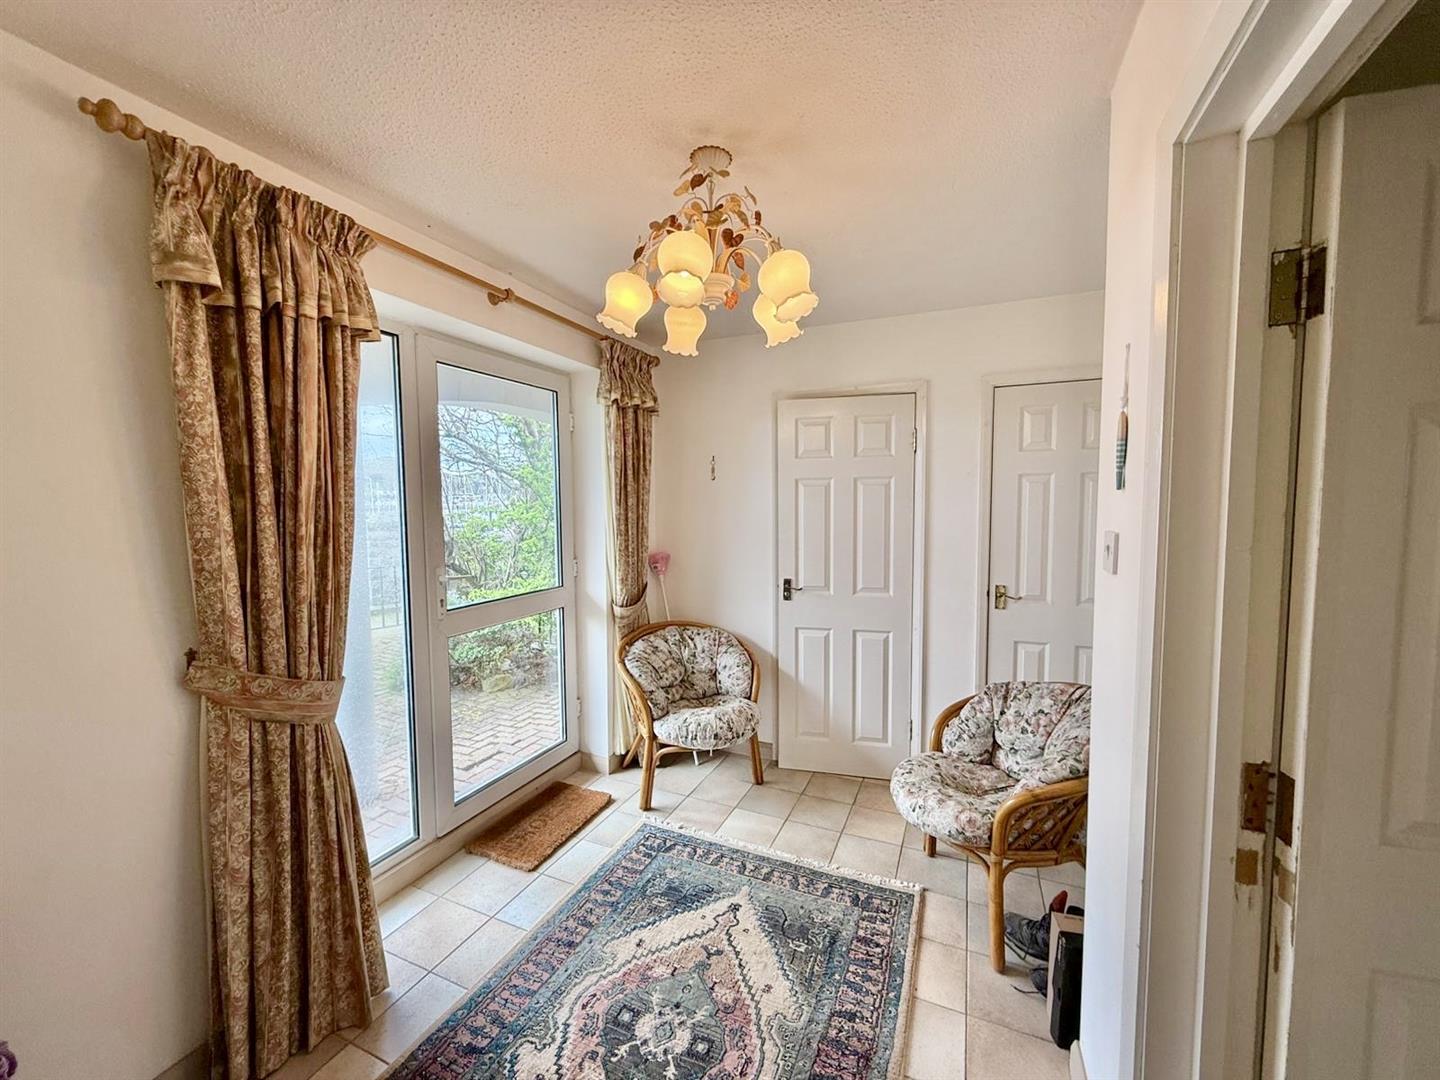
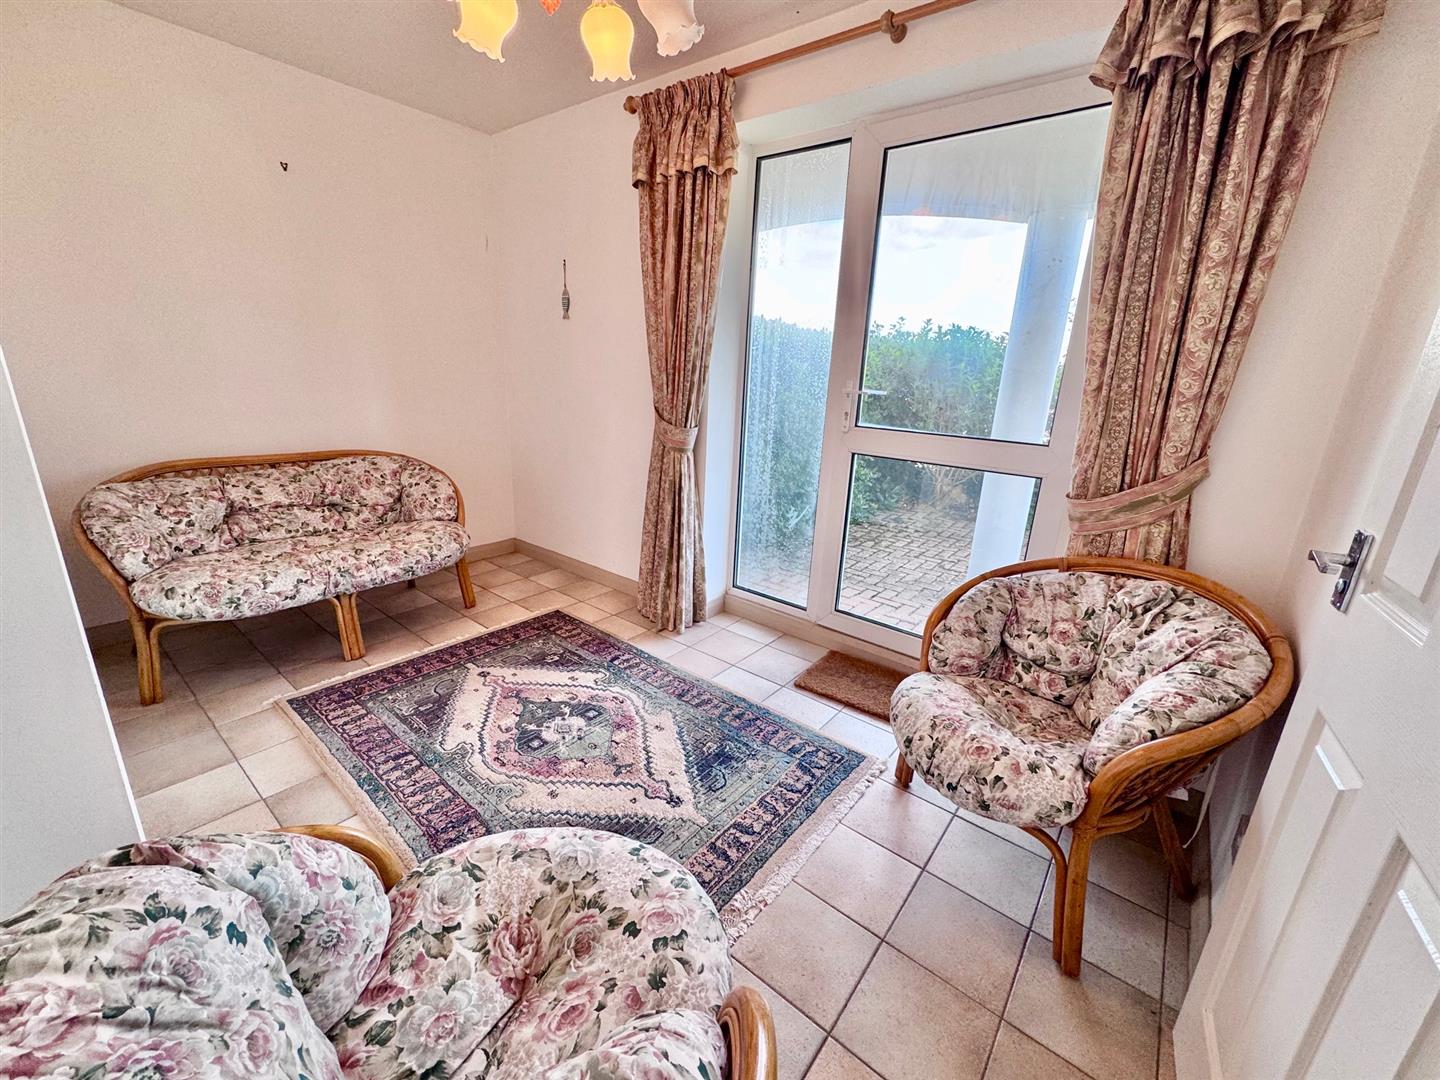
The ground floor comprises an entrance hallway, a versatile multi-purpose room with access to the courtyard garden, and a downstairs shower room. This flexible room could serve as a home office, playroom, snug, occasional bedroom or additional reception room.
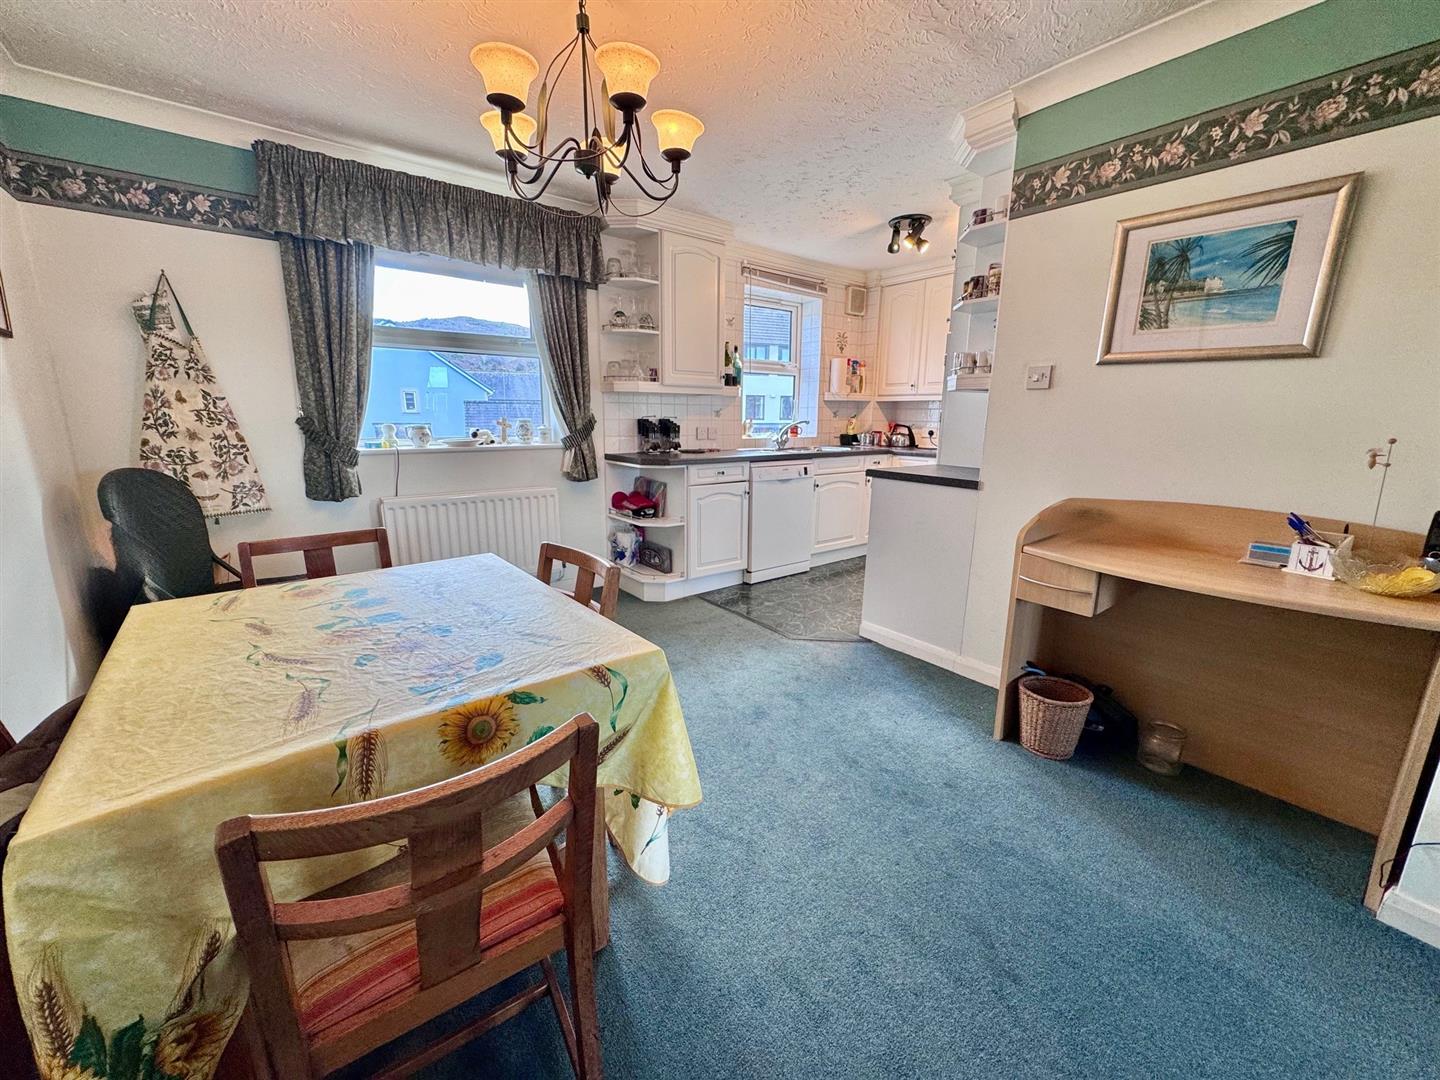
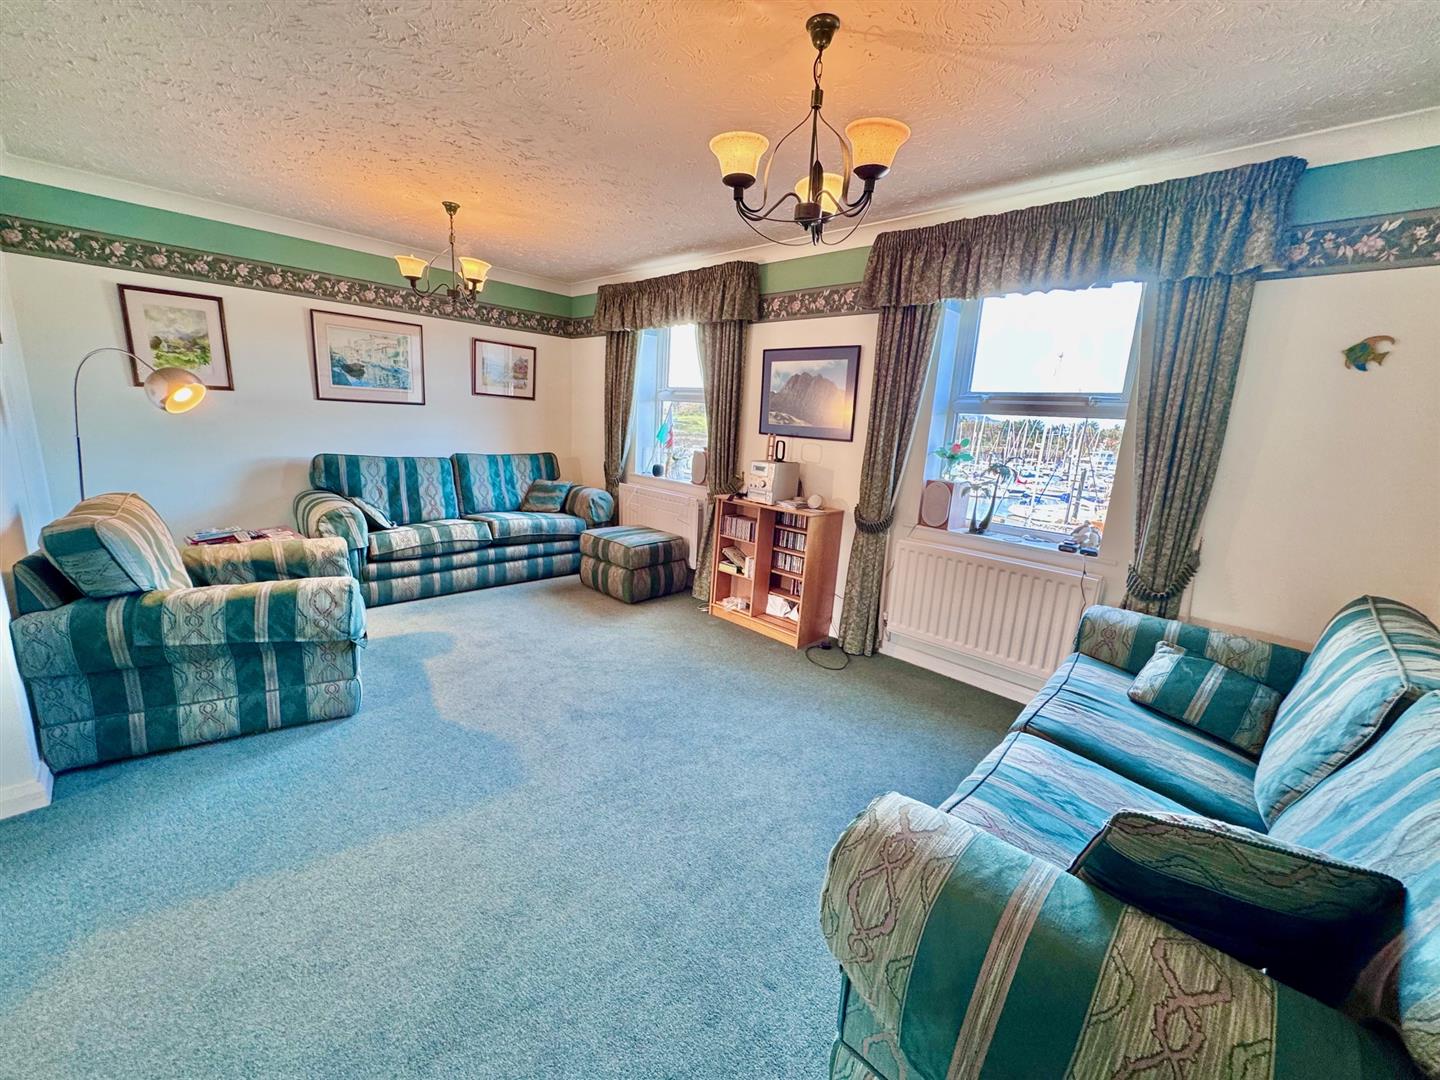
The first floor features impressive open-plan living and dining space. The upper floor provides three further bedrooms, including one with an en-suite shower room, plus a family bathroom.
Further benefits include gas central heating, uPVC double glazing, off-road parking and a garage.
Combining adaptable accommodation, outdoor space and exceptional marina views, this appealing home offers comfortable living with excellent potential for enhancement in one of Conwy’s most desirable locations.
The Accommodation Affords:
(Approximate measurements only)
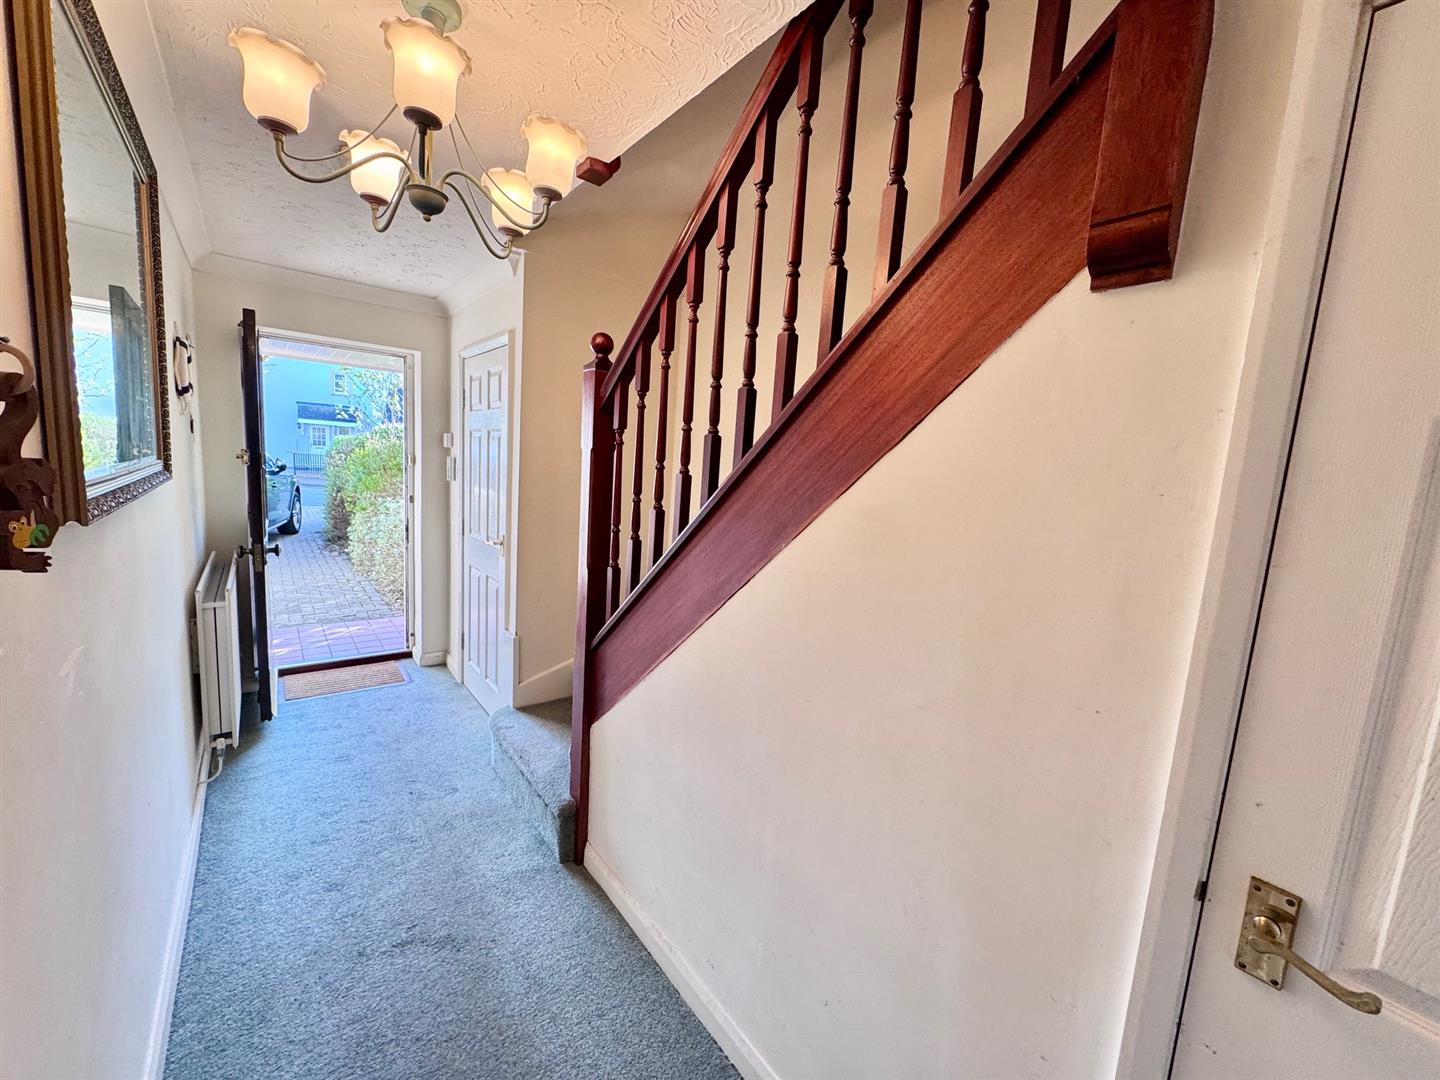
Front Entrance
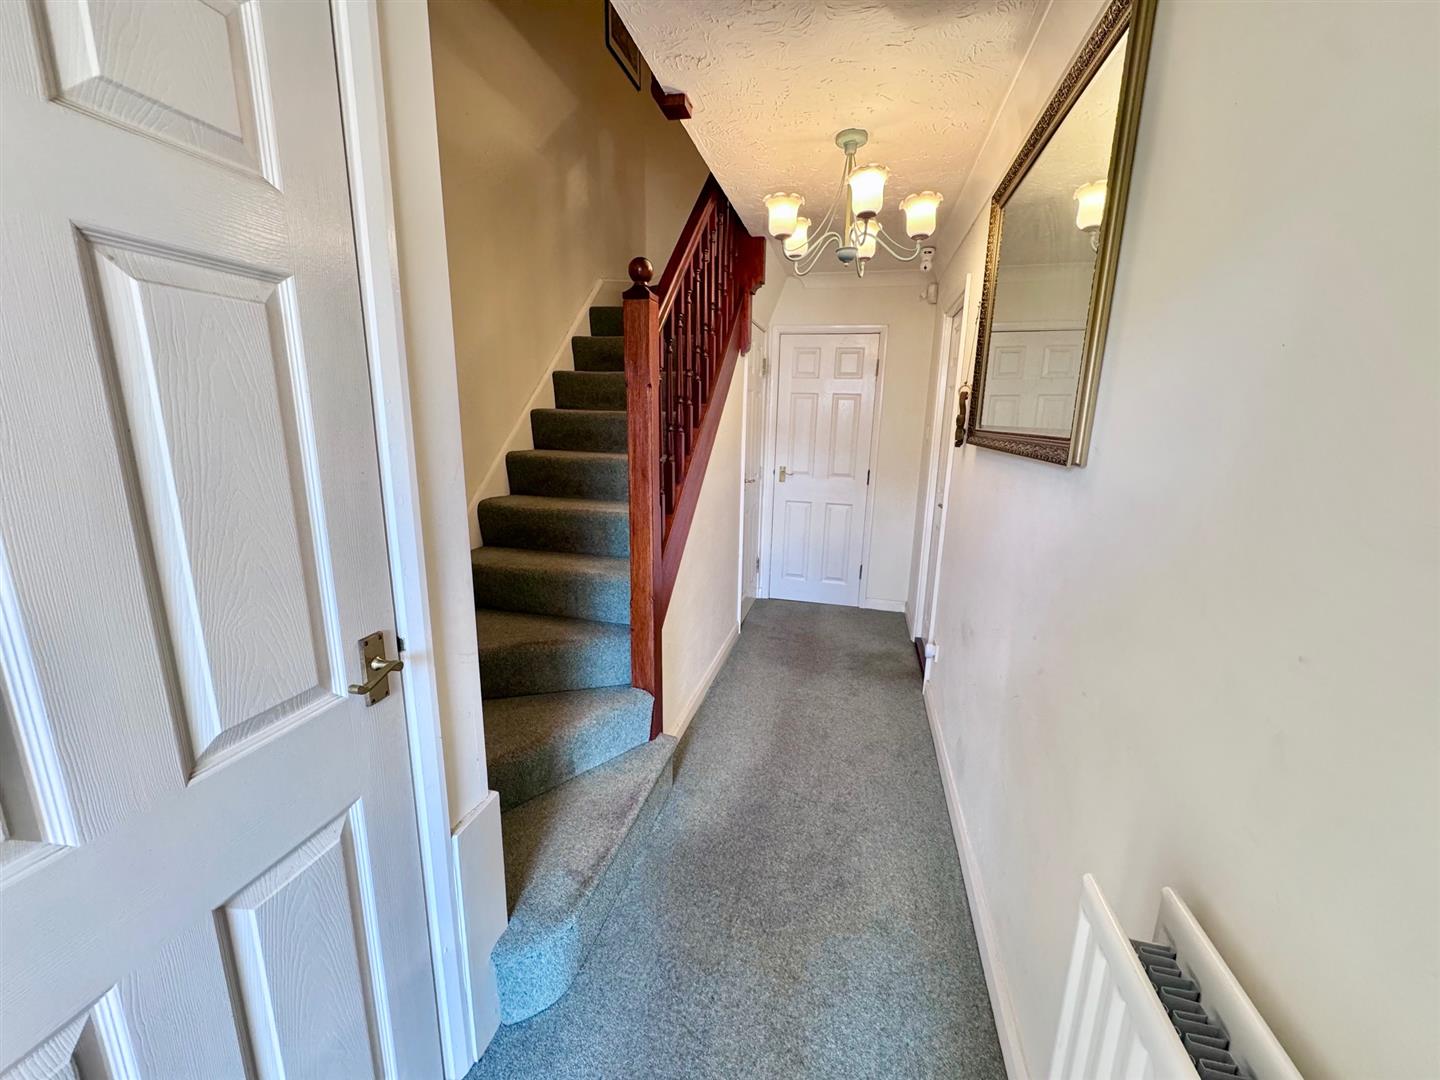
Wooden door leading into reception hall, radiator, coved ceiling, cupboard housing Worcester gas central heating boiler, plumbing for washing machine. Understairs storage cupboard.
Sitting Room
Upvc double glazed door leading to courtyard seating area, storage cupboard.
3.58 x 2.99
11'8" x 9'9"
Shower Room
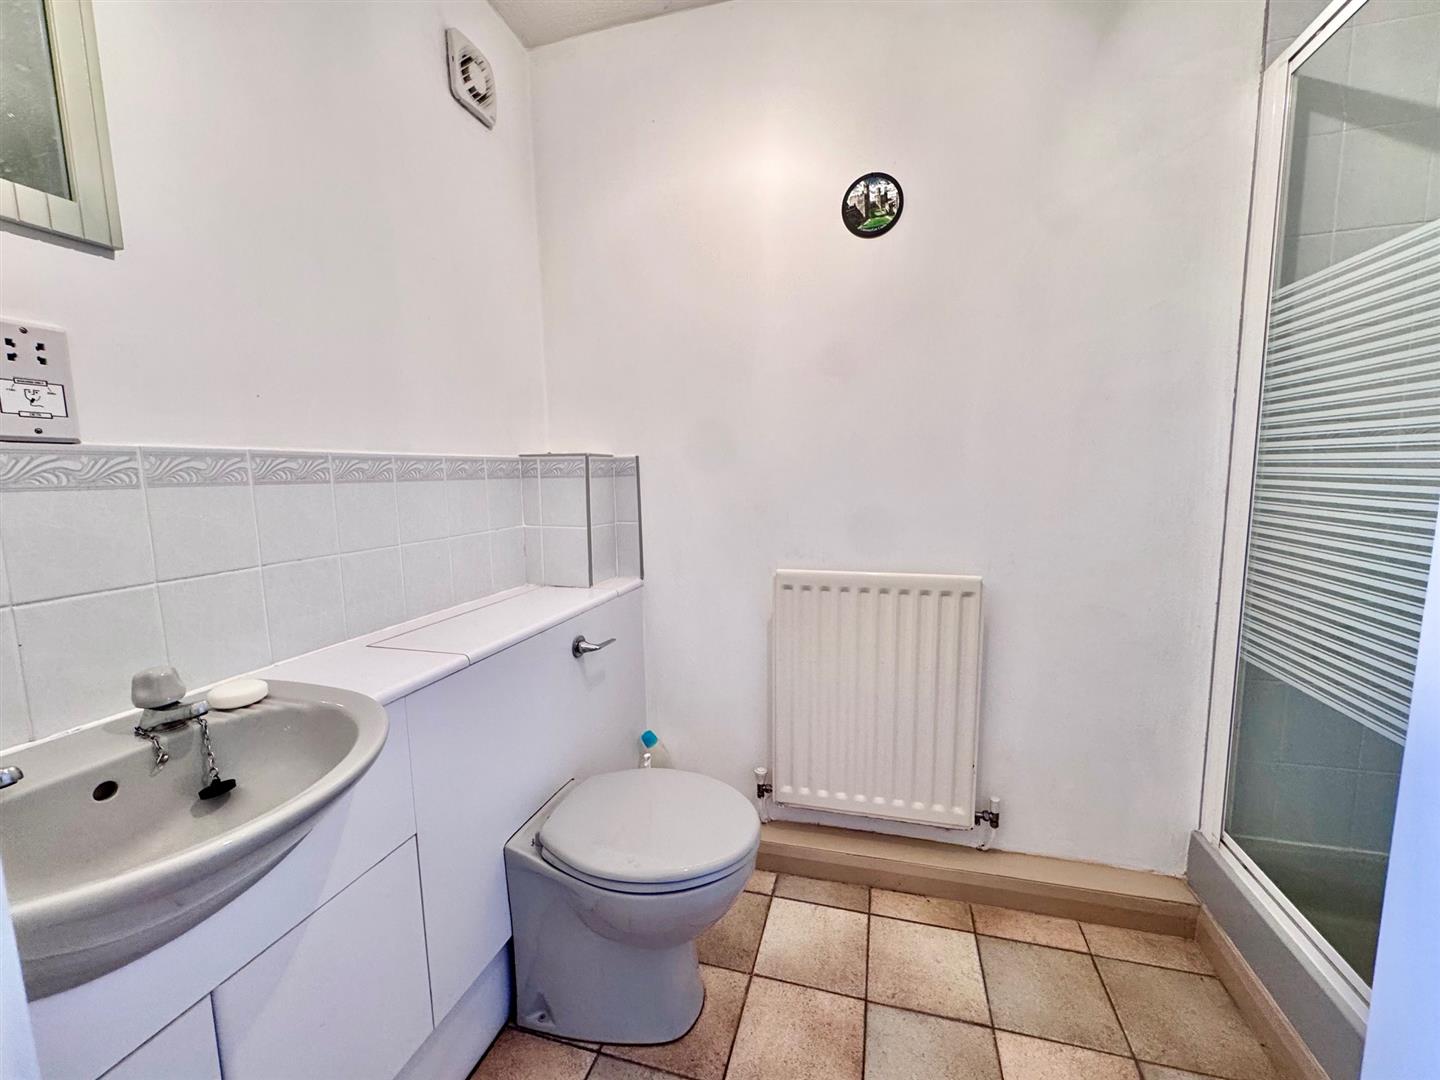
Fitted with a shower cubicle with glazed door, low flush w.c., vanity unit with inset sink, tiled flooring.
2.49 x 1.55
8'2" x 5'1"
Staircase To First Floor Landing:
Security entry phone.
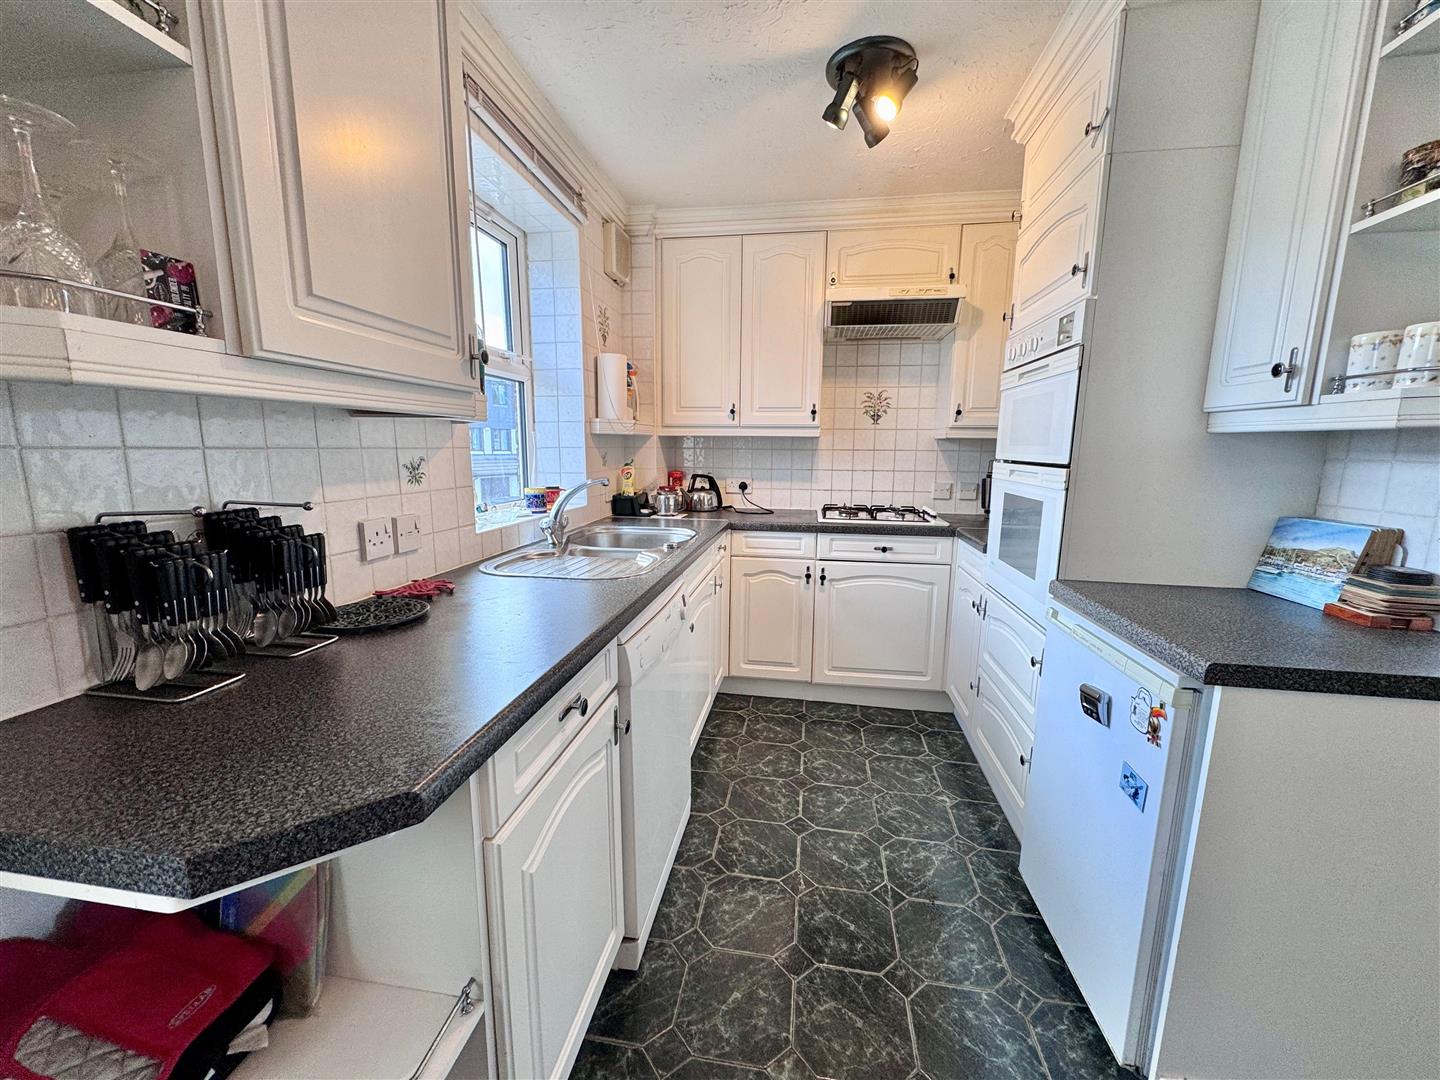
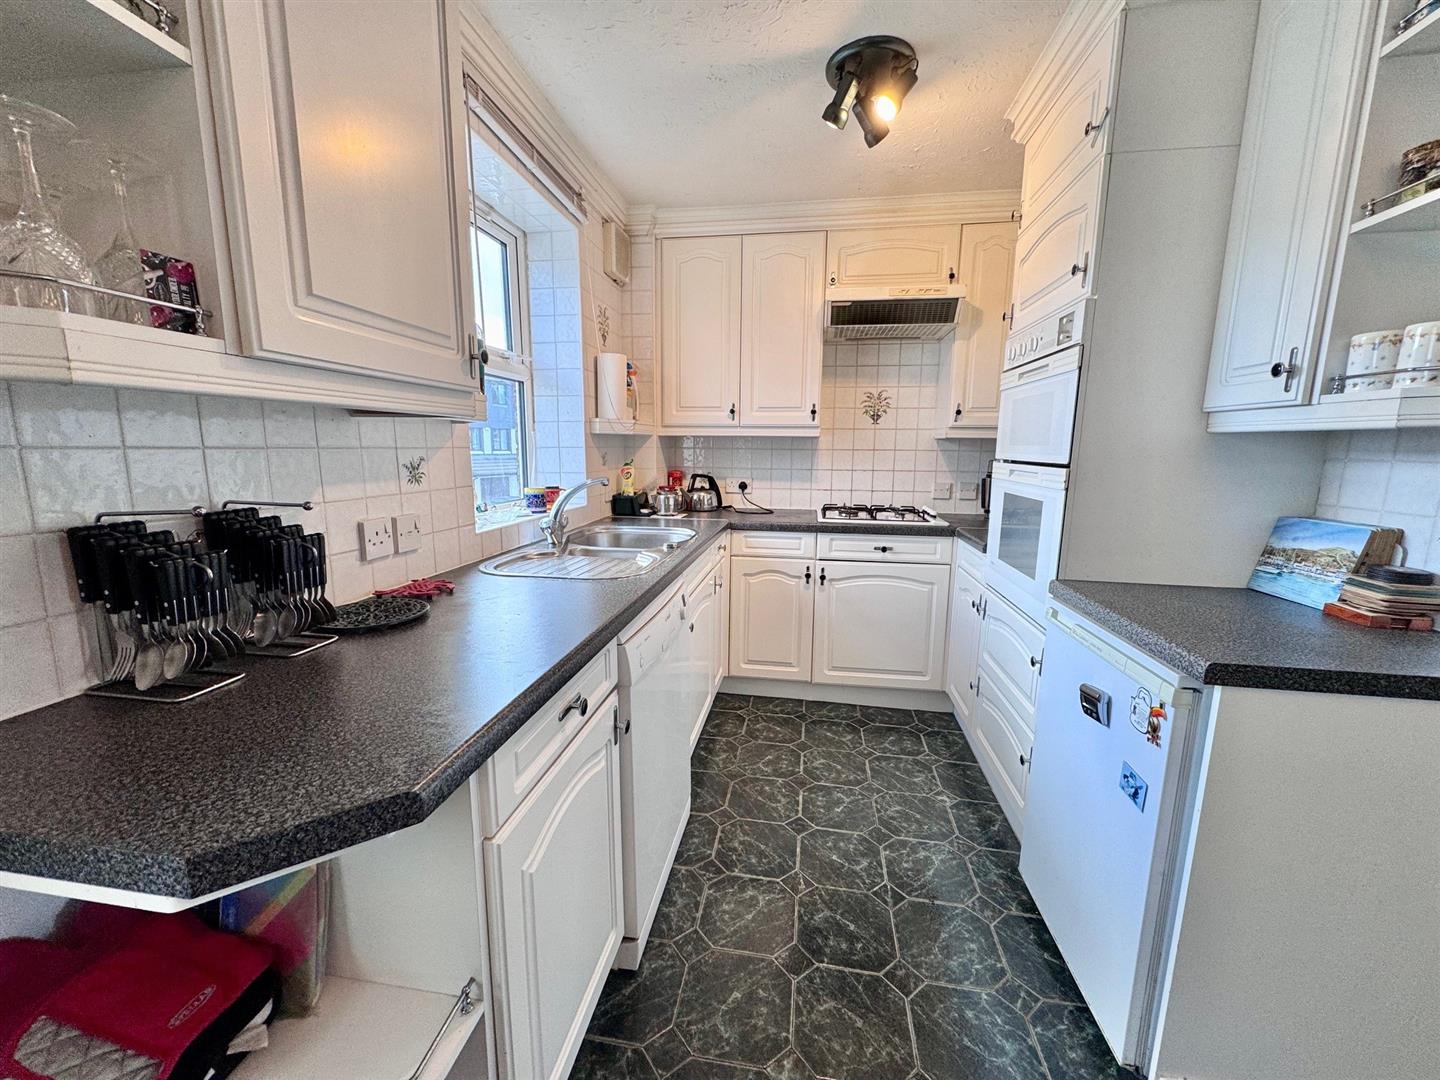
Open plan Lounge/Dining Room/Kitchen;
Lounge area; two uPVC double glazed windows with views across to The Great Orme, Deganwy and across The Marina, two double radiators, coved ceiling.
Dining area; uPVC double glazed window to views towards the Conwy Mountains, radiator, coved ceiling.
Kitchen area; range of base and wall units with work surface over, inset 1.5 stainless steel sink unit, eye-level electric double oven, four ring gas hob with extractor over, uPVC double glazed window, tiled walls. Space for dishwasher and space for undercounter fridge.
9.04 x 5.23
29'7" x 17'1"
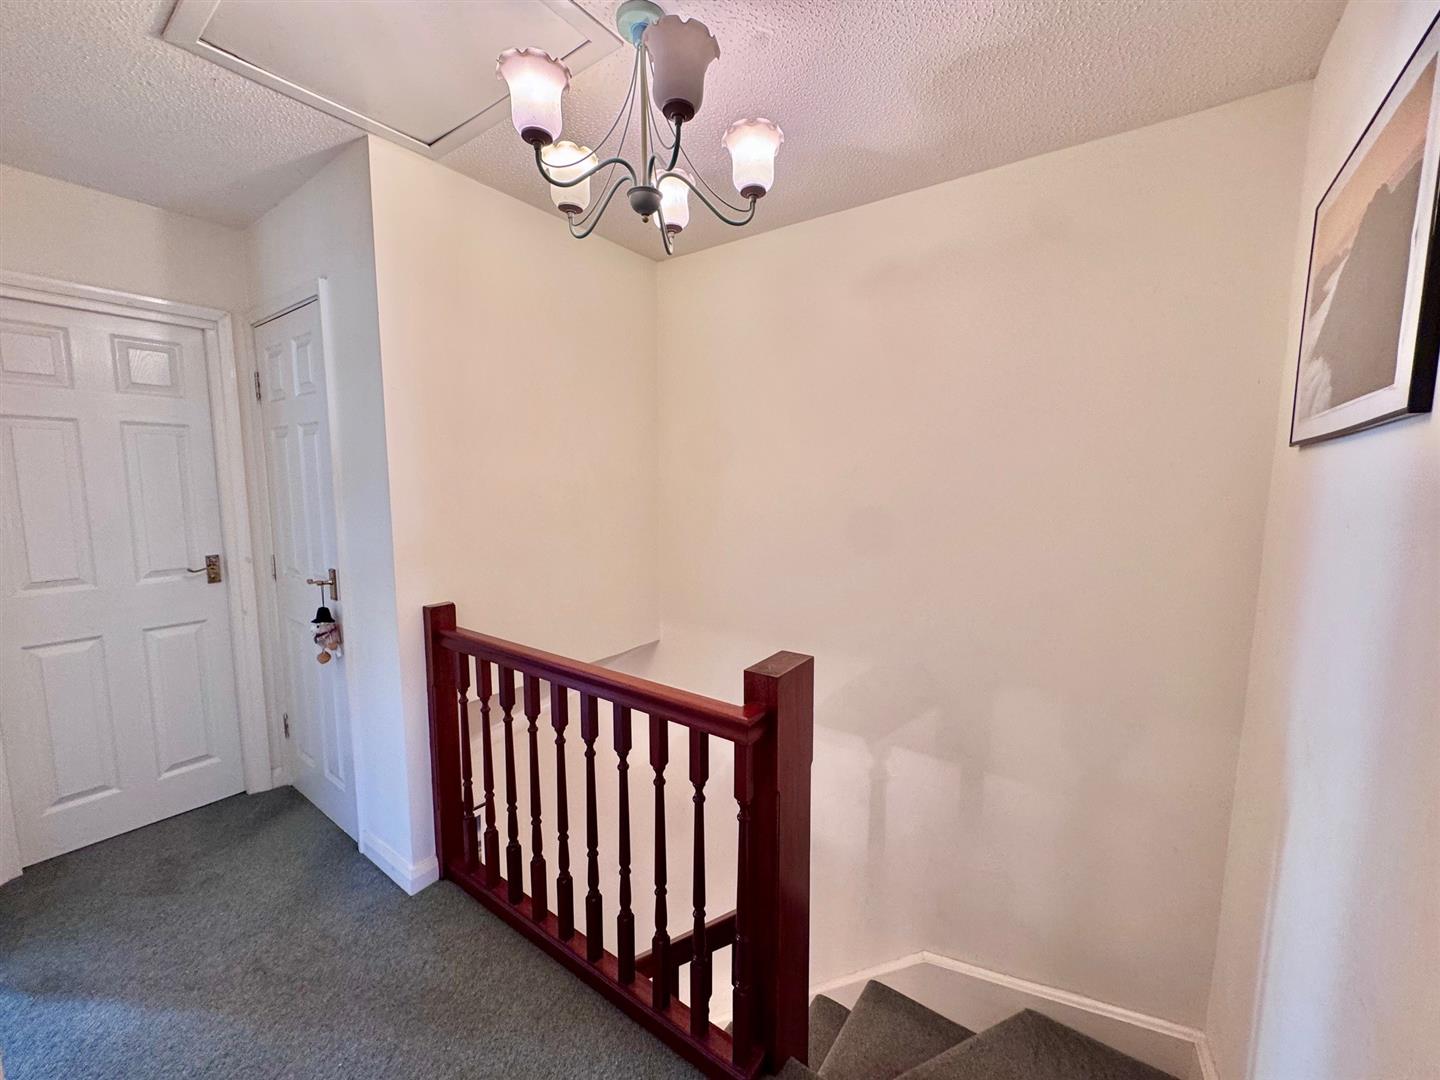
Second Floor Level:
Staircase leading up to landing, access to loft, cupboard housing hot water cylinder tank.
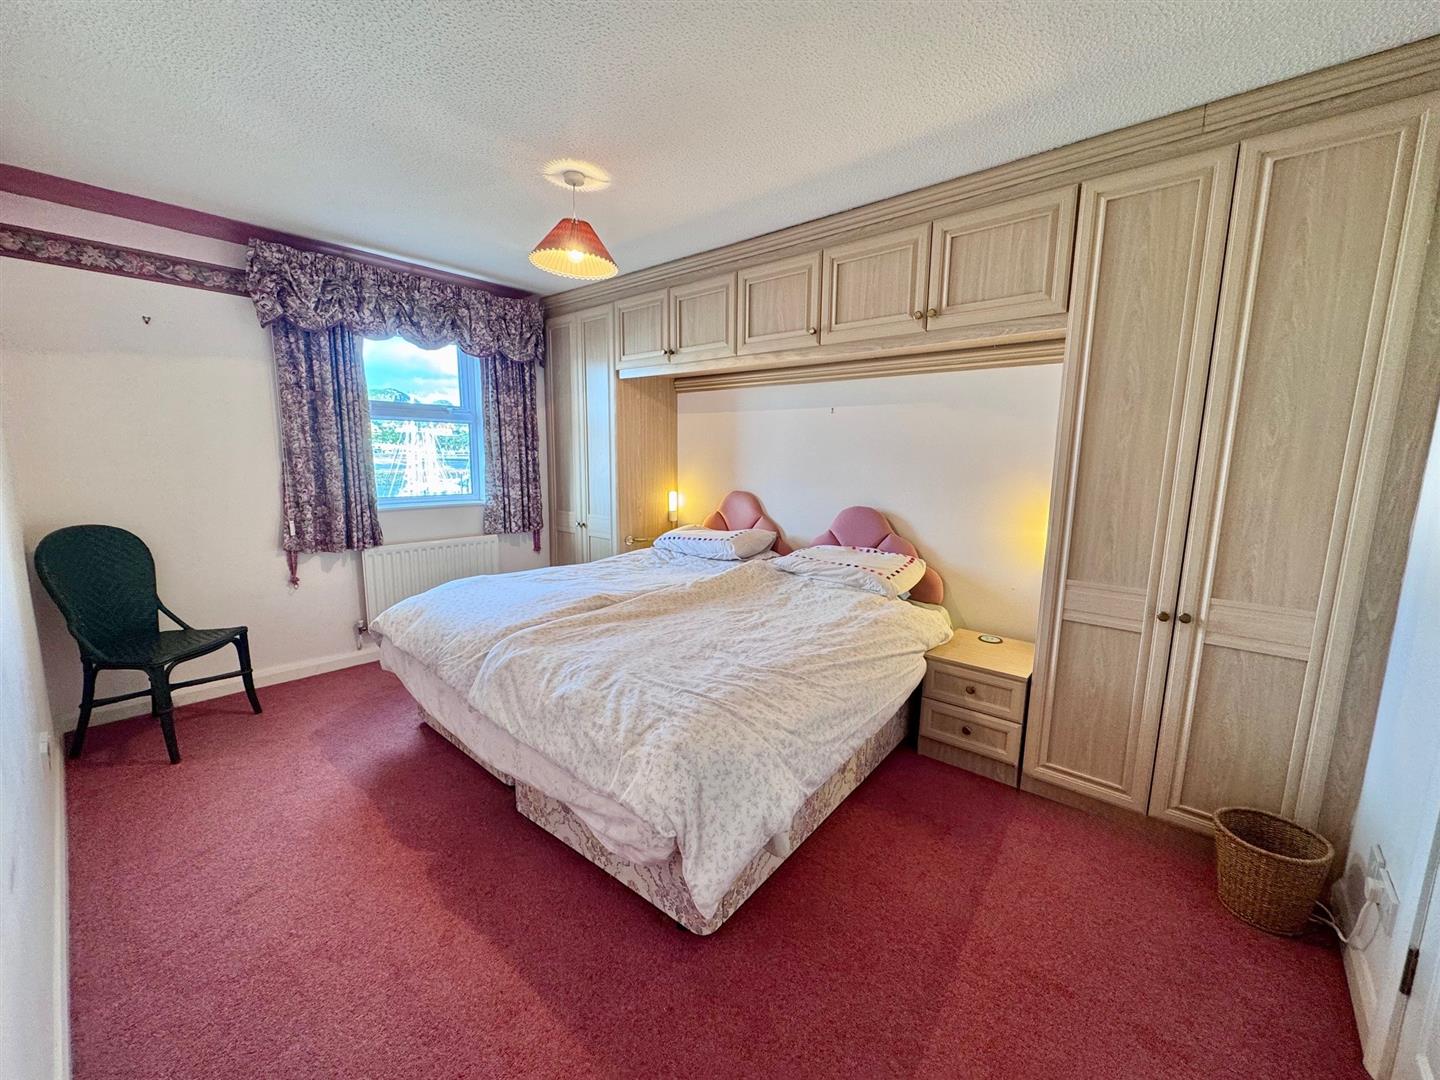
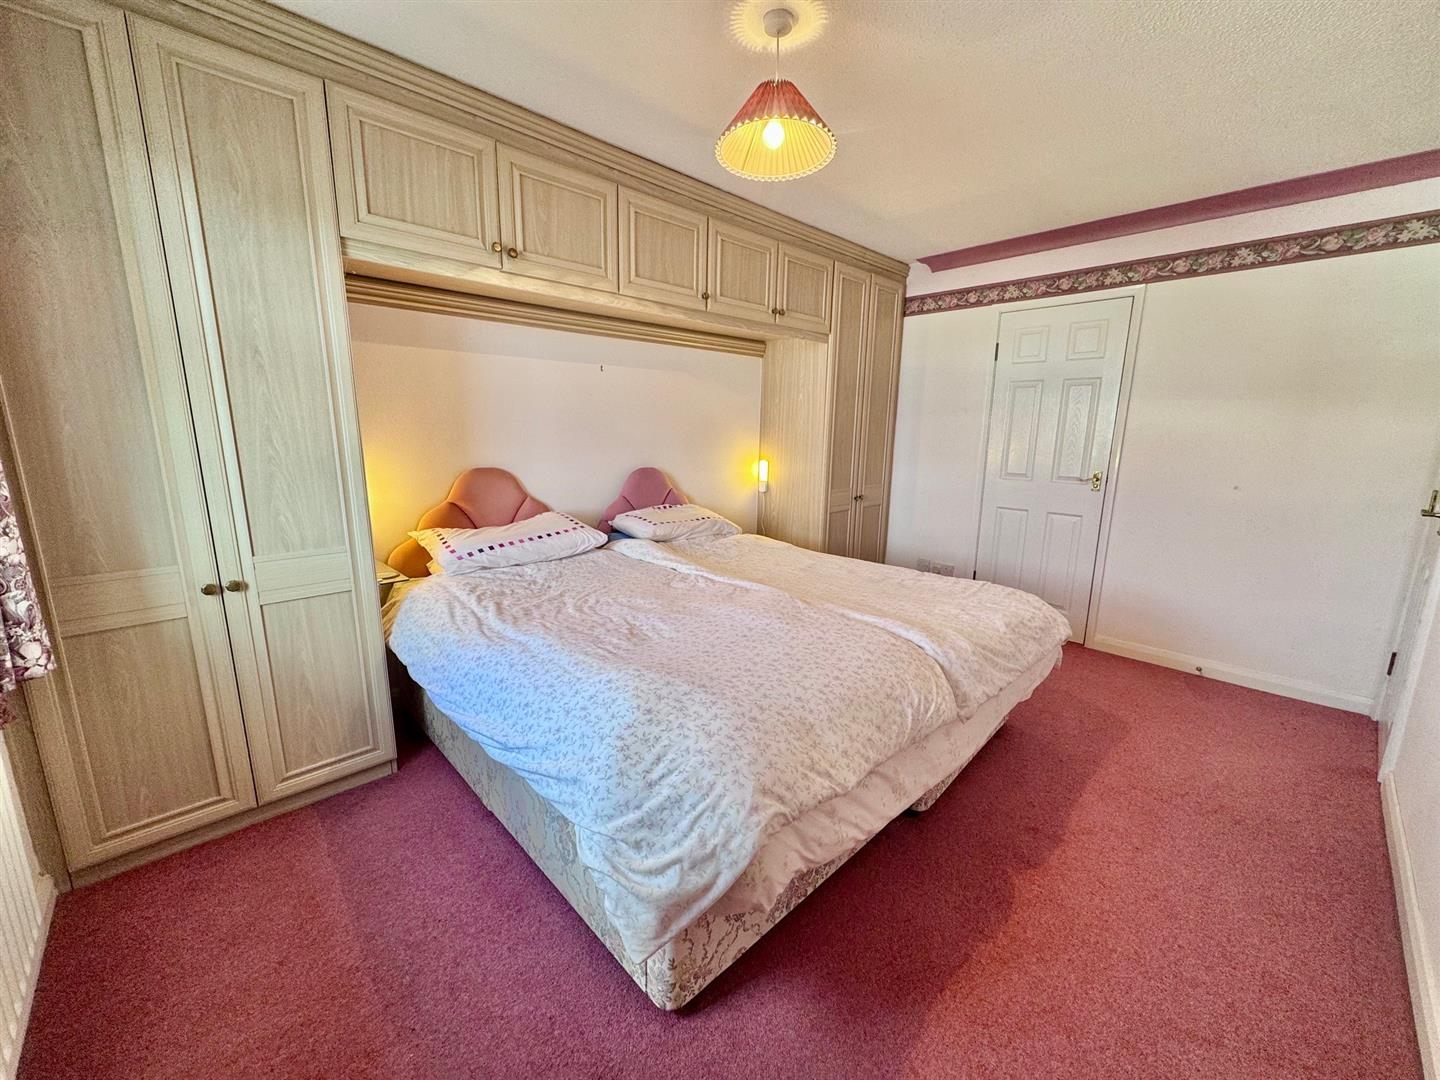
Bedroom 1:
uPVC double glazed window with views across The Marina to The Great Orme and Deganwy. Range of built-in wardrobes, radiator.
En-suite Shower Room; low flush w.c. vanity unit with inset sink, shower cubicle with glazed screen, part tiled walls, extractor.
4.21 x 3.05
13'9" x 10'0"
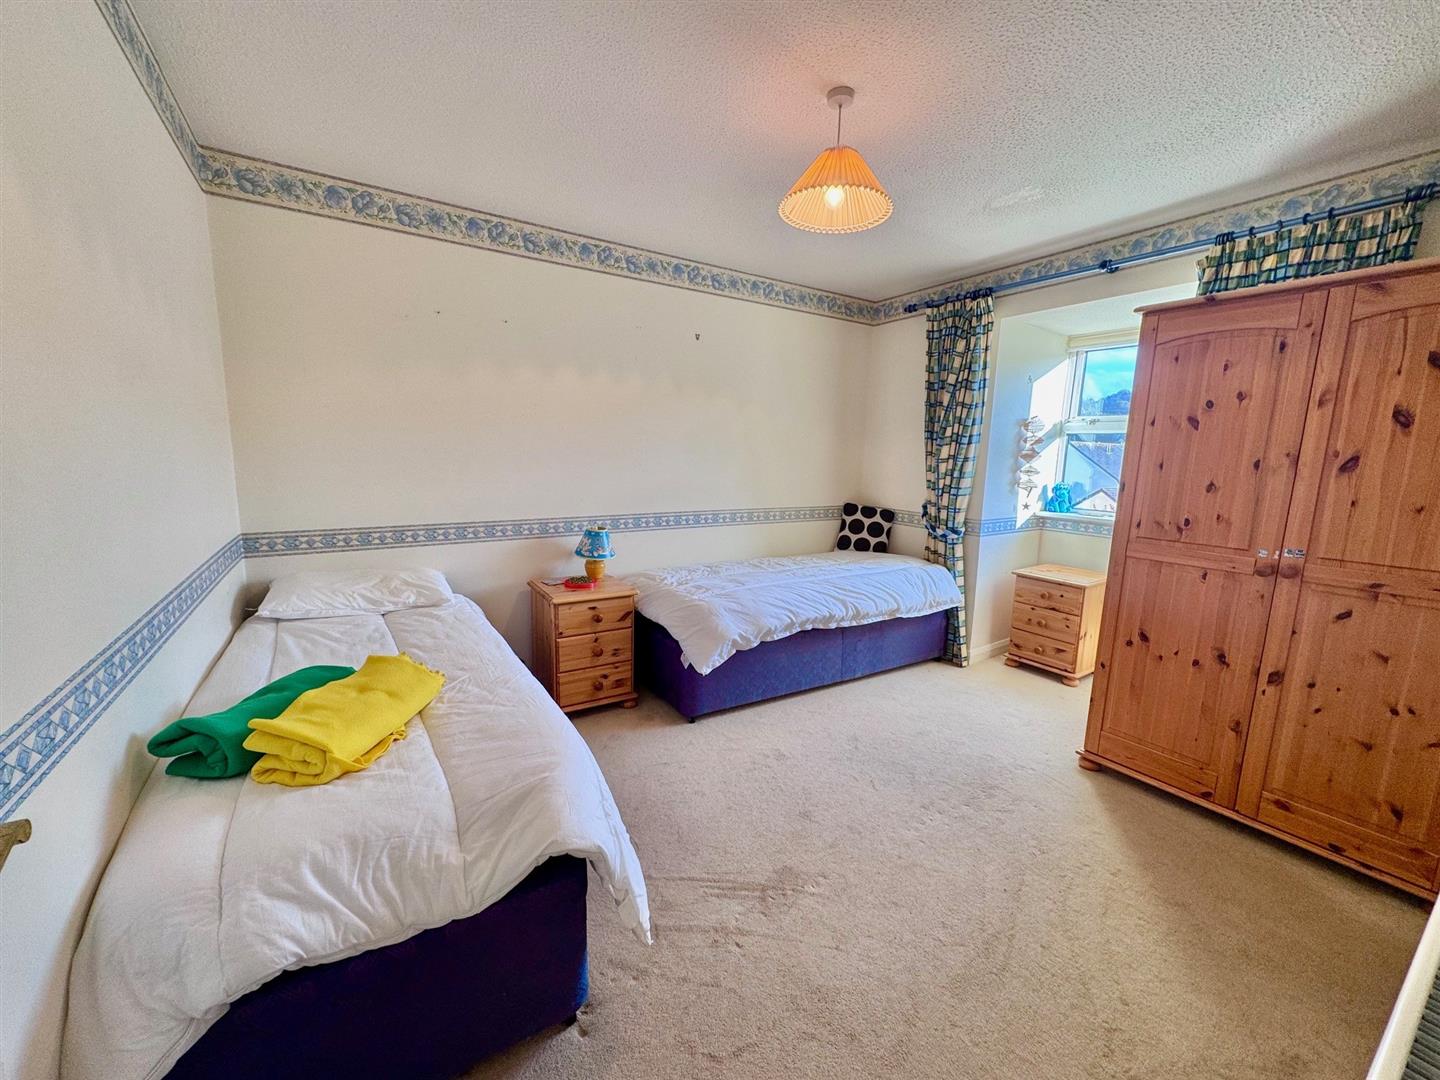
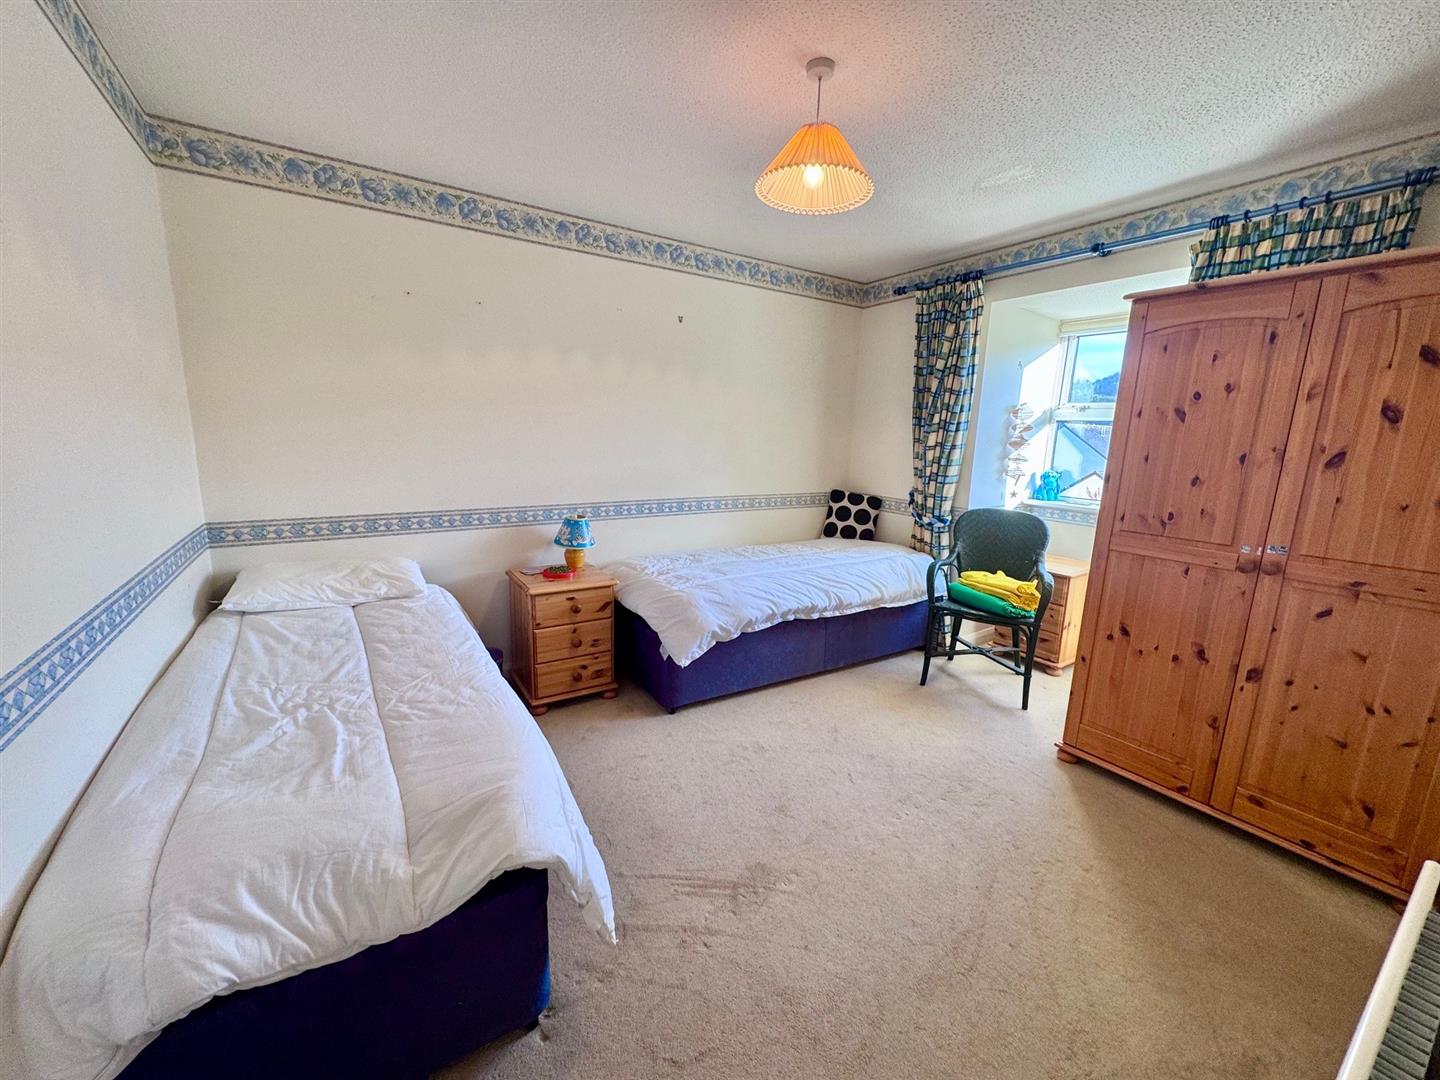
Bedroom 2:
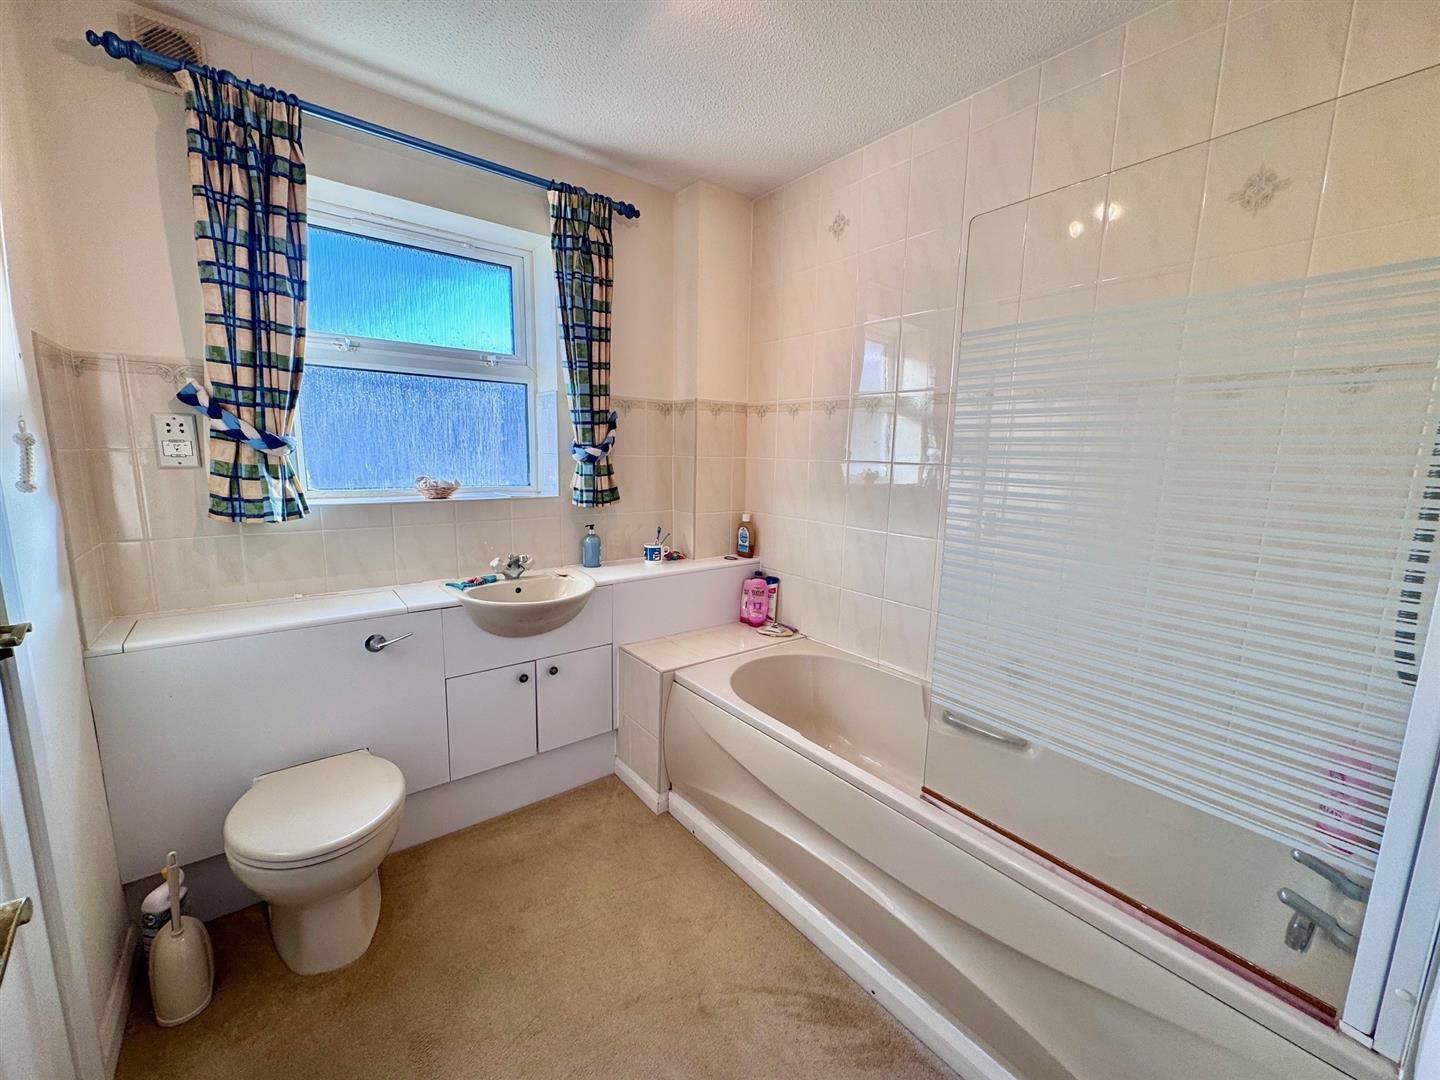
uPVC double glazed window with views to Conwy Mountains, radiator, Jack and Jill door leading to Bathroom with panelled bath with shower fitment over, vanity unit with inset sink with cupboards under, low flush w.c. uPVC double glazed window, shaver point, part tiled walls, radiator.
3.58 x 3.02
11'8" x 9'10"
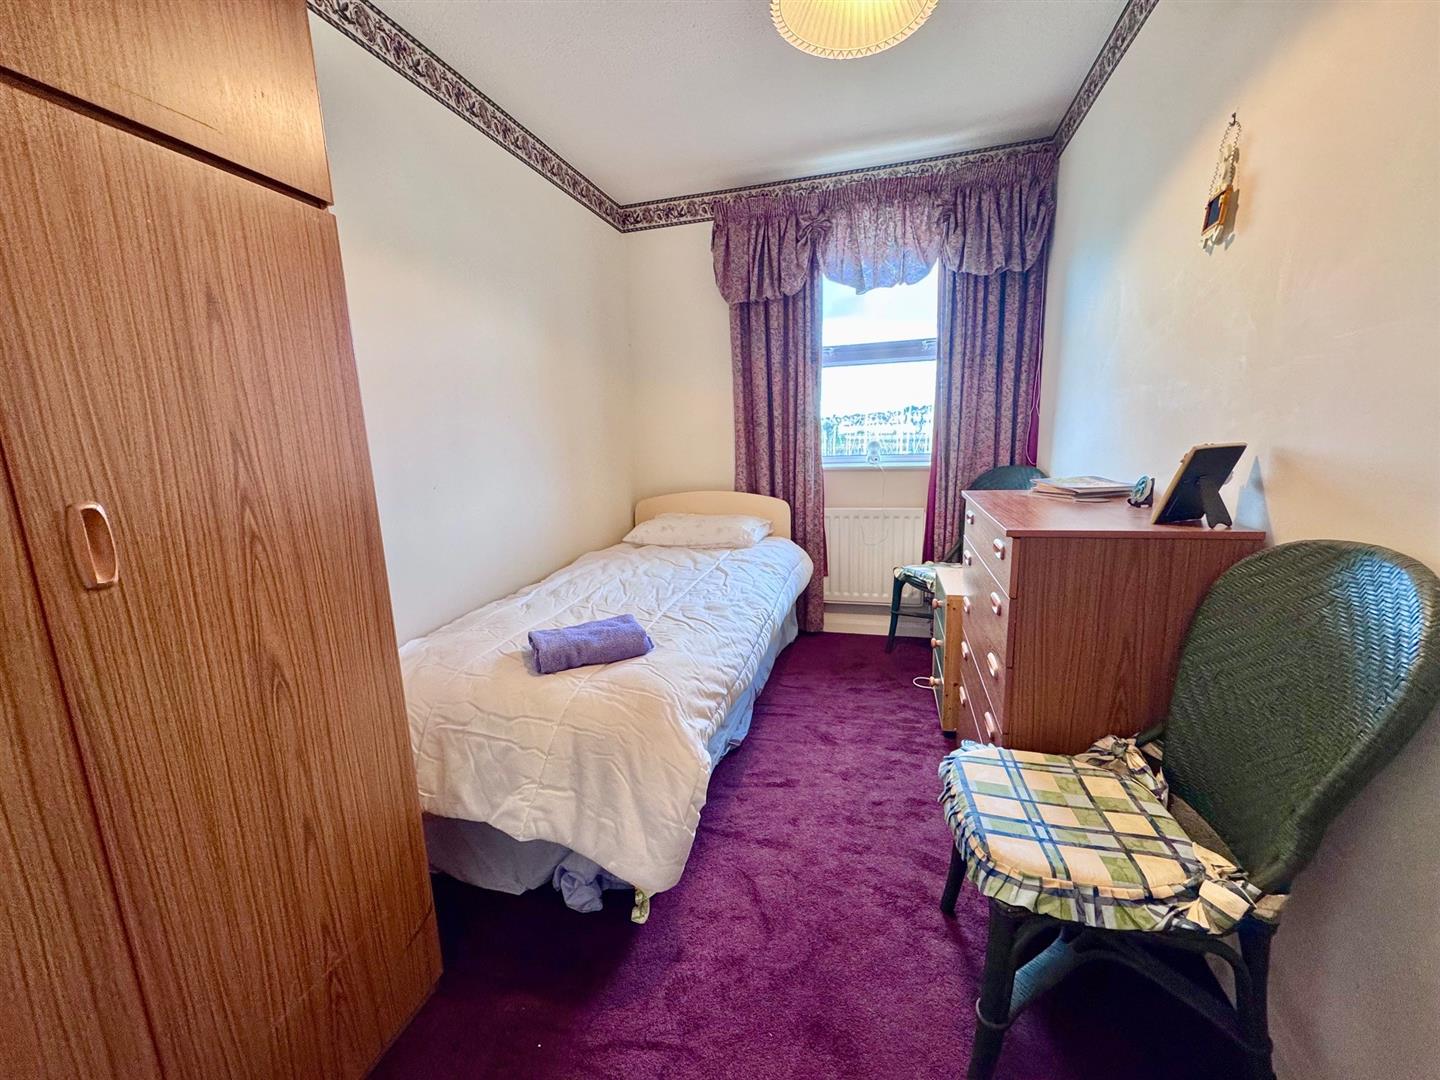
Bedroom 3
Upvc double glazed window with views to the Marina, radiator.
3.25 x 2.11
10'7" x 6'11"
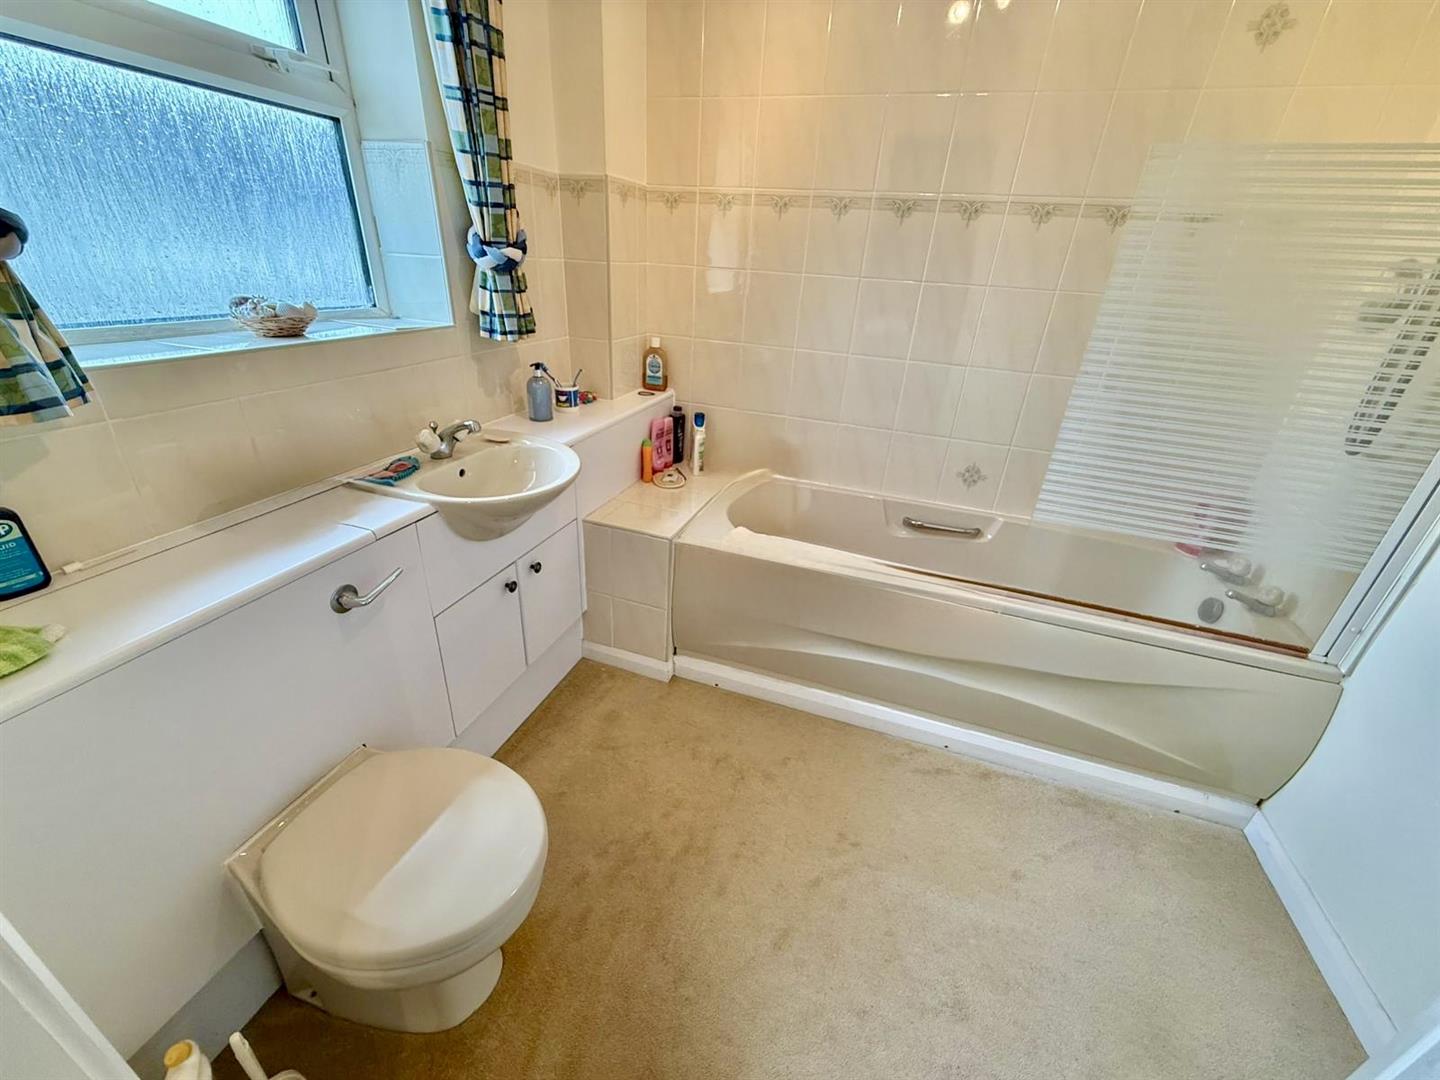
Bathroom:
Fitted with a panel bath with shower fitment over, low flush w.c., vanity unit with inset sink and cupboards under, Upvc double glazed window.
2.28 x 2.11
7'5" x 6'11"
Rear Courtyard Garden:
Courtyard seating area with entrance leading onto The Marina, front driveway leading to Garage.
Council Tax Band:
Conwy County Borough Council tax band G
Services:
Mains water; electric;gas and drainage connected to the proeprty.
Viewing:
By appointment through the agents Iwan M Williams, 5 Bangor Road, Conwy. Tel: 01492 555500
Directions:
Proceed from the agents office out towards Bangor Road continue over the A55 expressway and follow the road down to the marina at the roundabout, proceed straight ahead onto Meirion Drive and turn right onto Mulberry Close the property will be seen on the left hand side.
Proof Of Funds
In order to comply with anti-money laundering regulations, Iwan M Williams Estate Agents require all buyers to provide us with proof of identity and proof of current residential address. The following documents must be presented in all cases: IDENTITY DOCUMENTS: a photographic ID, such as current passport or UK driving licence. EVIDENCE OF ADDRESS: a bank, building society statement, utility bill, credit card bill or any other form of ID, issued within the previous three months, providing evidence of residency as the correspondence address.
Agents Notes:
Monthly fees £80.21 to seel & co it covers the painting of the property and maintenance of the communal gardens:
The property enjoys a peaceful setting within this sought-after Marina development, within walking distance of the Marina itself, Conwy Morfa Beach, and the historic walled town of Conwy.
Key Features
- House - Semi-Detached
- NO CHAIN
- STUNNING WATERFRONT LOCATION
- SOUGHT AFTER SETTING ON POPULAR DEVELOPMNENT
