
Home > Properties > Rowen


Property Description
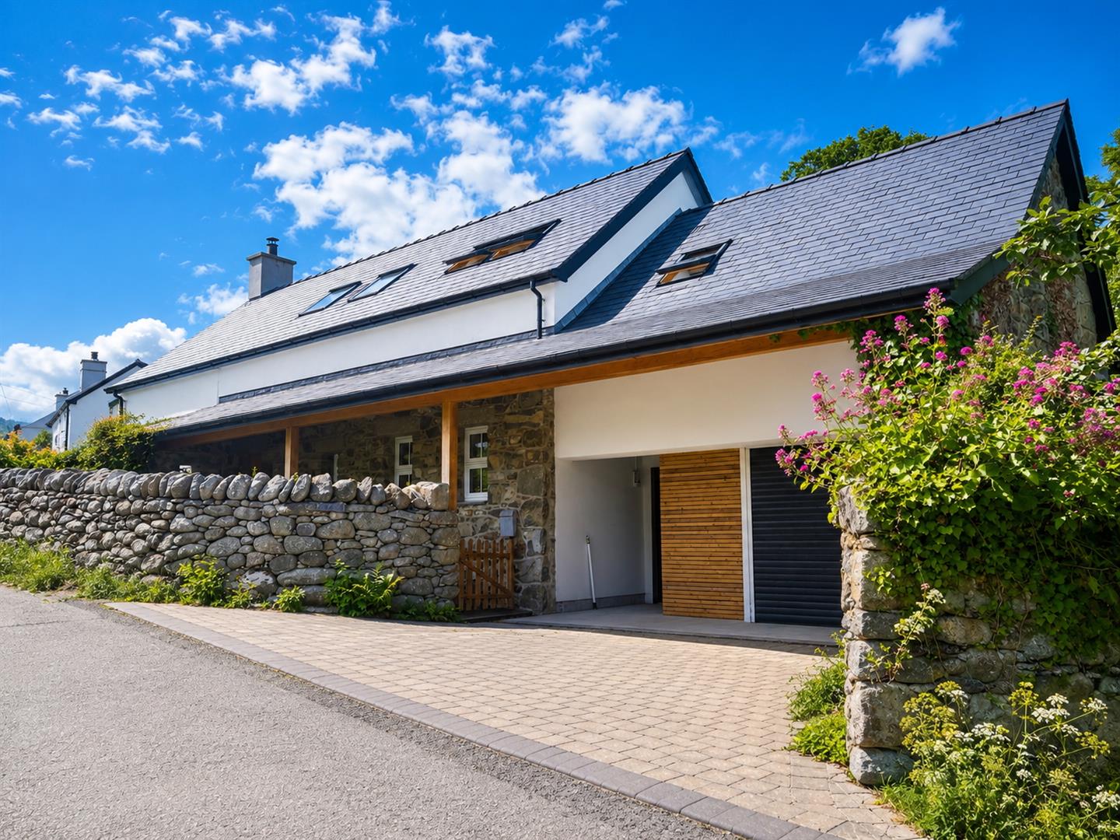
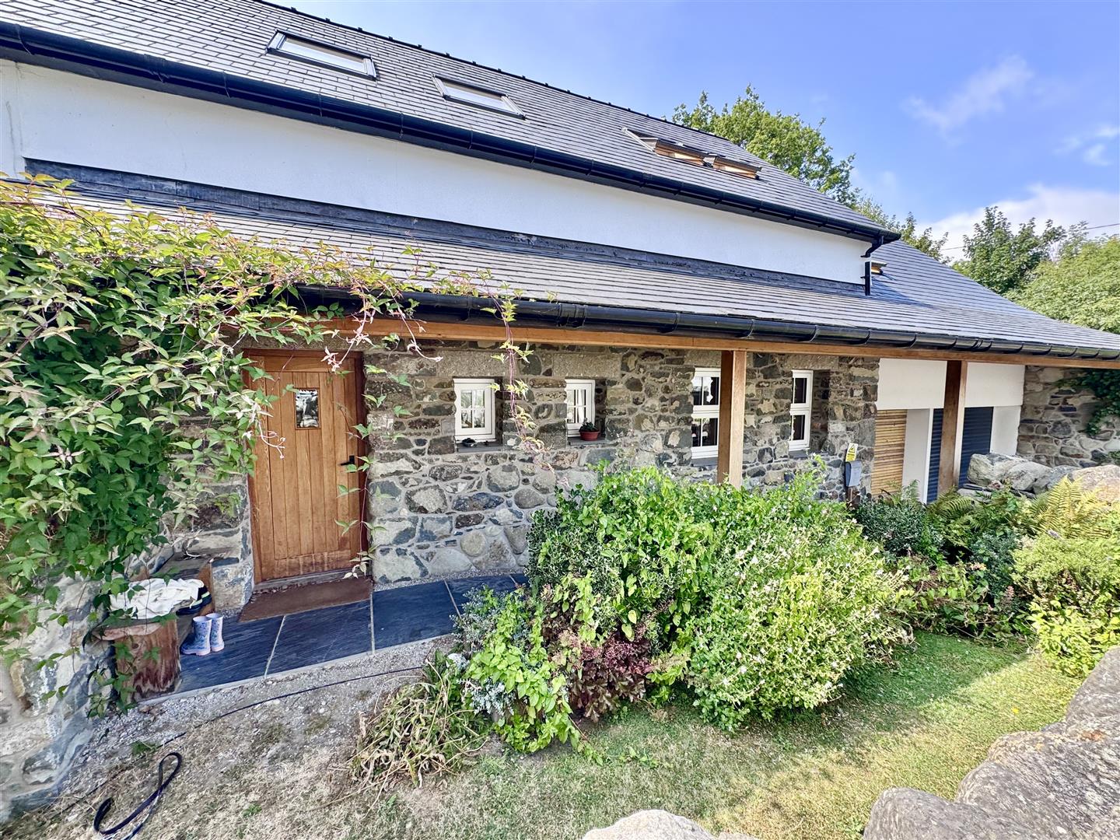
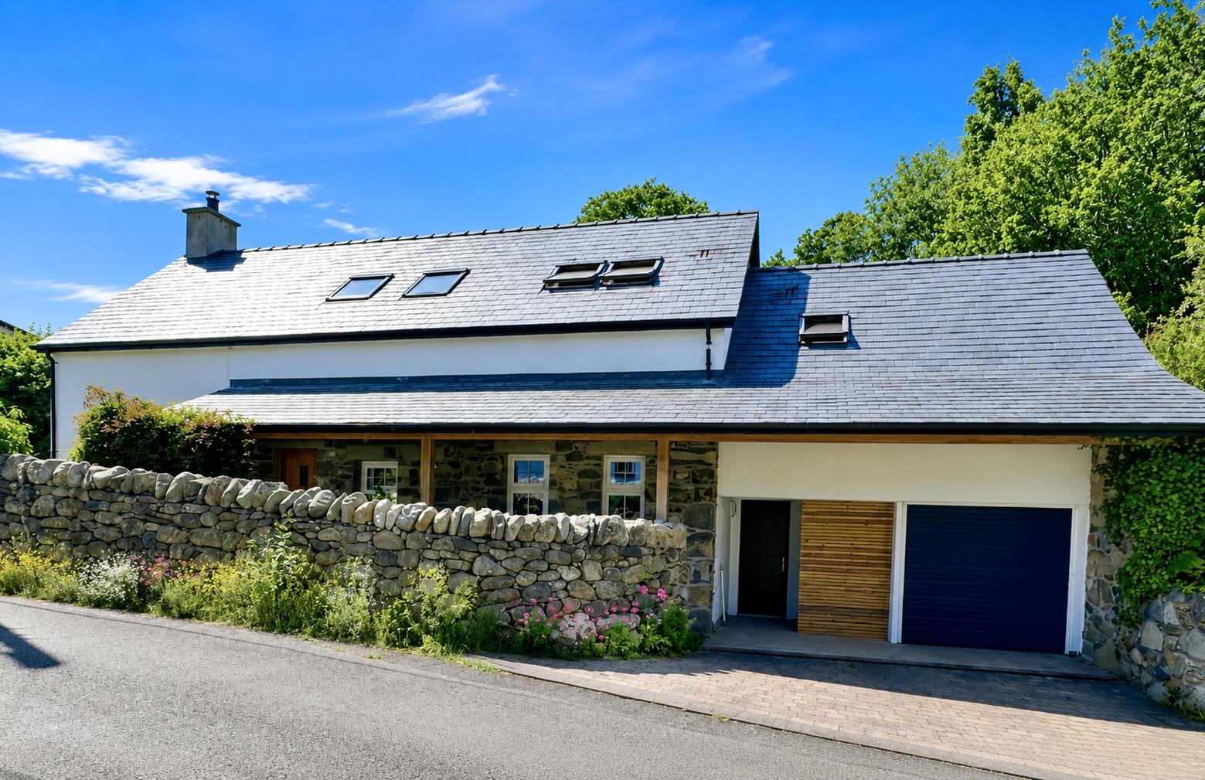
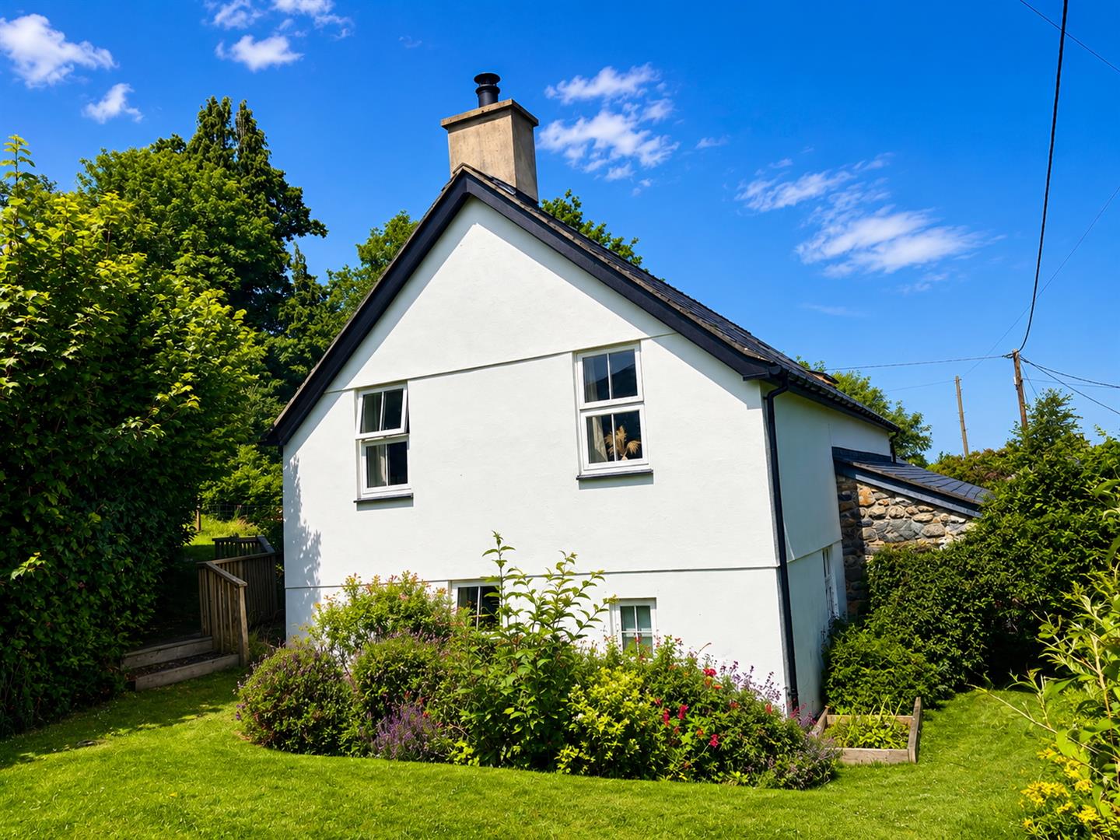
Occupying an enviable position within the picturesque and highly sought-after village of Rowen, this exceptional four-bedroom detached home offers an outstanding blend of contemporary elegance and idyllic rural living.
Tenure: Freehold - Council Tax F - EPC - B
VIEWING HIGHLY RECOMMENDED
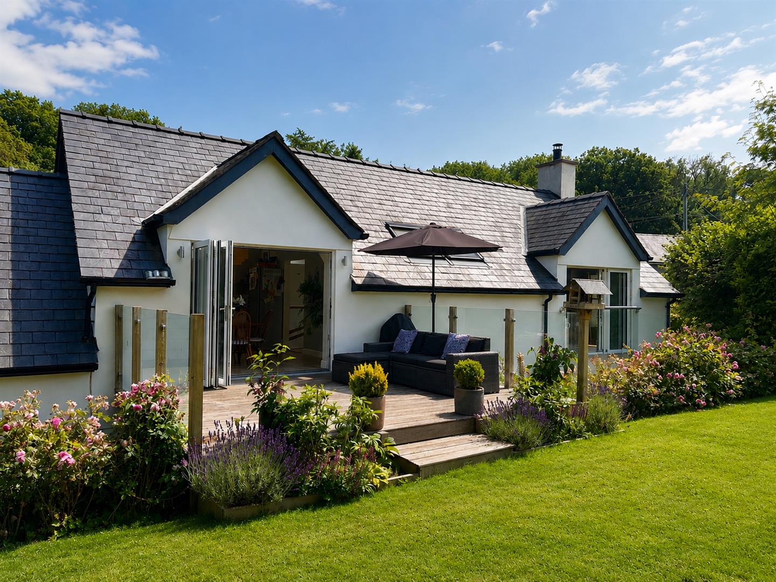
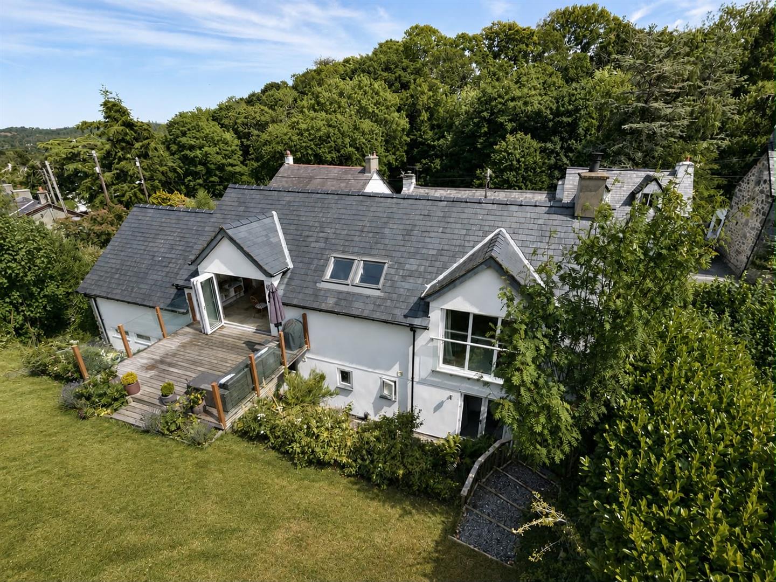
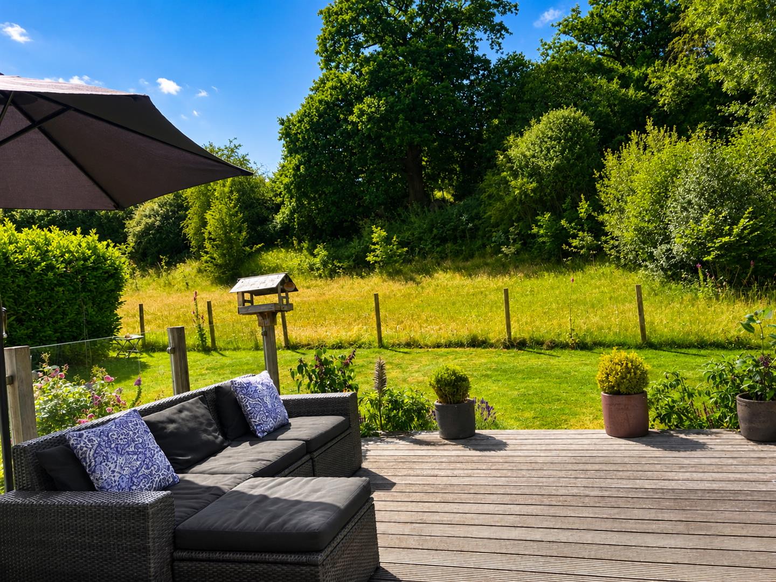
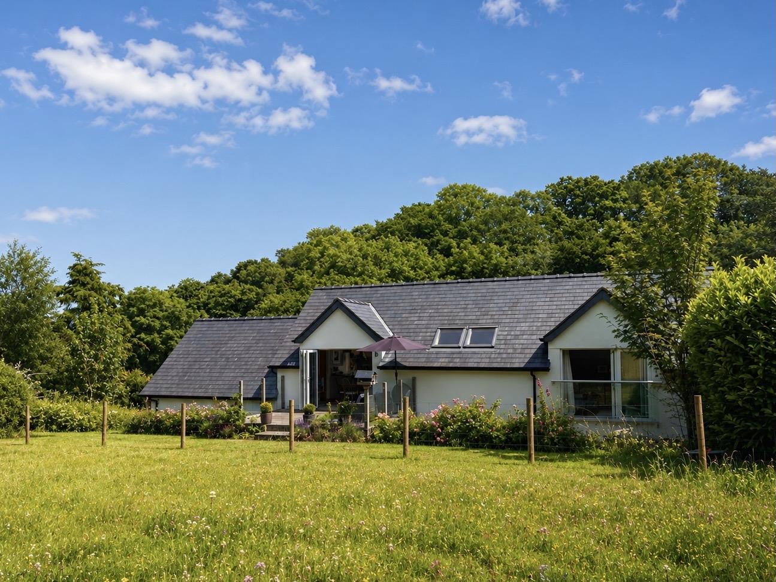
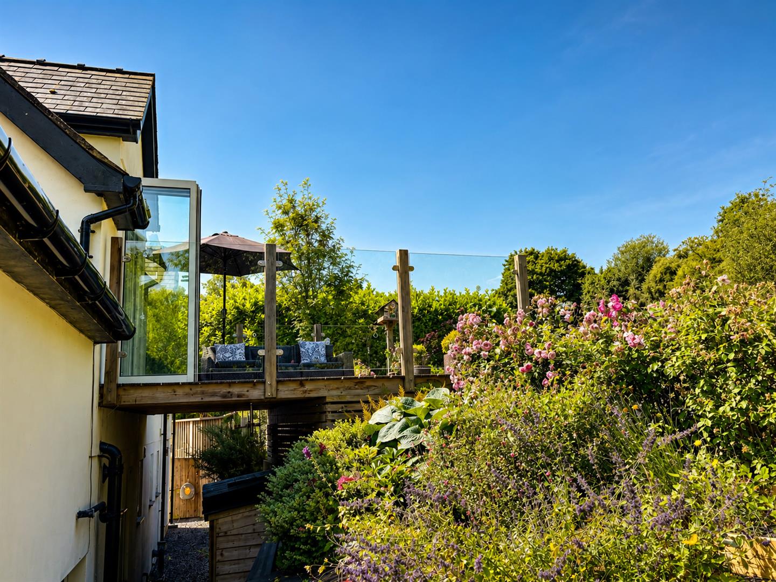
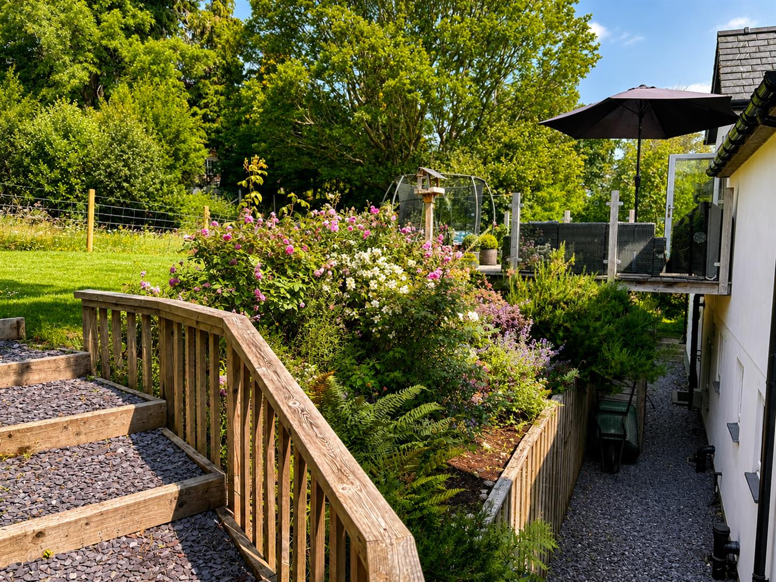
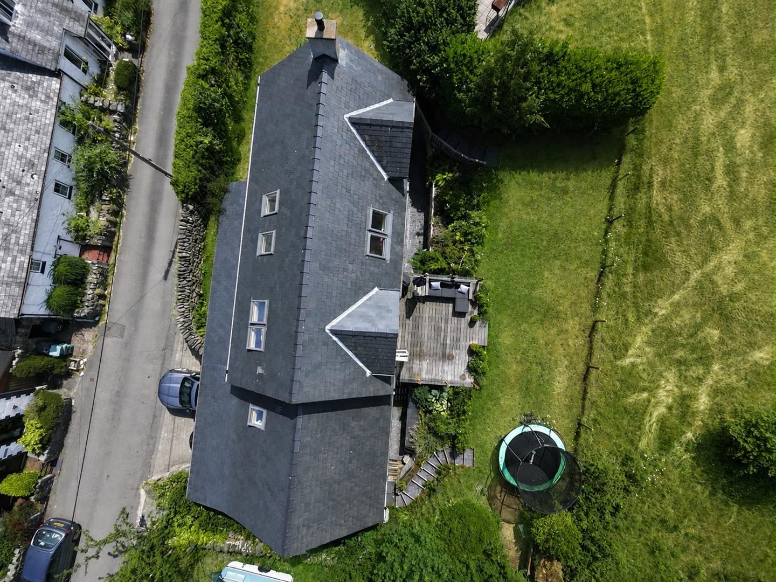
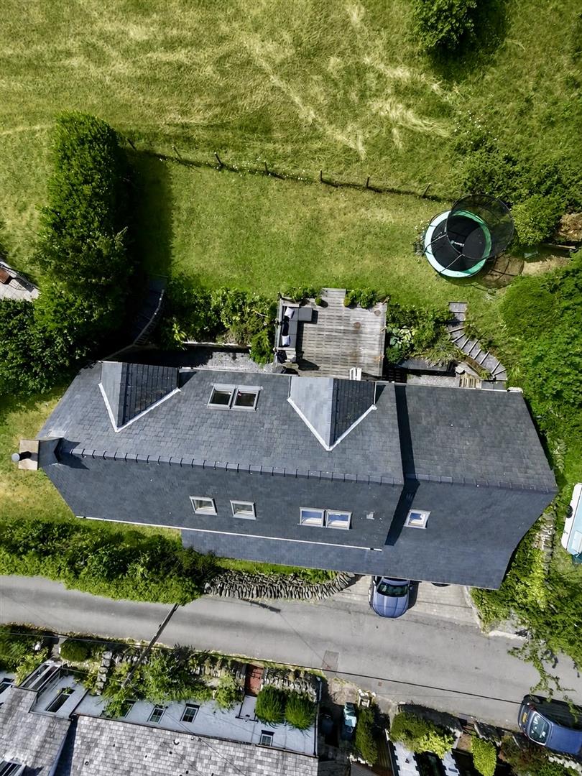
Thoughtfully designed to embrace its spectacular surroundings, the property enjoys scenic countryside views, an innovative upside-down layout, and beautifully landscaped wrap-around gardens, creating a home of remarkable style, comfort, and sophistication.
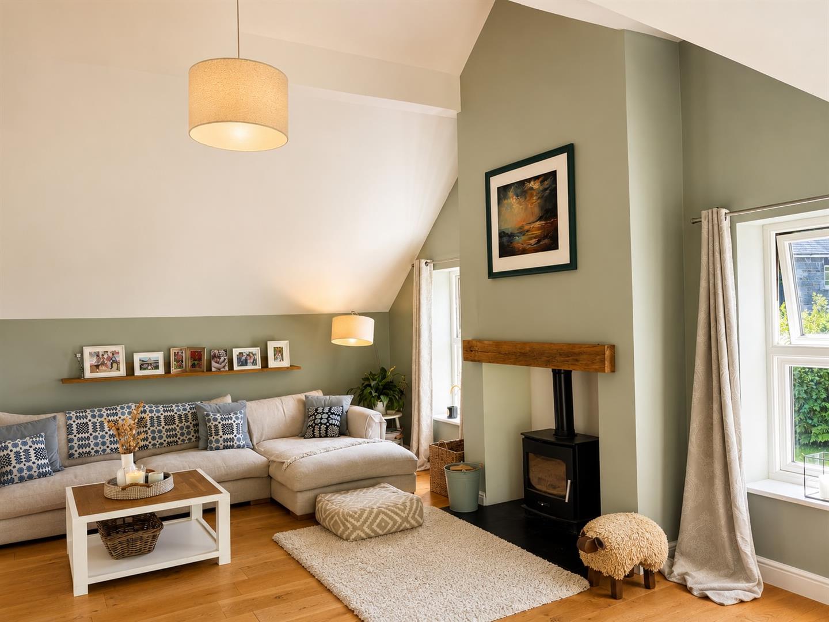
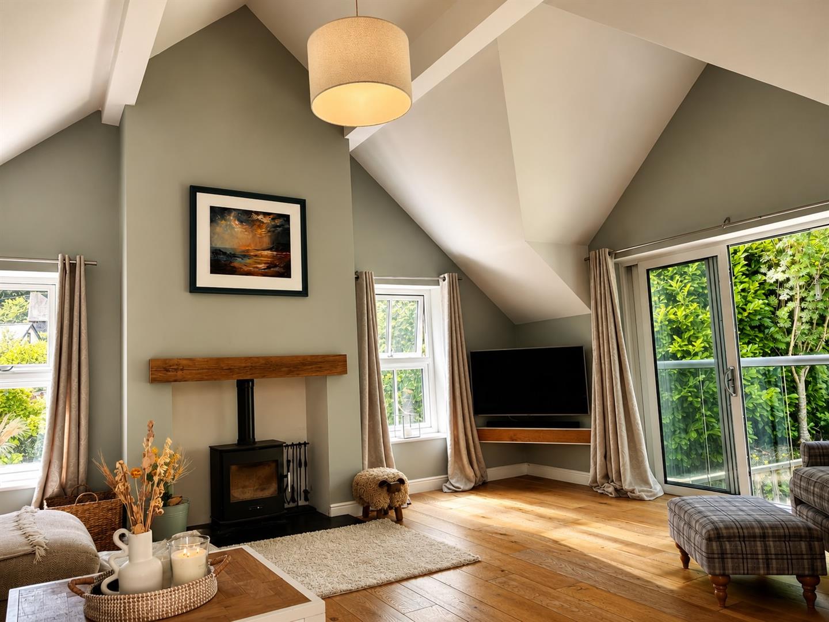
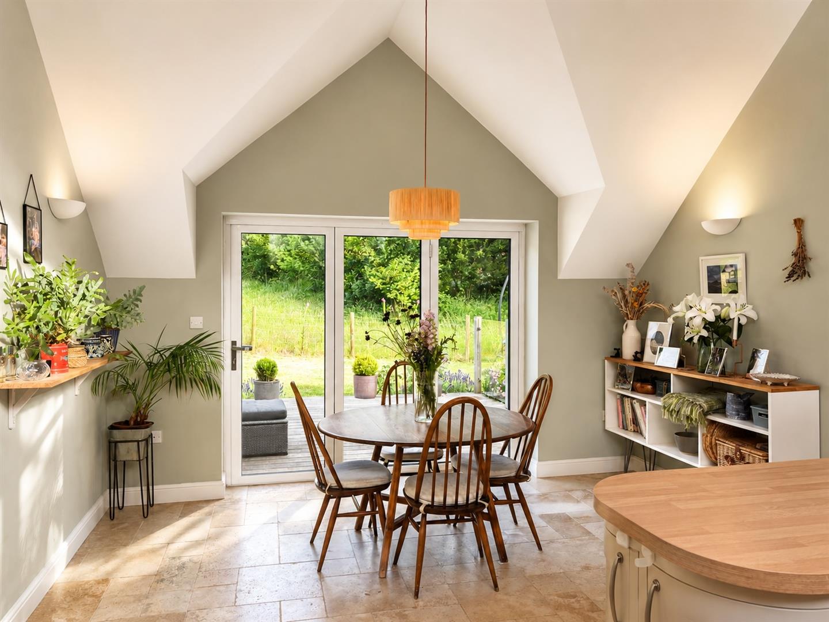
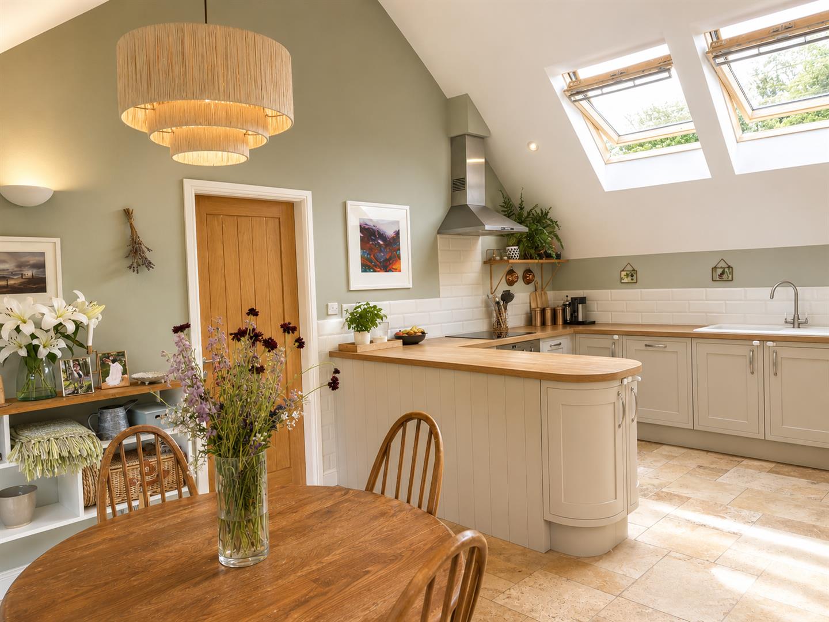
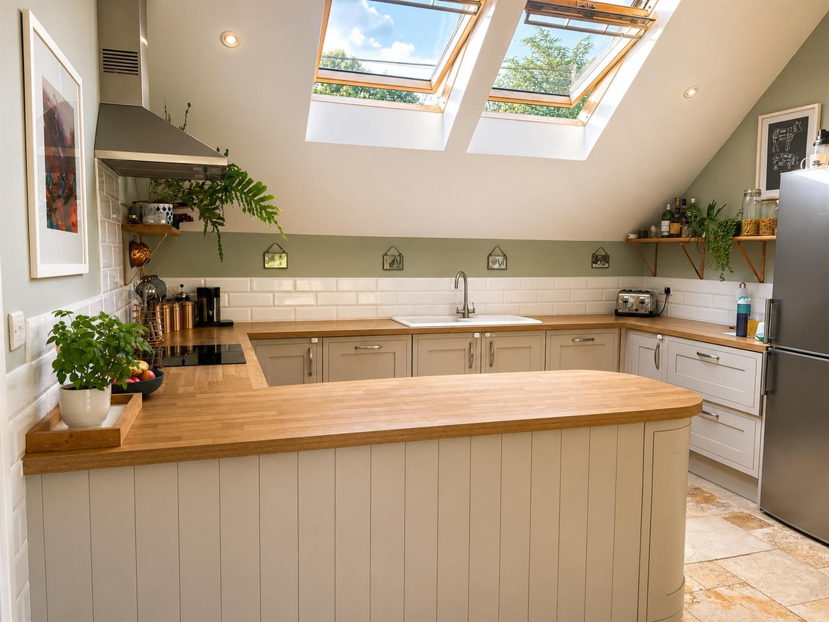
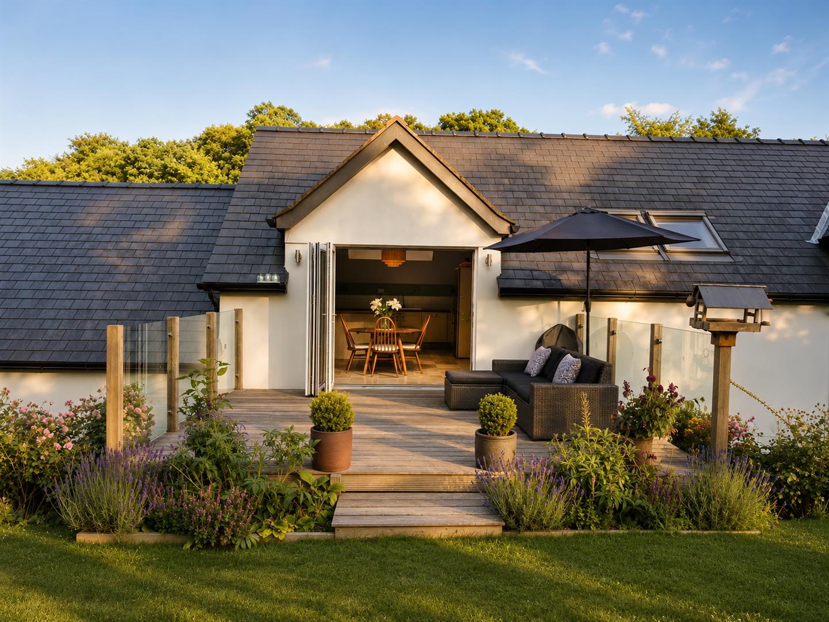
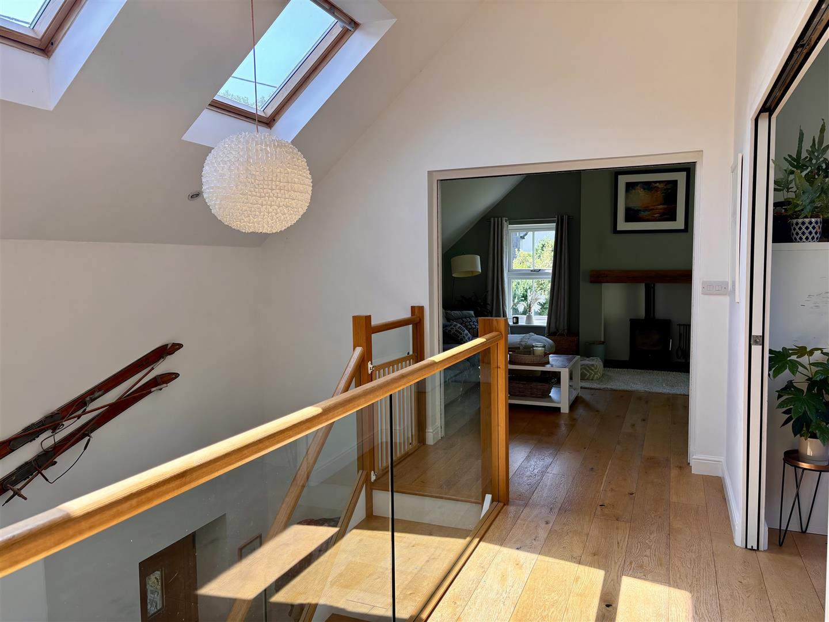
The heart of the home is found on the first floor, where an impressive open-plan living space has been carefully architecturally designed to maximise natural light and capture the stunning views.
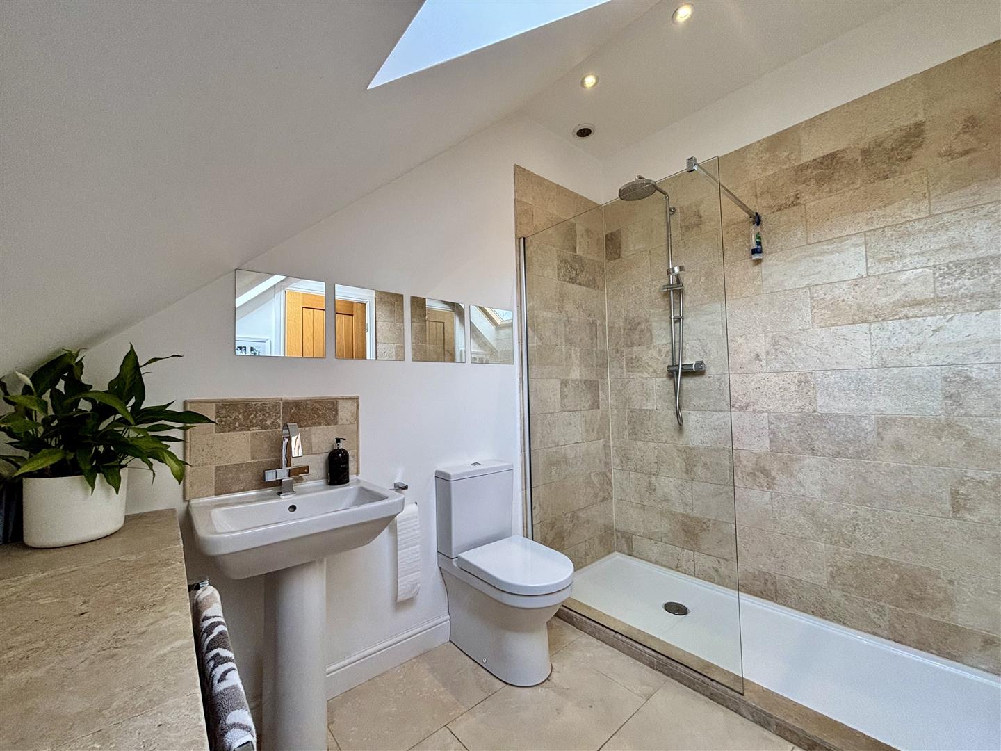
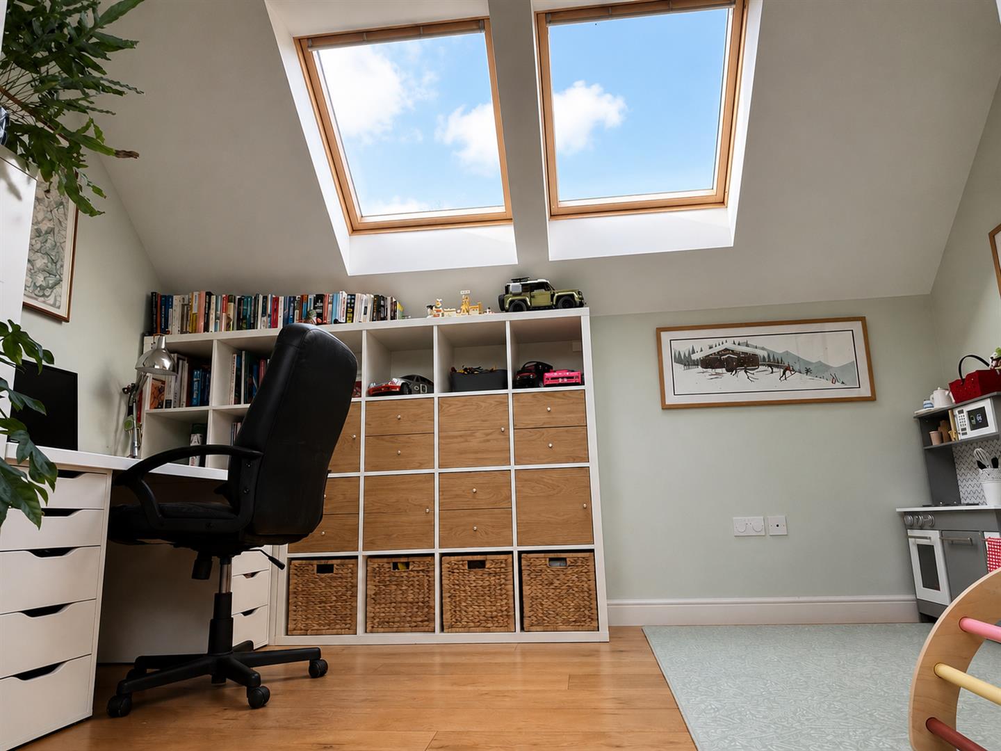
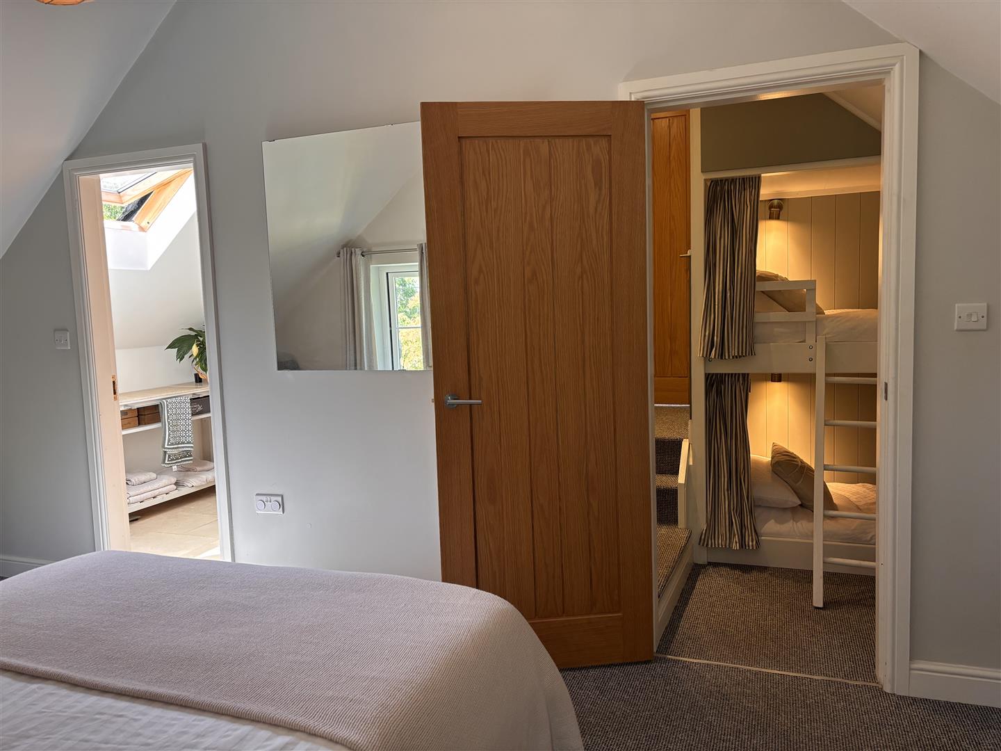
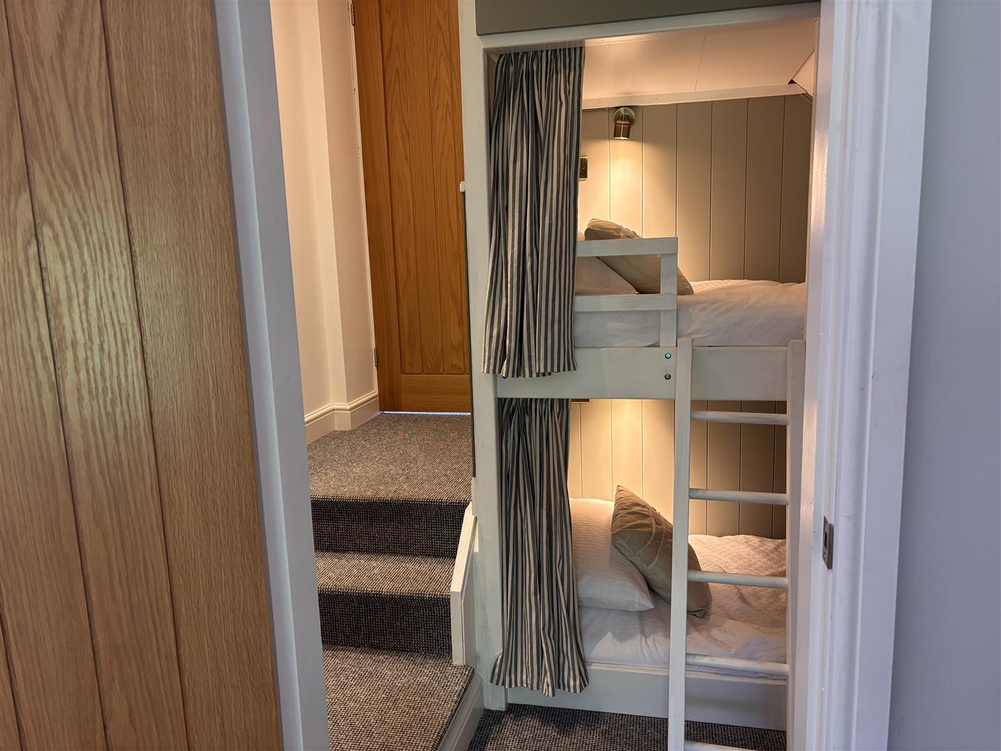
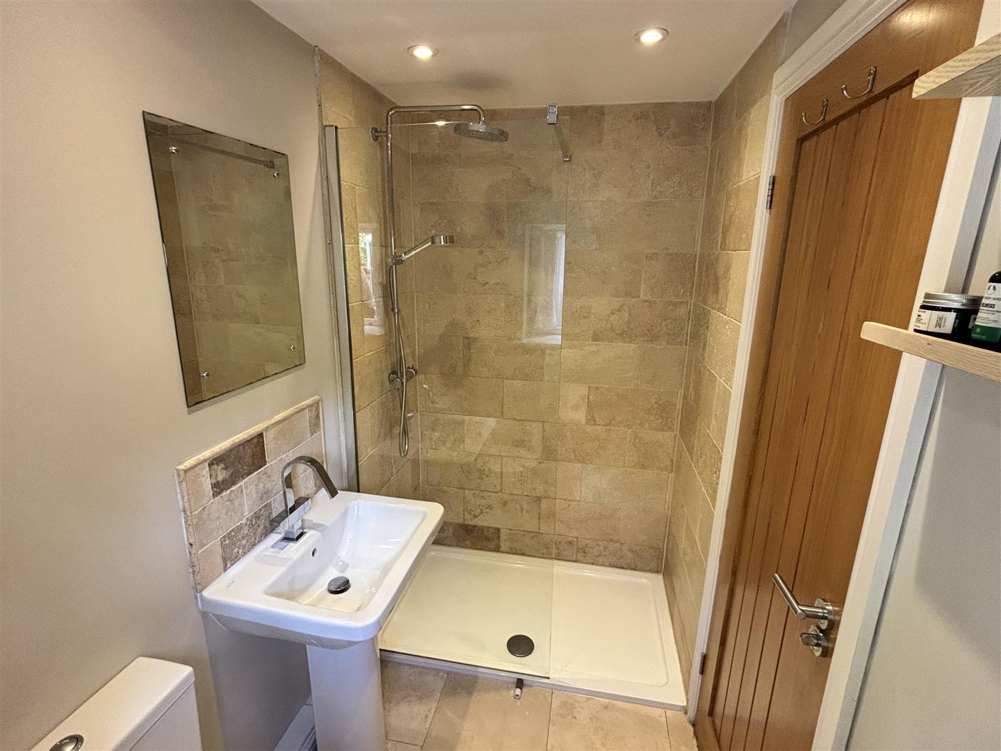
Incorporating a spacious lounge, elegant dining area, contemporary fitted kitchen and dedicated study, this superb entertaining space flows effortlessly throughout. Also on this level is a beautifully appointed guest suite with a luxurious en-suite shower room and cleverly concealed built-in bunk beds, providing stylish and practical accommodation for visiting family and friends.
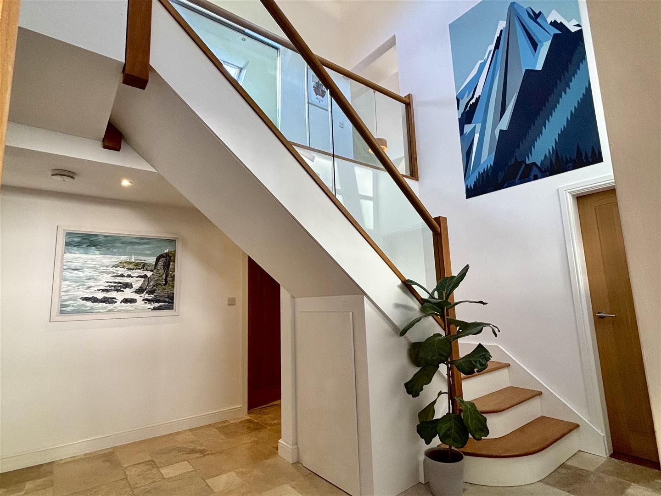
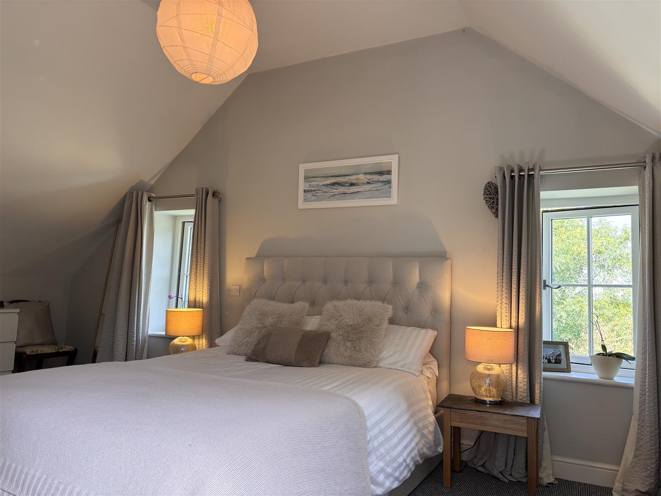
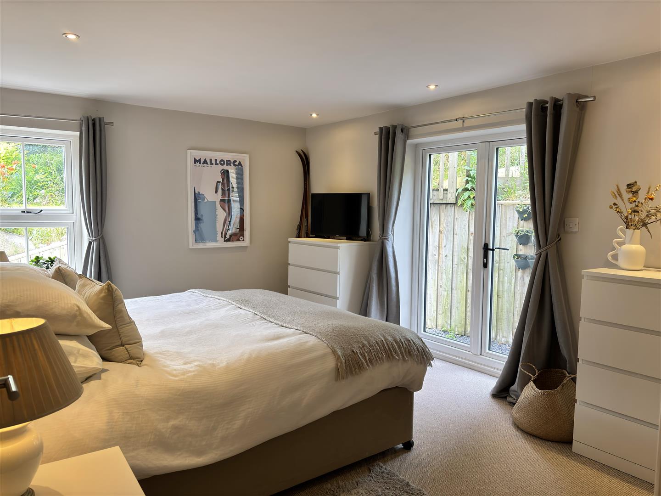
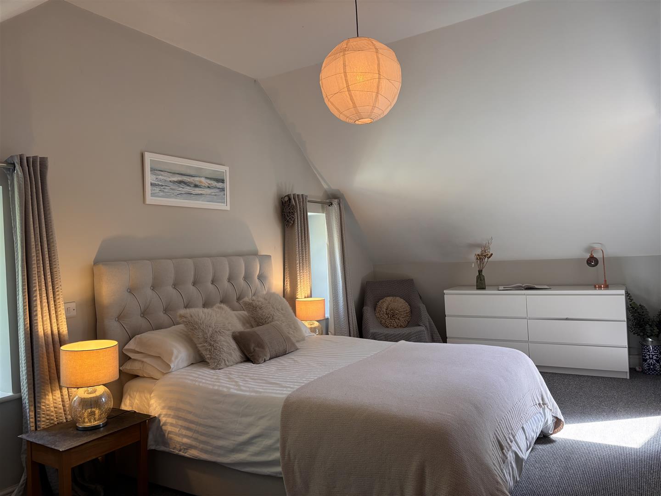
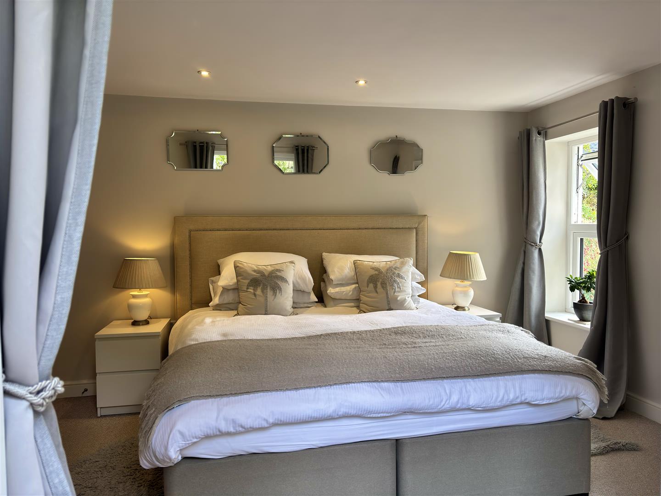
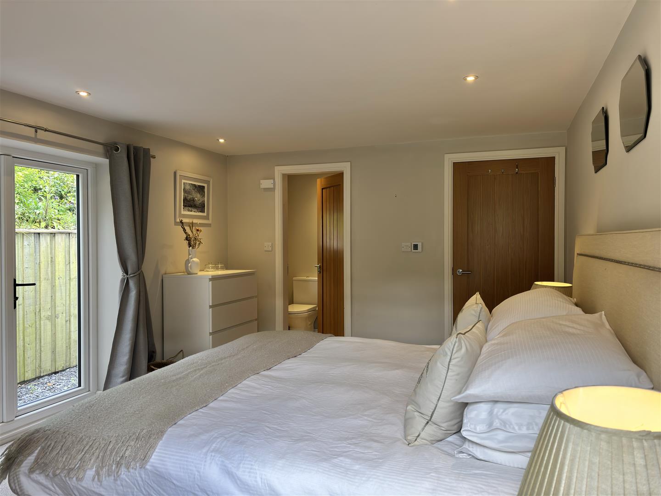
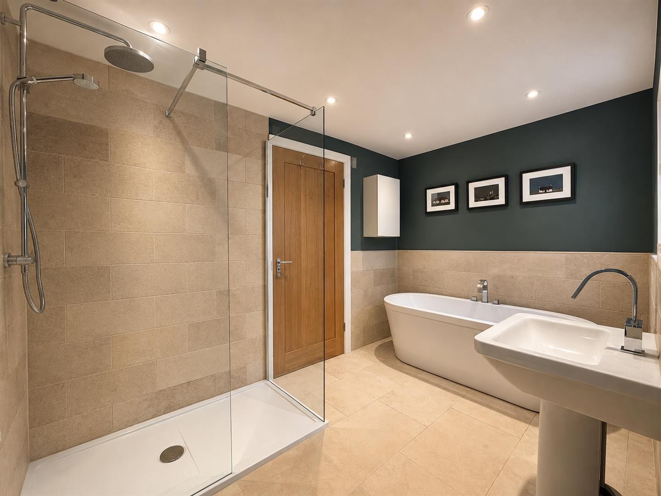
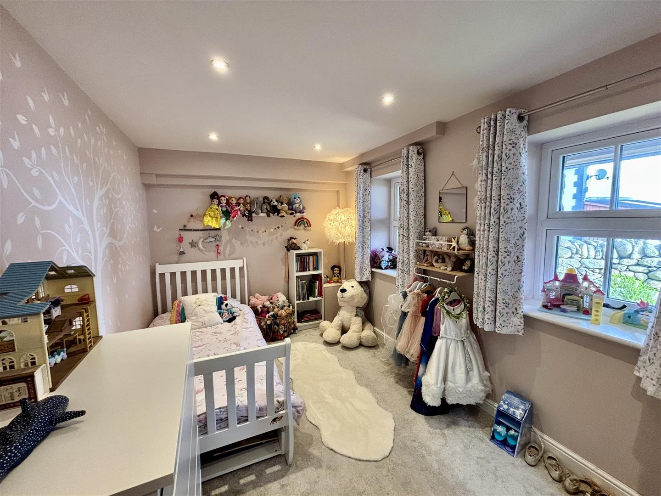
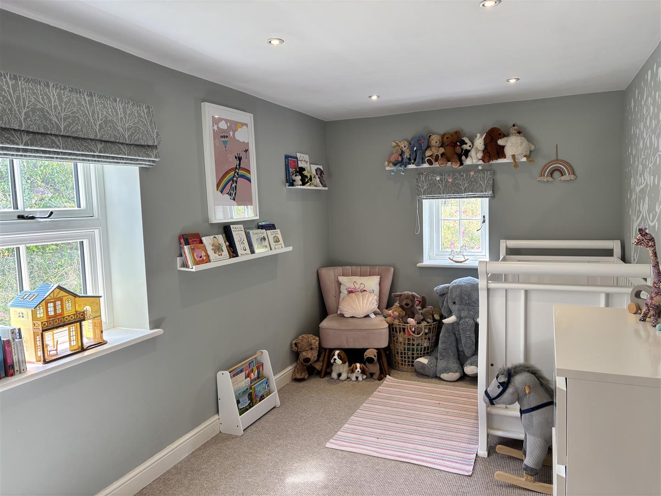
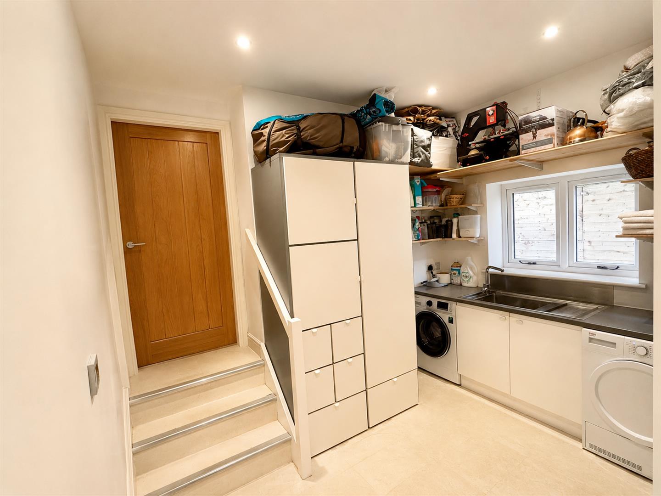
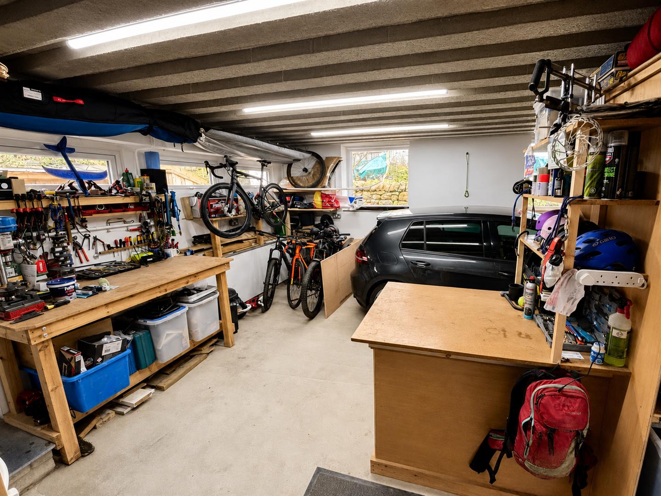
On the ground floor, the luxurious principal bedroom enjoys the privacy of its own en-suite, complemented by two further generously proportioned double bedrooms, a beautifully finished family bathroom and a well-equipped utility room. Internal access to the integral garage, complete with electric doors, further enhances the home’s practicality and everyday convenience.
VIEWING HIGHLY RECOMMENDED
Ground Floor
Reception Hall:
2.35 x3.85
7'8" x12'7"
Bedroom 2:
With shower En suite.
4.5 x3.35
14'9" x10'11"
Bedroom 3:
4.5 x 2.5
14'9" x 8'2"
Bathroom:
3 x 2.2
9'10" x 7'2"
Bedroom 4:
4x 2.5
13'1"x 8'2"
Utility Room:
3.3 x 3.55
10'9" x 11'7"
Garage:
5.15 x 8.45
16'10" x 27'8"
First Floor:
Laundry Room:
Lounge:
6 x 4.32
19'8" x 14'2"
Study:
3.95 x 2.19
12'11" x 7'2"
Dinning Kitchen:
6x 3.89
19'8"x 12'9"
Bedroom 1:
En suite shower room and walk in wardrobes/dressing room.
6 x 2.98
19'8" x 9'9"
Services
Mains water, electricity, gas and drainage available
Viewing
By appointment through the agents Iwan M Williams, 5 Bangor Road, Conwy. Tel: 01492 555500
Council Tax Band:
Conwy County Borough Council tax band
Directions
Proceed through the village of Rowen passing the Ty Gwyn Public House, continue out of the village ignoring the right hand turning towards the Youth Hostel. Continue straight through the village and the property will be viewed on the right hand side.
Proof Of Funds
In order to comply with anti-money laundering regulations, Iwan M Williams Estate Agents require all buyers to provide us with proof of identity and proof of current residential address. The following documents must be presented in all cases: IDENTITY DOCUMENTS: a photographic ID, such as current passport or UK driving licence. EVIDENCE OF ADDRESS: a bank, building society statement, utility bill, credit card bill or any other form of ID, issued within the previous three months, providing evidence of residency as the correspondence address.
Perfectly positioned within walking distance of Rowen’s charming village amenities, surrounded by some of North Wales’ most breathtaking countryside and mountain walks, this outstanding home offers a rare opportunity to embrace an enviable lifestyle in one of the region’s most desirable locations.
Finished to an exceptional specification throughout, the property benefits from energy-efficient composite double glazing, selected triple glazing, high-quality contemporary finishes and generous off-road parking.
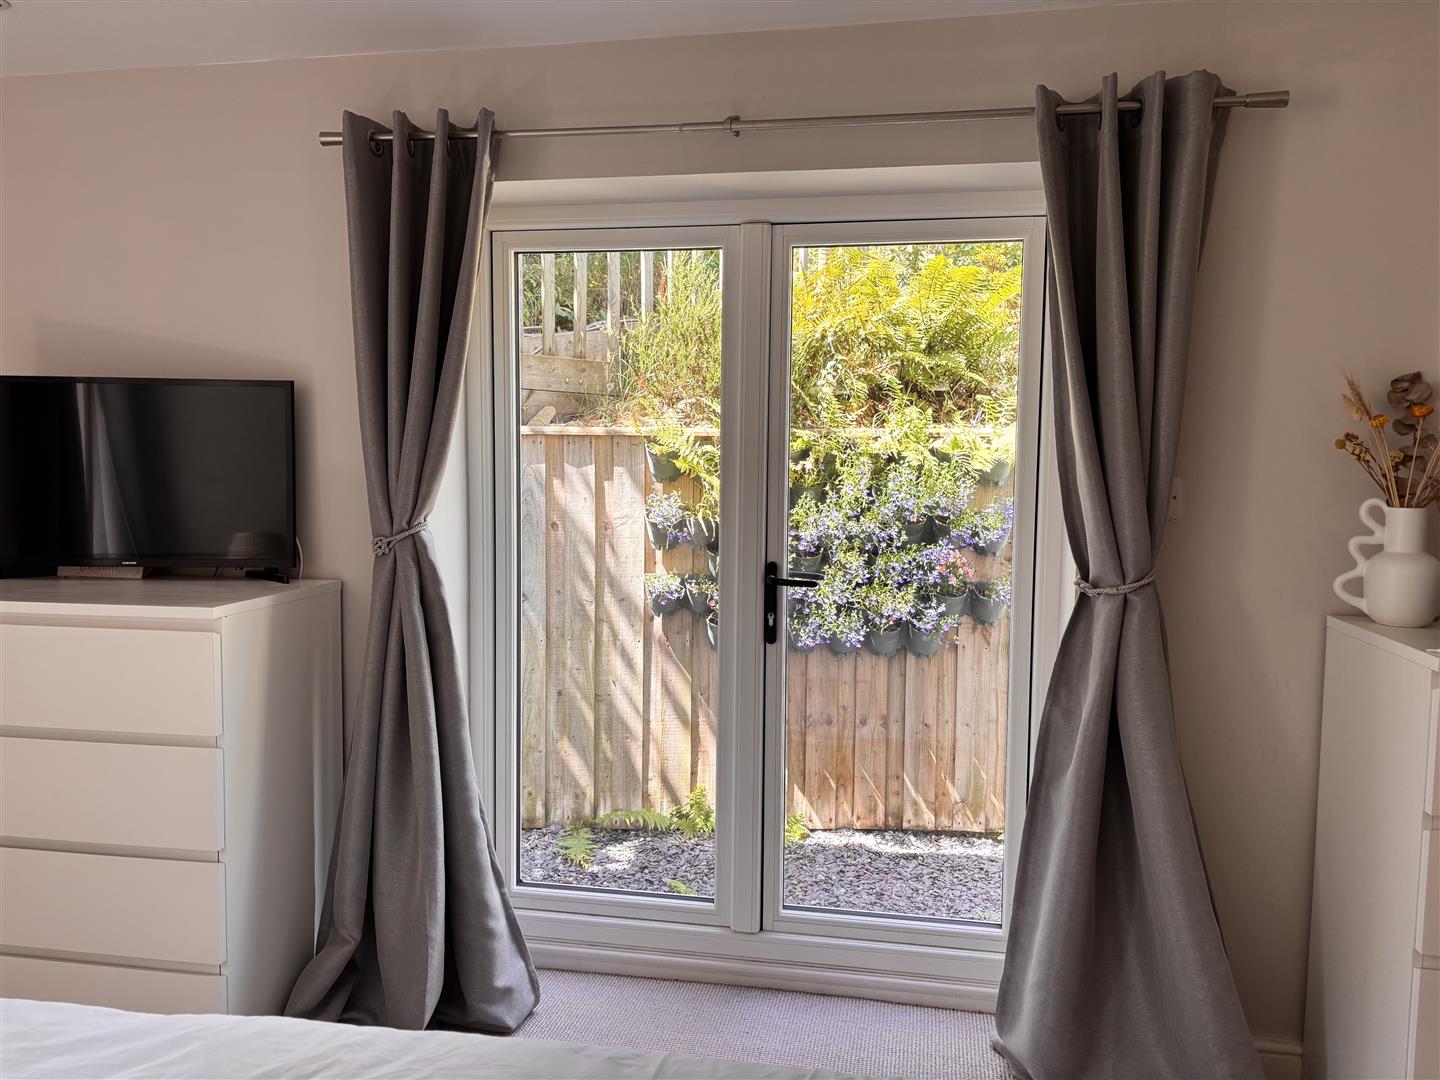
Outside, the wrap-around gardens provide an idyllic setting for alfresco dining, entertaining or simply relaxing whilst taking in the magnificent rural outlook.
MAIN FEATURES
•Exceptional four-bedroom detached contemporary residence
•Striking upside-down design to maximise natural light and panoramic countryside views
•Elegant open-plan first-floor living, dining and kitchen space with study
•Luxurious principal bedroom with en-suite
•Beautiful guest suite with en-suite and integrated children’s bunk beds
•Stylish family bathroom and separate utility room
•Integral garage with electric doors and ample off-road parking
•Wrap-around gardens with stunning rural views
•High-specification finish throughout
•Energy-efficient composite double glazing with selected triple glazing
•Desirable village location in the heart of Rowen
•Walking distance to local amenities and spectacular mountain walks
•Freehold
•EPC Rating: C
•Mains Gas
•Mains Water
•Main Electric
