
Home > Properties > Tyn Y Groes


Property Description
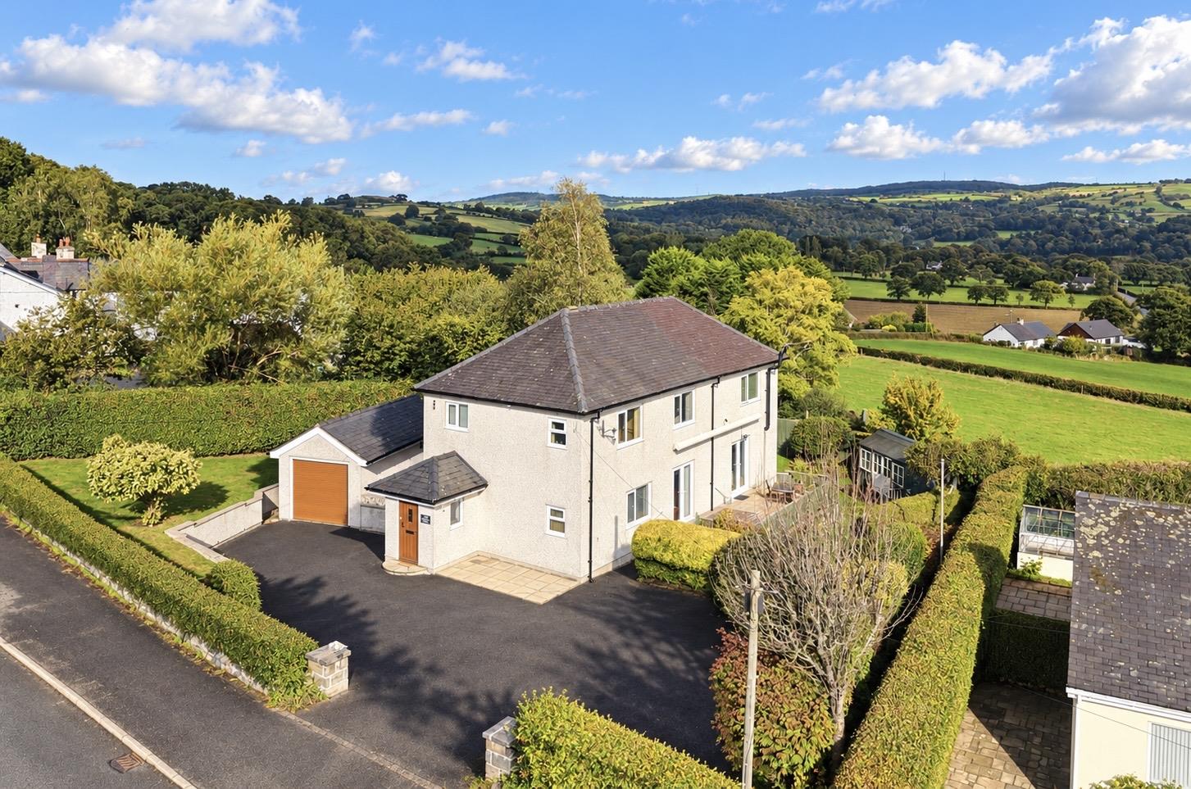
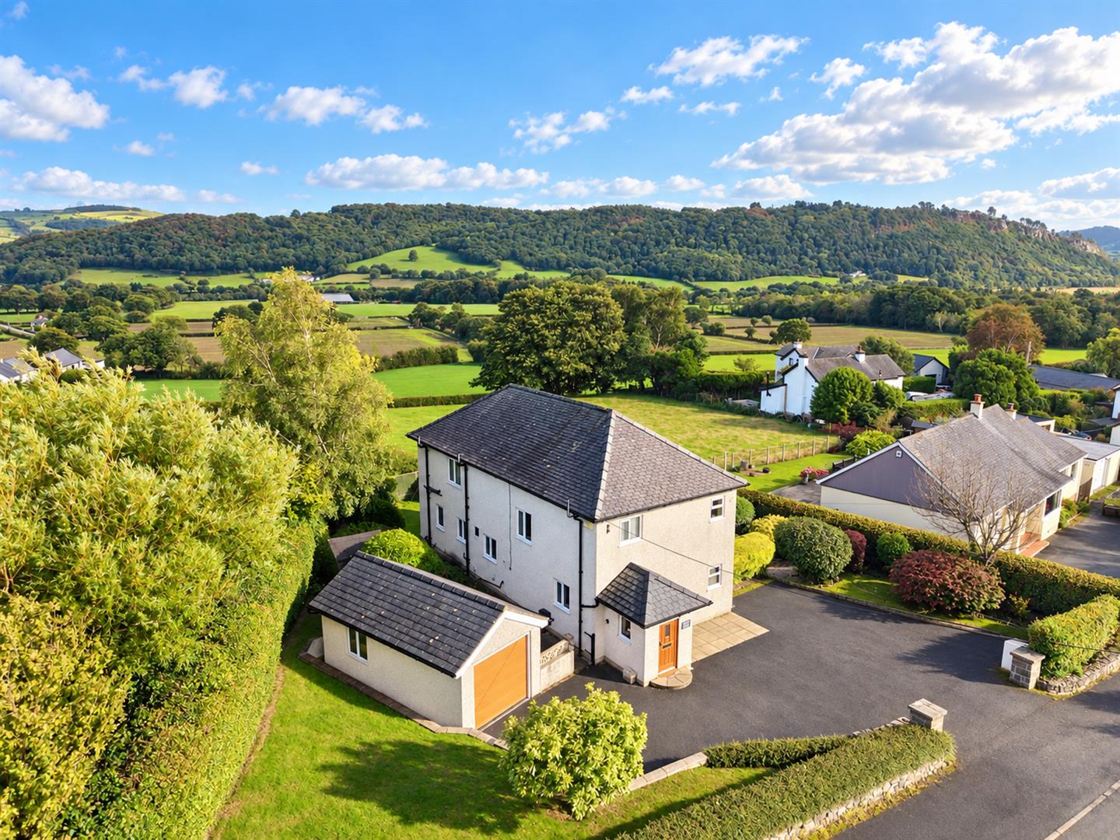
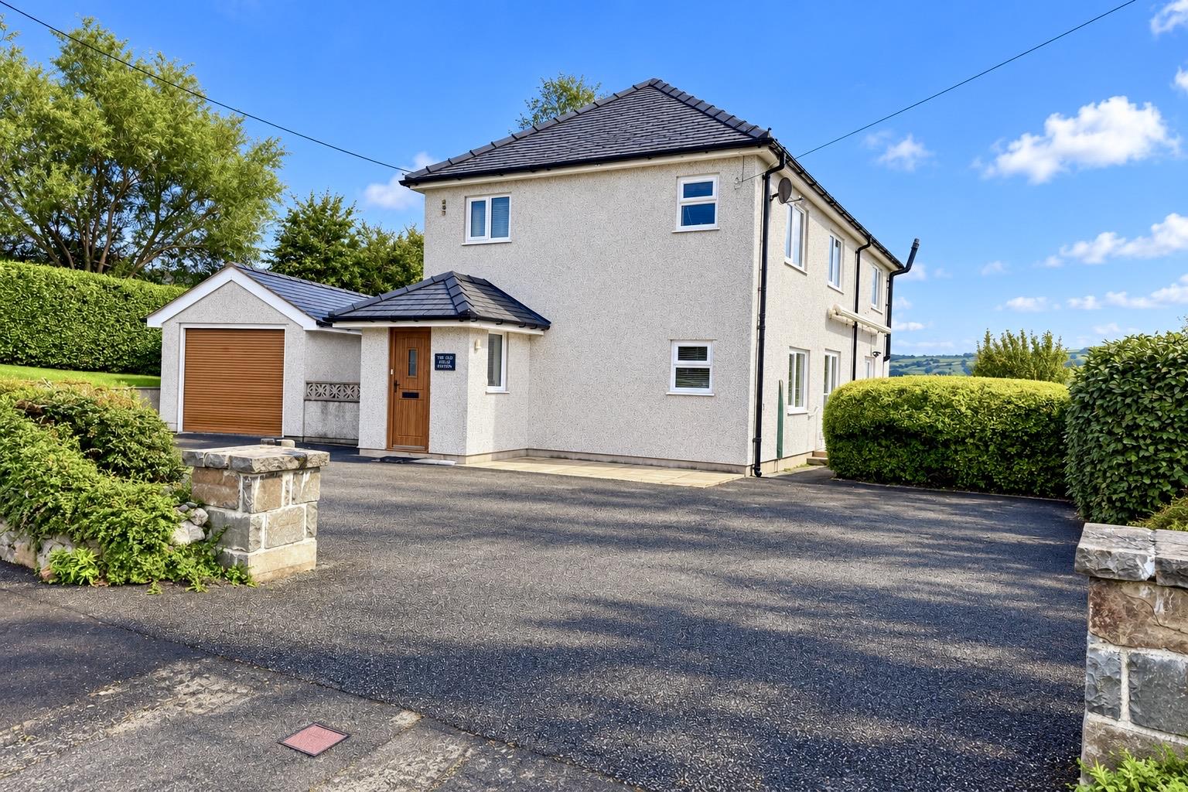
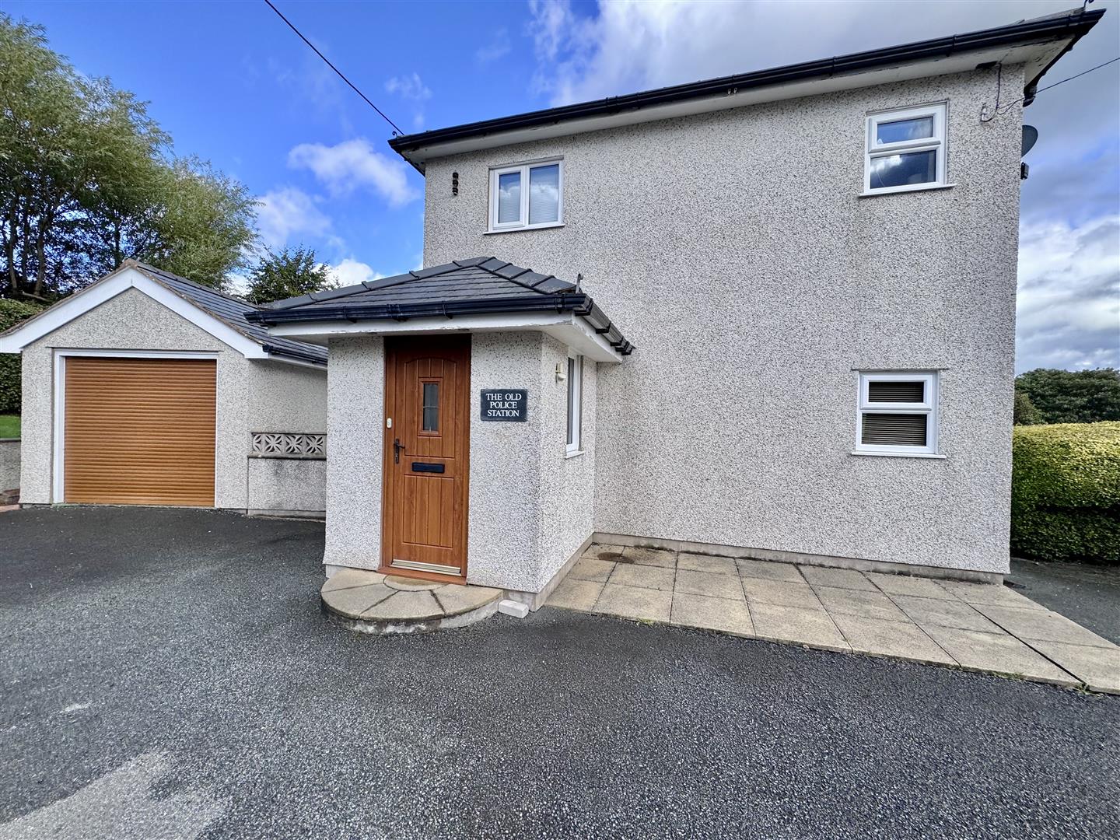
A substantial, well-appointed 4 bedroom detached house, formerly the village police station, occupying a generous plot within a popular rural village in the Conwy Valley.
VIEWING HIGHLY RECOMMENDED
Tenure: Freehold - EPC: C - Council Tax: E
The property has been extended to the rear to provide spacious and versatile family accommodation, complemented by extensive parking, a detached garage and attractive gardens.
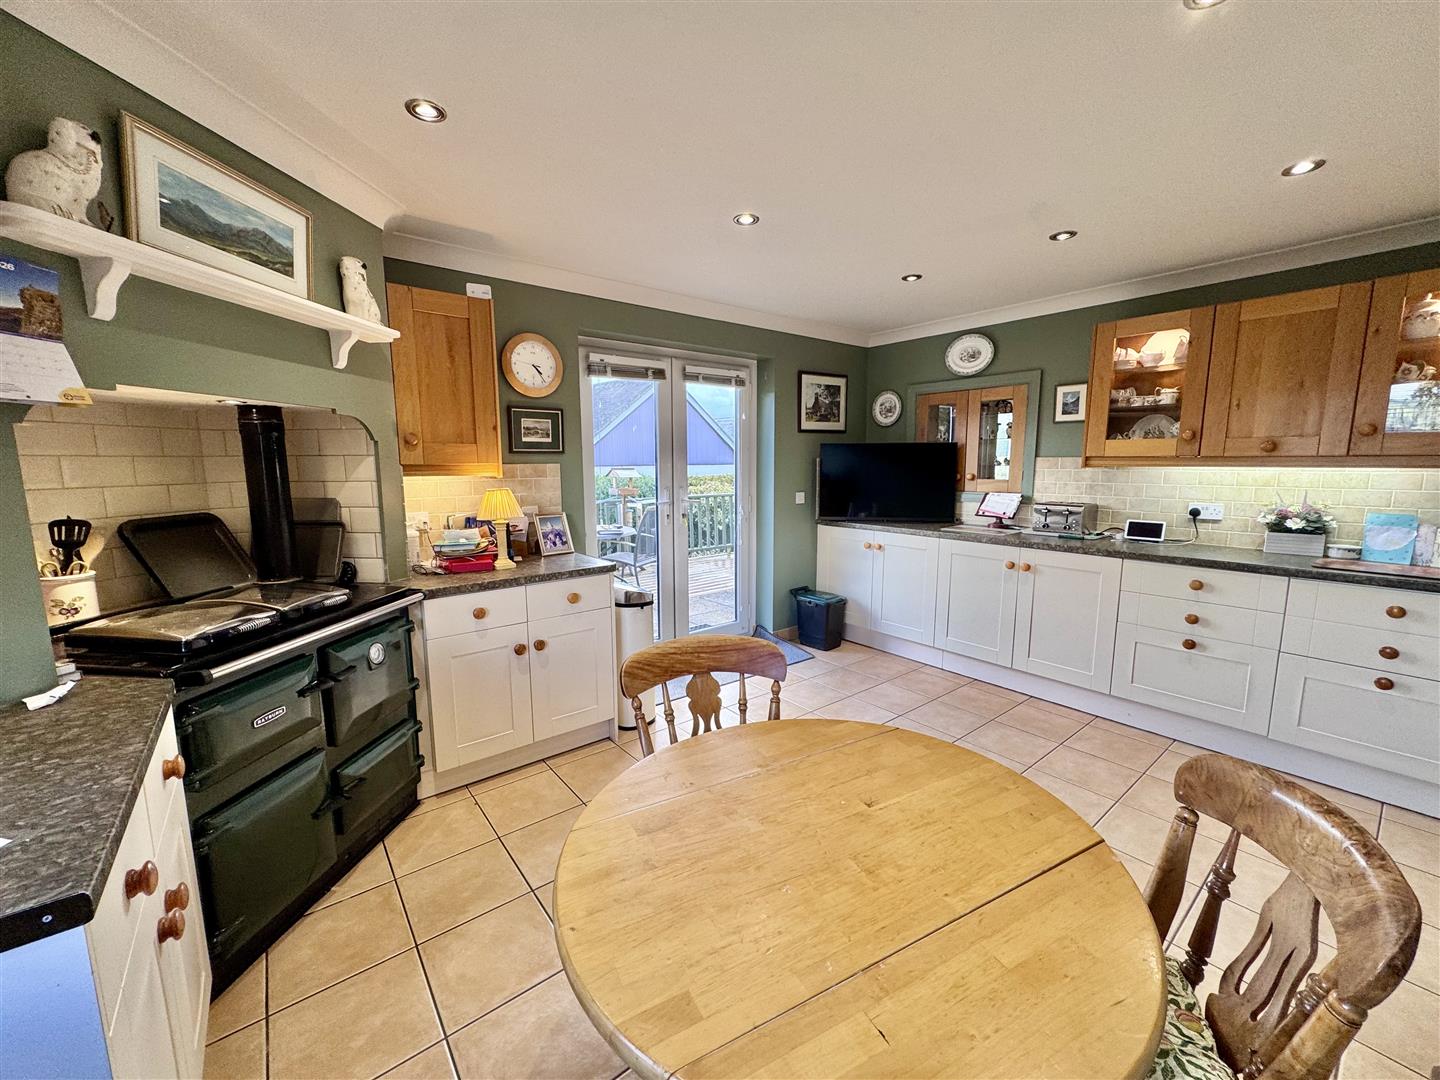
The accommodation is arranged over two floors and briefly comprises an entrance porch, welcoming reception hall, comfortable lounge, separate dining room and an impressive dining and living kitchen fitted with a Rayburn, enjoying views across the surrounding countryside. There is also a useful utility room and cloakroom/WC. To the first floor are four bedrooms, including a generous principal bedroom with en-suite bathroom, together with a separate shower room.
The property benefits from central heating and uPVC double glazing and offers well-proportioned rooms throughout.
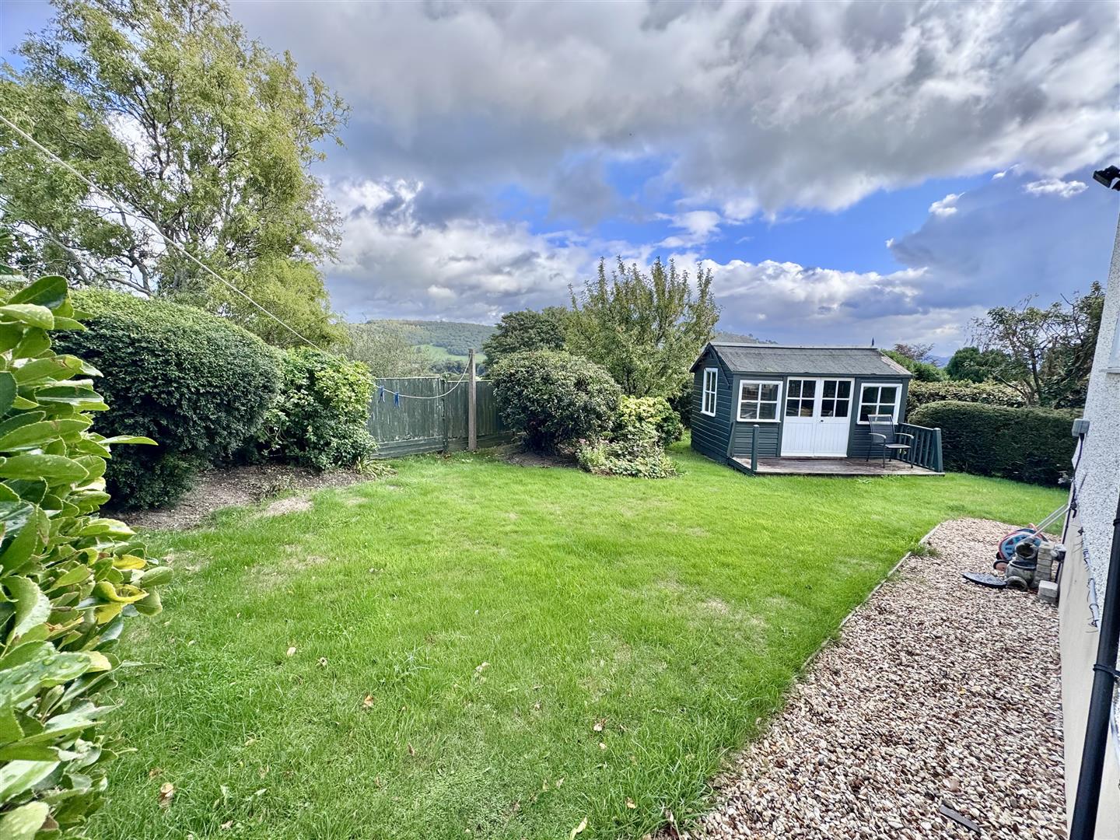
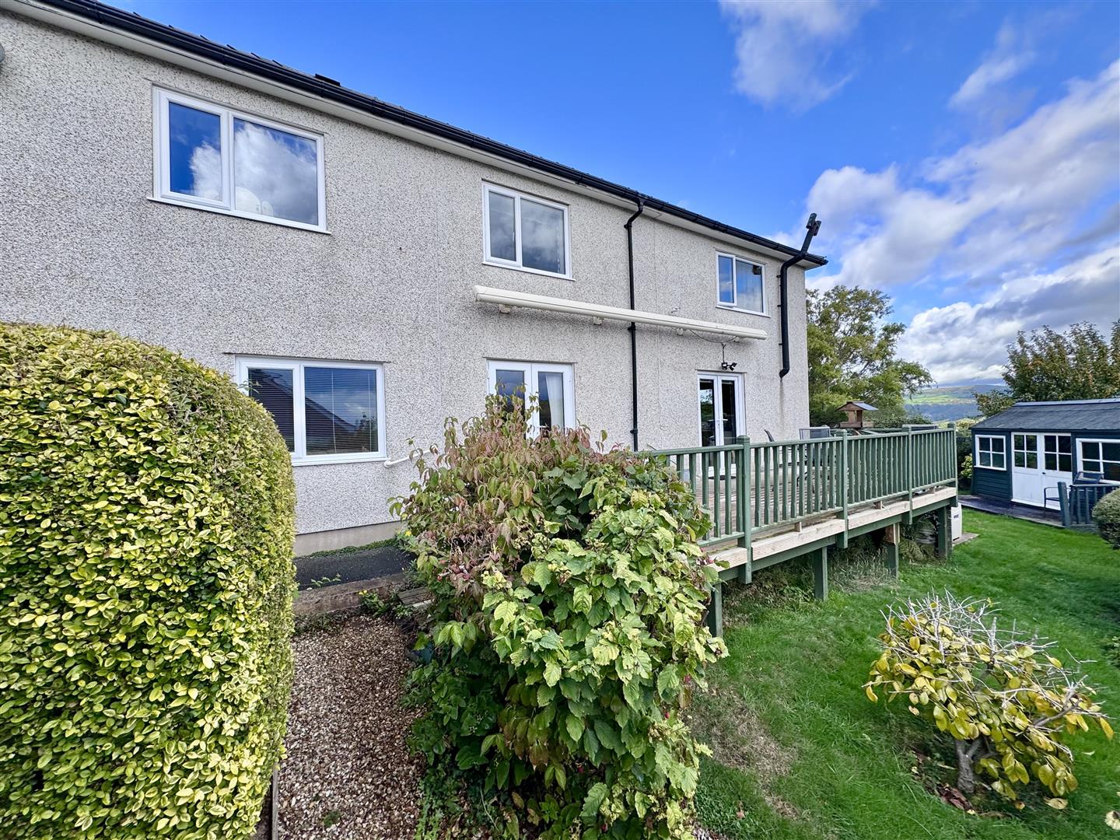
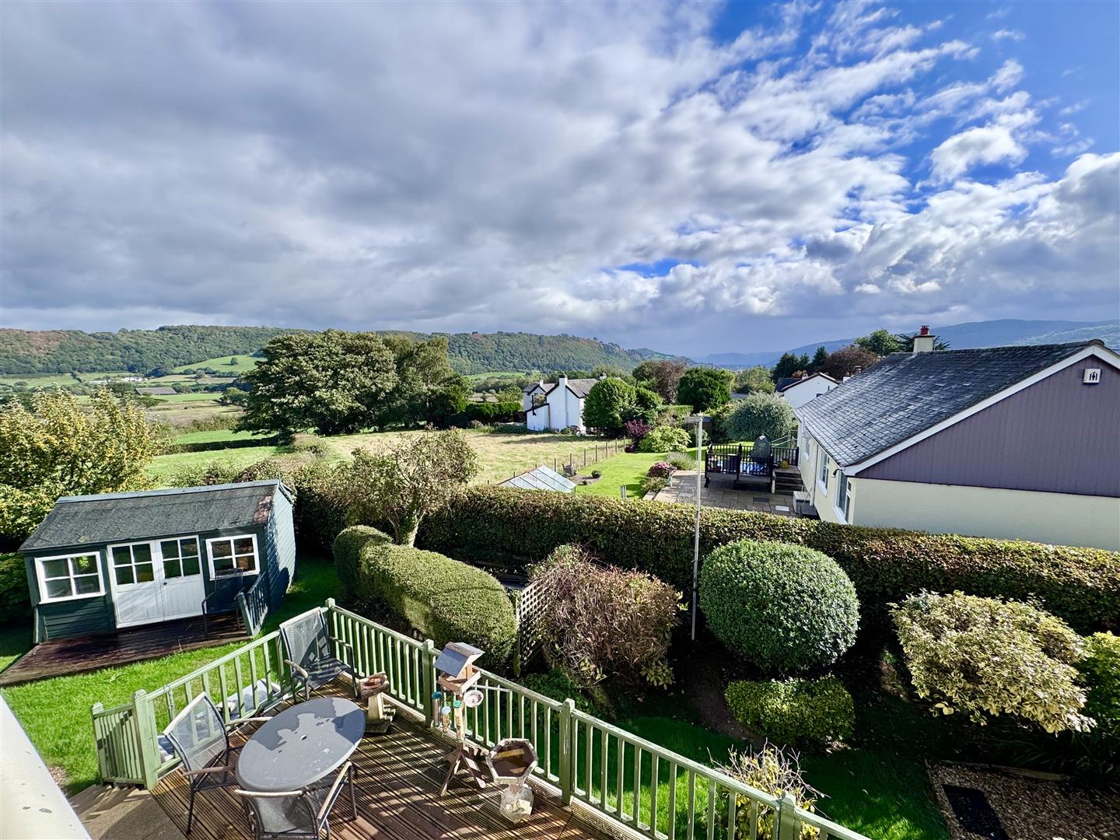
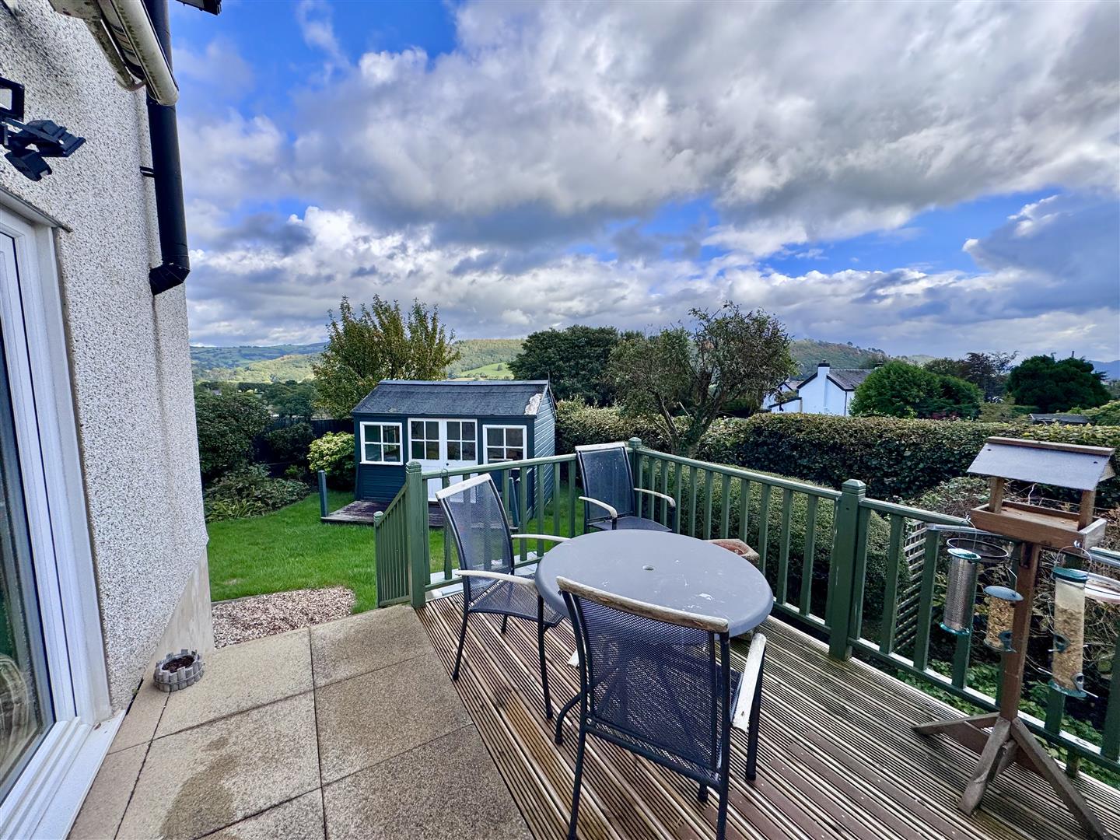
To the rear is a pleasant lawned garden with mature boundaries, while a raised deck to the side of the property provides an ideal sitting and entertaining area from which to enjoy the far-reaching views across the Conwy Valley and surrounding countryside.
A spacious and individual family home in an attractive village setting, combining generous accommodation, excellent parking and gardens with superb rural views.
The Accommodation Affords:
(Approximate measurements only)
Front Entrance Porch
uPVC double glazed front door and windows to either side, radiator, tiled floor, inset spotlighting, timber and glazed door leading to Reception Hall.
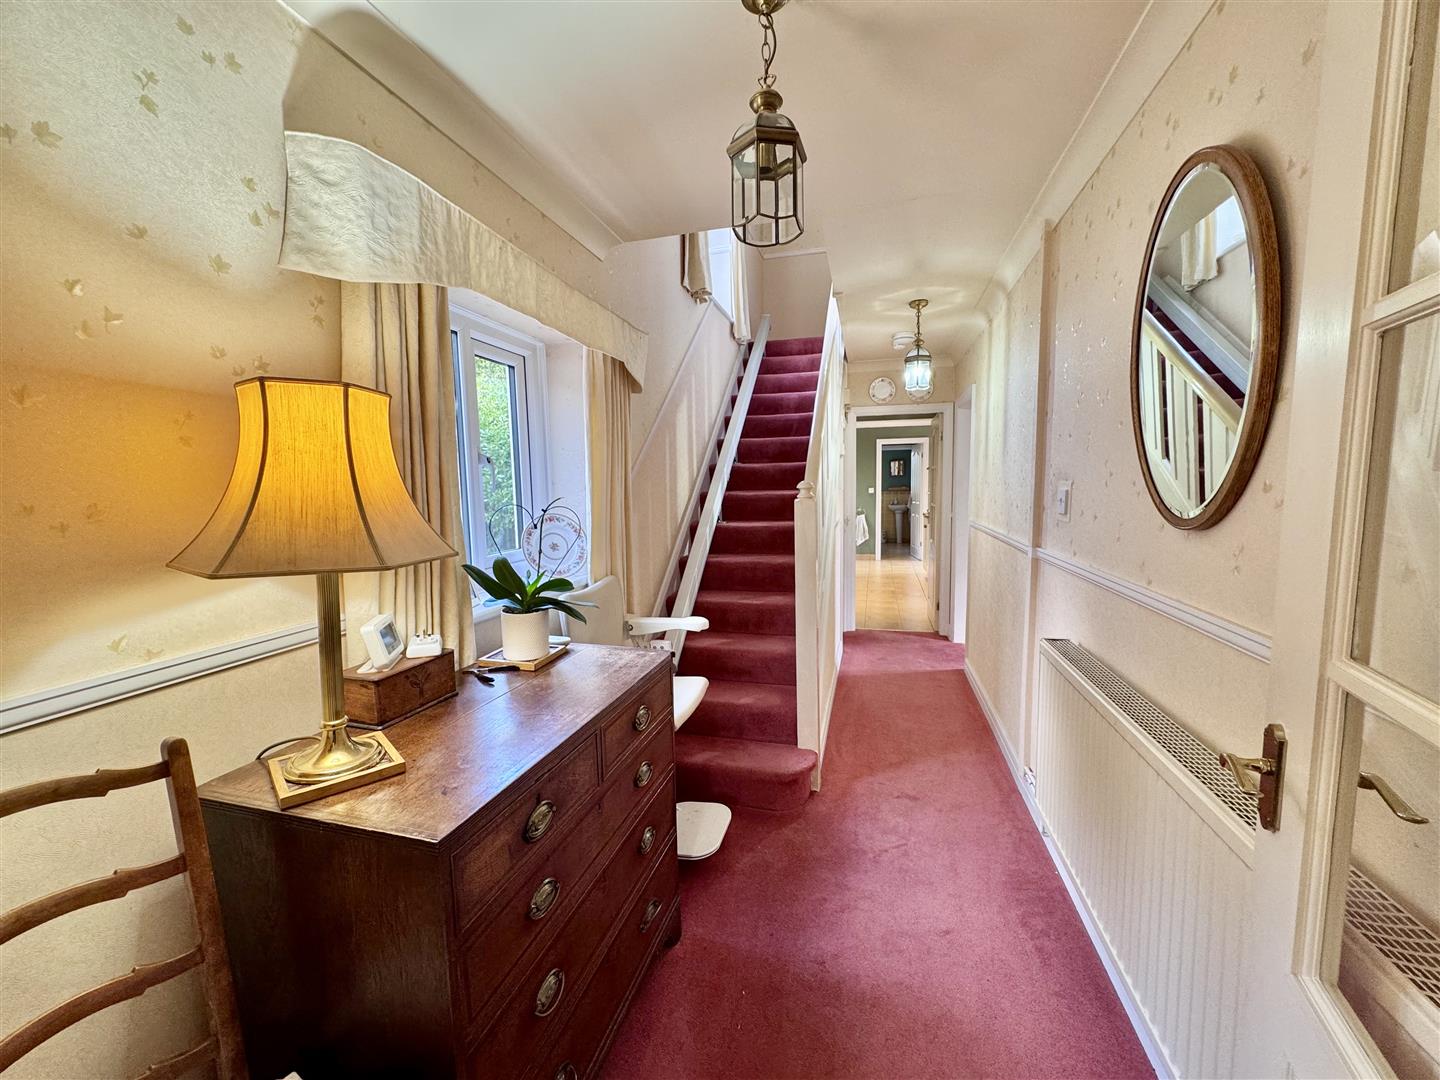
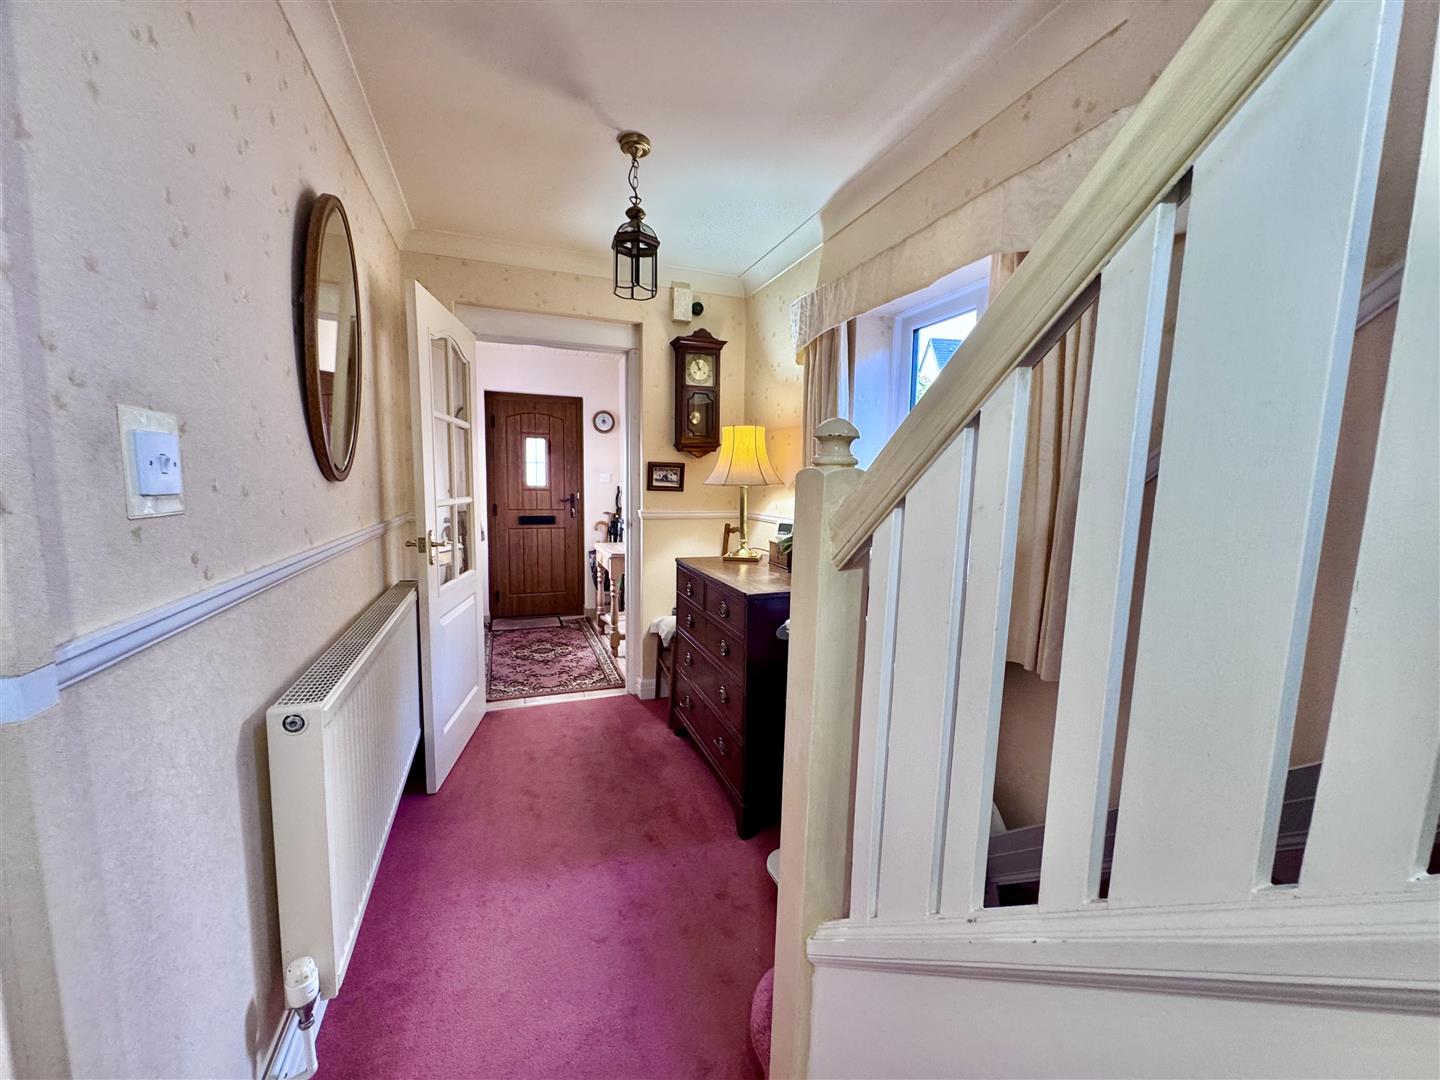
Reception Hall
Balustrade staircase leading off to first floor level, uPVC double glazed window overlooking side, radiator, coved ceiling, dado rail, understairs storage cupboard housing electric meters and Valiant central heating boiler.
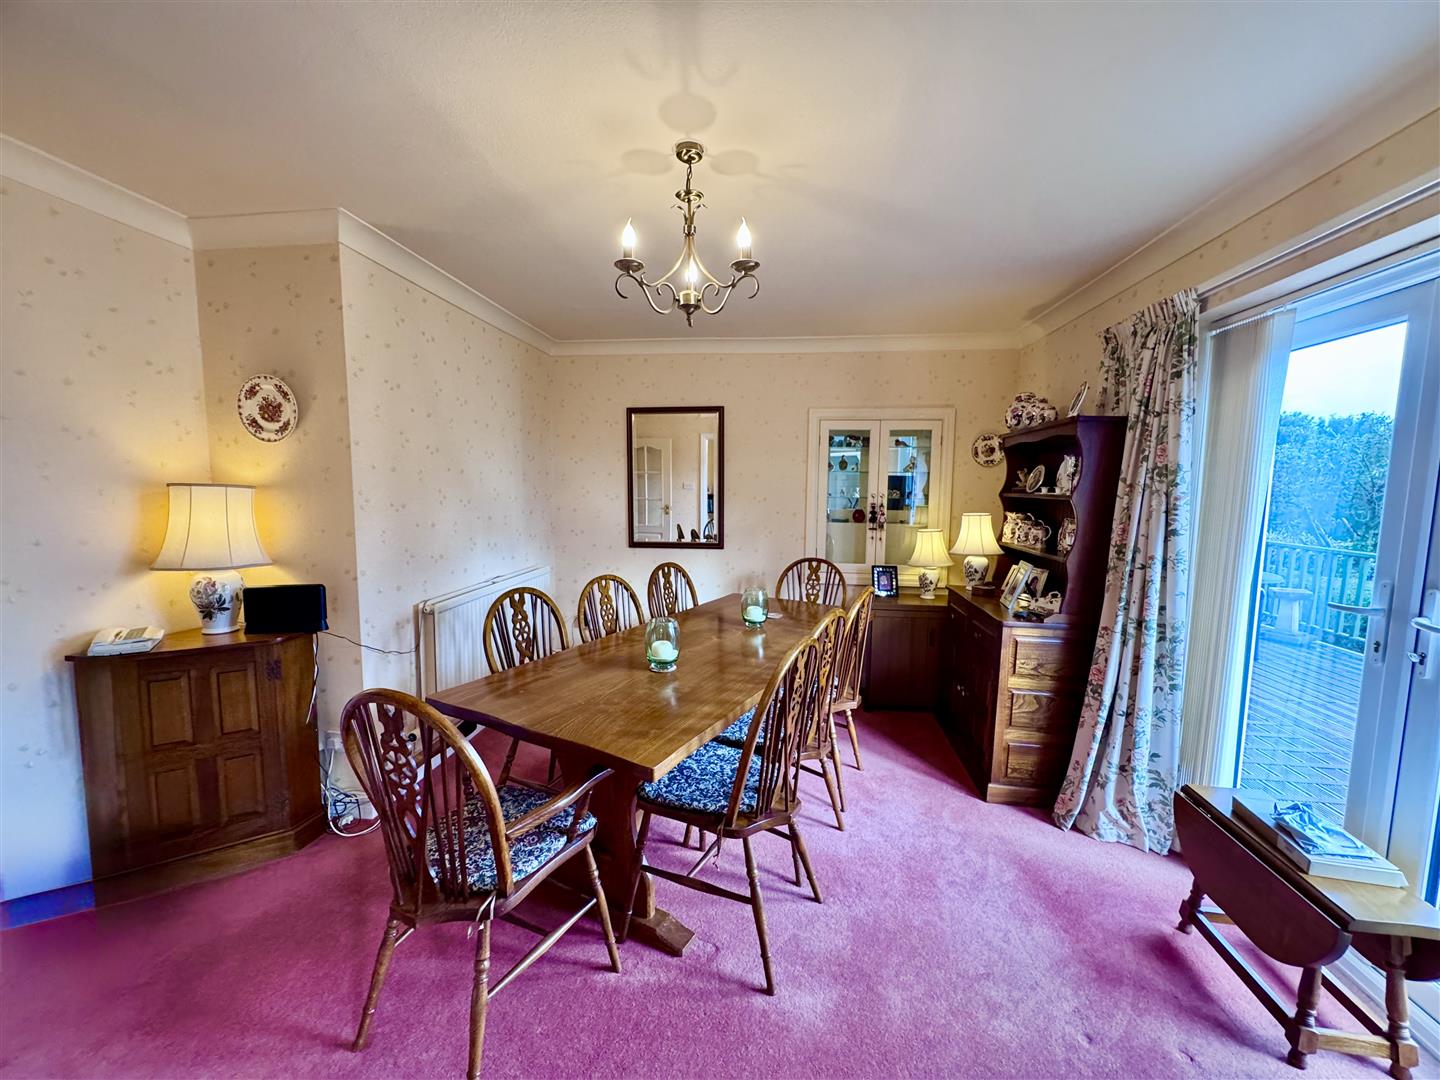
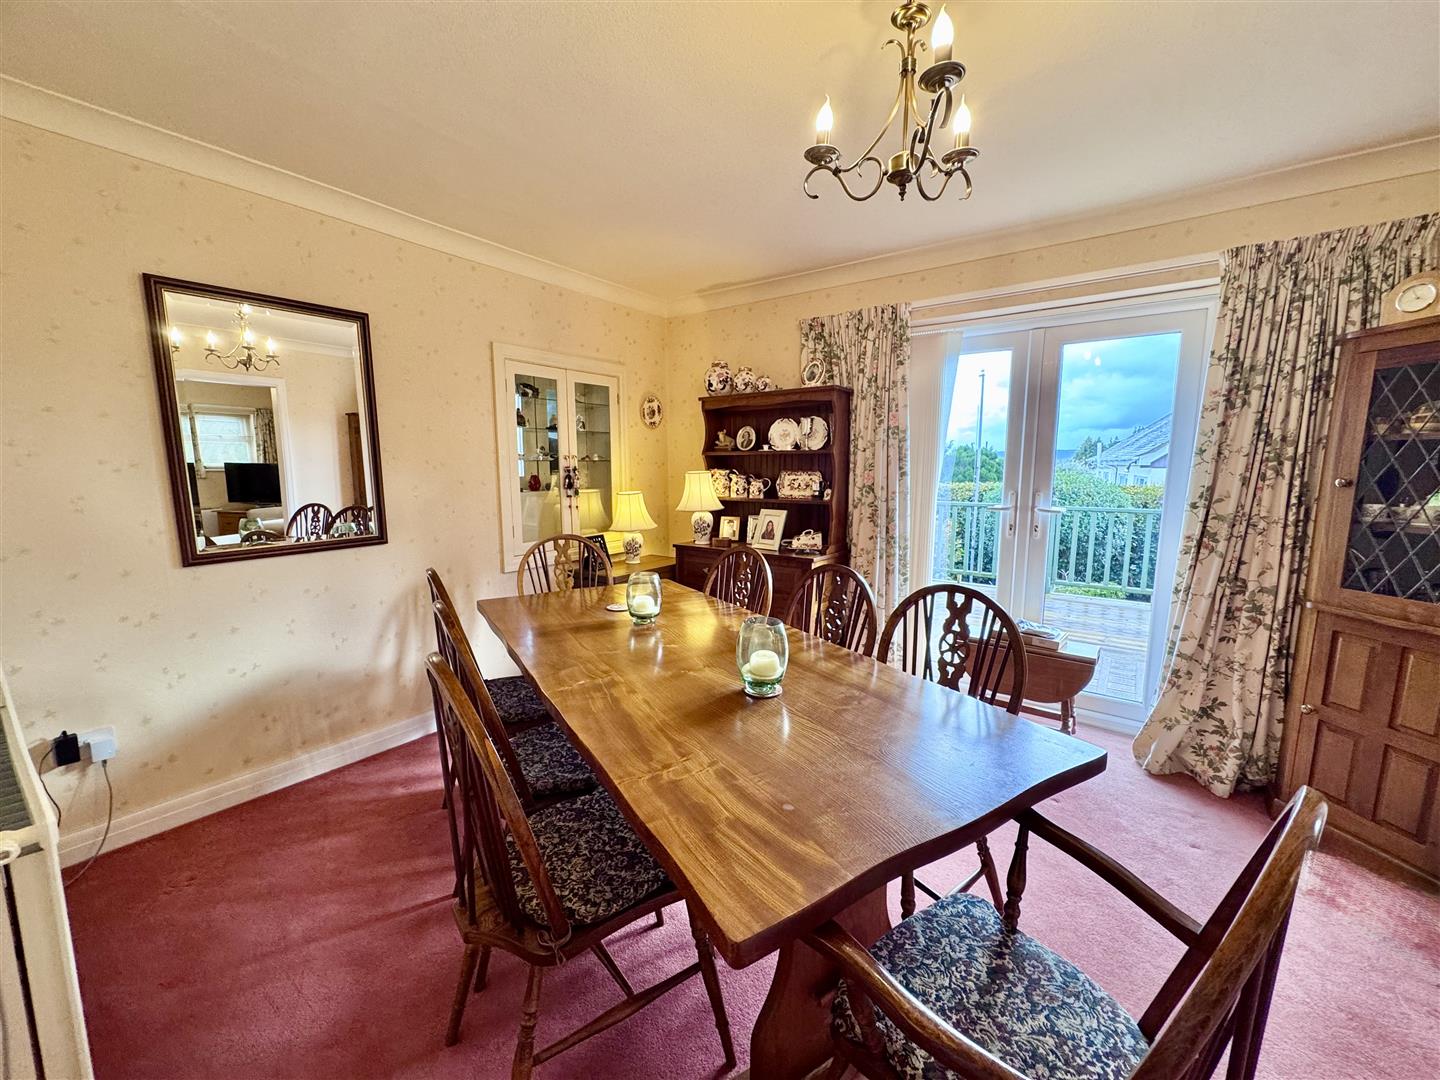
Dining Room
uPVC double glazed French doors leading onto raised side decking enjoying extensive views, coved ceiling, double panel radiator, telephone point, inset glazed display cabinet. Square archway leading through to Lounge.
3.84m x 3.82m
12'7" x 12'6"
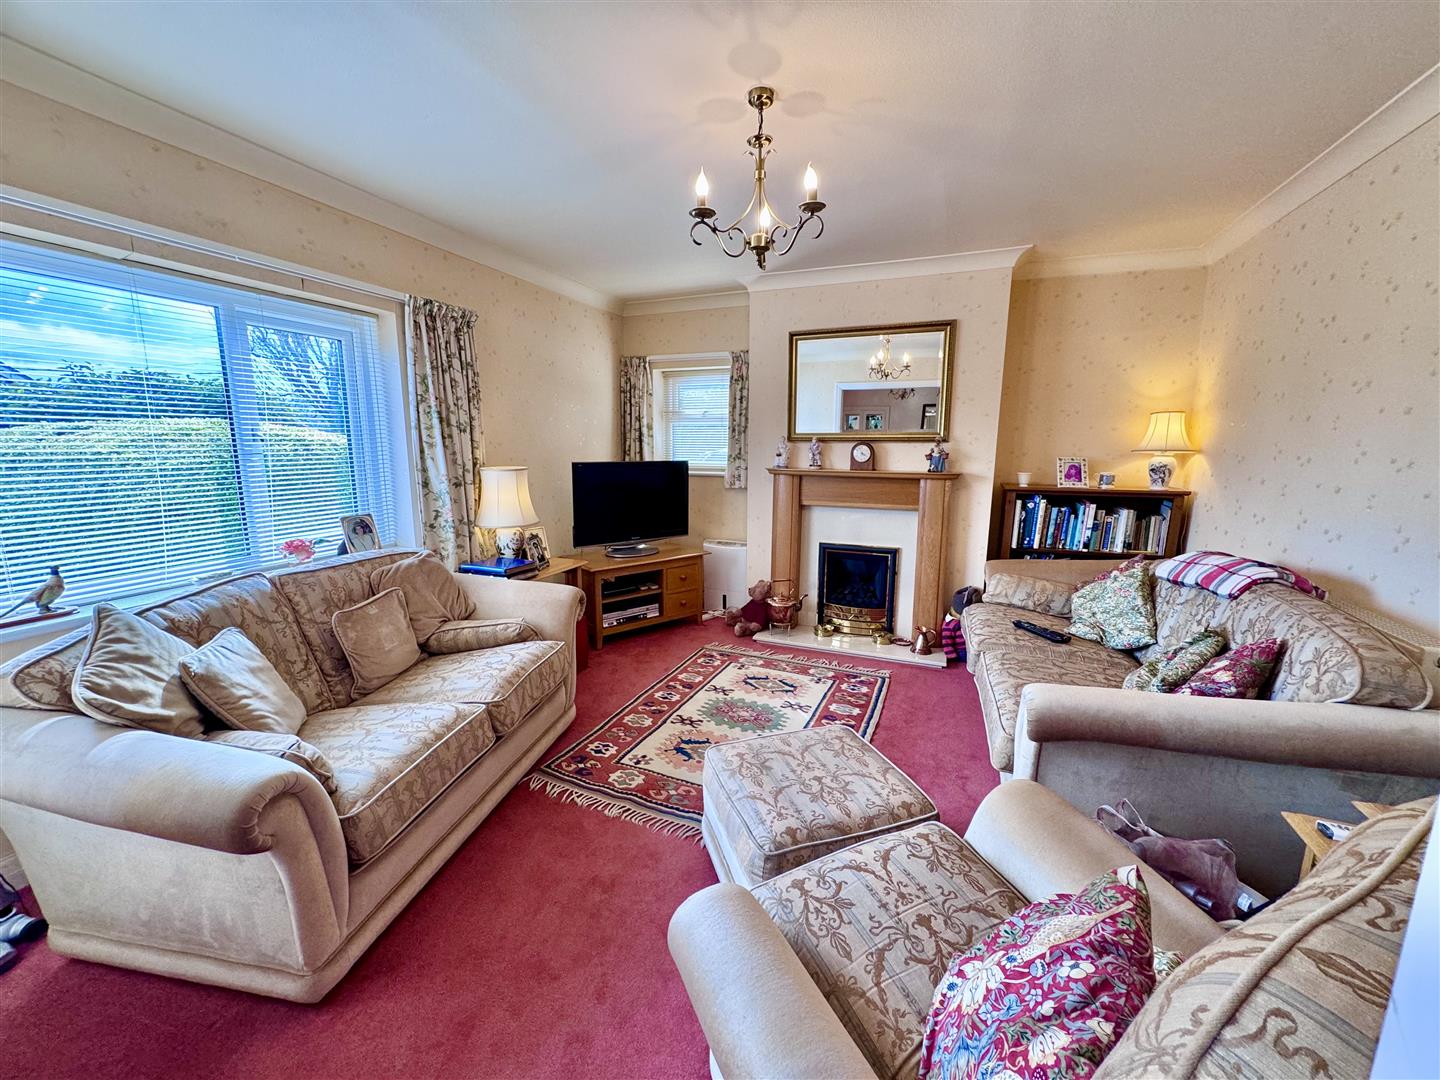
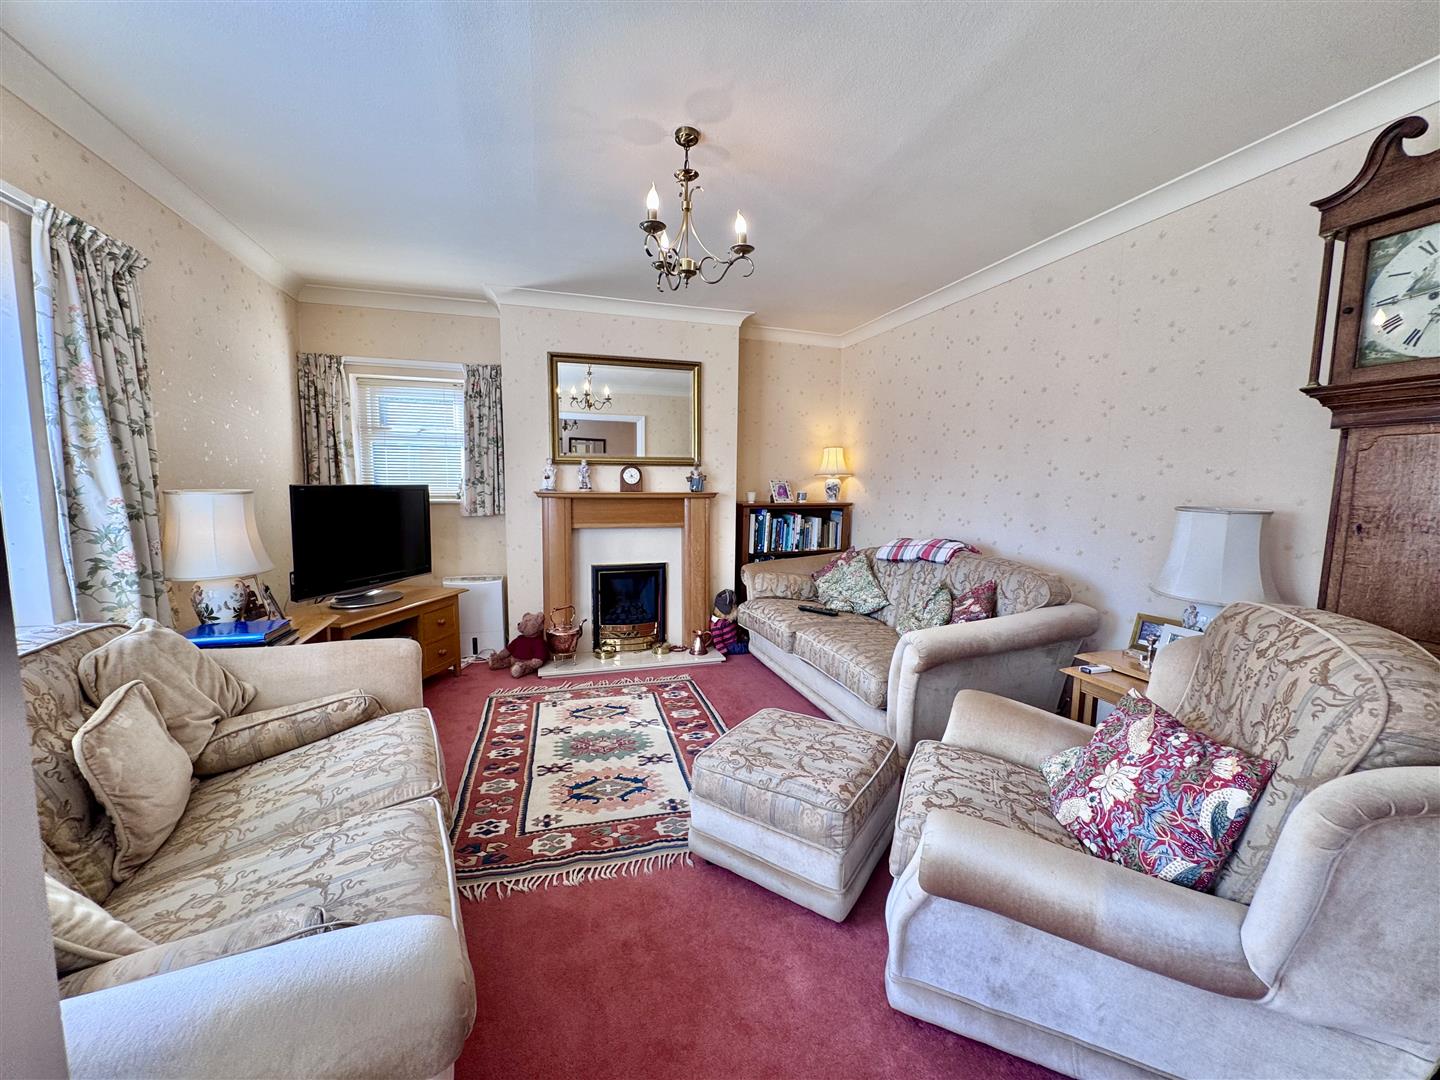
Lounge
Feature Adam style fireplace surround with coal effect gas fire, uPVC double glazed windows, radiator.
4.0m x 3.84m
13'1" x 12'7"
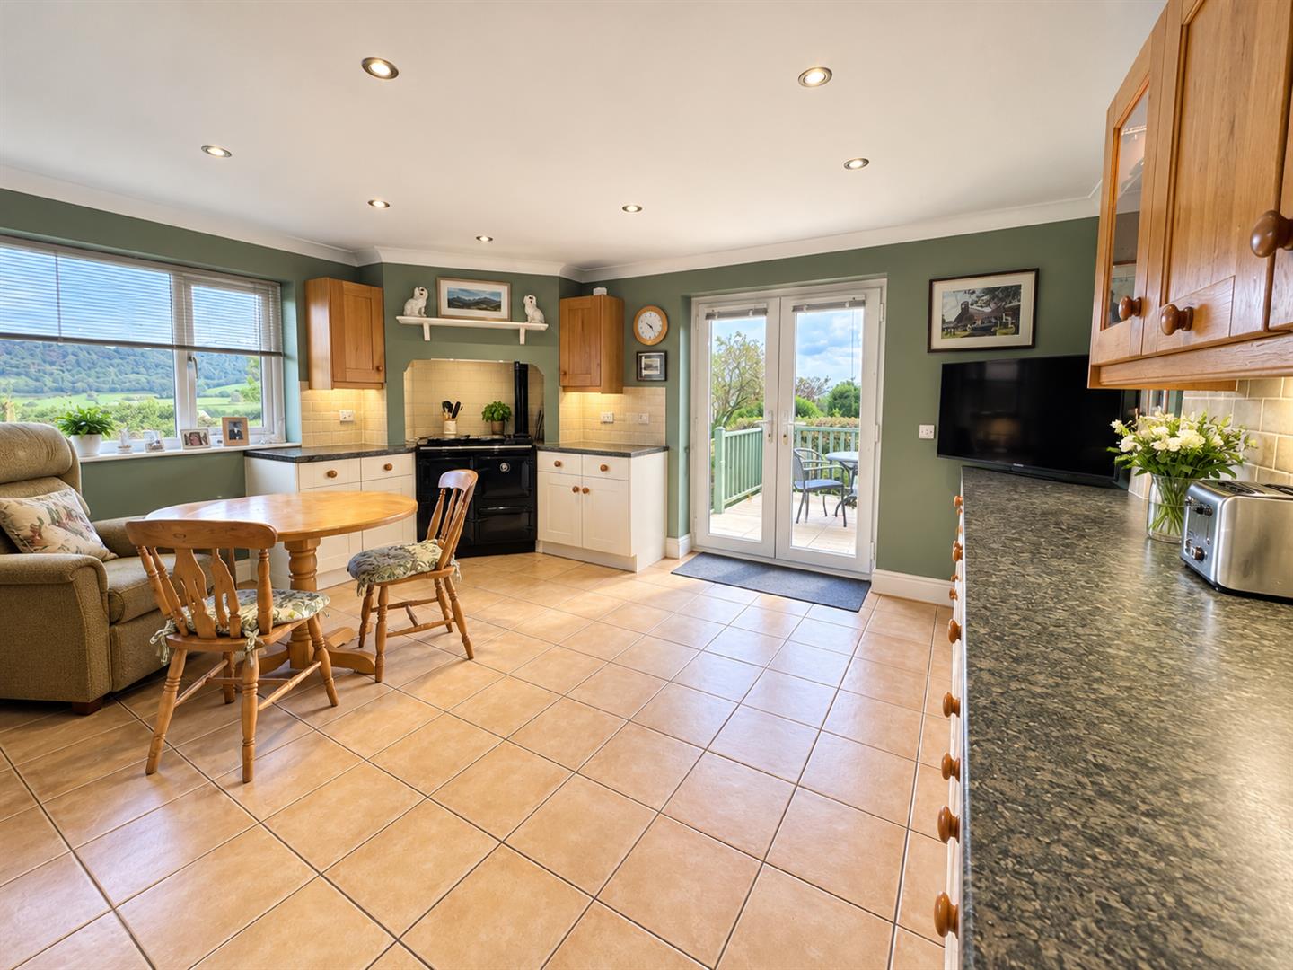
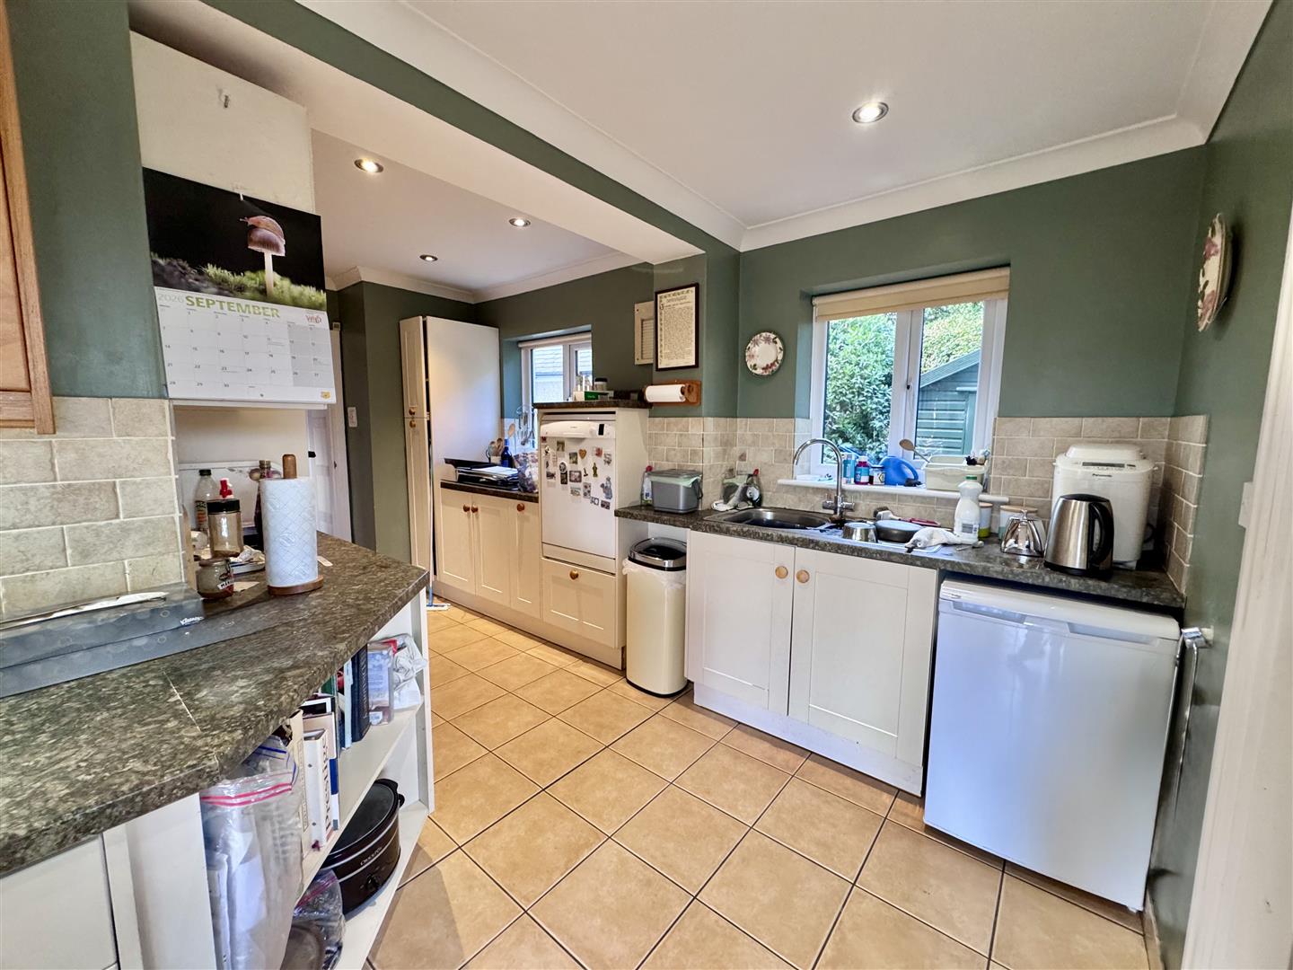
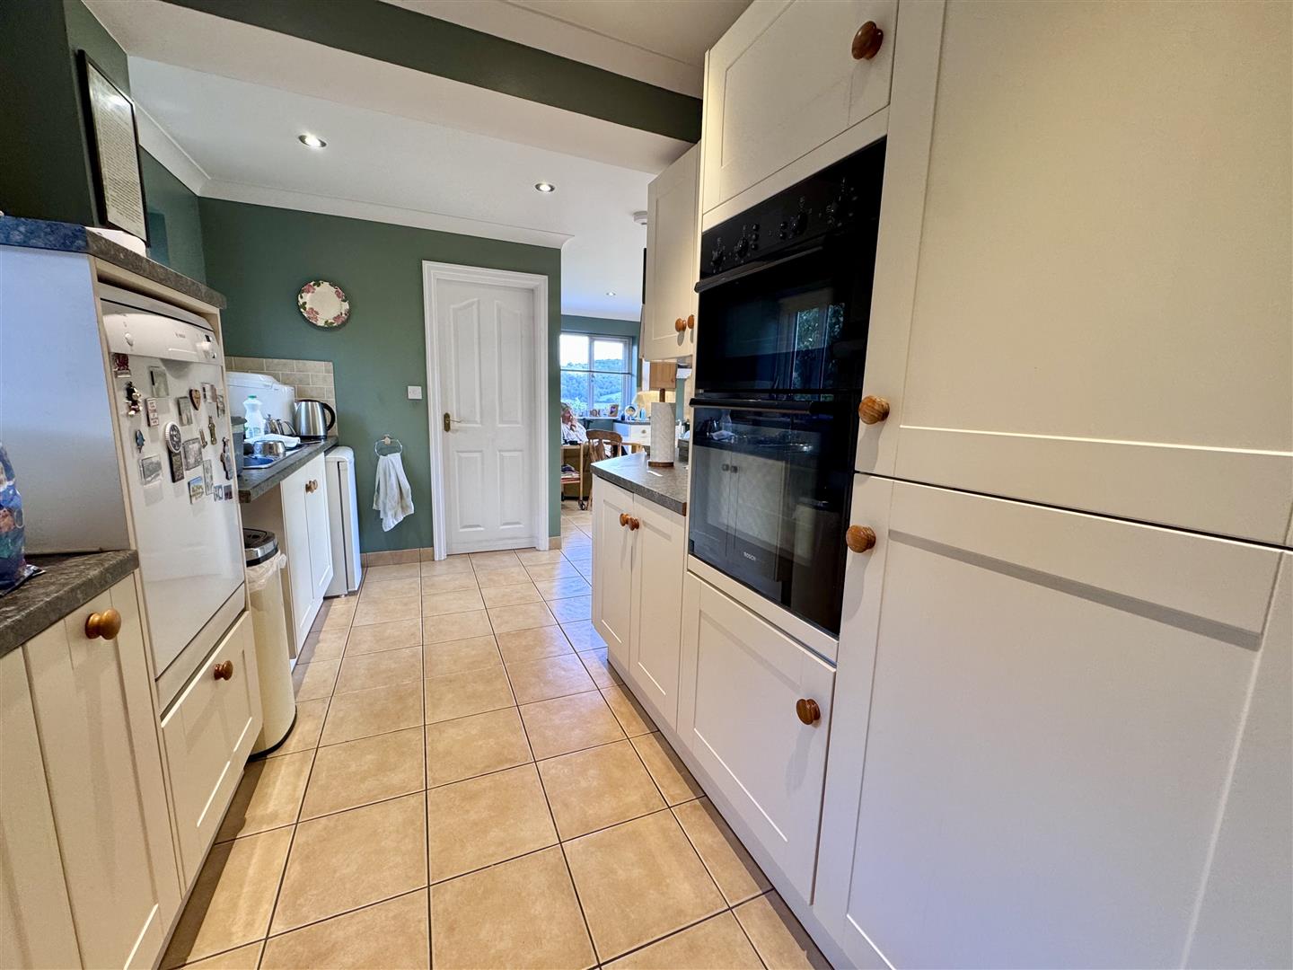
Dining Kitchen
'L' shaped. Fitted range of base and wall units with complementary worktops, tall cupboard, pull-out larder unit, integrated split level double oven and grill, four ring gas hob with extractor above, split level dishwasher, single drainer sink with mixer tap, space for fridge.
Dining and sitting area with feature recessed fireplace surround with inset Rayburn and concealed lighting above, coved ceiling, radiator, uPVC double glazed window overlooking rear enjoying views, French doors leading onto side patio and decking, wall tiling, radiator.
5.75m x 4.74m
18'10" x 15'6"
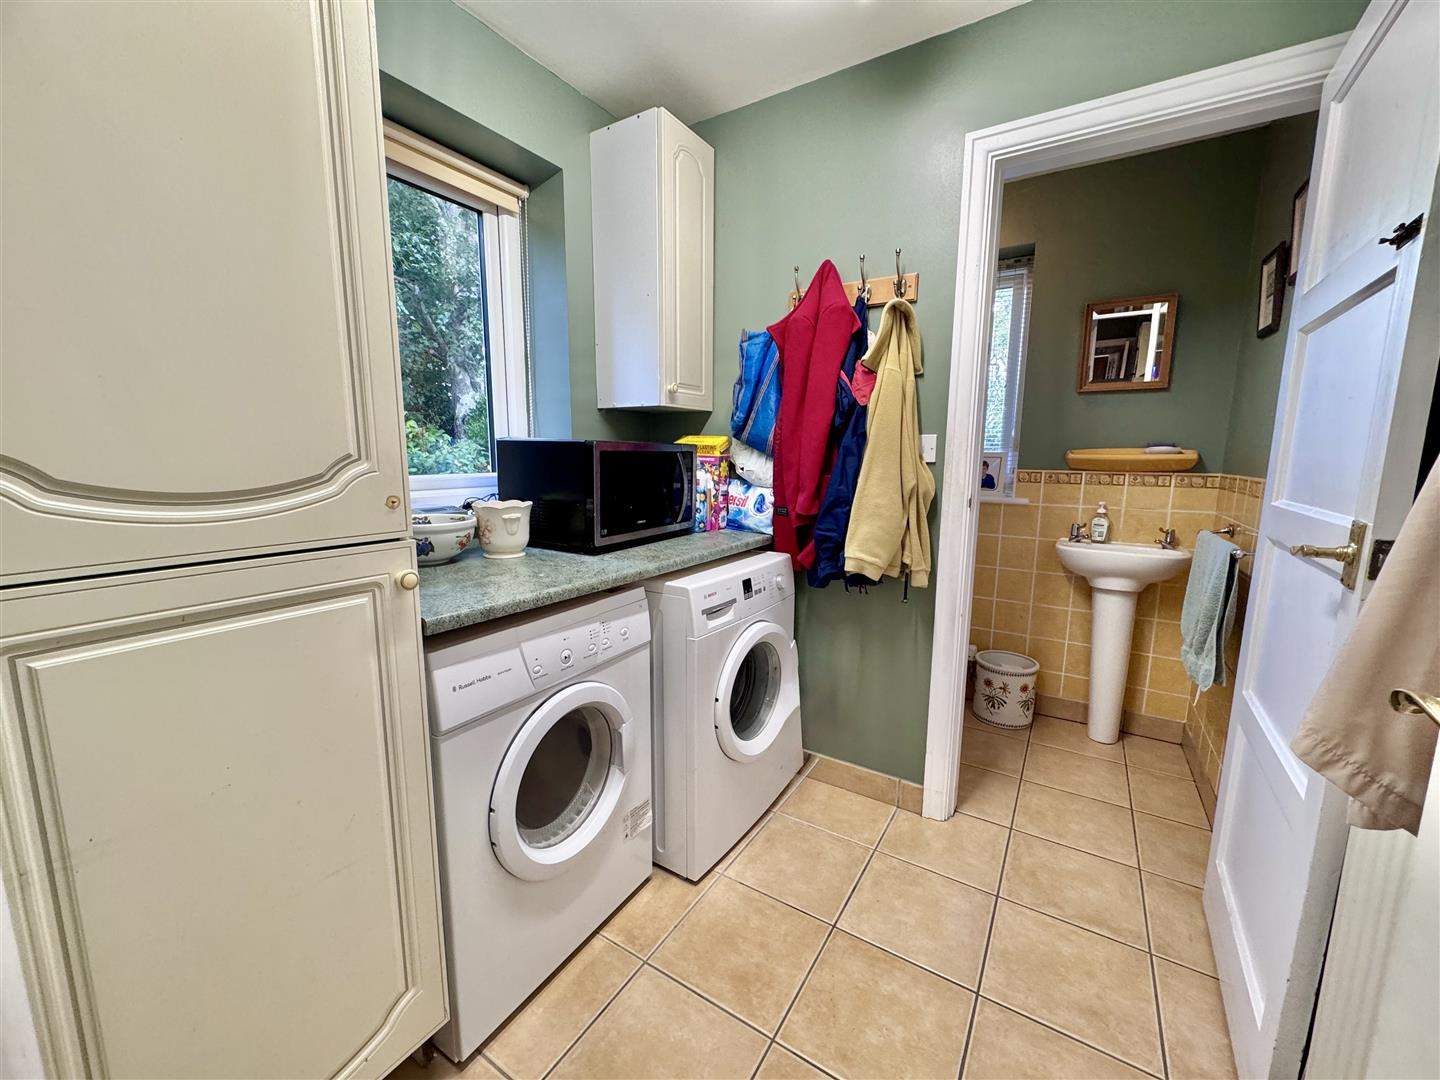
Utility Room
Fitted base units with single drainer sink, complementary worktops, plumbing for automatic washing machine, space for dryer, cloak hooks, radiator, tiled floor.
1.96m x 1..85m
6'5" x 3'3".278'10"
Cloak Room
Low level w.c. wash handbasin, radiator, wall and floor tiling, uPVC double glazed window.
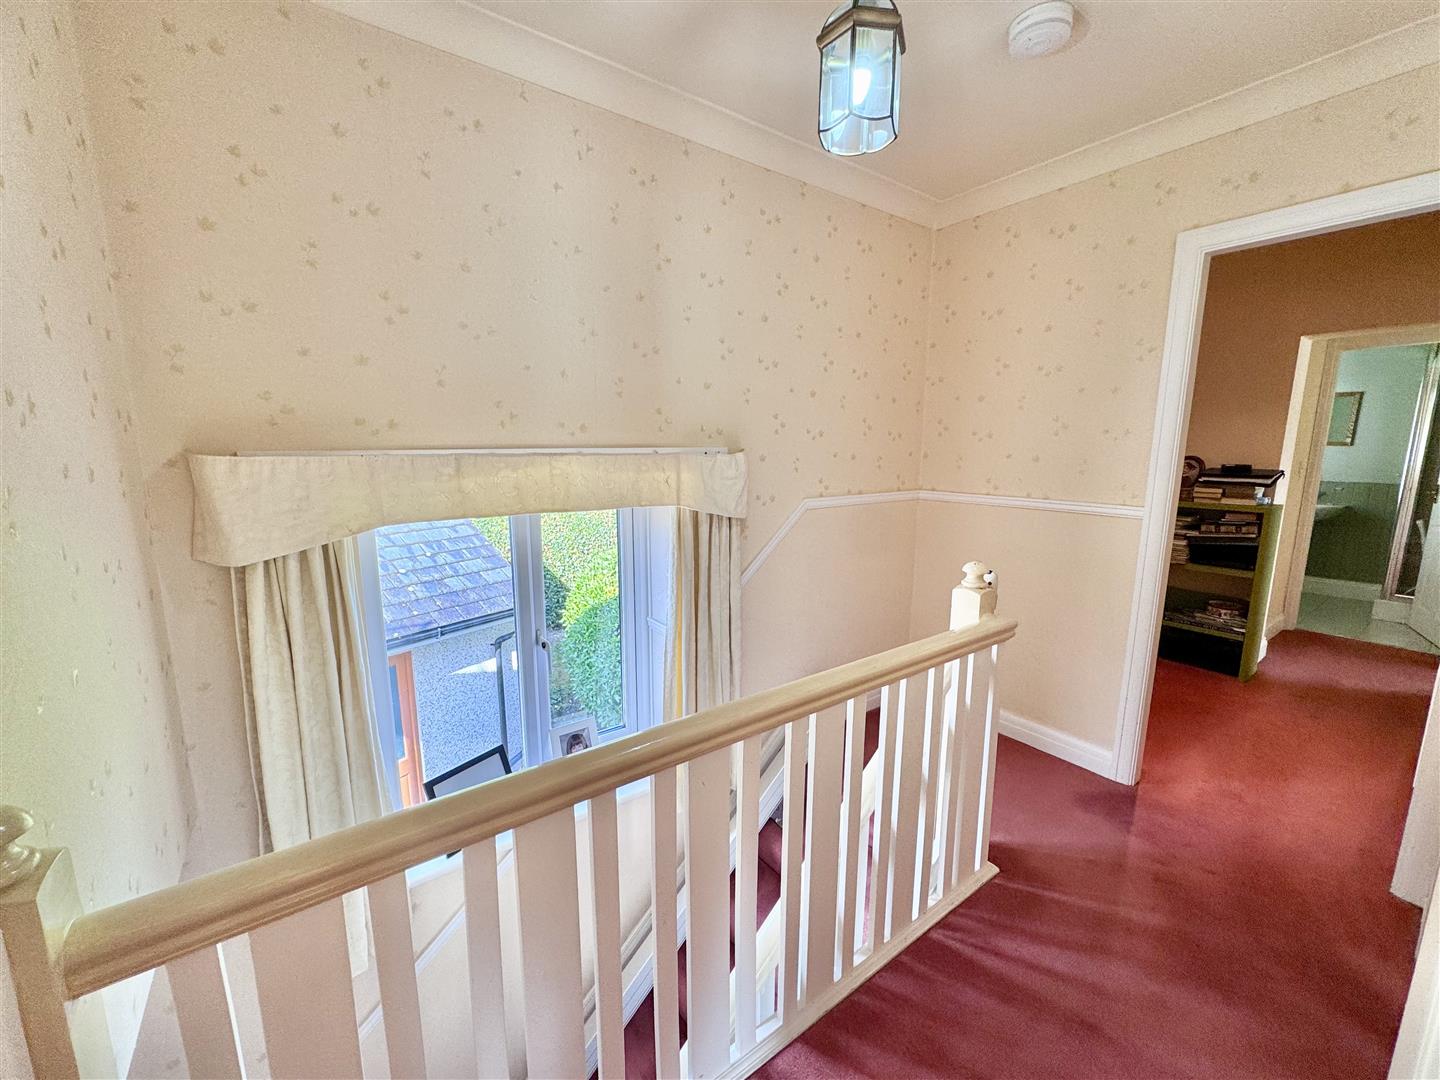
First Floor
Spacious landing with inset study area, radiator, uPVC double glazed window overlooking side elevation, access to roof space.
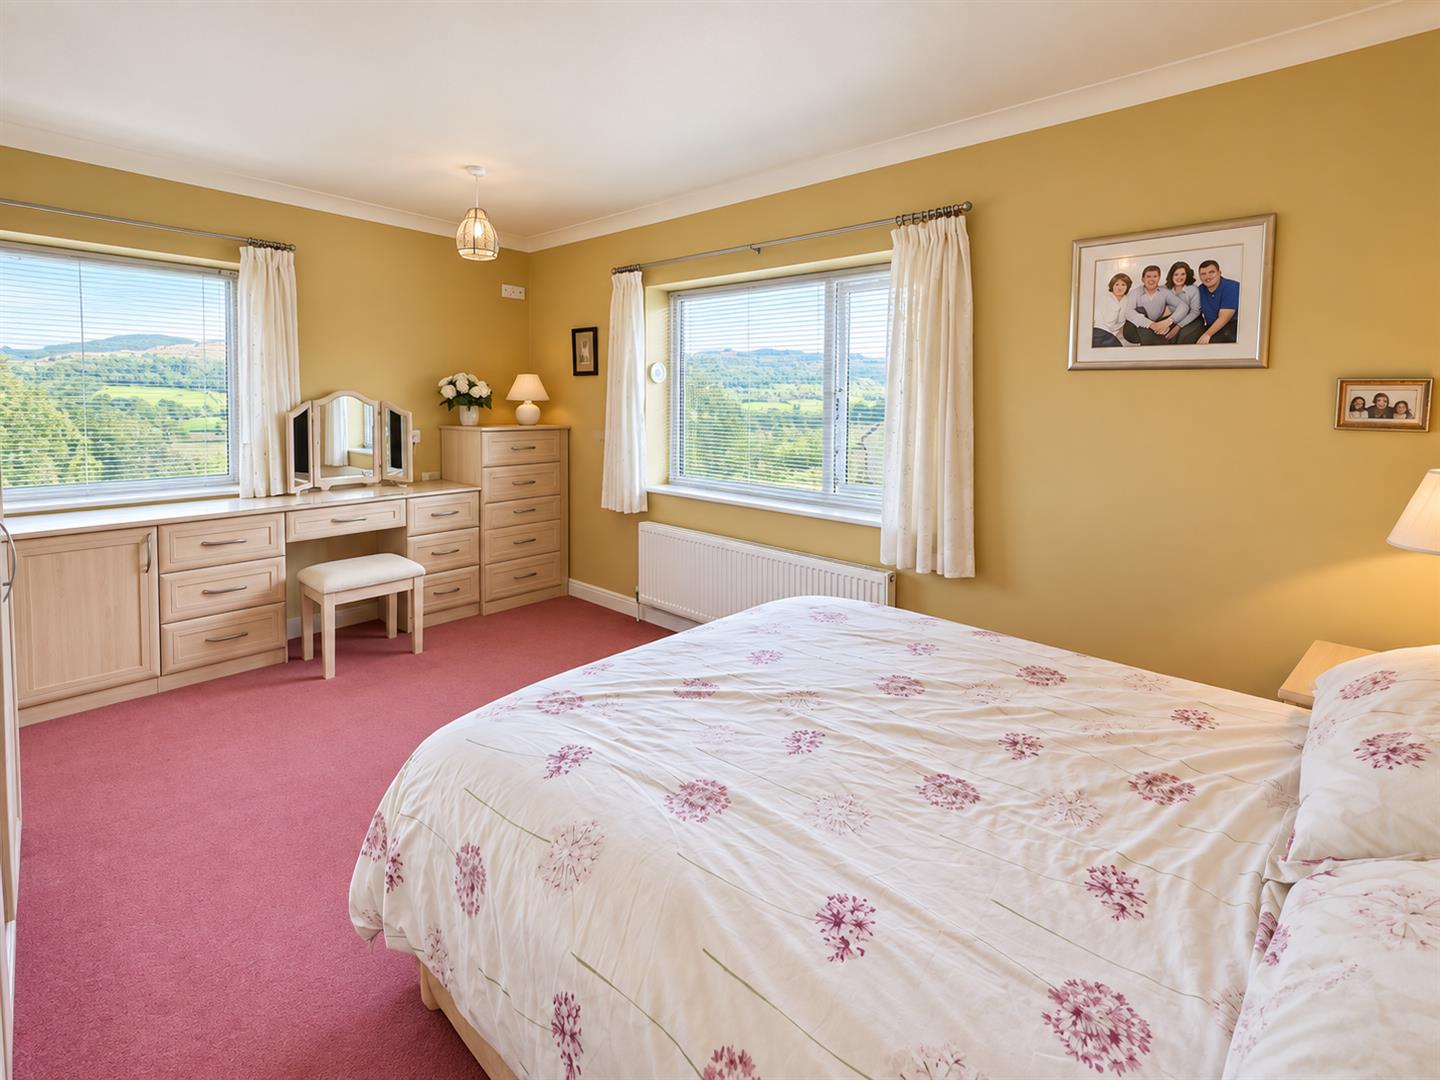
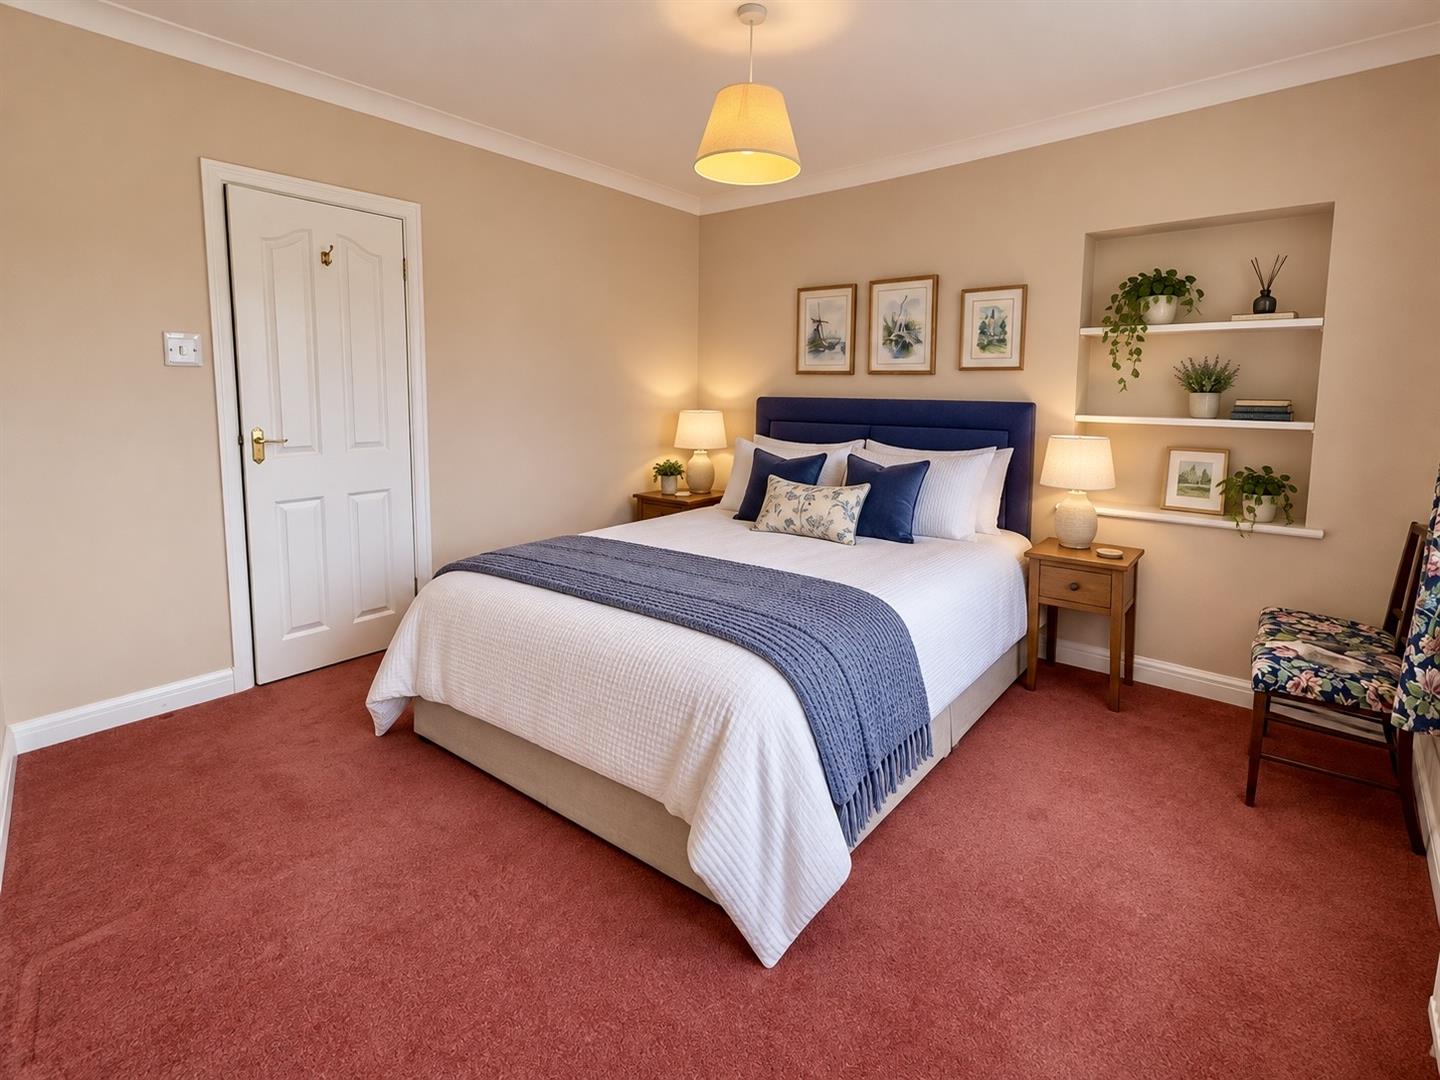
Bedroom 1
uPVC double glazed window overlooking side and rear elevation enjoying extensive Valley views, double panel radiator, fitted range of wardrobes, dressing table and drawer units.
4.72m x 3.16m
15'5" x 10'4"
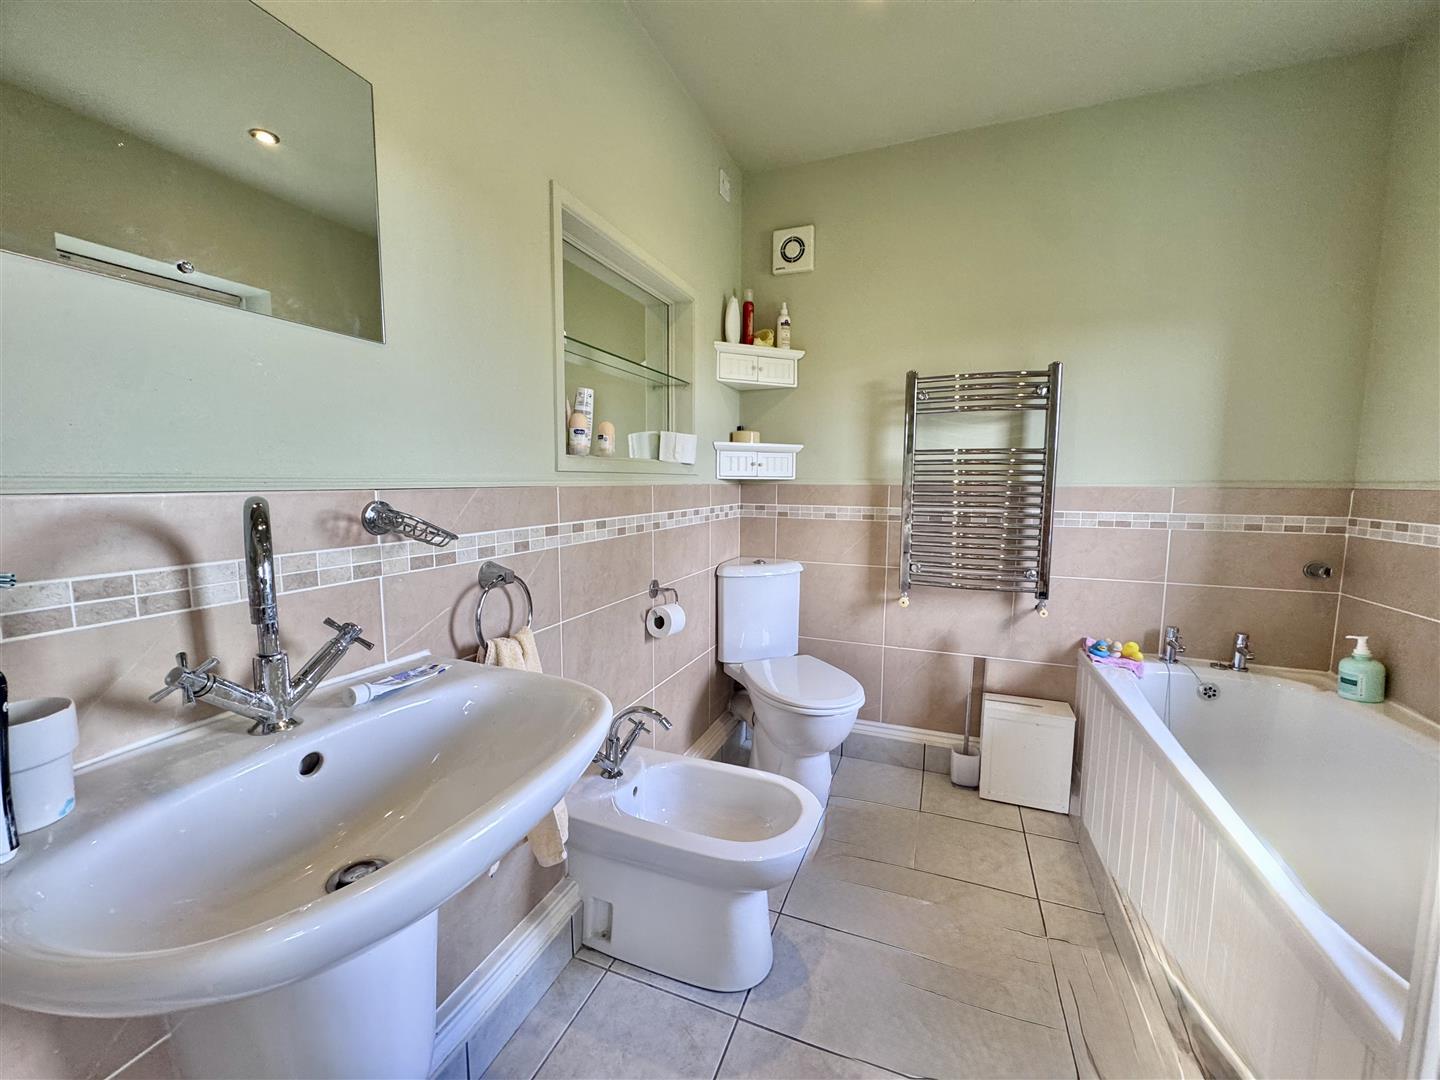
En-suite Bathroom
Four piece suite comprising; panelled bath, corner w.c. wash basin, bidet, wall and floor tiling, inset spotlighting, radiator.
2.49m x 1.97m
8'2" x 6'5"
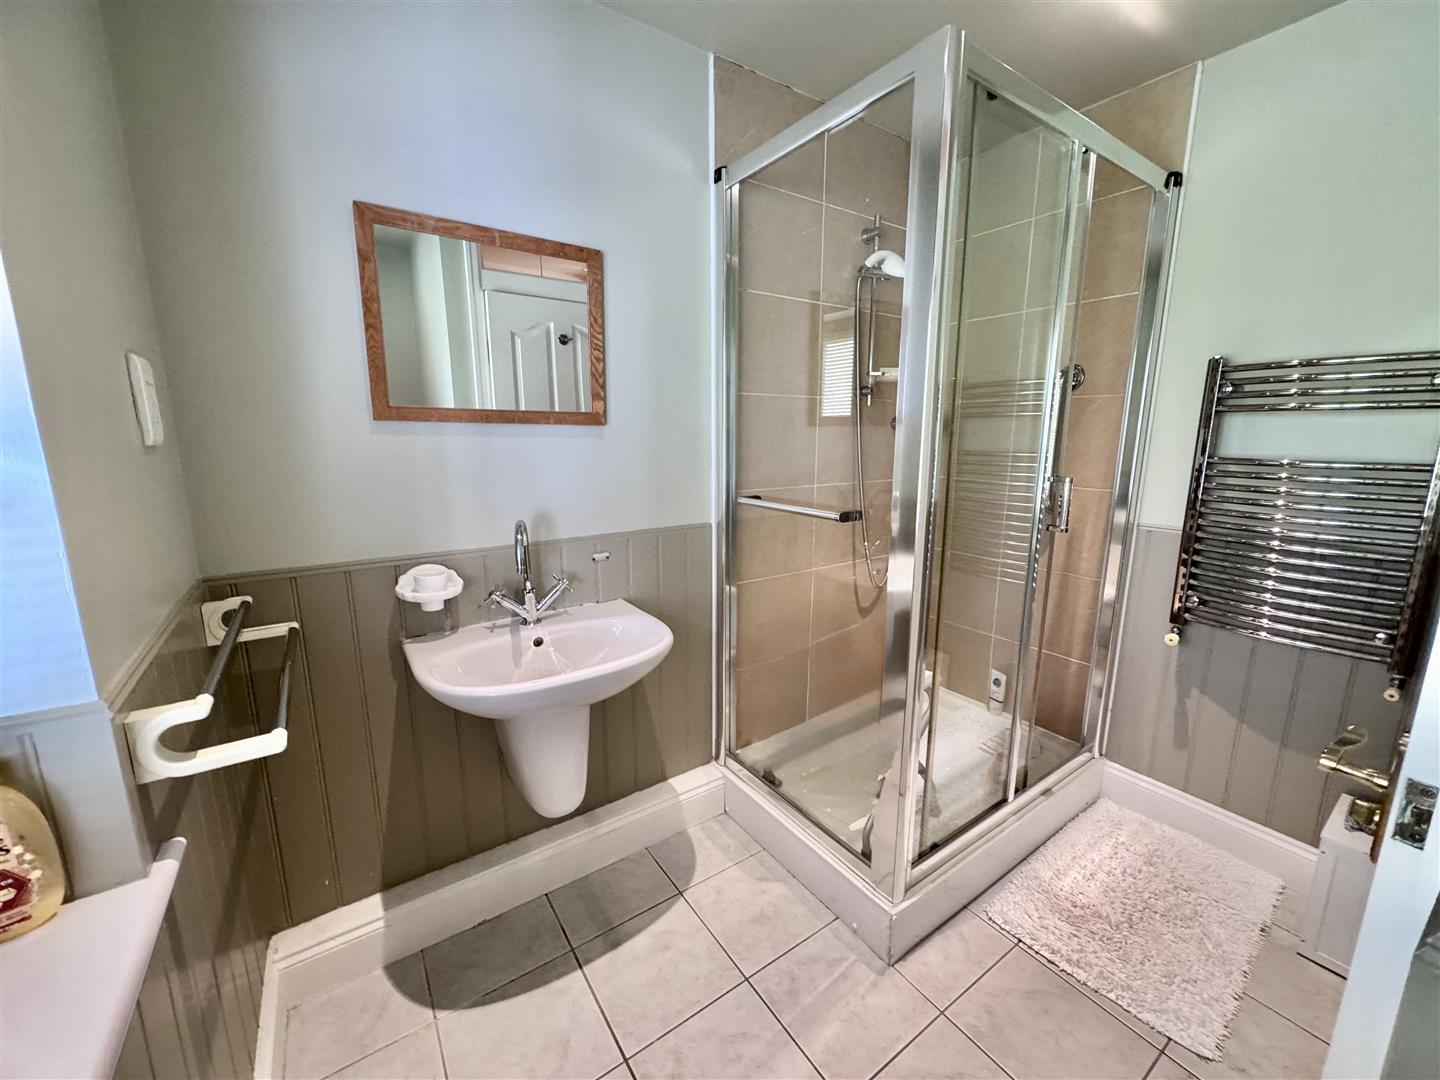
Separate Shower Room ('L' shaped)
Three piece suite comprising; large shower enclosure, low level w.c. wash handbasin, radiator, uPVC double glazed window, shaver point.
2.59m x 2.46m
8'5" x 8'0"
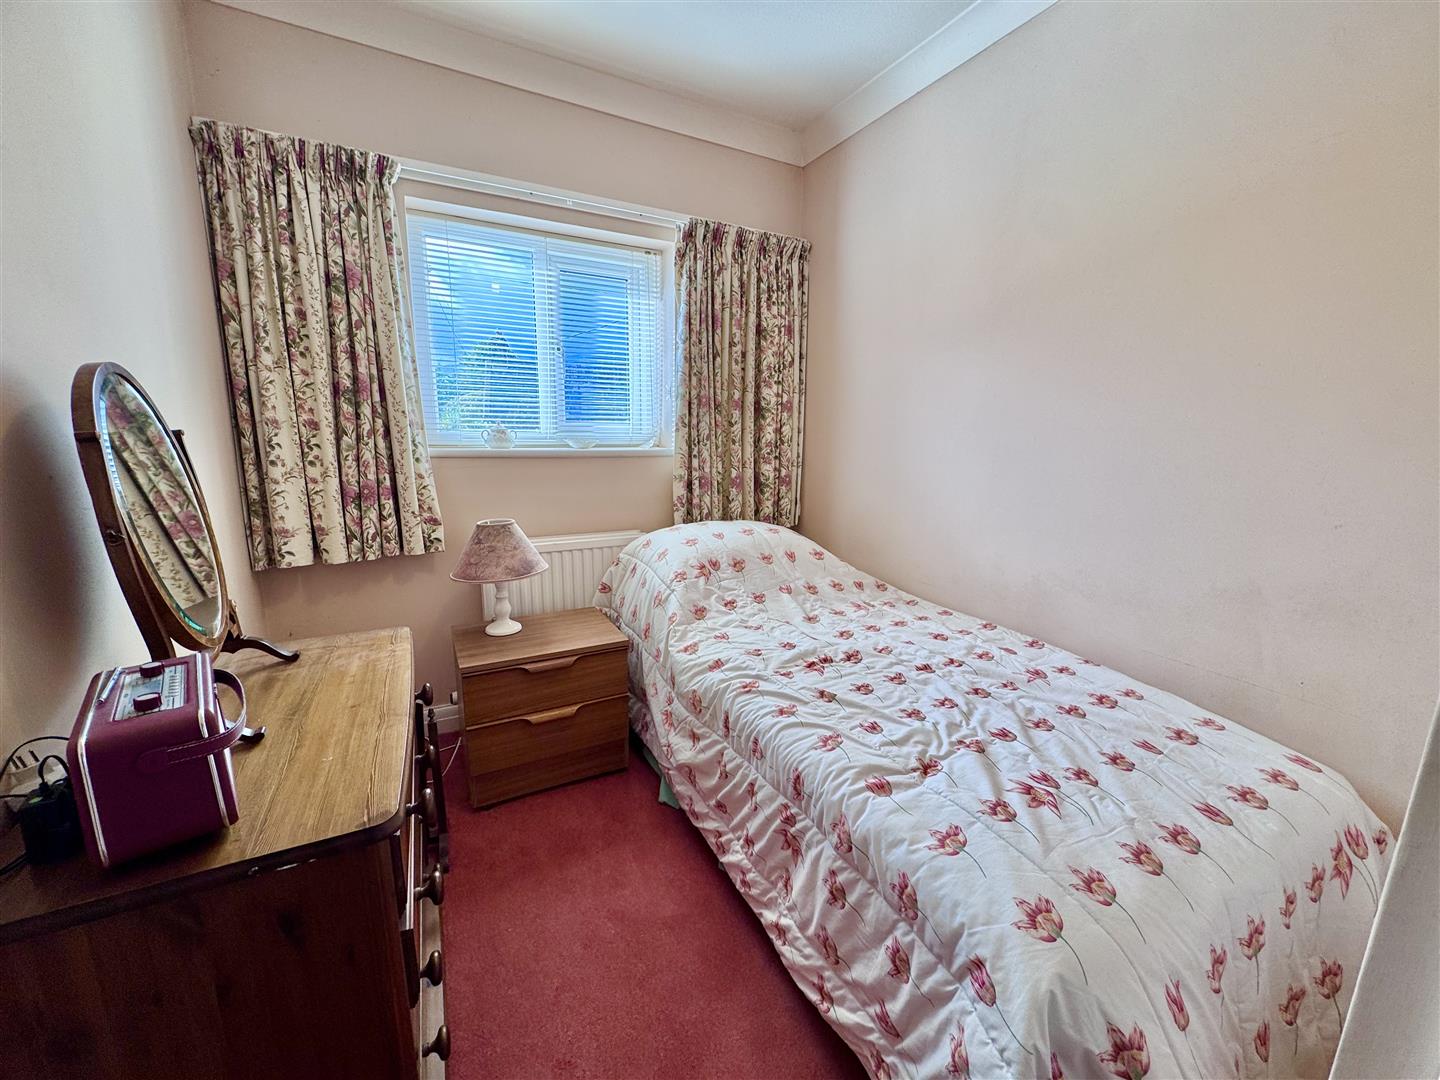
Bedroom 2
uPVC double glazed window overlooking side and front elevation enjoying views, double panel radiator, coved ceiling.
3.55m x 3.66m
11'7" x 12'0"
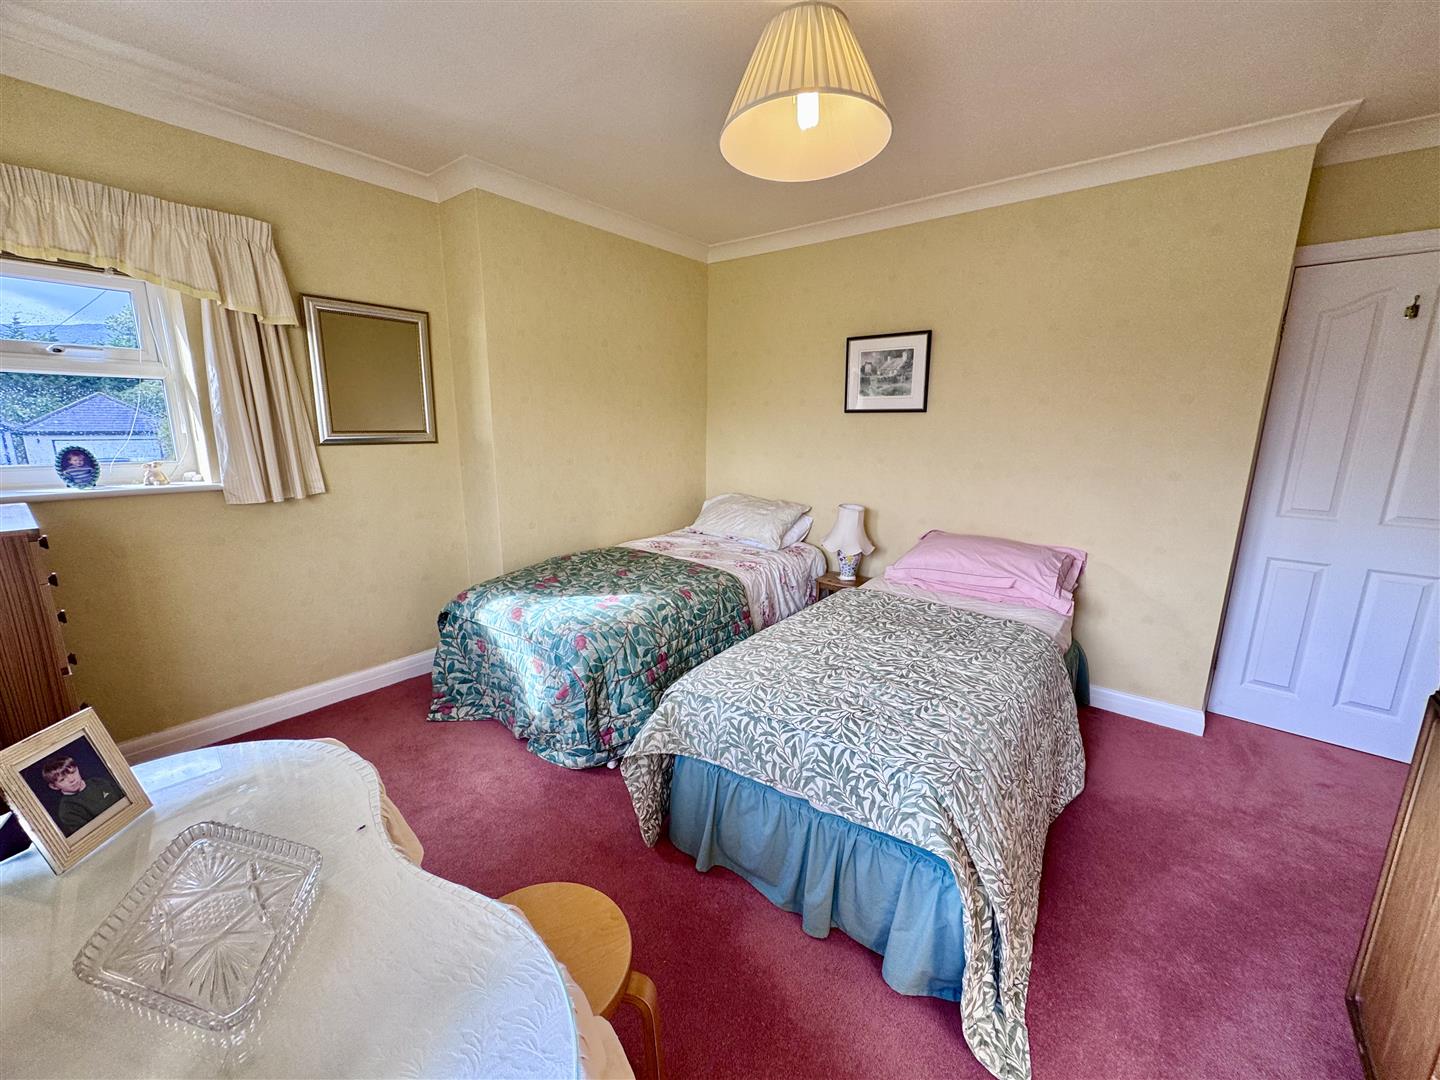
Bedroom 3
Double panel radiator, uPVC double glazed window overlooking side elevation enjoying extensive views, recessed shelving, TV point, coved ceiling.
3.88m x 3.83m
12'8" x 12'6"
Bedroom 4
Including built-in linen cupboard, double panel radiator, uPVC double glazed window overlooking front.
3.0m x 2.1m
9'10" x 6'10"
Outside
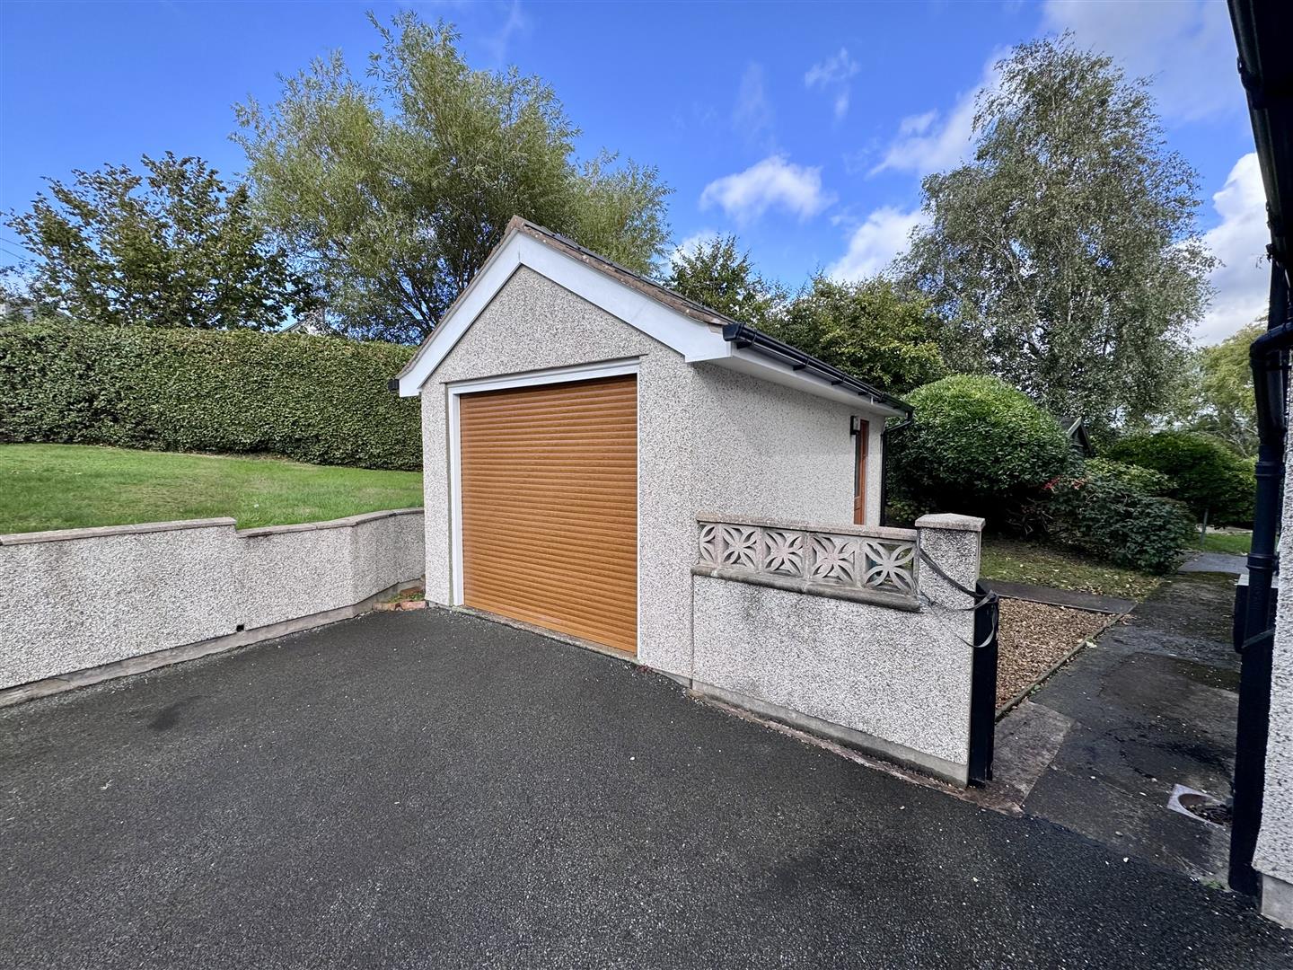
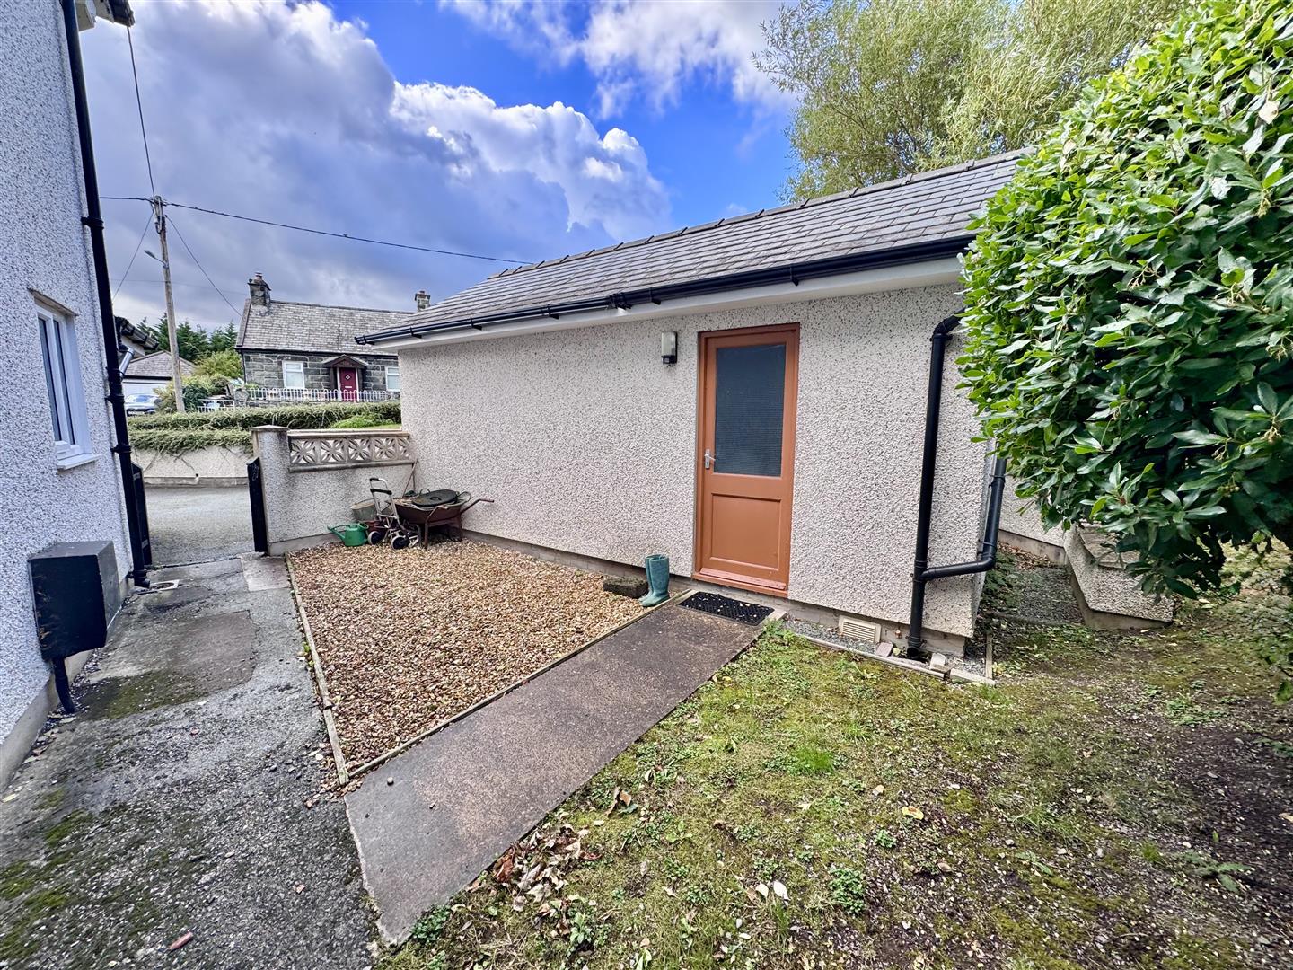
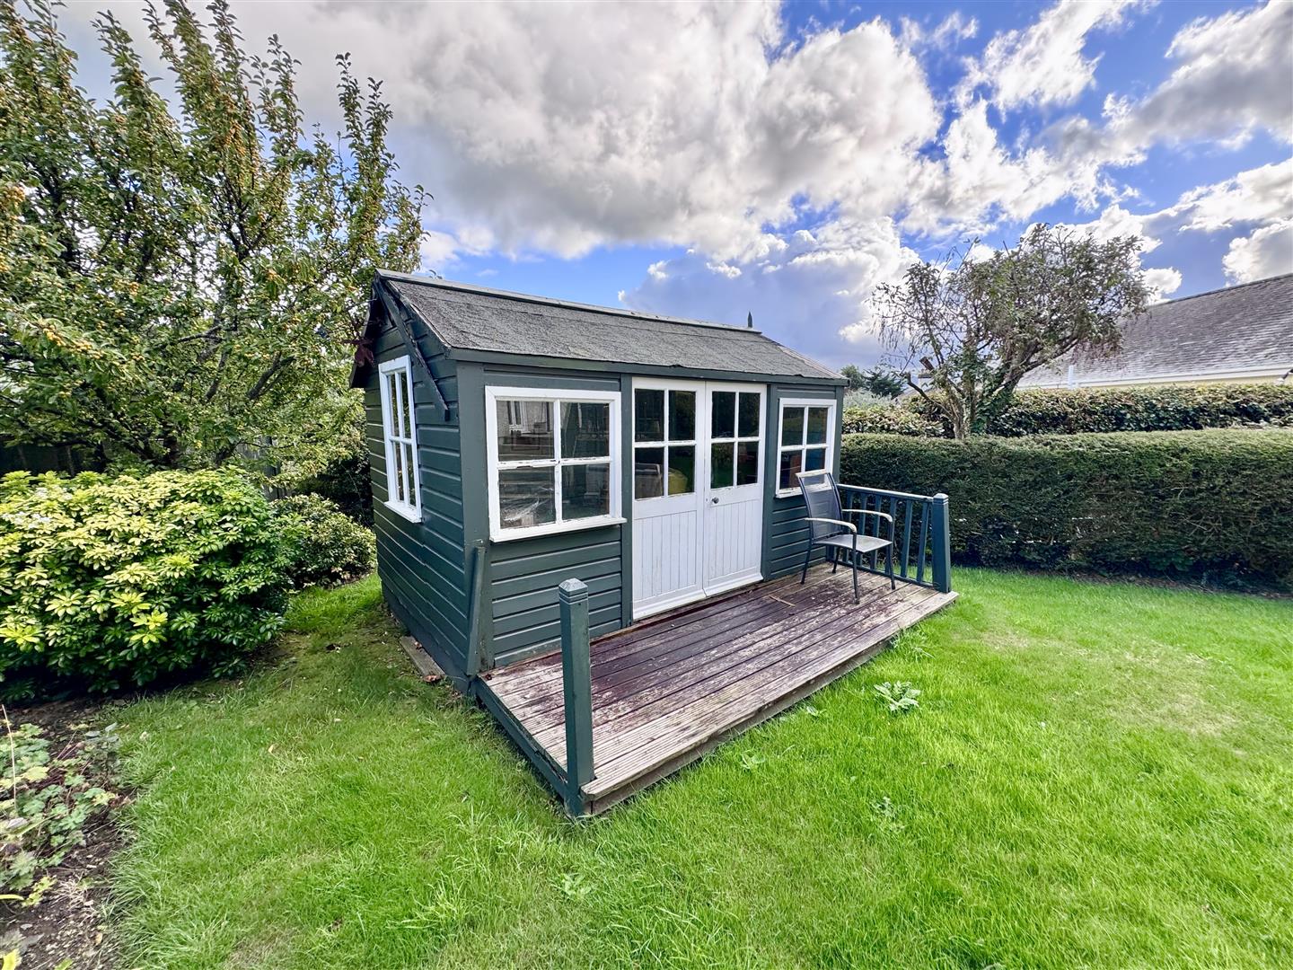
The property commands a sizeable village centre plot enjoying extensive views to side and rear elevations. Tarmacadam driveway and hardstanding providing ample off-road parking and turning area, detached car garage with up and over door and side personal door, power and light connected. Grassed and established gardens, mainly to rear and side elevations, outside water tap, lighting, summer house, timber garden shed, outside patio areas and raised decking with direct access from Kitchen and Dining Room.
Services
Mains water, electricity and drainage are connected to the property, oil fired central heating.
Viewing
By appointment through the agents Iwan M Williams, 5 Bangor Road, Conwy. Tel; 01492 555500
Proof Of Funds
In order to comply with anti-money laundering regulations, Iwan M Williams Estate Agents require all buyers to provide us with proof of identity and proof of current residential address. The following documents must be presented in all cases: IDENTITY DOCUMENTS: a photographic ID, such as current passport or UK driving licence. EVIDENCE OF ADDRESS: a bank, building society statement, utility bill, credit card bill or any other form of ID, issued within the previous three months, providing evidence of residency as the correspondence address.
Council Tax Band:
Conwy County Borough Council tax band E
Directions
Proceed from Conwy for approximately 4 miles into the village of Tynygroes, continue to the village centre at the crossroads and follow the road towards Llanrwst and The Old Police Station is located on the left hand side.
Tyn y Groes is located approximately 5 miles from the historic walled castle town of Conwy providing a range of shops for everyday needs. Within easy access of the A55 Expressway giving access to all main routes. The main Holyhead to London railway line at Llandudno Junction connects directly with Manchester airport.
