
Home > Properties > Woodlands, Gyffin, Conwy


Property Description
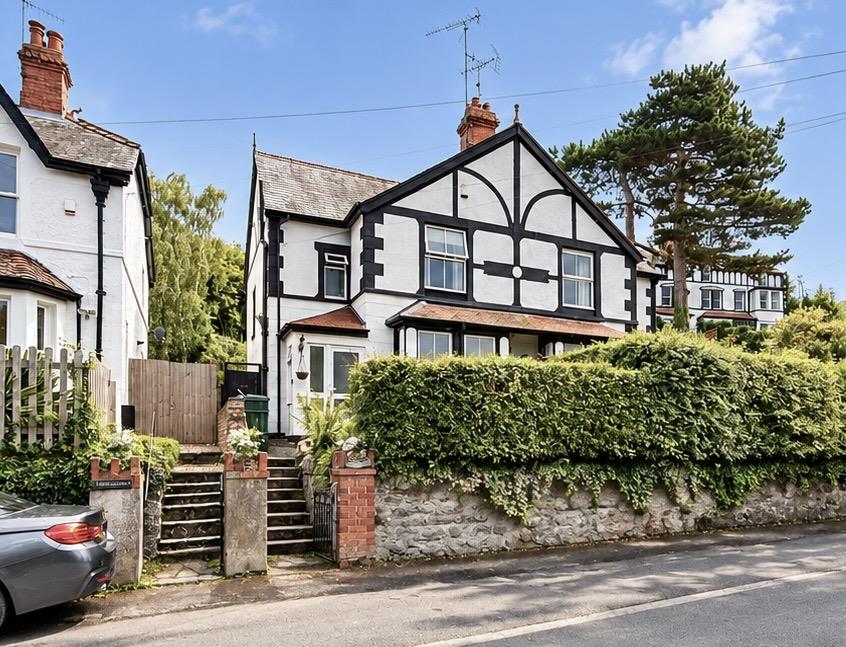
A well presented semi detached home in a popular, convenient location with open front aspect.
Located within walking distance of Conwy Town centre.
Tenure: Freehold -EPC: TBA - Council Tax: B
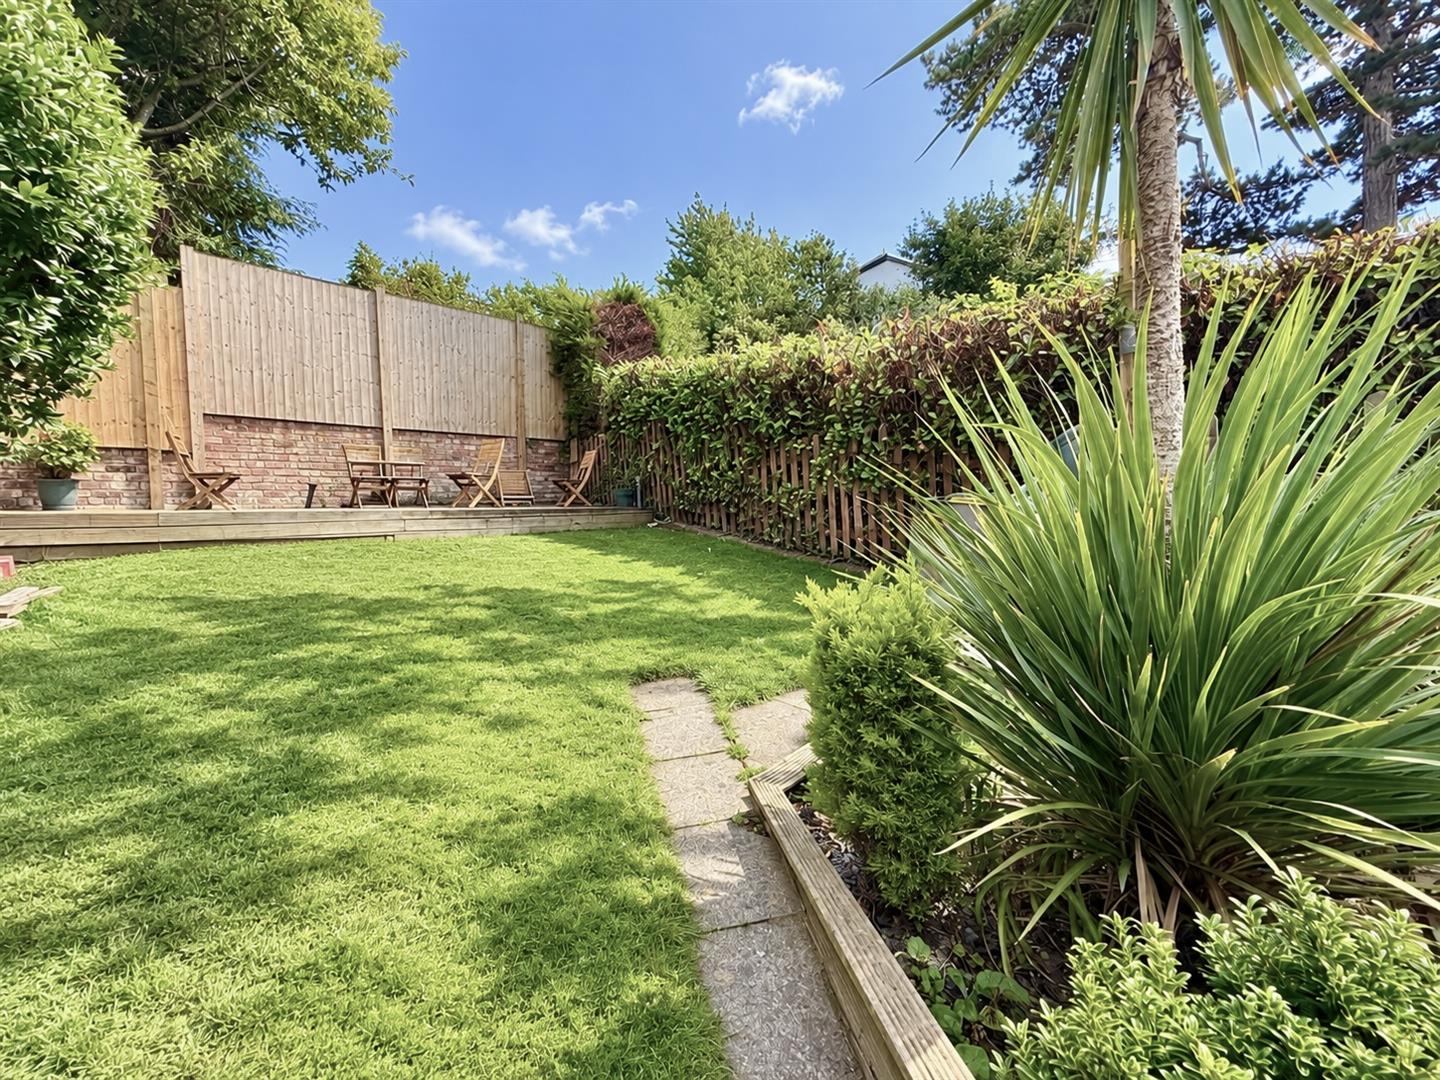
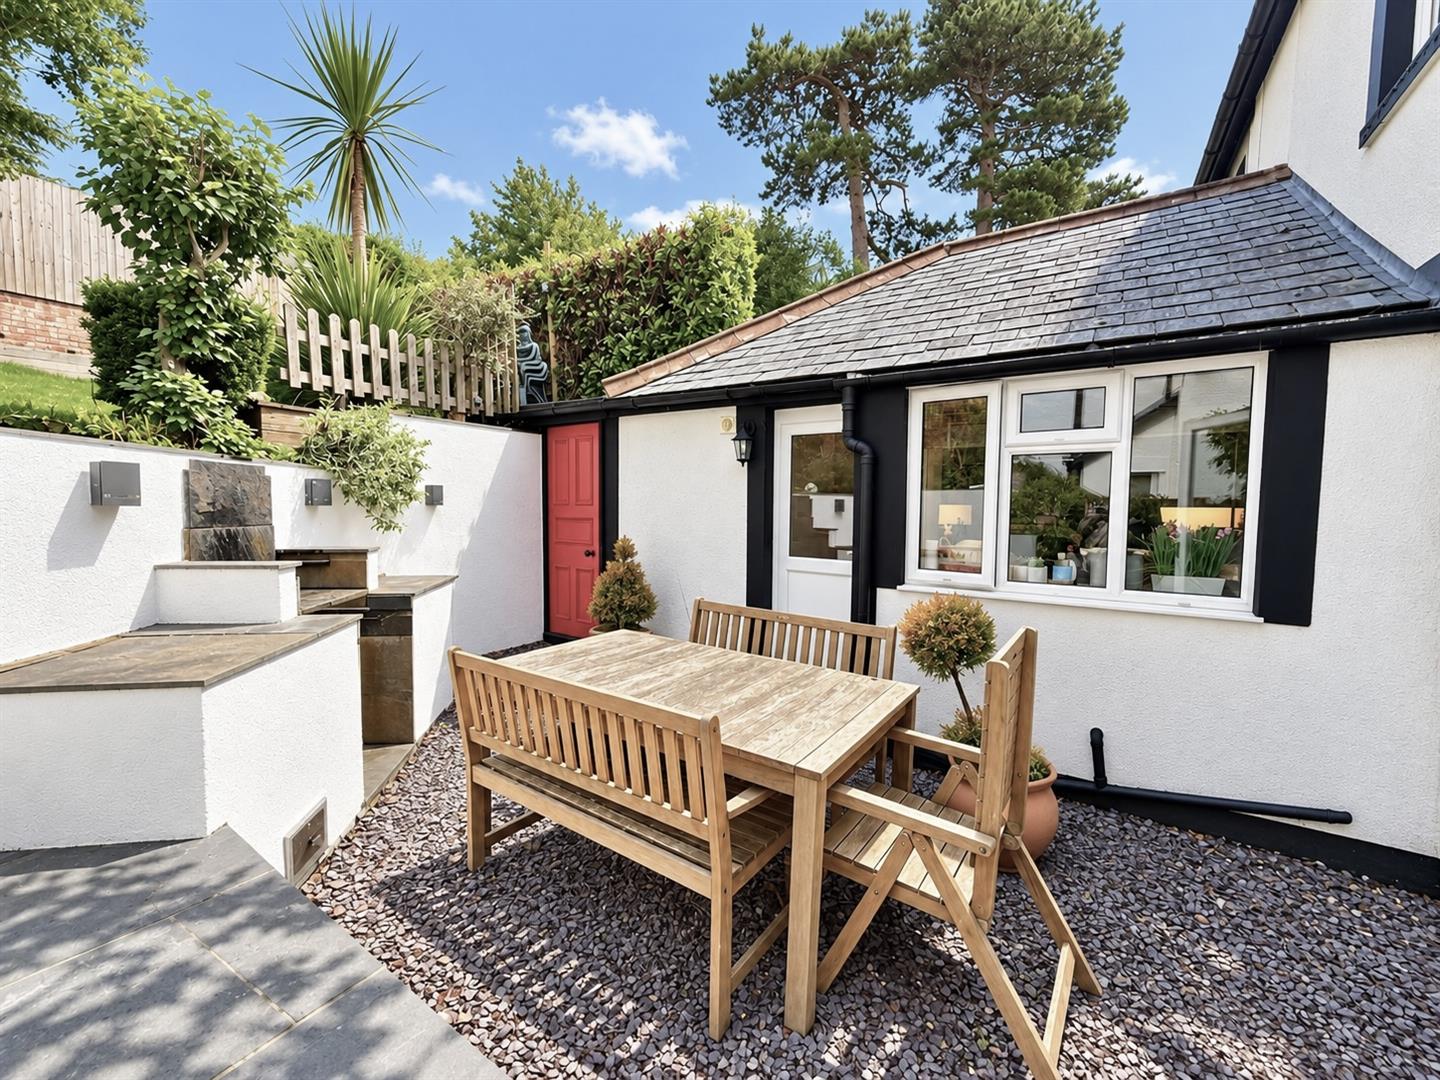
A semi detached home occupying a convenient and highly popular setting on the outskirts of the town walls within level walking distance of the town and all amenities. Beautifully presented which has been sympathetically upgraded but retains original charm and character. Affording: Reception Hall, Living room with views, Dining/Sitting room, modern fitted Kitchen, 3 bedrooms and Bathroom. Attractive front and rear gardens, ideal for outdoor entertaining.
The Accommodation Affords:
(Approximate measurements only)
Entrance Vestibule
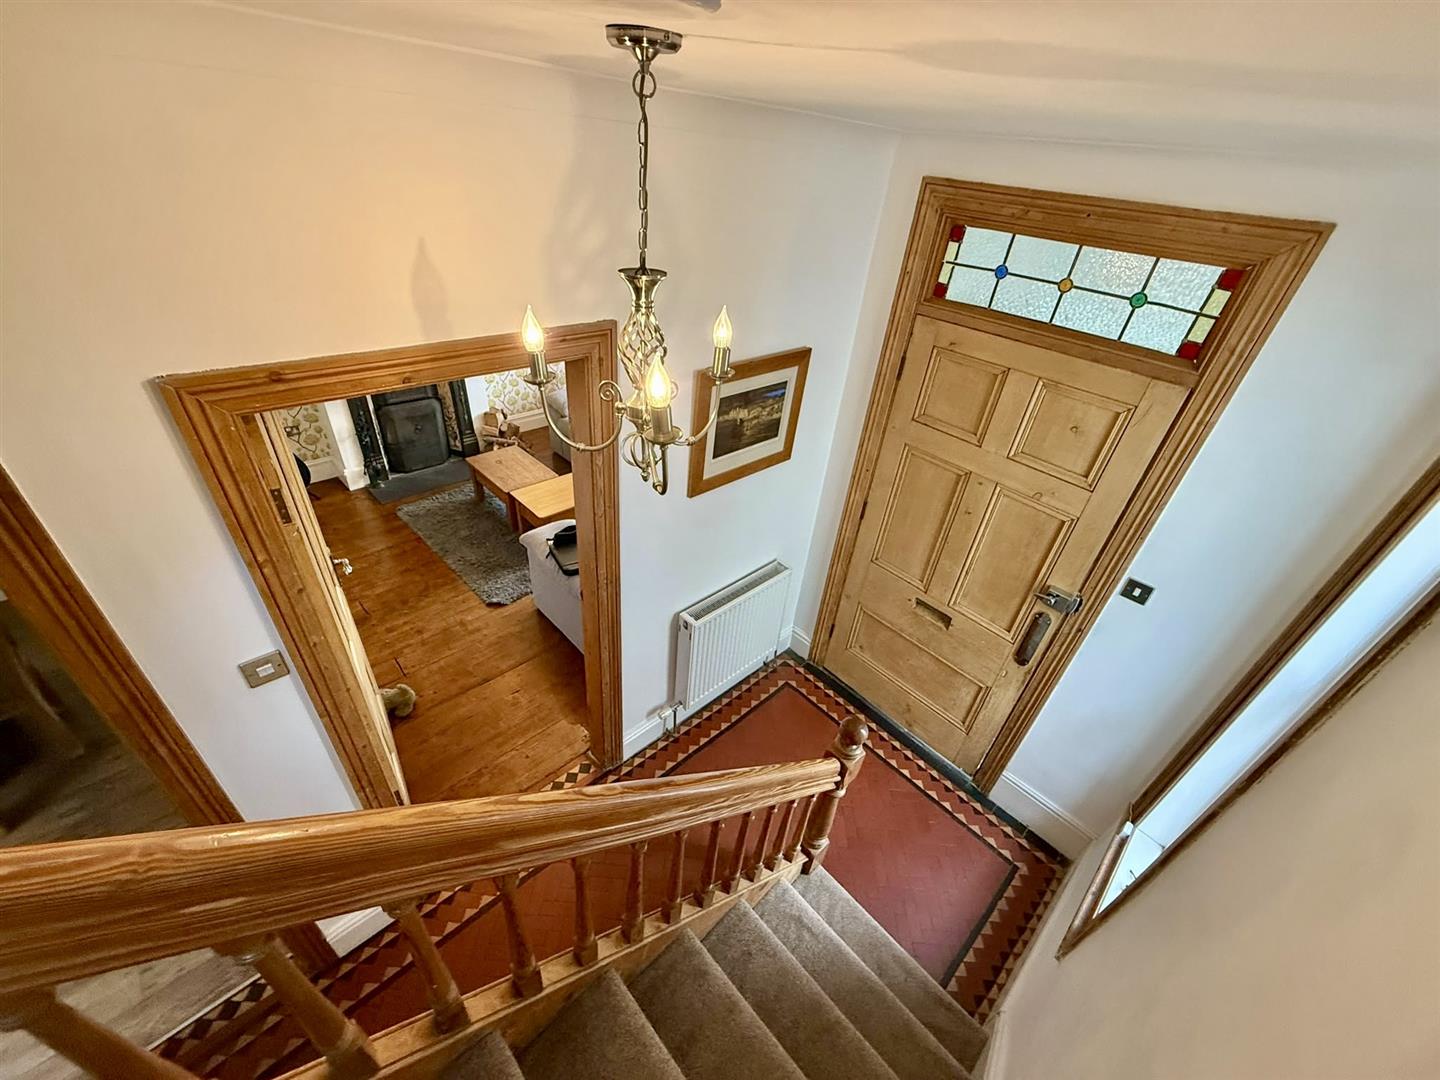
uPVC door leading into Entrance Vestibule, tiled flooring. Feature original wooden door leading into reception hallway.
Reception Hall
uPVC double glazed window to side elevation, staircase to first floor, radiator, tiled flooring, understairs storage cupboard.
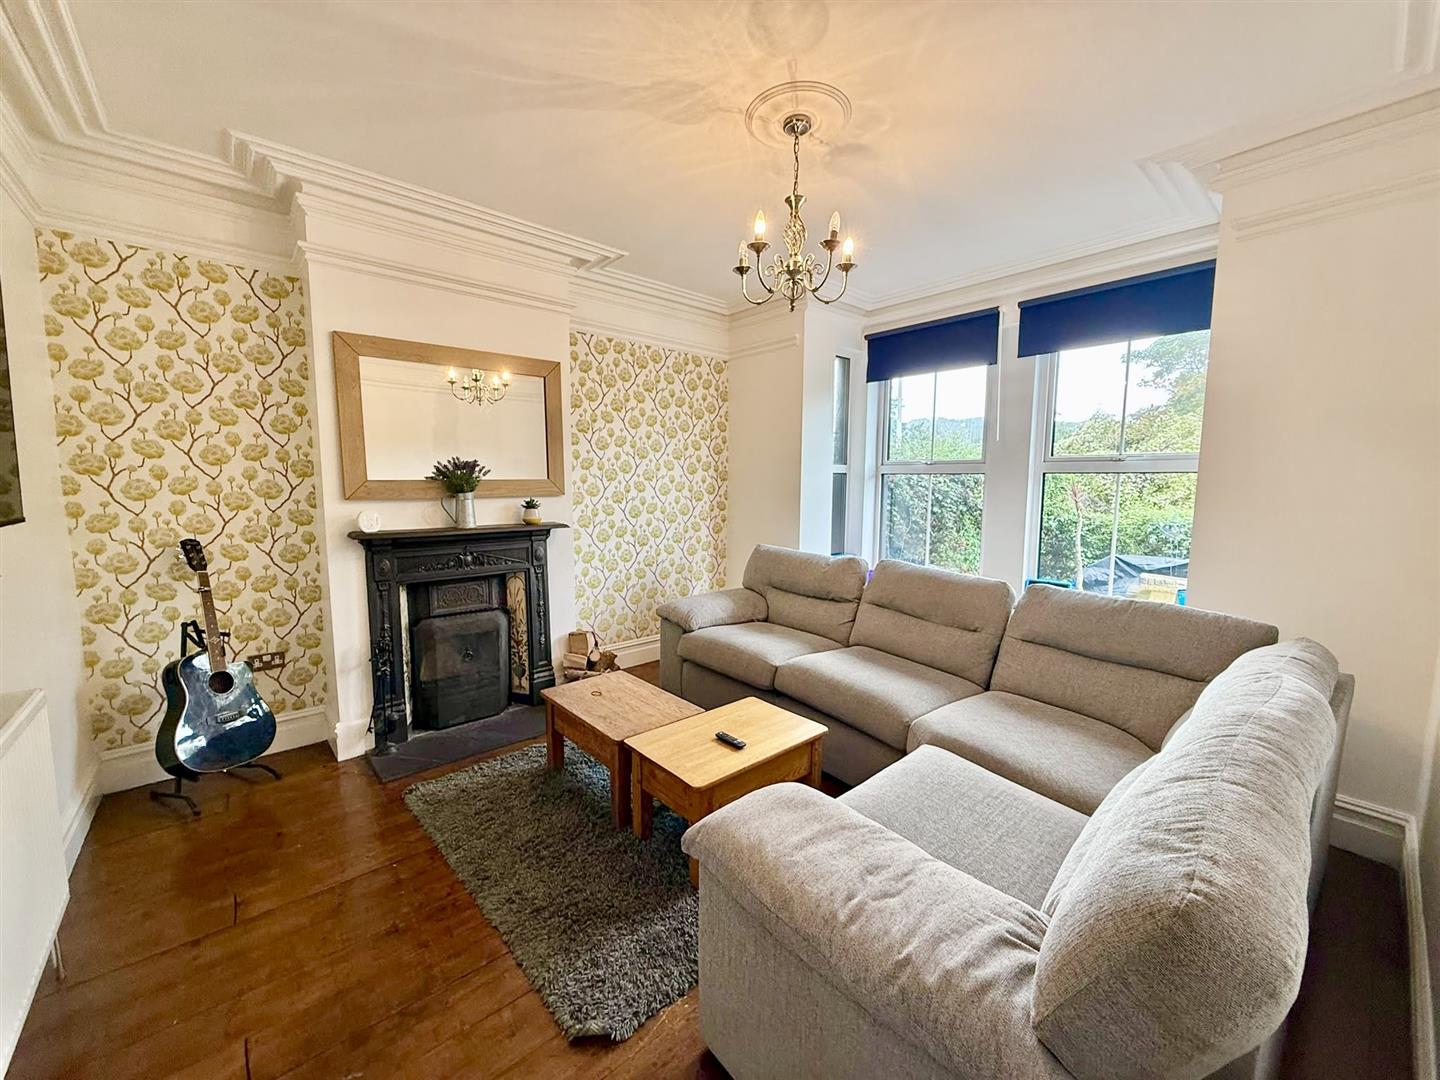
Lounge
uPVC double glazed windows to front elevation, wooden floor, feature coved ceiling, cast decorative fire surround with open fire, radiator.
3.69 x 3.73
12'1" x 12'2"
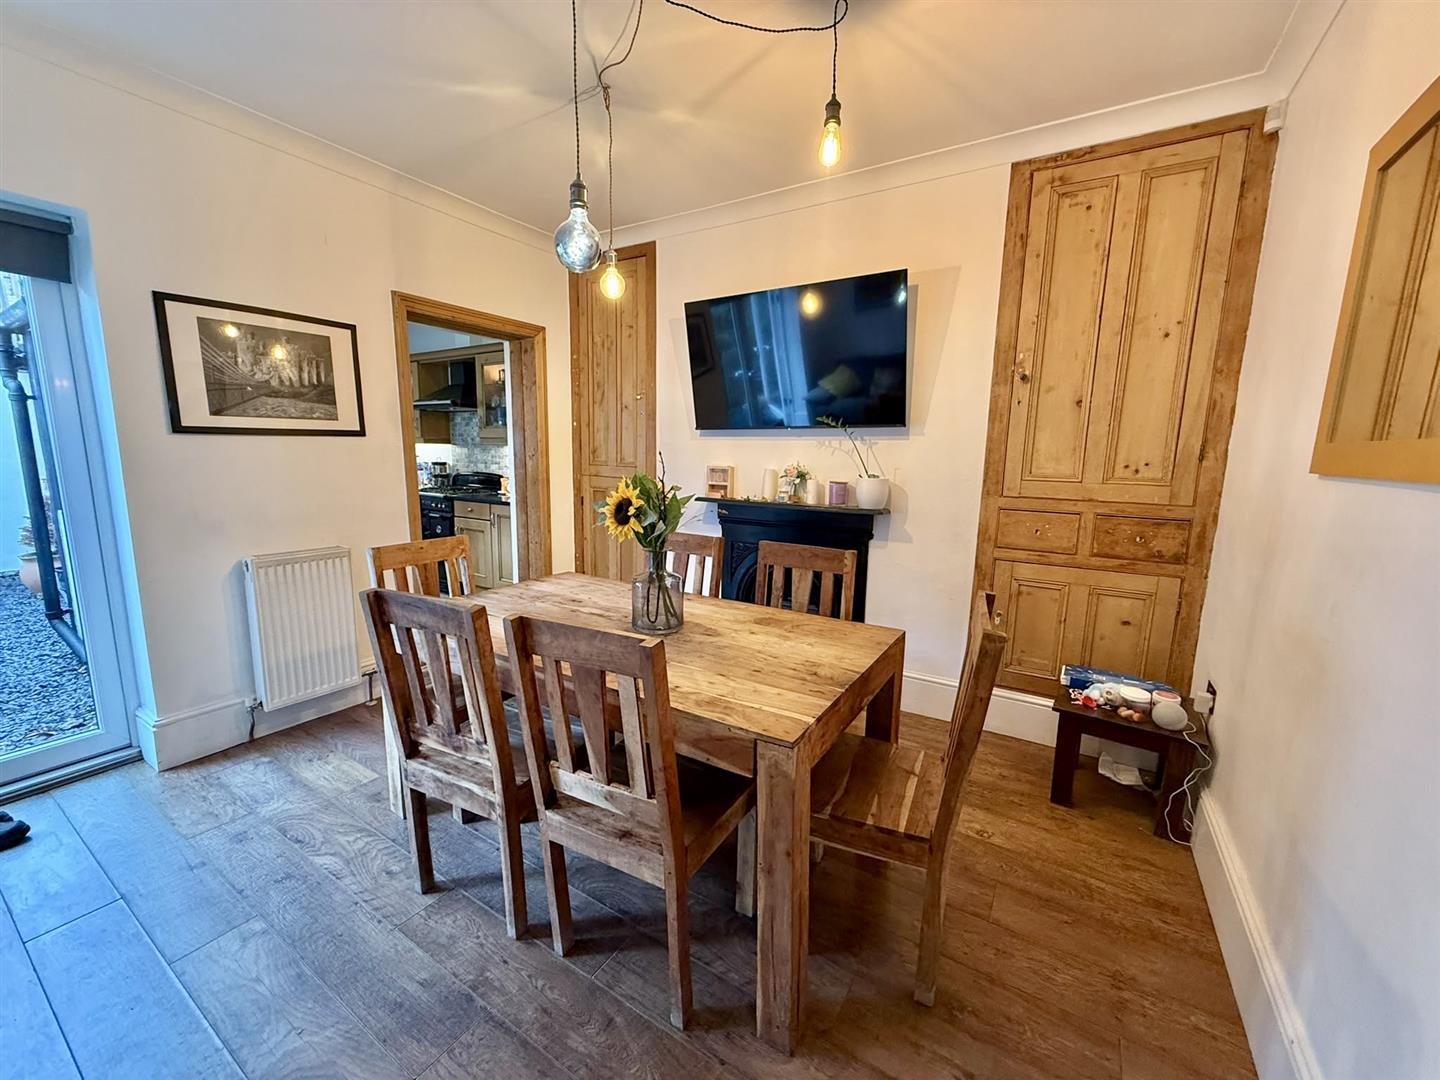
Dining Room/Sitting Room
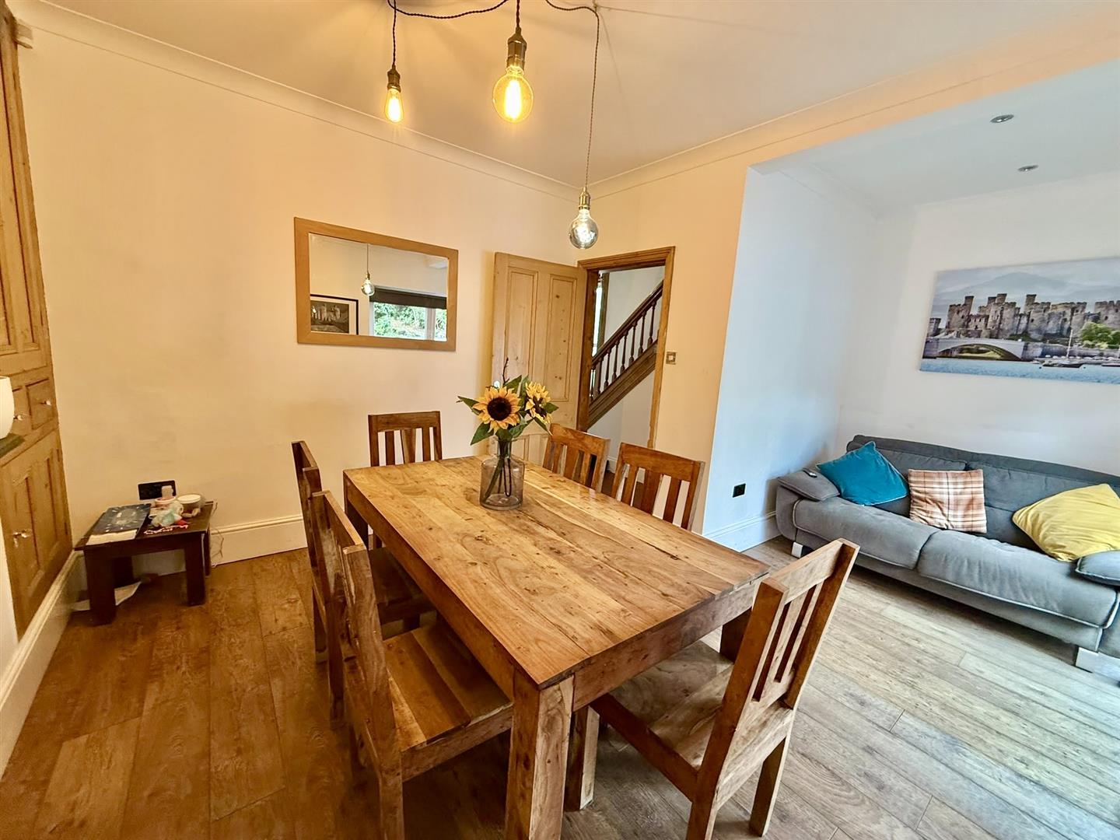
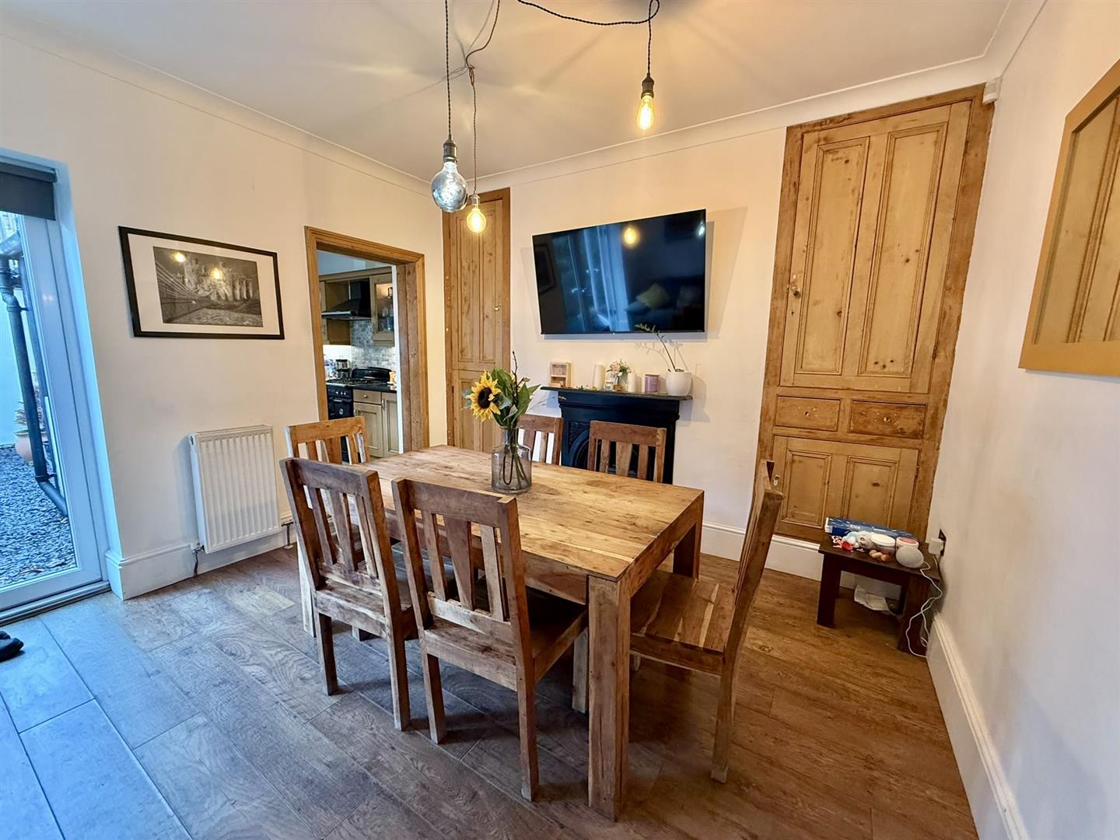
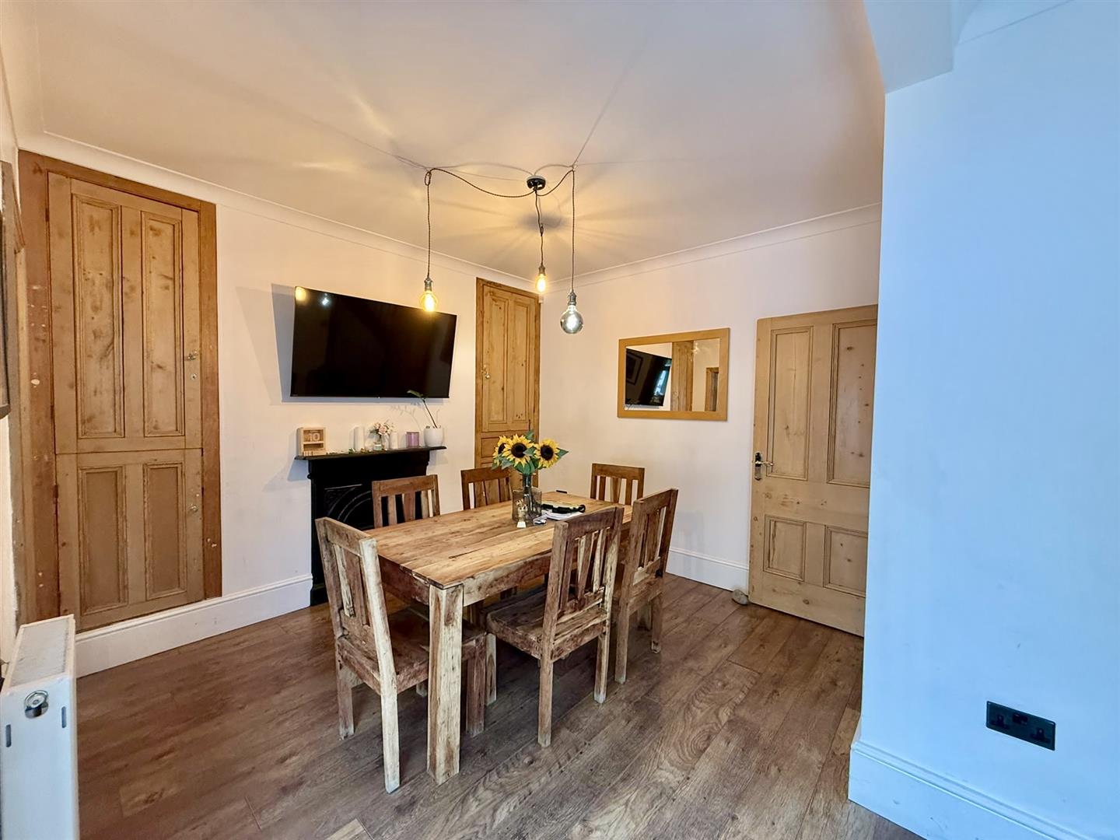
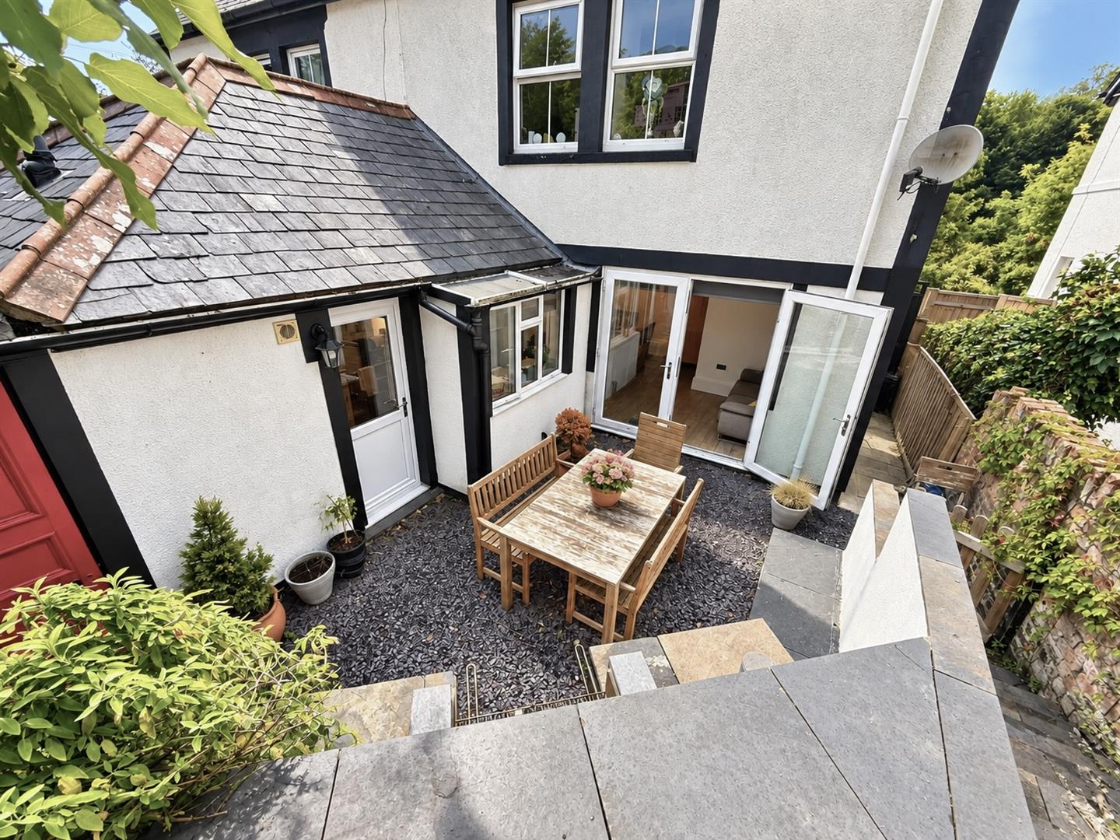
Laminate flooring, coved ceiling, cast decorative fire surround, radiator, built-in storage cupboards, uPVC double glazed patio doors leading into rear garden.
5.00 x 3.13 extending to 3.50
16'4" x 10'3" extending to 11'5"
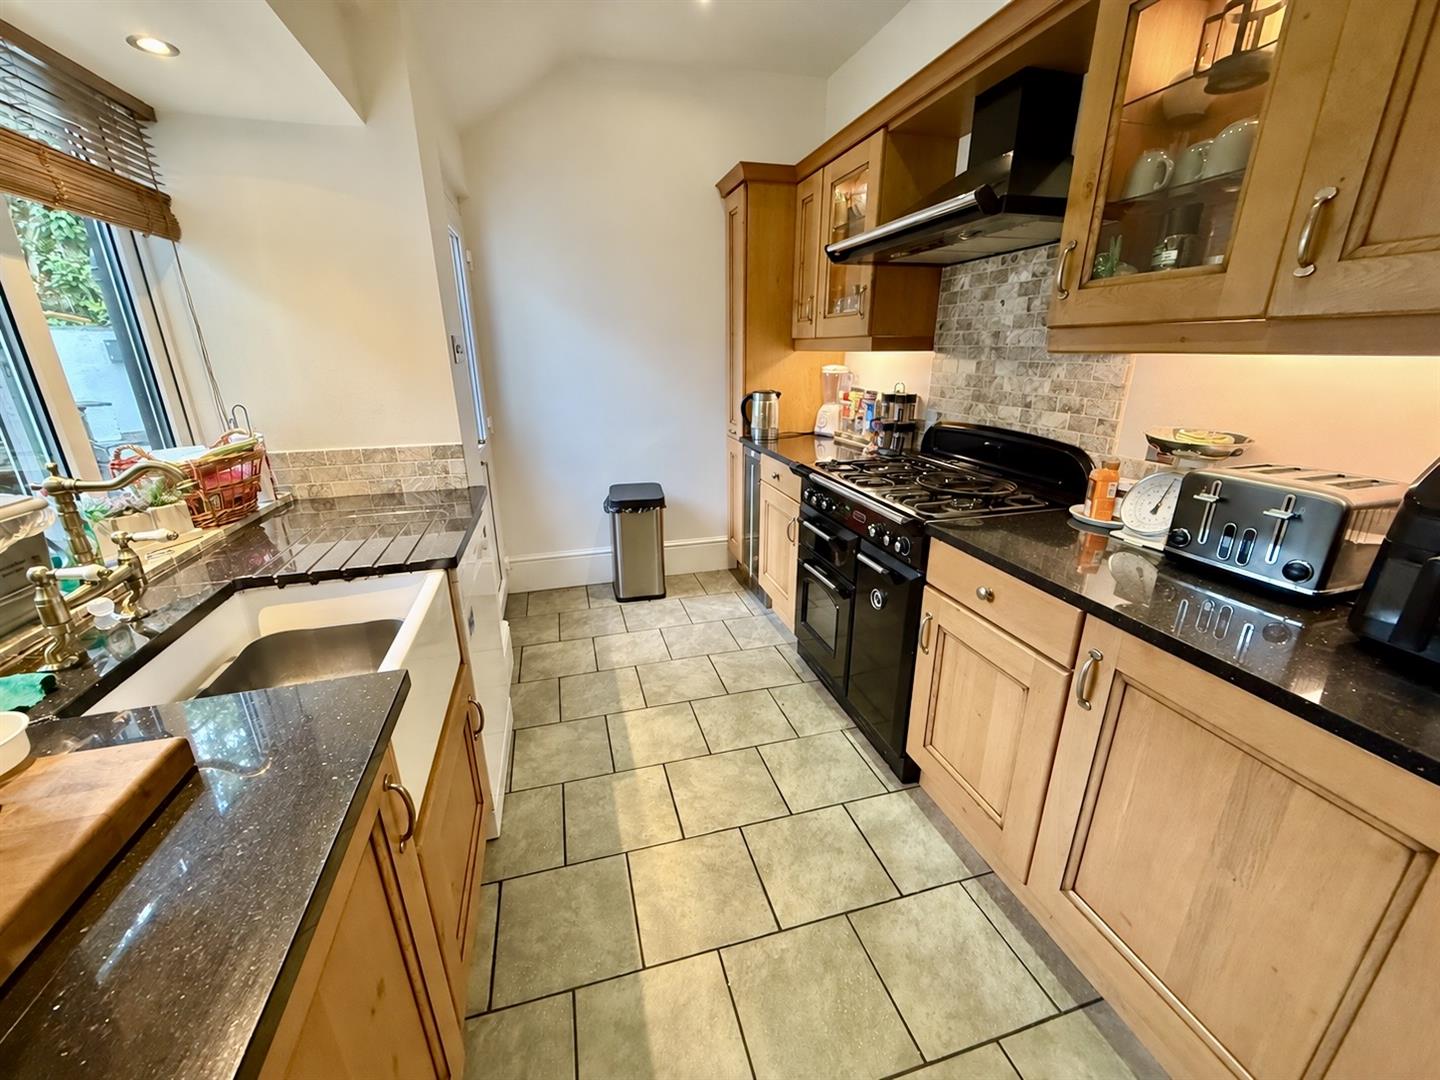
Kitchen
Fitted with a range of base and wall units with complementary work surface over, Belfast style sink, space for range cooker, tiled flooring, uPVC double glazed window overlooking rear garden, uPVC double glazed door leading into rear garden, inset spotlighting.
3.23 x 2.00
10'7" x 6'6"
Half Landing
uPVC double glazed window.
Main Landing
Access to loft, inset spotlighting.
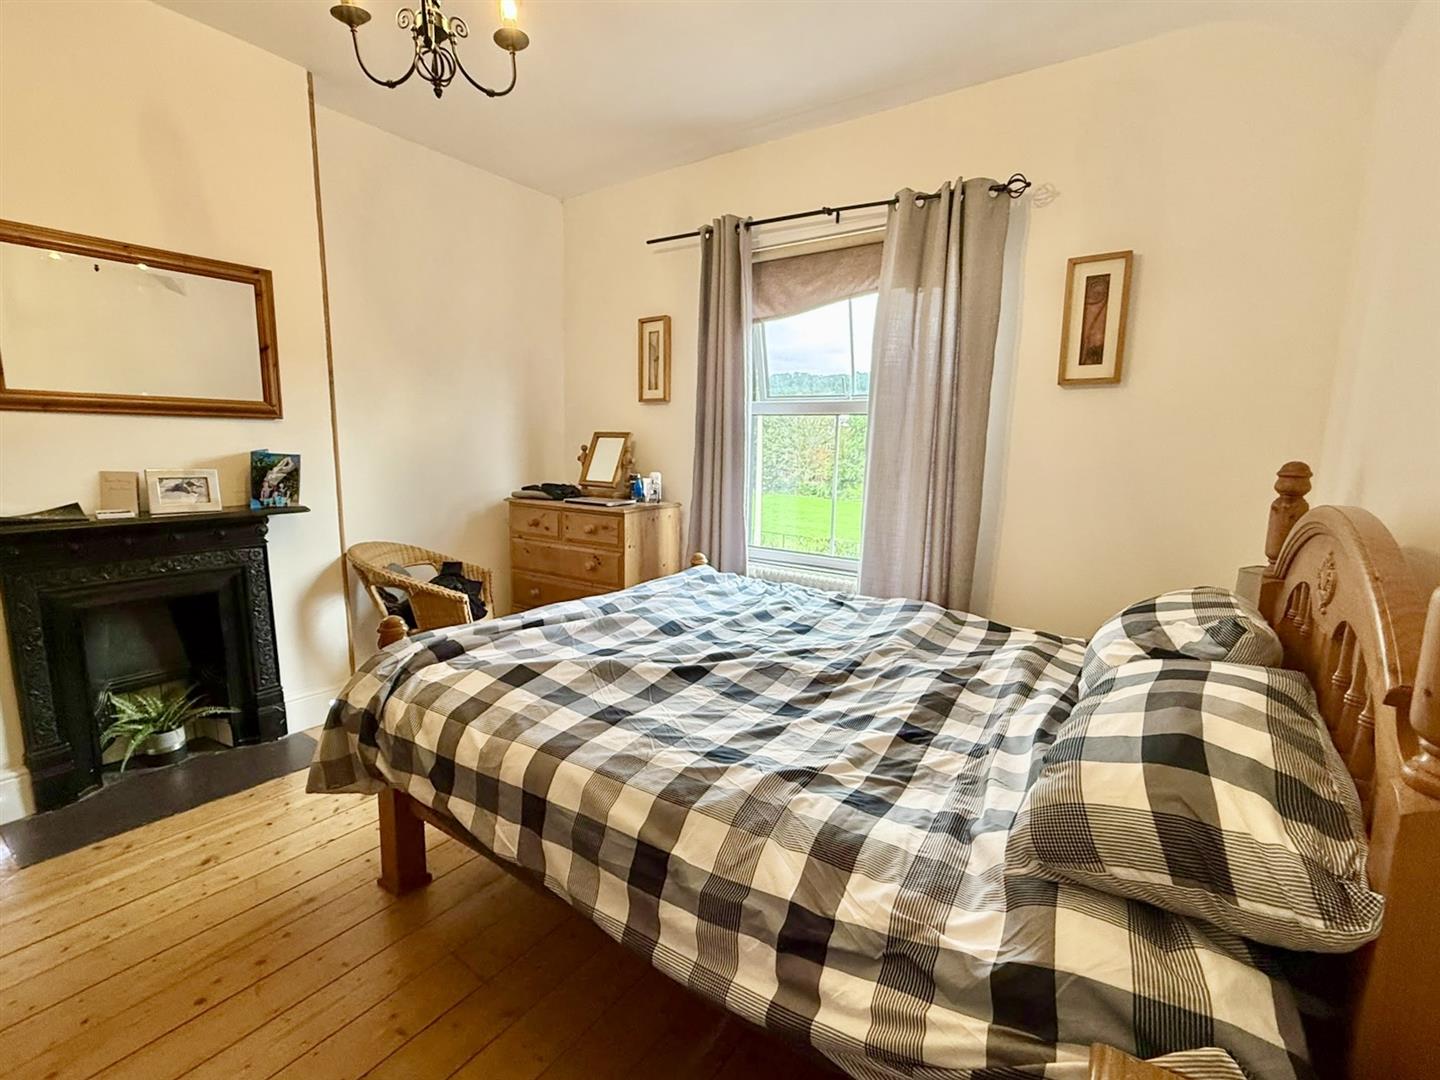
Bedroom 1
uPVC double glazed window to front elevation with views towards Conwy Mountain, contemporary style radiator, wooden flooring, cast fire surround.
3.70 x 3.70
12'1" x 12'1"
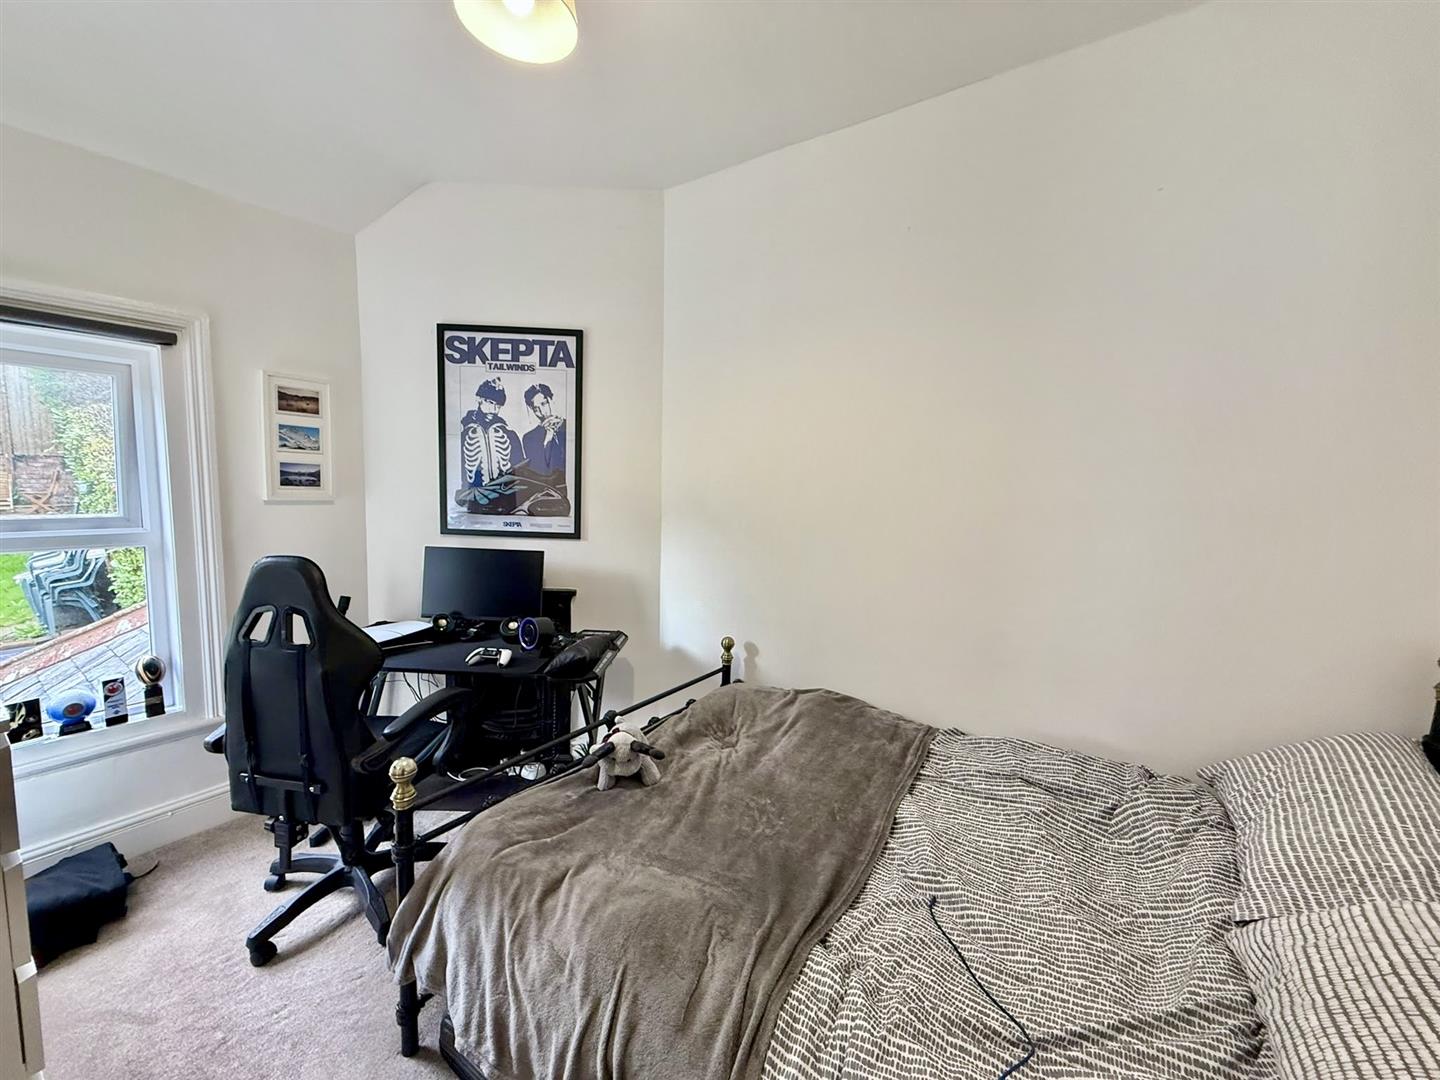
Bedroom 2
Original cast fire surround, radiator, uPVC double glazed window to rear elevation, radiator.
3.58 x 2.48
11'8" x 8'1"
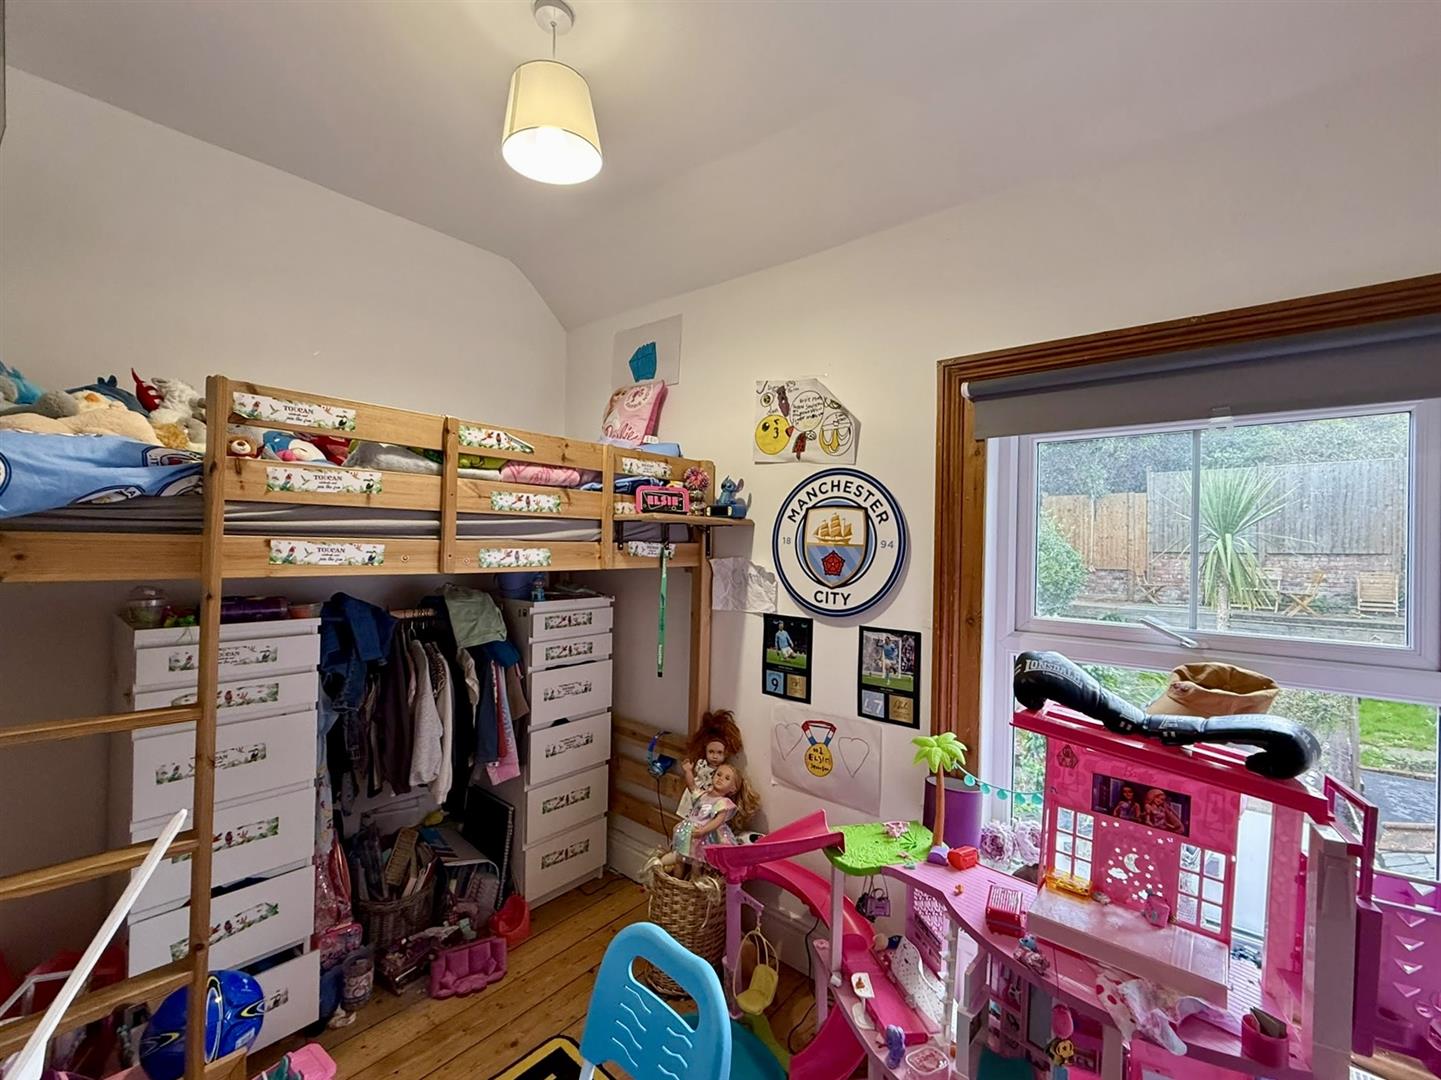
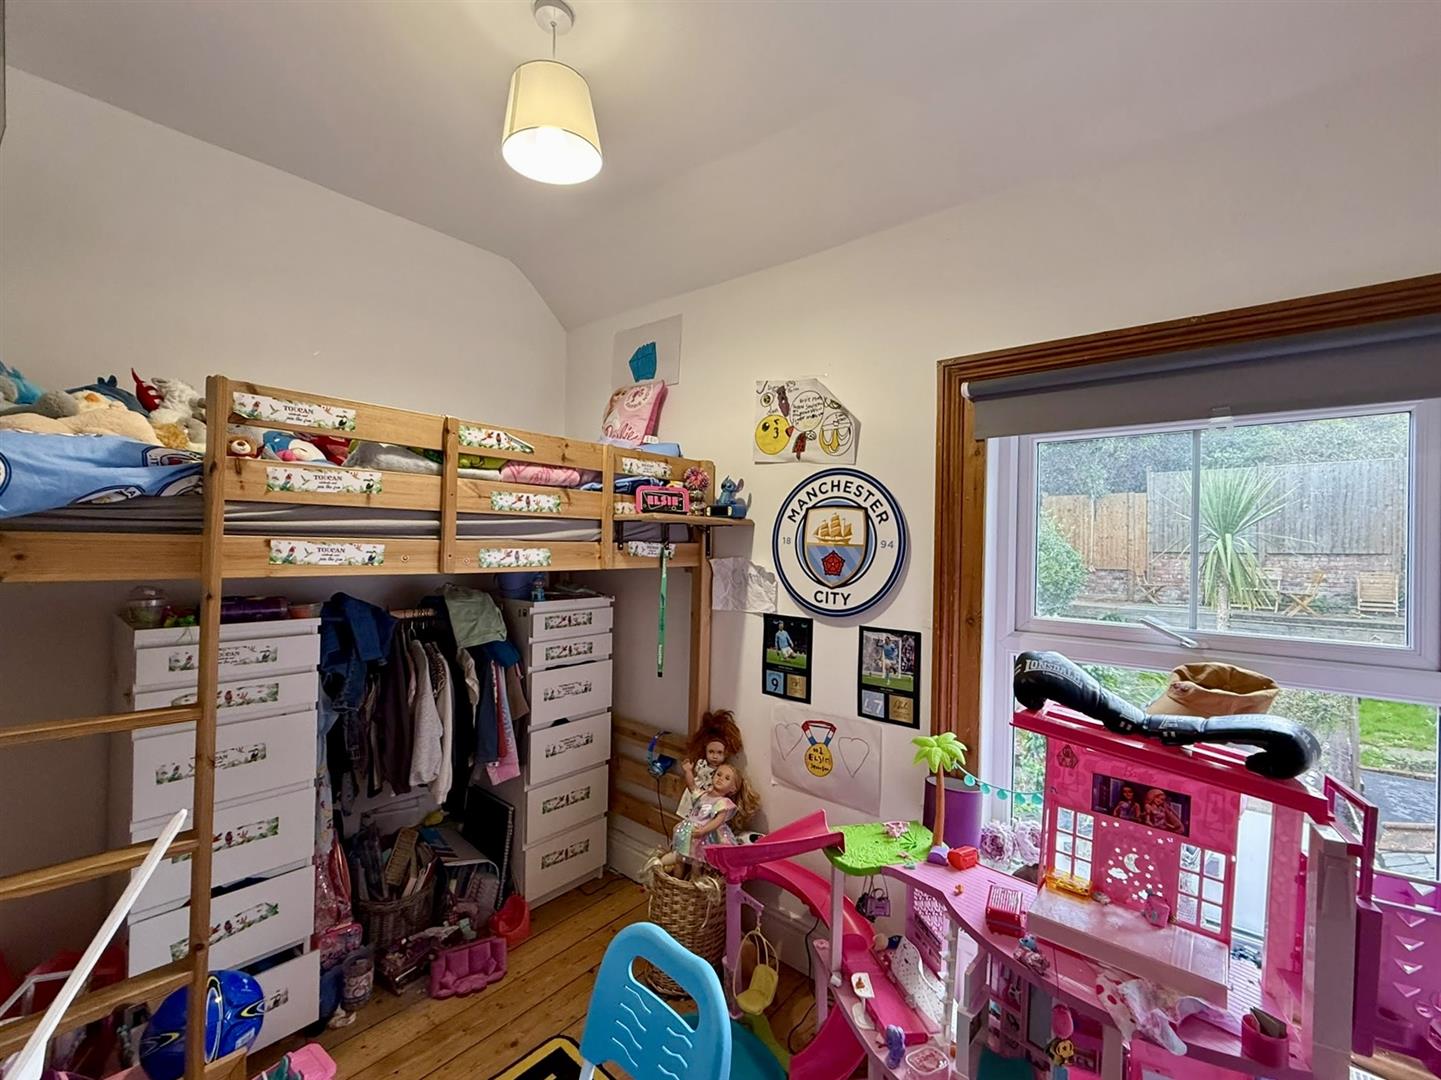
Bedroom 3
uPVC double glazed window tor rear elevation, radiator, wooden floors.
3.00 x 2.00
9'10" x 6'6"
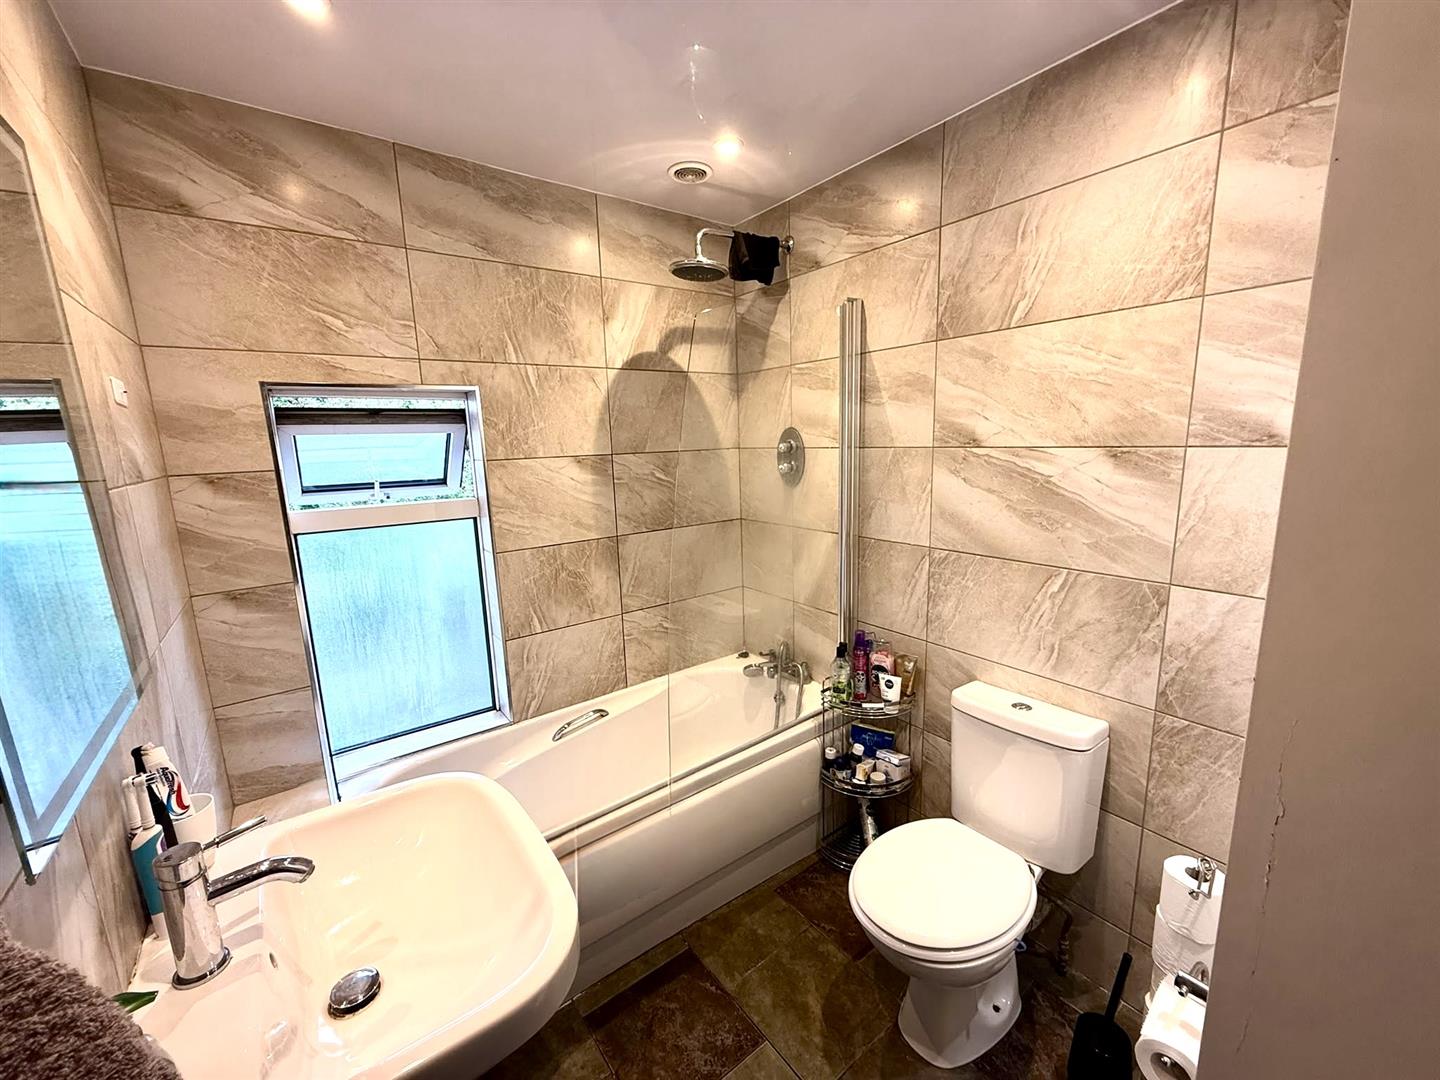
Bathroom
Panelled bath with shower fitment over, low flush w.c. wash handbasin, tiled flooring, uPVC double glazed window, inset spotlighting, ladder style heated towel rail.
1.80 x 1.76
5'10" x 5'9"
Outside
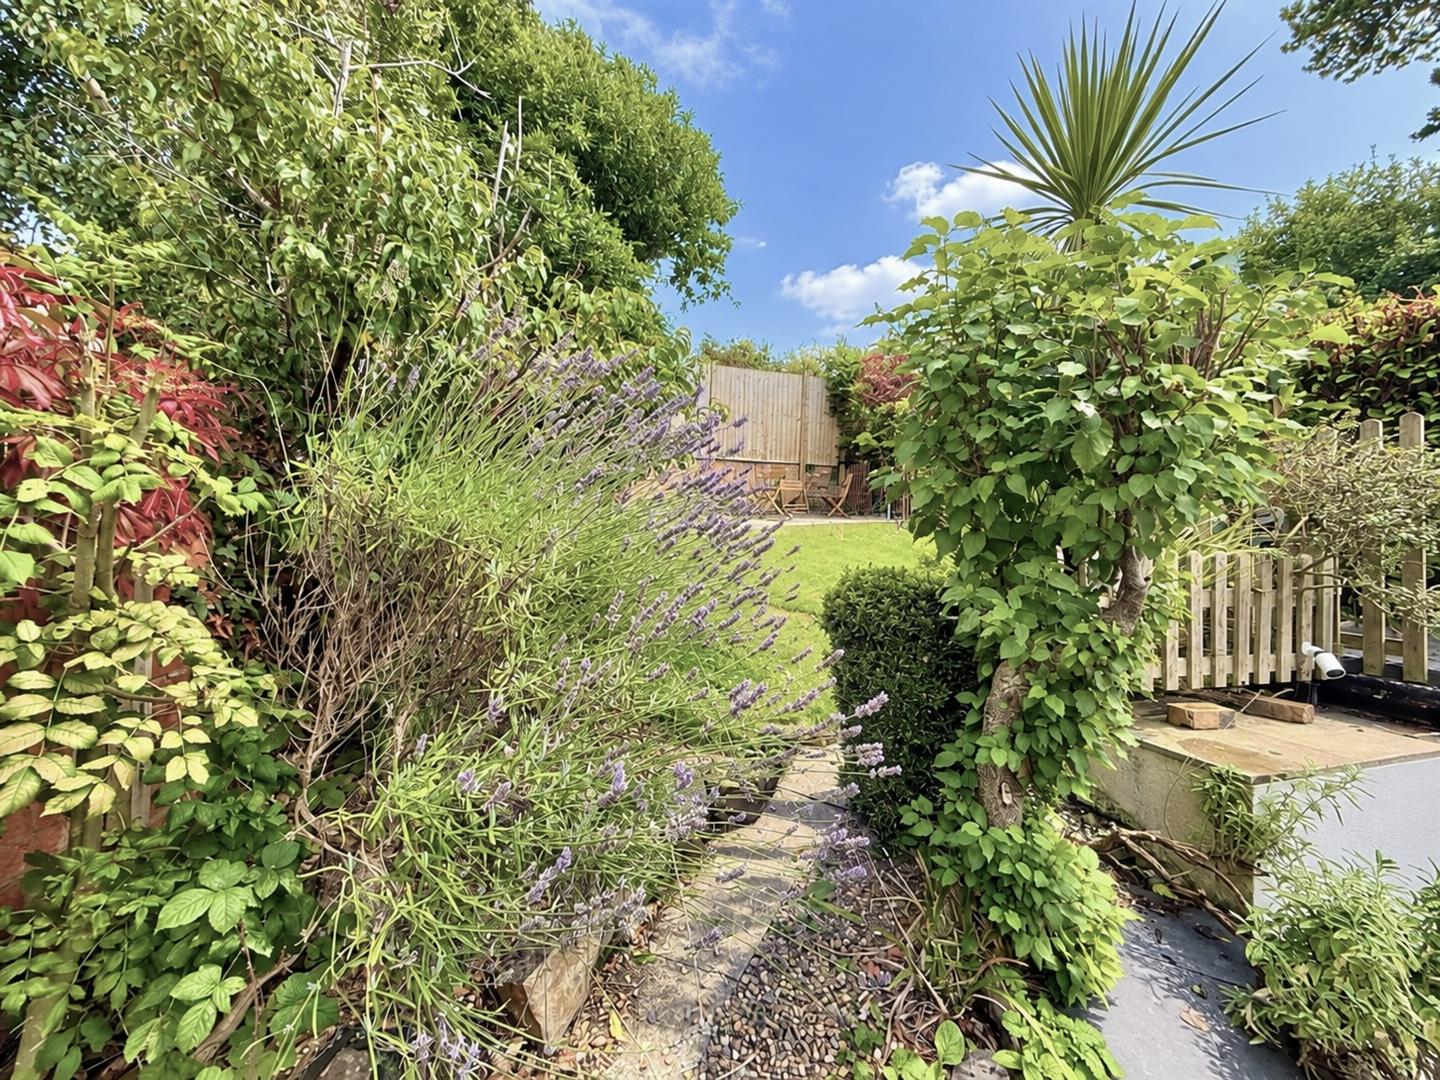
Room housing Worcester gas central heating boiler, sink, plumbing for washing machine. Front forecourt garden and property accessed by steps. Rear garden laid to patio and barbeque area ideal for outside entertaining, garden tap,
steps leading up lawn and decked area with screen hedging and fencing.
Services
Mains water, gas, electric and drainage connected to the property.
Viewing
By appointment through the agents Iwan M Williams, 5 Bangor Road, Conwy. Tel: 01492 555500
Council Tax Band:
Conwy County Borough Council tax band B
Proof Of Funds
In order to comply with anti-money laundering regulations, Iwan M Williams Estate Agents require all buyers to provide us with proof of identity and proof of current residential address. The following documents must be presented in all cases: IDENTITY DOCUMENTS: a photographic ID, such as current passport or UK driving licence. EVIDENCE OF ADDRESS: a bank, building society statement, utility bill, credit card bill or any other form of ID, issued within the previous three months, providing evidence of residency as the correspondence address.
Directions
Proceed from Conwy town centre towards the bridge, at the roundabout take the 2nd exit, down through the archway towards Gyffin, follow the road round to the right and Alderside is situated on the left hand side where the road bends to the left.
Conveniently located within walking distance of Conwy town centre and the local village shop, the
property also offers easy access to the A55 Expressway, providing excellent links to Llandudno,
the North Wales coast, and beyond.
Key Features
- House - Semi-Detached
