
Home > Properties > Gernant, Old Colwyn, Colwyn Bay


Property Description
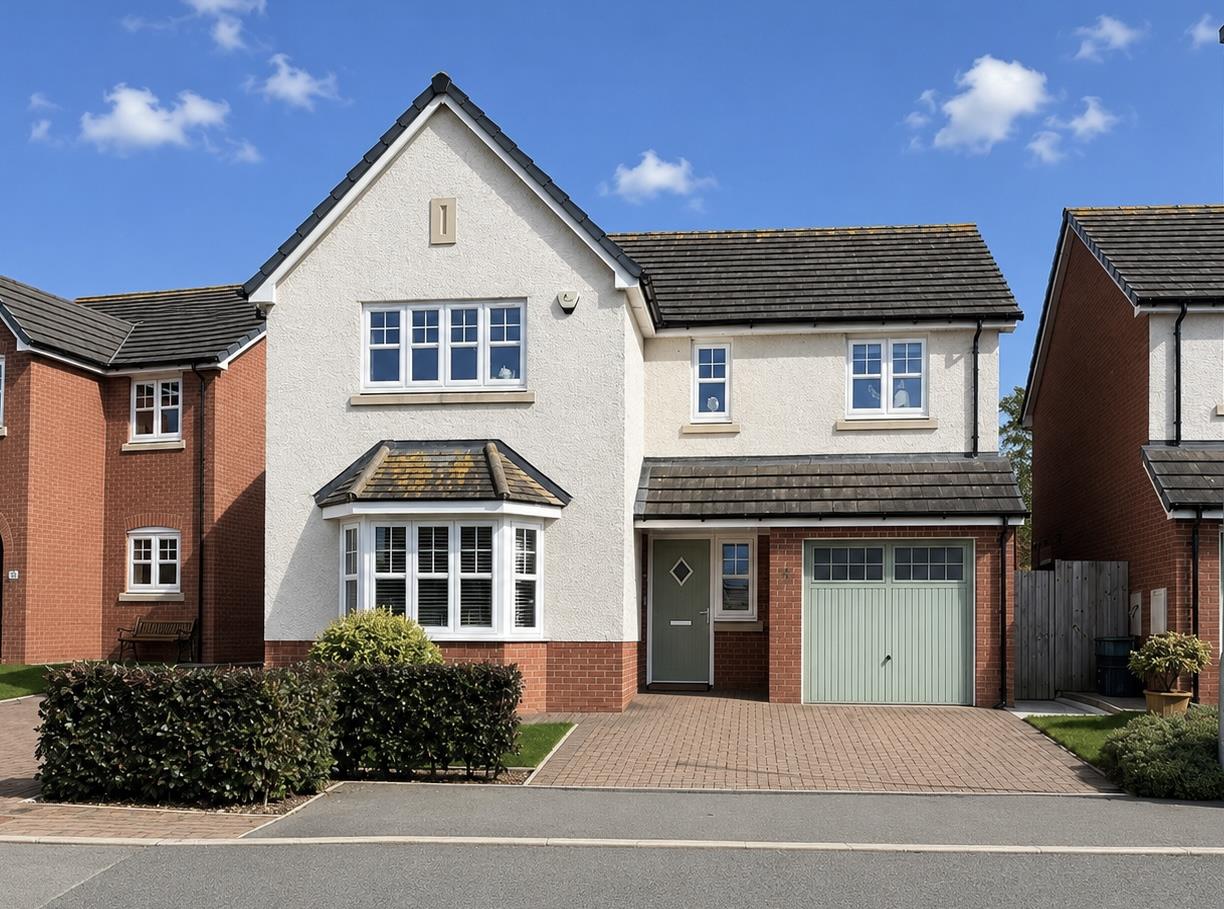
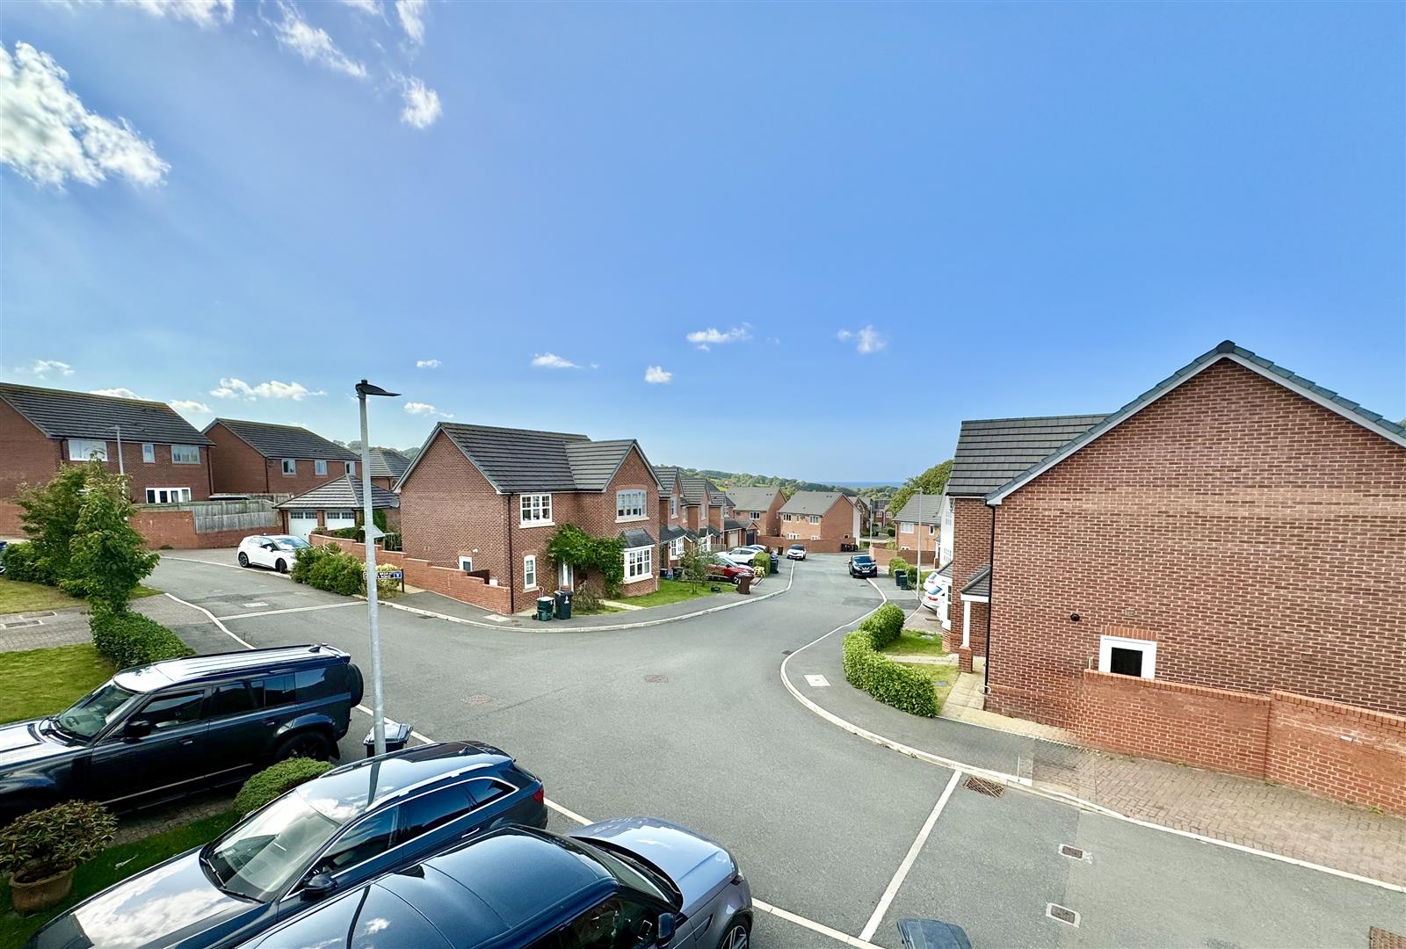
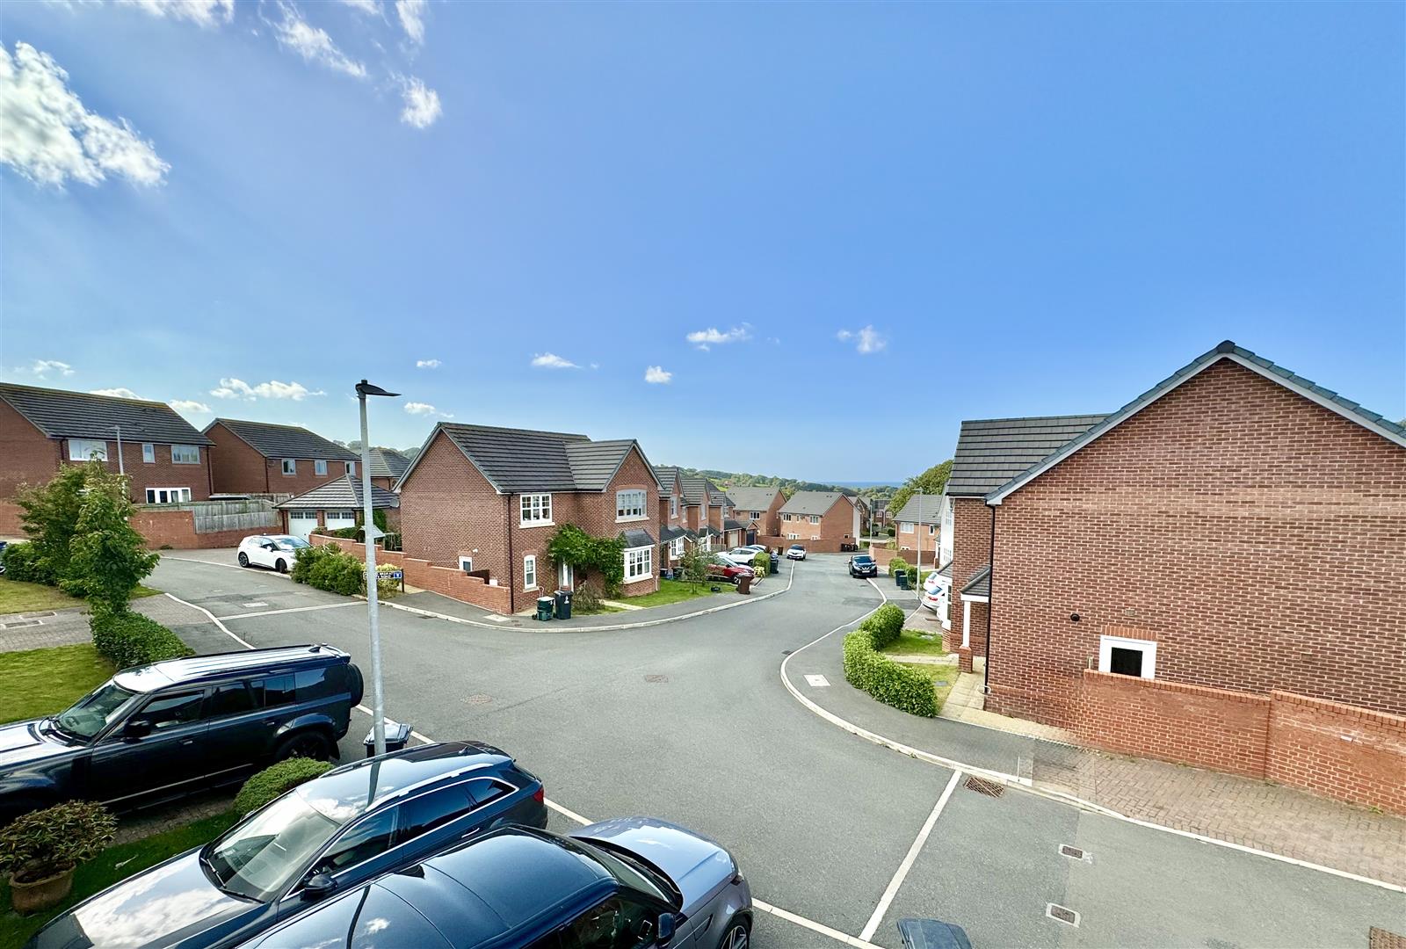
A beautifully presented, stylish detached executive residence, occupying an attractive position with an open front aspect on the outskirts of Old Colwyn, within a sought-after modern residential development.
Tenure: Freehold: EPC B: Council Tax: F
NO ONWARD CHAIN.
This impressive family home has been finished to an exceptionally high standard throughout and offers spacious, contemporary accommodation ideally suited for modern family living.
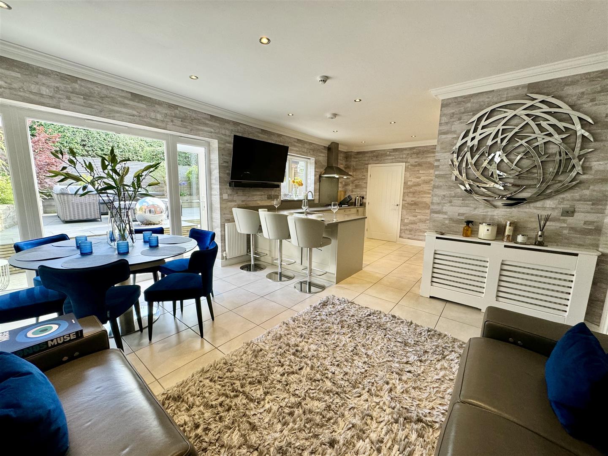
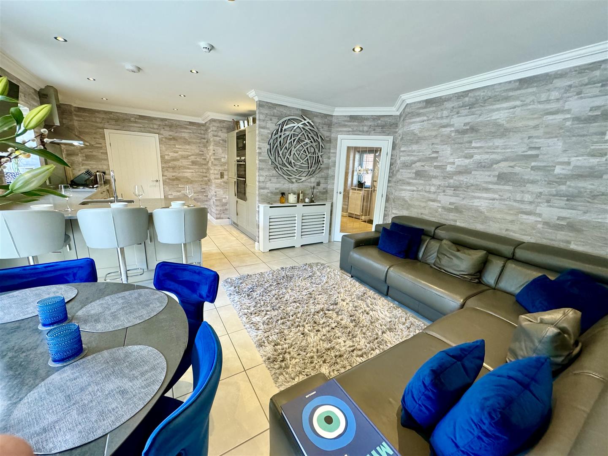
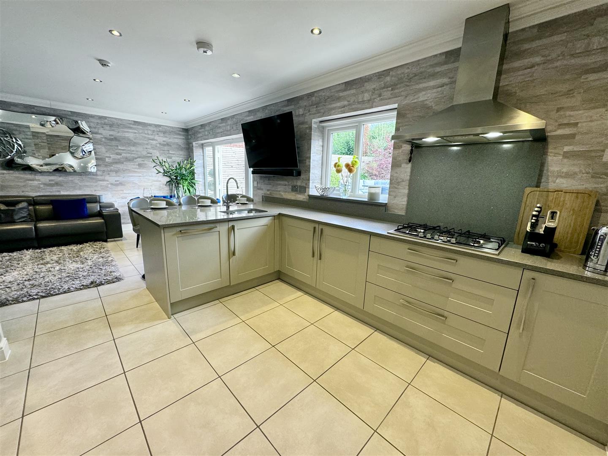
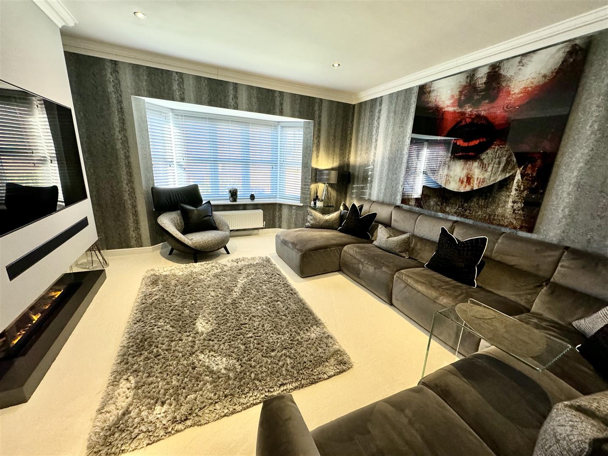
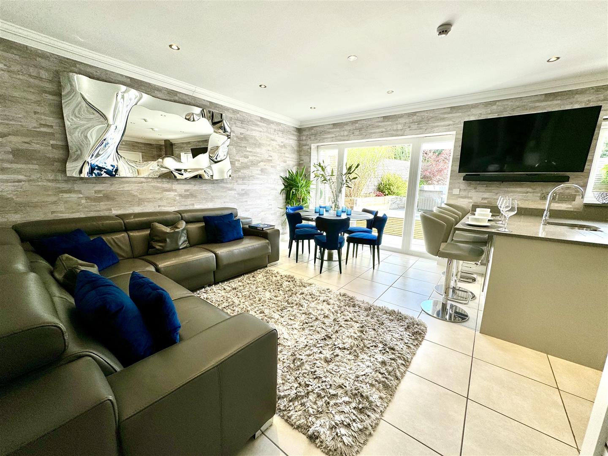
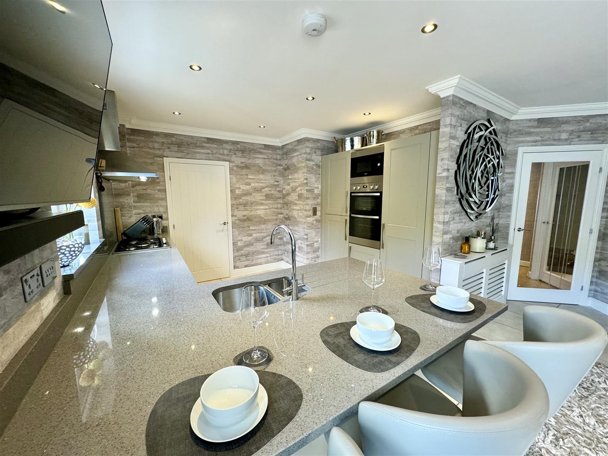
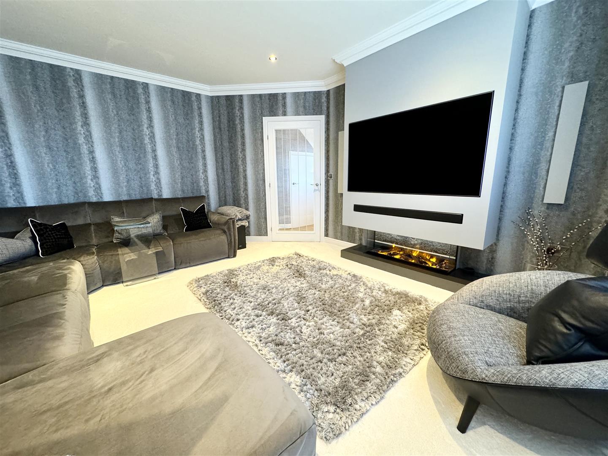
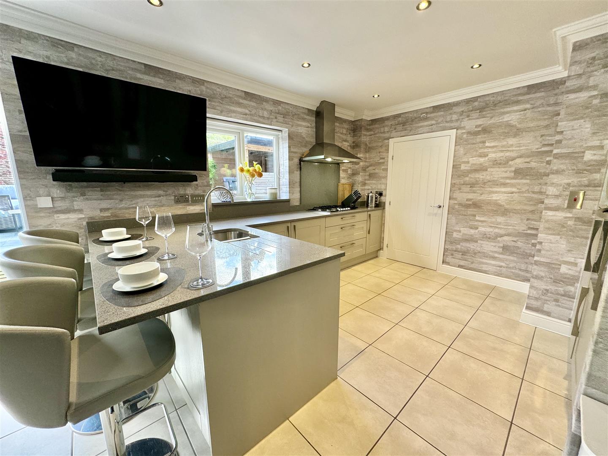
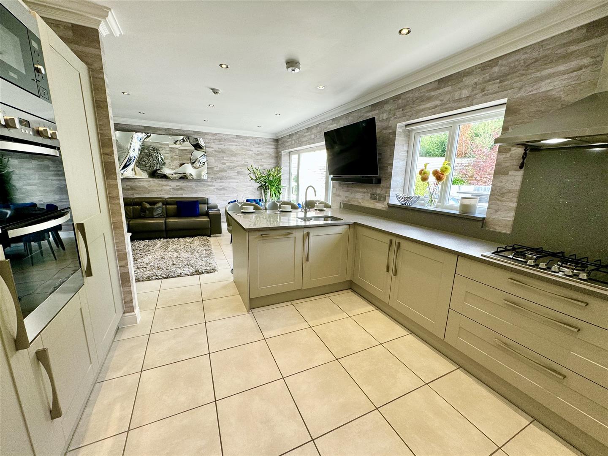
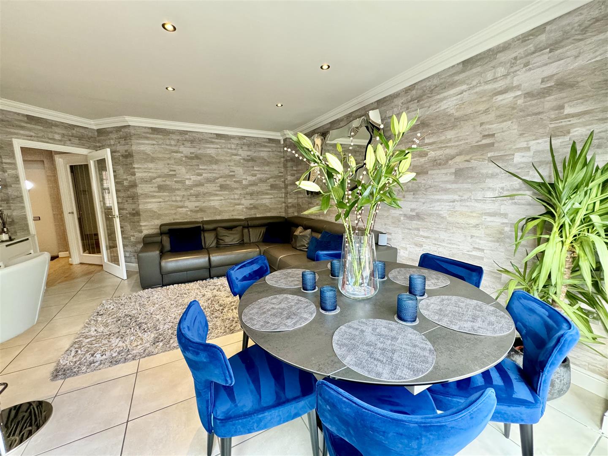
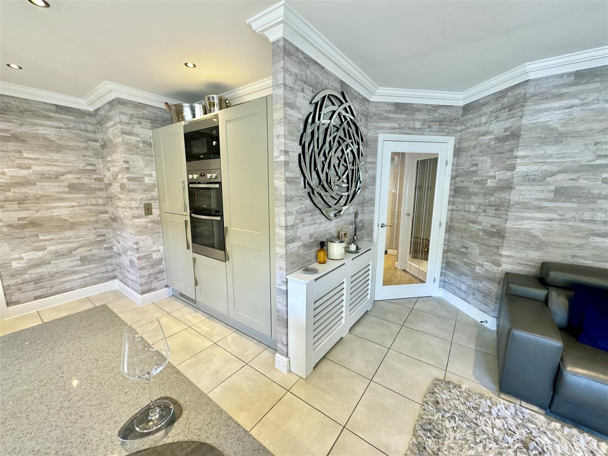
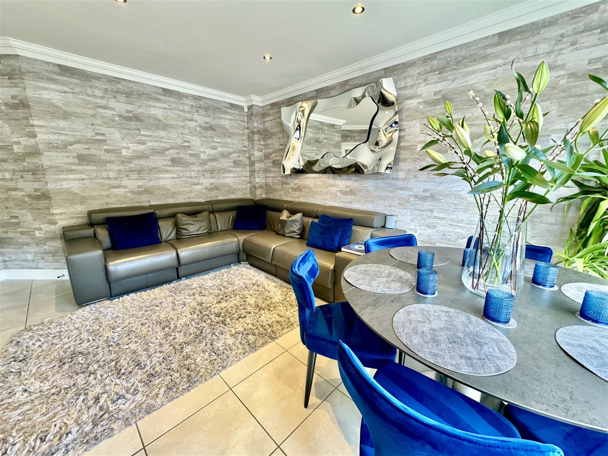
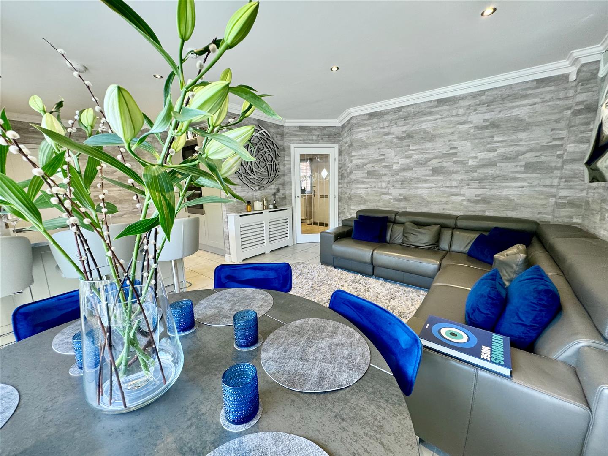
The property benefits from a welcoming and elegant interior, with tasteful décor and high-quality finishes evident throughout. The spacious lounge provides a superb setting for relaxation, whilst the impressive open-plan kitchen, dining and family area creates the perfect social hub for everyday living and entertaining alike. The kitchen is beautifully appointed with contemporary units, quality work surfaces and a central breakfast island, complemented by ample dining and seating space with direct access to the rear garden.
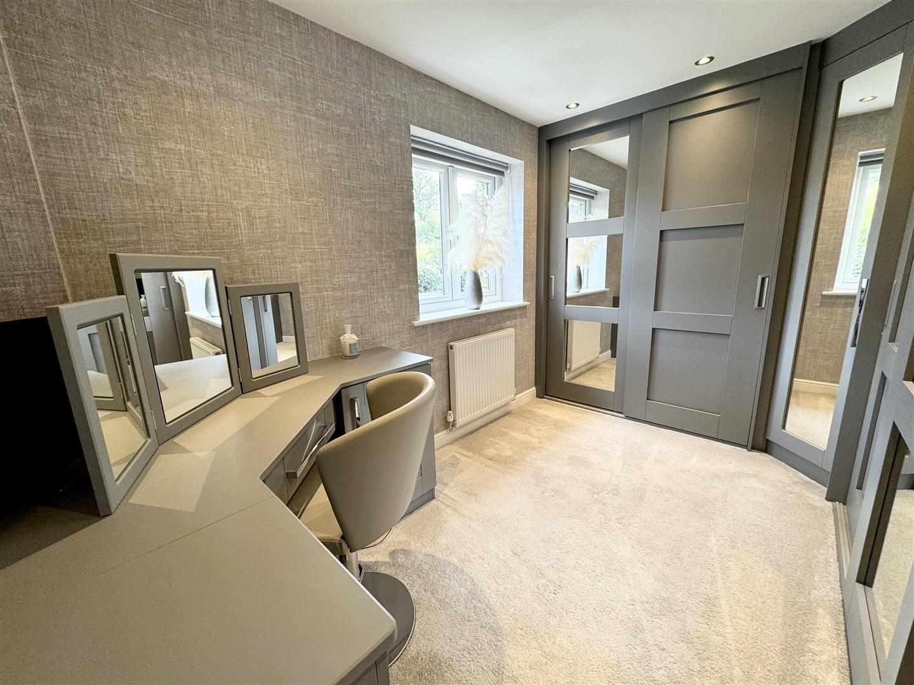
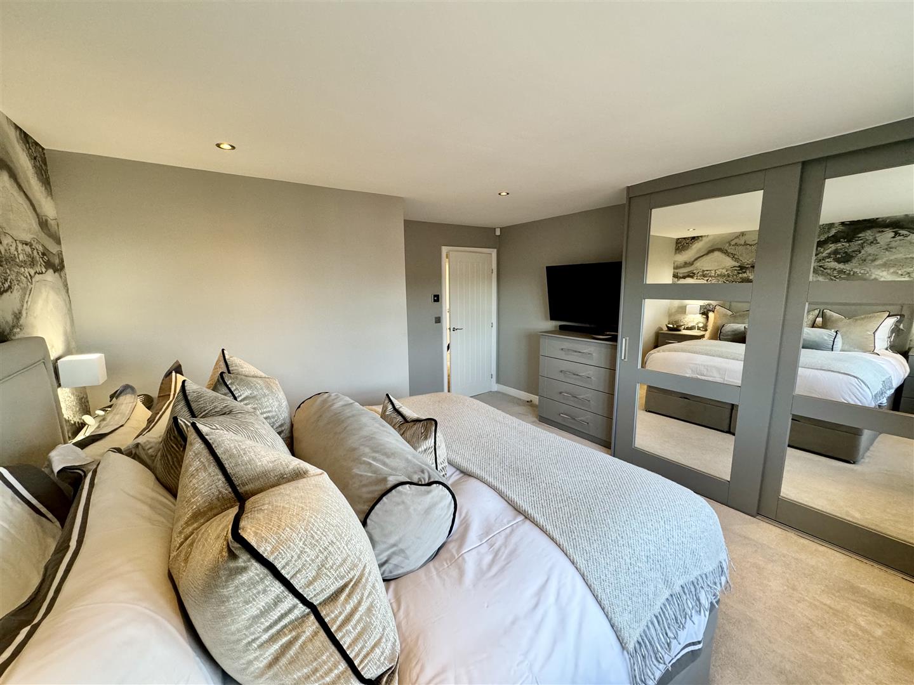
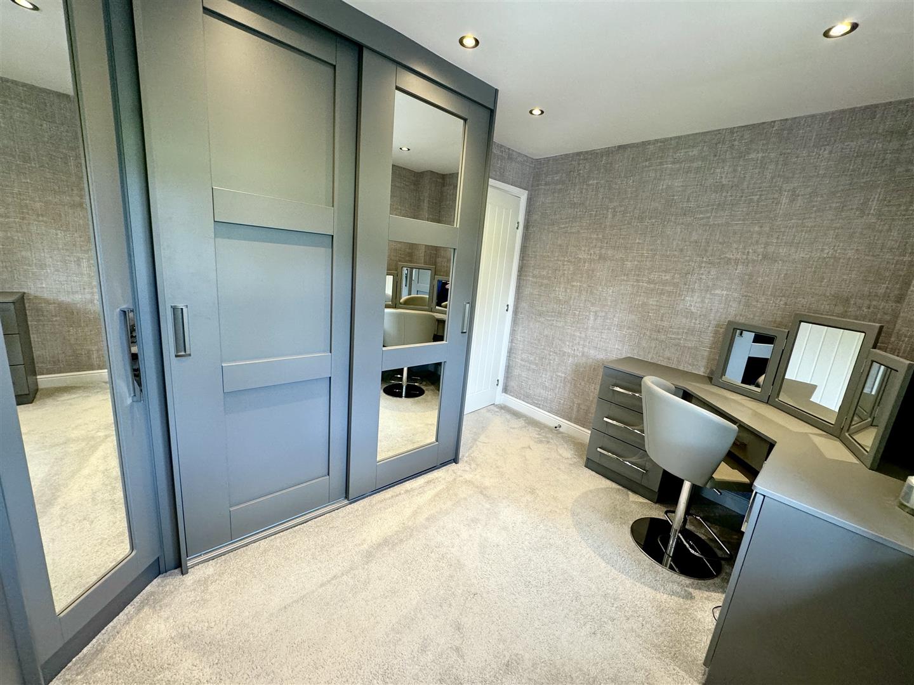
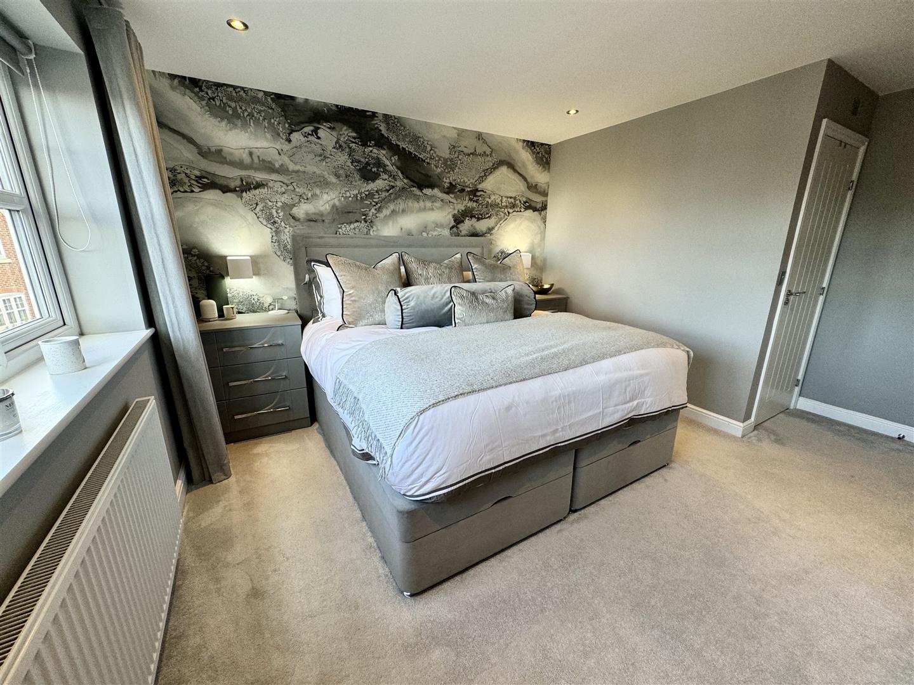
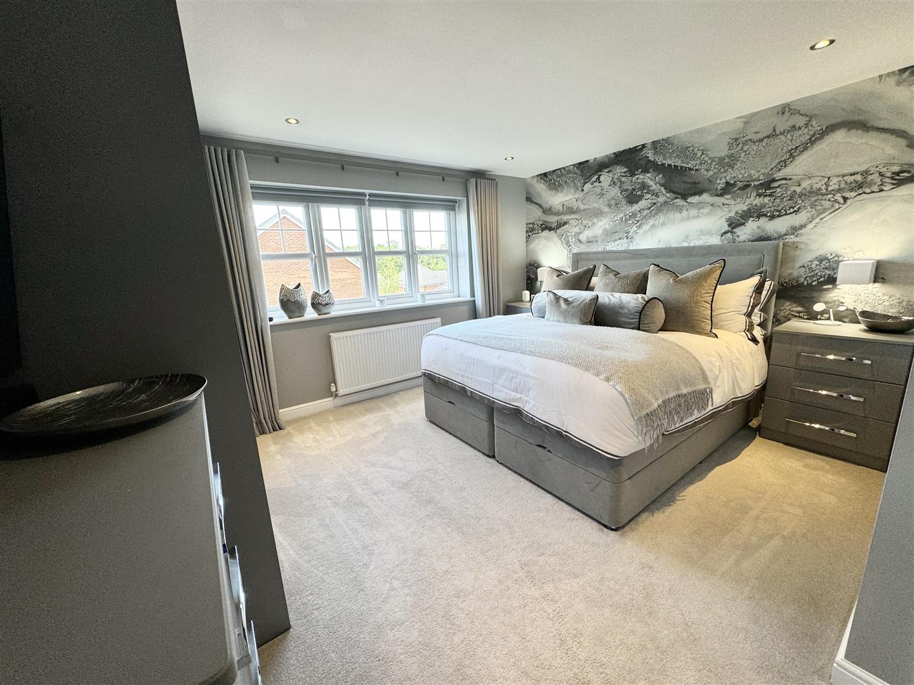
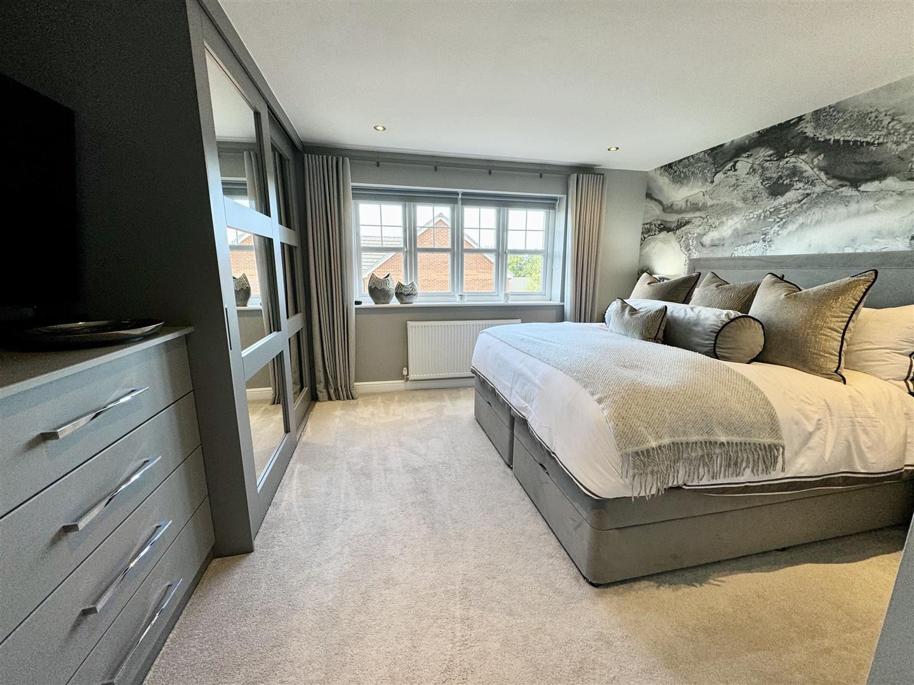
To the first floor are four generously proportioned bedrooms, including an excellent principal bedroom suite with bespoke fitted wardrobes and stylish en suite facilities. A second bedroom also enjoys en suite accommodation, whilst the remaining bedrooms are served by a modern family bathroom. A particularly attractive feature is the bespoke fitted dressing room and quality fitted furniture, adding both practicality and luxury to the accommodation.
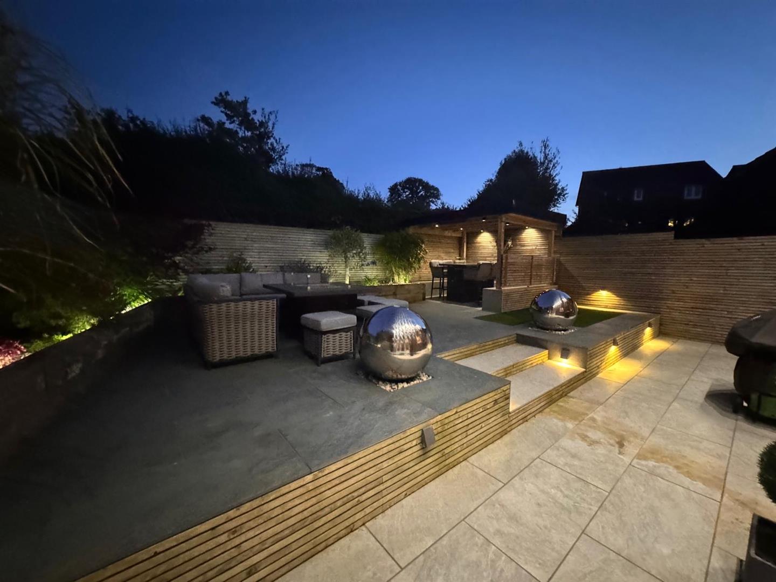
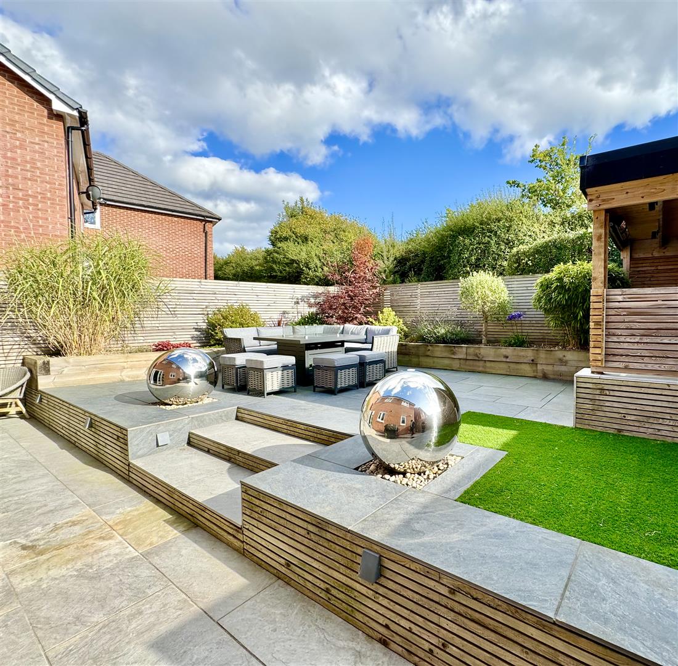
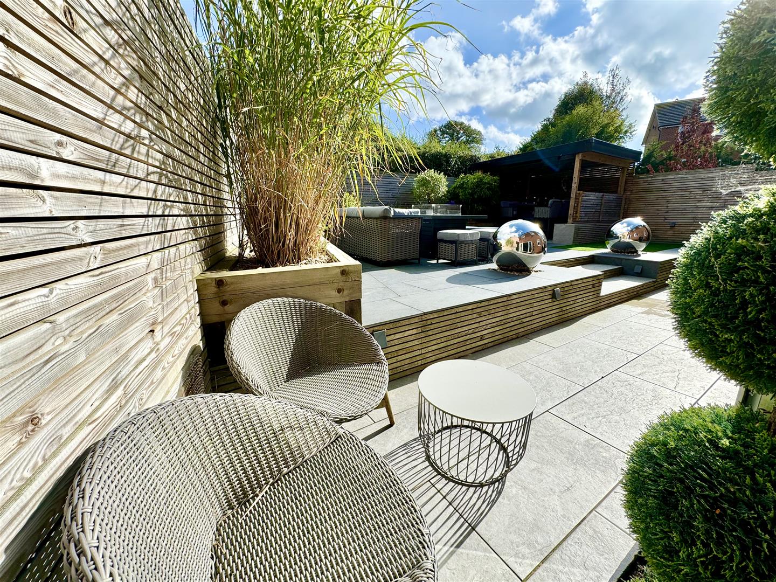
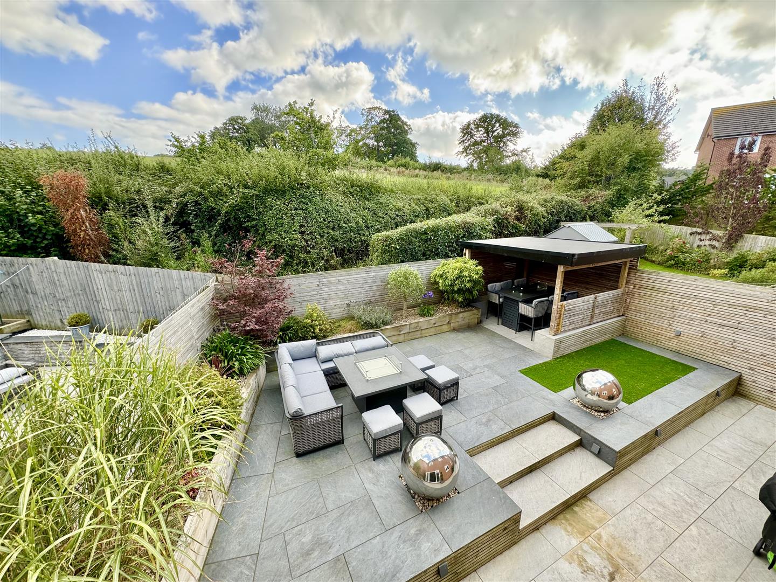
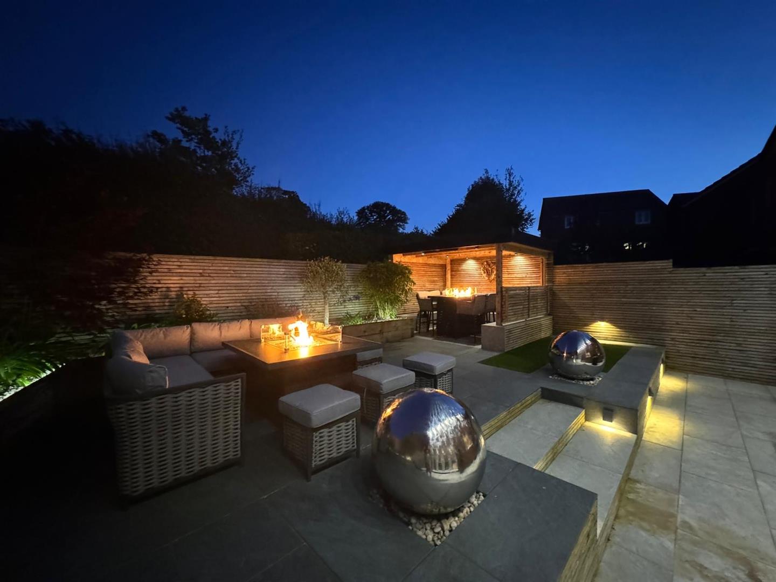
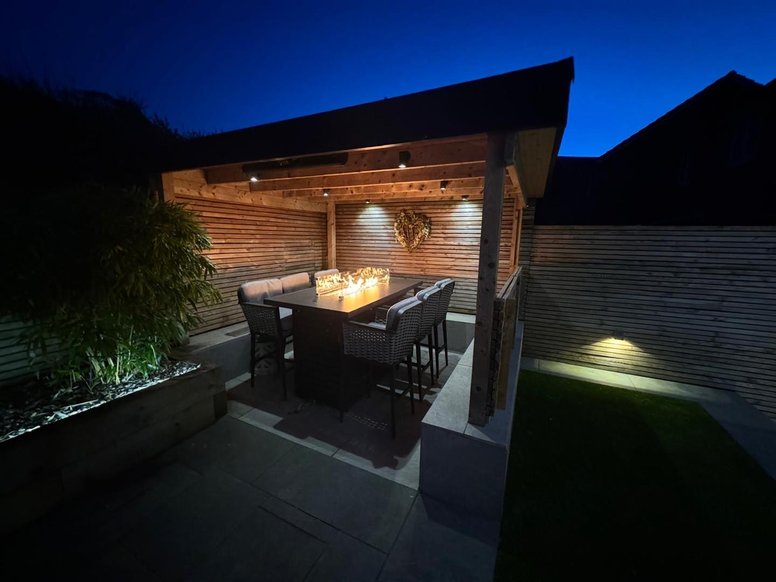
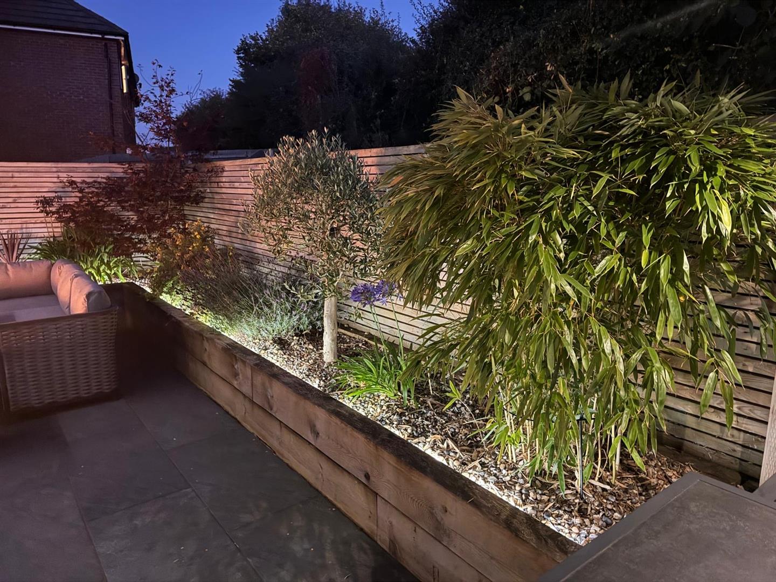
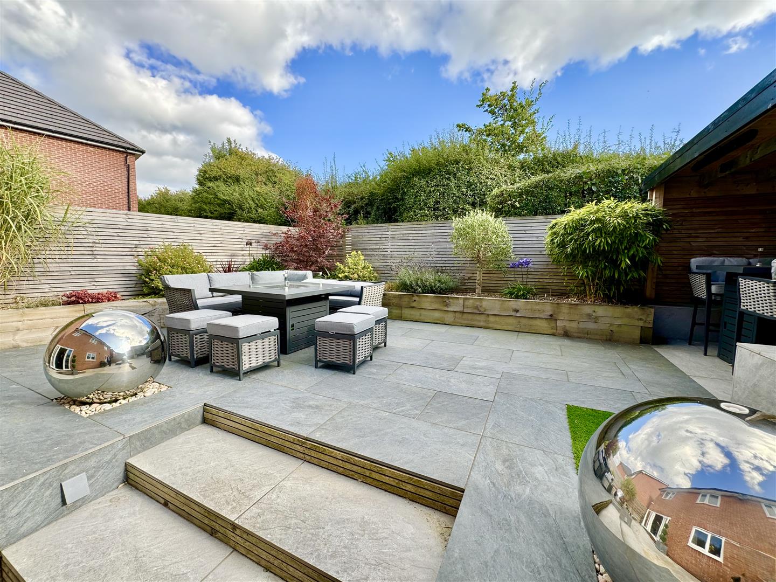
Beautifully landscaped gardens, garage and two separate driveways providing excellent off-road parking facilities.
Accommodation Affords:
(Approximate Measurements Only)
Covered Front Entrance Leading To:
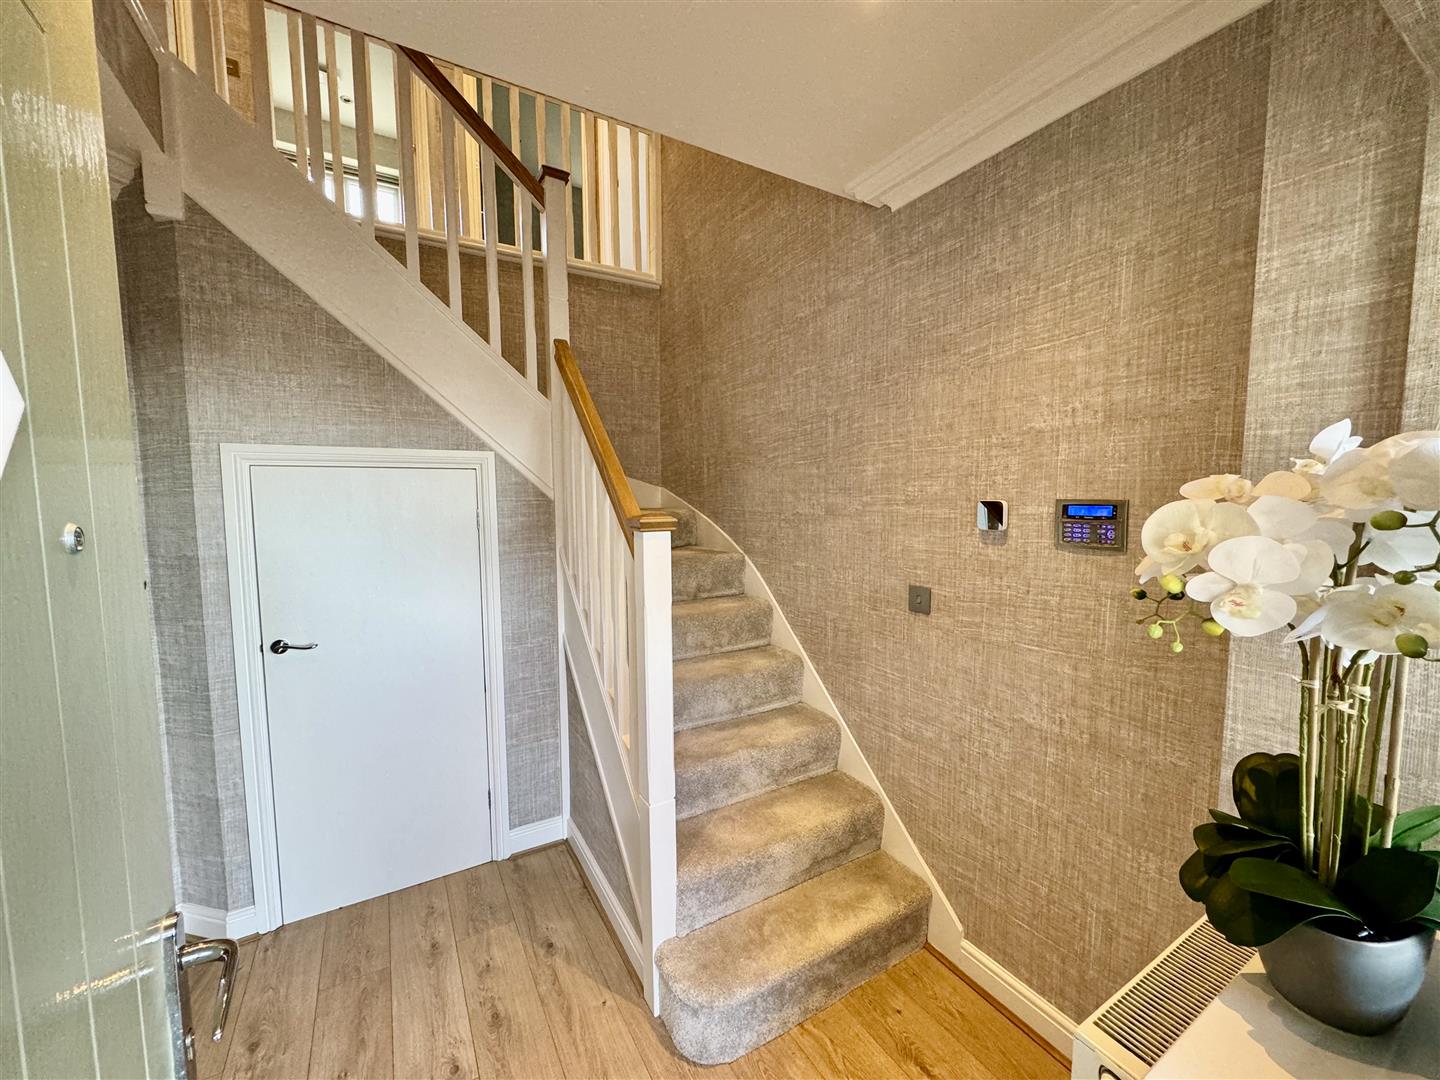
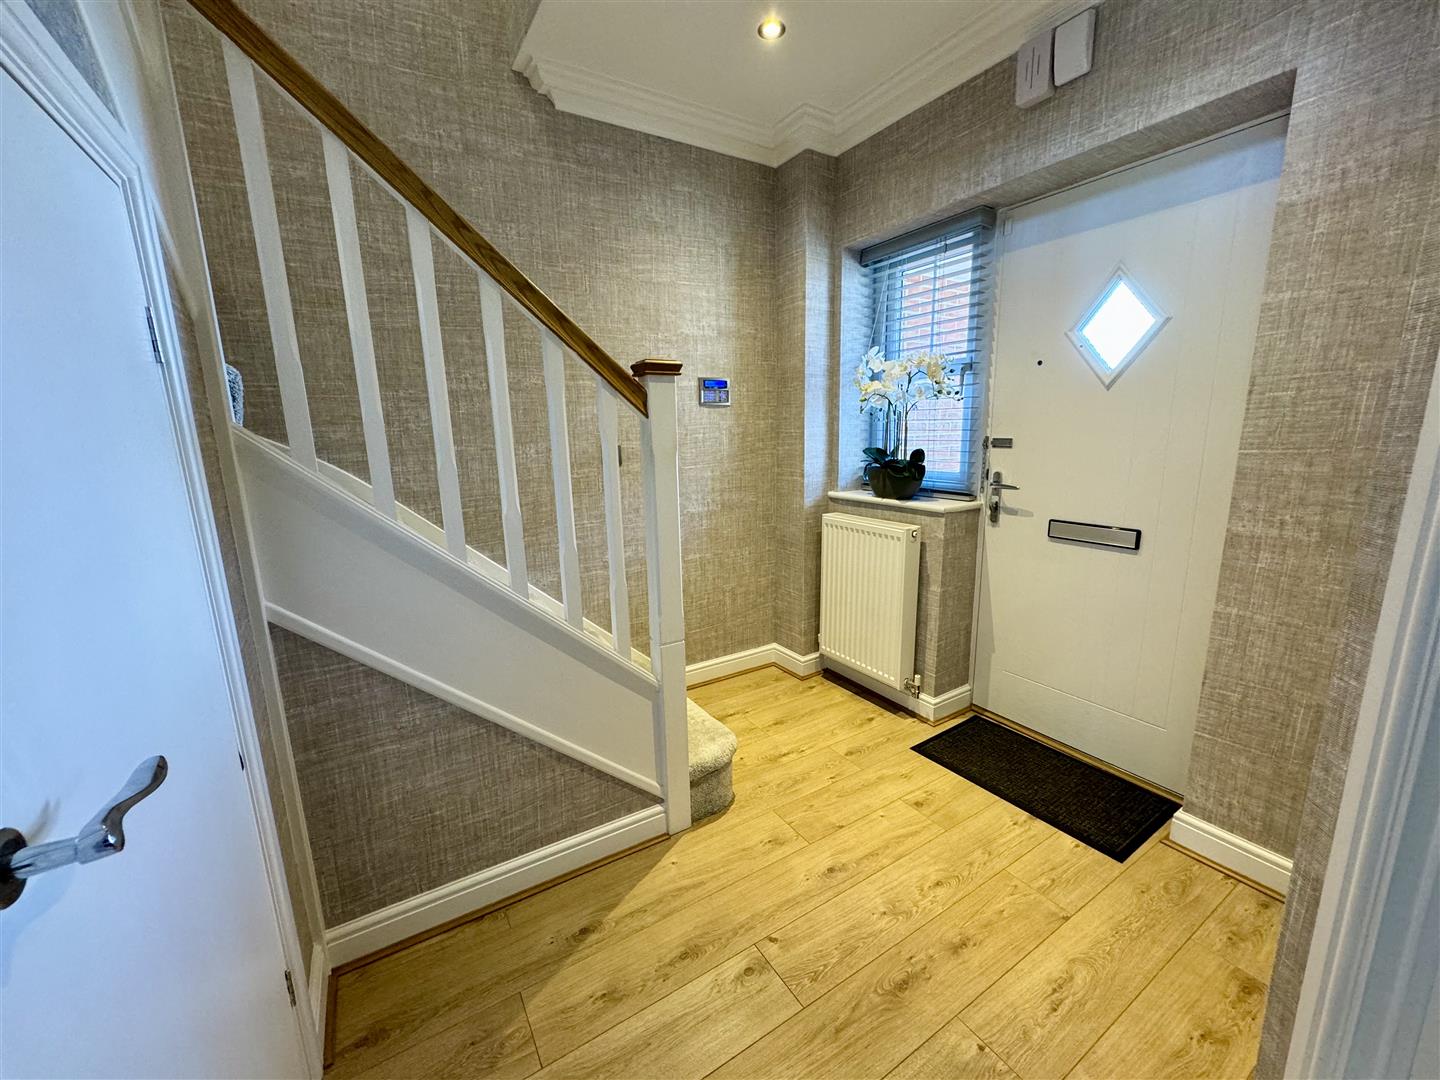
Reception Hall:
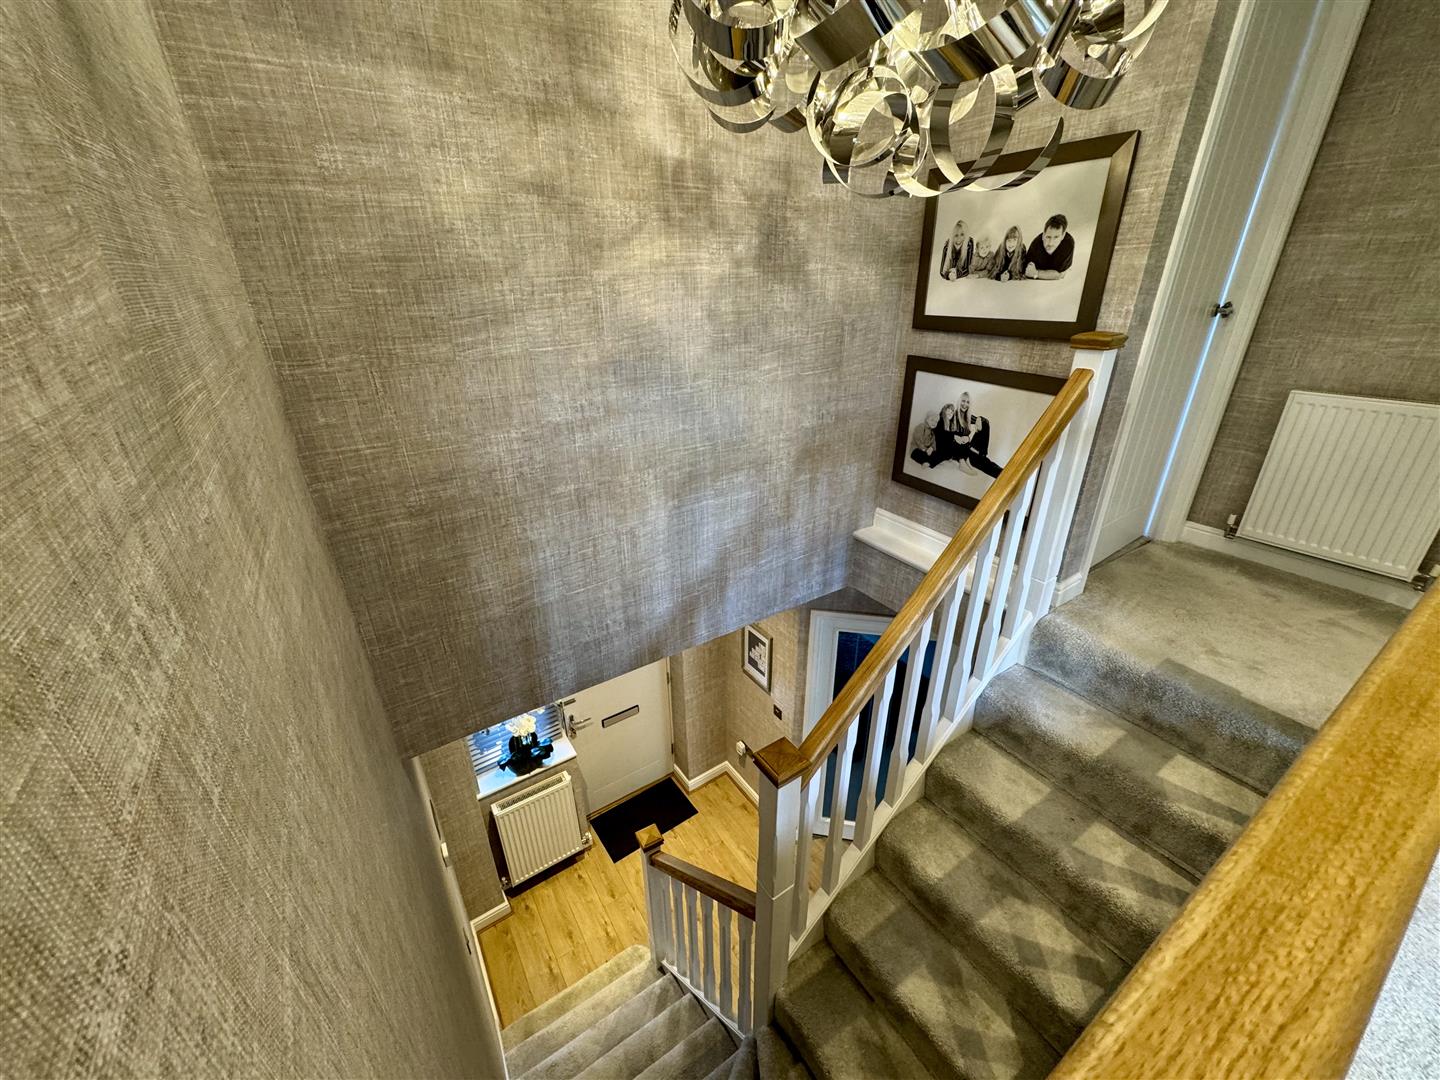
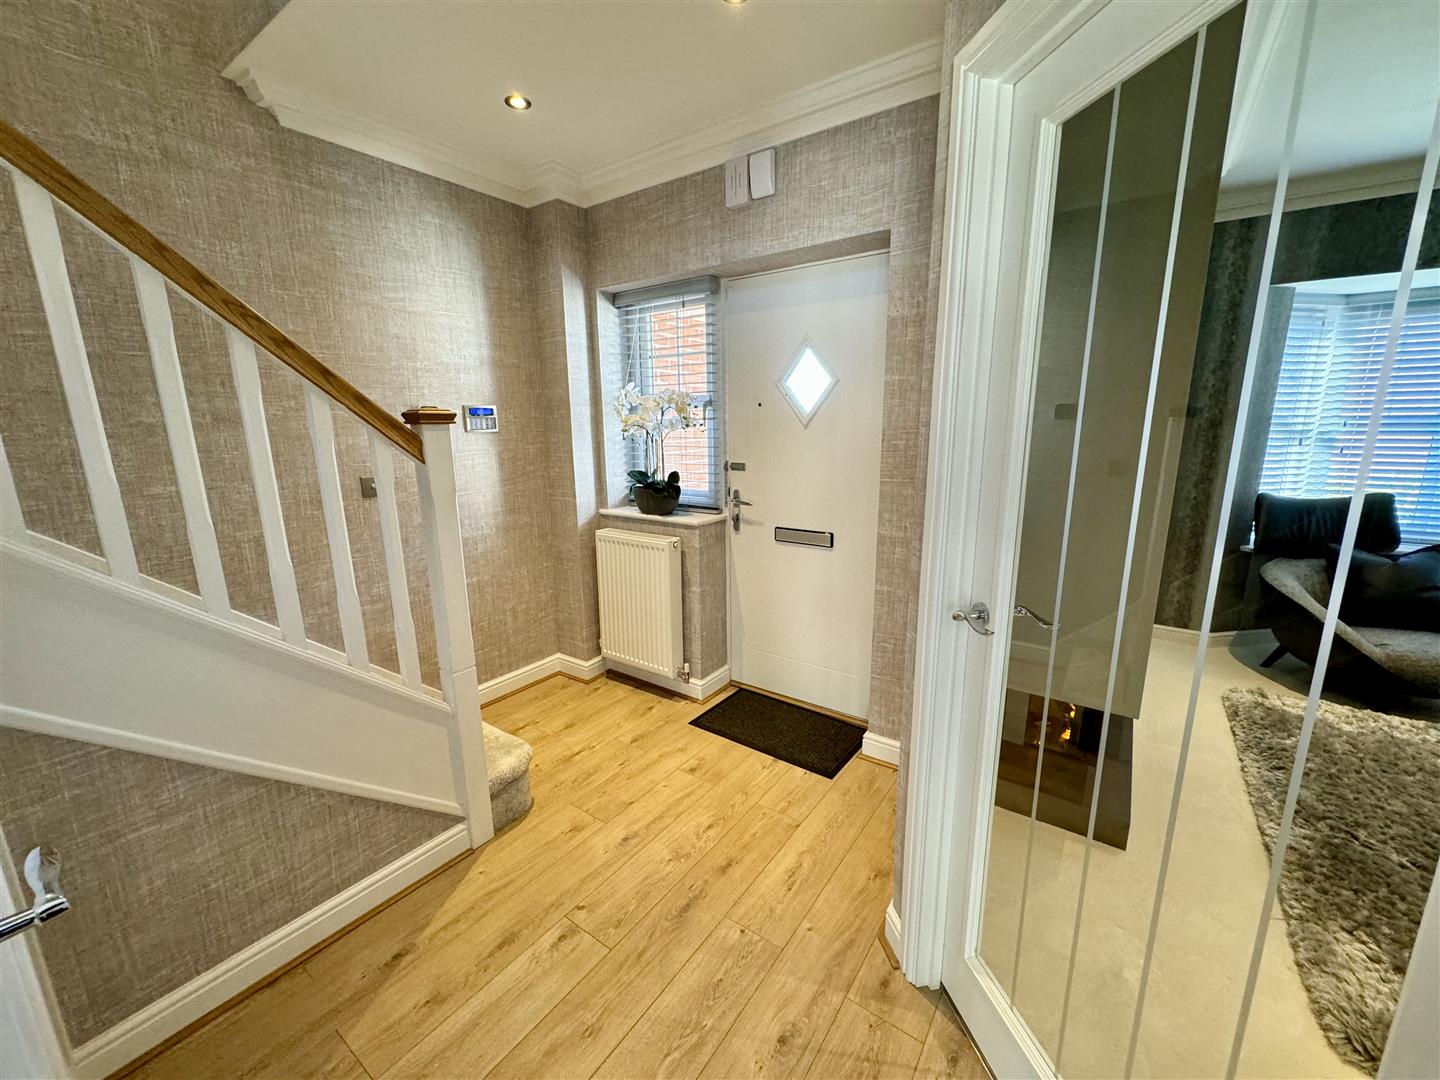
Leading off to first Floor Level; double panel radiator; understairs storage cupboard; composite double glazed front door.
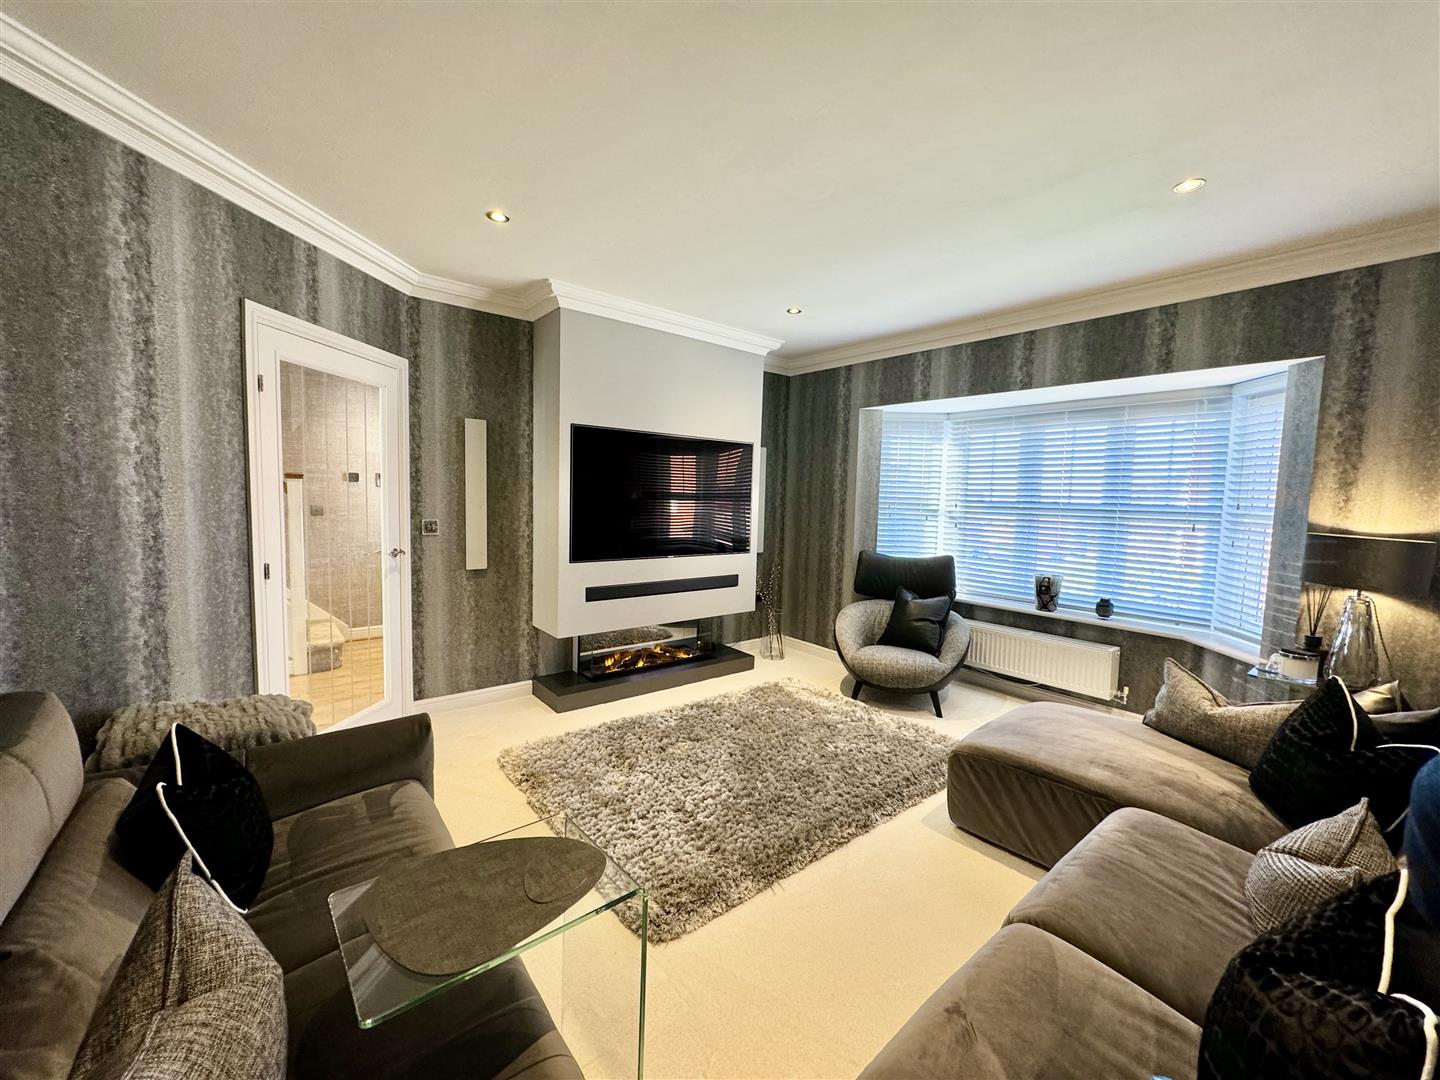
Lounge:
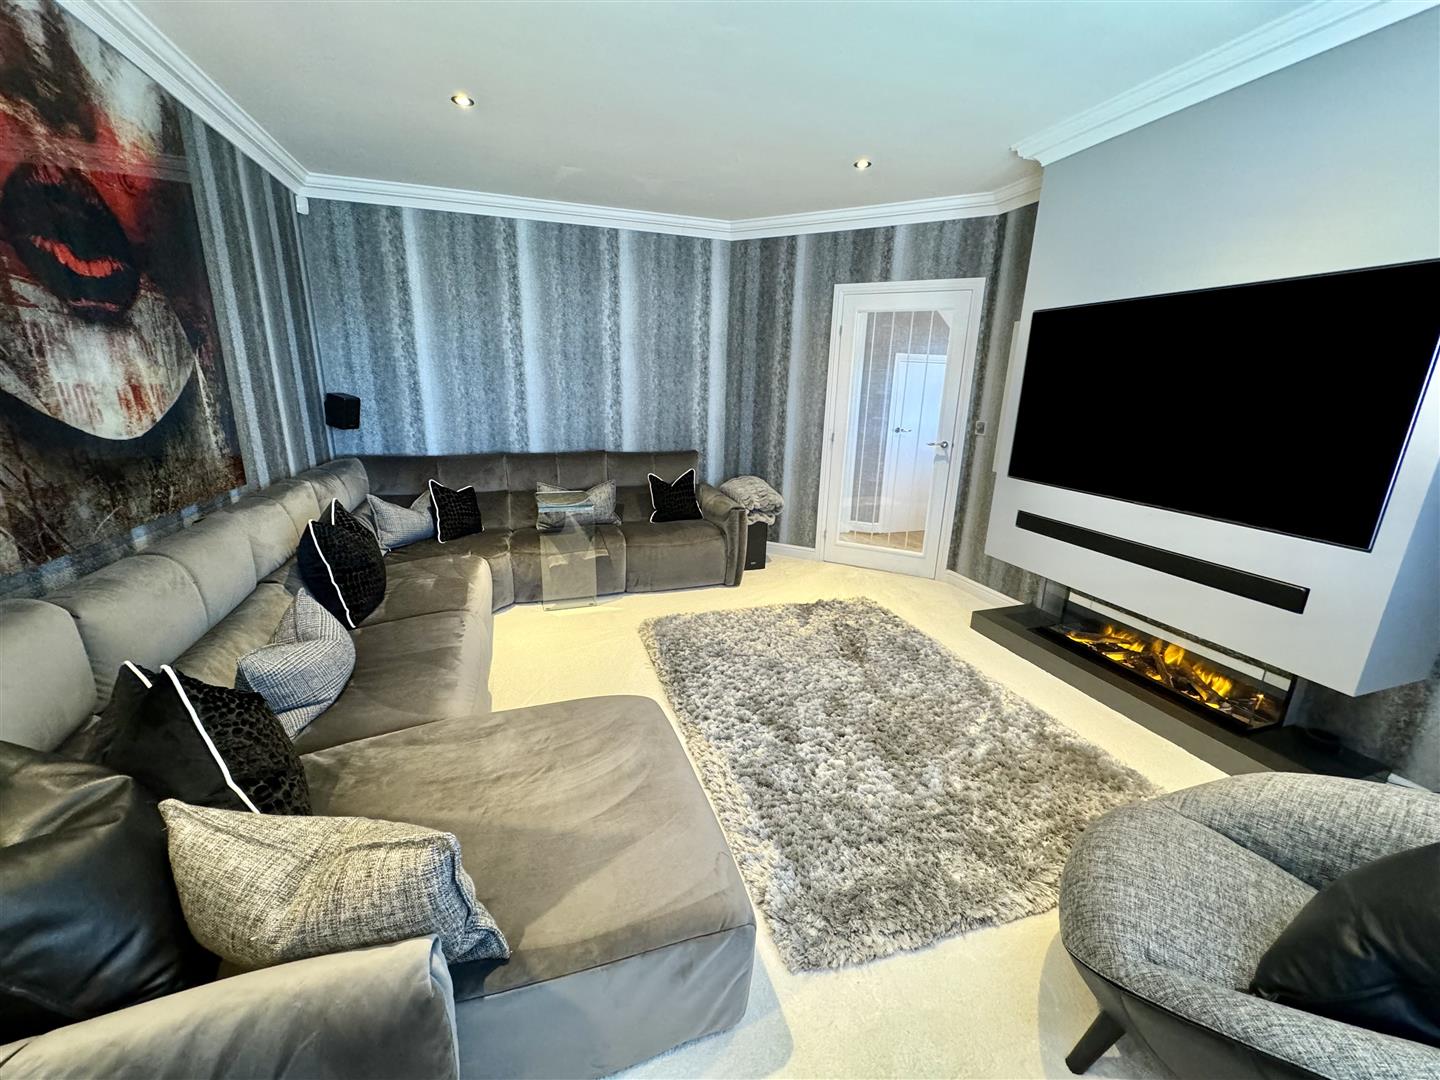
UPVC double glaze window looking front; media wall with recess for t.v and speakers; log effect electric contemporary electric fire unit; radiator; telephone point.
4.32m x 4.1m
14'2" x 13'5"
Dining/Kitchen/Sitting Room:
Kitchen: range of modern base with granite worktops and bank of tall cupboards across one wall with integrated split level Zanussi double oven and grill; integrated microwave; 5 ring hob with canopy stainless steel extractor above; peninsula breakfast bar; integrated dishwasher; 1 1/2 bowl inset sink with mixer tap; dining area with UPVC French windows leading onto rear garden.
4.62m x 4.15m
15'1" x 13'7"
Rear Utility Room:
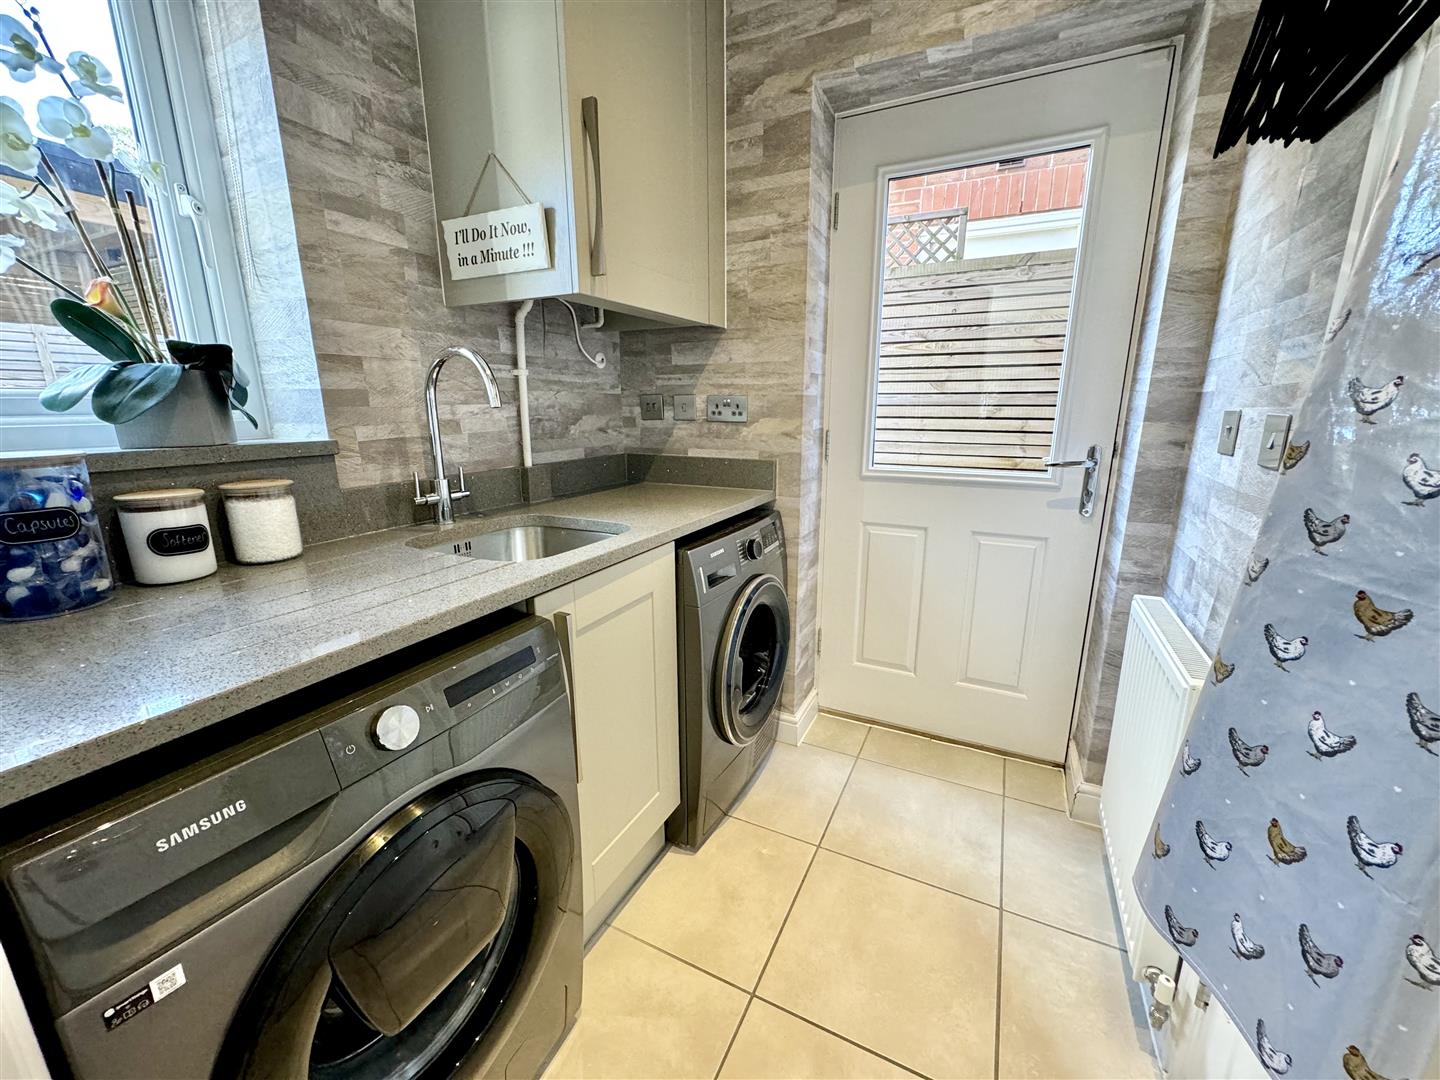
Base units with granite worktops; plumbing for automatic washing machine and space for dryer; built in central heating boiler; composite rear door.
Downstairs Cloakroom:
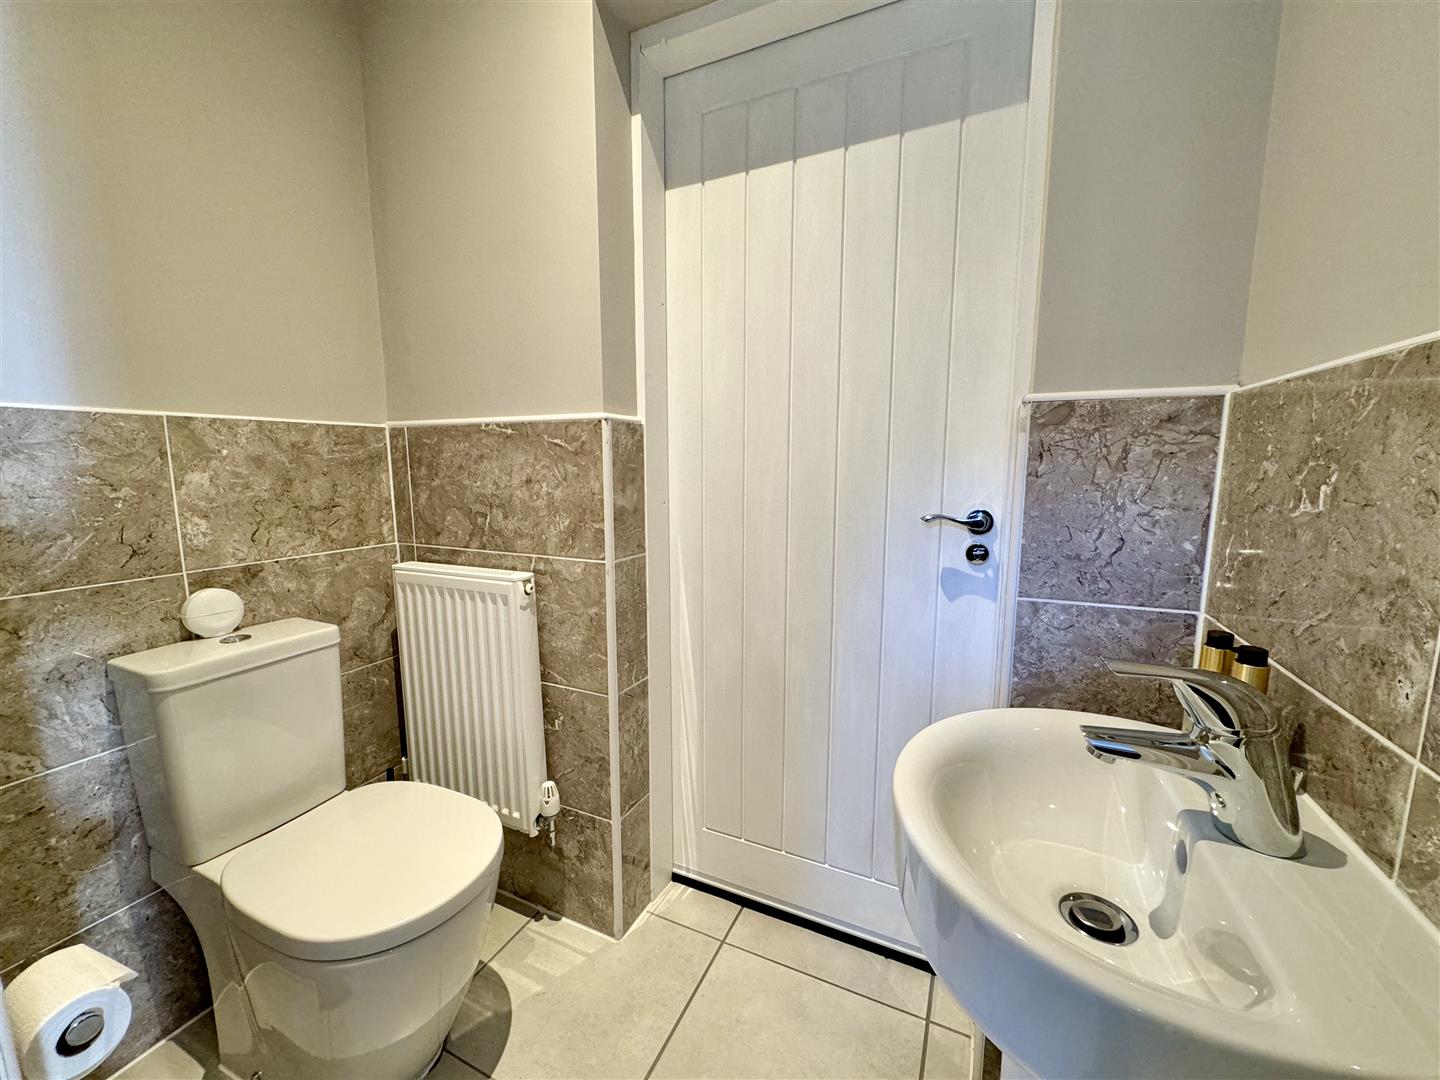
Low level w.c. and pedestal wash hand basin; wall tiling; door leading through to integral car garage.
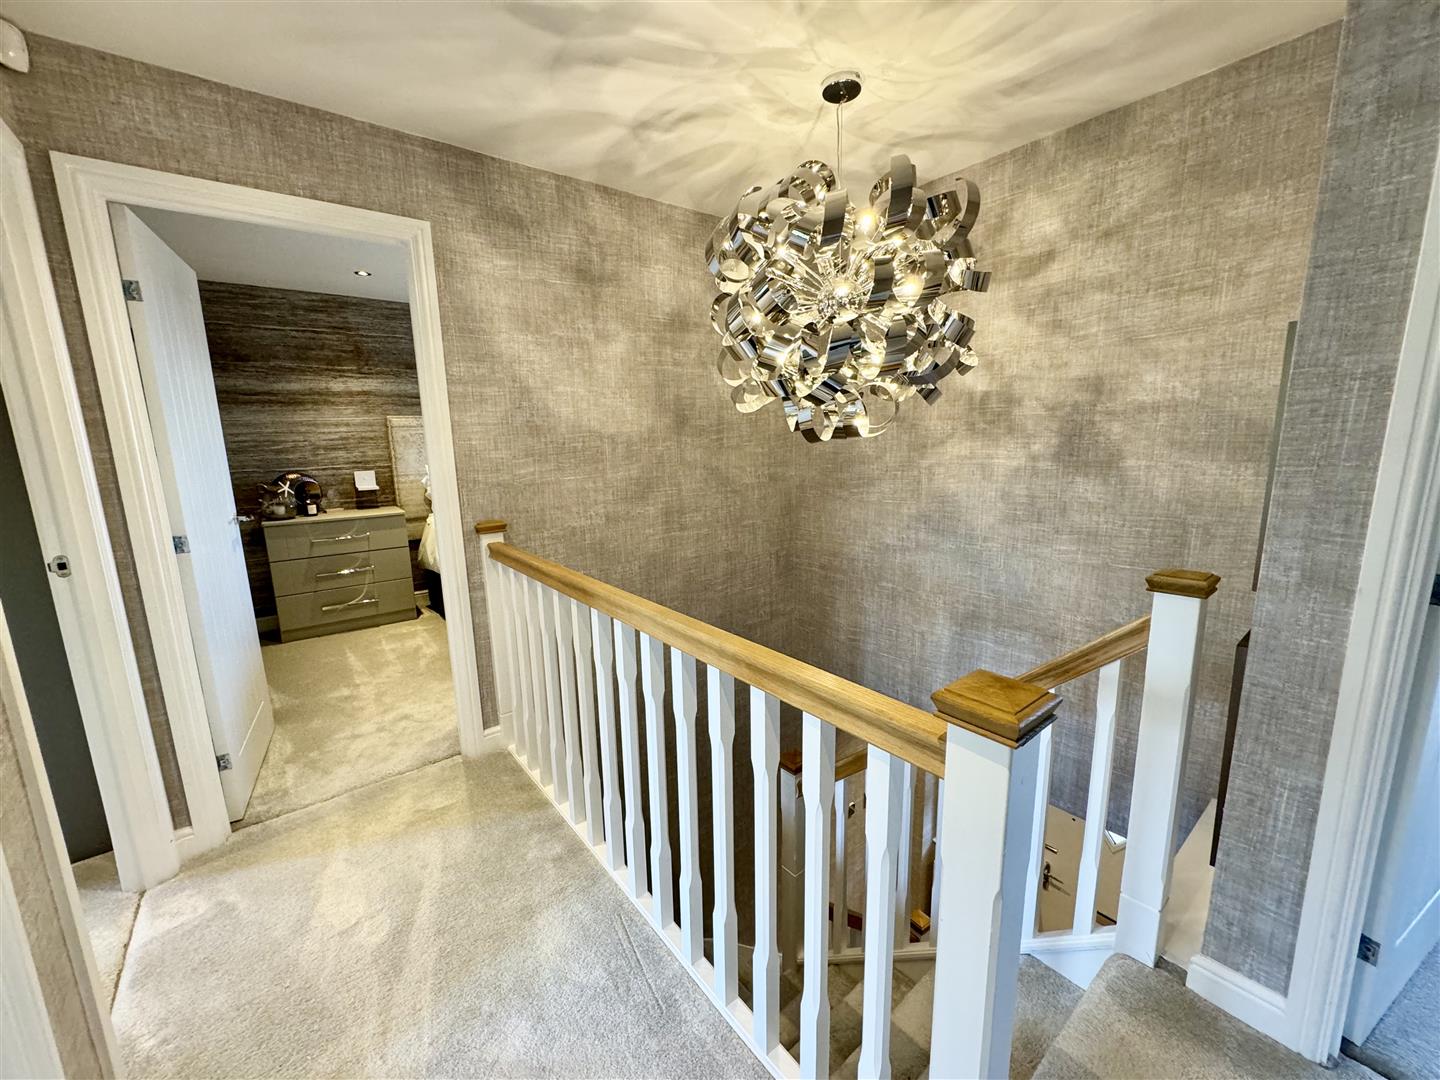
Landing:
Built in cylinder cupboard; radiator.
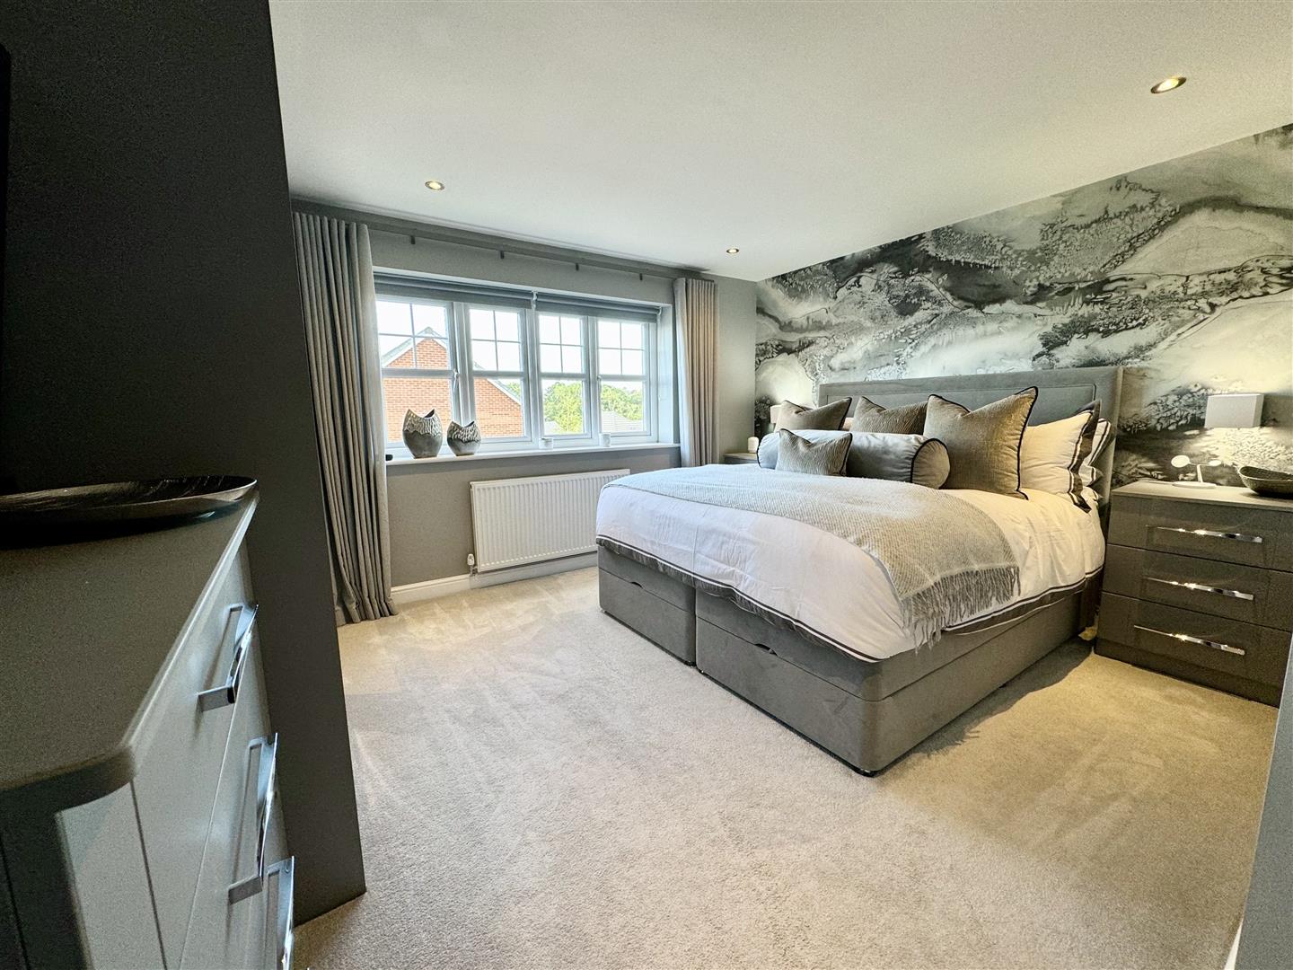
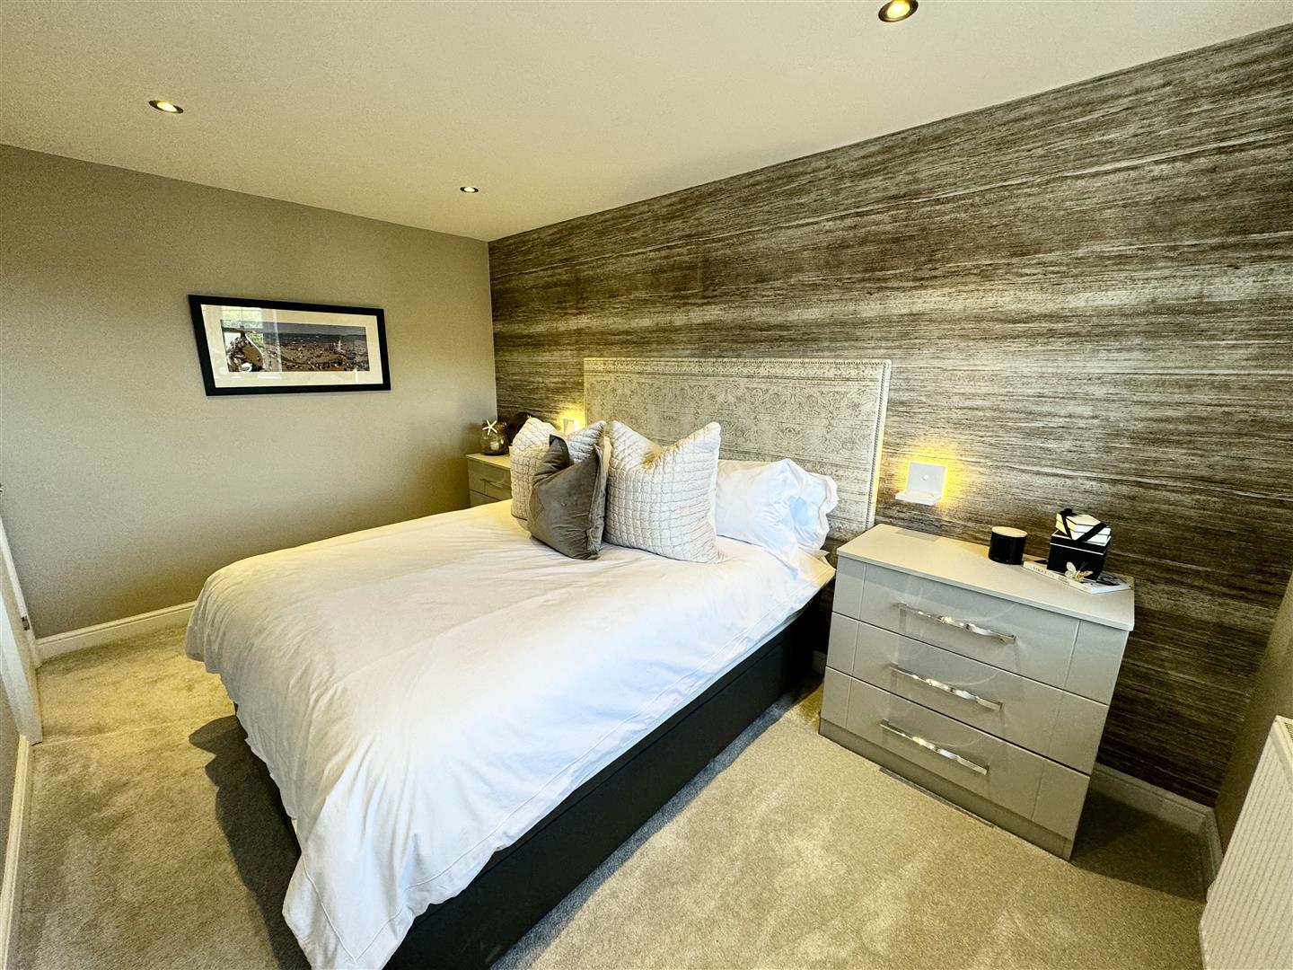
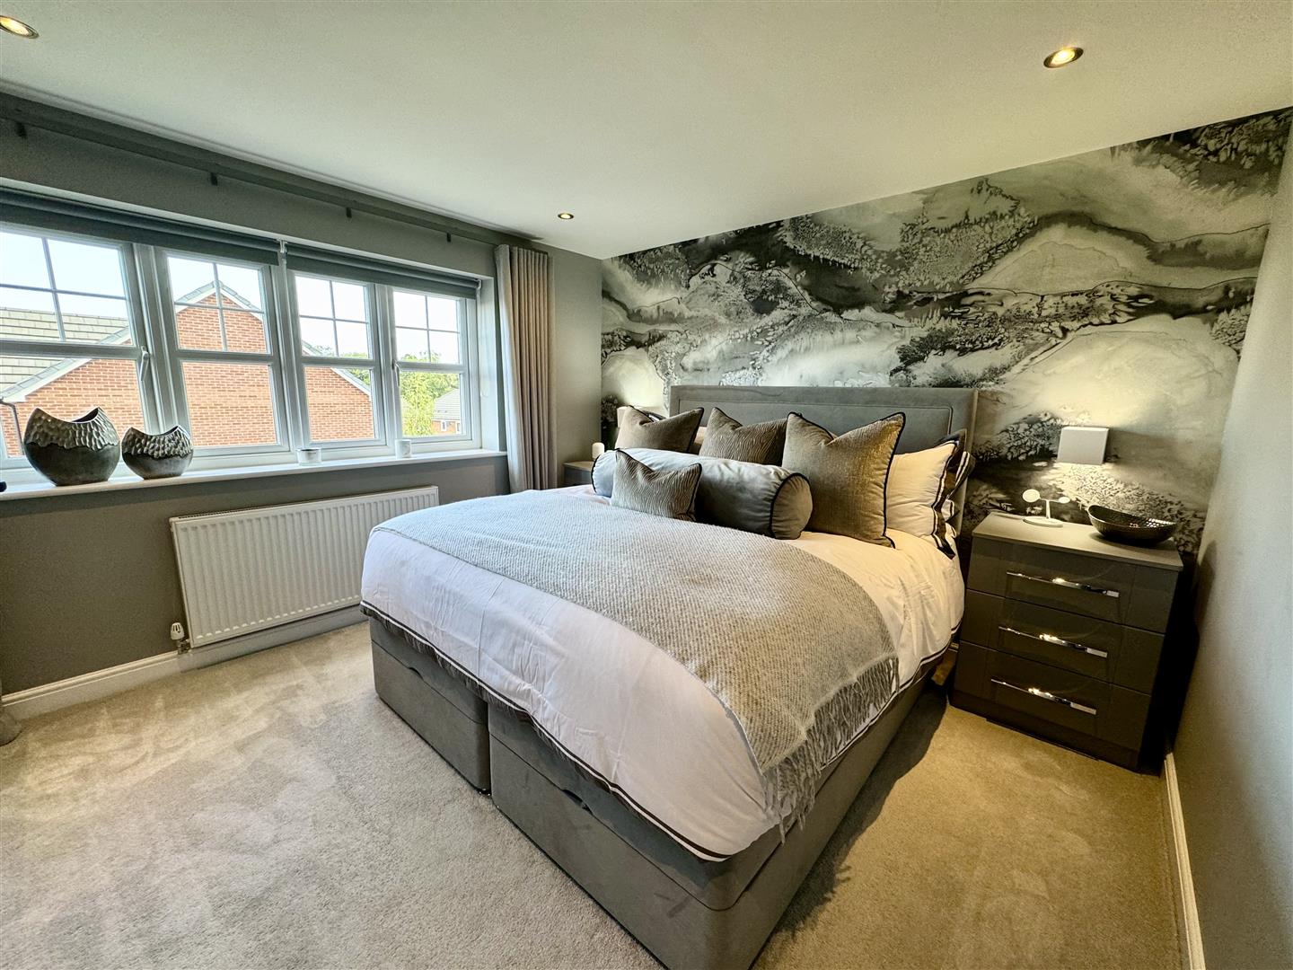
Bedroom 1:
Fitted range of quality wardrobes with part mirror fronted doors; radiator; wall lights; t.v point; UPVC double glazed window overlooking front enjoying open aspect views.
3.62m x 4.37m
11'10" x 14'4"
Ensuite:
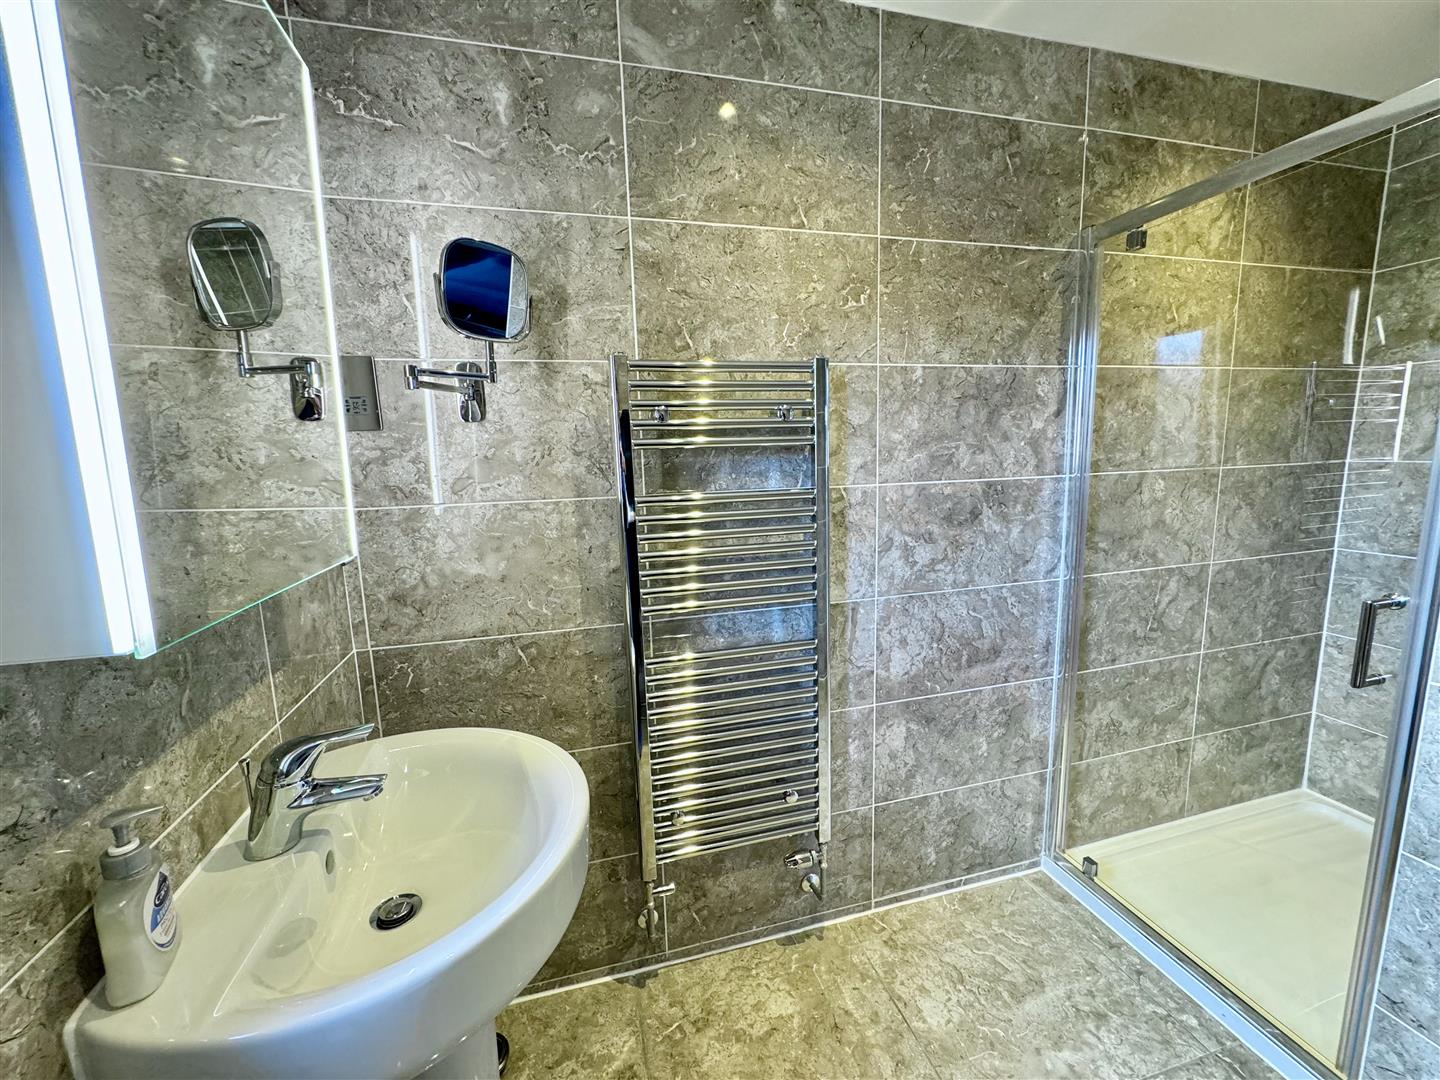
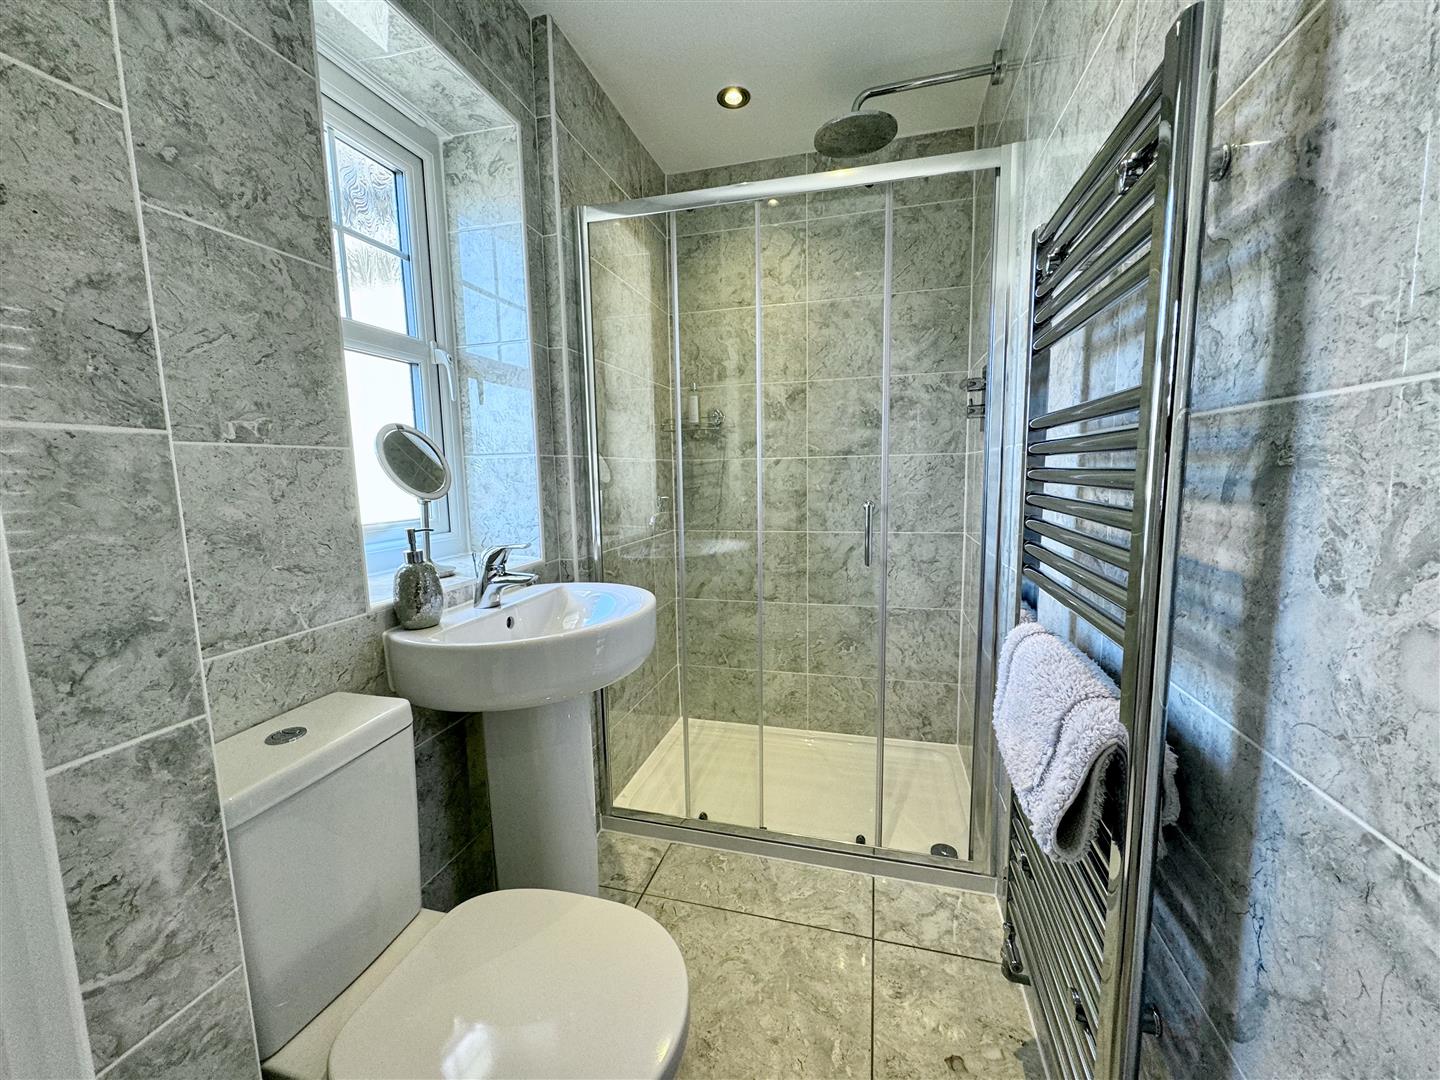
Enclosed shower; personal wash hand basin; low level w.c; mirror fronted medicine cabinet; ladder style heated towel rail; floor and wall tiling.
2.m x 1.75m plus shower recess
6'6" x 5'8" plus shower reccess
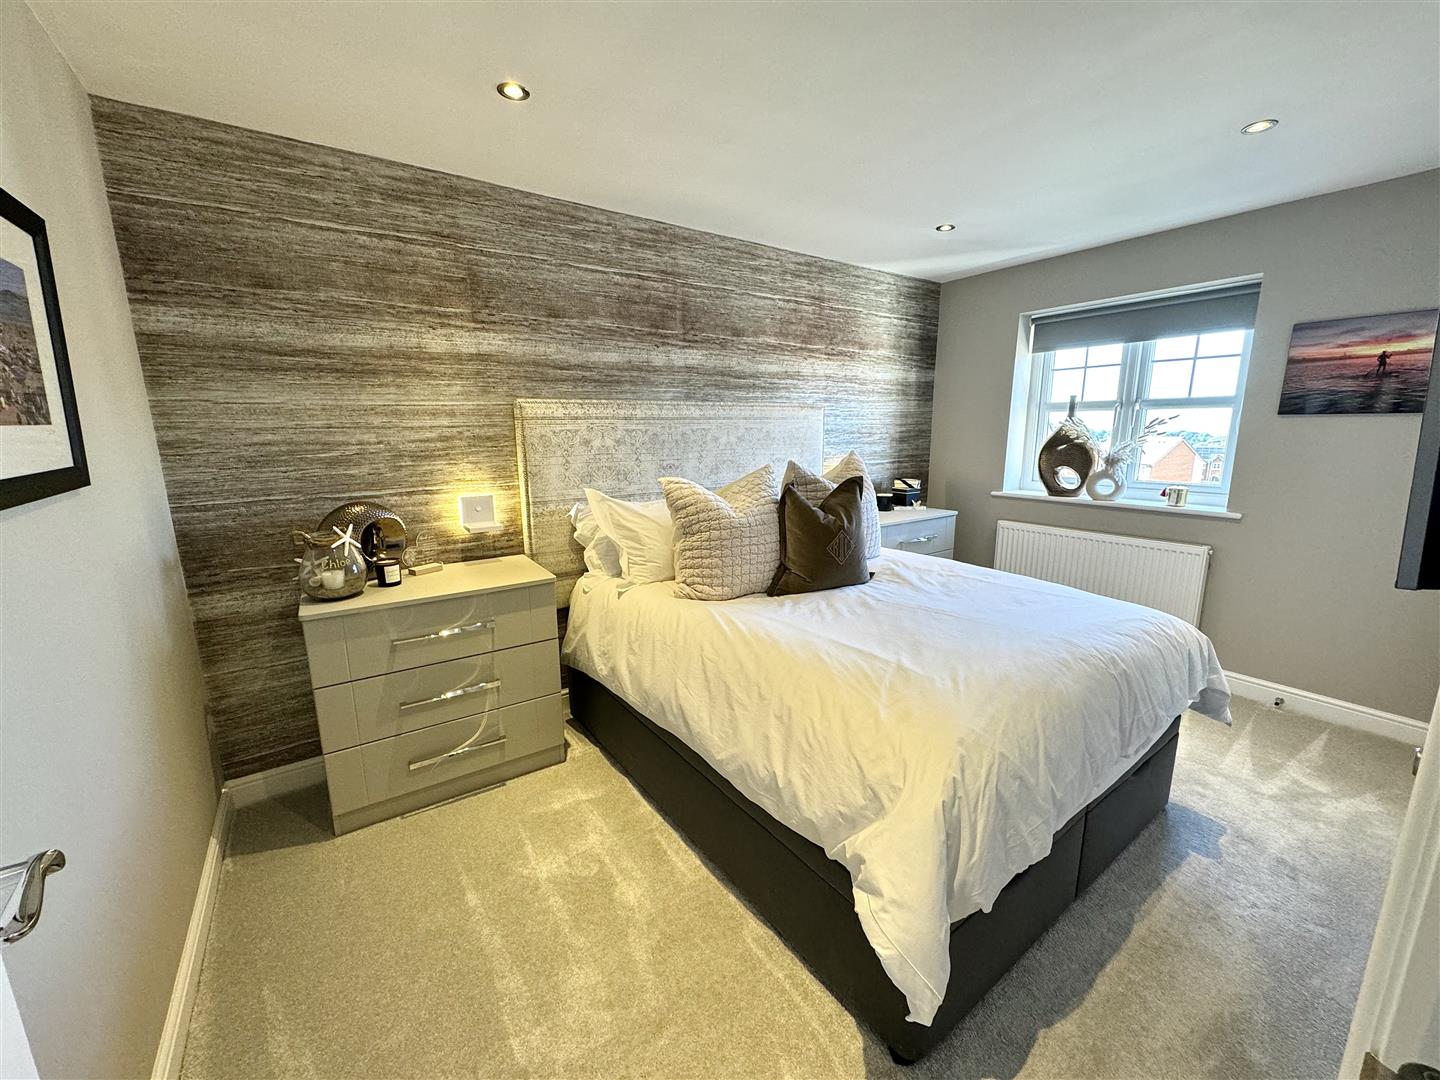
Bedroom 2:
Open views to front; radiator; inset lighting t.v point.
4.1m x 2.58m
13'5" x 8'5"
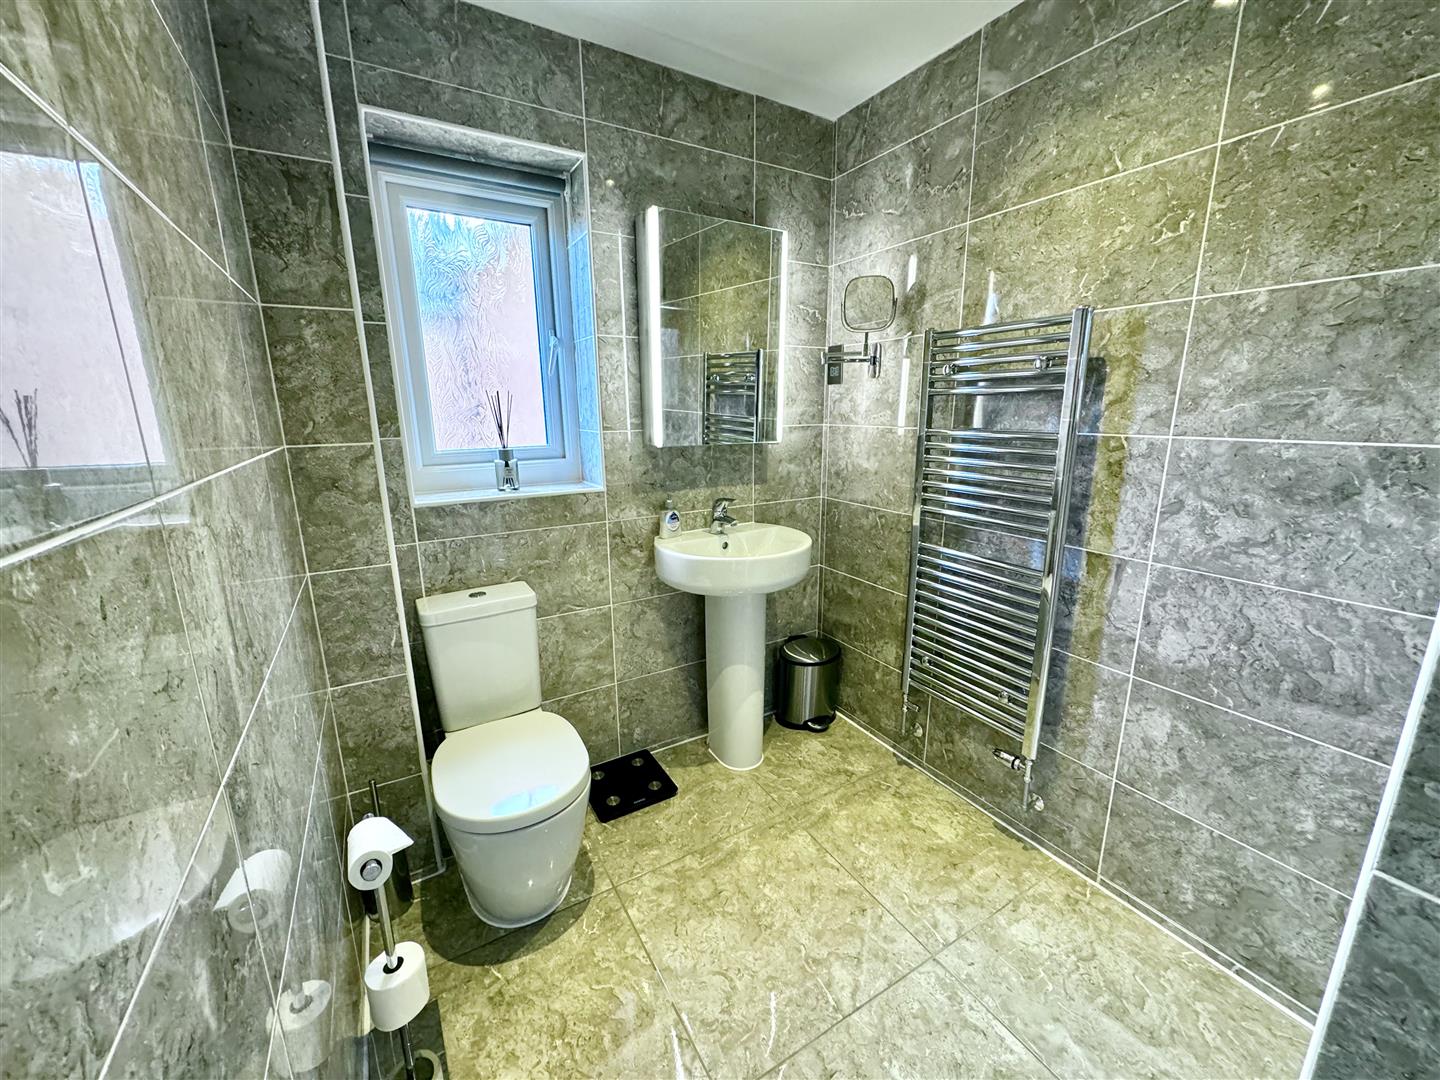
Ensuite Shower Room:
Shower enclosure; pedestal wash hand basin; low level w.c.; chrome ladder style heated towel rail; wall and floor tiling; extractor fan.
Bedroom 3:
Currently used as dressing room having a range of quality fitted wardrobes and dressing table; UPVC double glazed window overlooking rear; radiator.
Bedroom 4:
UPVC double glazed window overlooking rear; radiator.
3.7m x 3m
12'1" x 9'10"
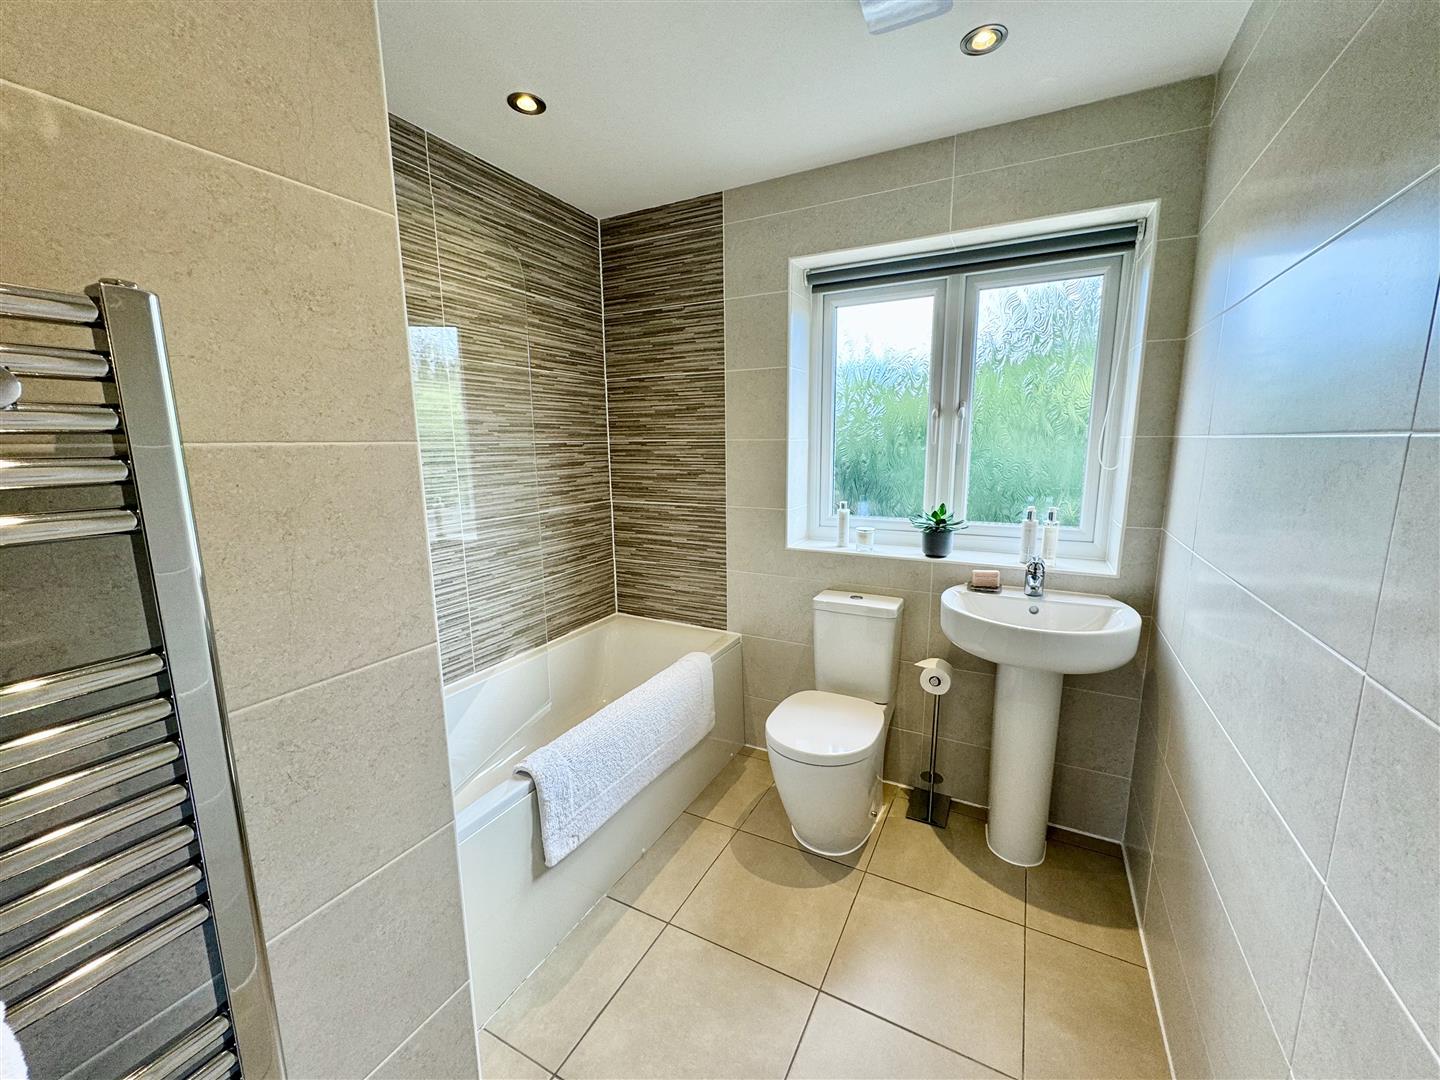
Bathroom:
Panel bath with shower above; shower screen; low level w.c.; wall and floor tiling; ladder style towel rail.
2.53m x 2.12m
8'3" x 6'11"
Outside
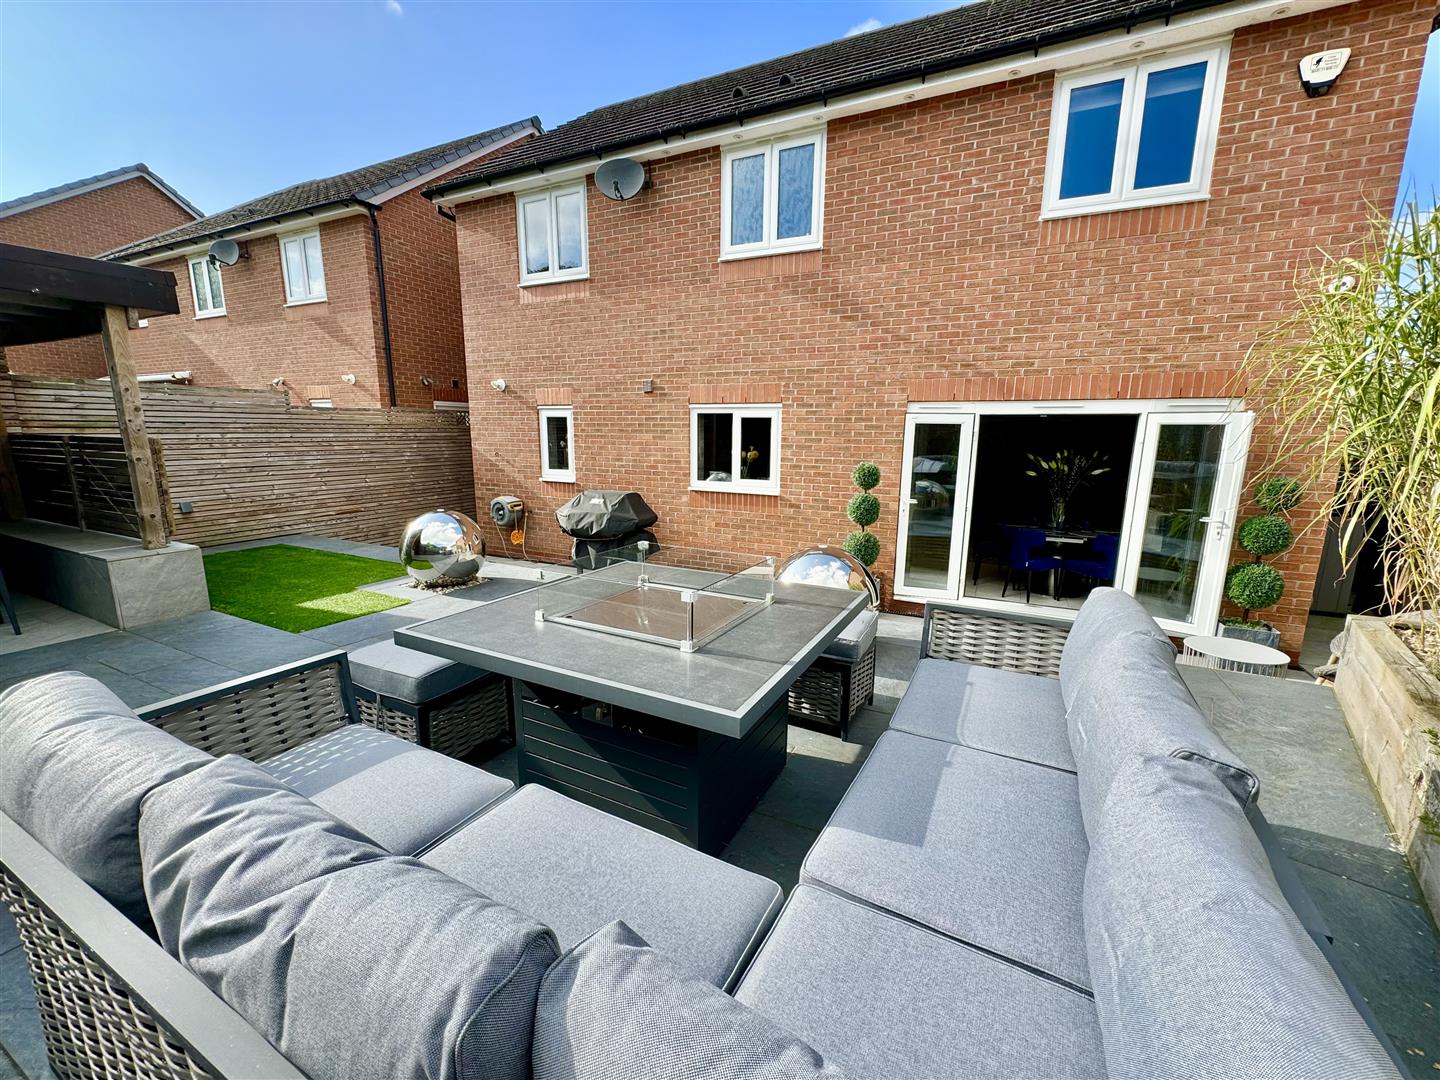
Beautifully landscaped rear gardens designed with entertaining in mind, featuring attractive seating areas and contemporary styling creating a superb outdoor living space. To the front, there is an integral garage together with two separate driveways providing excellent off-road parking facilities.
Garage - 5 x 2.39 with power and light connected.
Services:
Mains water; electricity; gas and drainage connected to the property.
Council Tax Band:
Conwy County Borough Council tax band F
Viewing:
By appointment through the agents, Iwan M Williams, 5 Bangor Road, Conwy, LL32 8NG, tel 01492 55 55 00. Email conwy@iwanmwilliams.co.uk
Proof of Identity:
In order to comply with anti-money laundering regulations, Iwan M Williams Estate Agents require all buyers to provide us with proof of identity and proof of current residential address. The following documents must be presented in all cases: IDENTITY DOCUMENTS: a photographic ID, such as current passport or UK driving licence. EVIDENCE OF ADDRESS: a bank, building society statement, utility bill, credit card bill or any other form of ID, issued within the previous three months, providing evidence of residency as the correspondence address.
Agents Note
Please note there is an annual charge of £210.76 per annum payable to Greenbelt for the upkeep of the communal areas.
Situated in a convenient location on the outskirts of Old Colwyn, the property is ideally placed for access to local amenities, schools, transport links and the North Wales coast, making this an outstanding opportunity to acquire a high-quality family home in a desirable setting.
VIEWING HIGHLY RECOMMENDED
