
Home > Properties > Rhodfa Sychnant, Conwy


Property Description
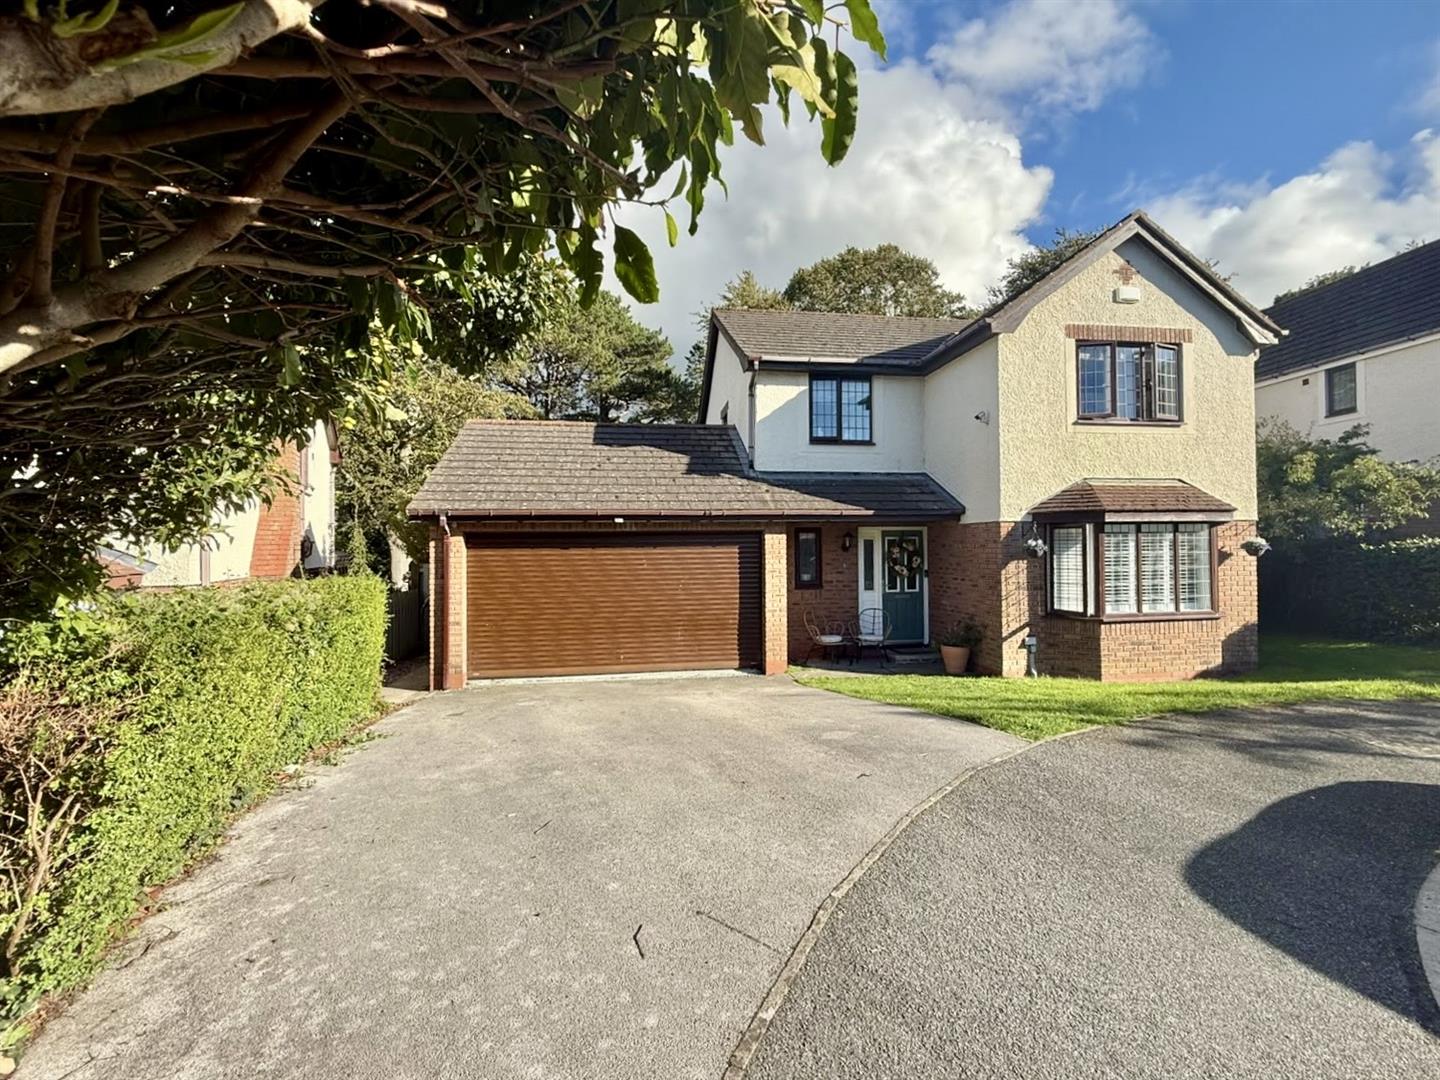
An attractive, well-proportioned detached four bedroom family home, pleasantly situated within a popular residential development of similar properties on the outskirts of Conwy.
Tenure: Freehold - Council Tax: F - EPC: C
The property offers spacious and versatile accommodation arranged over two floors, together with a double garage part converted to an office room/bedroom, ample off-road parking and established gardens to the front and rear.
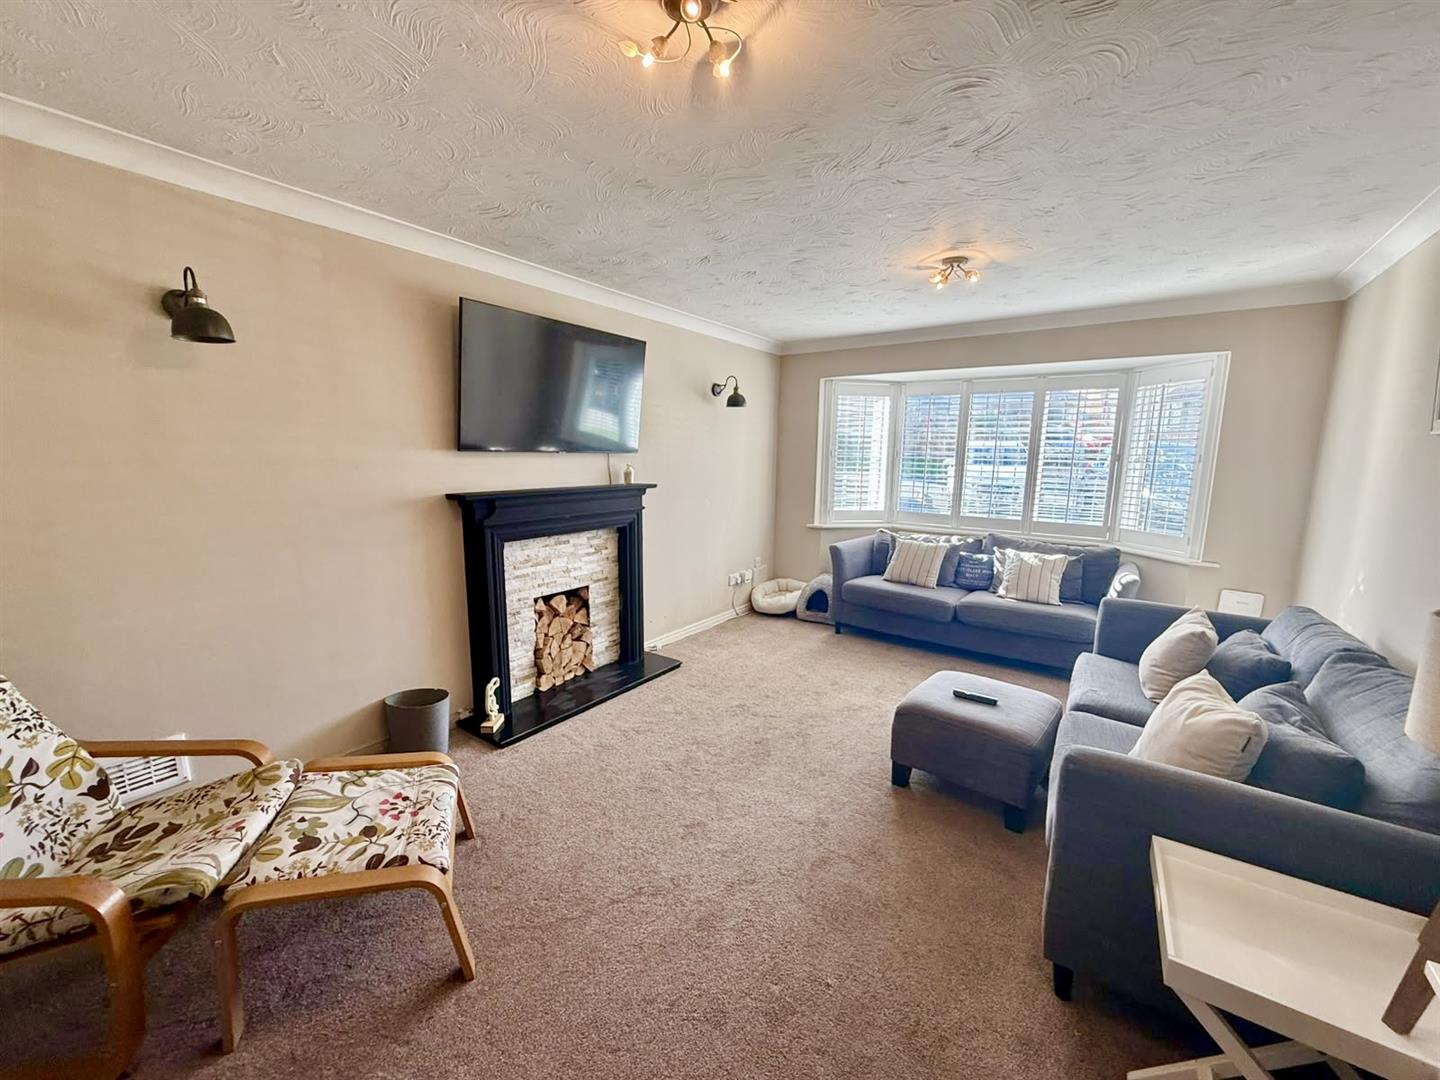
The accommodation benefits from gas-fired central heating and double glazing. Of particular note is the generous living accommodation, including a spacious lounge with feature fireplace and bay window, a separate dining room and a well-appointed fitted kitchen with adjoining utility room.
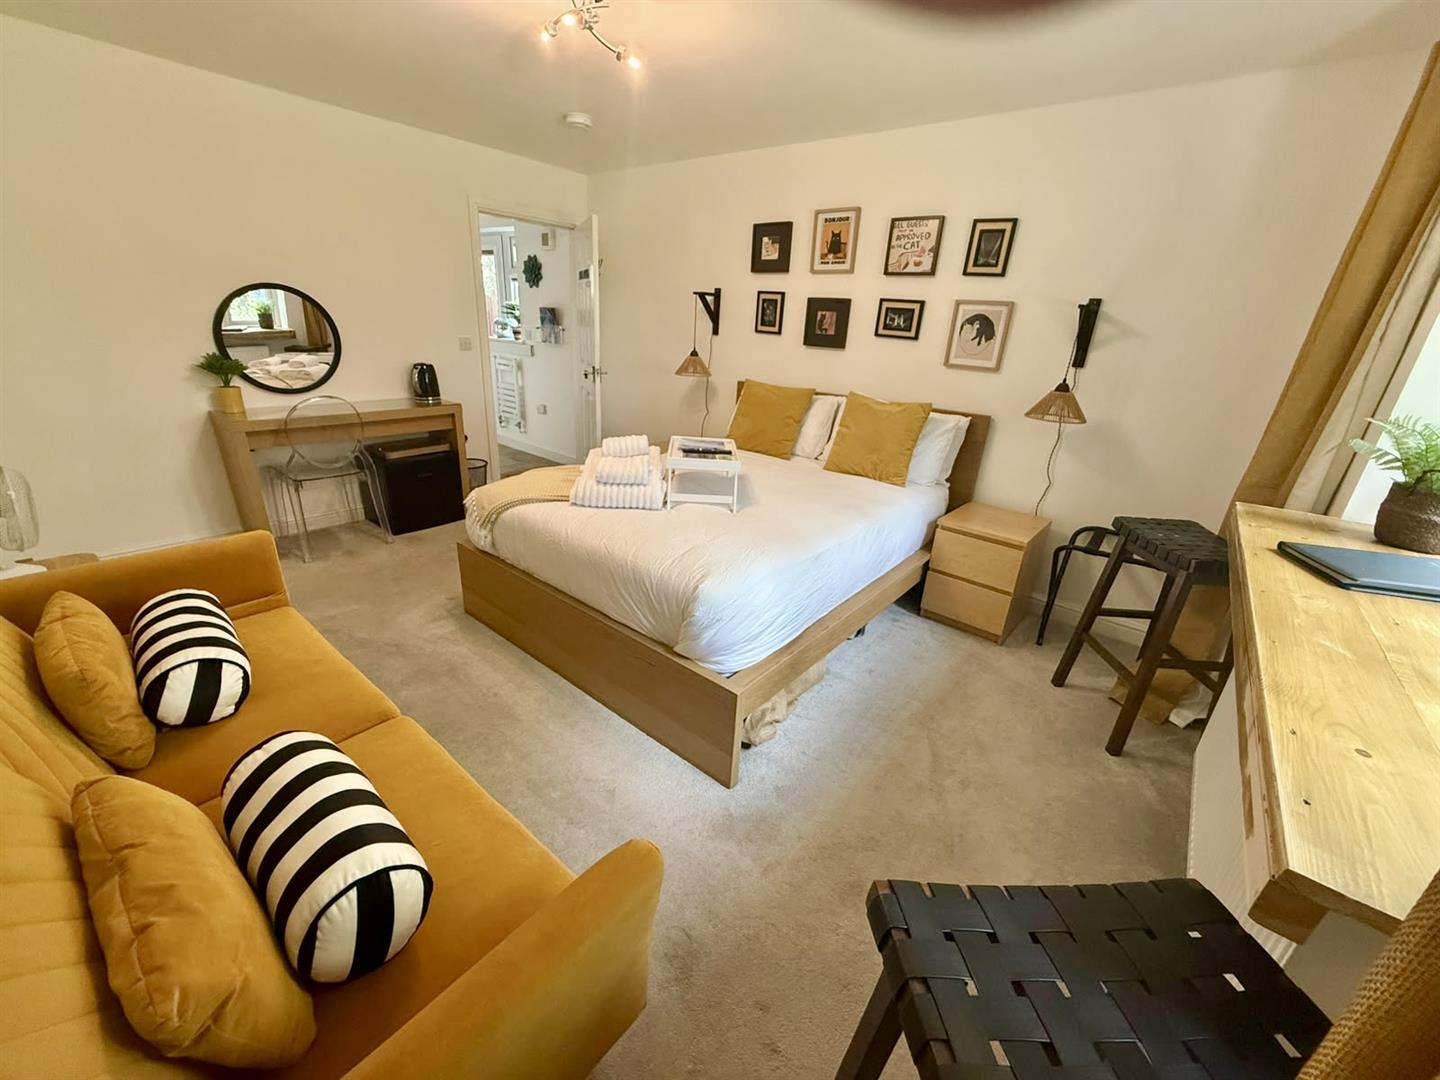
A useful ground floor bedroom with en-suite shower room provides excellent flexibility and could equally suit guests, an older family member or those requiring accommodation on one level.
The first floor provides four further bedrooms, including a spacious principal bedroom with en-suite facilities, together with the family bathroom.
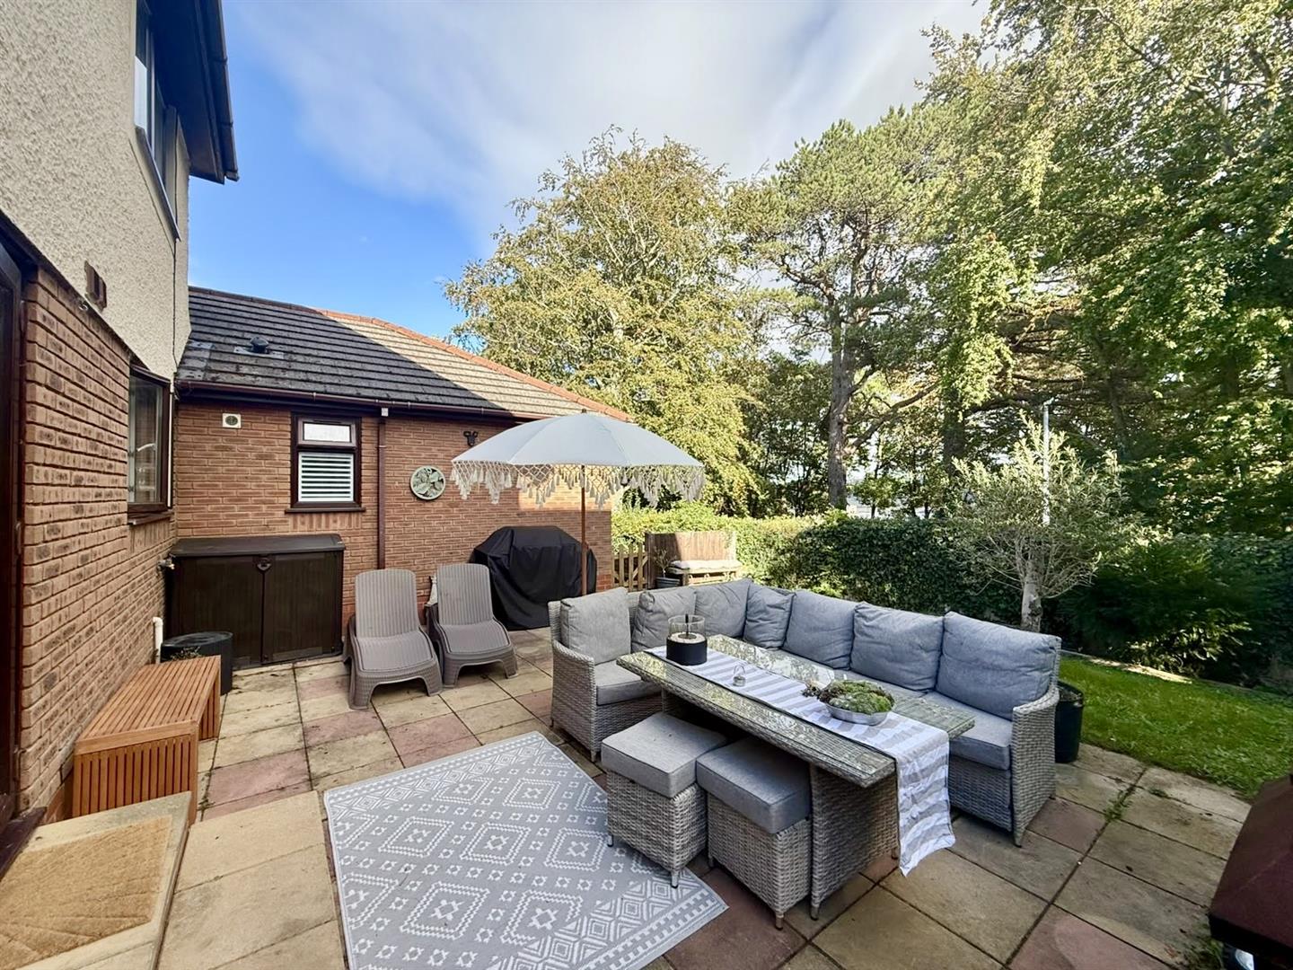
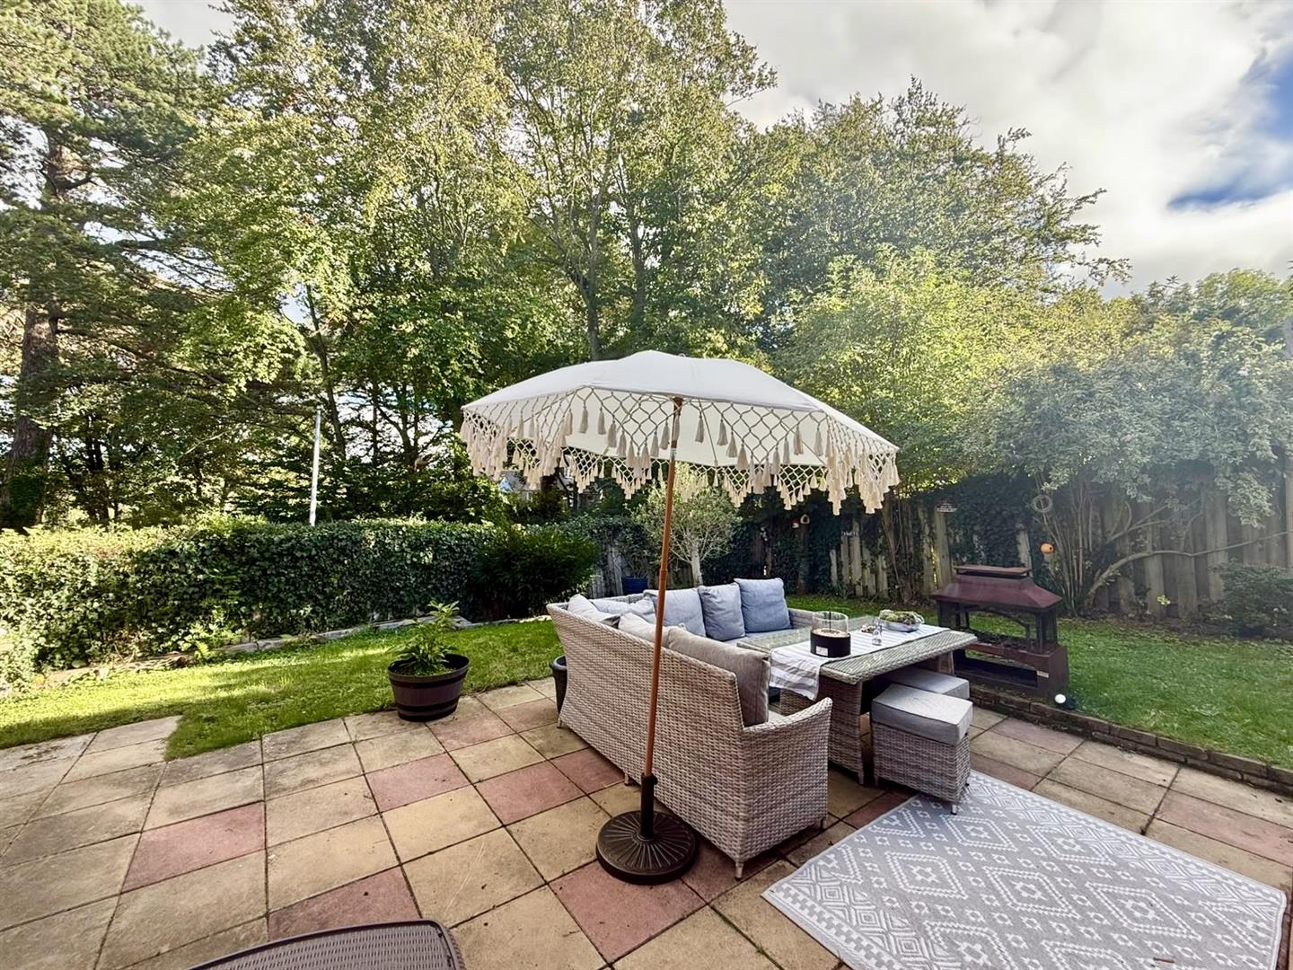
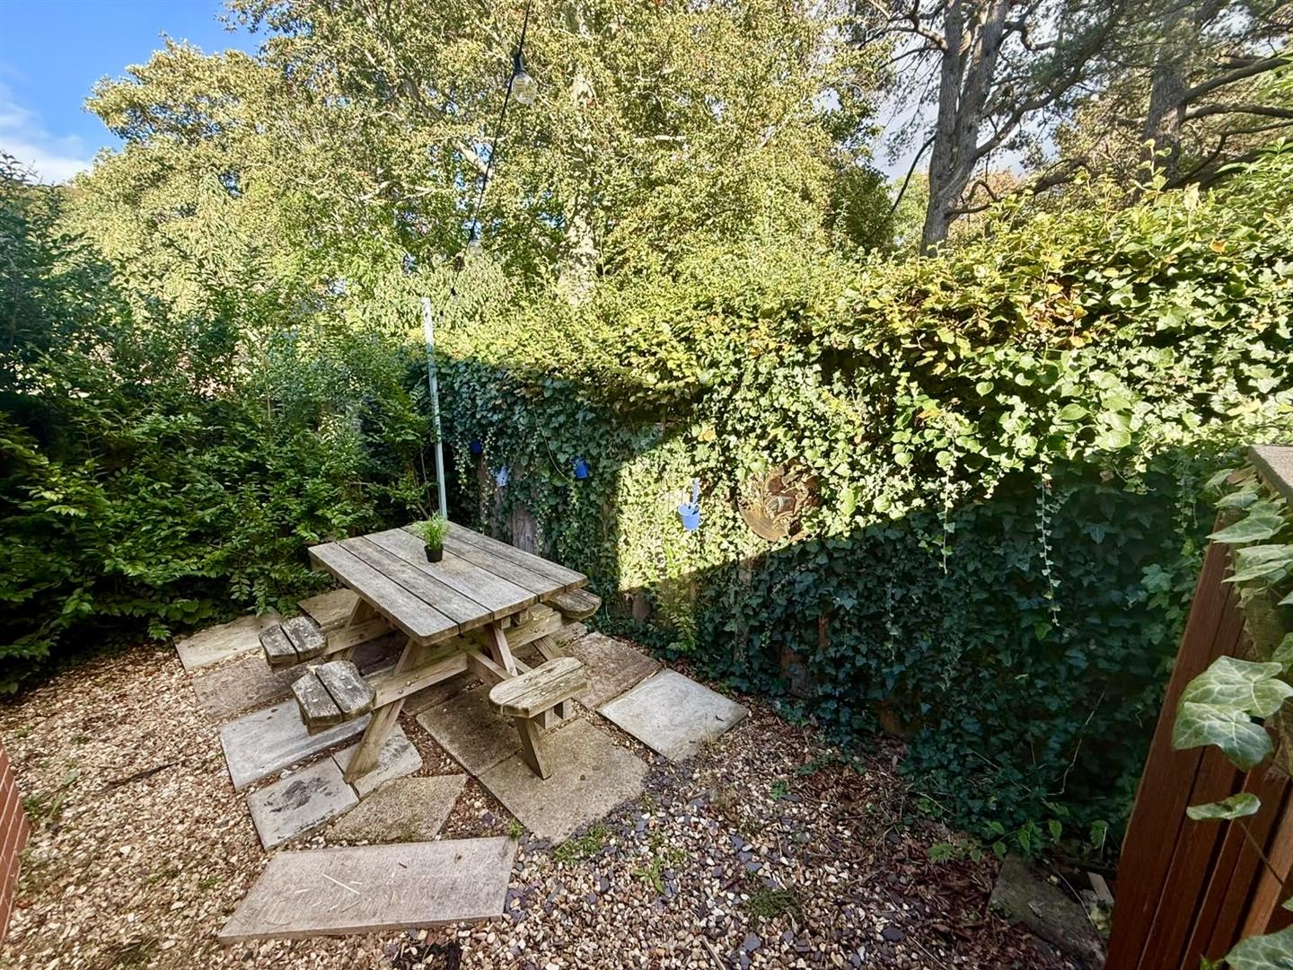
Externally, the property occupies a pleasant plot with a wide driveway providing ample parking and access to the double garage which is part converted into an office room/bedroom. To the rear is an attractive enclosed garden with lawned and paved patio areas, providing an excellent space for outdoor dining and entertaining.
Reception Hall
Composite double glazed door leading into Reception Hall, turned staircase leading up to first floor level, radiator, understairs storage cupboard.
4.05 x 1.71
13'3" x 5'7"
Cloak Room
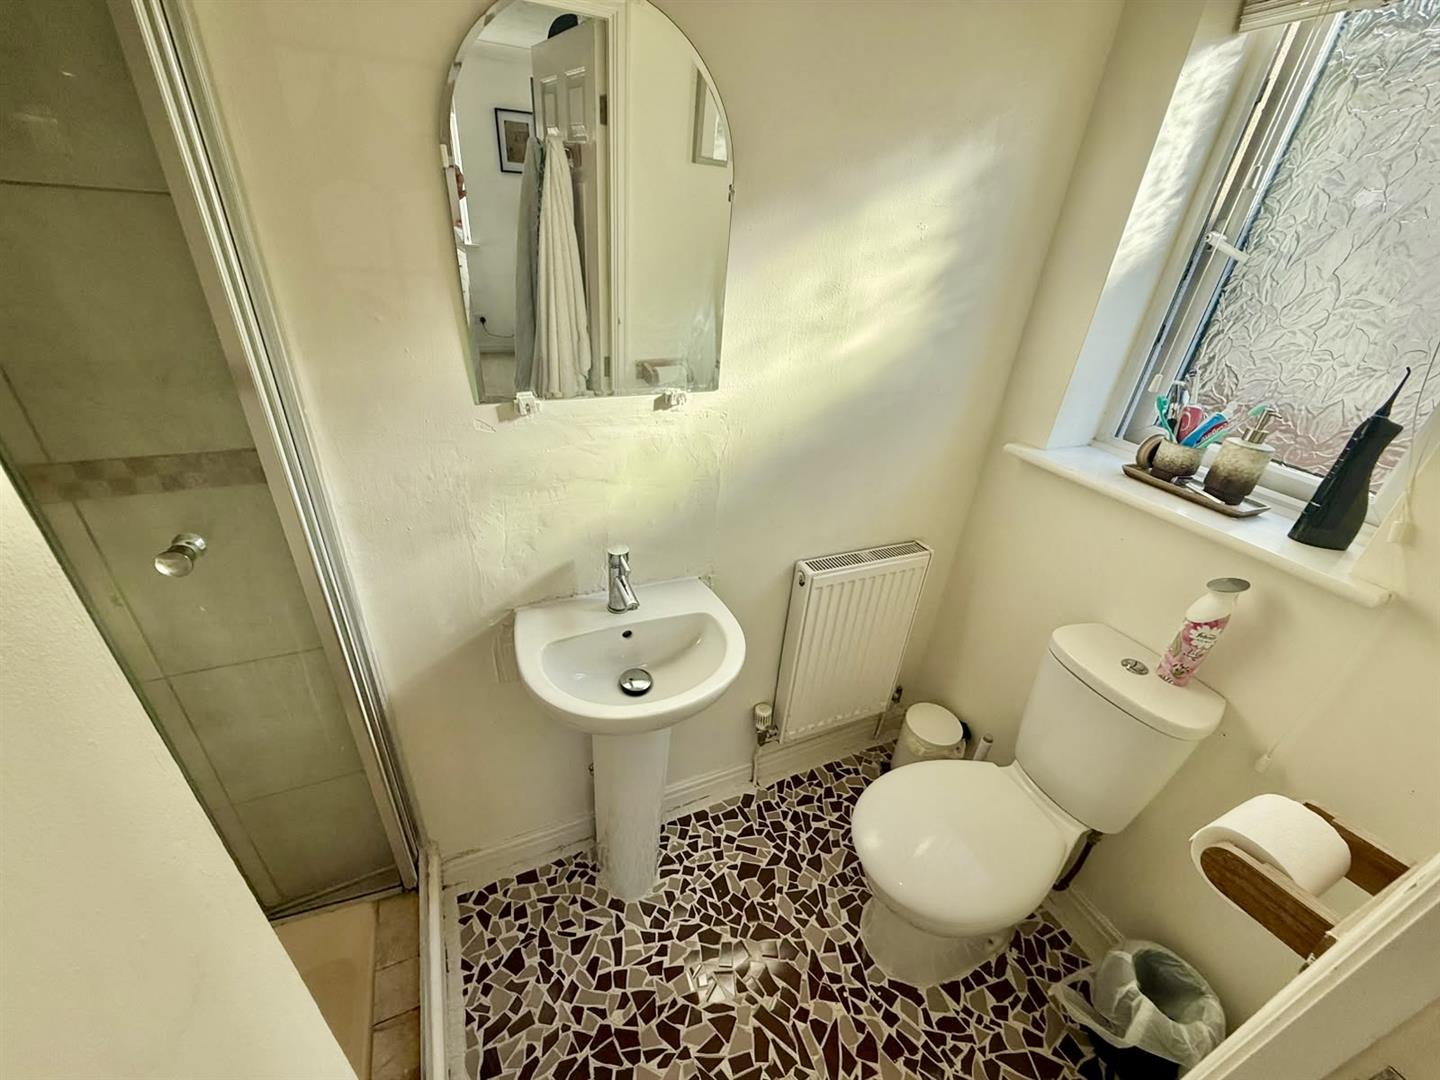
Low flush w.c. wash handbasin, radiator, coved ceiling, uPVC double glazed window to front elevation.
2.06 x 1.06
6'9" x 3'5"
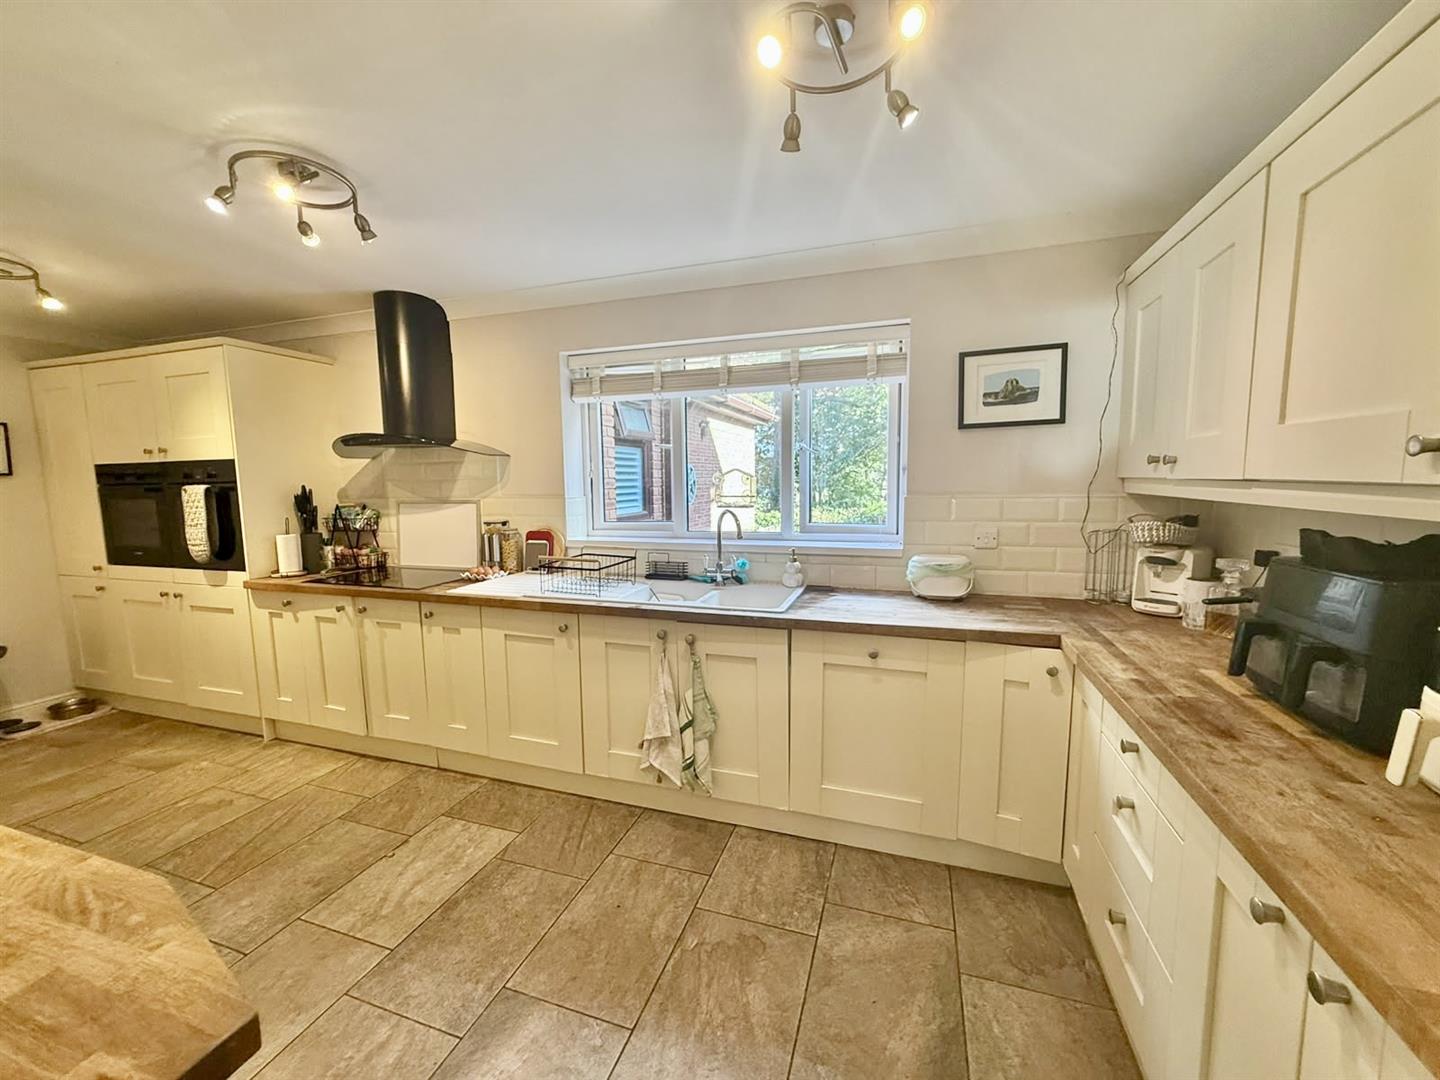
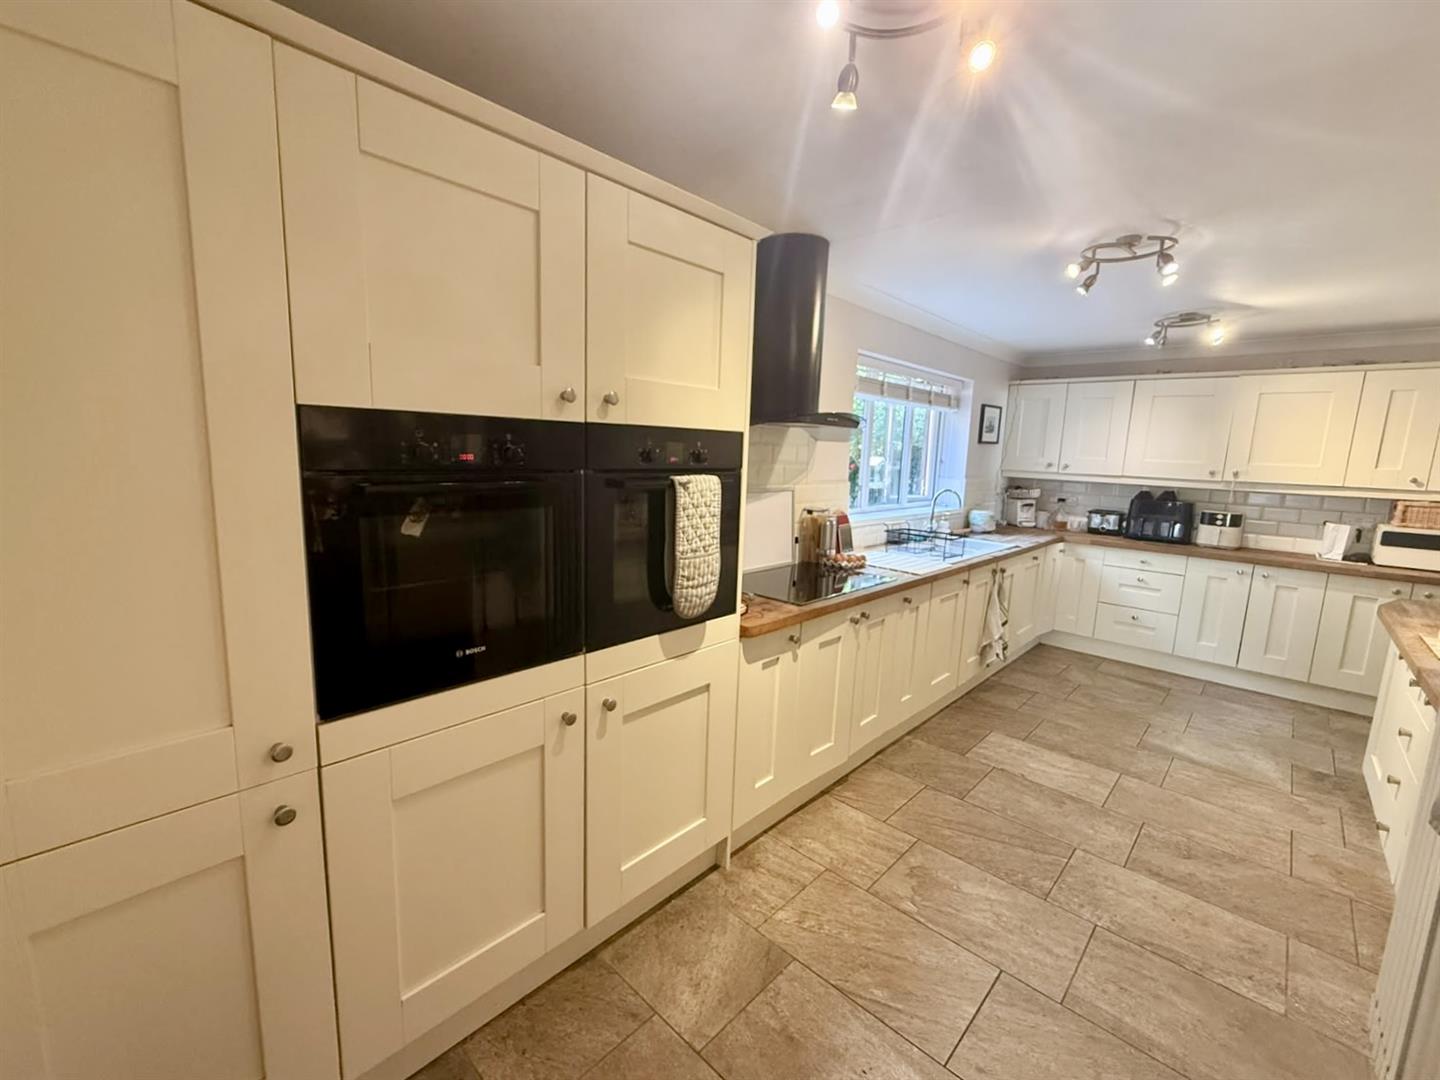
Kitchen
Range of base, drawer and wall units with work surface over, part tiled walls, tiled flooring, AEG induction hob with extractor fan over, two Bosch built-in eye level ovens, space for fridge/freezer, upright radiator, coved ceiling.
6.14 x 2.83
20'1" x 9'3"
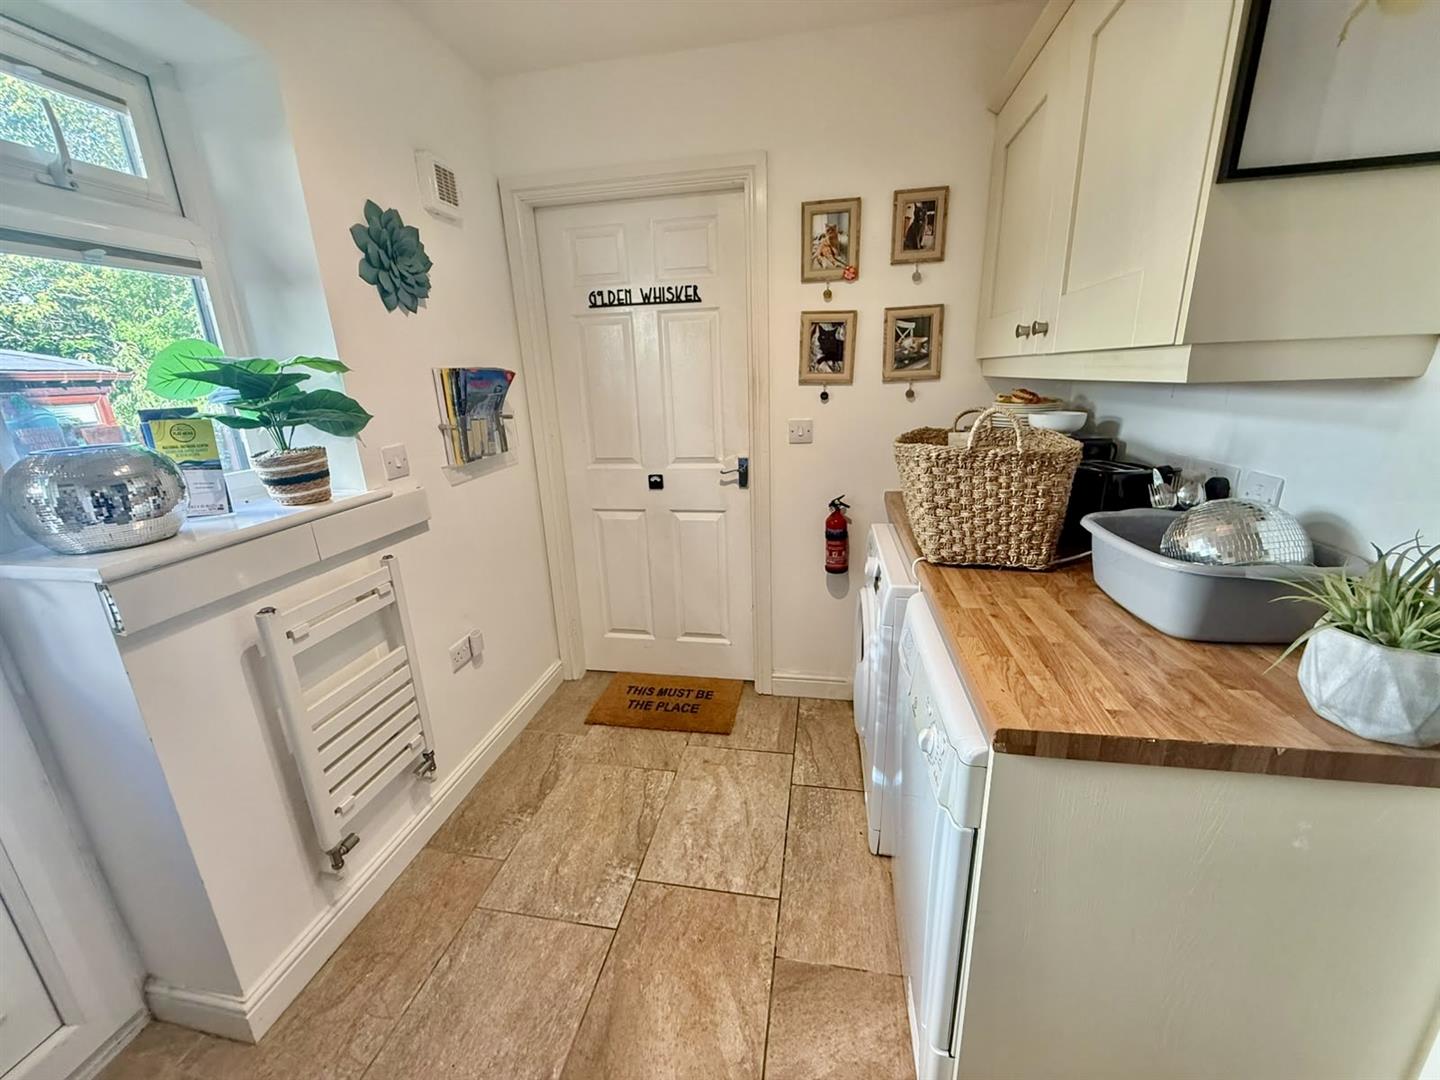
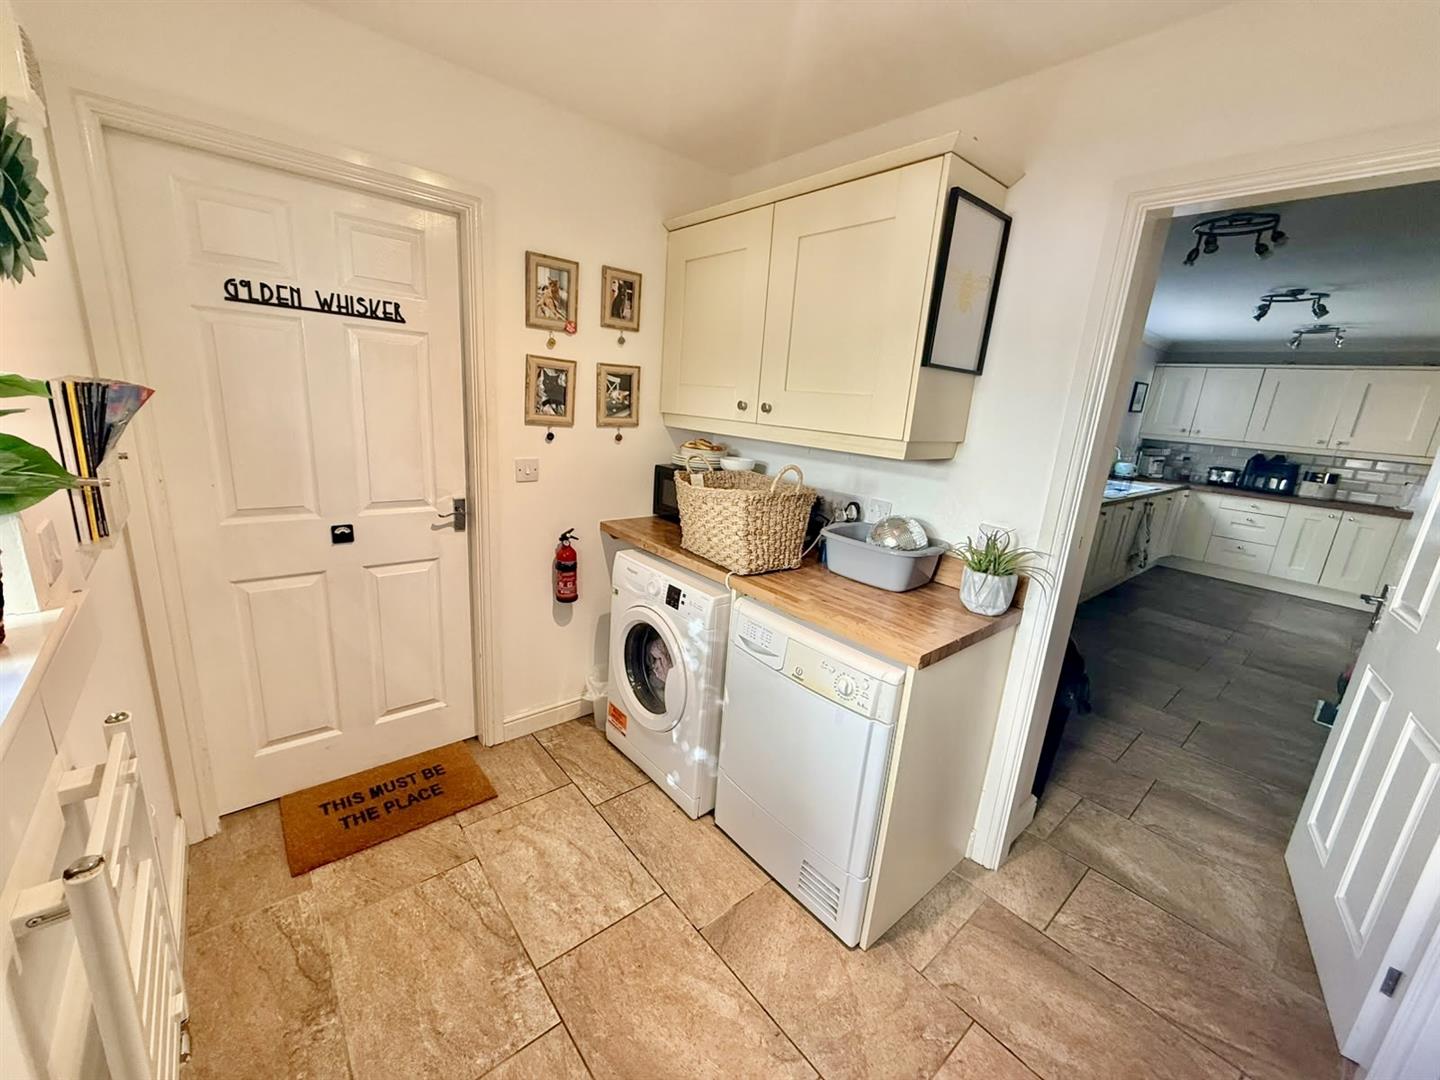
Utility Room
Plumbing for washing machine, space for dryer, tiled flooring, uPVC double glazed window and door leading to rear garden, ladder style wall mounted towel rail. Door leading into ground floor bedroom.
2.59 x 2.03
8'5" x 6'7"
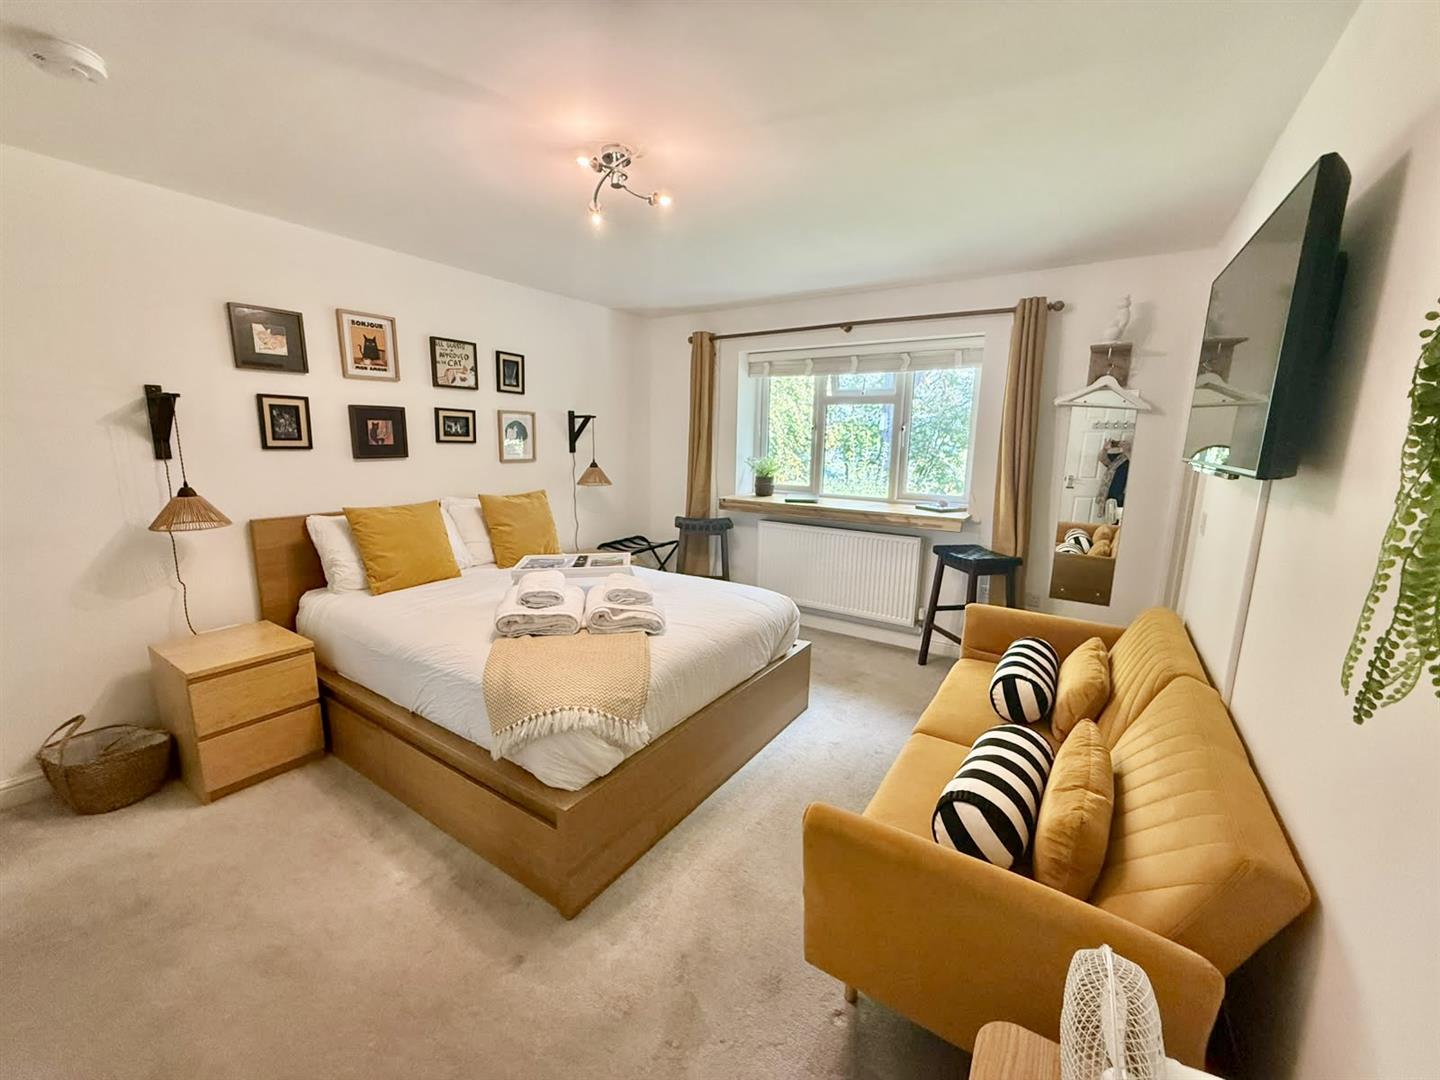
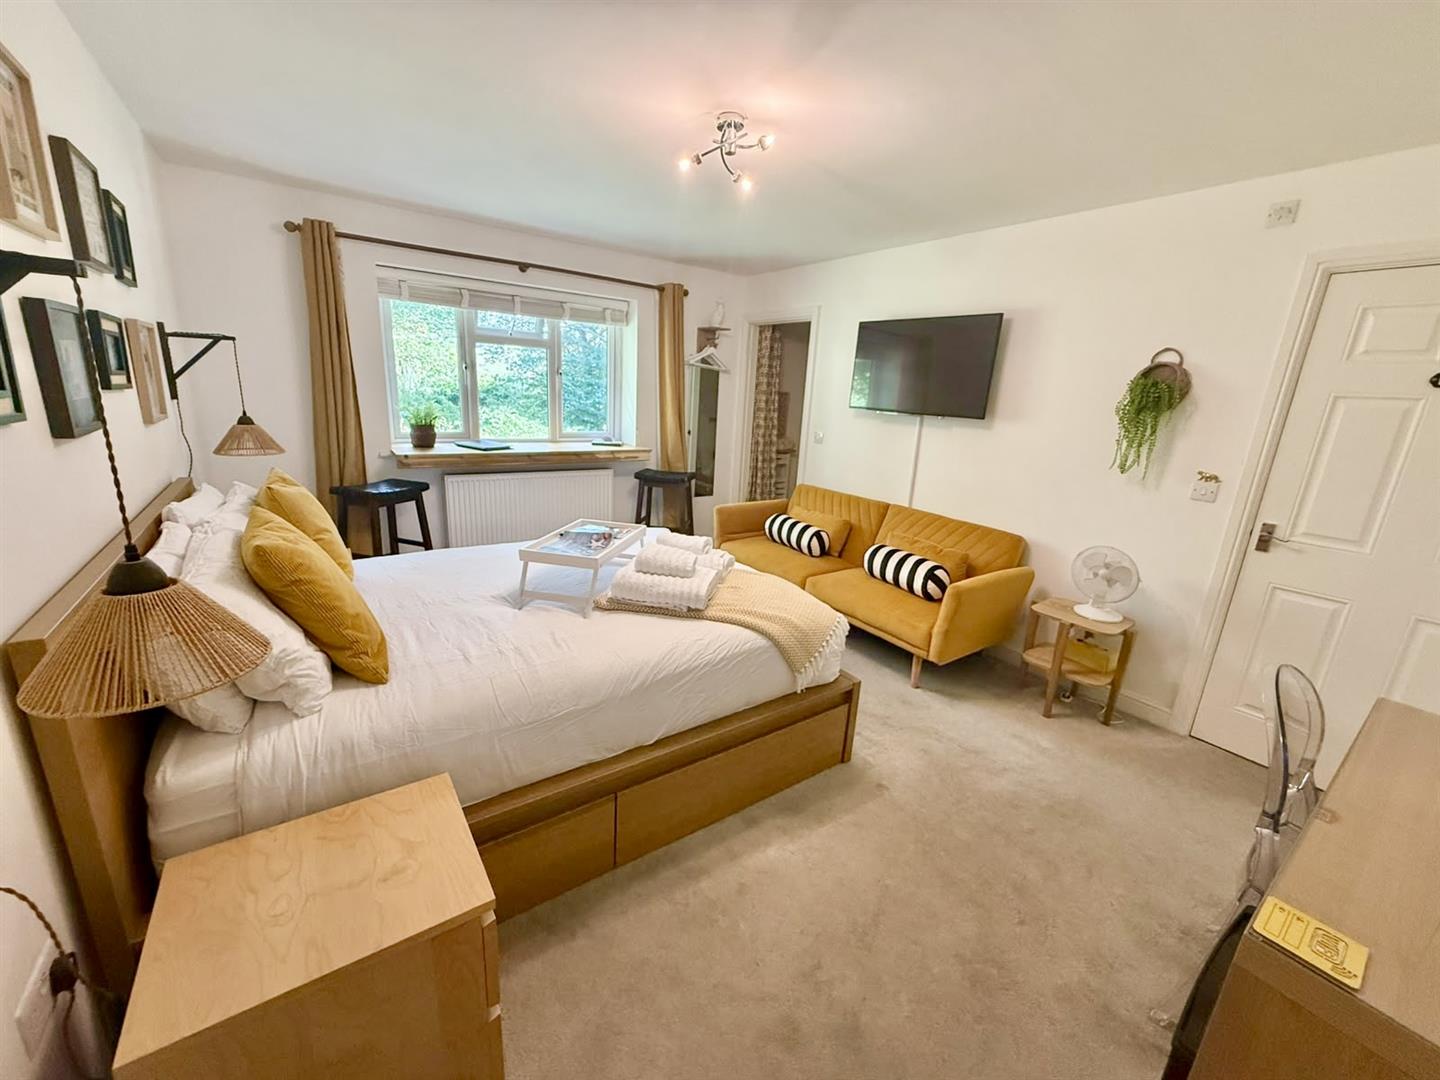
Ground Floor Bedroom
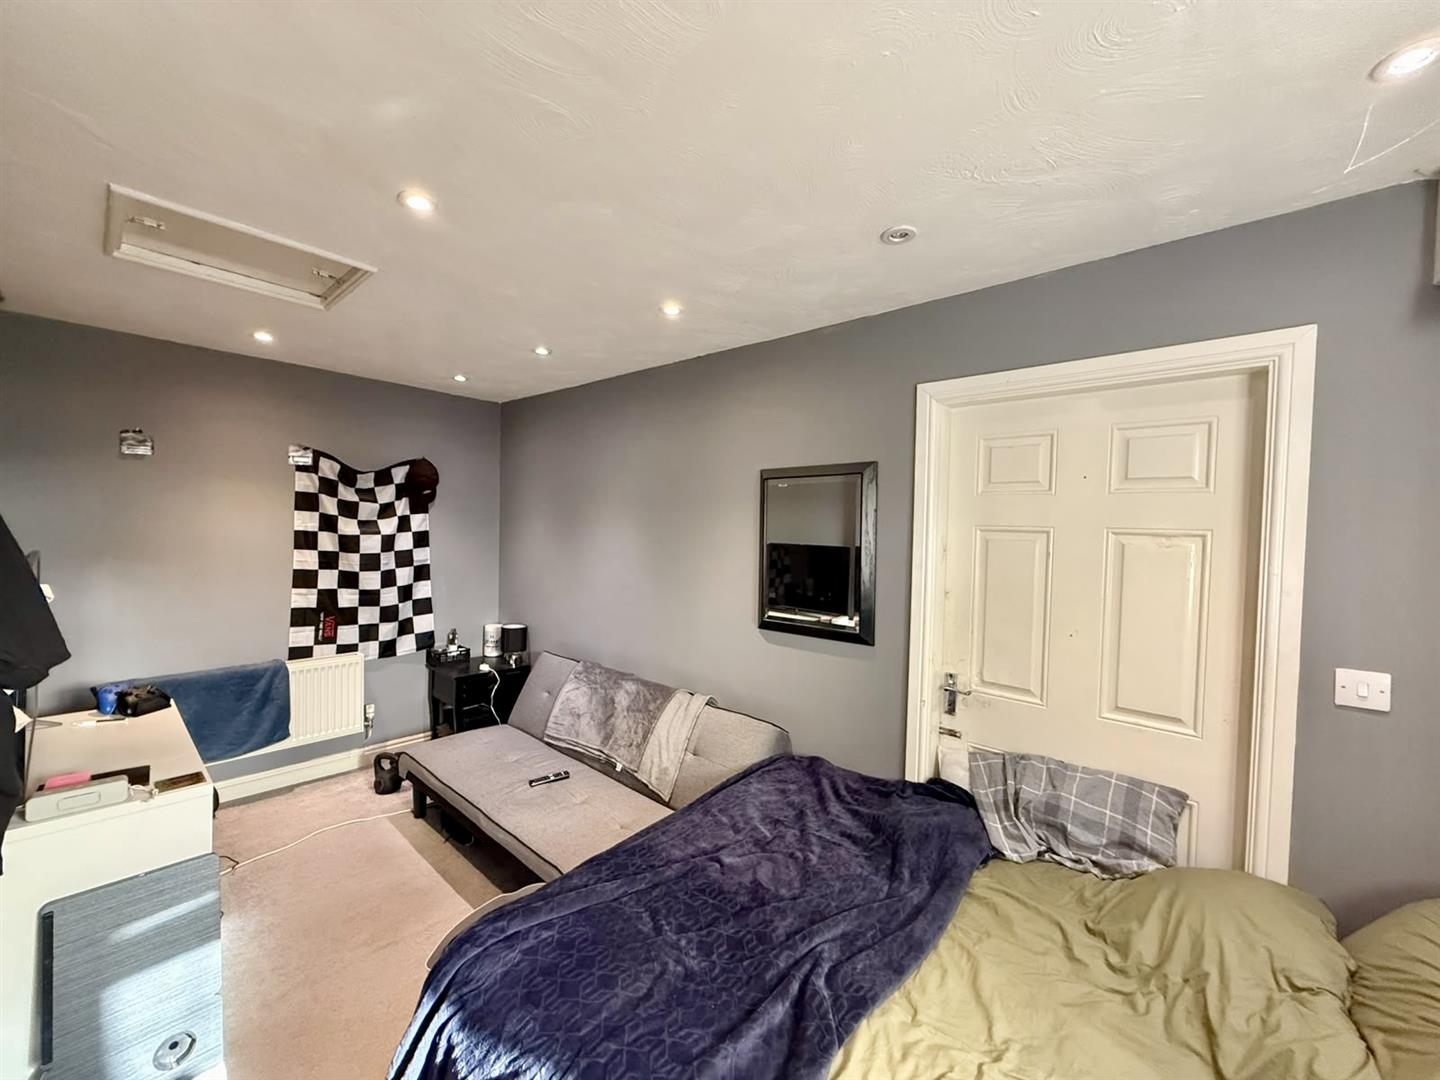
Radiator, uPVC double glazed window to rear elevation, walk-in wardrobe.
4.53 x 3.63
14'10" x 11'10"
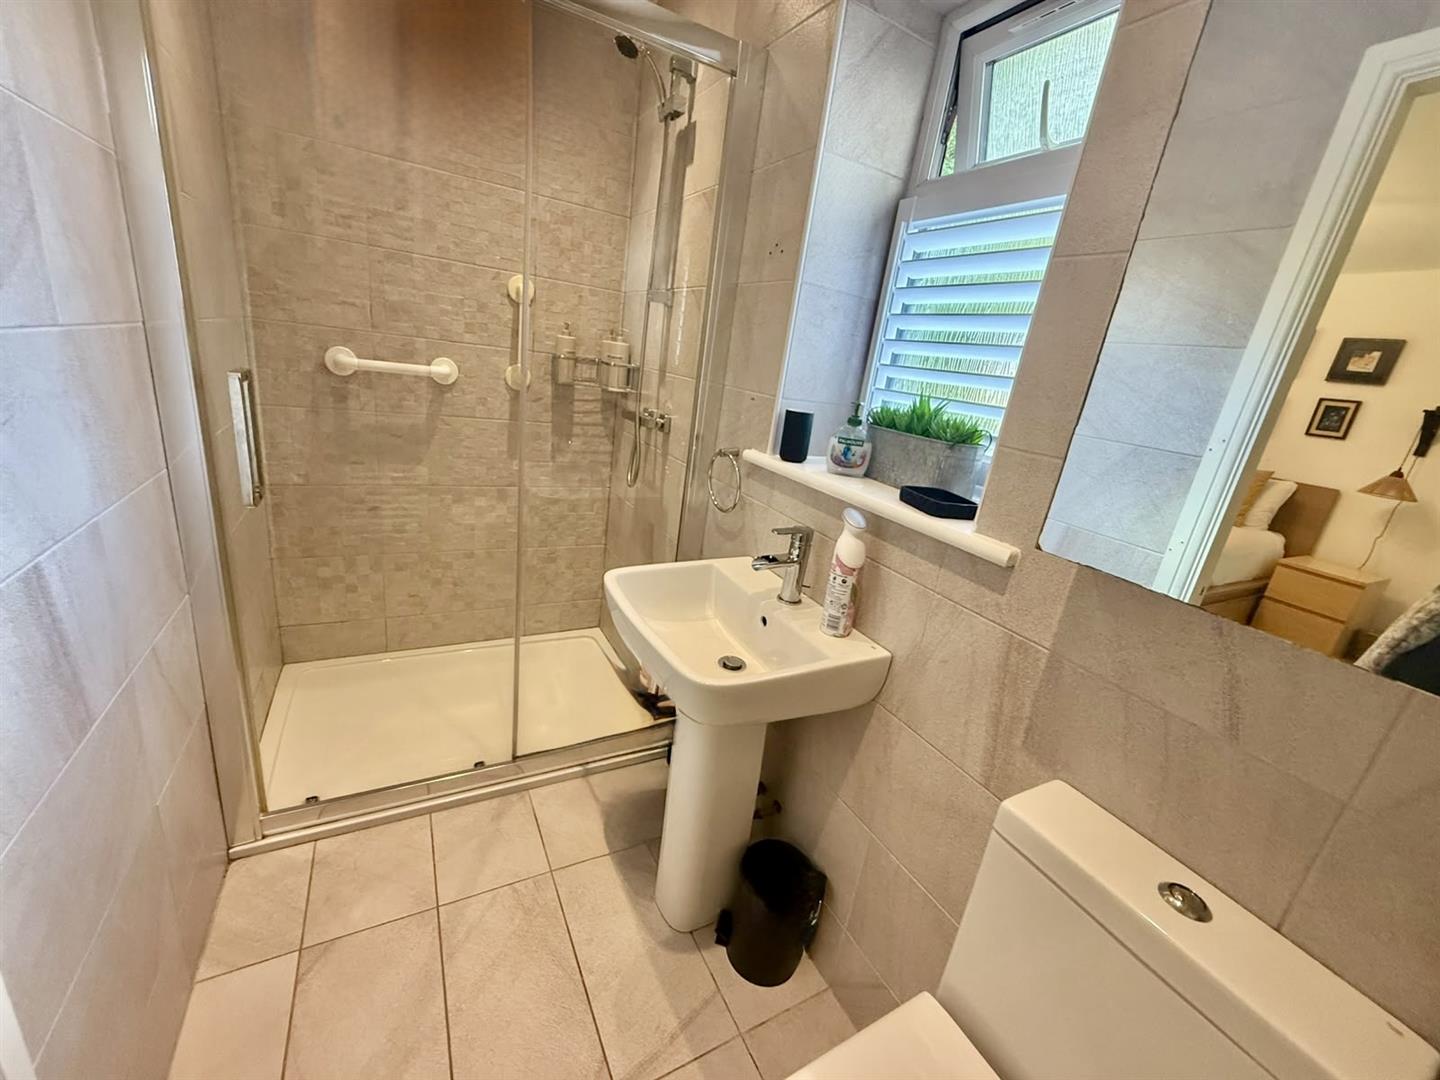
En-suite Shower Room
Large shower tray with shower fitment over, glazed doors, low flush w.c. wash handbasin, uPVC double glazed window, extractor fan, contemporary upright ladder style towel rail, tiled flooring, tiled walls, inset spotlighting.
2.63 x 1.18
8'7" x 3'10"
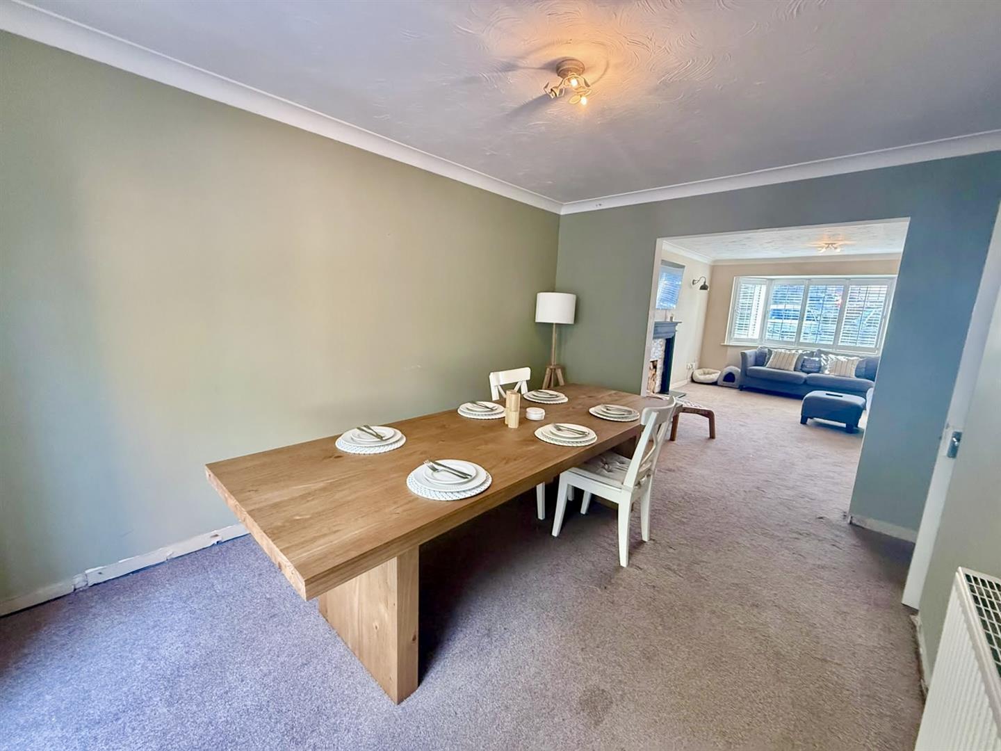
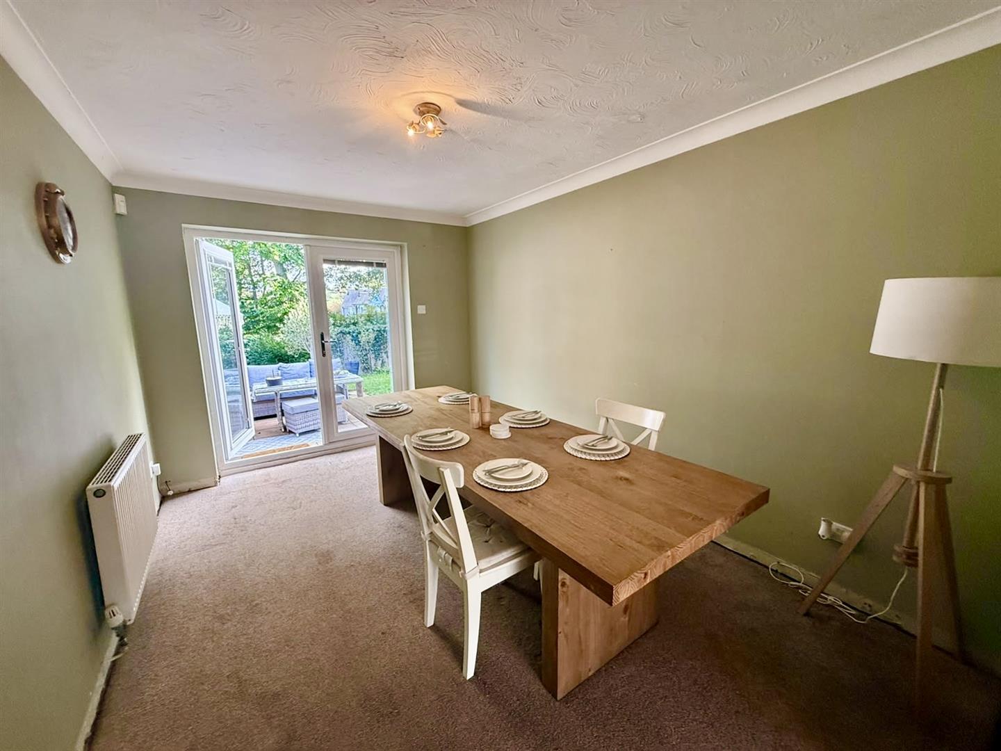
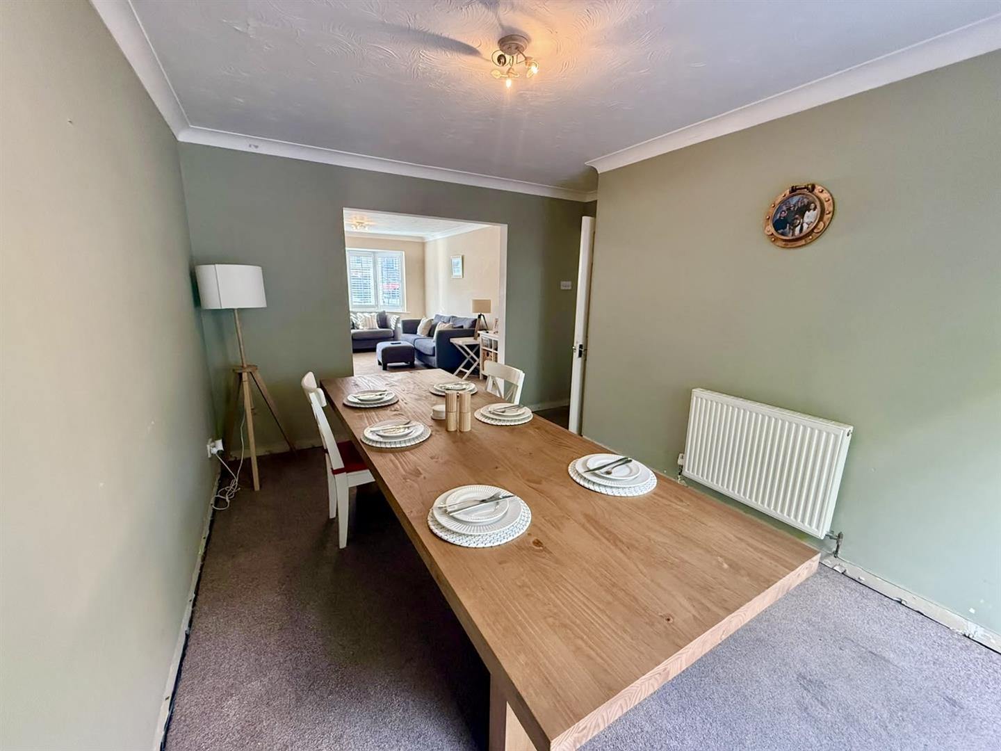
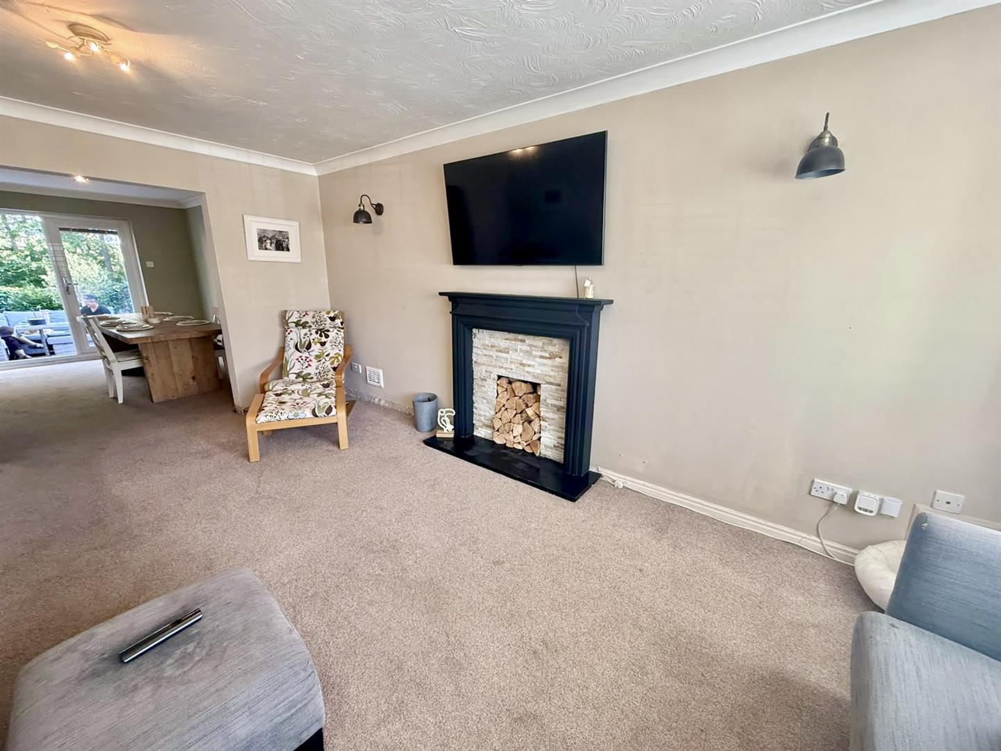
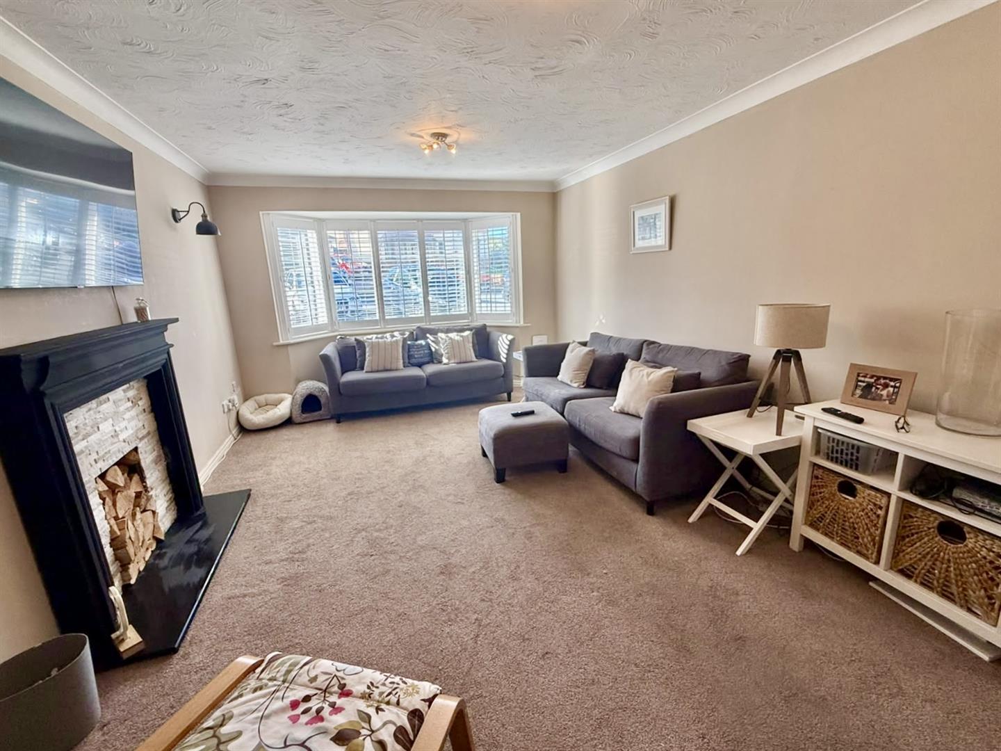
Lounge / Dining Room
uPVC double glazed bay window to front elevation, feature fire surround, coved ceiling.
Dining area: uPVC double glazed patio doors leading into rear garden, radiator, coved ceiling.
lounge 5.56 x 3.55 dining 3.95 x 2.83
lounge 18'2" x 11'7" dining 12'11" x 9'3"
First Floor Landing
Coved ceiling, access to loft.
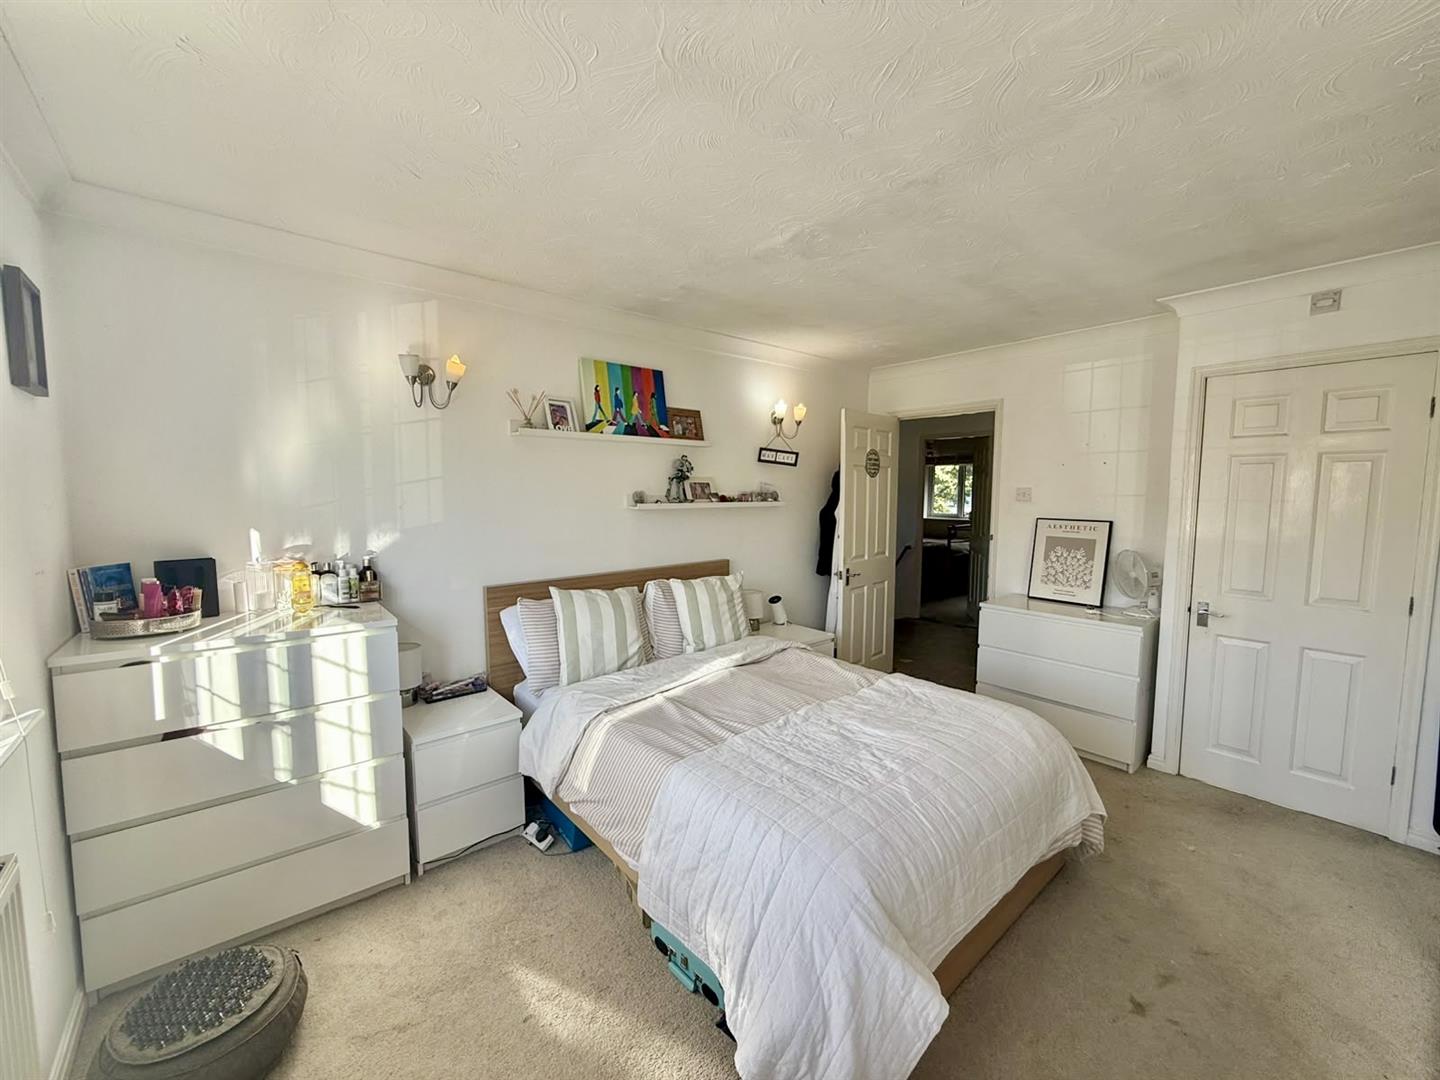
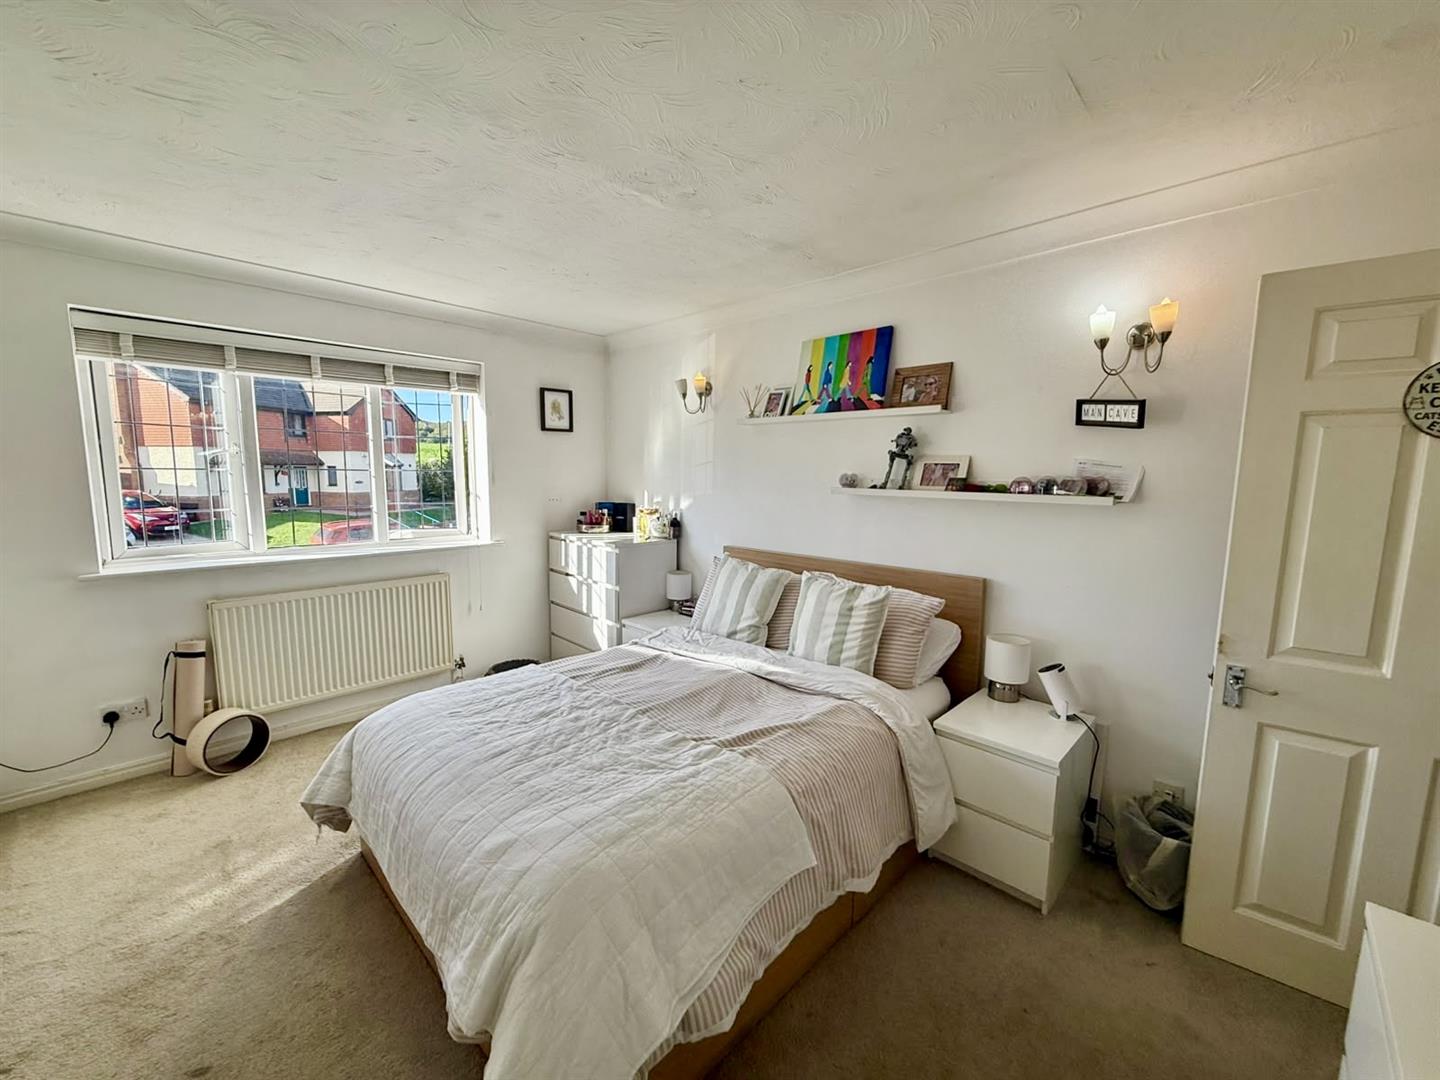
Bedroom 1
uPVC double glazed window to front elevation with views across open fields, radiator, coved ceiling.
4.27 x 3.54
14'0" x 11'7"
En-suite
Glazed shower unit, low flush w.c. wash handbasin, radiator, uPVC double glazed window.
2.33 x 1.06
7'7" x 3'5"
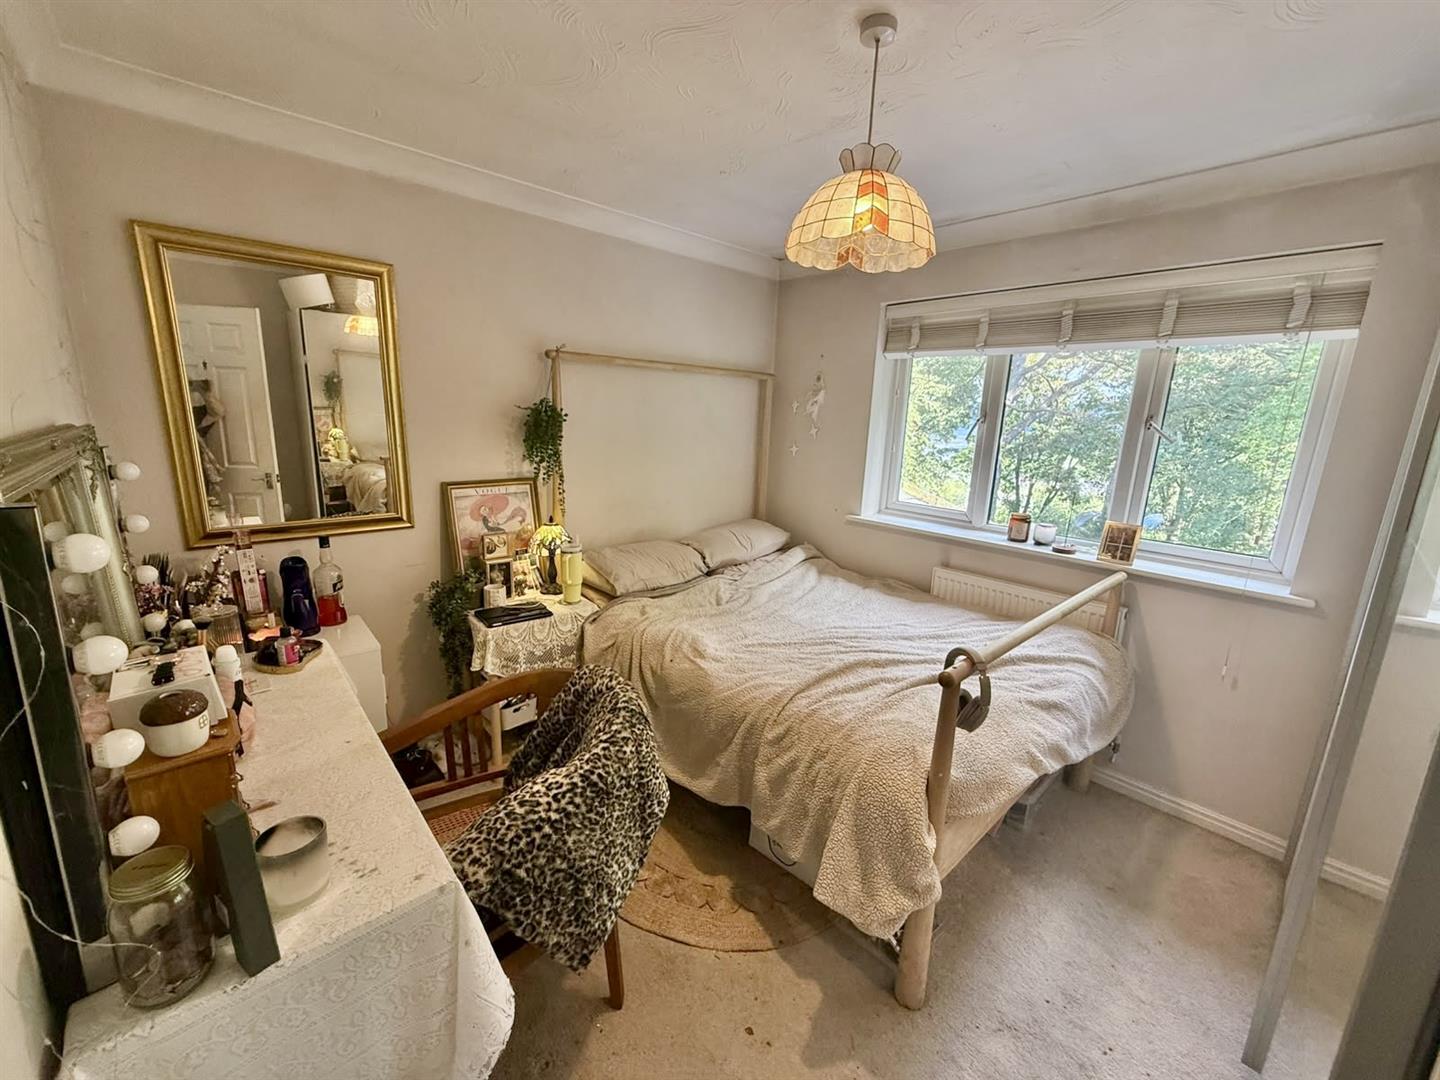
Bedroom 2
uPVC double glazed window to front elevation, radiator.
3.00 x 2.15
9'10" x 7'0"
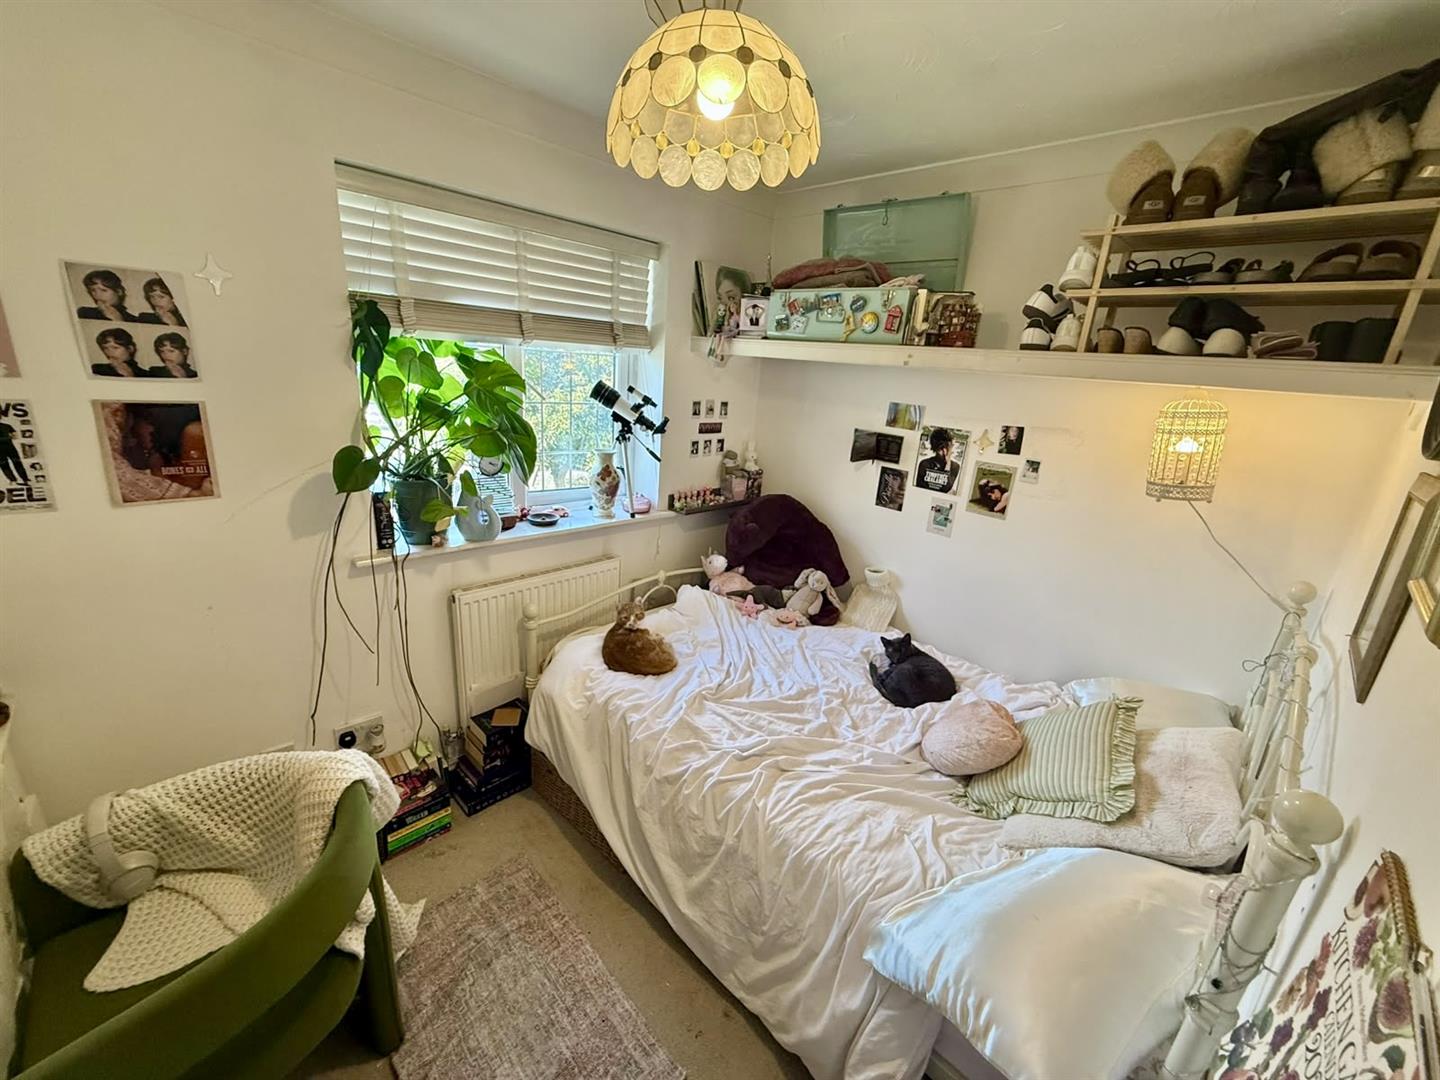
Bedroom 3
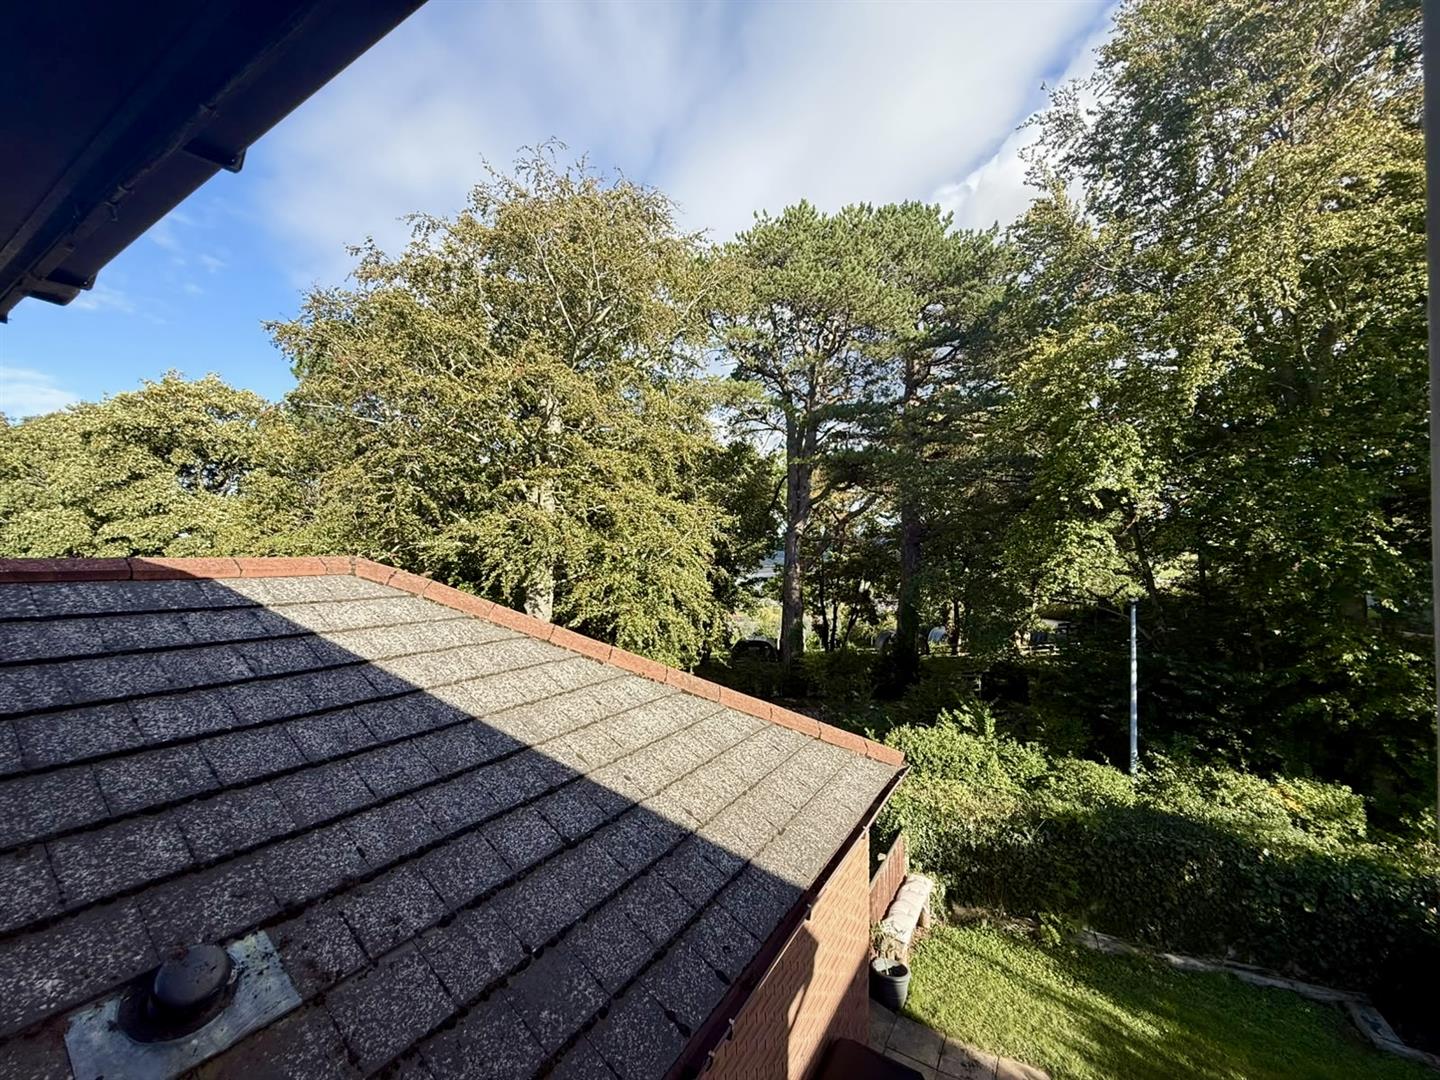
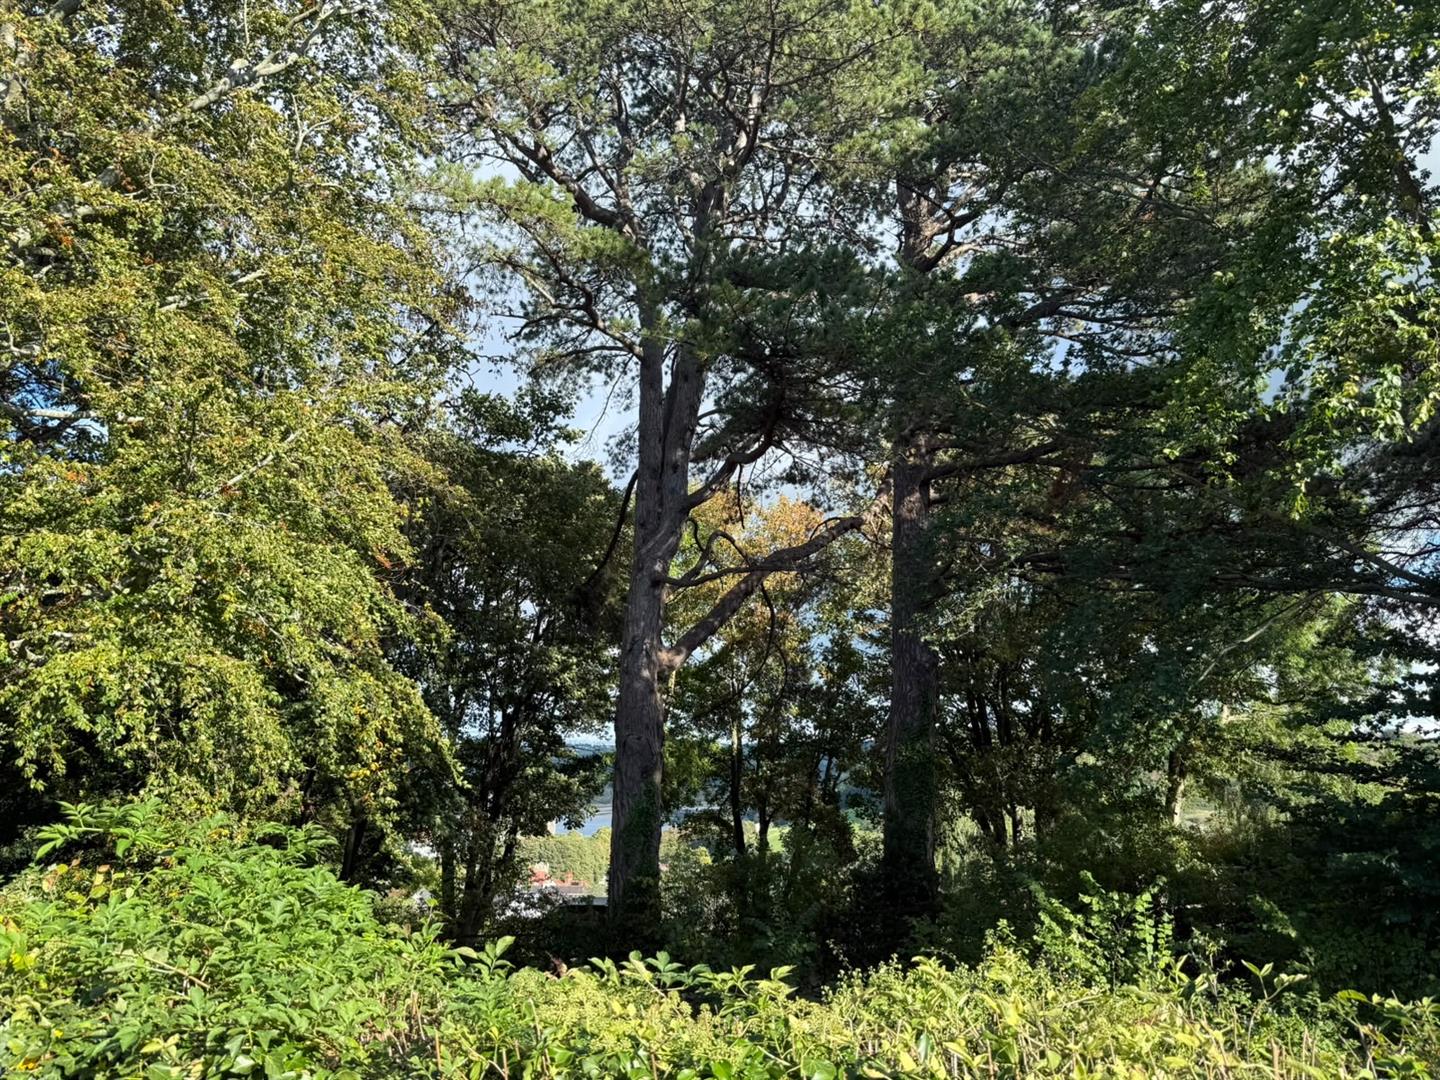
uPVC double glazed window with views to the river Conwy and beyond, radiator, coved ceiling.
3.25 x 2.94
10'7" x 9'7"
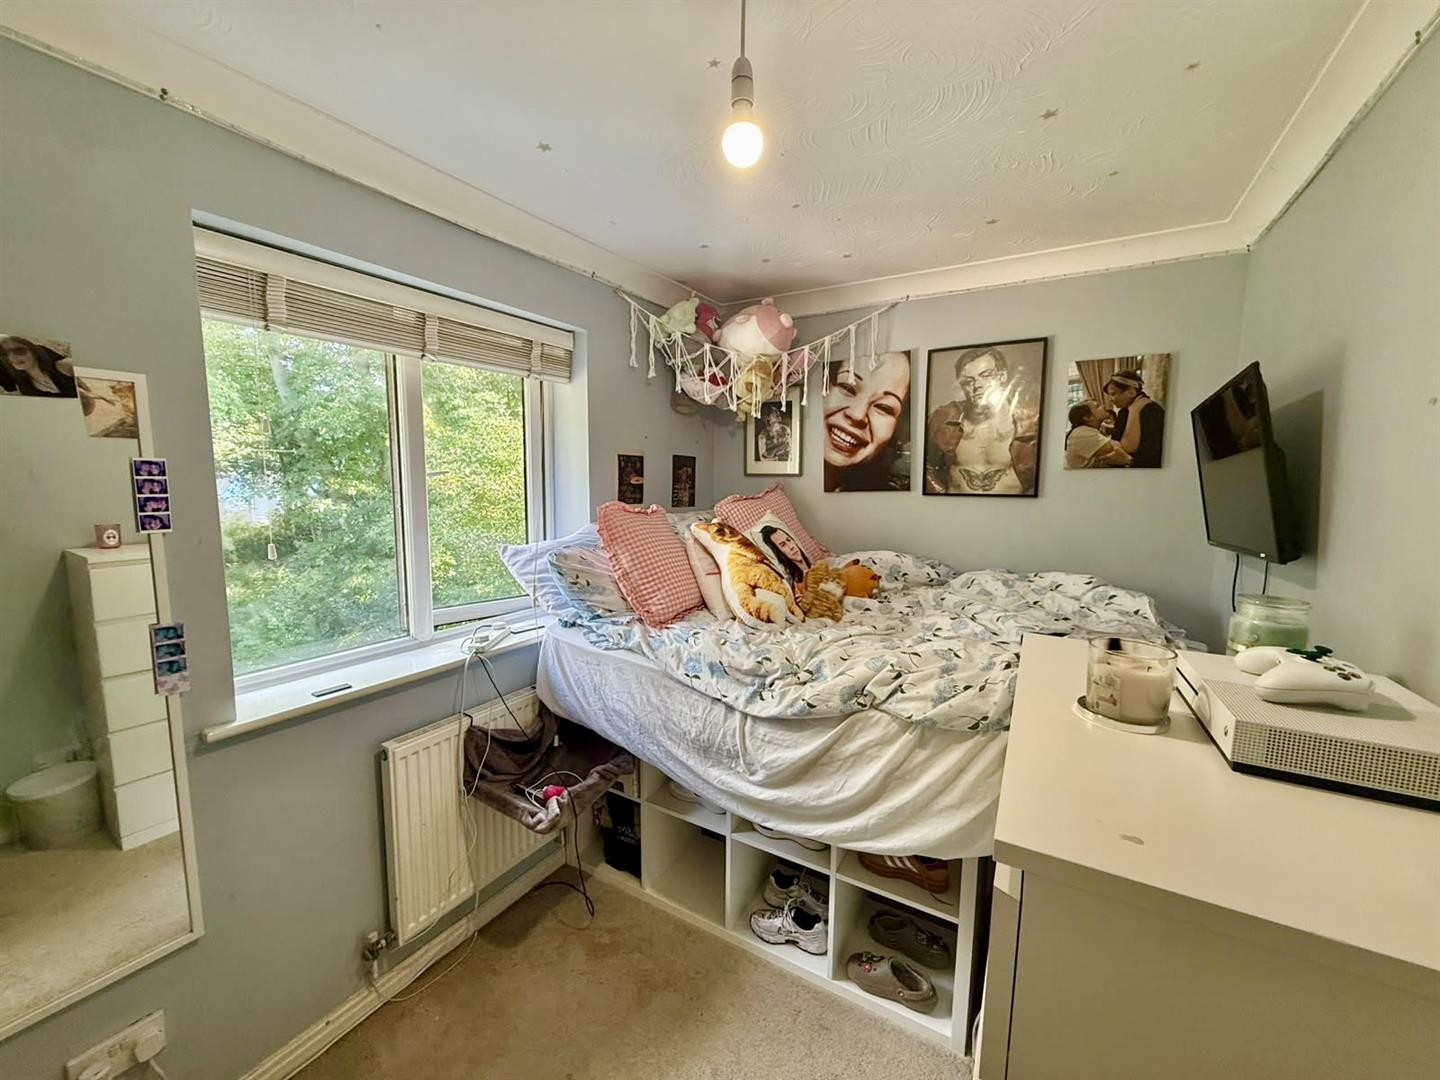
Bedroom 4
uPVC double glazed window with views over towards Conwy river, radiator, coved ceiling.
3.28 x 2.08
10'9" x 6'9"
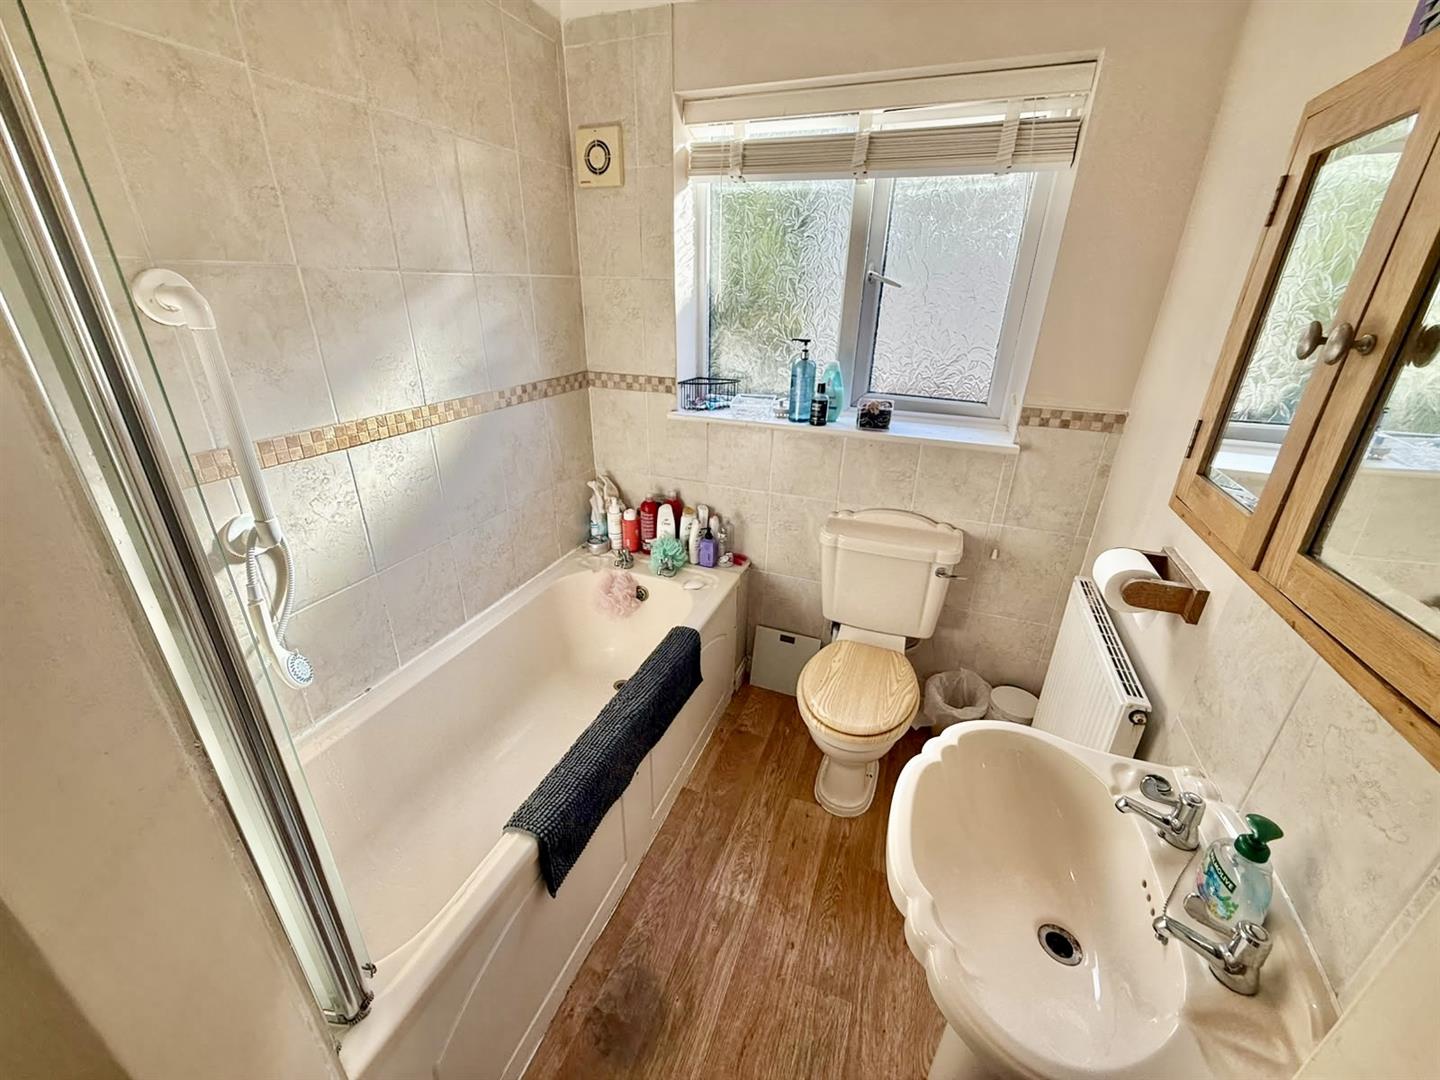
Bathroom
Fitted with a panelled bath with shower fitment over, low flush w.c. wash handbasin, radiator, uPVC double glazed window, extractor fan, part tiled walls. Airing cupboard.
2.32 x 1.80
7'7" x 5'10"
Outside
The front garden is laid to lawn with driveway parking leading to part converted garage. Rear patio seating area with lawned garden, screen fencing, steps leading down to a further gravelled seating area.
Services
Mains water, gas, electricity, and drainage connected to the property.
Viewing
By appointment through the agents Iwan M Williams, 5 Bangor Road, Conwy. Tel: 01492 555500
Proof Of Funds
In order to comply with anti-money laundering regulations, Iwan M Williams Estate Agents require all buyers to provide us with proof of identity and proof of current residential address. The following documents must be presented in all cases: IDENTITY DOCUMENTS: a photographic ID, such as current passport or UK driving licence. EVIDENCE OF ADDRESS: a bank, building society statement, utility bill, credit card bill or any other form of ID, issued within the previous three months, providing evidence of residency as the correspondence address.
Council Tax Band:
Conwy County Borough Council tax band F
Directions
From Conwy continue up Upper Gate Street through the arch onto Sychnant Pass Road, passing the youth hostel on the left hand side, turn left after the youth hostel to join Rhodfa Sychnant, bear left and the property will be viewed on your right hand side.
The property enjoys a convenient location on the outskirts of Conwy, within walking distance of the historic castle town, with it's variety of retail outlets, hotels, library and several places of interest. There are local primary and secondary schools, social and recreational facilities including an 18-hole golf course and yachting marina nearby.
