Home > Properties > Groesffordd, Conwy


Property Description
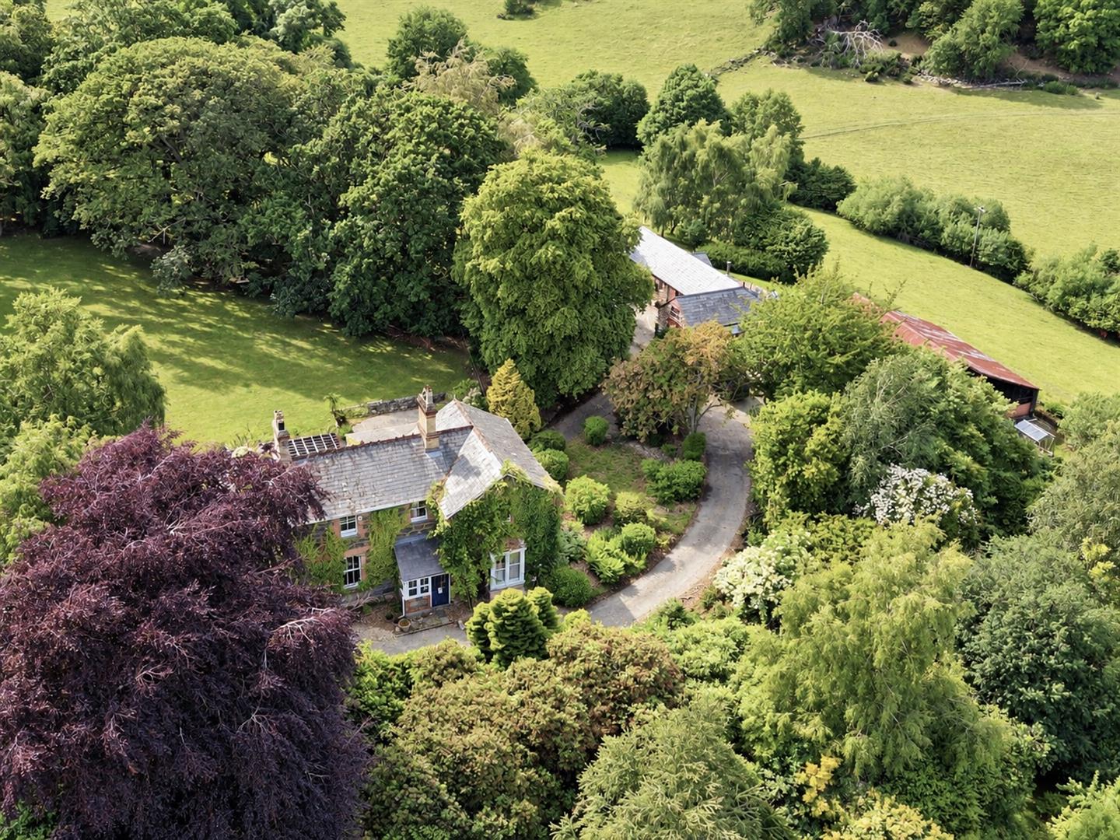
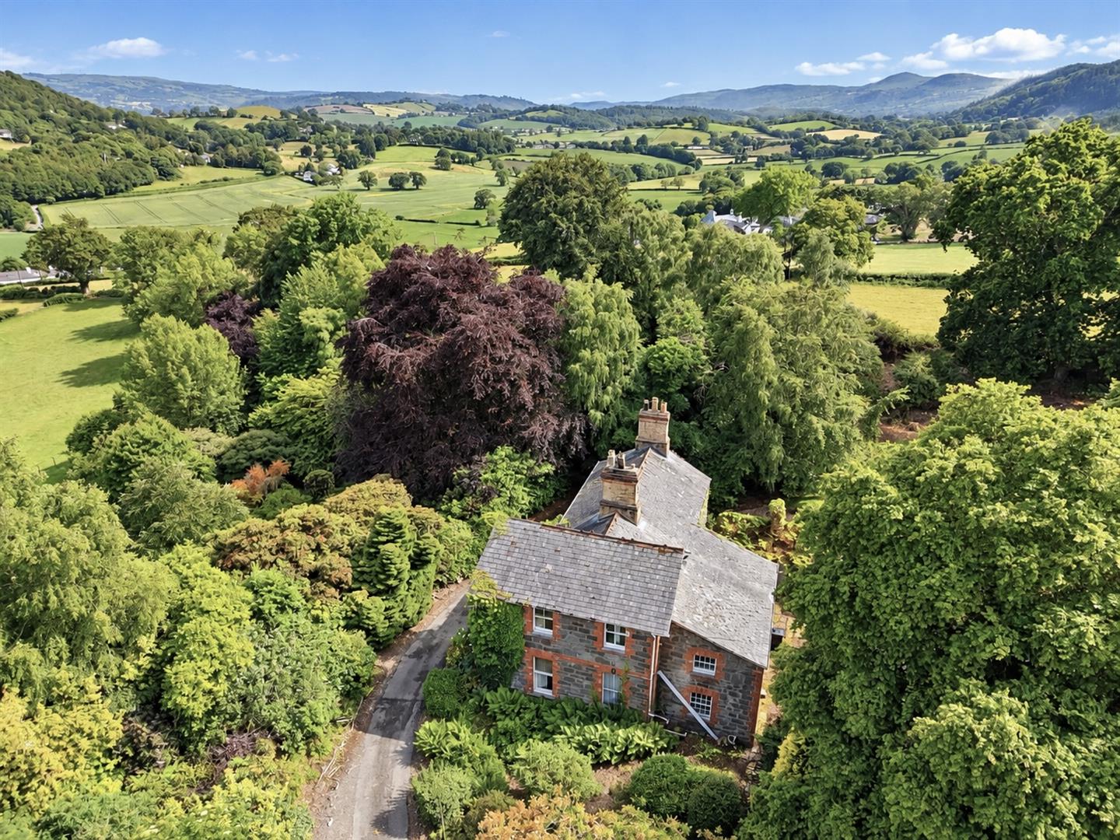
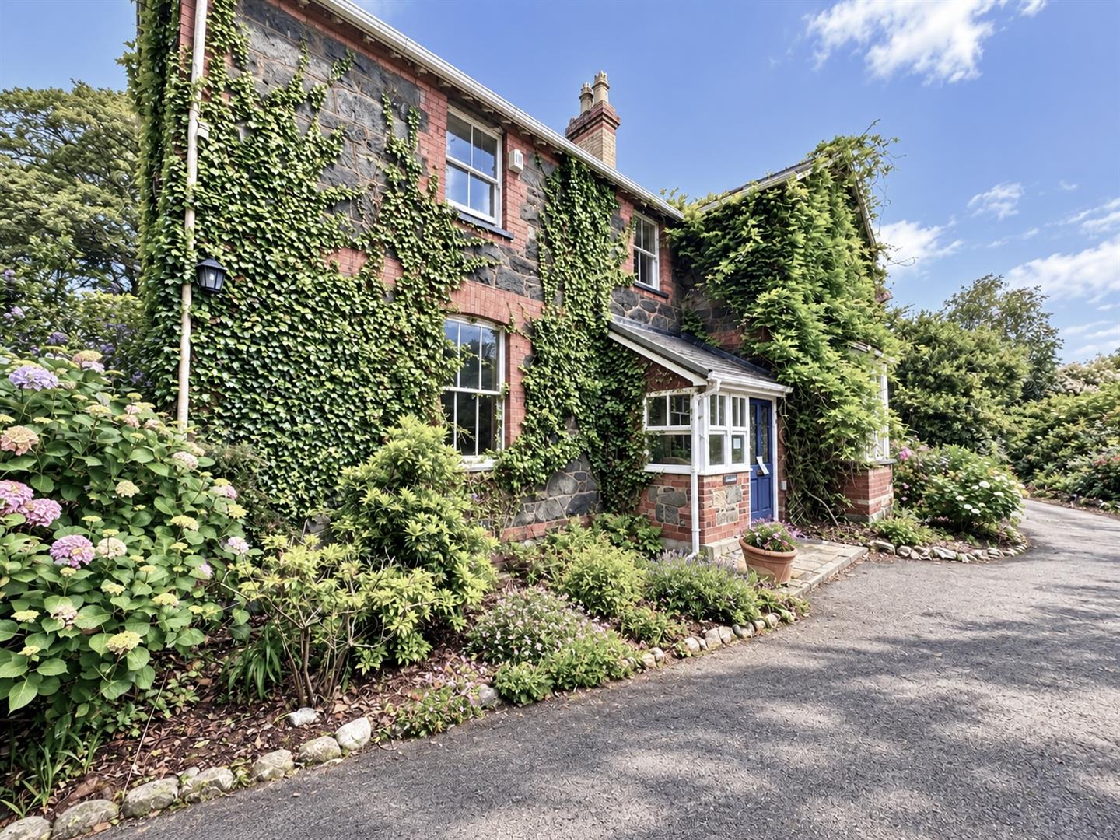
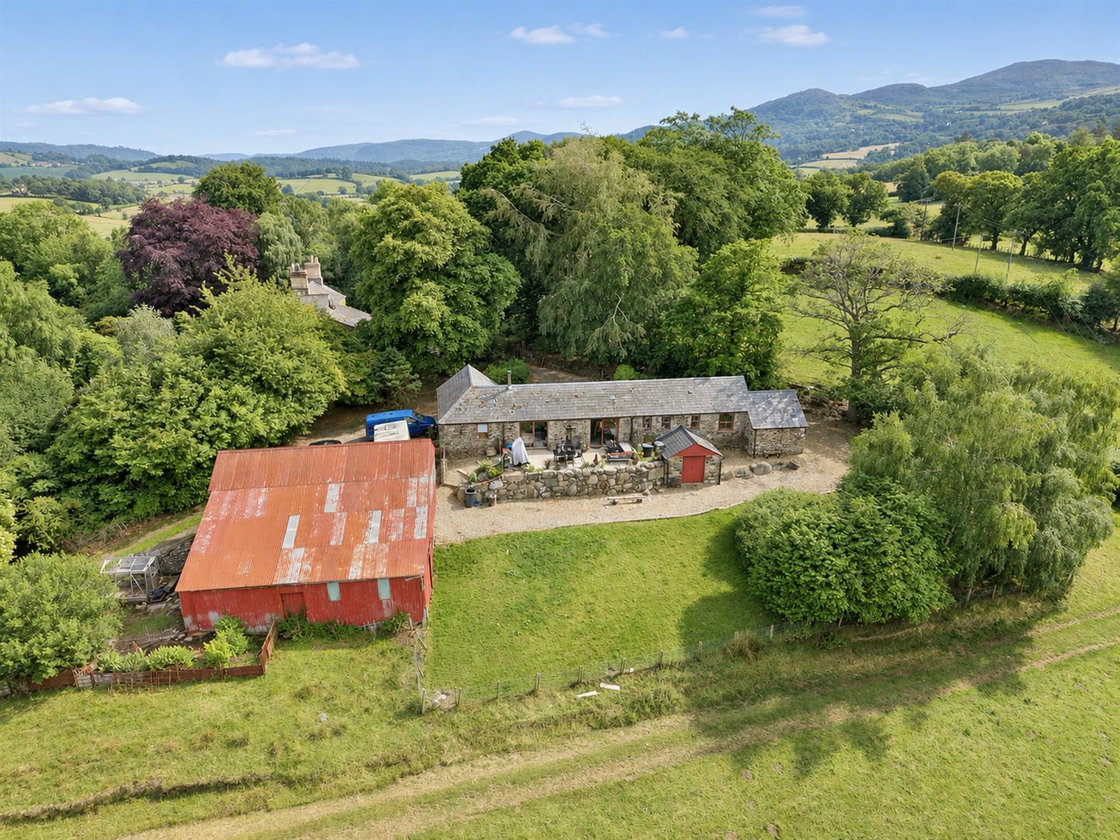
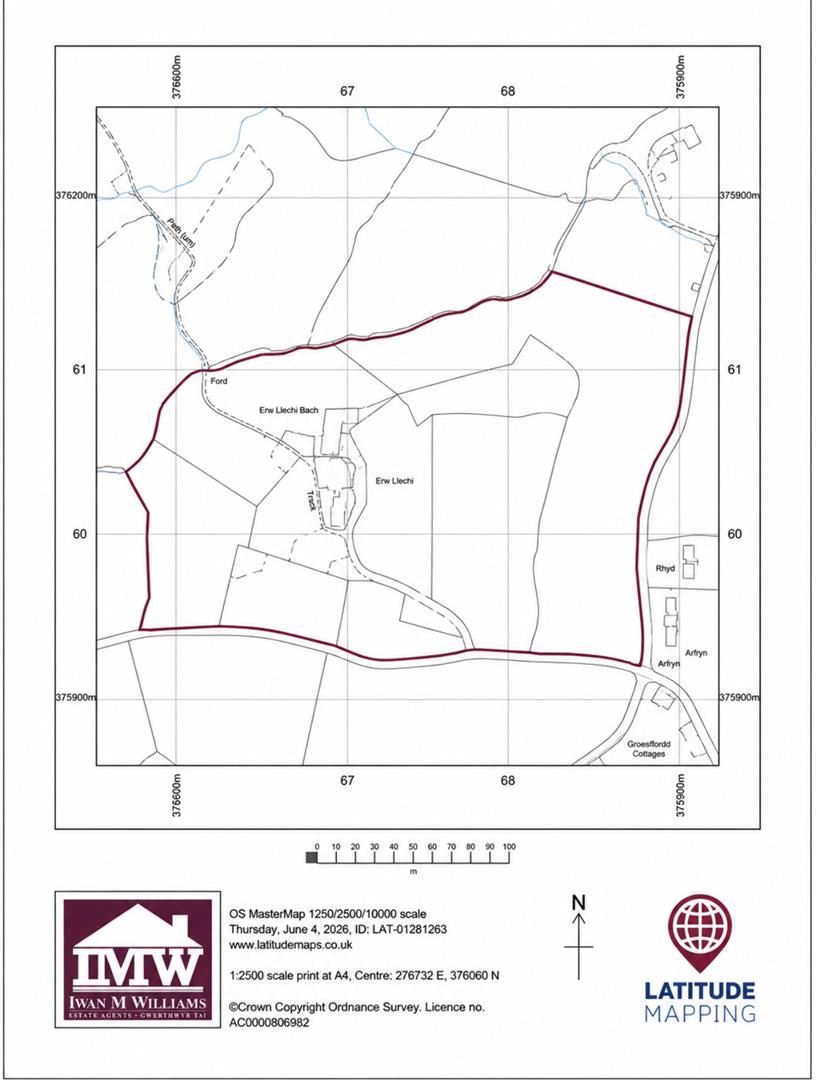
An appealing country smallholding extending to approximately 16 acres, comprising a substantial 4 bedroom Victorian residence, a well-presented 3 bedroom barn conversion for holiday letting, outbuildings and surrounding pasture land.
FREEHOLD - VIEWING RECOMMENDED
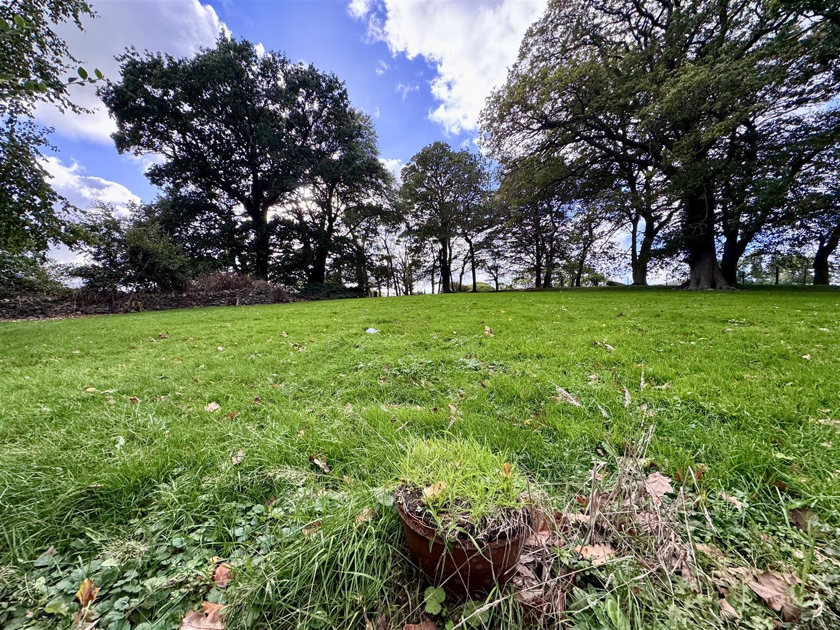
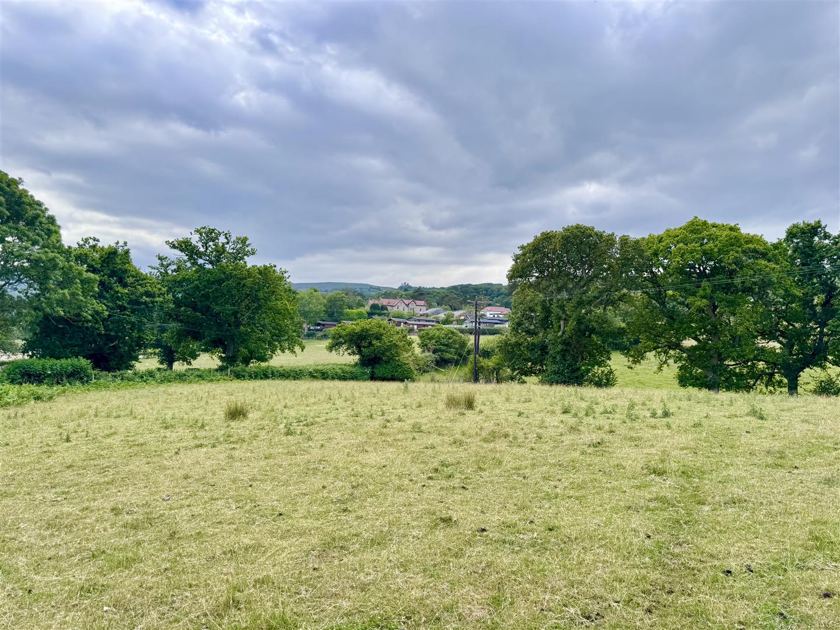
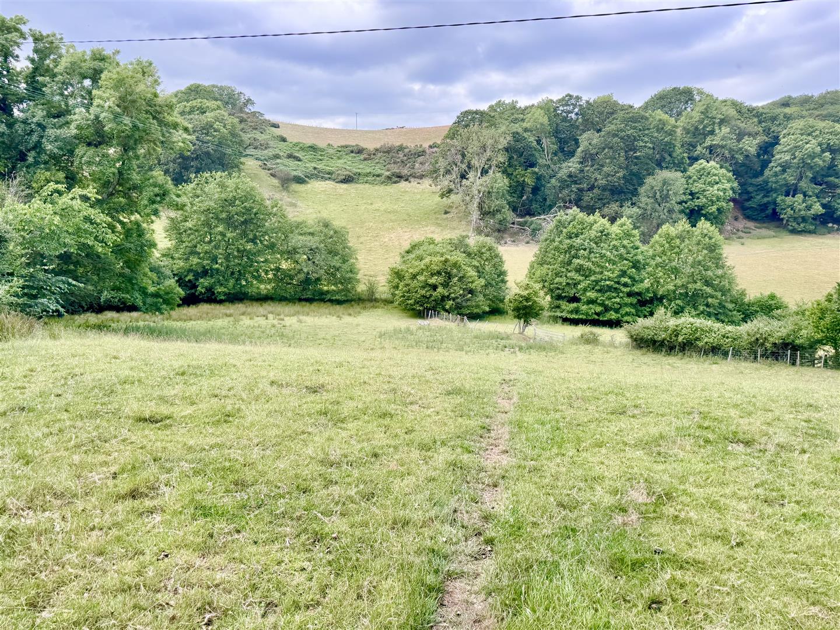
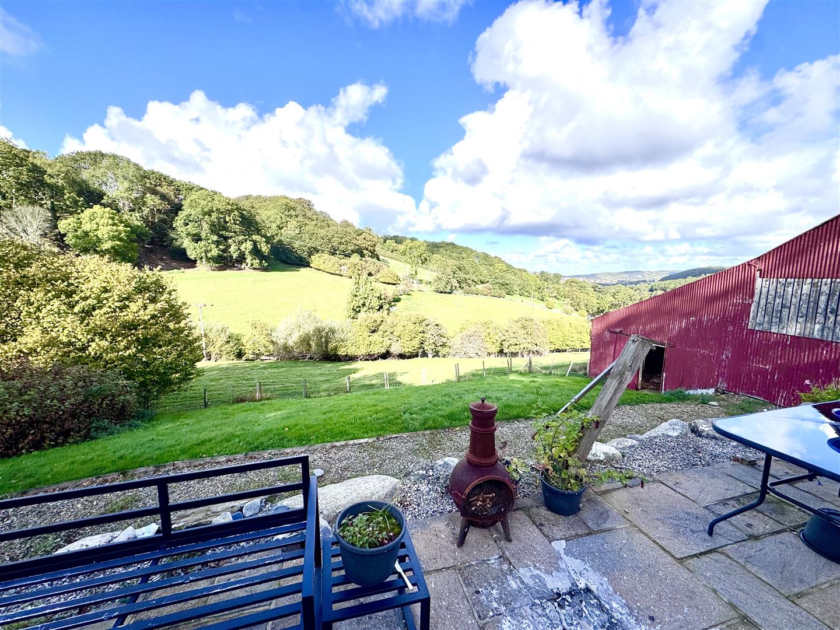
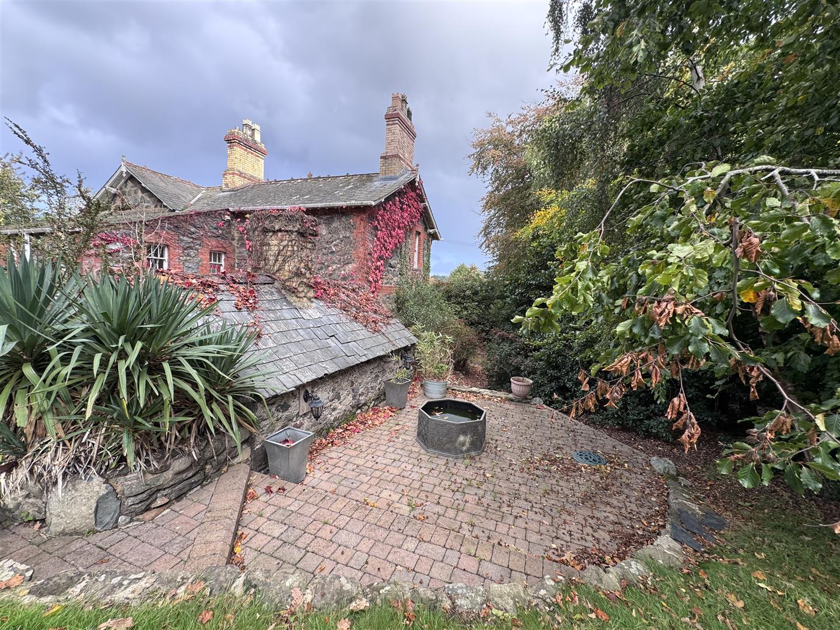
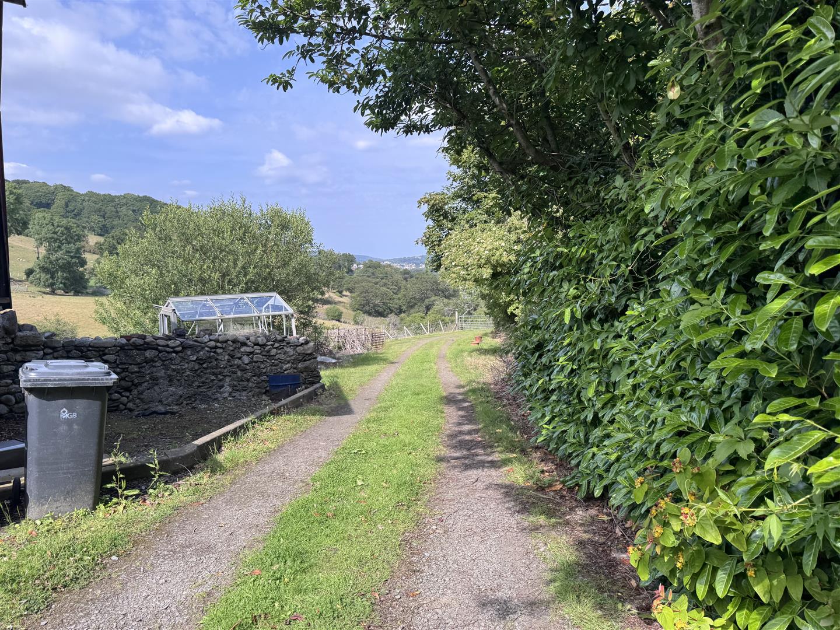
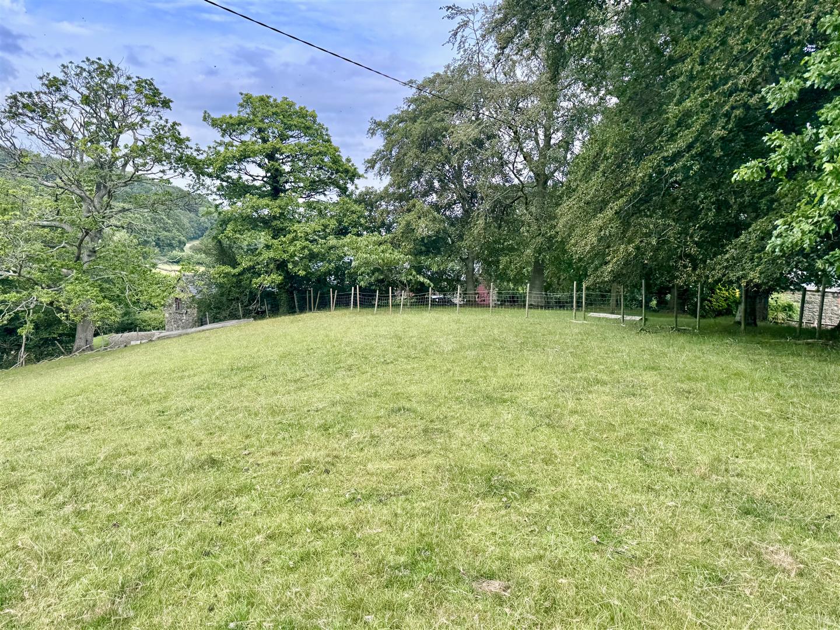
Occupying a private countryside setting in the small hamlet of Groesffordd, on the outskirts of Conwy, the property is approached over its own driveway and enjoys an attractive backdrop of rolling fields and wooded hills. Mature gardens, established planting and specimen trees provide a delightful setting for the house, with the land extending around the property.
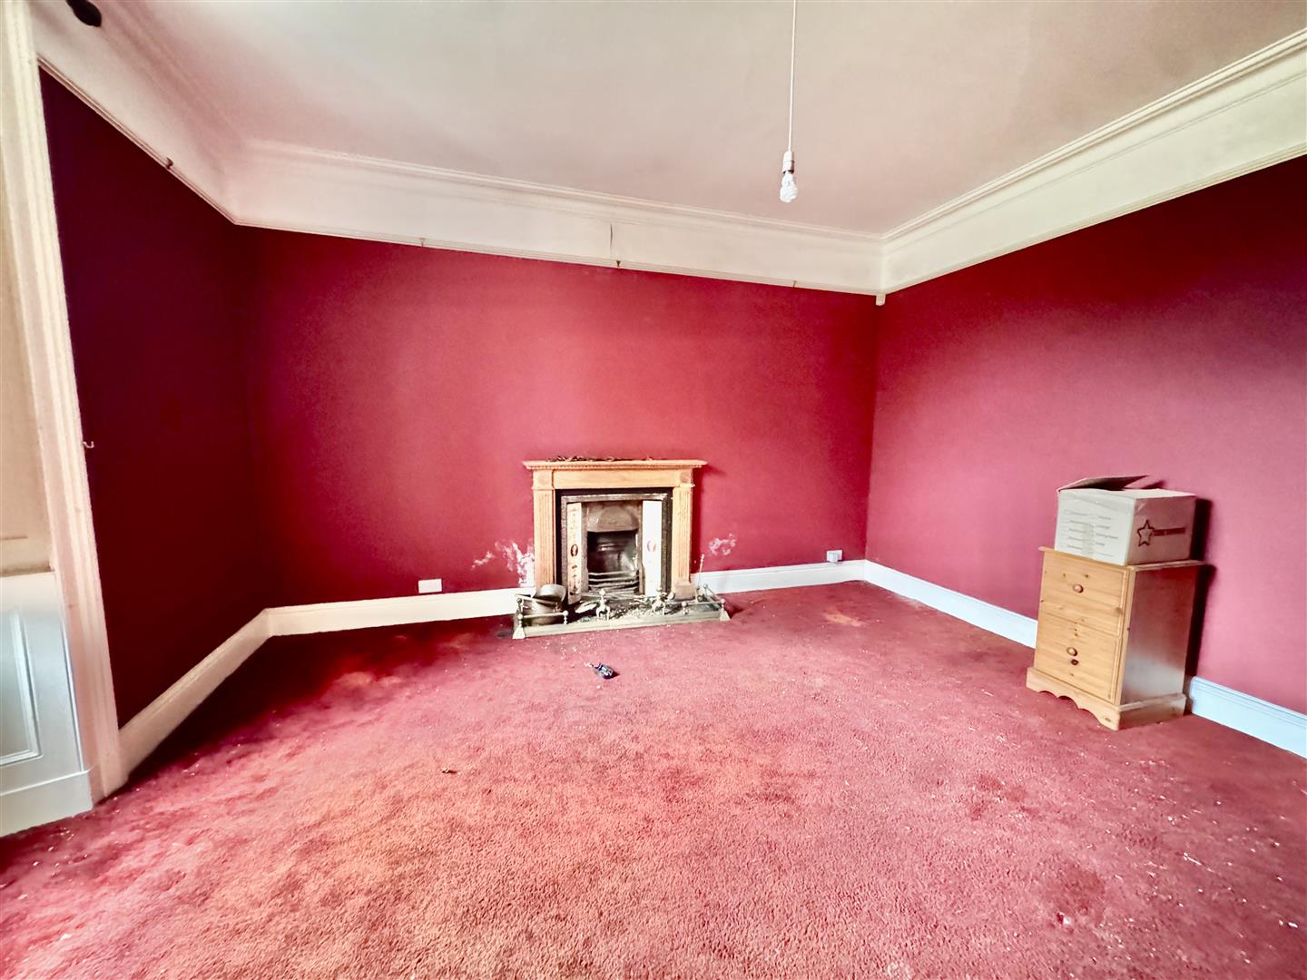
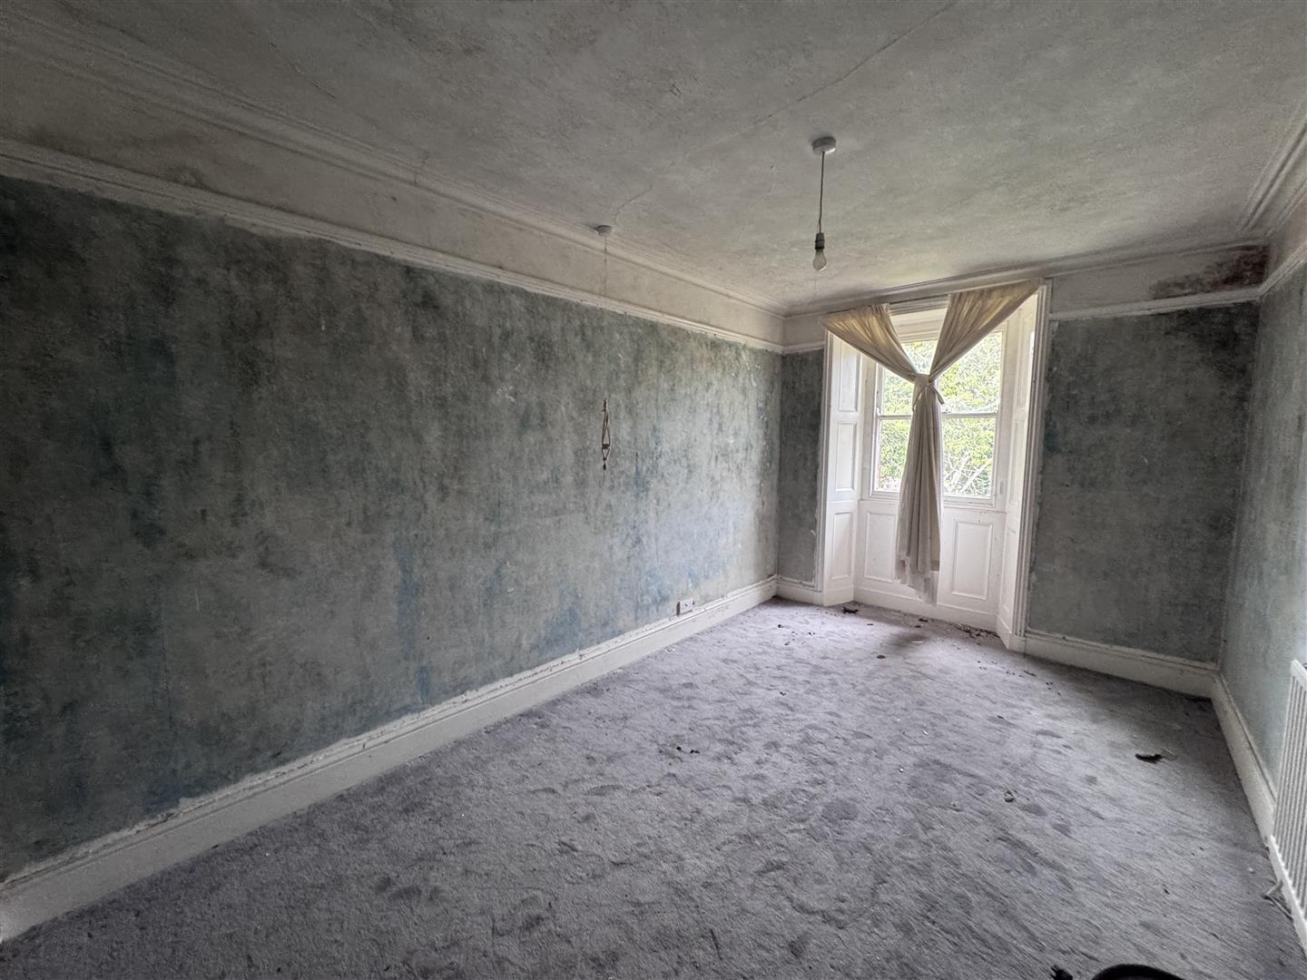
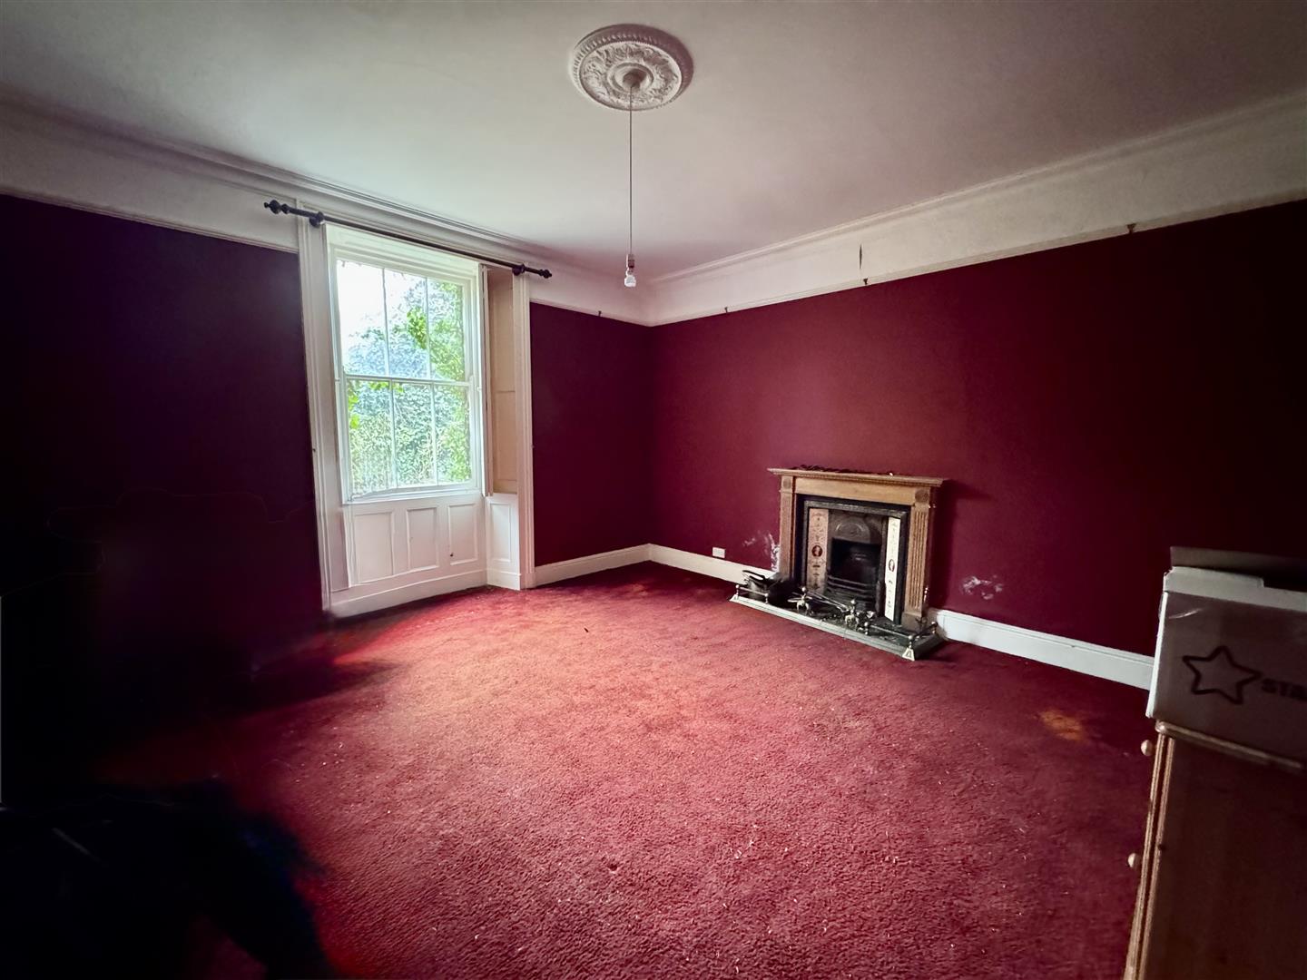
The detached Victorian residence offers generously proportioned accommodation with considerable character and scope. Now requiring upgrading and modernisation, it presents an exciting opportunity to restore and personalise a substantial family home.
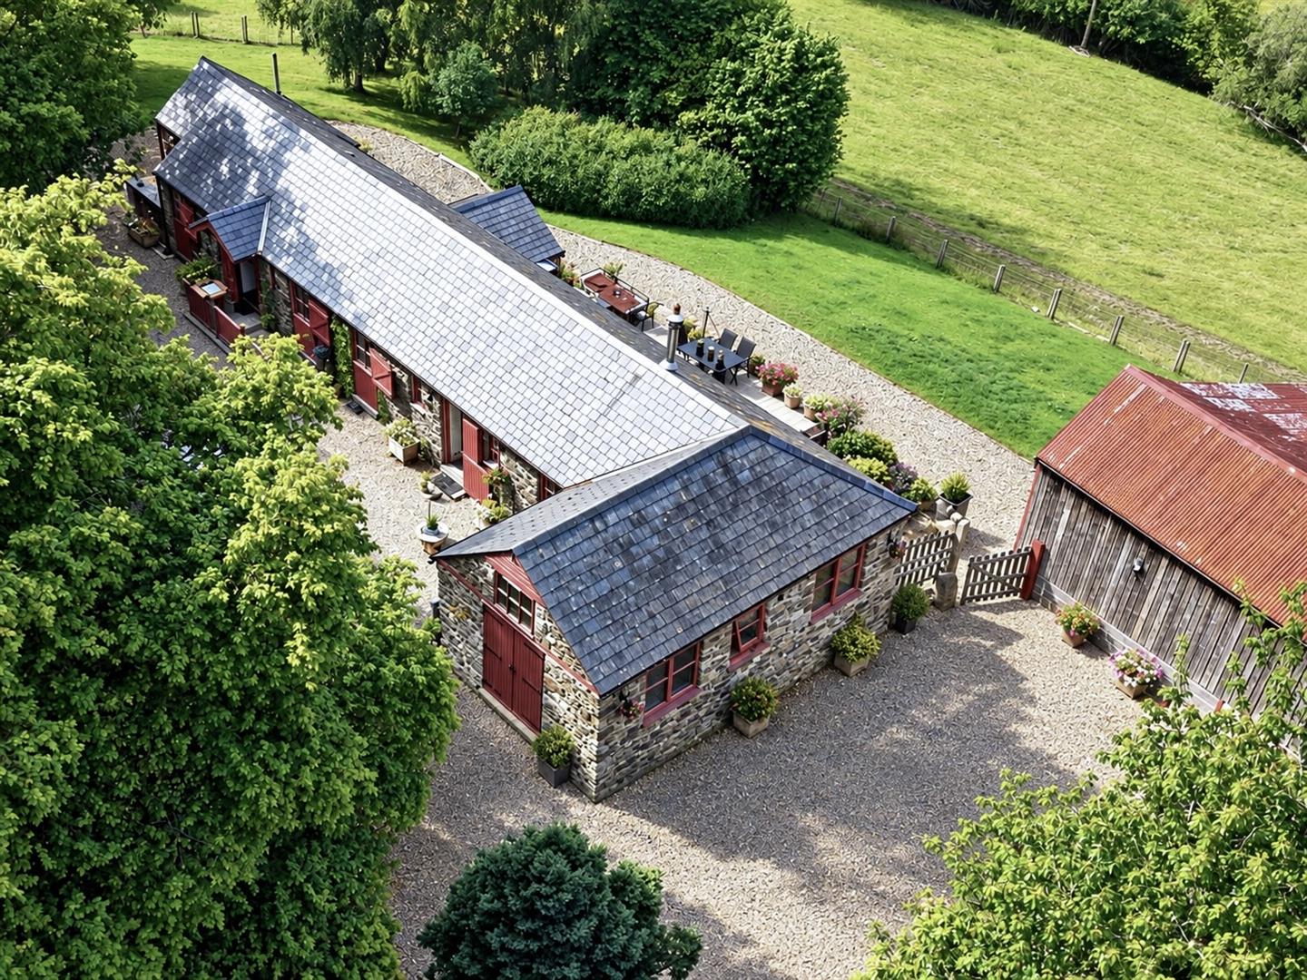
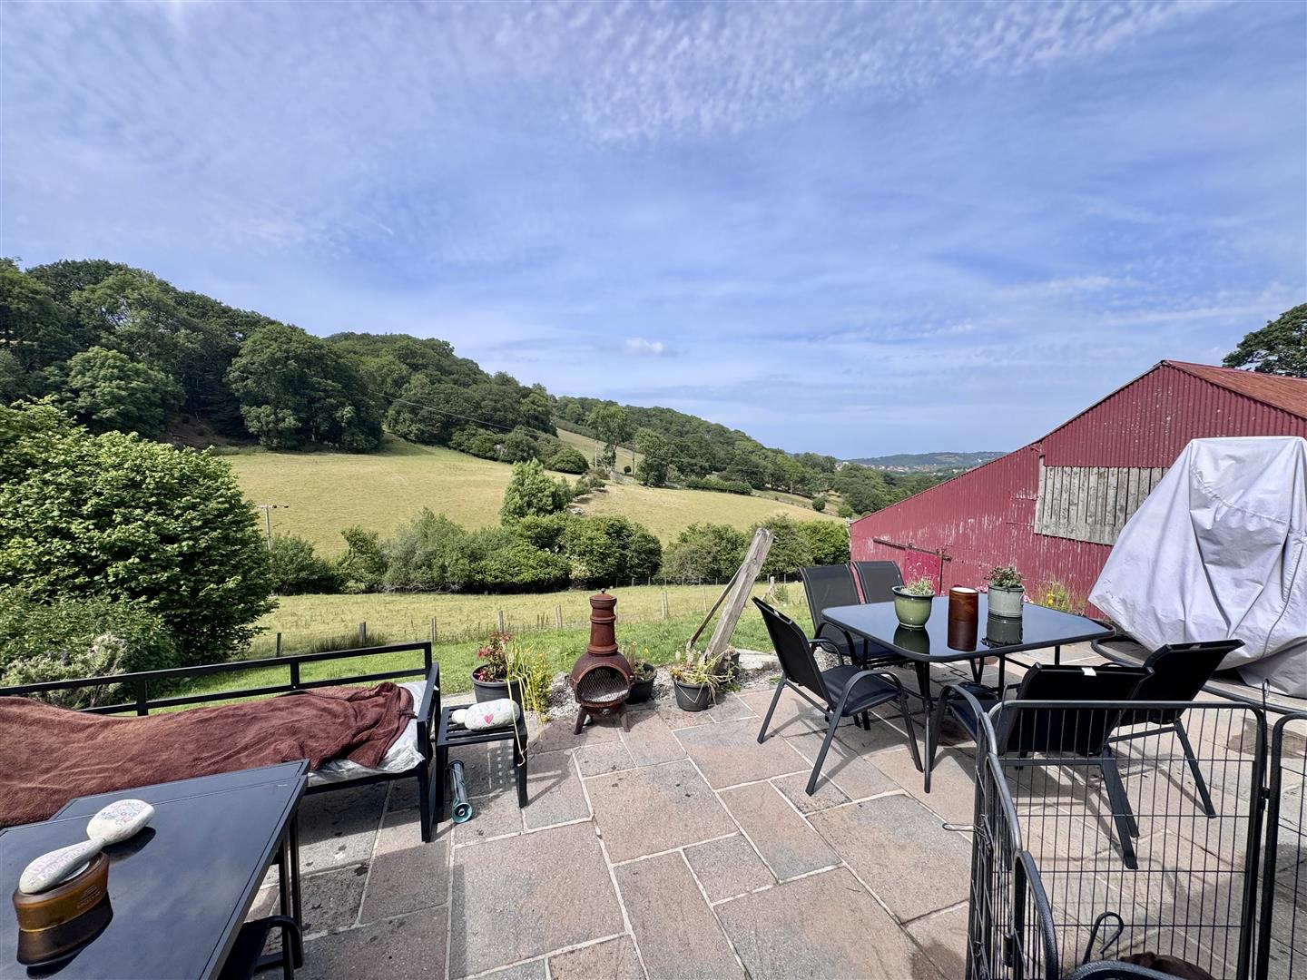
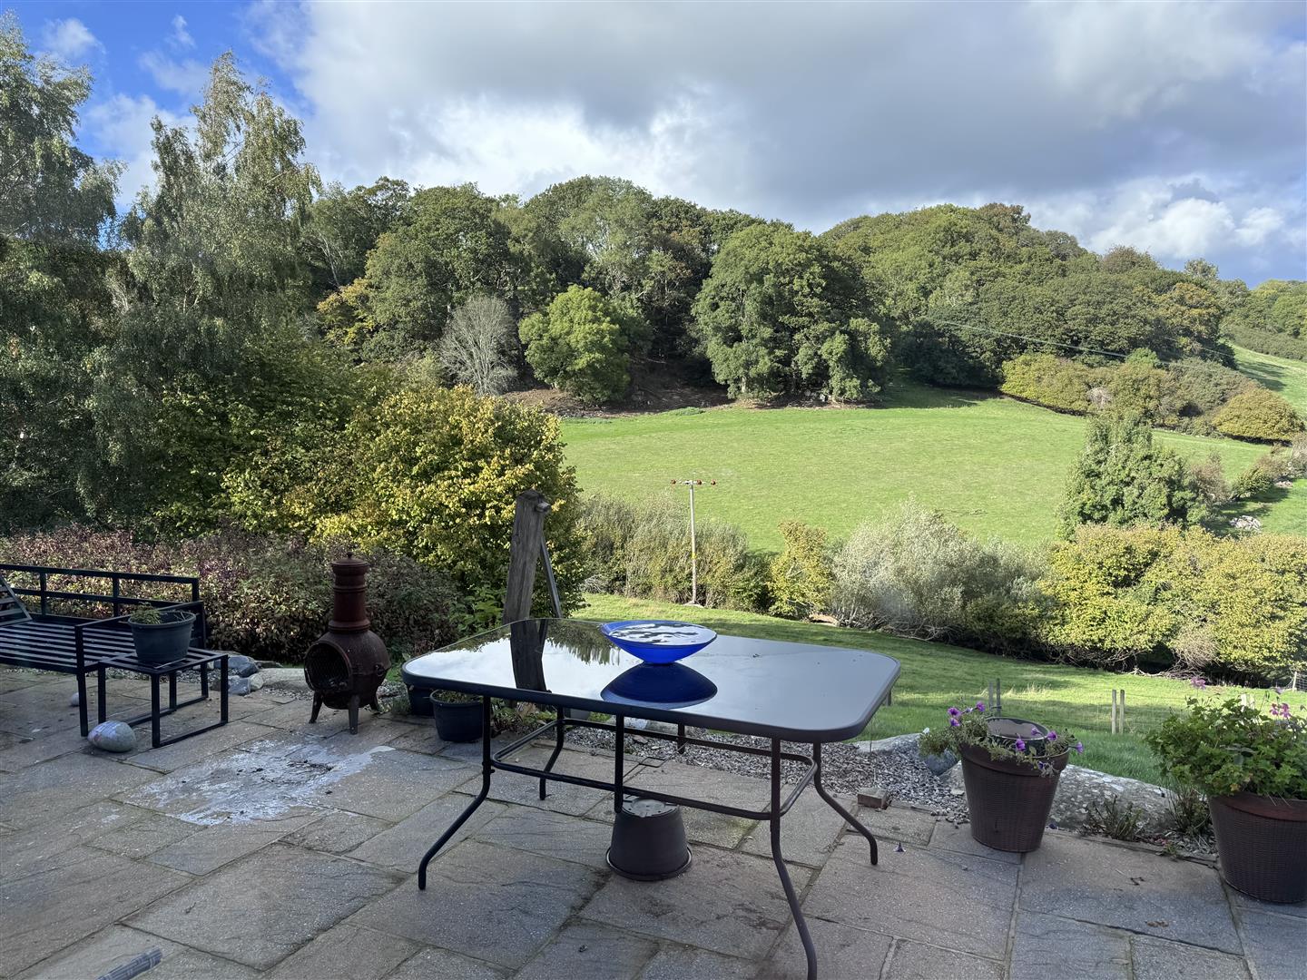
Complementing the main house is an attractive stone barn conversion providing 3 bed accommodation with two bathrooms. Well presented throughout, the barn combines traditional character with modern comforts. An outdoor terrace with countryside views further enhance its appeal. With planning consent for holiday letting, the barn offers potential to generate an income alongside the main residence, subject to the terms of that consent.
The grounds include mature gardens and approximately 15.94 acres of surrounding good pasture land.
THE MAIN HOUSE - ERW LLECHI
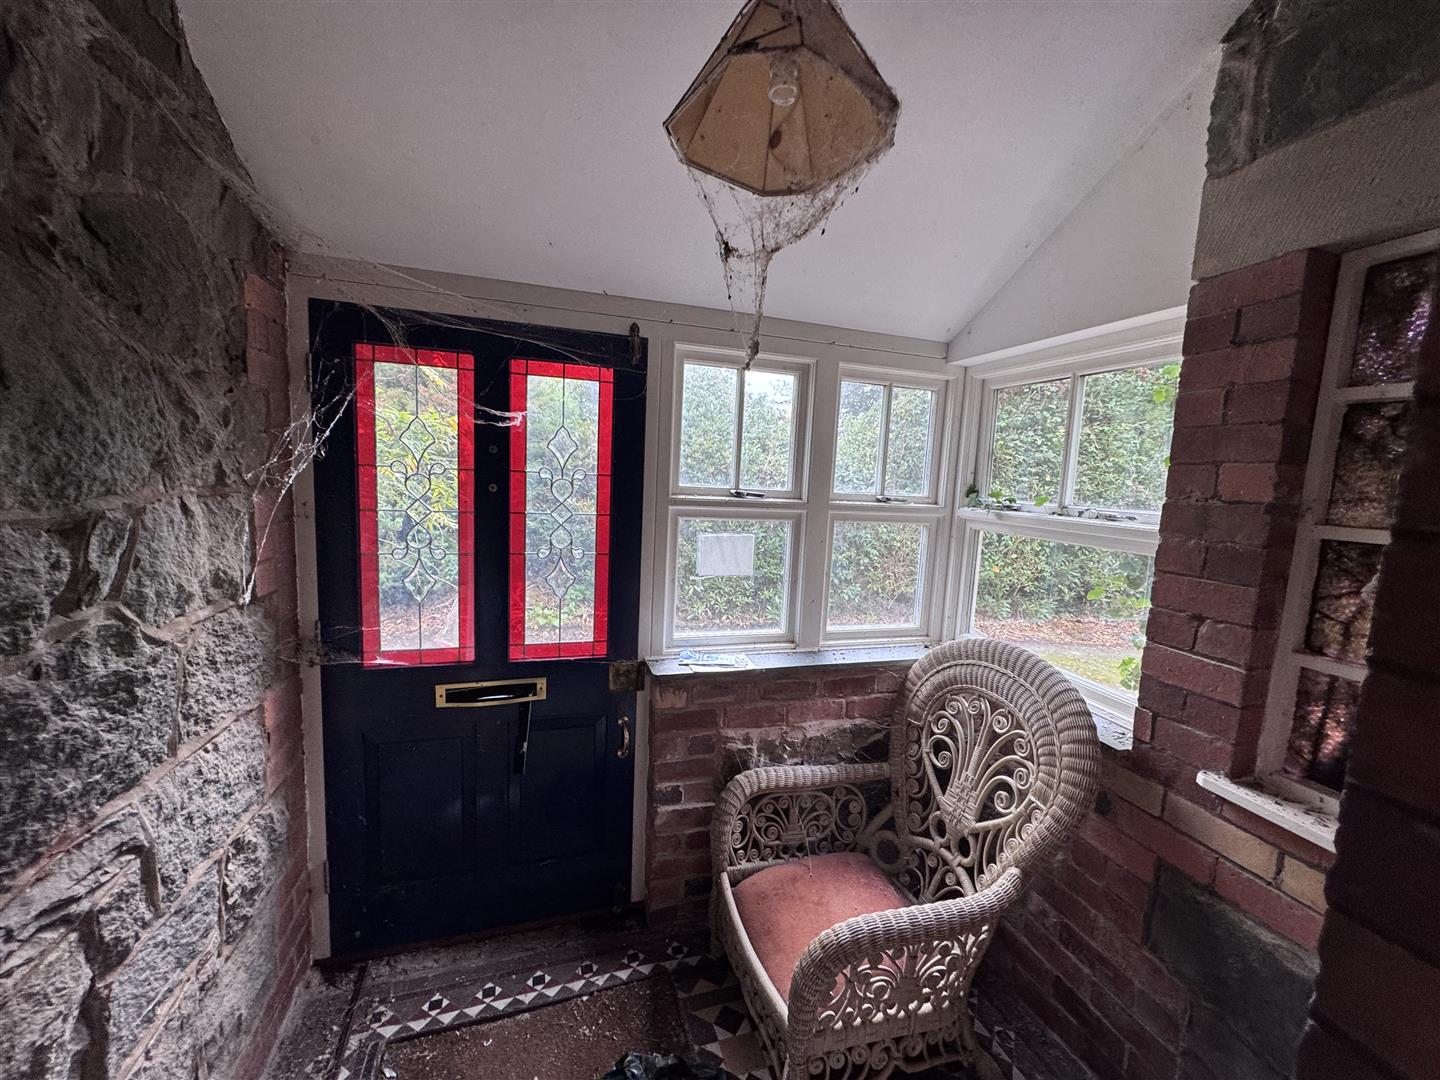
The front entrance porch opens into a welcoming reception hall, where a beautiful Minton tiled floor and feature staircase set the tone for the accommodation beyond. Two principal reception rooms overlook the front of the property, each retaining original features and offering ample space for both everyday family life and entertaining.
To the rear, the morning room provides a more informal living space, with a recessed fireplace housing a Rayburn and a door opening into the glazed rear entrance porch. A separate enclosed staircase leads from here to the former servants’ bedroom, now bedroom four. The kitchen is fitted with base and wall units and has a window overlooking the side, whilst a walk-in pantry and broom cupboard complement the practical layout.
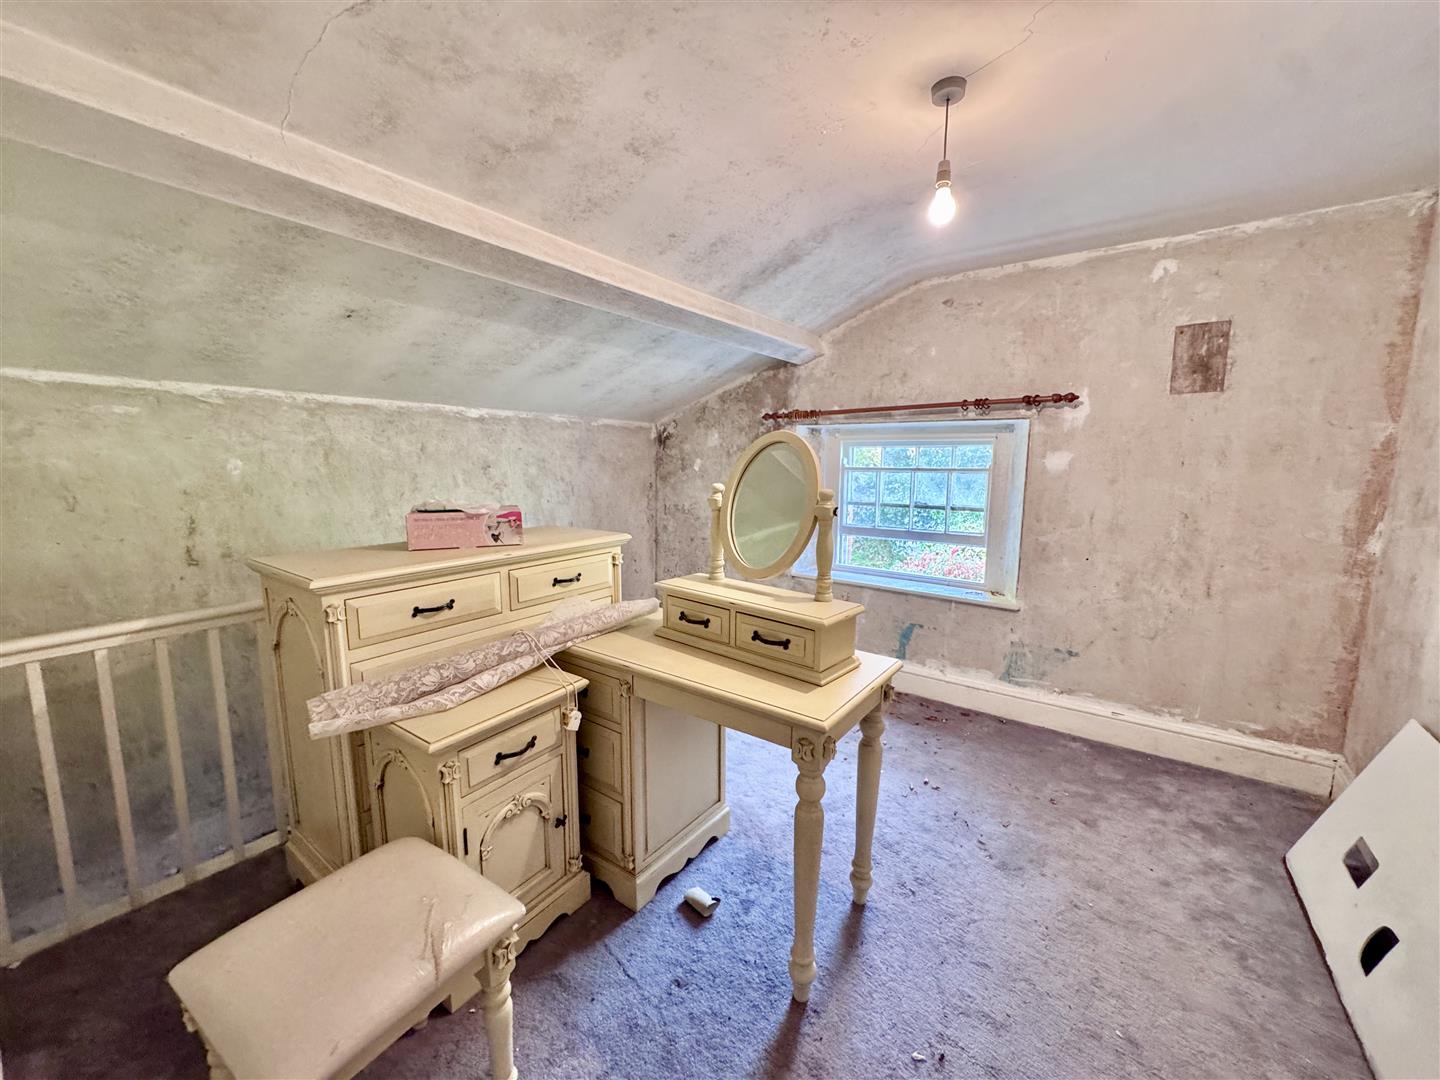
Upstairs, the main landing serves three generously proportioned bedrooms, two overlooking the front and enjoying views, with the third overlooking the side. A rear landing provides access to the fourth bedroom, bathroom and separate WC.
Outside, a small rear courtyard and outbuildings complement the large lawned garden, outdoor seating areas and former kitchen garden. Together, these offer considerable scope for keen gardeners and those looking to make the most of the setting.
Front Entrance Porch
Reception Hall
Lounge
4.59m x 4.6m
15'0" x 15'1"
Dining/Sitting Room
4.6m x 4.59m
15'1" x 15'0"
Walk-in Pantry
4.6m x 1.53m
15'1" x 5'0"
Morning/Breakfast Room
4.87m x 3.65m
15'11" x 11'11"
Kitchen:
3.63m x 1.5m
11'10" x 4'11"
Rear Porch:
2.36m x 1.37m
7'8" x 4'5"
Basement Room:
4.5m x 3.5m (approx)
14'9" x 11'5" (approx)
Bedroom 1:
4.65m x 4.59
15'3" x 15'0"
Bedroom 2:
4.59m x 3.65m
15'0" x 11'11"
Bedroom 3:
2.72m x 4.56m
Seperate W.C:
Bathroom:
2.32m x 2.11m
7'7" x 6'11"
Bedroom 4:
3.26m x 3.63m
10'8" x 11'10"
Council Tax
Conwy County Borough Council tax band - House G
THE CONVERTED BARN- ERW LLECHI BACH
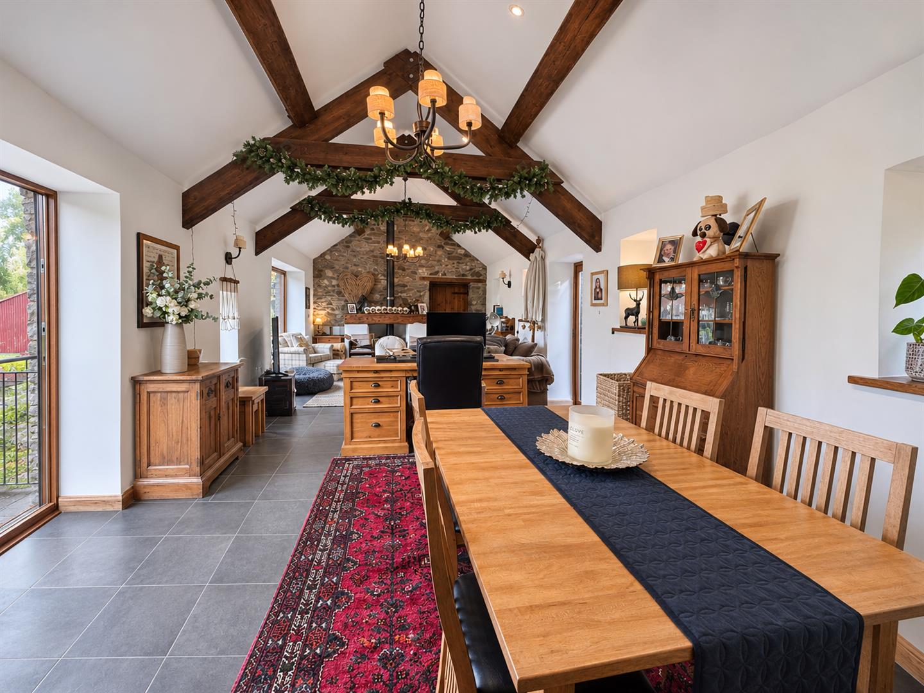
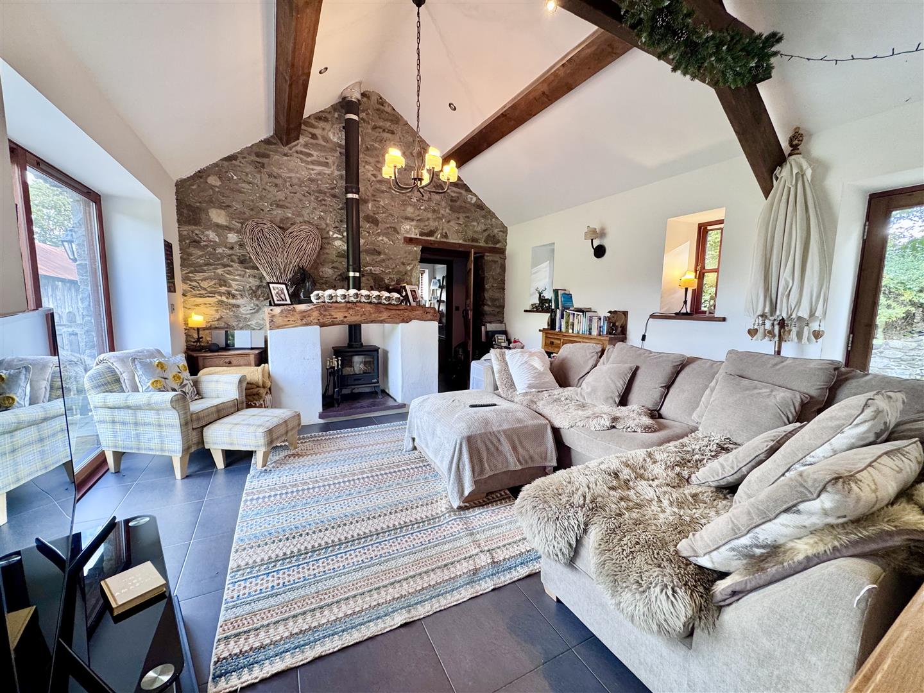
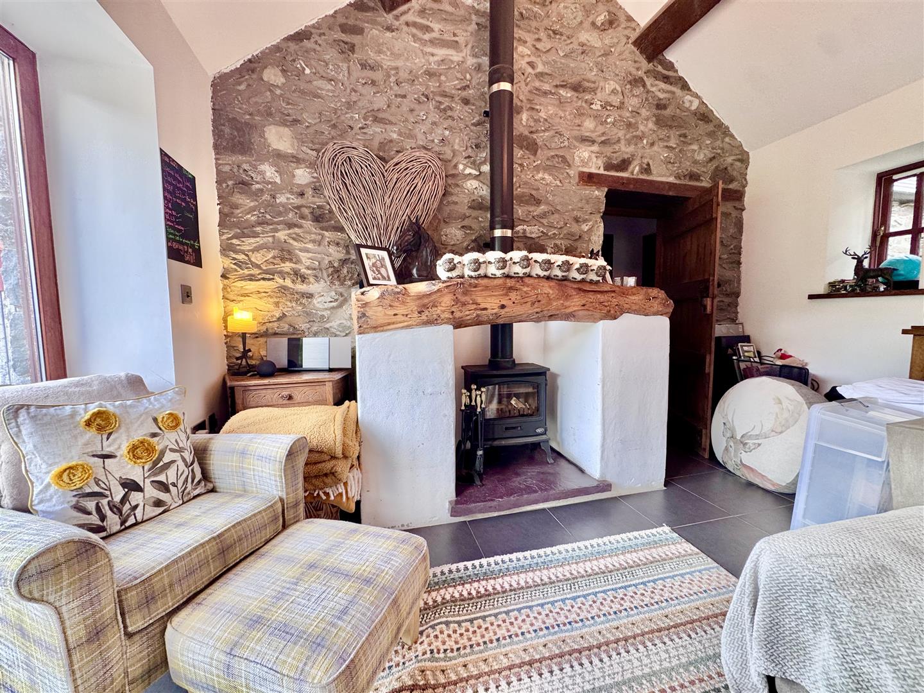
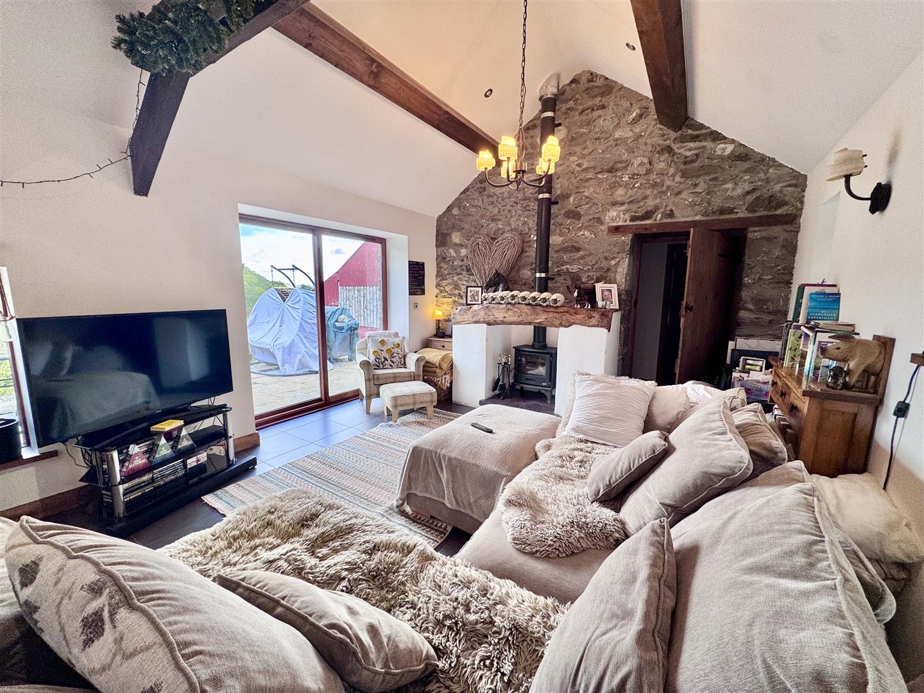
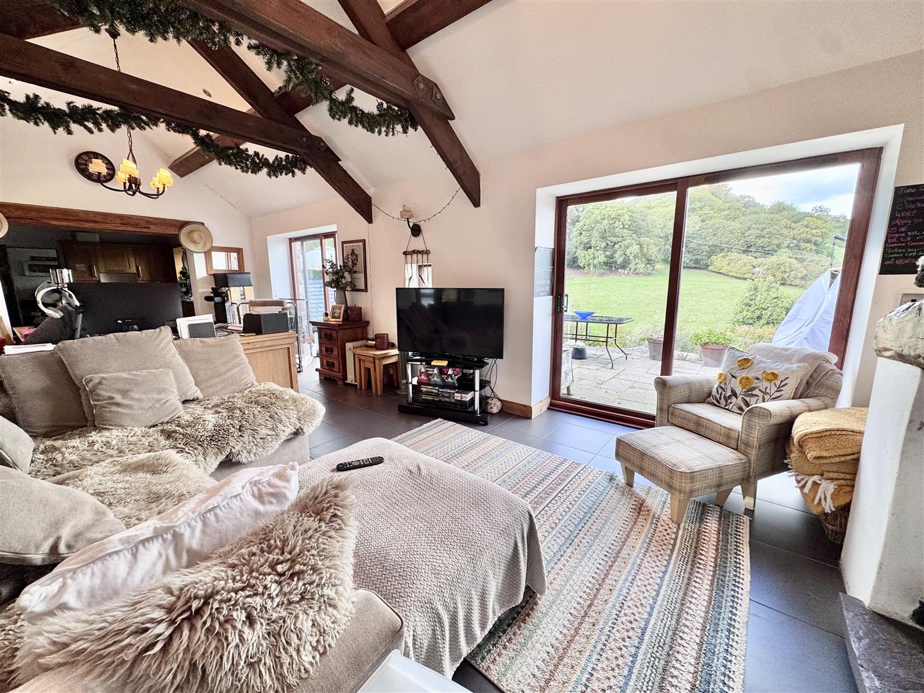
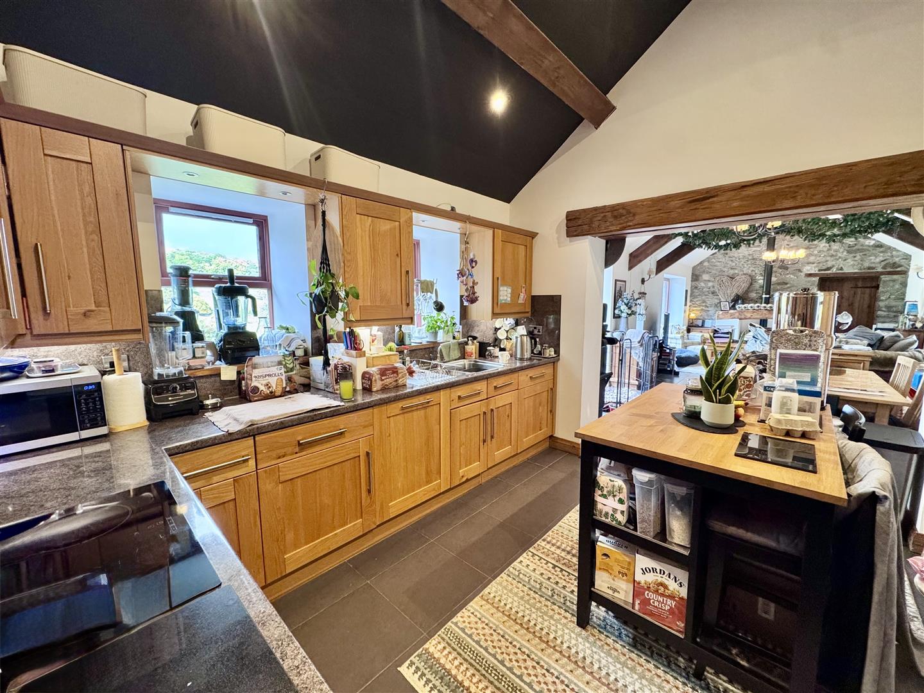
Arranged entirely on one level, the interior combines exposed stonework with vaulted ceilings and impressive A-frame roof timbers. At its heart is a spacious open-plan living, dining and kitchen area, creating a sociable space for relaxing and entertaining. A feature fireplace with a multi-fuel stove adds warmth and character, whilst large glazed patio doors open onto the rear sun terrace, extending the living space outdoors. Further windows to the opposite elevation bring additional natural light into the room.
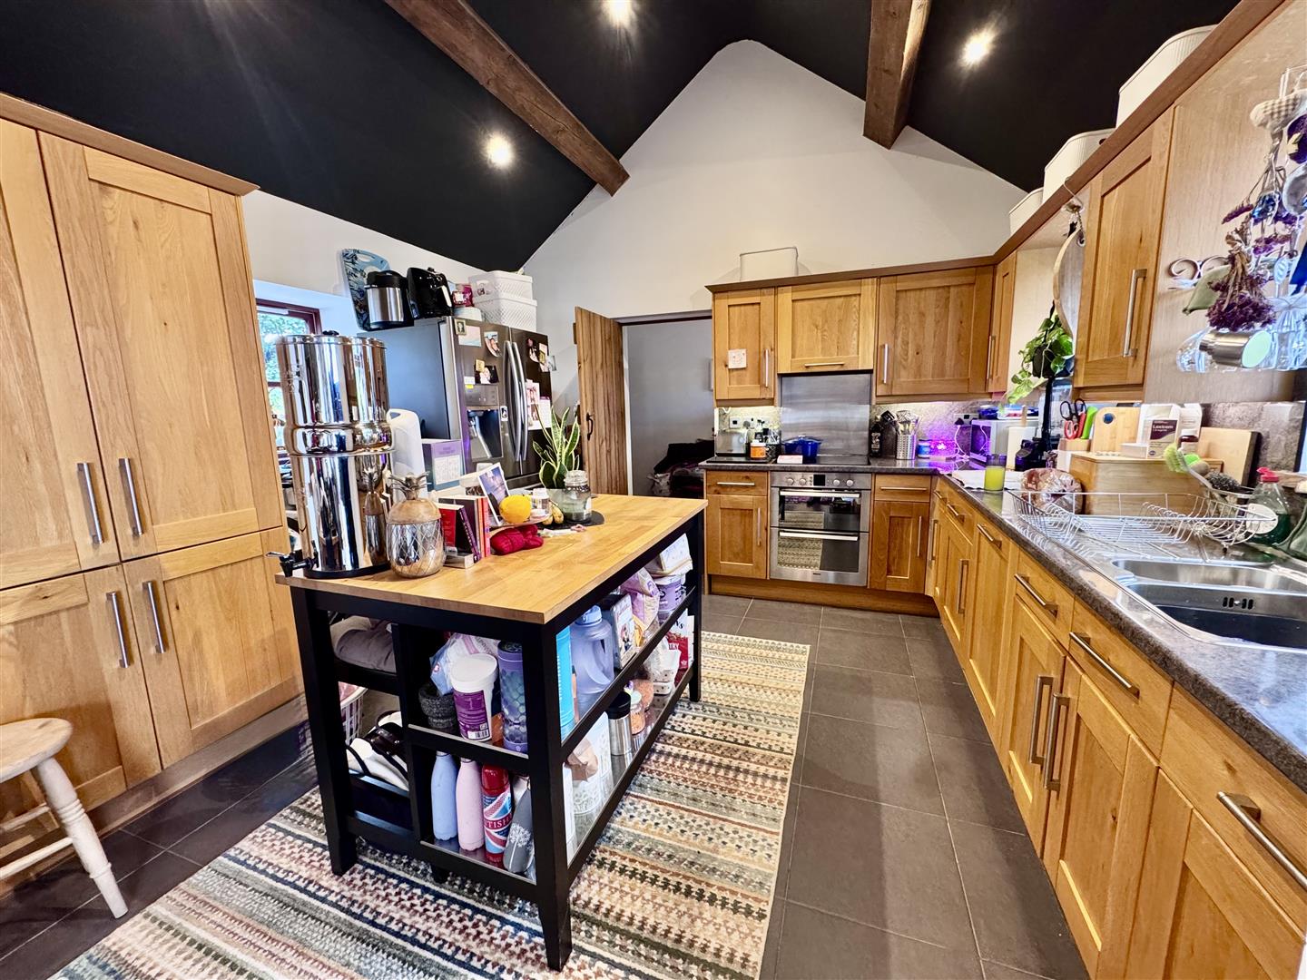
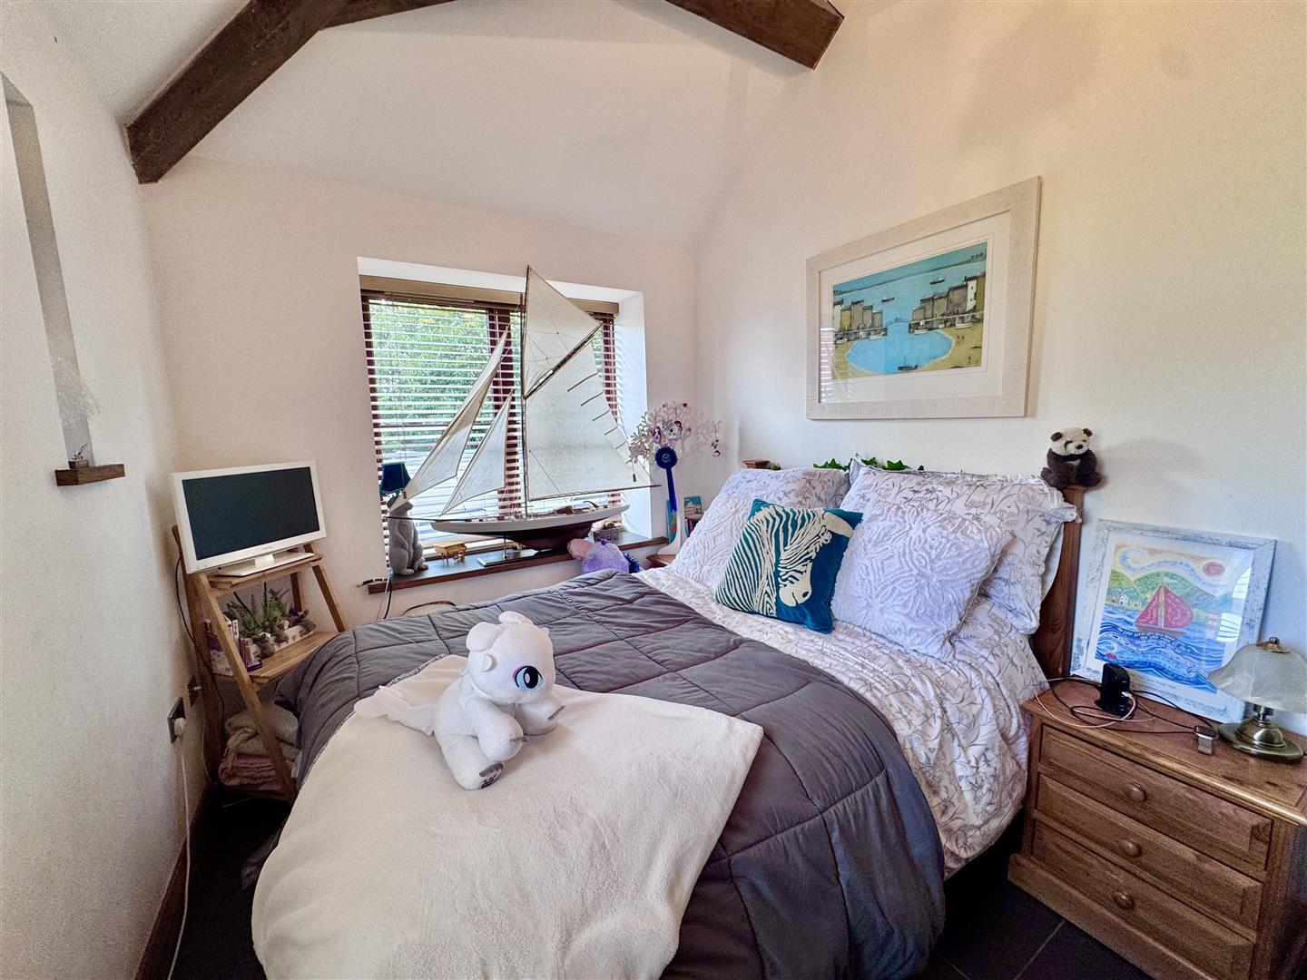
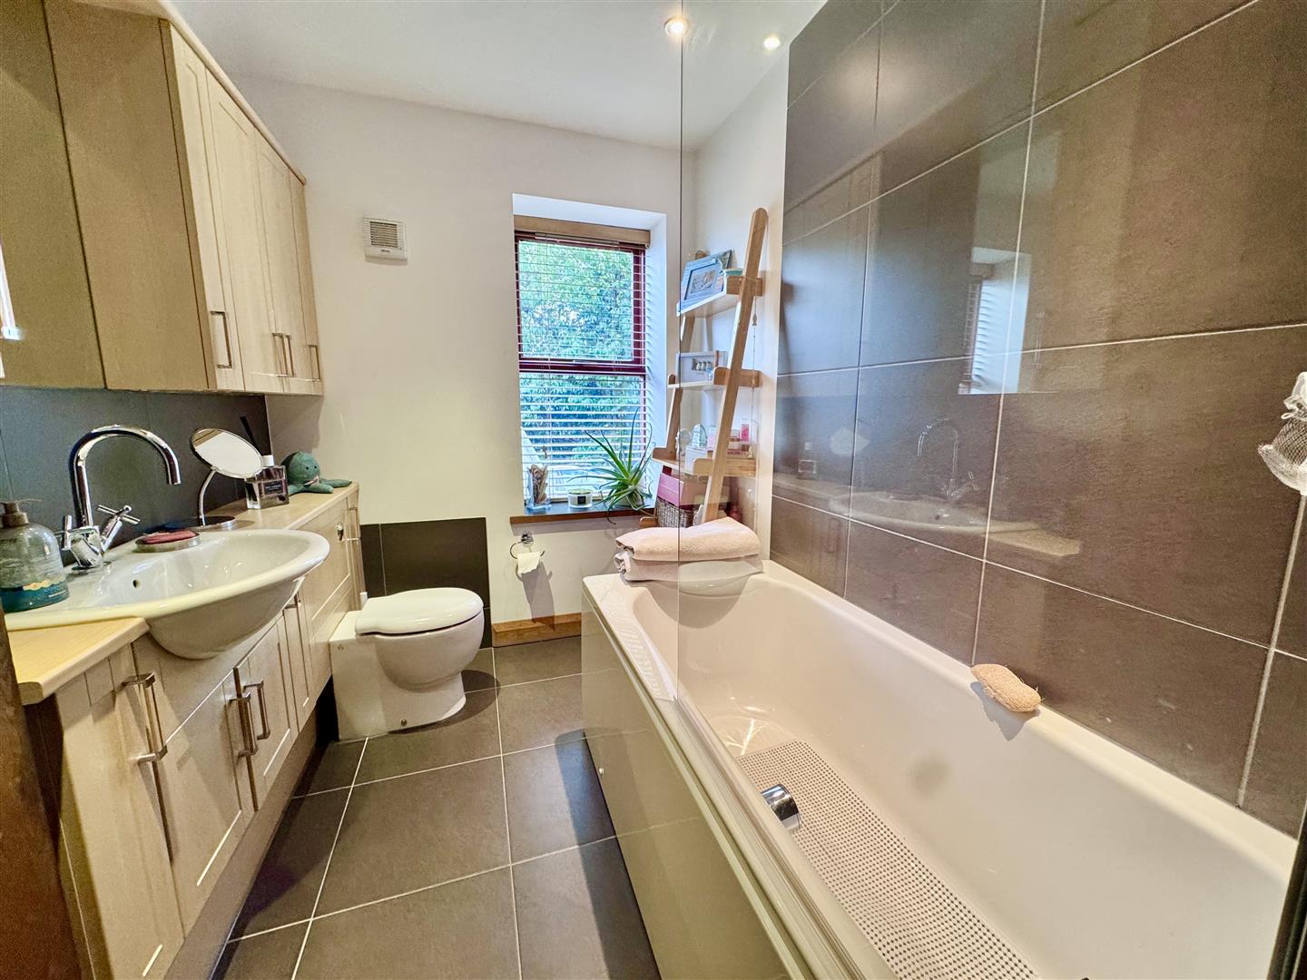
The fitted kitchen incorporates granite worktops and integrated appliances. The principal bedroom lies to one side of the living accommodation and benefits from its own en-suite shower room. Two further double bedrooms and a bathroom occupy the opposite side, providing a practical arrangement for family or guests
Entrance Hall:
3.85m x 1.3m
12'7" x 4'3"
Kitchen:
3.54m x 3.77m
11'7" x 12'4"
Lounge/ Dining Room: 8.3m x 3.88m
Inner Hall:
1.84m x 0.99m
6'0" x 3'2"
Bedroom 2:
3.7m x 2.46m
12'1" x 8'0"
Bedroom 3:
3.68m x 2.69m
12'0" x 8'9"
Bathroom:
1.88m 2.59m
6'2" 8'5"
Bedroom 1:
3.75m x 2.95m
12'3" x 9'8"
En -Suite:
2.93m x 2.79m
9'7" x 9'1"
Services
The main house has LPG central heating, whilst the barn benefits from underfloor heating served by an air source heat pump. The heating systems have not been tested.
Mains water and electric supply. Septic Tank drainage.
Viewing
Strictly by appointment through the agents Imw Estate Agents, 5 Bangor Road, Conwy tel 01492 55 55 00 or e-mail us at conwy@imwestates.com.
Directions
From Conwy, follow the road from Gyffin towards Llechwedd until you reach the hamlet of Groesffordd. Where the white cottage is situated on the left of the road junction, turn right and follow the single lane, taking first right into Erw Llechi.
Council Tax Band:
Conwy County Borough Council tax band E
Proof of Identity:
In order to comply with anti-money laundering regulations, Iwan M Williams Estate Agents require all buyers to provide us with proof of identity and proof of current residential address. The following documents must be presented in all cases: IDENTITY DOCUMENTS: a photographic ID, such as current passport or UK driving licence. EVIDENCE OF ADDRESS: a bank, building society statement, utility bill, credit card bill or any other form of ID, issued within the previous three months, providing evidence of residency as the correspondence address.
A property offering considerable potential for buyers seeking a country lifestyle, a character family home to renovate and the opportunity for an additional holiday letting income, within convenient reach of Conwy.
